非常感谢来自 Orproject 对gooood的分享。更多请至:Orproject on gooood
Appreciation towards Orproject for providing the following description:
双曲面结构经济型建造方式 | Economic Construction
Orproject 致力于经济型,可实施的复杂的几何造型、双曲面造型。通常,过高的模具制作成本限制了双曲面建筑的实施。因此,Orporject 用装置 Sahya 以单一模具的方 式探索制件生产可能性和多样性。
Orproject is interested in the feasible and economic construction of complex and double-curved geometries. The prohibitive cost of molds however often renders the use of double curved elements unsustainable for projects which need to remain commercially viable. With Sahya, Orproject therefore explored the possibilities and variation which can be achieved by only utilizing one single mold.

▼动感的形式,dynamic form
表皮结构 | Facade System
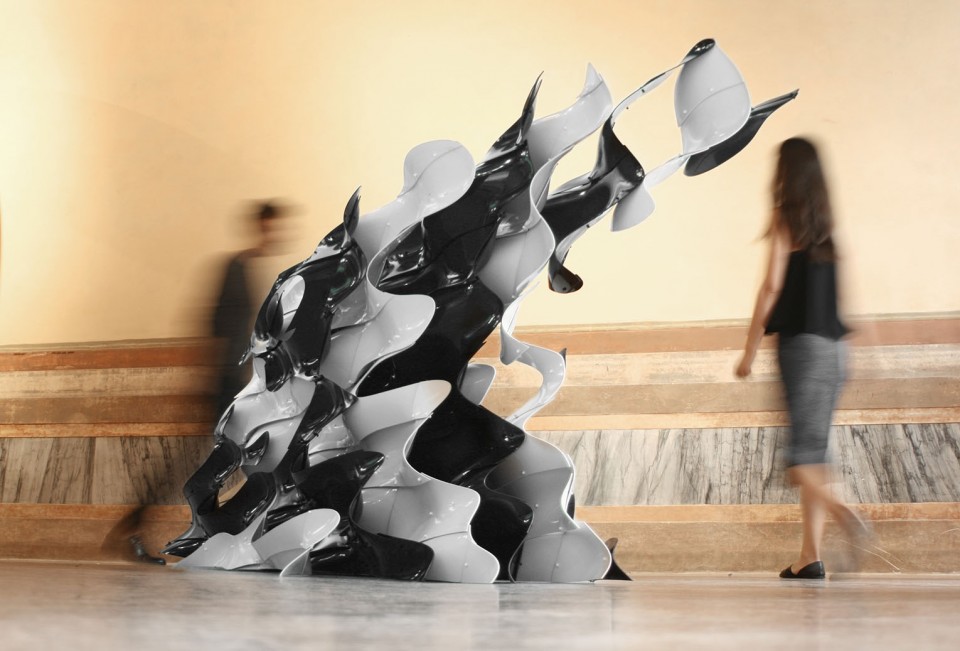
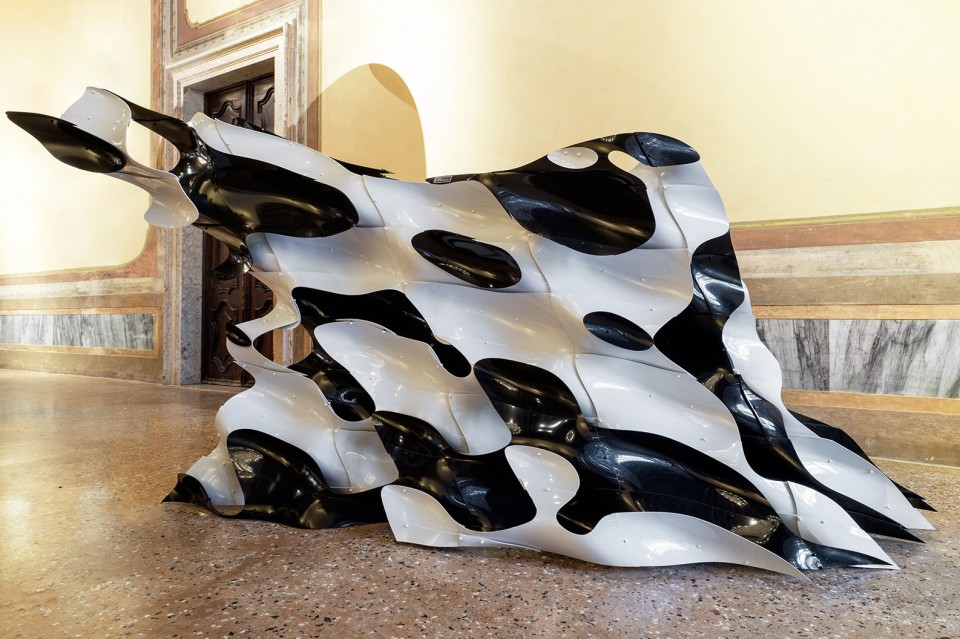

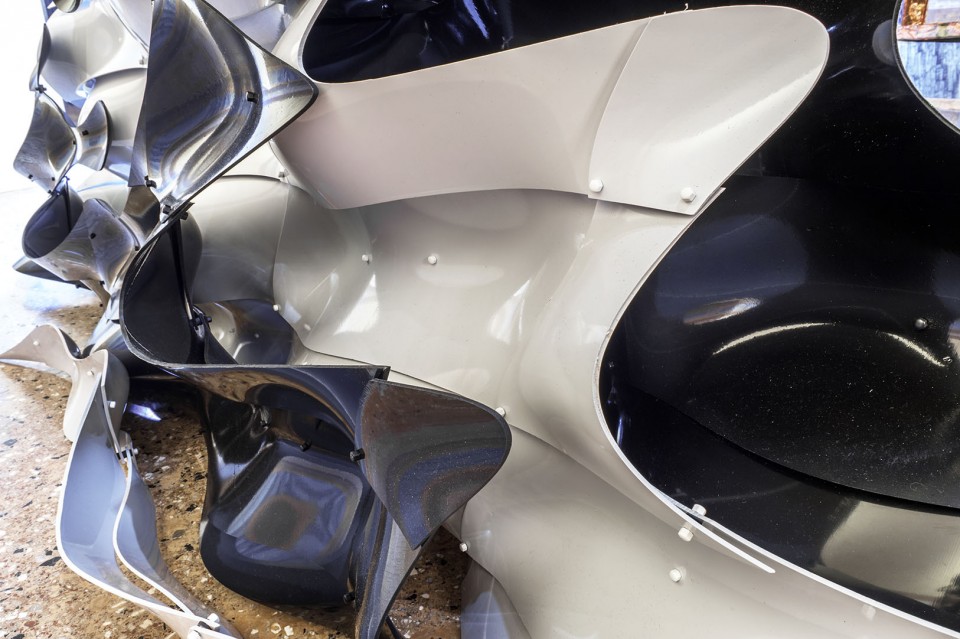
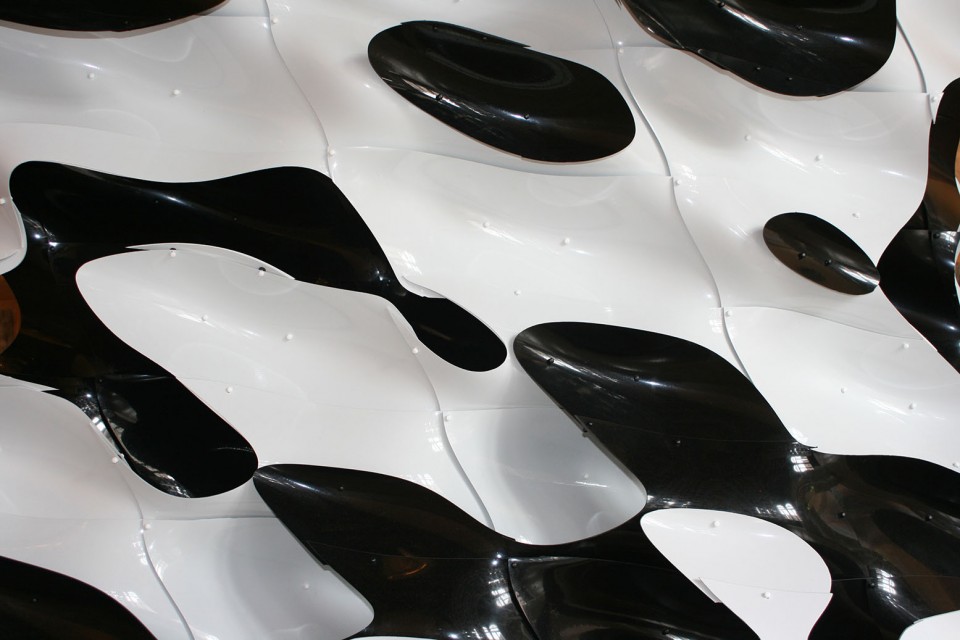
Sahya 共有两百个组件构成,所有组件都是双曲面造型,并且仅由一个模具生产。相同的组件超过五成以上,其他小块组件也是由完整组件切割而来。组件依靠分层合理组织形成了一个可用于建筑表皮、变化丰富的系统,组件之间形成的开孔和阴影图形 形成了一个有序同时变化丰富的投影。
All 200 panels of Sahya are double curved and have been formed from the same mold, and more than 50% of the panels are identical. The remaining panels are smaller segments which have been cut from the full panels. By arranging the panels in several parallel layers, the system allows for a large amount of variation in the resulting overlay as an aluminium facade system. The possibilities to create varying openings and shadow patterns can be used to generate a perforated lattice screen.
▼双曲面结构,double-curved geometries
内部结构 | Structural System
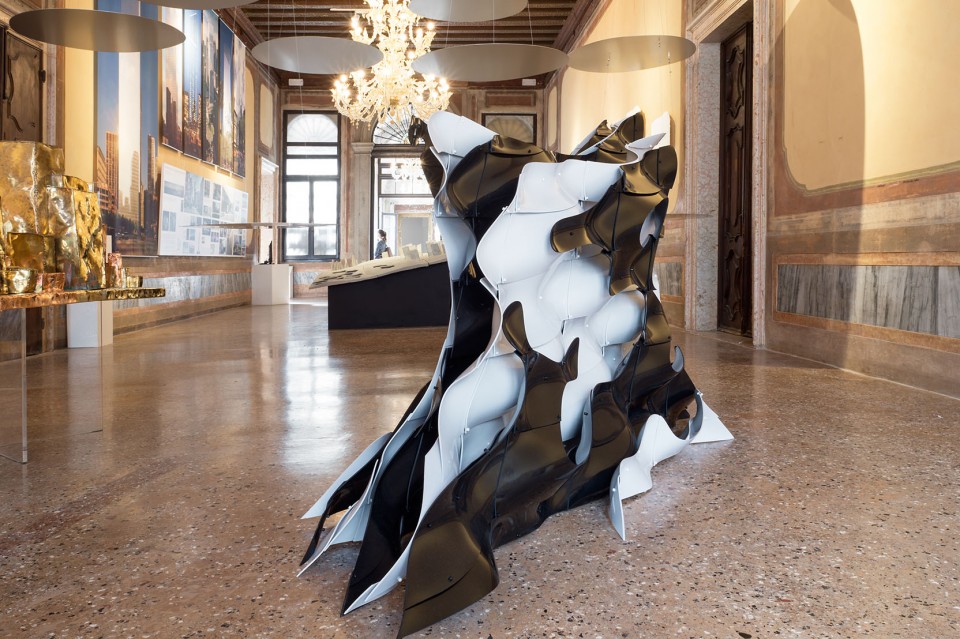
Orproject 曾在中国国家博物馆展出装置 Anisotropia。Sahya 在 Anisotropia 的三维构成上进一步进行发展,组件形成的承重结构使得装置不需要外部构件支撑。
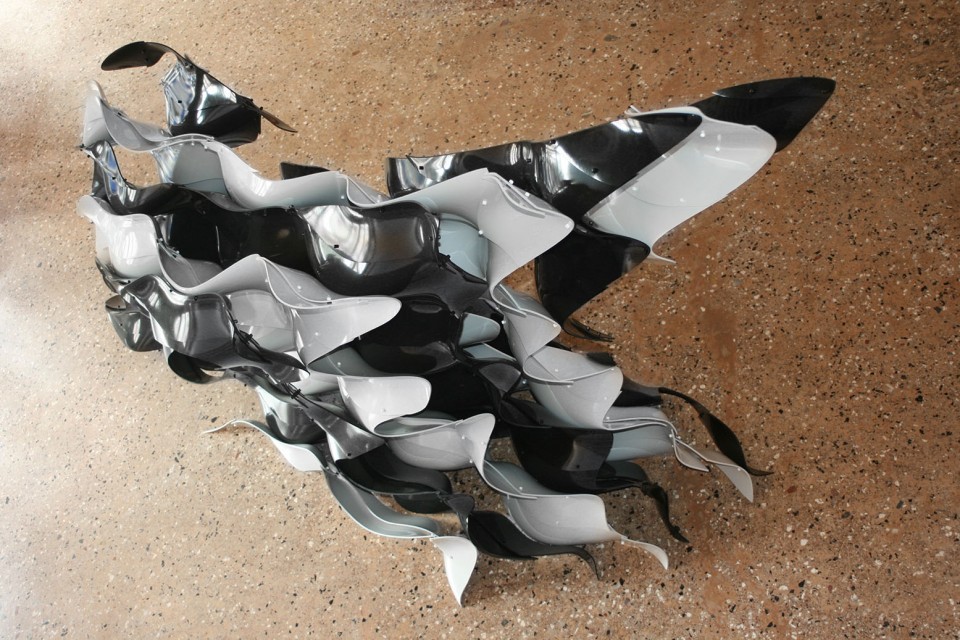
Sahya is the further development in three dimensions of Orproject’s previous installation Anisotropia, which was built for the National Museum of China. In their three-dimensional implementation though, the panels now also start to form a load-bearing structural system which enables free standing applications without additional support systems.
▼多层内部结构,Multi-layers System
设计结构 | Shading Pavilions
Orproject 对一个或者两个双曲面几何形的基本形设计,再通过不同的排列组合与基本型设计的外形调整,从而组成妙趣横生的生态建筑物外立面,或形态多样的多个互动的空间(比如: 三面体凉亭,户外休闲区域)。Orproject 的合伙人 Christoph Klemmt 解释:“我们所研究的几何系统是为了用于大尺 度的实际建造,在满足造型多变的同时降低制造成本。”“多孔多层的结构使热气更快的交换,” Orproject 的合伙人 Rajat Sodhi解释到,“空气受到挤压穿过孔洞,气流速度增加导致交换。”
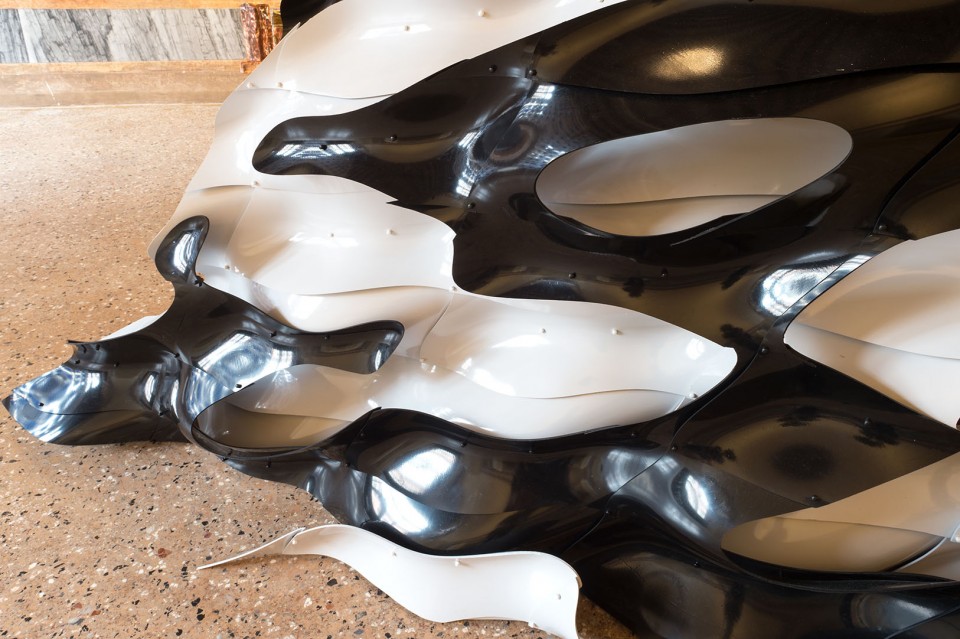
With the structural as well as the shading properties, Orproject is working on a pavilion for a hot climate, for which Sahya has been constructed as the initial prototype. The pavilion will protect from the sun and provide a comfortable outdoor environment. The variations in the wall translucencies are used to control the views and to generate continuously evolving shadow patterns, while the curved elements evoke associations of waves and cooling water. “The geometric system we developed is intended for commercial large scale construction, where we can realize a free-form aluminium facade within a reasonable budget.” explains Orproject partner Christoph Klemmt. “The perforated and parallel system of layers creates a series of cavities through which the hot air is forced to pass.” explains Orproject partner Rajat Sodhi. “By compressing the air through the holes, the velocity of air increases and this leads to an even diffusion.” “Where shade provides a more positive backdrop than shadow, the inversion of plus and minus forms derived from summer and winter solstice paths aims to highlight the geometry hidden in climatic zones where light and dark, day and night play an important factor in covering objects or people in order to provide comfort and protection.” explains Orproject partner Haseb Zada. Sahya has been constructed for the Venice Biennale 2016 and is on show at Palazzo Mora, Strada Nova, from the 28th of May until the 27th of November.
▼结构单元,structure prototype
项目描述:Sahya
建筑师:Christoph Klemmt 教授, Rajat Sodhi, Haseb Zada
摄影师:Valerie Bennett, Orproject
图片版权所有者:ORPROJECT
Title: Sahya
Architects: Orproject
Project Architects: Christoph Klemmt, Rajat Sodhi, Haseb Zada
Photography: Valerie Bennett, Orproject
All images copyright by Orproject.
MORE: Orproject,更多请至:Orproject on gooood









发表评论
你需要先 才能发表评论
社交登录