非常感谢 Tomoaki Uno Architects 予gooood分享以下内容。更多关于:Tomoaki Uno Architects on gooood。
Appreciations towards Tomoaki Uno Architects for providing the following description:

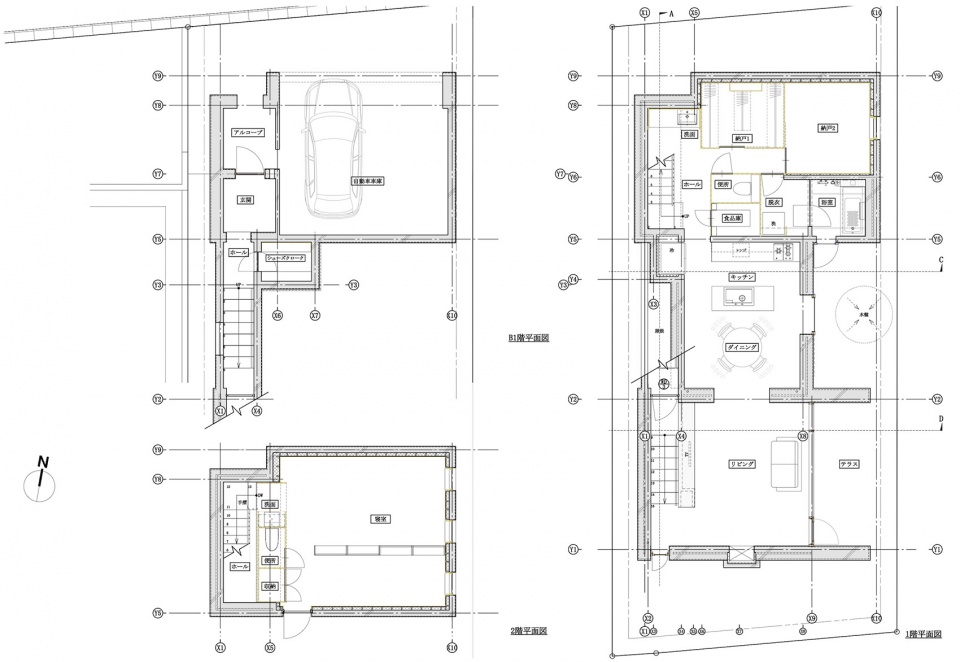
项目基地位于Nagakute市郊地带的一个历史悠久的住宅区内,毗邻着名古屋。住户在观念上较为保守,希望拥有一座由清水混凝土打造而成的住宅空间。因此,建筑师在室内空间中采用了白橡木材料。入口到起居室的距离被刻意拉长,平面布局强调了室内的层高。起居室向东侧的外部环境打开,配合着白橡木窗框,限定出一个如画般的框景。
▼住宅东侧外观,east view of the house ©Hiroshi Tanigawa
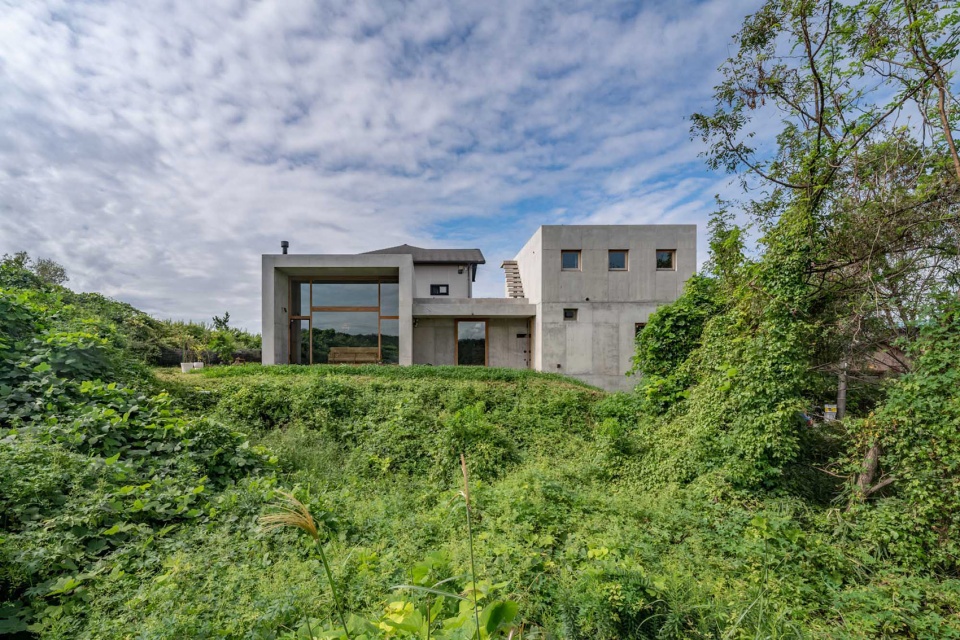
▼住宅东侧外观近景, 采用白橡木窗框,close-up view of the east facade with a white oak frame ©Hiroshi Tanigawa
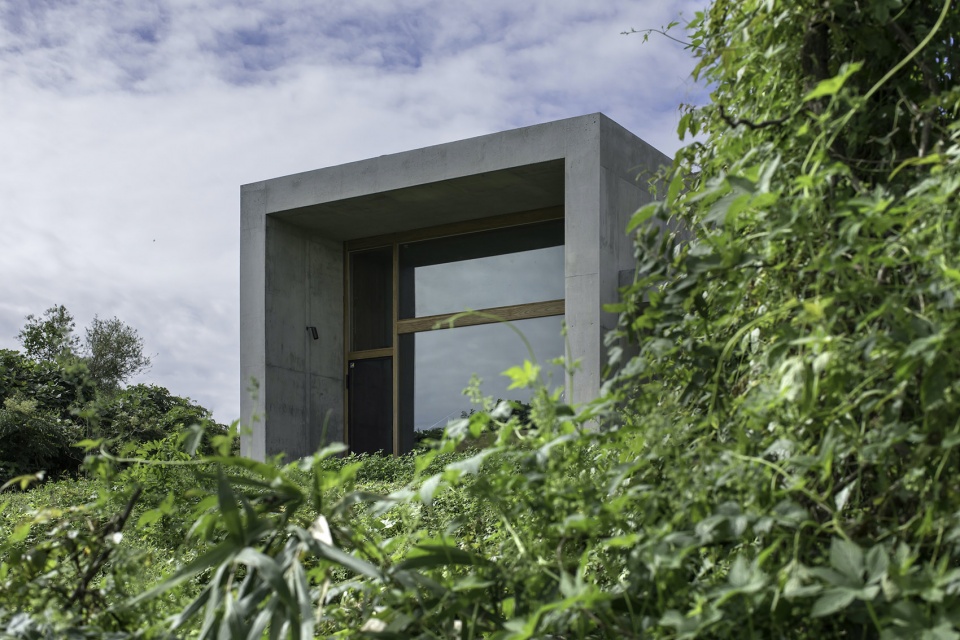
▼住宅东北侧外观,由清水混凝土打造而成,northeast view of the house that is made of exposed concrete ©Hiroshi Tanigawa
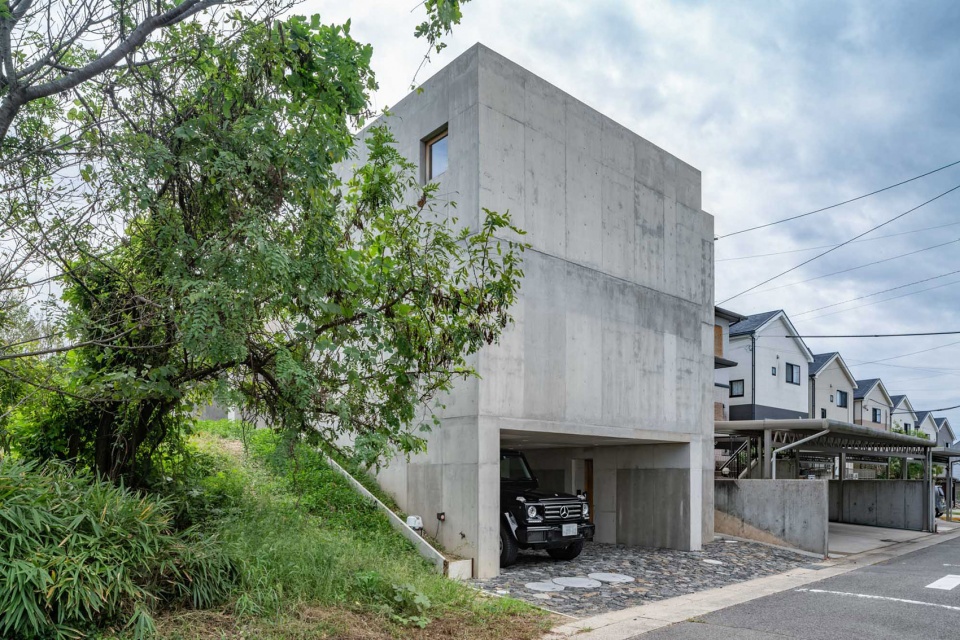
▼住宅北侧外观,north view of the house ©Hiroshi Tanigawa
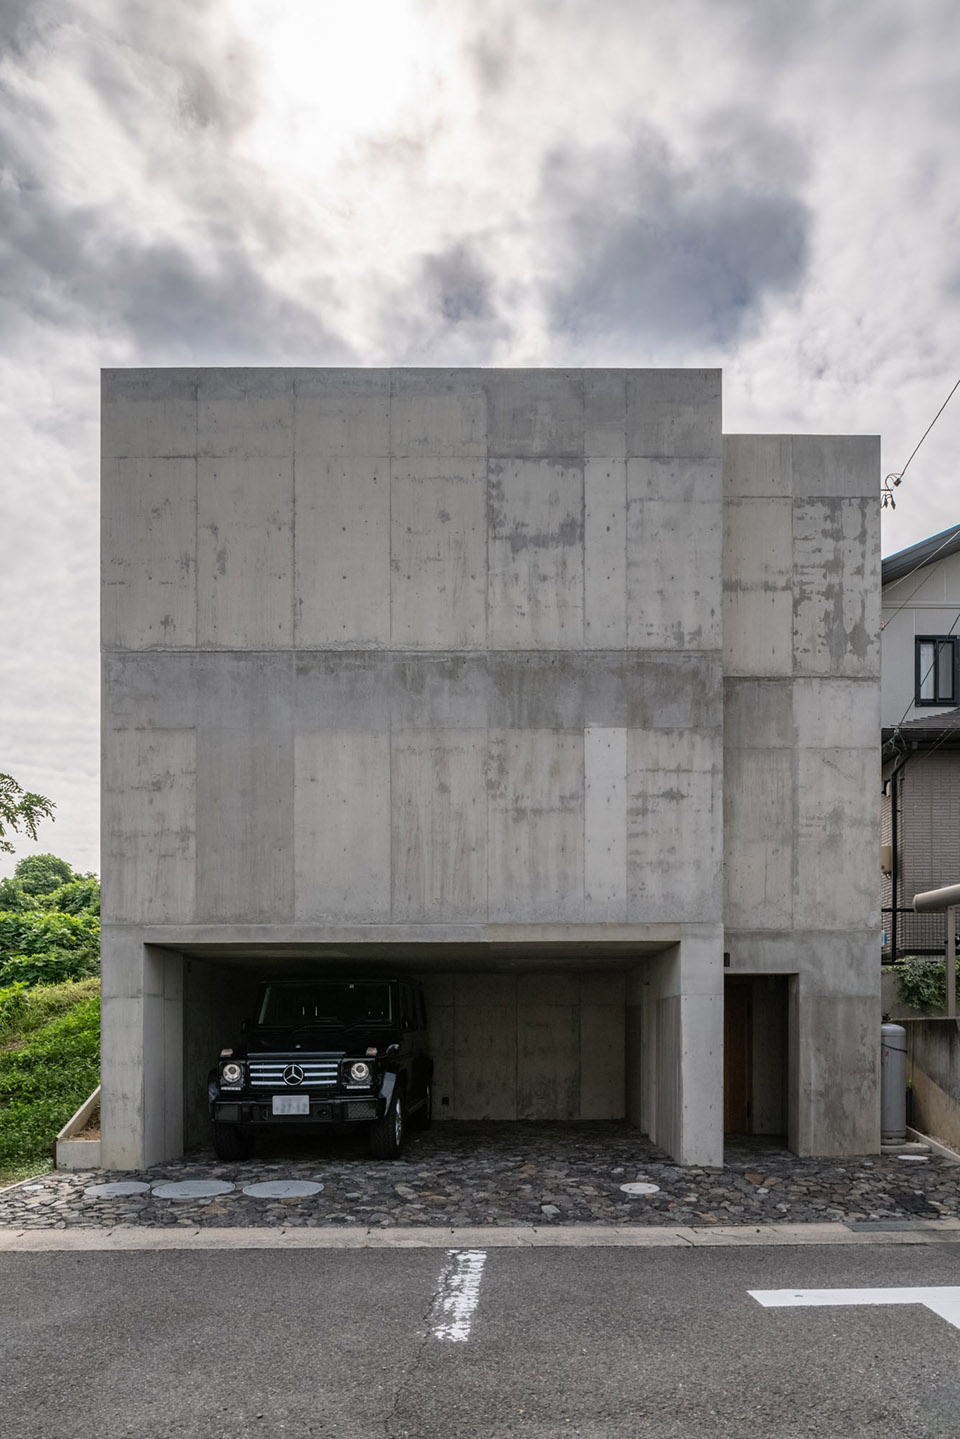
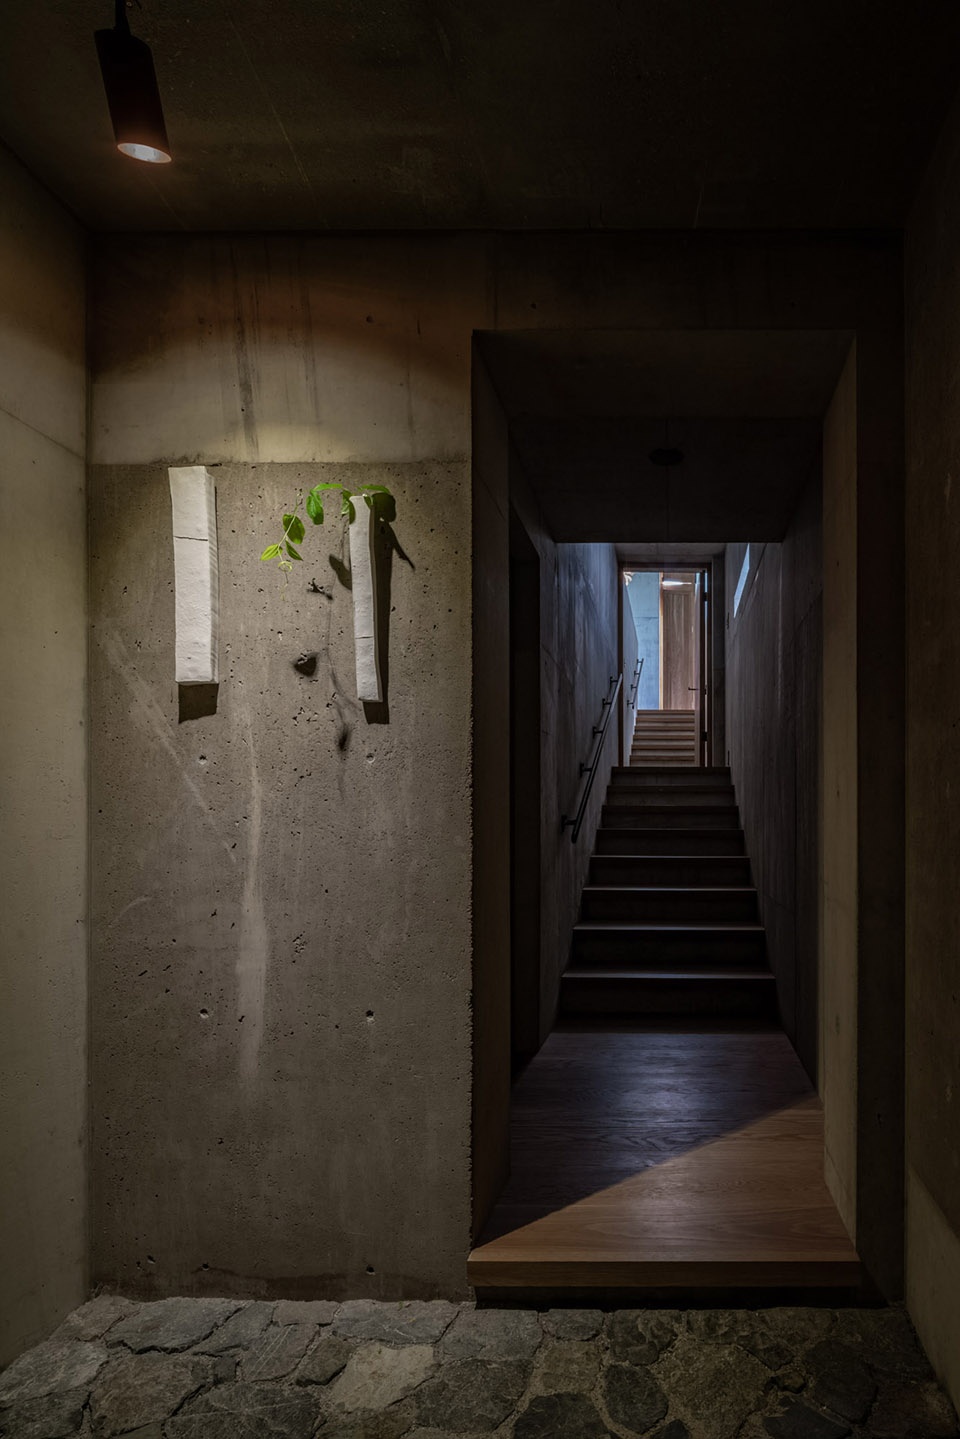
The site is an old developed residential area on the outskirts of Nagakute, next to Nagoya. A slightly conservative impression of the client’s couple wanted a modern house with exposed concrete. That’s why I designed the interior using white oak to suit the couple. I dared to lengthen the distance from the entrance to the living room, and made a plan that strongly emphasized the story. The living room is wide open to the east and a white oak frame is set around it to design the scenery like a painting.
▼住宅入口,到起居室的距离被刻意拉长,the entrance of the house, lengthening the distance from the entrance to the living room ©Hiroshi Tanigawa
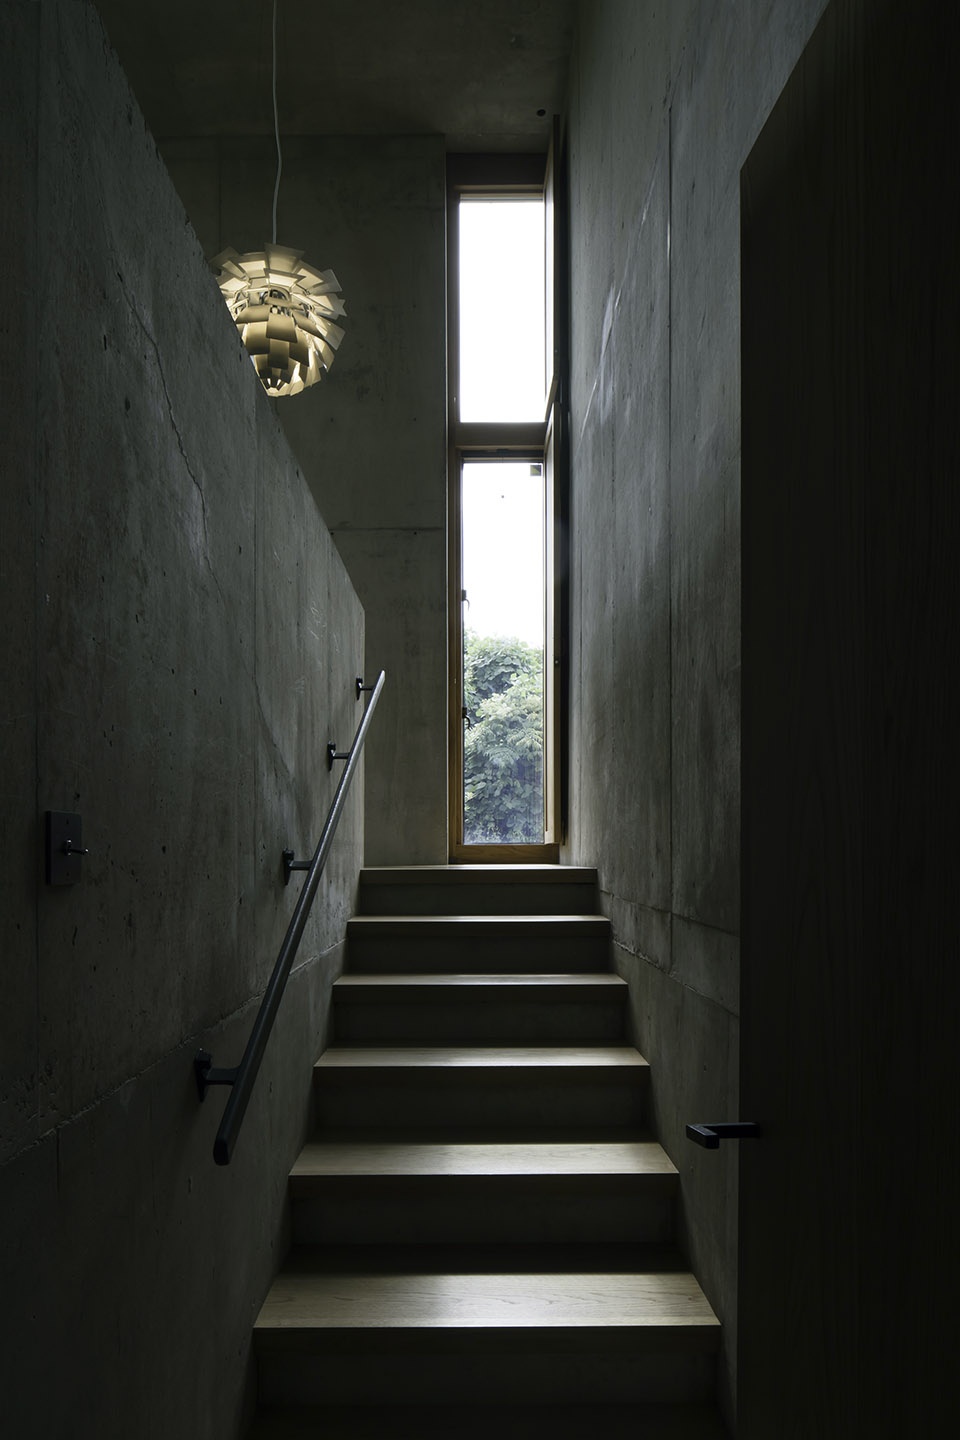
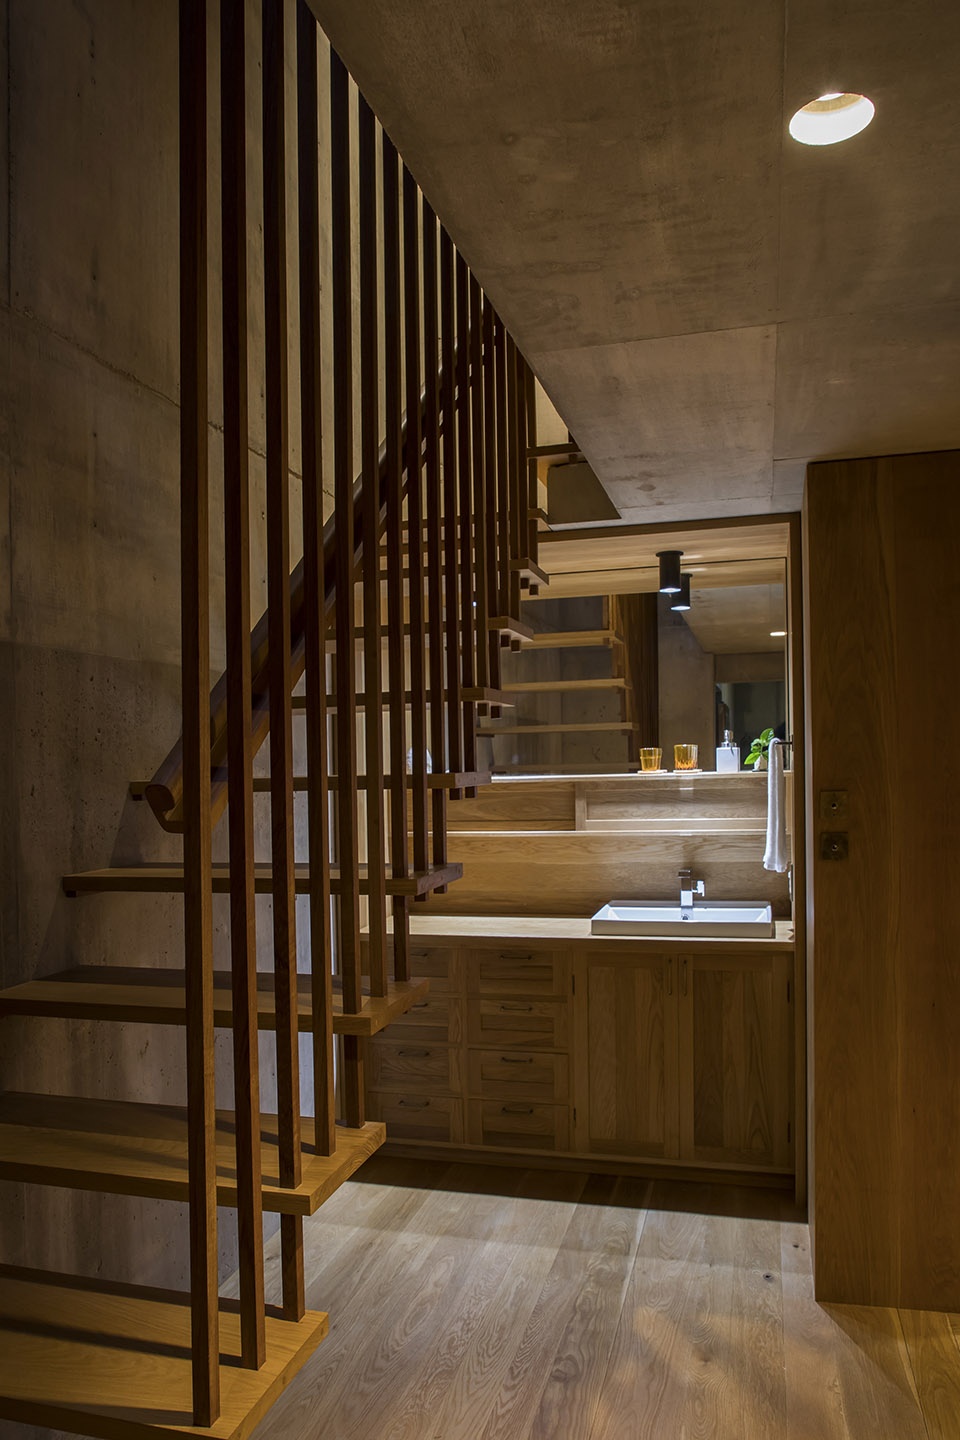
▼通向起居室的楼梯,the stairs leading up to the living room ©Hiroshi Tanigawa
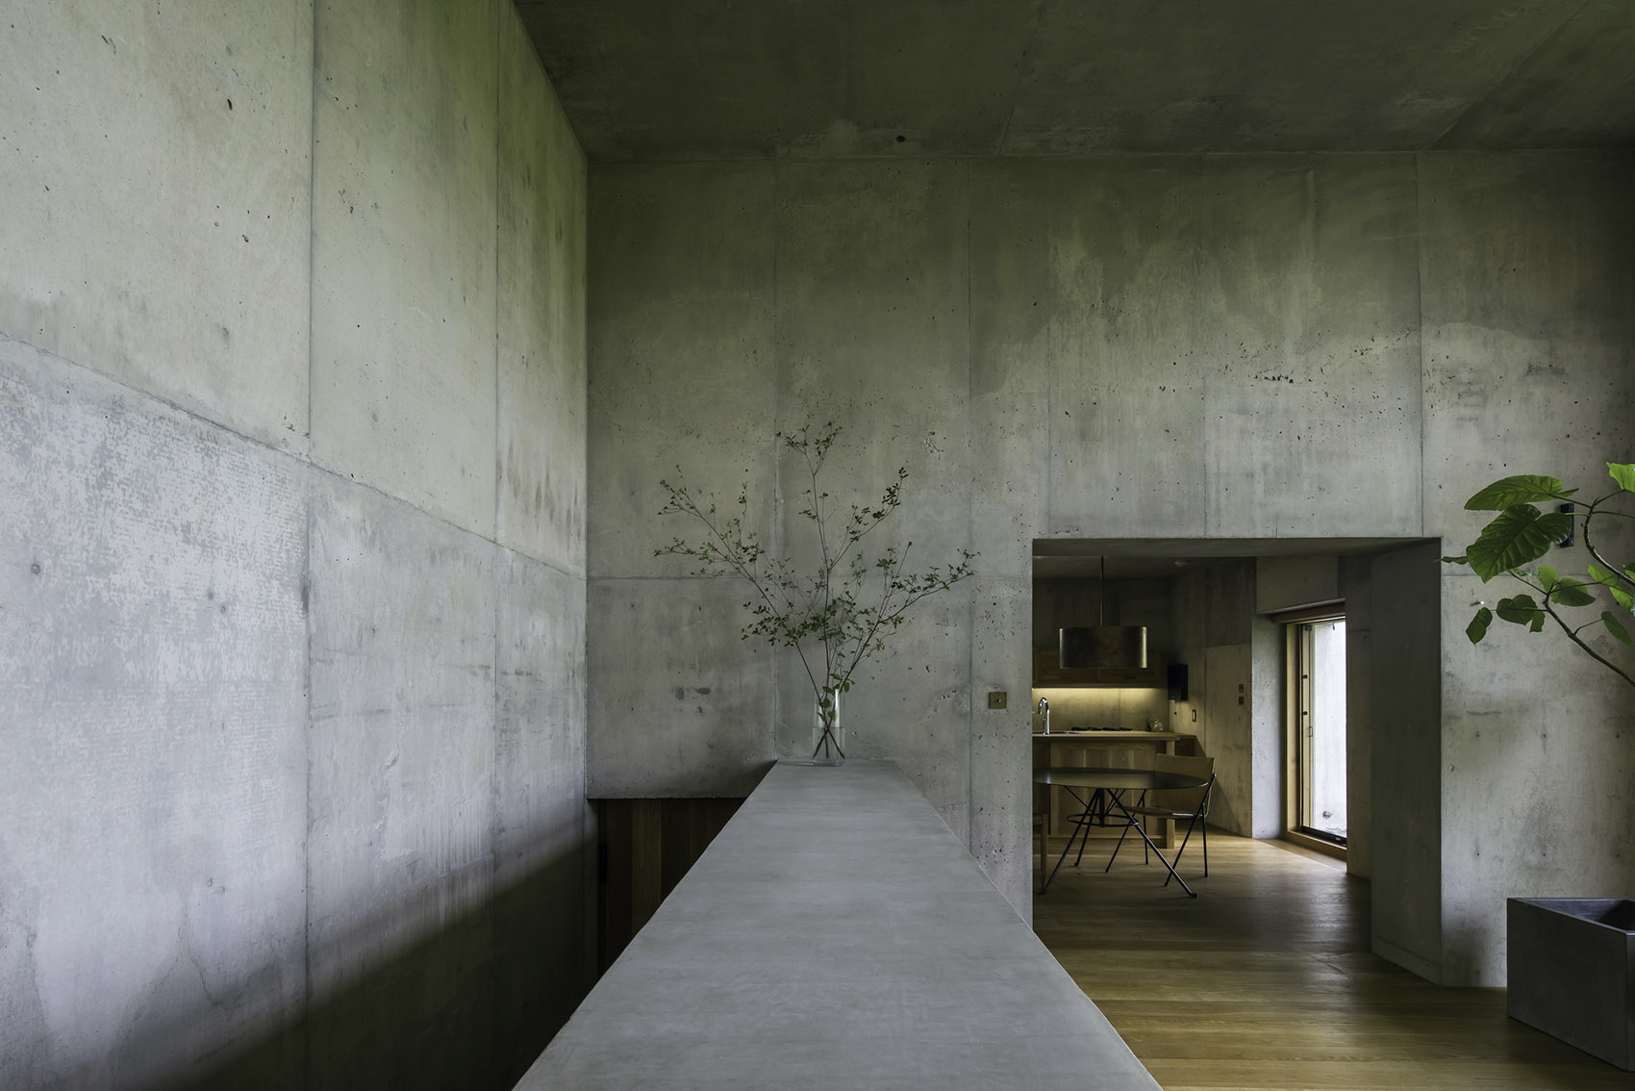
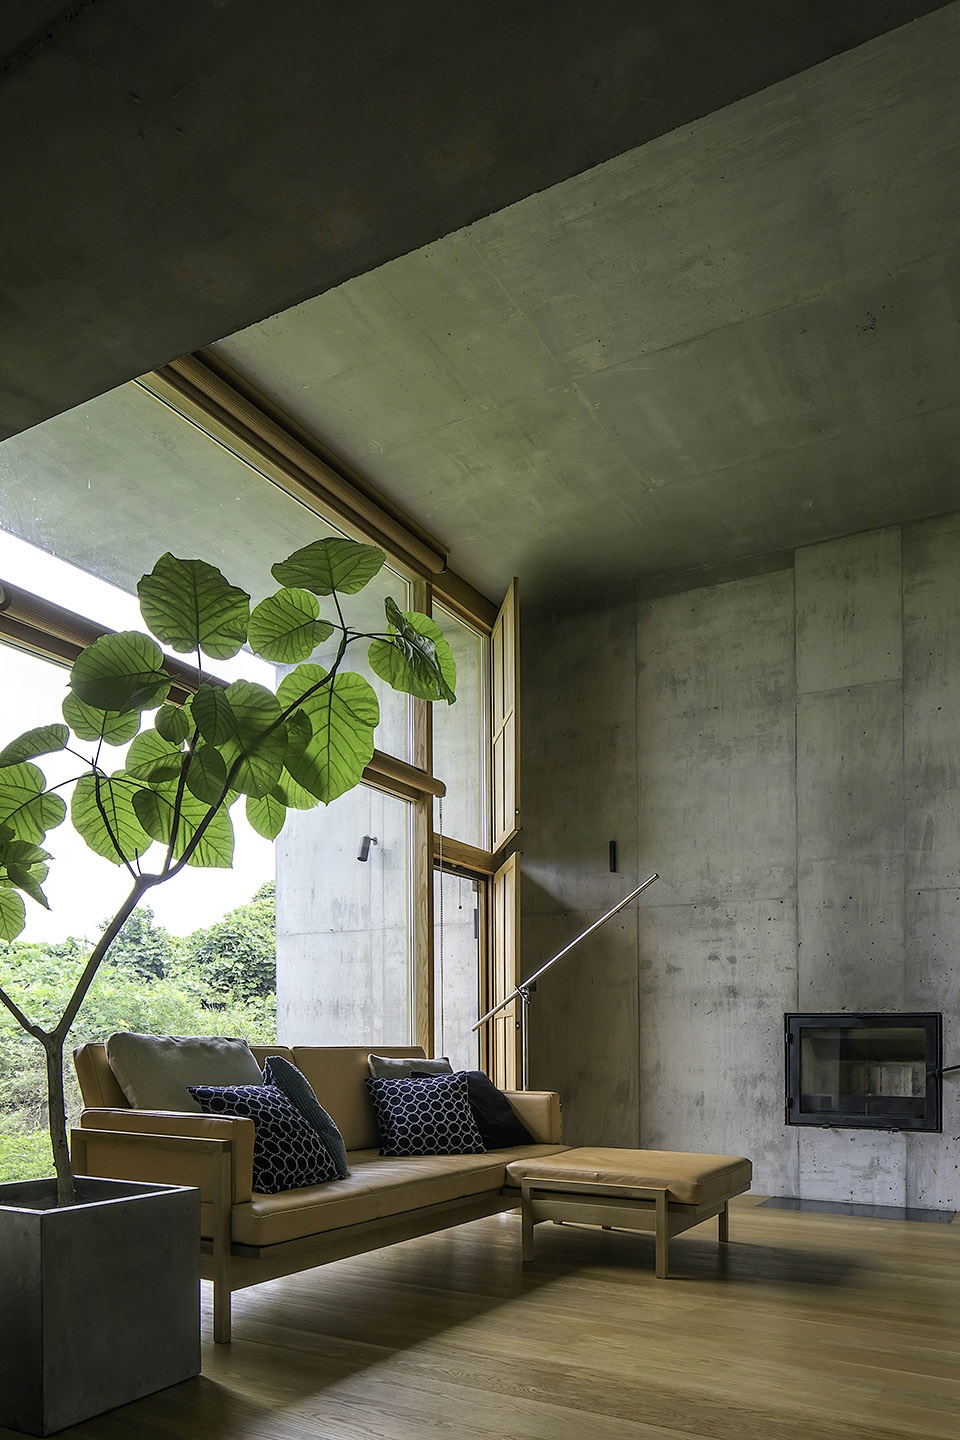
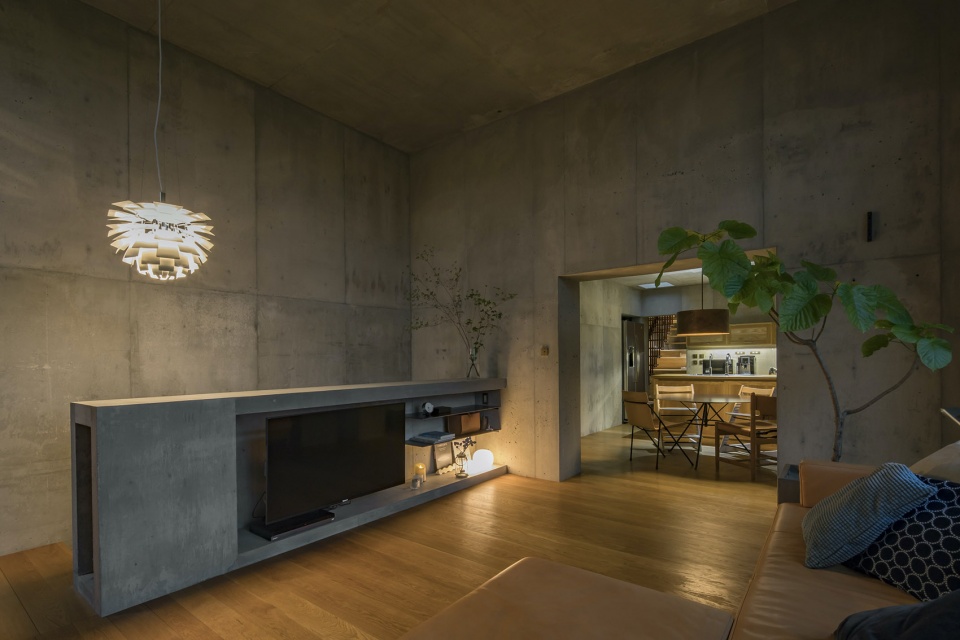
▼起居室,清水混凝土墙体与白橡木地板相辅相成,the living room, the exposed concrete walls complement the white oak flooring ©Hiroshi Tanigawa
▼开放式餐厅兼厨房,the open dining and kitchen space ©Hiroshi Tanigawa
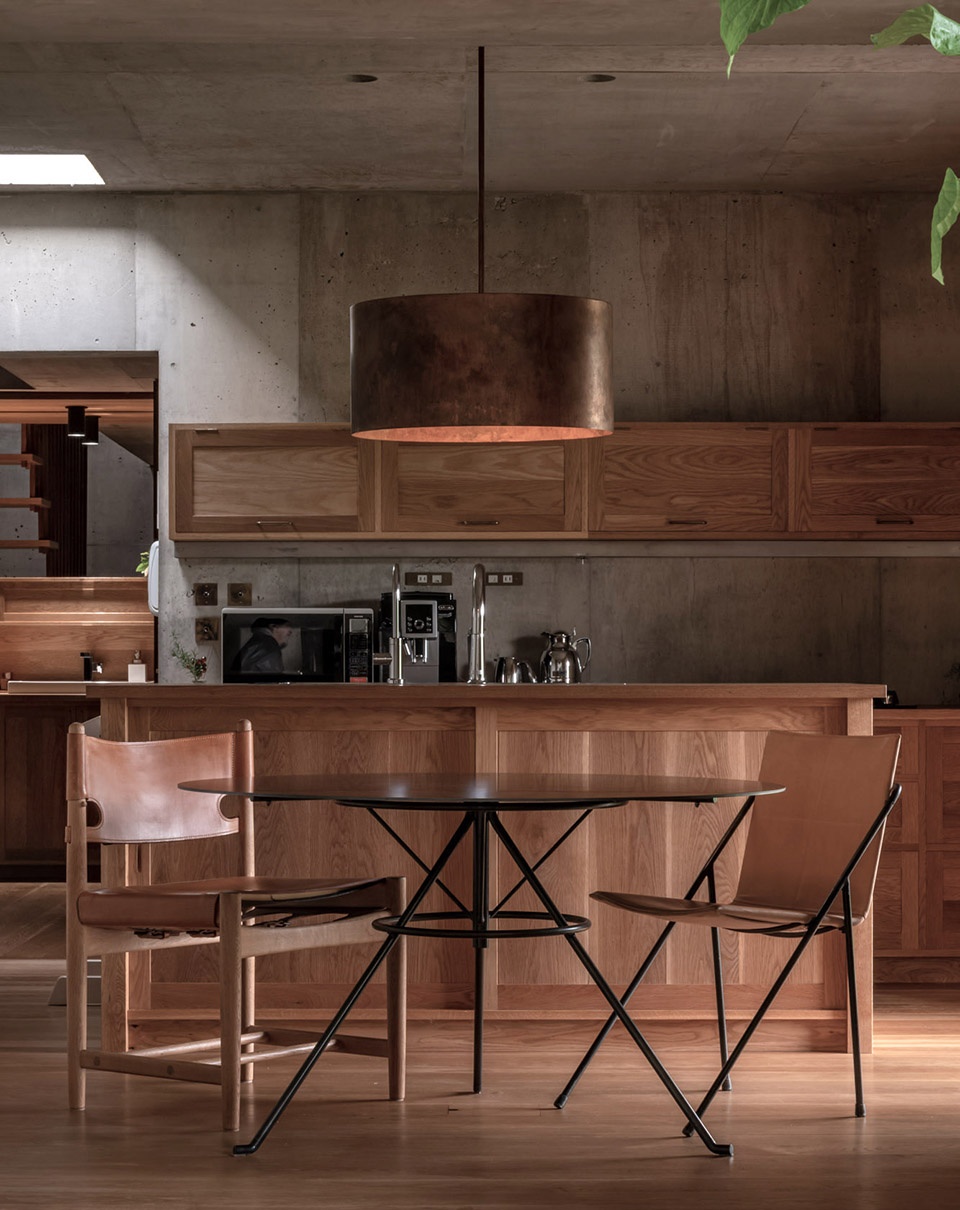
▼餐厅兼厨房享有室外景观视野,the dining and kitchen space with a good view ©Hiroshi Tanigawa
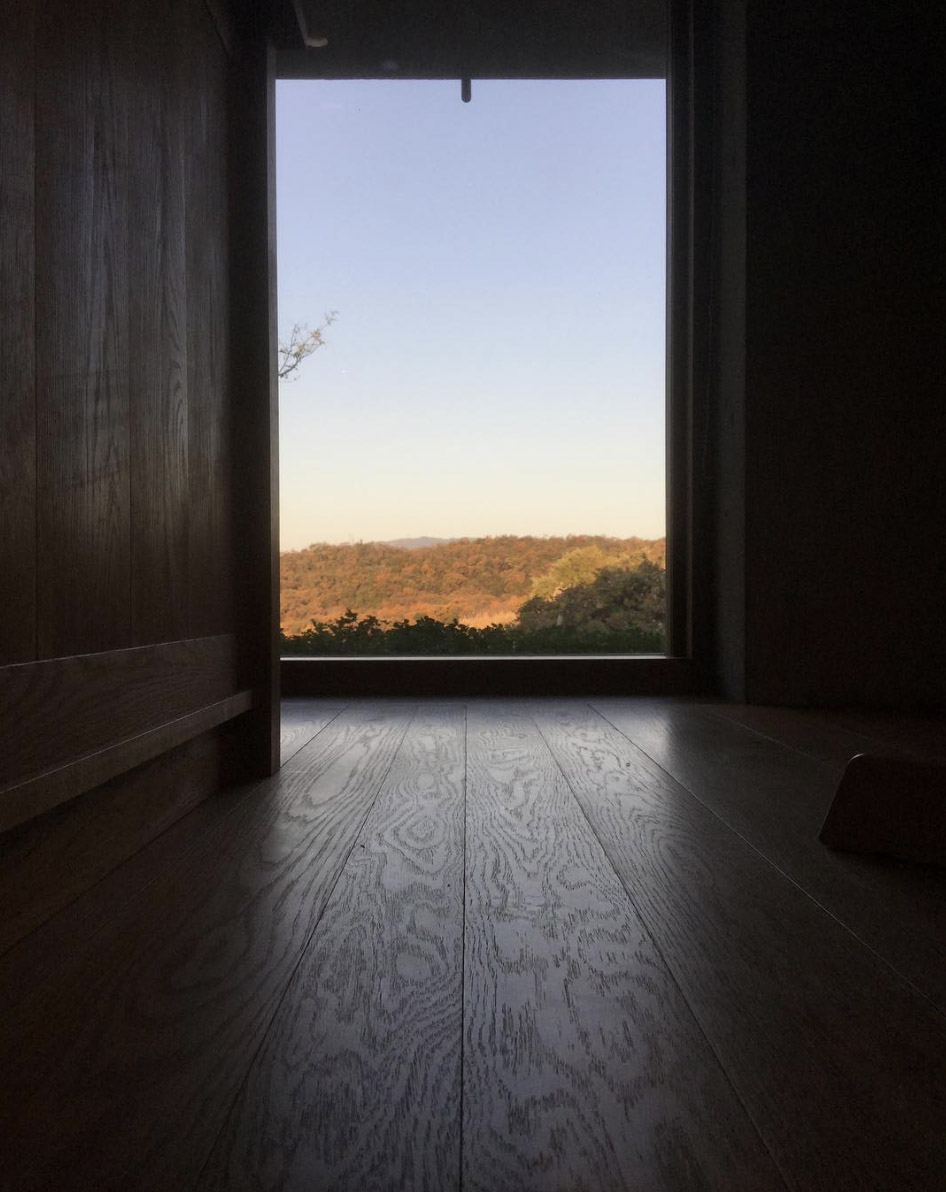
▼起居室,向东侧的外部环境打开,the liiving room is wide open to the east ©Hiroshi Tanigawa
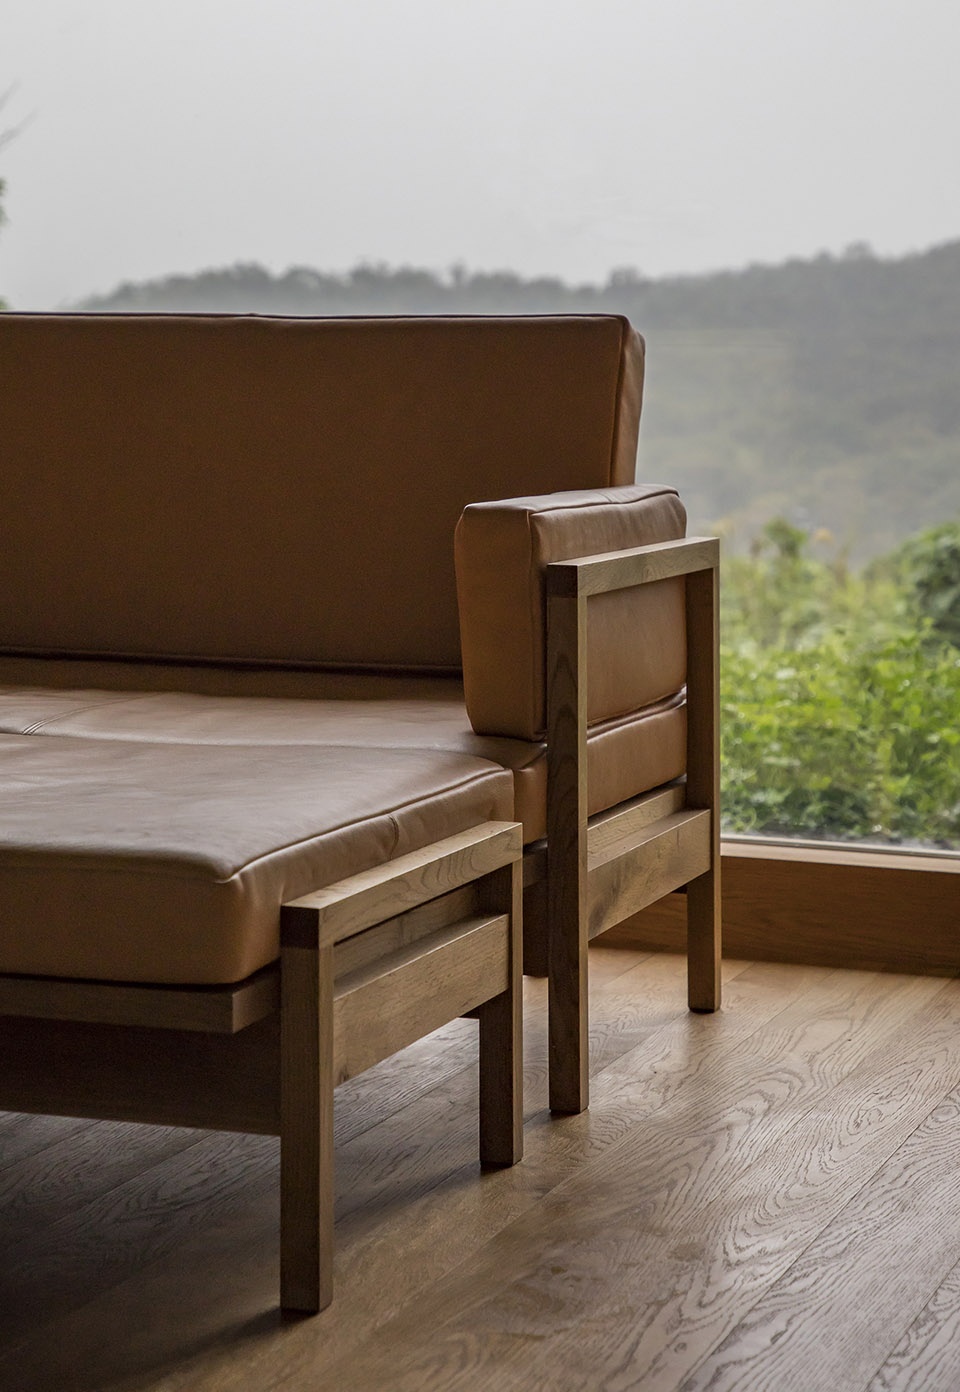
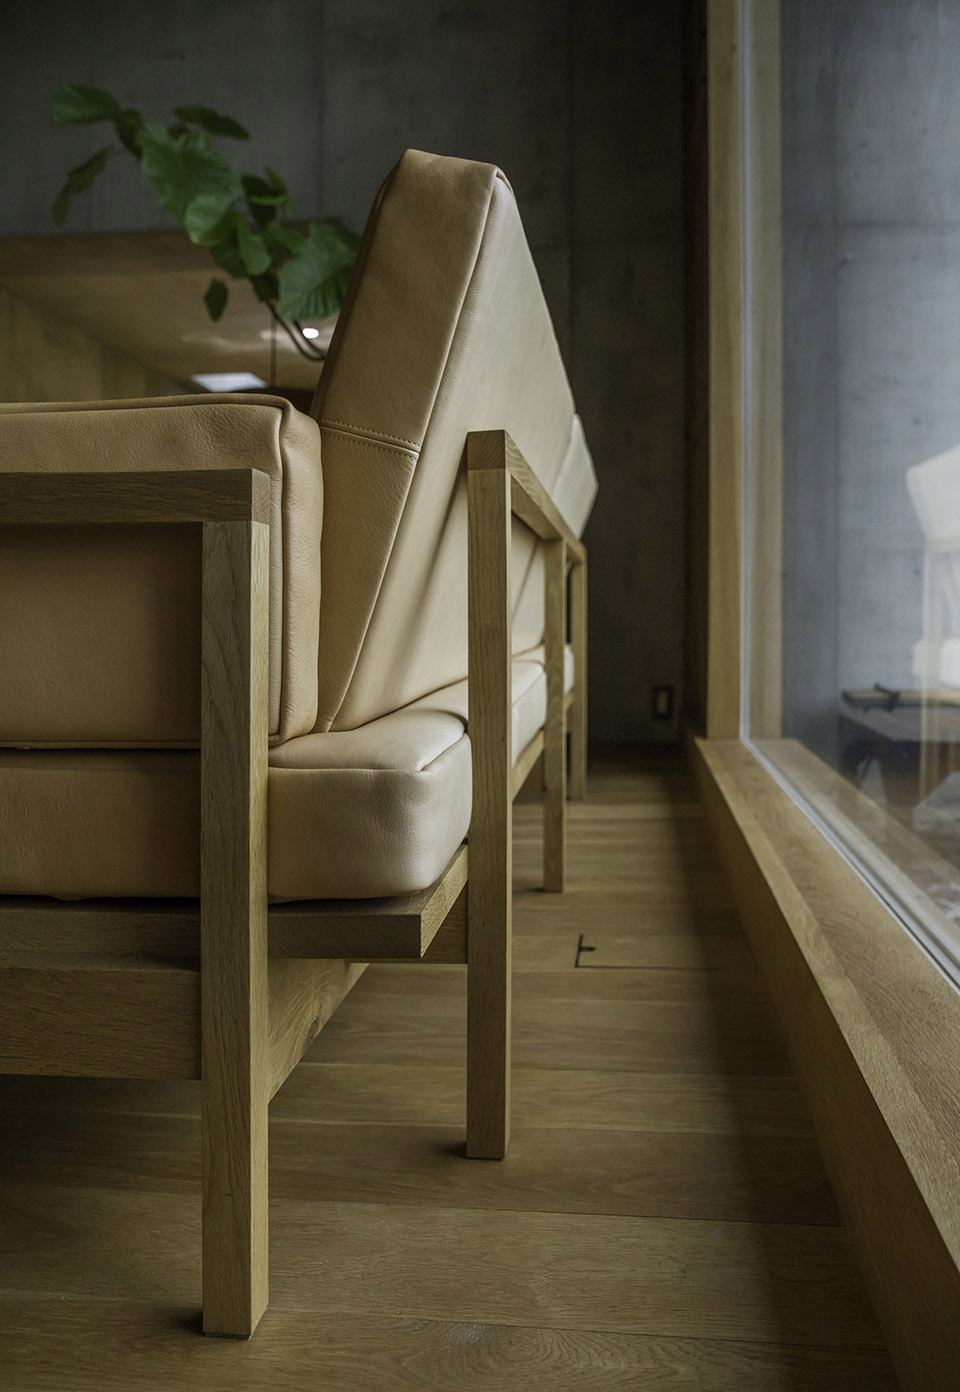
▼起居室沙发细节,details of the sofa in the living room ©Hiroshi Tanigawa
▼起居室,the living room ©Hiroshi Tanigawa
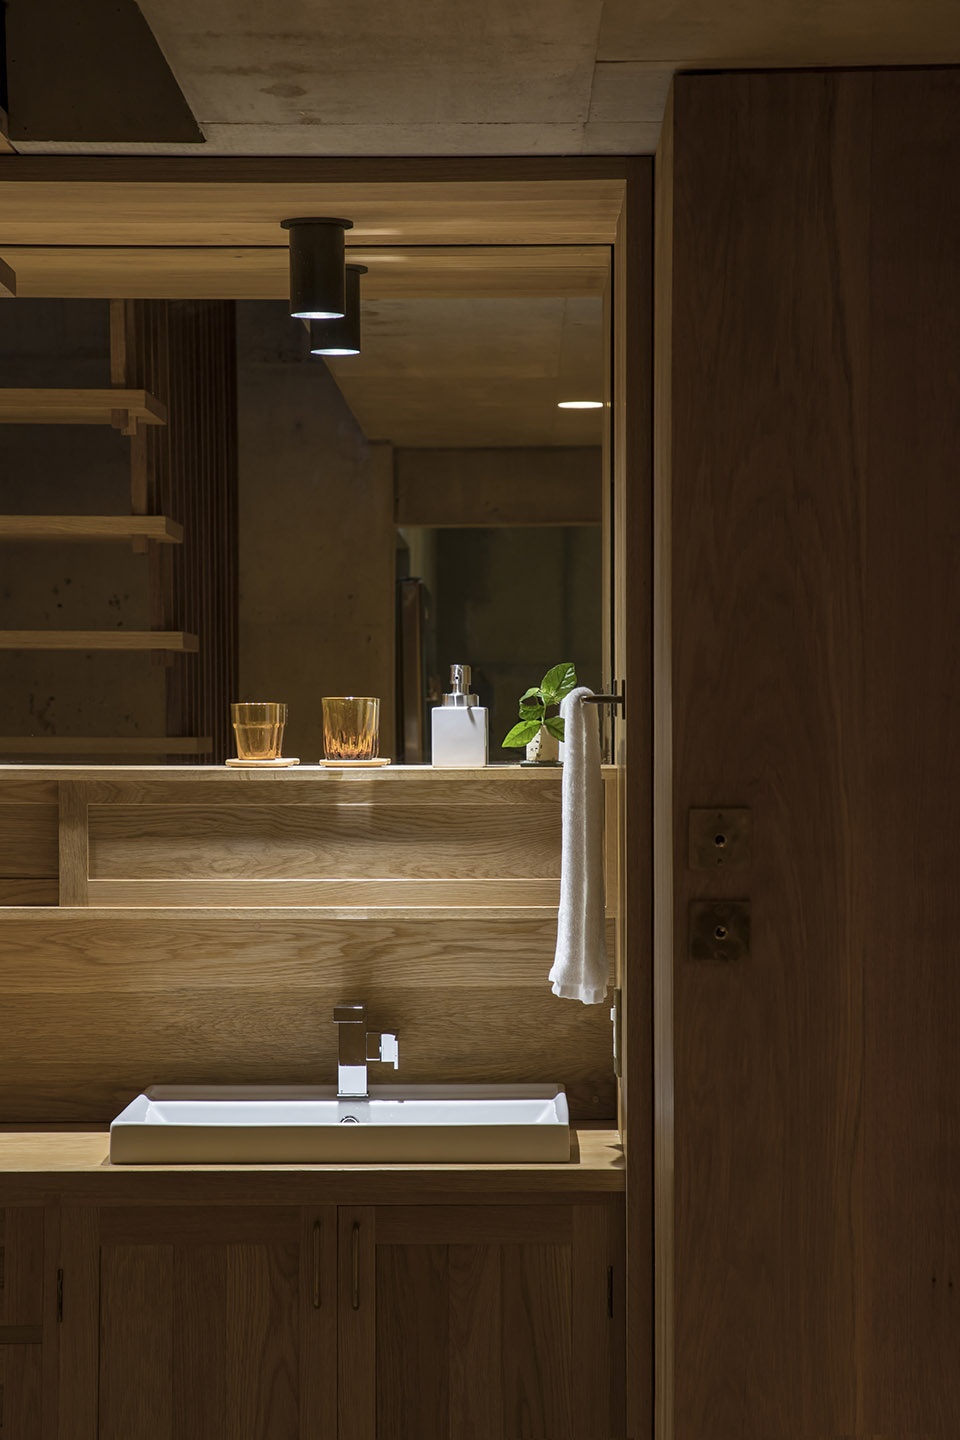
▼室内楼梯和盥洗室,the interior staircase and washroom ©Hiroshi Tanigawa
▼二层寝室空间,the bedroom area on the second floor ©Hiroshi Tanigawa
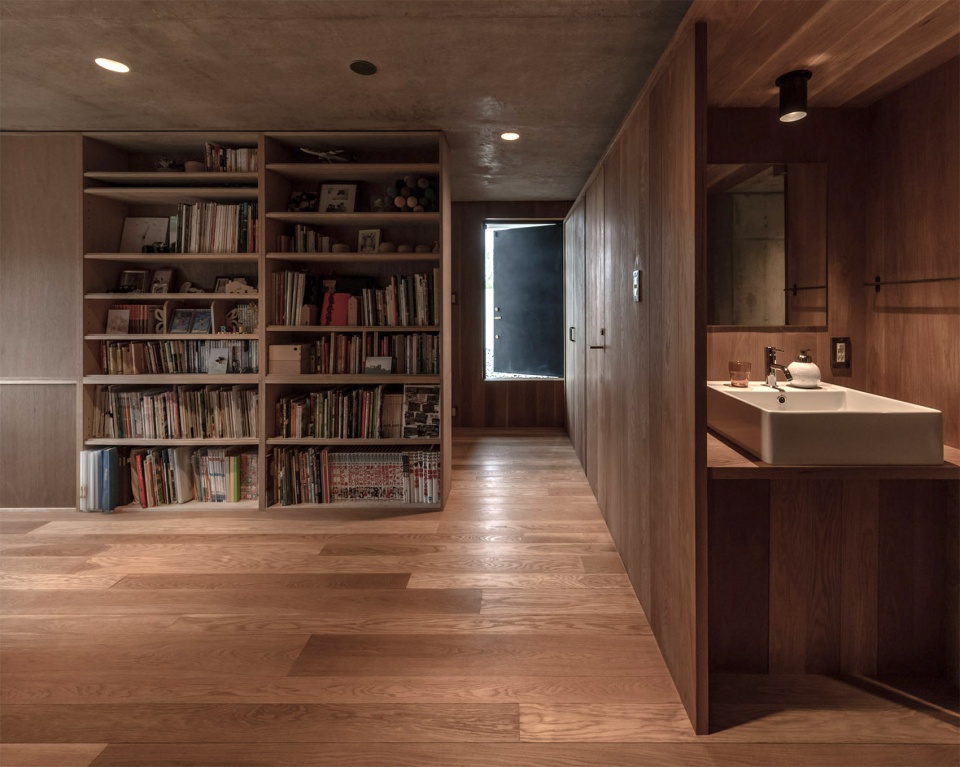
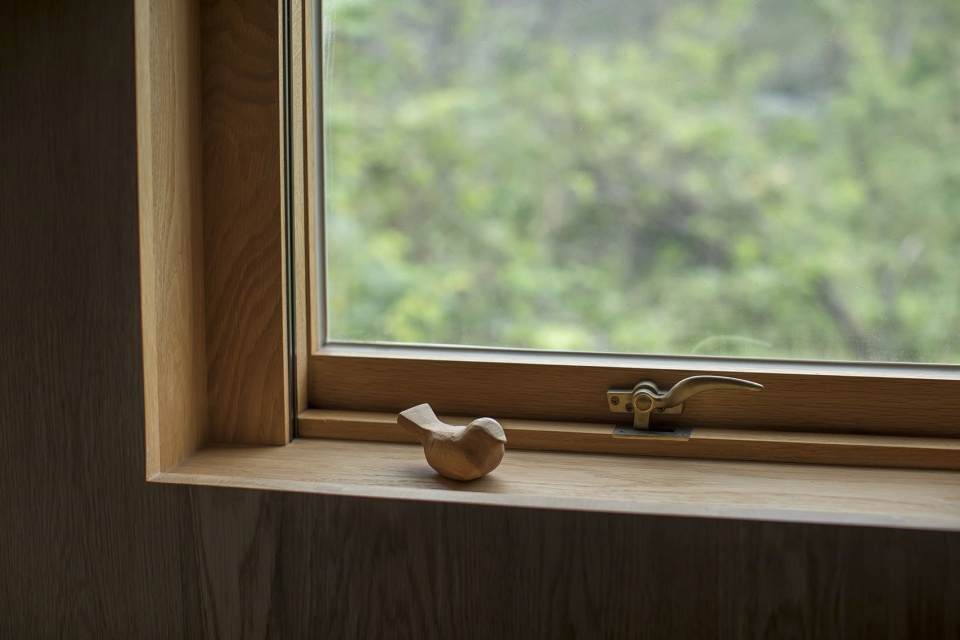
▼空间细节,space details ©Hiroshi Tanigawa
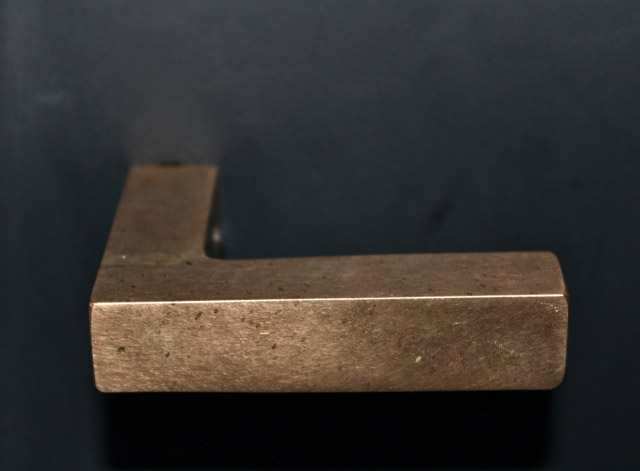
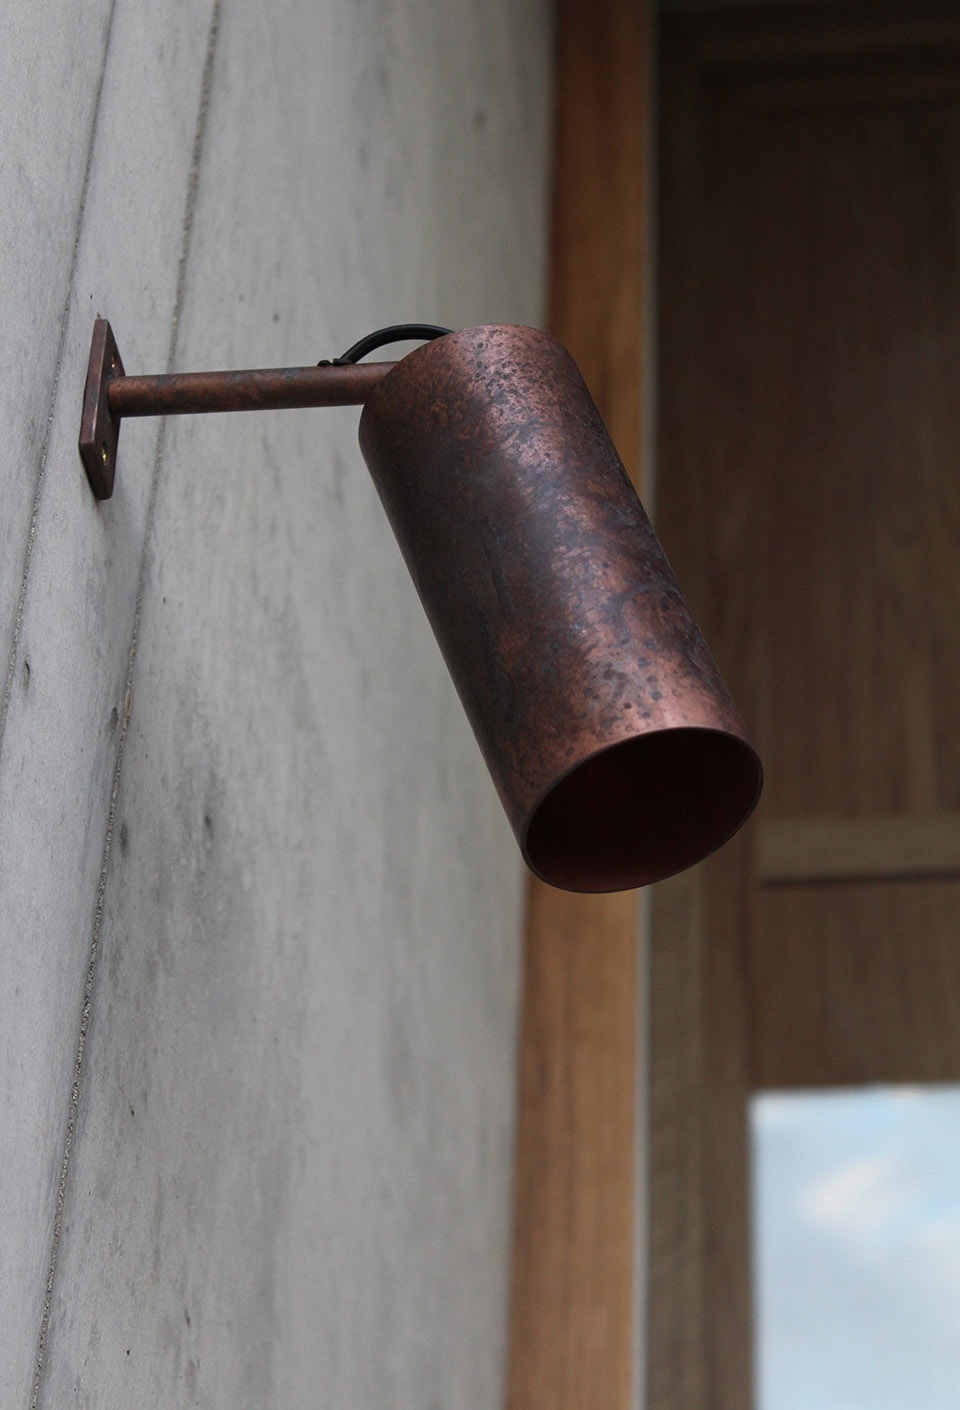
▼门把细节(左),灯具细节(右),the lever handle (left), the lighting details (right)
▼平面图,floor plans ©Tomoaki Uno Architects
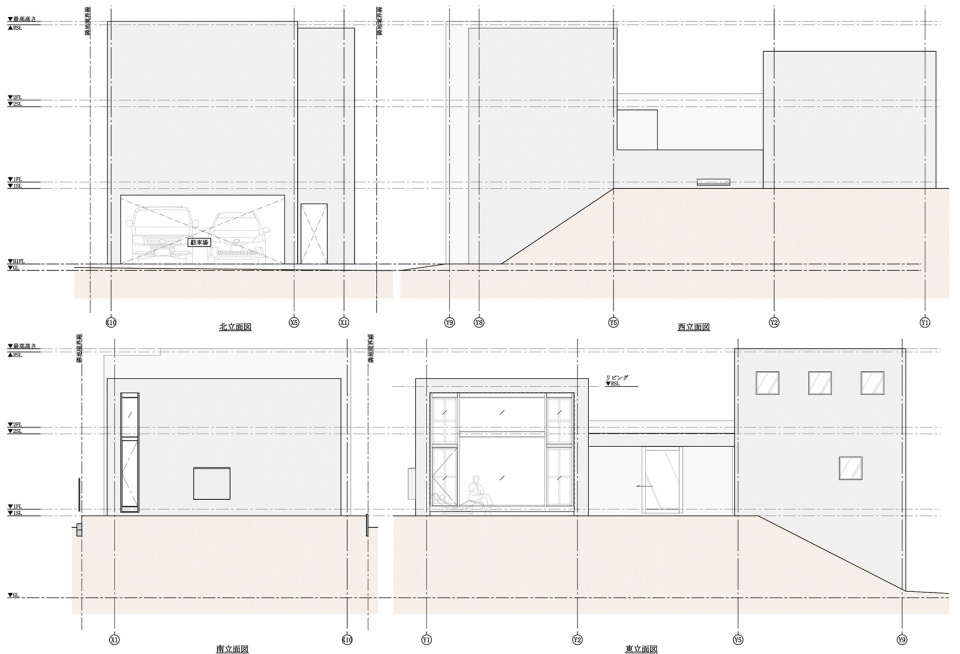
▼立面图,elevations ©Tomoaki Uno Architects
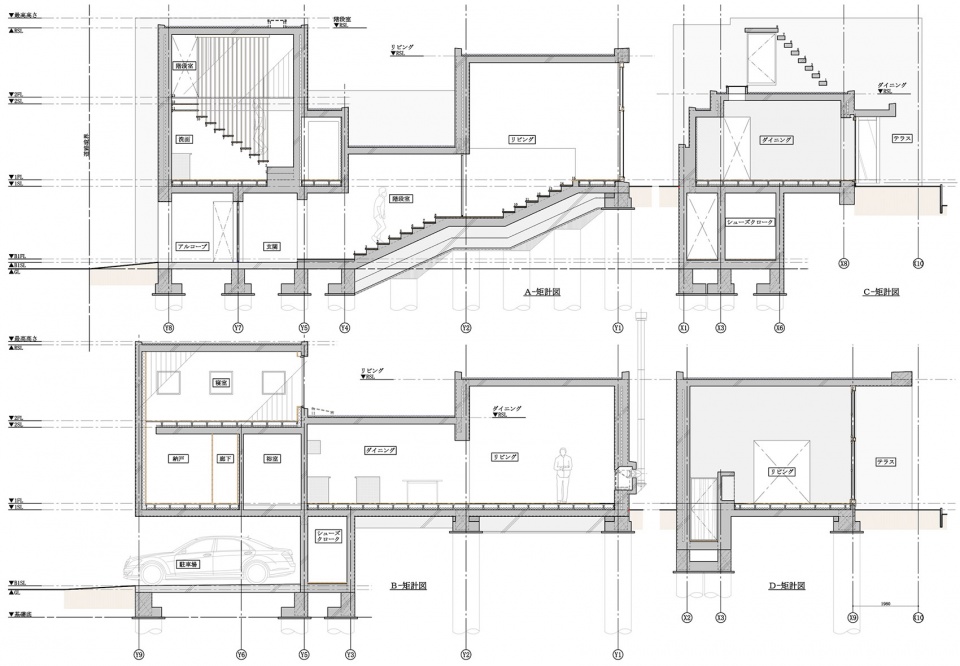
▼剖面图,sections ©Tomoaki Uno Architects
Project Name: Sagamine House
Architecture Firm: Tomoaki Uno Architects
Completion Year: 2016
Gross Built Area: 153.27m2
Project location: Nagakute, Aichi Pref, Japan
Lead Architects: Tomoaki Uno
Photo credits: Hiroshi Tanigawa, Yasuko Okamura
More: Tomoaki Uno Architects 更多关于:Tomoaki Uno Architects on gooood









感觉很压抑
活像个孤独患者自我拉扯
我替张震岳觉得不行
在设计美学和功能便利性之间究竟是怎么平衡的?
防御性很强的外皮在自然程度较高的地方有点不友好,尤其东立面。
不过相比周围的千篇一律,这个小混凝土墩子算是不错了。
大G
外表“冷峻”,室内很“温和”的房子