感谢 虚度建筑事务所 予gooood的分享。更多请至:HsuDu Architects on gooood
Appreciation towards Hsu & Du Architects for providing the following description:
村落历史、自然资源
Village History and Natural Resources
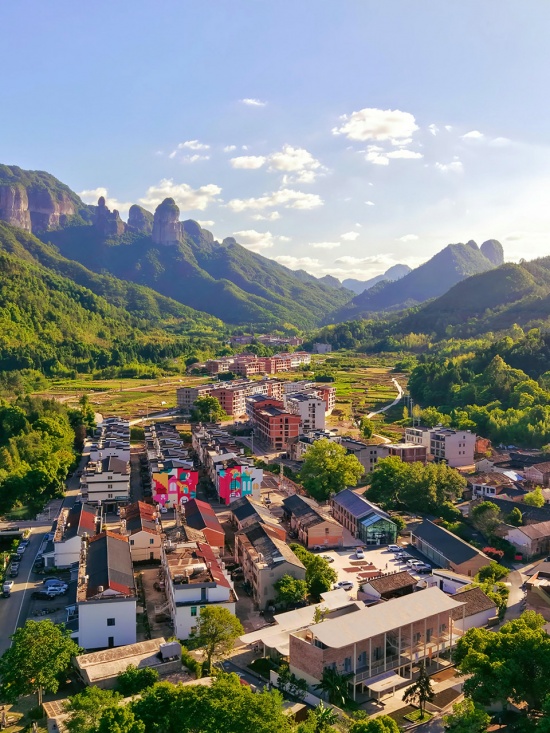
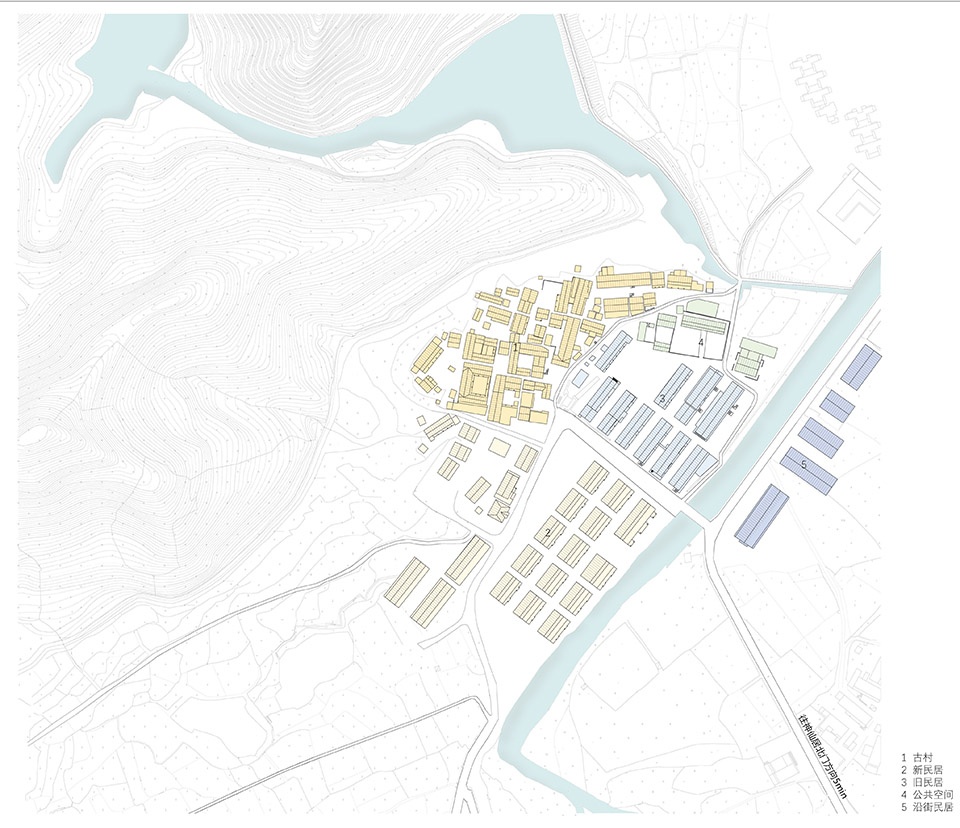
仙景村坐北朝南、依山傍水而建,北倚神仙居山脉余脉,一条溪水自西向东将村落主要空间和国道分隔开,另一条溪水从北面山上的水库中流下,两条溪水在村落东北角交汇,形成村落入口公共空间。
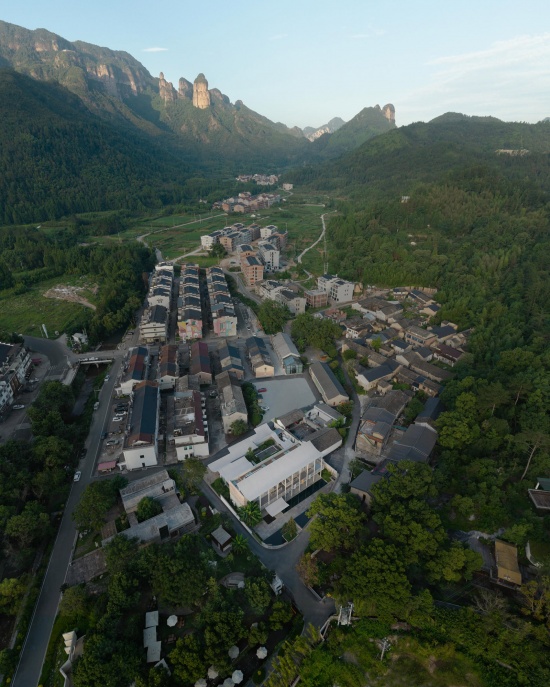
Xianjing Village faces south and is built along the mountains and streams that originate from the Shenxianju range. A stream flows from west to east, separating the main space of the village from the national highway. Another stream flows down from a reservoir on the northern hill. The two streams converge at the northeast corner of the village, forming the public entrance space.
▼往饭甑岩方向鸟瞰,Aerial view toward Fanzeng Rock © 梁山
在漫长历史发展过程中,村落的空间格局呈现出清晰的迁徙与分层痕迹:最早的老村由山脚下自发生长而来,多为单层夯土、石砌建筑,受到山脉等高线的限制,肌理自由有机;但自上世纪七八十年代起,村民逐渐从山脚下的老村搬到靠近国道、沿溪而建的三层砖混民居,按东南-西北方向,排布整齐;近十年来,随着神仙居景区的兴起与乡村旅游经济的驱动,村西规划了新民居,村民又陆续从旧民居搬迁到西面的新村,还有部分村民自发搬迁到溪水南侧,占据沿着国道商业价值更高的位置,古村和旧民居因此陆续空置。
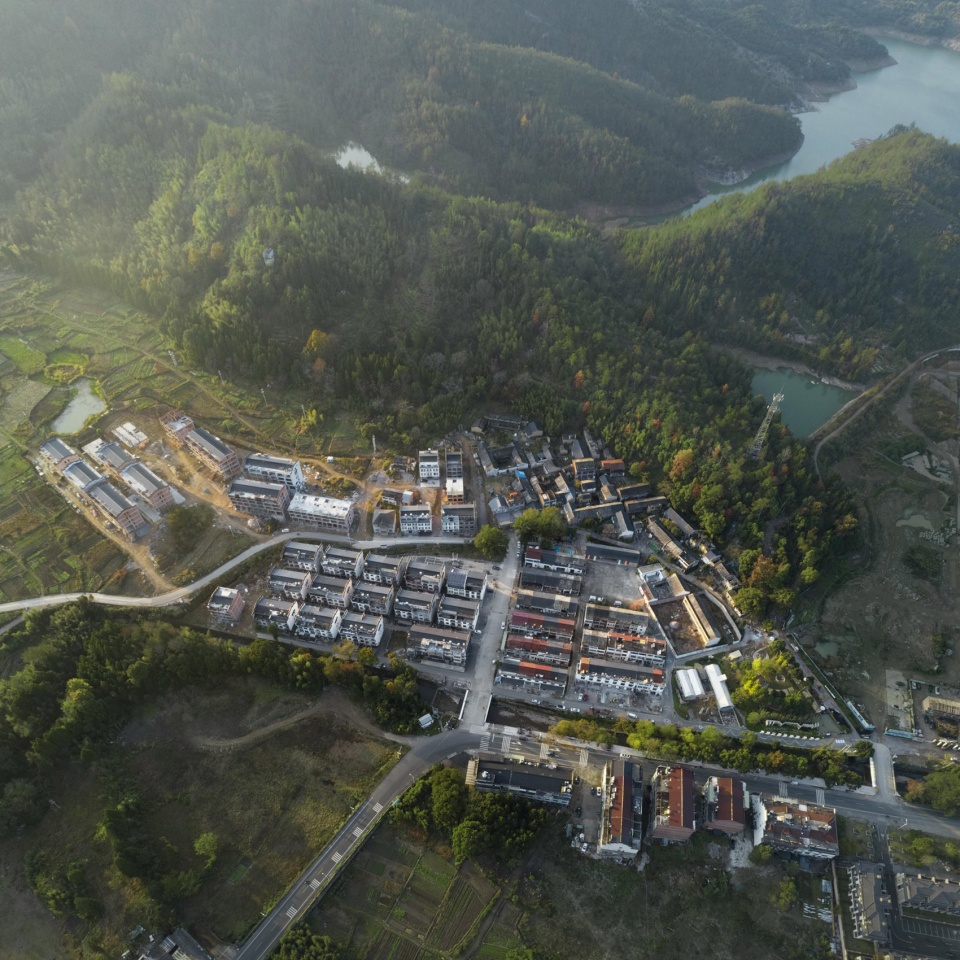
Throughout its long history, the spatial layout of the village has shown distinct migration patterns: The oldest part of the village grew spontaneously at the foot of the mountain, consisting mostly of single-story adobe and stone structures with free orientations. Since the 1970s and 1980s, however, villagers gradually relocated from the old village to three-story brick-concrete houses built along the stream near the national highway, which were neatly arranged in a southeast-northwest direction. In the past decade, with the rise of the Shenxianju scenic area and driven by the rural tourism economy, new residential areas were planned to the west of the village. Villagers once again moved from their older houses to these new settlements, while some relocated spontaneously to the south side of the stream, closer to the national highway, for better commercial prospects, resulting in the successive vacancy of the ancient villages and old houses.
▼整村鸟瞰,Overall village aerial view © 梁山
仙景村村内没有文保建筑,也没有被列入传统村落名录,它只是浙东南山区的一个普通村落。然而,正因其“普通”,其历经数十年、因经济与社会变迁而留下的清晰迁居痕迹和空间演变,便具有了超越个案的代表性——它映射的是千万个相似乡村在城镇化浪潮中的共同命运。这座距离5A级景区仅咫尺之遥的村落,面临着典型的空心化和贫困化困境,虽有每年数百万神仙居游客从村口而过,却无法有效转化为实际收益,堪称“捧着金饭碗要饭吃”。这种区位优势与产业困境之间的巨大落差,既是仙居县诸多环景区乡村面临的共性问题,也构成了本项目的现实出发点。
Xianjing Village has no cultural relics or listed historical buildings, nor is it included in the national inventory of traditional villages. It is merely an ordinary village in the southeastern mountains of Zhejiang Province. Yet it is precisely this very “ordinariness” that endows its decades-long migration traces and spatial evolution — shaped by economic and social transformation — with a significance that transcends the individual case, reflecting the common fate of countless similar villages swept up in urbanization. This village, located just a short distance from the 5A-rated Shenxianju Scenic Area, is confronted with the typical predicaments of rural hollowing out and economic impoverishment. Despite the fact that millions of tourists visiting the scenic area pass by the village entrance each year, this foot traffic has not translated into tangible economic returns for the village—a situation that might well be described as “holding a golden rice bowl and yet begging for food.” This profound disconnect between geographic advantage and economic reality is not only a common challenge for many scenic-adjacent villages in Xianju County, but also constitutes the fundamental point of departure for this project.
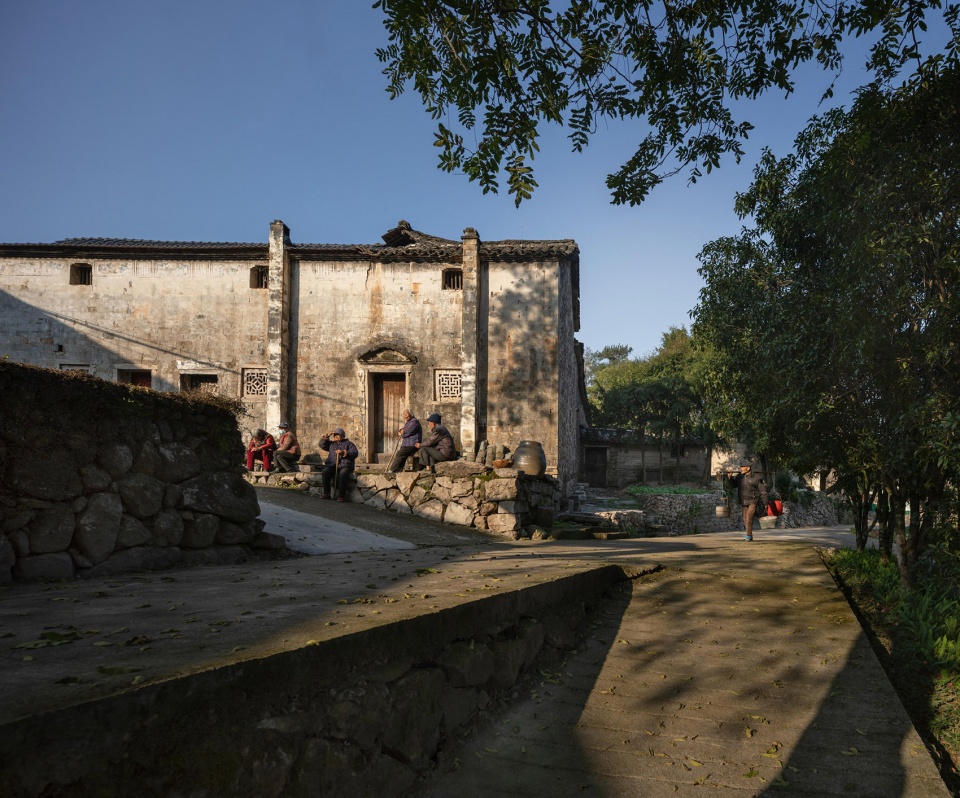
▼村里的老房子,Old houses in the village © 梁山
整村策划思路
The overall village planning concept
乡村更新应立足于既有空间条件,深度回应地方的经济逻辑与人文脉络,开展合理的功能策划与针对性的空间提升。由此,我们对整村空间资源进行了系统梳理与评估,针对各节点进行差异化的功能策划并采取不同的设计策略。
Rural renewal should be grounded in existing spatial conditions, responding substantively to local economic logic and cultural context, in order to conduct rational functional planning and targeted spatial improvement. To this end, we systematically surveyed and assessed the spatial resources across the village, and developed differentiated functional programs and design strategies for each node.
▼仙景村鸟瞰及项目区位图示,Aerial view of Xianjing Village and project location map © 虚度建筑事务所
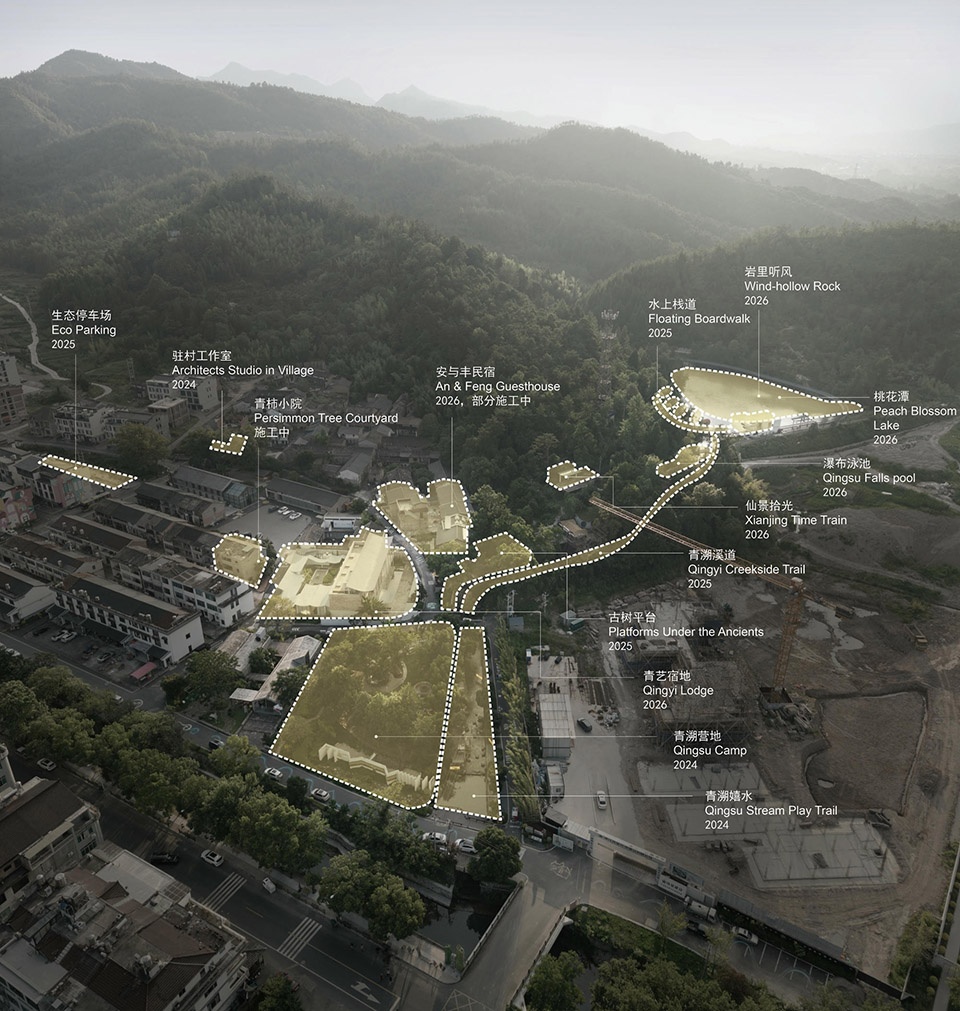
仙景村古村区域因村民逐步外迁而渐趋废弃,尽管其空间肌理与材料质感具有独特魅力,但改造难度却也极大。相较而言,若以现有公共用房及自然空间为对象进行改造提升,则实施难度相对较低,近期能高效提升村落空间品质,远期能有效撬动民间资本,引导自发性的渐进式更新。
The ancient village area of Xianjing Village has gradually fallen into abandonment as a result of depopulation. Although its spatial structure and material texture possess a distinctive charm, the renovation poses formidable challenges. In contrast, targeting existing public buildings and natural spaces for renewal presents relatively lower implementation hurdles. In the near term, such an approach can effectively enhance the quality of the village’s built environment; in the long run, it can also leverage private capital and stimulate organic, progressive renewal.
▼仙景村公共空间改造策划总图,Master plan for public space renovation in Xianjing Village © 虚度建筑事务所
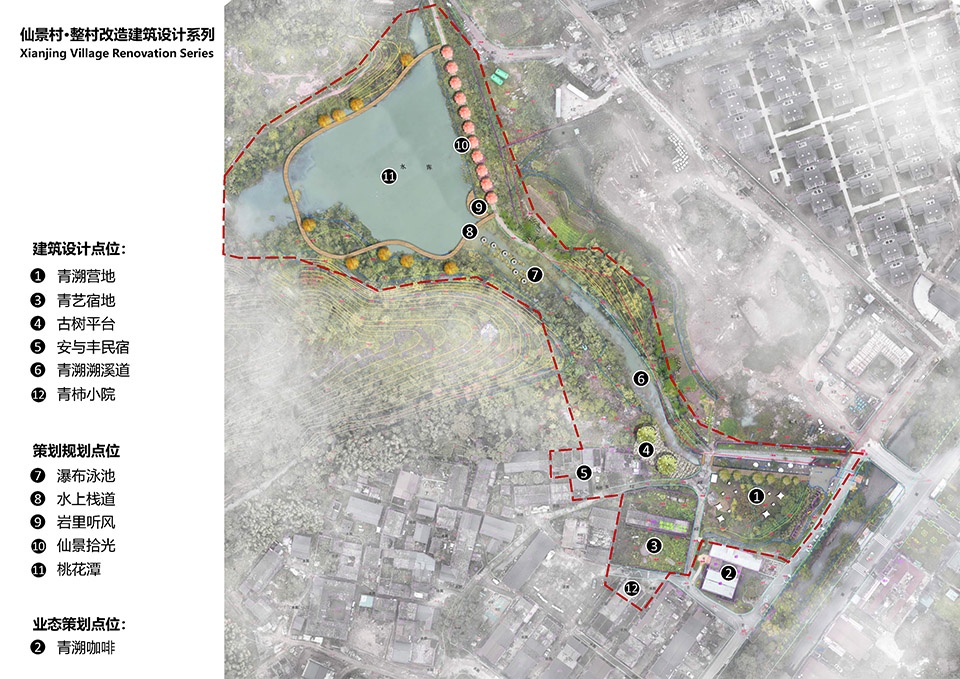
因此,整村的改造路线基本清晰:以空置的公共用房作为空间依托,以公共空间与自然水系作为更新触媒,打造一个由老村民、青年新村民、以及游客共存共融的“理想青村”。具体的更新起点,选择位于村落东北角的公共区域。该区域在空间上连接了古村与既有民居,也是两条水系的交汇处;同时,它直面神仙居北门游客的主动来向,是村落的第一印象界面,是可以撬动全域更新的最佳支点。
The overall strategy for the village’s renewal is therefore clearly defined: it proceeds from the existing public buildings as the spatial foundation, with public spaces and the natural water system as the primary intervention points, aiming to create an “ideal village” where long-time residents, newly arrived young villagers, and tourists can coexist and integrate. The starting point is the public area at the northeastern corner of the village. This zone spatially connects the ancient village with the newer residential areas, and also marks the confluence of the two streams; at the same time, it faces the tourist flow from the north gate of the Shenxianju Scenic Area, serving as the primary gateway to the village and therefore the most strategic point from which to leverage the broader renewal of the entire settlement.
▼仙景村西侧道路及景观提升范围,Scope of road and landscape enhancement on the west side of Xianjing Village © 虚度建筑事务所
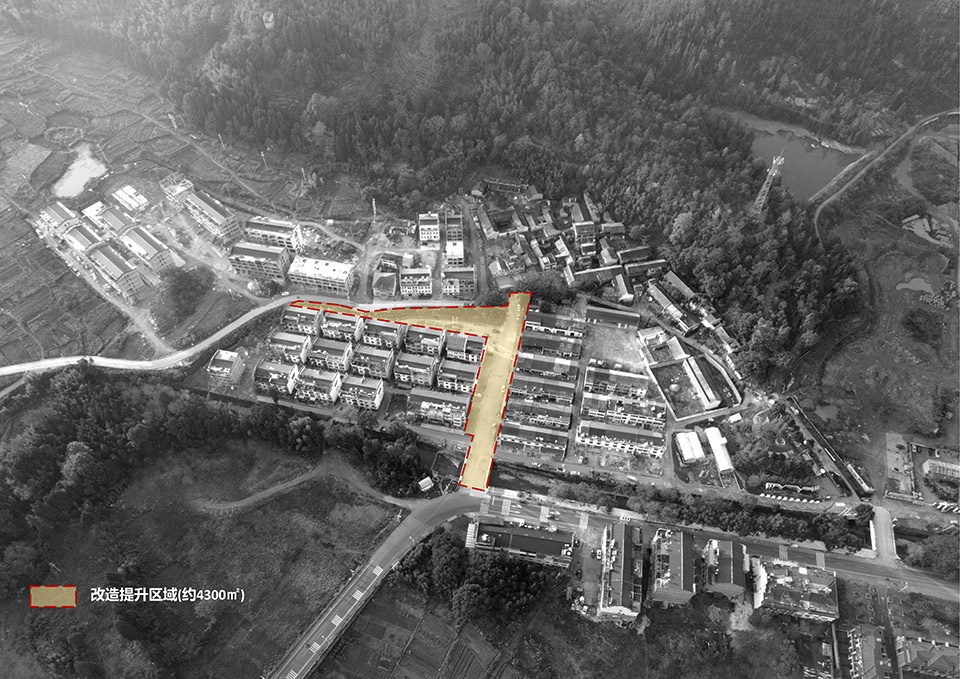
青溯咖啡和营地——撬动青年活力的轻质支点
Qingsu Coffee and Camps — Lightweight Levers for Engaging Youth
村落入口处,王户村村民活动室——一座由蘑菇种植房改造的清水混凝土建筑(UAD,2021年设计)——以保留的夯土墙与庭院,呈现了优秀的乡村改造品质。然而,2024年10月笔者到访时,这处由返乡青年独自经营的“十一真”村咖,正面临典型的乡村网红消费困境:工业风氛围与北欧植物虽短暂吸引了年轻人打卡,但乡村环境与打卡式消费的根本性错位,使消费群体难以形成停留与复购, 经营迅速陷入冷清,有时全天仅售出一两杯咖啡。这促使当地政府、运营方与建筑师共同意识到,脱离乡村真实功能需求的网红模式难以为继。
▼十一真咖啡,Eleven True Coffee © 虚度建筑事务所
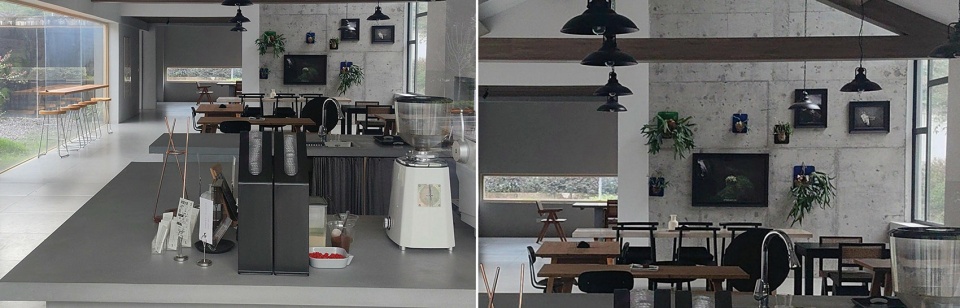
At the village entrance, the Wanghu Village activity center — a concrete building converted from a former mushroom cultivation house (designed by UAD in 2021) — demonstrates strong qualities of rural renovation. However, when the author visited in October 2024, the SHIYIZHEN Coffee, operated solely by a returning young villager, was facing a typical predicament of rural check-in style consumption: while its industrial aesthetic briefly attracted young visitors, the fundamental disconnect between the rural setting and such consumption patterns made it difficult to generate prolonged stays or repeat visits. Business quickly declined, with sometimes only one or two cups sold per day. This situation prompted the local government, the operators, and the architects to recognize that a model relying solely on online buzz, detached from the village’s actual functional needs, is unsustainable in the long run.
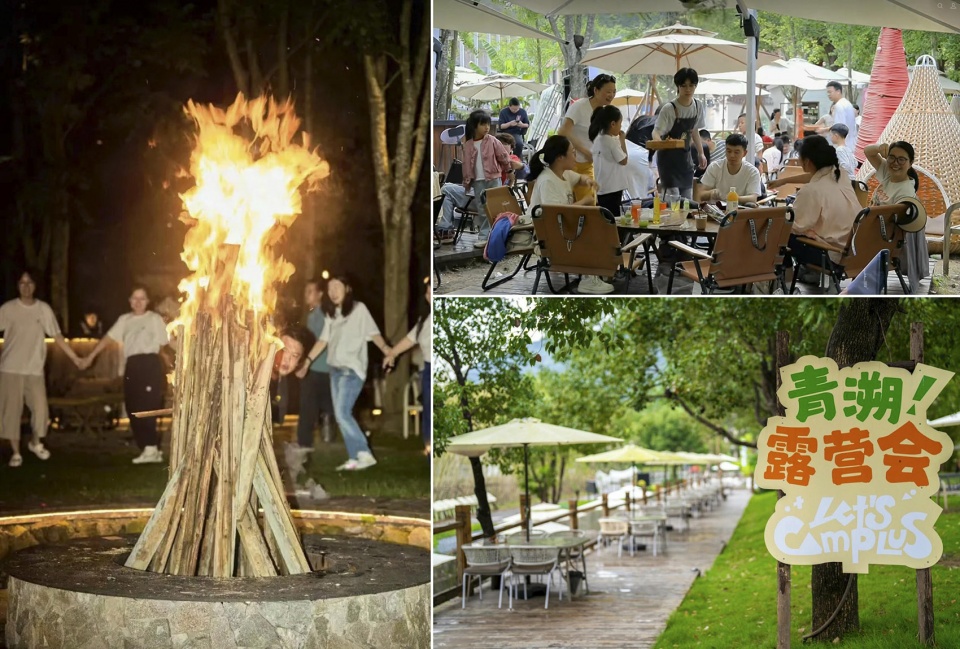
▼青溯营地聚餐区,Qingsu Camp dining area © 梁山
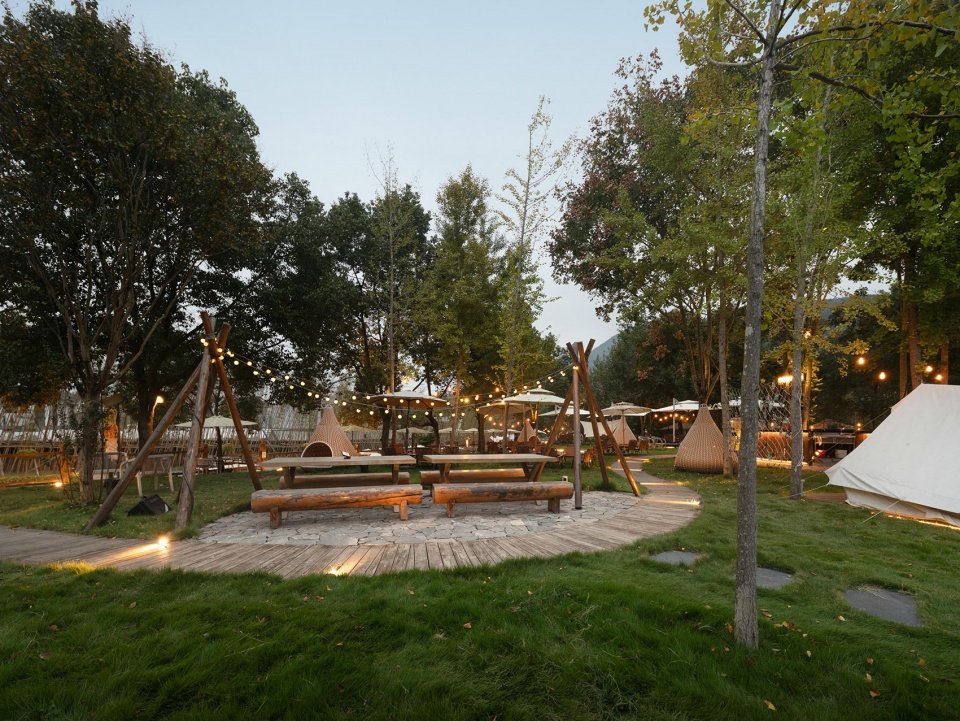
基于对仙居乡镇青年消费习惯的调研,建筑师发现:本地青年普遍向往具有“city”感的时髦社交场所,同时也高度关注亲子场景的配套。此外,村庄紧邻神仙居景区,游客基数可观,且存在单位团建需求。我们说服业主将村咖北面溪边的杂木林改造为“青溯营地”,通过营地、溯溪与村咖的联动运营,回应上述复合型需求。
Based on research into the consumption habits of local township youth, the architect found that young people in the area generally aspire to fashionable social venues while also placing a high value on family-friendly amenities. In addition, the village’s proximity to the Shenxianju Scenic Area attracts a steady flow of tourists, and there is also demand for corporate team-building activities. In response, we persuaded the owner to convert the mixed woodland north of the village café, along the stream, into Qingsu Camp — integrating the campsite, creekside trail, and café into a coordinated operation that addresses these diverse needs.
▼青溯营地火塘,Qingsu Camp fire pit © 梁山
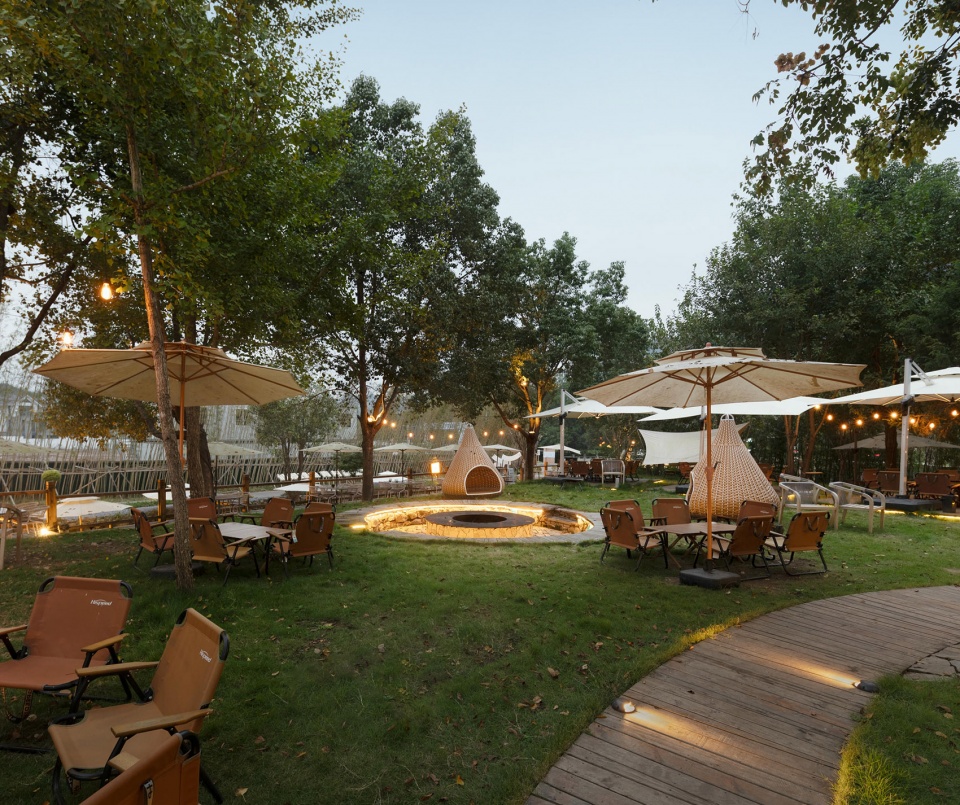
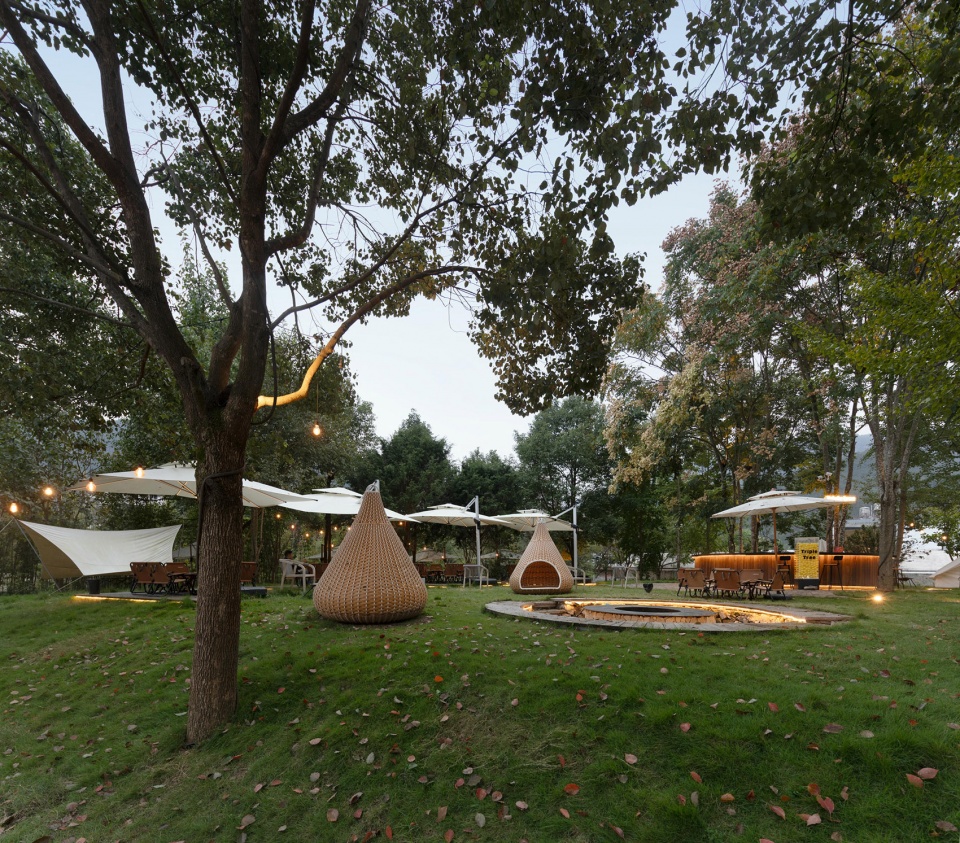
设计以轻质化策略介入: 在保留场地原有微地形的基础上,设置帐篷、木质平台、户外家具,并结合场地原有的三棵栾树设计了栾树酒吧与青溯火塘,形成“日咖夜酒”的复合功能——夏夜可歌饮,冬日可围炉煮茶、烧烤团建,有效将消费从白昼延伸至夜晚。 这一整合设计使营地同时承载了年轻人聚会、亲子溯溪、团建等多重场景,形成不同时段交替使用的空间弹性。 项目施工周期不到两个月, 在当年元旦及春节试营业期间即迎来高峰,成为当地青年聚会的热门场所。此后近两年,青溯咖啡周末及节假日持续保持预约饱满的稳定运营状态,营业额增长十余倍。
The design adopts a lightweight strategy: preserving the site’s existing micro-topography, the project introduces tents, wooden decks, and outdoor furniture, while integrating a Chinese pistache tree bar and a Qingsu fire pit in dialogue with the three existing trees on site. This arrangement establishes a “day coffee, night bar” dual-function space — allowing for singing and drinks in summer, and tea brewing, barbecues, and team-building around the fire in winter, thereby effectively extending consumption from daytime into the evening. Such integration enables the camp to accommodate multiple scenarios — young people’s gatherings, family-friendly stream play, and corporate team-building — creating temporal flexibility across different hours of the day. The entire construction period was completed in less than two months. During the trial operation over the New Year’s Day and Spring Festival holidays that year, the camp quickly became a popular destination for local youth gatherings. Over the following two years, Qingsu Coffee has maintained a stable level of operation, with weekend and holiday bookings consistently at full capacity, while its revenue has increased more than tenfold.
▼青溯营地围树酒吧,Qingsu Camp tree-surrounding bar © 梁山
▼青溯嬉水道,Qingsu Stream Play Trail © 梁山
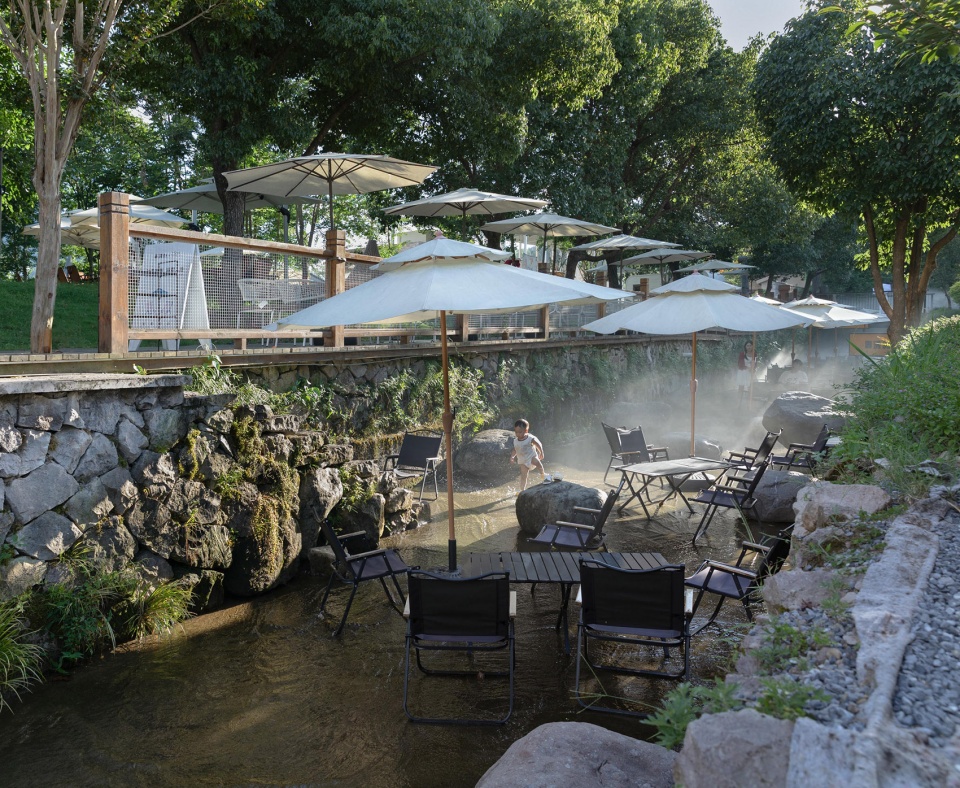
这一实践清晰印证了建筑师通过精细化的功能策划与空间营造,能够有效扭转乡村“打卡经济”的不可持续性,激发复合业态的连锁效应,实现从“单一打卡点”向“复合活力场”的质变。 青溯营地的快速成功,亦为设计团队赢得了村镇政府与运营公司的信任,成为我们逐步参与仙景村其他公共空间更新的重要基础。
This practice clearly demonstrates that architects, through precise functional programming and spatial design, can effectively reverse the unsustainability of the “check-in economy” in rural contexts, stimulate chain effects across diverse business formats, and achieve a qualitative shift from a “single Instagrammable spot” to a “multi-functional hub of activity.” The rapid success of Qingsu Camp also earned the trust of the township government and the operating company, laying the groundwork for our progressive involvement in the renewal of other public spaces throughout Xianjing Village.
▼营地活动,Camp activities © 仙景理想青村
青艺宿地——连接整村的核心坐标
Qingyi Lodge – The Connecting Core of the Village
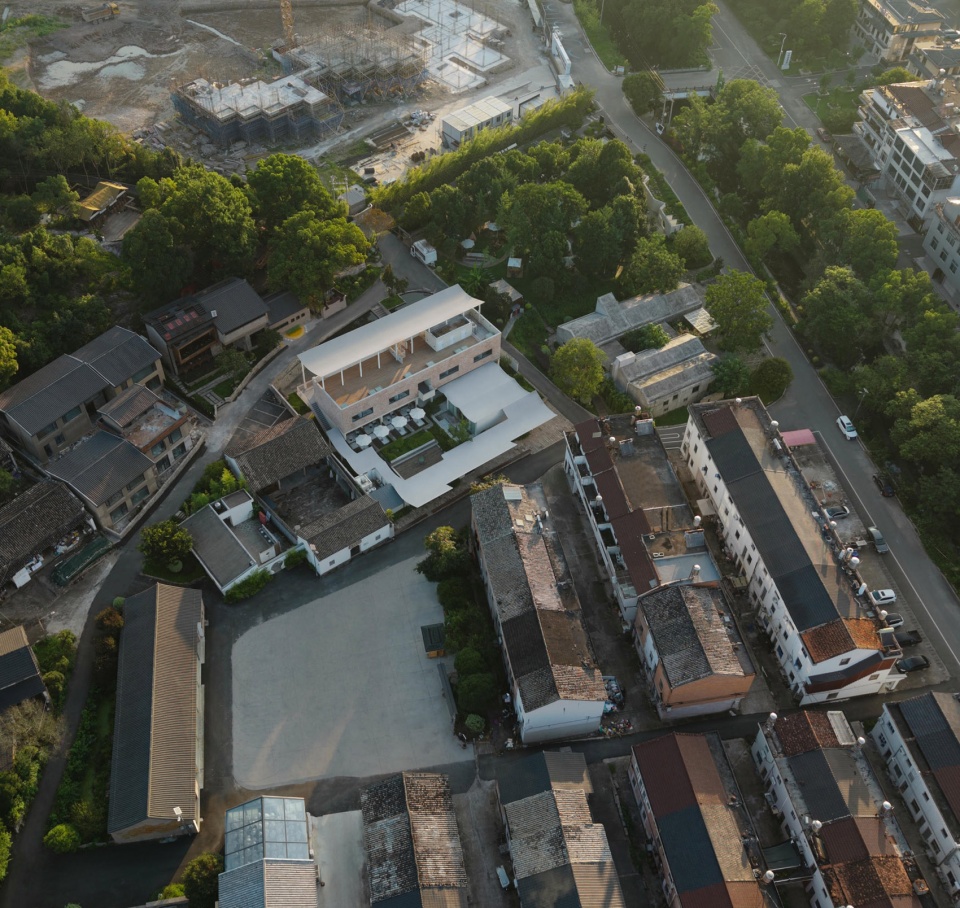
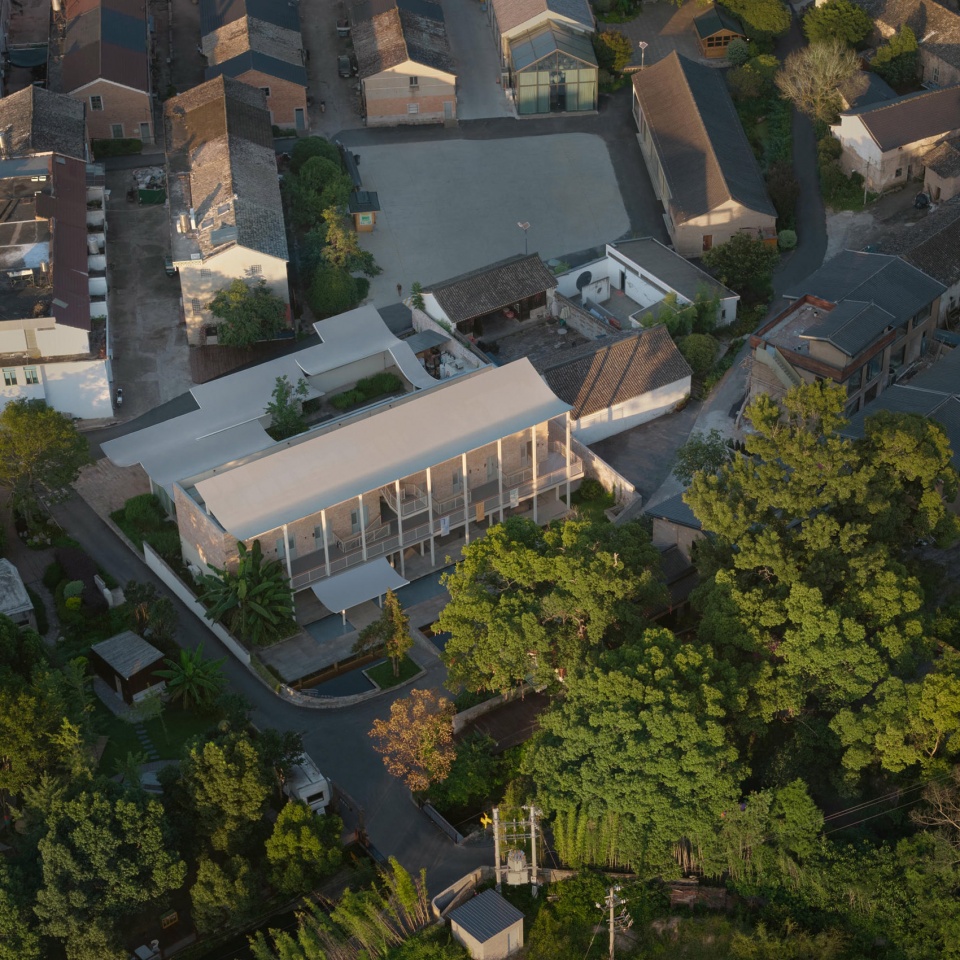
青艺宿地位于仙景村村口公共三角区的核心,占地约1500平方米,是村内面积最大的单体建筑,也是整村改造中投资规模最大的子项目。其改造不仅是物理空间的更新,更承担着重塑村口公共空间秩序、激活整村文化活力的关键作用,是将“被遗忘的文化中心”转变为“村落公共核心”的核心实践。
Qingyi Lodge is situated at the heart of the triangular public zone at the entrance of Xianjing Village. Covering approximately 1,500 square meters, it is the largest single structure in the village and also the most substantial sub-project within the village-wide renewal effort. Its transformation involves not merely physical renovation, but also plays a pivotal role in reshaping the spatial order of the village entrance and revitalizing the cultural life of the entire settlement. As such, it constitutes the core undertaking in shifting the site from a “neglected community center” to a “revitalized village hub.”
▼村民广场和青艺宿地,village’s public spaces and Qingyi Lodge © 梁山
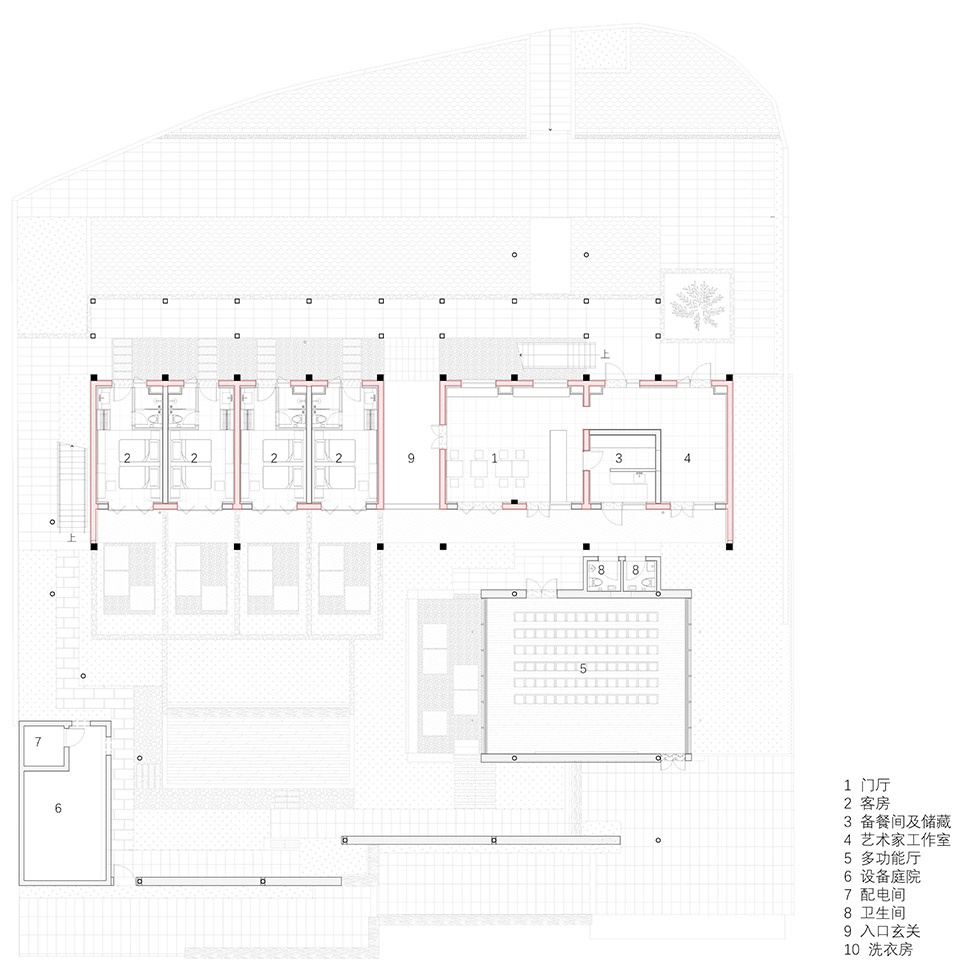
改造策略上,我们着重处理建筑与饭甑岩的借景关系,同时保持原有校舍基本形制不变,尽量减少资源损耗。原教室一分为二,改为单开间住宿单元,原本教室南面的敞廊,变成了每个房间面向饭甑岩的写生阳台。教室北面新建钢结构入户走廊,将主入口调整至北面。
In terms of the renovation strategy, we focused on handling the borrowed view relationship between the building and the distant Fanzeng Rock. At the same time, we retained the basic form of the original school building, aiming to minimize resource consumption. The original classrooms were divided into two and converted into single-room accommodation units, with the southern corridle of the original school transformed into a sketching balcony facing Fanzeng Rock for each unit. A new steel-framed entrance corridor was added on the north side, shifting the main entrance to the north.
▼外廊和南立面,outer corridor on the south © 梁山
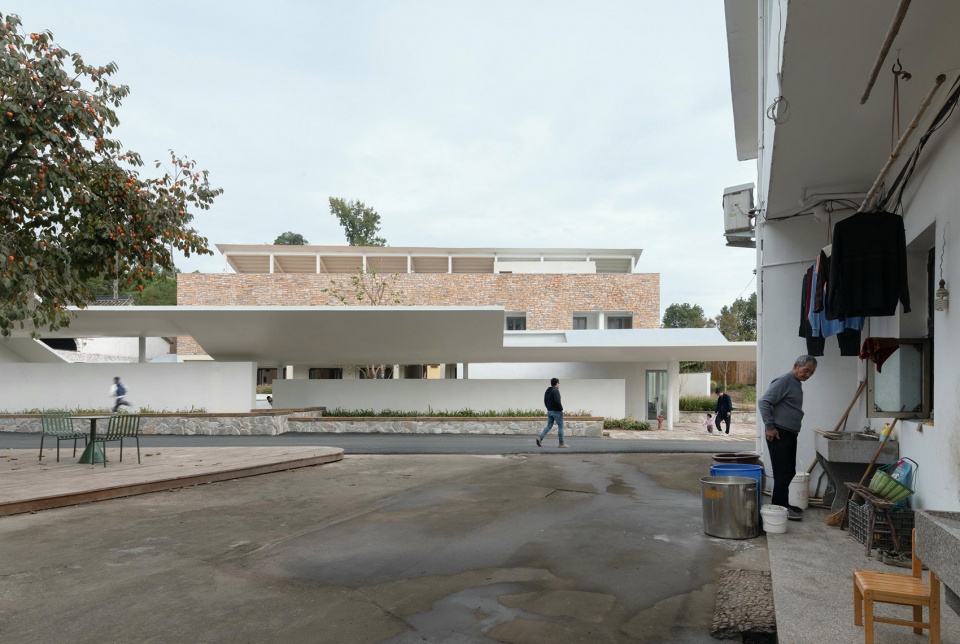
除了学校建筑改造本身,我们还重新梳理场地和村落公共空间之间的关系。仙景村中心有个村民广场,村里红白喜事,杀年猪、看年戏这些活动都在村民广场举行。然而,原小学的围墙紧贴村路而建,路口视线极为狭窄,人们站在村口完全无法望见这片相当重要的公共空间。我们拆除了部分围墙,插入三段片墙,逐次后退。围绕这些片墙,形成一条内外复廊。外侧南廊作为村民广场的延伸,供村民日常使用;内侧走廊则为青艺宿地的内部庭院游廊,透过片墙间隙实现视线通达。廊下铺设老石板、杂植蕨苔、设置座椅,使晒太阳的老人、聊天的村民、游客与写生学生都能在此相遇。通过这一系列空间操作,青艺宿地得以从一座被遗忘的废弃校舍,重新嵌入村落的日常网络。其北面,经由古树平台与土地庙,衔接溯溪道与后山自然,将人的活动从人工环境引向山水之间;南面,廊道向村民广场敞开,成为老村与新空间之间的缓冲与过渡。廊下空间的日常化使用,亦悄然带动了周边民居的自发性更新,使设计的触媒效应向更广的村落腹地渗透,成为整村更新设计系列中具有枢纽意义的坐标。
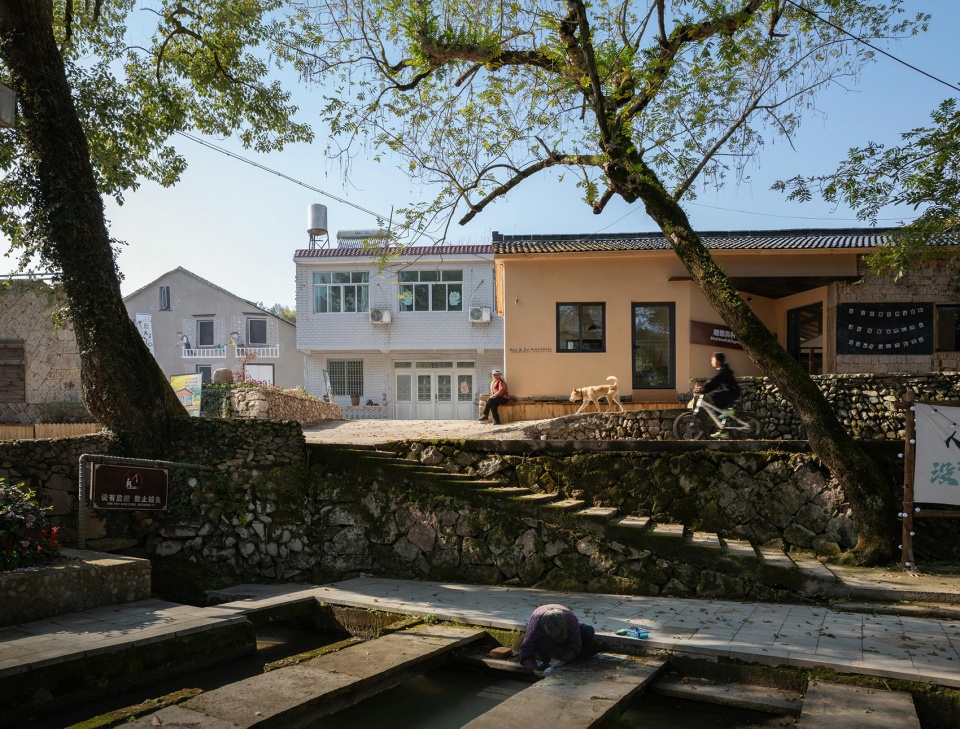
In addition to the renovation of the school building itself, we also reorganized the relationship between the site and the village’s public spaces. At the center of Xianjing Village lies a villagers’ square, where weddings, funerals, and festive celebrations take place. However, the original school wall was built flush against the village road, creating an extremely narrow sightline at the intersection. As a result, one standing at the village entrance could not see this important public space at all. We demolished part of the wall and replaced it with three staggered screen walls that step back incrementally from the road. Around these screen walls, a dual corridor system was formed: an outer corridor on the south side extends the villagers’ square into the everyday life of the village, while an inner corridor serves as the internal courtyard walkway for Qingyi Lodge, with views opened through the gaps between the screen walls. Old stone slabs were laid on the walkways, ferns and moss were planted between the walls, and seating was installed. In this way, elderly villagers sunbathing, residents chatting, tourists, and sketching students all meet here under the same roof. Through this series of spatial operations, Qingyi Lodge was re-embedded into the daily fabric of the village, transforming from a long-neglected abandoned school. To the north, via the Ancient Tree Platforms and the earth god shrine, it connects with Qingsu Creekside Trail and the natural terrain of the back mountain, leading visitors from the built environment toward the mountains and streams. To the south, the corridor opens onto the villagers’ square. The everyday use of the covered corridor has also gently catalyzed the spontaneous renewal of neighboring houses, allowing the catalytic effect of the design to ripple further into the village’s core and establishing Qingyi Lodge as an anchor within the broader sequence of rural renewal interventions.
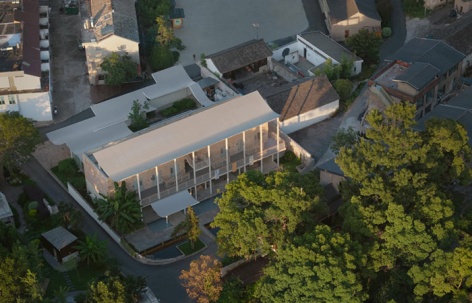
▼青艺宿地鸟瞰,Aerial view of Qingyi Lodge © 梁山
青柿小院——村居改造的样本
Persimmon Tree Courtyard – A Model for Village House Renovation
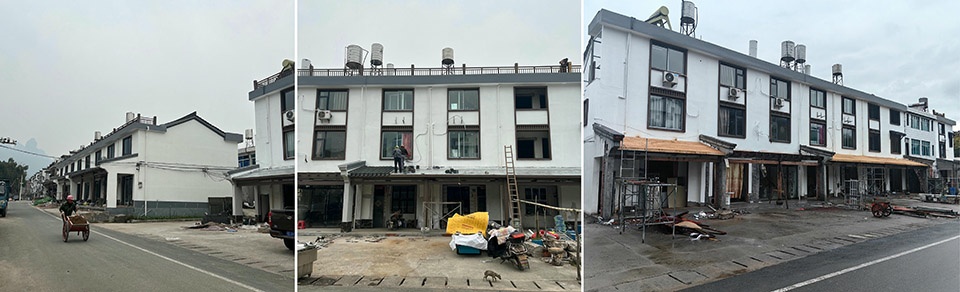
2024年10月初抵仙景村时,村居正经历一场“刷白墙”运动,沿河一排村居已被粉饰一新,并加上了统一的徽派封火山墙。这一标准化改造,虽意图整齐,却抹去了村落历经时间累积的丰富细节。
When we first arrived in Xianjing Village in early October 2024, the village was undergoing a “whitewashing” campaign. A row of houses along the river had been freshly painted and fitted with uniform Huizhou-style fire-sealing gable walls. This standardized approach, though intended to create a tidy appearance, had the effect of erasing the rich layers of detail that had accumulated over time.
▼沿河民居正在刷白墙,Residential houses along the river with whitewashing in progress © 虚度建筑事务所
▼旧民居丰富的立面细节,Rich facade details of old residential houses © 虚度建筑事务所
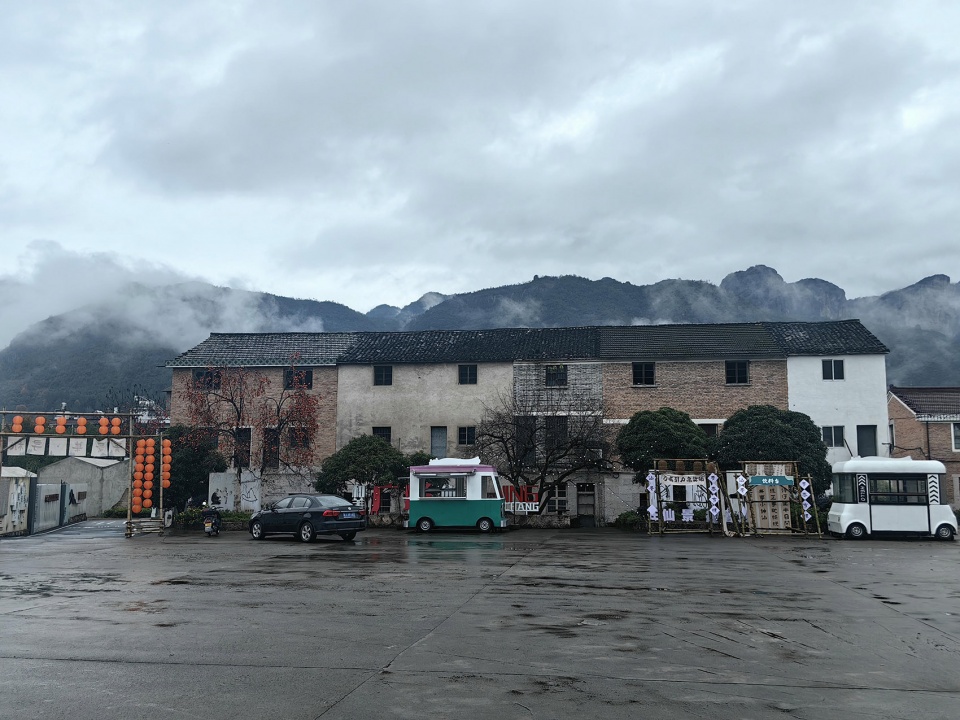
转机出现在“青艺宿地”的设计过程中。当我们把写生阳台的窗洞视作面向神仙居山水取景框时,画面中呈现的并非单一的“美”:南廊绵延起翘的银灰色屋顶,雨天里宛如起伏的溪水,映衬着村居错落的水泥山墙面;山墙前,火红的柿子点染其间,远处是云雾缭绕的饭甑岩,仿若步入吴冠中的画境。然而,这种如画景致的背后,是一组寻常的村居与柿子树——它们原本只是村落的日常景观,却通过借景手法与空间刻画,获得了如画般的视觉质感。
The turning point came during the design process of Qingyi Lodge. When we treated the window openings on the sketching balcony as framing devices for viewing the Fanzeng Rock, what came into view was a picturesque scene: persimmon trees dotted the foreground against the gable walls, while Fanzeng Rock loomed in the distance through mist and cloud — evoking the painterly world of Wu Guanzhong. Yet behind this seemingly idyllic view lay a cluster of ordinary village houses and persimmon trees — everyday elements of the rural landscape, rendered picturesque through the operations of borrowing scenery and spatial framing.
▼青柿小院改造前后对比,Before-and-after comparison of Persimmon Tree Courtyard © 梁山
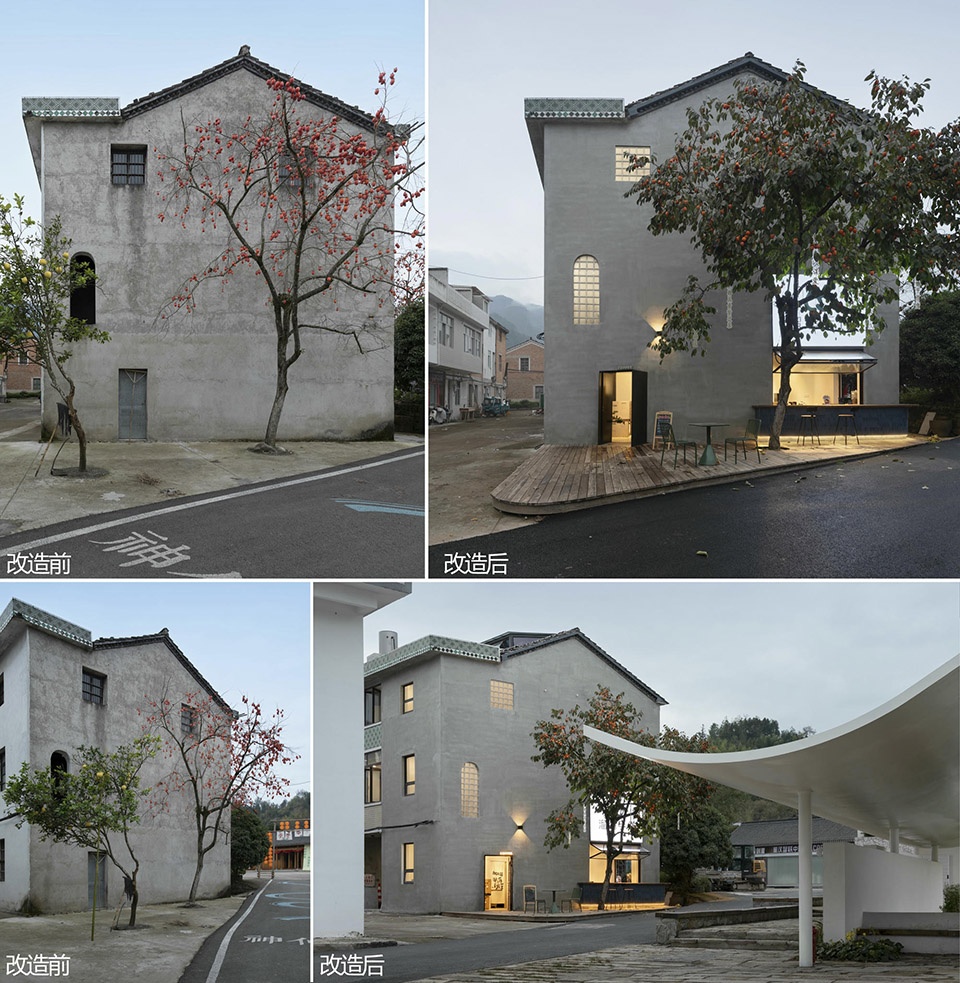
这一发现让我们意识到,自然生长的村落里每一栋村居都蕴含着差异与细节,这些差异其实都蕴含着每家每户曾经对美好生活的探索。这些细腻的肌理承载着村民的记忆,也给村落带来了独特的美感。于是我们向业主提出:与其追求“整齐”的视觉效果,不如采纳一种微更新策略——以精细化、低干预的渐进式改造,保留并强化场地原有的质朴美感与地域特征,“青柿小院”项目由此而生。
This discovery made us realize that in a naturally grown village, each house carries its own distinct details and variations. These differences reflect the aspirations of each household toward a better life, and the subtle textures they embody preserve the villagers’ collective memory while contributing to the village’s unique character. We therefore proposed to the township government that, rather than pursuing a uniform visual effect, a micro-renewal strategy should be adopted — one that is refined, low-intervention, and progressive — in order to retain and enhance the original rustic beauty and regional identity of the site. This proposal gradually shifted the government’s perspective, and ultimately led to the creation of the Persimmon Tree Courtyard project.
▼青柿小院外立面,Persimmon Tree Courtyard © 梁山
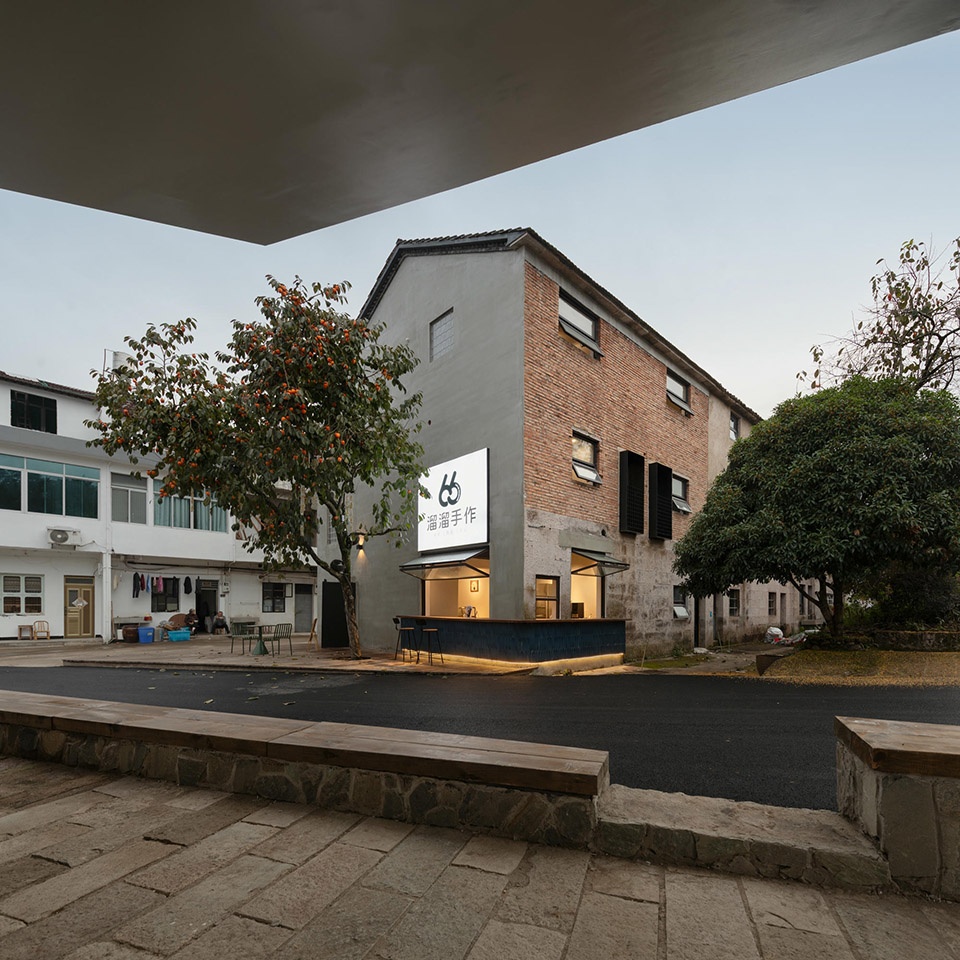
项目利用闲置的旧村居,改造为共享民宿,由村民自行运营,或由运营公司统一运营,村民作为股东参与。设计保留了建筑的基本形制,二、三层房间更换门窗后改为客房,将连接阳台的客厅作为三间客房的共享客厅,以适应当代多家庭、亲友结伴出行的居住模式。原有的木结构屋顶经修缮后增加了保温隔热构造,并增设天窗以改善采光、增加阁楼亲子套房。首层空间因具有良好的开放性,被改造为独立经营的糖水铺,由村里一对母女运营,与共享民宿的入口相分离,实现了居住与经营的互不干扰。
▼青柿小院功能轴测图,Axonometric diagram of Persimmon Tree Courtyard functions © 虚度建筑事务所
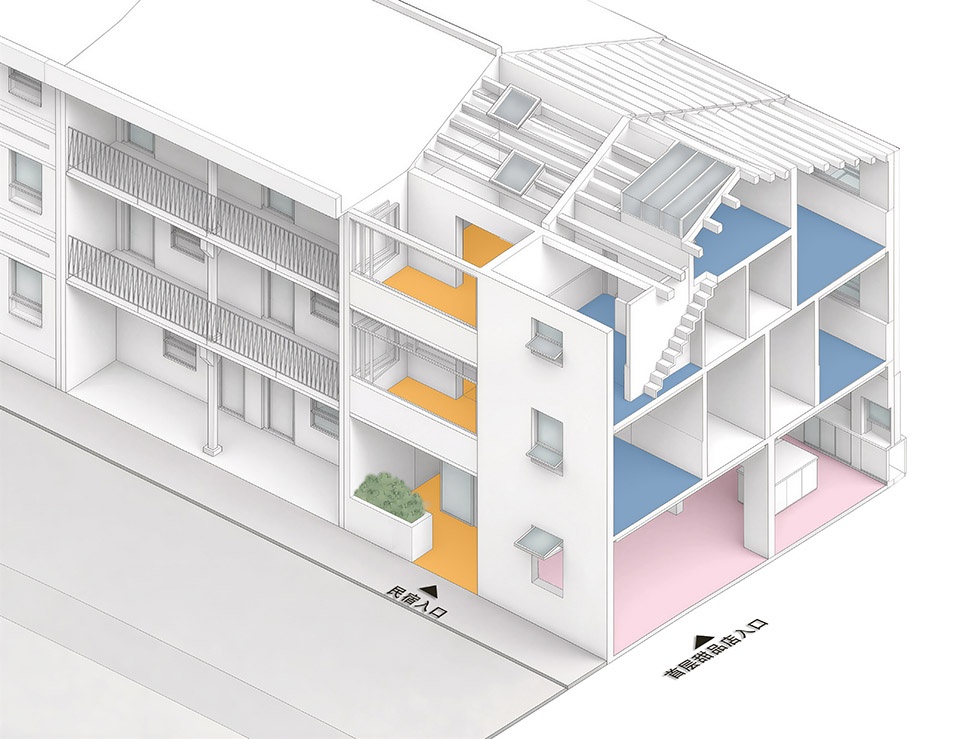
The project transforms idle old village houses into shared guesthouses, operated by the villagers themselves. The design retains the basic form of the buildings, converting the second and third floors into guest rooms with renewed doors and windows, while the living rooms connected to the balconies are repurposed as shared lounges for every three rooms — a configuration that accommodates the contemporary travel patterns of multi-generational families or groups of friends. The original timber roof structure has been refurbished, with added thermal insulation and a skylight to improve daylighting and create a family suite in the attic. The ground floor, benefiting from its openness, has been adapted into an independently operated sweet soup shop run by a mother-and-daughter in the village. This shop is separated from the entrance of the shared guesthouses, ensuring functional separation between the residential and commercial uses.
▼青柿小院北立面细节,
North elevation details of Persimmon Tree Courtyard © 梁山
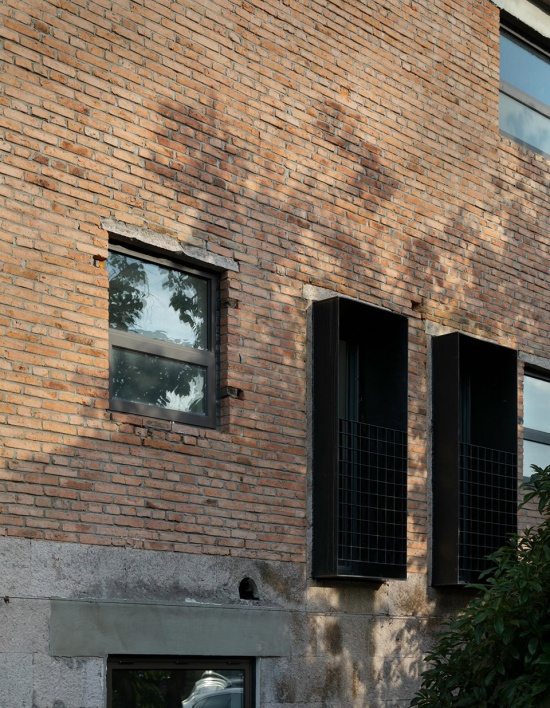
青柿小院的实践表明,利用村民自己的房子进行经济型改造,既能留住村民、利用闲置资产产生稳定收入,也能以设计美学激发社区内生动力。整个改造投资控制在较低水平,却通过精准的局部操作实现了空间品质的跃升,这为仙景村提供了一种可推广的村居改造样本。当村里的老人夸赞改造“很有村里原来的味道”,当村民在糖水铺前闲坐,与青艺宿地南廊下的外来者共享同一片空间——这些细微而真实的变化,正是乡村复兴最朴素的表征。
The practice of Persimmon Tree Courtyard shows that by economically renovating the villagers’ own houses, we can not only retain the villagers and generate stable income from the idle assets, but also stimulate the internal driving force of the community through its design aesthetics. The entire renovation investment is kept at a relatively low level, yet through precise local operations, the spatial quality has been significantly improved. This provides an easily replicable sample of village residence renovation for Xianjing Village.When the elder villagers praised the renovation as “having the original flavor of the village”, when the villagers sat idly in front of the sugar water shop and shared the same space with the outsiders under the southern corridor of Qingyi Hotel – these subtle and real changes are the most simple manifestations of rural revitalization.
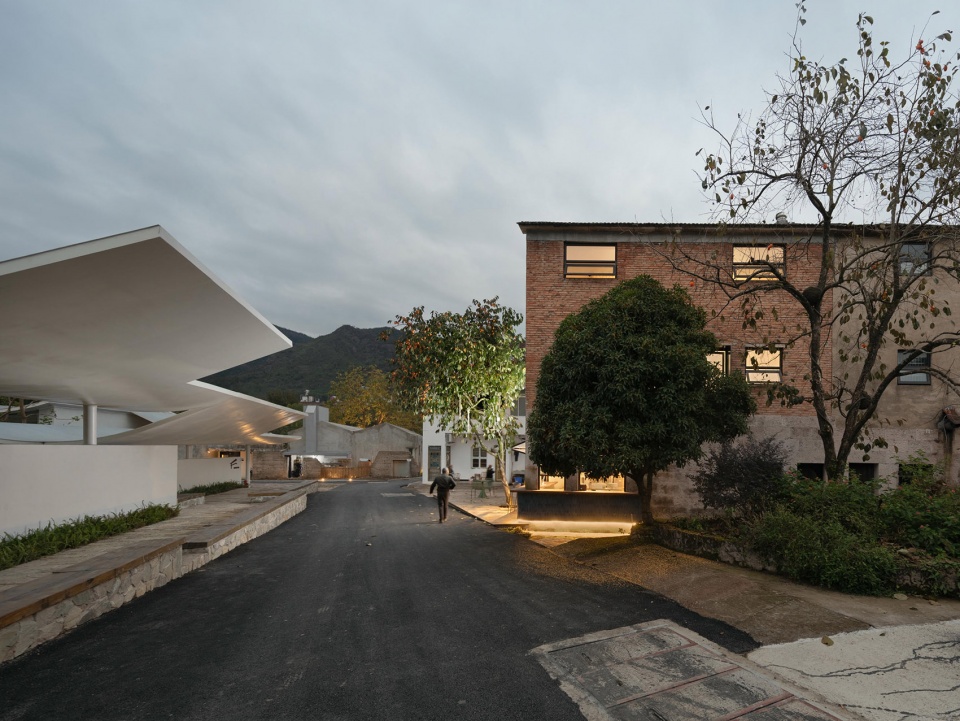
▼学校南廊与青柿小院,South corridor of the school and Persimmon Tree Courtyard © 梁山
古树平台——精神锚点的重塑
Ancient Tree Platforms – Reinventing the Spiritual Anchor
伴随青溯营地、青艺宿地等空间的逐步落成,村口三角核心区逐渐成形,村内不仅新增了多类型的公共场域,也迎来了众多“新村民”的入驻。然而,我们我们始终警惕“理想青村”沦为仅追逐潮流的“网红村”——那种过于单薄的价值内核与功能定位,往往使村落如昙花一现,难以维系持久的生命力。在建筑师看来,一个村落仍需留存其“古老”的部分,保持那份质朴与沉静,作为整座村庄的“根脉”。正是这种深厚的历史底蕴与朴素的场所精神,赋予了乡村以丰厚的质地与多元的层次,使其在时代变迁中守住自身的文化坐标。
As spaces such as Qingsu Camp and Qingyi Lodge gradually took shape, the triangular core area at the village entrance began to coalesce. The village not only gained new types of public spaces but also welcomed a number of “new villagers.” However, we remained mindful that the “ideal village” might risk becoming a mere tourist attraction chasing ephemeral trends — a development whose thin cultural foundation and narrow functional focus would likely prove unsustainable in the long run. In the architects’ view, a village must preserve its “ancient” dimension — its quietness and authenticity — as the very root of its identity. It is precisely this historical depth and unpretentious sense of place that endows the village with richness and multiplicity, enabling it to maintain its cultural bearings amid the transformations of our time.
▼古树原始场地,Original site of the ancient trees © 梁山
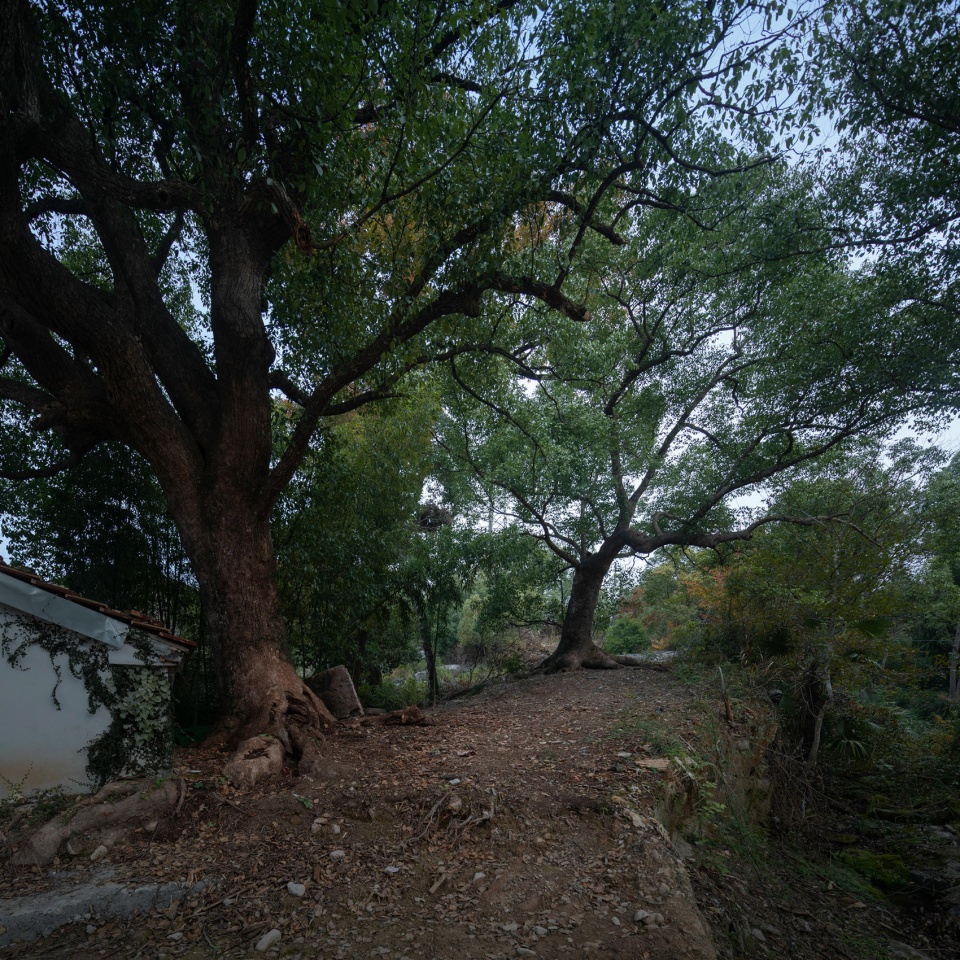
改造“青艺宿地”的过程中,我们注意到学校北侧山脚下、土地庙旁侧,有四棵树龄逾三百年的古树。它们错落地散布于山坡之上,枝干苍虬,姿态沉静,仿佛那些仍独居于老村角落的留守老人,默默守望着日渐荒弃的故土。古树与土地庙相伴而生,共同构成了村落的集体记忆与精神象征。
▼古树平台平面图,Plan of Ancient Tree Platforms © 虚度建筑事务所
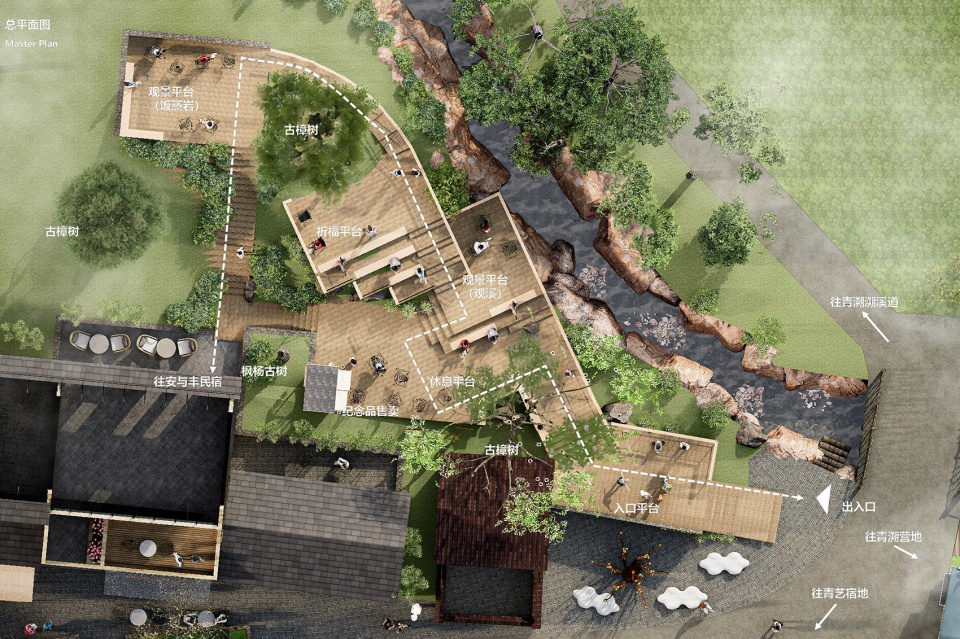
During the renovation of Qingyi Lodge, we noticed that on the northern slope of the school, beside the earth god shrine, stood four ancient trees over three hundred years old. They were scattered across the hillside, their gnarled branches and calm postures evoking the elderly villagers who still live alone in the old settlement, silently watching over the gradually abandoned homeland. These ancient trees, together with the shrine, form the collective memory and spiritual symbol of the village.
▼第二级平台,Second-level platform © 梁山
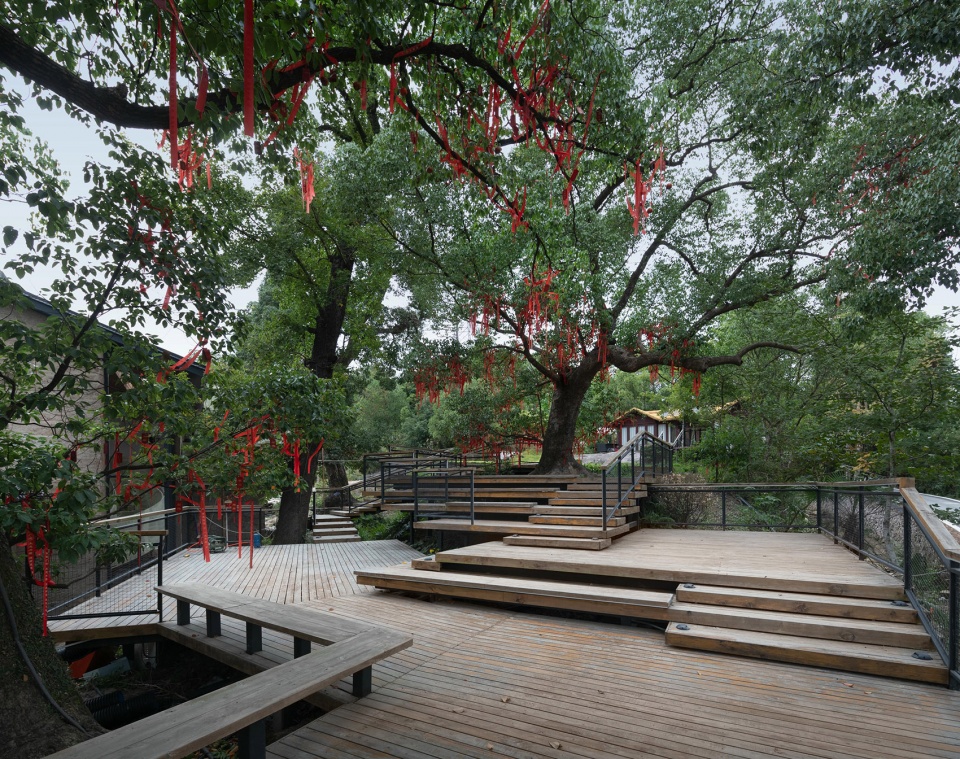
基于此,我们在四棵古树之间,依山就势设计一系列高低错落的平台,形成“古树平台”。 设计以“退让”为基本姿态——平台构筑物刻意消隐自身的物质形体,让古树成为空间的主角。与其说我们在建造一个平台,不如说我们在为古树提供一个“舞台”,使其在场地中重新获得被感知的中心位置。这一空间旨在向新老村民共同开放,成为跨越代际与身份的共享场所——既承载原住民的乡愁与日常,也接纳新村民的驻足与交流。“古树平台”依山坡而设,成为村口三角公共区的最后一块拼图,也是核心区的制高点与空间汇聚点。向东,它与“青溯溯溪道”及沿线分布的休闲空间相连,形成一条由山向水的景观序列;向西,则与古村腹地相接,成为新旧空间之间的过渡与纽带。平台建成后,其呈现的空间品质与场所精神,逐步吸引了民间资本的关注与投入——古村的建筑与空间由此得以渐进式地更新与提升。
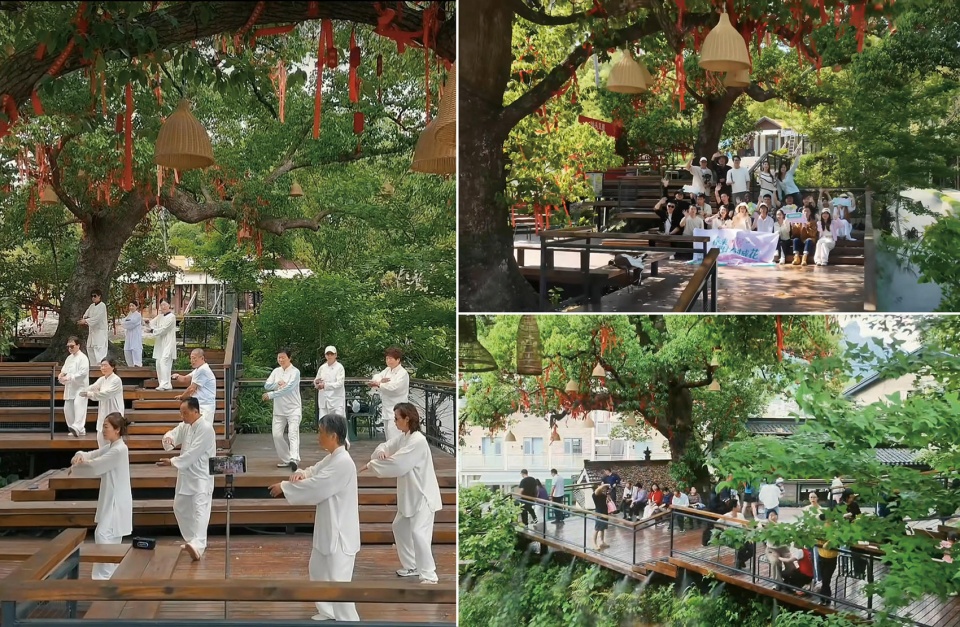
Based on this, we designed a series of elevated and staggered platforms following the natural terrain among the four ancient trees, forming the Ancient Tree Platforms. The design adopts a fundamental approach of “retreat” — the platform structures deliberately remain recessive, allowing the ancient trees to reclaim their role as protagonists of the space. Rather than simply building a platform, we sought to offer a “stage” on which the trees could be newly perceived and regain their centrality within the site. This space is designed as a shared place that transcends generational, open to both original and new villagers — carrying the memories and daily lives of the long-time residents while also inviting the presence and engagement of newcomers. The Ancient Tree Platforms are set along the slope, completing the final piece of the triangular public area at the village entrance while also serving as the highest point and spatial convergence node of the core zone. To the east, they connect with the Qingsu Creekside Trail and its associated leisure spaces, forming a landscape sequence that descends from the mountains toward the water; to the west, they link with the ancient village core, acting as a transition and link between the old and new spatial fabrics. After their completion, the spatial quality and sense of place embodied by the platforms gradually attracted the interest and investment of private capital — thus enabling the progressive renewal and enhancement of the ancient village’s architecture and public spaces.
▼古树平台活动,Activities at Ancient Tree Platforms © 梁山
山语民宿——夯土房的自发性更新
An & Feng Guesthouse – Spontaneous Renewal of Rammed Earth Houses
仙景村后山山麓处,紧邻古树平台与土地庙,存有两间夯土构筑物,原为村落的猪舍。与之相连的若干夯土民居,年久失修,已废弃多年,其中半数以上屋顶坍塌,结构残损严重。古树平台完成改造后引起了一位本地投资人的关注,其遂决定以自发投资的方式,对这些夯土建筑进行更新改造,使其在保留老房韵味的前提下获得新的使用功能。
On the foothills of the back mountain of Xianjing Village, adjacent to the Ancient Tree Platforms and the earth god shrine, stand two rammed earth structures that originally served as pigsties. Several adjoining rammed earth houses, long-abandoned and dilapidated, have suffered partial roof collapse and severe structural deterioration. The spatial quality and sense of place embodied by the renovated Ancient Tree Platforms attracted the attention of a local investor, who subsequently decided to initiate the renewal of these rammed earth buildings through private investment — preserving the character of the old structures while accommodating new programmatic uses.
▼民宿夜景,Night view of the guesthouse © 梁山
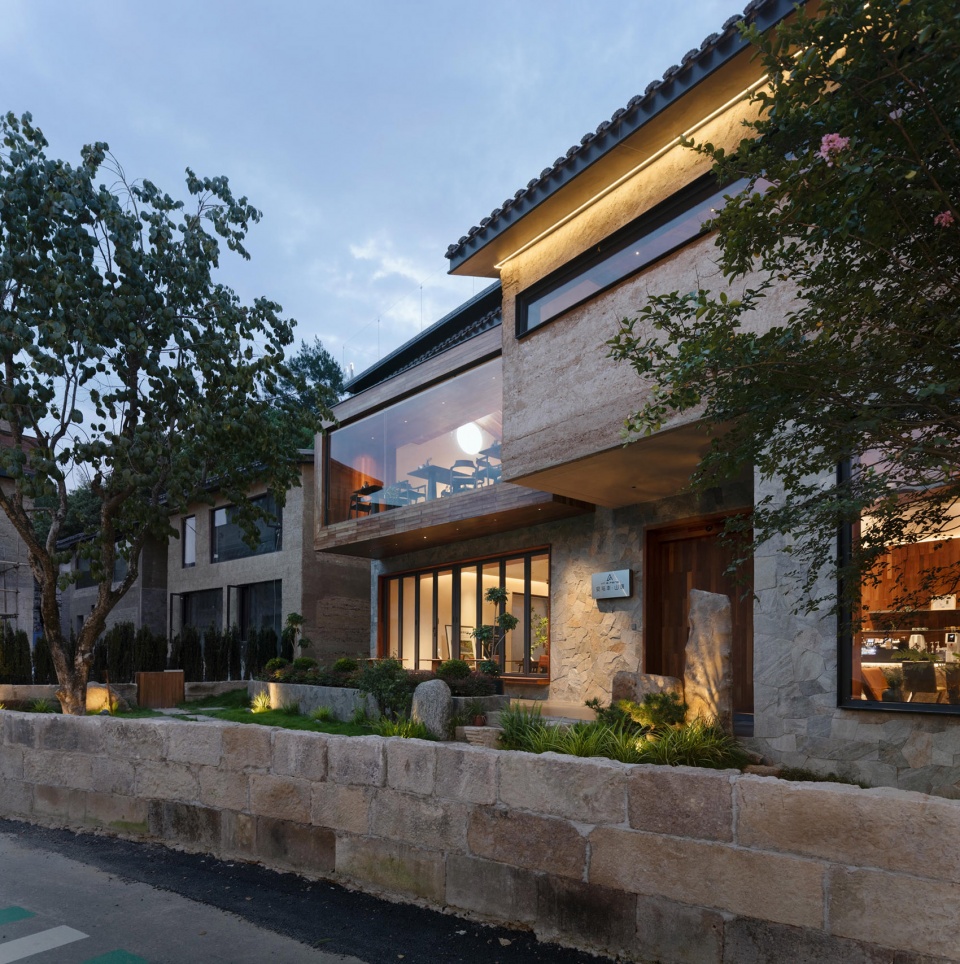
改造方案须兼顾空间品质与经营需求,在此前提下,我们保留了夯土墙体原有的质感与构造痕迹,使建筑得以延续真实的地方记忆。同时,在室内空间的组织上,注重楼梯等垂直交通元素及取景窗洞的位置设置,与古树平台及后山岩壁之间建立视线关联,并将动线延伸至屋顶,使访客得以置身老屋屋面之上,在古树冠盖的笼荫之下,获得远眺饭甑岩与神仙居山脉的开阔视野。
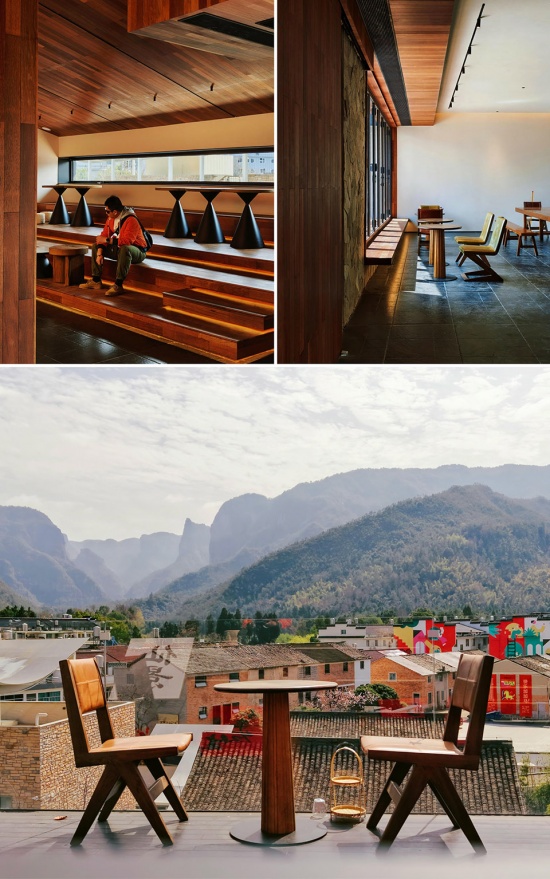
The renovation should balance spatial quality with operational needs. Accordingly, we retained the original texture and construction traces of the rammed earth walls, allowing the building to continue to carry the authentic local memory. In organizing the interior spaces, we paid particular attention to the positioning of stairs and other vertical circulation elements, as well as the placement of framed openings — establishing visual connections with the Ancient Tree Platforms and the rock face of the back mountain. The circulation path was extended to the rooftop, enabling visitors to stand upon the old house under the canopy of the ancient trees, gaining an expansive view toward Fanzeng Rock and the Shenxianju Mountain range beyond.
▼山语民宿与饭甑岩,An & Feng Guesthouse and Fanzeng Rock © 梁山
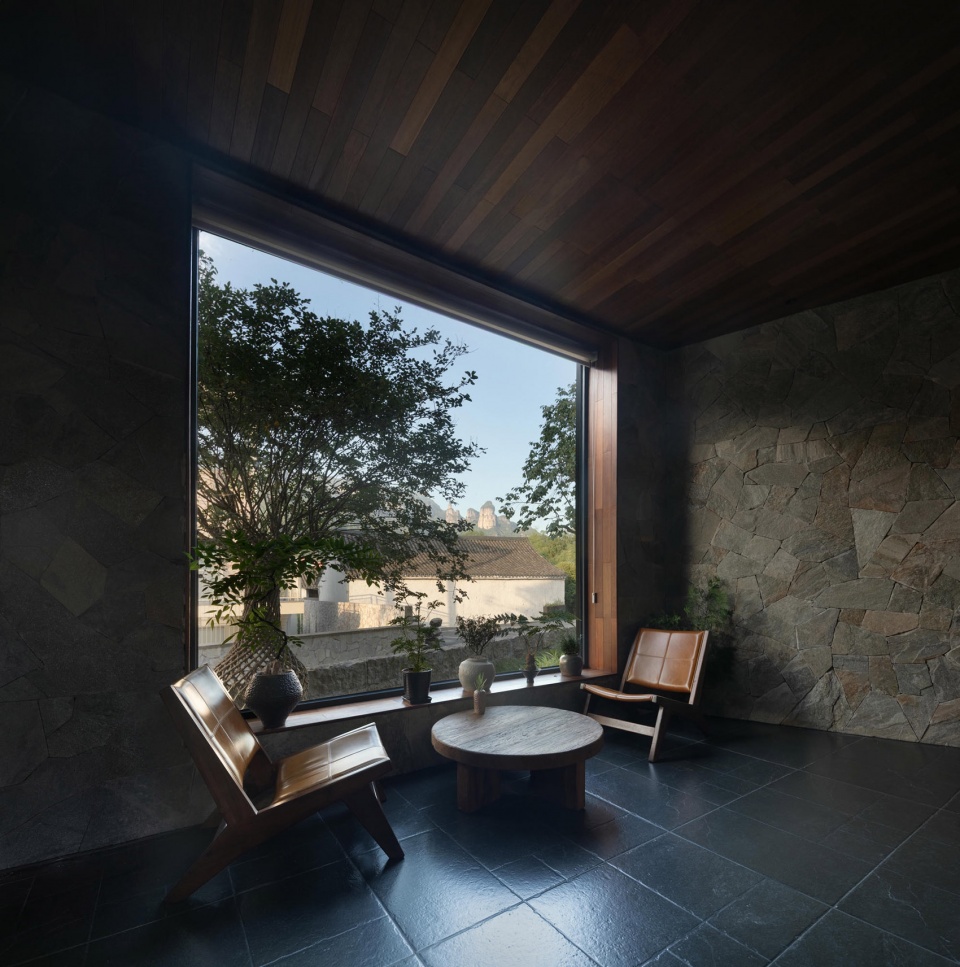
山语民宿的改造提供了一个村落风貌改造思路:以古树平台这样的公共空间改造为先导,激发民间资本对闲置老宅的关注与投入;以保留地方记忆为前提的设计策略,确保新功能与村落风貌的兼容。以此为示范,村里后续利用老宅修缮后运营的经营者,亦开始自觉地将尊重并延续村落风貌视为关键前提,从而在商业活力与风貌保护之间建立起一种自发的平衡机制,避免了商业大量流入带来的村落风貌失控风险。古树平台和山语民宿的案例表明,村落复兴的关键在于以设计美学精准介入公共空间,激活场地潜力,进而撬动民间资本的良性参与——不是排斥商业,而是引导商业以尊重地方记忆的方式进入乡村。
The renovation of An & Feng Guesthouse offers a replicable model for village house renewal: starting with the transformation of public spaces such as the Ancient Tree Platforms, it stimulates private sector interest and investment in idle old houses; guided by a design strategy that prioritizes the preservation of local memory, it ensures the compatibility of new functions with the village’s existing character. Taking this as a precedent, subsequent operators renovating old houses in the village have also begun to consciously regard the preservation and continuation of local character as a key prerequisite, thereby establishing a spontaneous equilibrium between commercial vitality and heritage integrity, and mitigating the risk of uncontrolled village character resulting from excessive commercial influx. The cases of the Ancient Tree Platforms and An & Feng Guesthouse demonstrate that the key to village revitalization lies in the precise intervention of design aesthetics into public spaces to unlock site potential, thereby stimulating constructive private investment — not excluding commercial activity, but guiding it to enter the village in ways that respect local memory.
▼山语民宿二楼,Second floor of An & Feng Guesthouse © 梁山
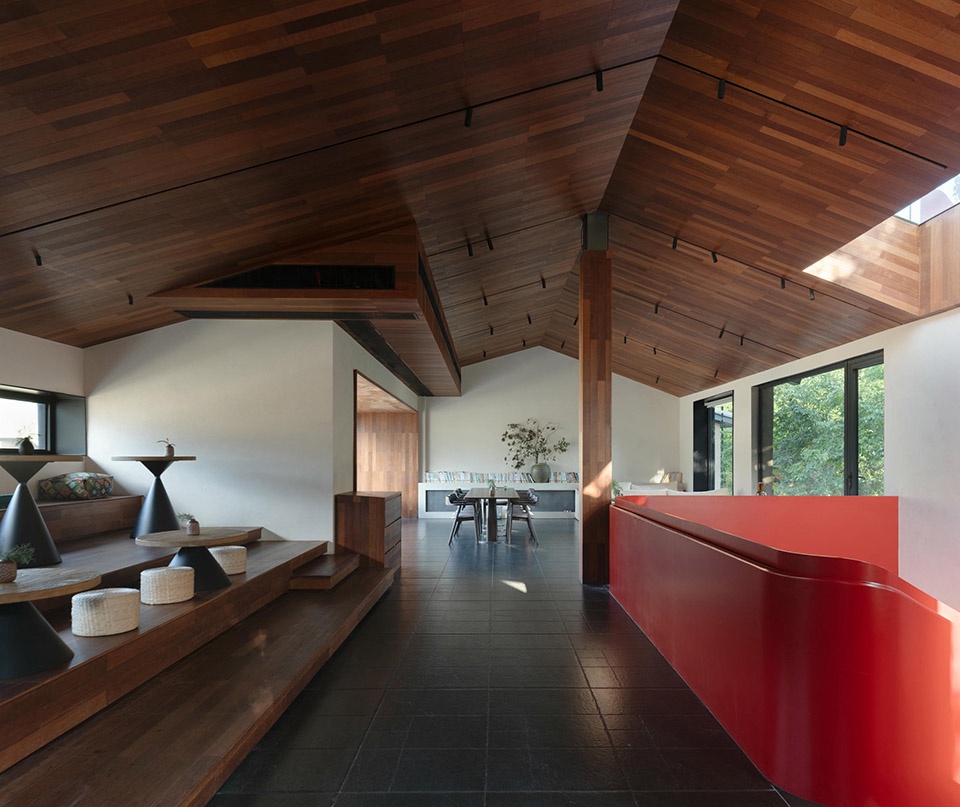
▼山语民宿与神仙居,An & Feng Guesthouse and Shenxianju © 邵光勇
青溯溯溪道——水系空间的渐进式整理
Qingsu Creekside Trail – Progressive Organization of Water System Space
“青溯”一期建成运营后,得益于嬉水功能的加持,“青溯营地”与“青溯咖啡”形成的复合功能体系成效显著,原“十一真村咖”的冷清局面得到根本性扭转。面对这一积极反馈,业主方拟趁势推进“青溯”溯溪道二期的开发。
After the completion and operation of the first phase of the Qingsu Stream Play Trail, the integration of the water-play function significantly enhanced the composite functional system formed by Qingsu Camp and Qingsu Coffee, fundamentally reversing the previous desolation of the SHIYIZHEN café. In response to this positive feedback, the client intended to proceed with the development of the second phase.
▼枯水期和丰水期的溯溪道,Qingsu Creekside Trail during dry season and high-water season © 梁山
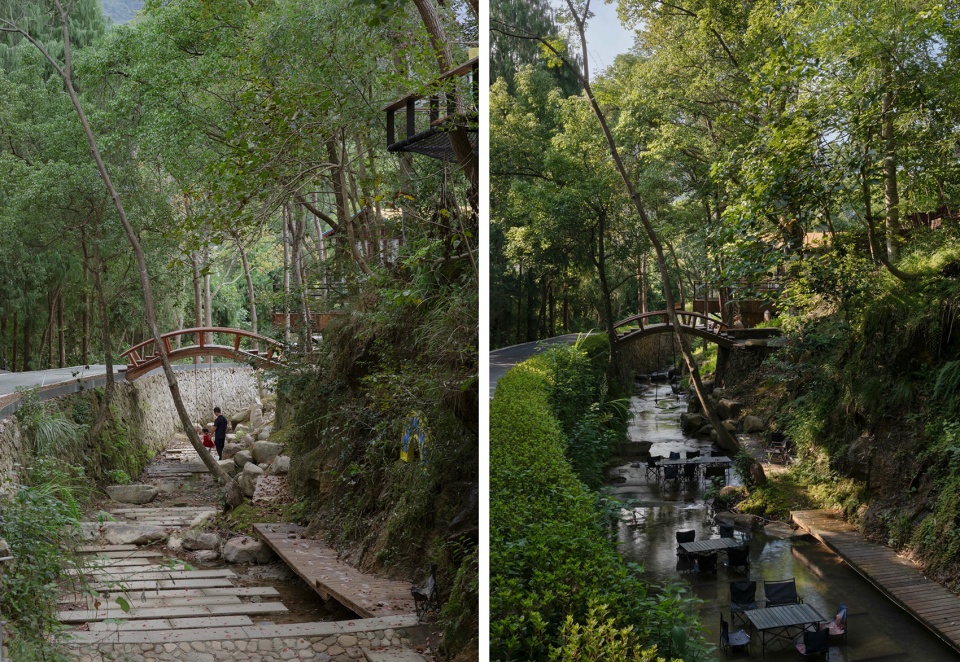
在自然溪道的保护与利用方面,我们采取了兼顾生态保育与适度开发的策略。一方面,在维系溪道原有环境风貌与野趣特征的前提下,对溪道进行了必要的清理与整治:清除密布的杂草与灌木,使山体纹理清晰的自然岩体得以适度裸露;同时在淤泥沉积处错落铺设青石板,形成安全、自然的溯溪路径,便于亲子家庭与游客安全地嬉水上行,延长游玩深度。另一方面,沿溯溪道西侧的山腰地带,另行设置一条步行路径,与溪流水路形成“水陆并行、互为补充”的双线游览体系,可以一路漫游至水库。沿山路规划配置小型手工艺坊、轻商业等多元化业态,以丰富游客的停留体验。通过上述空间组织,使原本仅能提供“一杯咖啡”式短暂消费的场所,逐步延展为可供游客消遣半日乃至整日的复合型休闲目的地。
Regarding the protection and utilization of the natural stream, we adopted a strategy that balances ecological conservation with moderate development. On the one hand, we carried out necessary cleaning and improvement while preserving the stream’s original landscape character and wild qualities: dense weeds and shrubs were cleared to moderately expose the natural bedrock with its distinct mountain textures. Flagstones were laid at silted sections to create a safe and natural wading path, allowing families with children and other visitors to safely progress upstream and extend the duration and depth of their experience. On the other hand, a separate walking path was established along the western mountainside of the stream, creating a dual-circuit system of “water and land in parallel, mutually complementary” with the stream route, allowing visitors to stroll all the way to the reservoir. Along this mountain path, a range of small craft workshops and light commercial amenities were planned to diversify the visitor experience. As a result of these spatial interventions, what was once a place offering little more than a quick coffee stop has gradually been transformed into a multi-functional leisure destination where visitors can easily spend half a day or more.
▼瀑布,Qingsu Falls Pool © 梁山
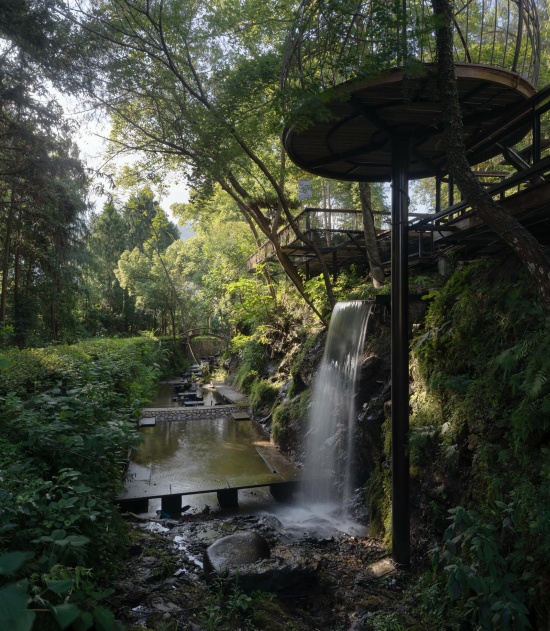
青溯瀑布泳池——自然山野的当代置入
Qingsu Falls Pool – A Contemporary Incorporation of Natural Scenery
沿青溯水系溯溪而上,在距离上游水库约50米处,有一处平坦开阔的水域。该处一侧崖壁上常年有细流渗落,汇成小型瀑布,汛期水势颇大,现状则为淤泥淤积。据当地村民回忆,此处原为可游泳的天然水域,后因淤塞而废弃。我们结合场地特征,在此处设计了一处溯溪道空间序列中的高潮节点——“瀑布泳池”——既唤醒村民关于水清可泳的童年记忆,亦作为青溯原生态段与上游水库开放水域之间的关键空间过渡。
▼瀑布泳池平面图,Falls Pool plan © 虚度建筑事务所
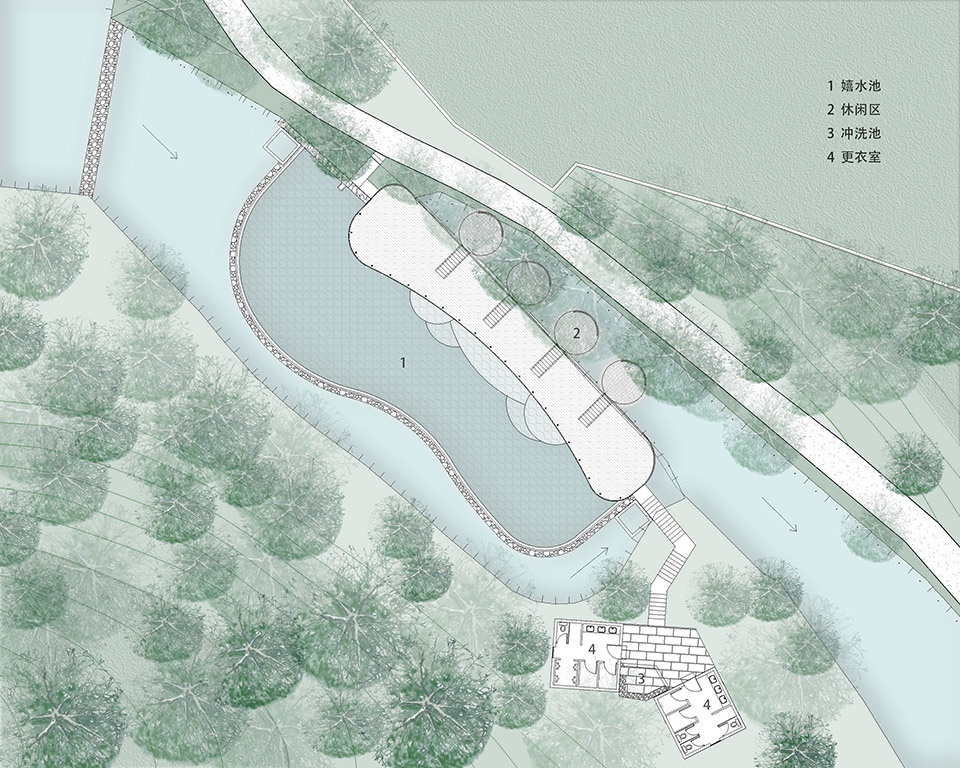
Starting from the Qingsu water system and ascending along the stream, 50 meters below the upstream reservoir, lies a flat and open stretch of water. A trickle of water seeps down the cliff face on one side, forming a small waterfall that swells considerably during the flood season. At present, however, the basin is silted up. According to local villagers, this site was originally a natural swimming pool, but was eventually abandoned due to silting. Responding to the site conditions, we designed a key spatial climax within the streamside sequence – the Qingsu Falls Pool – conceived both to evoke the villagers’ childhood memories, and to serve as a critical spatial transition between Qingsu Creekside Trail and the open waters of the reservoir beyond.
▼瀑布泳池鸟瞰,Aerial view of Qingsu Falls Pool © 梁山
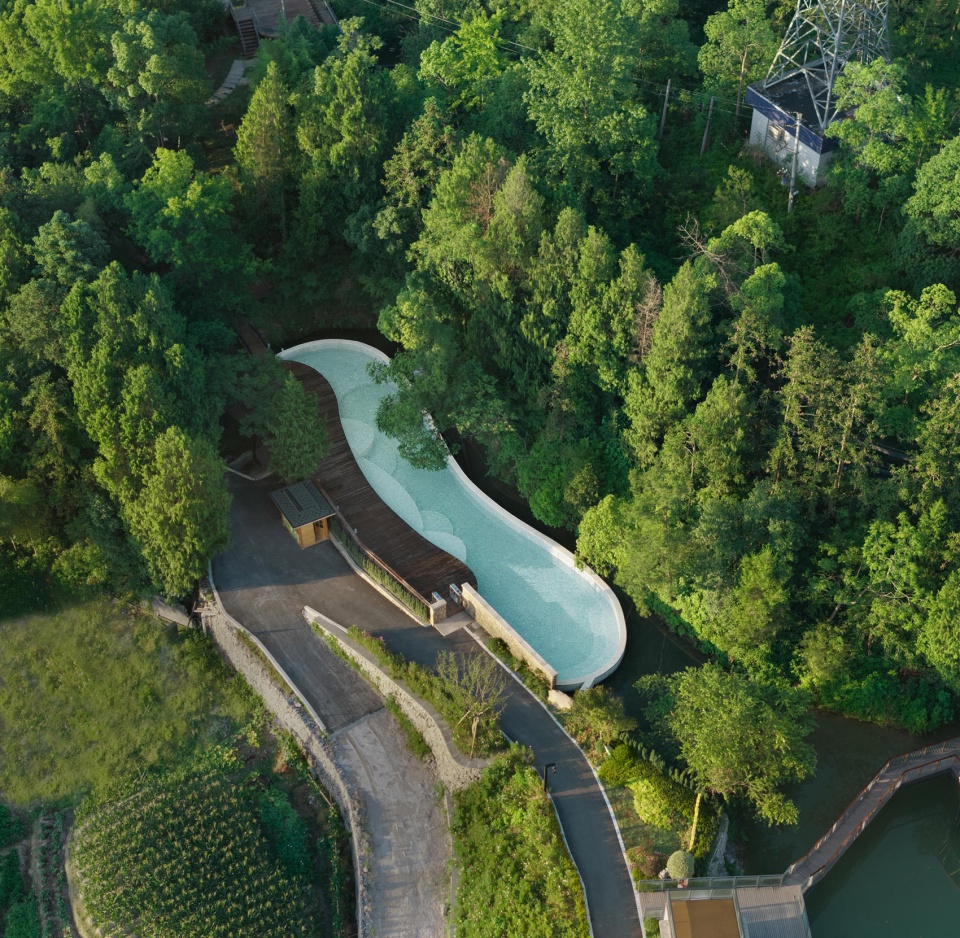
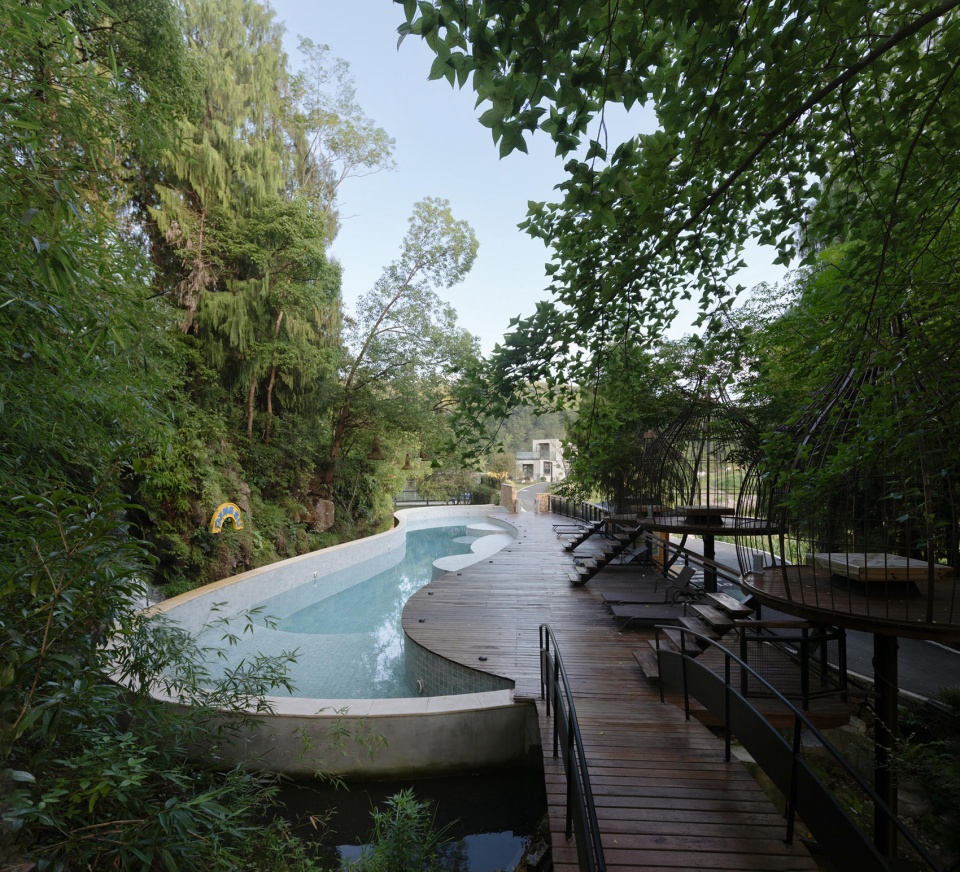
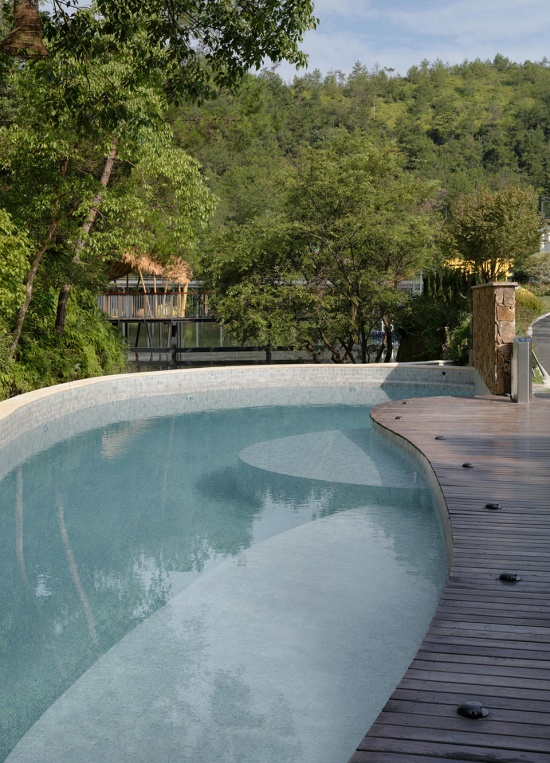
设计充分利用原泄洪道的基底条件,以最小干预介入场地,使泳池紧贴天然崖壁展开。高约五至六米的岩壁,既是场地的天然围合界面,亦成为声景的源头——淙淙水声弥漫于整个泳池区域,为嬉水者营造出沉浸式的自然听觉背景。在此野趣基底之上,泳池平面采用流畅的曲线轮廓,顺应原始地形的等高线走势,以当代几何语言回应场地自然形态,在粗粝的山野语境中植入明快而时髦的空间气质,回应了当地青年群体对“City感”的审美诉求。池体标高经精密计算,与北面水库水位形成适宜高差,使池中活动人群的视线可越过低矮植被带,远眺水库碧波与层叠山峦,形成近、中、远三重景深层次。池水循环系统与天然泉水系统完全分离,不干扰崖壁原生水文状态,实现生态友好。
The design fully utilizes the original spillway’s site conditions, minimizing intervention and setting the pool flush against the natural cliff face. The rock wall, roughly five to six meters high, acts both as the site’s natural enclosure and the source of its soundscape — the gentle murmur of water permeates the entire pool area, creating an immersive acoustic backdrop for swimmers. Upon this rustic foundation, the pool plan adopts a smooth, curvilinear form that follows the site’s contours, using a contemporary geometric language to respond to the natural topography. It inserts a bright, stylish spatial character into the rugged mountain setting, appealing to the local youth’s desire for a “city feel.” The pool elevation was carefully calibrated to establish an appropriate height difference relative to the reservoir to the north, allowing swimmers to look beyond the low vegetation toward the reservoir and layered hills — thus creating a tripartite depth of field. The pool’s water circulation system is entirely separate from the natural springs, leaving the cliff’s hydrological regime undisturbed and ensuring ecological compatibility.
▼改造后泳池与瀑布,Pool and falls after renovation © 仙景理想青村
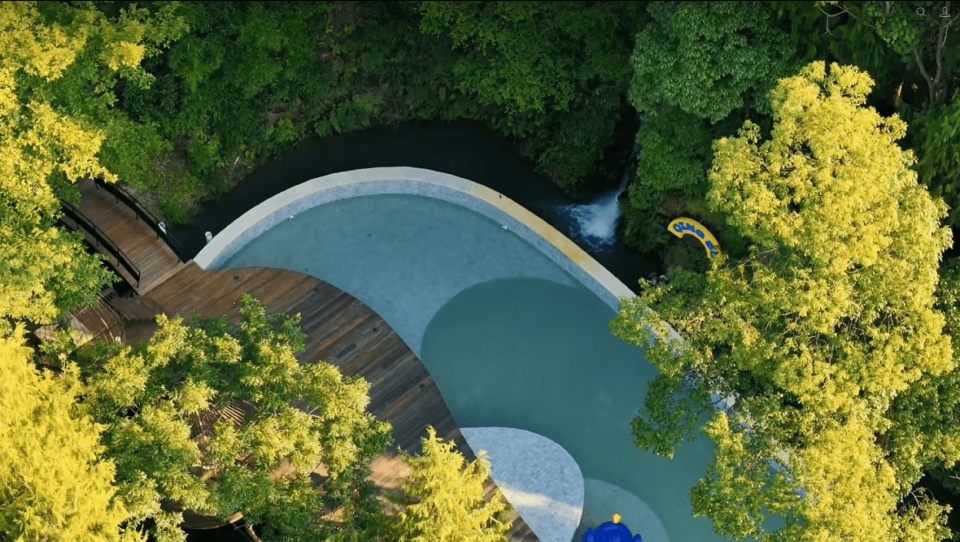
岸线区域设置架空木平台,以钢木结构支撑,悬浮于坡地之上,既防潮防虫,又保留地表径流通道。平台上布置若干藤编座椅,形态轻盈,与周遭山林野趣相呼应。此处同时作为咖啡外摆区,供游客泳后休憩品饮,将亲水活力与慢生活氛围融为一体。整体设计以“听瀑、观山、嬉水”为三重体验线索,使废弃泄洪道重获新生,成为连接人与自然的诗意媒介,亦是“野趣”与“时髦”在乡村语境中一次精准的叠合。
An elevated wooden platform is installed along the shoreline, supported by a steel-and-timber structure and suspended above the sloping terrain. This approach not only protects against moisture and pests but also preserves the natural surface runoff channels. Several woven chairs are arranged on the platform. This area also serves as an outdoor seating extension for the café, offering visitors a place to rest and refresh after swimming . The overall design follows a triple experiential thread — listening to the falls, viewing the mountains, and playing in the water — transforming the abandoned spillway into a poetic interface between humans and nature, and achieving a refined synthesis of “wildness” and “trendiness” within the rural context.
▼瀑布泳池,Qingsu Falls Pool © 梁山
▼从泳池看水库,View of the reservoir from the pool © 梁山
环水库的规划——水陆并行的洄游路径
Peach Blossom Lake – A Water-and-Land Circuit at the Stream’s End
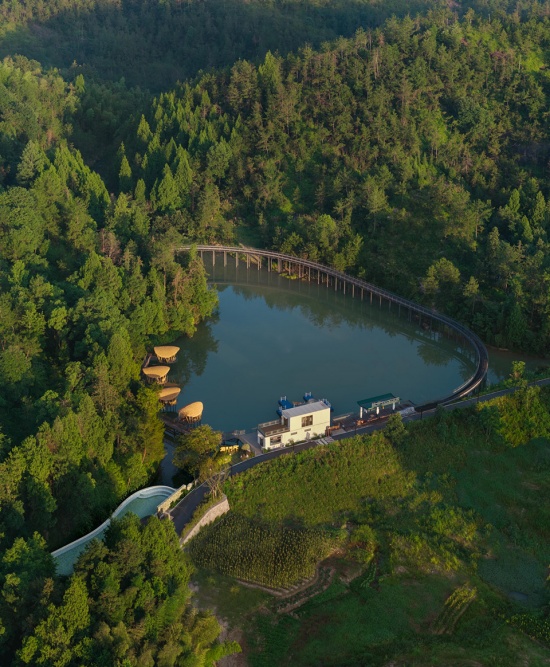
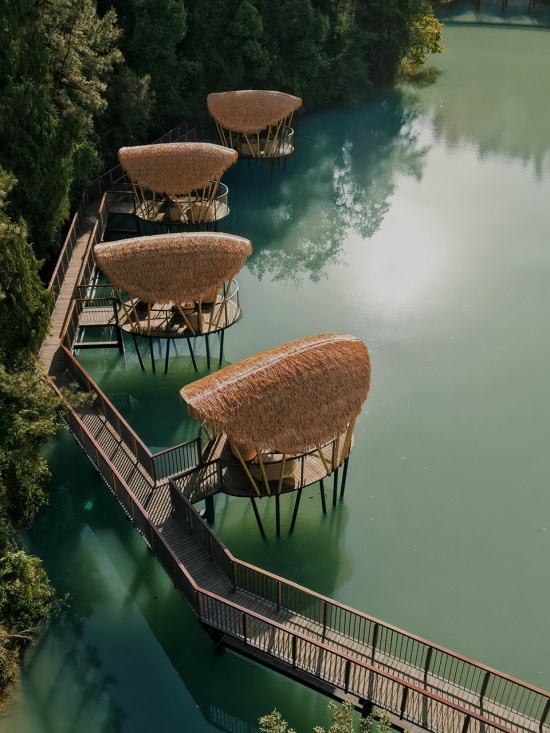
沿青溯水系溯溪而上,至后山山坳处,地势豁然开朗,一处小型水库静卧其间,是为水系序列的终点节点。设计以轻质水上栈道介入水面边缘,以最小接地方式延展游人的观水路径,使漫步于水面之上成为一种身体性的亲水体验。临水一侧设有小型服务建筑“岩里听风”,以轻量化结构回应场地,提供饮料与简餐服务,同时作为下游“瀑布泳池”的功能配套,延长访客在山坳中的驻留时间。后期运营引入“仙景拾光”小火车,串联桃花潭与古树平台岩顶,使原本线性的溯溪流线形成回环,构成水陆并行、游观结合的洄游路径。整体设计以水为线索,以轻构为手段,使桃花潭从村里一处偏远的水库转变为溯溪体验的终点目的地。
Following the Qingsu water system upstream, the terrain opens up at the back mountain hollow, where a small reservoir sits quietly as the terminus of the water sequence. The design introduces a lightweight floating boardwalk along the lake’s edge, extending the visitor’s close-to-water experience. On the shore, a small service pavilion named Wind‑hollow Rock is built with a light structure, providing beverages and light meals. In the subsequent operational phase, the Xianjing Time Train was introduced, connecting Peach Blossom Lake with the upper ridge of the Ancient Tree Platforms. This transforms the previously linear streamside route into a loop, establishing a composite system where land and water paths run in parallel. The project turns Peach Blossom Lake from a remote reservoir into the destination point of the upstream journey.
▼改造后水库鸟瞰,Aerial view of the reservoir after renovation © 梁山
▼水上栈道,Floating Boardwalk © 邵光勇
村路和停车场改造——基础设施的持续更新
Road and Eco-parking – Continuous Infrastructure Upgrades
随着仙景村核心公共空间的陆续建成运营,村里游客接待量稳步增长,原有村路与停车设施的承载力已难以满足实际需求。为保障村落后续运营的可持续性,我们开始对道路系统与基础设施进行同步设计提升。
With the development of Xianjing Village, the number of tourists has been increasing continuously. The existing road and parking infrastructure soon proved inadequate to meet the growing demand. To ensure the long-term viability of the village’s ongoing operations, we initiated a simultaneous design and upgrade of the road system and related facilities.
▼面向饭甑岩鸟瞰,Aerial view toward Fanzeng Rock © 邵光勇
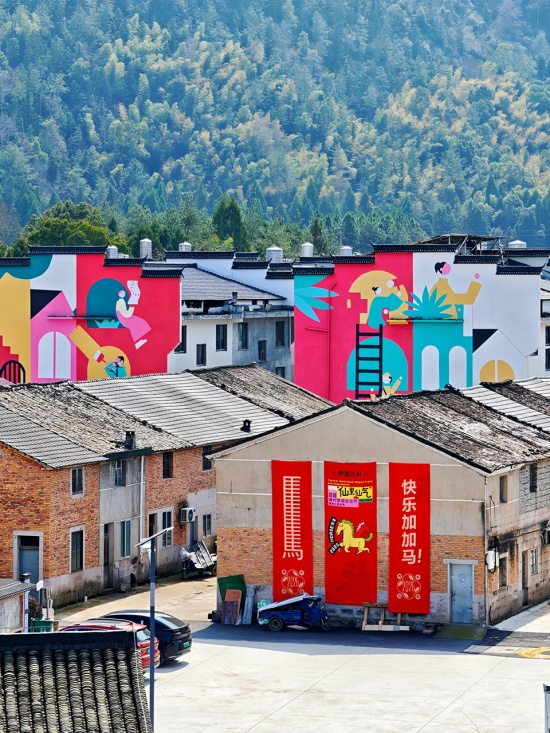
村子的西侧道路是连接王户村、祝庄村与万金村的主要通道,也是过境交通与进村流线交汇的关键界面。设计中系统梳理了沿线停车空间,利用零散用地增设停车位,并配置充电设施以回应自驾游客的需求。同时,对溪边沟渠与绿化进行了整治,提升道路沿线的景观品质与人行体验。标识系统与小型艺术装置的介入,强化了过境者对村落的空间感知;结合沿线山墙设置的快闪式艺术墙,则为道路界面增添了识别性与趣味性。利用场地高差嵌入的微型公园与小型儿童游乐场地,不仅优化了周边民宿的环境品质,也使这一交通性空间具备了公共活动的属性。
▼仙景村西侧道路及景观提升总图,Master plan for road and landscape enhancement on the west side of Xianjing Village © 虚度建筑事务所
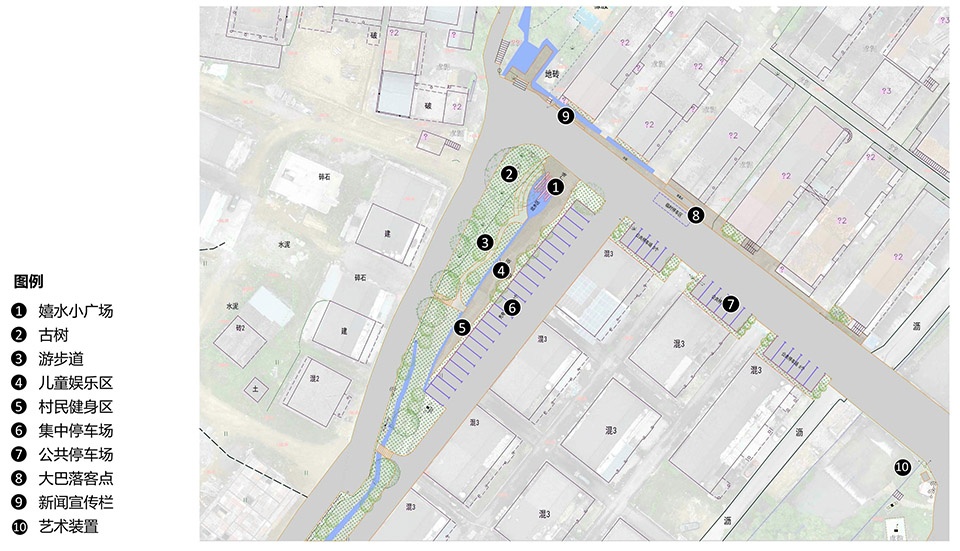
The road on the west side of the village is the main thoroughfare connecting Wanghu Village, Zhuzhuang Village, and Wanjin Village. In the design process, parking spaces along the route were systematically arranged, utilizing scattered plots to add additional parking and integrating charging facilities to accommodate the needs of self-driving visitors. Concurrently, the roadside ditches and greenery were renovated to enhance landscape quality and pedestrian experience. Signage systems and small art installations were introduced to reinforce passersby’s spatial perception of the village; painted murals on selected gable walls added both identity and visual interest to the roadside interface. Micro-parks and small children’s playgrounds were embedded within the terrain’s height differences, upgrading the environmental quality of nearby guesthouses.
▼西面道路界面,West road interface © 邵光勇
结语
Conclusion
仙景村的更新实践,并非一场推倒重来的激进手术,而是一场贴着地面生长的渐进式营造。设计以既有公共空间与自然水系为基本媒介,通过精准的功能策划与空间整合,撬动了民间资本与社群活力的自发回流。
The renewal of Xianjing Village was not an aggressive overhaul, but rather an incremental construction that grew organically out of the ground. Taking existing public spaces and the natural water system as its primary media, the design employed precise functional programming and spatial integration to stimulate the spontaneous return of private capital and community vitality.
▼驻村建筑工作室,Architects’ Field Studio © 梁山
数据亦回应了这种渐进式更新的有效性:2025年,仙景村进村游客约20万人次,村集体经济收入从更新前不足30万元增长至约80万元。同期,返乡青年已达34人。空间重构带来的不仅是物质环境的改善,更是社群结构的有机更新。仙景村得以充分发挥其毗邻神仙居景区北门的地理优势,有效承接景区溢出客流,逐步实现了从“过境地”向“目的地”的转变。
These effects are also reflected in the data: in 2025, approximately 200,000 tourists visited Xianjing Village, and the collective economic income of the village increased from under 300,000 yuan before the renewal to approximately 800,000 yuan. Over the same period, thirty-four young people returned to the village. Spatial restructuring brought not only physical improvements but also an organic renewal of the social fabric. Leveraging its geographical advantage adjacent to the north gate of the Shenxianju Scenic Area, Xianjing Village effectively absorbed overflow tourists from the scenic area and gradually achieved a transformation from a “transit point” to a “destination.”
▼驻村建筑师在工作室门口,On-site Architects © 梁山
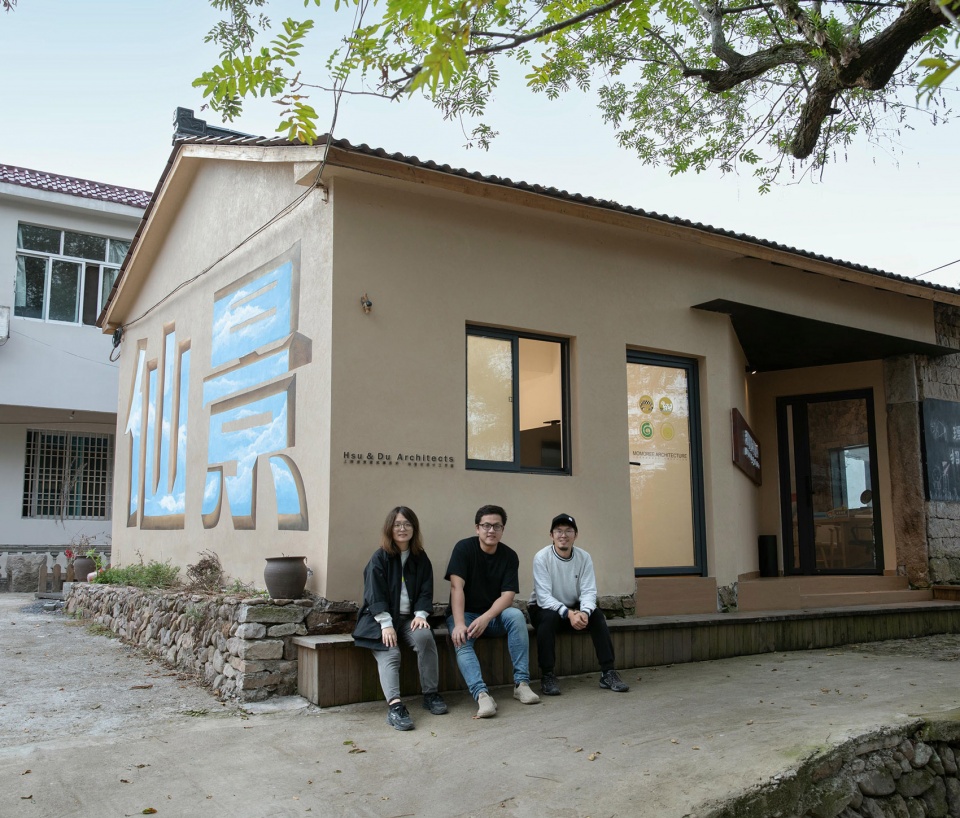
在此过程中,建筑师的角色亦从单一形态的赋予者,逐步拓展为功能策划的推动者、场地潜质的发现者与多方诉求的协调者。为期近2年的驻村设计让建筑师得以倾听村民与青年的真实需求;审慎的决策规避了盲目扩张与资源错配;设计美学渗入寻常的村居、古树与溪水之间,使原本散落于日常的风景,被重新看见、被赋予质感,村落由此获得了如画的空间品格。建筑师的工作方式不再停留于图纸上的空间想象,而是嵌入乡村的真实运转之中,在持续的策划、协调与反馈中,成为推动整村更新的一种长效动力。
During this process, the role of the architect gradually expanded from a mere spatial designer to a facilitator of functional programming, a discoverer of site potential, and a coordinator of multiple stakeholders. The nearly two-year-long on‑site residency allowed the architect to listen to the real needs of the villagers and the returning youth; prudent decision‑making prevented blind expansion and resource misallocation; and design aesthetics permeated the ordinary village dwellings, enabling the previously dispersed landscapes of everyday life to be rediscovered and imbued with texture. The architect’s working method no longer remained confined to conceptual exercises on paper, but became embedded in the real operation of the village. Through continuous programming, coordination, and feedback, it evolved into a long‑term driving force for the overall renewal of the village.
▼村落总平面图,General site plan of the village © 虚度建筑事务所
▼青艺宿地一层平面图,guest house ground floor plan © 虚度建筑事务所
▼青艺宿地二层平面图,guest house first floor plan © 虚度建筑事务所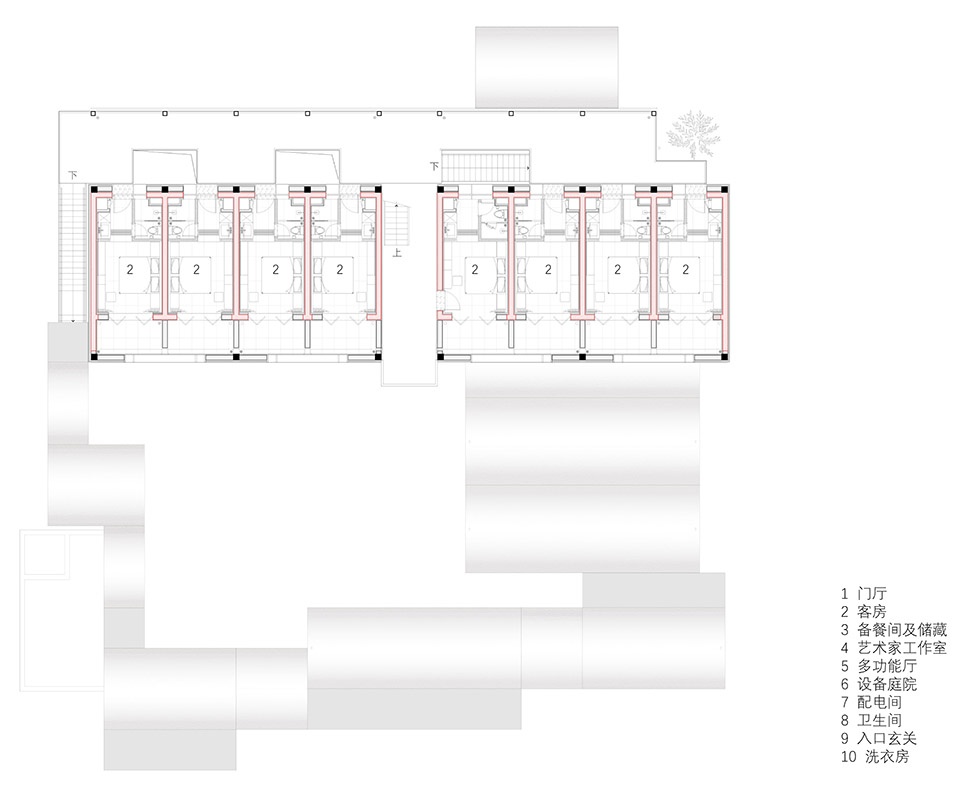
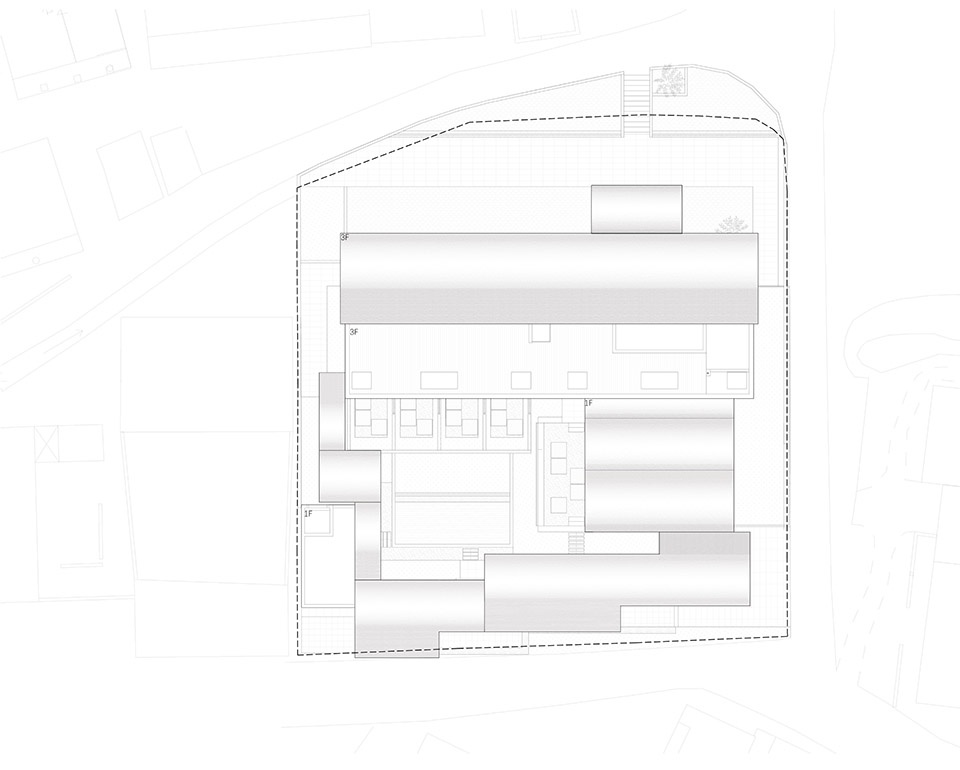
▼青艺宿地屋顶层平面图,guest house roof floor plan © 虚度建筑事务所
▼青艺宿地剖面图,guest house section © 虚度建筑事务所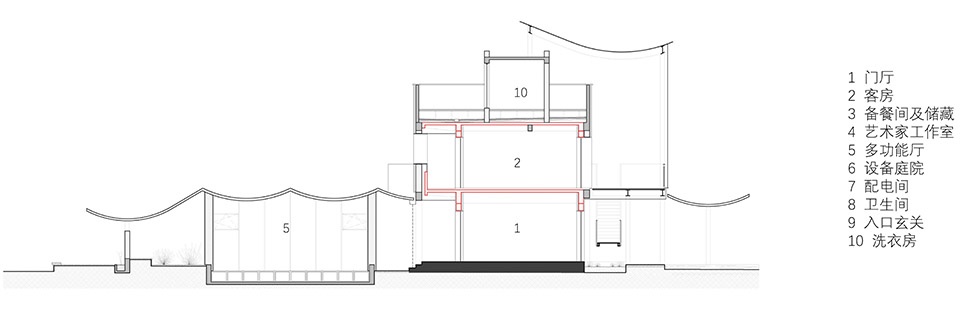
项目名称:仙景村乡村振兴:渐进式改造设计系列
项目类型:乡村振兴、村落规划、项目策划、公共建筑、改建、乡建、景观设计
设计方:虚度建筑事务所
公司网站:https://hsuduarchitects.com
联系邮箱:HsuDu_architects@126.com
项目设计:2024.10-2026.04
完成年份:2026
设计内容:村落规划、项目策划、建筑设计、景观设计、室内设计
主创建筑师:杜洁、许文杰
设计团队:杜洁、许文杰、高敏、梁山、张泉泉、宋诚吉
驻场建筑师:许文杰、梁山
项目地址:浙江省台州市仙居县白塔镇仙景村
规划面积:约25850㎡
摄影版权:梁山 虚度建筑事务所
合作单位:中瀚设计集团有限公司、华茗设计集团有限公司仙居分公司
业主方:白塔镇人民政府
Project name:Rural Revitalization in Xianjing Village: A Series of Progressive Renovation Designs
Project type:Rural revitalization, Village planning, Renovation, Public Architecture, Rural Architecture, Landscape design
Design:Hsu & Du Architects
Website: http://www.hsuduarchitects.com
Contact e-mail: HsuDu_architects@126.com
Design year:Oct 2024 – Apr 2026
Completion Year:2026
Design Scope: Village Plannning, Architectural Design, Landscape Design, Interior Design
Leader designer:Du Jie, Xu Wenjie
Design Team: Du Jie, Xu Wenjie, Gao Min, Liang Shan, Zhang Quanquan, Song Chengji
On-site Architects: Xu Wenjie, Liang Shan
Project location:Xianjing Village, Baita Town, Xianju County, Zhejiang Province, China
Gross planning area: 25850 ㎡
Photo credits: Liang Shan, HsuDu Architects
Partner:Zhonghan Design Group Co., Ltd. Huaming Design Group Co., Ltd. Xianju Branch
Clients:Baita Town People’s Government
More: 虚度建筑事务所 更多请至:HsuDu Architects on gooood









元素多,不统一。容易淘汰
打卡所需的各种元素还是比较齐备的
介入过多
很不错