
非常感谢 studio profile 对gooood的分享。 更多关于:studio profile on gooood
Appreciation towards studio profile for providing the following description:
在天目里坚硬外壳包裹下的园区中心,独立存在的玻璃房子中生长着一股穿透的自然生命力。于此,我们为 RUOHAN 打造了杭州闹市中的静谧一隅。
Within the concrete confines of the OoEli compound lies a glass sanctuary. RUOHAN’s latest store nestles within these delicate boundaries.
▼建筑外观,Appearance of the building ©Shangwei Wang、王尤宝儿
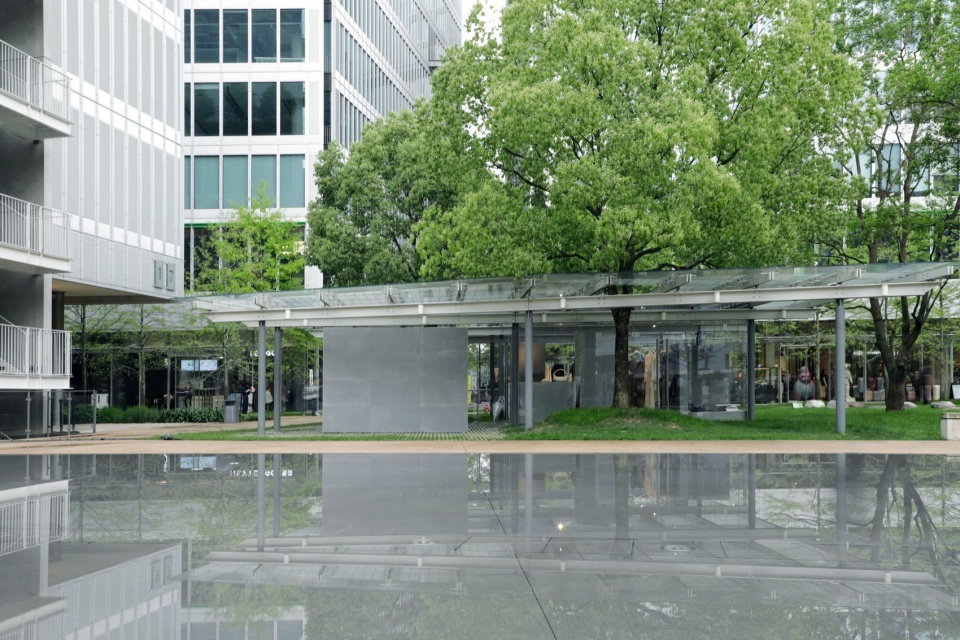
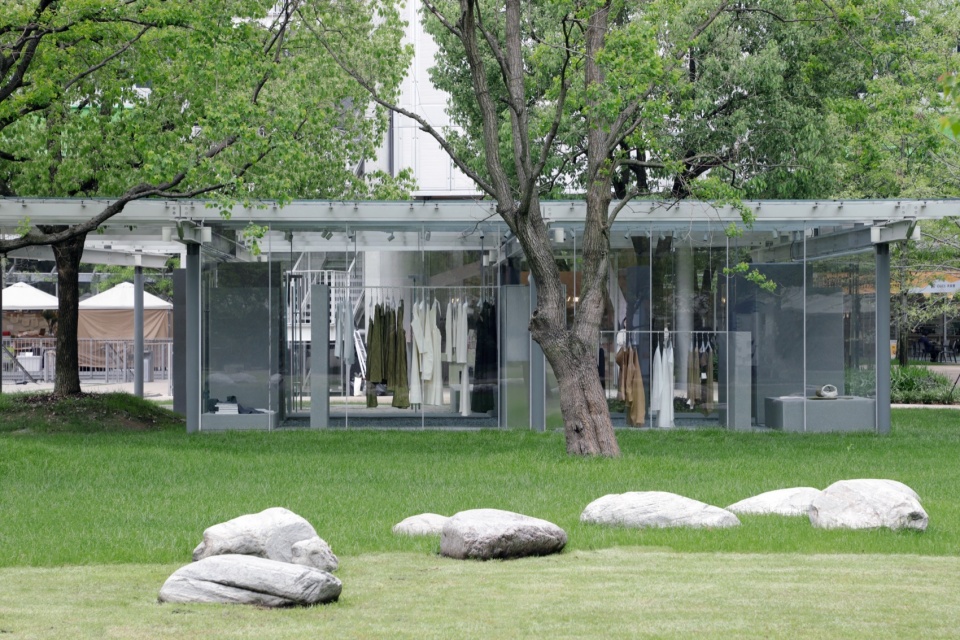
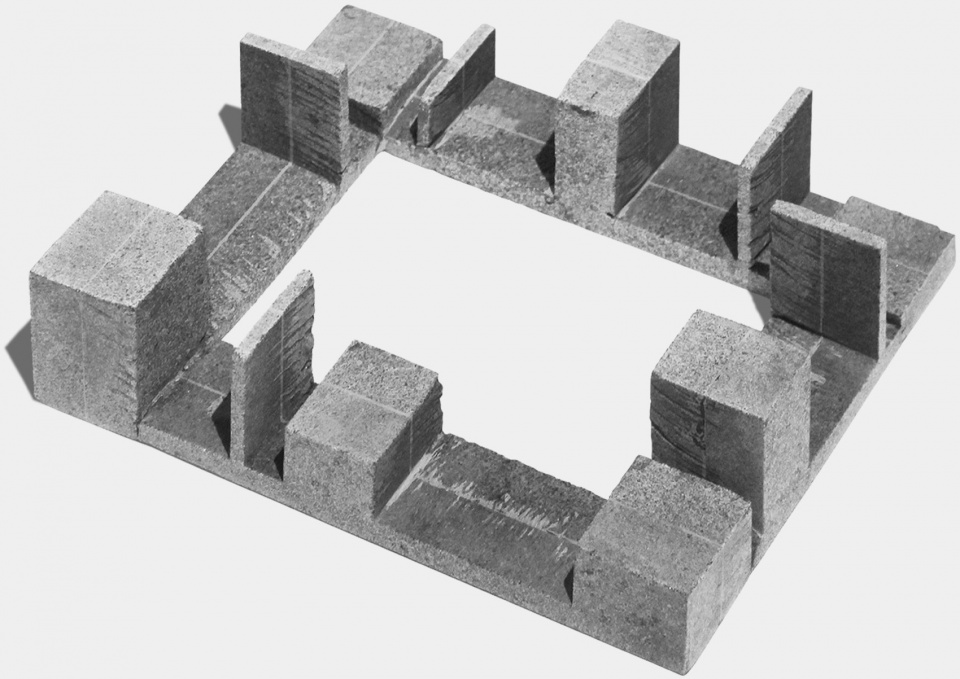
初次探访玻璃屋,便被从玻璃屋顶穿出,肆意生长的树所吸引。刻意保留现场的自然景观,以“框”的形式规划动线,露出场地原本的石子地面。围绕着“框”所构建起的花岗岩体块从平面中生长而出,宛如石林,在玻璃屋内书画出一副山水之景。这些高低不同的花岗岩体块承载着不同功能体,收银台、试衣间、陈列挂杆、仓储空间均被精巧的排布在这“石阵”之中。当人游走在空间之中,错落有致的石与石之间,自然而然地框出一幅幅画面,风景与室外呼应而生。
▼概念图,Concept ©studio profile
▼建筑近景,Close-up ©Shangwei Wang、王尤宝儿
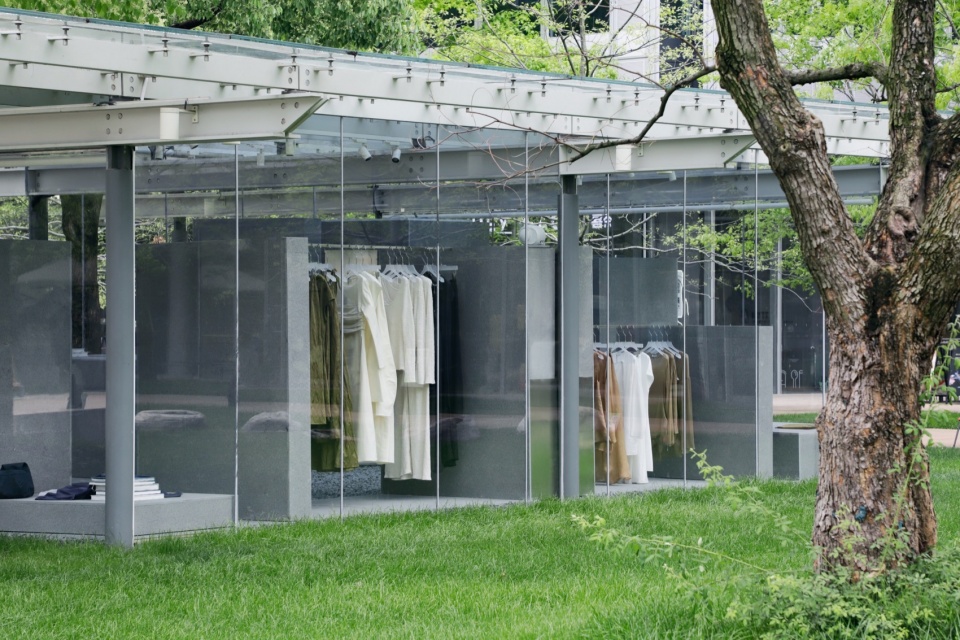
▼室内,The interior ©Shangwei Wang、王尤宝儿
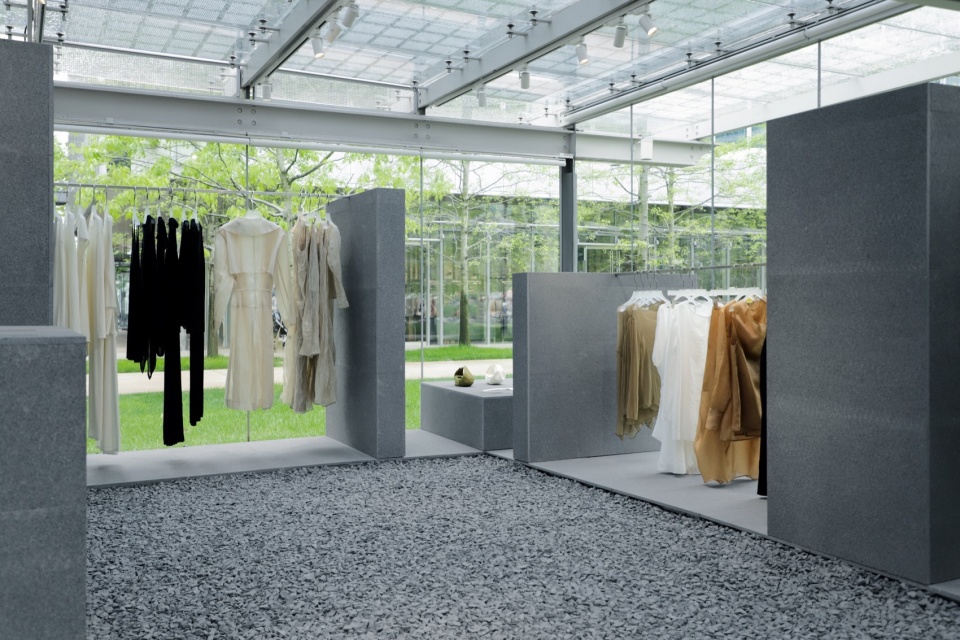
Upon visiting the glasshouse, one notices the trees puncturing the ceiling. In response to the site’s original characteristics, Studio Profile employed a frame-like design language on the ground, preserving the unique gravel floor. Upon this two-dimensional framework, granite volumes erect. These continuous and uneven structures appear like an encased landscape painting from afar. Each mass has been carefully arranged to contain a different function, such as cashier, changing room, storage, and display units. As visitors traverse the space, their experience is framed by the intervals; the undulating volumes establish a connection with the surrounding natural scenery.
▼通透的空间,Transparent space ©Shangwei Wang、王尤宝儿
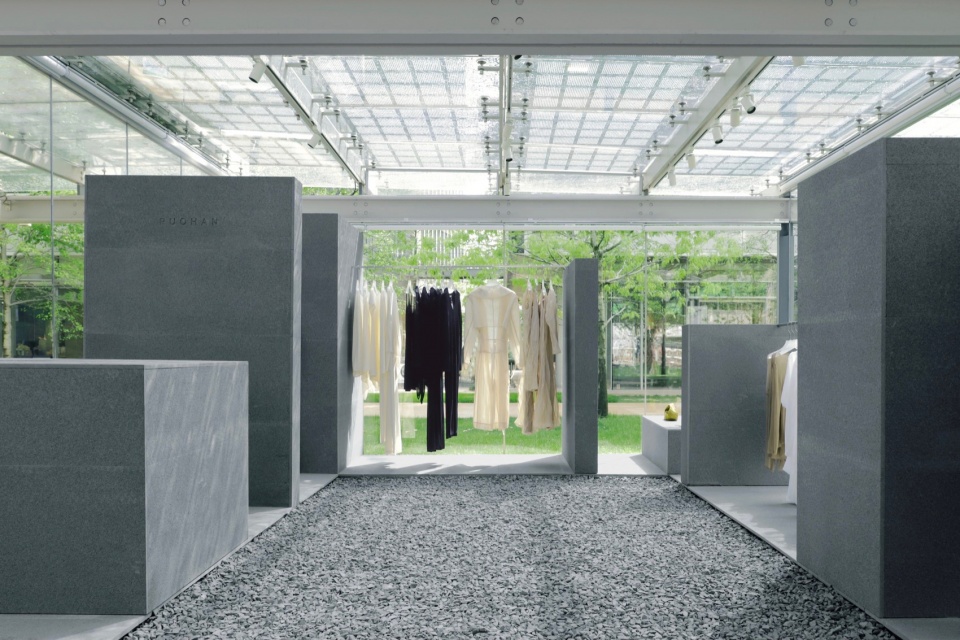
▼环绕于景色中,Surrounded by the green environment ©Shangwei Wang、王尤宝儿
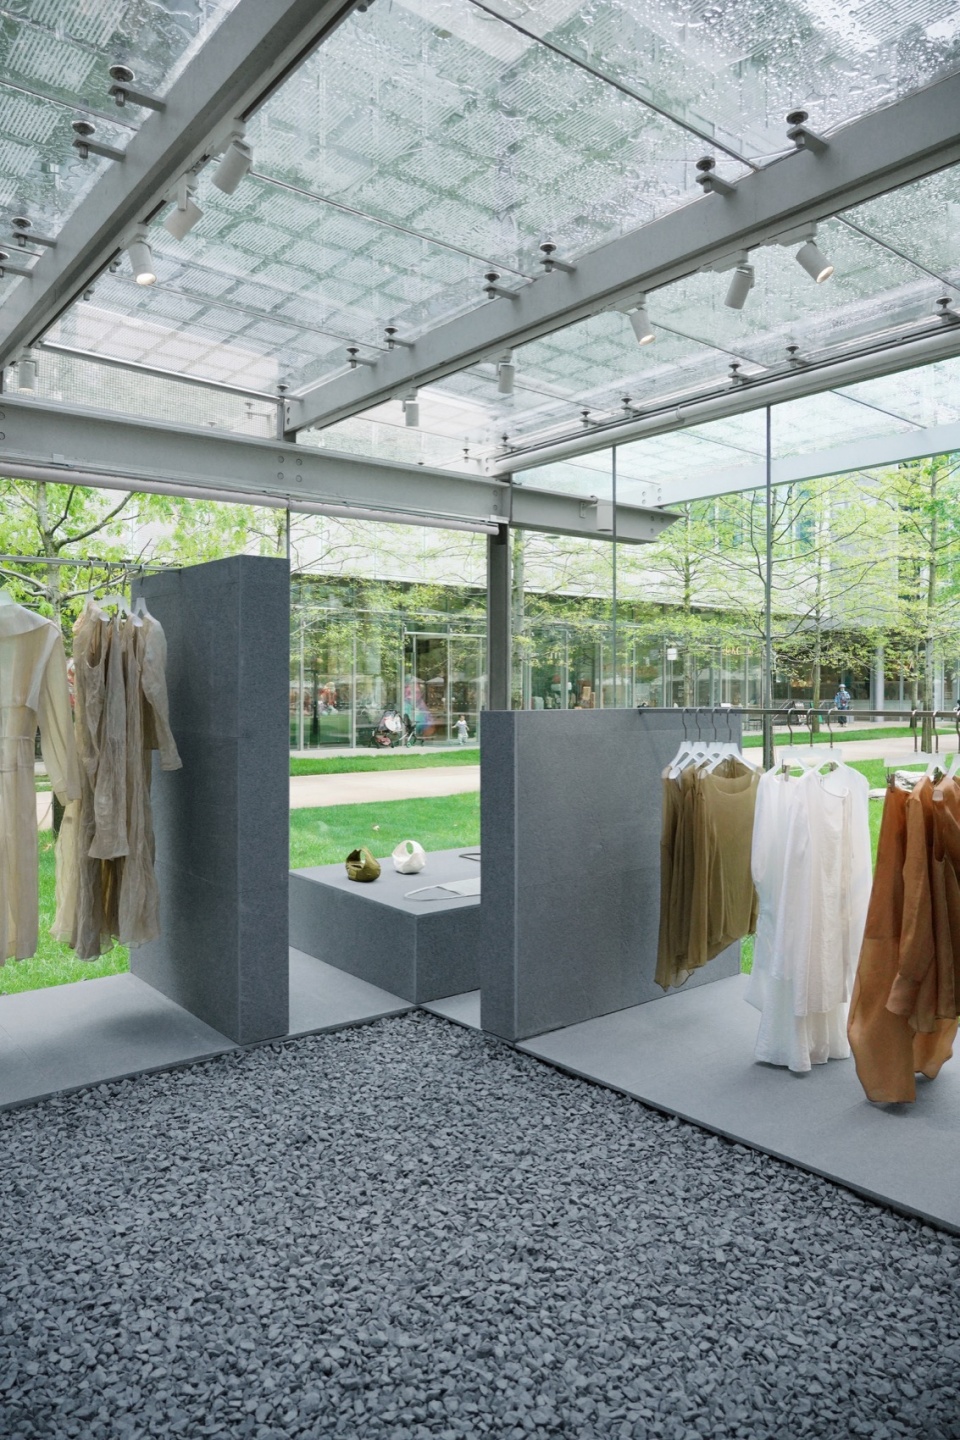
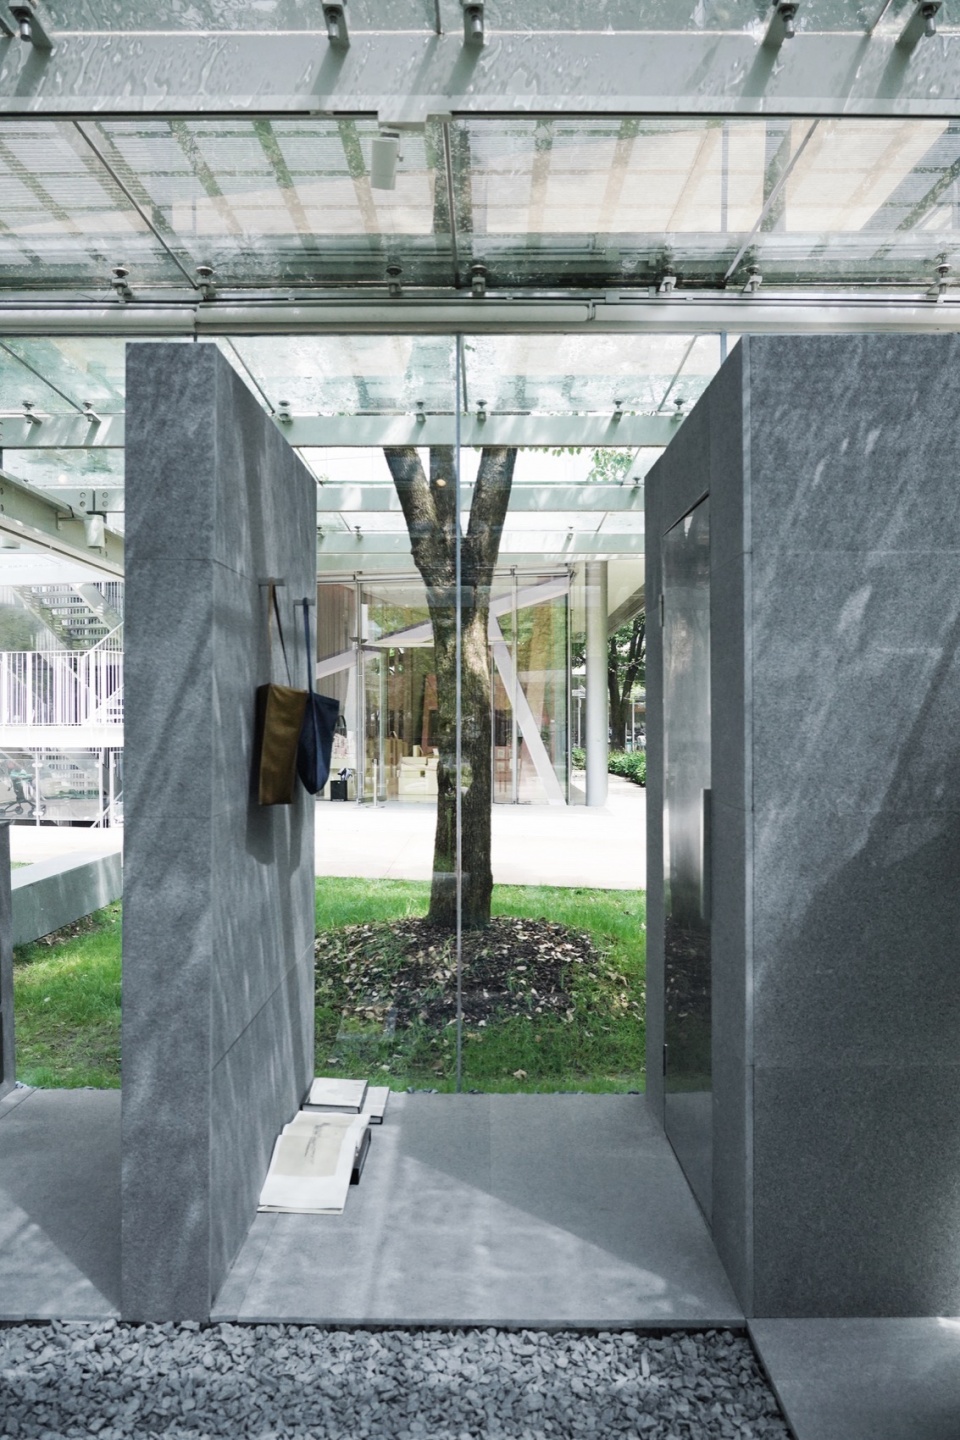
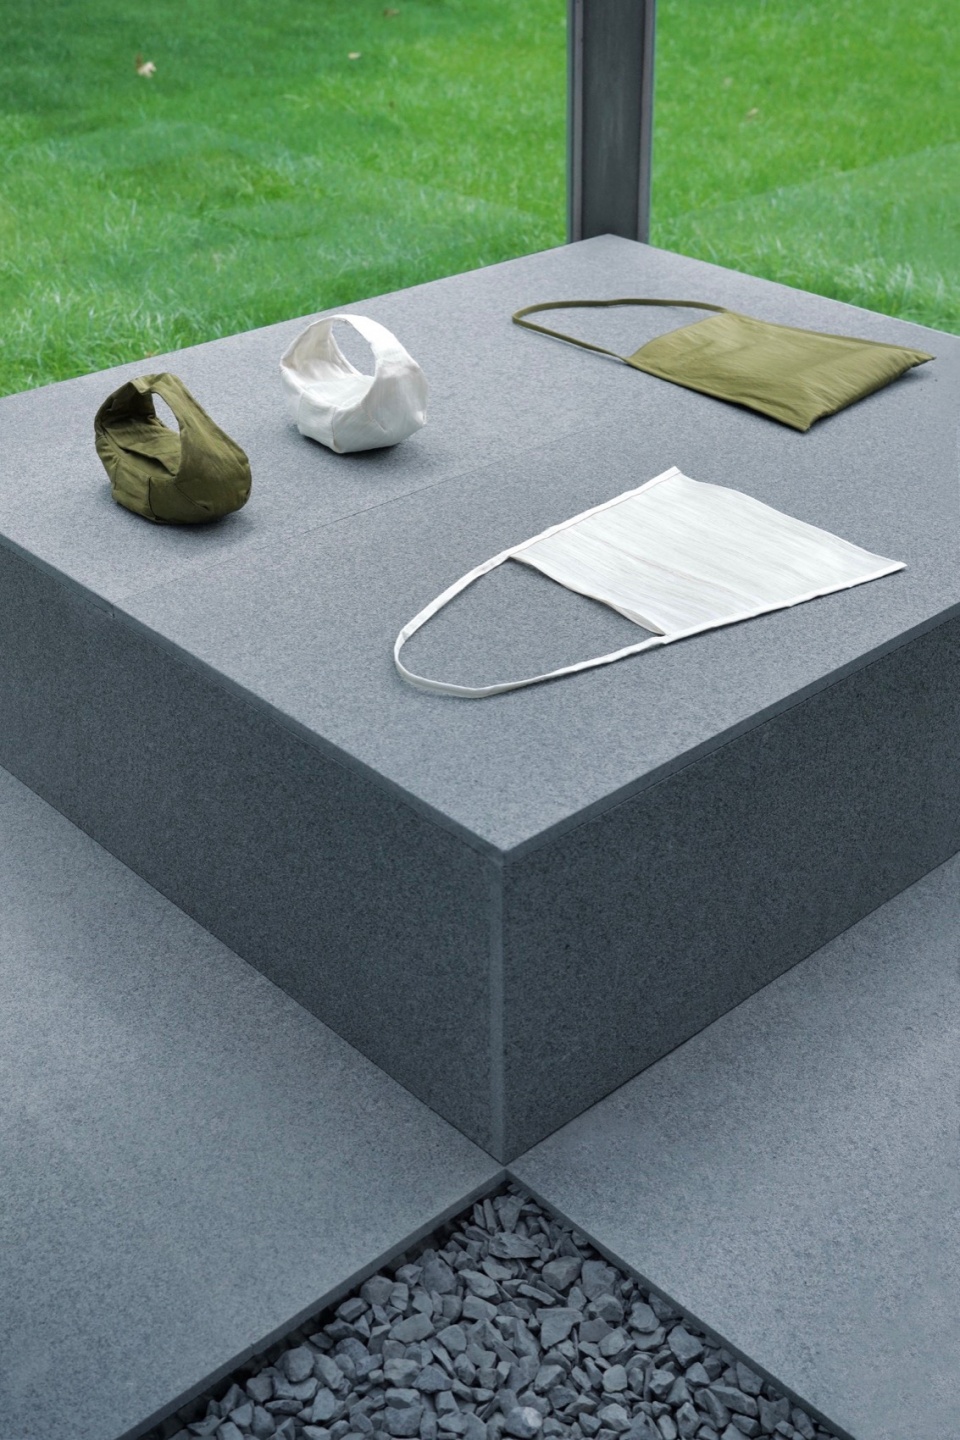
▼陈列,Showcase ©Shangwei Wang、王尤宝儿
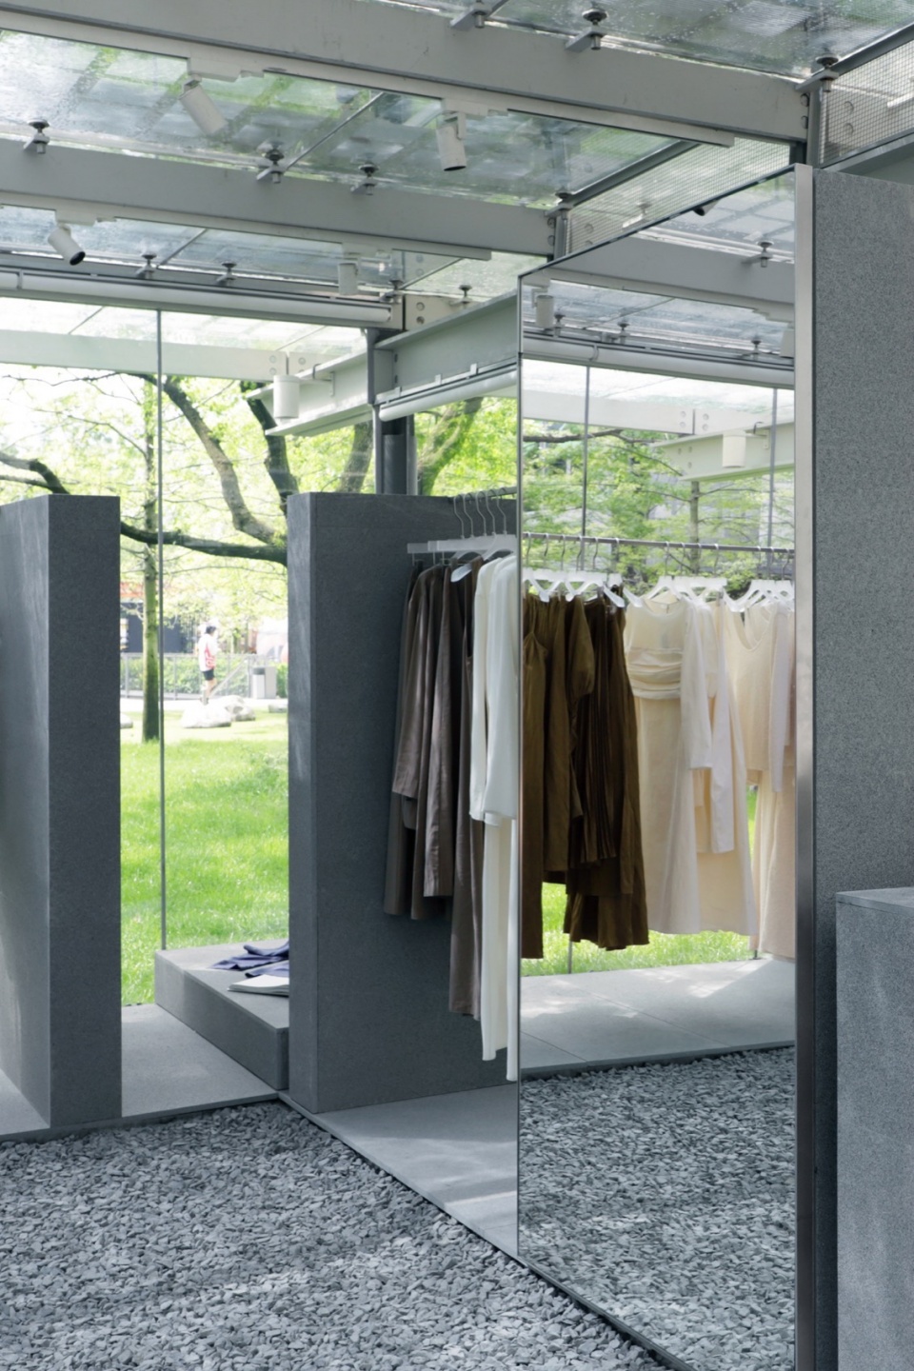
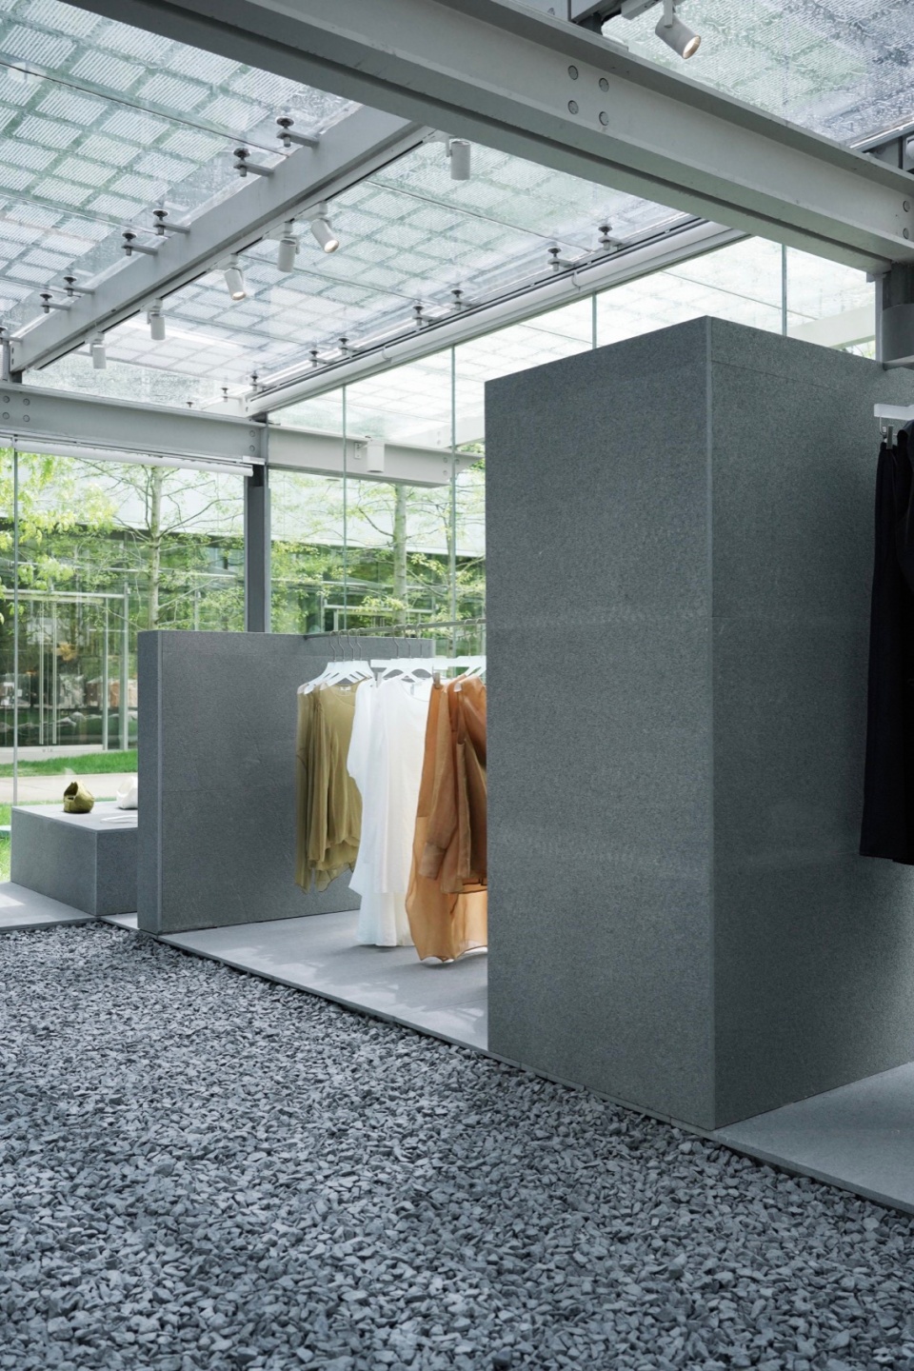
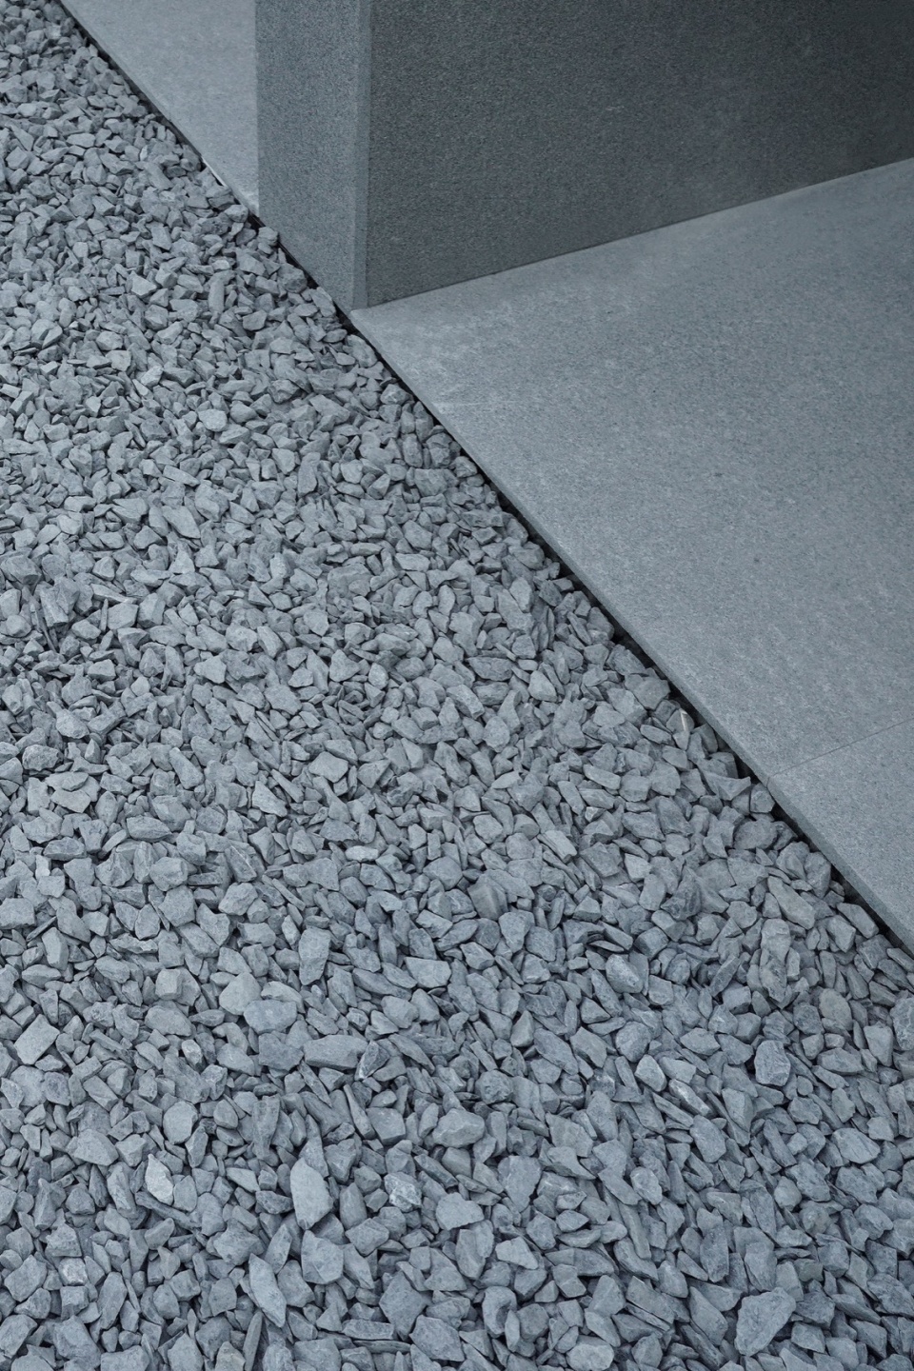
拾起原始空间中的小石子,铺散的碎石依空间边界重聚成矩石。远观玻璃屋内部自成一色,花岗岩成为室内空间的主角。透过无数个世纪的变迁所形成的强度在此被切割、堆砌、打磨成不对称的矩阵,花岗岩纯粹的材质展现出时间的肌理。石材的排列规划既满足功能,又以留白的手法为空间增添呼吸感。透过建筑的玻璃表皮,花岗岩的坚强锐利质感和陈列物的轻柔对比强烈,衣物的质感跃然于石材肌理之上。
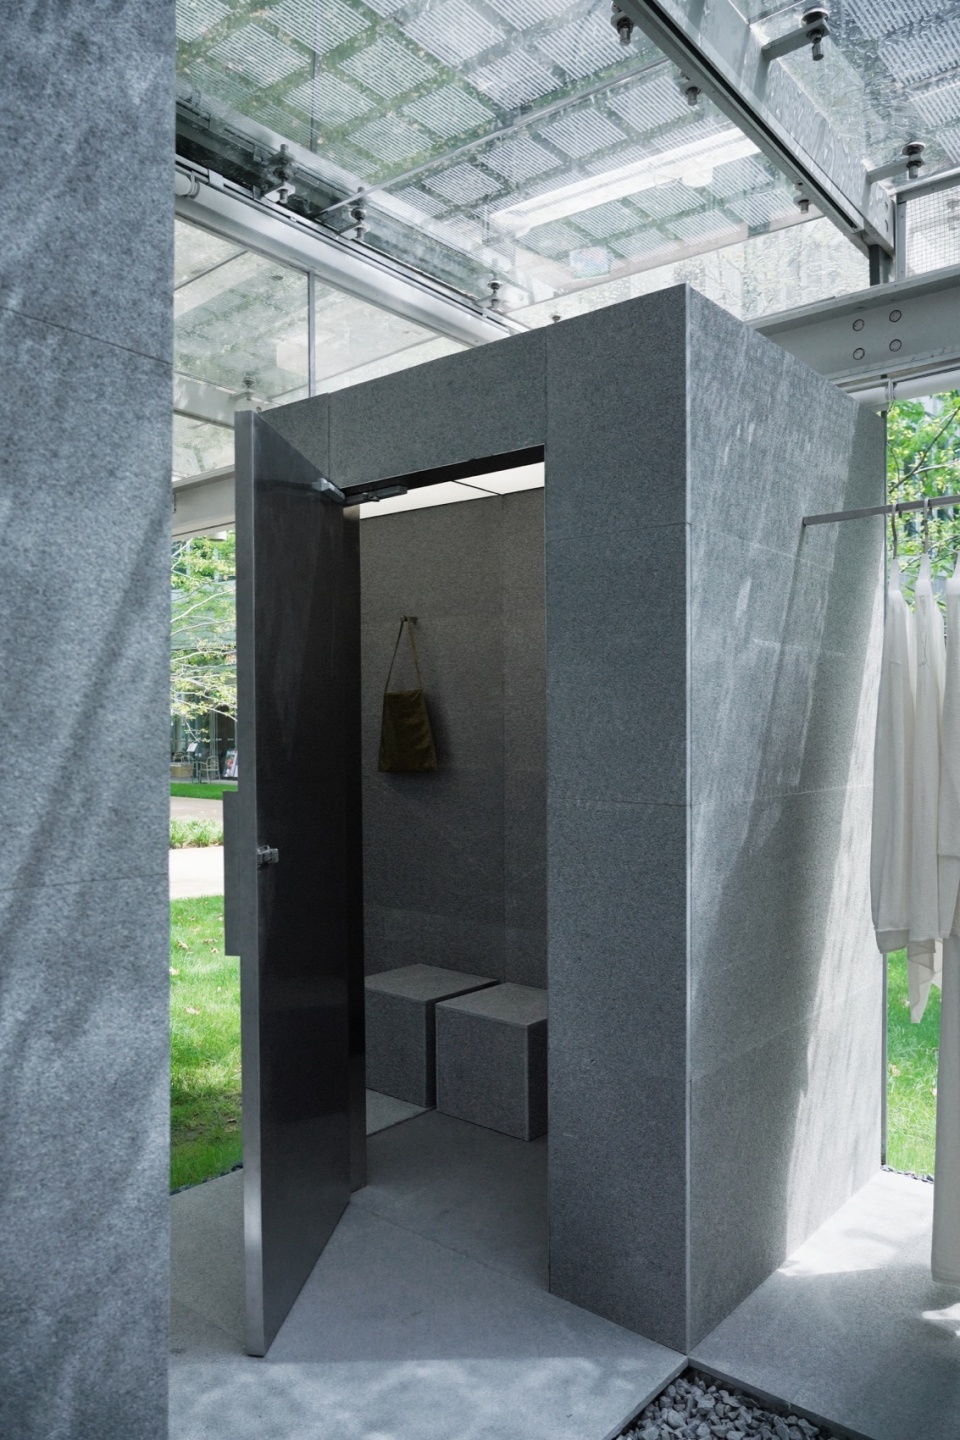
▼试衣间,Fitting room ©Shangwei Wang、王尤宝儿
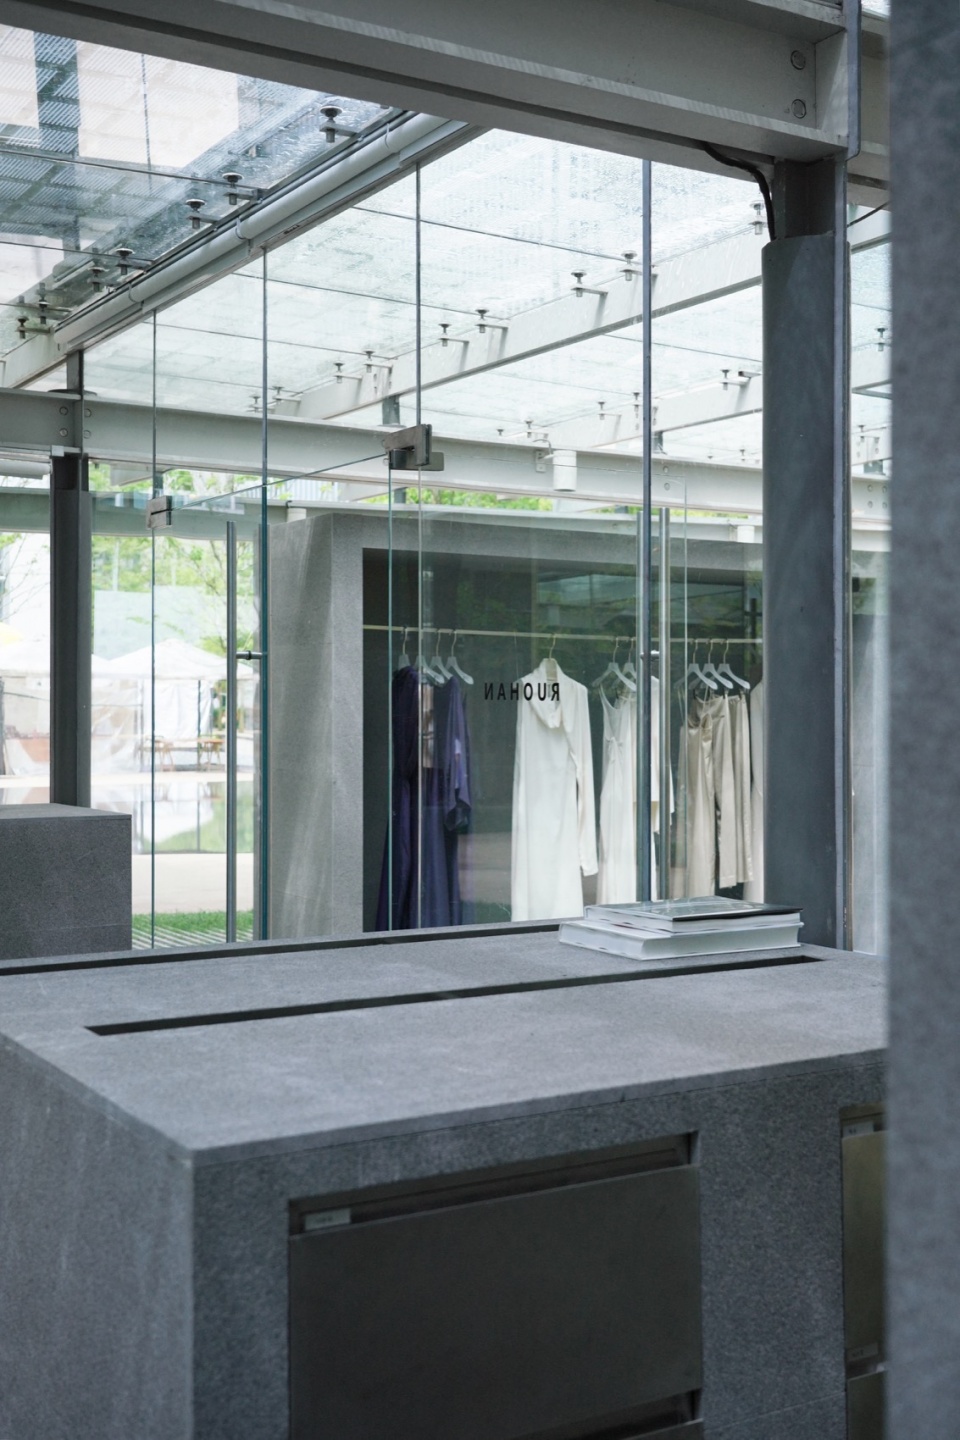
▼接待台,Reception ©Shangwei Wang、王尤宝儿
In contrast to the scattered gravel floor, monolithic stone structures occupy the boundaries of the glasshouse. The color of the granite has been carefully selected to match the gravel, forming a harmonious wash of gray. Through cutting, stacking, and polishing, this granite matrix reveals its coarse-grained texture formed by centuries of tectonic activity. The deliberate arrangement of these stones not only serves functional requirements but also allows for moments of openness, inviting contemplation and a sense of unity with the surroundings. Through the glass facade, the juxtaposition of granite’s solidity with the softness of the curated items creates a strong contrast, reinforcing the subtle textures of the clothes.
▼细部,Details ©Shangwei Wang、王尤宝儿
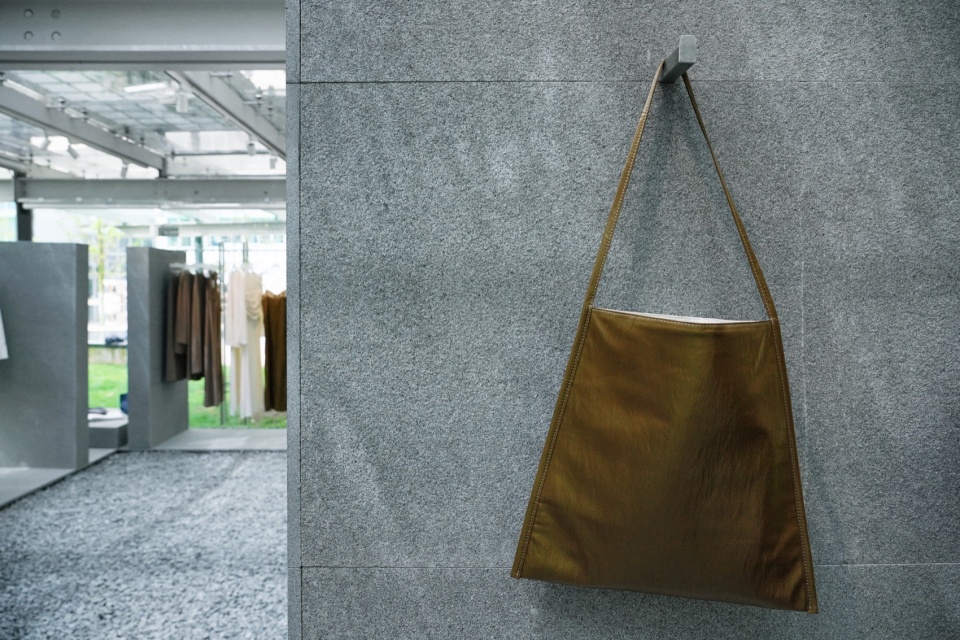
▼陈列架,Showcase ©Shangwei Wang、王尤宝儿
▼材质肌理,Materials textures ©Shangwei Wang、王尤宝儿
以石笔墨,尺度自然。因地制宜,就地取材。框景与里,形回阵矩。我们用自己的尺度度量、感受着时间的间隙,透过抽象物质的力量将人与自然链接,我们对空间和物质的探索还在继续。
Stone as material, frame as form. Studio Profile draws inspiration from the site, cutting monoliths to forge dialogues between the inside and outside, between human and nature.
▼轴测图,Axonometric ©studio profile
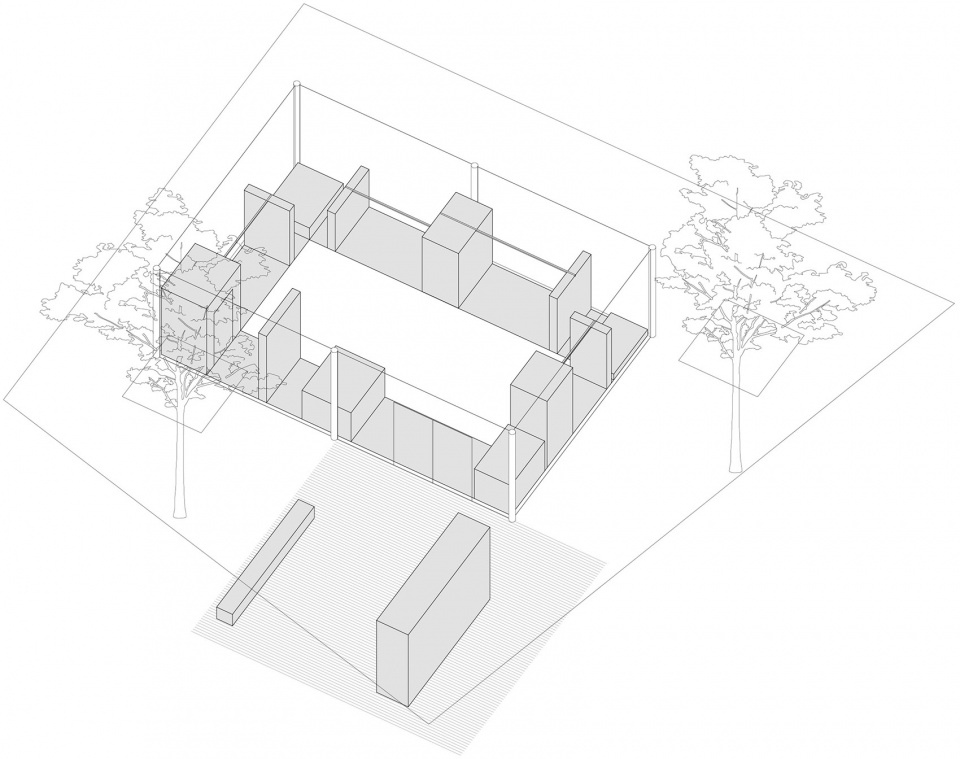
▼平面图,Plan ©studio profile
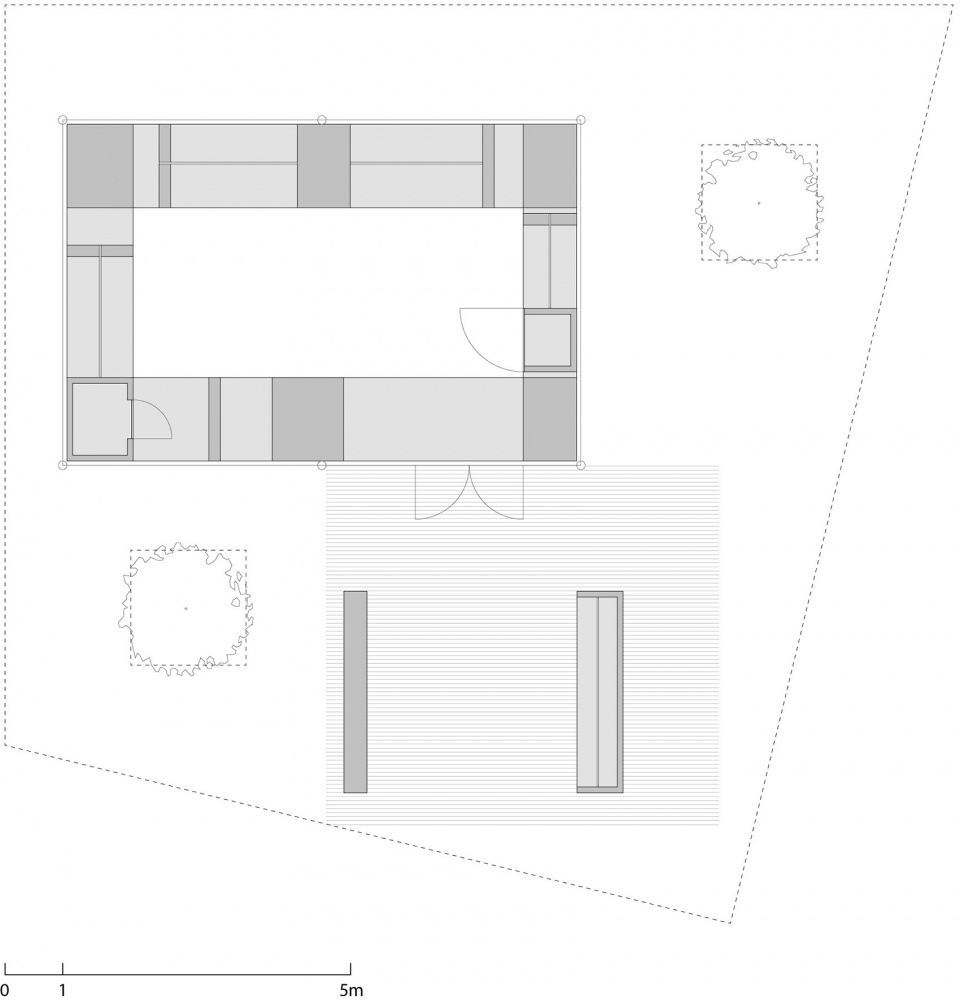
项目业主:RUOHAN
项目地点:中国杭州
建成时间:2024.05
建筑面积:80 平方米
设计范围:室内设计、陈列设计
设计总监:任笑言、王尤宝儿
施工建造:上海八方东德建设有限公司
建筑材料:花岗岩、碎石、不锈钢
摄影:Shangwei Wang、王尤宝儿
Client: RUOHAN
Location: Hangzhou, CHINA
Completion: 2024.05
GFA: 80 sqm
Design Scope: Interior design , VM design
Interior Team: Josh Ren, Baoer Wang
Contractor: Dongde Construction Decoration Co.,Ltd
Materials: Granite, Gravel, Stainless Steel
Photography: Shangwei Wang, Baoer Wang
More: studio profile 更多关于:studio profile on gooood









最近去现场看了,没有墙体,我觉得没有墙体的现场看起来更有意思一些,完全融入到环境里的玻璃盒子,和现场非常和谐
还得靠绿地
DK
还不错,中间石子少一点就好了
感觉夏天很热
玻璃房子都是原有的,就做了几片石材矮墙也能发表了吗
如果能拿石墙把柱子都掩盖住,做的象巴塞罗那馆那样的逻辑,就更好看了
那高级的就不是一点了
有一块不高不矮的石头,架不了衣服,坐不了人,拿来做什么
maybe可以当作门头造型
有种西泽的感觉,很漂亮
又知晓一个新建筑师