来自 Dan Brunn Architecture 对gooood的分享。更多关于他们:dba on gooood.
Appreciation towards Dan Brunn Architecture for providing the following description:
RtA 的旗舰店与其他洛杉矶其他的服装店位于同一条街道上。洛杉矶的建筑师 Dan Brunn 创造了一个复杂的梦幻空间。这里拥有精致的几何型态、正负关系的两面性,是一个让人产生冥思的地方。店铺位于街角处,从两面都可以看到商店的门脸,增加了曝光度。流线型的精品店外观拥有面向市民的黑色立面。事务所将一个 2000 平方米的建筑改建成了新的零售空间。保证了可用面积的同时重塑了空间的几何形态,创造出具有凝聚力的雕塑感的用户体验。10 英尺高的空间内设有混凝土板、黑色镜子、木质表面、黑色钢梁,创造了前卫时尚的极简主义背景。室内花园创造出平静、自然的代入感。
The flagship store of Road to Awe (RtA) is as streetwise as the clothes produced by this Los Angeles fashion brand. Los Angeles architect Dan Brunn, AIA, created a complex, dream-like space with geometric precision, meditative sensations, and positive/negative dualities. Graced with street exposure from two sides, the streamlined boutique proclaims its variably angled black façades to the public. Dan Brunn Architecture renovated a 1,200-square-foot, 1970s building to create the new retail space, maintaining its footprint, but completely reshaping its geometry to create a more cohesive, sculptural experience. Inside, the 10-foot-tall space features concrete floors, black mirrors, wood surfaces, and blackened steel beams, creating a minimalist backdrop to the edgy fashion. An interior garden contributes calm and brings a mannered sense of nature into the scene.
▼精品店外观,appearance of the streamlined boutique store ©Brandon Shigeta
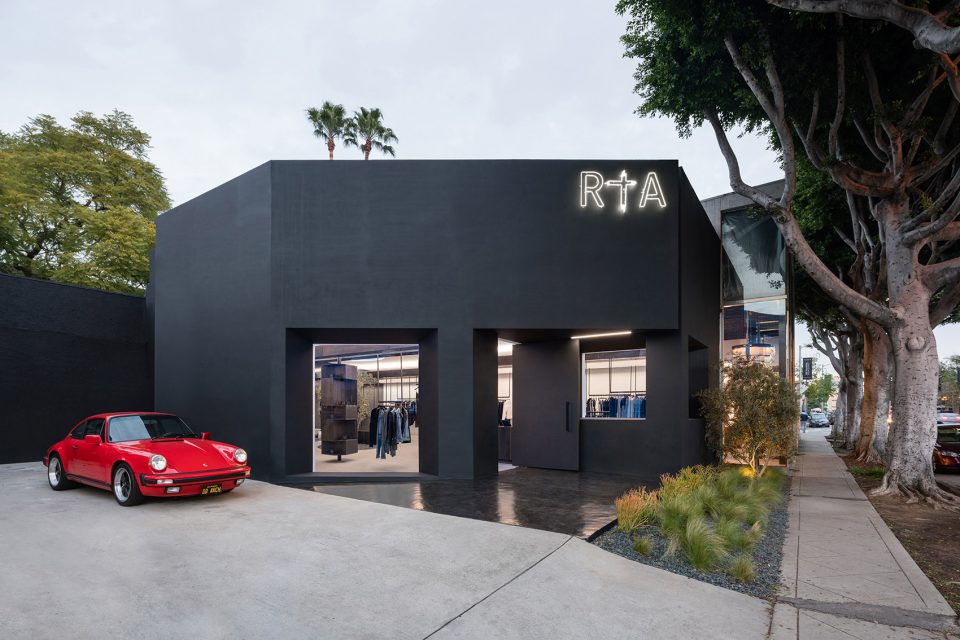
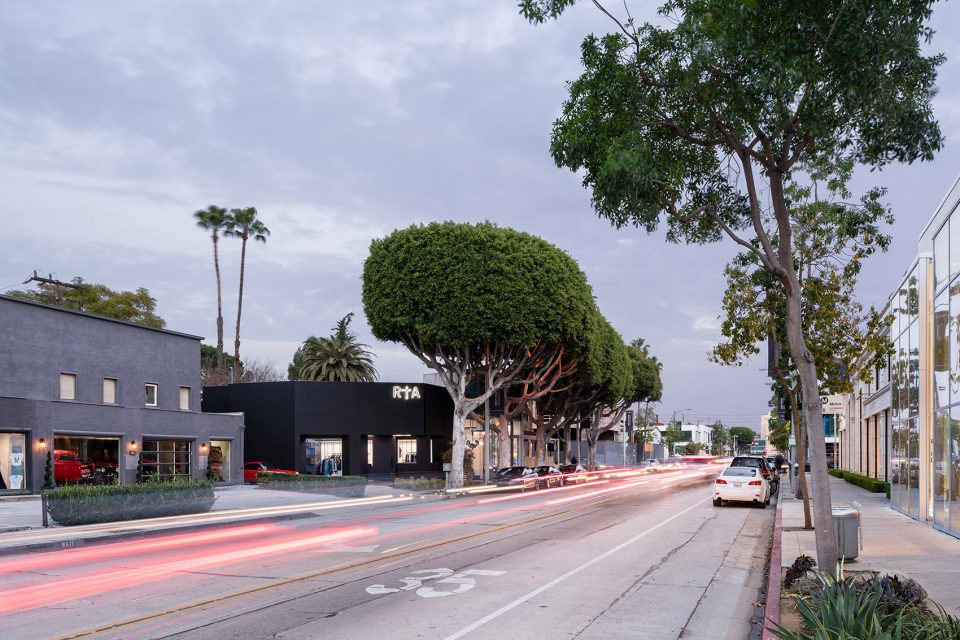
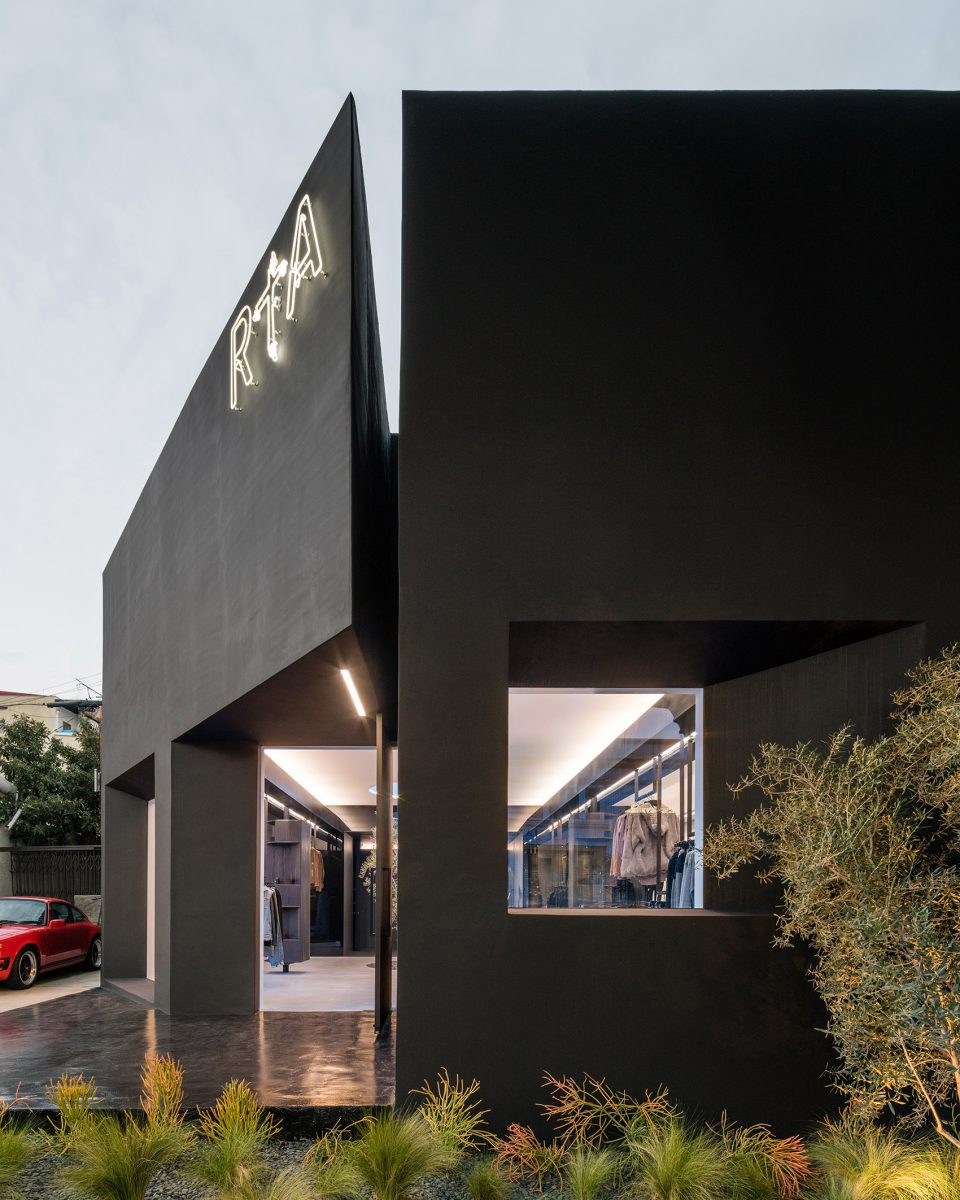
设计师没有为店面设计典型的门脸,而是减少了外部玻璃的数量,创造出可以让街上的游人一眼就能定位到商品的独特体验感。大的橱窗与街道之间构成一定的角度,面向东侧的交通空间;小型的窗户面向街道,为行人展示店铺内的景观。少量的窗户会给人带来私人化的感受,更好的展示品牌所具有的特性,并激发顾客的好奇心,鼓励他们探索店铺中的商品。建筑物门前“浮动”的遮阳板为空间增添了神秘感。从地板到天花板通高的平开门可以和建筑外立面的黑色外观融合在一起,打开时又会给顾客带来友好亲切的体验。在门的开合之间,光和暗交替作用,展示或隐藏店铺中的商品。
Instead of installing typical storefronts that allow the merchandise to be viewed at a glance, Brunn reduced the amount of exterior glass to create a more exclusive atmosphere. A large window is set at an angle to face traffic moving east, while smaller windows provide views of the interior at the pedestrian scale. Reducing the size of the windows lends an air of exclusivity, offering a selective experience of the brand and encouraging the curious to venture inside to discover the goods. An added sense of mystery is achieved by the new “floating” canopy in front of the building. A floor-to-ceiling pivot door seamlessly blends with the black exterior when closed, and generously welcomes shoppers when open. There is a constant interplay between open and closed, light and dark, and exposure and concealment.
▼与街道构成一定角度的橱窗,the large window is set at an angle to face traffic moving east ©Brandon Shigeta

商店的内部围绕中央花园组织。这是一个圆形的冥想空间,由一棵树、草坪和围绕他们的弧形木质长凳构成。树木上方的天窗反射着自然的植被和长凳,并将天光带入整个场所。这个空间由日本景观设计师 Hitoshi Kitajima 设计,意在反应亚洲文化在洛杉矶地区的影响力,并展示出品牌本身给人的“敬畏感”。
The interior of the store is organized around the central garden—a circular contemplative area accented by a single tree surrounded by grass and a curved wooden bench. The tree is planted under a skylight that mirrors the turf/bench circle and filters sunshine into the space. This introduction of nature, created by Japanese landscape designer Hitoshi Kitajima of Kaisei-en, is meant to represent LA’s Asian influences and provide the “awe” represented by the fashion brand.
▼空间中央圆形的冥想区域,a circular contemplative area accented by a single tree surrounded by grass and a curved wooden bench ©Brandon Shigeta
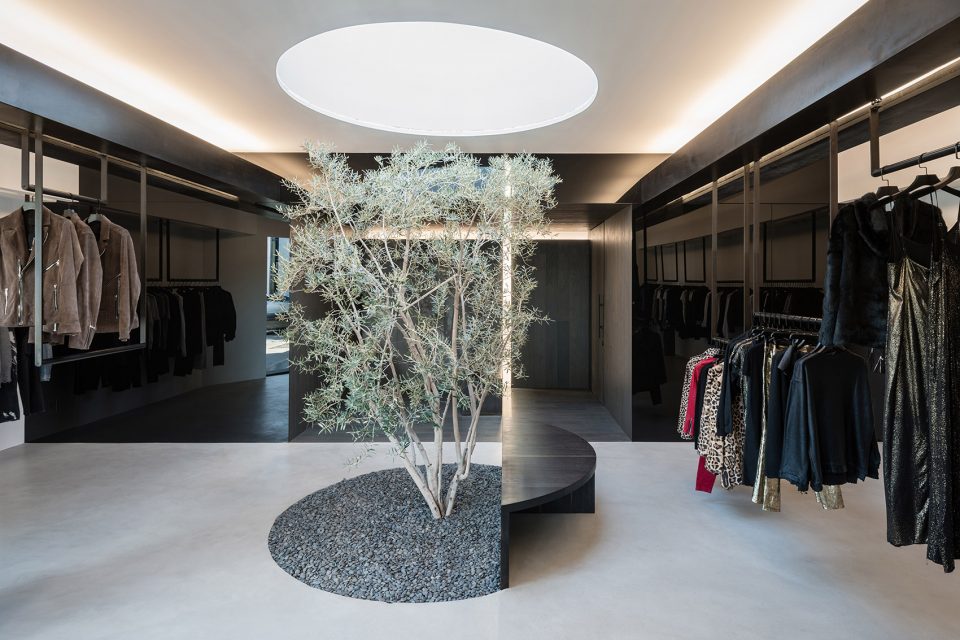
▼光与自然的关系展示出亚洲文化的影响力,the light and nuture presenting the influence of Asian philosophy ©Brandon Shigeta
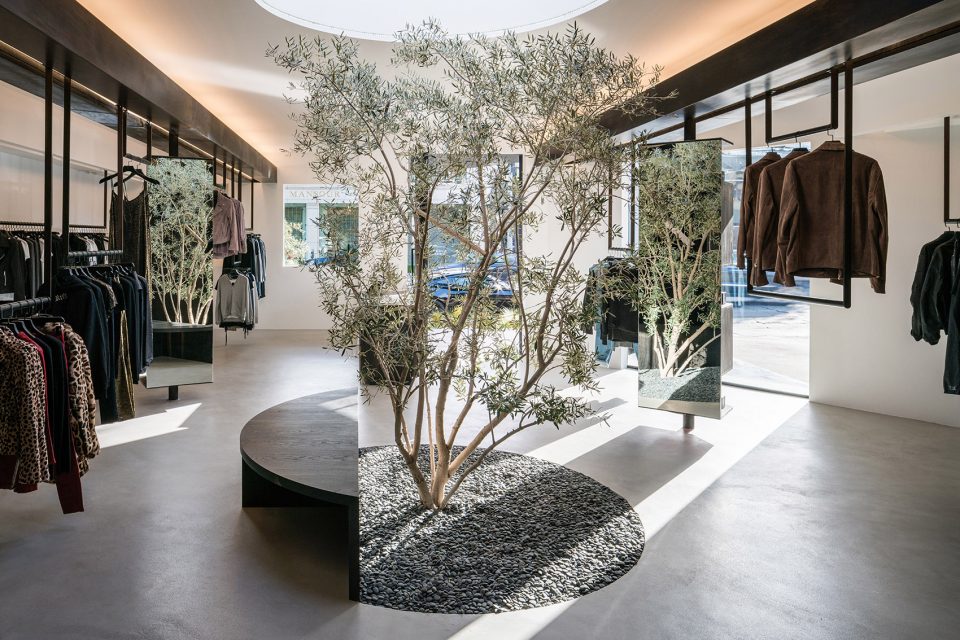
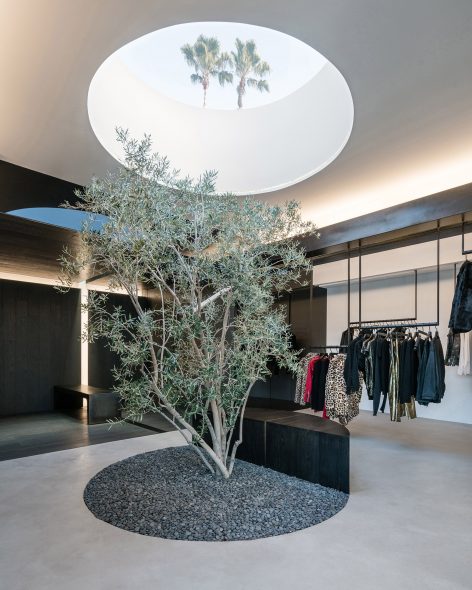
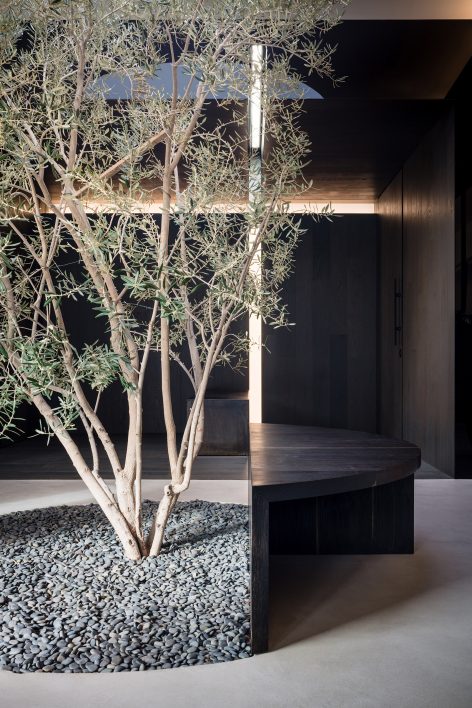
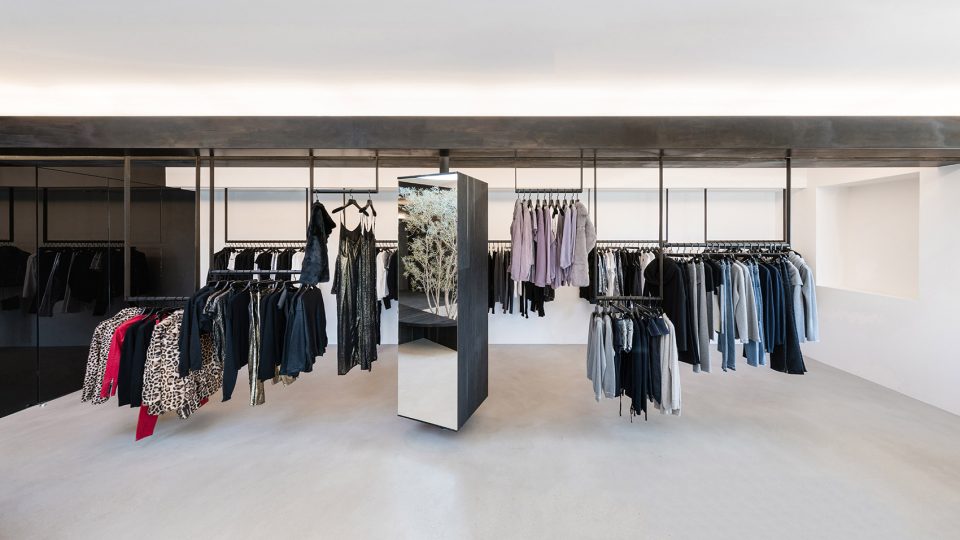
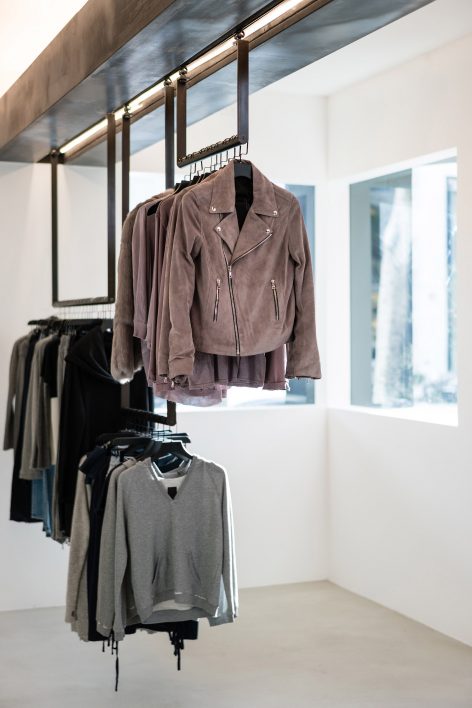
展示区中的商品沿着30英尺×40英尺的空间延伸,围绕着顾客布置。四个定制的悬挂滚轮轨道上展示着品牌服装,空间中白色的天花板和黑色的钢梁创造出现代的风格。衣架在空间中滑动,将商品和展示功能整合在设计中,保持空间的丰富性和深度。定制的木箱上安装着试衣镜,旋转的结构可以展示出用于销售的书籍和配件。
Merchandise surrounds visitors in display areas stretching along the sides of the 30-foot-by-40-foot space. Clothing is hung on a custom hardware system of four planes of suspended roller tracks set into both the white soffits and the blackened steel beams. Hangers easily slide to reveal the layers of merchandise and maintain the richness and depth of space integral to the design. Custom-designed wooden cases extending to the beams rotate to reveal mirrors or positive/negative insets that display for-sale books and accessories.
▼展示空间,display areas ©Brandon Shigeta
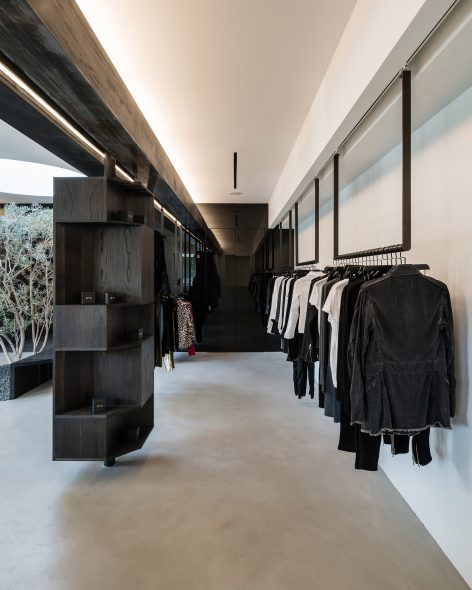
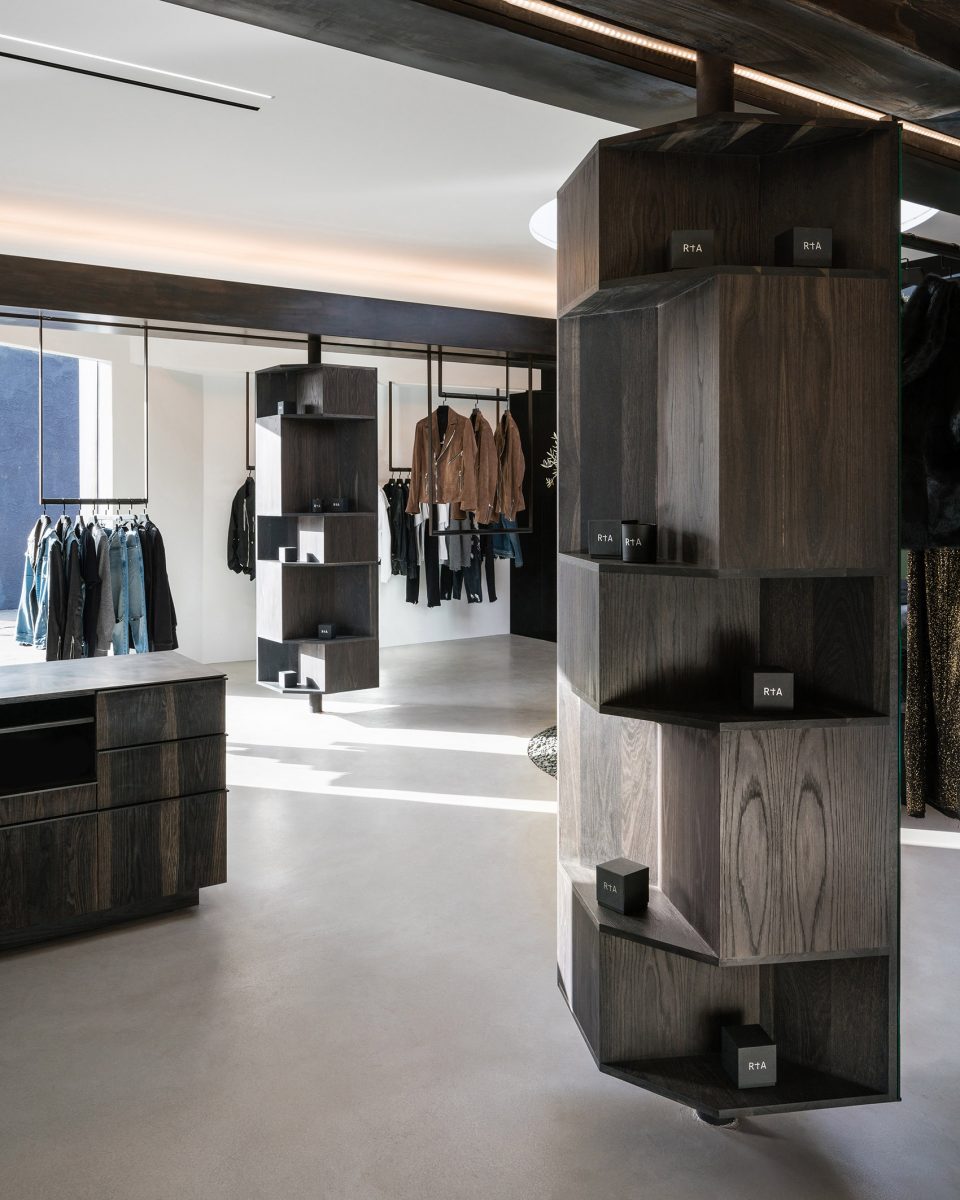
设计师为空间定制了灰色家具,用纯净的元素打造动态、活泼的室内环境。销售台直线型的设计和后部空间中的长椅使用了同样的设计语言。空间中央的弧形长椅被销售台和板凳连接的假象线切割,并与其他家具对其。
Brunn also configured built-in ash furniture in the showroom to animate the space with a lively play of symmetry and asymmetry through careful calibration of pure elements. The rectilinear sales desk at the front precisely aligns with the slab bench at the back. At the space’s midpoint, an imaginary line created by the sales desk and the slab bench appears to “slice” a circular seat, creating an alignment with the edges of the other furniture.
▼空间中定制的家具,the built-in displaying furniture ©Brandon Shigeta
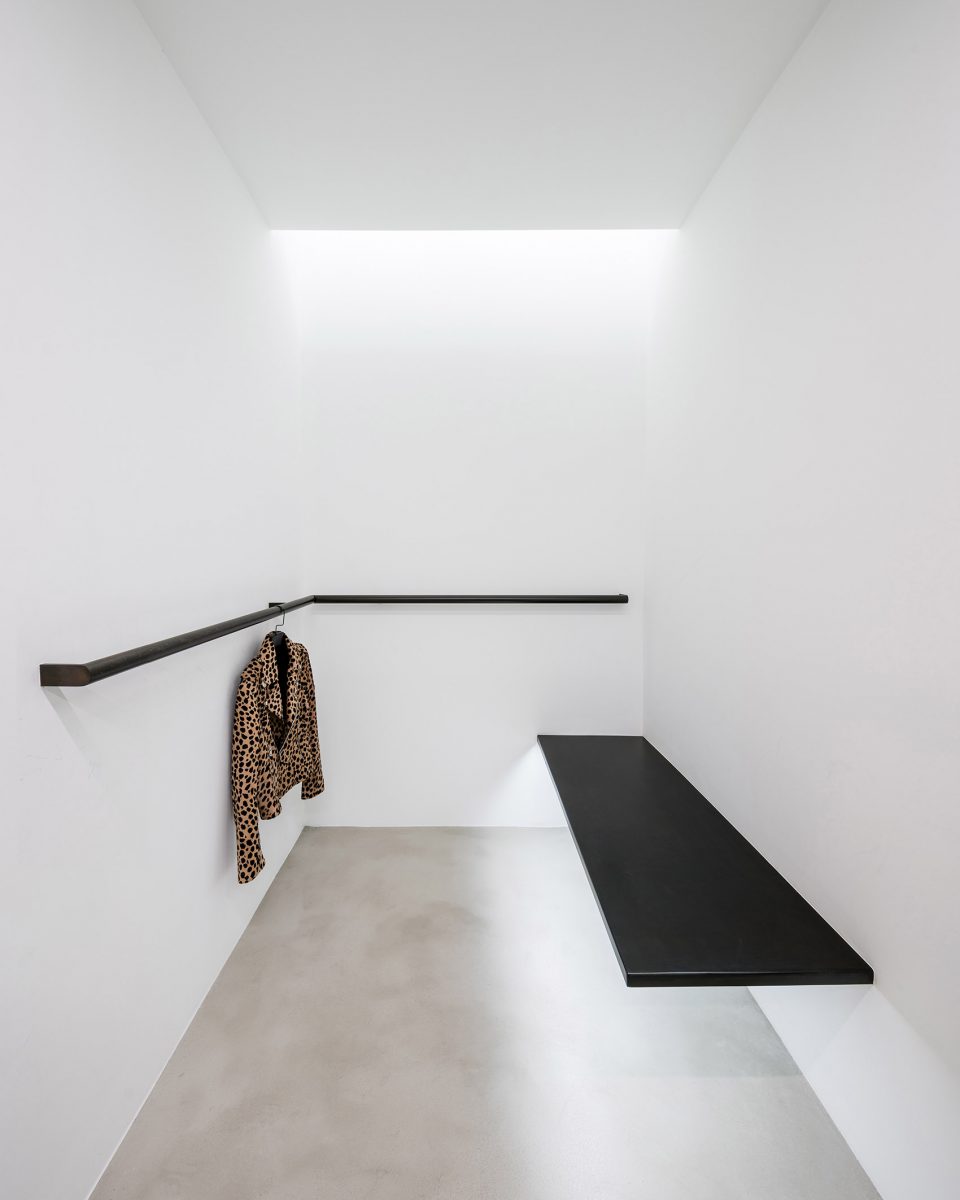
商店后部的试衣间、等候区和洗手间外部有一条黑色的钢制长凳,在等待朋友的过程中可以用作休息。这不仅仅是一个用于等候的空间,这个角落同样可以作为客人展示自己的空间。一个约3米高的镜子点亮了整个灰色调的空间。木材表面凹槽与灯光一起打造出“T”字形的背光标志,进一步反映了 RtA 品牌的个性。
At the rear of the store, a fitting room and a bathroom flank a generous waiting area with a long cantilevered blackened steel bench where friends can sit while shoppers try on clothes. Not merely a changing/waiting area, this nook serves as a catwalk for customers, as the large fitting room door swings open to reveal a nine-foot by eight-foot mirror. The space is completely clad in ash on the floor, ceiling, and walls to unify this area. A backlit “T”—formed by slots and recesses in the wood surfaces—takes on the asymmetry of RtA’s logo lower-case letter, further symbolizing the brand.
▼等候区中的“T”字形的背光标志,the backlit “T” in the waiting area ©Brandon Shigeta
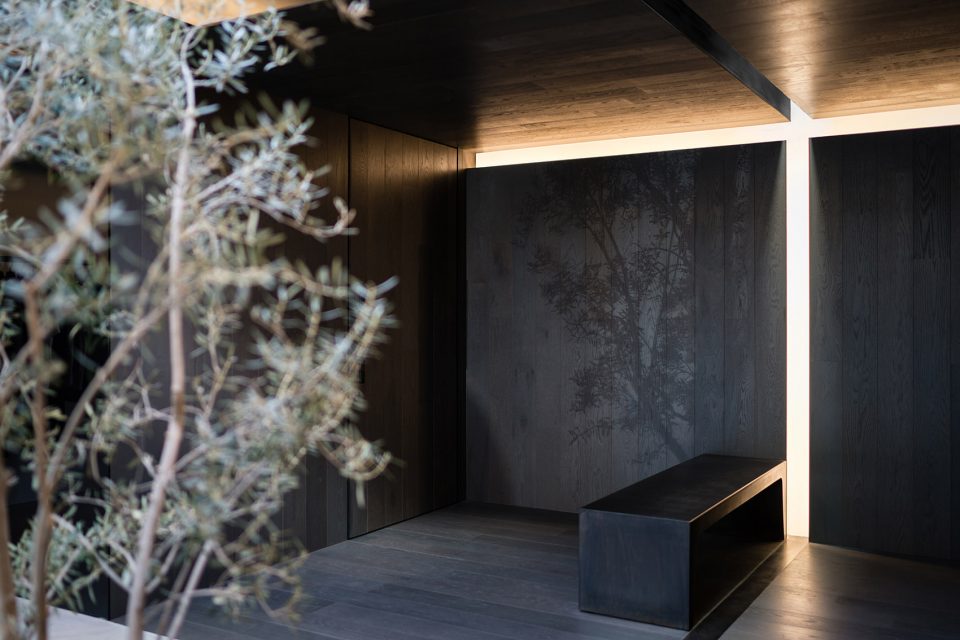
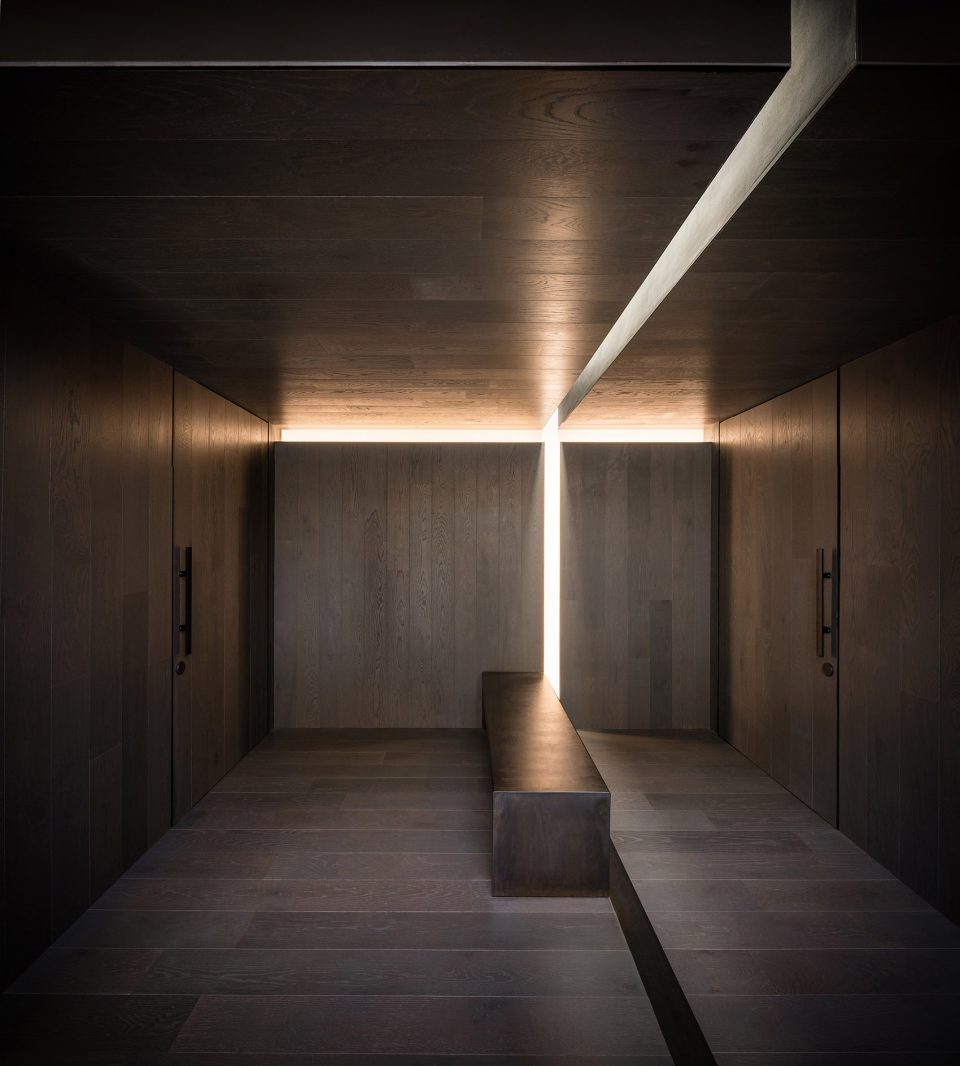
▼试衣间,fitting rooms ©Brandon Shigeta
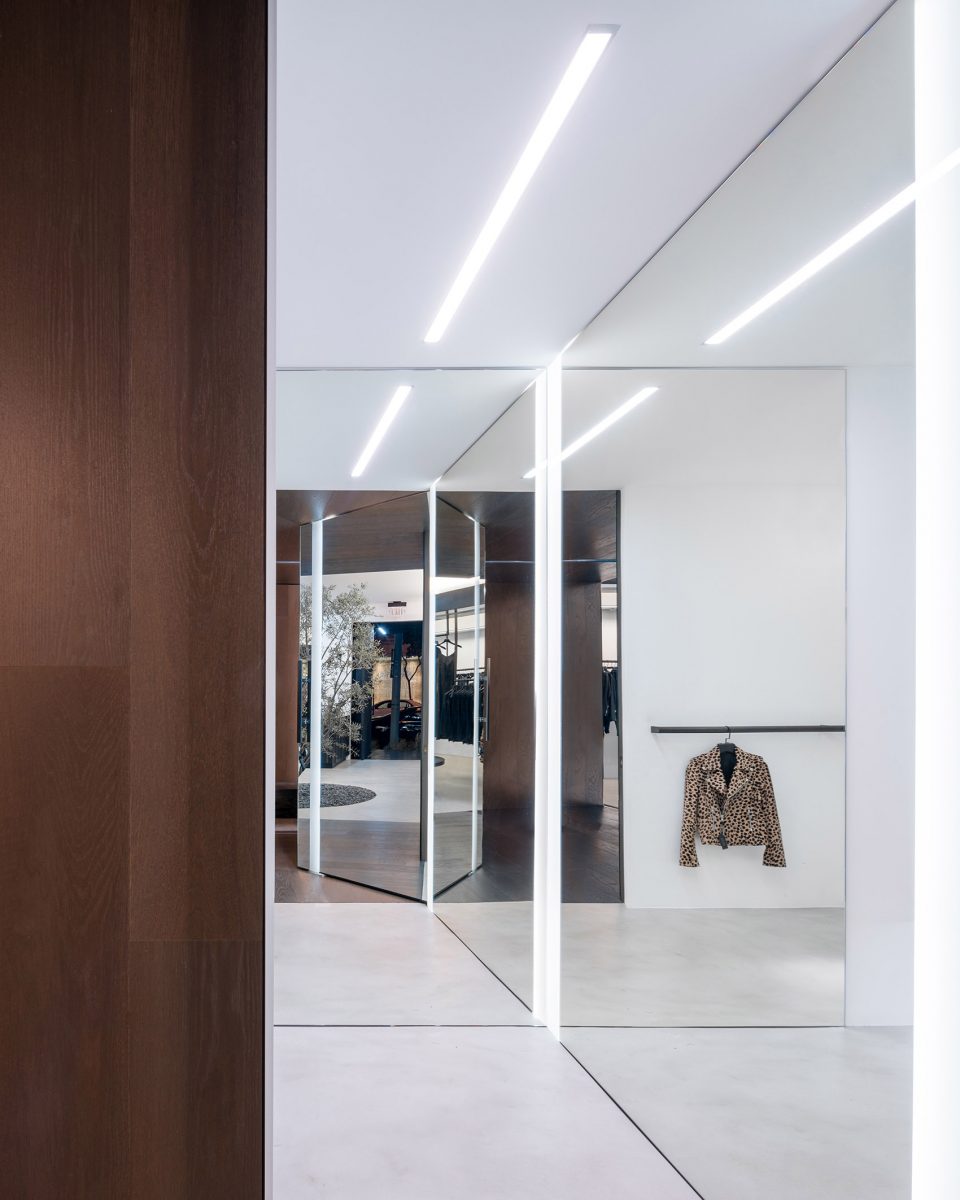
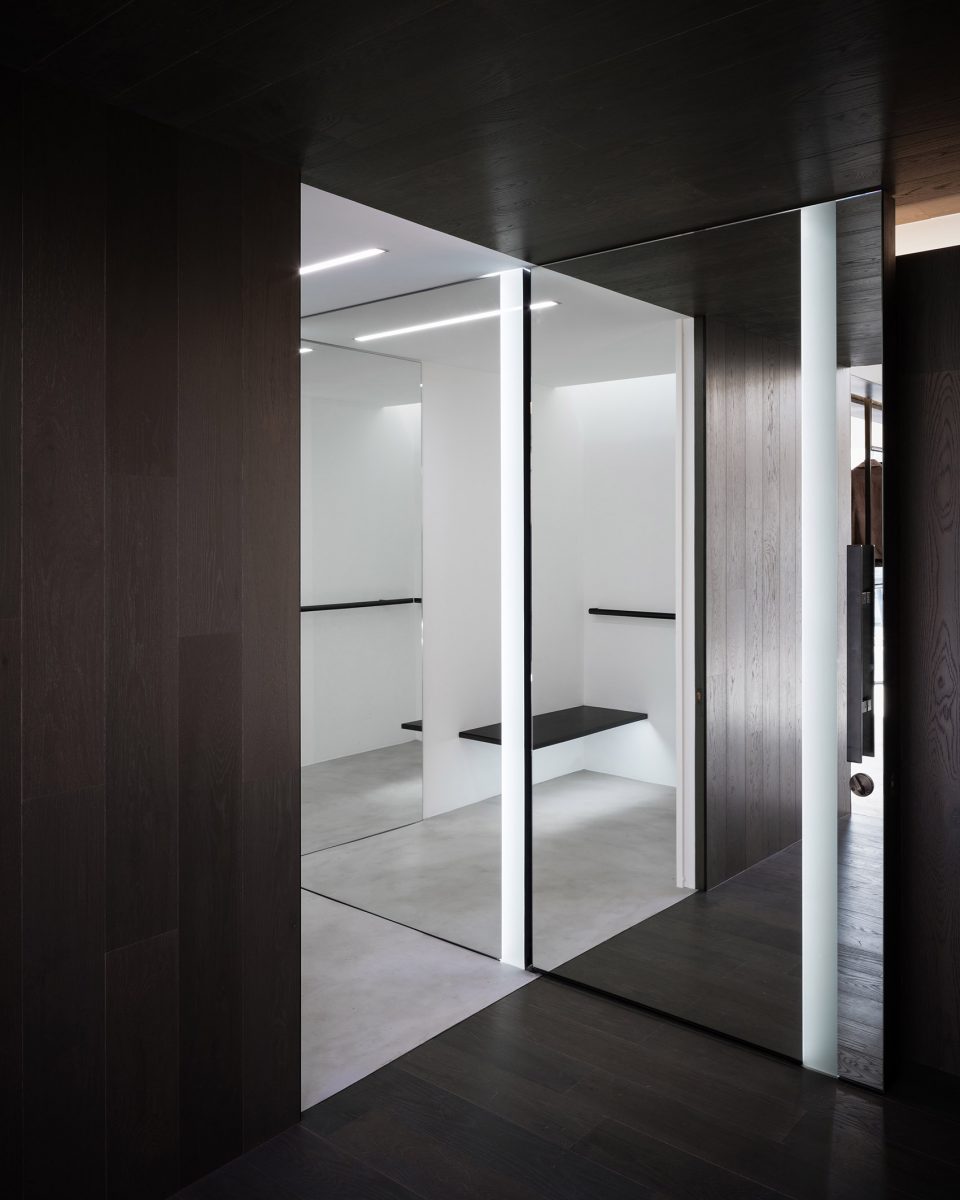
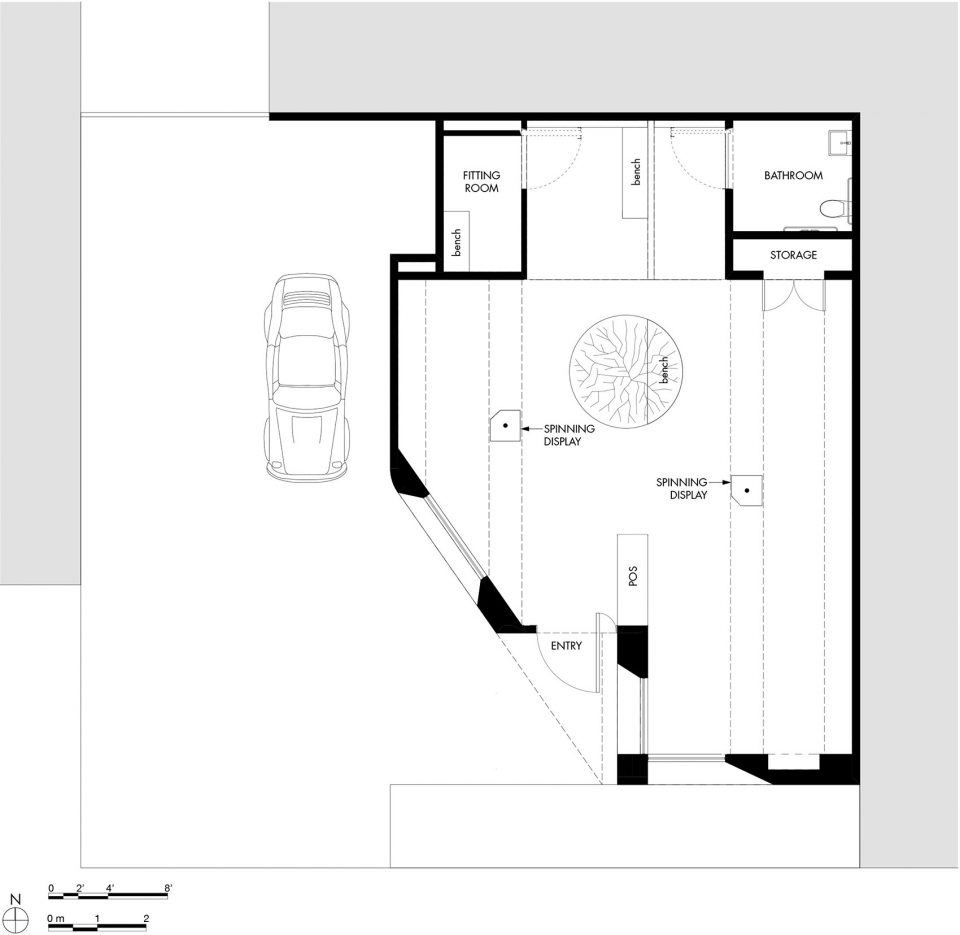
▼平面,plan
Architect:
Dan Brunn Architecture
Dan Brunn, AIA, principal
Monica Heiman, project designer
Client: Road to Awe (RtA), Los Angeles-based fashion brand
Location: 8609 Melrose Avenue, West Hollywood, CA
Size: 1,200 square feet; single story
Program: Retail and display space for clothing, fitting room, bathroom
Landscape design: Kaisei-en
General contractor: Modaa Construction
MEP: Perfect Design
Structural engineer: Gordon Polon
Lighting: Dan Brunn Architecture
Environmental graphics: Tako Tyko (neon signage)
More: Dan Brunn Architecture,更多关于他们:dba on gooood.









呢个错位 劲~!
不错,喜欢,感谢分享
光与影,虚与实,干净大气。
漂亮
看出了安藤忠雄的手法
整体空间的 体块 划分的很棒