非常感谢设计方gl / sasaki yusuke + sekiguchi satomi将项目介绍和项目图片授权gooood发行。更多请至:gl / sasaki yusuke + sekiguchi satomi on gooood
Appreciation towards gl / sasaki yusuke + sekiguchi satomi for providing the following description:


gl / Sasaki Yusuke + Sekiguchi Satomi : Room N3W
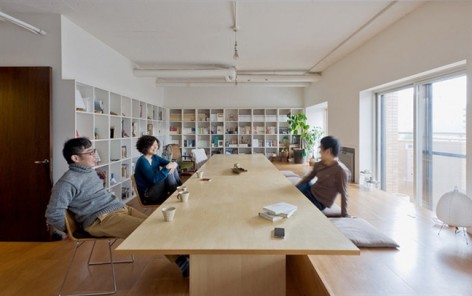
Before the renovation, the south side of the apartment had three rooms, but they were connected into one generous room. The residents laid these conditions; they want a bookshelf that can hold all their books and also to use few of the chairs they used before. First, a big table (1,2×4,8m) in the middle of the room so that the side near the kitchen can be used as a dining table and the side near the bookshelf can be used as a writing desk.
The table is so big that people can be close by or far yet there is always a feeling of being connected no matter where they sit. Window side floor, (traditional wooden strip of flooring called ‘Engawa’), is made 40 cm higher so that it can be used as a greenhouse or where you can take a nap in the pleasant sunshine.
Around the big table is a place where you can eat, read, lie or grow plants. With few friends they can gather around the table and enjoy coffee and sweets or with more people have one pot dish(‘nabe’)-parties.
Our idea is that the generous room is such a room where residents can feel different possibilities for their daily life.


装修之前,公寓南侧有三个房间,但是建筑师将他们连成了一个慷慨的房间。
业主希望在其中放一个书架可以容纳所有的书,并利用他们的几把椅子。首先,在屋中间安置了一个1.2×4.8m的大桌子,靠近厨房的一端可以当成餐桌,靠近书架的一端被当成书桌。
这个桌子是如此之大,无论人们或远或近都能体会到一种连接感。靠窗一侧被抬高40公分,这里可以当成温室或者阳光午睡的地方。
围绕大桌子,你能吃,阅读,躺下或者种植物。可以和朋友们聚在一起享受咖啡和甜食,或者实现某种围绕“锅”的效应。
建筑师希望这个慷慨的房间是一个居民都在里面感受到日常生活不同可能性的地方。


work title: Room N3W
principal use: residence (renovation)
location: Sapporo Hokkaido, JAPAN
architect: gl / Sasaki Yusuke + Sekiguchi Satomi (www.ground-line.net)
photograph: Nagai Anna, gl
MORE: gl / sasaki yusuke + sekiguchi satomi。更多请至:gl / sasaki yusuke + sekiguchi satomi on gooood








家的场景发生器——大桌子
真的是慷慨的房间,在里面什么事情都可以做了,连运动都省了—-
让我直接想到了东北的炕
有人脚臭你们就都完蛋了。。[笑][满意]