感谢 传奇建筑(联系邮箱:vtjz5@163.com) 予gooood分享以下内容。更多关于他们,请至:Legend Group on gooood
Appreciations towards Legend Group (contact: vtjz5@163.com) for providing the following description:
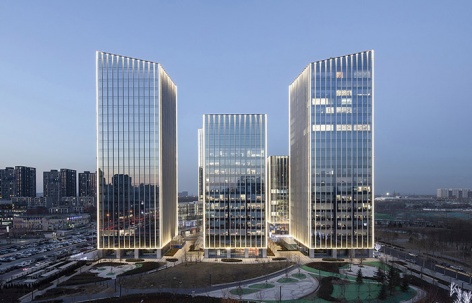
融新科技中心总建筑面积约18万平方米,包括六座办公楼和两座商业附属建筑。该综合体位于望京的中心,这是北京市繁忙的城市副中心,是金融,研究和科技领域的成熟企业以及创业网络公司的聚集地。
Ronsin Technology Center has a gross building area of around 180,000 square meters containing six office towers and two commercial ancillary buildings. The complex is sited in the hub of Wangjing, a busy urban sub-center of Beijing city for established enterprises in finance, research and technology as well as startup network companies.
▼项目外观,external view of the project ©张泽锋
在过去几十年中,该地区有大量的外籍人士和年轻专业人士涌入。该项目被视为当地重要的办公楼开发项目之一,其瞩目的城市位置可与扎哈·哈迪德建筑事务所设计的位于附近的望京SOHO以及SOM设计的保利国际广场相媲美。
The area has seen rapid influx of expats and young professionals in the past decades prior to the pandemic. The project was seen as one of the key office developments in the local area with a prestigious urban location comparable to that of nearby Wangjing SOHO designed by Zaha Hadid Architects and Poly International Plaza designed by SOM.
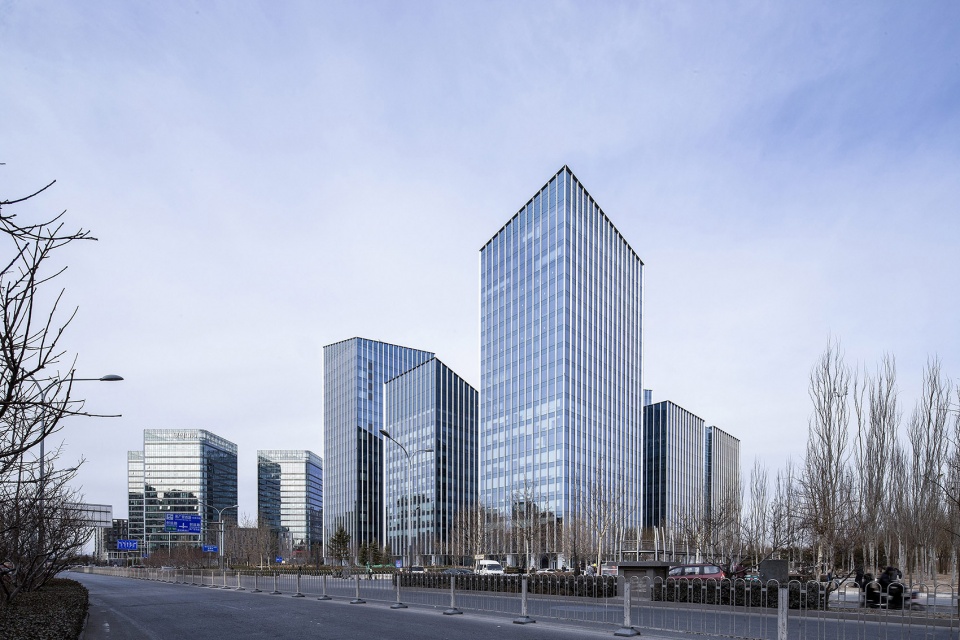
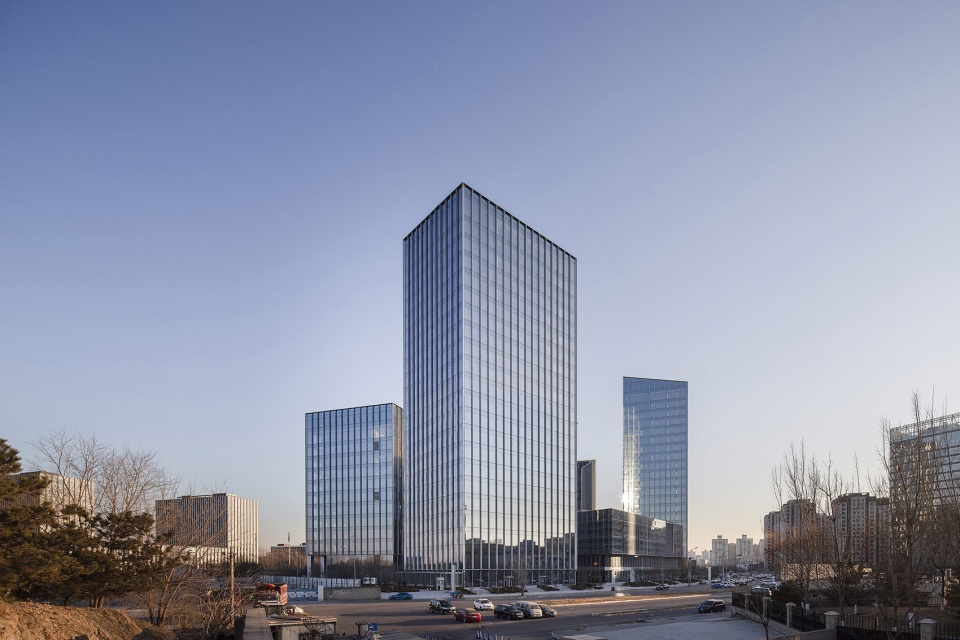
▼街景,street view ©张泽锋
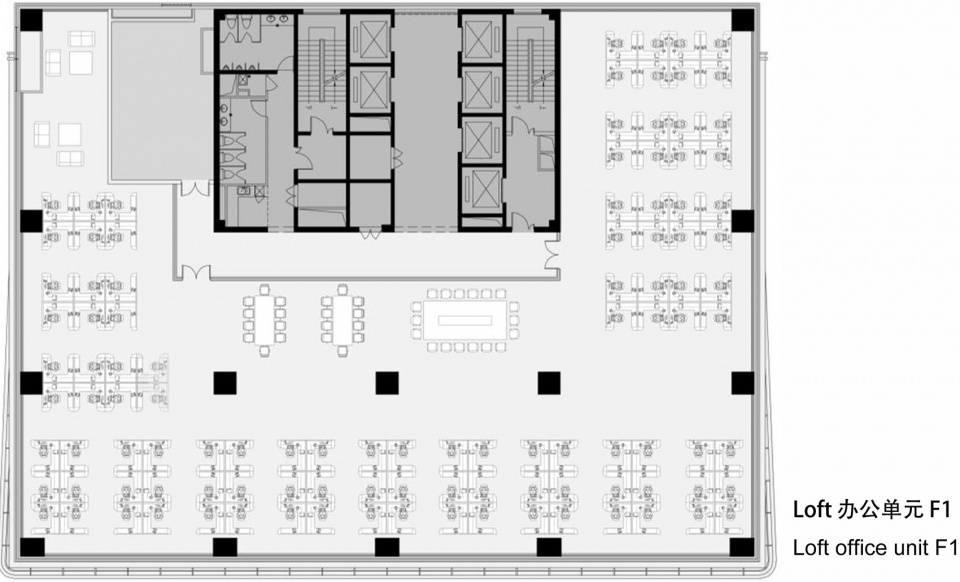
望京SOHO是中小型民营企业的理想选择,而保利国际广场是一个高端办公楼,适合高端的国际公司。与这两个地标建筑相临,融新技术中心的设计旨在提供各种不同尺度的、灵活模块化的LOFT办公单元,从而适应更多种不同公司的需求,为用户定制自己的空间留出最大的余地。
While Wangjing SOHO is the ideal choice for small to mid-sized private firms for its affordable rents, Poly International Plaza is a high-end office tower hosting high profile international companies. The design of Ronsin Technology Center, however, aimed towards accommodating a much wider range of companies through providing flexible and modular loft units of various sizes that prioritize users’ customization.
▼简洁的建筑外观
simple appearance of the buildings ©张泽锋
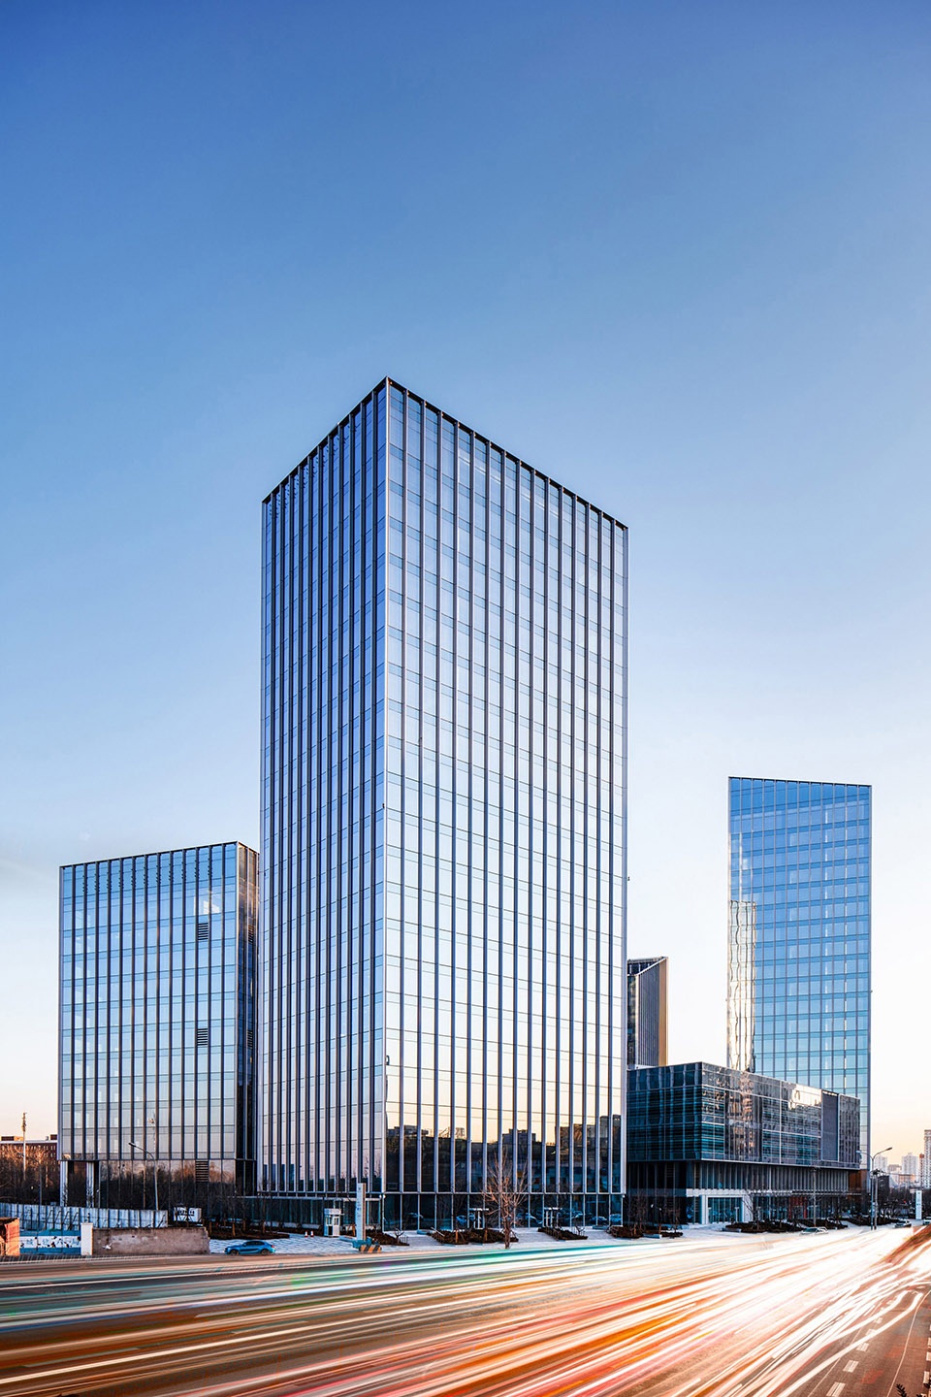
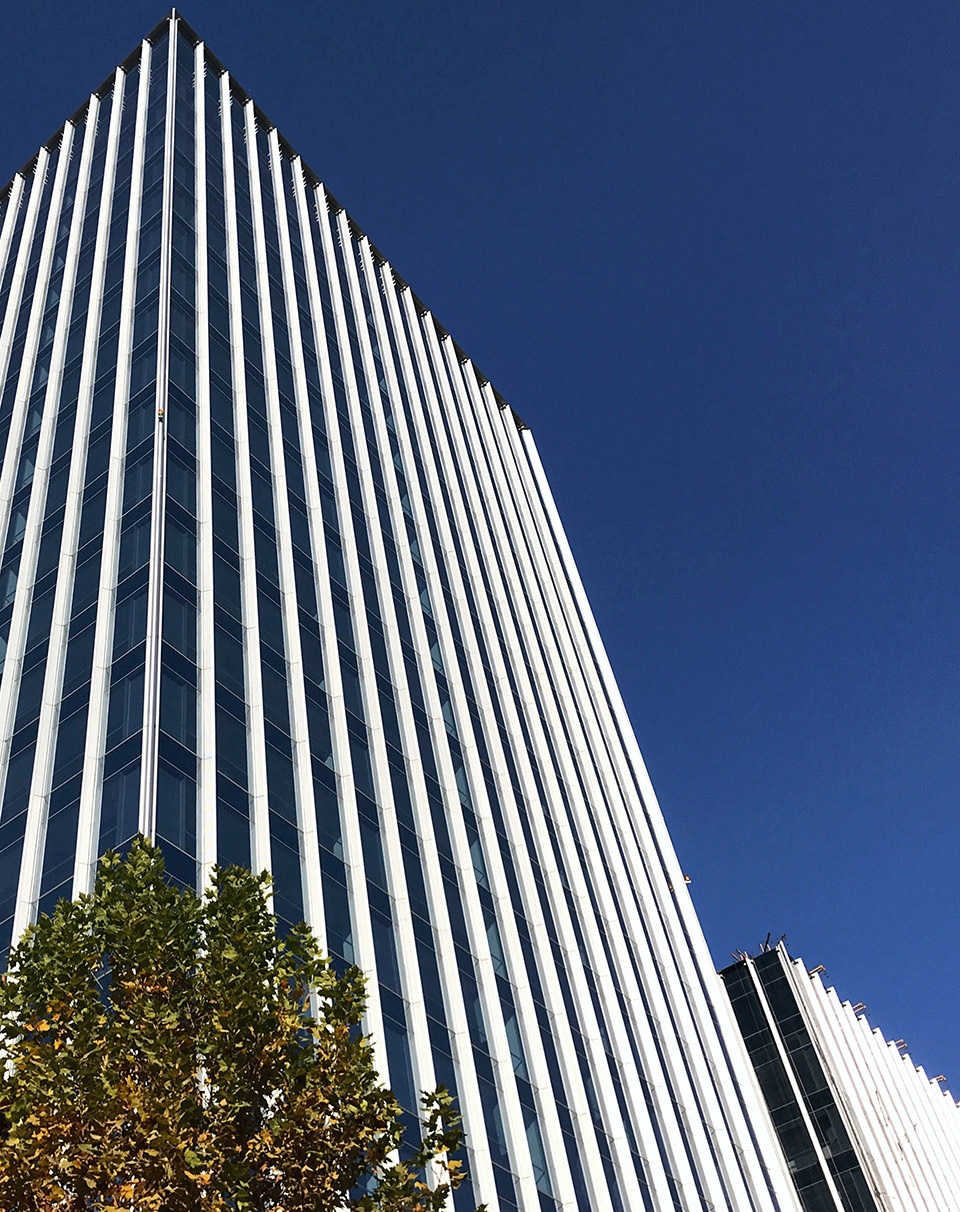
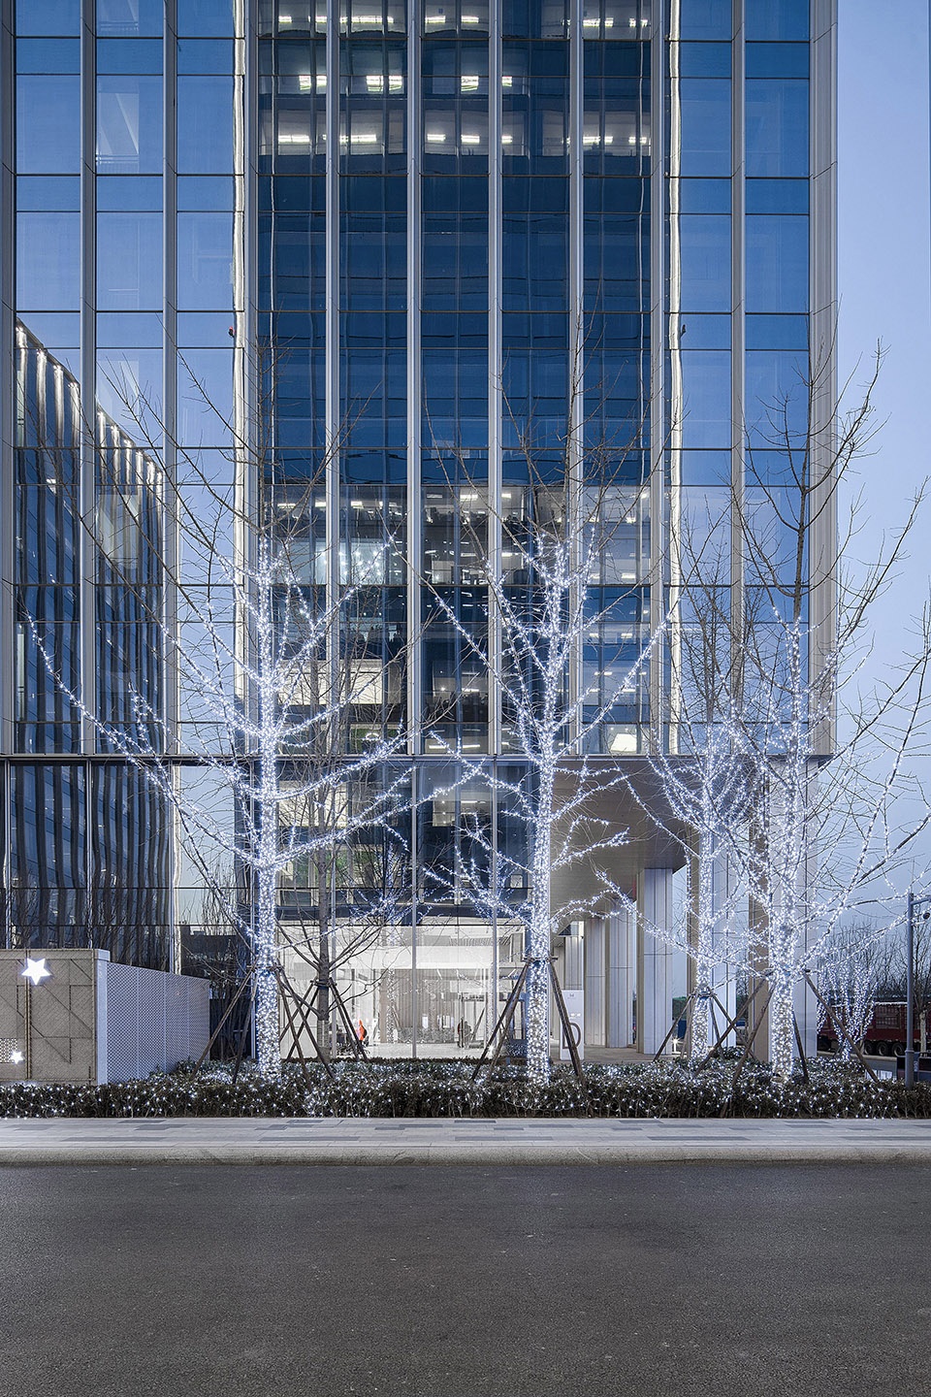
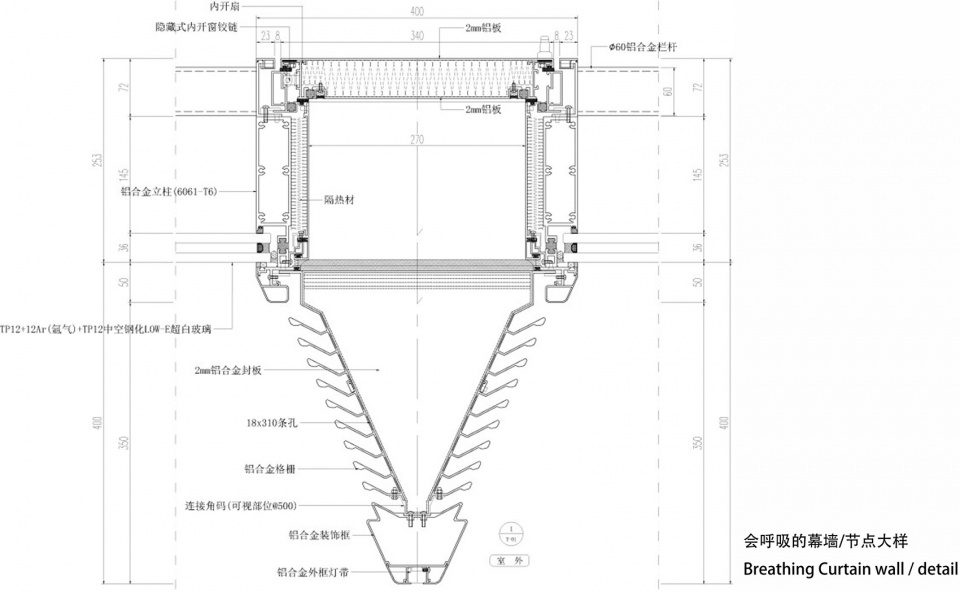
尽管内部的LOFT单元有多种不同的形式,但融新科技中心的外立面设计运用了精简的幕墙系统,从而获得简洁、干净和统一的外观。这种幕墙细节经过精心设计,以实现多种目的。玻璃面板之间呈锥形的垂直金属构件集成了幕墙结构,自然通风和夜间立面照明。因此,玻璃面板作为一个完整固定扇,可开启扇则位于锥形截面的幕墙通风百叶后面。
Despite the various unit sizes inside, Ronsin Technology Center takes a simple, clean and uniformed look from outside through applying a reduced curtain wall system. This curtain wall details have been attentively designed to achieve multiple purposes. The vertical metal shafts with a tapered shape in between glass panels integrates curtain wall structure, natural ventilation and nighttime facade lighting.The glass panels are thus fixed and clean as a whole piece without divisions to accommodate operable windows.
▼幕墙近景
closer view to the curtain wall ©张泽锋
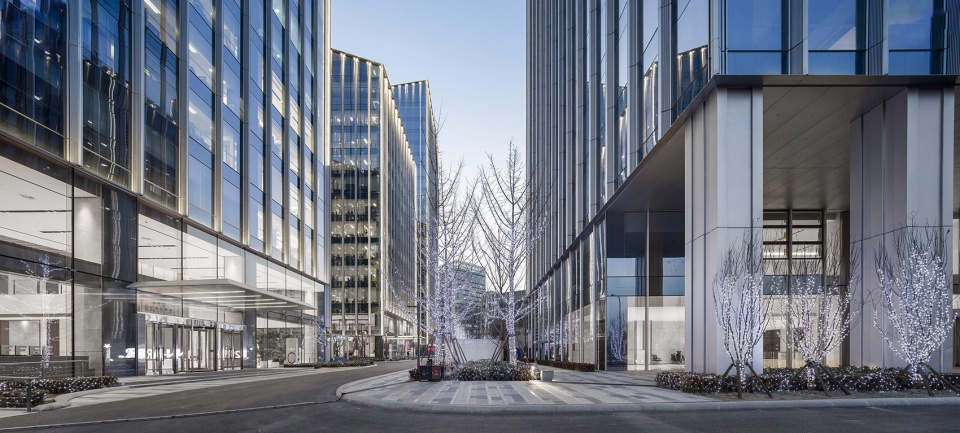
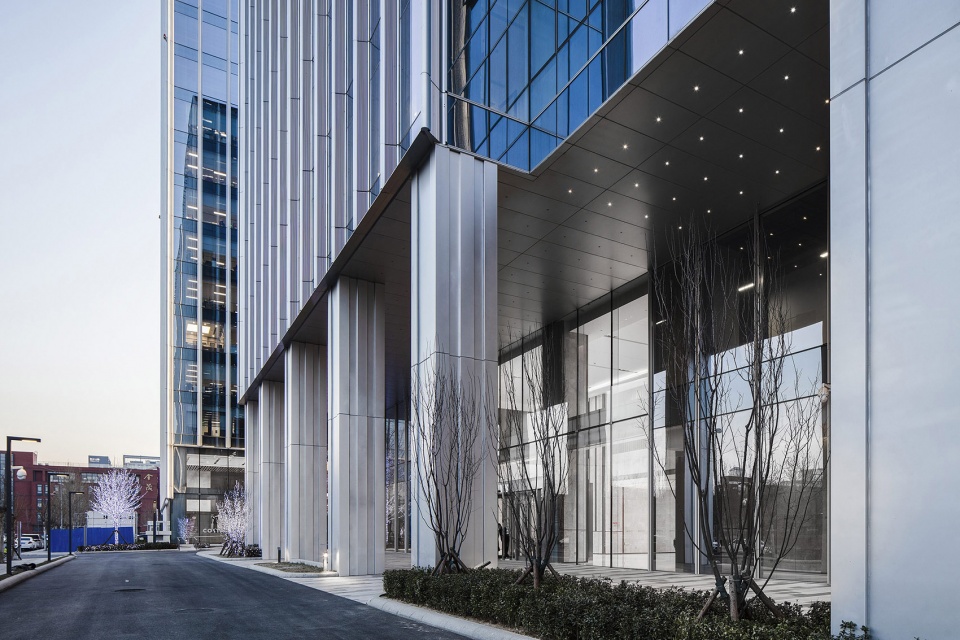
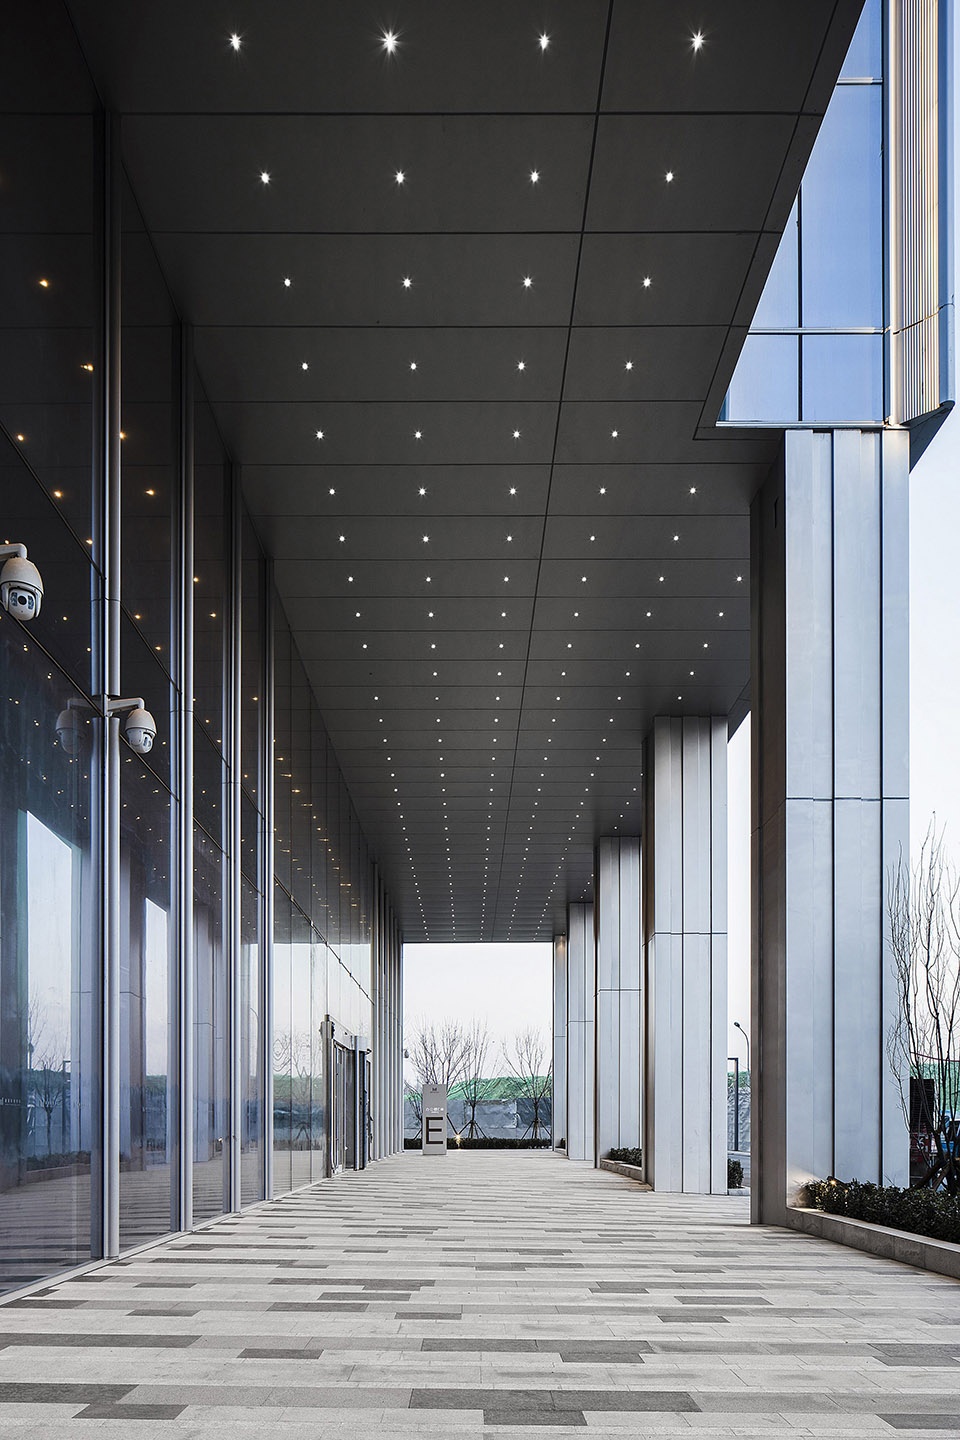
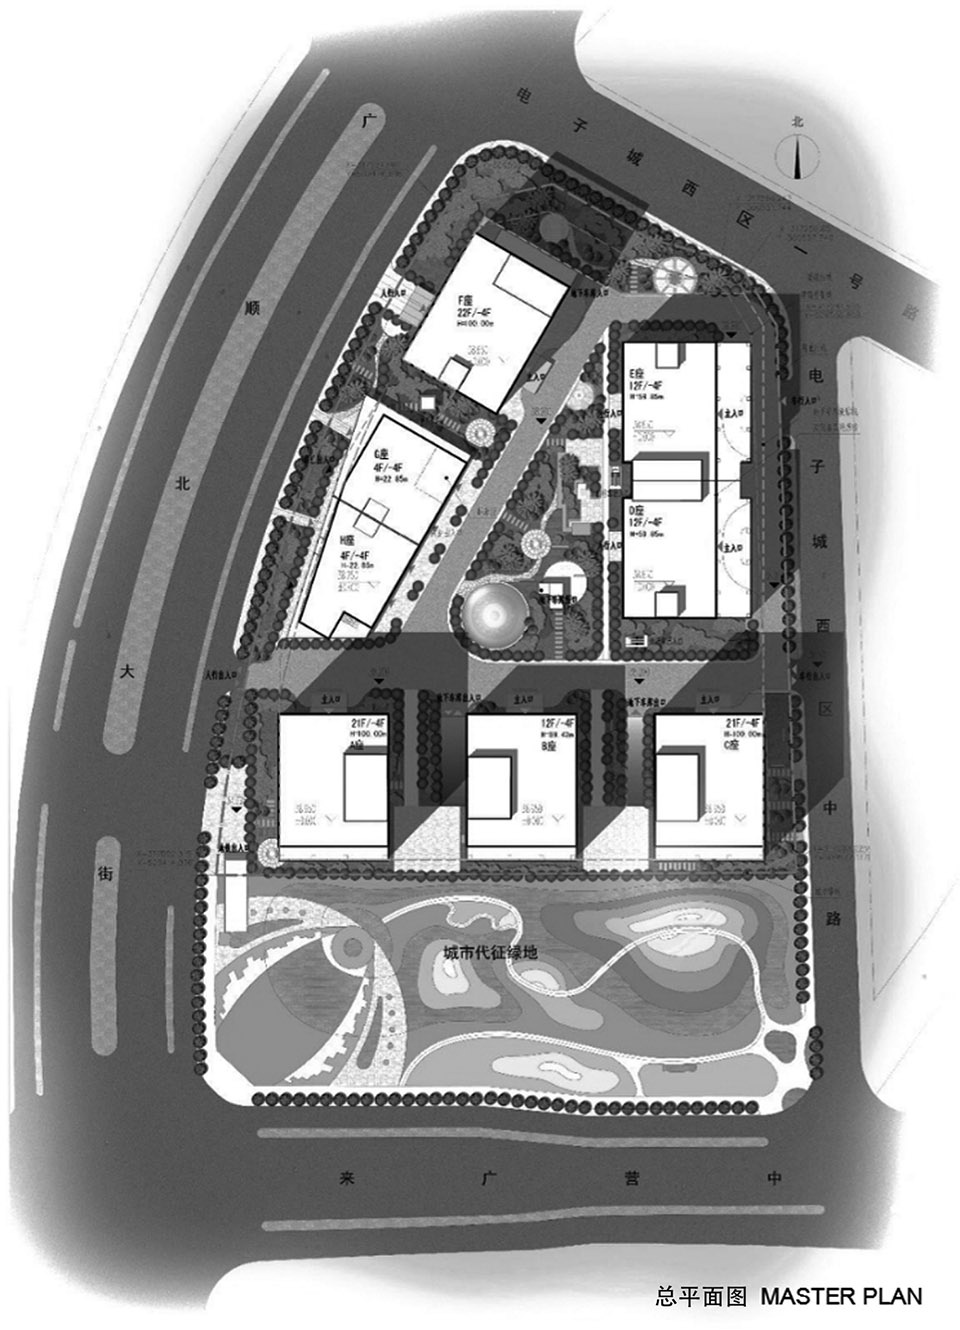
融新技术中心的总体规划构建了一个具有围合感的城市空间。每座塔楼都有两层通高的由大玻璃和柱廊形成的基底,主入口退后于柱廊,使得入口层的景观花园被最大化并延伸至廊下,为人们工作间歇时提供开放花园和廊下长庭的休息空间。
The masterplan of Ronsin Technology Center emphasizes a sense of urban enclosure. While each tower has its modest entrances setback from the two-storey base, the open garden is maximized and becomes space of relaxation at work breaks.
▼围合感的城市空间,a sense of urban enclosure ©张泽锋
▼底层柱廊,colonnade at the ground floor ©张泽锋
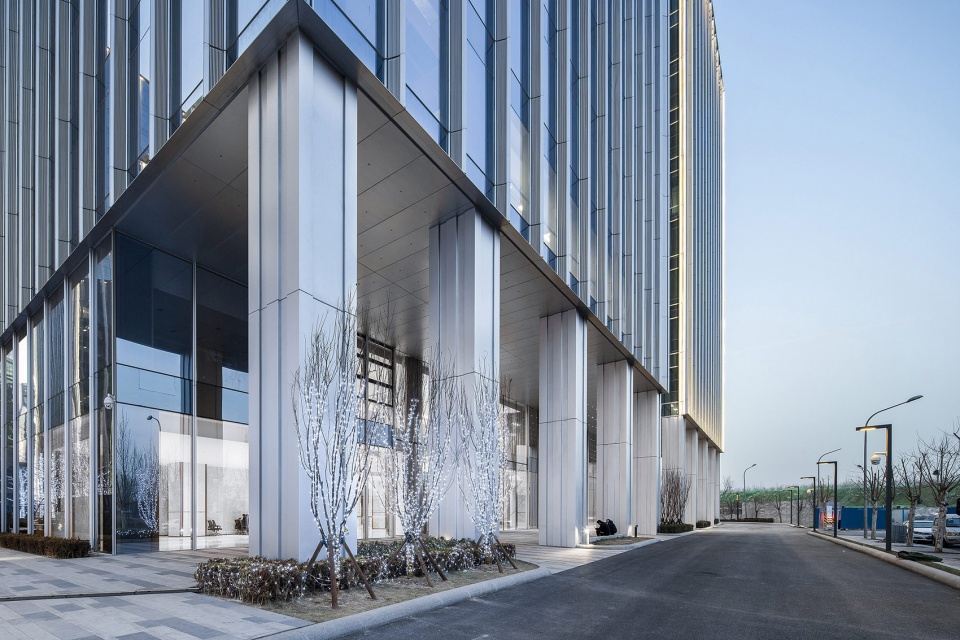
▼立面近景
closer view to the facade ©张泽锋
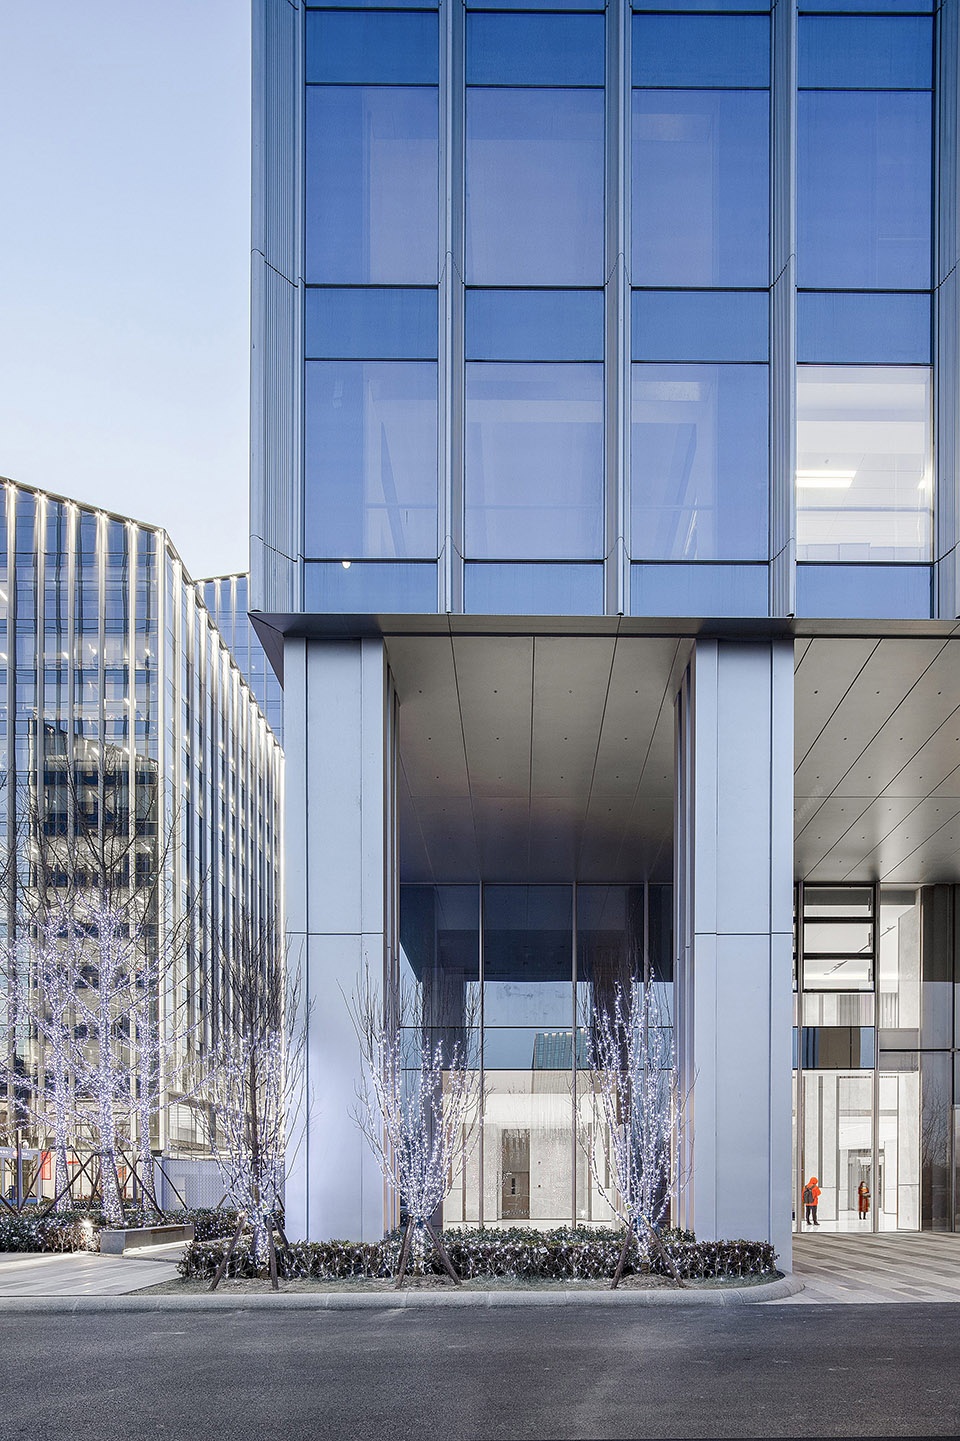
▼柱廊内部
inside the colonnade ©张泽锋
▼入口,entrance ©张泽锋
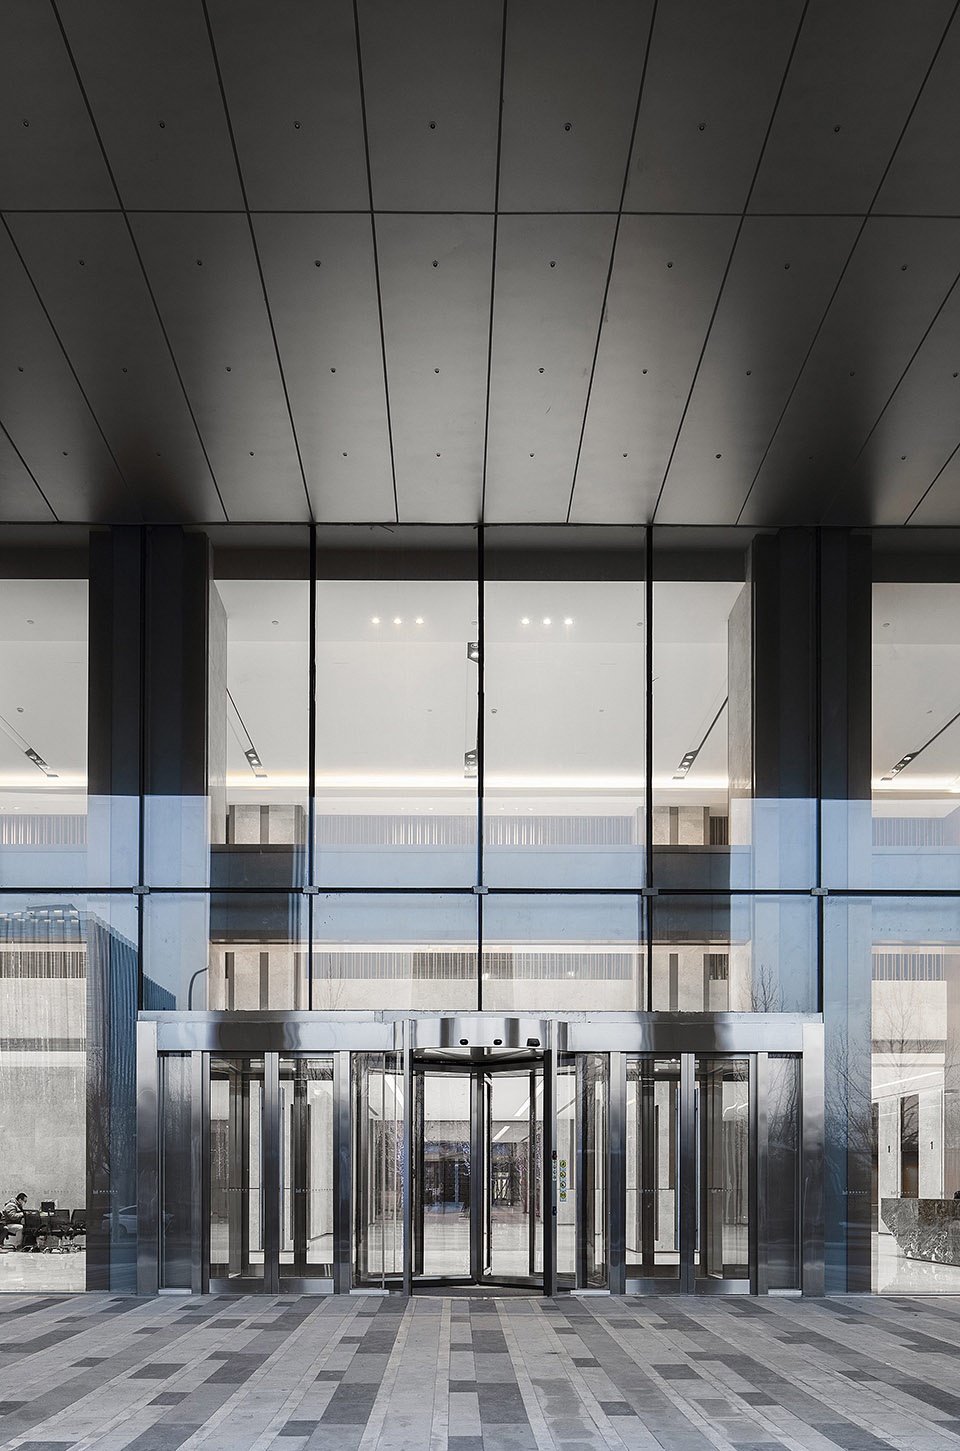
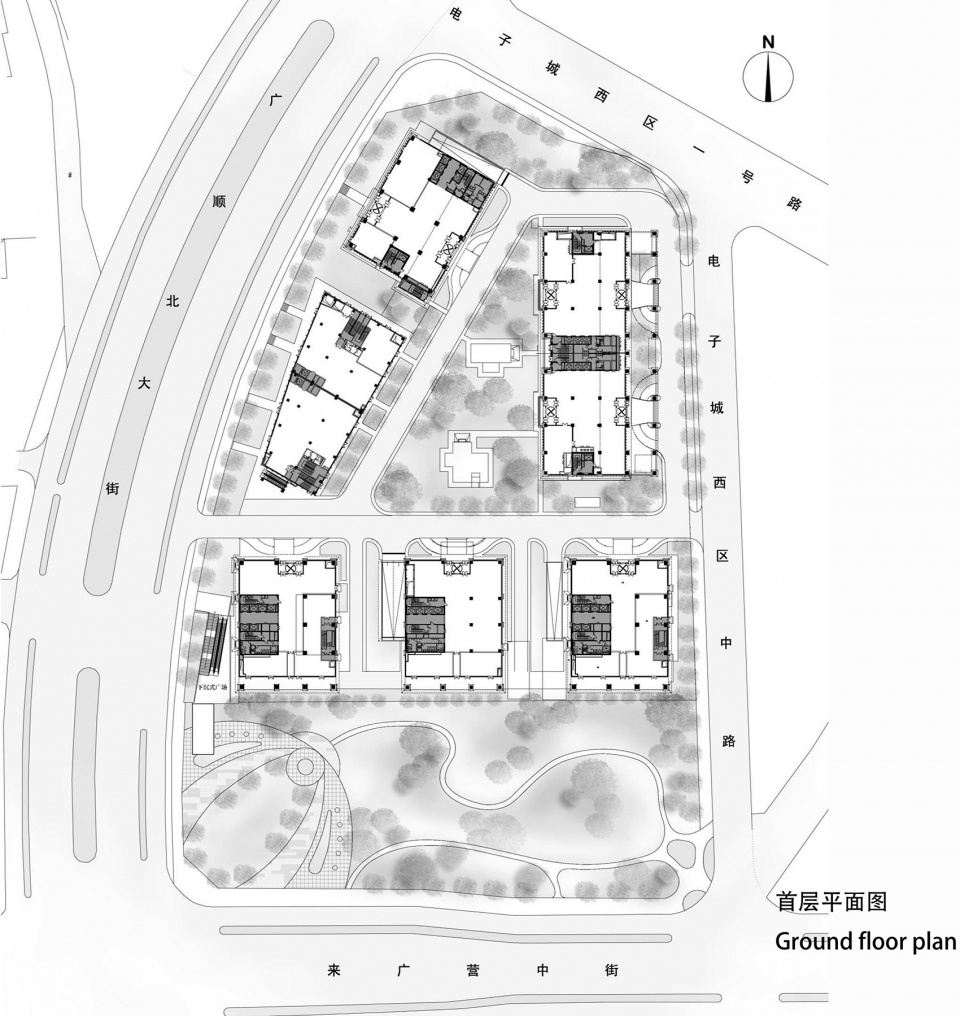
每栋建筑的功能核心筒都是高效的,其平面位置可以将最优化的采光和视野留给办公空间。融新科技中心采用适度和极简的设计,使得成本低于周边其他标志性开发项目,空间使用率非常高,是被公认的性价比最高的城市中心办公空间之一。
The functional core for each building is efficient and arranged such to leave office spaces with optimized views. Owing to the modest, simple design with a minimalist aesthetics, Ronsin Technology Center was completed with a much lower construction cost comparing to the other iconic developments in the local area, and has been recognized as one of the developments with highest price performance ratio.
▼单元类型,unit types ©传奇建筑

融新科技中心是具有可持续发展和节能技术的高标准绿色建筑。设计充分利用了自然采光和自然通风。变电站位于功能核心附近,可减少低压电缆中的能量损失。低损耗和低噪音变压器产品被选用于所有电气设备,包括升降机,泵,照明等。
Ronsin Technology Center was built with the state of art technology in sustainability and energy conservation that identify a green building. The design made full use of natural lighting as well as natural ventilation. Substations are located close to the functional core which reduce energy loss in low voltage cable. Low loss and low noise transformer products are selected for all electrical equipment including lifts, pumps, lightings, etc.
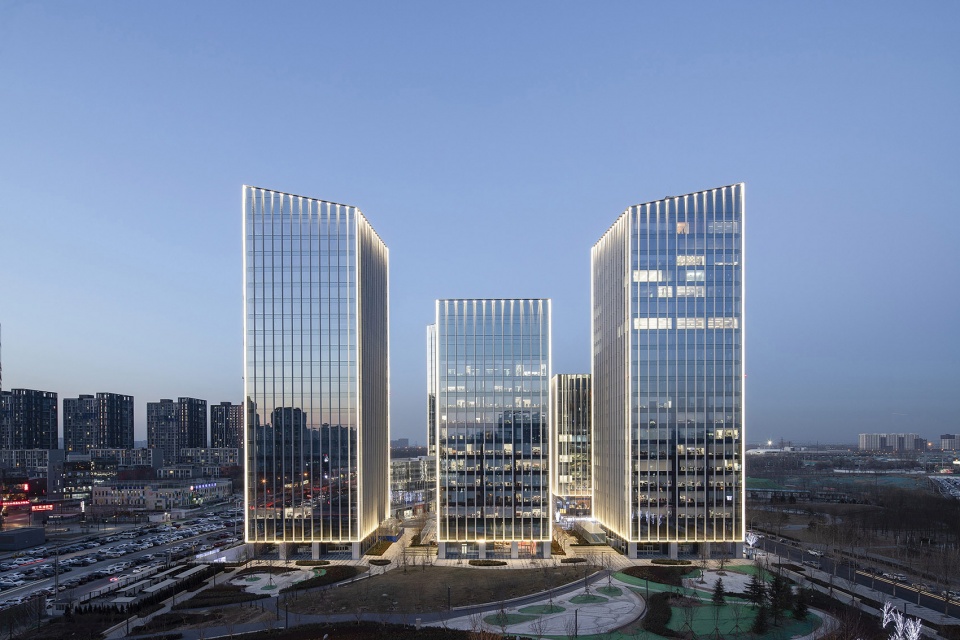
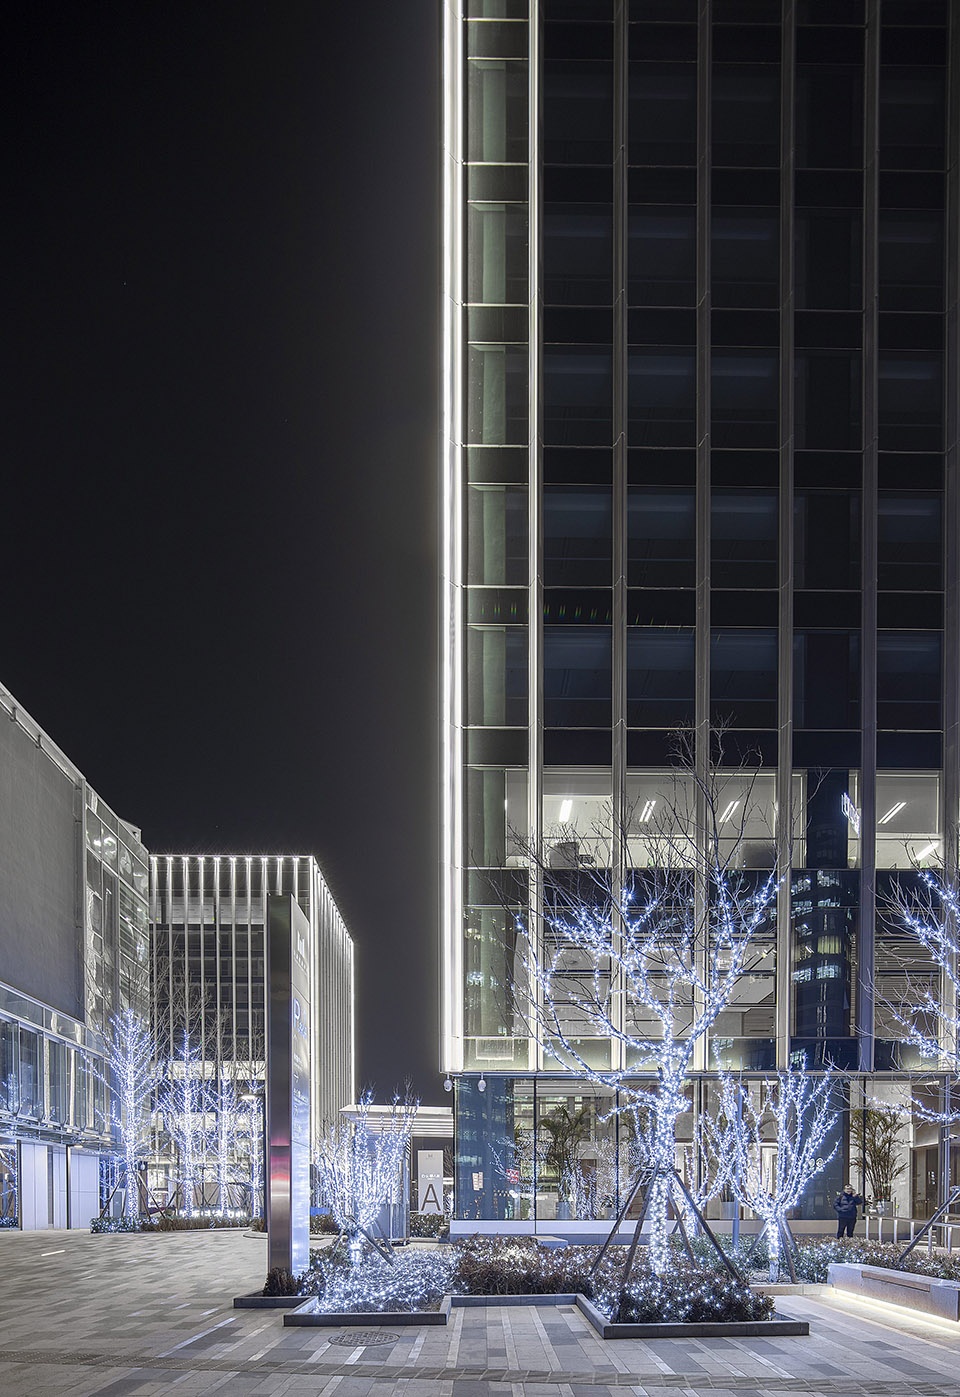
▼整体夜景,overall night view ©张泽锋
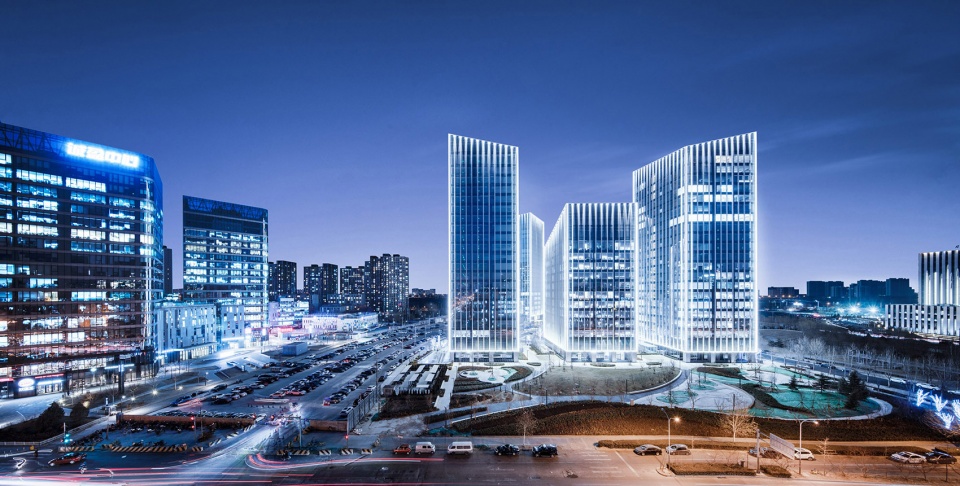
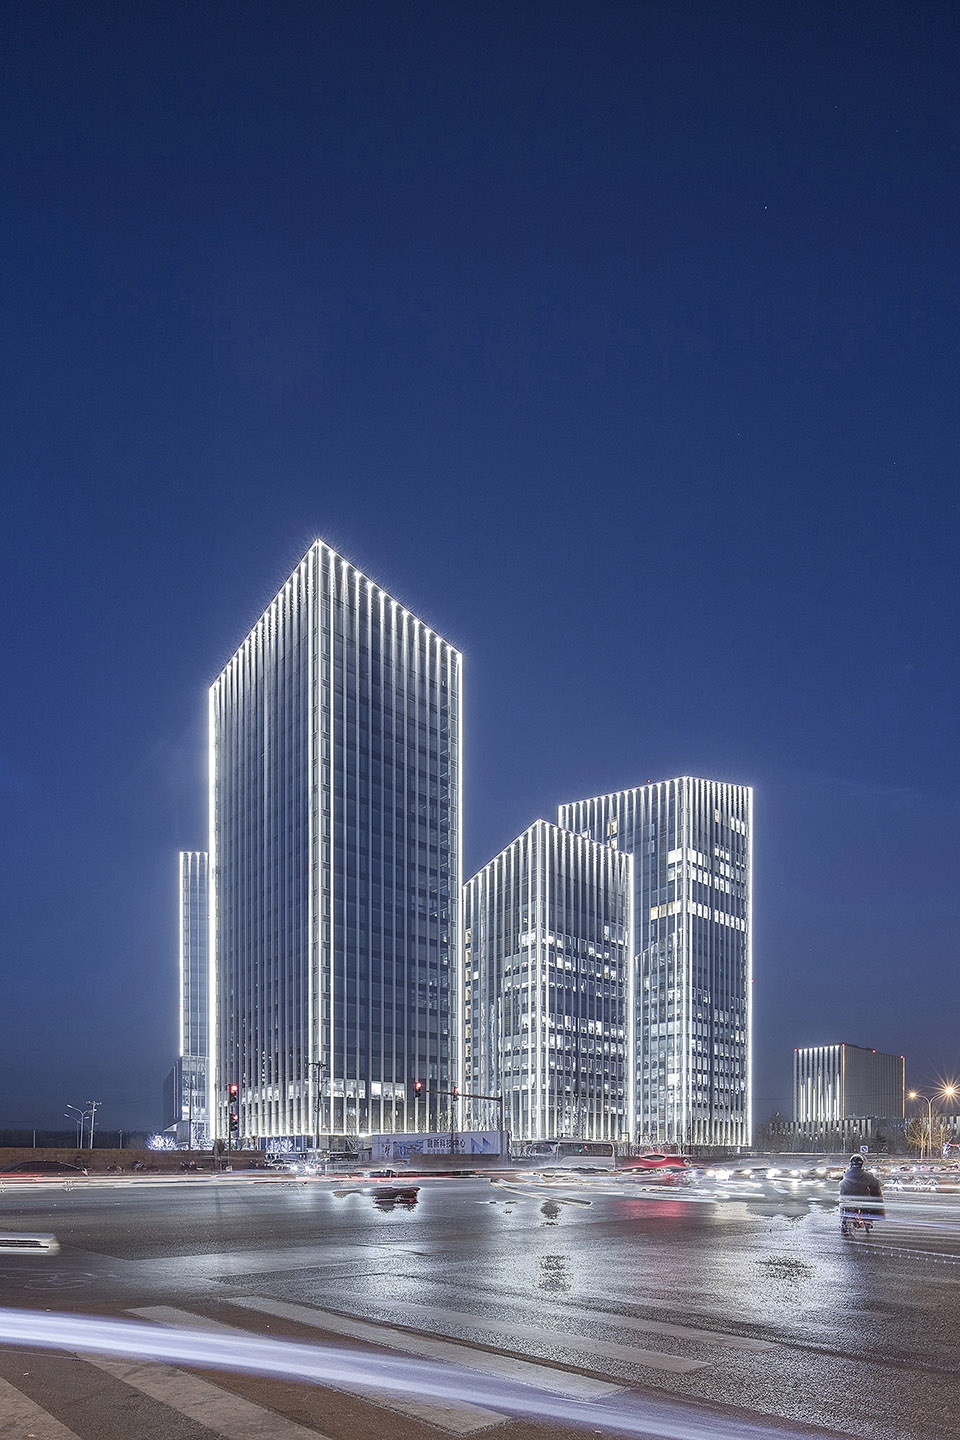
▼夜晚街景
street view in the night ©张泽锋
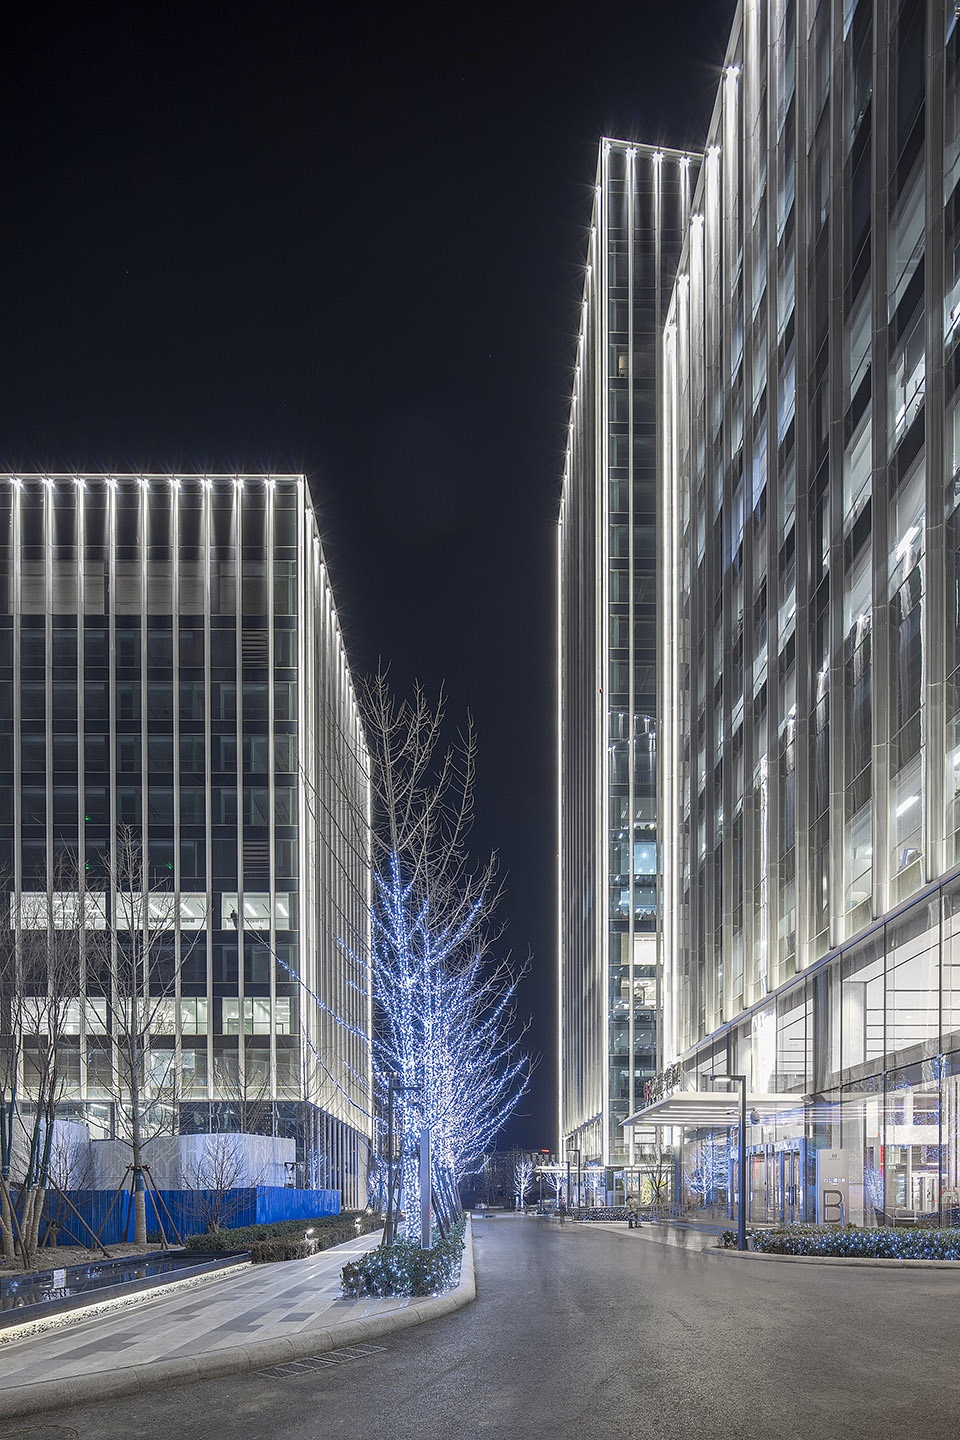
▼街区内部夜景
night view inside the block ©张泽锋
建筑内所有照明功率密度均小于国家标准GB50034规定的目标值。楼宇自动化系统采用直指控制系统,对供水、排水、冷却水、热水、公共照明、空调、供电系统及设施的节能进行监测和控制。独立的电能计量装置安装在照明、电梯、冷却站、热力站、空调、中水回用、排水、景观照明和厨房设施中。冷却塔在冬季提供自然冷却空气。采用PM2.5空气净化系统,有效去除雾霾,营造健康的办公环境。
All lighting power density in this building are less than the target value according to the National Standards GB50034. Building automation system are utilized with direct digit control system to monitor and control energy saving of water supply, drainage, cooling water, hot water, public lighting, air-conditioning and power supply system and facilities. Independent electrical energy metering devices are installed in lighting, lift, cooling station, heat station, air condition, reclaimed water, drainage, landscape lighting and kitchen facilities. The cooling tower provides free cooling air in winter. The PM2.5 air purification system is adopted to remove haze effectively and create a healthy office environment.
▼立面灯光细部
details of the lightings on the facade ©张泽锋
▼总平面图
master plan ©传奇建筑
▼首层平面图
first floor plan ©传奇建筑
▼办公单元一层平面图,first floor plan of the Loft office unit ©传奇建筑
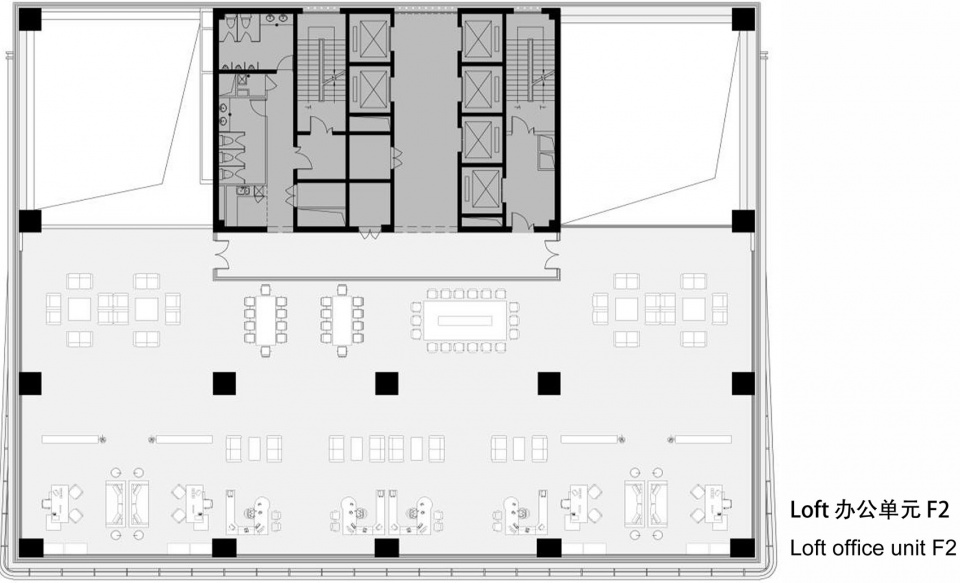
▼办公单元二层平面图,second floor plan of the Loft office unit ©传奇建筑
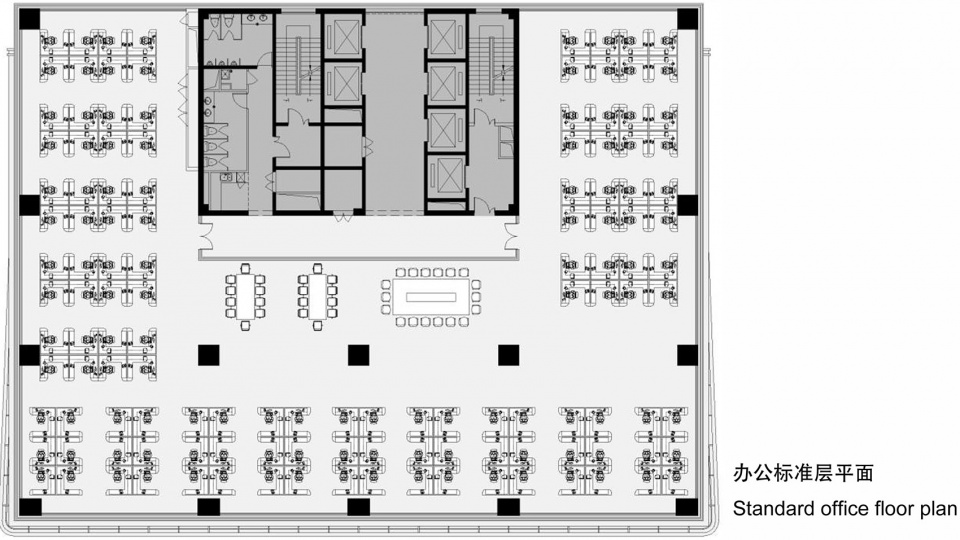
▼办公标准层平面图,standard office floor plan ©传奇建筑
▼幕墙细部,details of the curtain wall ©传奇建筑
项目名称:融新科技中心
项目类型:5A级办公楼
设计方:传奇建筑
联系邮箱:vtjz5@163.com
项目设计:2013-2015
完成年份:2019
设计团队:崔伟,谢鑫,梁影,徐曼,宋平,胥黎明,刘庆江,范丽佳,李亚洲,王莉莉,李震,罗有亨,郭萌萌,陈曦,王智;室内设计 –
项目地址:北京市朝阳区广顺北大街与来广营东路交汇处
建筑面积:181390㎡
摄影版权:张泽锋
合作方:北京维拓时代建筑设计股份有限公司(施工图设计),弘高创意装饰工程有限公司(室内设计)
客户:北京融新创达投资开发有限公司
材料:铝材(隔热断桥),12mm超白超白双银LOWE中空玻璃,水冷离心式/螺杆式冷水机组,双风机空调机组、热回收新风机组
品牌:兴发铝业,台玻集团,约克多联式中央空调,麦克维尔控制系统
Project name: Ronsin Technology Center
Project type: 5A Office Building
Design: Legend Group
Contact e-mail: vtjz5@163.com
Design year: 2013-2015
Completion Year: 2019
Leader designer & Team: CUI Wei, XIE Xin, LIANG Ying, XU Man, SONG Ping, XU Liming, LIU Qingjiang, FAN Lijia, LI Yanzhou, WANG Lili, LI Zhen, LUO Youheng, GUO Mengmeng, CHEN Xi, WANG Zhi.
Project location: Northeast corner of intersection between Guangshun Beidajie and Laiguangying east road.
Gross built area: 181390㎡
Photo credit: ZHANG Zefeng
Partner: Beijing Victory Star Architecture Design Co., Ltd.(Construction Documentation); Hong Gao Creative Interior and Decoration Engineering Co., Ltd (Interior design)
Clients: Beijing Ronsin Chuangda Investment Co., Ltd
Materials: Aluminum (thermal insulation bridge), 12mm ultra-white double silver LOWE insulating glass, water-cooled centrifugal/screw chiller, dual fan air conditioning unit, heat recovery fresh air unit
More: 传奇建筑(联系邮箱:vtjz5@163.com) 。更多关于他们,请至:Legend Group on gooood








哪里都不敢动,还觉得大道至简,这种建筑真的 对城市界面的不负责任 靠效果图挽回一点尊严,简洁的设计不是这样的,起码要有张力
商业模式的常规操作
没看到有设计
好
建筑设计× 泛光设计√
整体夜景那张拍得不错