感谢 Marc Pascal ODA 将以下内容授权gooood发行。更多关于:Marc Pascal ODA on gooood。
Appreciation towards Marc Pascal ODA for providing the following description:
项目坐落于墨西哥城Roma社区公寓的屋顶上,由室外空间改造而成,设计旨在在现有公寓的屋顶露台上创造一处宁静宜人的居住空间。
ROMA Rooftop comprises an outdoor space transformed into the rooftop of an existing residential building, which seeks to create a calm and habitable space for the upper terrace of an apartment in Mexico City’s Roma neighborhood.
▼项目概览,general view ©Camila Cossio
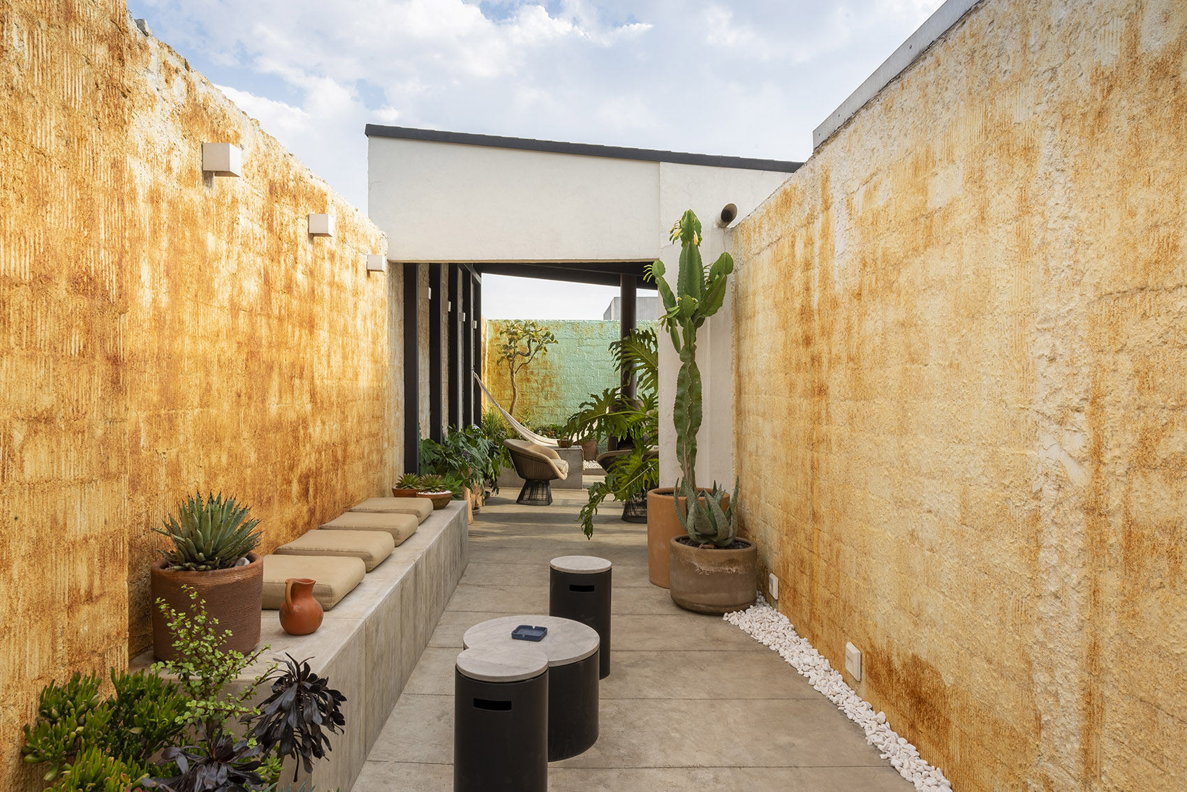
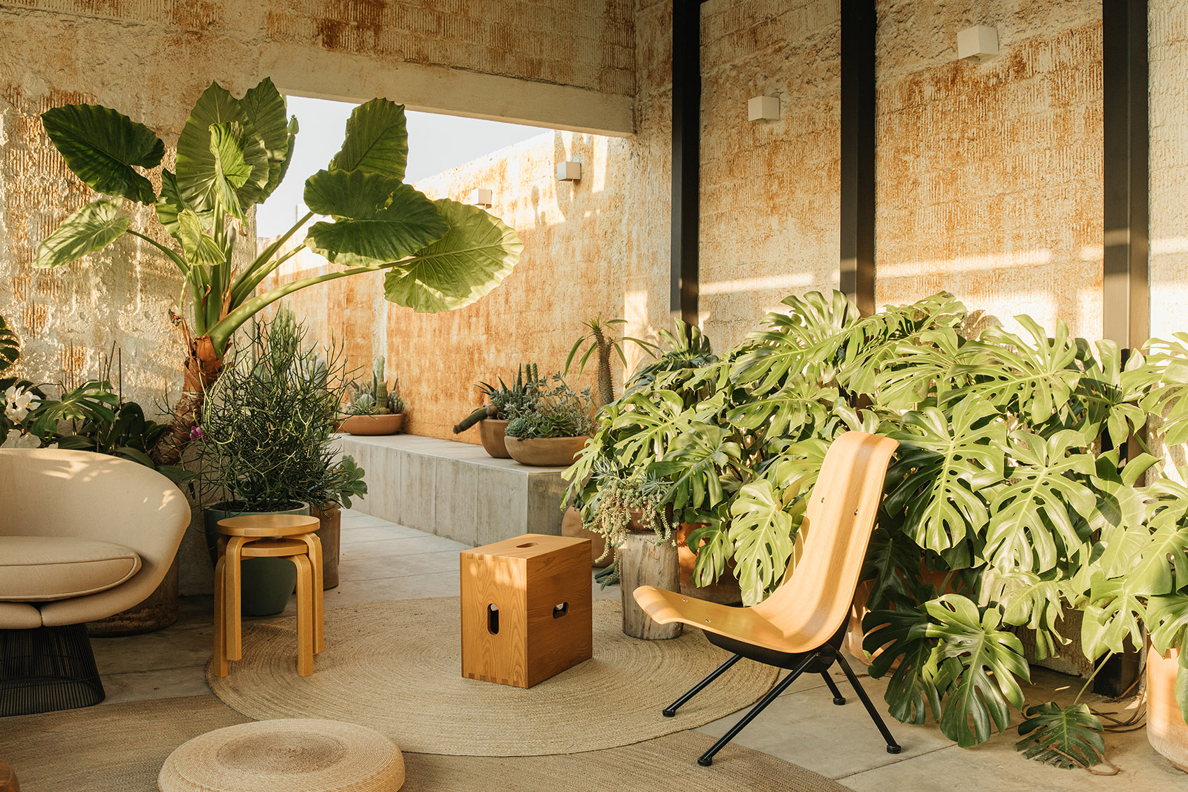
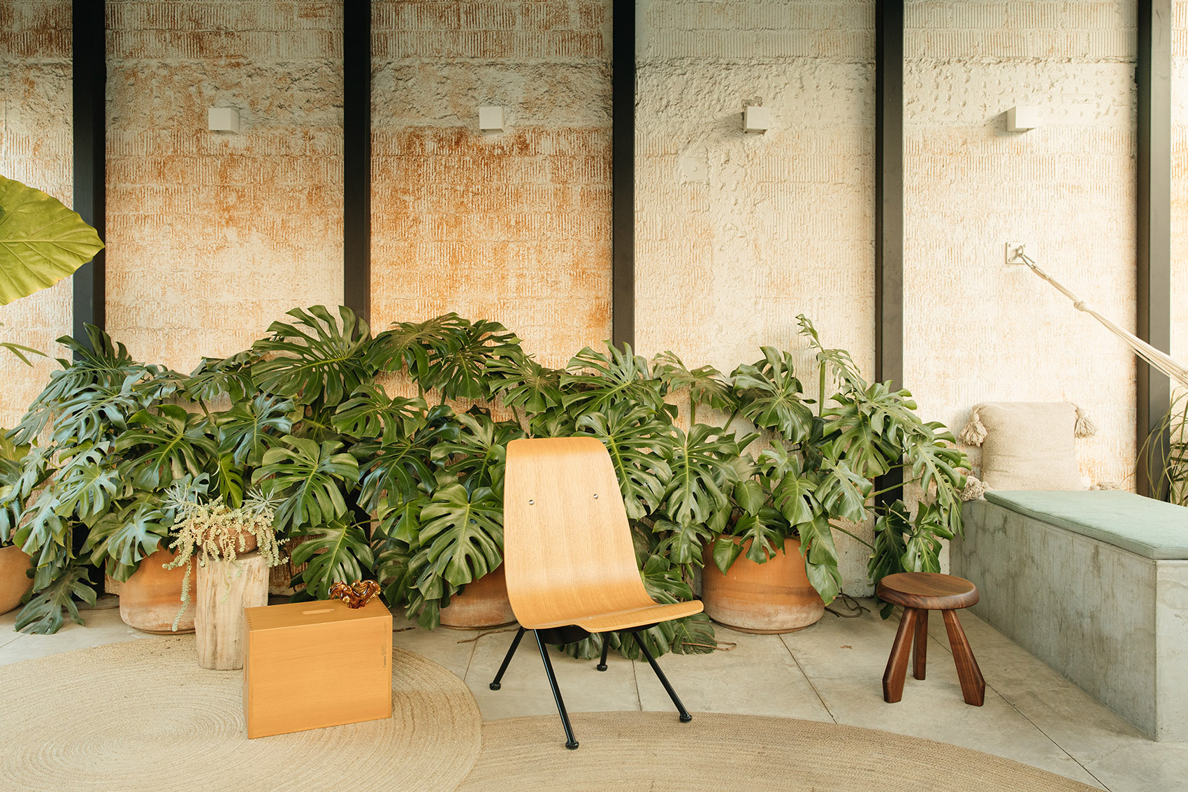
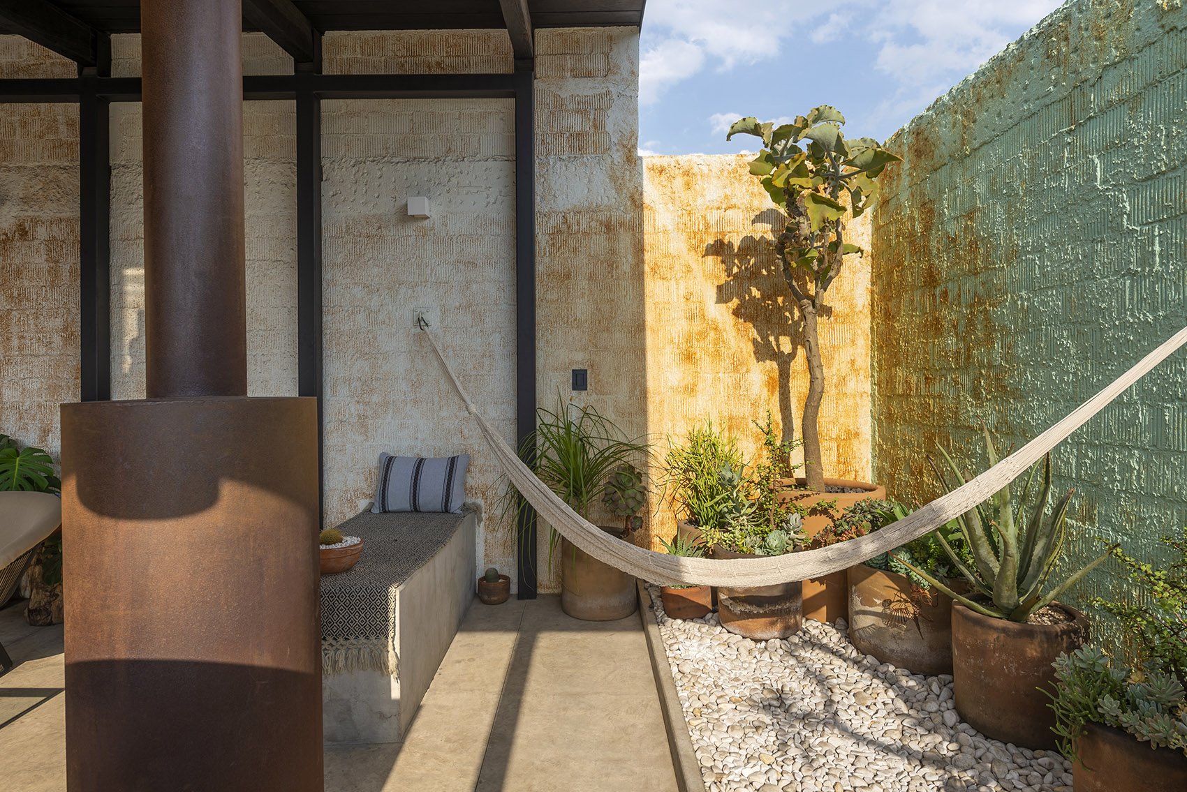
项目由两个主要空间组成,第一个空间是一条由两侧墙壁界定出的入口走廊,这种设置不仅增强了项目与屋顶露台入口的视觉连续性,同时以独特的尺度保护了内部空间的隐私,此外,这里还是一处充满绿色植被的露台庭院。走廊两侧的墙壁经过混合颜料油漆的粉刷,呈现出类似锈蚀的表面效果,营造出一种城市废墟的意境。
The project is developed by two main spaces, the first one gives continuity to the roof-access throw a sequence of massive walls creating a corridor that gives increased privacy with a distinct scale, while also being the home to the greenery. Those walls were covered with a mix of paints and pigments to achieve a rusty finish, envisioned as an urban ruin.
▼入口走廊-庭院空间,
Corridor – courtyard at the entrance ©Maureen Evans
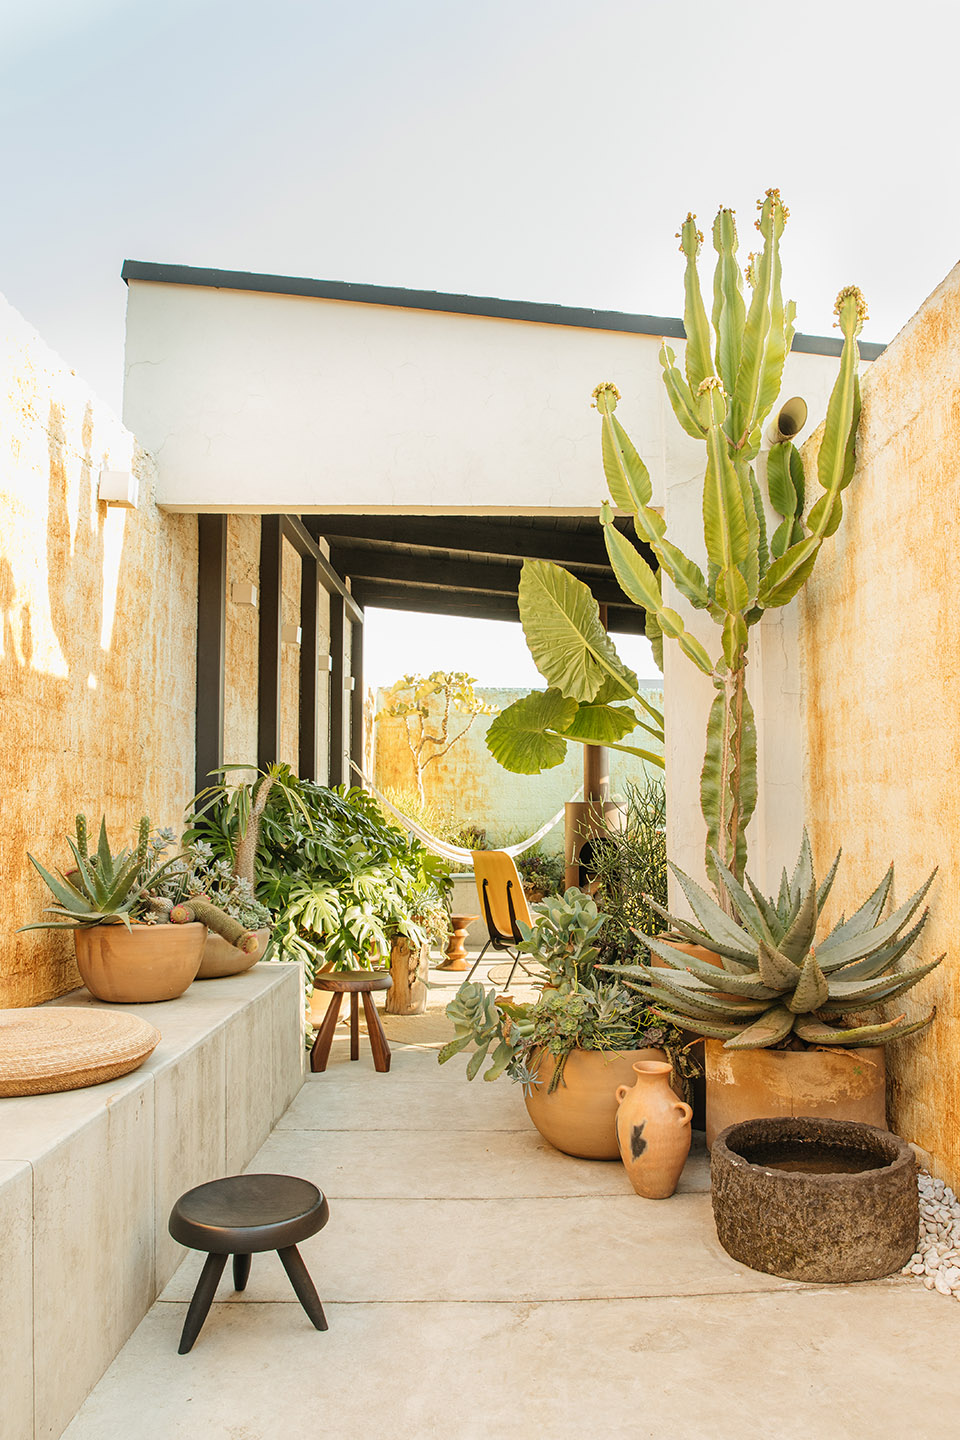
▼营造出沙漠景观氛围的屋顶庭院,
rooftop courtyard that creates a desert landscape atmosphere ©Maureen Evans
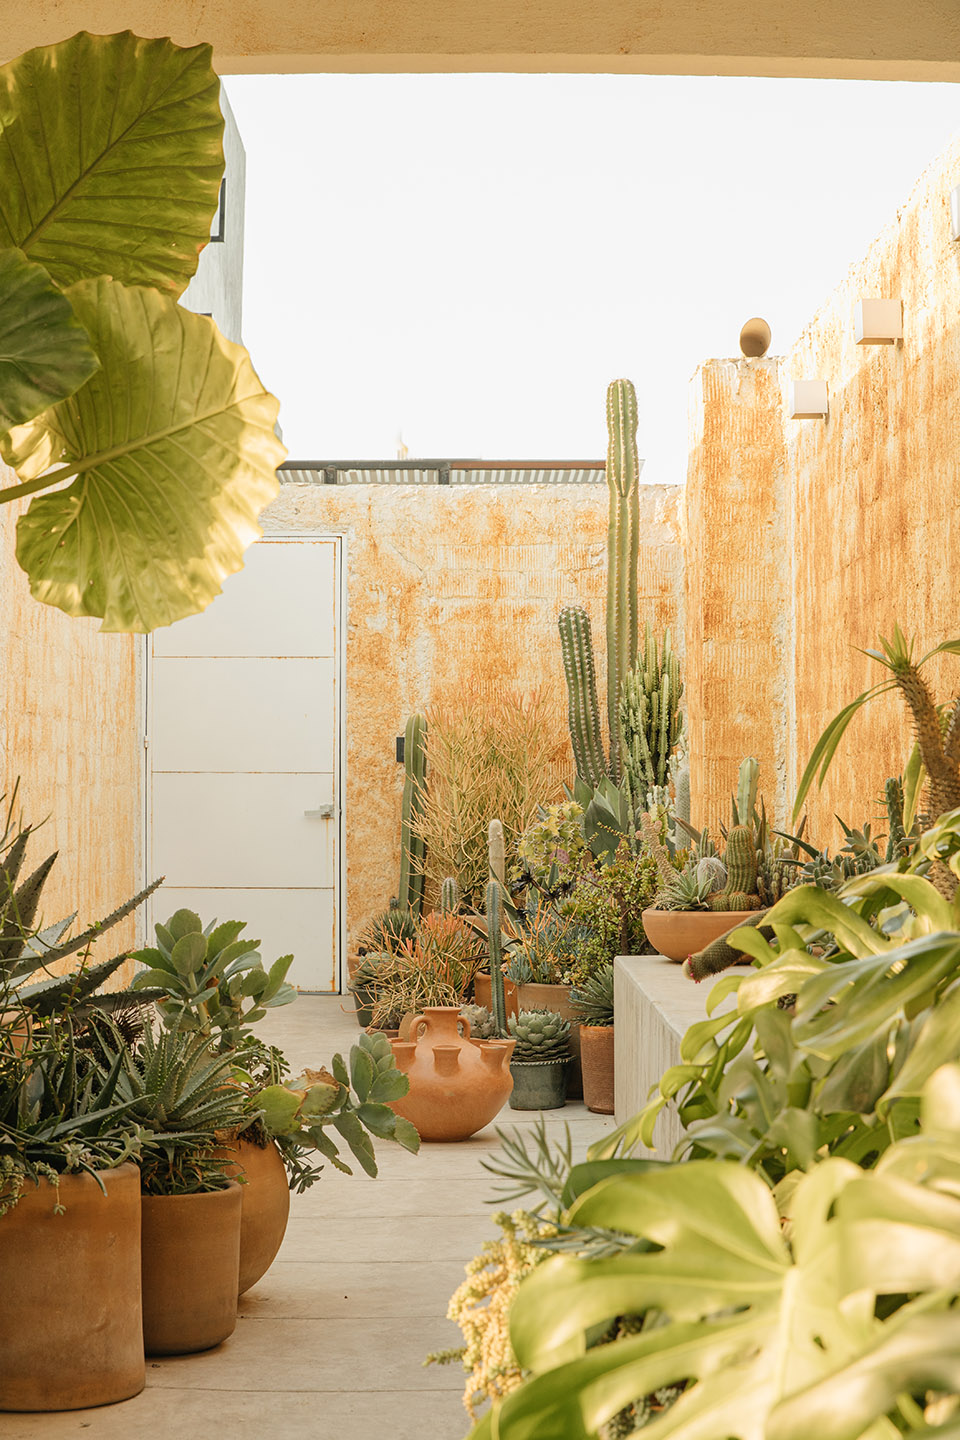
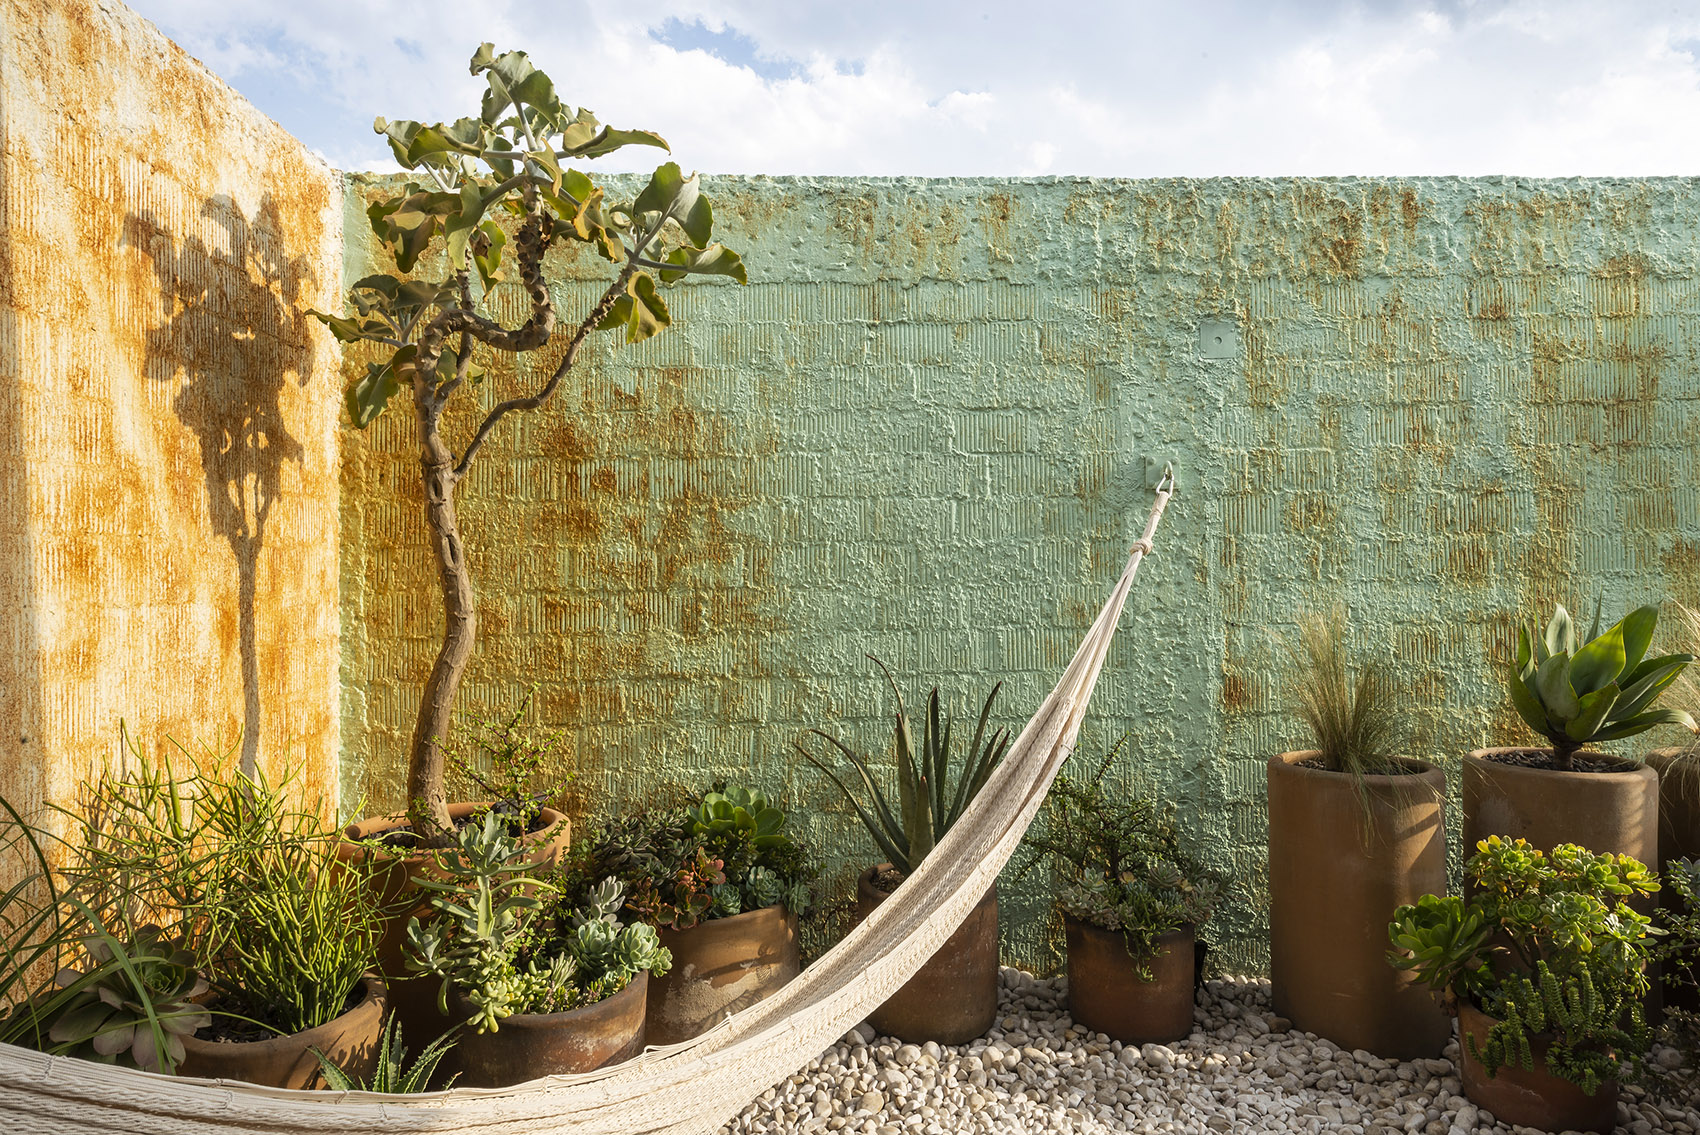
▼墙壁经过粉刷呈现出锈蚀的效果,the walls were covered with a mix of paints and pigments to achieve a rusty finish ©Camila Cossio
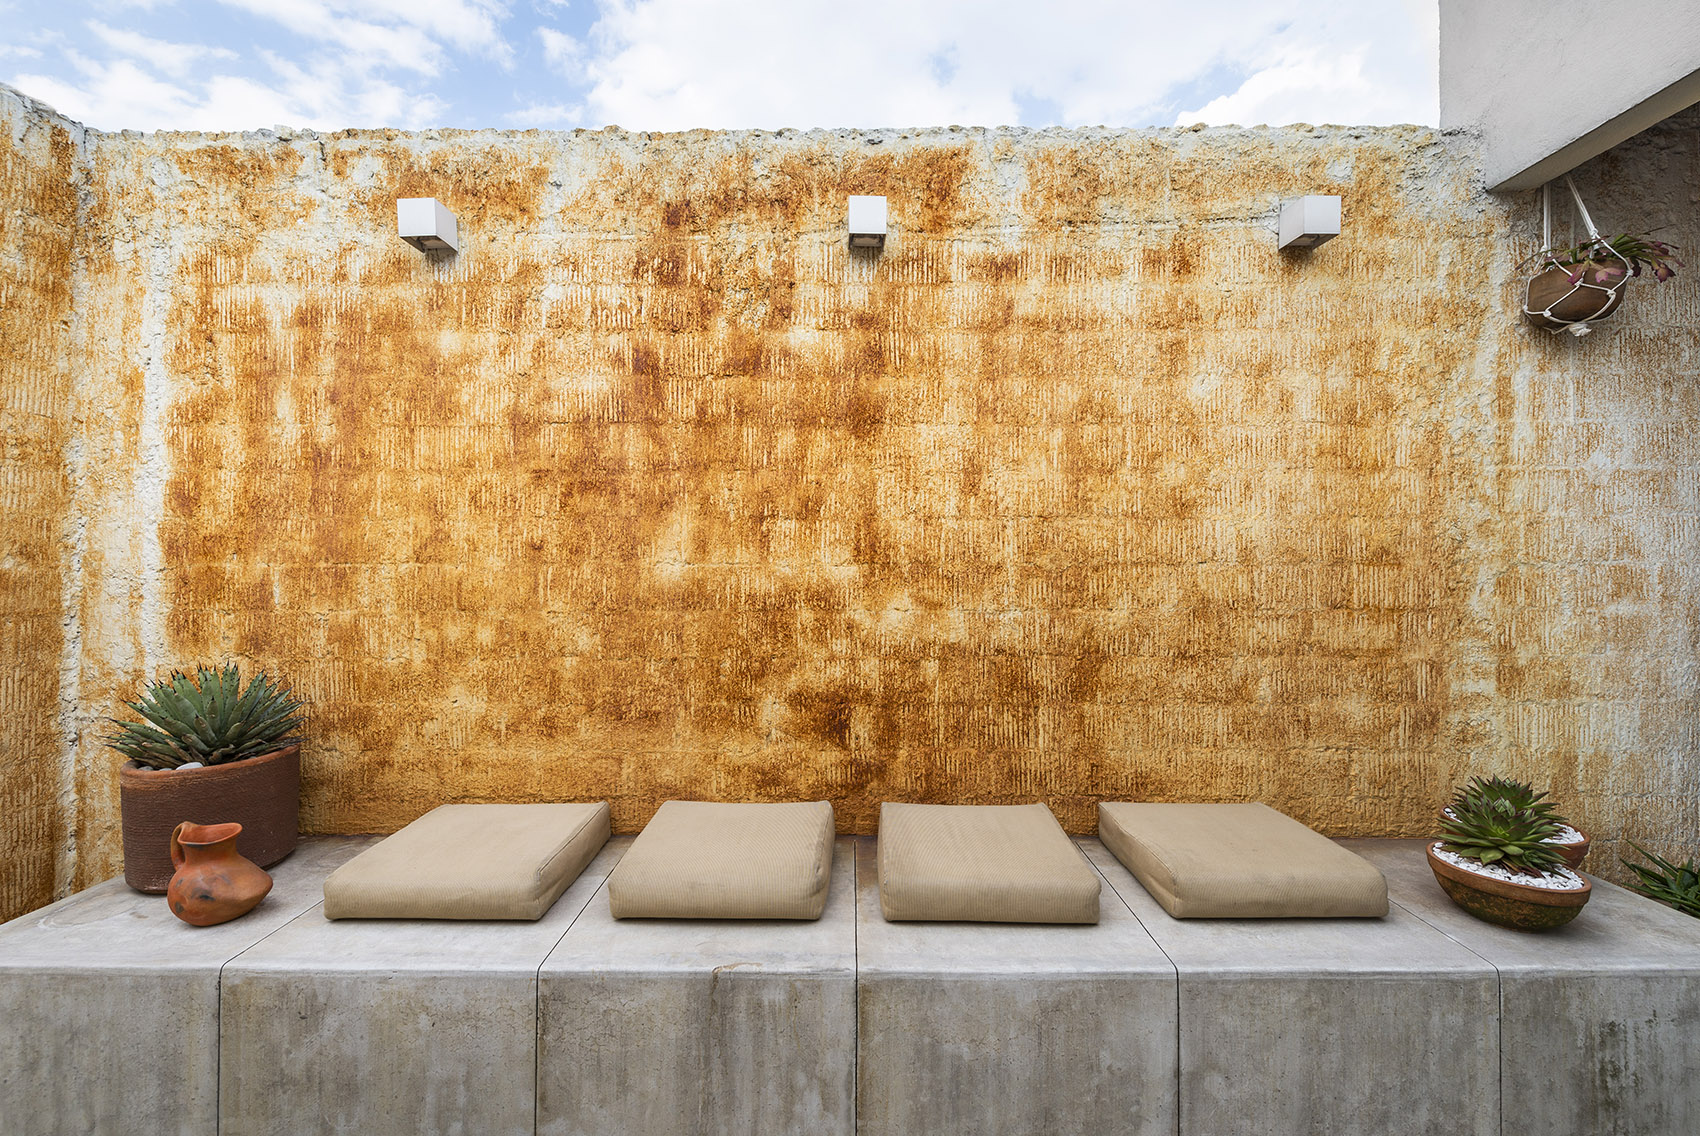
采用维护要求低的材料与饰面是本项目的重要设计策略之一,这些材料老化后能够形成良好的肌理效果,并能抵抗恶劣的天气,随着时间的推移慢慢彰显出本项目独特的性格。当漫步在这条混凝土走廊上时,茂盛的植被和粘土花盆创造出宜人的微气候,将人们带入一片舒适的“沙漠绿洲”。
Design strategy was considered to integrate low-maintenance materials and finishes that would age well and could resist inclement weather, which improves the personality of the project as the time goes by. While walking this concrete corridor, the lush vegetation and clay planters create a micro-climate that embraces the user into a cozy desert-like environment.
▼走廊贯彻整个露台,创造出视觉连续性,Corridors run through the entire terrace, creating visual continuity ©Maureen Evans
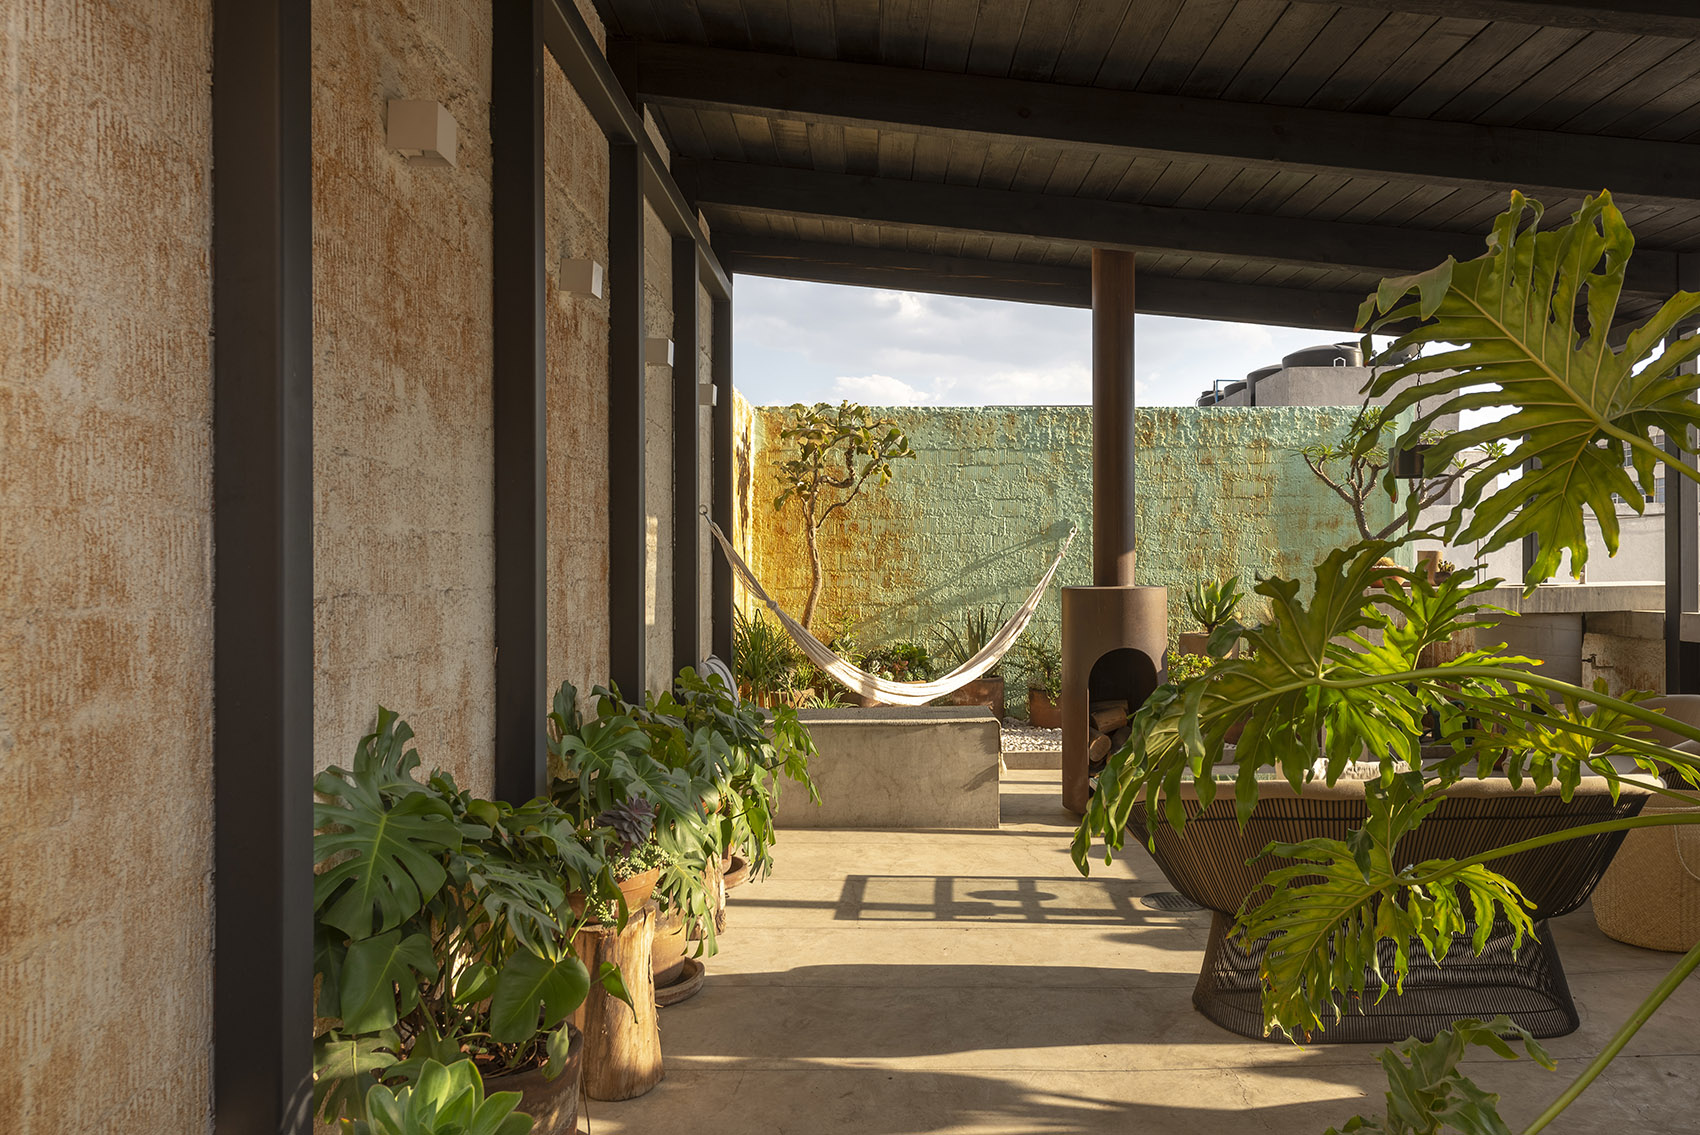
▼走廊细部,details of the corridor ©Maureen Evans
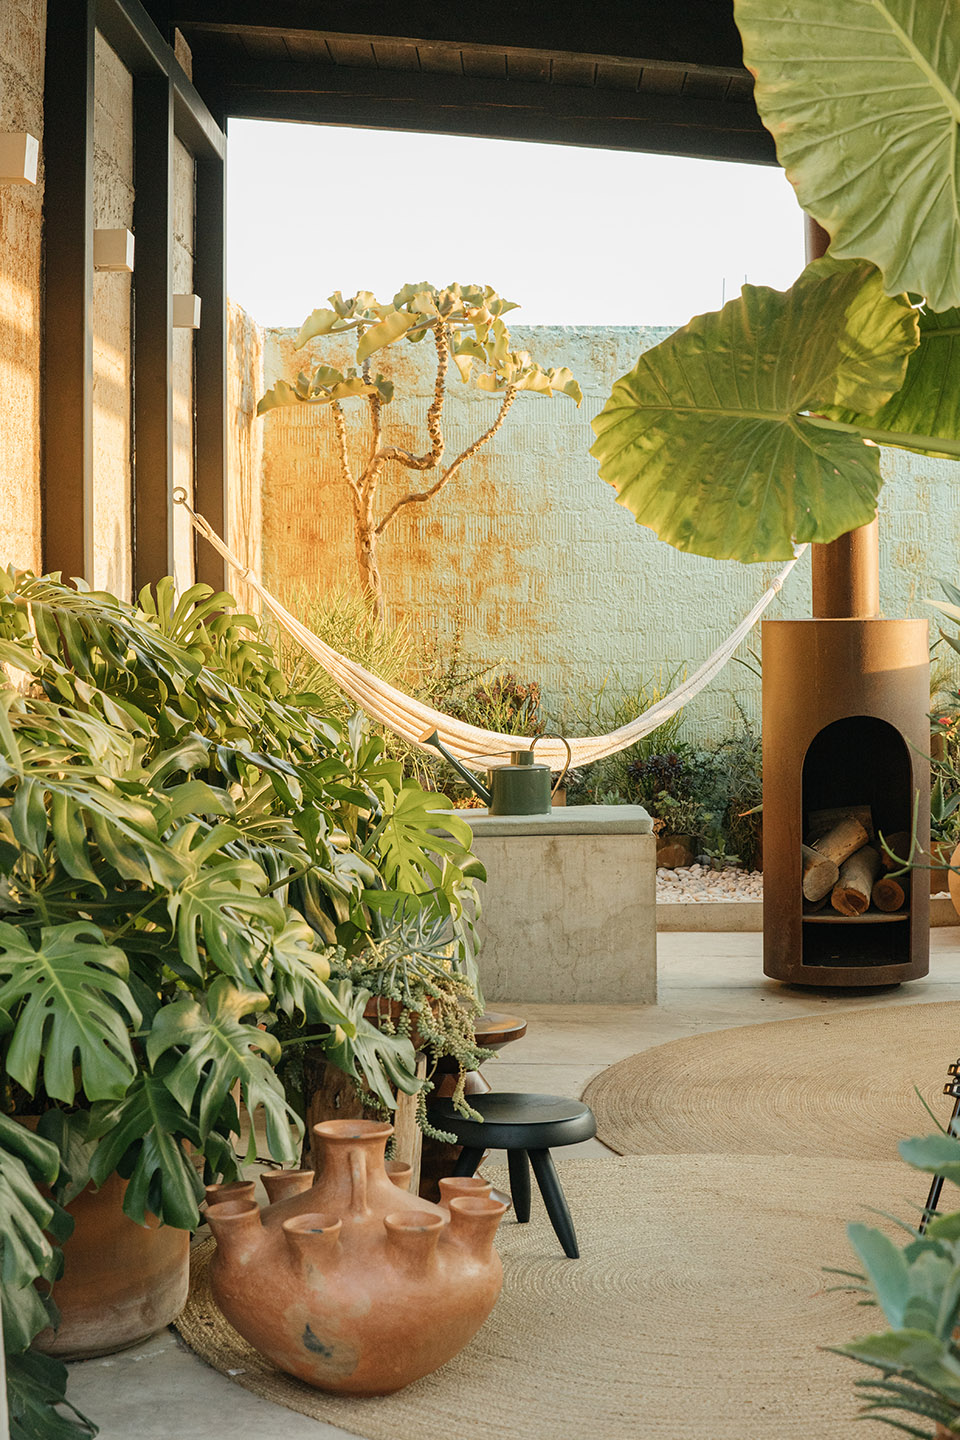
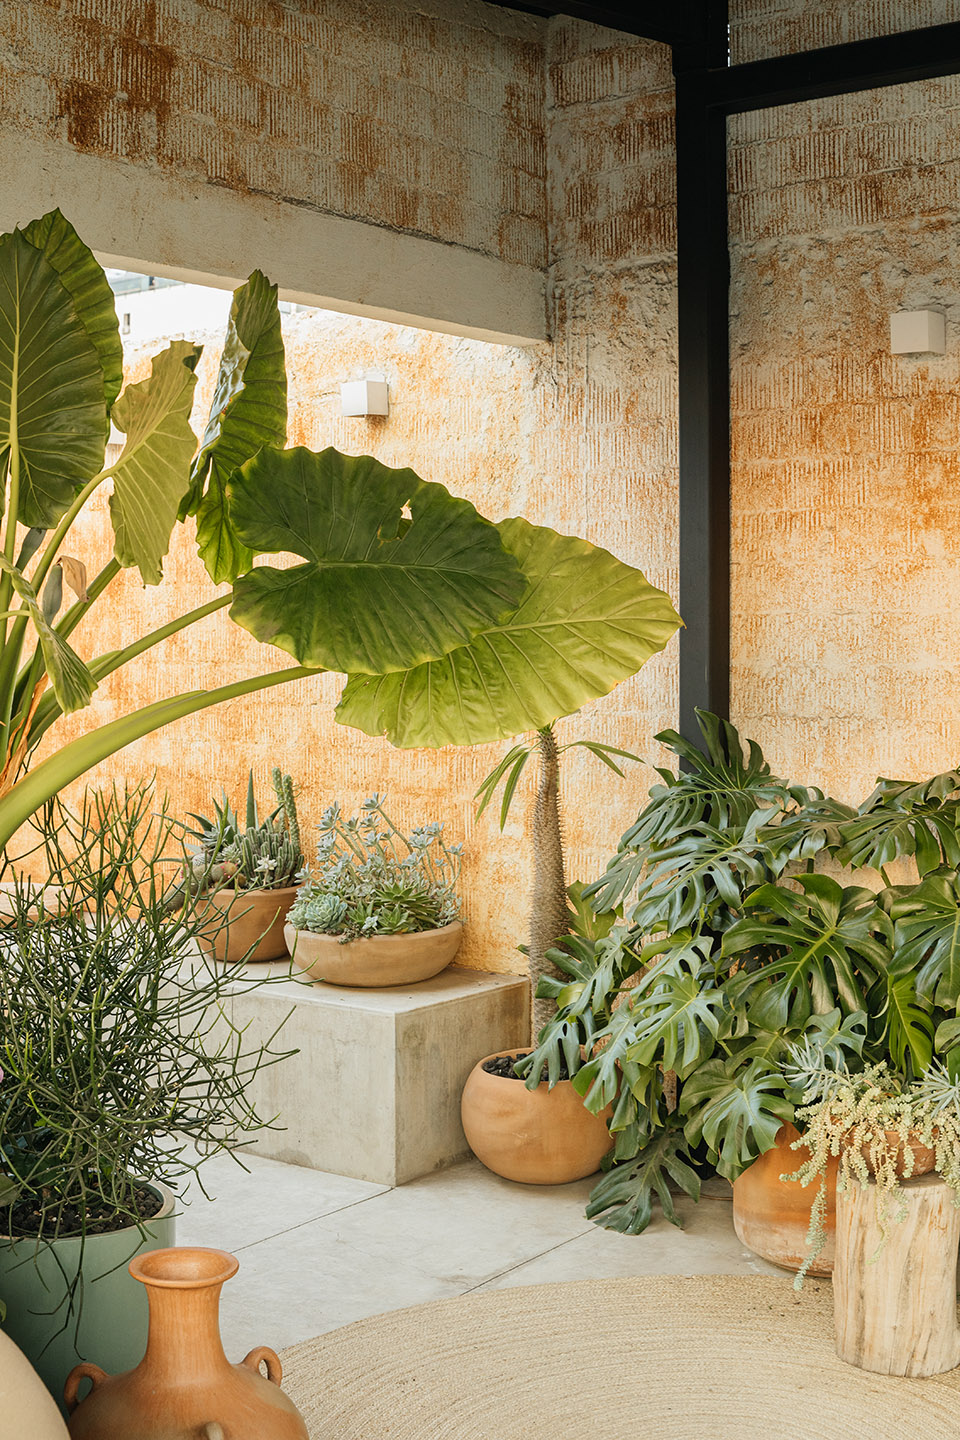
▼大量绿植创造出宜人微气候,plenty green plants create a pleasant microclimate ©Maureen Evans
走廊的尽头是项目的第二个主要空间 —— 半室内起居室,模块化金属结构与碳化木屋顶是该空间最为显著的建筑特征。屋顶之下,永恒的优雅氛围与开场通透的空间感受弥漫在整个空间之中,灵活的室内布置为空间赋予了多种用途,包括冥想花园、工作空间和休息区。本项目中最引人注目的特点之一是室内设计与定制家具物品的高度融合,例如:混凝土浇筑的吧台,以由锈钢制成的悬挂壁炉等。这些定制元素和设计师、业主一起精心挑选的中世纪家具、艺术品相得益彰,共同营造出优雅的室内氛围。
Further down the corridor, the second space is discovered as a semi-indoor living room, featuring a modular metallic structure that stands out by its carbonized wooden roof. Beneath this element, the project offers a timeless and spacious place for guests to enjoy with various uses including contemplative garden, workspace, and lounge area. One of the most striking features is the integration of in-house designed and manufactured objects, such as a casted-concrete counter and a suspended rusting-steel fireplace. These elements are supported and complemented by Mid-century furniture and art selected by in collaboration with the user.
▼半室内起居室概览,general view of the semi-indoor living room ©Camila Cossio
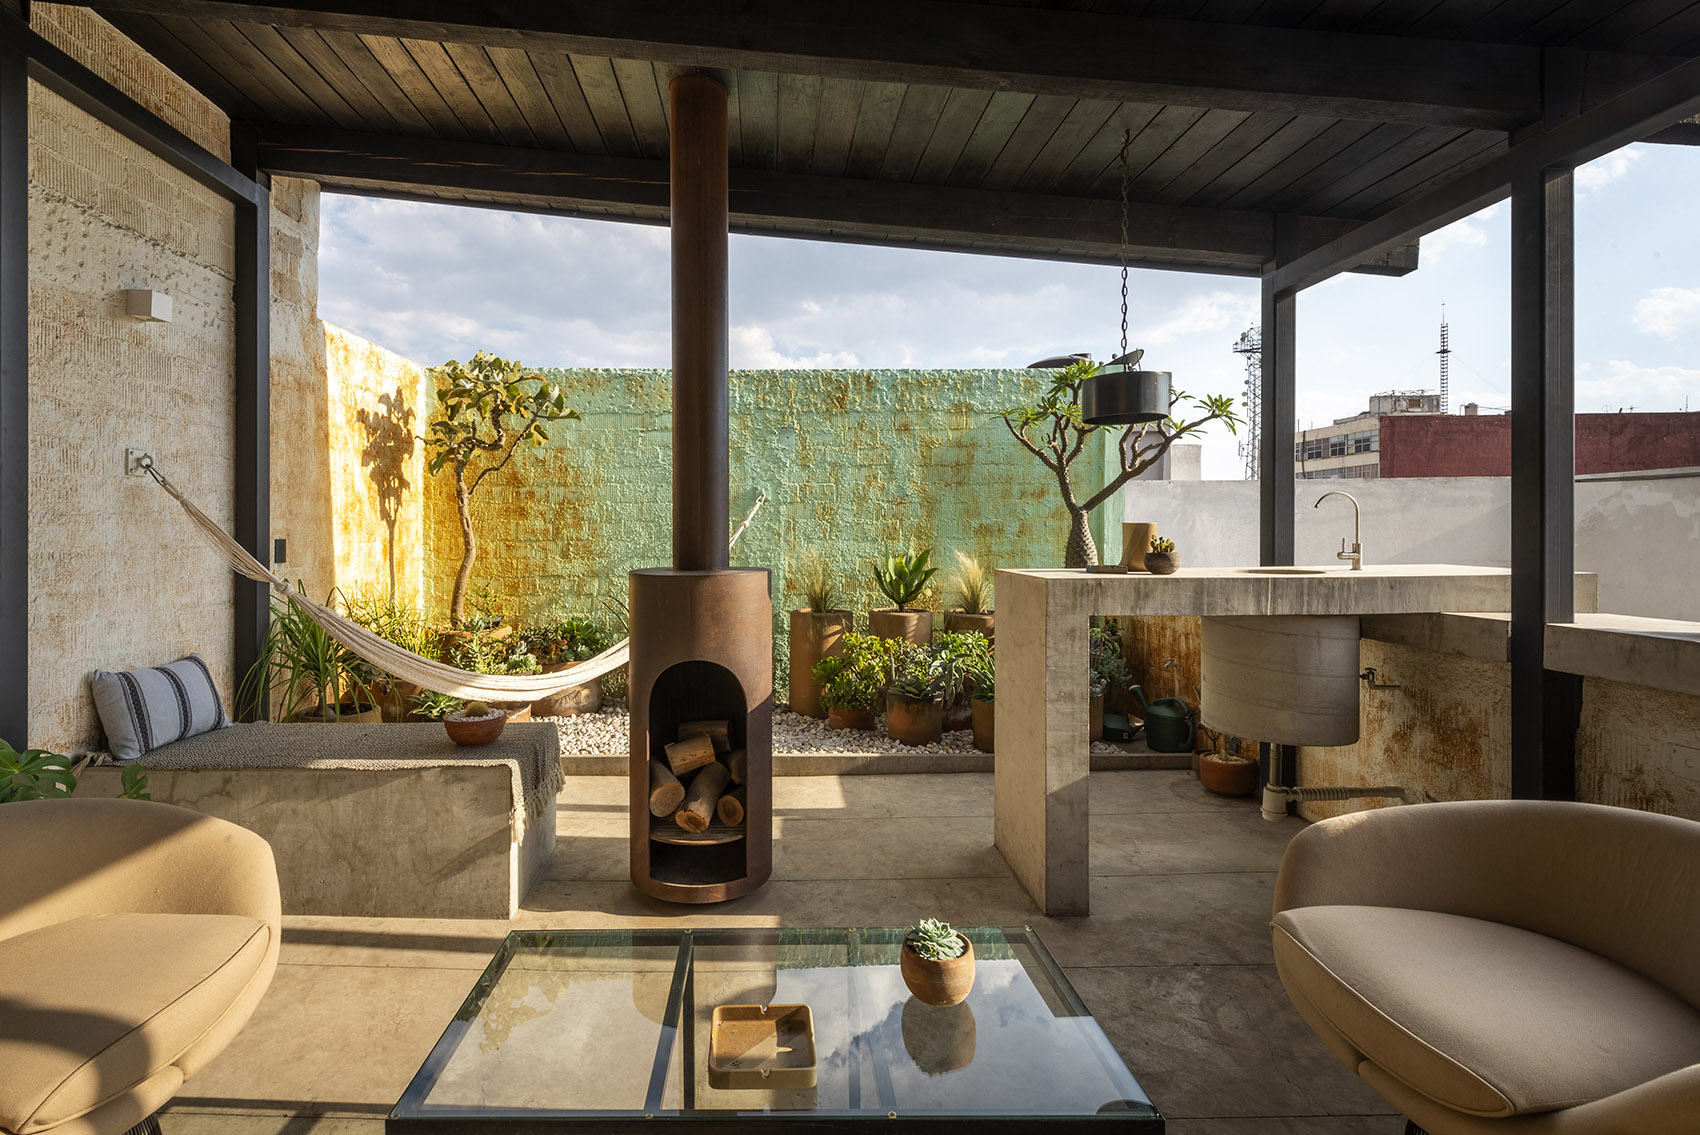
▼空间具有多种用途,包括冥想花园、工作空间和休息区,the space with various uses including contemplative garden, workspace, and lounge area ©Camila Cossio
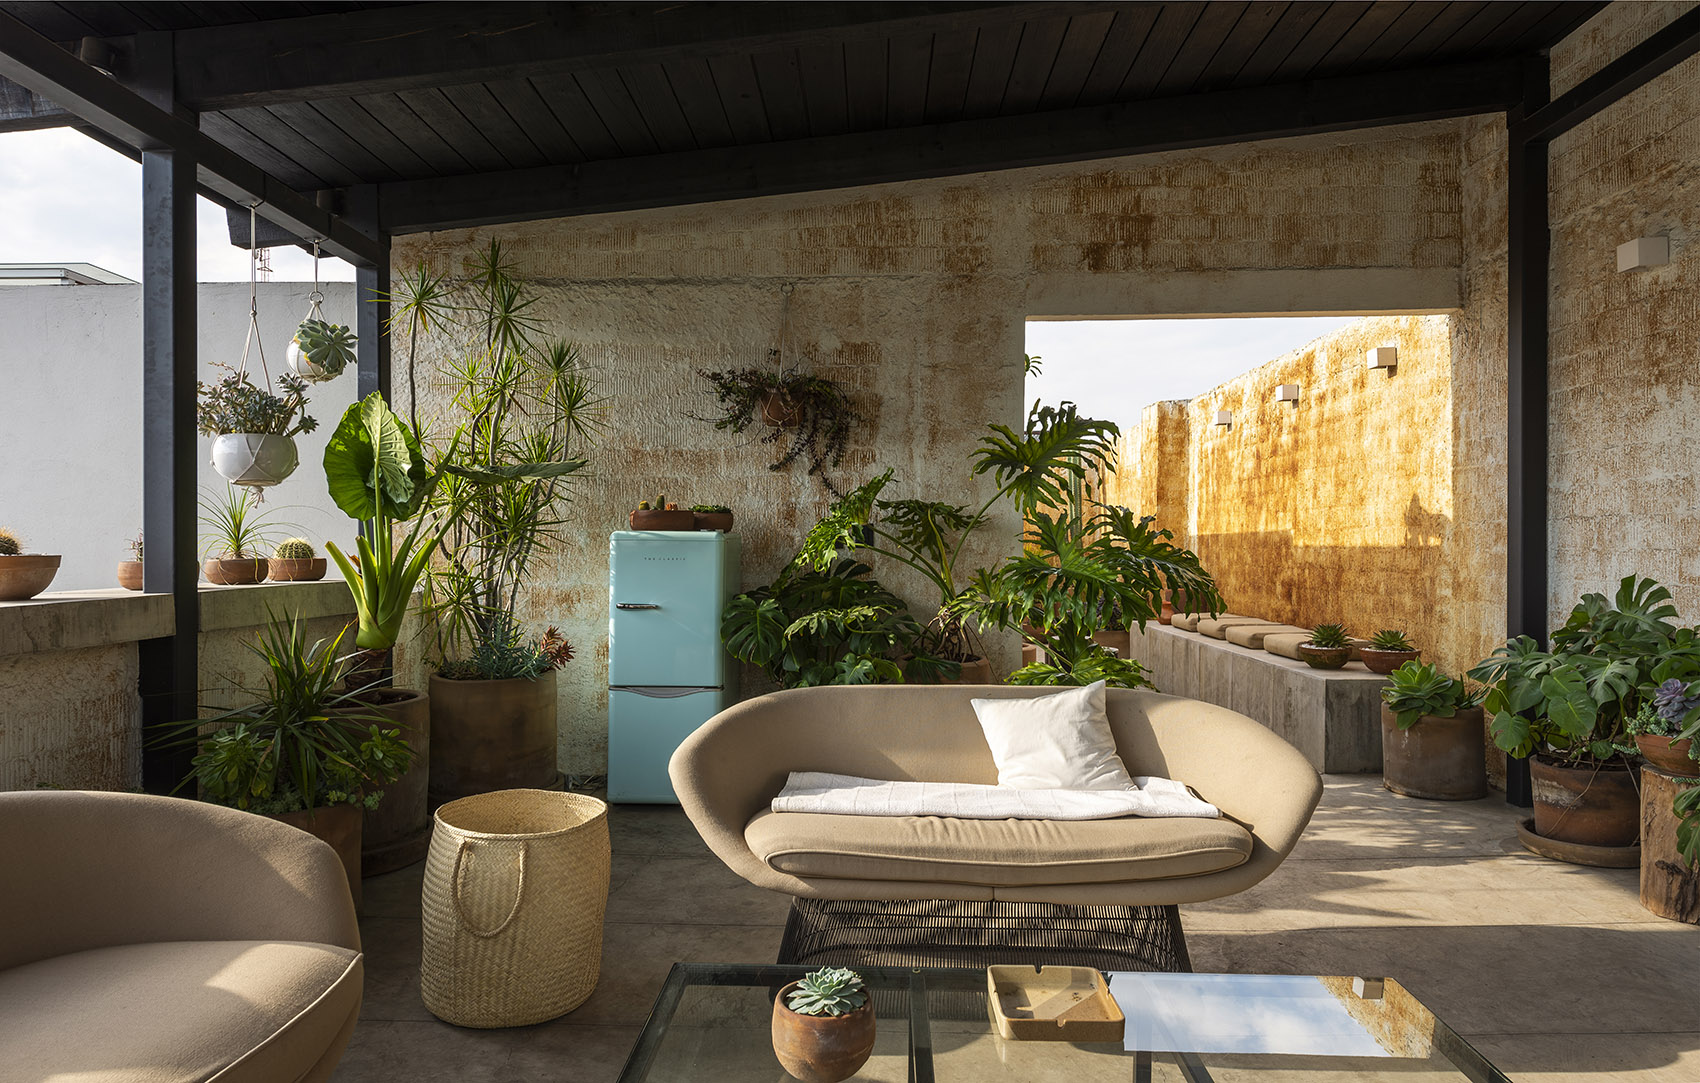
▼金属结构与碳化木屋顶是该空间最为显著的建筑特征,the place featuring a modular metallic structure that stands out by its carbonized wooden roof ©Camila Cossio
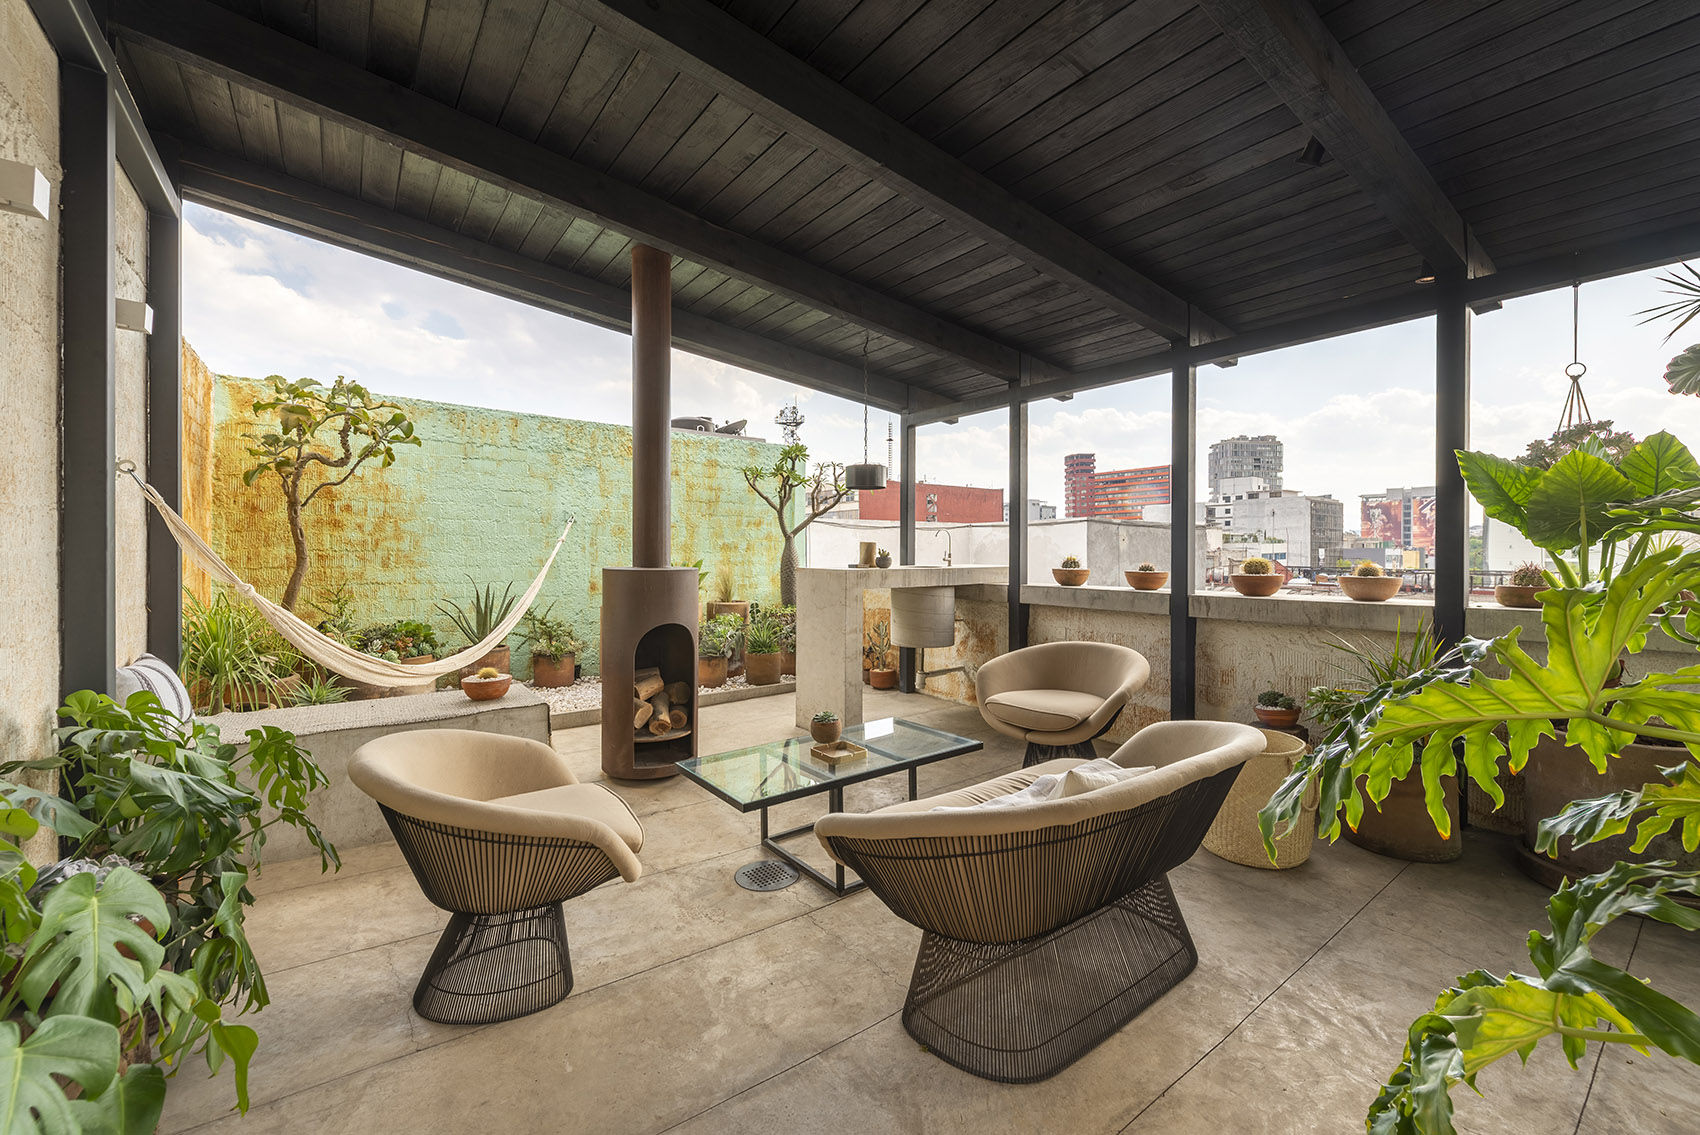
▼金属框架结构成为周围城市景观的画框,The metal structure serves as a frame for the surrounding urban landscape ©Camila Cossio
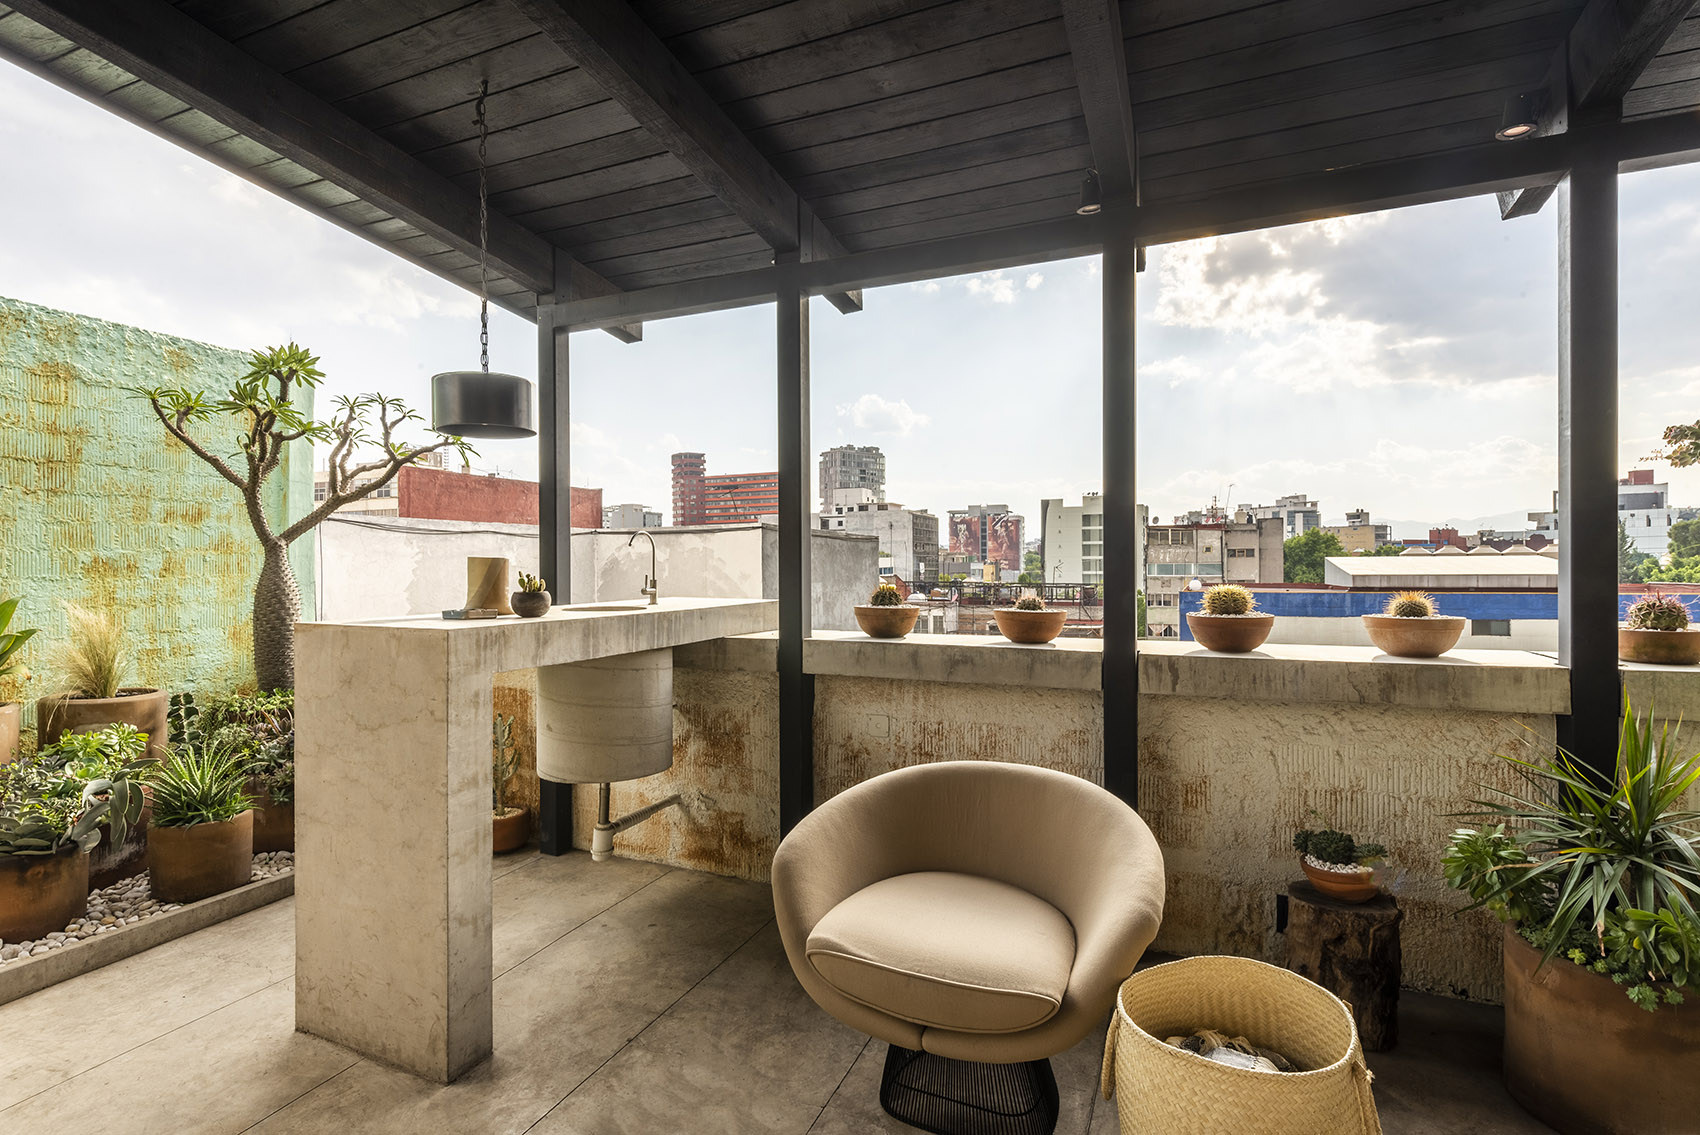

穿过整个屋顶露台,映入眼帘的一面蓝色赭色渐变的围墙,作为一个鲜明的视觉元素与主要空间中棕褐色的主色调形成强烈的视觉对比。而空间的另一侧,纤细的金属柱除了支撑屋顶结构外,还形成了周边自然环境的画框,以独特的视角为室内引入了城市天际线的迷人景观。
Crossing the terrace, is located a single wall that functions as a visual feature, which is covered with a bluish-ochre gradient pigment to create a contrast with the “sepia-like ambience” that defines the project. On one side, the slim columns that support the structure generate natural frames and offer interesting views over the city’s skyline.
▼模糊的室内外界限,Blurred boundaries between interior and exterior ©Camila Cossio
▼蓝色赭色渐变的围墙成为鲜明的视觉元素,the single wall covered with a bluish-ochre gradient pigment ©Camila Cossio
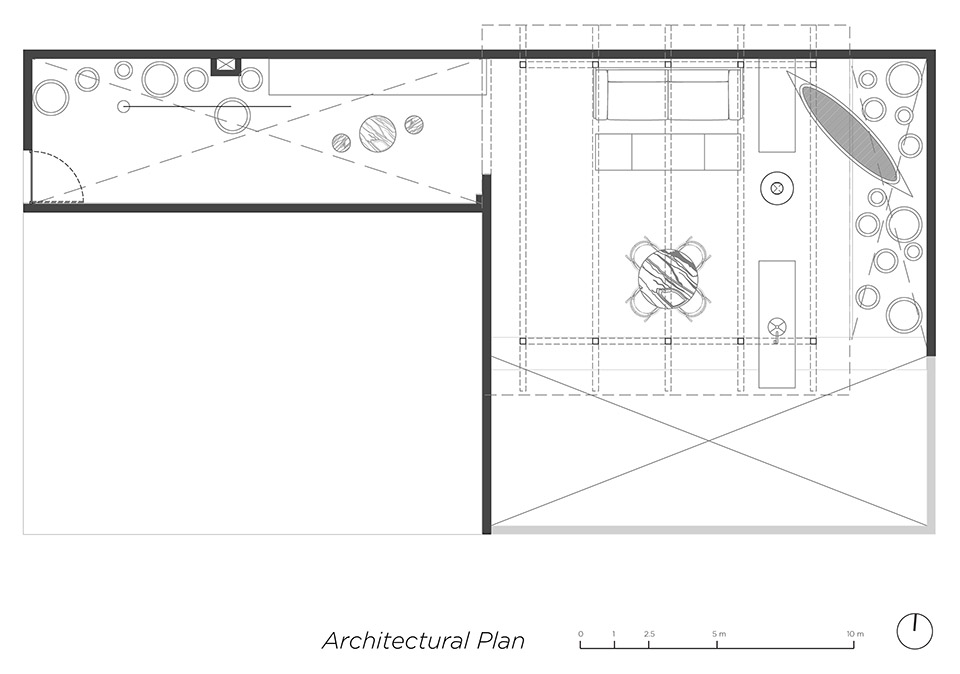
▼平面图,plan ©Marc Pascal ODA
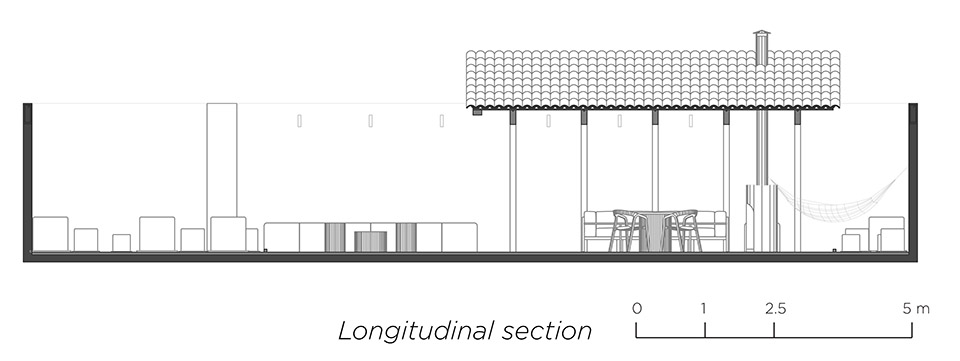
▼纵向剖面,longitudinal section ©Marc Pascal ODA
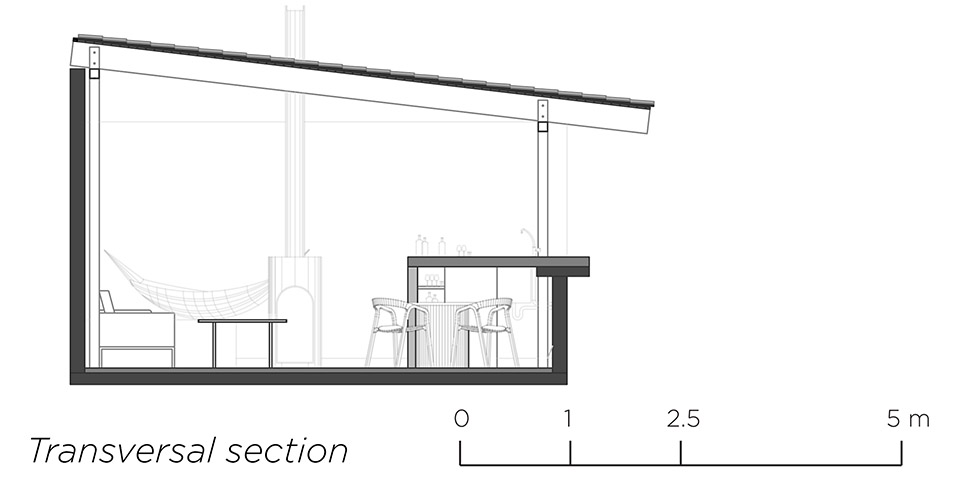
▼横向剖面,transversal section ©Marc Pascal ODA
Project name: Roma Rooftop
Office: Marc Pascal ODA
Lead architect: Marc Pascal Pontón
Collaborator: Carlos Resendíz (1st stage)
Landscape: Aldaba Jardines / Thalía Davidoff
Photos: Camila Cossio, Maureen Evans
Built surface: 84 sqm
Location: Mexico City, Mexico
Completion date: 2020
More: Marc Pascal ODA 更多关于:Marc Pascal ODA on gooood。








很有墨西哥范了
植物长得好邪恶。。。
城市现代化 生活节凑较快 大面积的玻璃 大理石 车漆等材料 给人感觉就是科技感跟新 跟这种绿植废土感明显相反 让人眼前一亮 是个好设计 学到了 谢谢
喜欢
温馨
斑驳的砖墙
金属和铁锈元素