非常感谢众建筑将项目介绍和项目图片授权gooood发行。更多请至:People’s Architecture Office (PAO) on gooood
Appreciation towards People’s Architecture Office (PAO) for providing the following description:
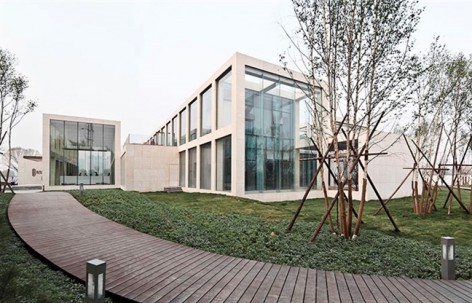
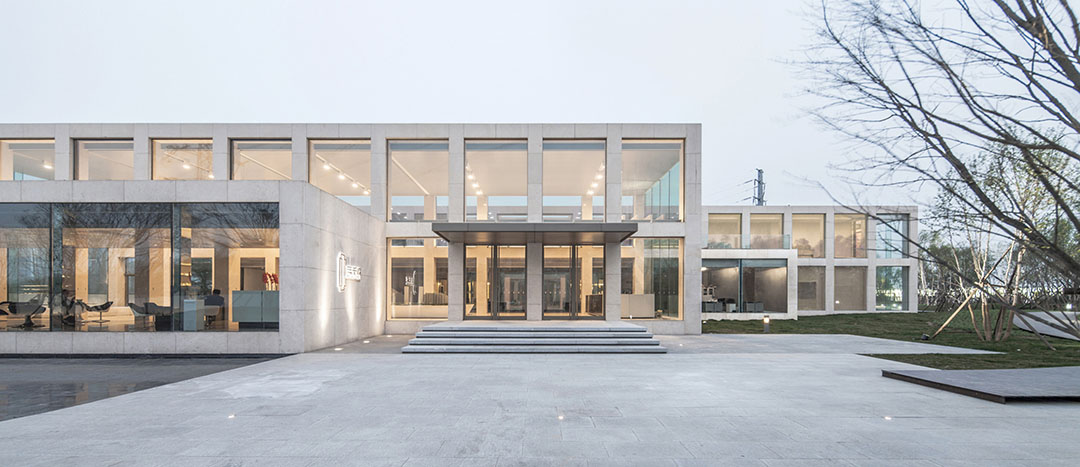
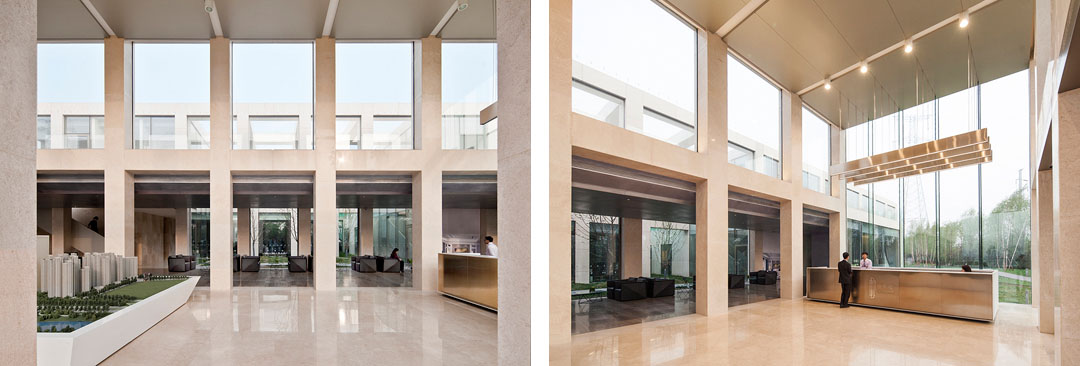
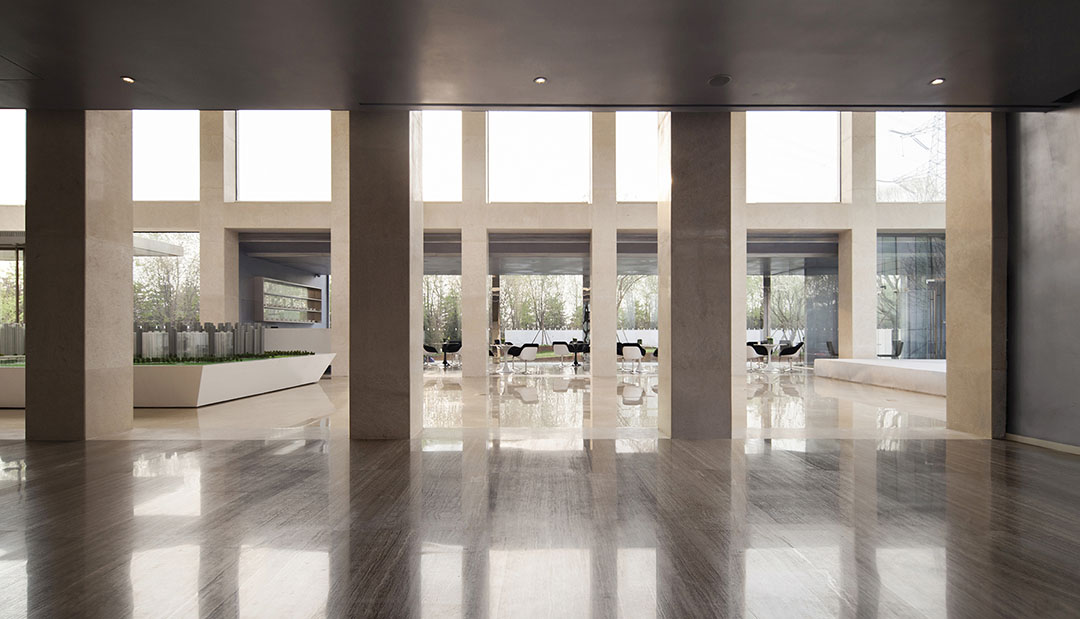
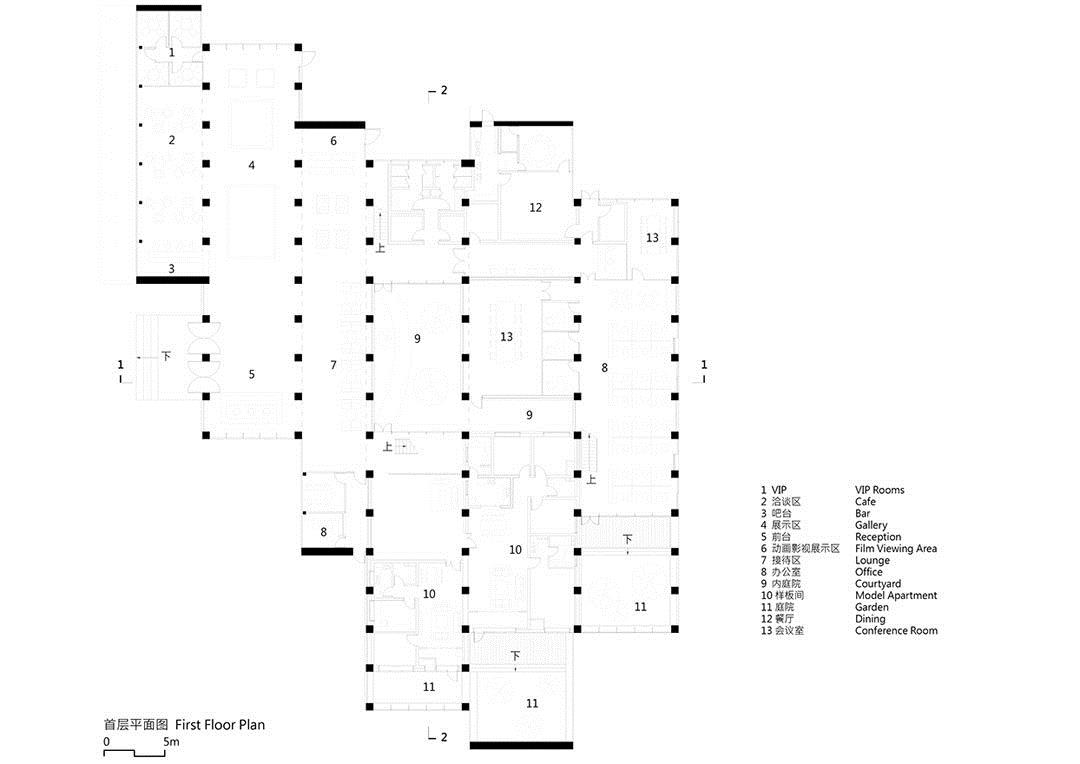
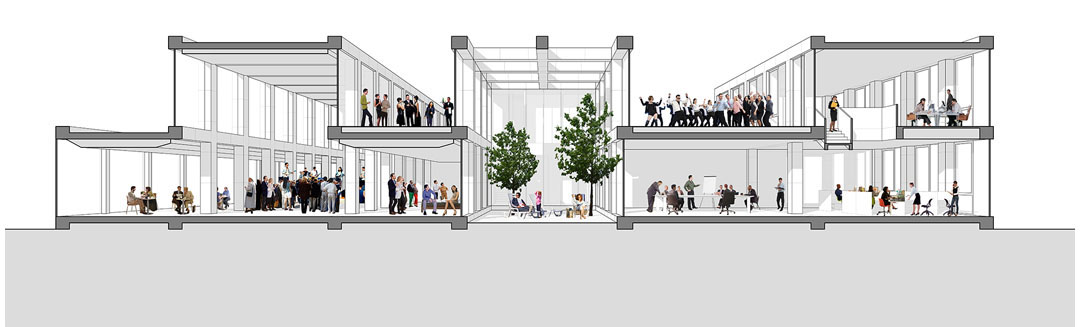
“千渡馆”是太原三千渡项目的产品展示中心,位于太原城市北部的汾河边。太原作为山西省会,是中国二线城市迅猛发展的典型代表。然而城市的发展中心在南侧,项目所在的地段还是一片空白,尚待发展。面对这种具有中国郊区化特色的城市环境,我们希望“千渡馆”能具有更为都市化的空间环境:它是能建立起更高效率的空间;也是能够鼓励更多联系与可能性的空间。在这样的空间中,你站在门厅,能越过观看演出的人群,看见一对情侣在院中闲逛;还能望见二层的职员离开办公桌,去屋顶平台参加晚宴。
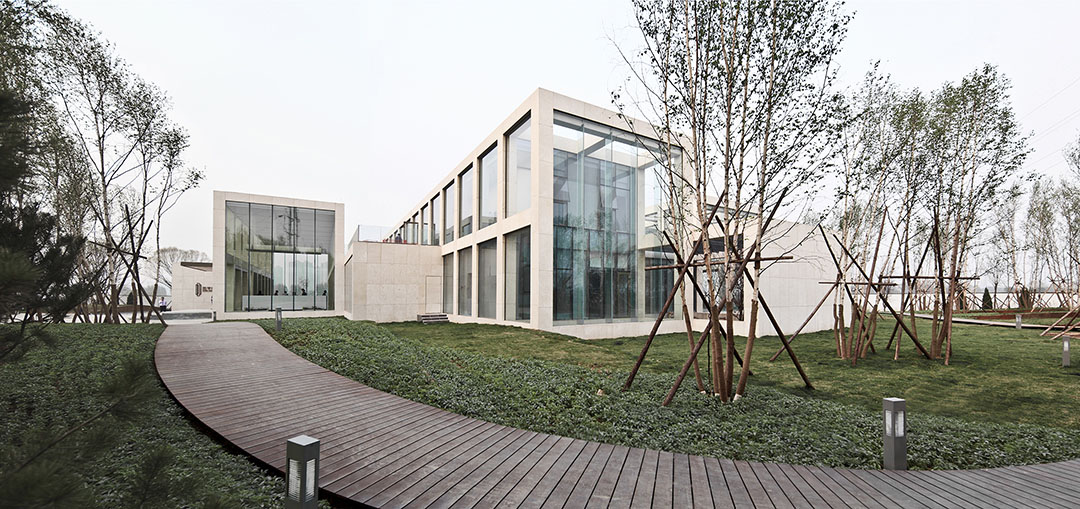
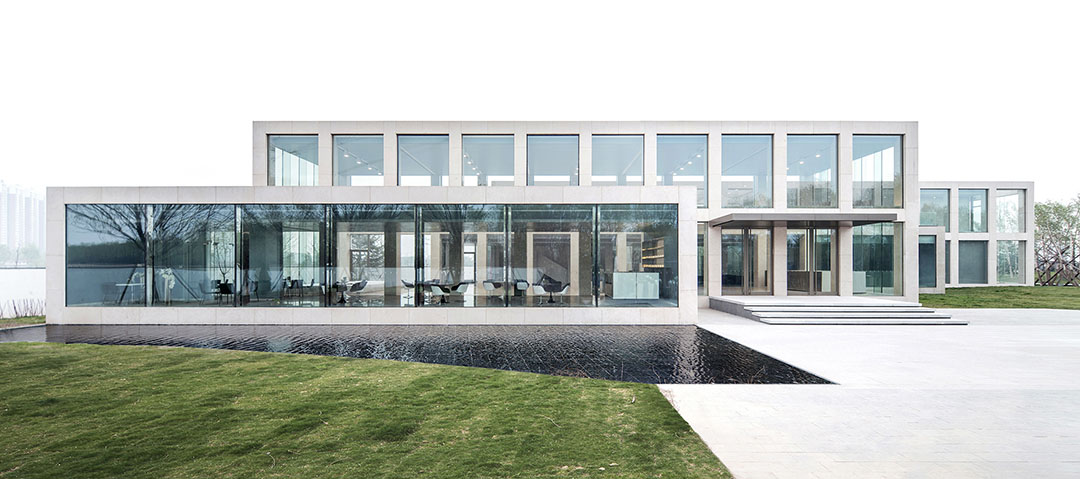
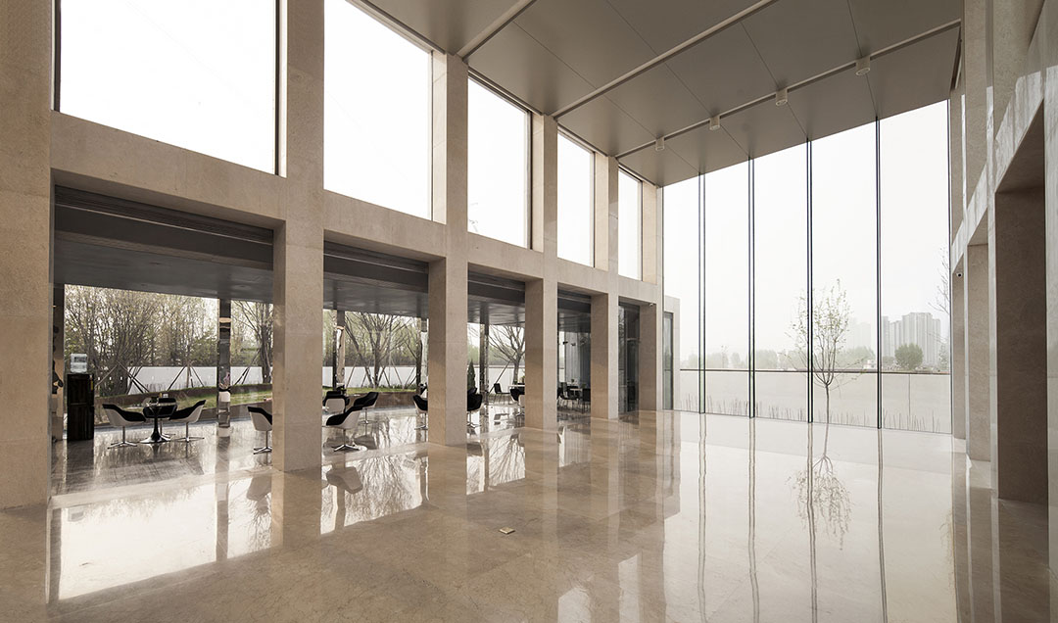
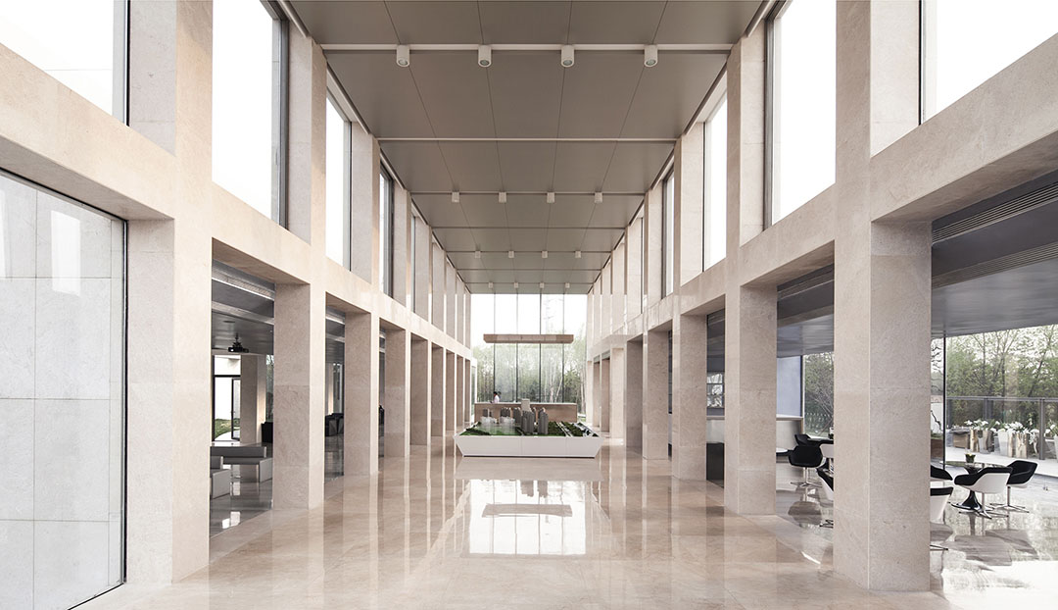
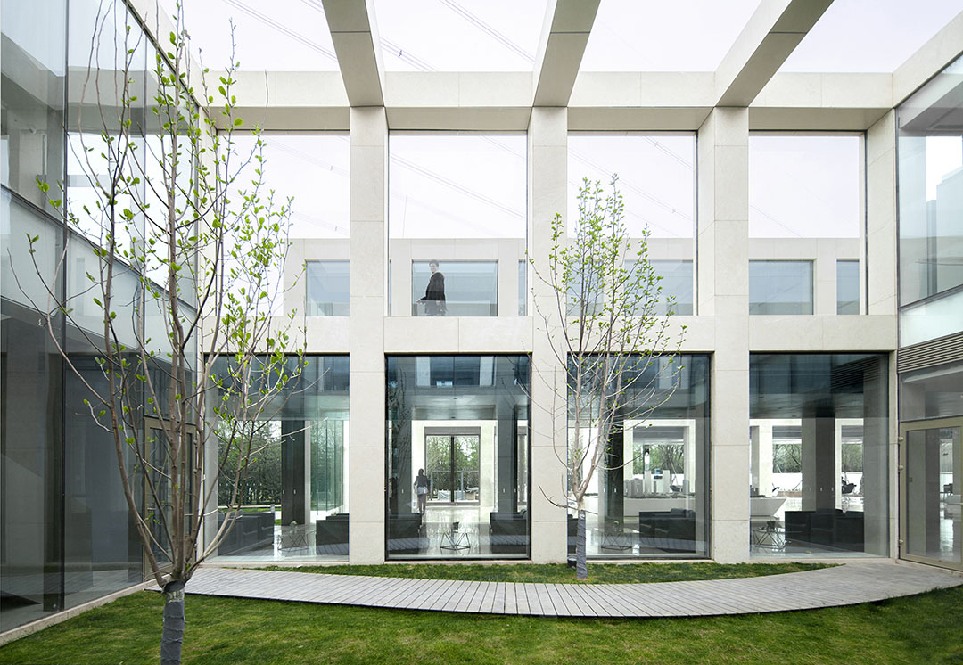
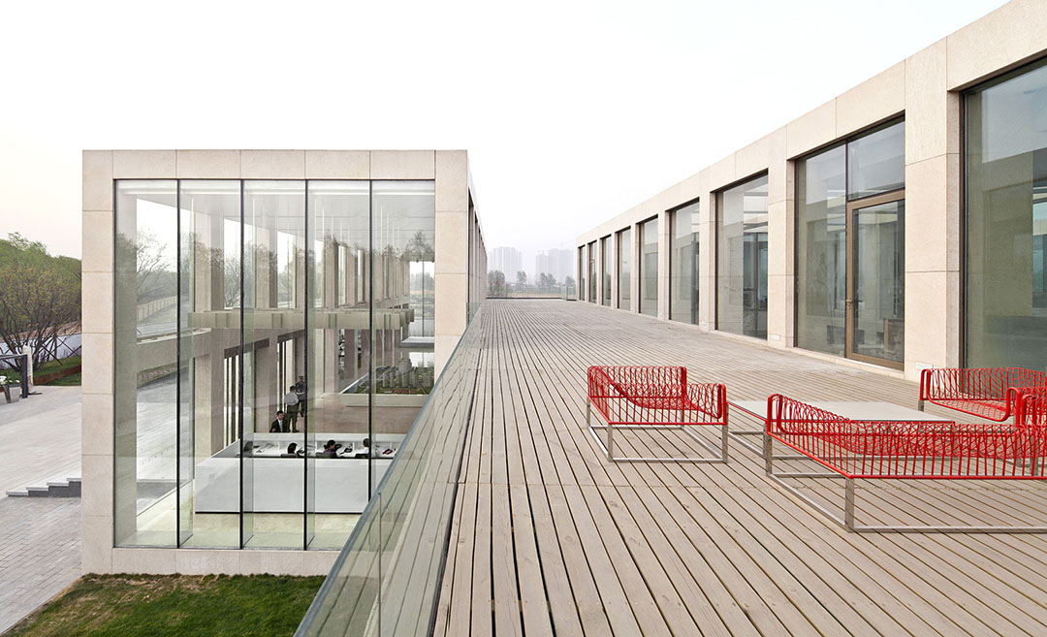
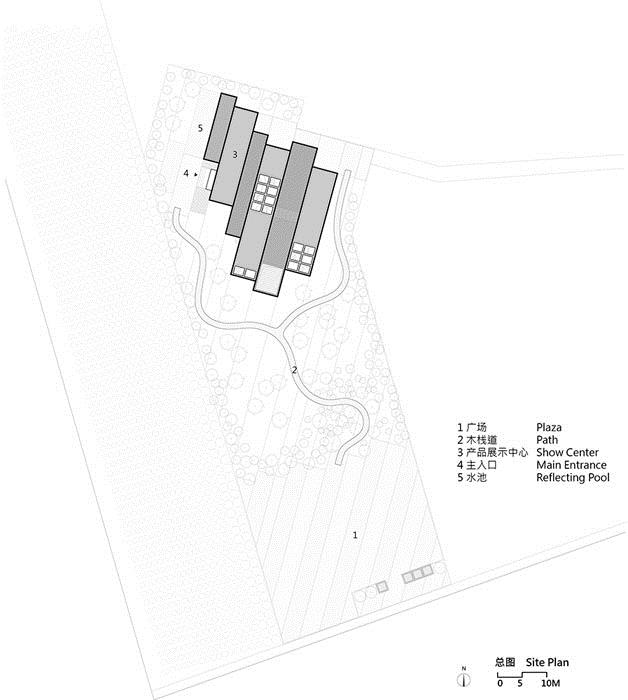
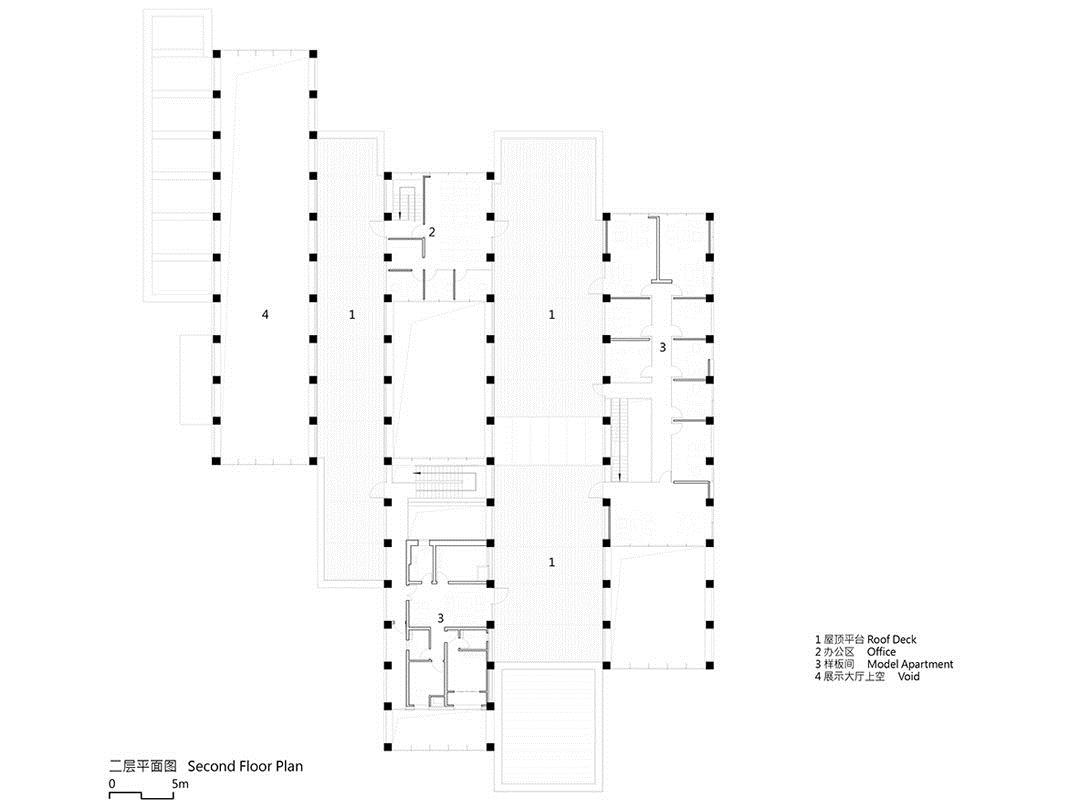
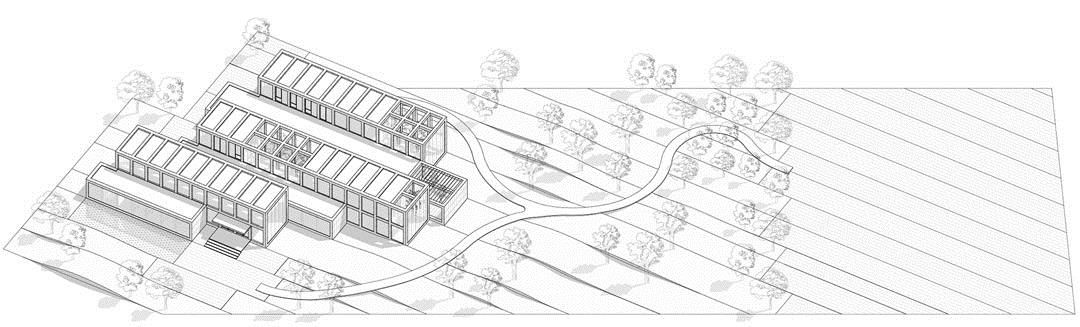
“千渡馆”由高低两类体块组合而成:高体块为石材框架立面,内含大厅、办公、庭院等功能,室内为暖色调;低体块为玻璃幕墙立面,内含洽谈、会议室等功能,室内为冷色调。两类体块高低交替,平面前后错开。低体块屋顶为高体块之间的露天平台,高体块局部内含通高庭院。这种形体功能的布置带来两种完全不同的空间体验:一是沿着体块方向,长条纵向的深空间,视线可以毫无阻挡的穿透建筑,看出到室外城市环境;二是垂直于体块的方向,平行多层的浅空间,视线能够穿透一层层的浅空间,甚至还能在水平和垂直方向上斜向看穿各个体块的空间与功能,形成室内、室外、再室内、再室外的多重视线穿透效果。
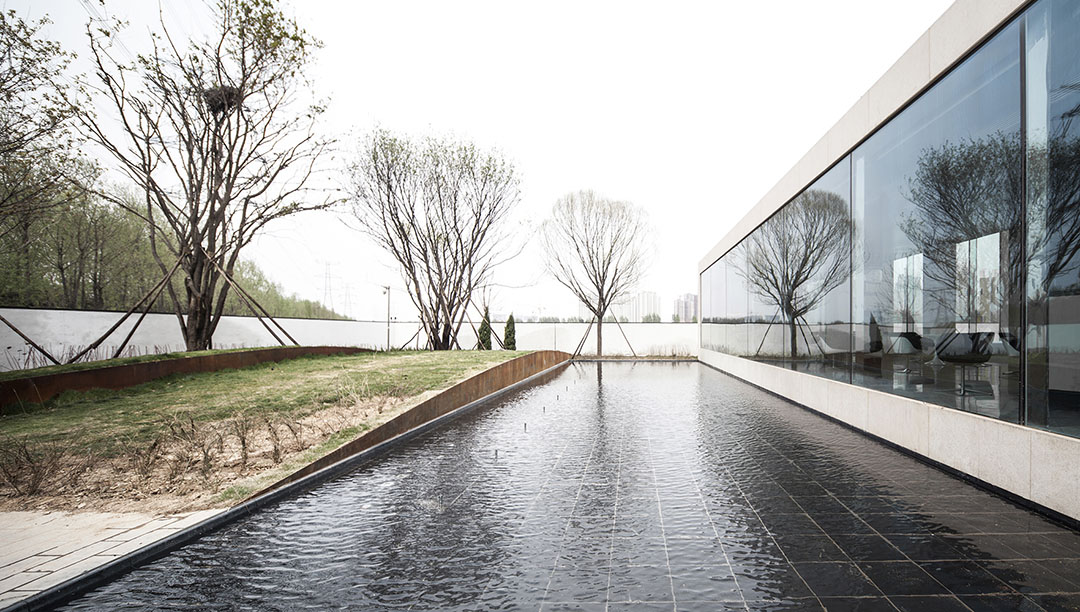
室外景观延续了建筑的条状形态:地形被与建筑体块同宽的线切分开,高低起伏交错,切开的侧面封锈钢板。地形之上种植成片的团状地被花卉,同时点缀丛生的高大白桦,相互映衬。
客户:三千渡
地点:山西省太原市滨河东路
建筑面积: 1800 m2
结构形式:混凝土、钢结构
完成时间:2012年12月
建筑/室内/景观设计:众建筑
设计主持:何哲,James Shen(沈海恩),臧峰
项目团队:张明慧,刘秀娟,Jennifer Tran(陈珍妮)
摄影:众建筑
Client:River Heights
Location:Taiyuan, Shanxi Province
Total Floor Area: 1800 sqm
Structure: Concrete and steel
Date of Completion: December 2012
Architectural, Interior, and Landscape Design: People’s Architecture Office (PAO)
Principal: Hezhe, James Shen, Zangfeng
Project Team: Zhang minghui, Liu xiujuan, Jennifer Tran
Photographer: People’s Architecture Office (PAO)
The River Heights Pavilion is situated on the outskirts of Taiyuan along the edge of its famous Fen River. As the capital of Shanxi province, Taiyuan is an example of a second tier Chinese city developing at break neck speed. The River Heights Pavilion is built on a typical blank slate site, yet counters the trend of low density housing developments. It is an urban project located in the middle of suburbia.
Within this empty context, the urban environment is most effectively rendered within the building’s interior, as spaces are organized to afford unique relationships between various activities. For example, imagine standing in the lobby watching a performance, beyond which is a lounging couple in the courtyard, while above, office workers leave their desks to join a party in the adjoining roof deck.
The design of the River Heights Pavilion consists of linear blocks of varying lengths that are replicated and arranged to fit the boundaries of the site. Each block houses a unique programmatic element, such as exhibition, lounge, and office. In form, the blocks alternate between single and double story heights, while interiors alternate between cool and warm materials and finishes.
This organization provides two completely different spatial experiences. Looking down the length of an individual block, one views the depth of a unified space extending uninterrupted to the exterior landscape. In contrast, turning 90 degrees, one’s view penetrates diagonally through discrete layers of shallow spaces that reveal various activities juxtaposed horizontally and vertically. Furthermore, there is a stacking of views through the interior, exterior, and interior and exterior again.
The landscape design is an undulating extension of these linear blocks, each grassy strip separated by corten steel.









感觉柱子太粗
干净清爽 像德国人的作品
屋顶排水是怎么处理的,女儿墙这么低
冬天会不会很冷唉- -,这么多大理石。
大卫棋谱菲尔德。。
冷
粗的框架柱子 像人民大会堂之类的 给人一种进入坟墓的仪式感
有多少人是被简洁有力的设计吸引进来看,然后留下一堆不满意的