非常感谢 Luis Aldrete 予gooood分享以下内容。更多请至:Luis Aldrete on gooood
Appreciation towards Luis Aldrete for providing the following description:

Rinconada Margaritas是一座由三栋垂直建筑组成的居住综合体,占地面积10,126平方米。项目保留了场地的高密度树林和植被,将80%的场地面积作为绿化区域和开放空间,使该处在城市之中变得与众不同。
Rinconada Margaritas is a vertical housing complex, set up with three buildings in a 10,126 sqm. site. A fundamental part of the project lies on the site conditions, preserving a ravine with an important density of trees and plants. The strategic emplacement of the buildings, leaves 80% of the site´s area for green areas and open spaces, this represents a privilege due its urban condition.
▼鸟瞰图,aerial
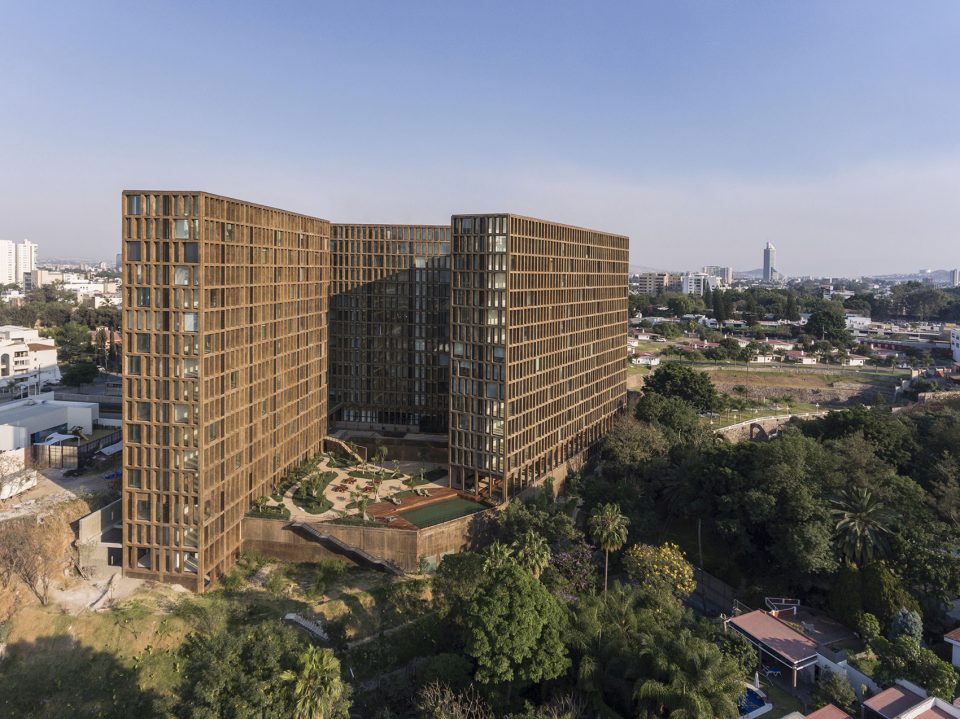
▼建筑外貌,view of the housing complex
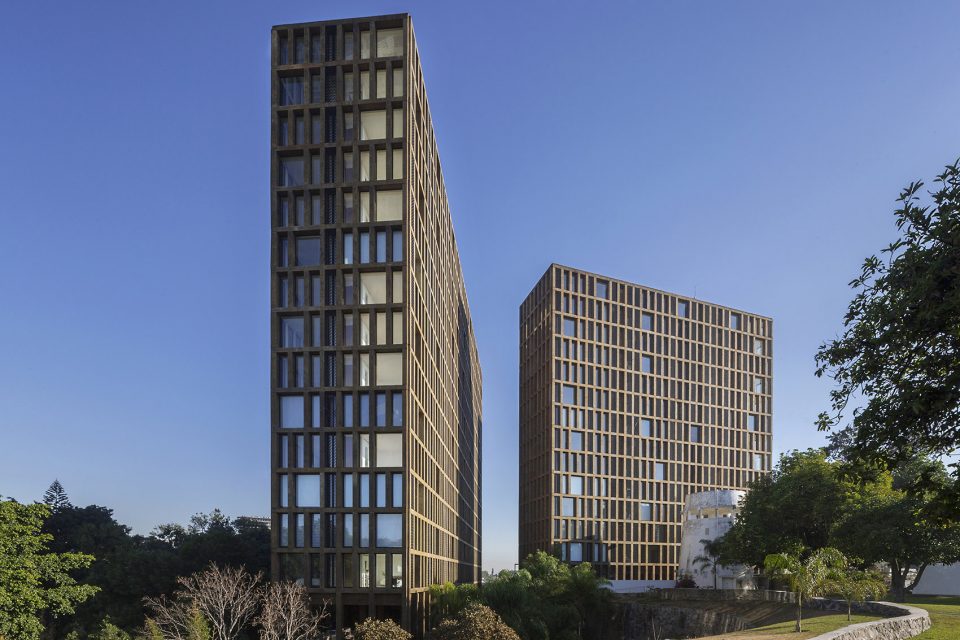
这种设计方法构建了建筑与景观的对话,将公园等自然空间与日常生活紧密结合,为人与环境的接触创造多种可能性。此外,建筑企图实现最大化观景体验,因此,空间中的私密性设计便显得十分必要。项目充分考虑了功能分区和通风采光等,实现了建筑的优化设计。建筑外貌于环境中出挑的同时又维持了周边的原始环境氛围,其场地内的沿街开放空间,给步入该居住环境一个适应性的缓冲区域,使城市生活与居住空间完美衔接。
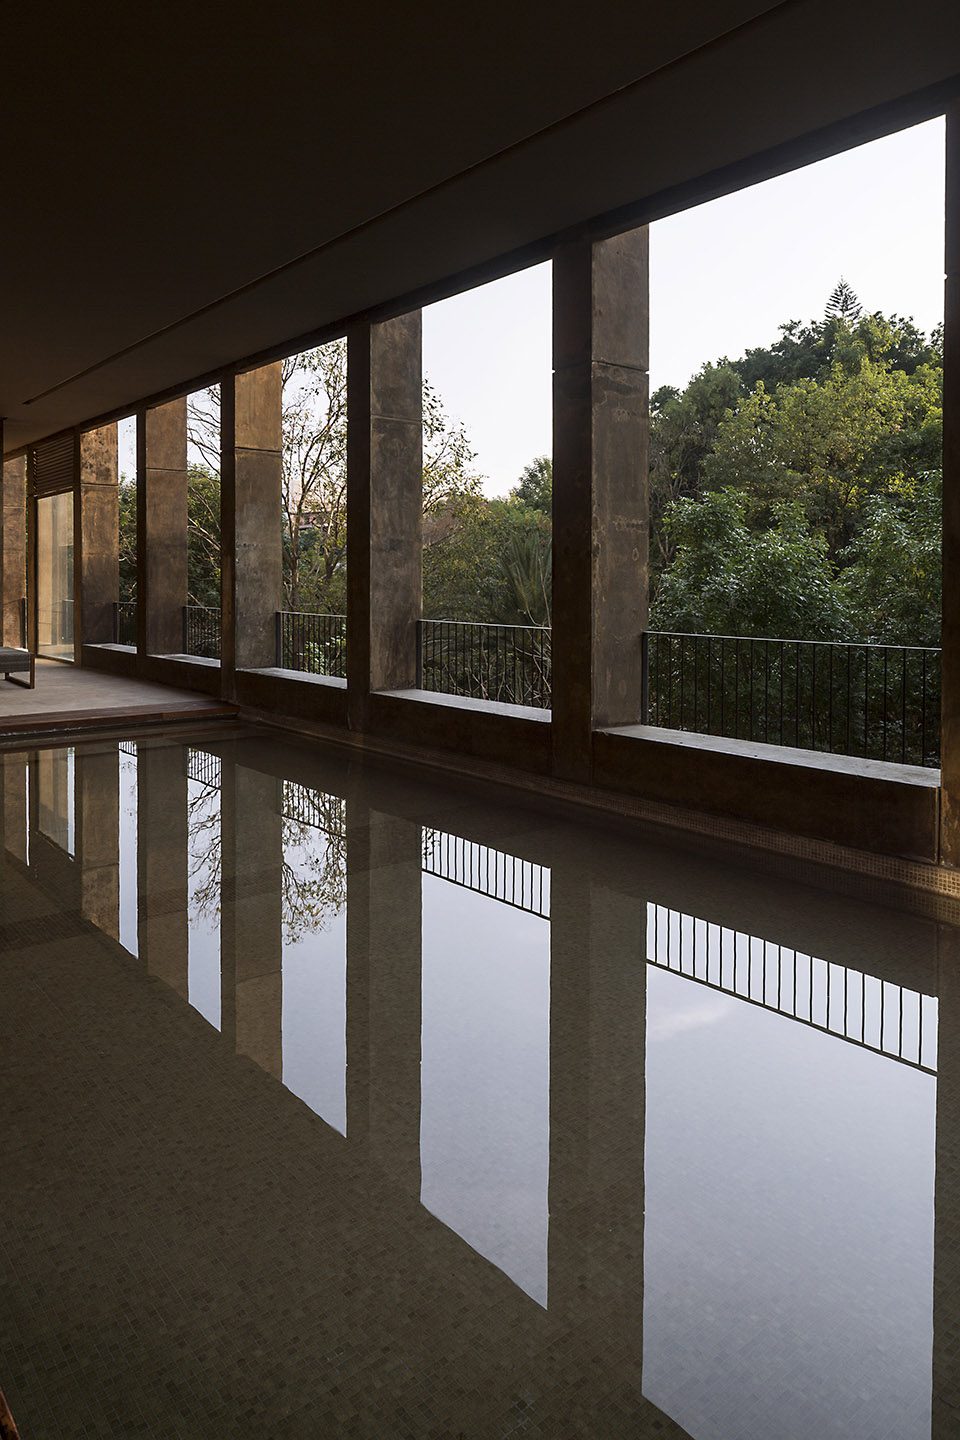
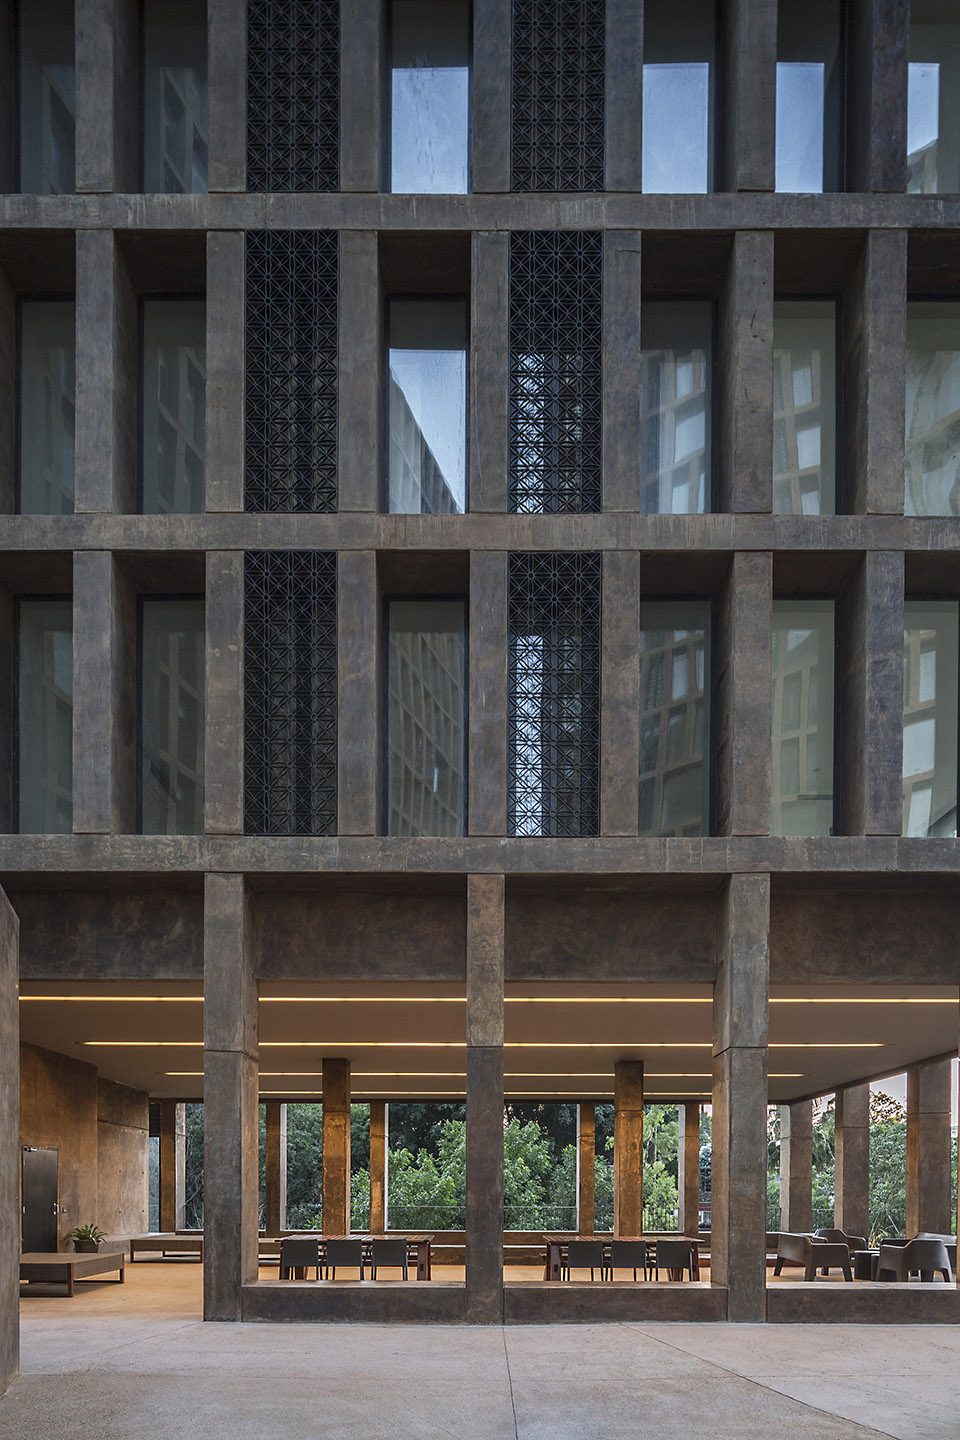
This strategy frees the space, creating areas that dialogue and integrate with the landscape, these way public spaces, gardens and the ravine; create daily encounters that allow collective coexistence. On the other hand, the buildings orientation is working to achieve the largest percentage of views from the units, so as the structural system is thought to deliver a greater privacy sensation from the interiors, and a result of the configuration of the units, crossed ventilation is achieved in all of them. The concrete materiality on the buildings, along with the landscaping work, gives personality to the residential complex, keeping the site’s original atmosphere. The disposition of the buildings inside the plot leaves a free space face to the street, which gives some respite to the neighborhood, which is of a lower height condition.
▼建筑与环境的关系,relationship with environment
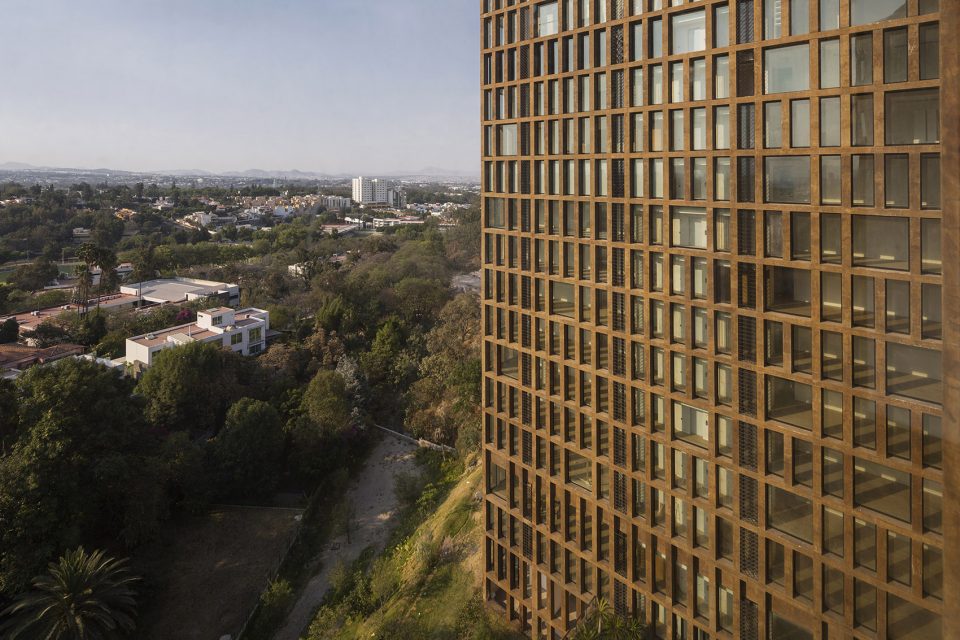
▼室外开放空间,open spaces
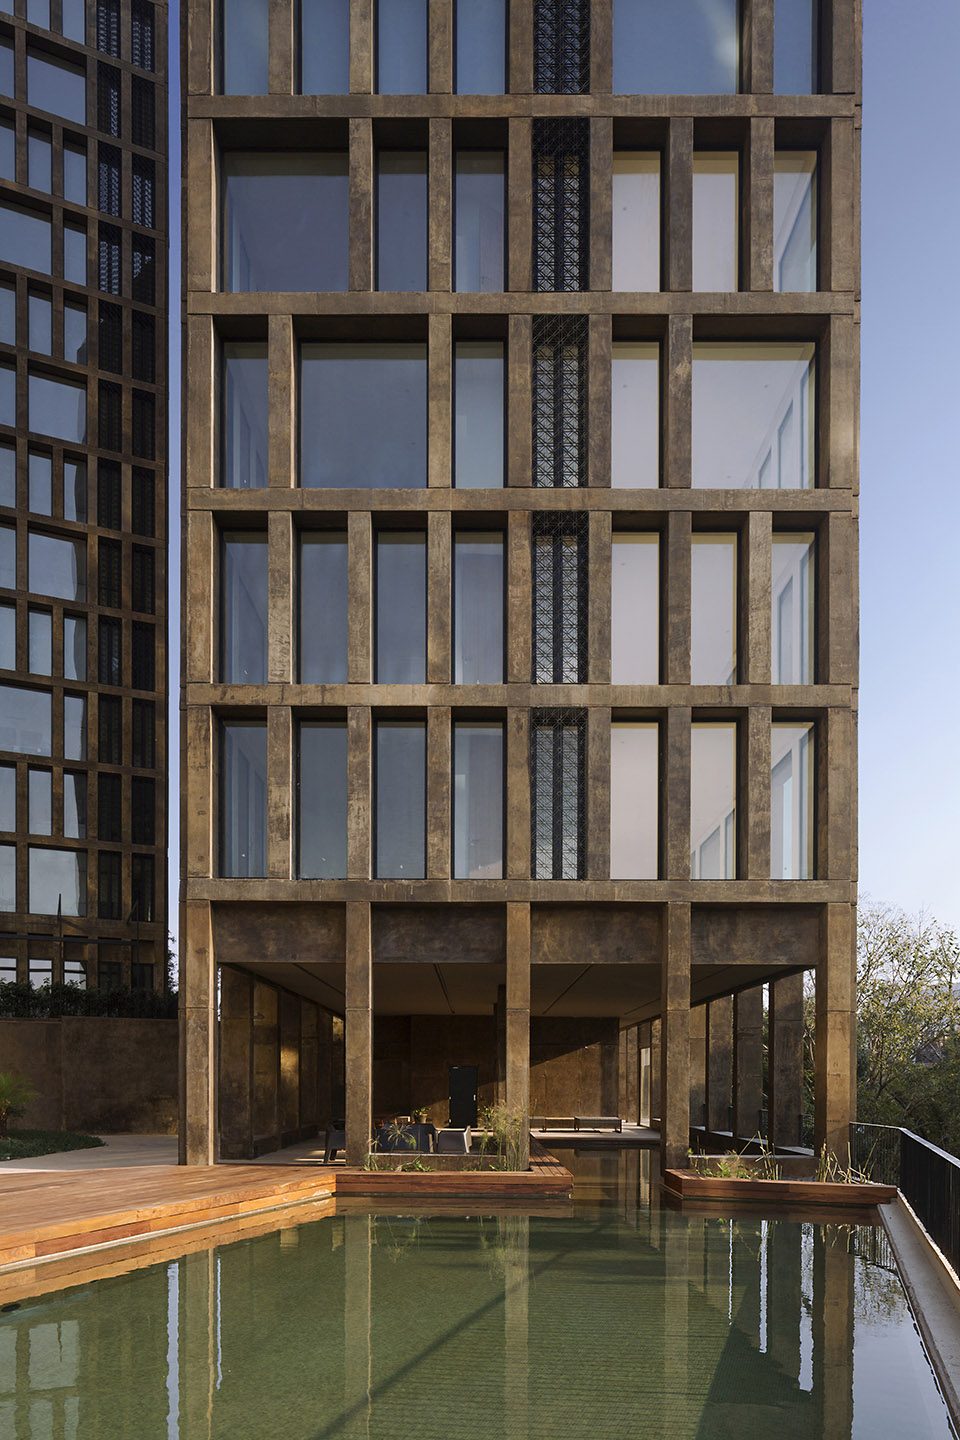
▼出挑的建筑外貌,surface of the building
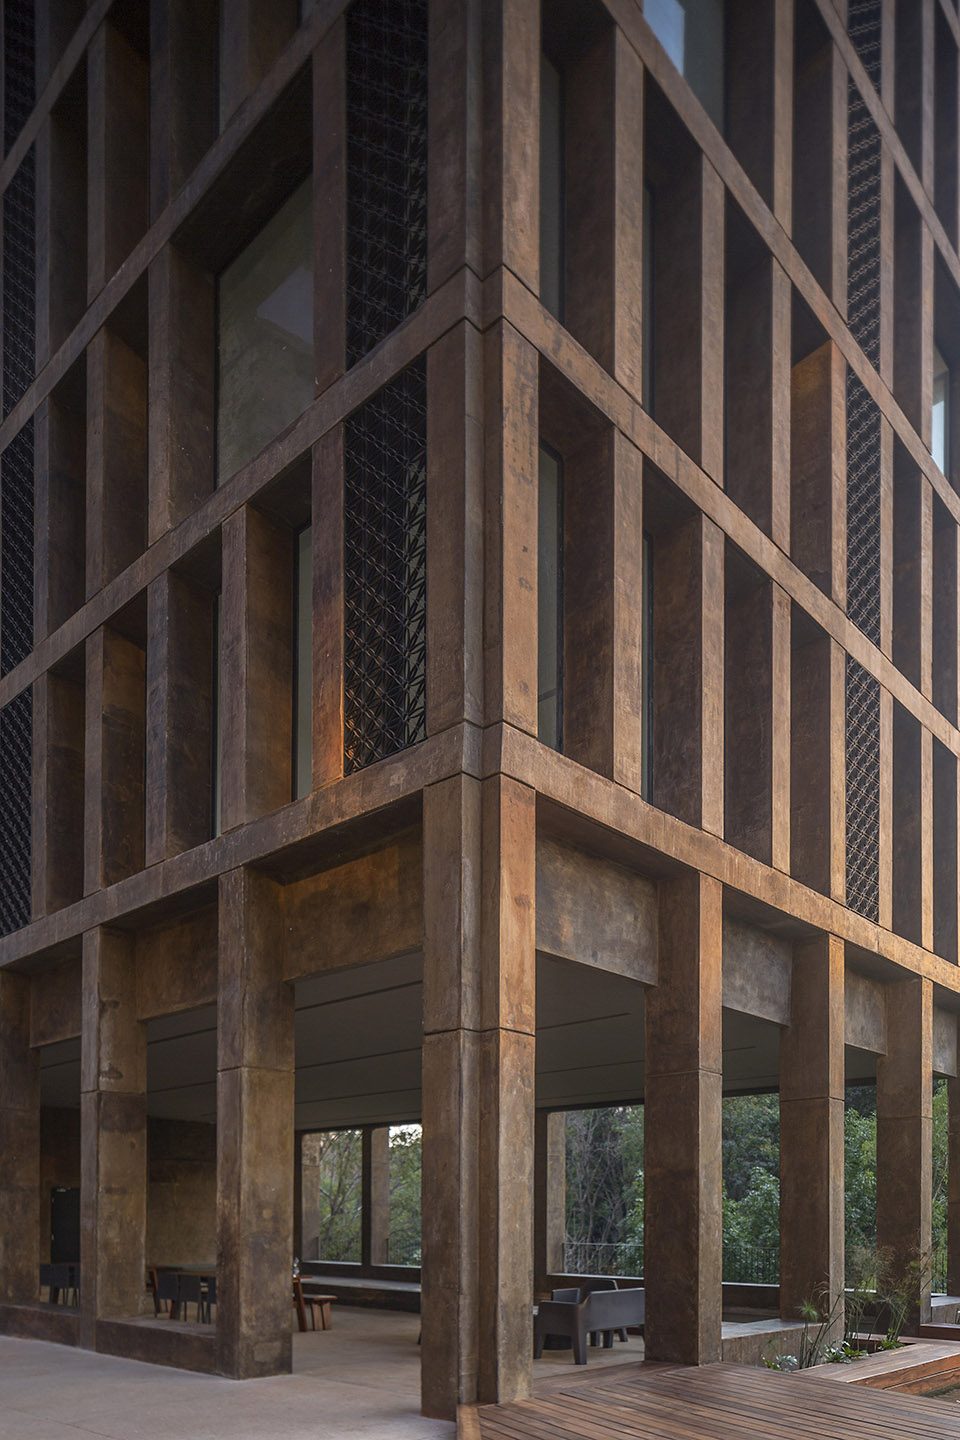
▼居住区景观规划,the landscape plan
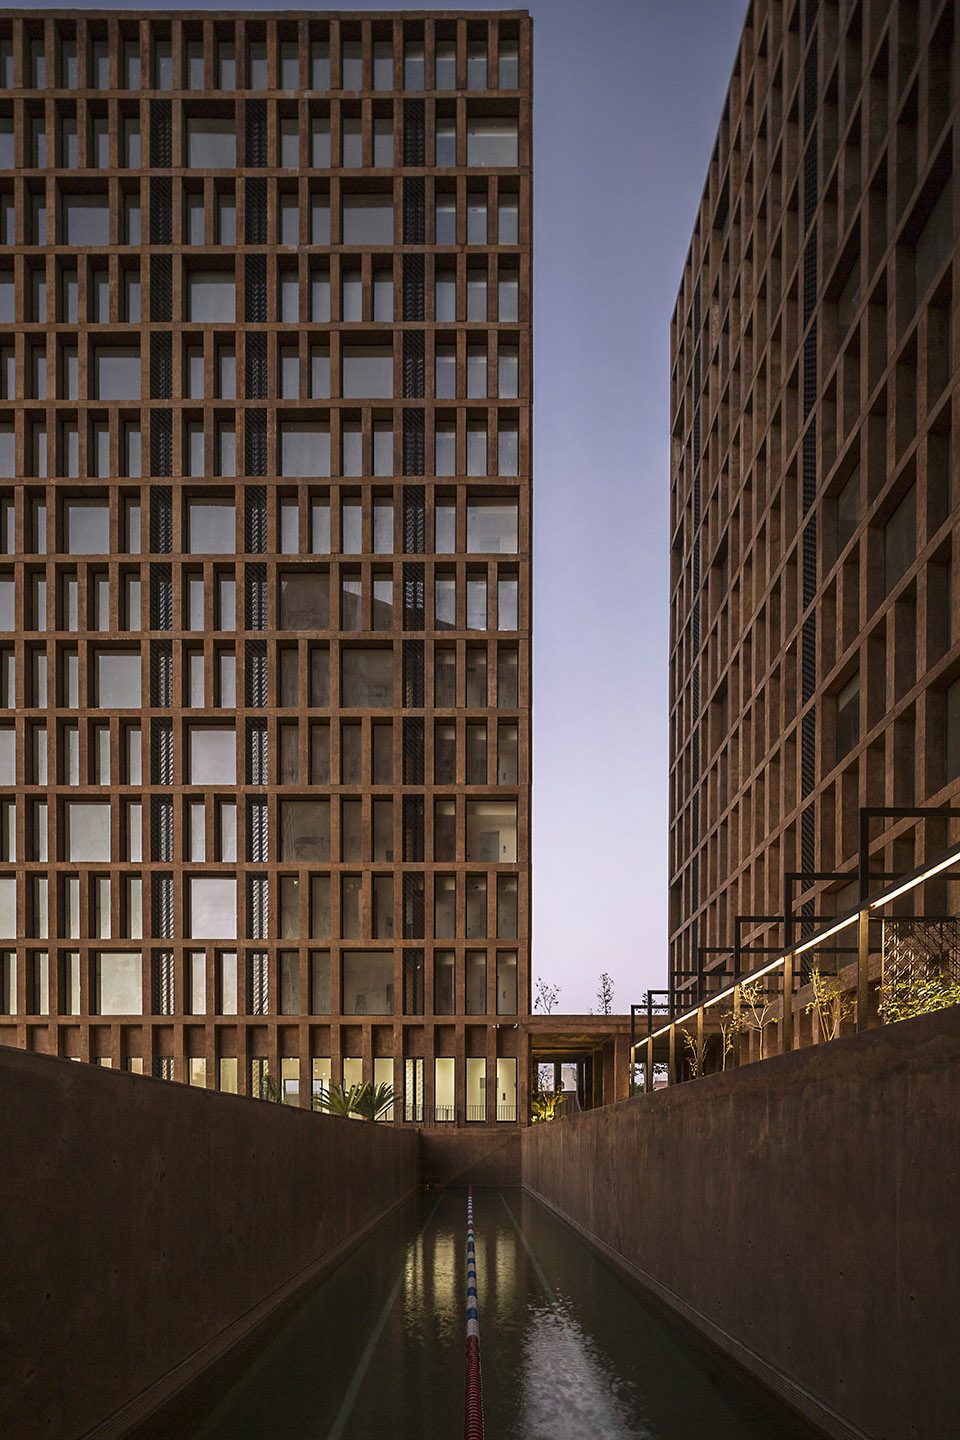
▼室内,inside the building
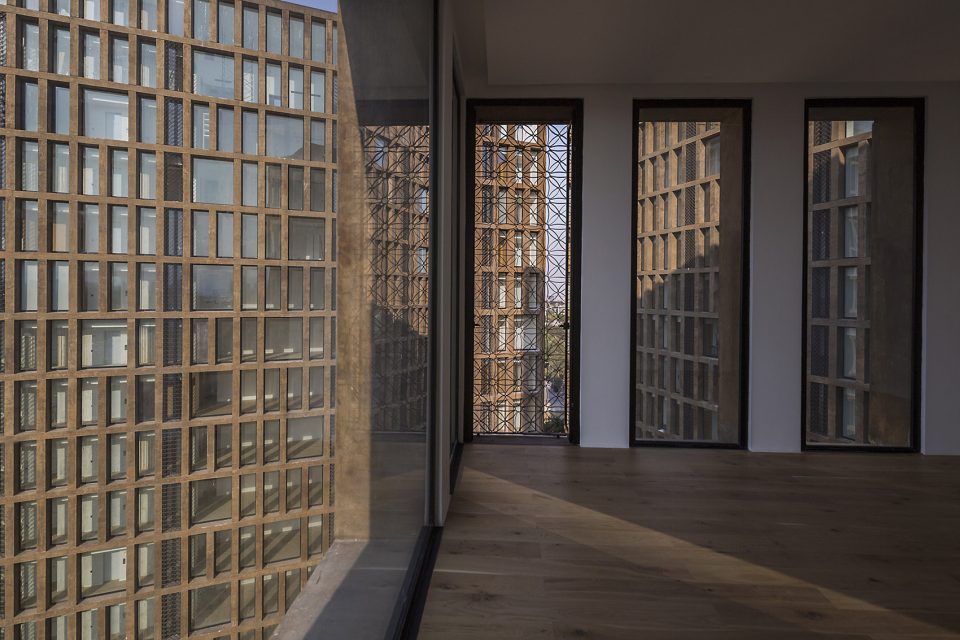
▼总平面图,master plan
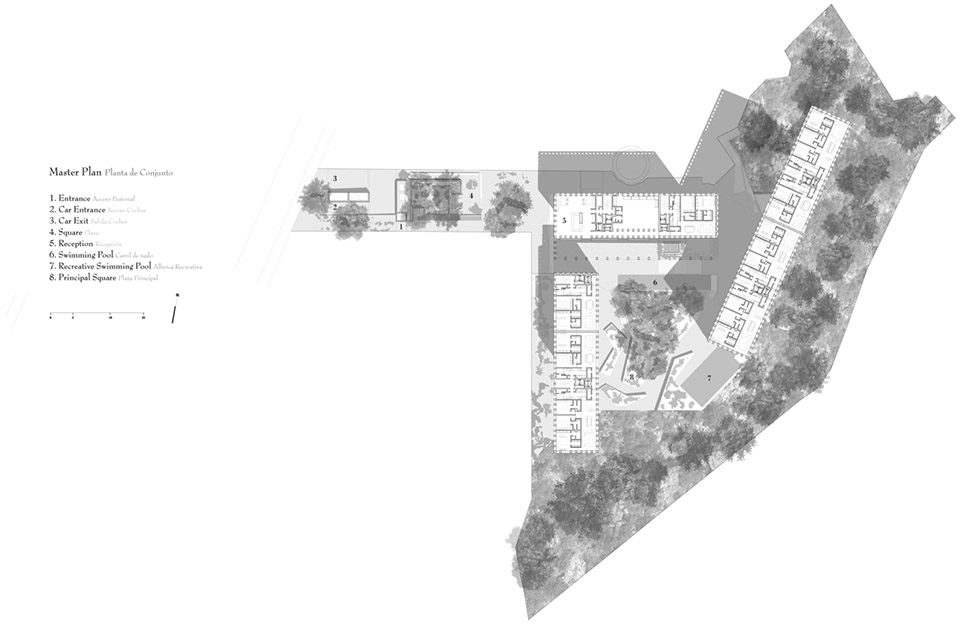
▼平面图,plan
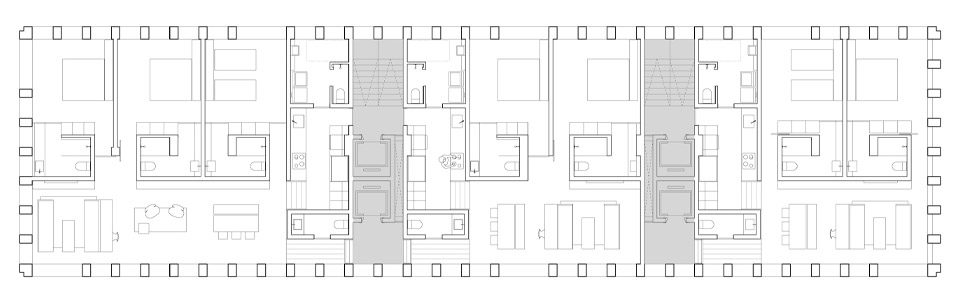
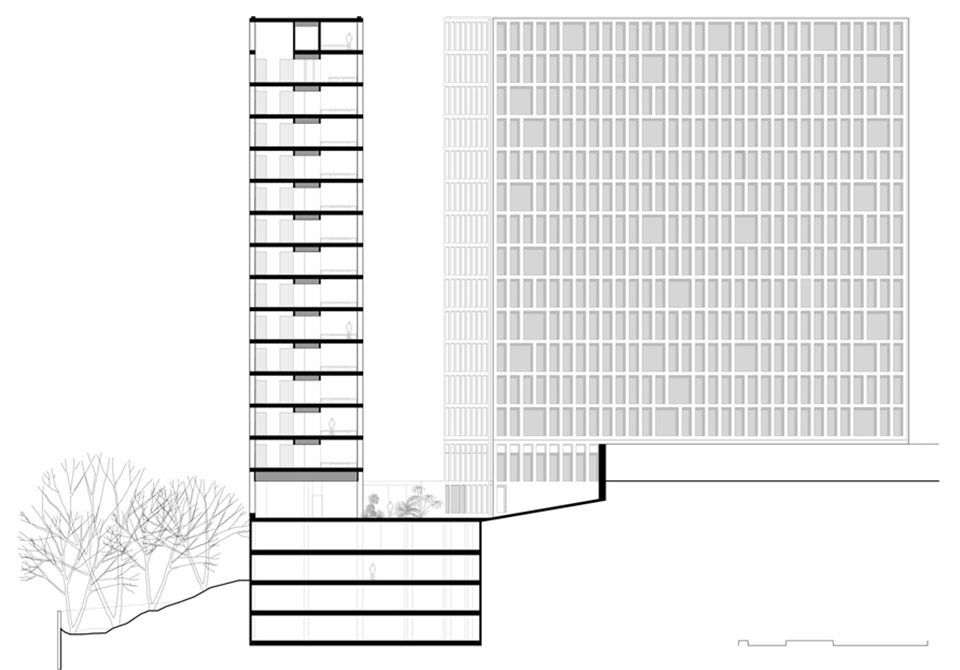
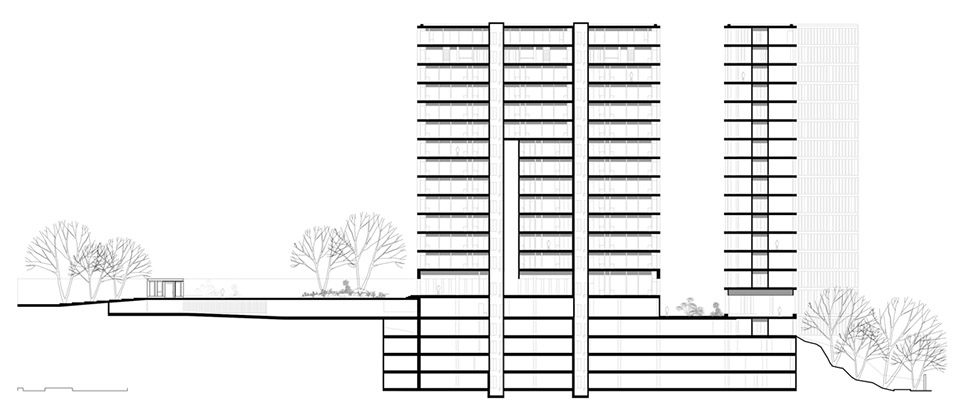
▼剖面图,section
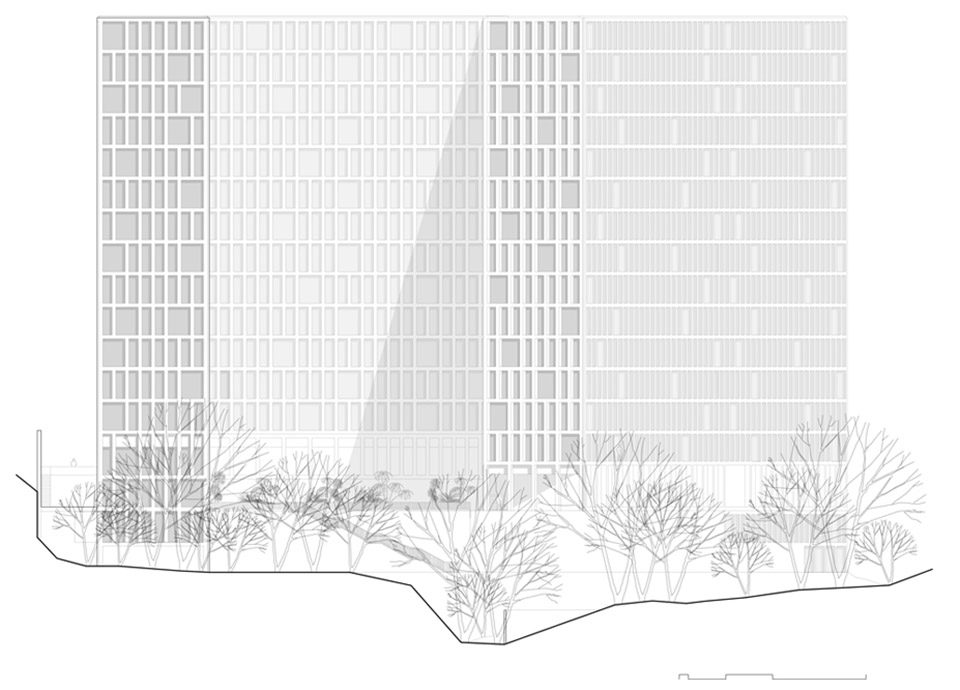
▼立面图,elevation
Luis Aldrete | estudio de arquitectura
Architect: Luis Aldrete
Project coordination: Cynthia Mojica, Diego García C.
First stage collaborators: Denisse Sandoval, Miguel Valverde, Fausto Lazcano, Raúl Miranda, Jorge Muñoz.
Second stage collaborators: Christian Coss, Catalina Joya, Adriana Villegas.
Art: Octavio Abúndez, Alejandro Almanza, Jerónimo Jagerman, Los Jaichakers, Pedro Reyes, Eduardo Sarabia.
Developer: Grupo Cube.
Fotography: Onnis Luque
More: Luis Aldrete。更多请至:Luis Aldrete on gooood








手法普通,体量+立面和城市邻里的关系很差,总结:史
居然这个还是拿出来秀的建筑?丑得要死,与环境格格不入,显得很脏很旧。就在我住过的地方窗外立着,简直就是一堆x,住区邻里所有人都讨厌它的一切。真不知道开发商怎么想的。
还有一梯一户的户型。。。感觉如果电梯坏了 会被困在楼梯间
立面这种质感 感觉像还没完工
做家装如果向客户建议做混凝土质感的内墙面,经常家里的老年人总是会跳出来说像毛坯。
是啊,不只是老人,很多人都活在自己的现实之中,对外界发生的理所应当的事务表示拒绝,我们能怎么办?
一套户型3个卧室5个马桶,貌似还是双入户门,管道藏那里能检修吗,是不是和国内处理方法不一样
做家装如果向客户建议做混凝土质感的内墙面,经常家里的老年人总是会跳出来说像毛坯。
超棒
柯布西耶+密斯,你们懂的!
不懂+3
明明是大卫奇普菲尔德
不懂+2
不懂+1
不懂