非常感谢 OMA 予gooood分享以下内容。更多关于他们: OMA on gooood。
Appreciation towards OMA for providing the following description:
Rijnstraat 8建成于1992年,曾经是政府住建部和空间规划及环境部门(VROM)所在大楼,如今成为了一座具有革新性的办公建筑(数座中庭将室内与室外融为一体),同时有着极高的可持续性。始于1980年代的设计如今已不能满足现代办公空间所需的灵活度和开放度,基于建筑本身的状况和特质,OMA与建筑的原设计师Jan Hoogstad通过公私合作的形式,在PoortCentraal(由BAM, ISS和OMA组成)的名义下,为建筑提供了一项完整而全面的解决方案。
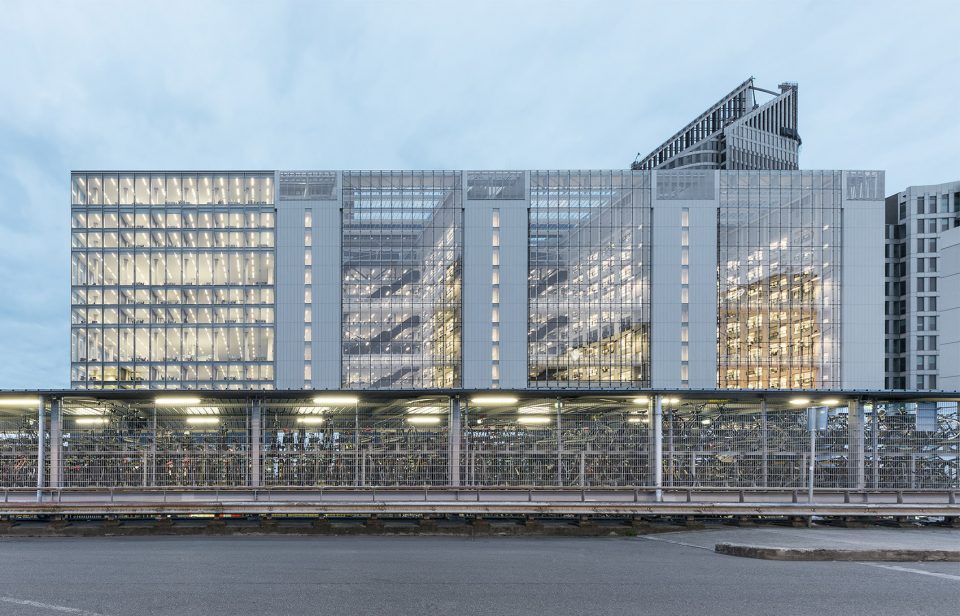
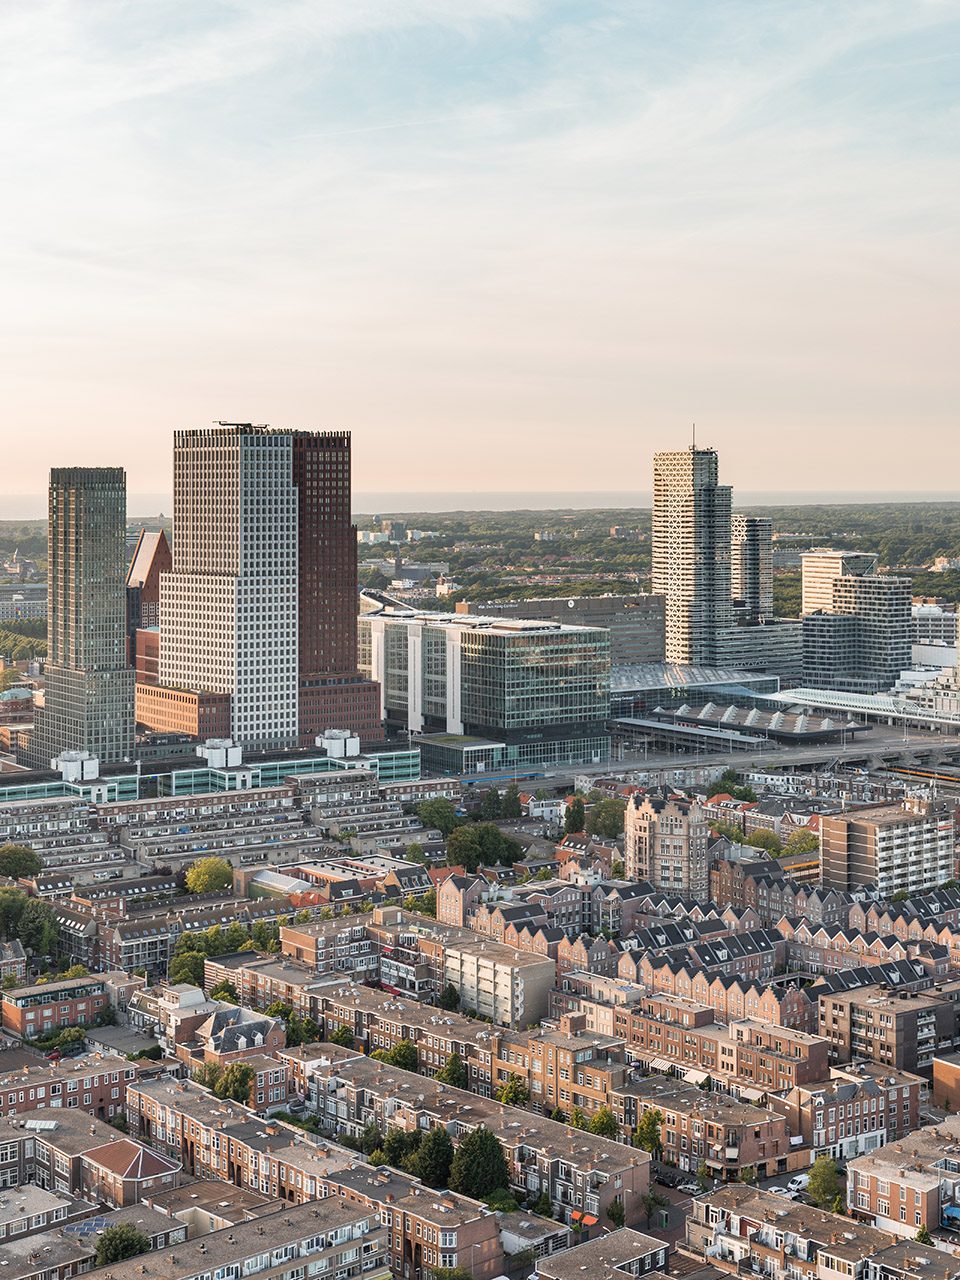
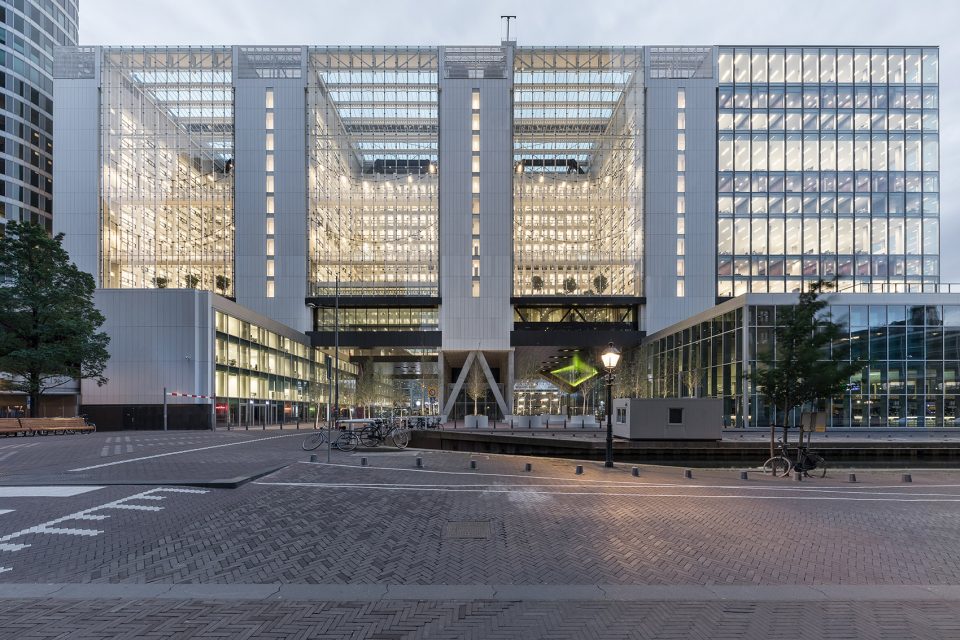
▼建筑远景,a distant view
Upon its completion in 1992, Rijnstraat 8, the former Ministry of Housing, Spatial Planning and the Environment (VROM) building represented both an innovative office typology – its atriums served as conservatories: the outside brought inside – and a leading example of sustainability. Today the building, designed by in the 1980s, no longer offers the flexibility and openness required of a contemporary office space. In collaboration with the original architect, Jan Hoogstad, and in the context of a Public Private Partnership under the name of PoortCentraal (consisting of BAM, ISS and OMA), OMA has developed an integrated concept for the building based on a renewal of its existing architectural qualities.
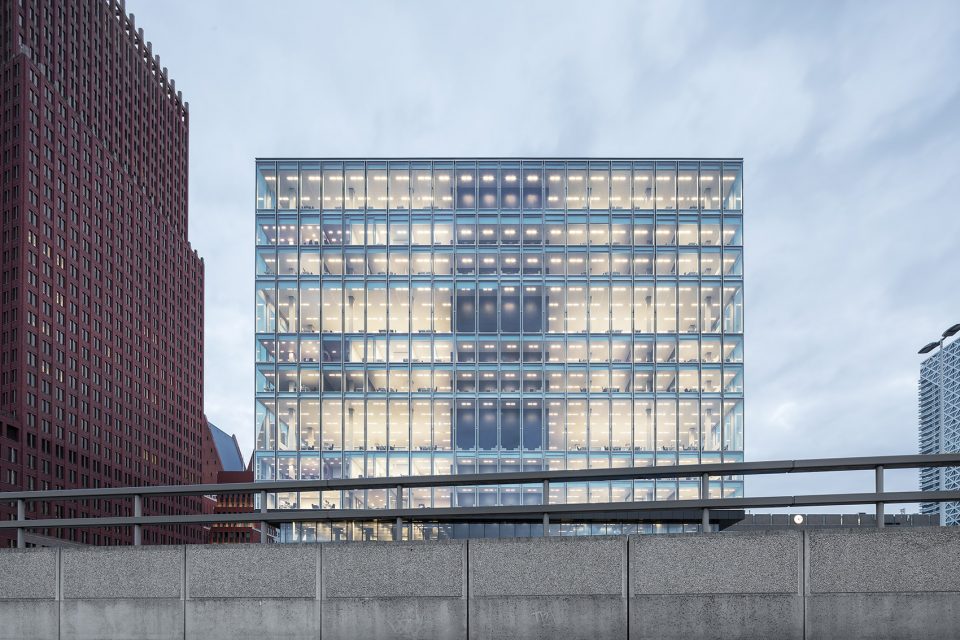
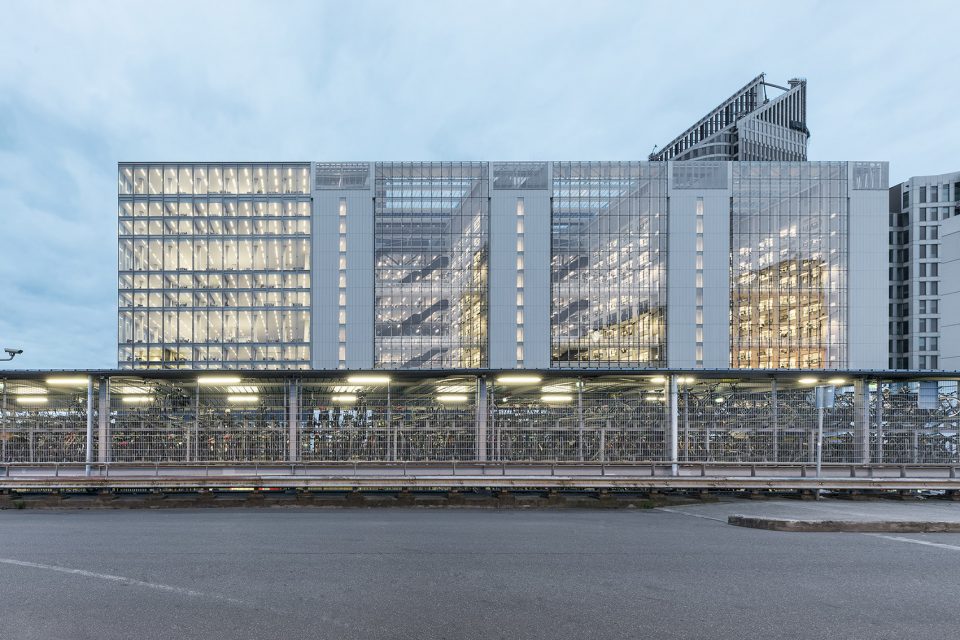
▼建筑外观,external view
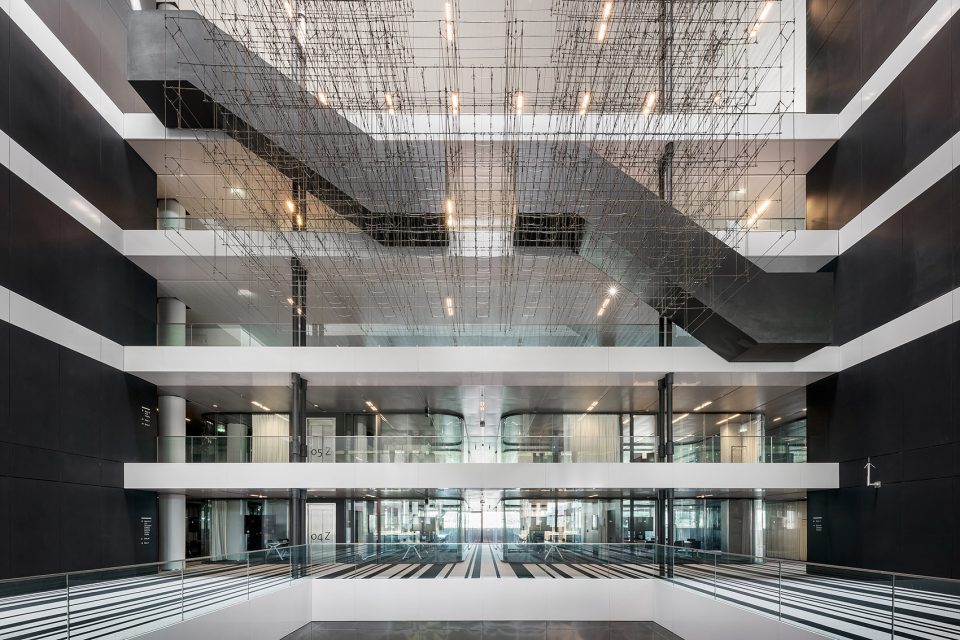
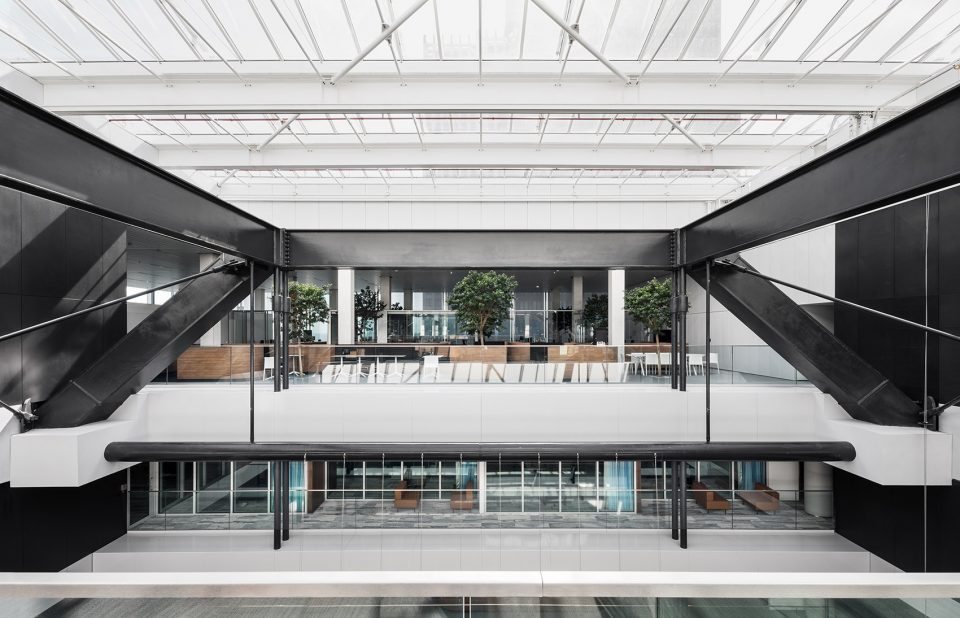
▼数座中庭将室内与室外融为一体,the atriums served as conservatories: the outside brought inside
Rijnstraat 8项目是荷兰政府办公楼的首次大规模改造,使政府在组织结构和地产投资组合方面均作出改变,其最终目的是为政府打造一个在设计、建造、管理、维护和运行方面都更具效率的办公空间。Rijnstraat 8容纳了两个政府部门和两个政府机构:外交部(BZ)、基础设施及水资源管理部(lenW)、移民及归化服务机构(IND)以及难民接待中心机构(COA),所有部门均设置在同一体量中,搭配以灵活的办公空间。建筑的会议空间为海牙的所有政府部门提供了一个集会的中心。
The transformation of Rijnstraat 8 is the first large-scale implementation of a new masterplan for the Dutch government’s office accommodation, which proposes major changes in the organizational structure of the government and its real estate portfolio, aiming at greater efficiency in the designing, building, financing, maintenance and operations of governmental office space. Rijnstraat 8 brings together two ministries and two governmental organizations – Ministry of Foreign Affairs (BZ), the Ministry of Infrastucture and Water Management (IenW), the Immigration and Naturalization Service (IND) and the Central Agency for the Reception of Asylum Seekers (COA) – in a single building with flexible working spaces. The building’s congress facilities act as a meeting center for all ministries in The Hague.
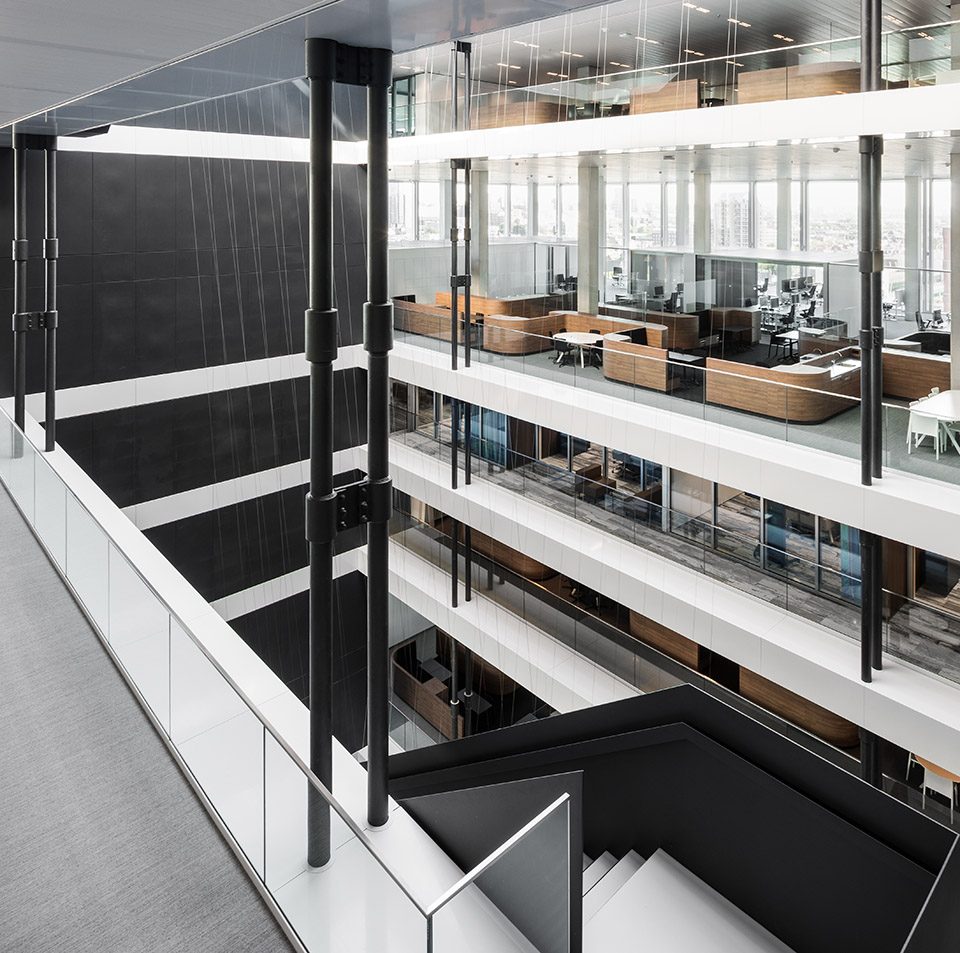
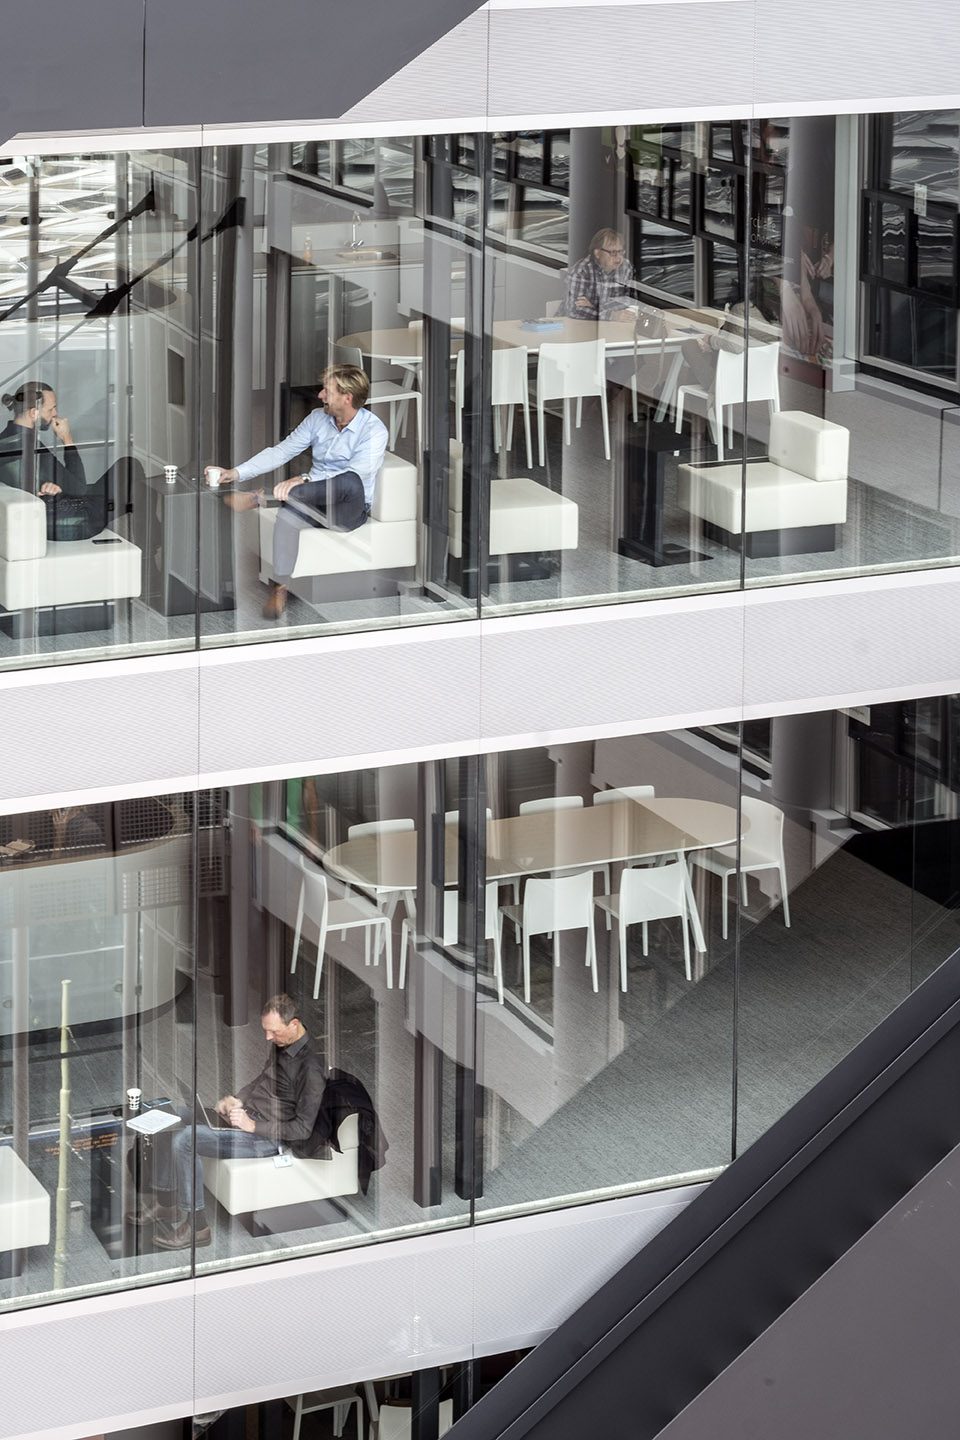
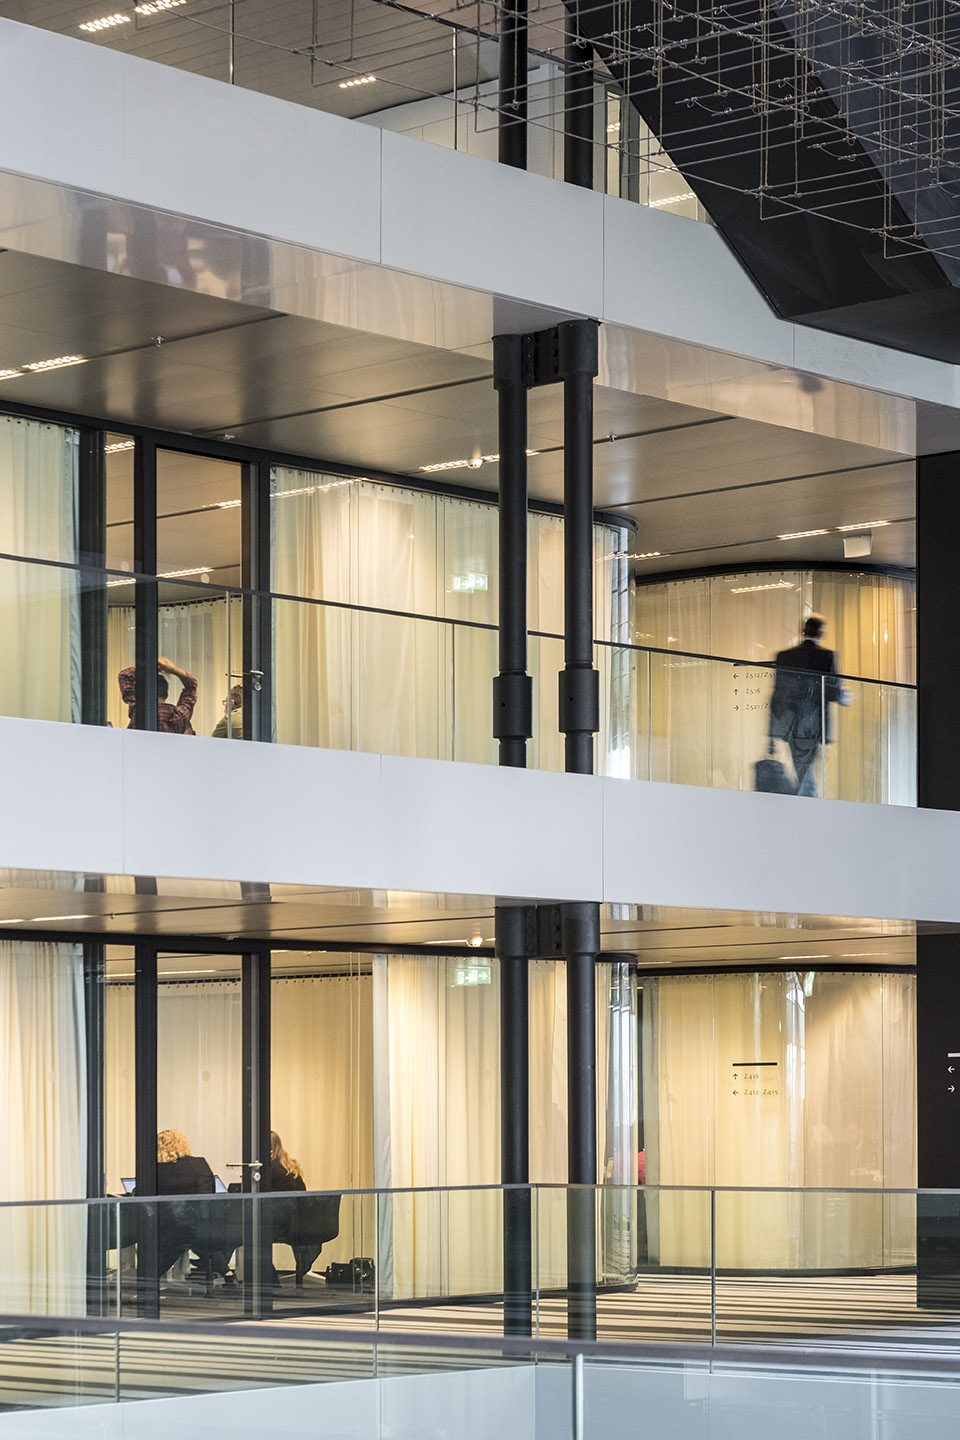
▼不同形式的空间所分布于中庭周围,the central conservatory space surrounded by administrative squares and office landscapes
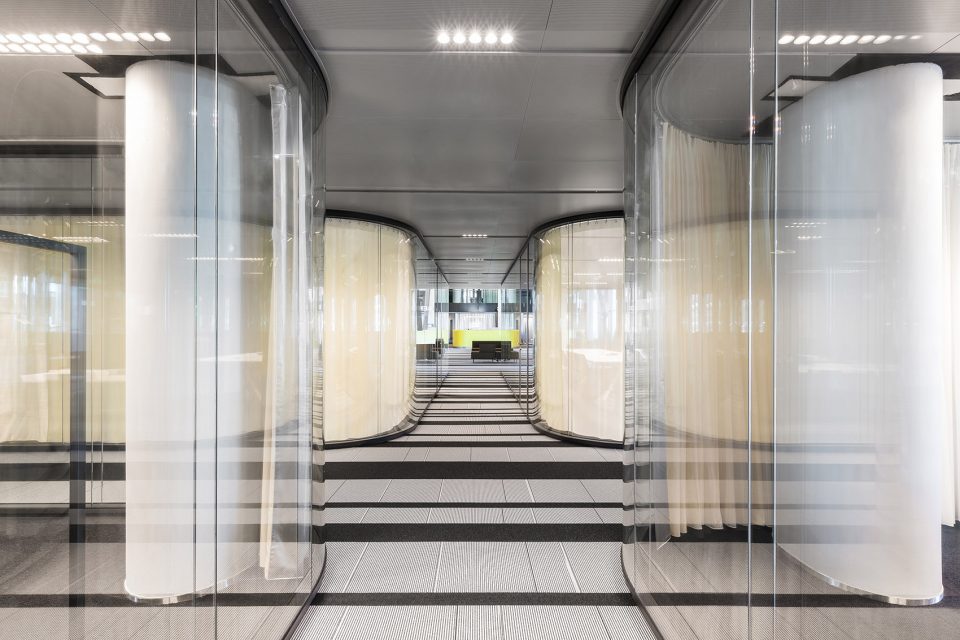
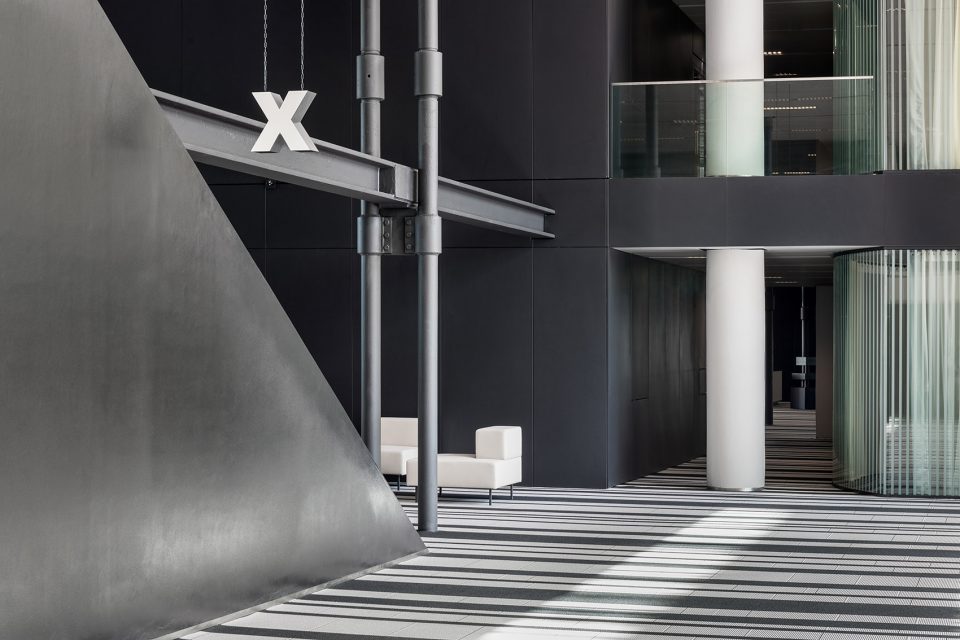
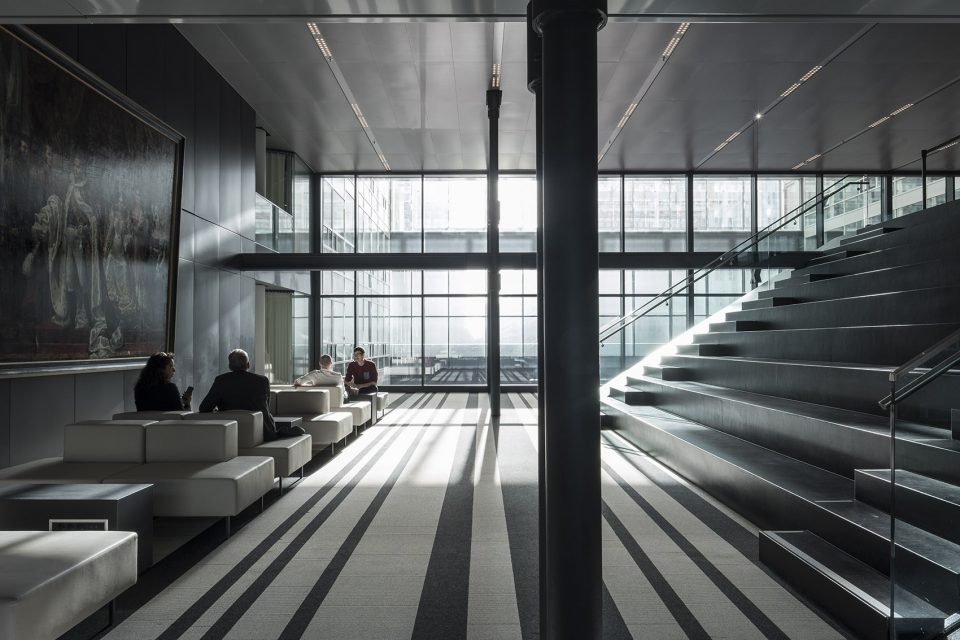
▼集会和就座区域,meeting and seating areas
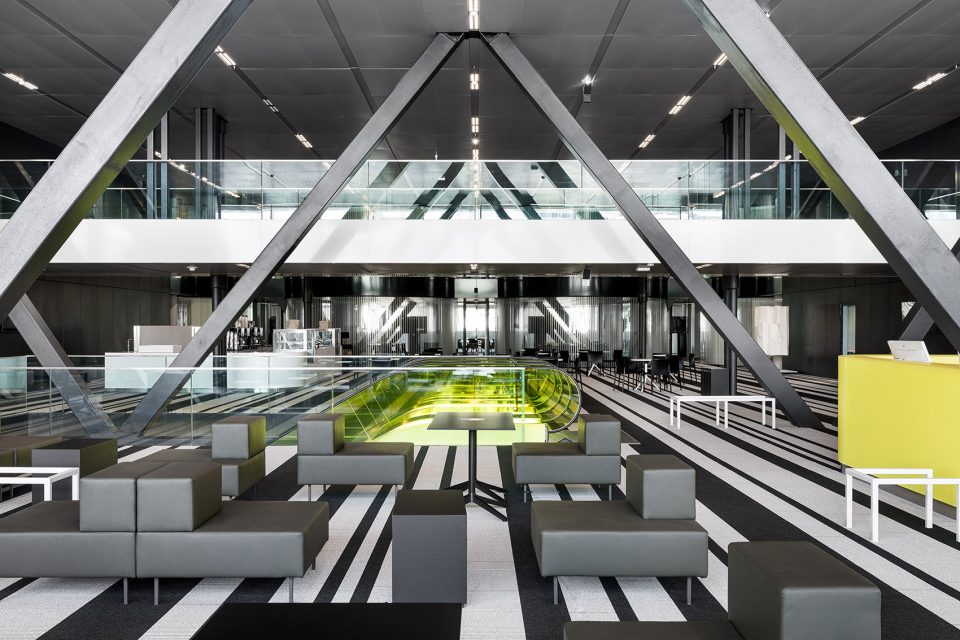
▼餐吧休闲区,leisure bar area
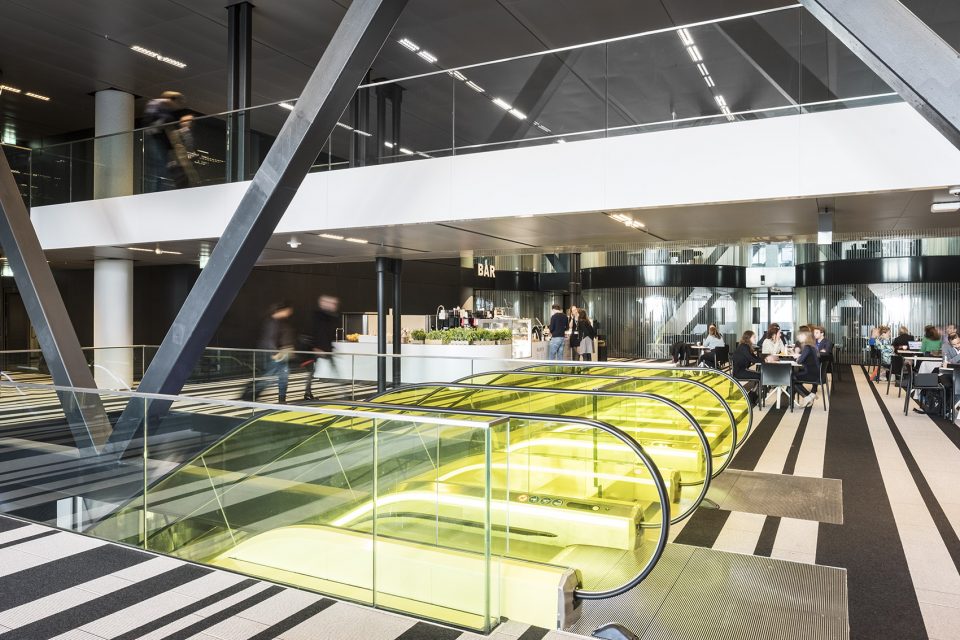
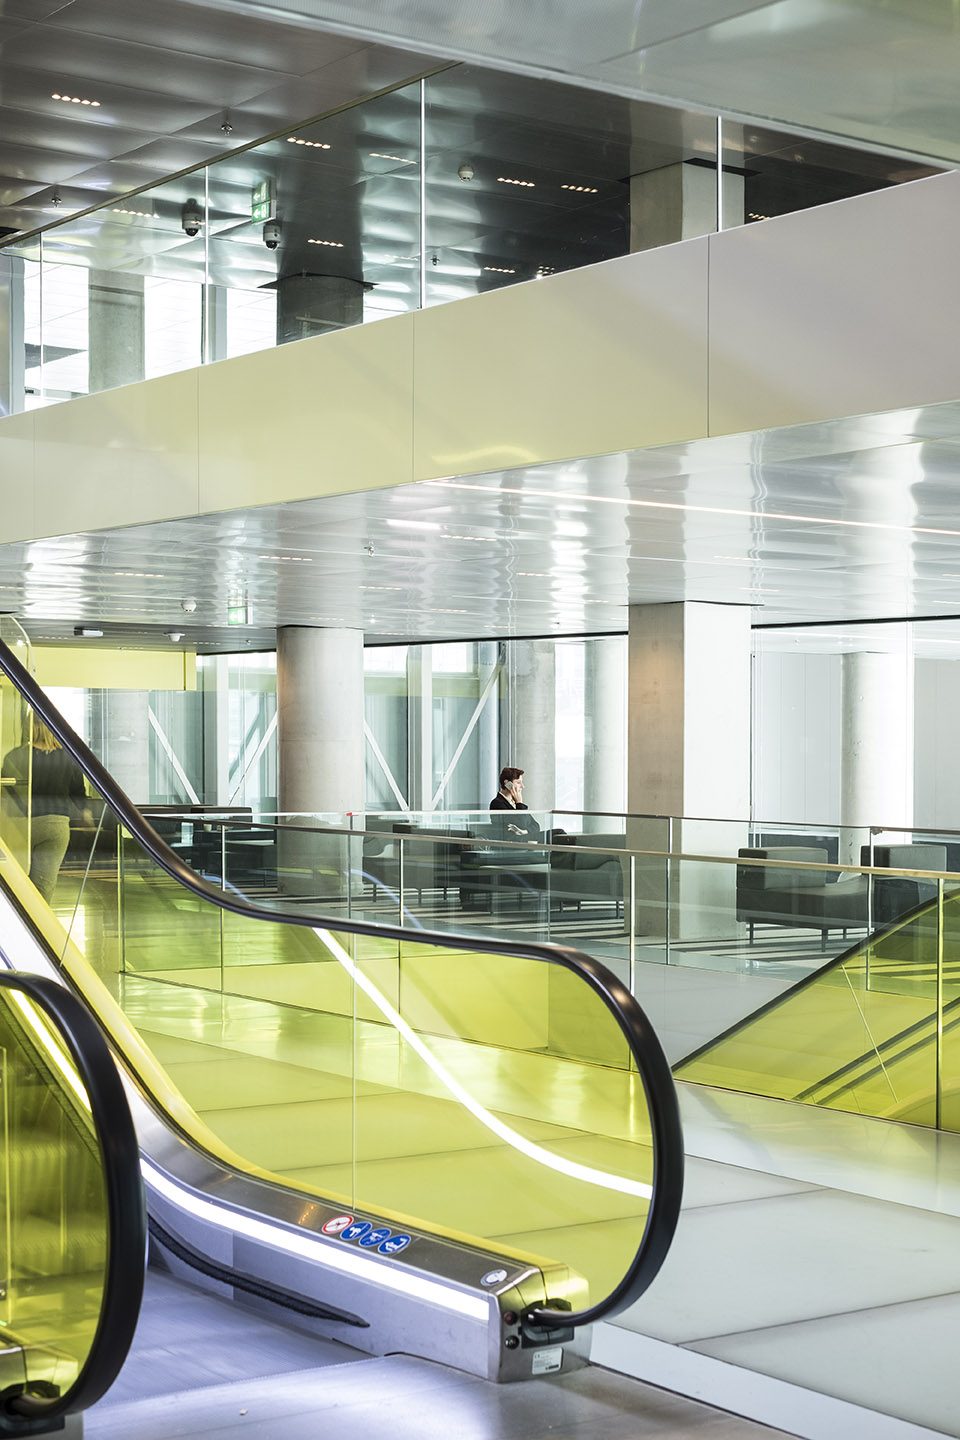
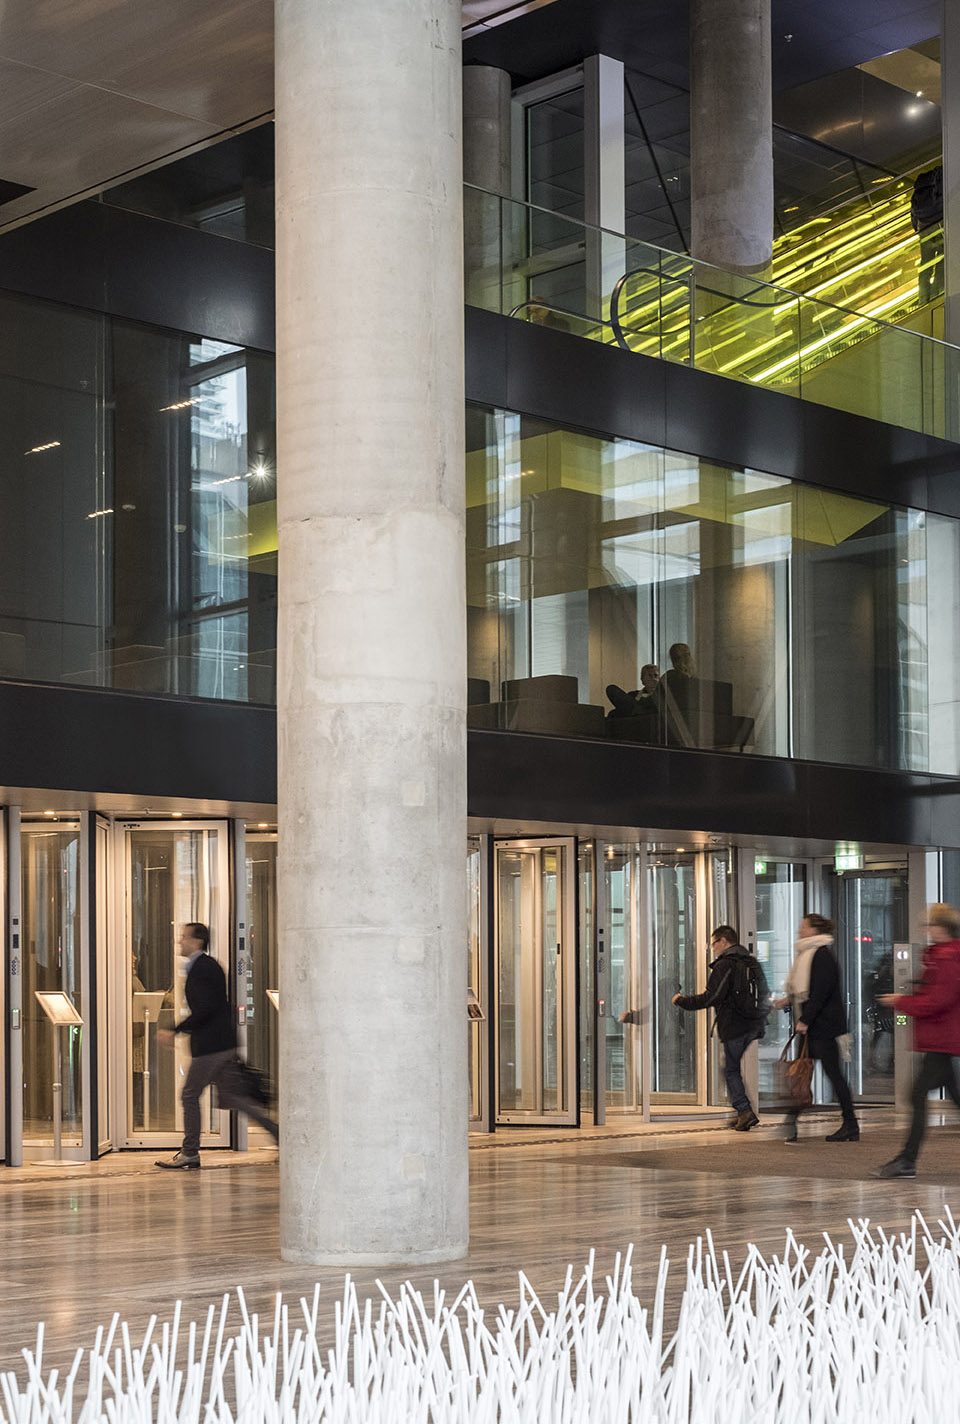
OMA的设计方案为建筑和海牙赋予了新的关系:巨大的玻璃立面使建筑与城市相连,拓宽的人行道作为公共广场,使建筑的主入口得以突显。开放式的平面布局揭示了建筑内部的功能。一条新的走道贯穿了整座建筑,在方便人们辨认方向的同时为每层楼带来了城市的视野。建筑的中庭周围分布着双层高的行政区及办公室,带来不同形式的集会和工作场所,使有限的空间得到充分而灵活的应用。
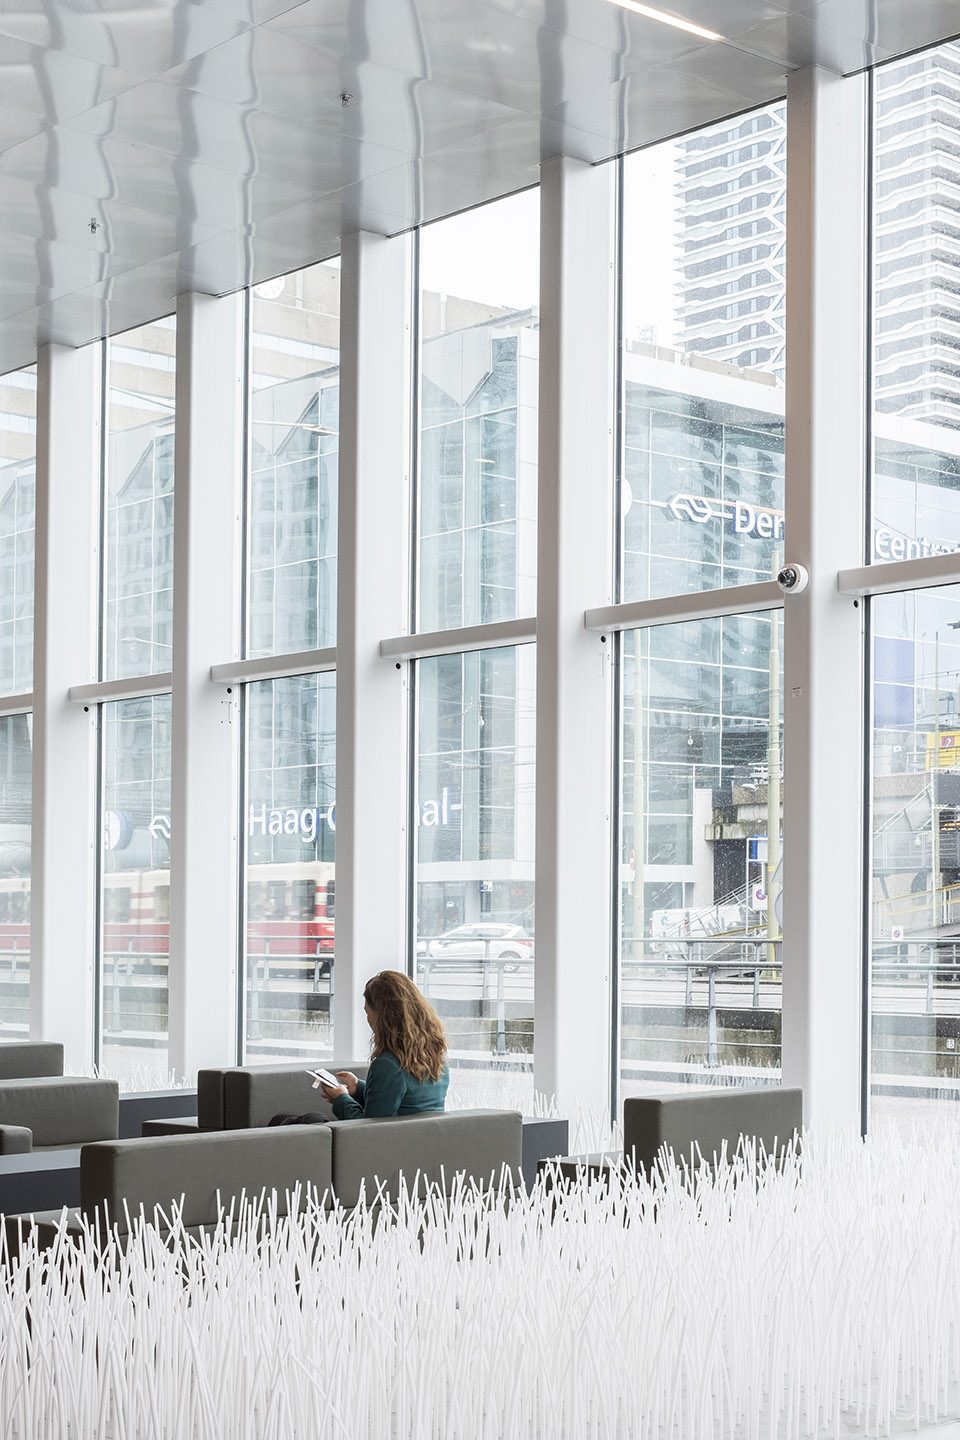
OMA’s design gives the building a new relation to the city of The Hague, connecting it to the city, both visually through a large new glass facade, and functionally through the creation of a new, enlarged passage that acts as a public square, from which the main entrances to Rijnstraat 8 are clearly recognizable. The introduction of open plan offices helps reveal the building’s internal processes. A new walkway running the entire length of the building improves one’s sense of direction and provides each floor with a view to the city. The central conservatory space, surrounded by administrative squares and office landscapes on double height floors, enables a variety of meeting and work spaces and facilitates flexible ways of working which require less office space.
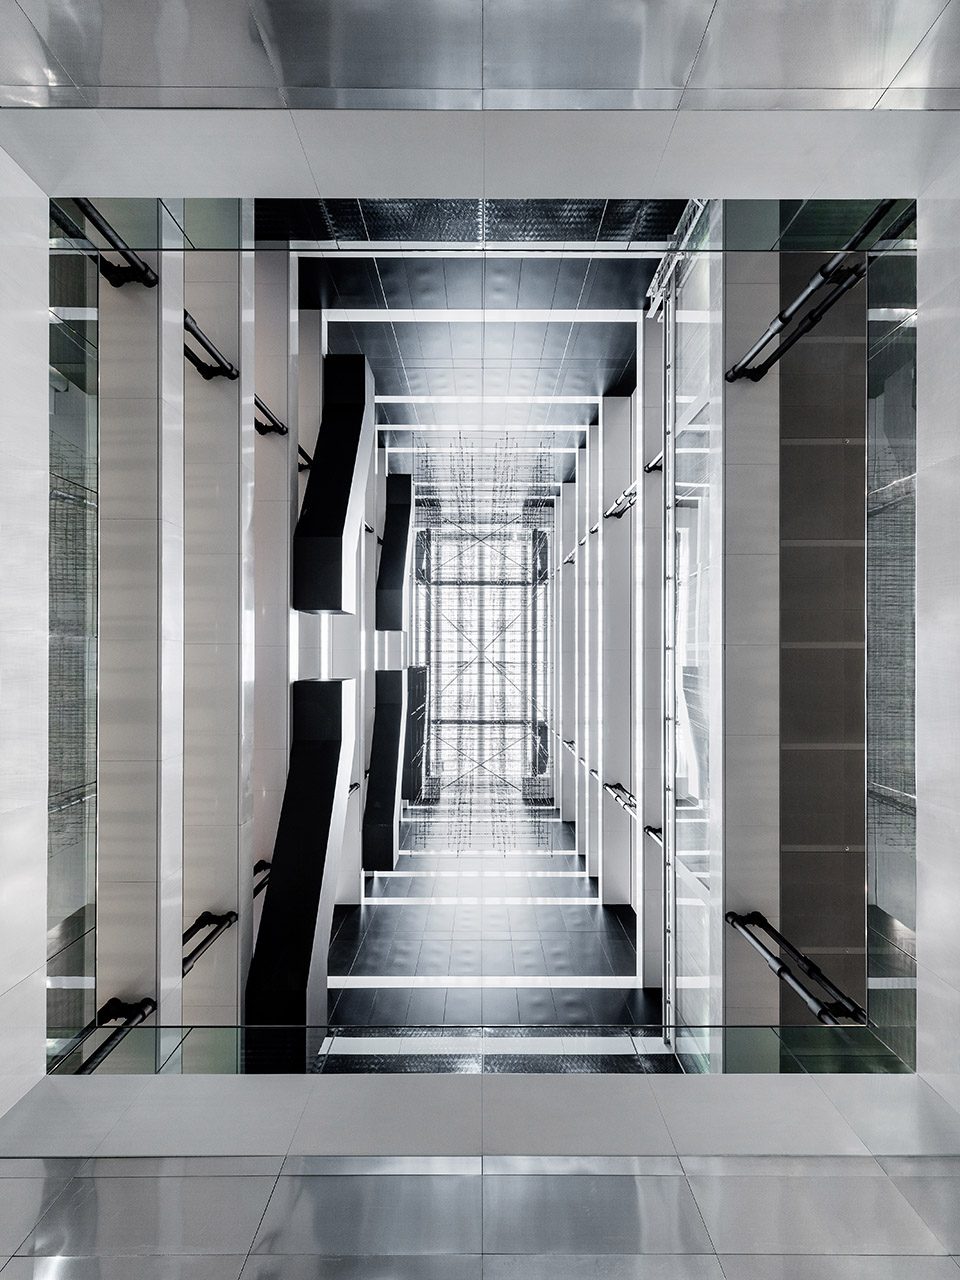
▼交通空间,circulation
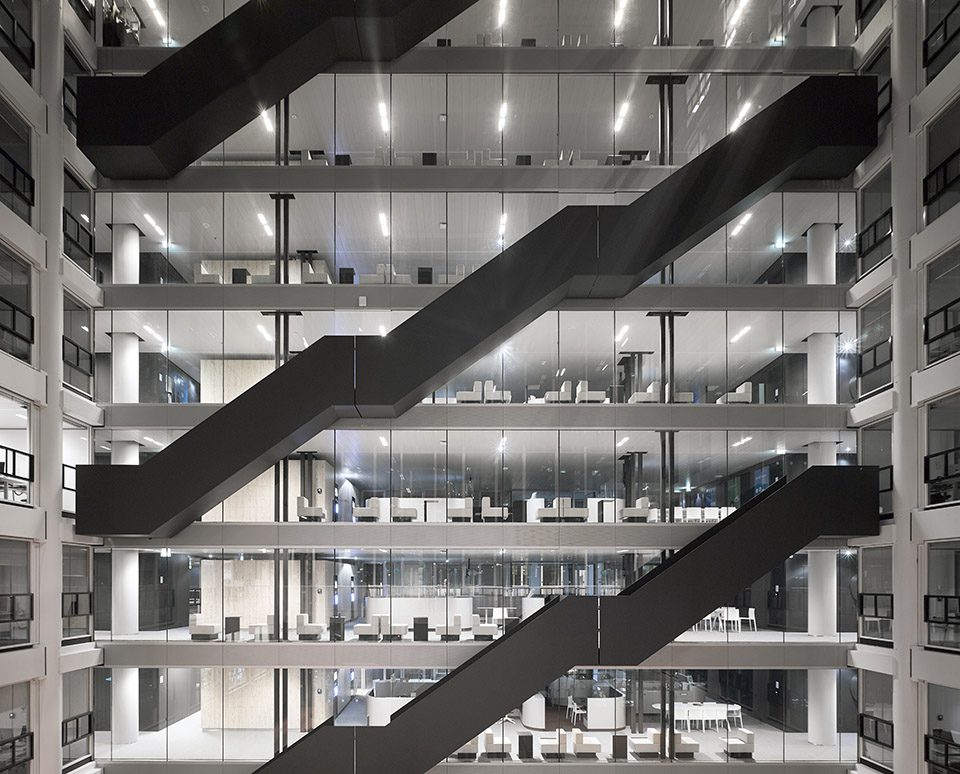
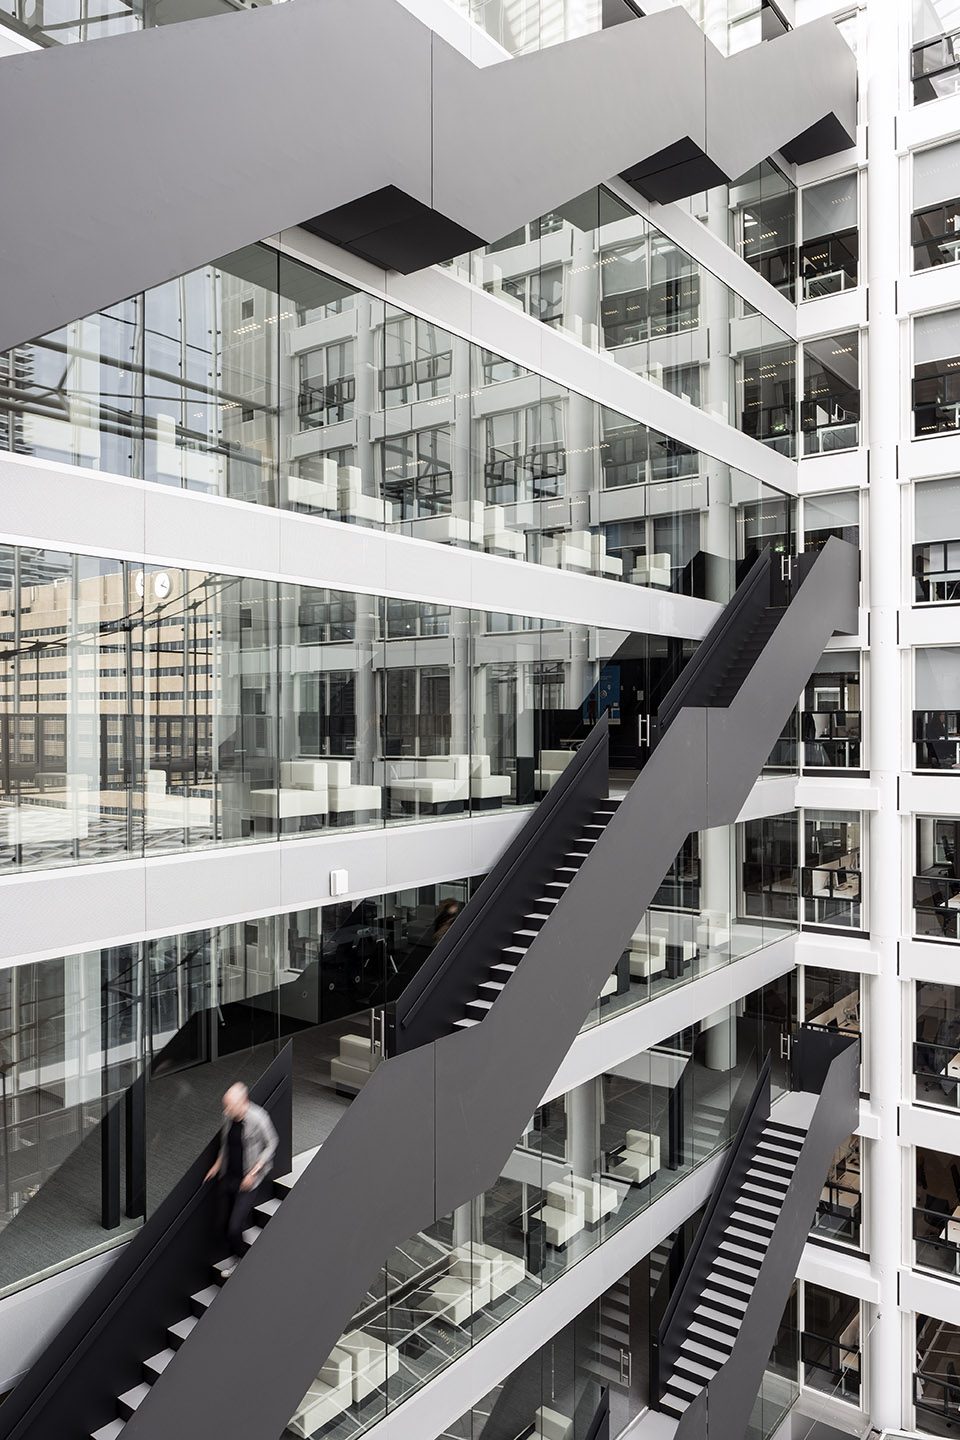
▼巨大的玻璃立面使建筑与城市相连,the design gives the building a new relation to the city through a large new glass facade
▼干净明亮的办公环境,tidy and bright space for work
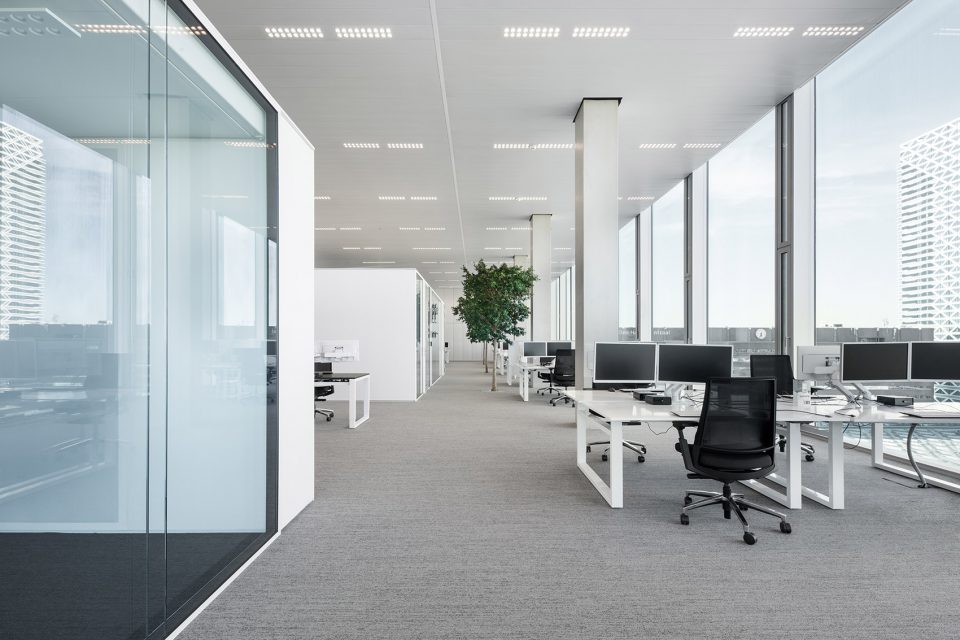
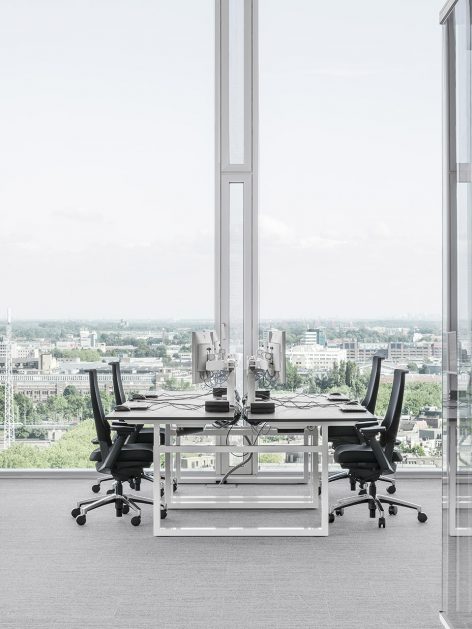
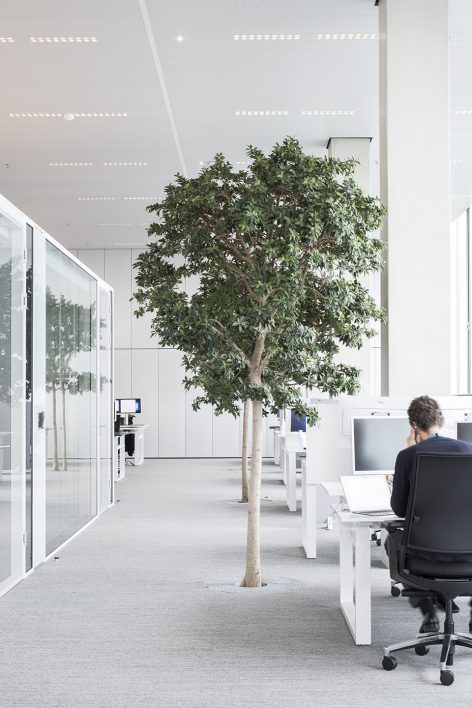
▼会议室,conference room
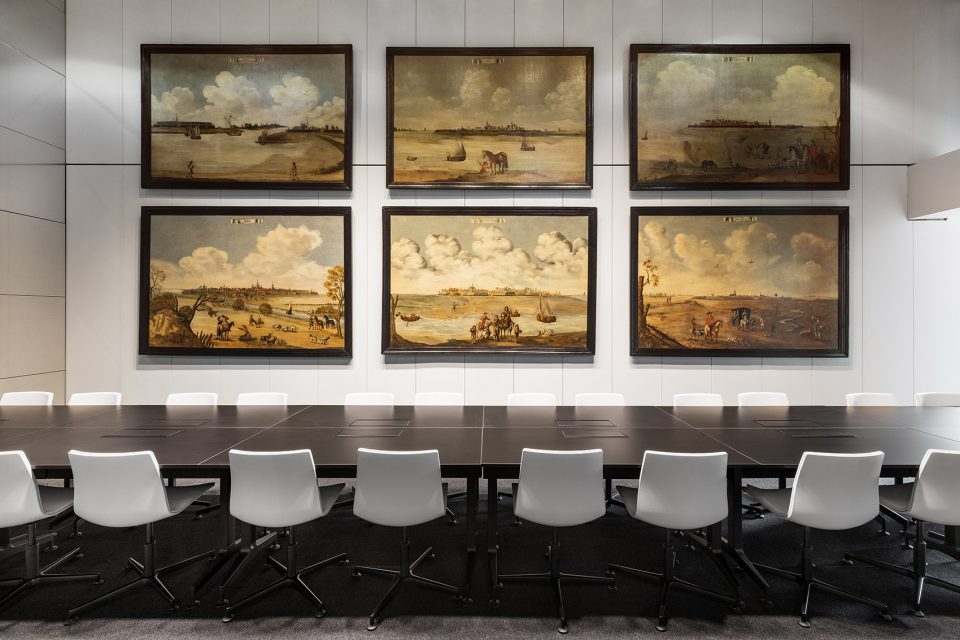
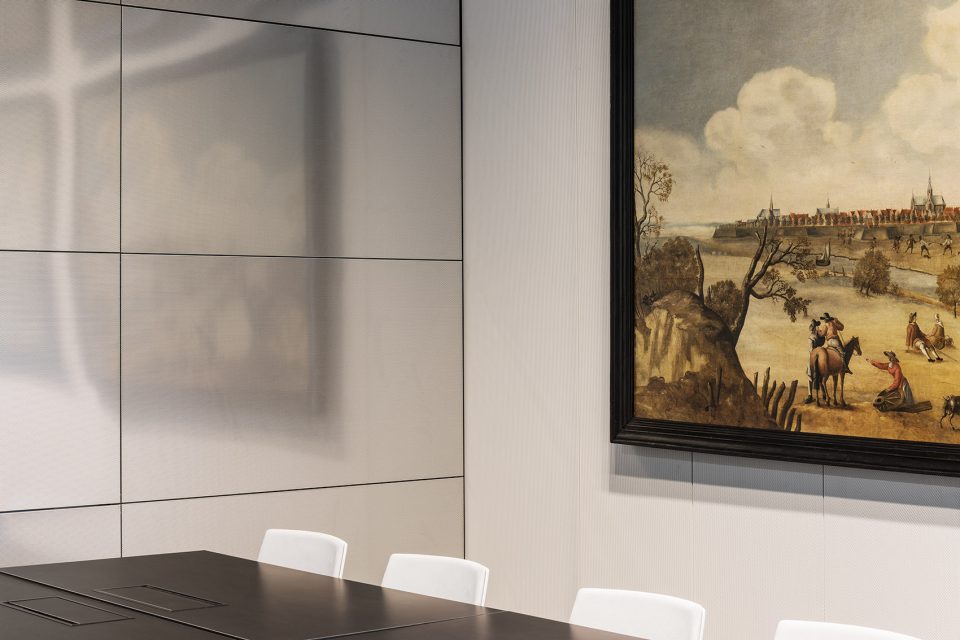
▼用餐区,dining area
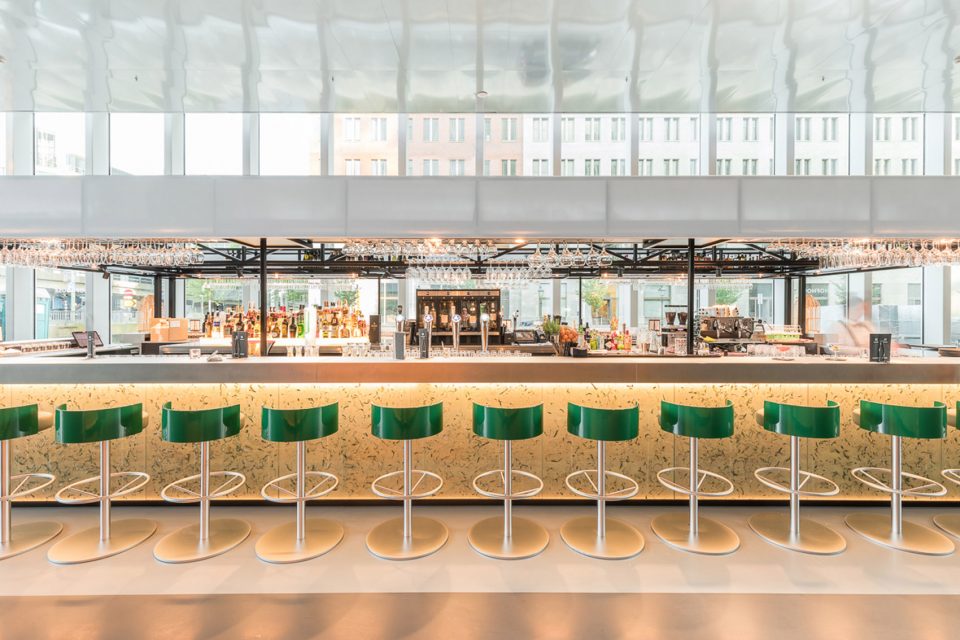
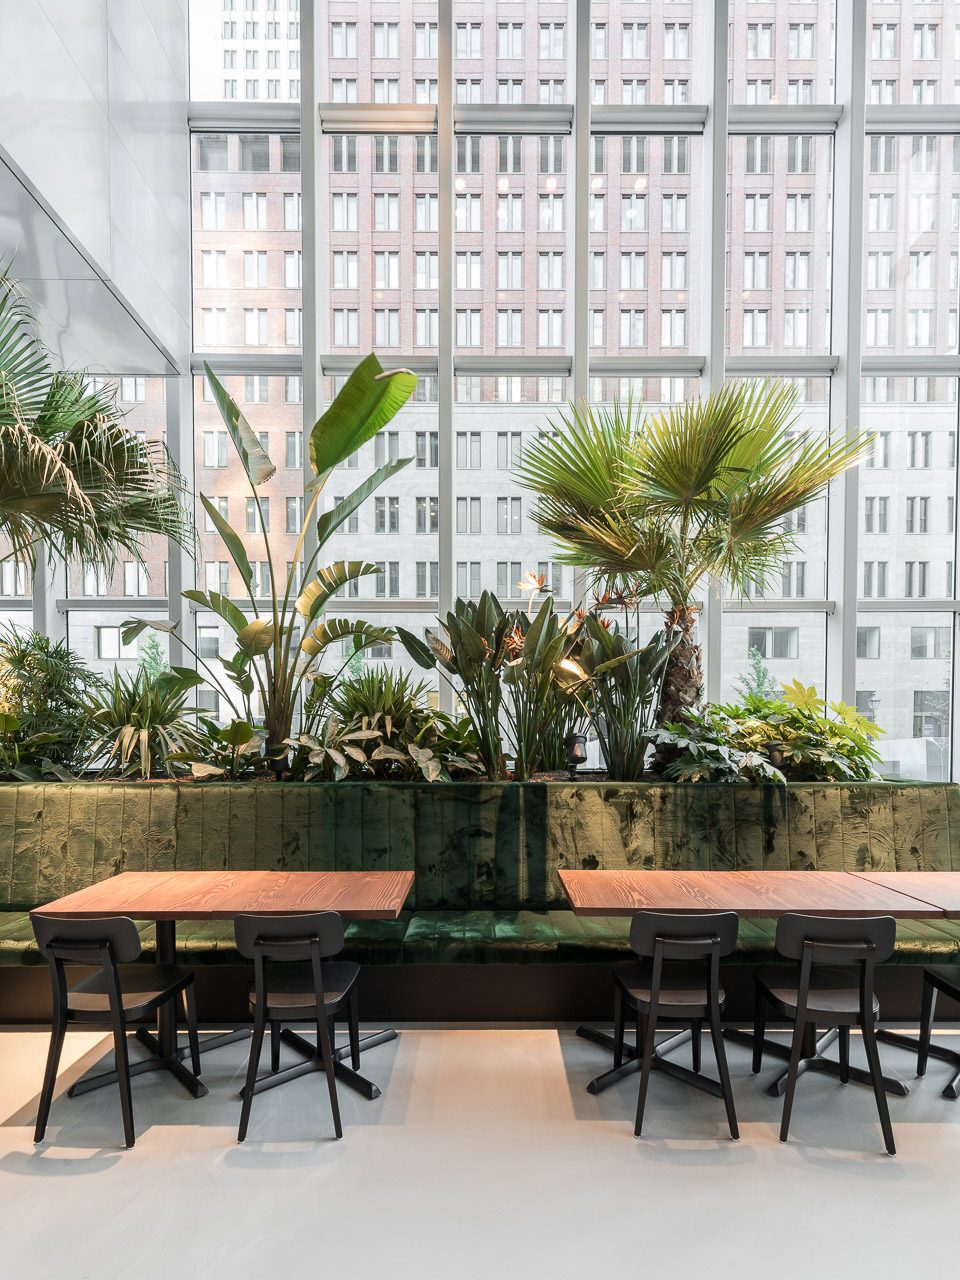
在翻新和改造的过程中,新材料的使用量被降至最低:建筑共拆毁了整体的20%,其中99.7%的材料得到了重新利用。三层玻璃、太阳能板、LED灯及能源消耗及热量储存系统的应用使能源消耗量显著降低。
In the process, a combination of renovation and transformation, the use of new materials has been minimized: of the 20% of the building that was demolished, 99.7% has been reused. Energy consumption has been significantly reduced through the application of triple glass, the use of solar panels, LED lights and a heat and cold storage.
▼会议空间可供海牙的所有政府部门使用,the building’s congress facilities act as a meeting center for all ministries in The Hague
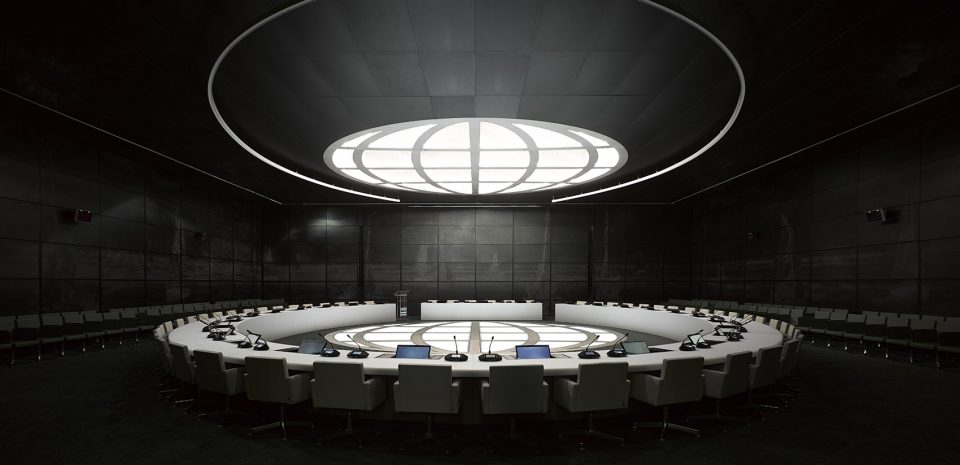
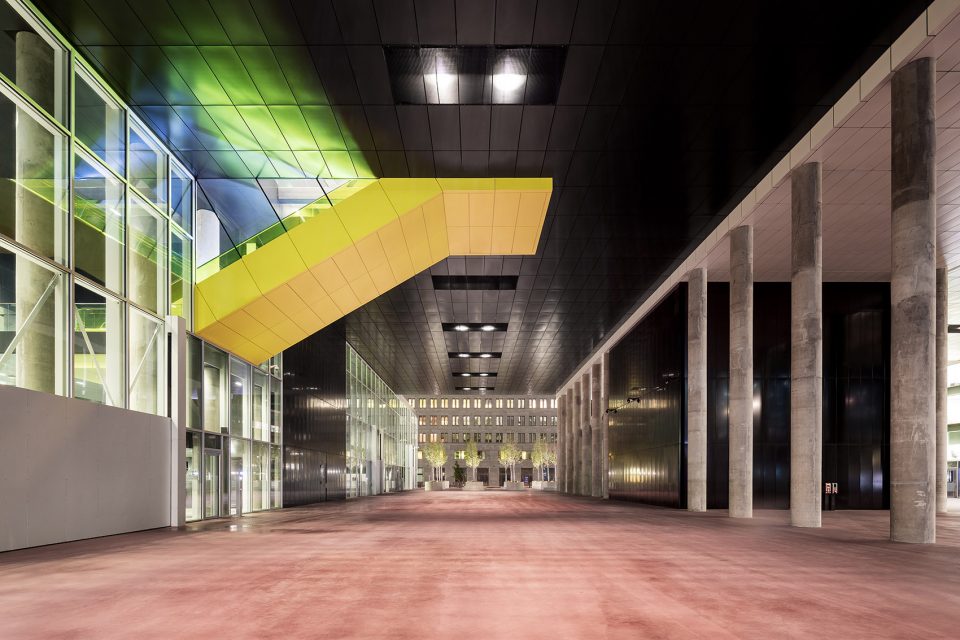
▼入口柱廊,entrance colonnade
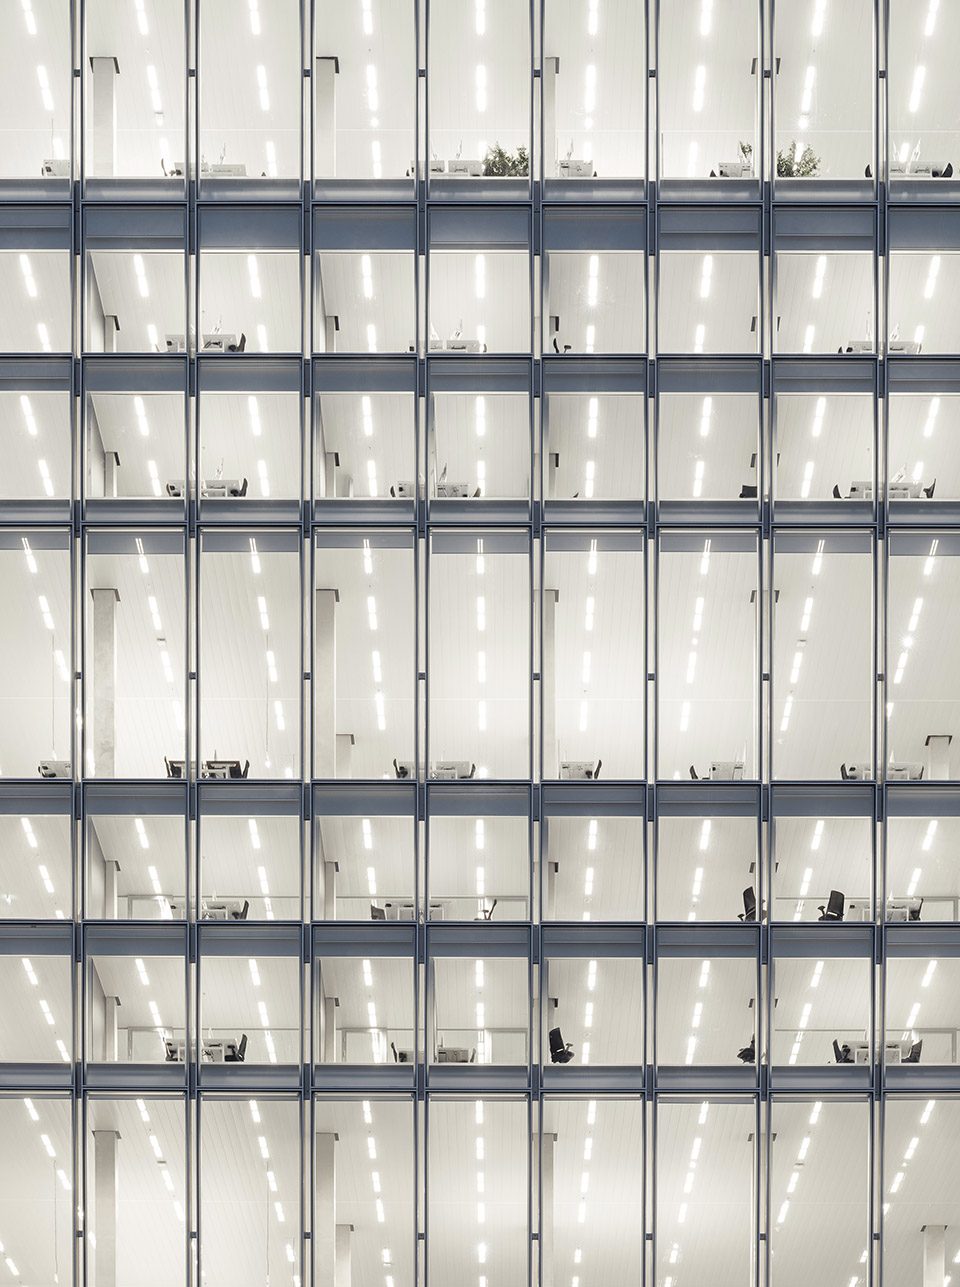
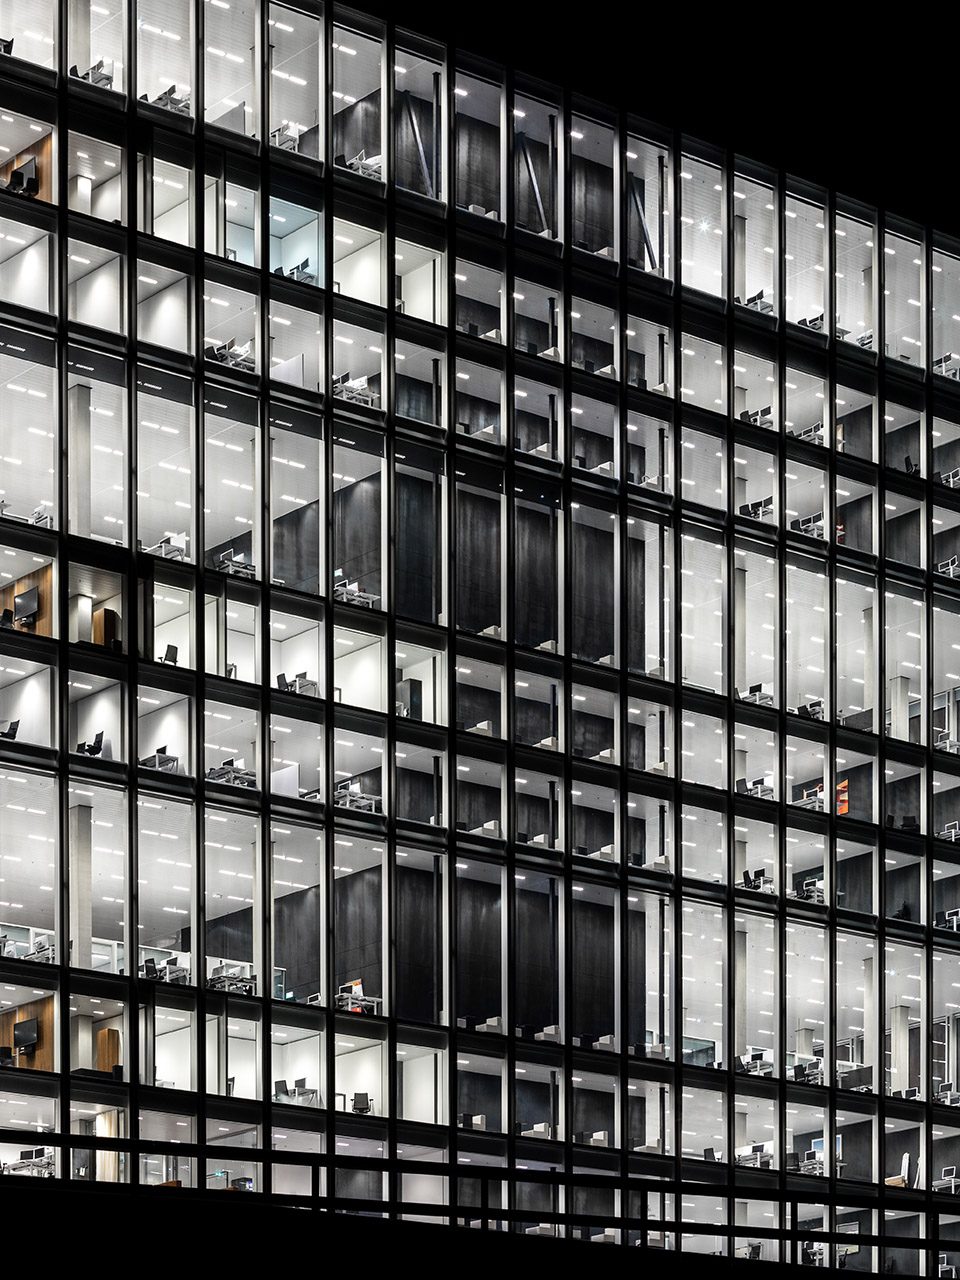
▼立面夜景,night views of the building facade
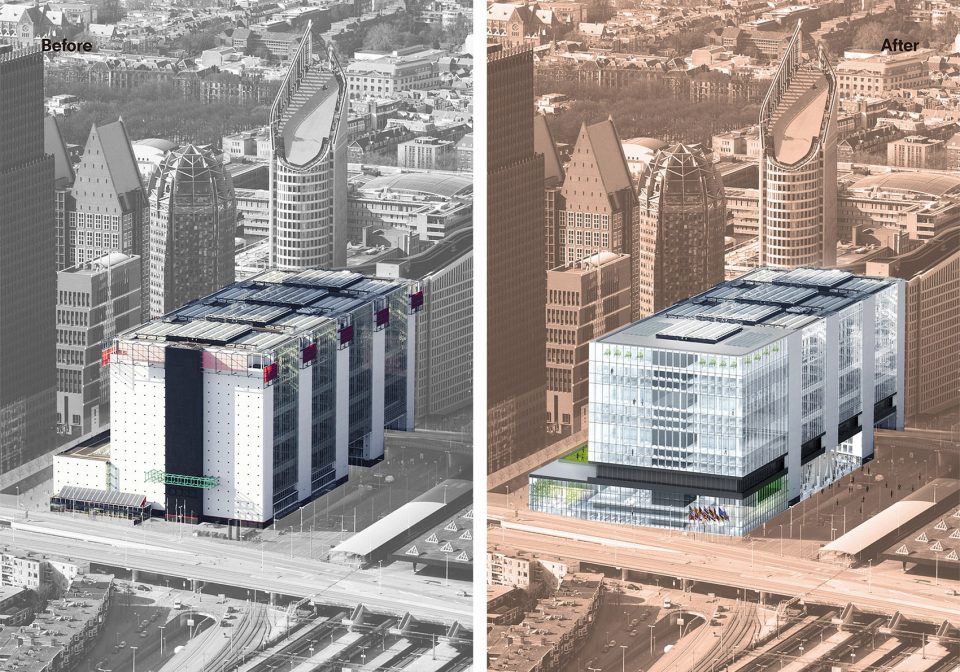
▼改造前后对比示意图,construction before and after
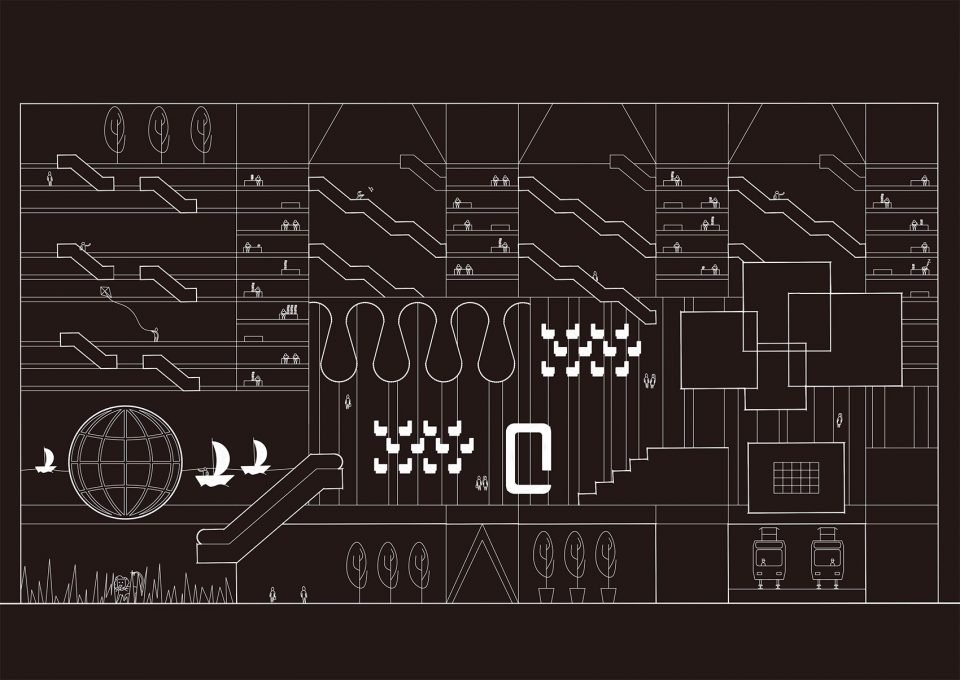
▼设计概念,design concept
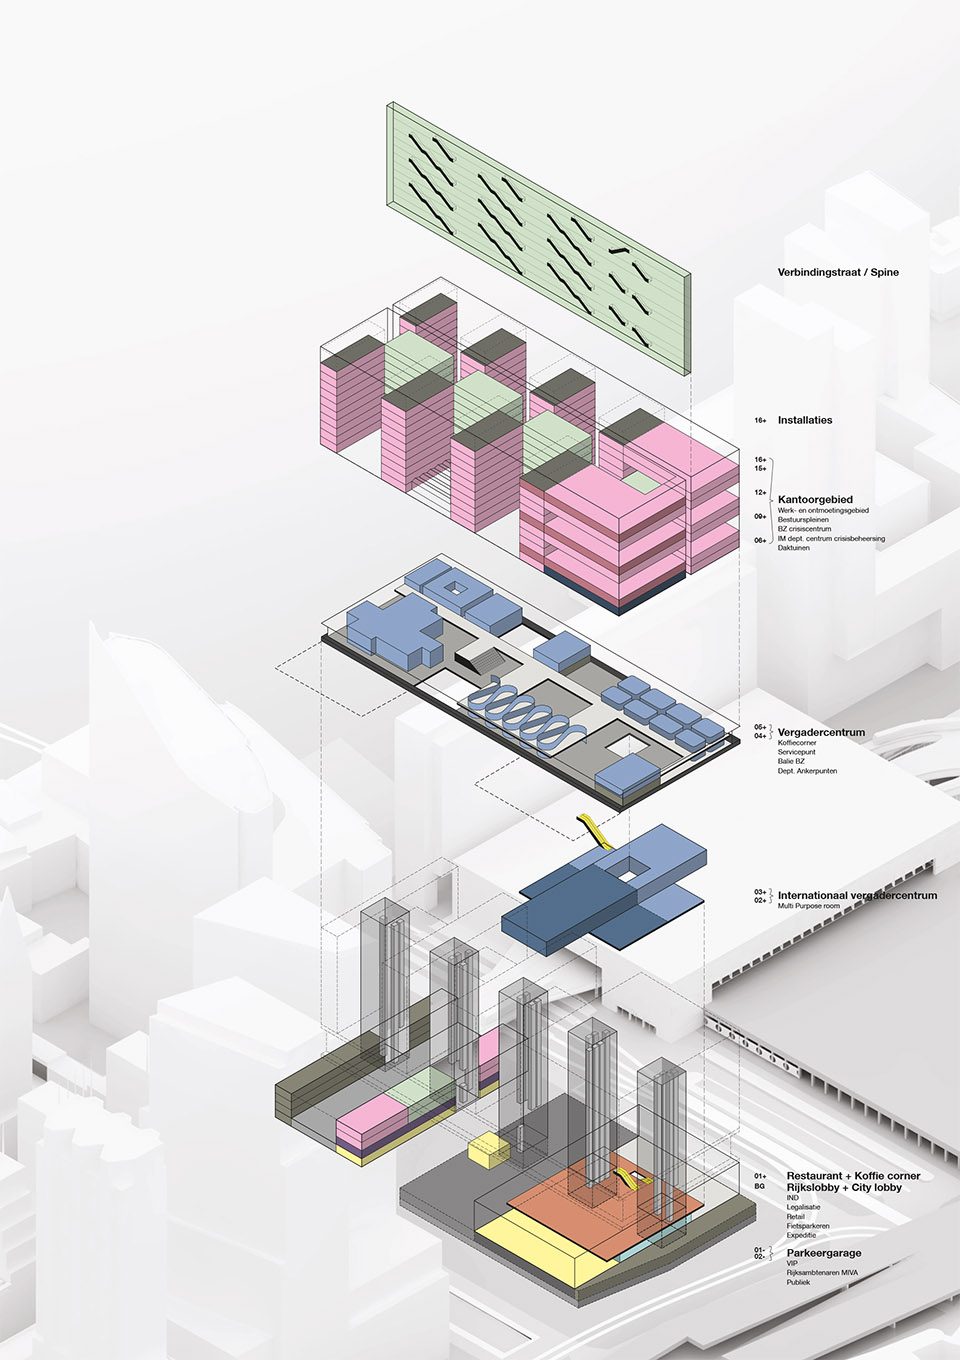
▼轴测图,axon
▼入口层平面图,ground floor plan
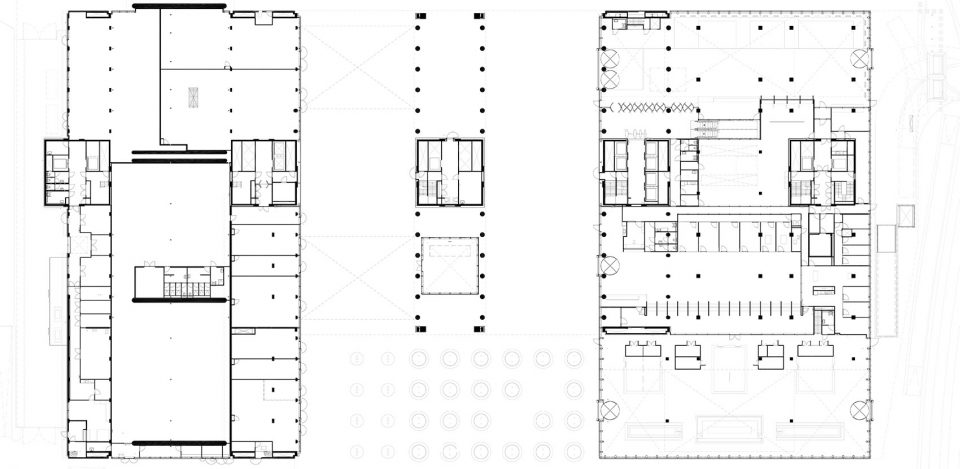
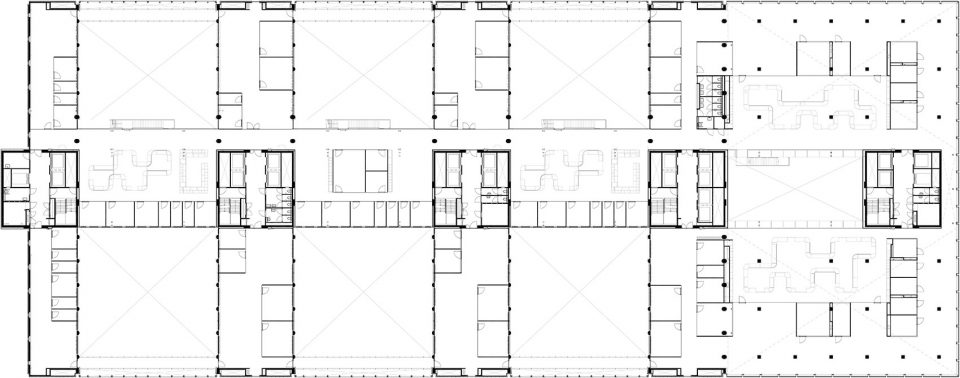
▼四层平面图,level 4 plan
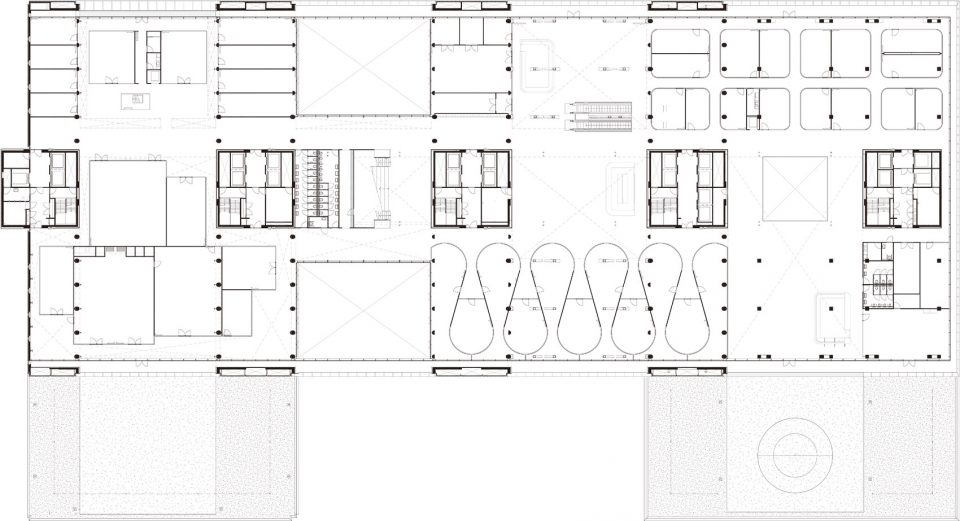
▼八层平面图,level 8 plan
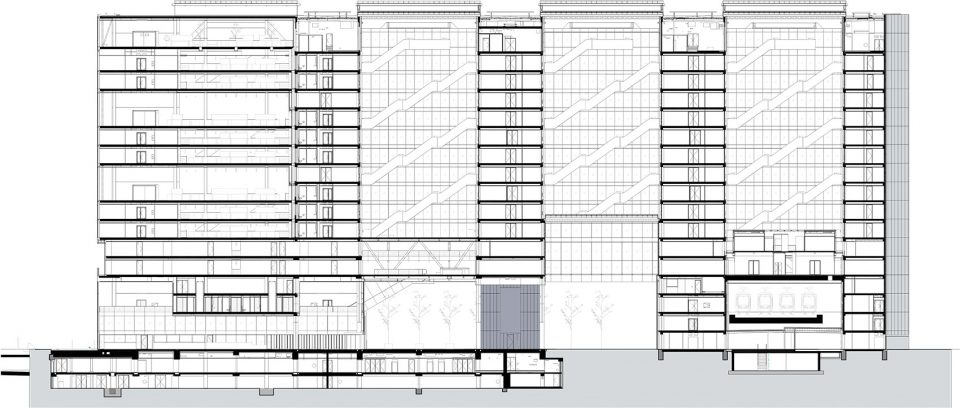
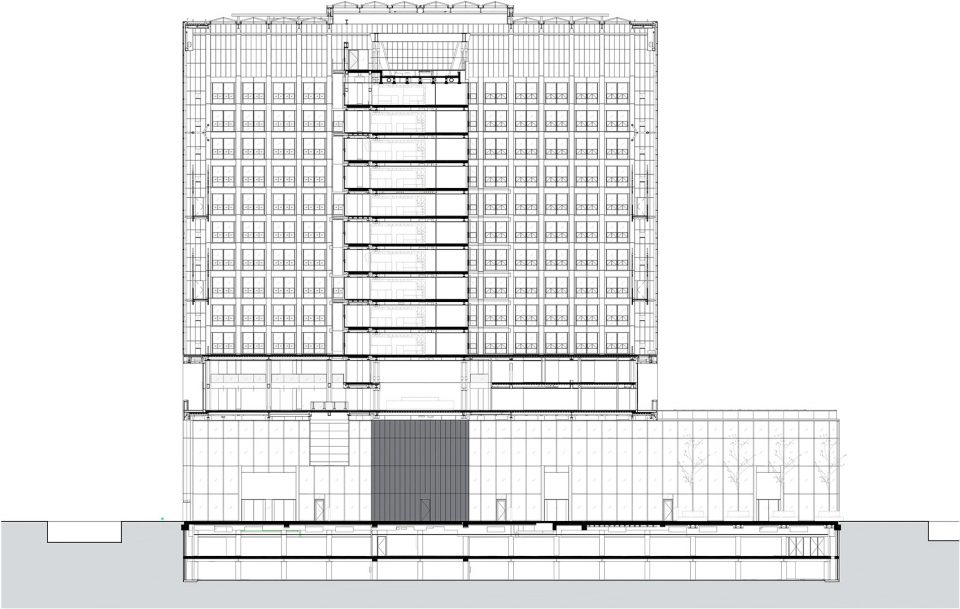
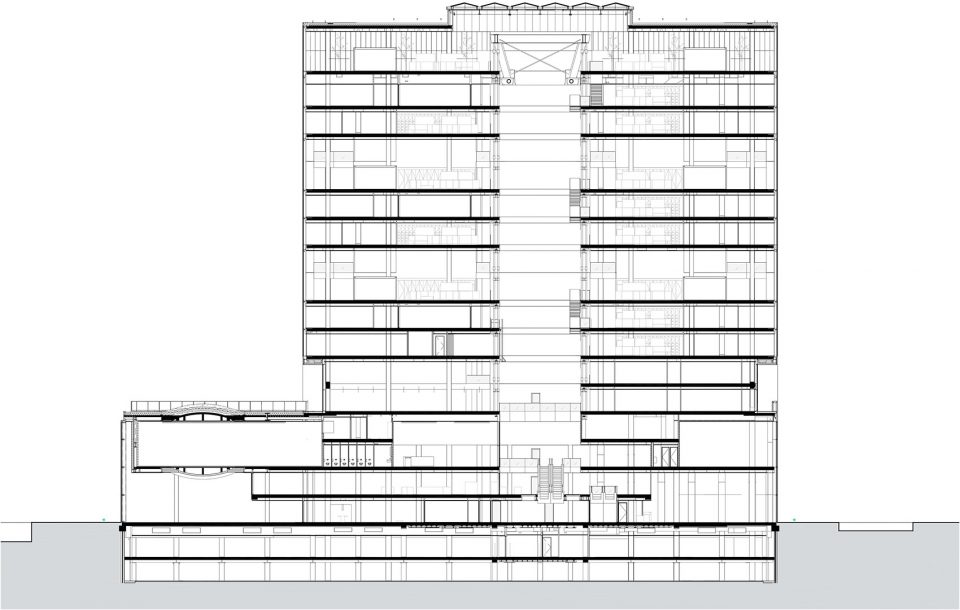
▼剖面图,sections
Status: Completed
Client: Rijksvastgoedbedrijf, The Hague, NL
Location: The Hague, Netherlands
Site: Adjacent to The Hague Central Station
Project: Renovation of former VROM building.
Program: Ministry of Foreign Affairs (BZ), Ministry of Infrastructure and the Environment (IenM), Immigration and Naturalization Service (IND), Central Agency for the Reception of Asylum Seekers (COA).
Total GFA 100.000 m2: offices 59,400 m2; meeting centre 7,500 m2; lobbies 6,500 m2; restaurant 1,600 m2; retail 3,800 m2; parking (ca. 170pp + 40 VIP) 9,800 m2; bicycle parking 1,200 m2; expedition / storage / technical spaces 10,200 m2
Partner in charge: Ellen van Loon
Team: Bart Nicolaas, Anita Ernodi, Alex de Jong, Kees van Casteren, Airat Khusnutdinov, Alain Fouraux, Alexander Giarlis, Betti Ng, Jan Barta, Buster Christensen, Dominic Black, Edward Nicholson, Eric Lee, Lauren Potter, Hans Larsson, Hongchuan Zhao, Lei Mao, Gemawang Swaribathoro, Magdalena Stanescu, Mario Rodriguez, Matthew Davis, Nikki Mulder, Pawel Panfiluk, Saskia Simon, Sunkyu Koh, Yangwen Huo, Danny Rigter, Ido de Boer, Jasper van Amstel, Maya Turre, Paloma Bule, Stefan Wolf, Theodora Papanastasiou, Tjeerd van de Sandt, Vitor Oliveira, Will Hartzog
Collaborators Structural engineer: ARUP, BAM A&E, Bunnik, NL
Service engineers: Valstar Simonis, Rijswijk, NL / BAM Techniek, Bunnik, NL Building physics / fire safety / security: DGMR, Arnhem, NL
Acoustics: Level Acoustics, Eindhoven, NL
Photograph by ©Delfino Sisto Legnani and Marco Cappelletti, © Nick Guttridge, Courtesy of OMA
More: OMA ,更多关于他们: OMA on gooood









评论真是搞笑 弱智吗
那颗树怎么种。正解?:
应该是假的
跟着oma学室内设计
那么亮的办公室,电脑显示器怎么看?
好通透 好干净
政府是不是规定不准开车,全民政府人员自行车啊。
自行车可以上电车地铁,还是很方便的
荷兰这个国家超级多人骑自行车的 路上都是大型自行车停车场
喜欢