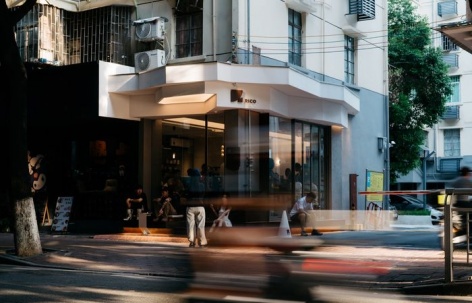
感谢 一二三设计有限公司(联系邮箱:dosign@foxmail.com)予gooood分享以下内容。更多关于他们,请至:123design on gooood
Appreciation towards 123 Design Co., Ltd. (contact: dosign@foxmail.com) for providing the following description:
01 空间
01 The Space
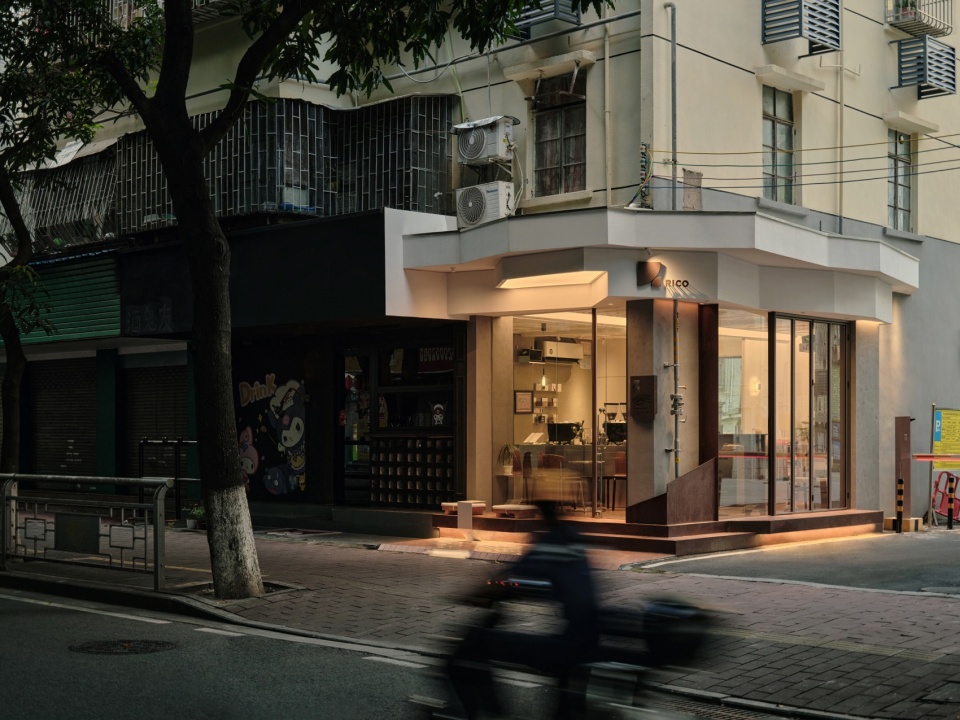
这是一家面积不足25平方米的咖啡店,坐落于80年代的住宅区楼下,由车库改造而成。由于室内与街道有天然的高差,所以首要解决的问题是如何让顾客自然、舒适地步入店内,设计将室内地面往外延伸作为台阶,高度刚好适合客人在店外就坐,内凹处则是门店的入口。
▼项目视频,project video © 梁嘉健、刘凯
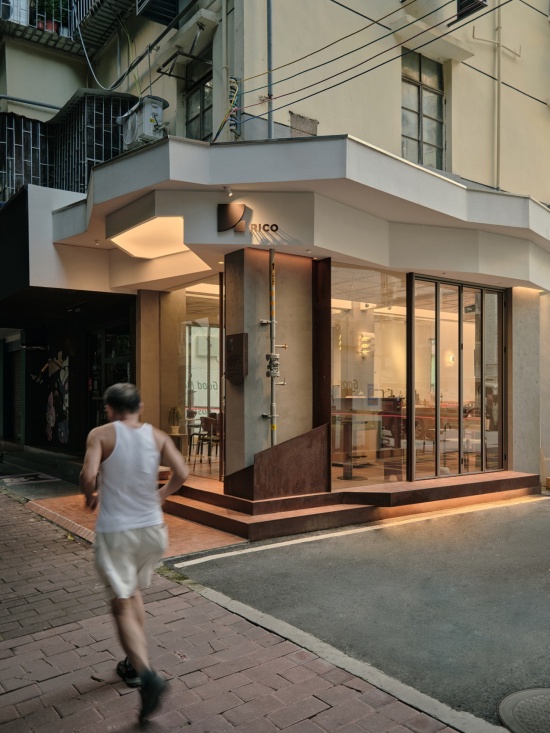
Occupying less than 25 square meters, Rico Coffee is a small café converted from a former garage on the ground floor of a residential building dating back to the 1980s. With a natural difference in elevation between the interior and the street, the primary challenge was to create a comfortable and intuitive transition into the space. The designers extended the interior floor outward to form a raised platform, which also serves as an informal seating area for customers outside. A recessed section of the platform defines the entrance.
▼从街道望向咖啡店,Viewing the café from the street © 梁嘉健、刘凯
▼正立面与入口,Front façade and entrance © 梁嘉健、刘凯
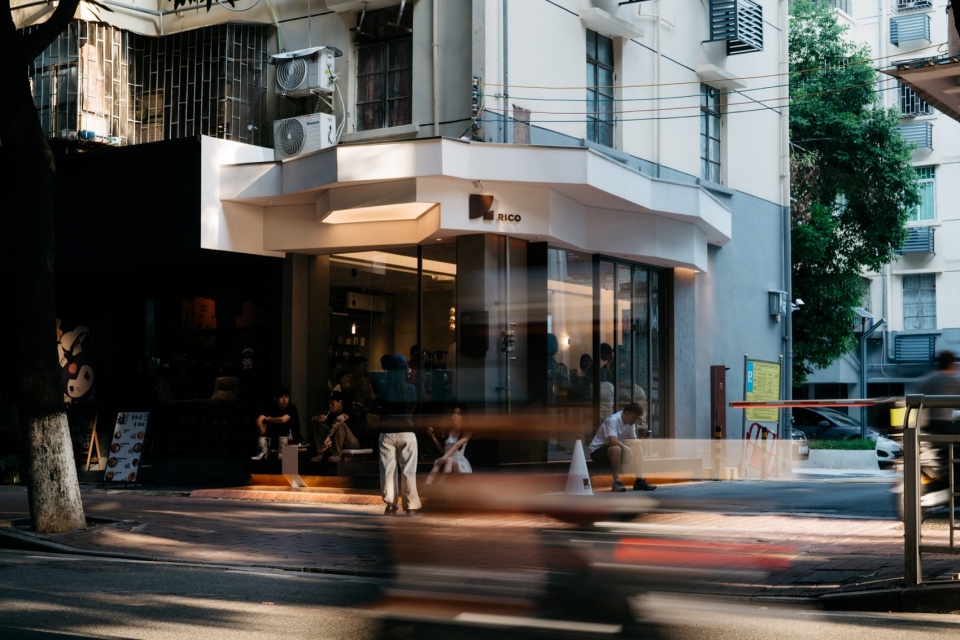
▼日间街角远景,Daytime street-corner view © 梁嘉健、刘凯
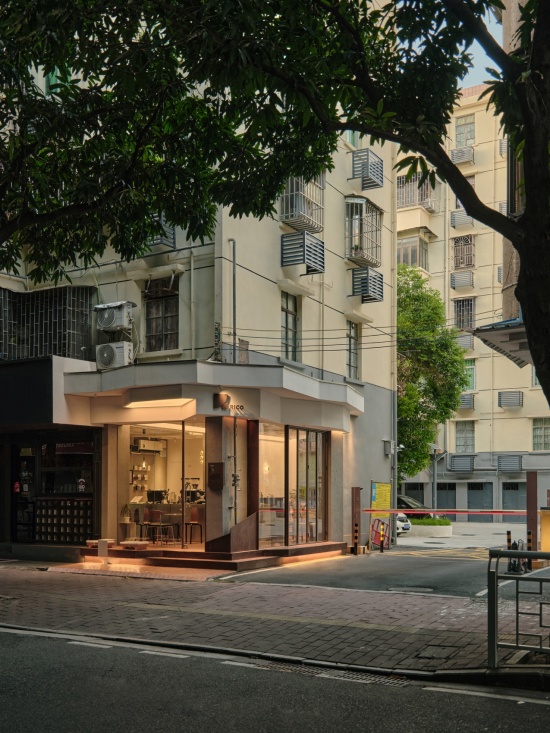
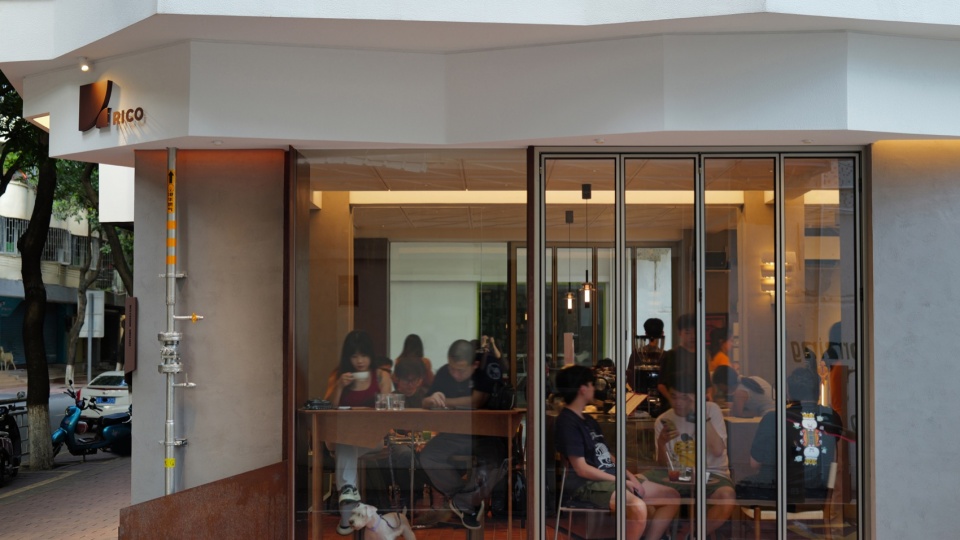
▼入口与街道,Entrance and street © 梁嘉健、刘凯
02 转角
02 The Corner
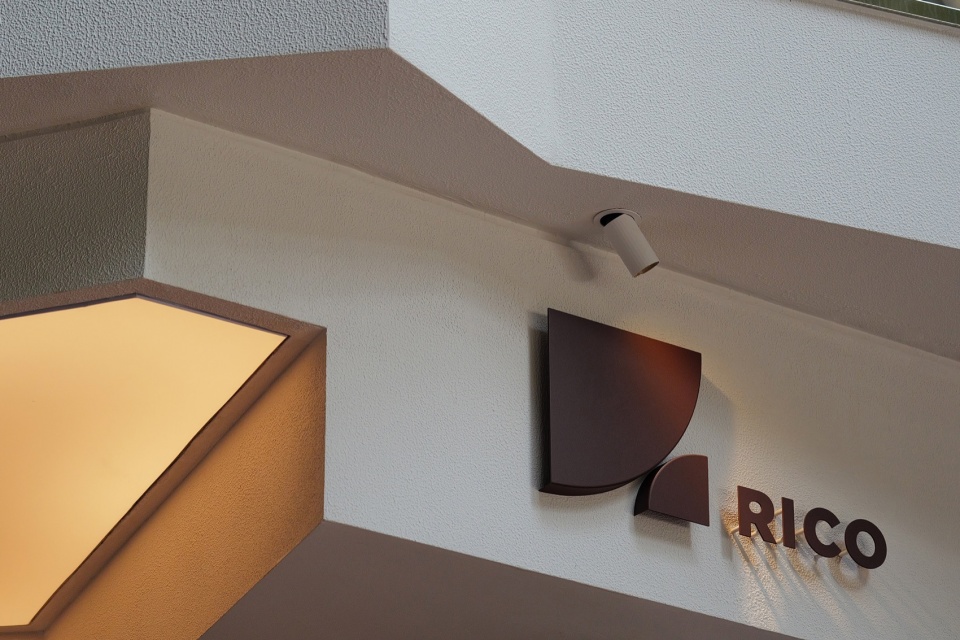
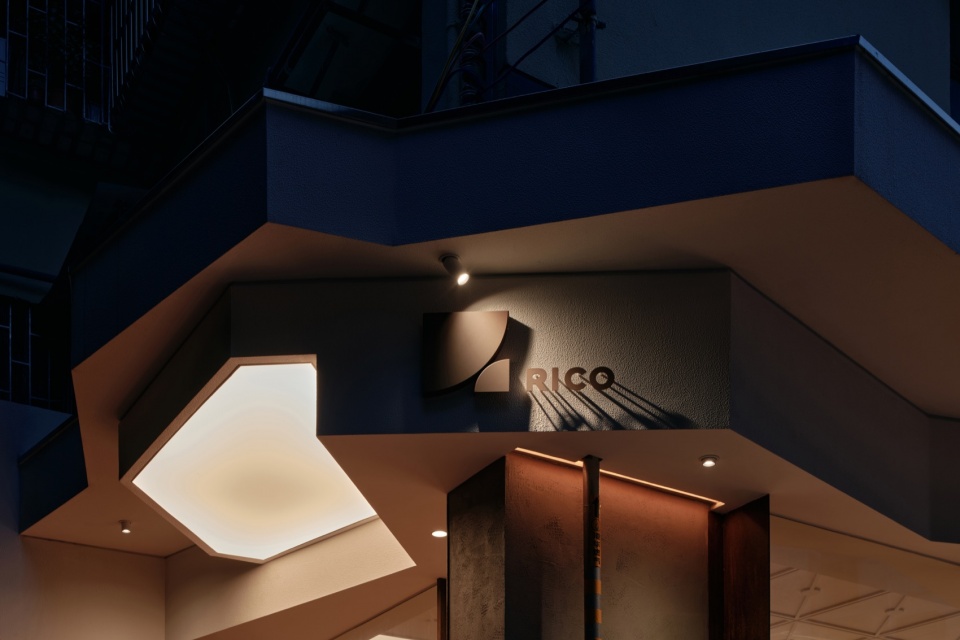
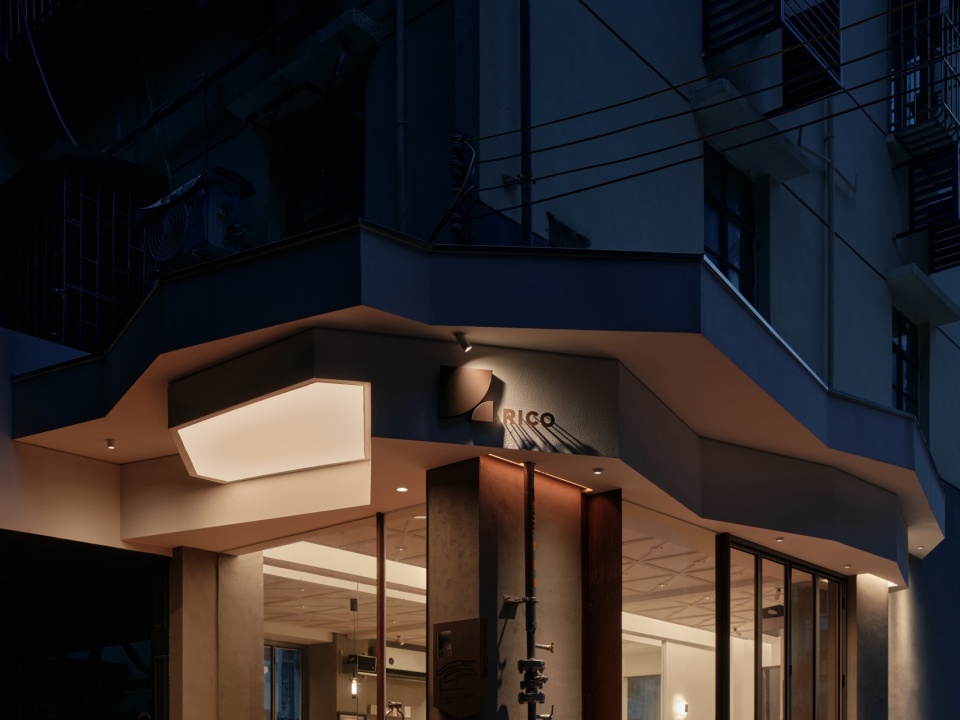
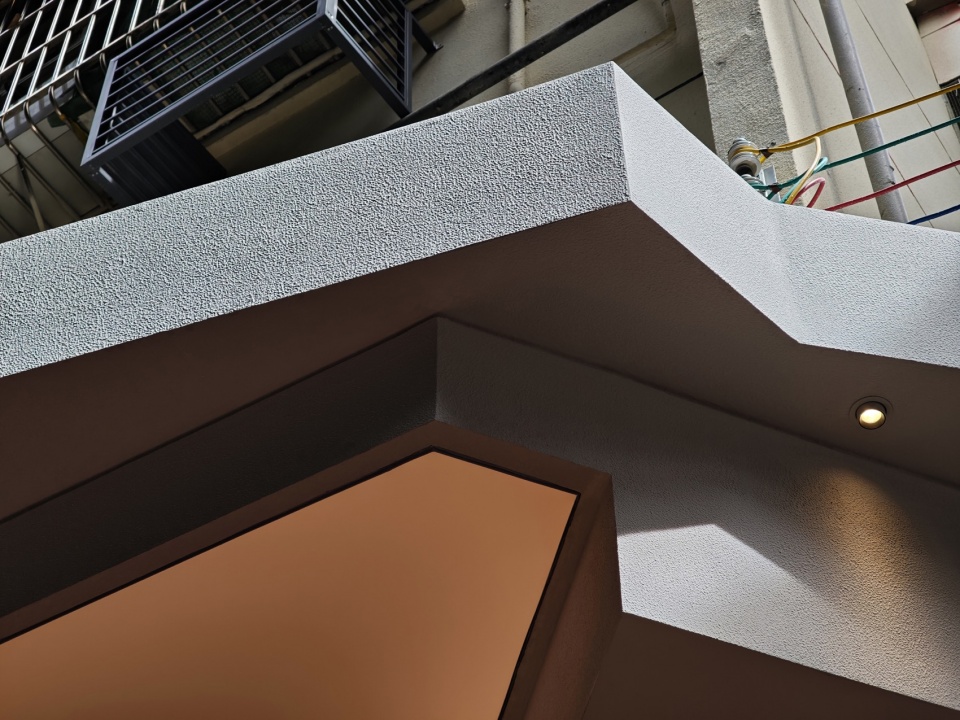
由于店处在转角的位置,设计师运用多边形叠退式的设计,打破了常规转角招牌的处理方式,让客人走近时如置身于洞穴之下。多边形的屋檐在阳光下呈现着不同的明暗和肌理,视觉效果更加丰富、生动。
Situated at a street corner, the café features a layered, polygonal canopy that reinterprets the conventional corner storefront. As visitors approach, the overlapping geometric forms create a cave-like sense of enclosure. Under sunlight, the faceted eaves reveal varying shades, shadows, and textures, bringing depth and movement to the façade.
▼多边形屋檐与标识,Polygonal canopy and signage © 梁嘉健、刘凯
▼屋檐细部,roof detail © 梁嘉健、刘凯
.
03 光线
03 Light
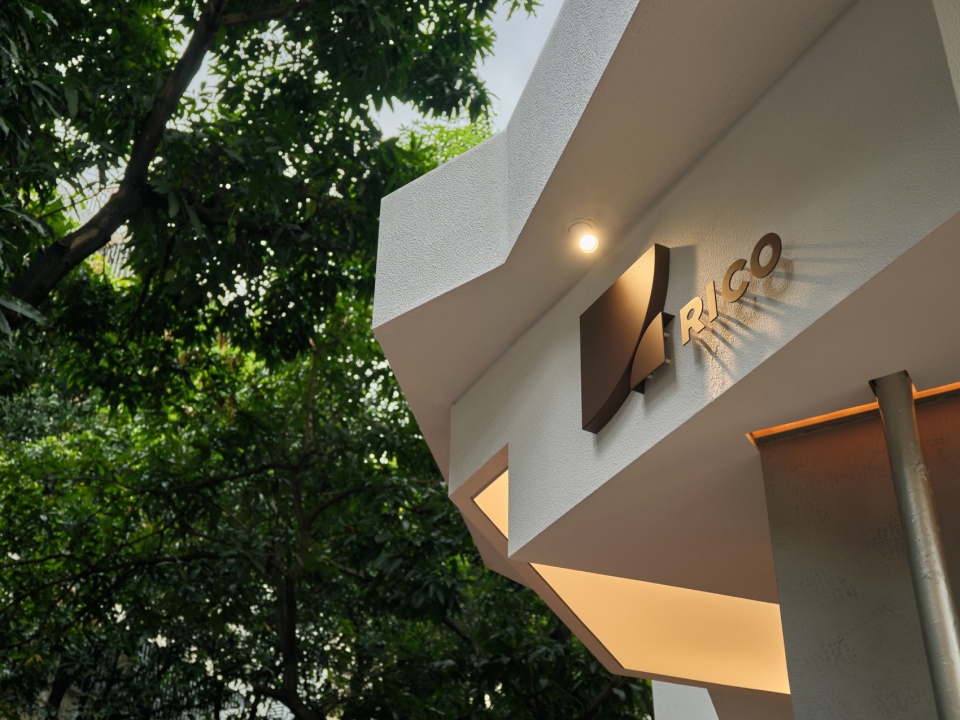
无边框的落地玻璃模糊了室内外的界限,让空间显得通透。从远处看咖啡店像是亭台飘浮于环境中。室内舍弃了原本是仓库的区域,透过窗户能看到住宅区内的绿植,三面均有光线洒入到室内,进一步消除了空间的暗角。
Frameless floor-to-ceiling glazing blurs the boundary between inside and outside, creating a sense of openness and transparency. Viewed from a distance, the café appears almost like a pavilion floating within its surroundings. By opening up an area previously used for storage, the designers introduced views of the greenery within the residential neighborhood. Natural light now enters from three sides, illuminating the interior and eliminating previously dark corners.
▼屋檐与周边绿植,Canopy and surrounding greenery © 梁嘉健、刘凯
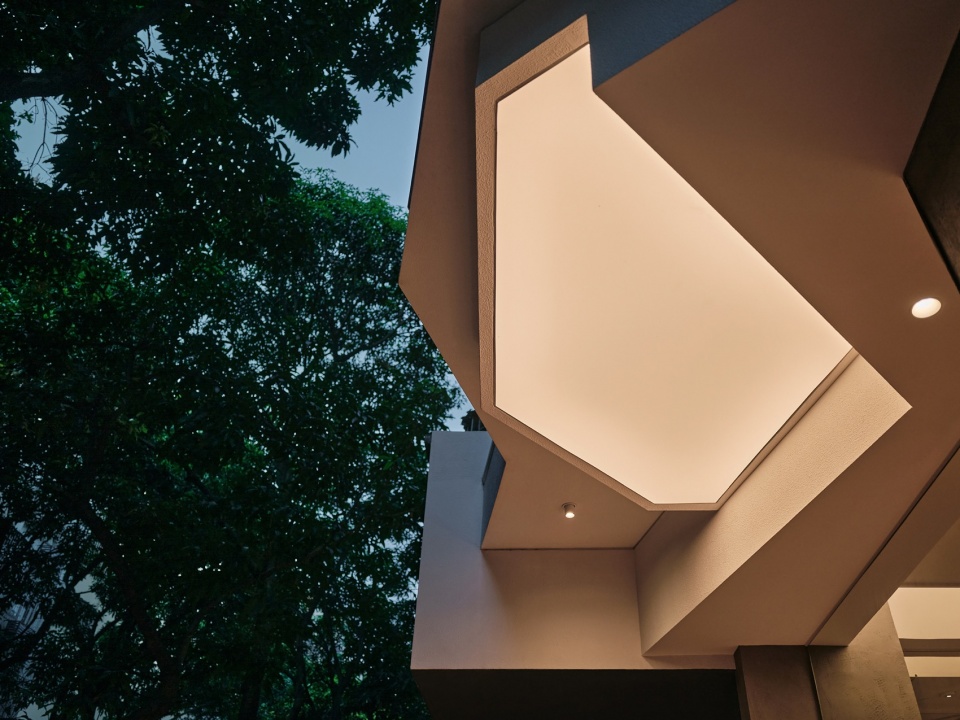
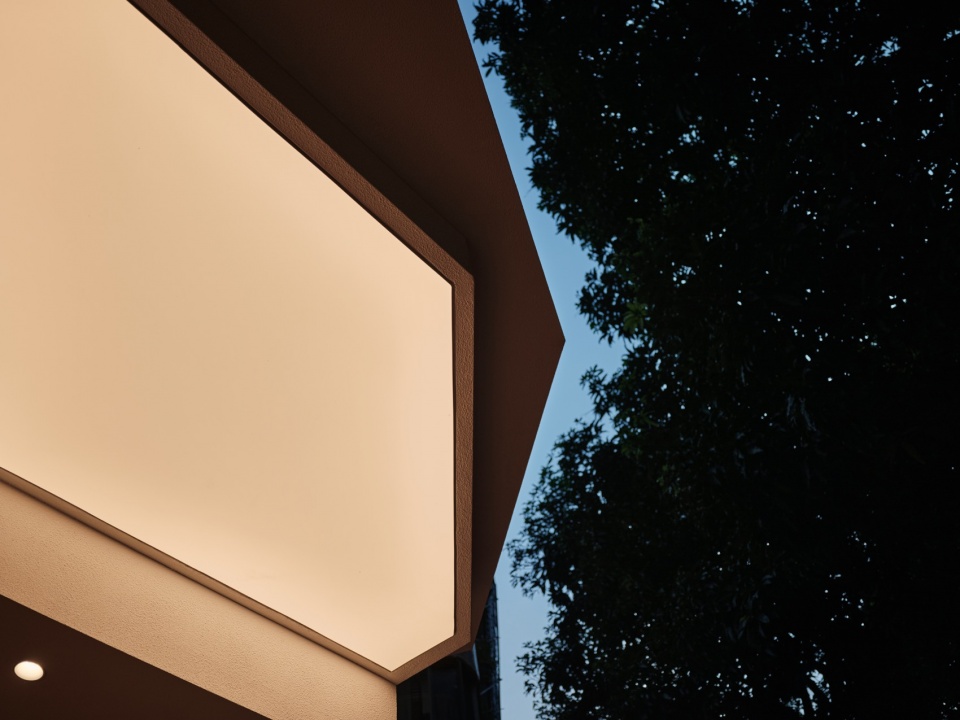
在店下方仰视时,多边形的屋檐与建筑、植物产生了特别的对话。
Looking upward from beneath the storefront, the polygonal canopy forms a distinctive visual dialogue with the surrounding architecture and trees.
▼多边形顶棚细部,Polygonal canopy detail © 梁嘉健、刘凯
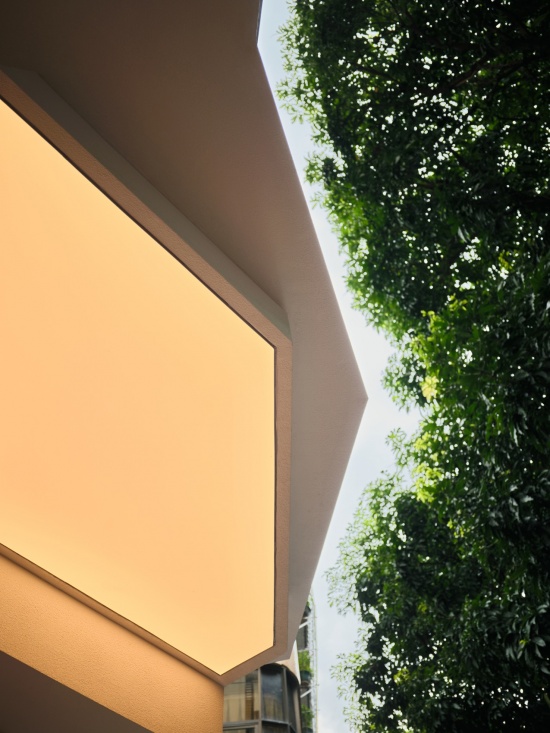
04 建筑细部
04 Architectural Details
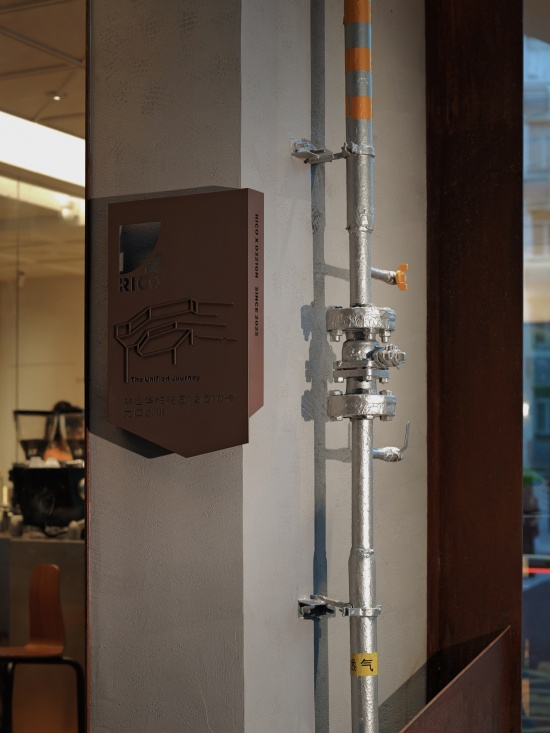
转角的柱子上外挂的是燃气管道,安全要求下半部分必须要有硬性的保护,上半部分则需要外露以便于检修,设计采用了5mm厚的锈铁板作防护,与台阶的造型浑然一体。
A gas pipe runs along the corner column. Safety regulations require rigid protection around its lower section, while the upper section must remain exposed for maintenance. The designers enclosed the lower portion with 5 mm-thick rusted steel panels, seamlessly integrating this functional element into the geometry of the entrance steps.
▼燃气管道保护细部,Gas pipe protection detail © 梁嘉健、刘凯
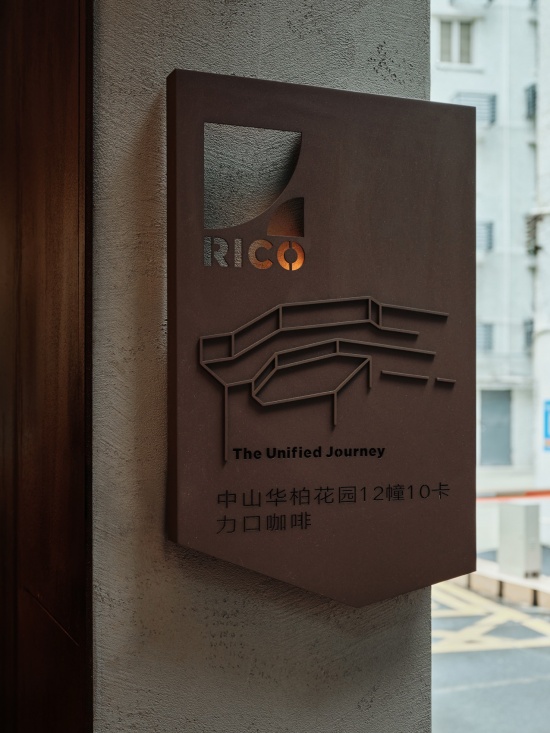
▼锈铁板标识细部,Rusted steel signage detail © 梁嘉健、刘凯
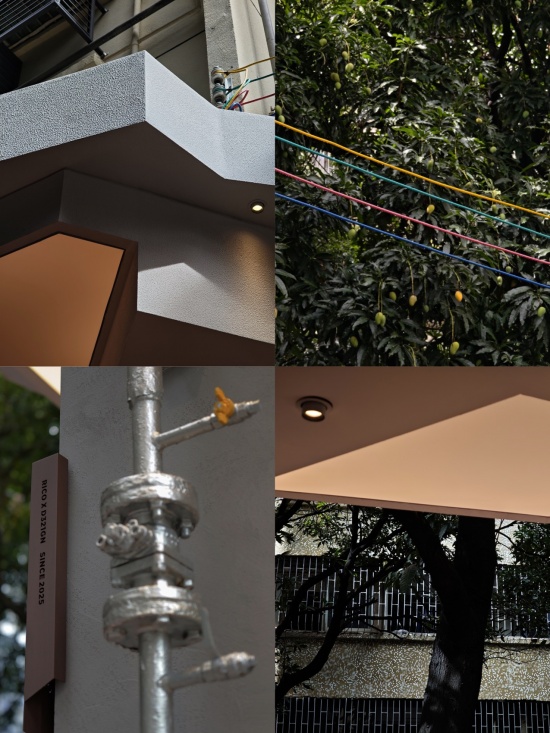
▼建筑与管道细部,Architectural and pipe details © 梁嘉健、刘凯
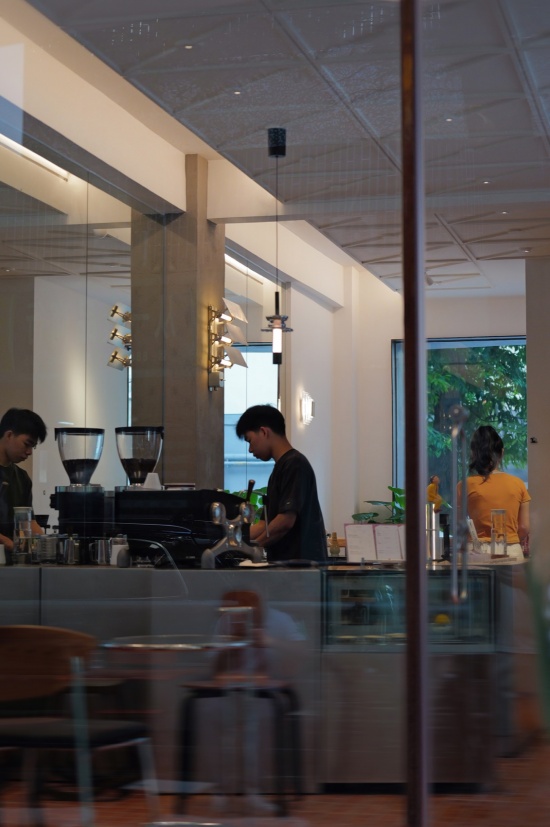
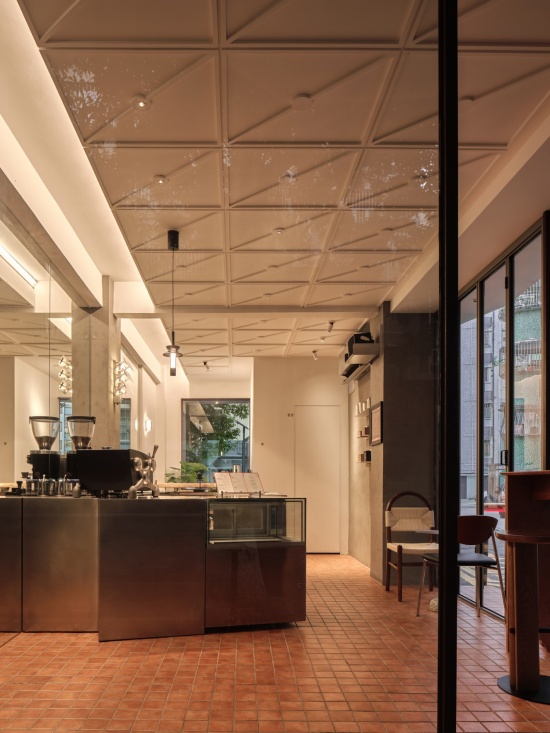
因室内空间有限,咖啡吧台的背景墙大胆地使用了一整面镜子,从外看吧台像是中岛式的布局,显得格外宽敞。也制造了很多第一次到店的惊喜,后来被许多客人笑称为“镜子咖啡店”。
Given the limited interior space, an entire mirrored wall was introduced behind the coffee counter. Viewed from outside, the reflection creates the illusion of a freestanding island counter, making the café appear considerably more spacious. The unexpected visual effect has delighted many first-time visitors, who have affectionately nicknamed it the “Mirror Café.”
▼室内咖啡制作区,Interior coffee preparation area © 梁嘉健、刘凯
05 室内设计
05 Interior Design
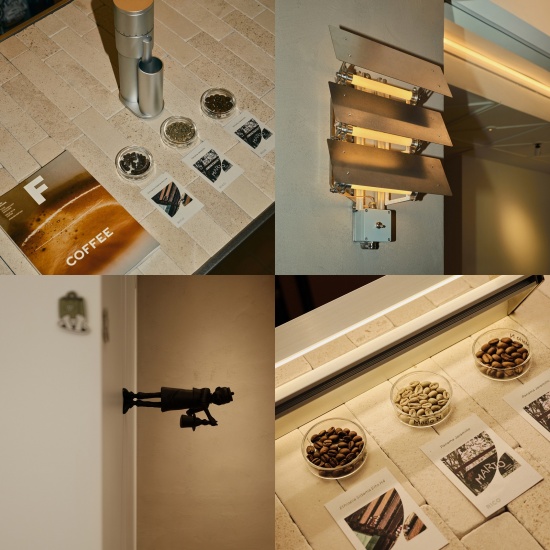
室内的天花池则是随从了店主在法国成长的喜好,做了简约化的图案设计。白色的墙面实际是铁板烤漆,能磁吸各种小物件,给了店主充分发挥小心思的舞台,暗门里则是与相对于小咖啡店里足够宽敞舒适的卫生间。
The ceiling design reflects the owner’s aesthetic preferences, shaped by growing up in France. Traditional decorative elements have been simplified into a restrained geometric pattern. What appears to be a white wall is actually finished with baked-painted steel panels, allowing small objects to be attached magnetically. This provides the owner with a flexible canvas for personal touches and creative details. Behind a concealed door is a surprisingly spacious and comfortable restroom for such a compact café.
▼咖啡吧台与室内,Coffee counter and interior © 梁嘉健、刘凯
06 材料
06 Materials
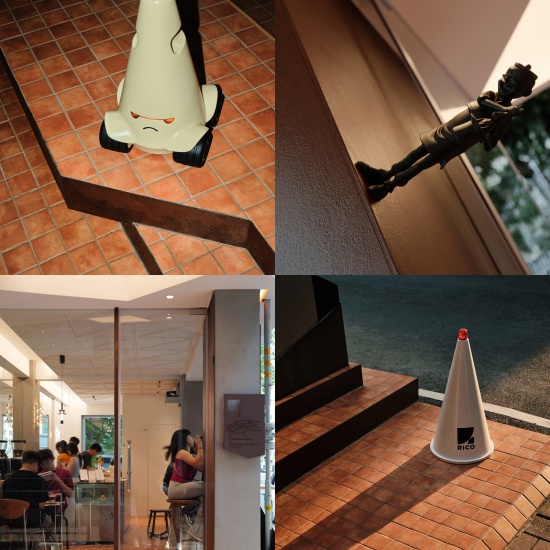
地面选取了与街相近的橙红色的手工砖,与周边环境更加融洽,在阳光下手工砖的质感能引起客人的注视。
The flooring features orange-red handmade bricks, selected to echo the tones of the surrounding streetscape and create a stronger connection with the neighborhood. Under natural sunlight, the rich textures and subtle irregularities of the handmade bricks become particularly expressive, drawing visitors’ attention.
▼品牌与空间细部,Brand and spatial details © 梁嘉健、刘凯
▼磁吸墙面与陈设,Magnetic wall and objects © 梁嘉健、刘凯
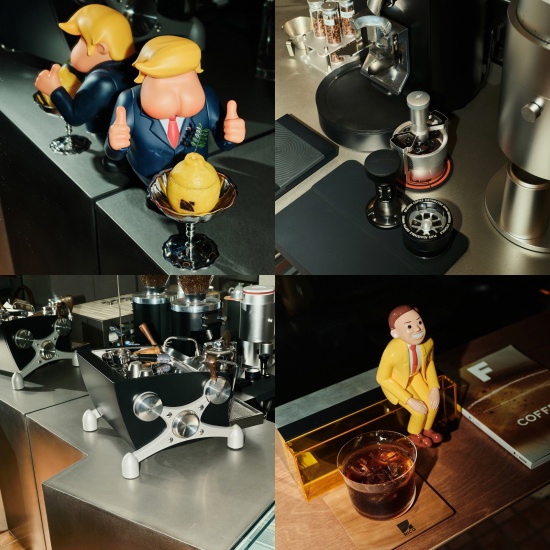
▼吧台与物件细部,Counter and object details © 梁嘉健、刘凯
07 街角的路灯
07 A Streetlamp at the Corner
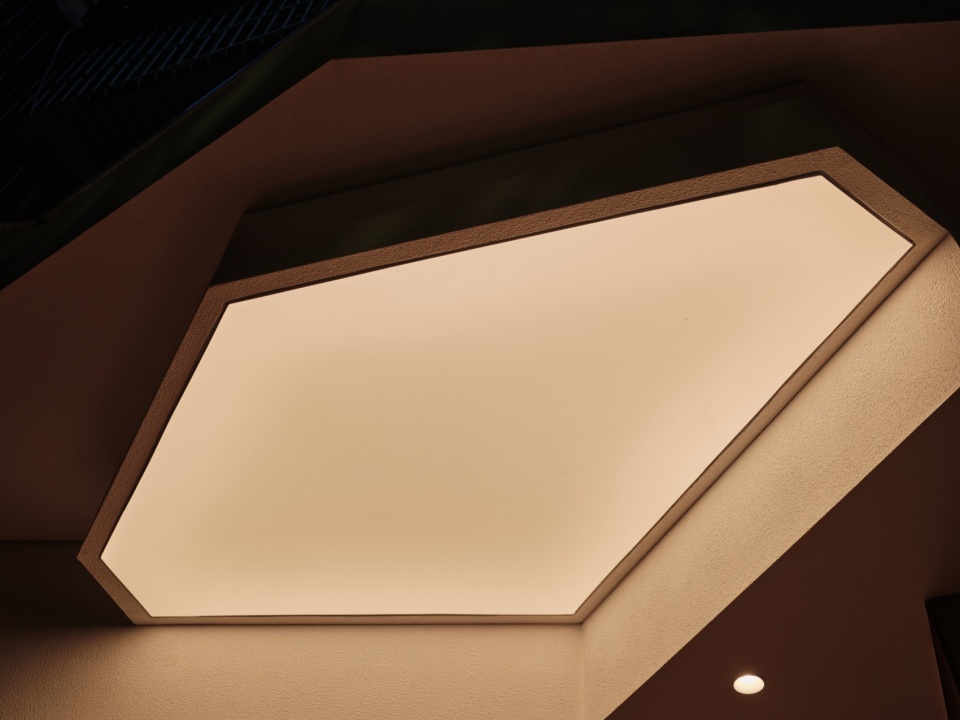
在夜里,咖啡店溢出的光线像是街道的路灯,照亮和温暖途人。是设计师希望这间小小咖啡店能充当的小角色。我们走在城市里,让人感到有温度的往往不是宏伟的高楼大厦或宽阔的道路,而是在转角处遇到泛着暖黄色光的路灯。
At night, the warm light spilling from the café resembles a streetlamp, illuminating the street and offering a sense of comfort to passersby. This is precisely the modest yet meaningful role the designers envisioned for the little coffee shop. As we move through a city, it is often not the monumental skyscrapers or expansive boulevards that make us feel its warmth, but rather the quiet encounter with a streetlamp casting its soft, golden glow around a corner.
▼夜间街角远景,Nighttime street-corner view © 梁嘉健、刘凯
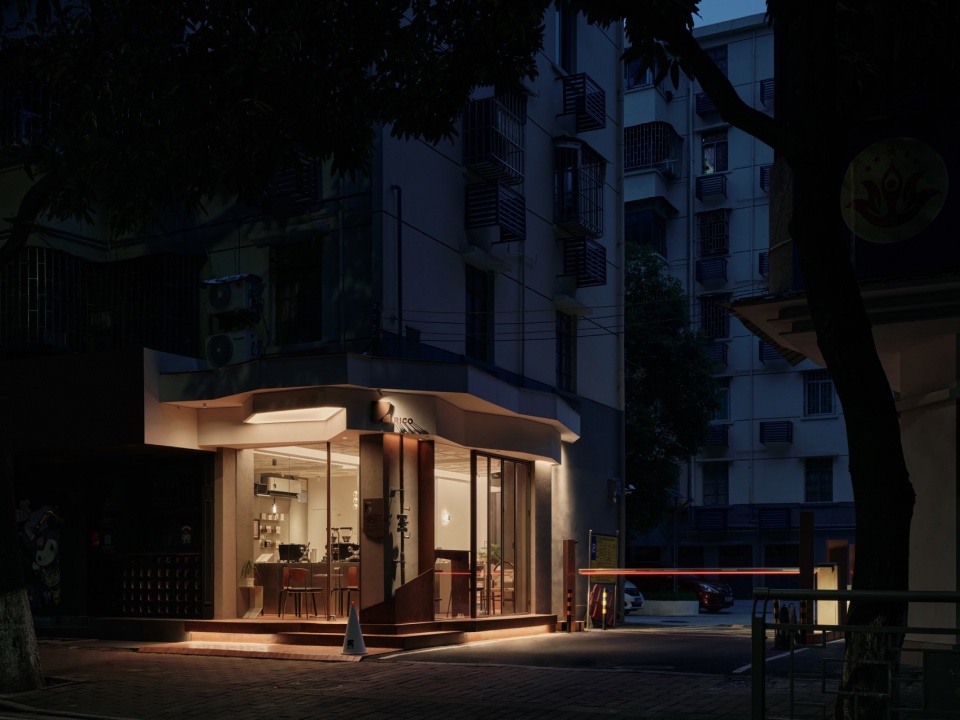
▼夜色中的咖啡店,The café at night © 梁嘉健、刘凯
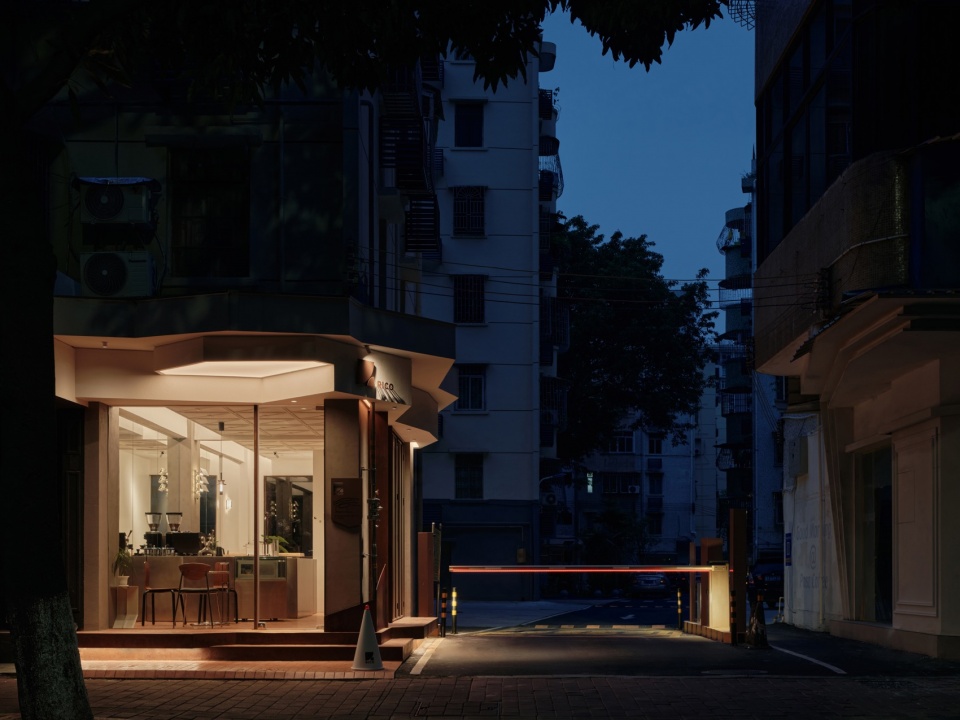
▼仰视街角屋檐,Looking up at the corner canopy © 梁嘉健、刘凯
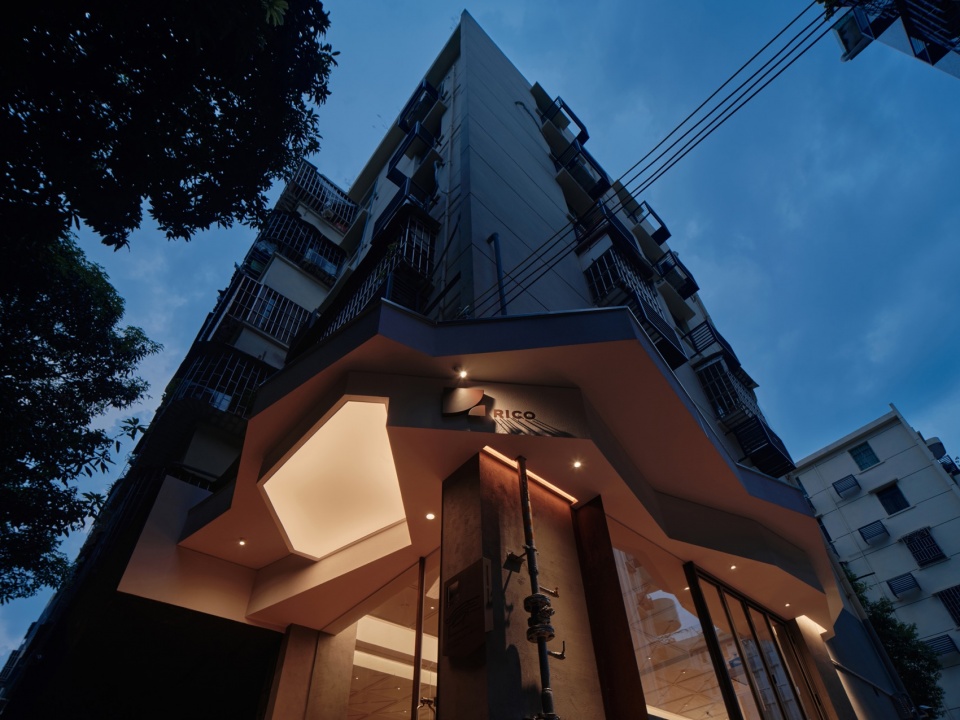
▼夜间入口立面,Entrance façade at night © 梁嘉健、刘凯
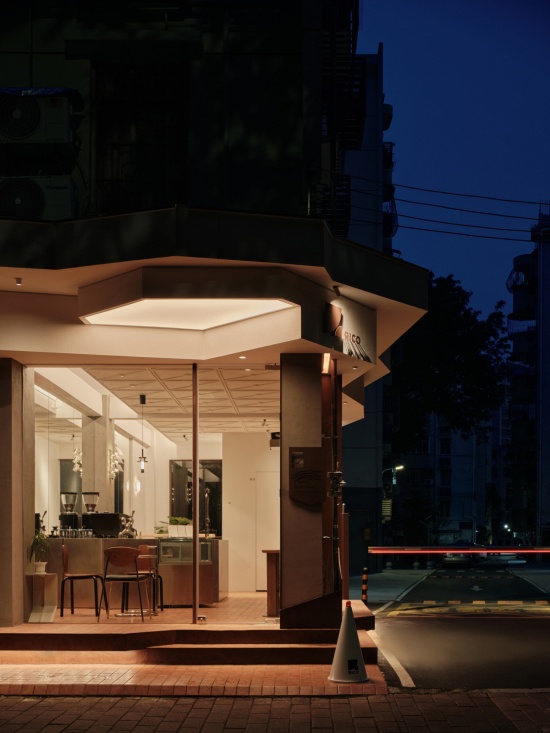
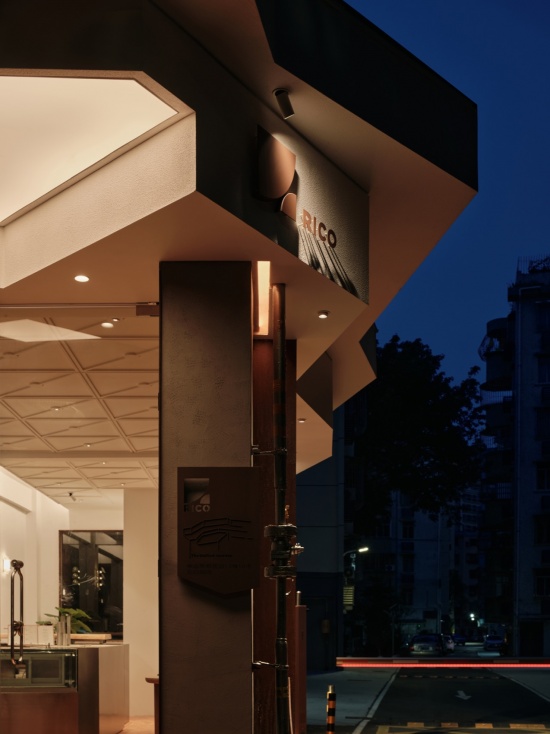
▼夜间屋檐与标识,Canopy and signage at night © 梁嘉健、刘凯
▼发光的多边形顶棚,Illuminated polygonal canopy © 梁嘉健、刘凯
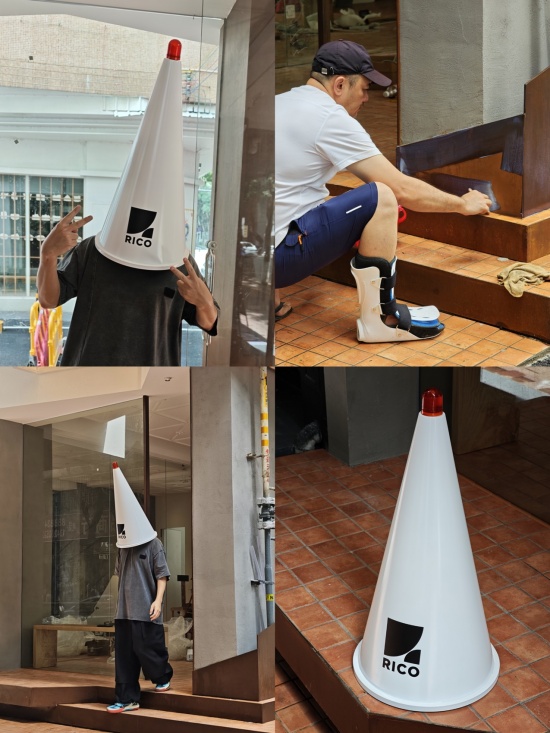
▼品牌装置与使用场景,Brand installation and use scenarios © 梁嘉健、刘凯
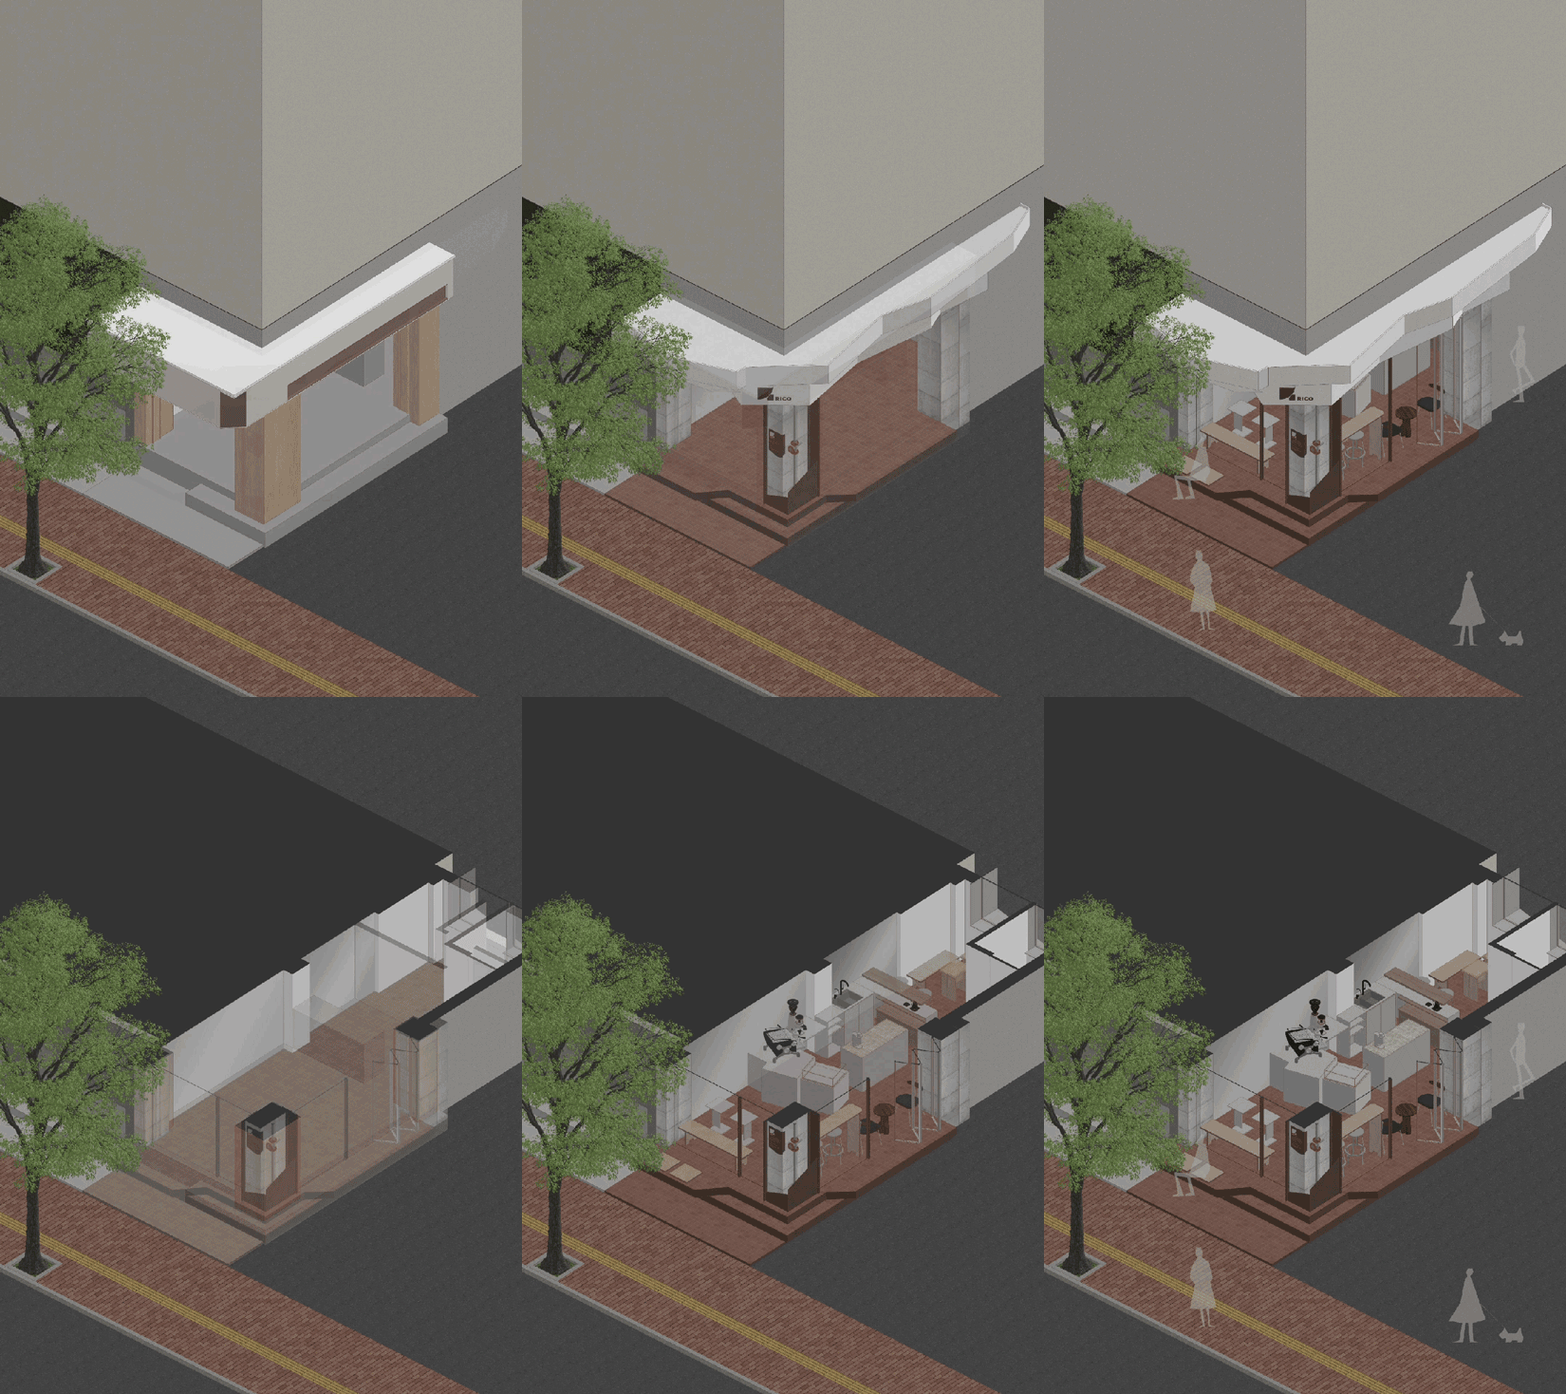
▼咖啡店轴测模型,Axonometric model of the café © 一二三设计有限公司
项目名称:Rico coffee
项目类型:咖啡店
设计方:一二三设计有限公司
公司网站:https://123fordesign.lofter.com/
联系邮箱:dosign@foxmail.com
项目年份:2026-01
项目地址:中国广东省中山市
项目面积:25平方米
摄影版权:梁嘉健、刘凯
客户:Rico coffee
材料:多层海洋板、不锈钢、锈铁板、水泥涂料、手工砖
Project Name: Rico Coffee
Project Type: Café
Design Studio: 123 Design Co., Ltd.
Website: https://123fordesign.lofter.com/
Email: dosign@foxmail.com
Design & Completion: January 2026
Lead Designer: Liu Jiapei
Location: Zhongshan, Guangdong, China
Floor Area: 25 m²
Photography: KennLeung、Kevin
Client: Rico Coffee
Materials: Marine plywood, stainless steel, rusted steel panels, cement-based coatings, handmade bricks
More:一二三设计有限公司(联系邮箱:dosign@foxmail.com)。更多关于他们:123design on gooood


发表评论
你需要先 才能发表评论
社交登录