非常感谢来自 David Chipperfield Architects 对gooood的分享。更多关于他们:David Chipperfield Architects on gooood。
Appreciation towards David Chipperfield Architects for providing the following description:
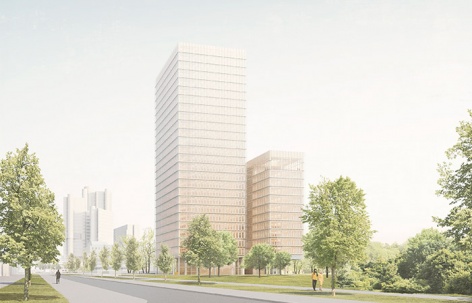
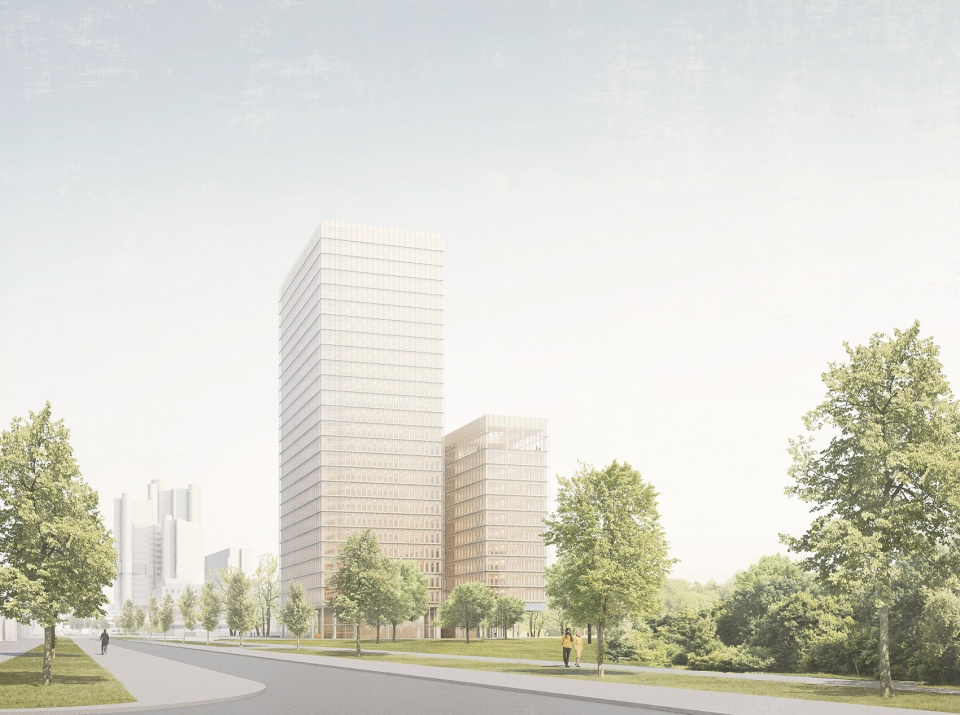
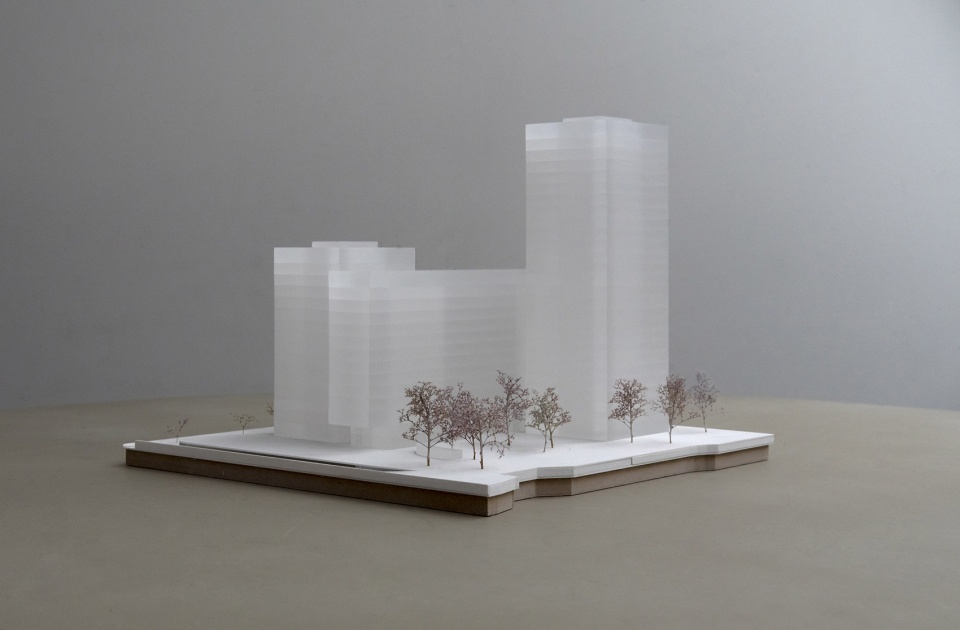
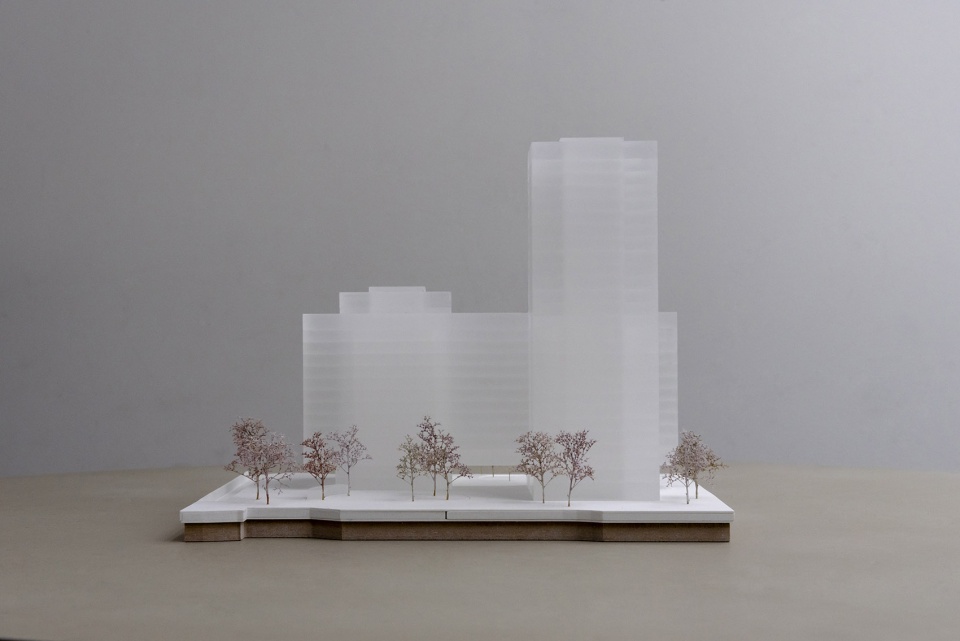
本项目位于德国慕尼黑的博格豪森(Bogenhausen)区,是为德国公共养老金机构Bayerische Versorgungskammer建造的新总部大楼,建在西门子公司生产基地的旧址上。建筑事务所David Chipperfield Architects的柏林分部与建筑事务所Atelier Loidl合作,计划将该总部大楼打造为一个由三个巨大体量组成的建筑,使其达到一种雕塑般的整体效果。最终,本项目由一个较高的塔楼、一个连接的侧翼体量和一个较低的塔楼组成,三个体量相辅相成。较高的塔楼与所在环境中沿街的高层建筑相得益彰,同时首层采取开放式的平面和空间,在本项目与项目东侧的Denninger Anger公园之间创造出一个流畅的过渡。
In the Munich district of Bogenhausen a new headquarters for the Bayerische Versorgungskammer is to be built on a former production site of the Siemens company. The proposal by David Chipperfield Architects Berlin with Atelier Loidl is for a sculptural ensemble consisting of three large volumes. A tall tower is complemented by a connecting wing and a lower tower. While the taller tower complements the existing high-rise buildings along the street, the open design of the ground floor creates a fluent transition to the Denninger Anger, a park to the east of the property.
▼总部大楼外观,exterior view © David Chipperfield Architects
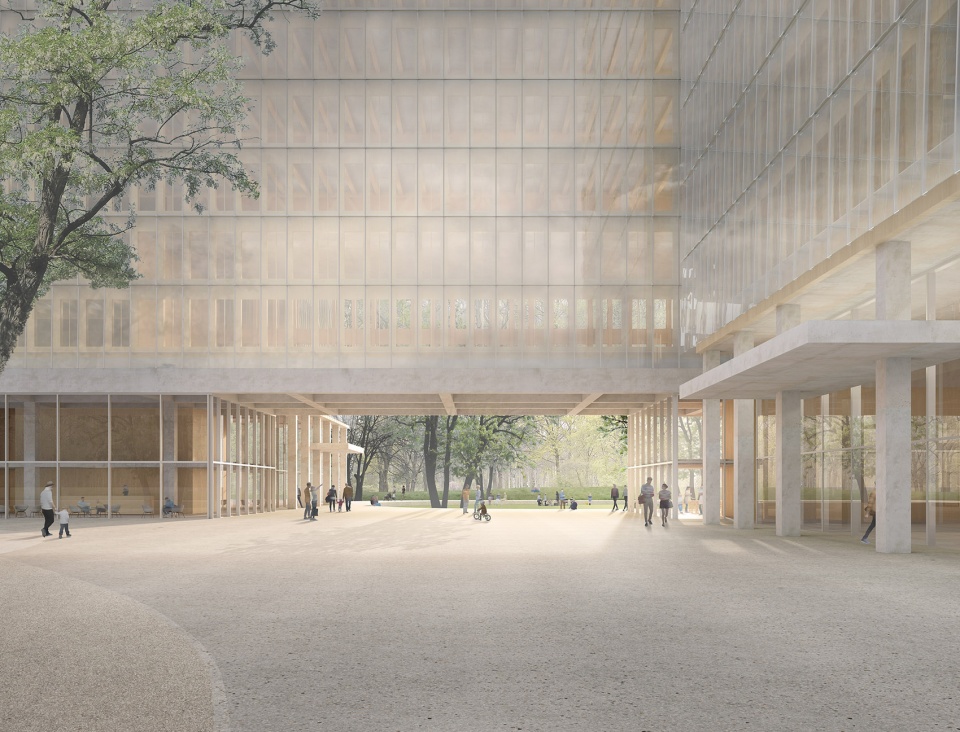
该建筑采用了细长的结构造型,整个体量都建在一个混凝土基础之上。建筑整体采用玻璃幕墙围合,因此建筑结构仍然清晰可见,从而营造出一种有趣的纵深感。两个公共广场空间采取与毗邻公园相似的设计手法,将建筑与其广阔的基地联系在了一起。这两个公共广场中,临街的城市广场被用作入口空间,极具代表性,而毗邻公园的种植广场上则设有一系列环形的座位,可用于各种日常和大型的活动。细高的建筑下有一个带顶棚的室外空间,不仅将大楼与广场连接在了一起,更创造了一个舒适的室内外过渡空间。
The building uses a slender construction, which rises above a concrete base. The structure remains visible through the building’s fully glazed façade creating an intriguing sense of depth. Two public squares give structure to the extensive site, designed to resemble the clearings in the adjacent park. The urban, street-side square acts as a representative entrance area, while the planted square adjacent to the park features circumferential seating and can be used for various activities and events. A covered outdoor space under the elongated building, links the squares and allows a owing transition through the property.
▼看向毗邻的公园,项目首层设置公共广场,viewing towards the park, there are public squares on the ground floor © David Chipperfield Architects
▼大楼大厅局部,玻璃立面创造出一种通透感,室内外空间联系更加紧密,partial interior view of the foyer, the glazed facade creates a transparency, establishing a closer connection between the interior and the exterior spaces © David Chipperfield Architects

密集的柱网在建筑各层都创造出灵活的平面空间。两座塔楼被用作办公空间,而一系列会议室则位于连接体量内,空间宽敞,具有高高的天花板。大楼的首层布置着一系列公共空间,如餐厅、顾客服务中心和日间护理中心等,而屋顶则设置了一系列屋顶花园,为使用者提供了城市和阿尔卑斯山脉广阔的景观视野。
The dense sequencing of columns allows for a flexible use of the floor plans. While the floors in the two tower buildings serve as office space, conference rooms are located in the spacious, high-ceilinged rooms in the bar building. Public uses such as a restaurant, a customer centre and a day-care centre can be found at park and street level while at the top of the building roof gardens offer wide views over the city and to the Alps.
▼建筑模型,总部大楼由两座塔楼和一个连接体量组成,physical models, a tall tower is complemented by a connecting wing and a lower tower © David Chipperfield Architects
Competition: 2019
Gross floor area: 112,000 m2
Client: Bayerische Versorgungskammer
Project development, competition organiser: Strabag Real Estate GmbH, Munich
Architect Partners: David Chipper field Architects Berlin; David Chipperfield, Christoph Felger, Harald Müller, Martin Reichert, Eva Schad, Alexander Schwarz
Project architect: Wiebke Ahues
Competition team: Jana Bolten, Ivan Dimitrov, Marius Helten, Enise Kocaman, Nicolas Kulemeyer, Maximilian Lohmann, Katharina Loges, Rebecca Odewole, André Silva Oliveira, Julia Schenke, Kawalpreet Singh;
Graphics, Visualisation: Konrad Basan, Dalia Liksaite, Simon Wiesmaier, Ute Zscharnt
Landscape architect: Atelier Loidl, Berlin
Design engineers: Arup Deutschland GmbH, Berlin
More: David Chipperfield Architects 更多关于他们:David Chipperfield Architects on gooood。









发表评论
你需要先 才能发表评论
社交登录