来自 DnA建筑事务所 对gooood的分享。更多关于:DnA_Design and Architecture on gooood
Appreciation towards DnA_Design and Architecture for providing the following description:
大东坝镇山头村的米酒有着悠久的历史。每年秋天糯米成熟后,村民们就开始酿酒,药酒取自当地的辣蓼草,榨成汁添上米粉,经过发酵、晒干等七道以上工序制得酒曲,在酿酒时添加。在松阳,这样的白老酒是大东坝一带村民过年必不可少的传统佳酿。
Shantou Village in Dadongba Town has a long history for its rice wine production in the County. Every autumn, after the glutinous rice matures, the villagers start to brew wine. The medicinal liquor is taken from the local Polygonum hydropiper, squeezed into juice and added with rice flour. After more than seven processes such as fermentation and sun drying. This white wine is made and added during brewing.
▼项目鸟瞰,bird view of the project ©王子凌
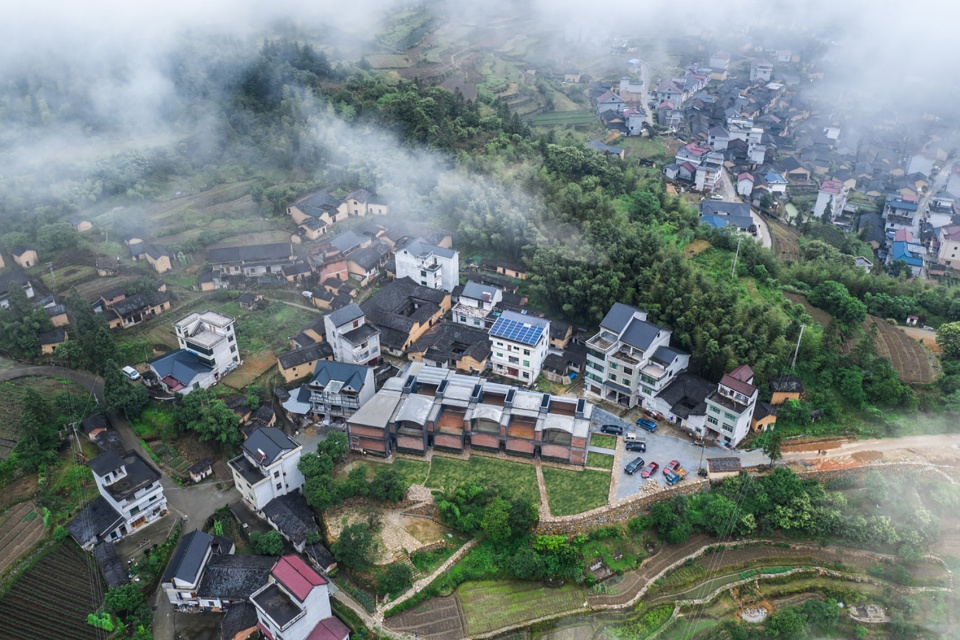

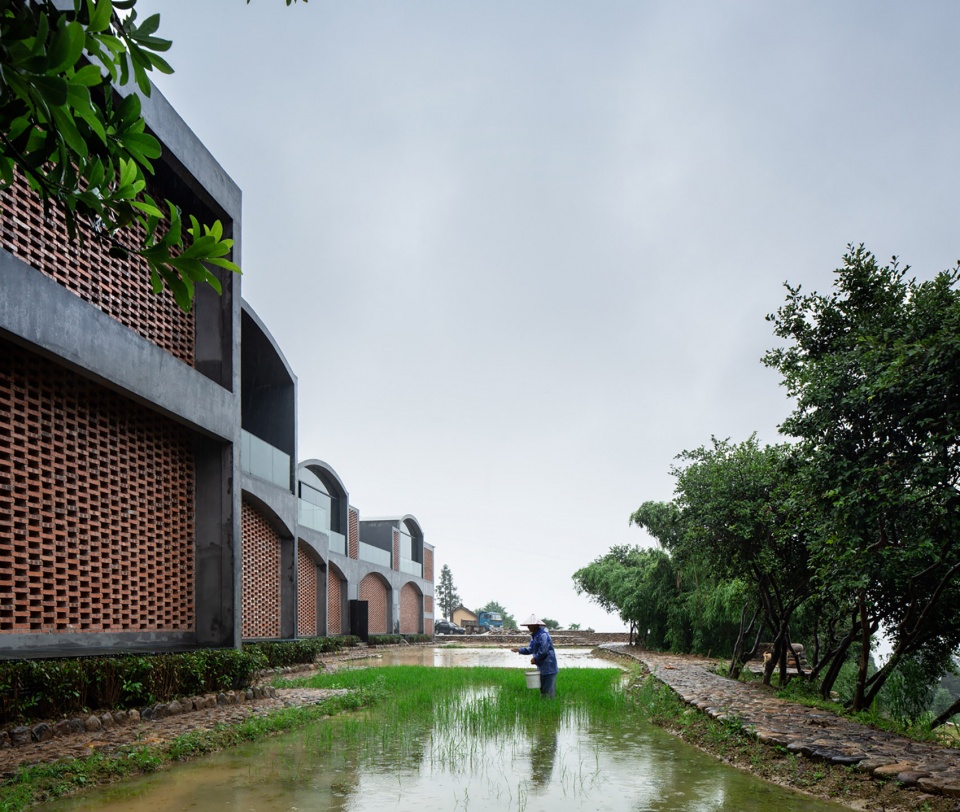
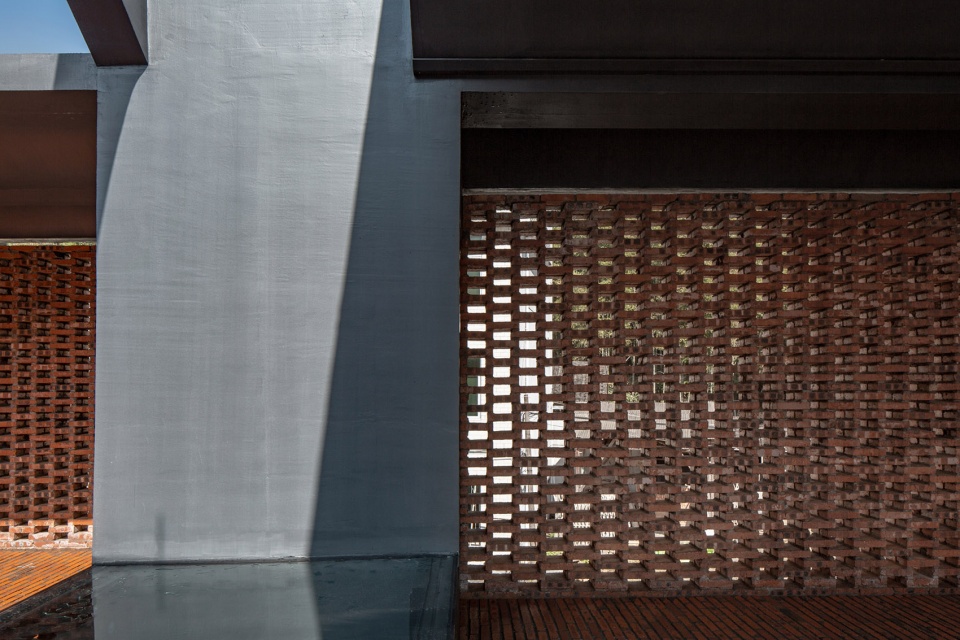
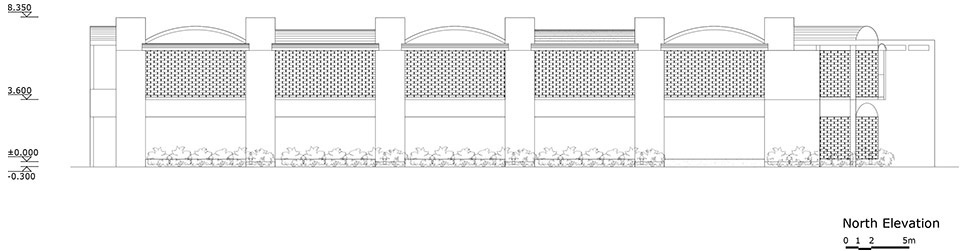
建筑形式体量和周边的民宅楼房呼应,采用混凝土建造。拱顶结构成为空间的竖向标识,在不同标高上形成逐渐退减的空间密度。根据功能需求,墙面围护采用当地常见的镂空红砖墙,强调了拱顶结构形态。
The volume of the building corresponds to the surrounding residential buildings, and it is built with concrete. The vault structure becomes the vertical symbol of space, and gradually decreases the spatial density at different levels. According to the program requirements, the wall enclosure adopts the local red brick wall, emphasizing the vault structure.
▼项目外观概览,overall of the project facade ©王子凌
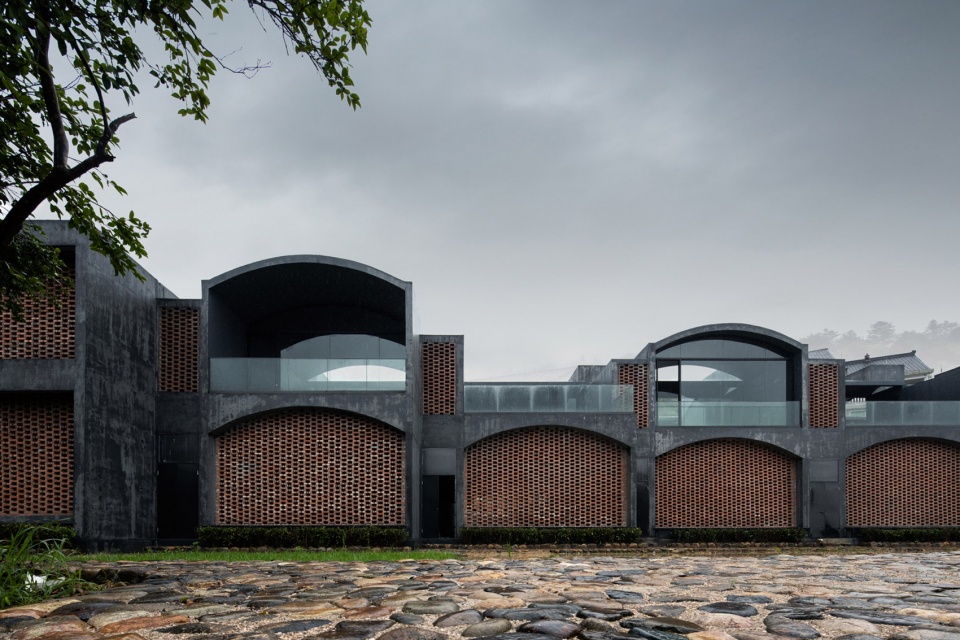
▼项目强调了拱顶结构形态,emphasizing the vault structure ©王子凌
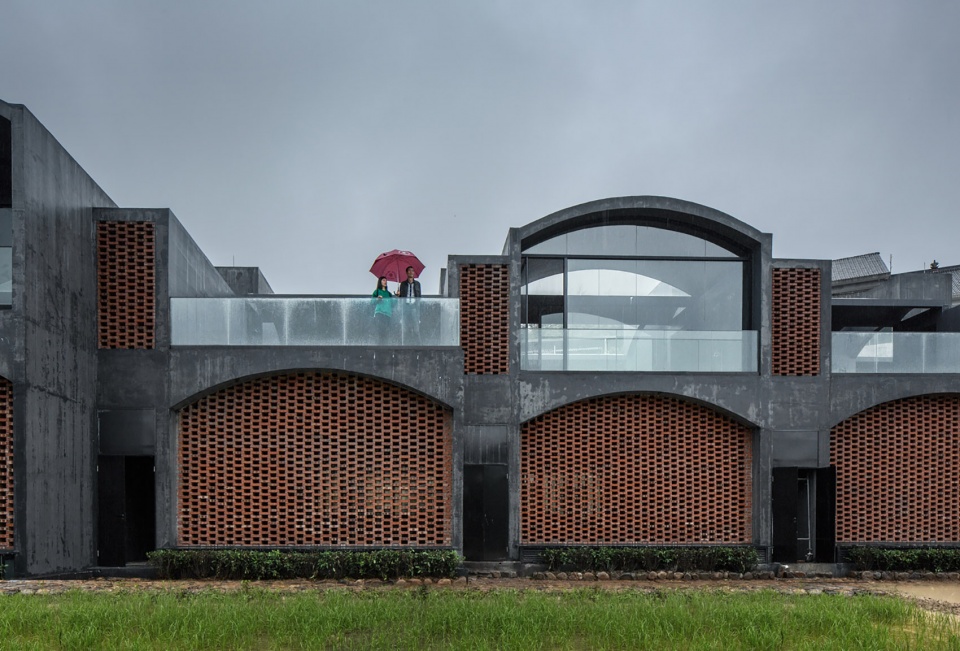
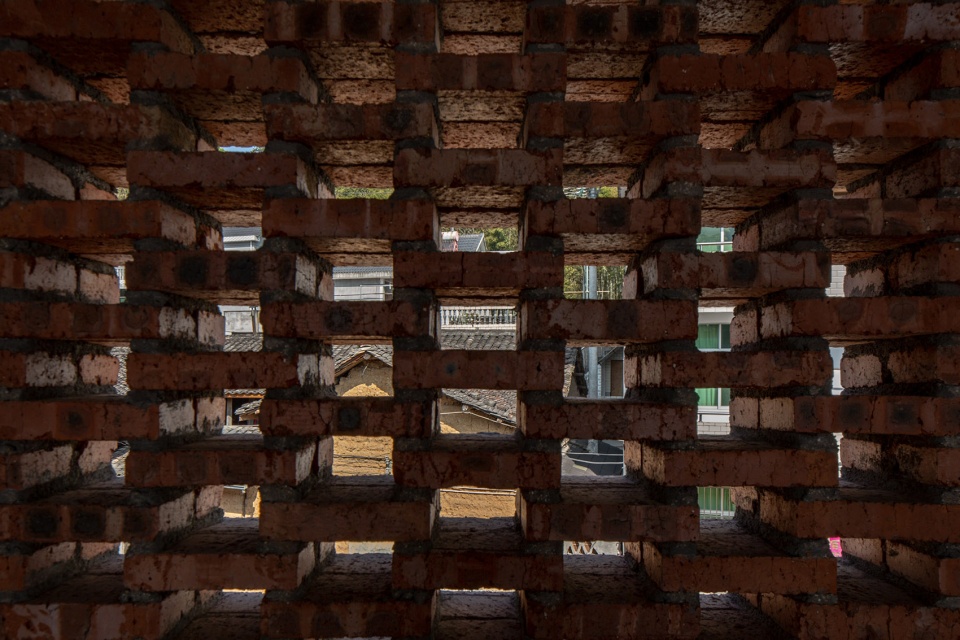
▼墙面围护采用当地常见的镂空红砖墙,the wall enclosure adopts the local red brick wall ©王子凌
▼由底层入口看周边环境,viewing the surrounding environment from the entrance on the ground floor ©王子凌
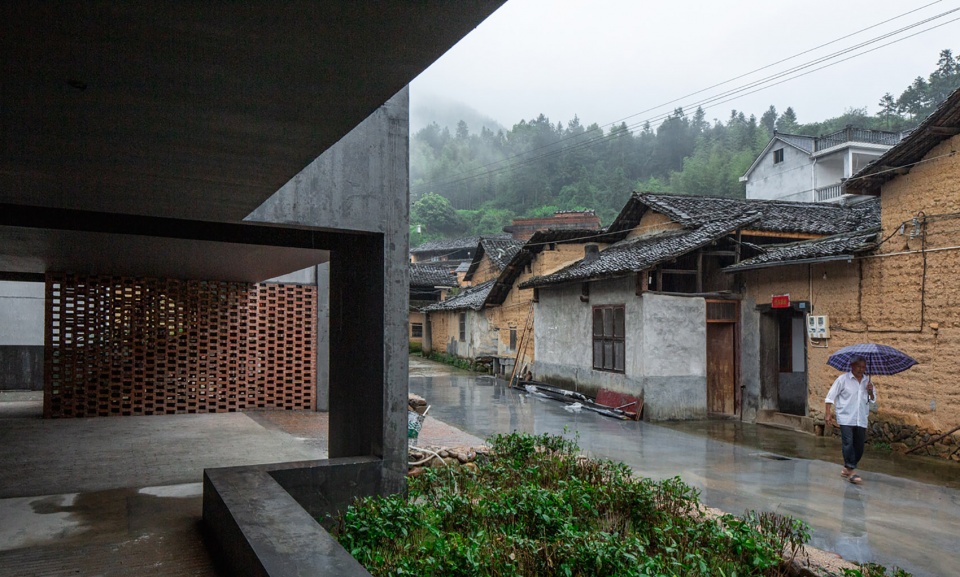
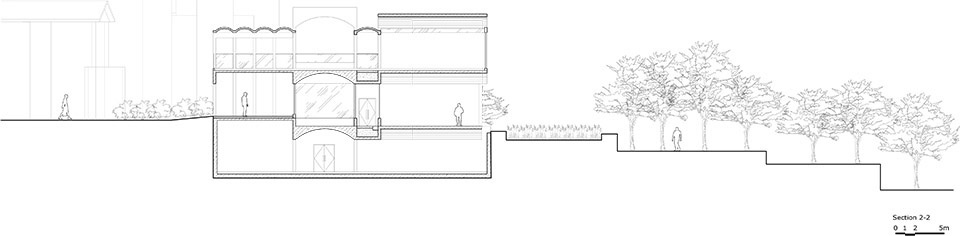
工厂位于村口的一处下沉式场地上,地下室是封闭的酒窖,地面一层兼具生产和参观需求,二层则是开放的平台。
The factory is situated at the village entry on a sunken site. The basement is a closed wine cellar. The ground floor has both production and visiting needs, while the second floor is an open platform.
▼功能分析图,program analyze drawing © DnA 建筑事务所
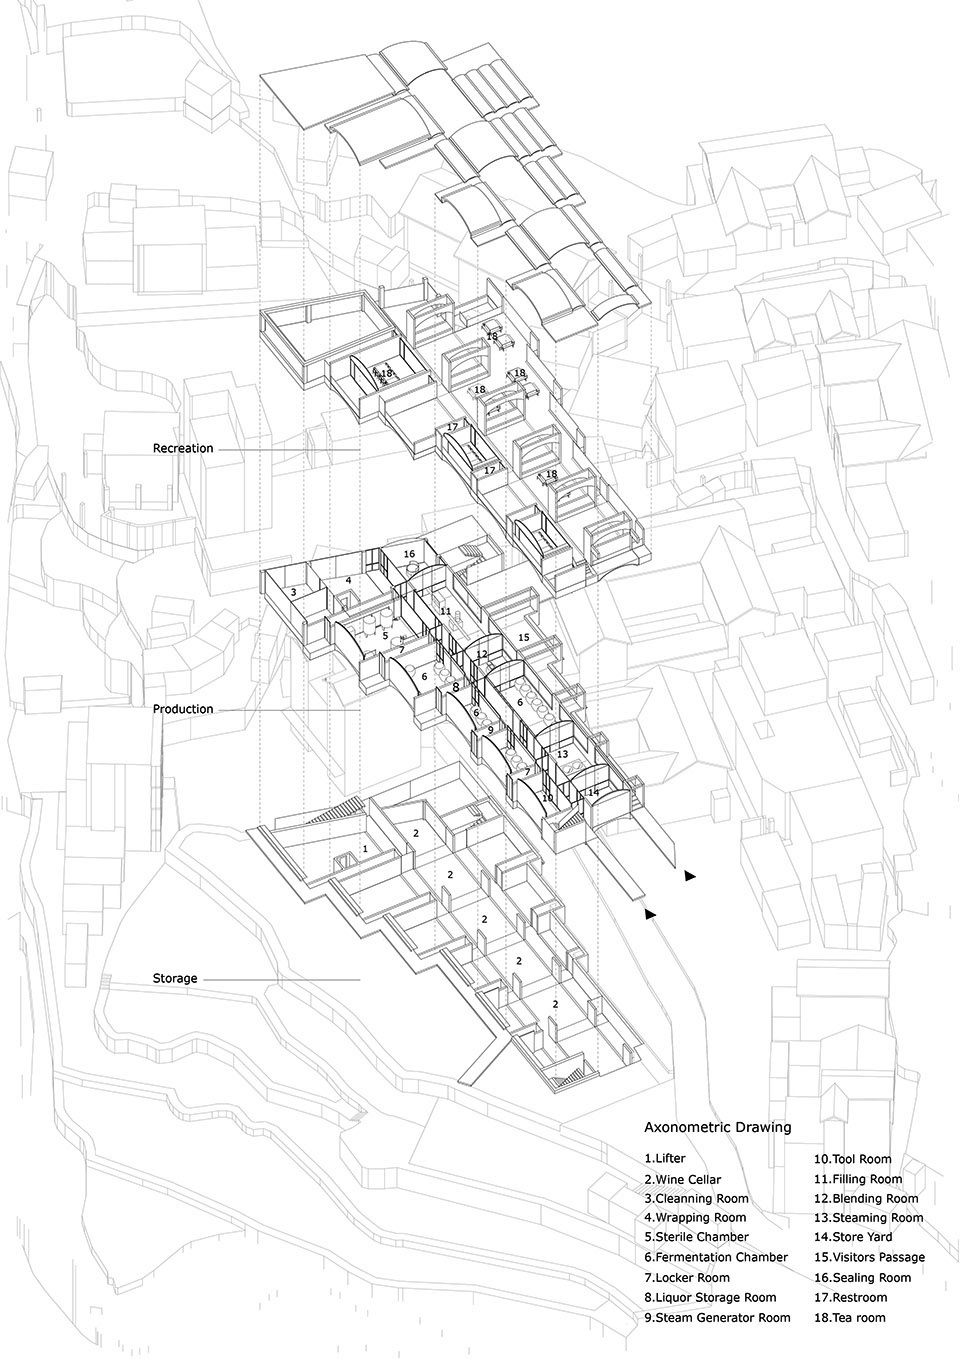
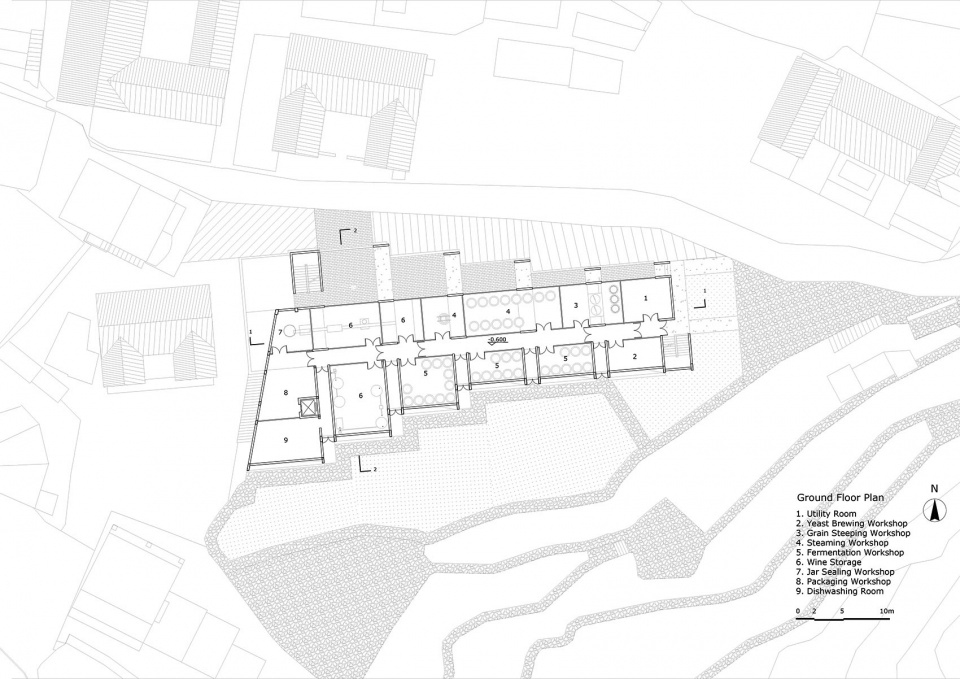
结合场地特征和功能要求,地下一层作为藏酒的酒窖,和道路衔接的地面一层为生产空间,生产的序列沿着场地线性延伸:浸米、煮米、发酵混合、过滤、挤压、杀菌、产品包装。这一系列的工序形成了建筑整体的空间韵律。同时,一条平行的遮阳步道为参观者提供了参观走廊,也为村民提供了开放的公共休息廊道。
According to the site characteristics and program requirements, the underground floor serves as the wine cellar for wine collection, and the ground floor connecting with the road serves as the production space. The production space is stretched along the linear site with a series of compartments following the production sequence: rice soaking, cooking, fermentation mixing, filtering, squeezing, high-temperature cooking, sterilization, and product packaging. This series of processes formed the spatial rhythm of the whole building. A parallel covered walkway provides viewing corridor for visitors, as well as open public lounge for villagers.
▼地面一层主要生产空间概览,overall of the the production space on the ground floor ©王子凌
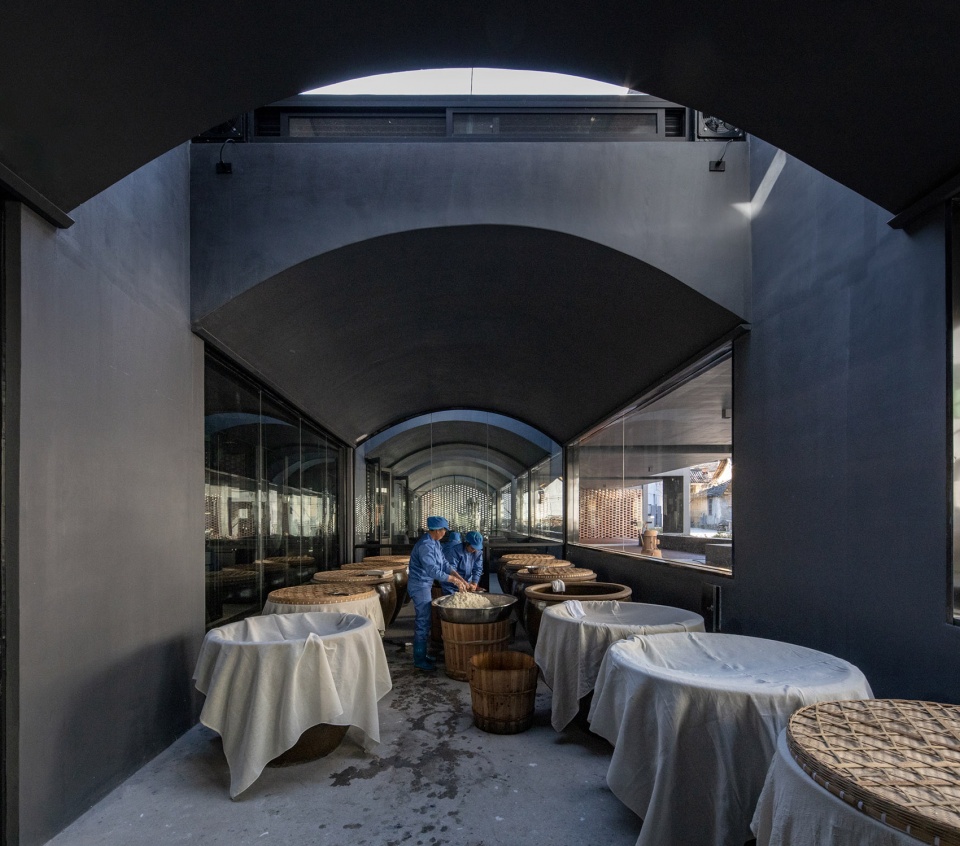
▼生产的序列沿着场地线性延伸, The production space is stretched along the linear site with a series of compartments following the production sequence ©王子凌
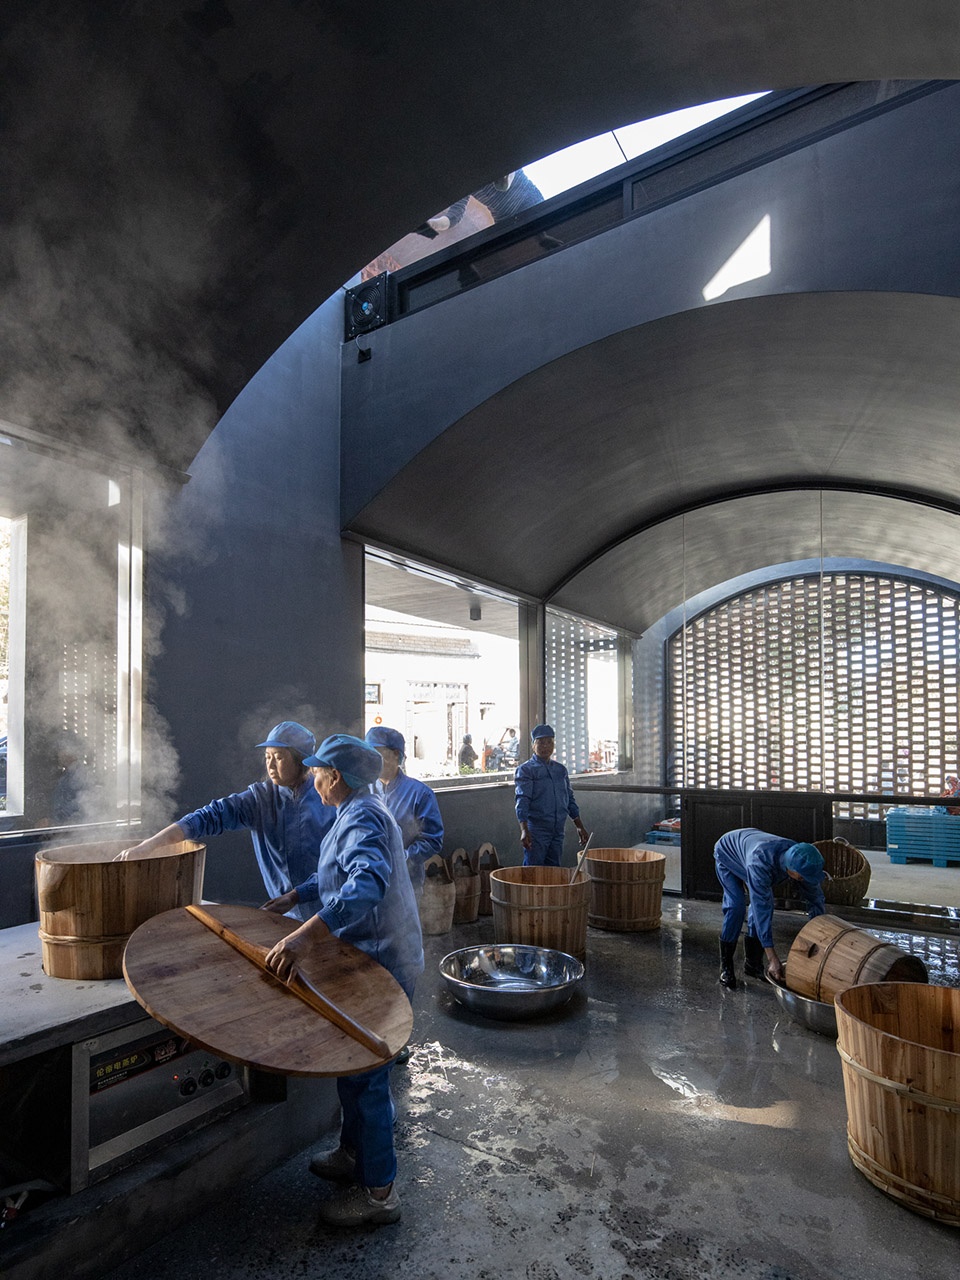
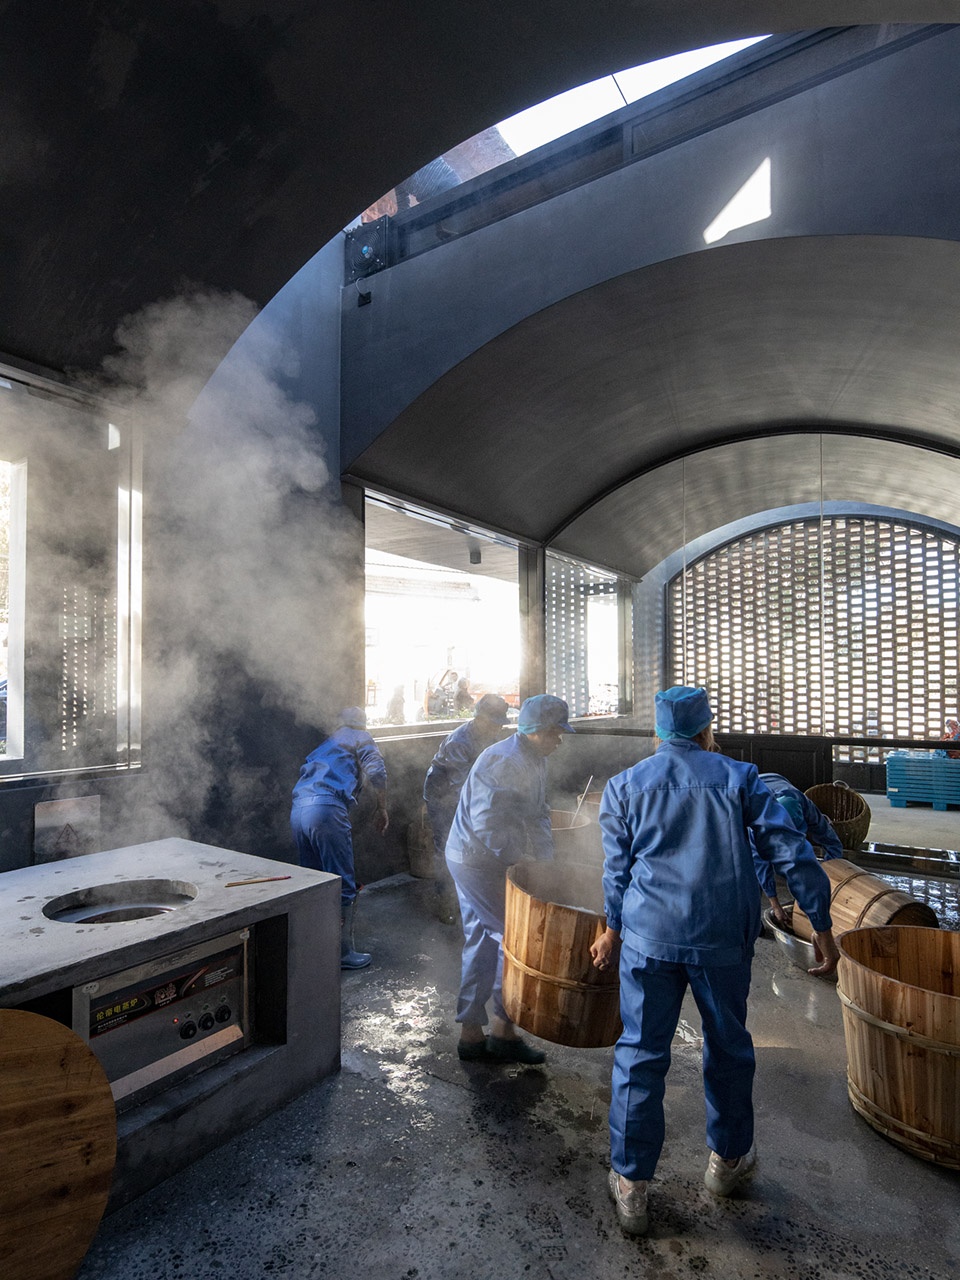
▼煮米操作空间细部,detail of the cooking space ©王子凌
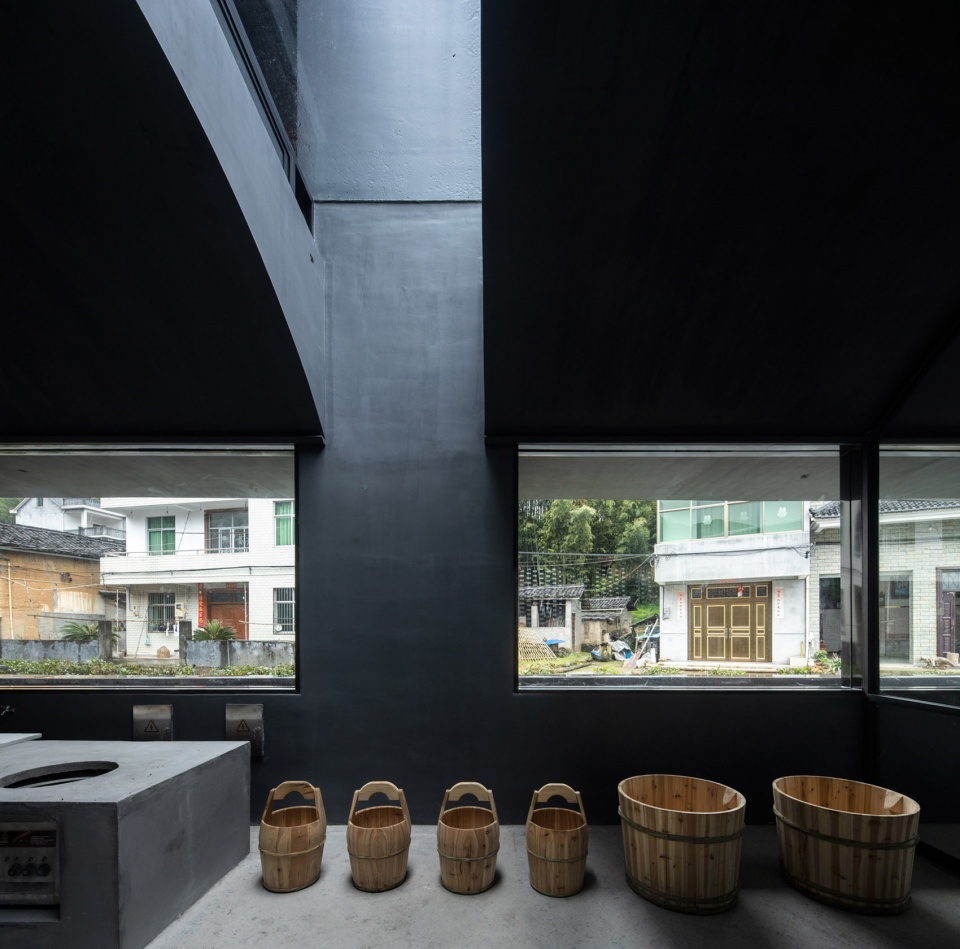
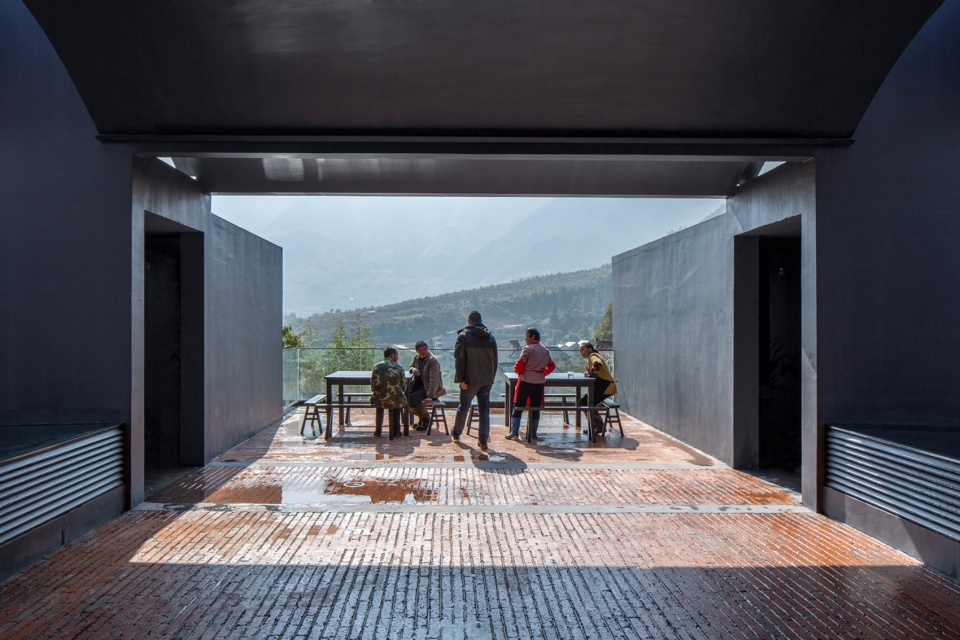
地上二层作为休闲体验的观景平台,也是游客和村民的交流空间。
As a viewing platform for leisure, the second floor provides a public platform for both visitors and villagers with tasting rooms and viewing terraces.
▼二层空间概览,overall of the second floor ©王子凌
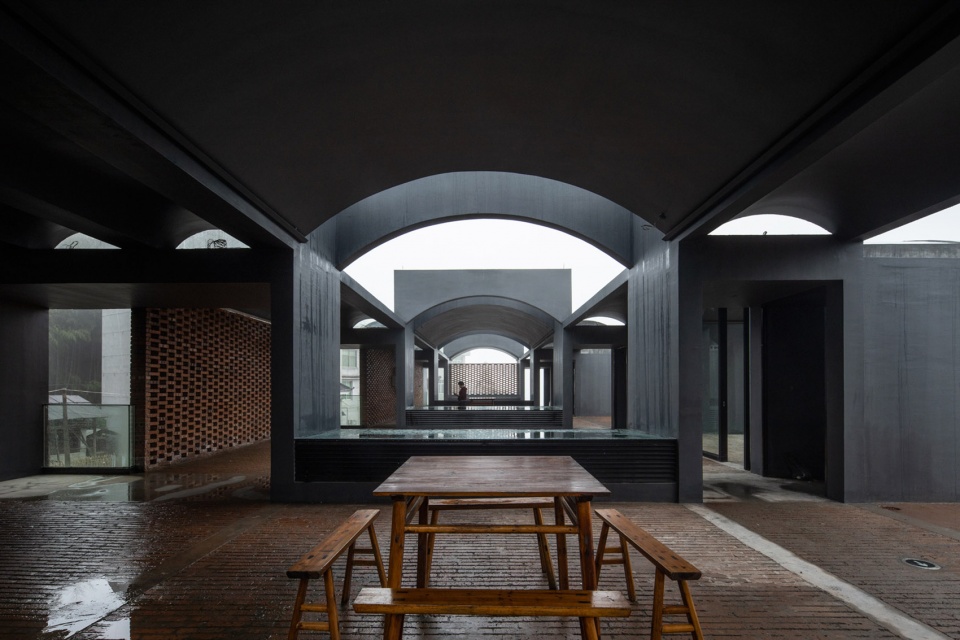
▼二层空间同样强调了拱形的元素,the second floor also emphasizes the arched elements ©王子凌
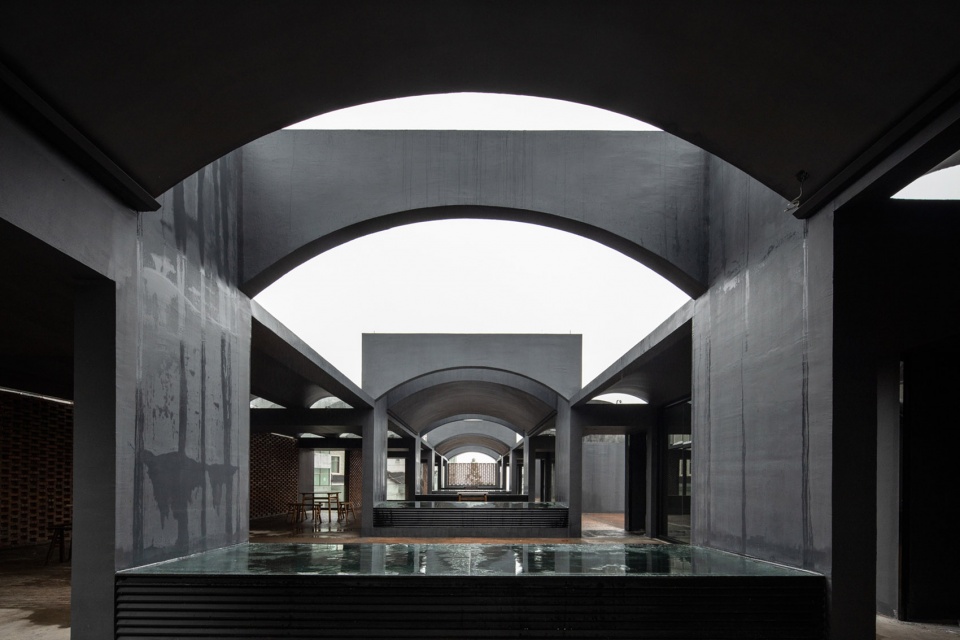
▼地上二层作为游客和村民的交流空间,the second floor provides a public platform for both visitors and villagers with tasting rooms ©王子凌
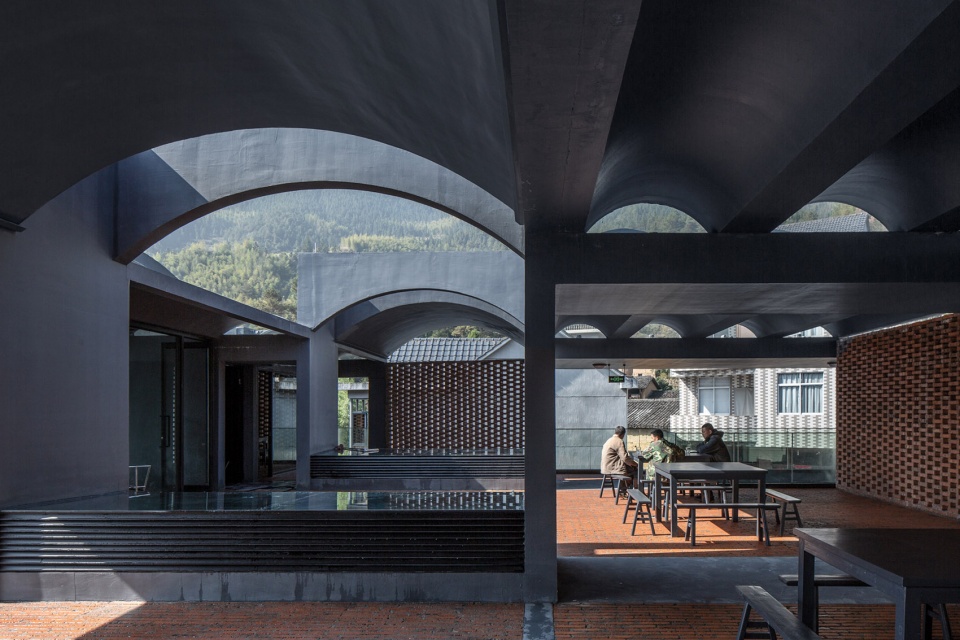
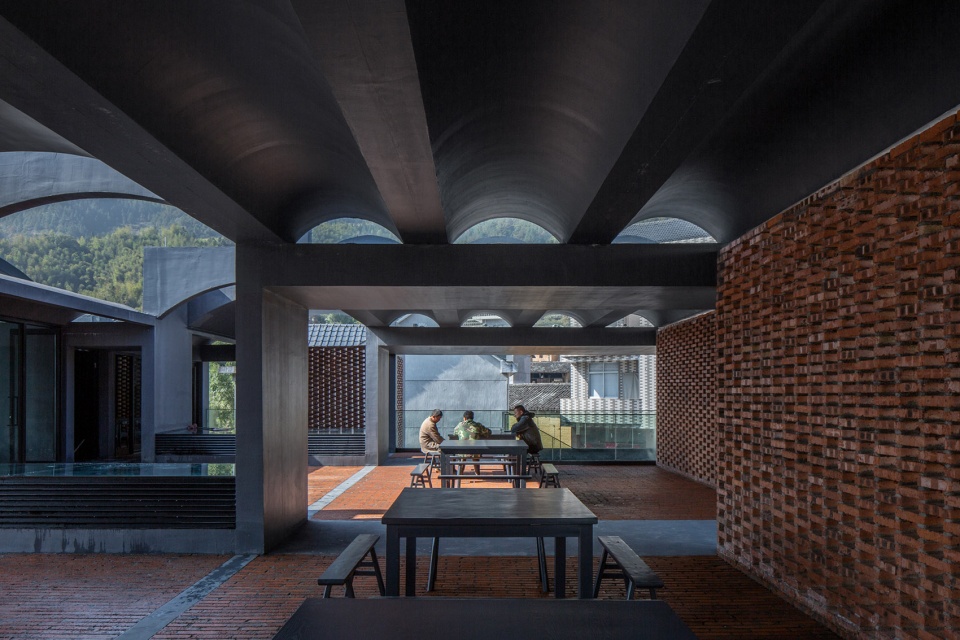
▼由交流空间看观景平台,viewing the platform from the public platform ©王子凌
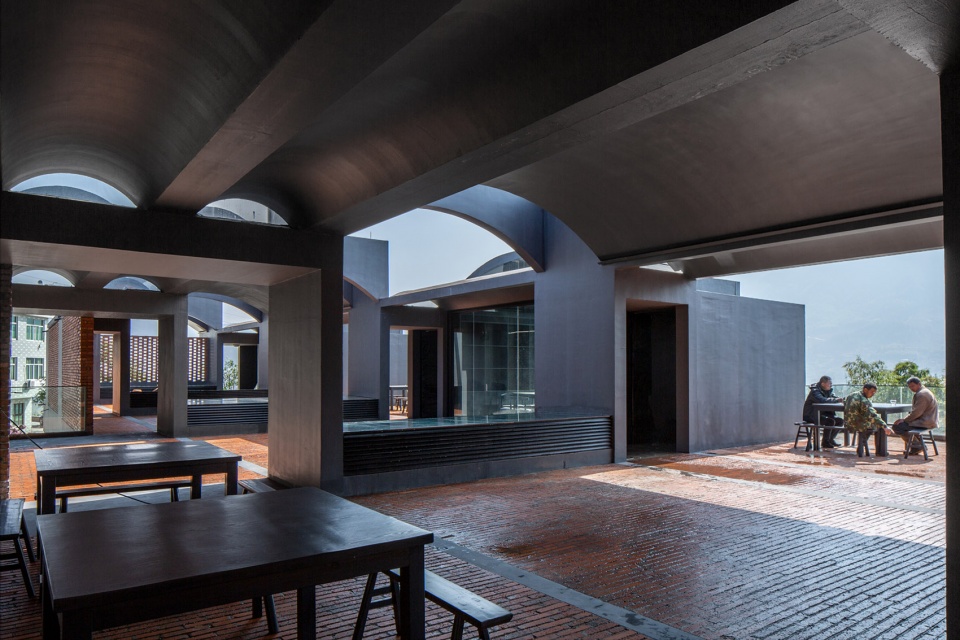
▼休闲体验的观景平台,viewing platform for leisure ©王子凌
米酒生产在传统手工酿造工艺基础上,配备了现代化的过滤、杀菌、灌装系统,新厂生产的米酒可销往省内外市场。
Equipped with modern filtration, sterilization and filling systems, the rice wine produced in the new factory has been sold to markets in and outside the province.
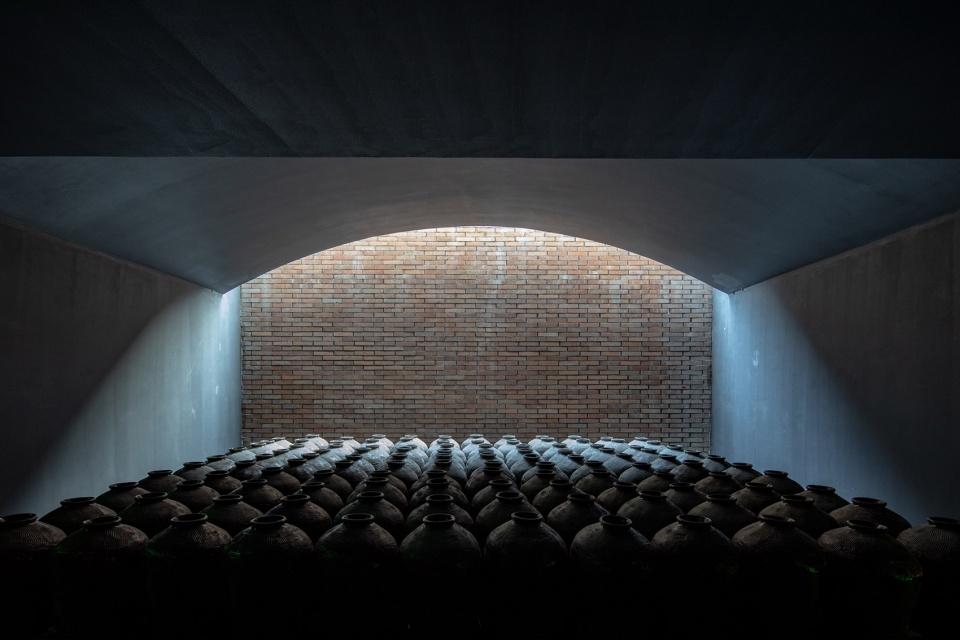
▼地下封闭酒窖,basement closed wine cellar ©王子凌
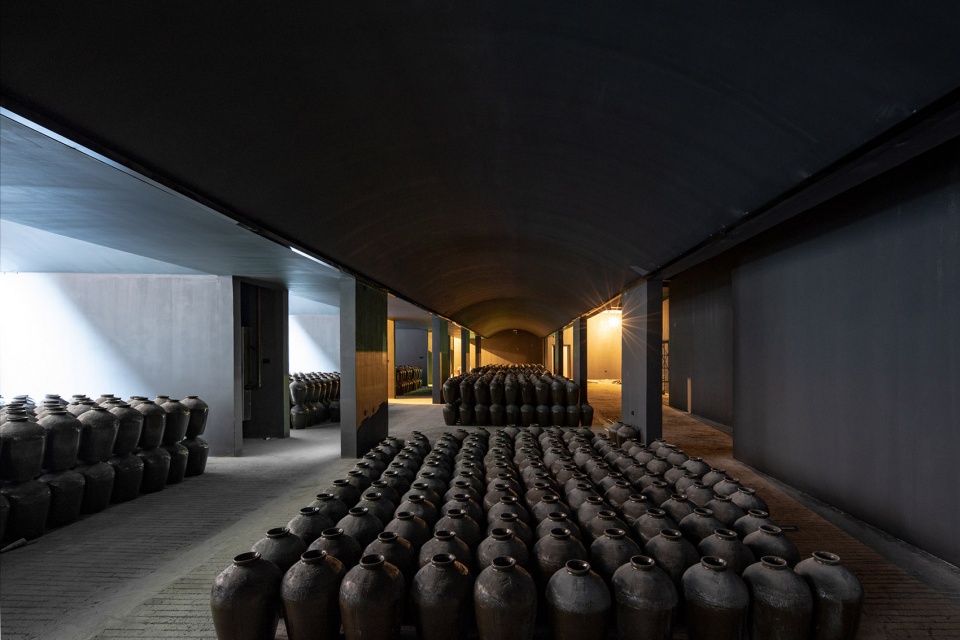
▼酒窖细部,detail of the closed wine cellar ©王子凌
新的米酒工坊整合了原有的家庭工作坊,搭建了一个可标准化生产、商品化经营的联合空间,以促进生态农业、乡村旅游、特色农产品的产业发展,增加农民收入。
A new rice wine factory has been programmed to provide a standardized space for large-scale production and branding operations by integrating family workshops into a collective union. It also promotes the ecological agriculture, rural tourism, and specialty agricultural products industries to accelerate the industrial development and increase village income.
▼镂空红砖墙细部,detail of the red brick wall ©王子凌
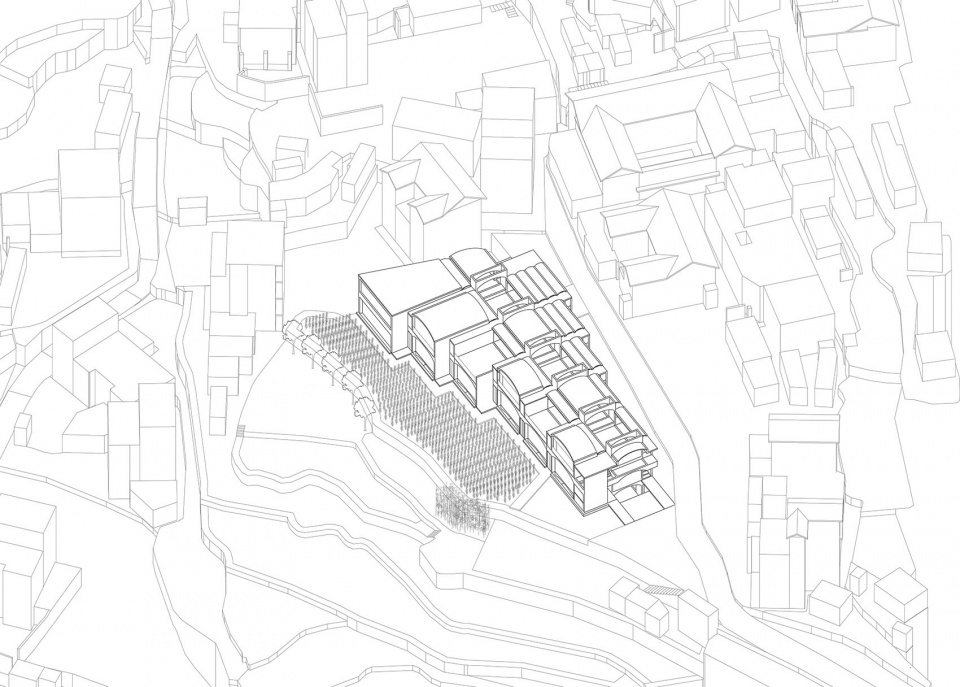
▼轴测图,axo © DnA 建筑事务所
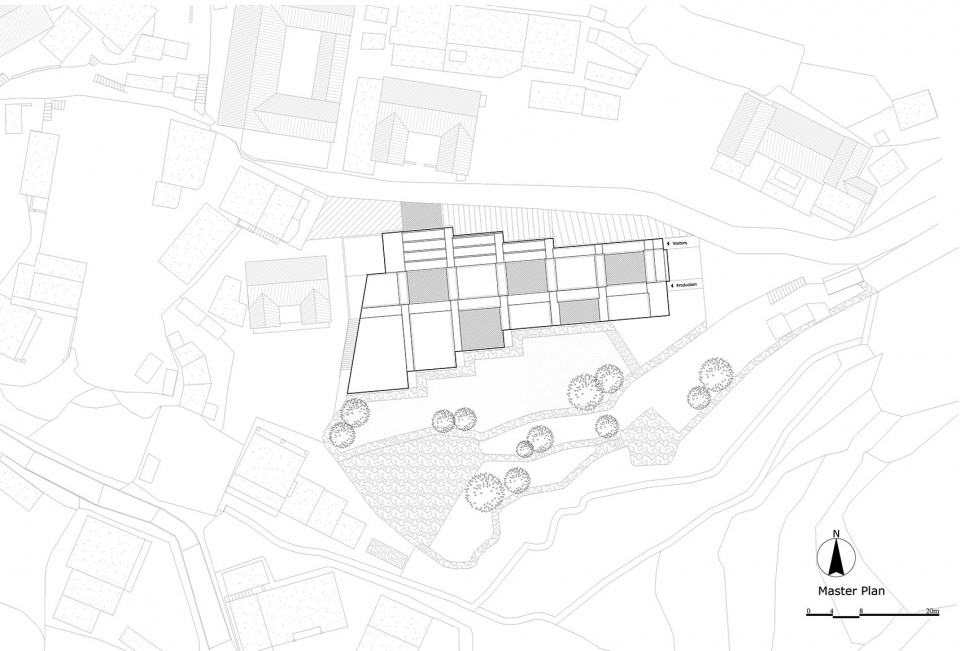
▼总平面图,master plan © DnA 建筑事务所
▼底层平面图,ground floor plan © DnA 建筑事务所
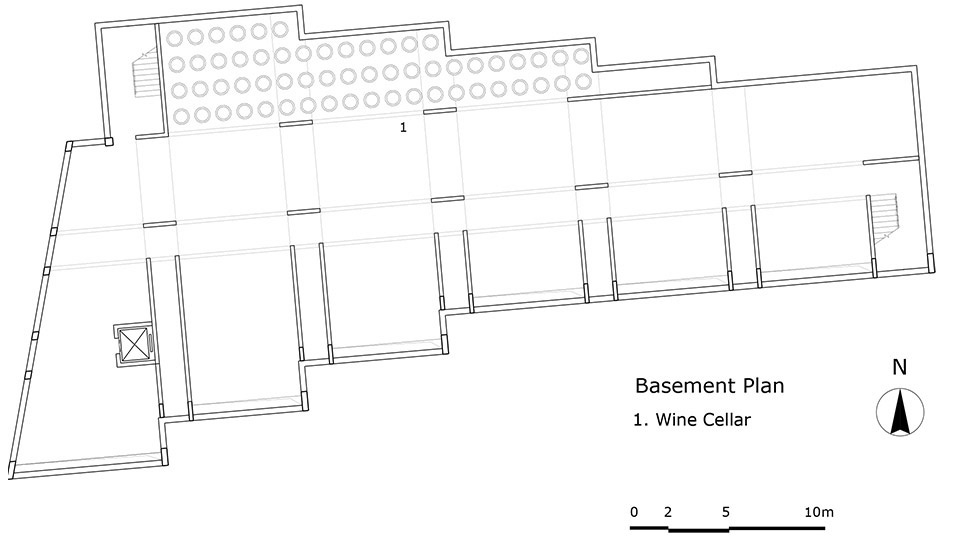
▼地下室平面图,basement plan © DnA 建筑事务所
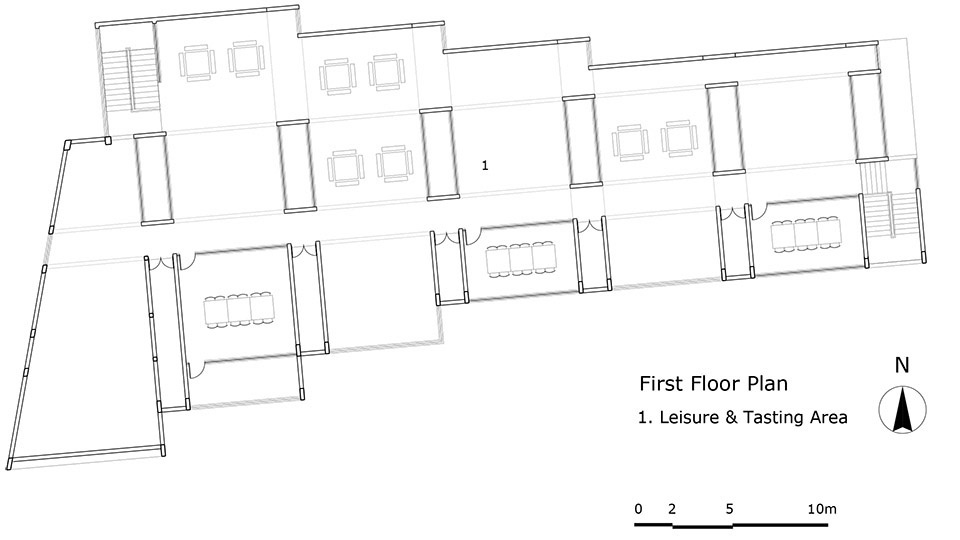
▼二层平面图,first floor plan © DnA 建筑事务所
▼立面图,elevation © DnA 建筑事务所
▼剖面图,section© DnA 建筑事务所
项目名称:米酒工坊
项目地点:浙江省丽水市松阳县大东坝镇山头村
项目功能:工作坊/展览
业主:松阳县大东坝镇山头村股份经济合作社
设计单位:北京DnA_ Design and Architecture建筑事务所
照明设计:清华大学建筑学院张昕工作室
建筑面积:1863m2
占地面积:621m2
设计时间:2017.08-2017.12
施工时间:2018.01-2019.05
摄影师:王子凌
Project Name: Rice Wine Factory
Location: Shantou Village,Dadongba Town, Songyang County, Lishui, Zhejiang Province, China
Program: Workshop/ Leisure
Client: Economic Cooperation Limited of Shantou Village Dadong Ba Town Songyang County
Architecture Design: DnA_ Design and Architecture
Lighting Design: Zhang Xin Studio, Architecture Department of Tsinghua University
Gross Floor Area: 1863m2
Building Foot Print: 621m2
Design Period: 2017.08-2017.12
Construction Period: 2018.01-2019.05
Photographer: Wang Ziling
More: DnA建筑事务所。更多关于:DnA_Design and Architecture on gooood









感觉略显做做~
一点在地性都没有
拱有点过了,腻
其实跟台州美术馆在逻辑和形式上都没啥关联。
稍微带一点金贝尔美术馆的基因片段,但杂质比较多。
浙江冬天也挺冷的吧,这种冬天怎么办
空间感觉挺好的,只是有了台州美术馆,再看到这样形式总容易联想到大舍。
生产的工人和流程和这个建筑放在一起的感觉好僵硬,外立面好看
feel
这个建筑排水怎么处理啊 看照片地面上都是积水
看完之后想起了台州美术馆,感觉大舍还真是国内建筑的引领者
平面和总平没看出什么亮点,所有的效果图都是靠拱盘活的,但是非要在坡屋顶村庄里搞拱这种东西,还是个酿酒厂,个人感觉不是很站得住脚
不懂就问,请问这种不是现场实景拍摄吗,为什么说是效果图呢?
feel
表里如一,蛮好的。
feel