感谢 北京土驻设计事务所-金磊 (邮箱:jinleiarchitecture@126.com)对gooood分享以下内容。更多关于:Jinlei Architecture on gooood
Appreciation towards Jinlei Architecture (email: jinleiarchitecture@126.com) for providing the following description:
位于云南省迪庆州的滇金丝猴国家公园是一处占地300多平方公里的天然秘境,高海拔、零污染以及丰富的植物资源使这里成为了滇金丝猴最后的家园,吸引着全世界的游客;此次建筑师接受委托对国家公园入口有限的设施进行改造和提升,以满足更多元化的需求。
Located in Diqing Prefecture of Yunnan province, Snub-nosed Monkey National Park is a naturally scenic site covering more than 300 square kilometers. Attracting visitors from around the world, its high altitude, pollution-free air, and abundant vegetation lent it the status as the last home of the black snub-nosed monkeys. The architect was commissioned to renovate and upgrade the outdated facilities near the park’s entrance to fulfill more diverse needs.
▼ 临溪亭概览,Overview of the Streamside Pavilion ©金磊 Jinlei
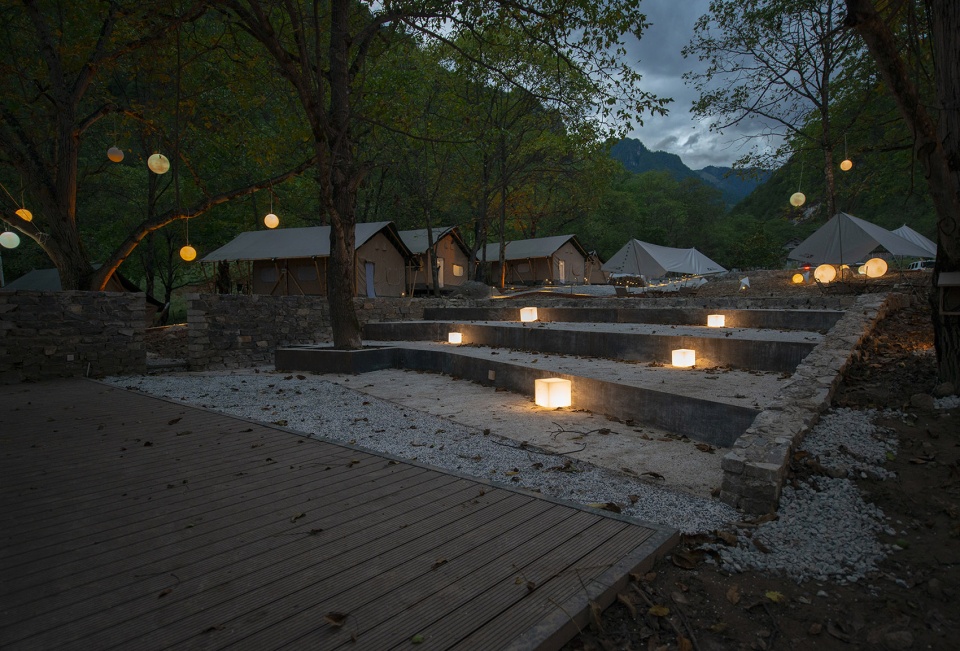
国家公园入口处为一片自然坡地,被道路和停车场划分为大小不一的几片核桃树林,一条雪山融化的小溪自北向南穿过场地,水声潺潺,引人忘忧。委托方希望在国家公园入口处的场地建设帐篷营地,并设置满足休闲住宿的服务设施,供人亲近自然,留宿林间。
The entrance site is a natural slope comprised of walnut groves cut into varying sizes by roads and parking lots; a babbling brook flowing with snowmelt mountain water cuts through the site from north to south; its trickling noise soothes any weary mind upon encounter. The client’s intention was to set up campsites and new service facilities near the park’s entrance, allowing visitors to remain close to nature whilst residing in the forest.
▼ 公园入口处的帐篷营地, The campsite at the park entrance ©金磊 Jinlei
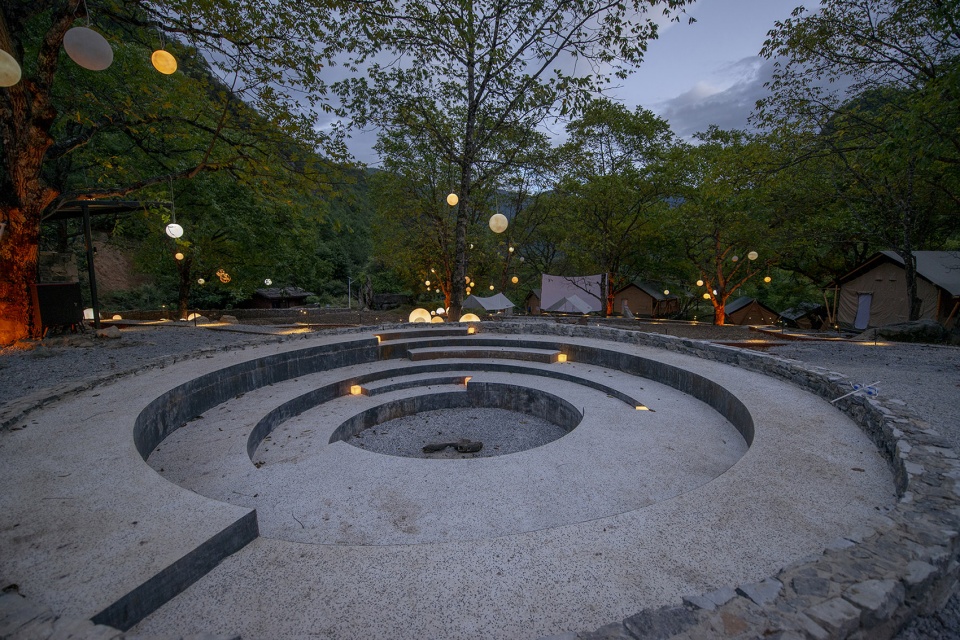
▼ 公园入口处的篝火广场, The fire pit at the park entrance ©金磊 Jinlei
建筑师的设计策略是最小限度的干预自然,将可收起的住宿帐篷依势错落,临溪布局,以求各自观溪,枕水而眠;与此同时,建筑师以极为克制的设计手法,仅新筑两处方亭,以满足必要的接待和餐饮需求。
The architect’s strategy was simple: to minimize interference with nature by using retractable tents – alternatingly placed along the stream, so each tenant can enjoy a view to the water as they drift into sleep. Moreover, the architect restrained the extent of intervention by only building two new pavilions elsewhere – thereby meeting the most essential needs for reception and dining.
▼ 公园入口处的帐篷营地内景, The camp’s interior ©金磊 Jinlei
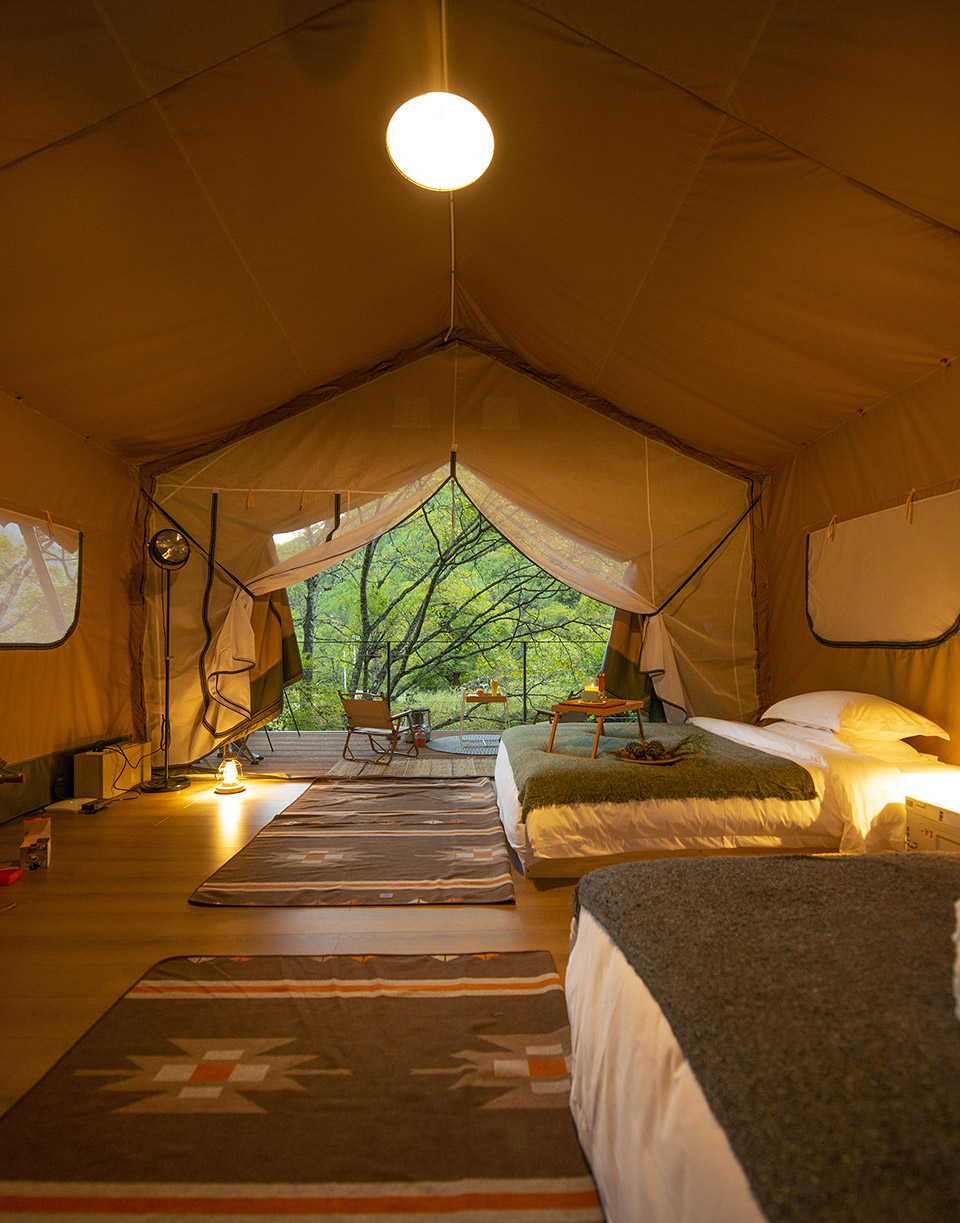
▼ 在帐篷内可以欣赏周边自然风光, The visitors can enjoy the natural scene from the camp ©金磊 Jinlei
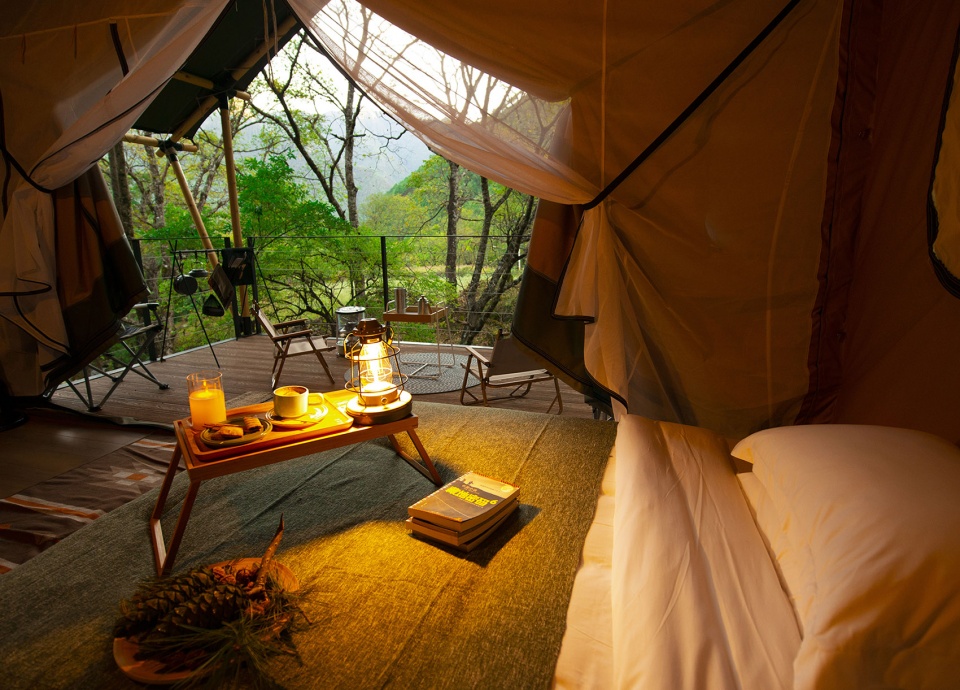
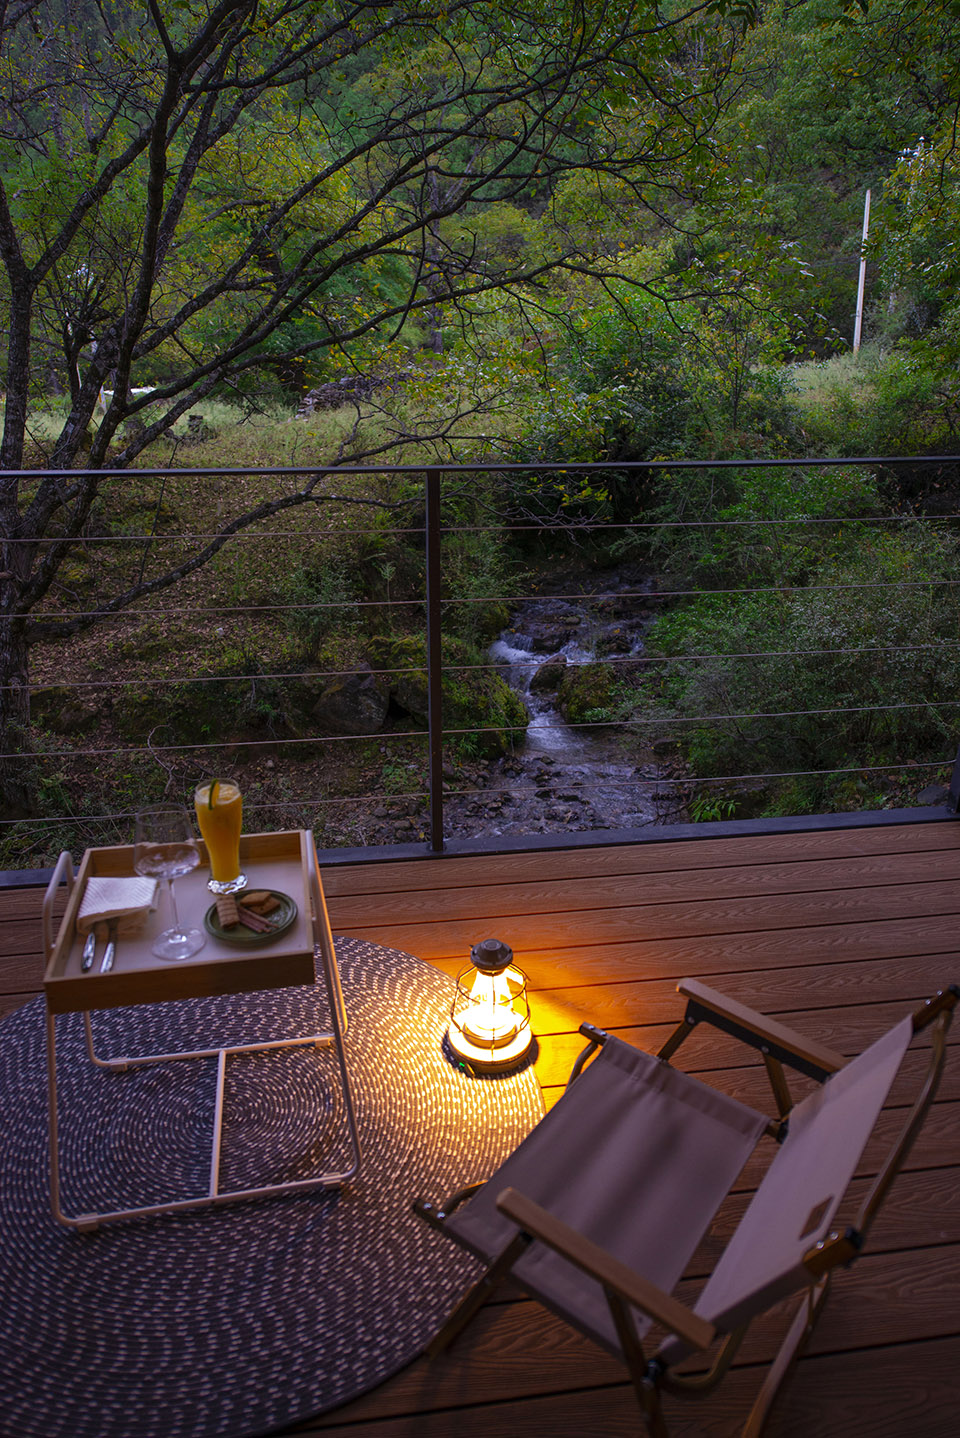
▼ 在帐篷阳台可以看到旁边的小溪, The visitors can enjoy the creek from the yard ©金磊 Jinlei
林里亭
Woodland Pavilion
功能与形式|Function and Form
林里亭的使用功能为营地接待中心,落位紧邻道路,建筑师采用单侧低垂的平行四边形单坡屋顶塑造形式,将接待前台、值班收纳、客人休息等功能空间覆于其下,各个功能布局相互穿插,行为流线围绕转折长桌,自由通畅,以便多种经营布置灵活切换。
Adjacent to the road, Woodland Pavilion serves as the campsite’s reception area. United under a single shed roof, the architect compacted the front desk, lounge, storage, and other functions into an interconnected whole. A long, custom-crafted table flows and twists through its space, allowing activities to unfold around it – all the while keeping a variety of other layout options available for change.

▼林里亭概览, Overview of the Woodland Pavilion ©金磊 Jinlei
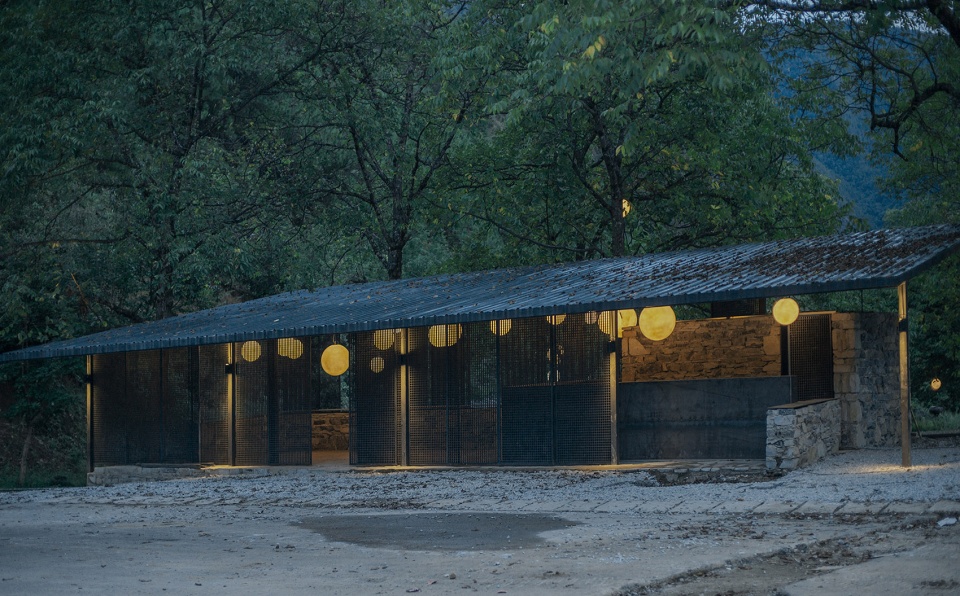
▼由道路一侧看向林里亭,A view from the street to the Woodland Pavilion ©金磊 Jinlei
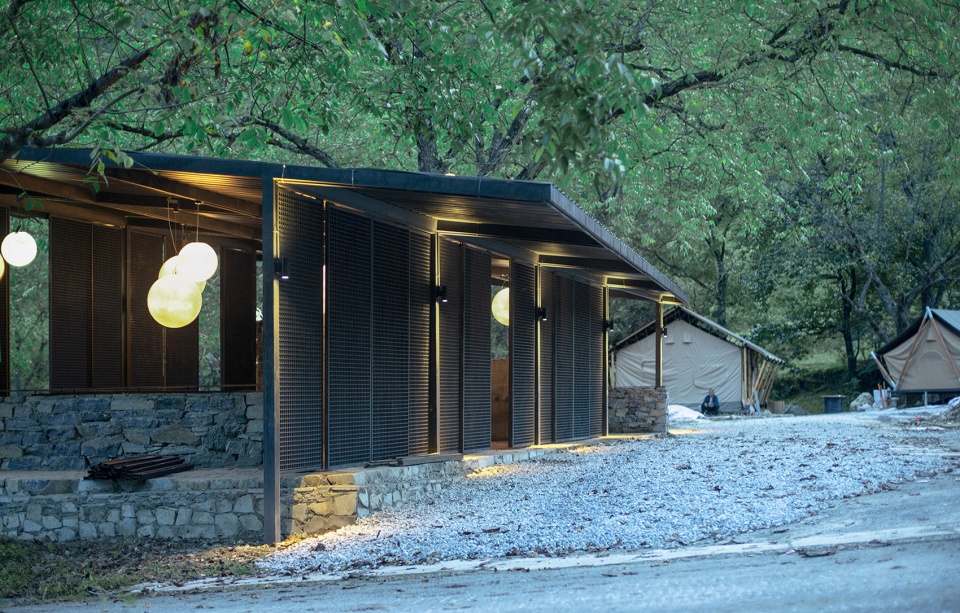
▼由停车场看向林里亭,A view from the carpark to the Woodland Pavilion ©金磊 Jinlei
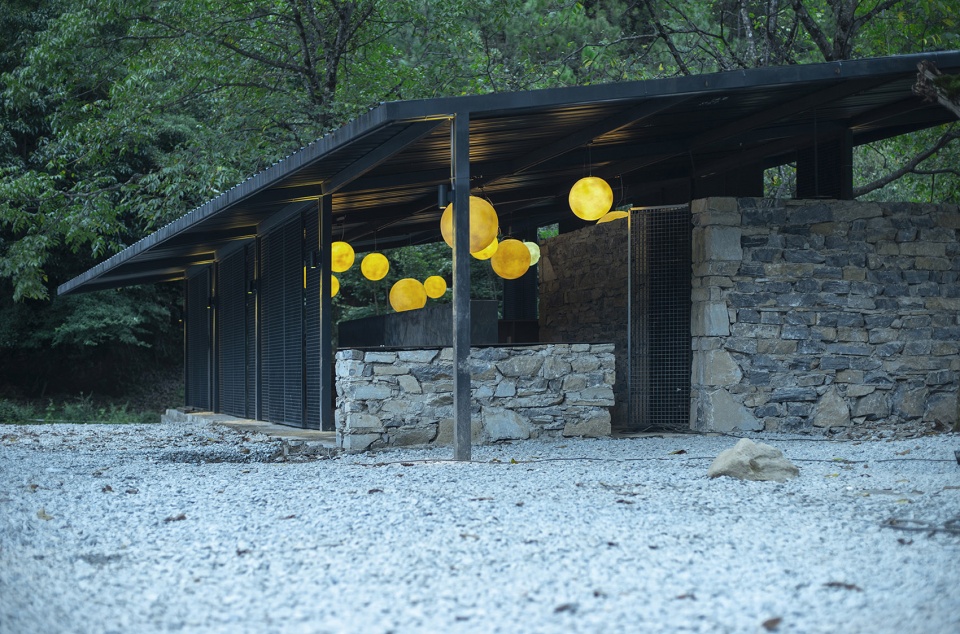
结构与材料|Structure and Material
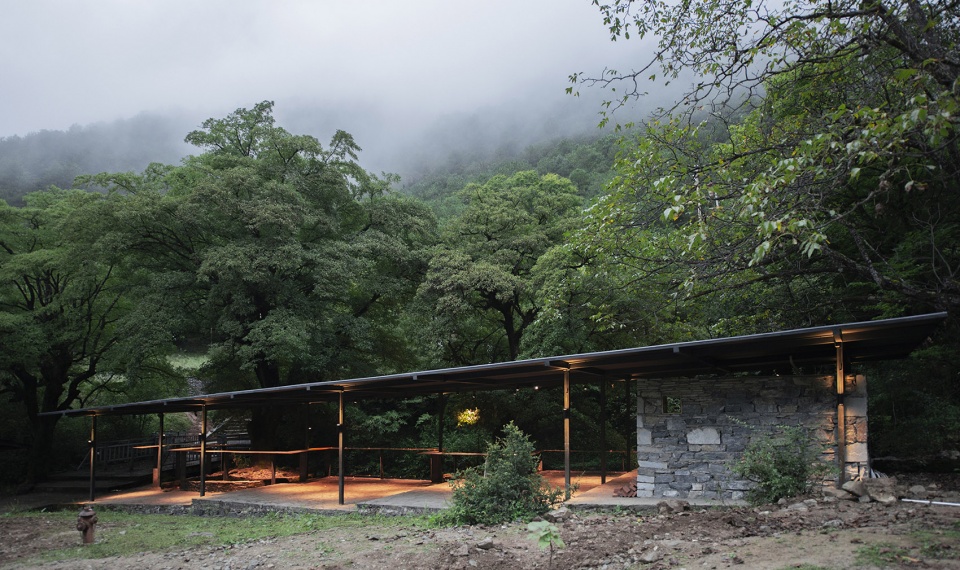
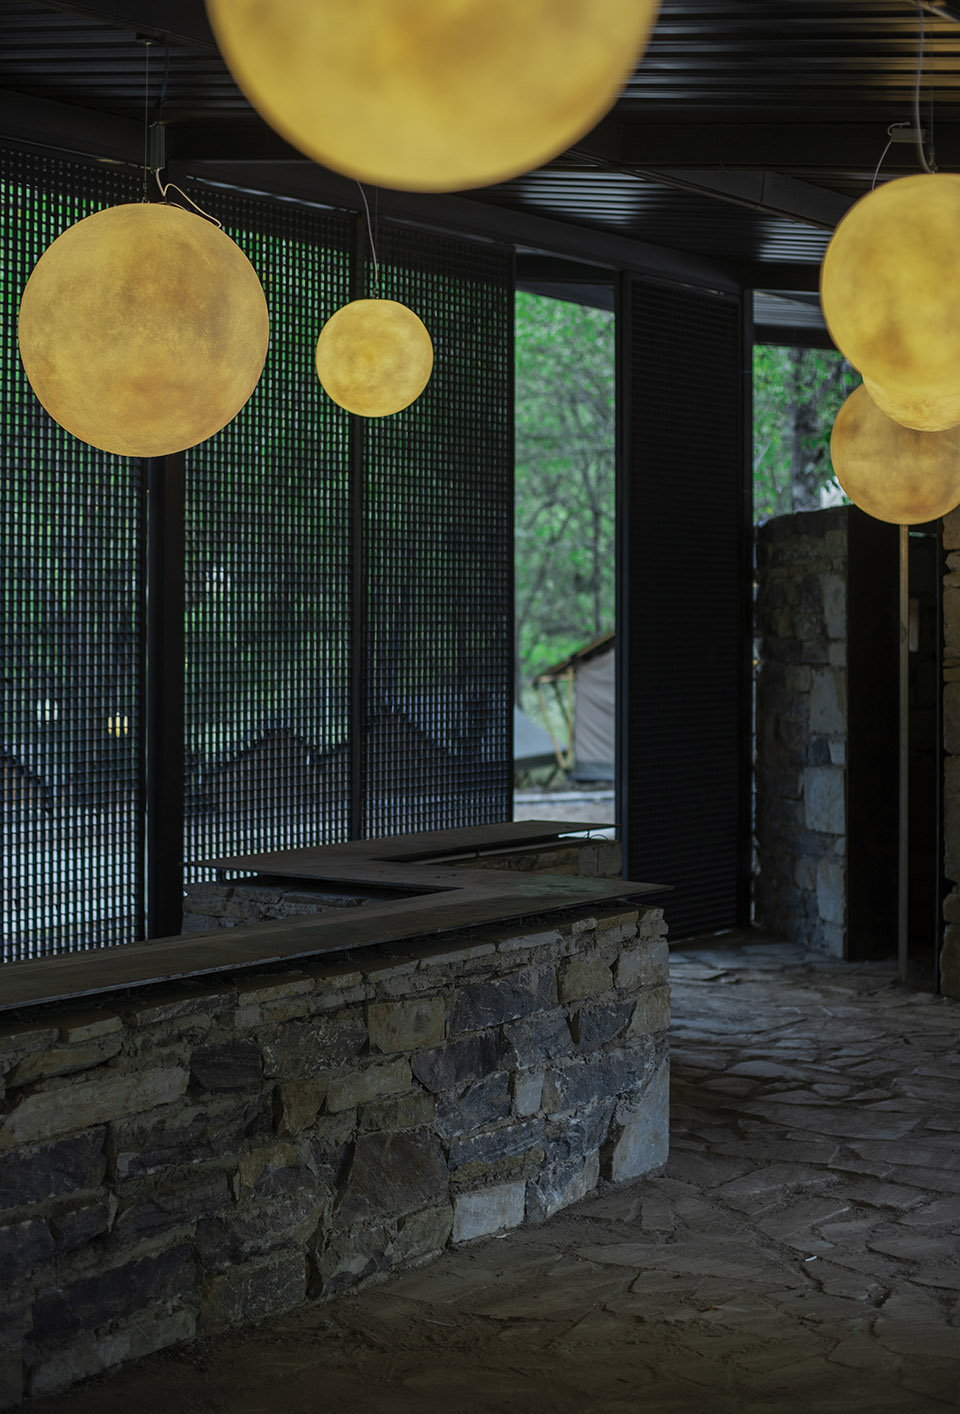
林里亭采用钢结构建造,梁柱结构施以重色,力求纤细清晰;地台长桌及房间墙体则用现场石块就地砌筑,不择形色,粗犷质朴。
Woodland Pavilion was constructed out of light-steel structure painted in dark colors, appearing slender and clean. The long table and walls are built out of locally sourced stones from the park, exuding a rustic charm.
▼林里亭与周边自然环境,The Woodland Pavilion ©金磊 Jinlei
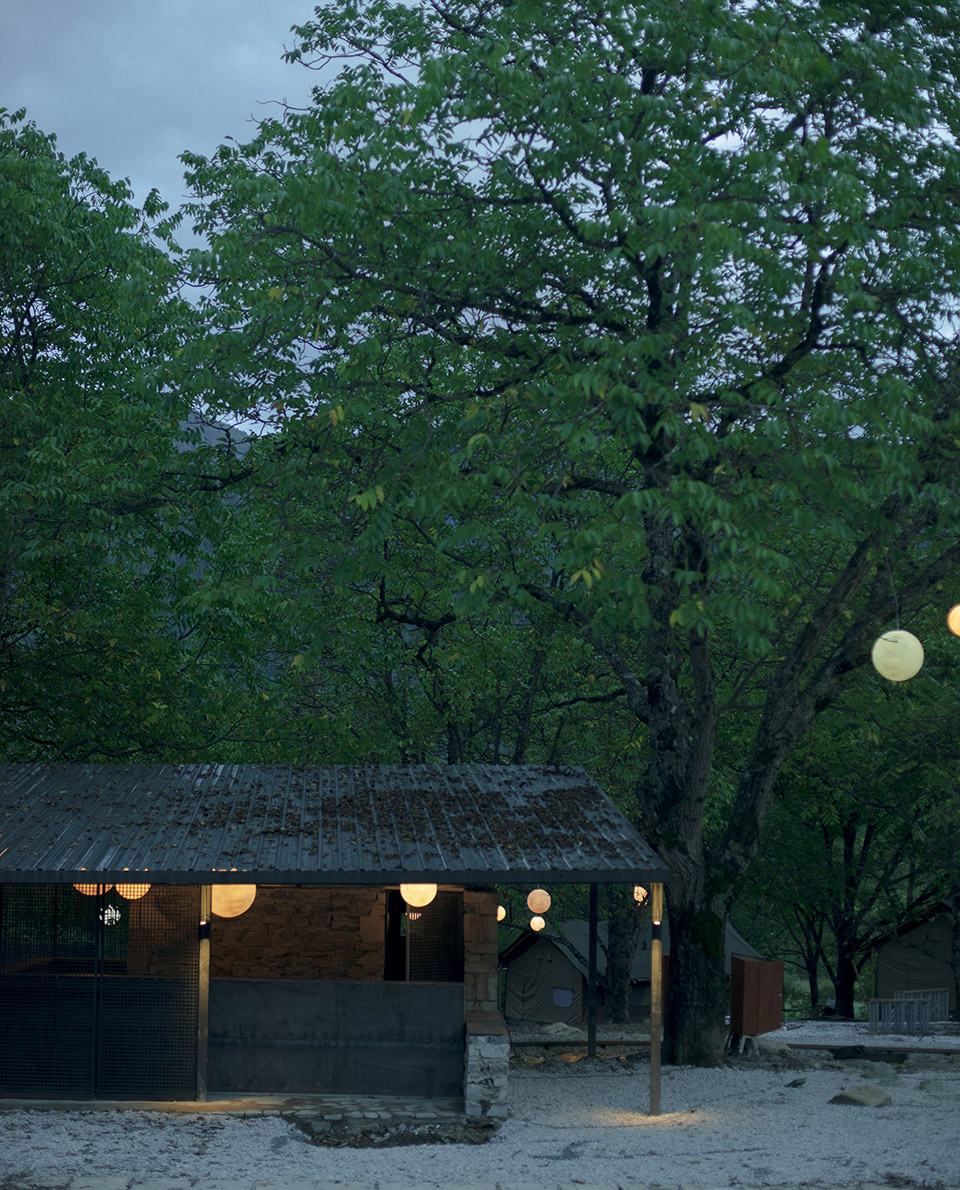
▼由周边树林看向林里亭,A view from the woodland to the Woodland Pavilion ©金磊 Jinlei
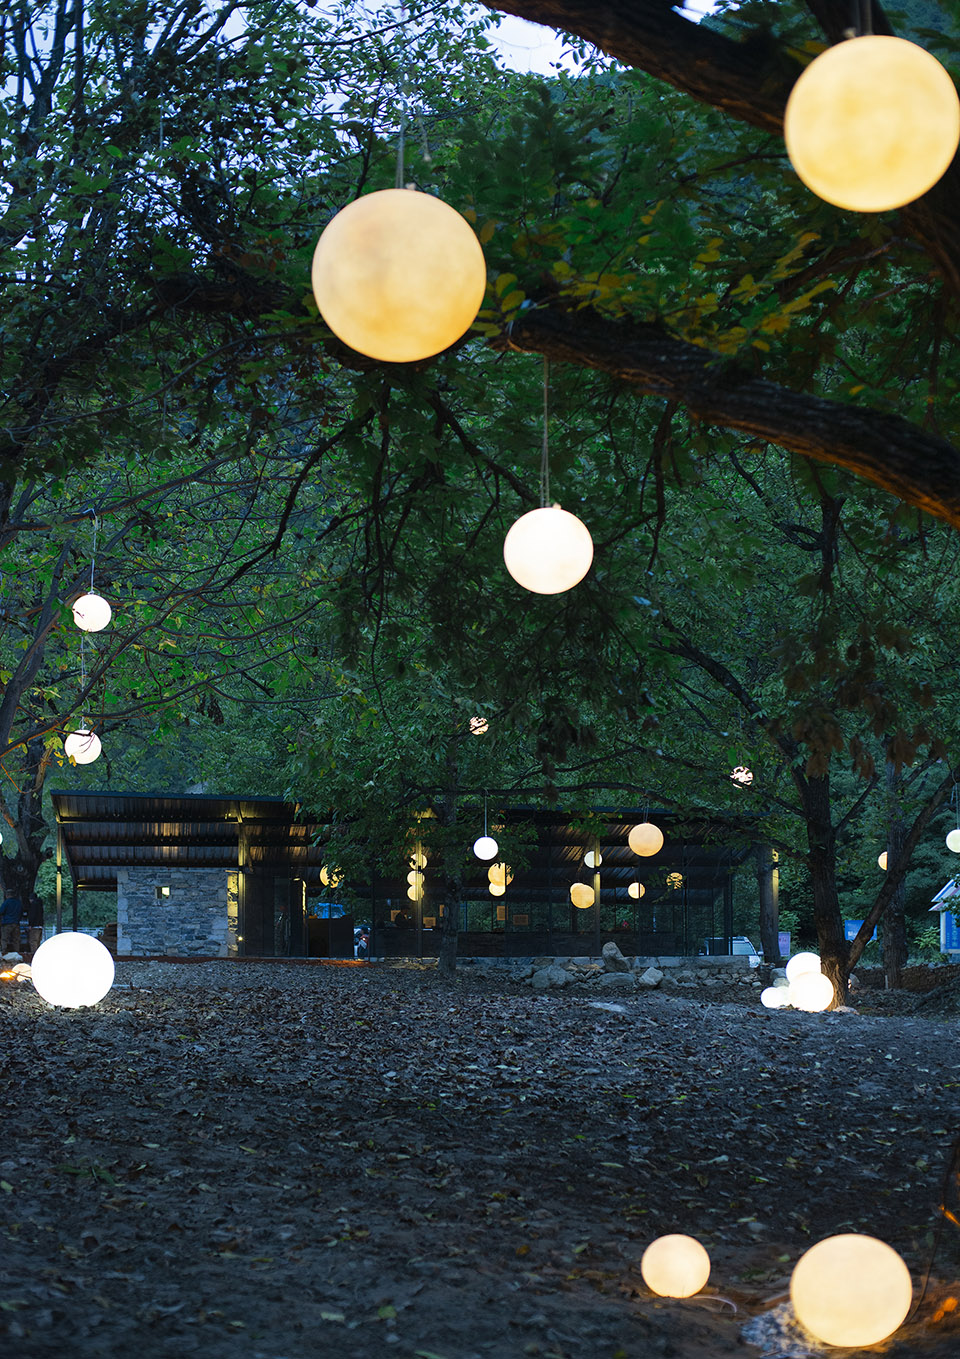
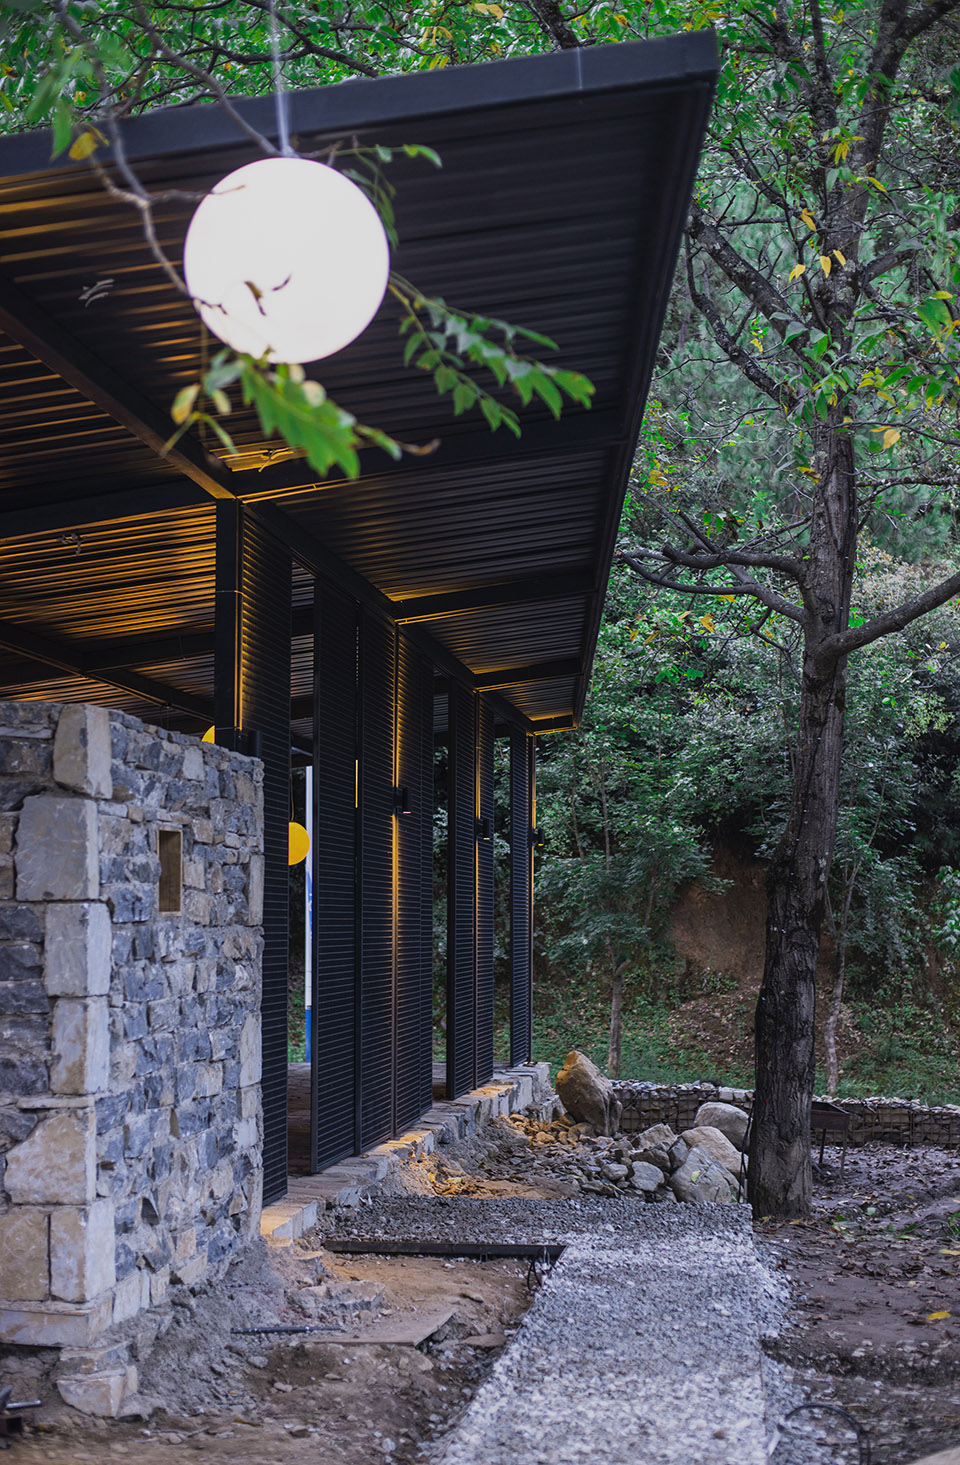
▼林里亭屋檐近景,Close shot of the Woodland Pavilion’s eave ©金磊 Jinlei
界面与装饰|Furnishings and Décor
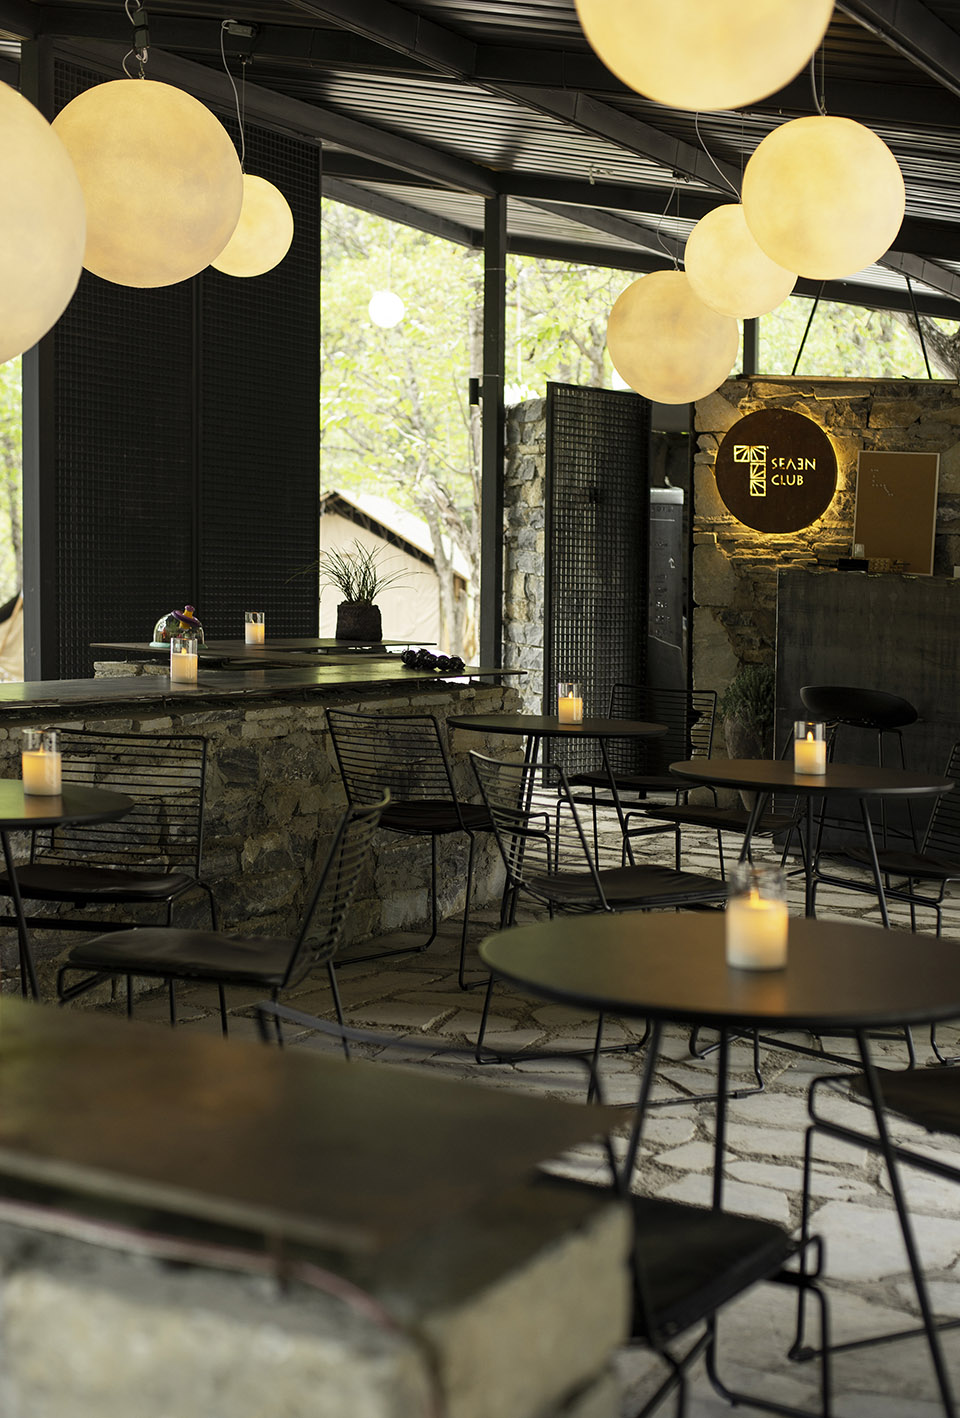
林里亭倾斜的单坡屋面在道路一侧尽量压低,削弱车流人流对亭中环境的影响,另一侧屋顶则挑高延展,以便尽观林景;两侧皆设置细密的通高格栅,格栅可开可合,配合无序灯球,随意取舍。
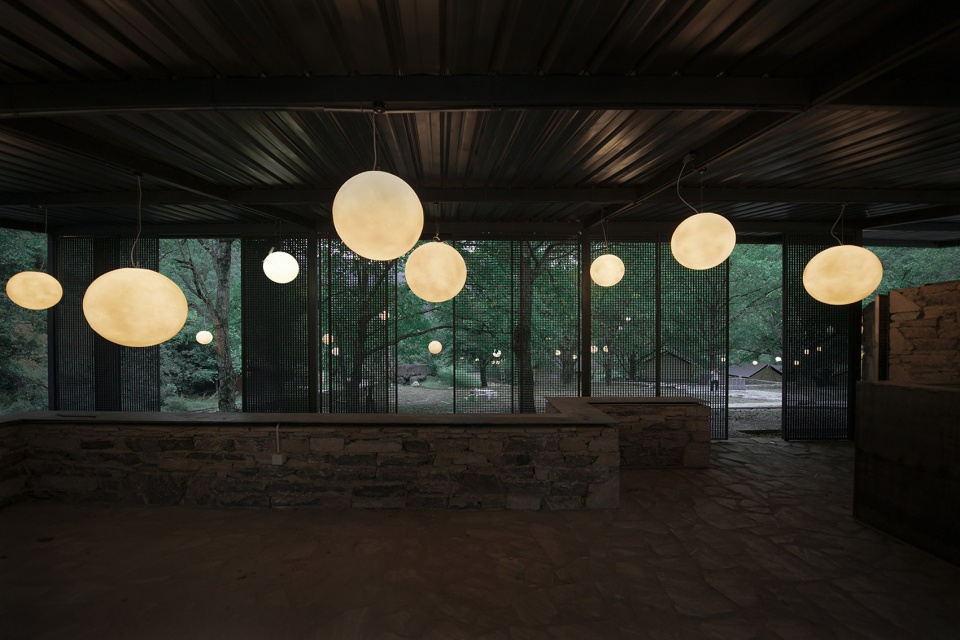
Towards the road, the pavilion’s roof is sloped down to obstruct noise into the building; on the other side, the roof is raised and extended, framing a full view of the forest beyond. Both sides are lined with floor-to-ceiling operable louvers. When opened or closed, coupled with spherical lights scattered within, the pavilion appears playful yet boundless.
▼林里亭室内空间概览,Overview of the Woodland Pavilion’s interior ©金磊 Jinlei
▼由林里亭室内看向室外风景,A view from the Woodland Pavilion’s interior to the outdoor scenery ©金磊 Jinlei
▼林里亭内石台近景,Close shot of the deck inside the Woodland Pavilion ©金磊 Jinlei
溪边亭
Streamside Pavilion
功能与形式|Function and Form
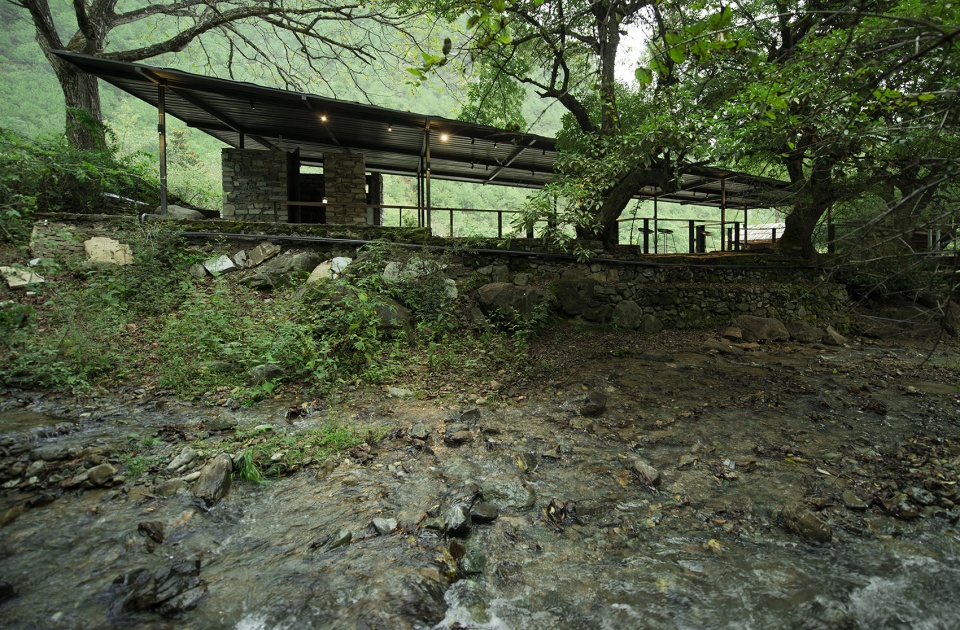
溪边亭的功能是餐饮服务,原址为一处修建数载、层层跌落的石材台基,台基紧邻雪山溪水,两棵婀娜古树在石材边界肆意生根,天然生动;初到此处石台,溪边树下,水声延绵,便认定此处应设一亭,所谓台等亭来。所设新亭也极简练,十根方柱撑起单坡屋面,屋面坡度与跌落的石台相互平行,仿佛建台筑亭一体而为。
The function of Streamside Pavilion is to serve as a dining spot. Its original site had an outdated stone terrace which have been repeatedly repaired. Bounded by the stream with snowmelt water, as well as two graceful, timeless trees rooted near its edge, the platform naturally lent itself a place in the architect’s mind upon first visit as an idyllic resting spot – hence his expression “a platform awaits a pavilion”. This new pavilion is also very simple: a single shed roof propped up by ten square columns, sloping in parallel to stone terrace’s direction of descent, as if ground and roof were a singular entity.
▼隐于树林的溪边亭,The Streamside Pavilion hides in the woodland ©金磊 Jinlei
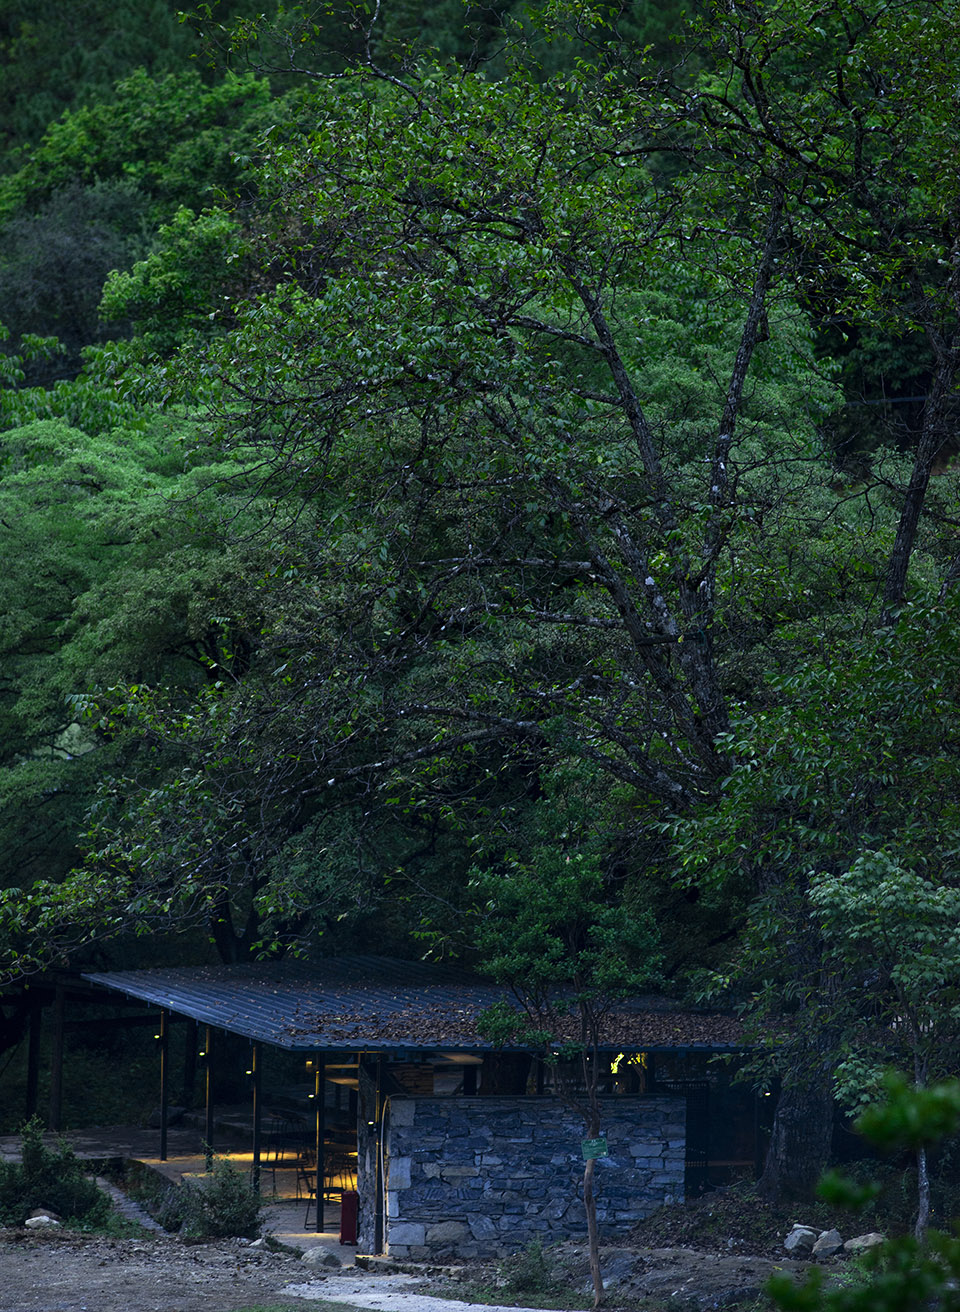
▼由小溪处看向溪边亭,The Streamside Pavilion hides in the woodland ©金磊 Jinlei
结构与材料|Structure and Material
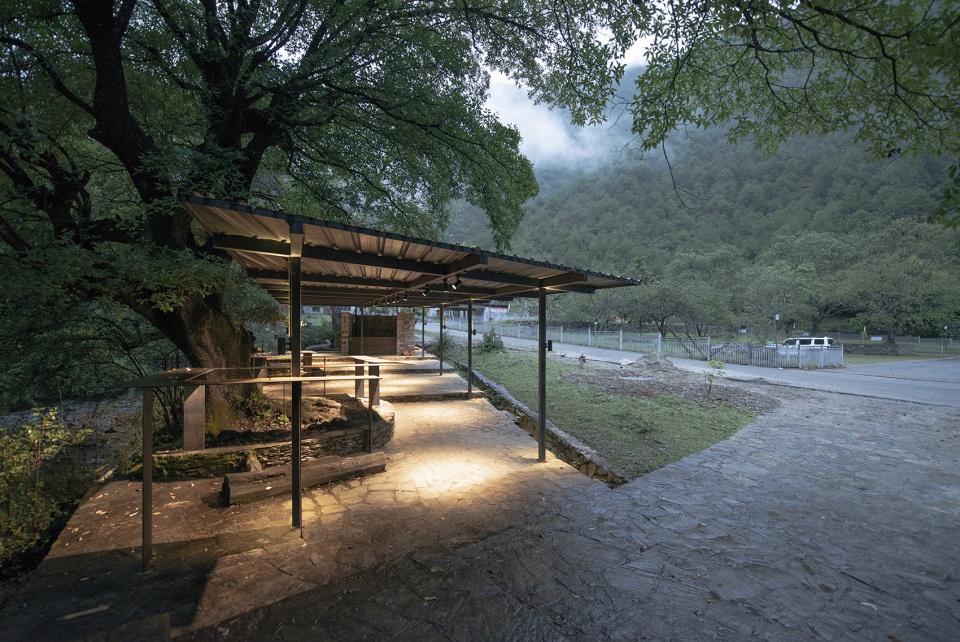
溪边亭同样采用纤细的钢结构建造,屋顶轮廓呼应原有石台,新建的操作服务空间墙体也由周边天然石材砌筑,与石台融为一体。
Streamside Pavilion employed the same slender structural language from before; except this time, the roof’s edge is defined by the stone terrace’s outline. In addition, walls of newly added service space are made with natural stone, becoming one with the platform.
▼溪边亭屋檐近景,Close shot of the Streamside Pavilion’s eave ©金磊 Jinlei
界面与装饰|Furnishings and Décor
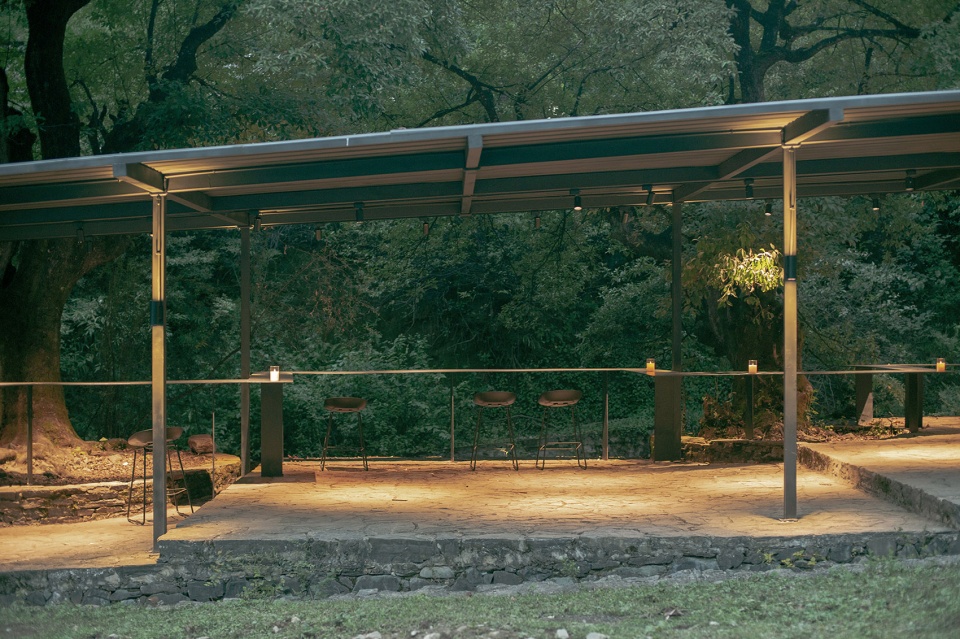
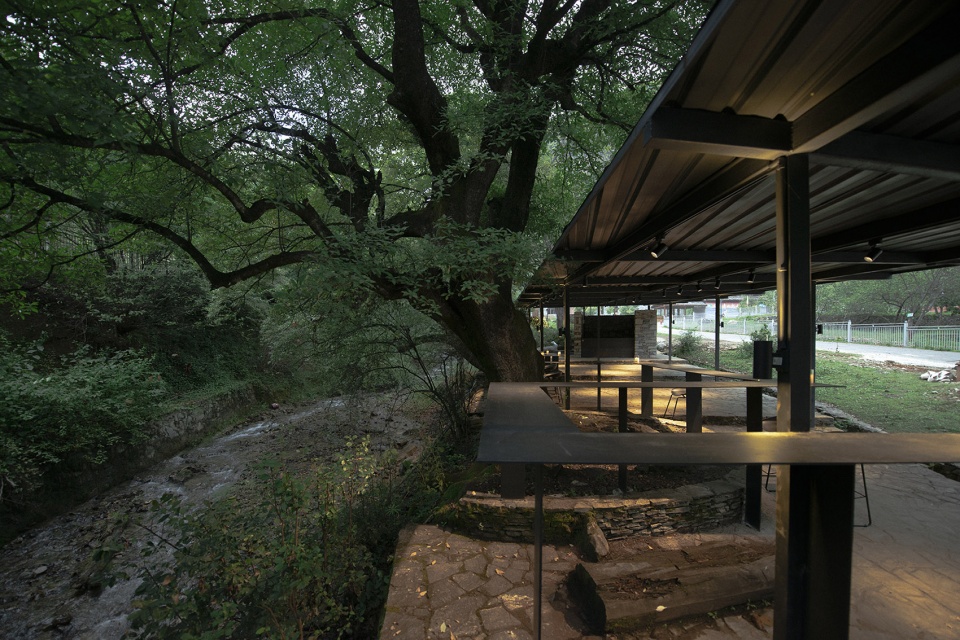
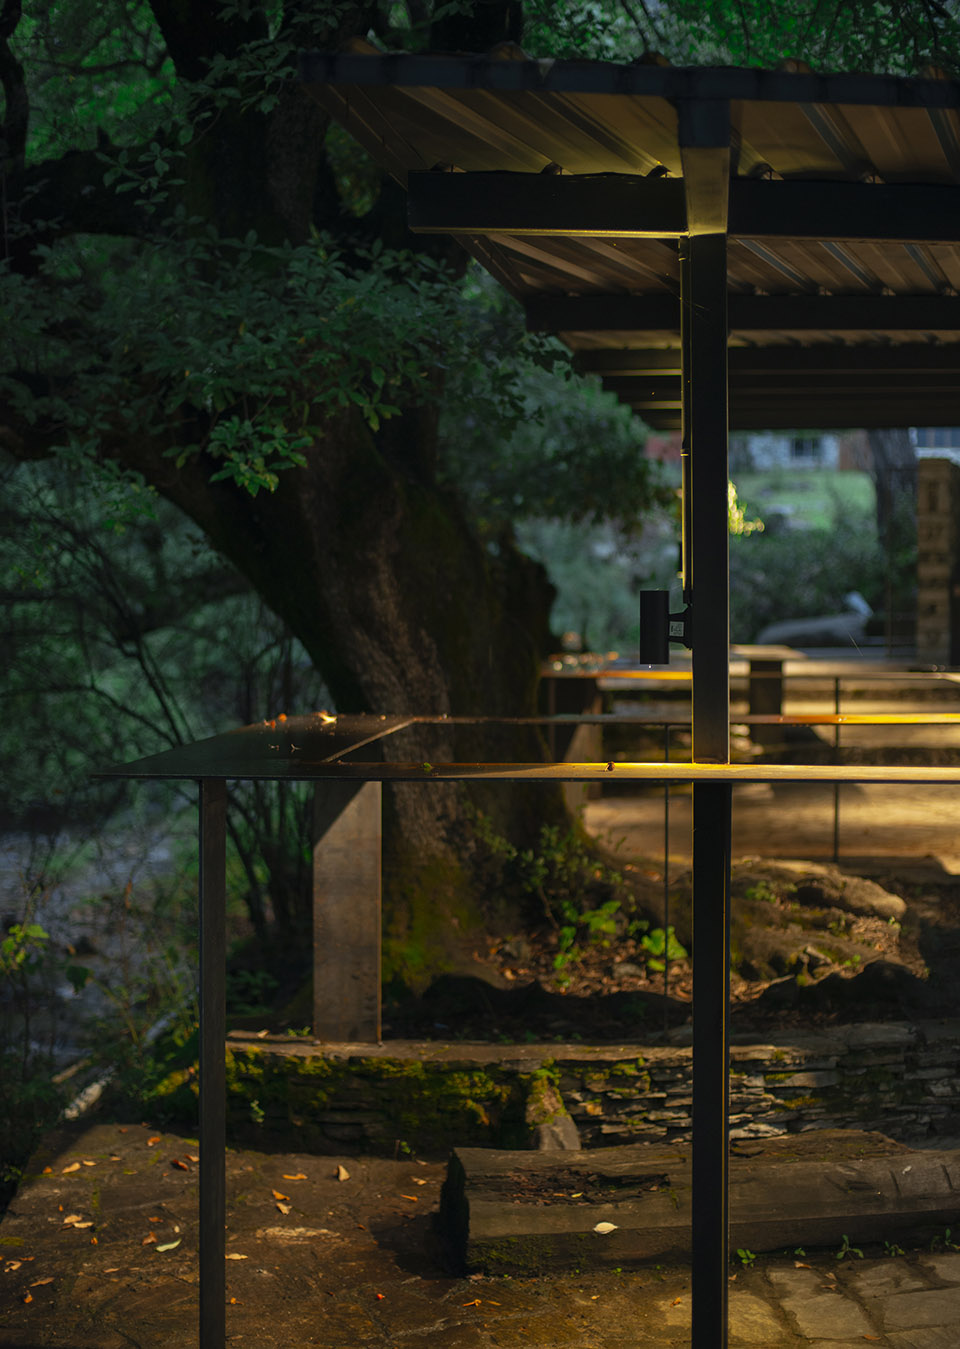
不同于林里亭相对繁琐的装饰界面,溪边亭力求简洁清晰,最大限度的表现场所特征;唯一的新增操作是在同样倾斜的屋顶和石台之间设一道连续的水平钢台,钢台随着石台的跌落与地面形成不同高差,由左至右依次成为了吧台、桌台和座椅,并在平面上自由转折,亲水抱木,引人入境。
For the two pavilion’s construction, the architect was essentially fully immersed on-site: designing on-the-spot, site supervision, occasional adjustments – it all lent the process the added upside of immediacy and instant problem-solving. Different from conventional design process, where stages between drawing to construction were clearly outlined, this intervention was more impromptu, even casual – but neither was it naïve or loose. It was an overall joyful design-build experience.
▼溪边亭室内空间概览,Overview of the interior of the Streamside Pavilion ©金磊 Jinlei
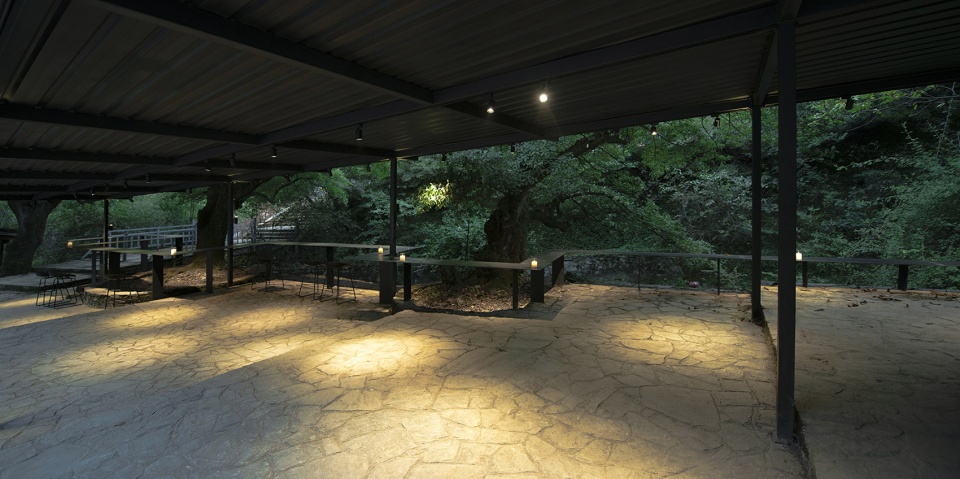
▼溪边亭内的钢制长桌,The stainless deck in the Streamside Pavilion ©金磊 Jinlei
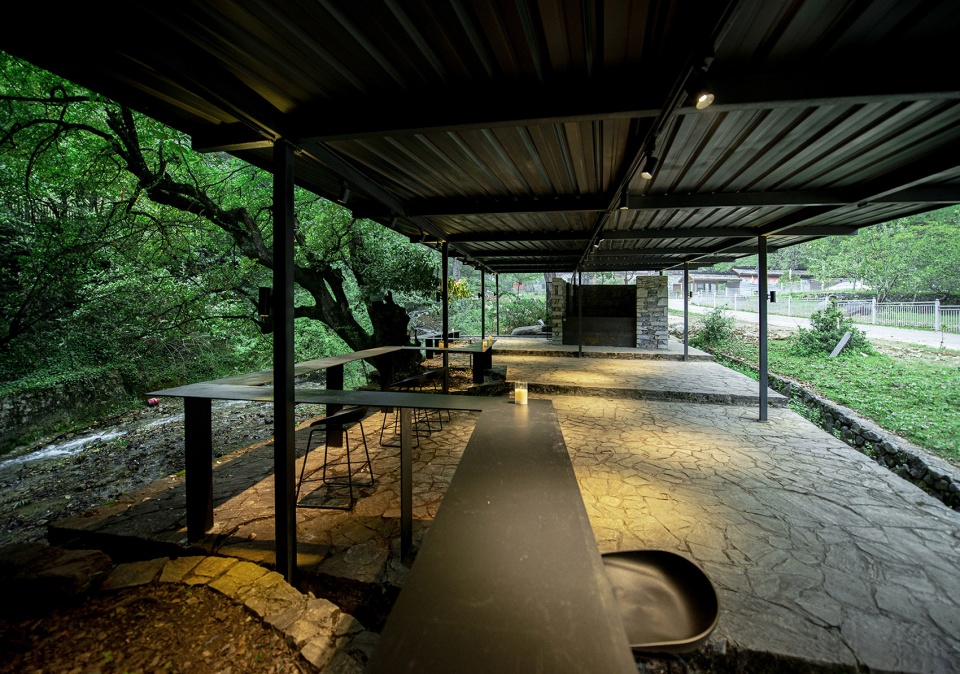
▼面对小溪的钢制长桌,The stainless deck face to the stream ©金磊 Jinlei
▼钢制长桌近景,Close shot of the stainless deck ©金磊 Jinlei
结语
Final Remarks
此次所筑两亭,建筑师基本都在现场:驻场设计、驻场监造,偶有调整犹豫,也能就地判断优劣,即刻解决;不同于传统设计过程的由绘制图纸到施工实施的分离与秩序,此次造亭更加即兴,甚至散漫,却也不乏自然天真,简单松弛,是一次颇为愉悦的设计建造经验。
For the two pavilion’s construction, the architect was essentially fully immersed on-site: designing on-the-spot, site supervision, occasional adjustments – it all lent the process the added upside of immediacy and instant problem-solving. Different from conventional design process, where stages between drawing to construction were clearly outlined, this intervention was more impromptu, even casual – but neither was it naïve or loose. It was an overall joyful design-build experience.
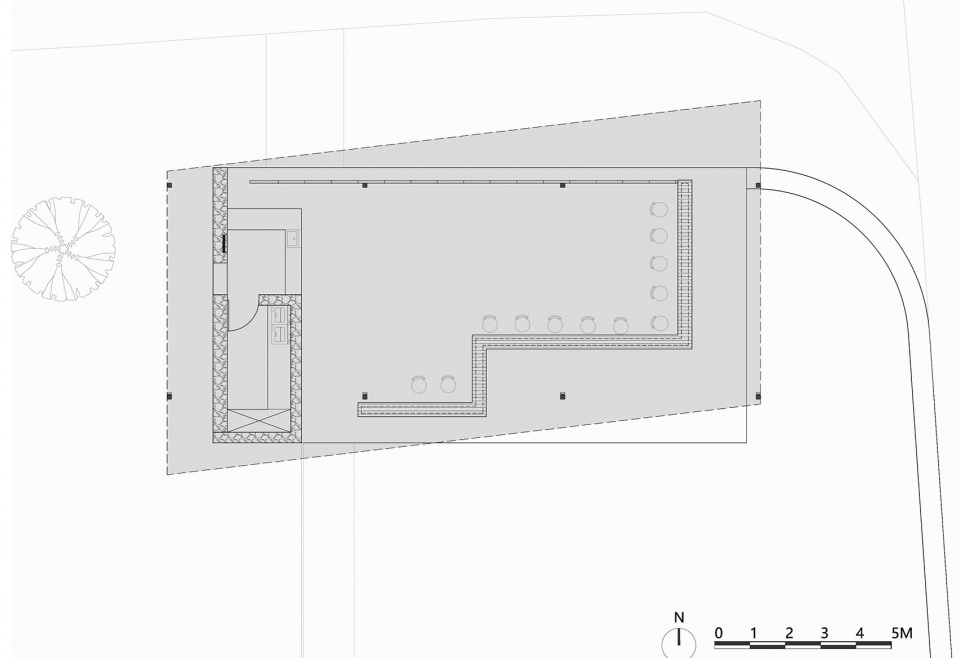
▼林间亭平面图,Plan of the Woodland Pavilion ©金磊 Jinlei
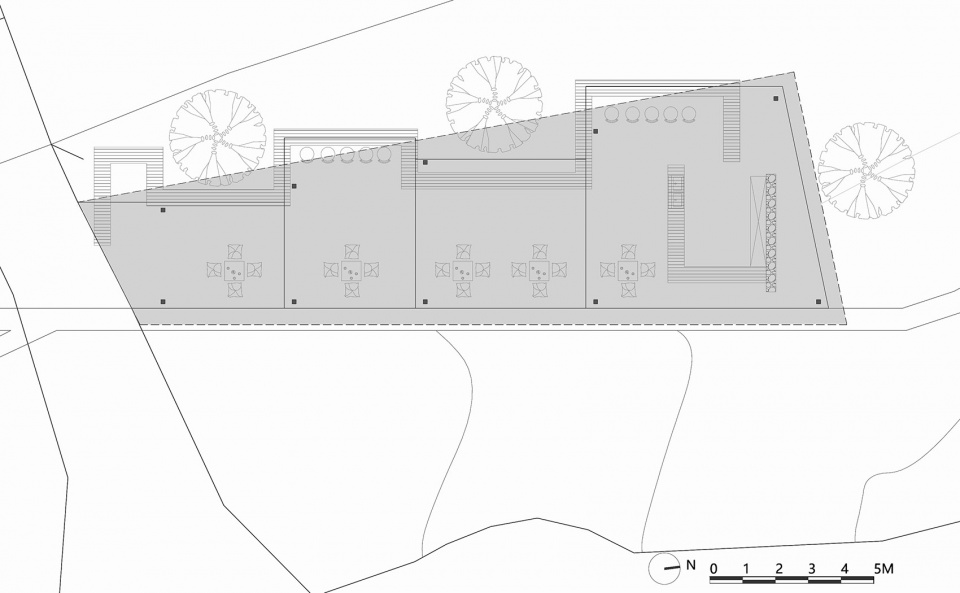
▼溪边亭平面图,Plan of the Streamside Pavilion ©金磊 Jinlei
项目名称:秘境筑亭-香格里拉滇金丝猴国家公园环境提升
设计方: 金磊 北京土驻设计事务所创始合伙人 主持建筑师
项目设计:2022.8
完成年份:2022.10
设计团队:金磊 Angrybircai 王霹雳 孟寒
项目地址:云南省迪庆州香格里拉维西县塔城镇
建筑面积:200㎡
摄影版权:金磊
客户:滇金丝猴国家公园 北京柒影文化传媒有限公司
更多关于他们:Jinlei Architecture on gooood More:Jinlei Architecture on gooood









懂得克制的设计师才是好设计师。
在这么自然古朴的环境氛围里,感觉还是有点突兀。
其实,有点像塞尔达传说-荒野之息里的游戏场景,
赞
可能的话年底想去参观一下
好有氛围感哦
好好看!!!
设计师是愉悦了,业主和游客那可太惨了,还好意思展示出来,我从未见过。
唉,这铁皮棚子
简单来说,低技艺的东西就是不配展示,临建到无所谓
低技的东西就不配展示么?临时建筑不配展示么?
好浪漫的灯,一直都对这种星星点点的东西没有抵抗力
安逸~做得真不错 维护也很重要~
很喜欢,有些古代驿站的感觉,接近自然,不过多设计
安逸,但是感觉离大路近了点
深有感触,简单的材料和工艺,也可以做出美的空间
美
平平淡淡才是真拥抱自然
谢谢!
亭子美丽
谢谢!
篝火广场,脑海里浮现一群小猴子围着篝火听老猴子讲故事。。。如果这些吧台上坐着都是猴子们,会是怎样一种画面。。。。有没有可能这就是给猴子盖得茶馆
哈哈哈,想法有趣
像非机动车大棚…
溪边亭同感,实际需求可能也就是需要个车棚顶子。
哈哈哈,有点
去了就可以和金丝猴一起坐着喝茶吗
可能得预约猴子的档期
这两年有疫情的缘故,露营成为了一种时尚,亲近大自然的建筑和临时场地也拉近了人与人之间的关系,这类建筑和场地也得到了发展,很好
谷德老师注意:标签应该是云南(迪庆州香格里拉维西县塔城镇)
真不错
就是刚好不在屋檐下的座位有点尴尬
确实
太美哦 !真的想去
欢迎!