非常感谢 markus tauber architectura 予谷德分享以下内容。更多请至:markus tauber architectura on gooood
Appreciations towards markus tauber architectura for providing the following descriptions:

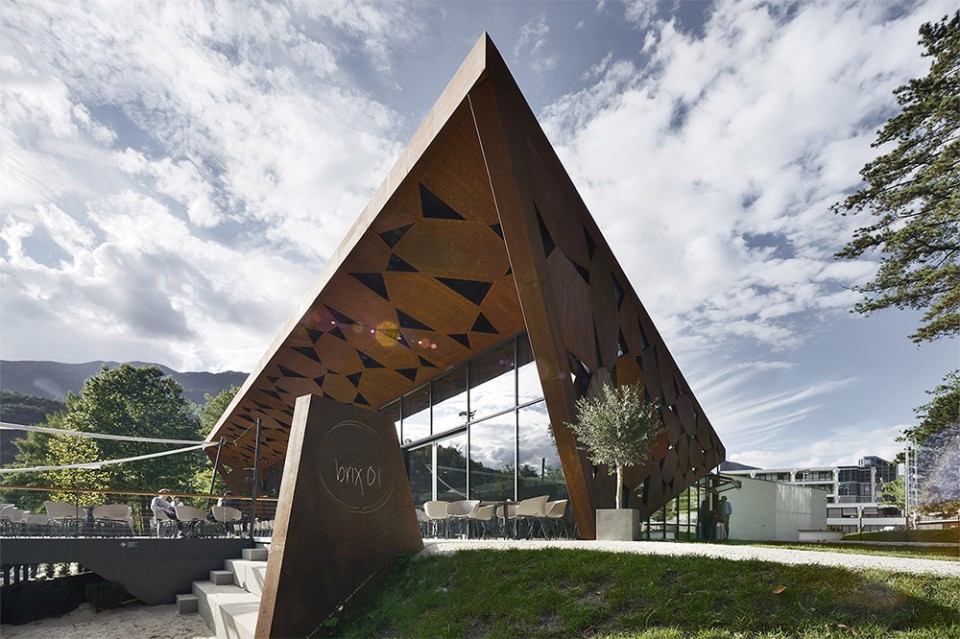
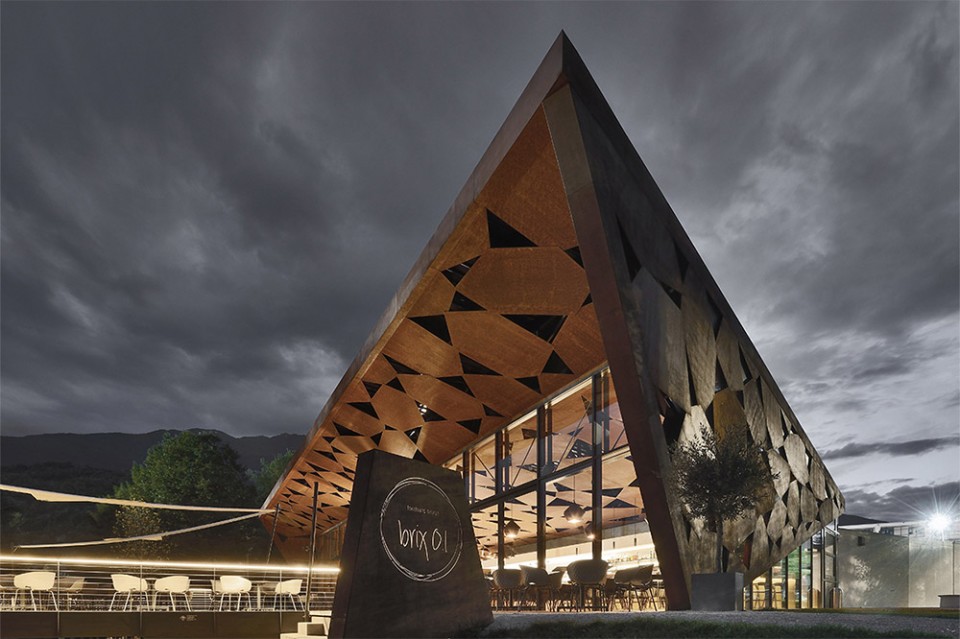
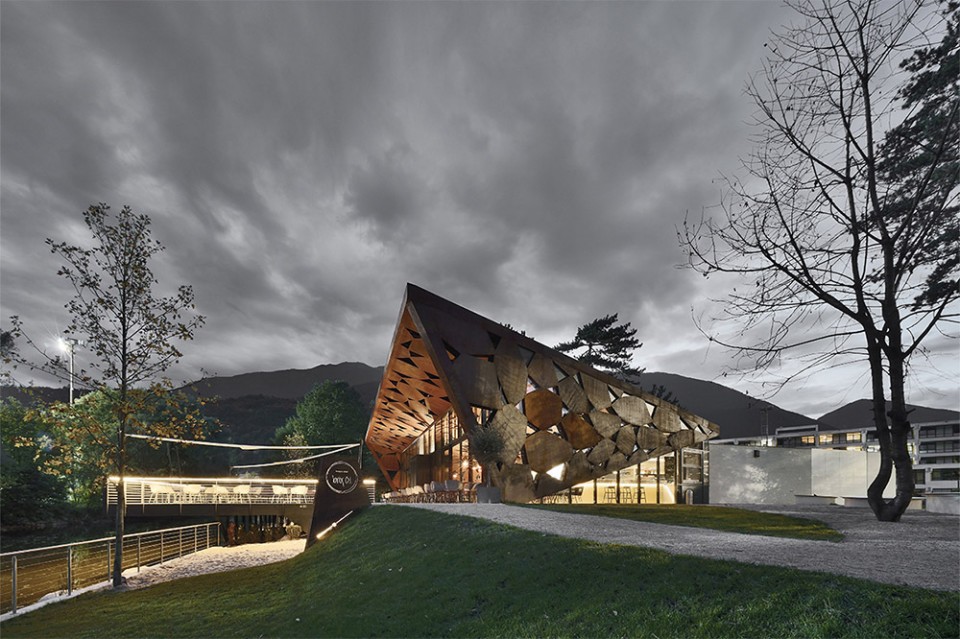
位于意大利北部山城布雷萨诺内中的丽都公园之内的Brix 0.1餐厅让这片城市中心绿地的空间品质得到了飞跃。这座标志性的建筑完美地融入了自然环境之中。简洁而极具雕塑感的建筑如同一个平躺的漏斗,向着湖面开敞,将美丽的湖岸与翠绿的小树框成了一幅宁静的风景画。
The new restaurant Brix 0.1, located in the Lido Park in Bressanone / Italy, finally brings an improvement to the green area in the middle of the city. Like a landmark the building fits inside the natural environment. A simple, but plastically shaped building opens consciously like a funnel to the pond and framed so visually beneficial the shore as well as 2 forward, protected trumpet trees.
▼ 建筑向着湖面开敞,The building opens to the pond
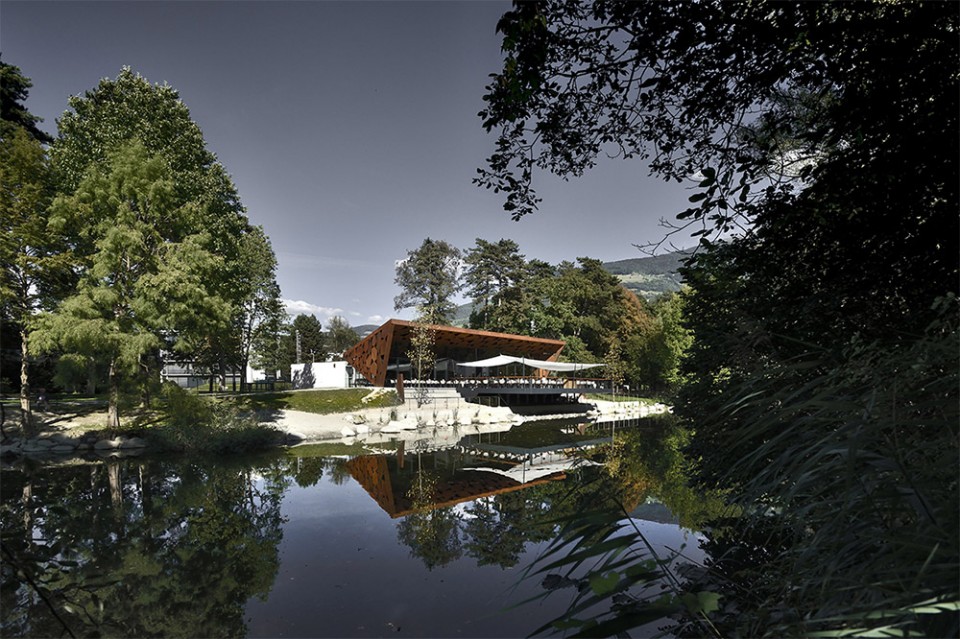
雕塑般的飞扬顶棚为用餐空间挡去风雨,顺着高大的玻璃幕墙继续向前延伸,引导着人们的视线看向平静的湖景。而紧挨湖畔的地理位置也带来得天独厚的观景视野。而顶棚下不受风雨侵扰的室外用餐空间与悬于湖上的开阔平台相连,也让餐厅与湖面融为了一体。而锈色的建筑外墙与平台上洁白的遮阳篷一刚一柔,为公园创造了独特的休闲氛围。
The design is characterized by a sculptural building envelope which, like a canopy of roofs, protects the new restaurant area and widens through its wide glass façade visually towards the pond. The building deliberately moves closer to the shore of the pond. Under its cantilevered roof, a protected area is created, which is complemented by a spacious terrace overhanging the pond and thus visually links the restaurant with the water. The “canopy roof and wall ” in interaction with the sail over the terrace creates a unique atmosphere in the park.
▼ 室外用餐空间与悬于湖上的开阔平台相连,也让餐厅与湖面融为了一体,The protected area is complemented by a spacious terrace overhanging the pond and thus visually links the restaurant with the water
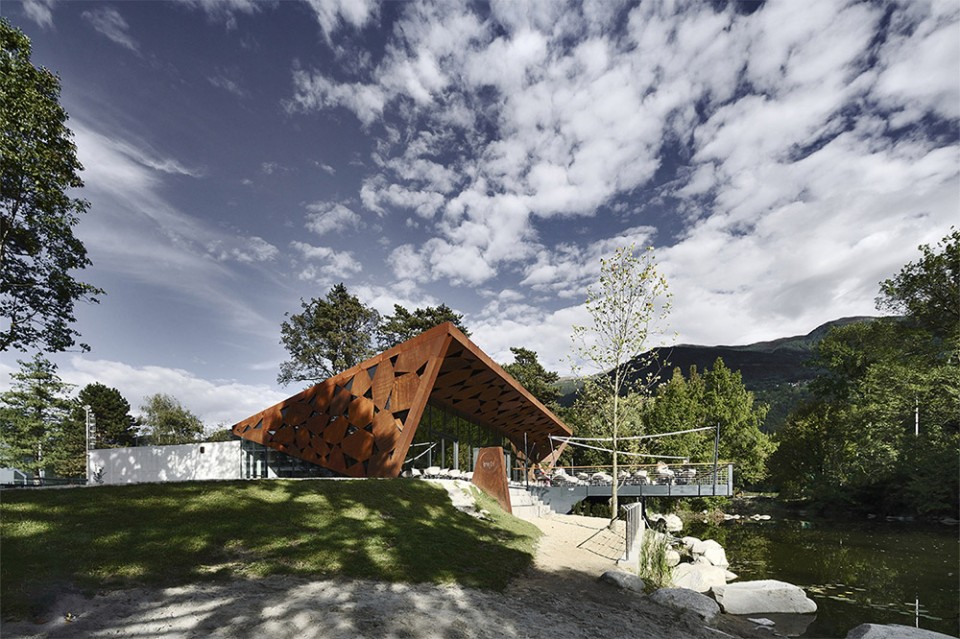
▼ 雕塑般的飞扬顶棚为用餐空间挡去风雨,The sculptural building envelope protects the new restaurant area
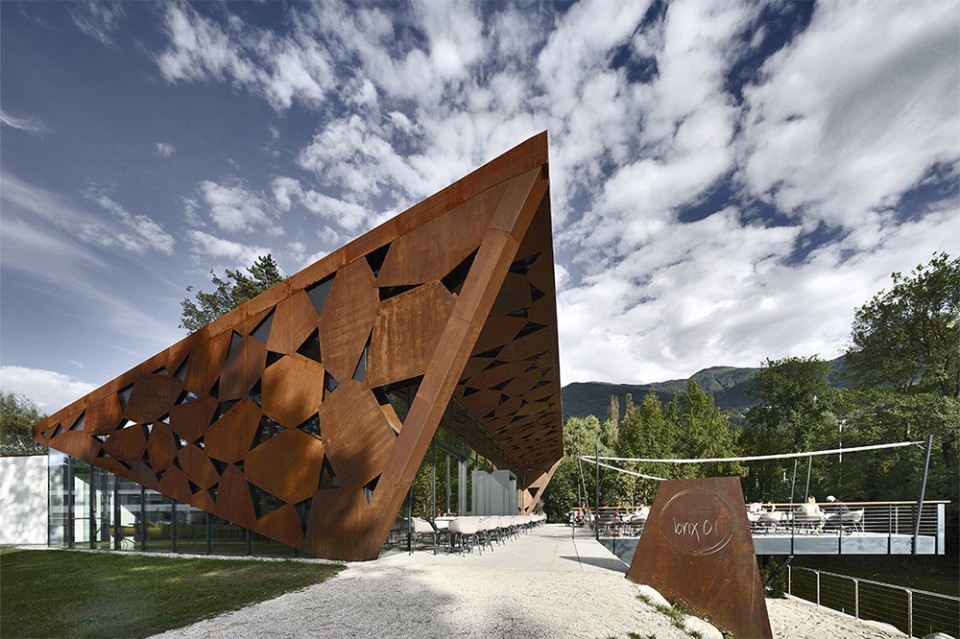
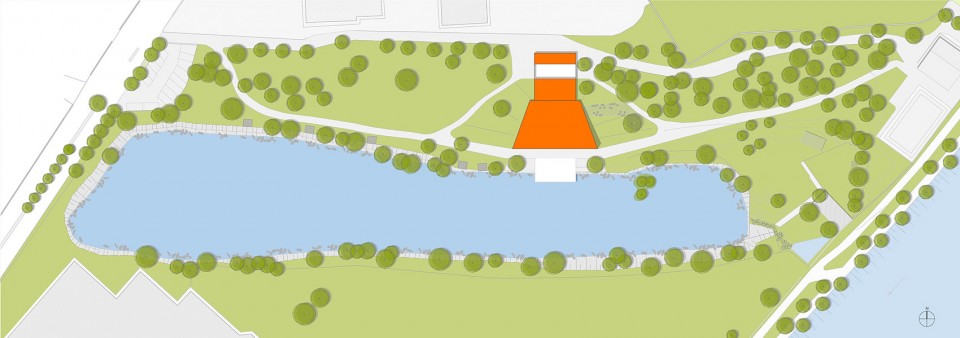
建筑成为了公园区域中最主要的空间,吸引着无数游人前来探访。而在后侧,一个白色方体结构嵌入其中,成为了安放所有后勤服务设施的场所。
This pavilion thus forms the backbone of the overall composition and becomes the new attraction in the park. The new restaurant BRIX 0.1 in the Lido Park is created in a spatial interplay with a pushed in cuboid space volume, in which the service facilities are accommodated.
▼ 在后侧一个白色方体结构嵌入了体量之中,A pushed in cuboid space volume locates at the rear side of the building
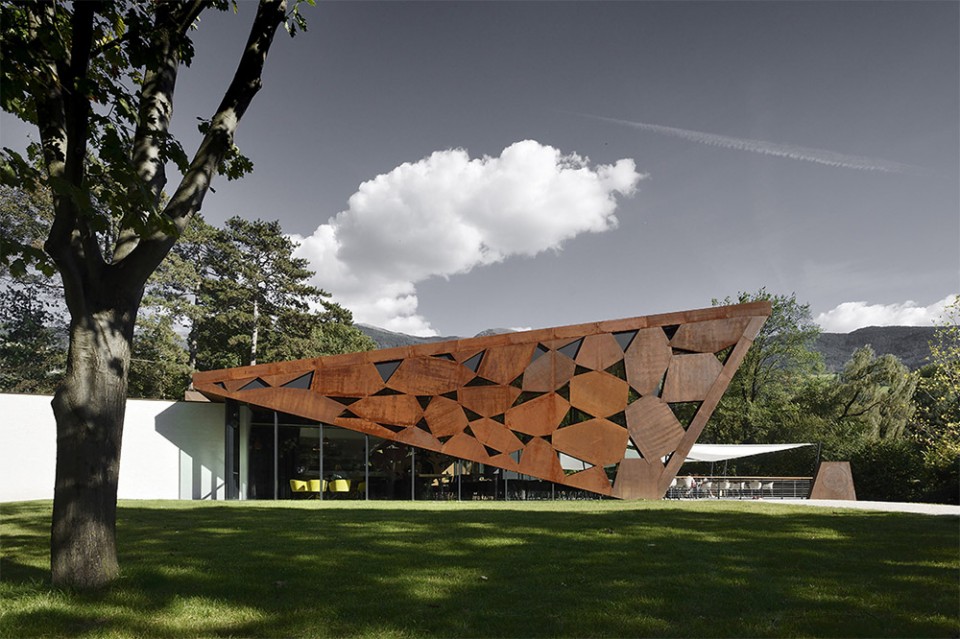
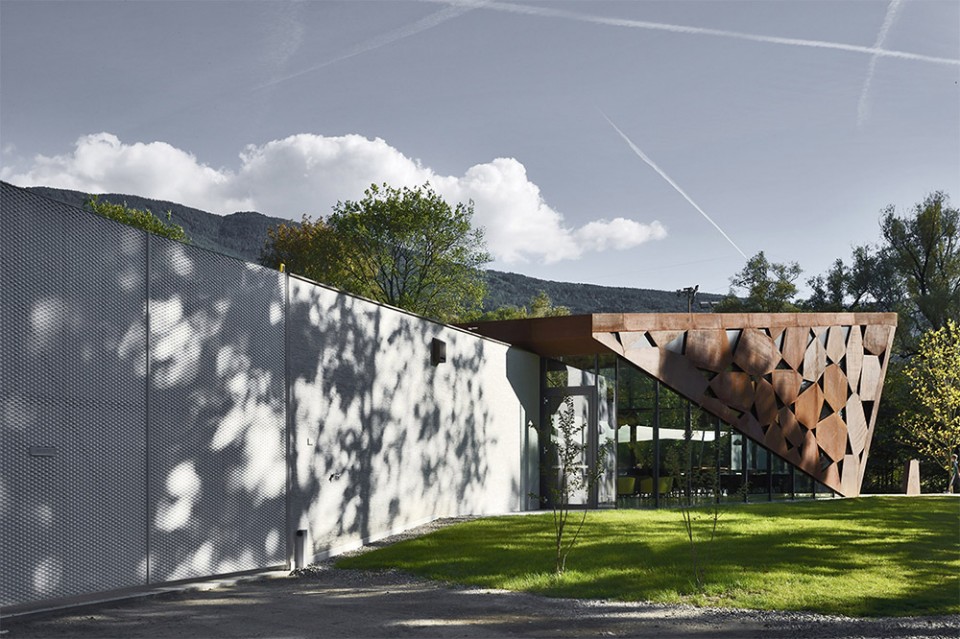
高大的玻璃幕墙通透明亮,模糊了空间的界限,也让室内外空间成为了彼此眼中的风景,进一步提升了公园空间的游览体验。不规则六边形的锈蚀钢板相互连接,为餐厅附上了一层层次丰富的表皮。
Spacious glazed windows allow views and views into the new restaurant and link the exterior and interior, making the visit to the park an experience. The skin of volume is formed by corten steel´s leaves that makes an elegant coating for the restaurant below.
▼ 玻璃幕墙让室内外空间成为了彼此眼中的风景,Spacious glazed windows allow views and views into the new restaurant
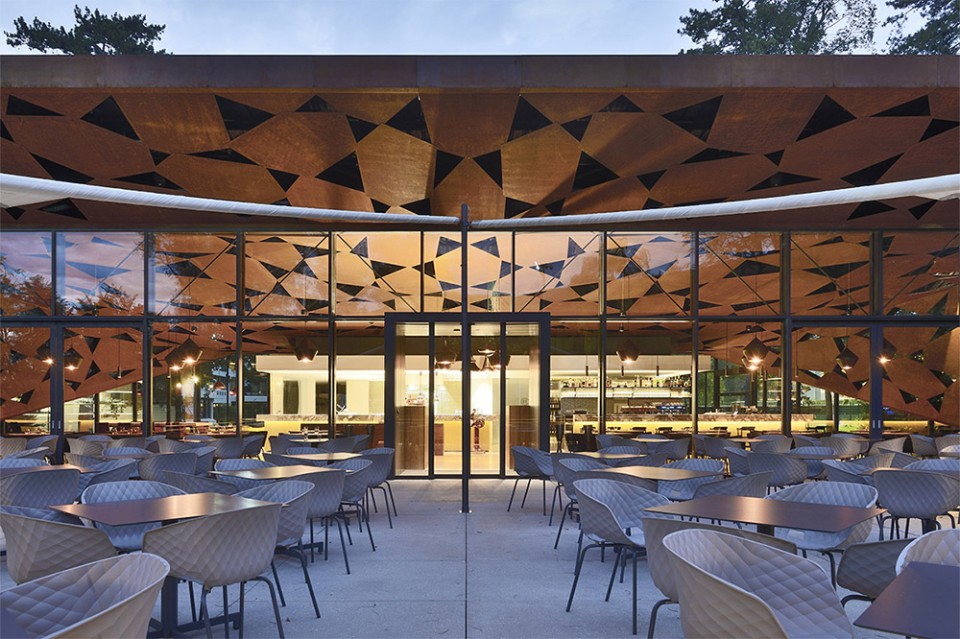
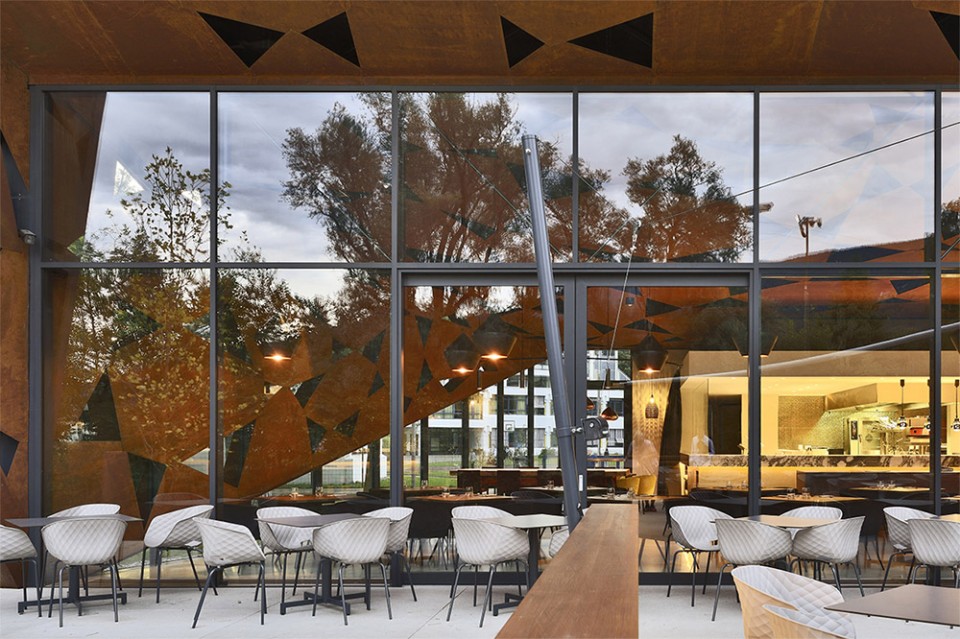
▼ 玻璃幕墙模糊了空间的界限,Spacious glazed windows link the exterior and interior
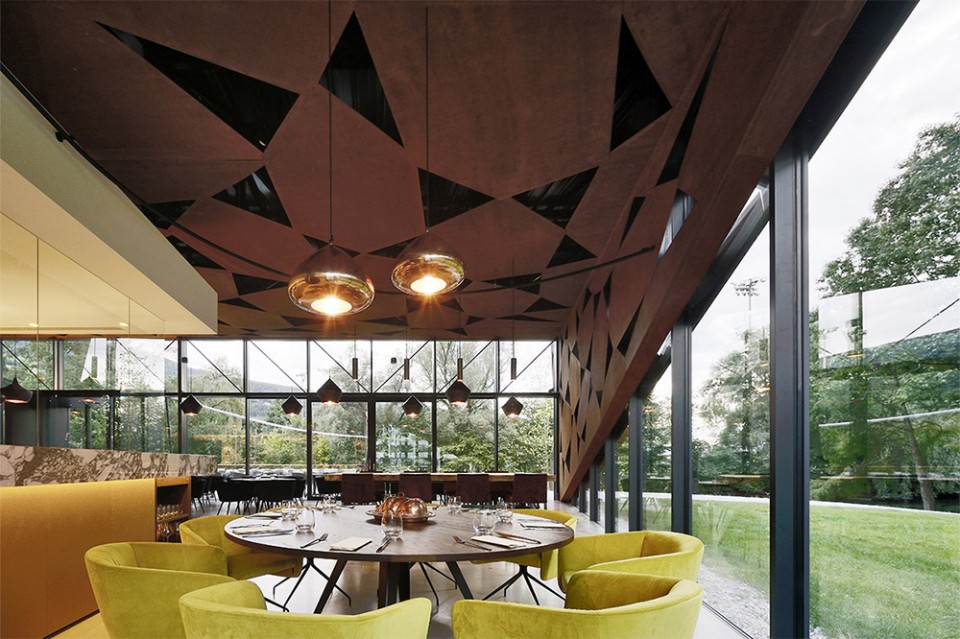
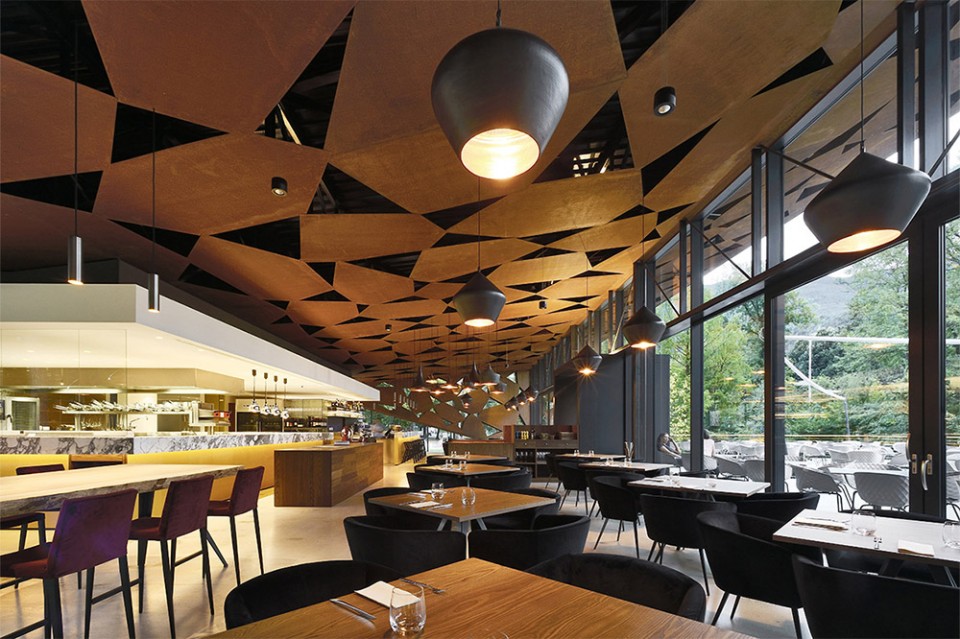
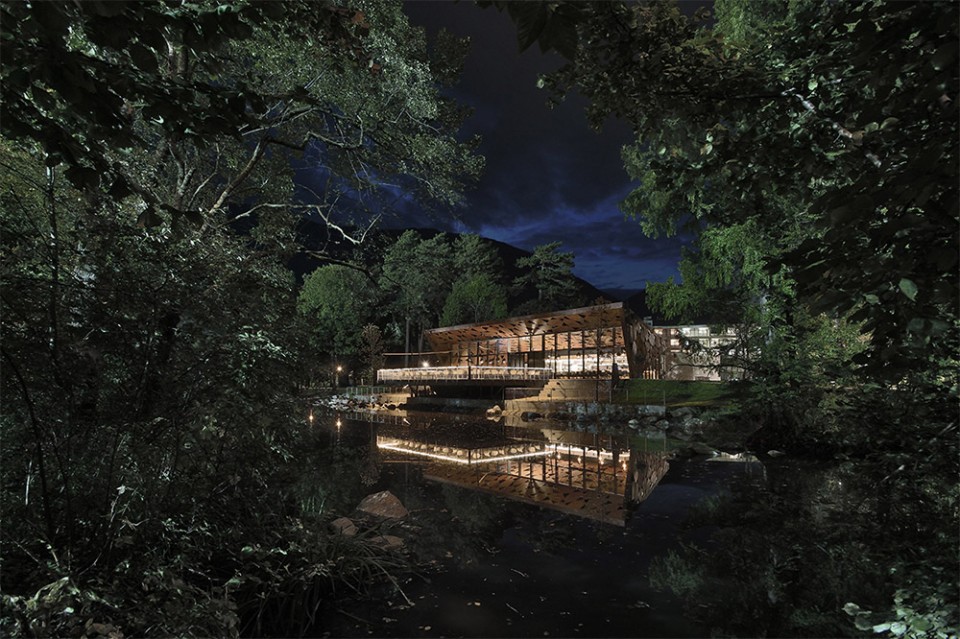
在室内,开放式的厨房创造了食客与食物的联系,让一切准备过程都清晰可见。在夜晚,灯光亮起,建筑如同湖边的一盏灯笼散发着温馨的光晕。这一切倒映在如镜的湖面之上,恍如梦境。
Inside a front-cooking kitchen finds a dialogue with the tables of the clients showing the preparation of her prestigious food. In the night the construction becomes a lantern and the water, almost by magic, turns into a mirror for the structure.
▼ 开放式的厨房创造了食客与食物的联系, The front-cooking kitchen finds a dialogue with the tables of the clients
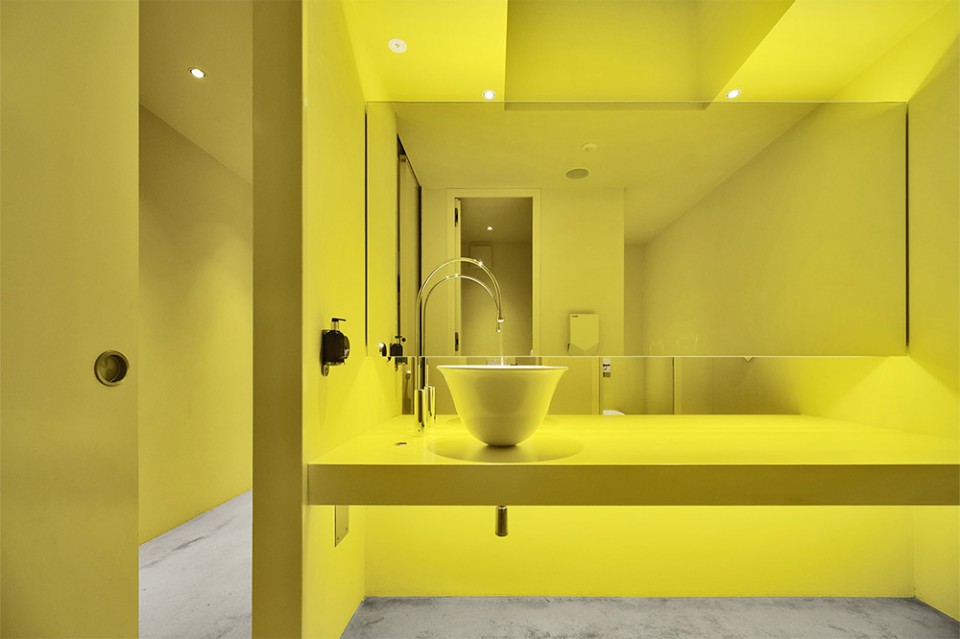
▼ 亮黄色的卫生间极富特色,The bright yellow color restroom
▼ 夜景,建筑如同湖边的一盏灯笼散发着温馨的光晕,In the night the construction becomes a lantern
▼ 建筑倒映在如镜的湖面之上,恍如梦境, The water turns into a mirror for the structure
▼ 总平面图,Master plan
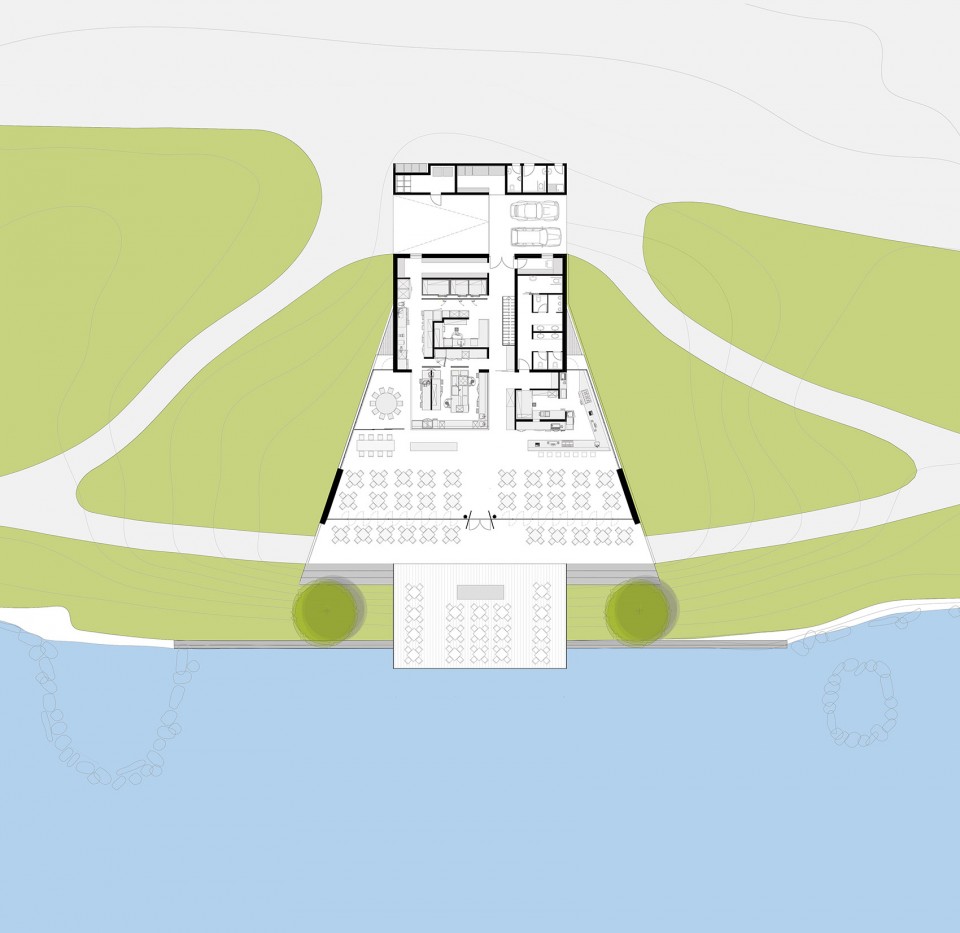
▼ 平面图,Plan
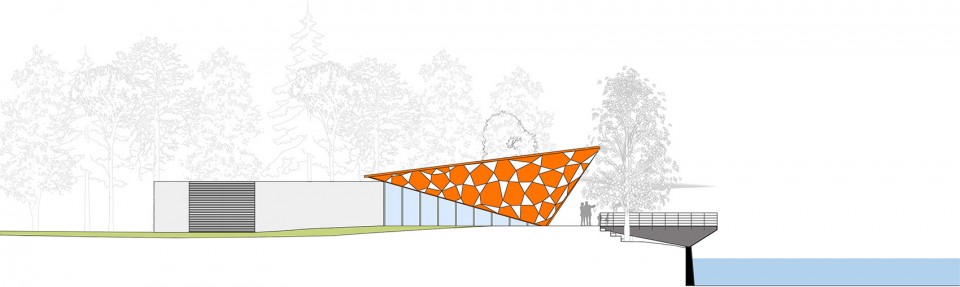
▼ 立面图,Elevation
MORE: markus tauber architectura,更多请至:markus tauber architectura on gooood








那个黄色的卫生间要亮瞎眼·····
颜色很好,照相的构图也很好····