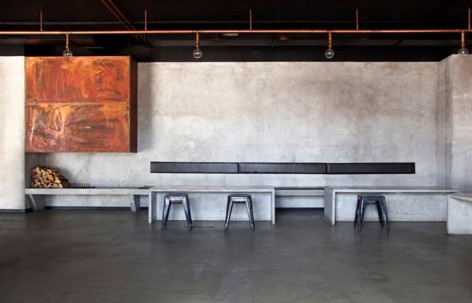
非常感谢Richard Lindvall将项目介绍和项目图片授权gooood发行。更多请至:Richard Lindvall on gooood
Appreciation towards Richard Lindvall for providing the following description:
Photo © Mattias Lindbäck.
瑞典设计师Richard Lindvall将一个旧车库成功的改建为餐吧。The assignment was to turn a parking garage into a restaurant and nightclub.
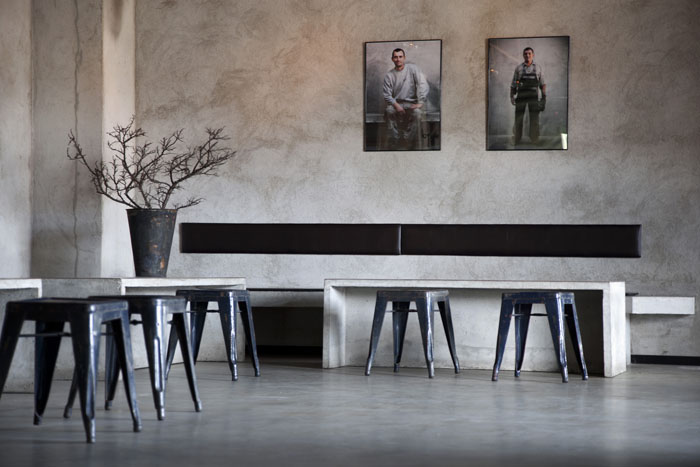
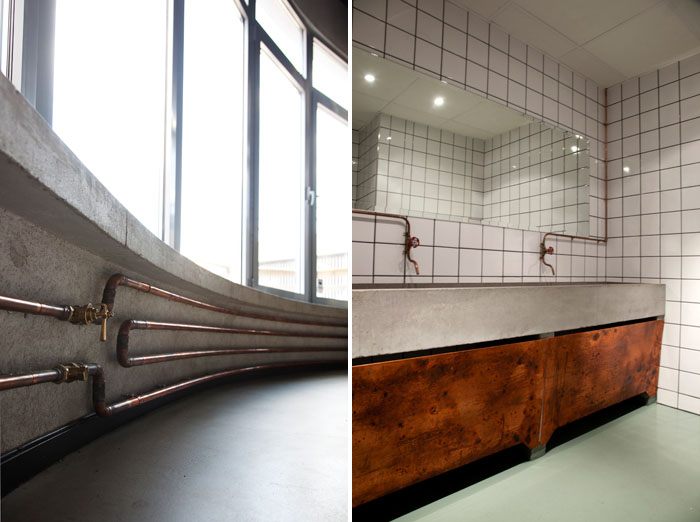
原来空间的工业感被温暖的保留,混凝土椅子固定在墙面上,定做铜管灯辗转墙面和天花。
After a research trip to Poland, including visits to old factories, the concept took shape and the restaurant was named Nazdrowje (Polish for cheers).
The natural raw atmosphere of the space was kept and used as a base for the concept. Floors were made of concrete and casted benches were mounted directly onto the walls. A large fire place in copper and a unique lighting arrangement was custom-made
to give warmth to the industrial environment.
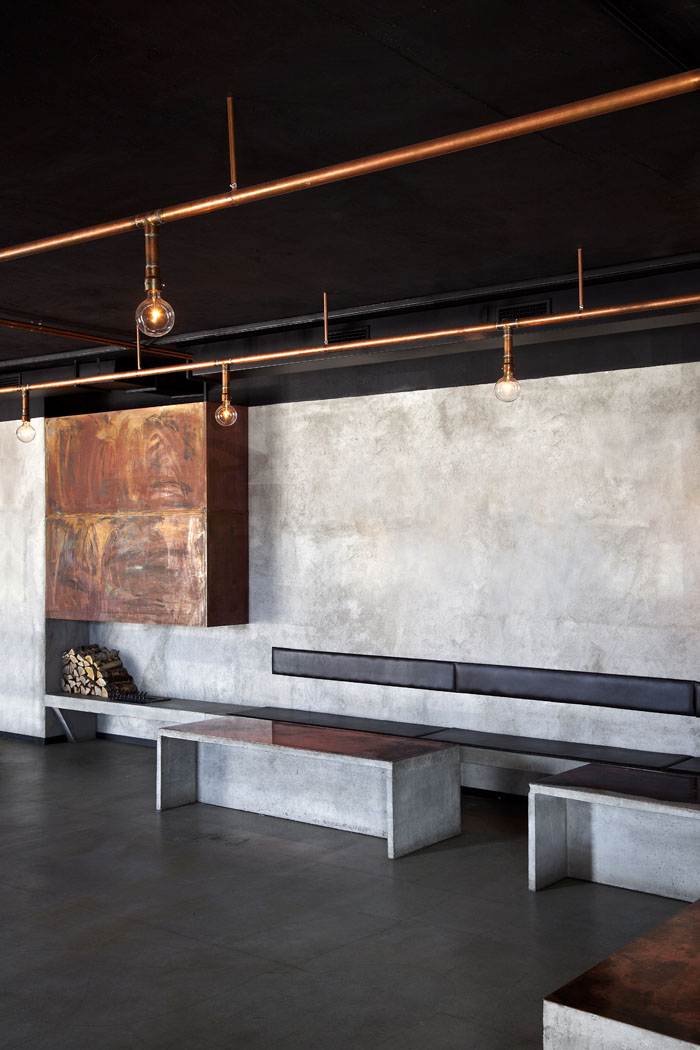
铜的材质与空间色彩形成对比,在空间起到画龙点睛的作用,温馨感跃然而出。主材为混凝土,铜,钢,白色的瓷砖。
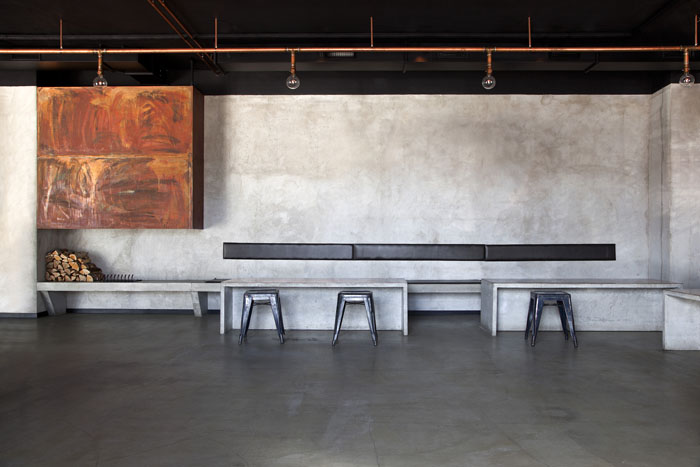
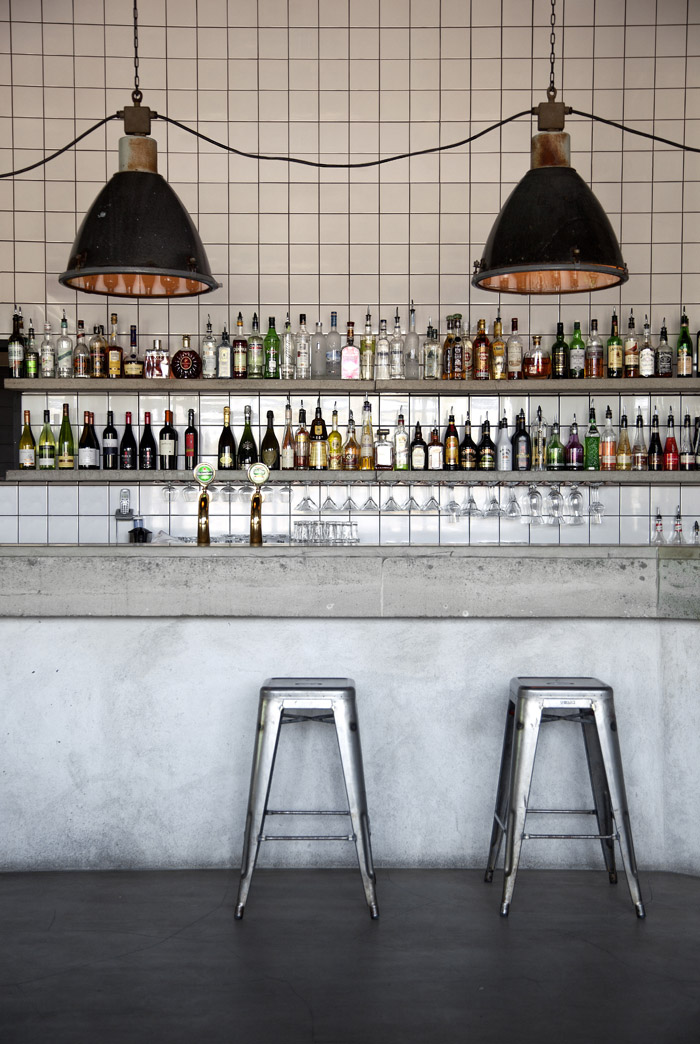
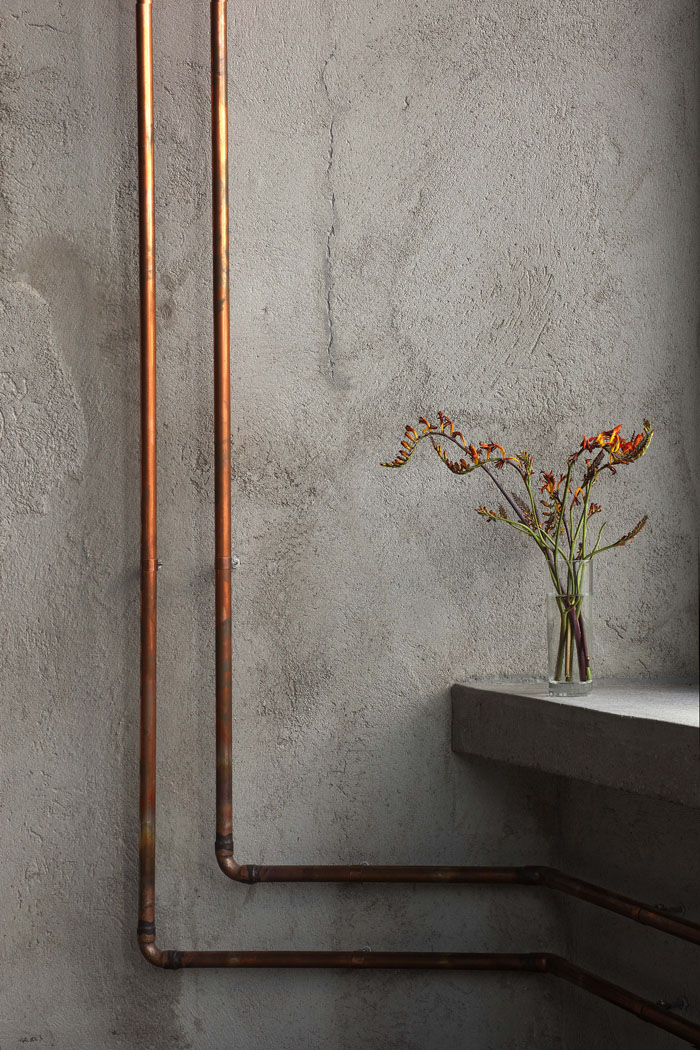
The copper items, lightning system and open fireplace is all designed by me. In contrast to the hard feeling from the concrete I wanted something to give the space warmth. Hence I chose copper since the color gives a good contrast to the concrete and ages beautifully. The hanging pendants lamp I found in an antique store in Stockholm.
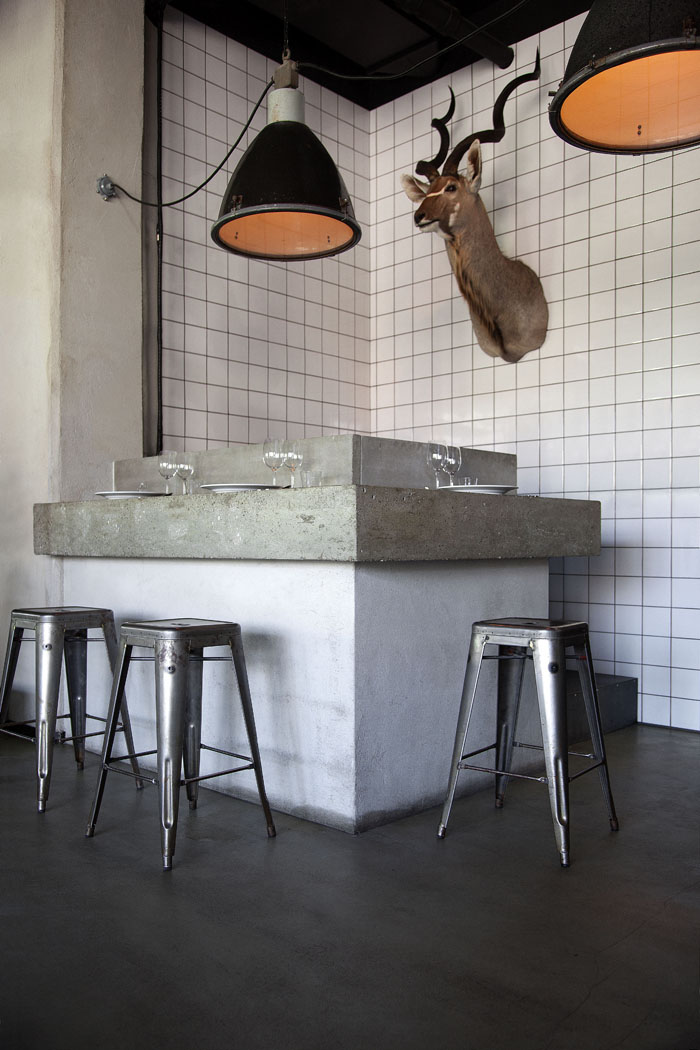
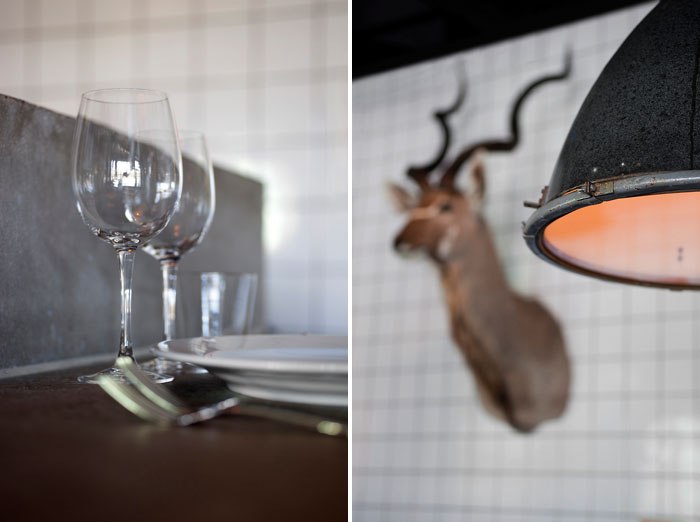
The idea for the artwork came to me during the project. I got to know the workers and their history and felt it was both a bit of an honour and a fun detail to let them be a part of the future of the restaurant by displaying them on the walls. They really had a good time getting their photos taken by a professional photographer (Mattias Lindbäck)!Frequently used materials include concrete, copper, steel and white tiles.The restaurant opened in january 2011 and is today run by new owners.
MORE: Richard Lindvall,更多请至:Richard Lindvall on gooood








[照相]
我喜欢这个
就喜欢这样的感觉
很喜欢这赶脚
铜和混凝土的材质对比,美得不行~~~[爱心]
必须点个赞啊!