
非常感谢 Aires Mateus 予gooood分享以下内容。更多关于 : Aires Mateus on gooood。
本文由摄影工作室 NG Photo 授权发布。
Appreciations towards Aires Mateus for providing the following description. This paper is authorized by NG Photo .
【编者按】一说起三一学院大家一定不陌生,但是这一次介绍的项目并不是大名鼎鼎的剑桥大学三一学院,而是位于葡萄牙的Coimbra大学的三一学院。Coimbra大学虽然不为国人所熟知,但它的历史可以追溯到1290年。就在2013年,Coimbra大学校园被列为世界文化遗产。本次介绍的项目来自Aires Mateus建筑师事务所对其中的三一学院校舍的重建,该校舍前身是一座教堂。
When we say Trinity College, we always think about the famous college in Cambridge. But this time, we will not talk about that one. Today’s subject is another historical Trinity College, located in Portugal. Aires Mateus Arquitectos has just finished its renovation.
▼主入口,main entrance,©Image courtesy Nelson Garrido
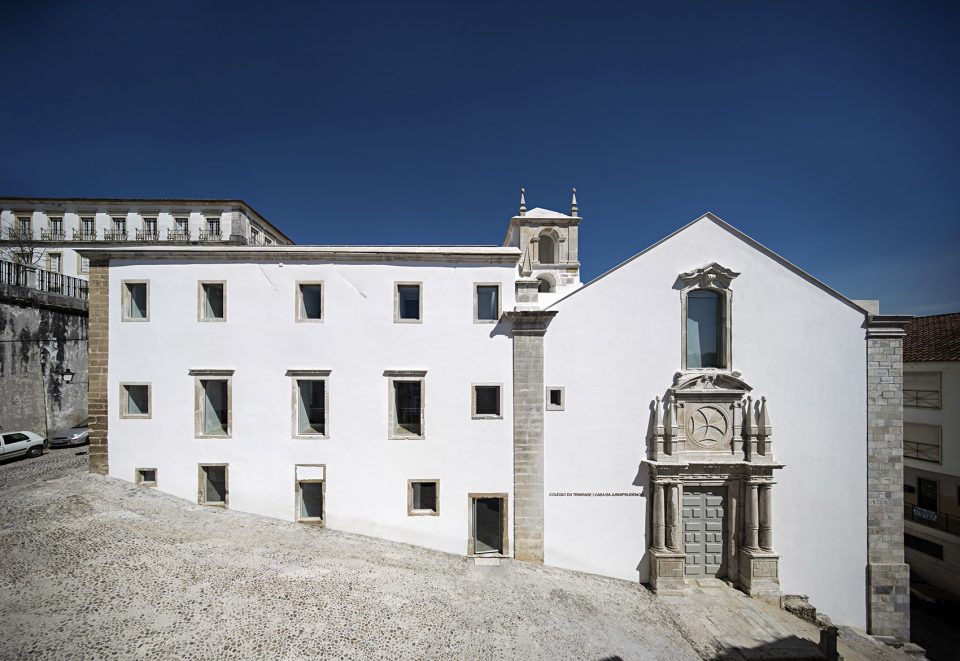
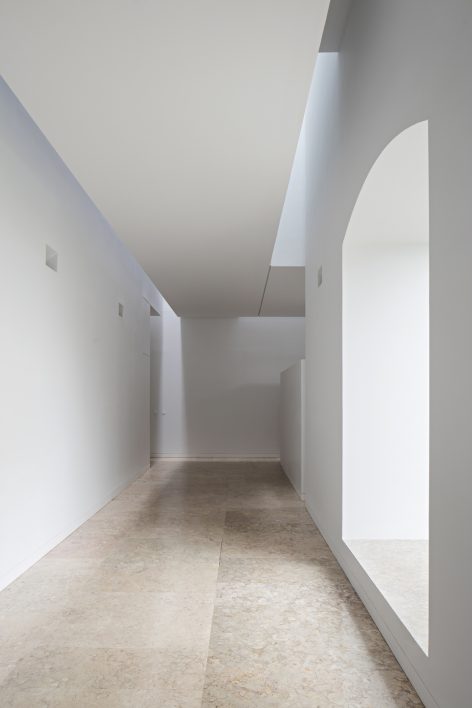
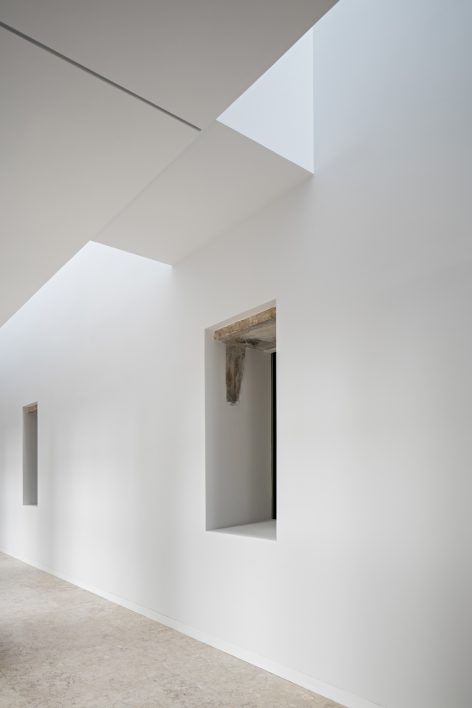
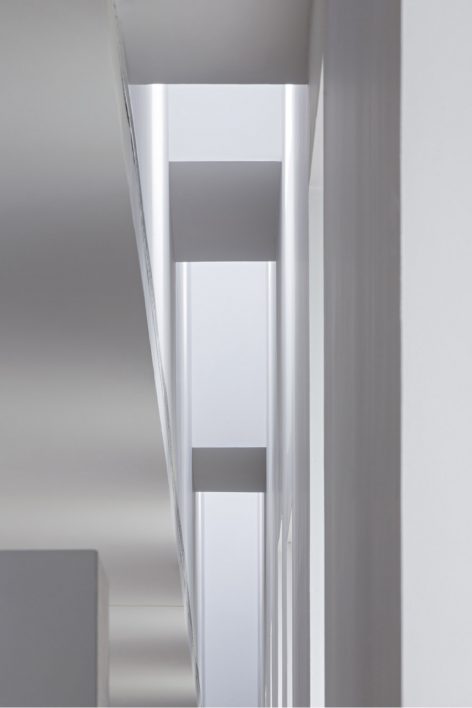
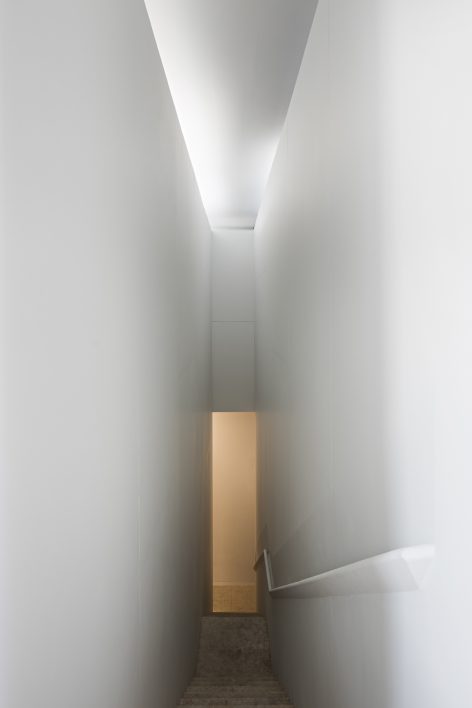
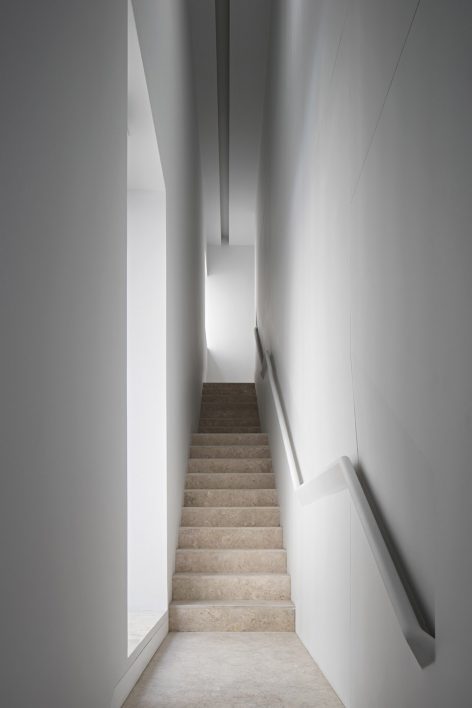
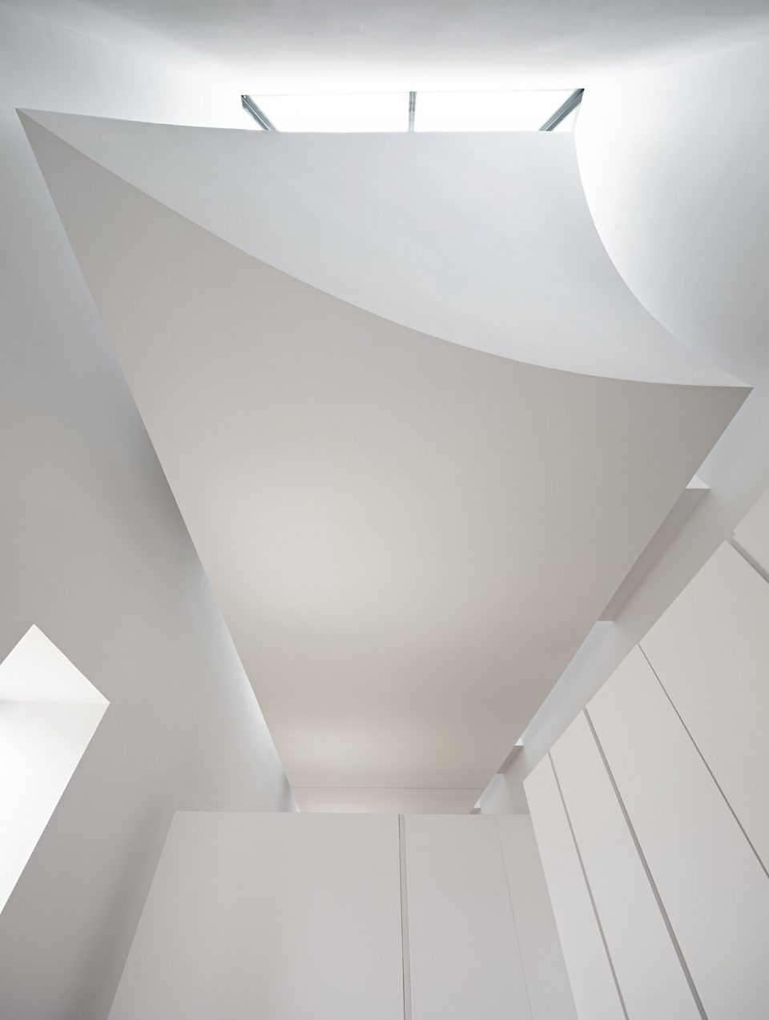
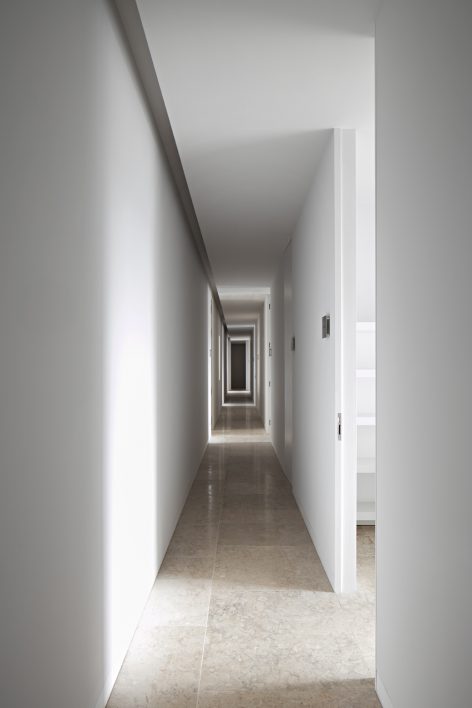
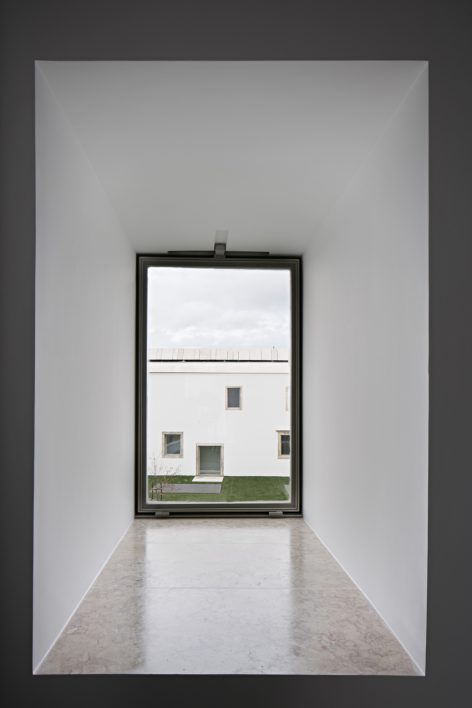
文化遗产和历史价值是设计首要考虑的问题。我们试图在建筑的宏大体量中区分其存续时间的不同:巨大的石墙和石拱,以及那些仅仅短暂存在的用于建造的木构架。建筑师将时间的流逝的理解融入了设计之中,在保存“永恒”的同时创造出新的“瞬间”。一个由钢结构建造,而被光分开和充盈的空间,表达了新的当代性。
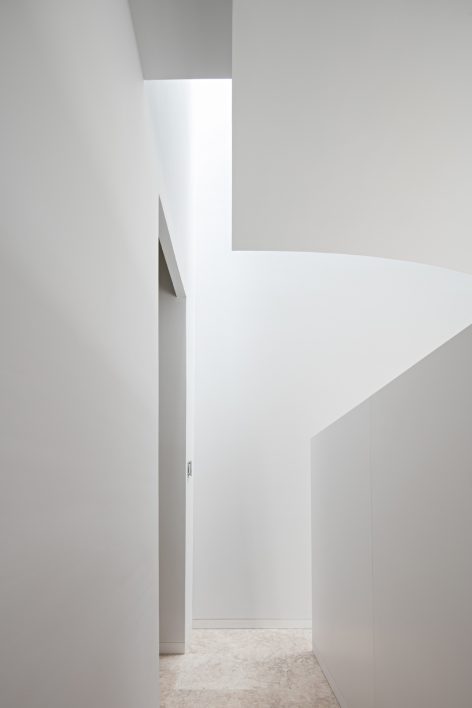
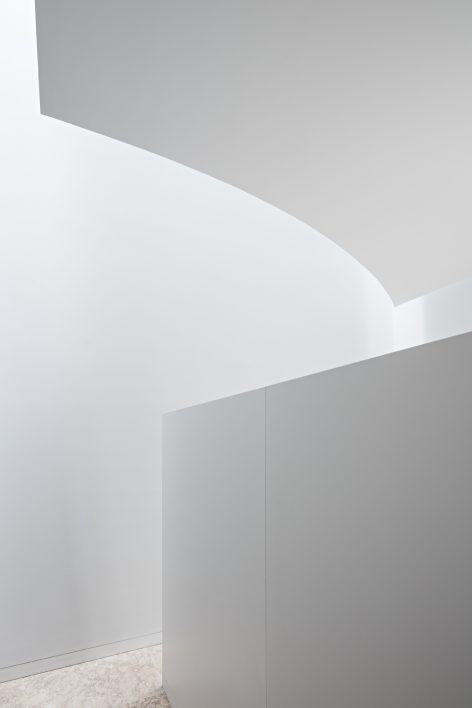
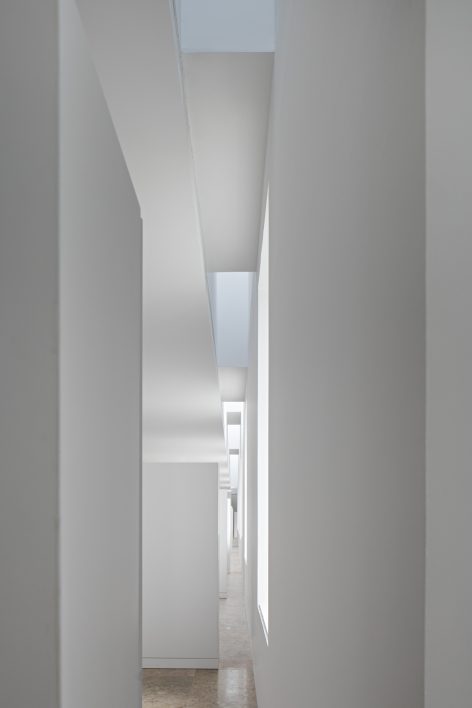
The project starts with the consideration of heritage and historical values. We differentiate between the “eternal” value of the project´s masses: the compression of the great walls and domes, and the “ephemeral” character of the old structures: constructive systems traditionally made of wood. The project was developed following this understanding of passing time, preserving the value of the “eternal” and proposing a new “ephemeral”. A structure made of steel, separate and flooded with light, suggests a new contemporaneity.
▼改造后的建筑保留了原有的基本结构,但是在细节和材料上表达了当代性,rthe renovated building keep the original structure but adapt to the contemporary time needs, ©Image courtesy Nelson Garrido
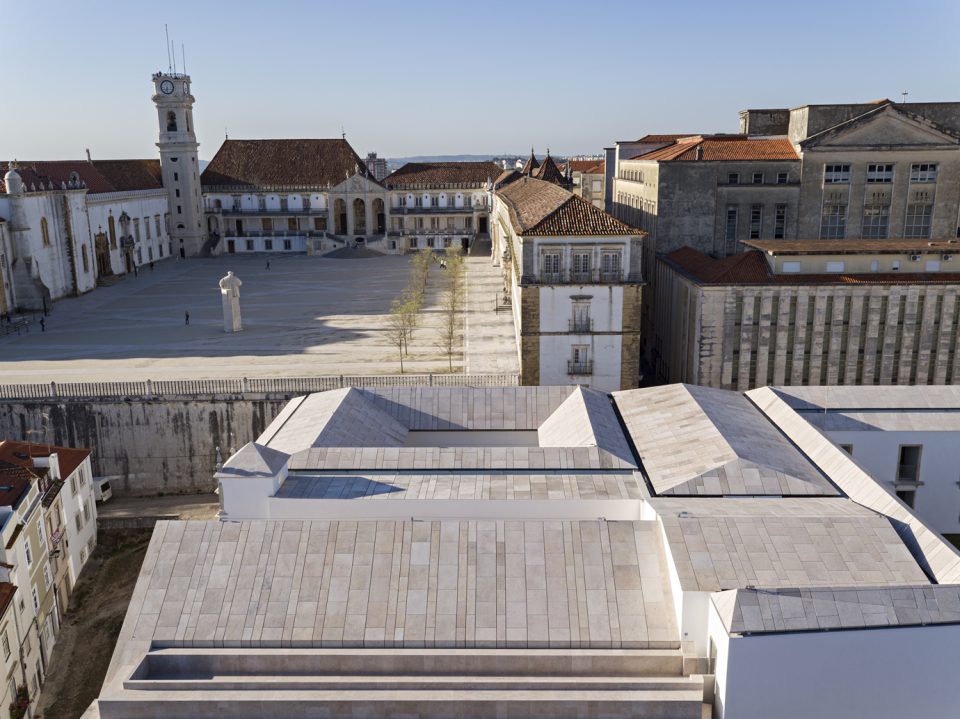
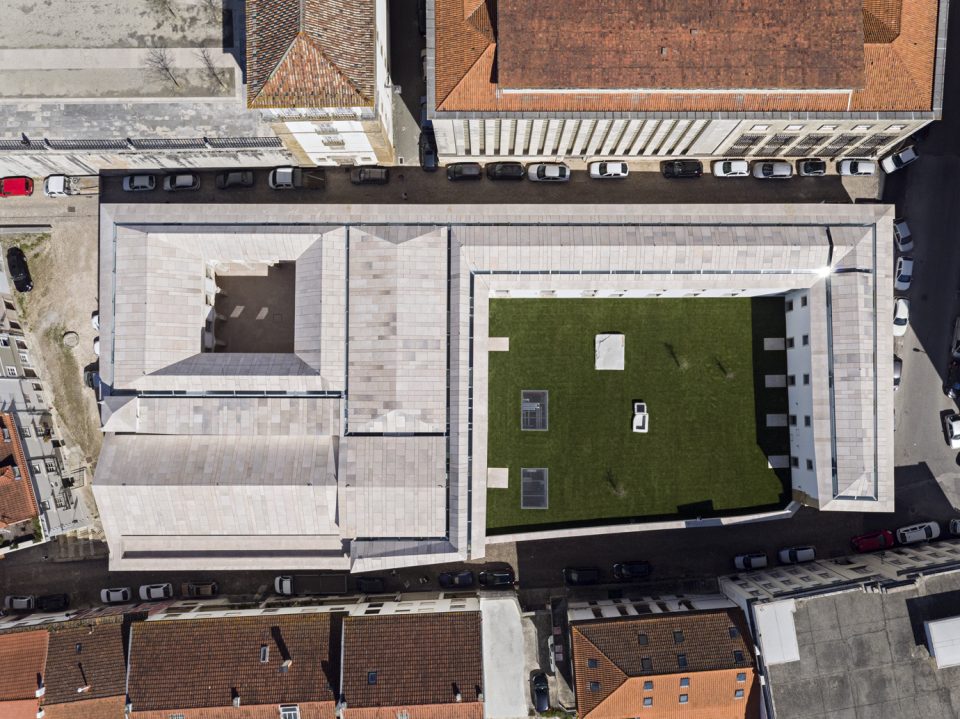
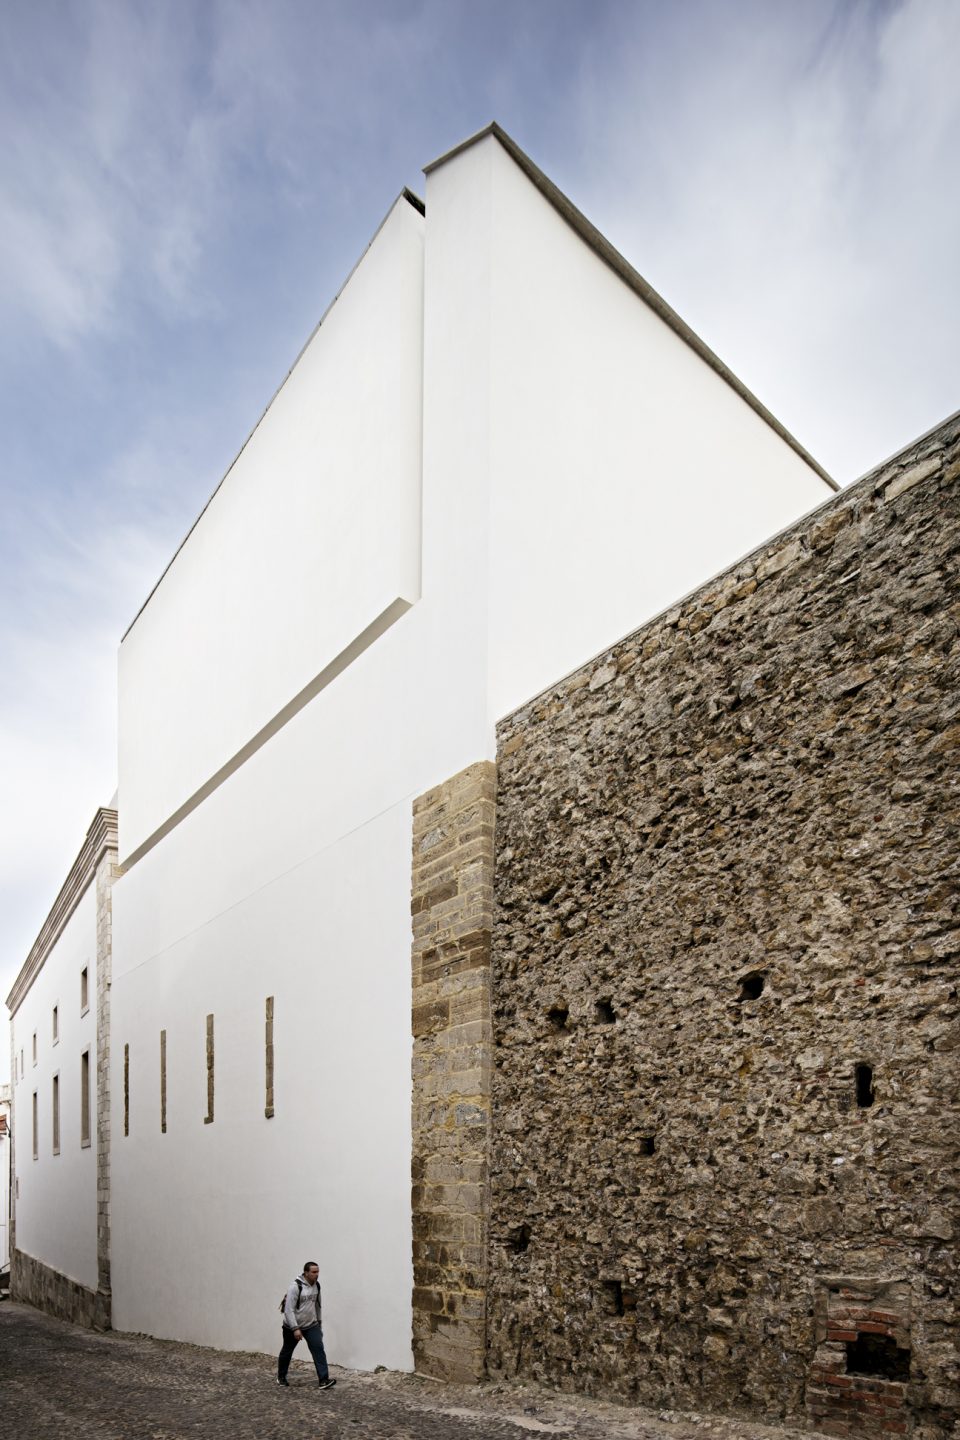
▼从外面的街道看向建筑,street view, ©Image courtesy Nelson Garrido
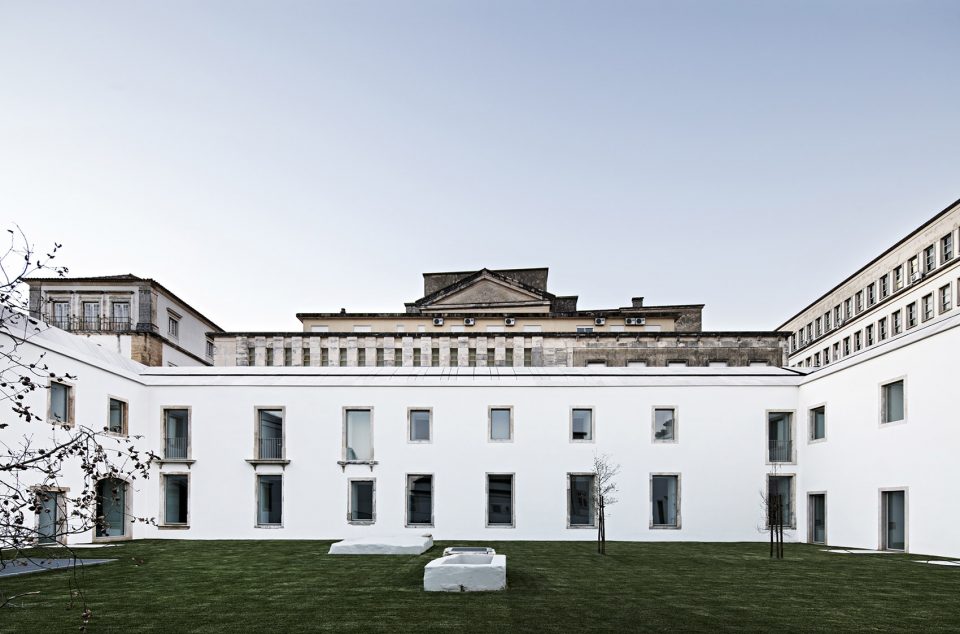
▼中央庭院,central lawn, ©Image courtesy Nelson Garrido
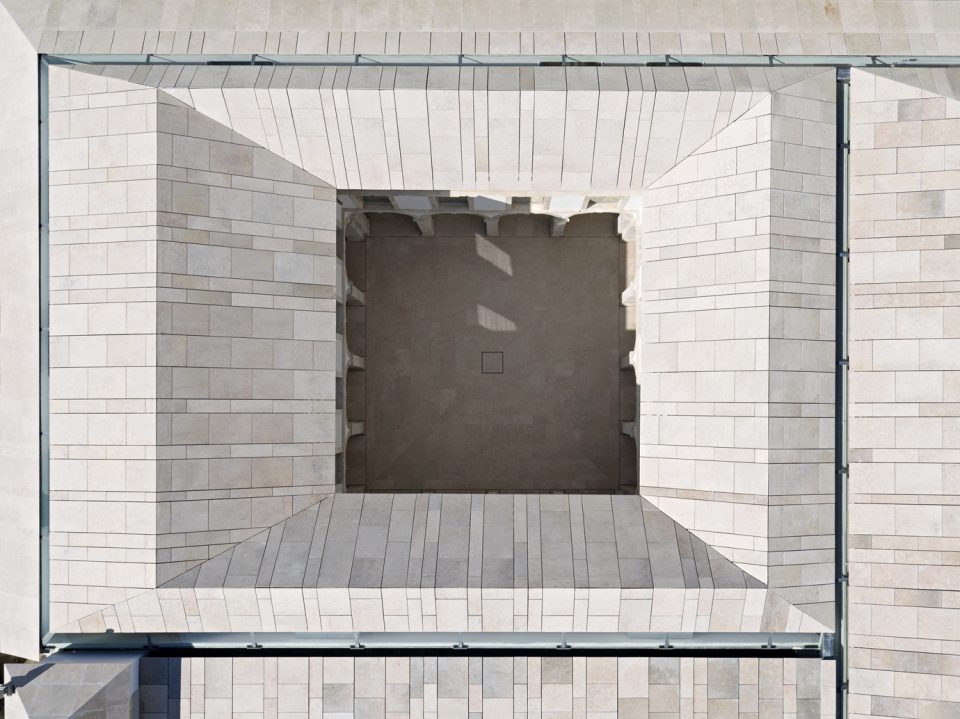
▼主楼屋面近景,close up view of the main building , ©Image courtesy Nelson Garrido
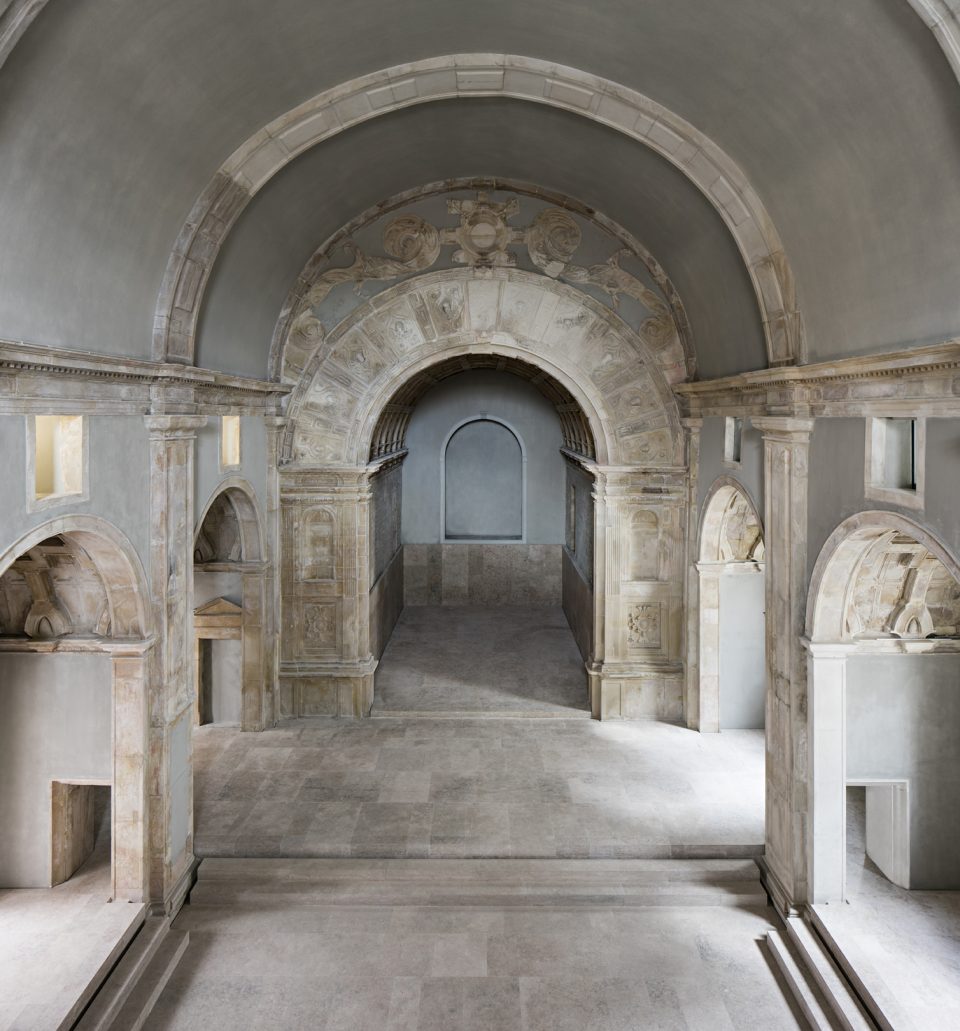
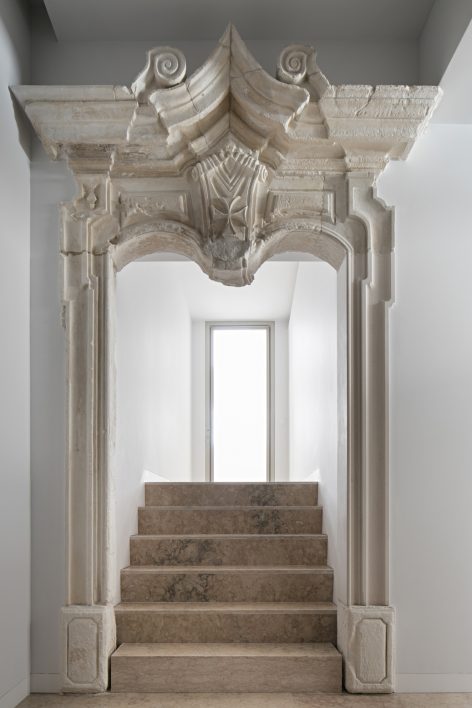
▼原有的大理石拱得到了保留,雕刻依然清晰可见,the original arcade is preserved, ©Image courtesy Nelson Garrido
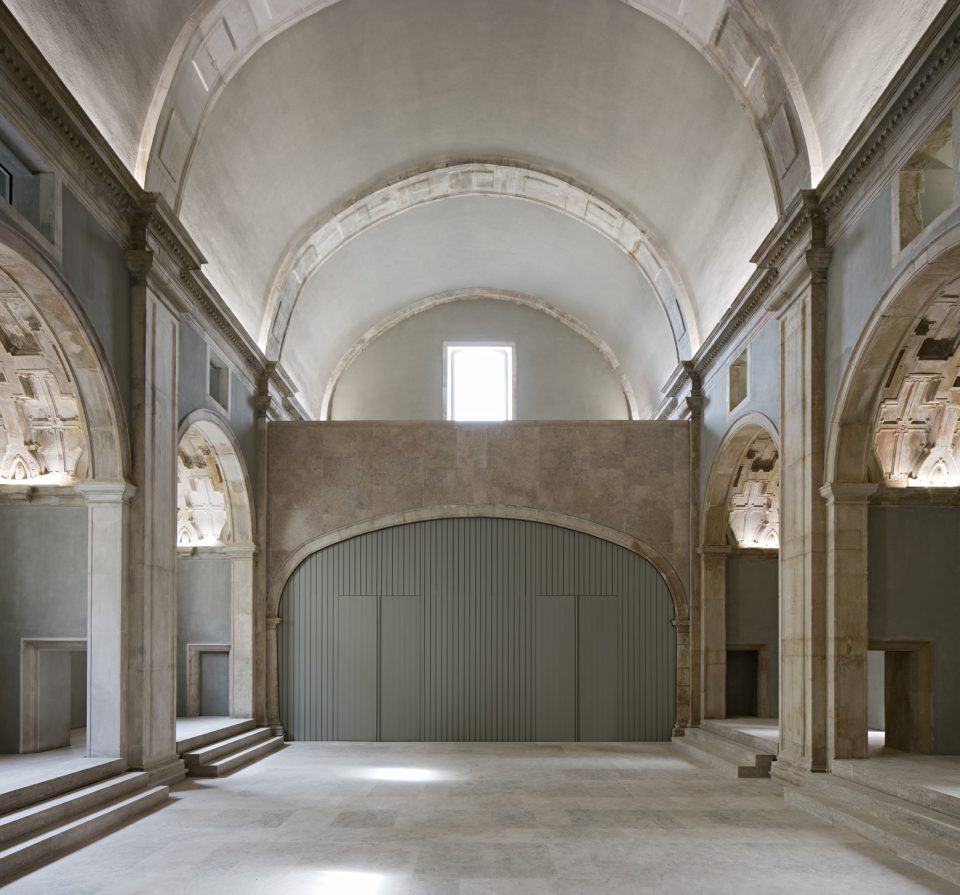
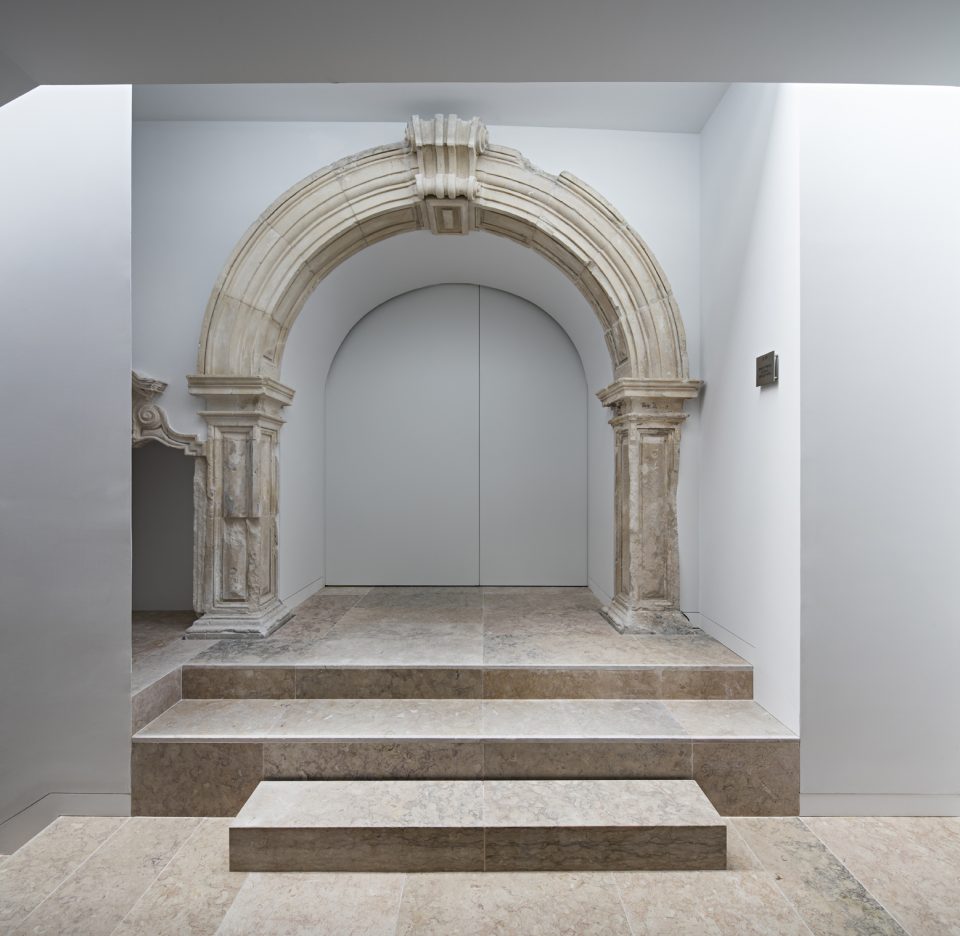
▼被保留的“永恒”,the eternal trace, ©Image courtesy Nelson Garrido
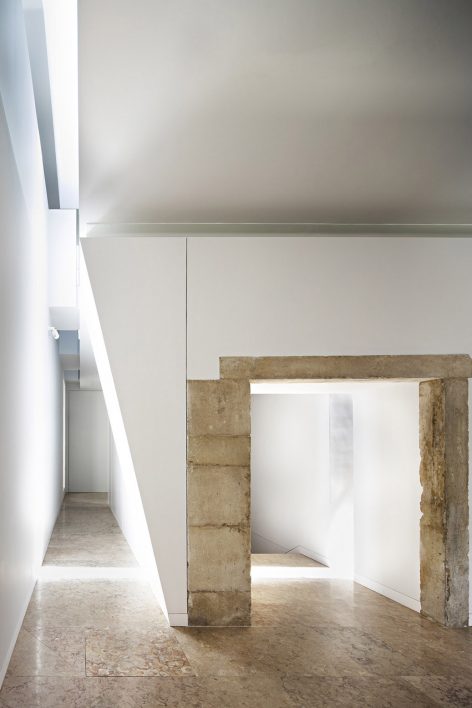
▼光所创造的新的“瞬间”,the new “ephemeral” created with light, ©Image courtesy Nelson Garrido
client: Universidade de Coimbra
Location: Coimbra, Portugal
Date of project: 2001-13
Date of construction: 2014-16
Surface area: 1910 sqm
Builting area: 4093 sqm
Site area: 2300 sqm
Authors: Manuel e Francisco Aires Mateus
Project leader: Susana Rodrigues
Colaborators: Valentino Capelo Sousa, Patrícia Marques, Mariana Barbosa Mateus, Joana Carmo Simões, Vânia Fernandes, Olga Sanina, Sara Nobre
ore: Aires Mateus ,更多关于 : Aires Mateus on gooood。










KU
棒极了