
非常感谢 Margine 对gooood的分享。
Appreciation towards Margine for providing the following description:
本公寓项目坐落于罗马南部一个著名的多民族郊区Quadraro内。这座90平方米的公寓经过Margine更新改造,已经彻底改头换面。Margine是罗马当地的一家建筑公司,由Giulio Ciccarese和Valentina Pontieri共同创立。
Located in Quadraro, a famous multi-ethnic suburb in the south of Rome, a 90 sqm apartment has been revolutionized through its renovation by Margine, an architectural firm based in the capital, founded by Giulio Ciccarese and Valentina Pontieri.
▼从走廊看起居室,各空间相互渗透,living room view from the corridor, and the permeability between spaces ©Iosonopipo Feat. Altrospazio
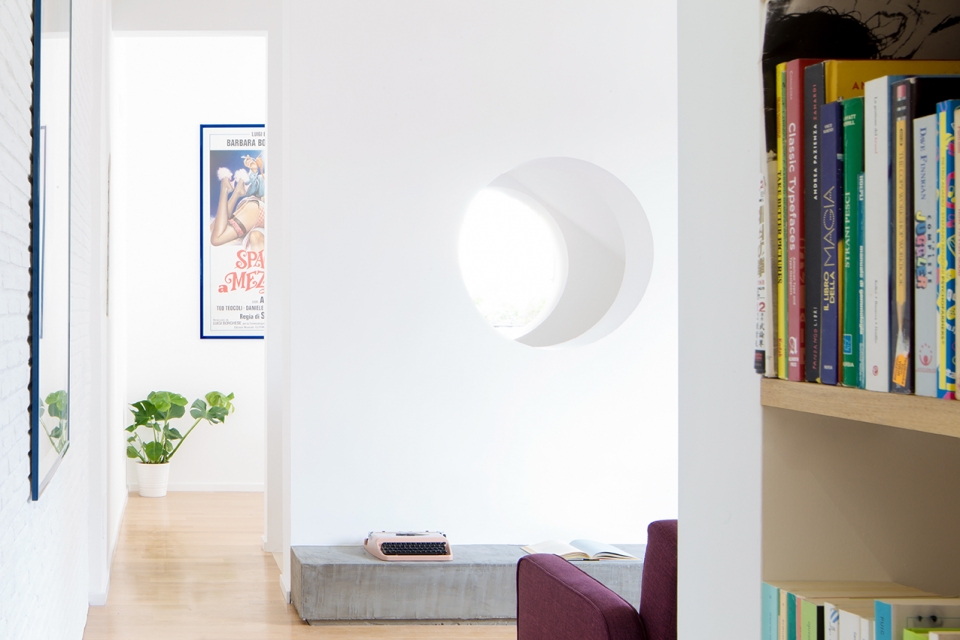
建筑师将本公寓命名为Nisida,意为Flegree岛上的珍珠,其灵感来源于住户的职业——一位来自坎帕尼亚的年轻的广告文案创作者。住户是创造新生代中的一员,在过去的十年内,他们作为文化的创造者,在这一片区域内定居。
The duo has named the project Nisida, after the pearl of the Flegree islands, inspired by the client’s origins as a young advertising writer and author from Campania. The client belongs to a new generation of creatives, who, over the last decade, have settled in this area as part of a great cultural ferment.
▼餐厅可以直接通向楼梯的休息平台,an intermediate landing the ramp can be accessed from the dining area ©Iosonopipo Feat. Altrospazio
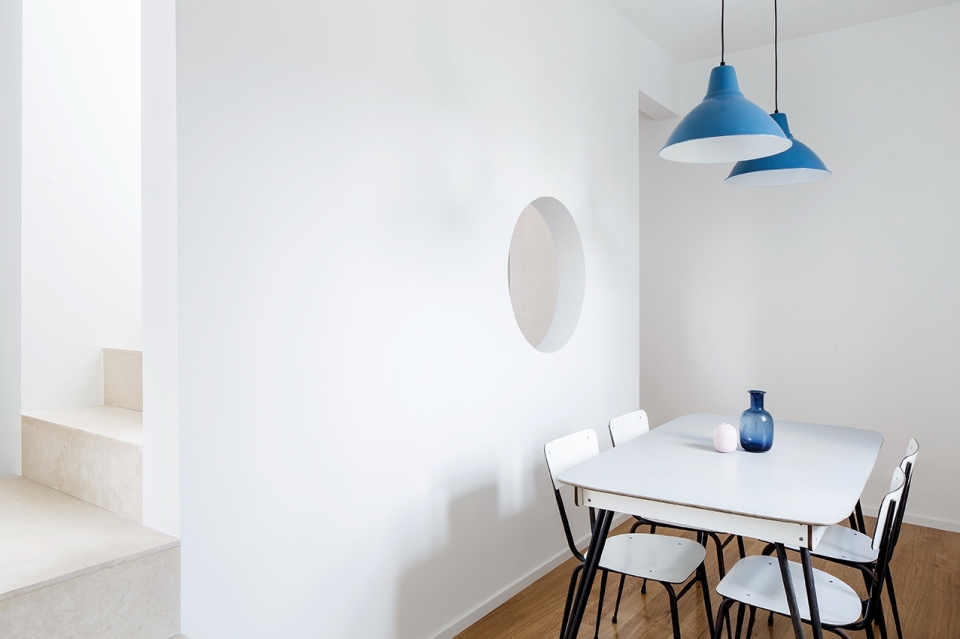
这是一座20世纪50年代的传统住宅,位于一个简易公寓楼的一层,原有的内部空间狭窄而缺少光线,铺砌的屋顶只能通过卫生间到达,室内空间通过一条常年缺乏光照的长走廊连接,并不温馨舒适。
On the first floor of a council housing building, the apartment – a classic 1950s dwelling – featured a cramped and dark original layout, with a paved roof that was only accessible from the bathroom, and an unwelcoming distribution, regulated by a long corridor that lacked natural light.
▼起居室内粗粒混凝土的台阶平面作为长凳和工作台,the living room step that becomes a bench and countertop, is in beton brut ©Iosonopipo Feat. Altrospazio
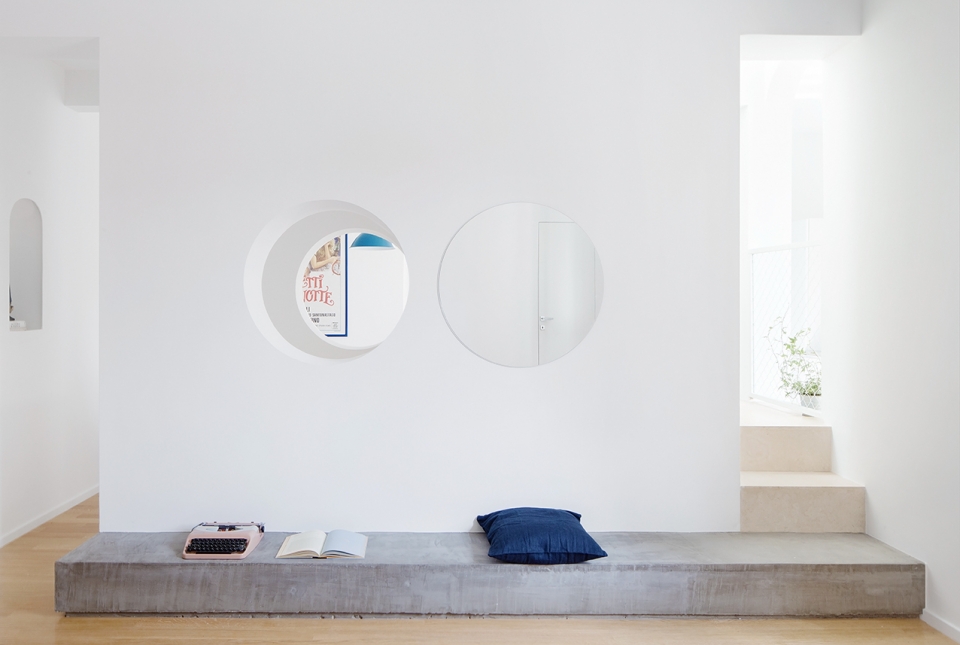
▼墙壁上的两个圆形洞口是本项目的特色之一,two large circular holes on the wall give the house a personality ©Iosonopipo Feat. Altrospazio
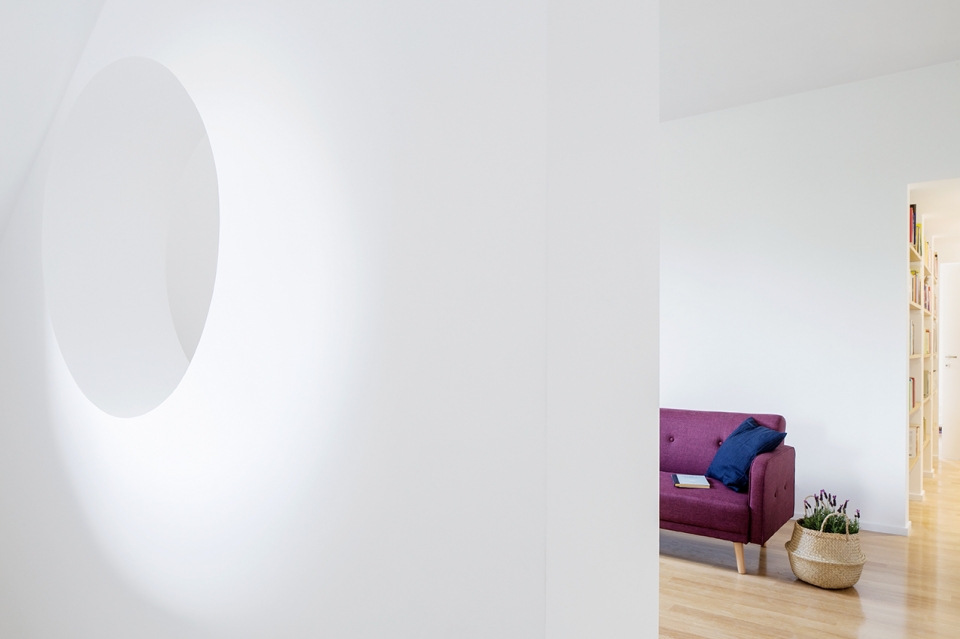
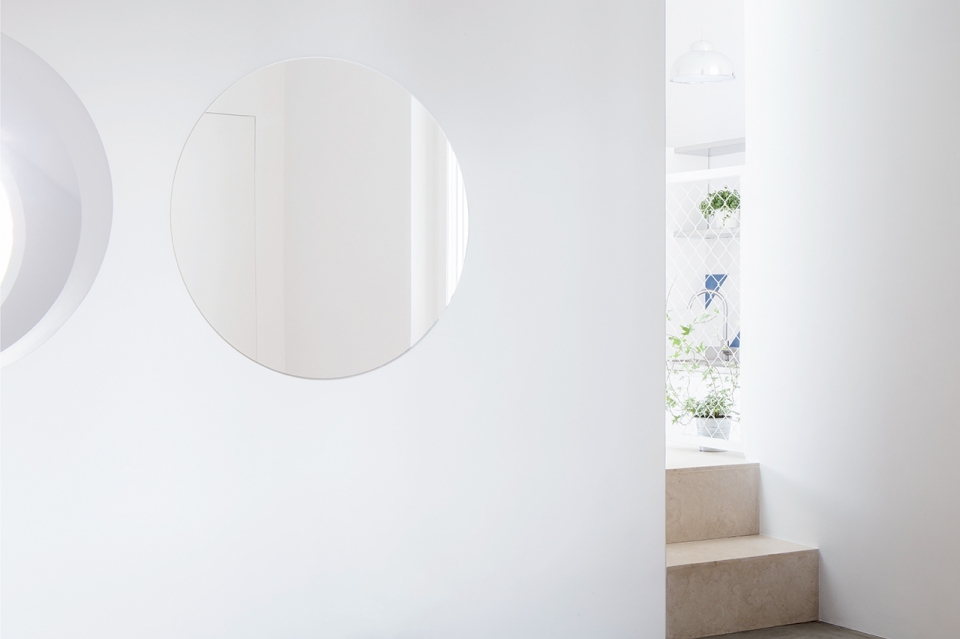
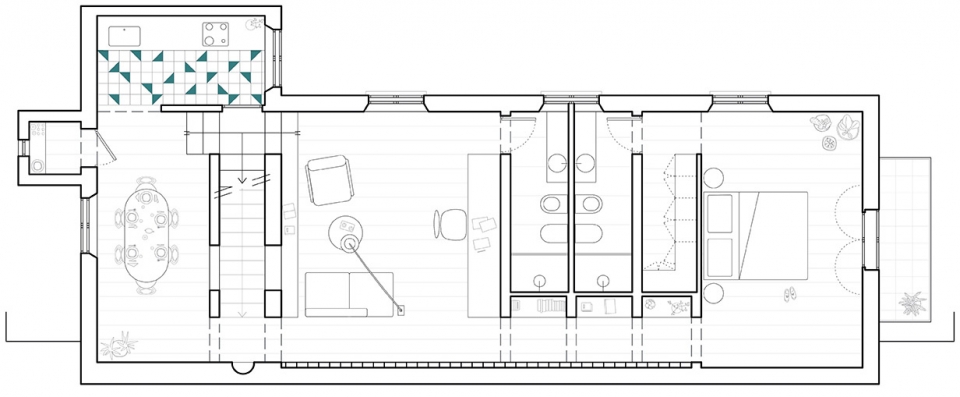
建筑师对室内空间进行了改造,使其可以适应当代的生活方式,同时创造了一个简单却明亮的家庭工作室,使公寓变成一个既宜居、又可以在这里工作的空间。本项目重新思考并合理规划了空间布局,从而增强了空间体验感、改善了室内功能:建筑师拆除了室内的多片隔墙,不仅将阳光引入室内,更增加了各个空间之间的渗透性,将一个单一的平面几何图形打造为一个多功能的开放空间。此外,建筑师还着重考虑了连接着建筑首层、二层和露台的楼梯空间。墙壁上两个圆形的洞口将阳光引入第一段楼梯上,原本沉闷无光的空间瞬间明亮活泼了起来,而这两个洞口,不仅成为了建筑最具特色的标志之一,更为住户之间的视觉交流提供了可能性。通向屋顶的第二段楼梯在改造前只能通过卫生间达到,因此建筑师将其与厨房相结合。如今,在中间休息平台的帮助下,处在起居室和餐厅的人们都可以直接到达楼梯。
▼圆形洞口为住户创造了视觉交流的机会,circular holes create a game of visual connections ©Iosonopipo Feat. Altrospazio
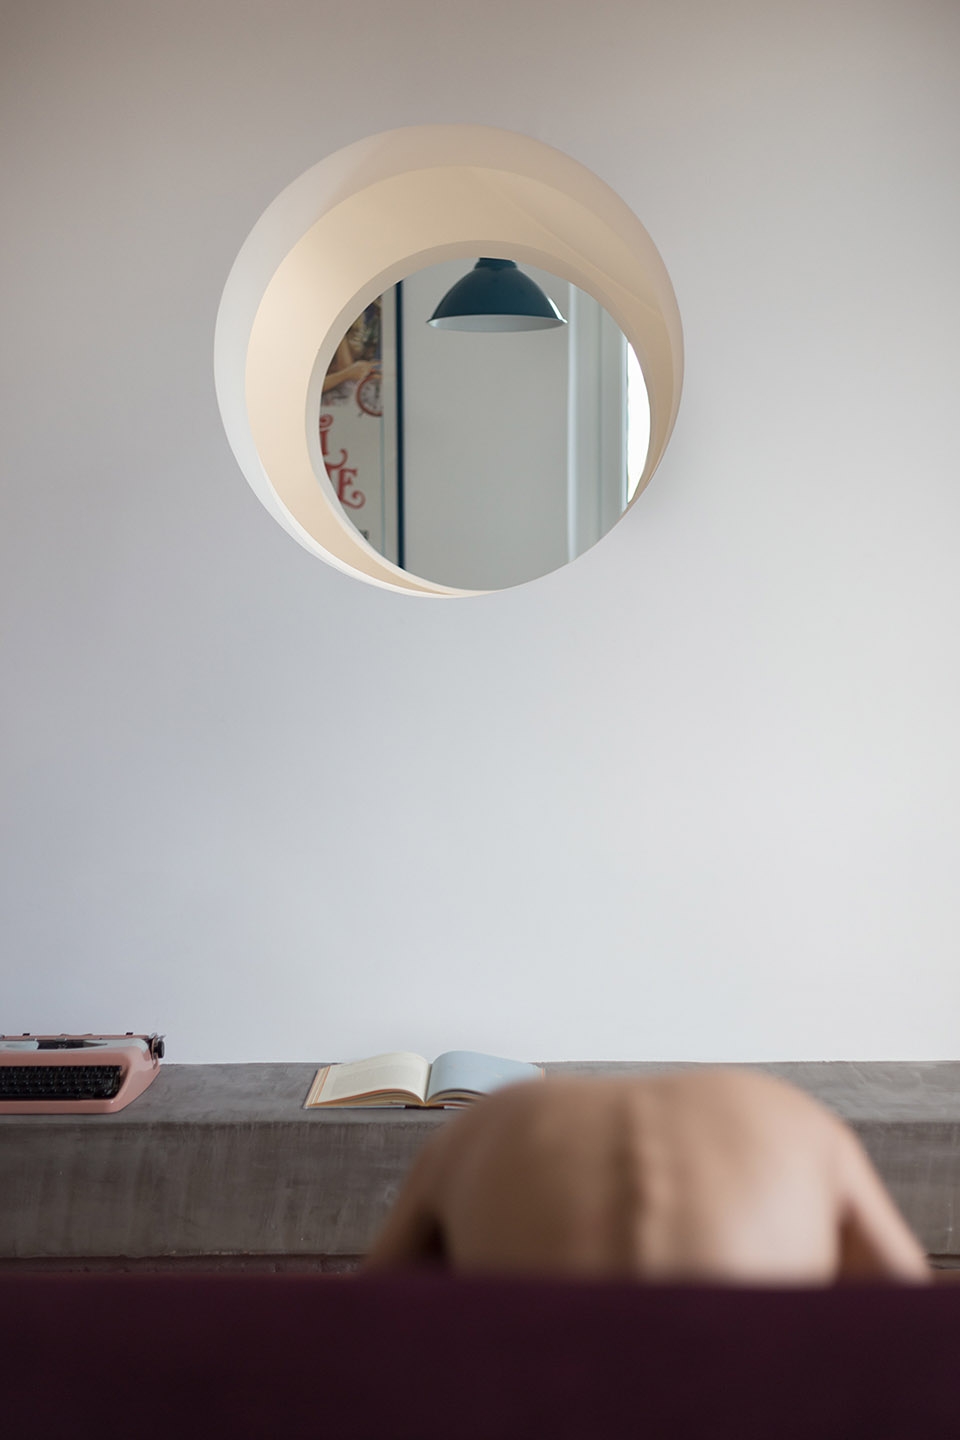
The architects adapted the interiors to suit contemporary living, and created a simple, bright home-studio, where it would be pleasant to live, but also to work. The project rethinks and rationalizes the layout to enhance the spaces and improve functionality: the demolition of various partitions has brought greater luminosity and permeability, transforming the planimetry into a versatile open space. Particular attention has been paid to the stairway, which connects the ground floor to the first floor and the terrace. The first ramp, initially perceived as dark, now gets light thanks to two large circular holes, which give the house a personality and create a game of visual connections. The second ramp, which leads to the roof level, was formerly accessible only from the bathroom, that today corresponds to the kitchen. Now, thanks to an intermediate landing the ramp can be accessed from both the living and dining areas.
▼墙壁上两个圆形的洞口将阳光引入楼梯,two large circular holes introduce light into the stairway ©Iosonopipo Feat. Altrospazio
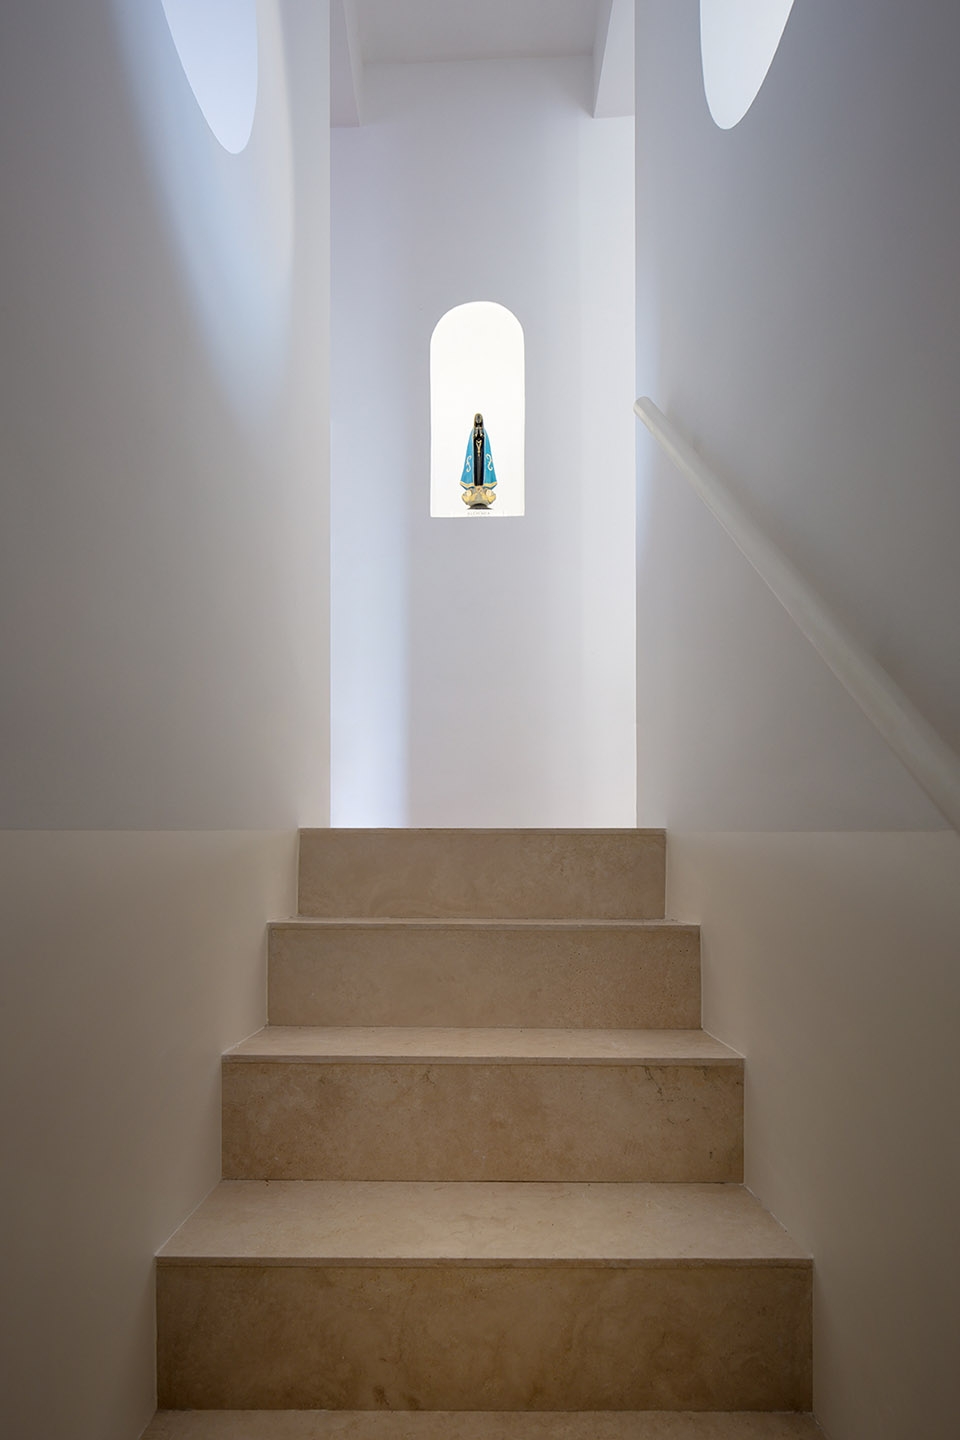
▼充满阳光的楼梯空间,the stairways full of light ©Iosonopipo Feat. Altrospazio
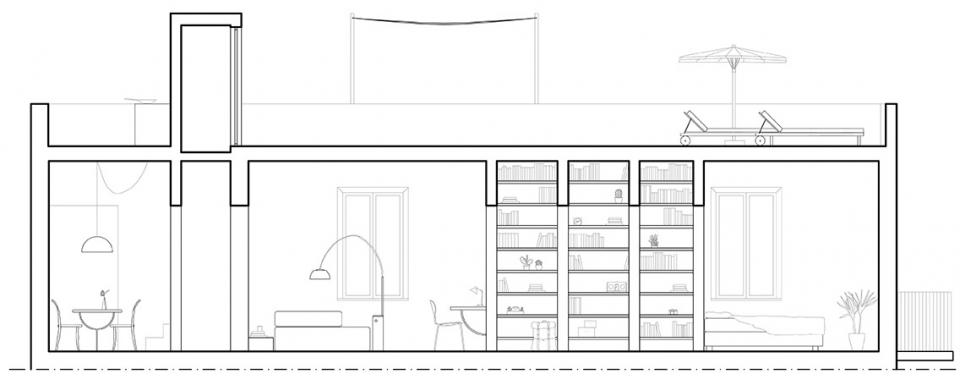
原先位于公寓中心的小卧室被改造成了一个综合辅助空间,不仅包含了两间卫生间(其中一间可以从现在的卧室直接进入)以及一个步入式衣帽间,还可以作为卫生间前室,进行干湿分离。综合辅助空间通过一条带有书架的走廊与起居室分隔开来。
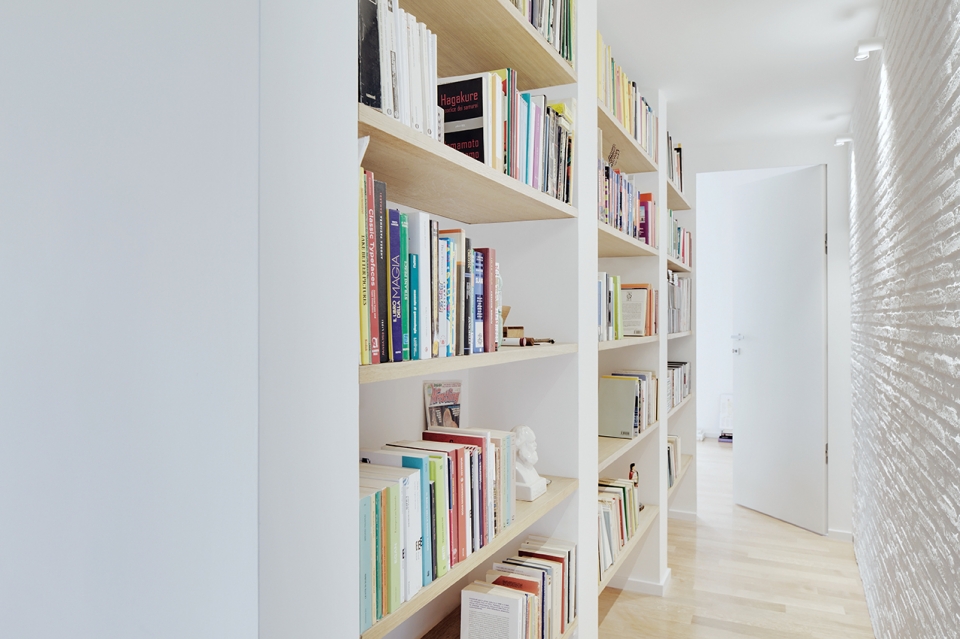
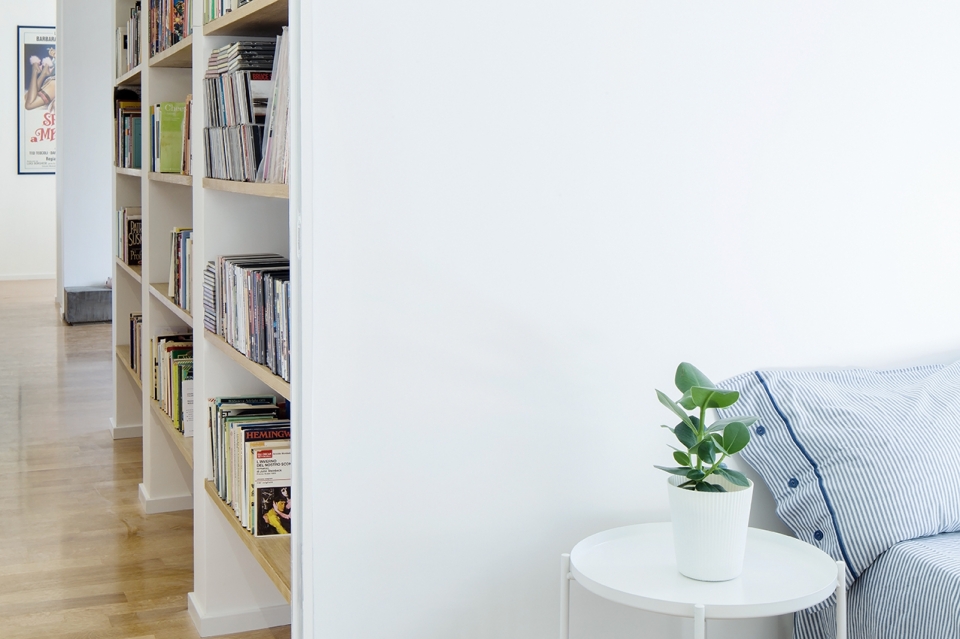
The original small bedroom, located in the centre of the building, has been transformed into a service block that includes the two bathrooms, one with direct access from the current bedroom. Separated and distinct from the living area by a corridor equipped with a library, it also houses a walk-in closet and serves as a filter to the bathroom.
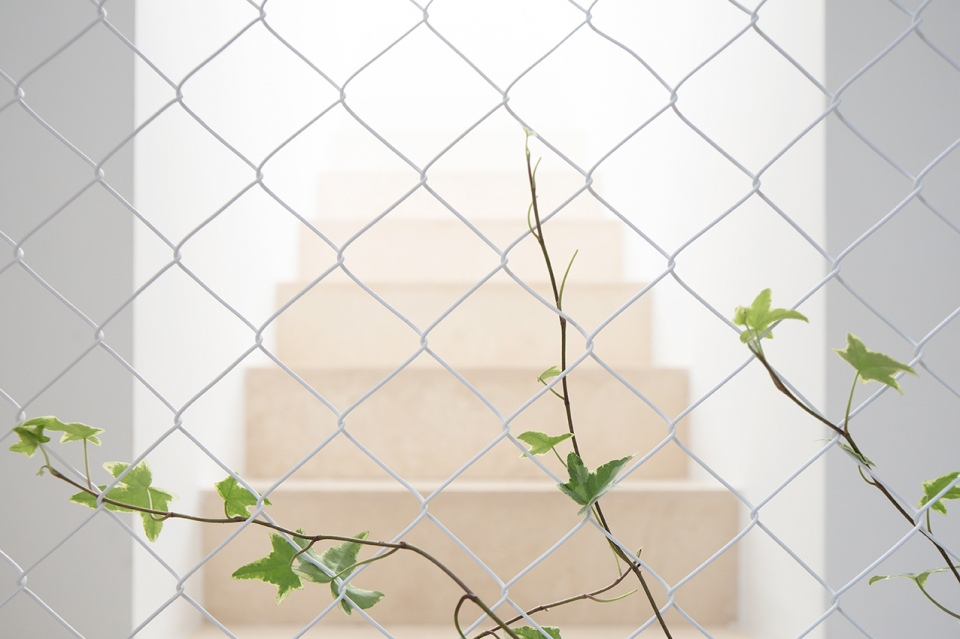
▼带有书架的走廊,a corridor equipped with a library ©Iosonopipo Feat. Altrospazio
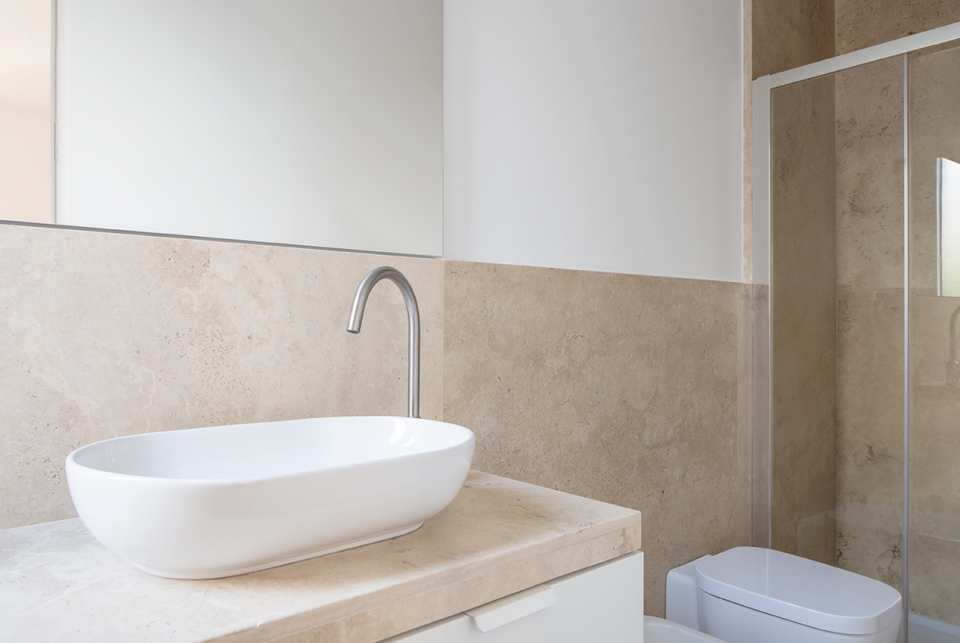
从形式上看,极简主义覆盖了所有空间。公寓的承重砖墙并未经过表面灰泥处理,而是直接被粉刷成白色;起居室内高差形成的台阶平面直接以粗粒混凝土的形态展现在人们眼前,作为长凳和工作台;浅色的橡木地板与书架、步入式衣帽间和室内家具和谐统一;浅色的洞石覆盖在两个完全相同的卫生间的表面,与门槛和楼梯相匹配;厨房的地板和后墙面则将手工瓷砖作为贴面,蓝白相间的几何图案创造出一种干净简单的空间氛围。
▼白色的承重墙简洁而干净,the whitewashed structural walls are clean and pure ©Iosonopipo Feat. Altrospazio
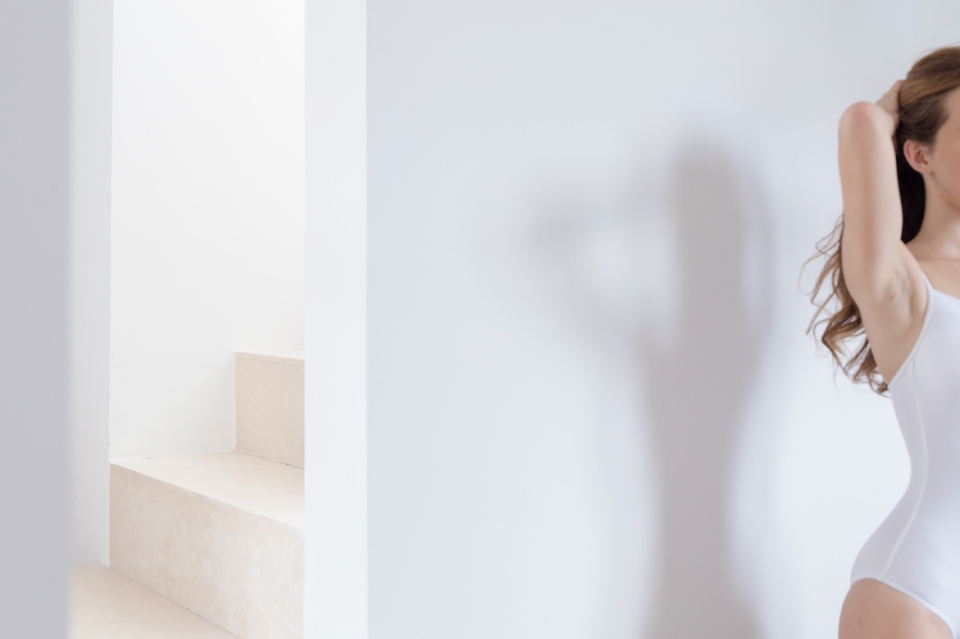
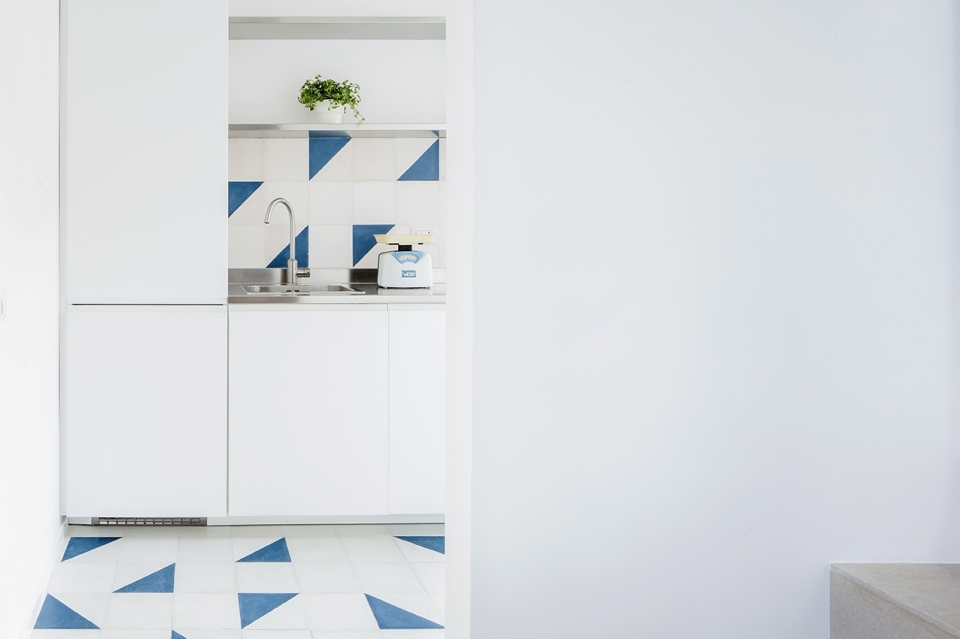
From a formal point of view, a minimal approach prevails. The brick wall that forms the backbone of the house has been freed from plaster, and whitewashed; the living room step that becomes a bench and countertop, is in beton brut; the light oak flooring is designed in accordance with the shelves of the bookcase, the walk-in closet and the furniture components; the light travertine that covers the two identical and specular bathrooms, matches the sills and the stairs; the floor and the back of the kitchen have a clean geometric pattern in white and blue handmade cement tiles.
▼厨房的地板和后墙贴有蓝白相间瓷砖贴面,the floor and the back of the kitchen are in white and blue handmade cement tiles ©Iosonopipo Feat. Altrospazio
▼浅色的洞石覆盖在两个完全相同的卫生间的表面,the light travertine that covers the two identical and specular bathrooms ©Iosonopipo Feat. Altrospazio
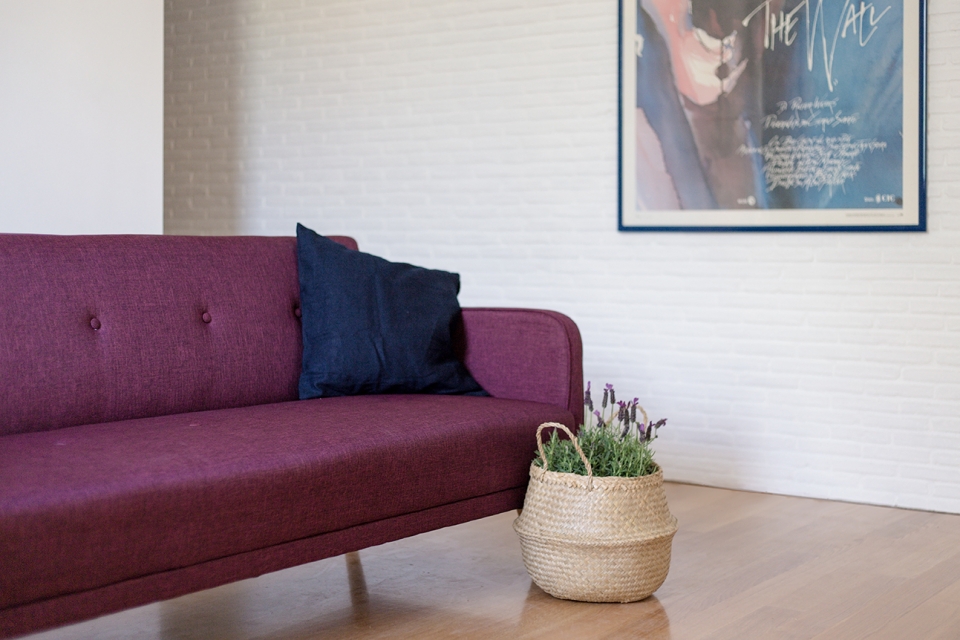
住宅内的家具根据50年代意大利的家装风格进行精心挑选,清新而讲究。
The project is completed by sober and elegant furnishings, which have been carefully selected according to the taste of Italian living in the ‘50s.
▼屋内家具,sober and elegant furnishings ©Iosonopipo Feat. Altrospazio
建筑师解释道:“立足于Quadraro地区正在经历的艺术复兴运动,我们希望通过这个项目来探讨建筑、艺术和摄影在图像构成中的干扰性和互补性:缓慢的建筑改造进程、闪电般的艺术灵感瞬间以及永恒的摄影照片,三者交织在一起。我们沉迷于混合、混乱和重叠的想法和概念。最终,一个极简的、原始的、纯净的空间变成了一个充实的、温暖的、真实的生活环境。”
The architects explain: “In line with the artistic renaissance that the Quadraro neighbourhood is experiencing, we wanted to investigate the interference and complementarity of architecture, art and photography in the composition of an image: The slow gestures of architecture, the lightning instant of artistic inspiration, the eternity of the photographic shot. We were intrigued by the idea of mixing, confusion and overlap. The minimal, raw and pure atmosphere becomes full, warm and real in the act of living the house.”
▼平面图,plan ©Margine
▼剖面图,section ©Margine
Name: Nisida
Architects: Margine | Giulio Ciccarese and Valentina Pontieri
Project Team: Giulia Marzocchi
Client: private
Contractor: Martire Costruzioni
Location: Quadraro, Rome
Area: 90 sqm
Year: 2018
Photography: ©Iosonopipo Feat. Altrospazio
More: Margine









第四张图是怎么回事……