非常感谢 日清设计 予gooood分享以下内容。更多请至:Lacime Architectural Design on gooood
Appreciation towards Lacime Architectural Design for providing the following description.
原国盛生活广场(国盛时尚中心商场部分)是一个传统的商场布局模式,建筑毗邻长风公园。
The transformation of the original Guosheng Lifestyle Plaza aims to convert the shopping mall into office and multi-functional spaces.
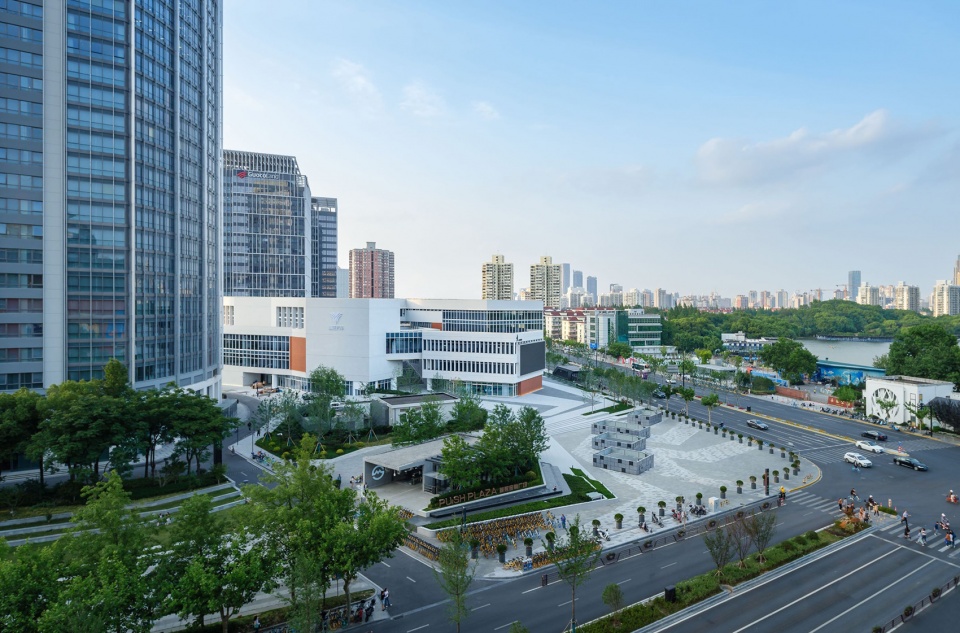
▼鸟瞰 – 云岭东路望向建筑,Bird ‘s-eye view of the project from the East Yunling Road © 张虔希
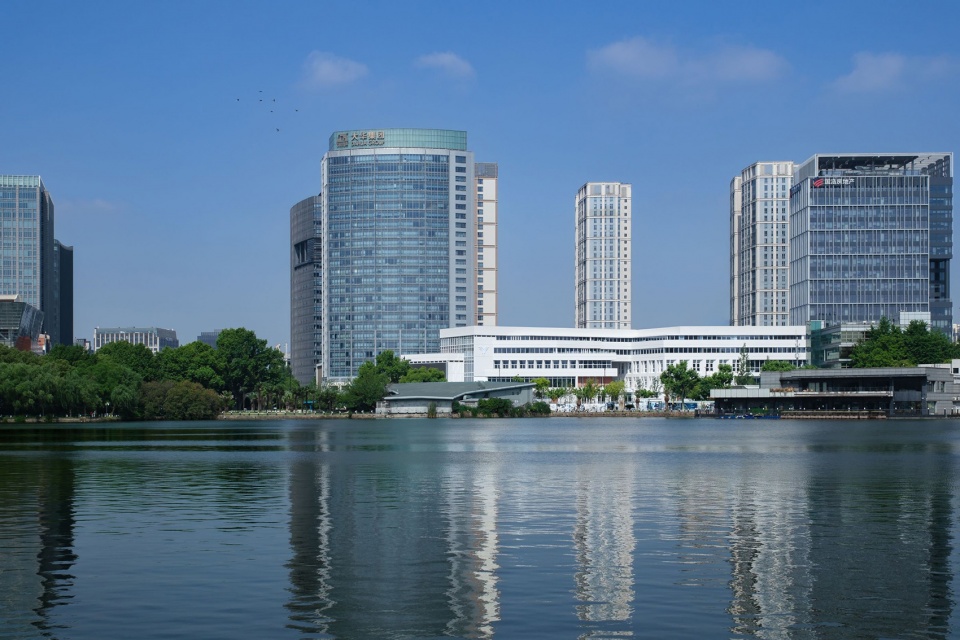
▼由长风公园望向建筑,Looking at the building from Changfeng Park © 张虔希
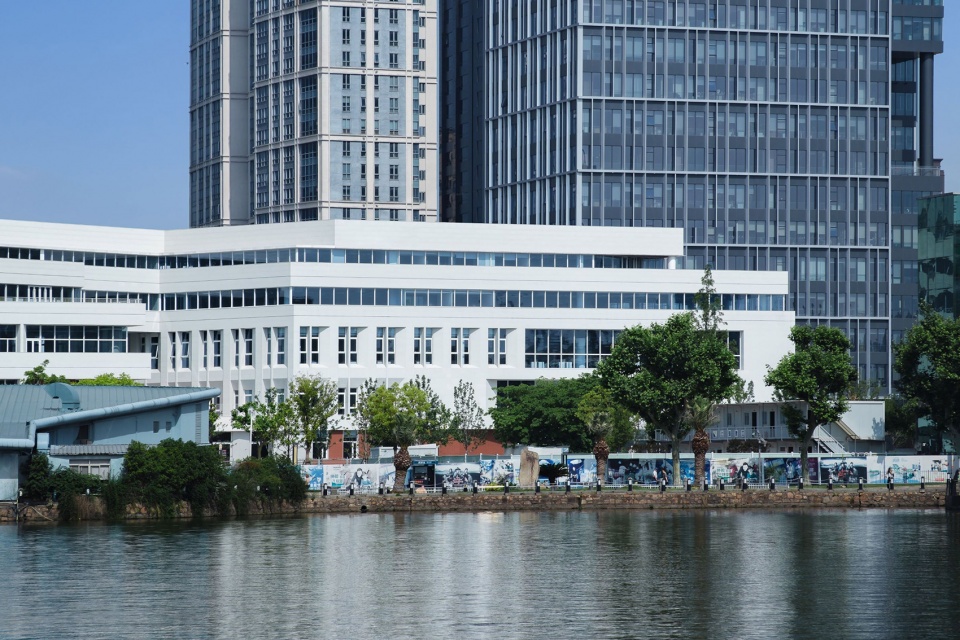
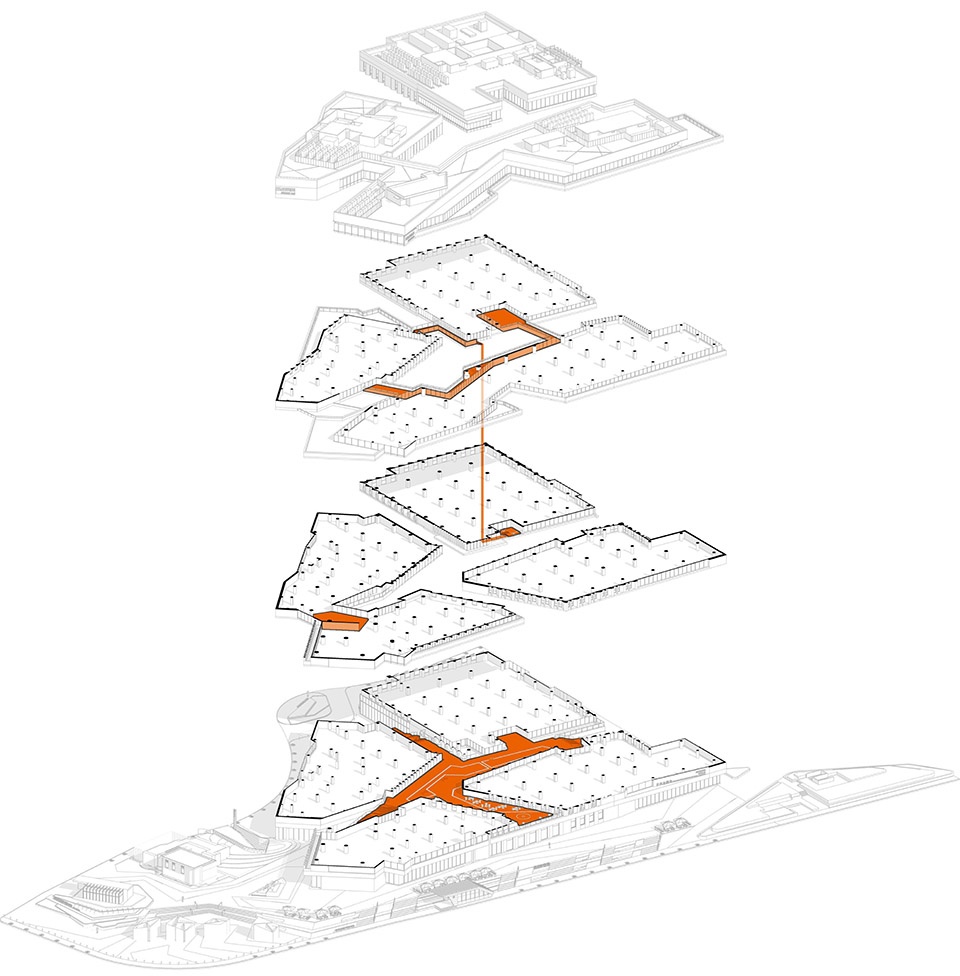
此次改造的目的是将商场改为办公及多功能空间使用,设计师从“文化”+“景”+ “适用”的概念出发,对内通过分解和重构的形式,将商业空间切割为4个办公空间,并由此形成一种独特的内生性街区模式;
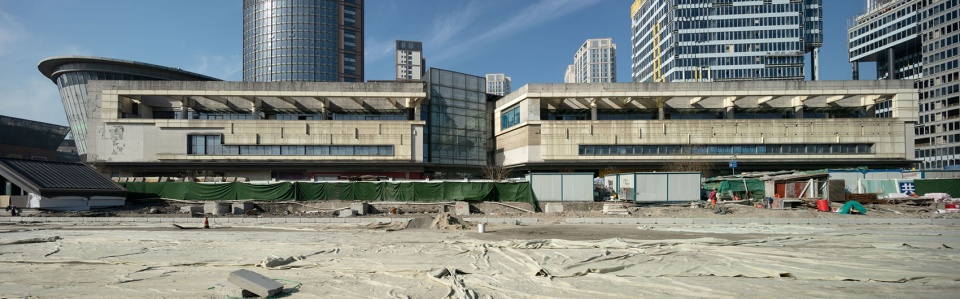
▼改造前,before renovation ©张润阳
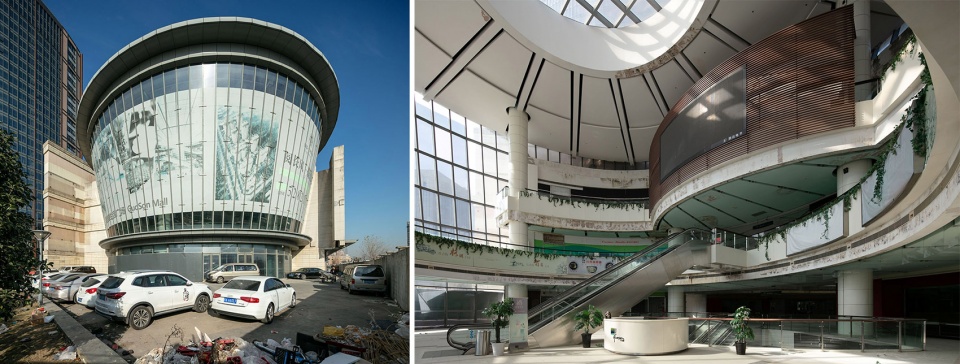
Drawing inspiration from the concept of “culture,” “scenery,” and “utility,” the designers internally segmented the commercial space into four office areas, forming a unique endogenous street block pattern.
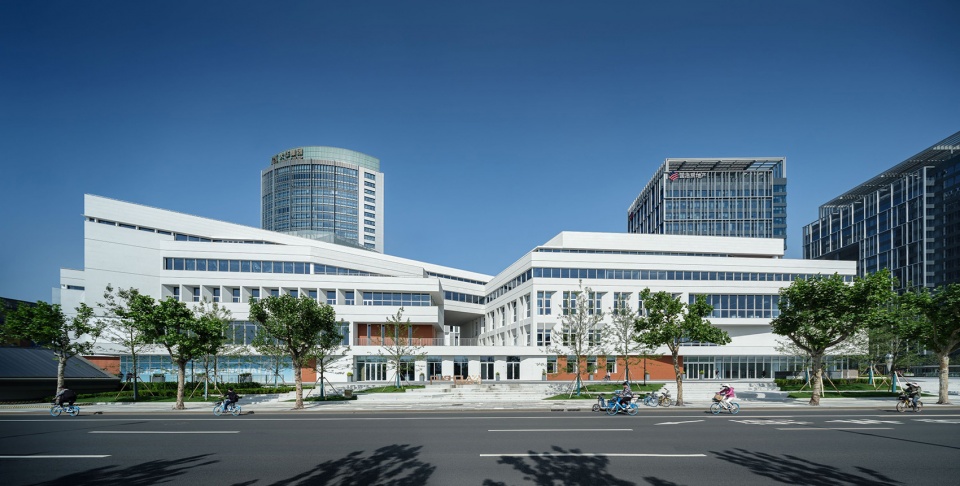
▼沿大渡河路立面建成后,facade of Dadu River Road after renovation © 张虔希
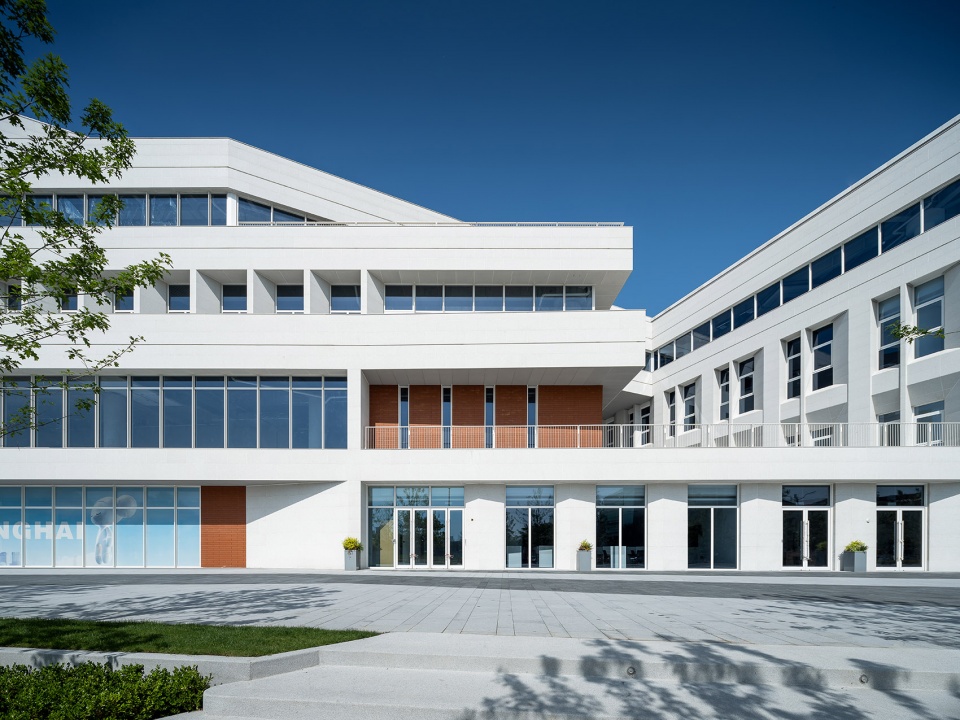
▼街道视角,street views © 张虔希
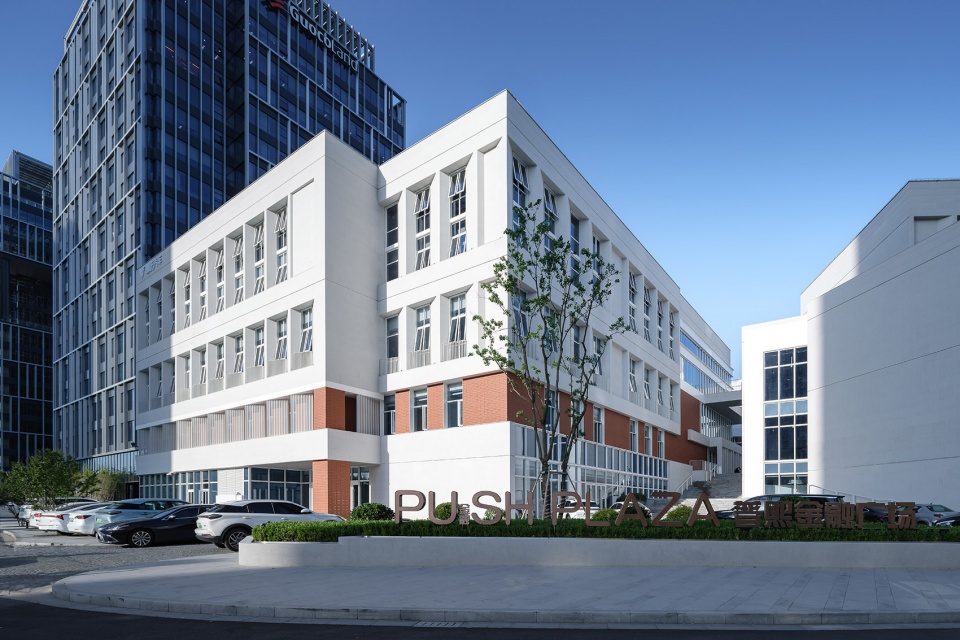
▼入口广场,entrance plaza © 张虔希
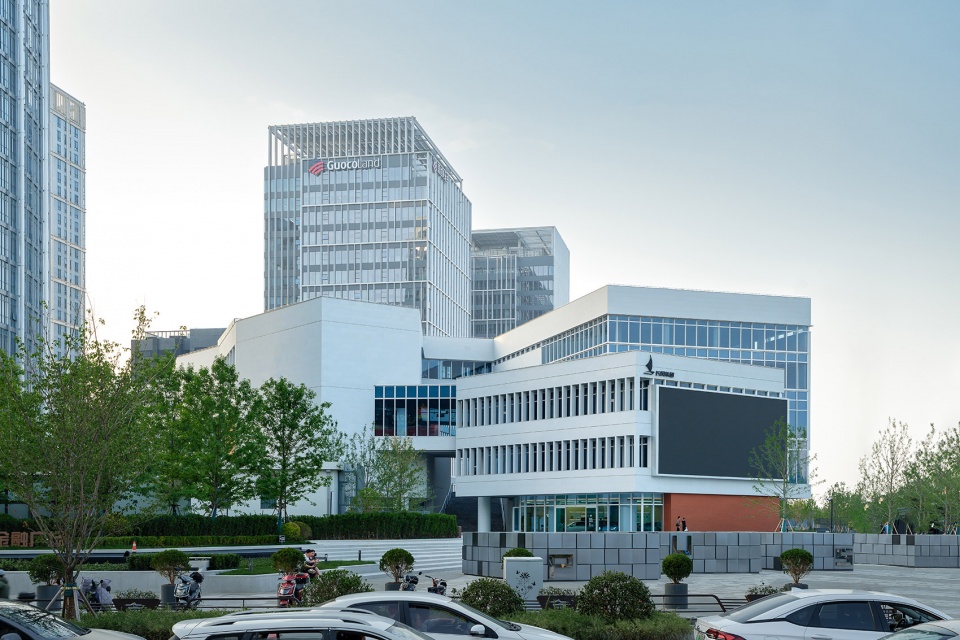
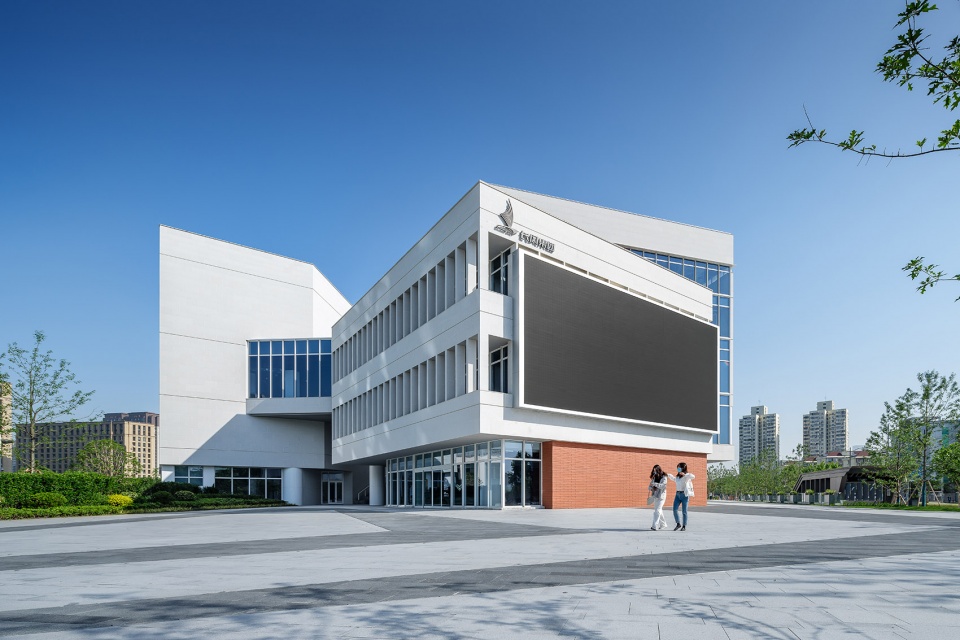
▼街道视角细部,closer street views © 张虔希
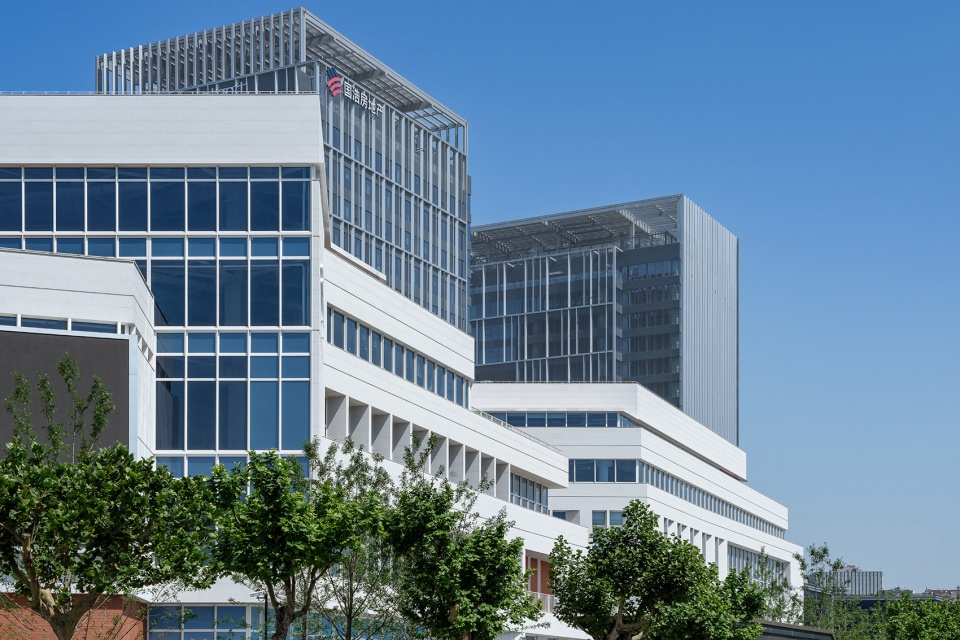
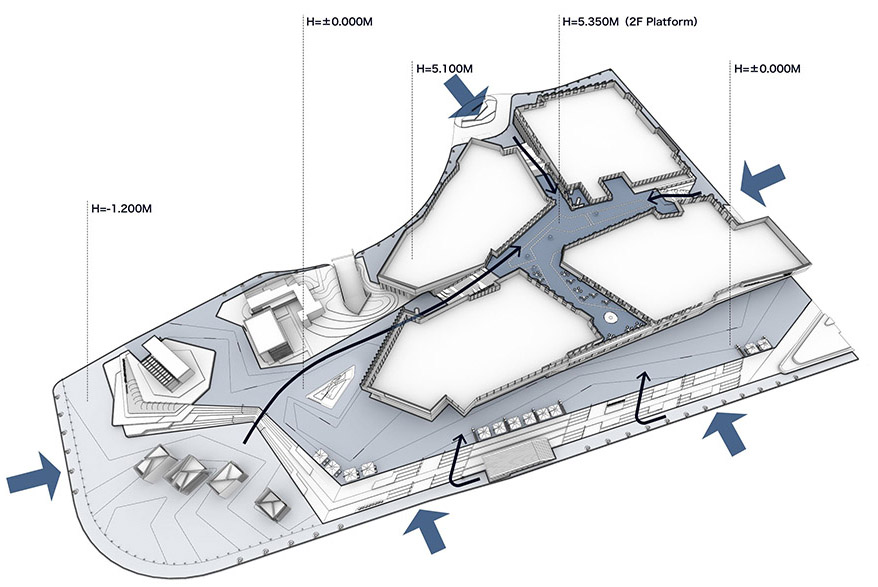
对外将原商场入口处的圆形玻璃建筑结构打开,重塑了空间外型,在路口处结合地铁形成了新的街角广场。
▼分析图,analysis diagram ©日清设计
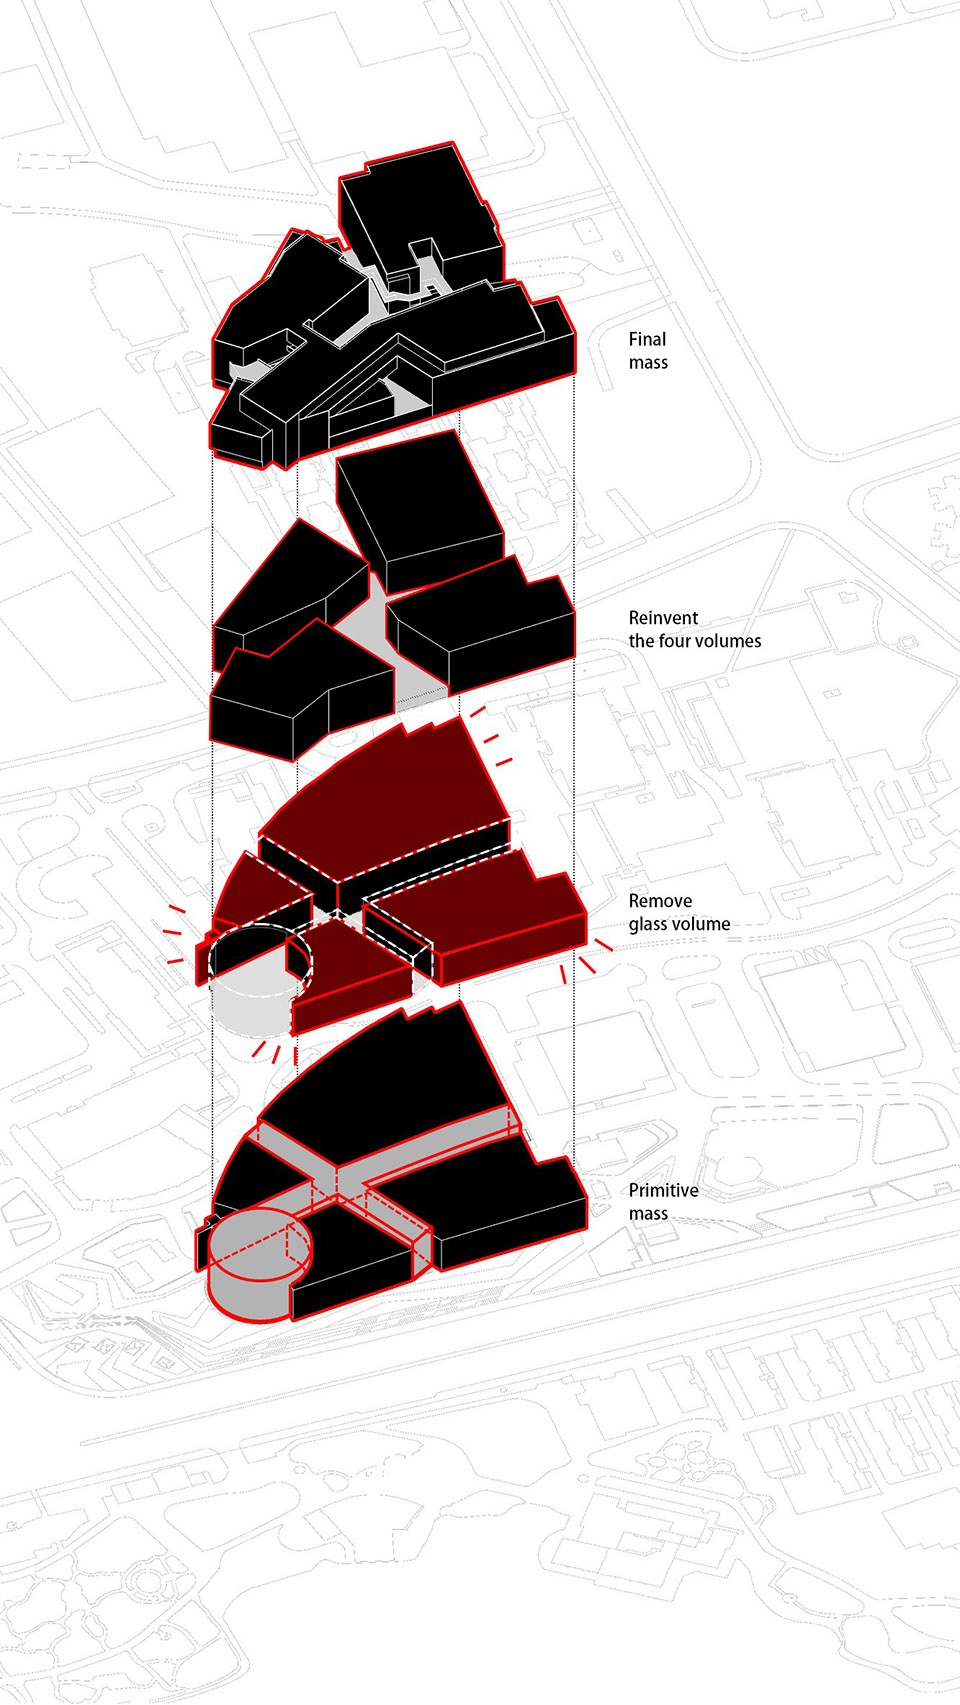
▼分析图,analysis diagram ©日清设计
Externally, they opened the circular glass structure at the original mall entrance, reshaping the spatial appearance and creating a new street corner plaza integrated with the subway at the intersection.
▼室外楼梯与连廊,outdoor staircase and corridor © 张虔希
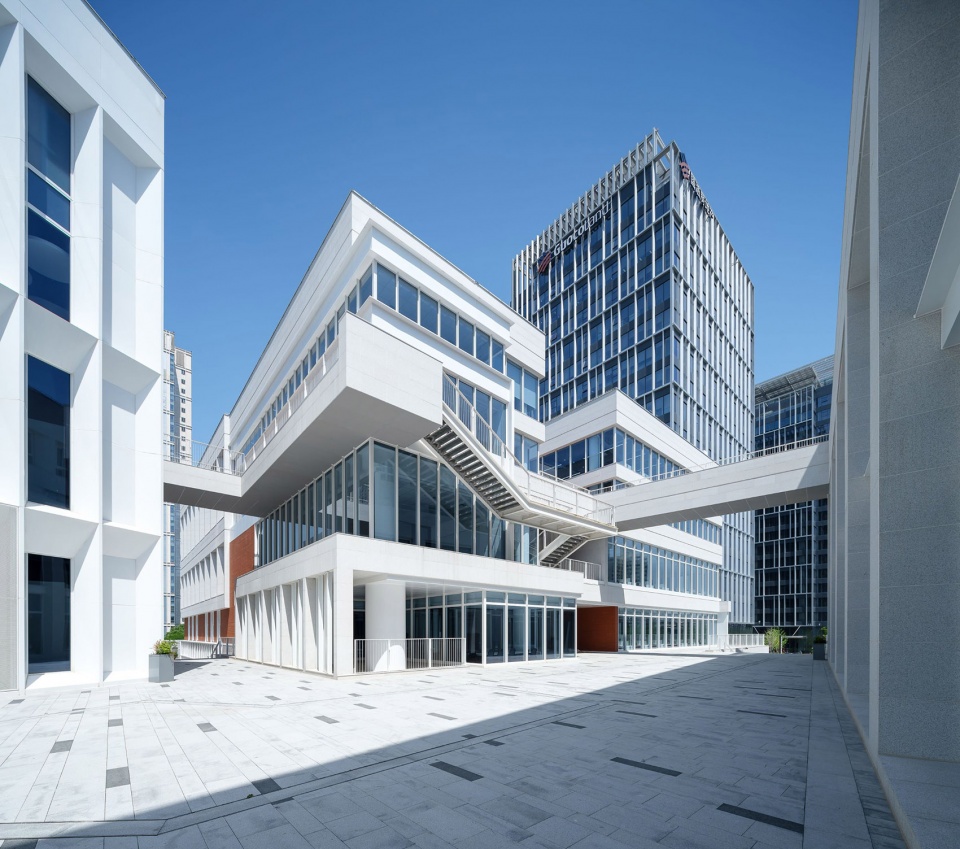
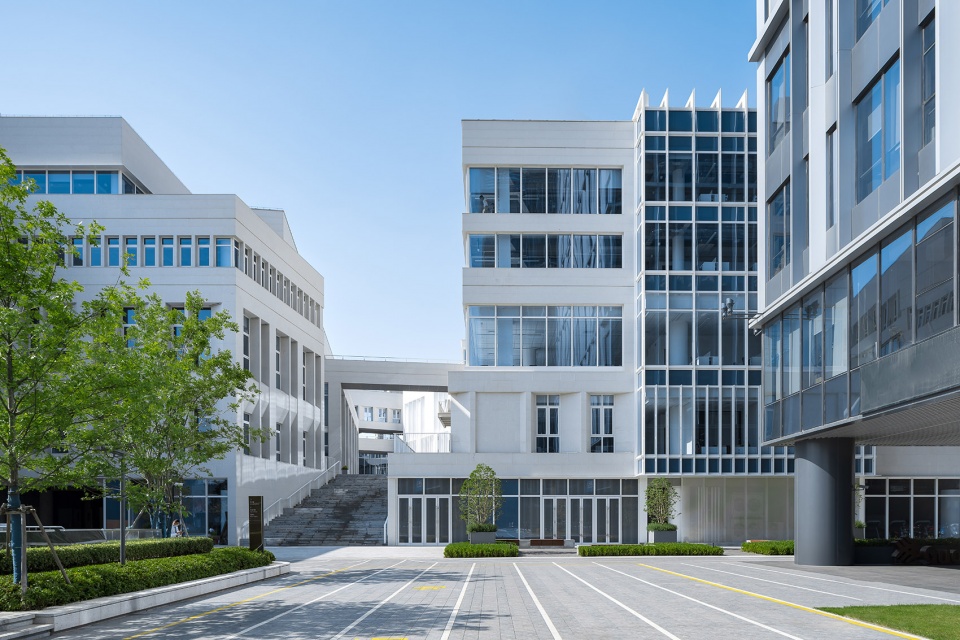
▼西广场入口视角,west square entrance view © 张虔希
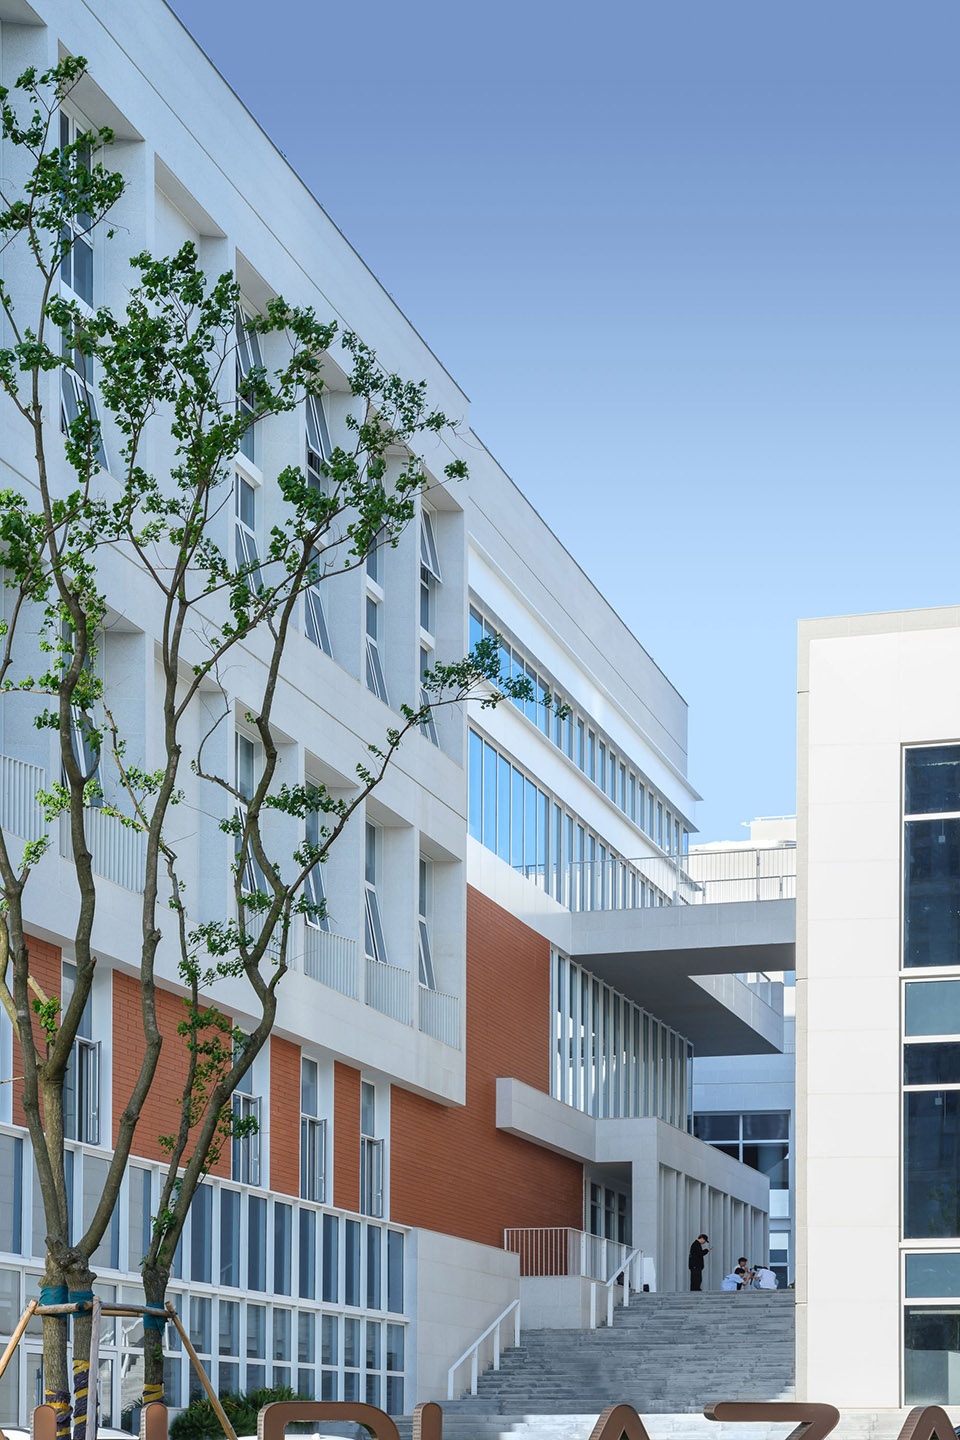
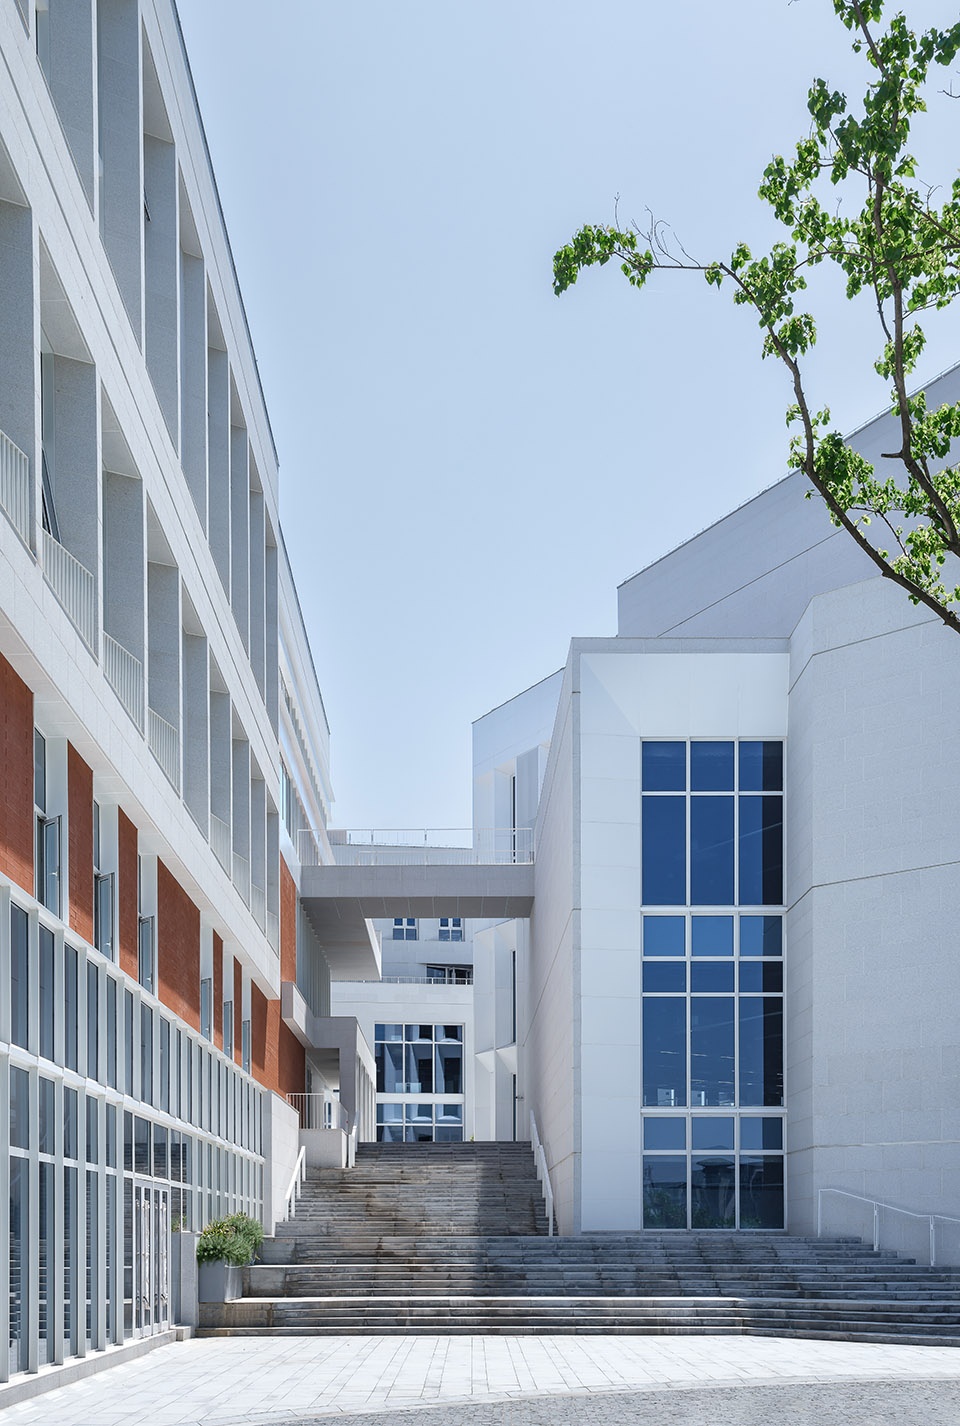
▼南广场入口视角,south square entrance view © 张虔希
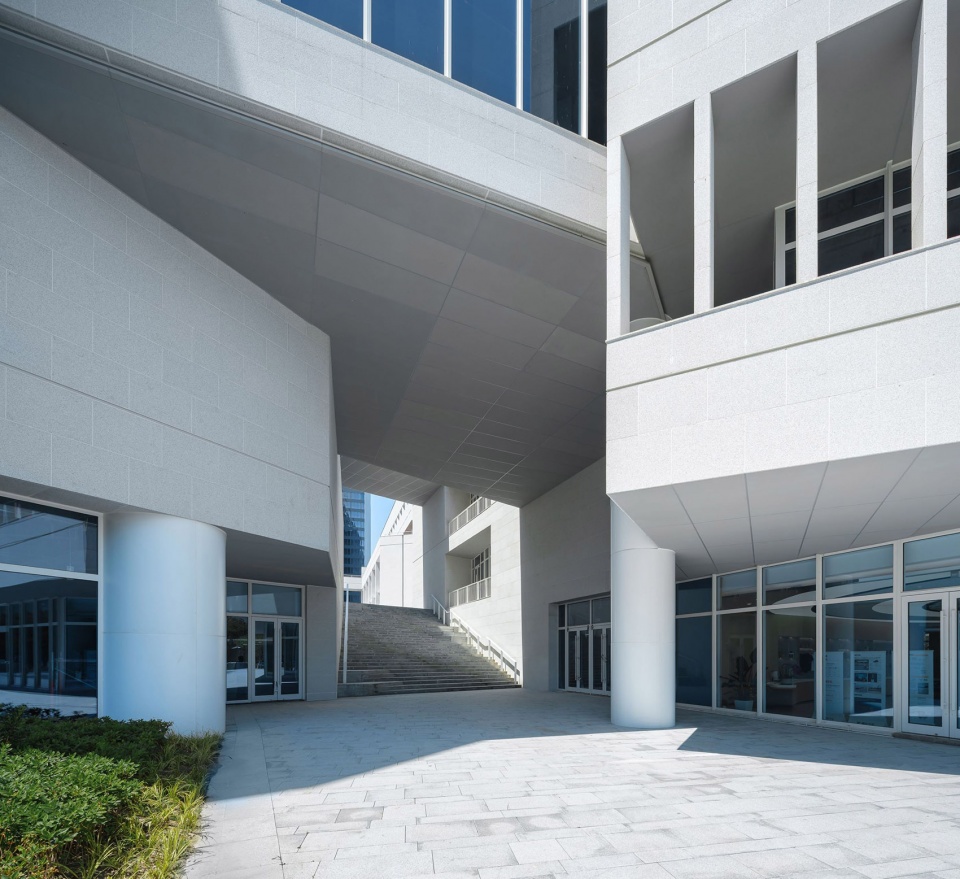
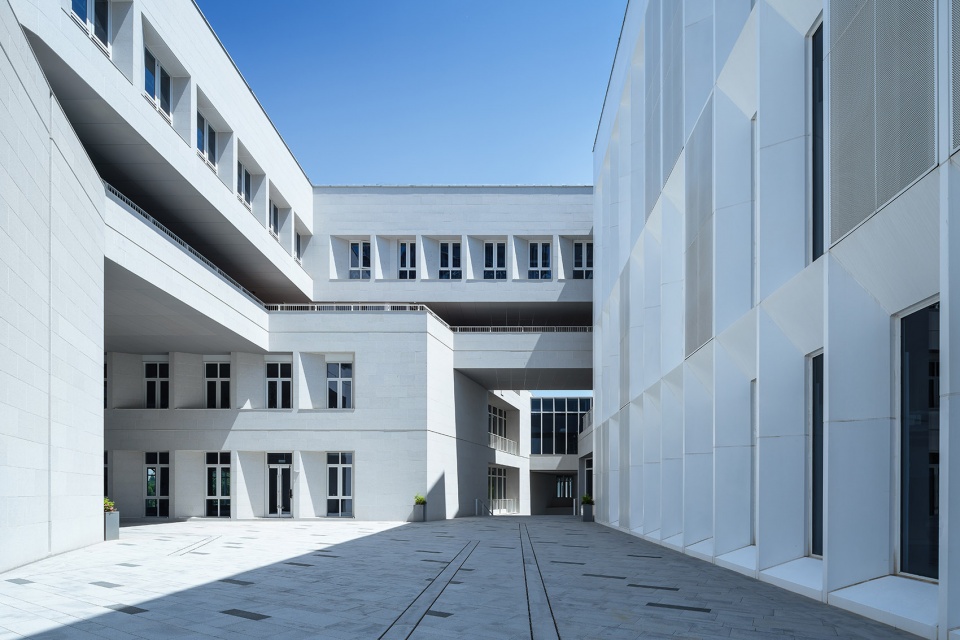
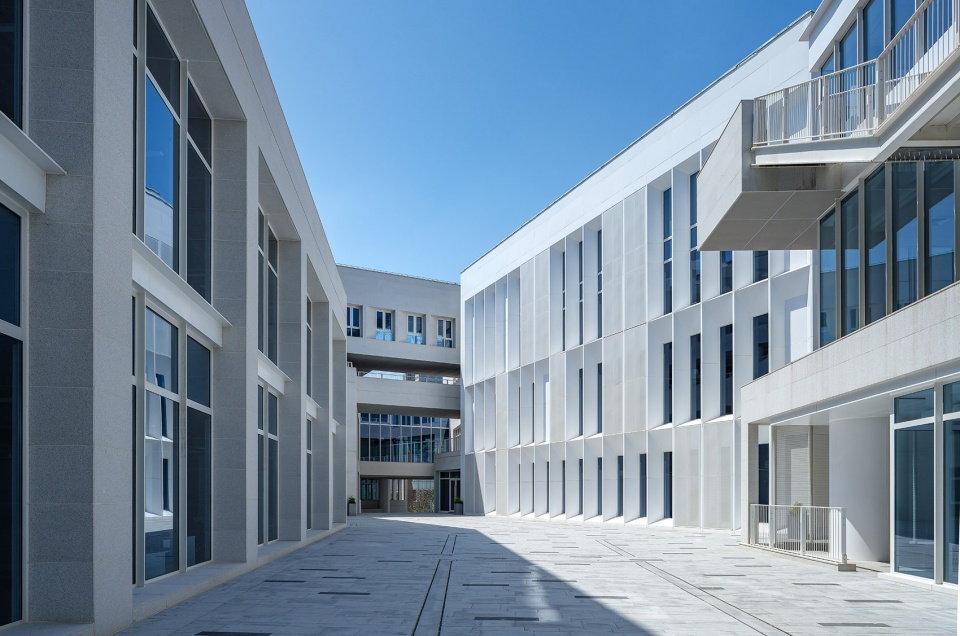
▼丰富的内部庭院,various inner courtyards © 张虔希
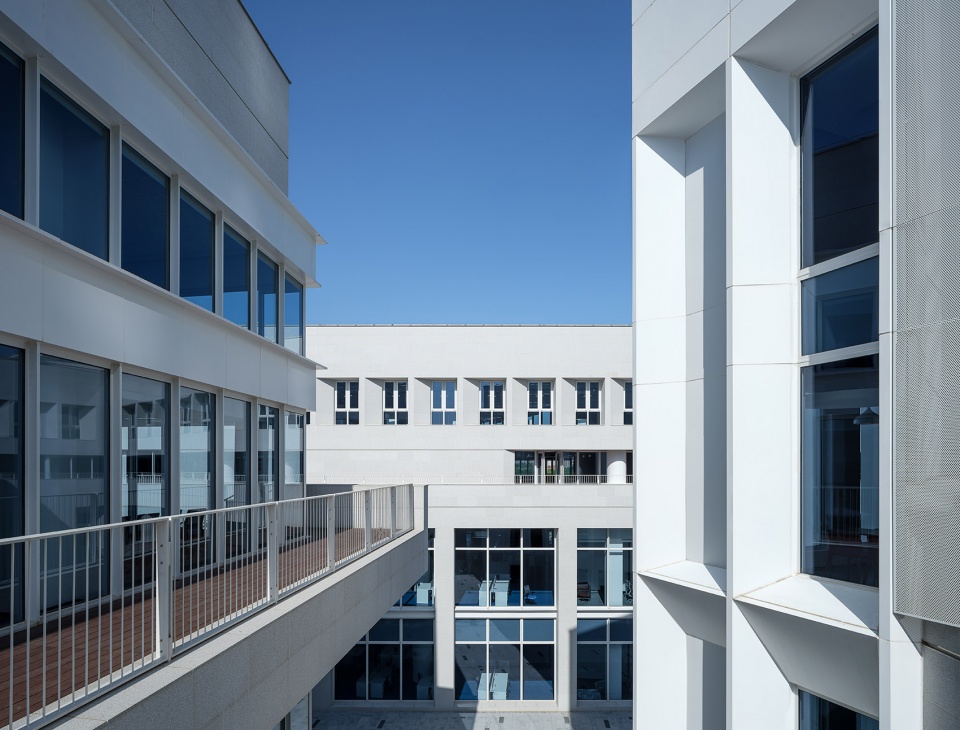
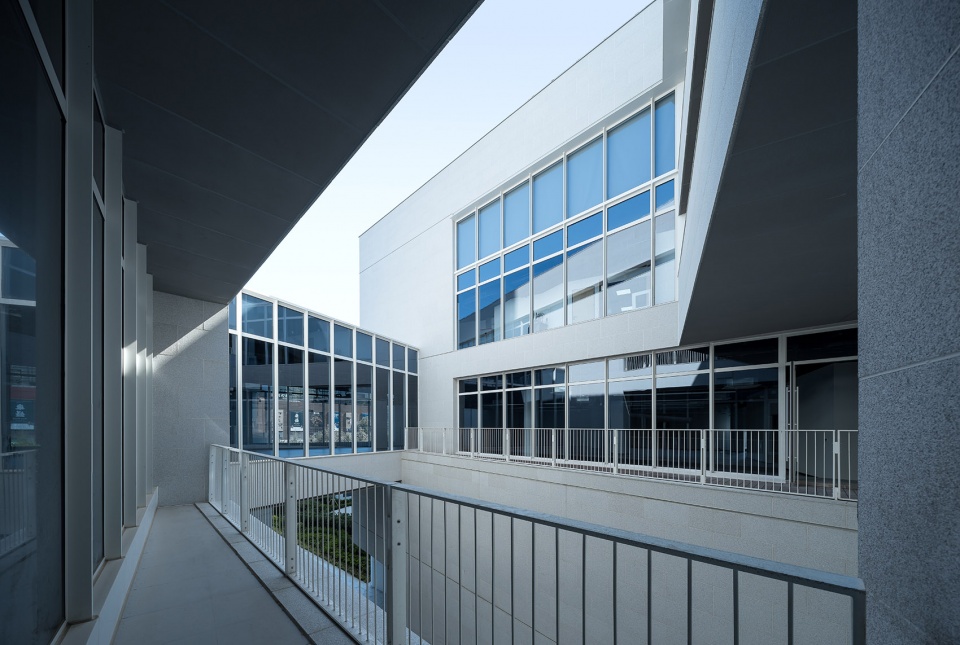
▼由上部楼层看内部庭院,viewing inner courtyards from upper floors © 张虔希
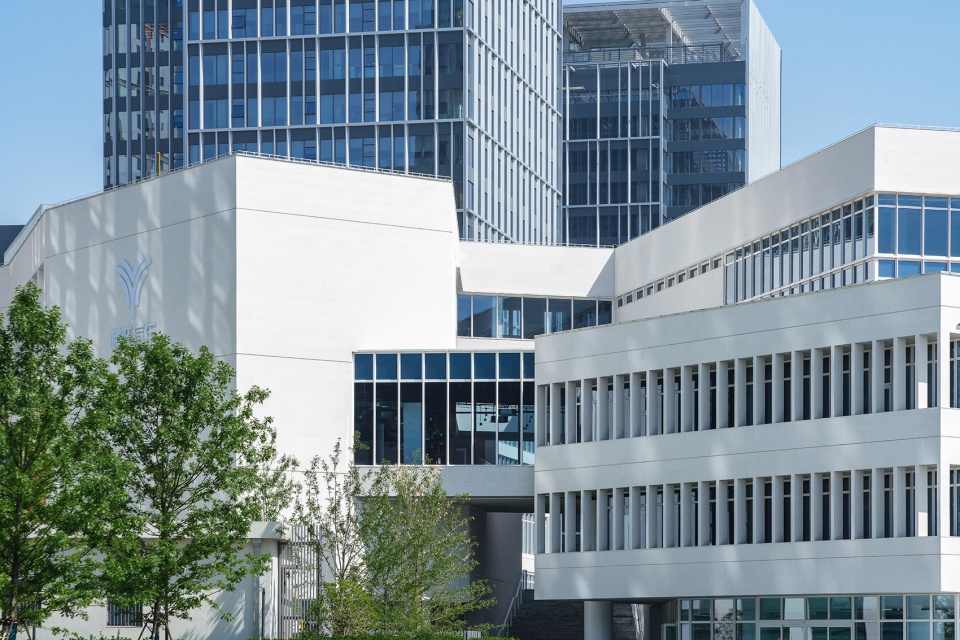
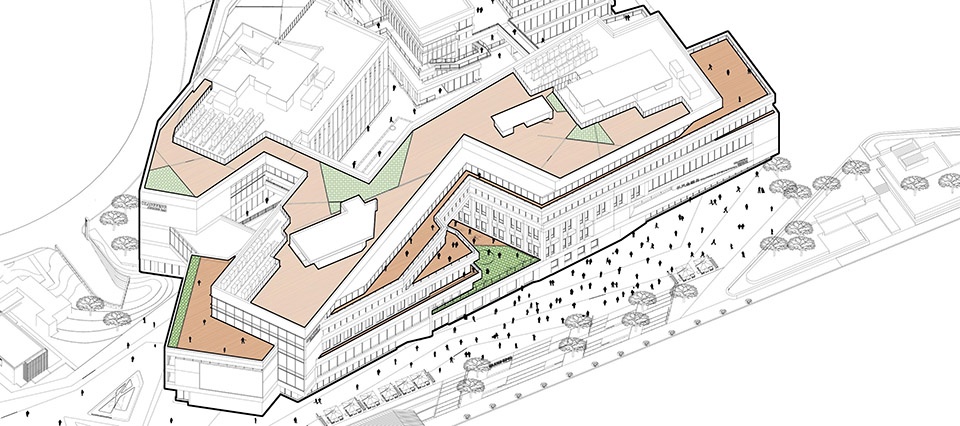
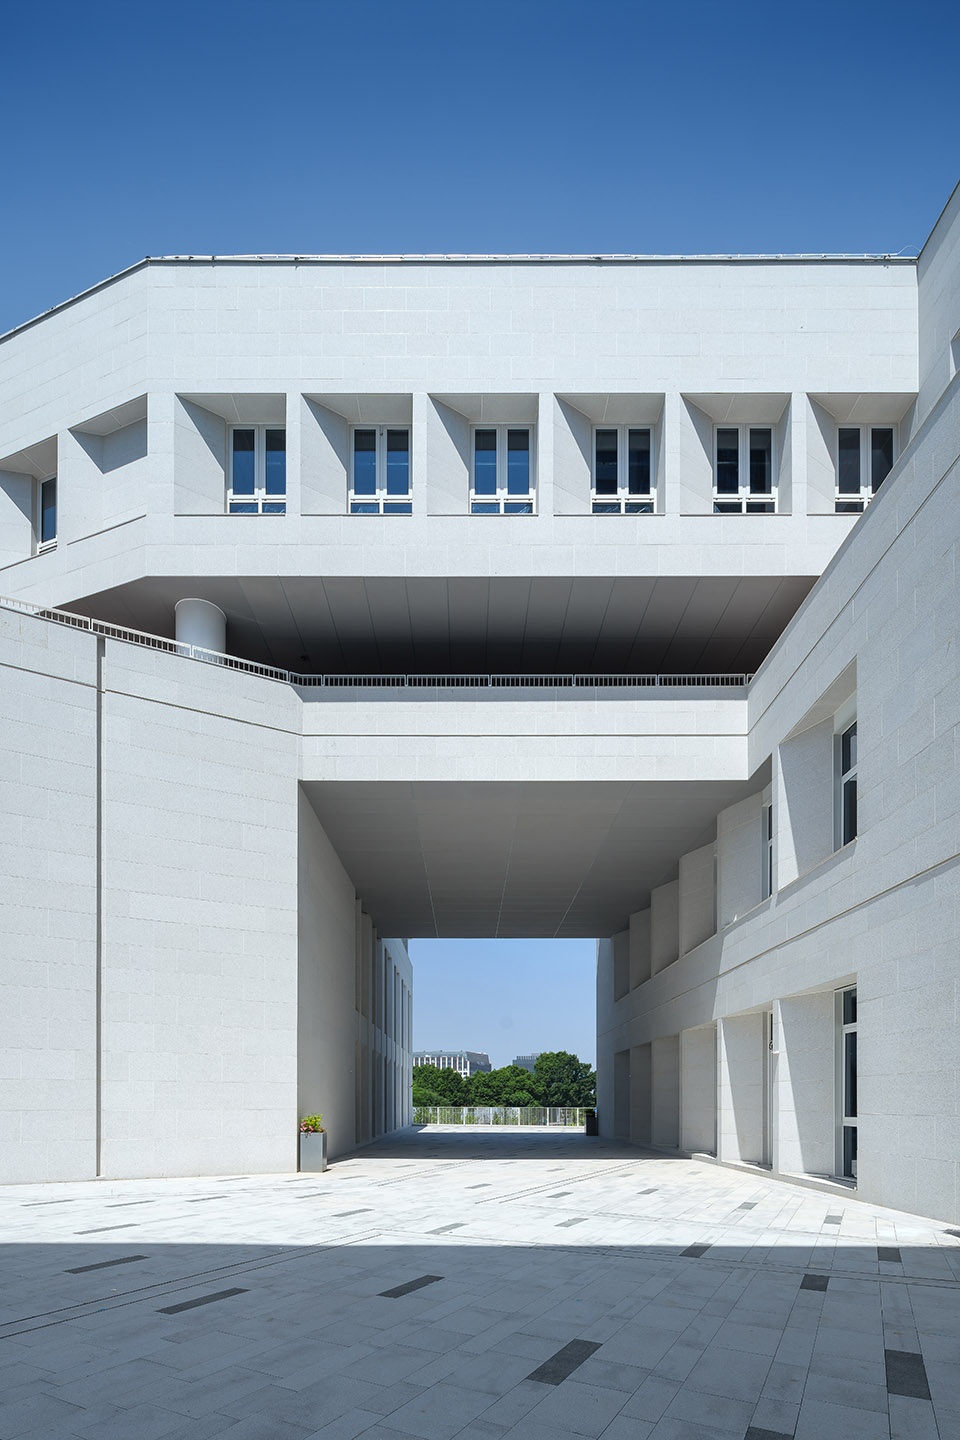
为了与城市街角和对面公园形成呼应,设计师在立面上也采用带形长窗与强韵律感的柱廊形式相结合;
▼分析图,analysis diagram ©日清设计
▼分析图,analysis diagram ©日清设计
To harmonize with the urban street corner and the adjacent park, the facade features a combination of ribbon-like long windows and rhythmic colonnades.
▼南广场入口通向二层平台,
entrance of the South square leads to the second floor platform © 张虔希
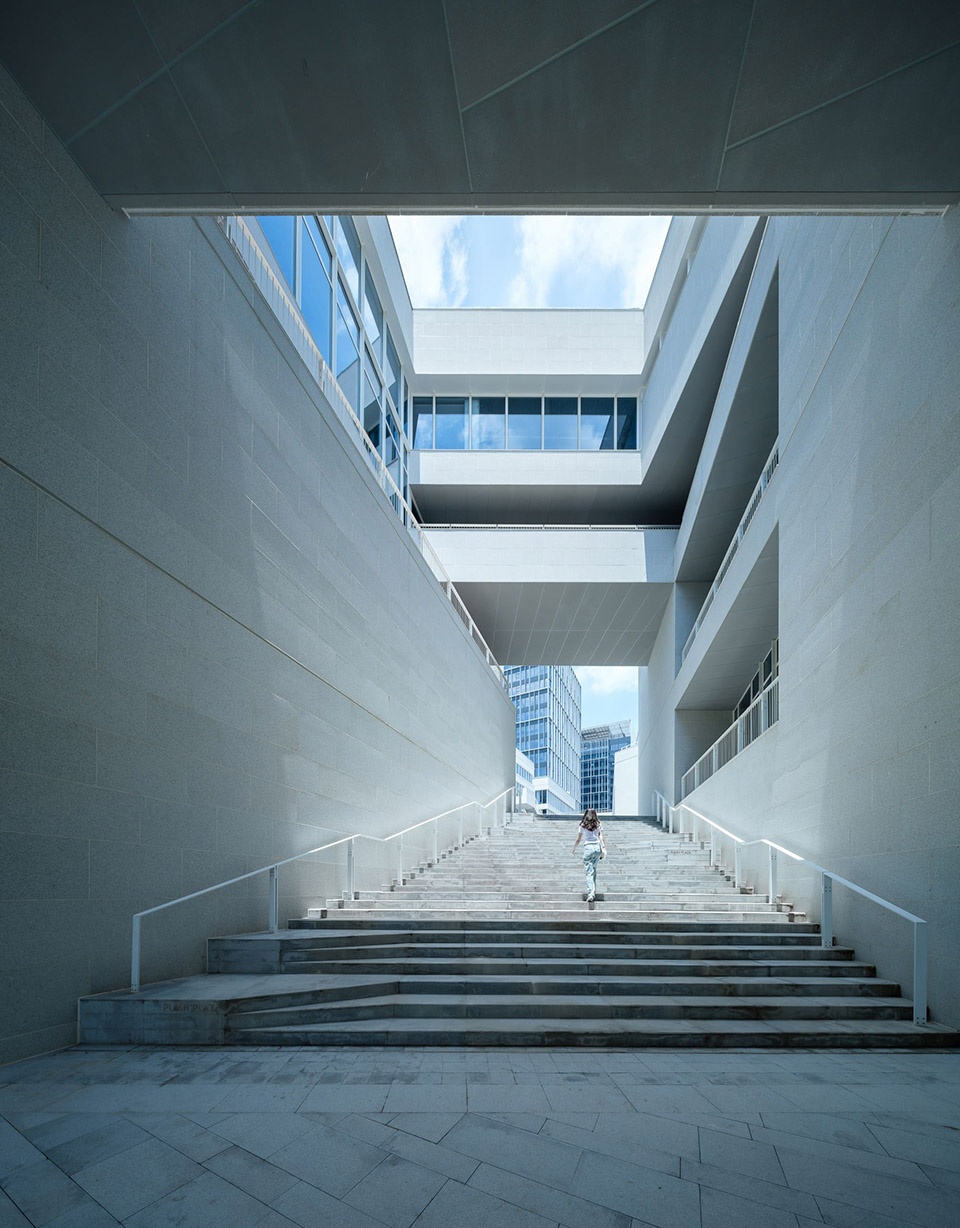
▼建筑内广场仰视角,View the sky from the square inside the building © 张虔希
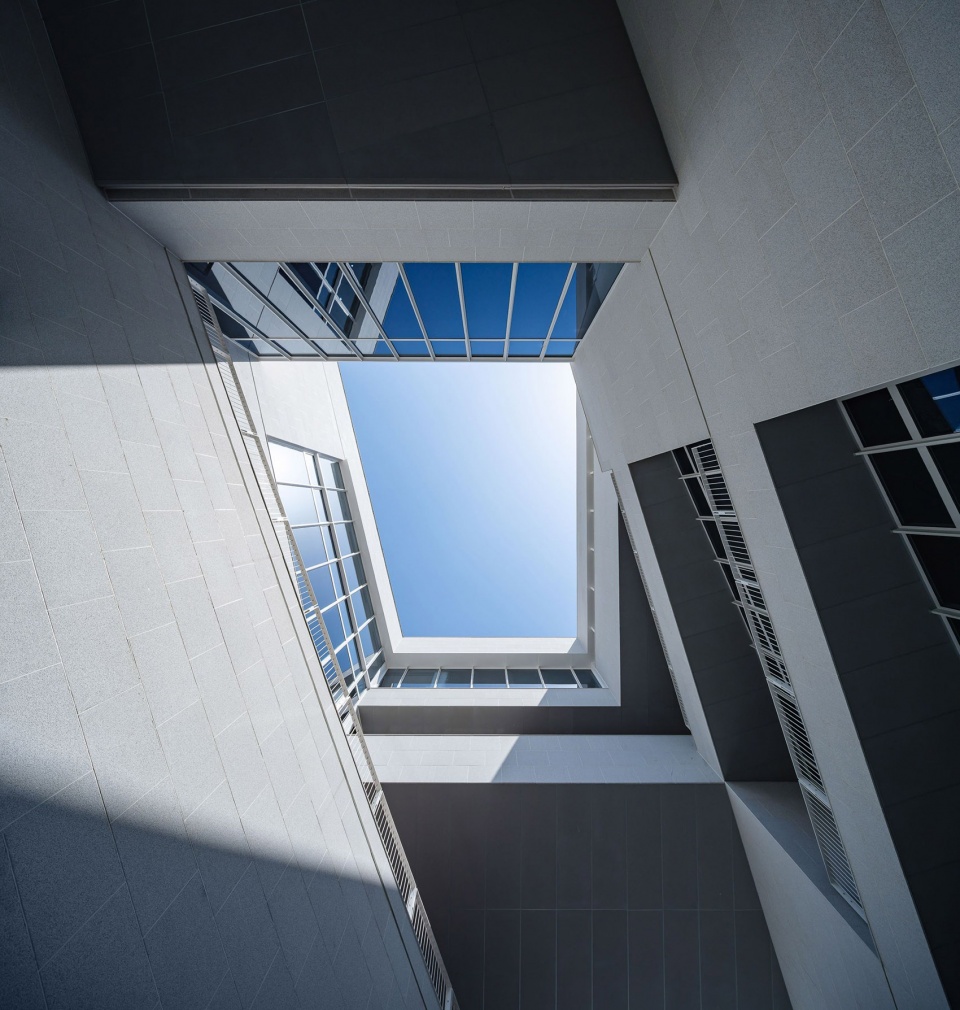
▼二层平台空间,second floor platform space © 张虔希
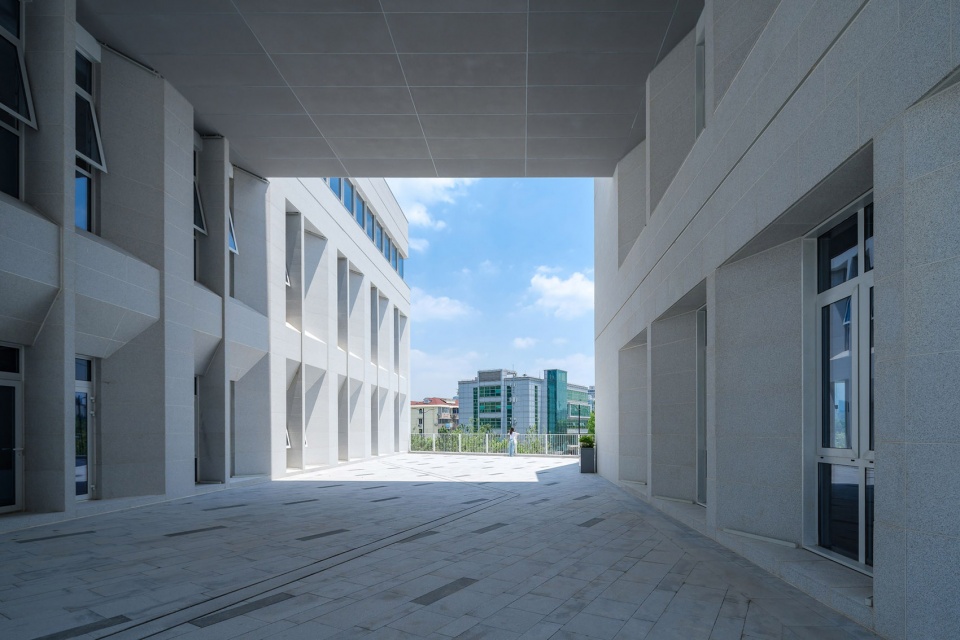
▼由室内望向内广场,viewing inner square from interior © 张虔希
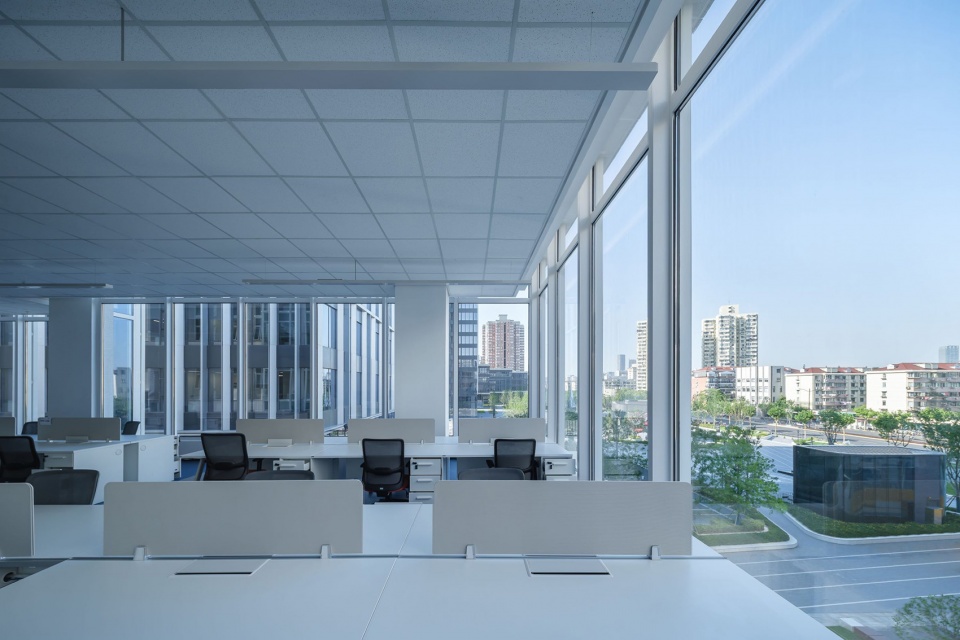
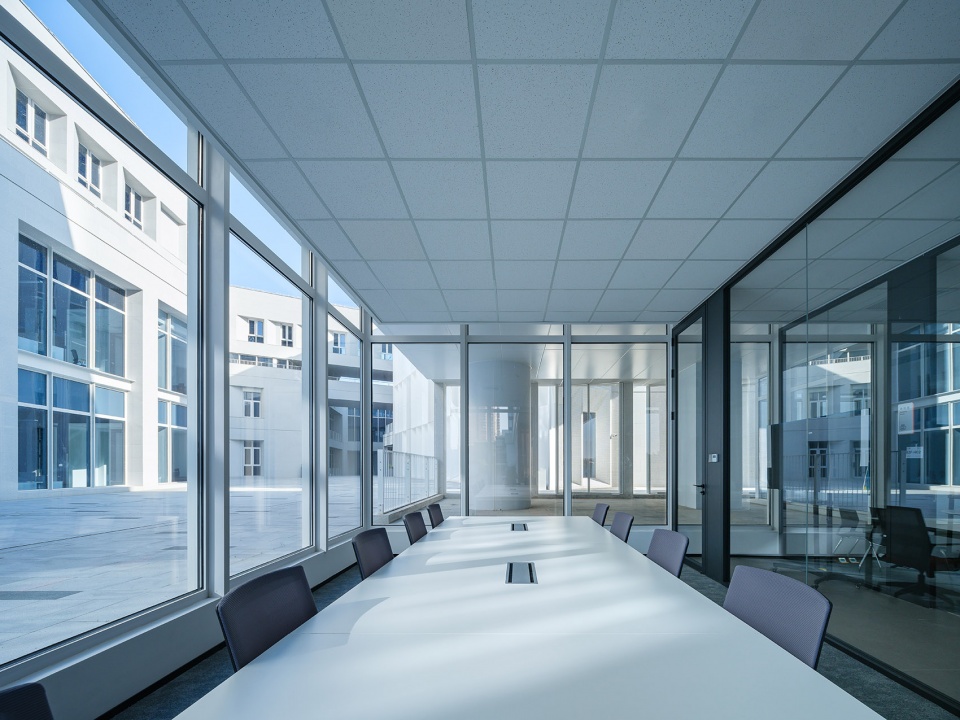
▼由室内望向内庭院,viewing inner courtyard from interior © 张虔希
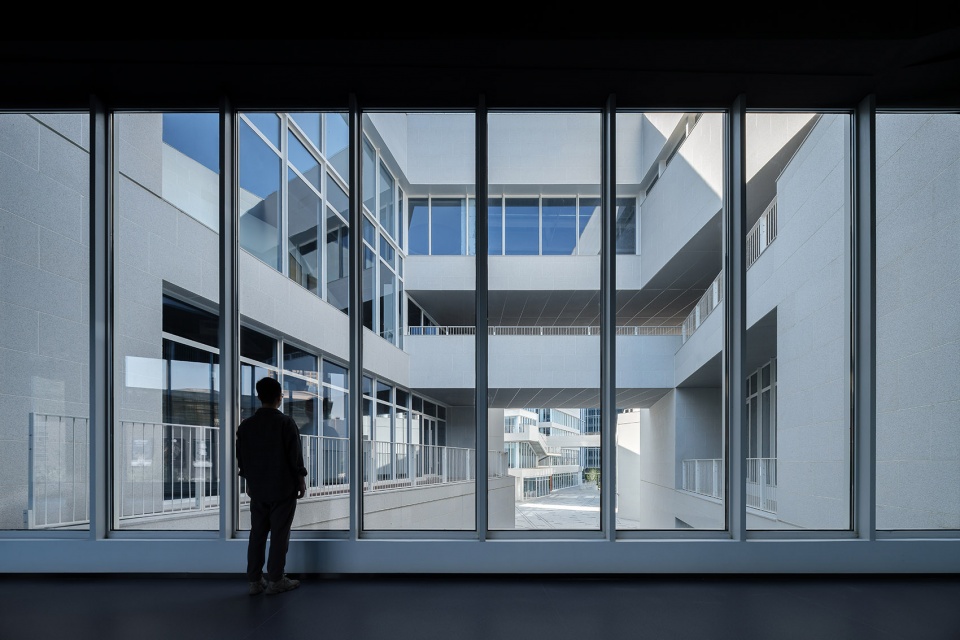

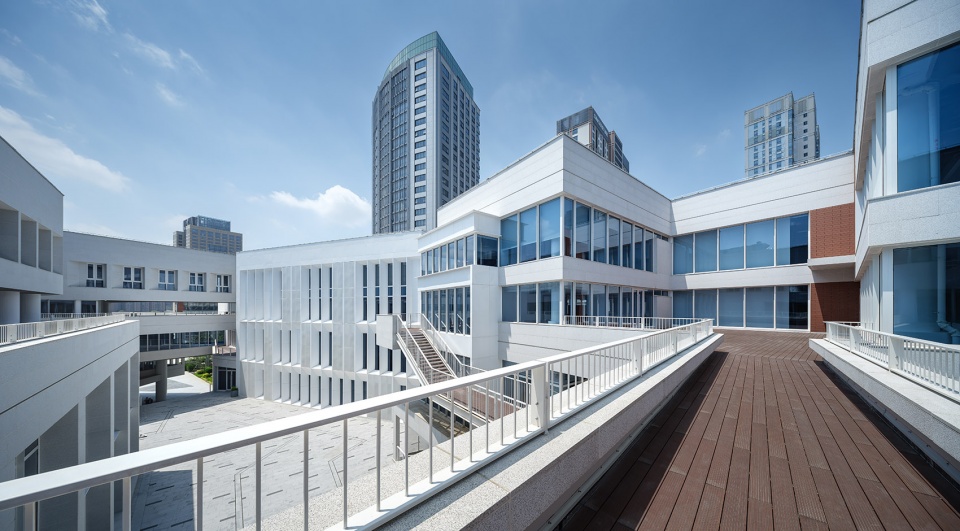
设计观景平台、阳台、露台、以及屋顶花园等一系列开放的观景空间,让建筑自然地生长、融入、变为公园的延伸。
The design includes open viewing spaces like observation platforms, balconies, terraces, and a rooftop garden, allowing the building to naturally grow, integrate, and become an extension of the park.
▼建筑鸟瞰视角,bird ‘s-eye view of architecture © 张虔希
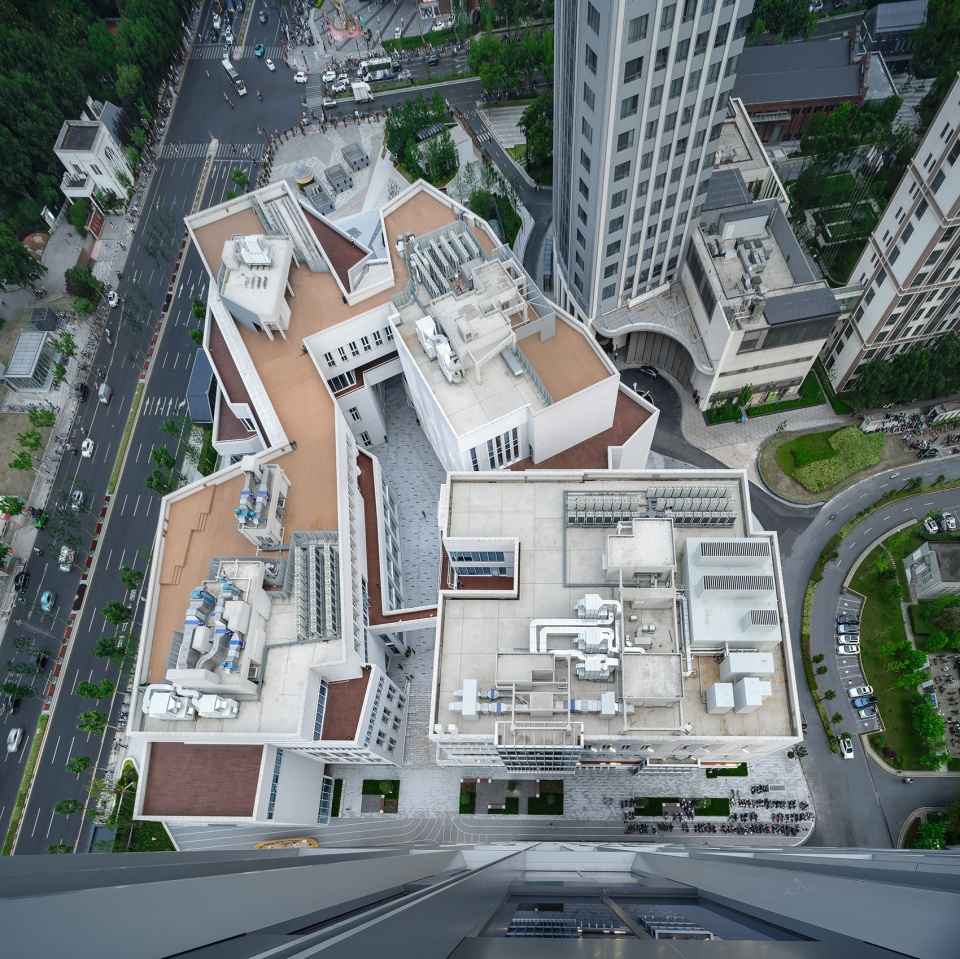
▼连廊鸟瞰视角,bird ‘s-eye view of the bridge © 张虔希
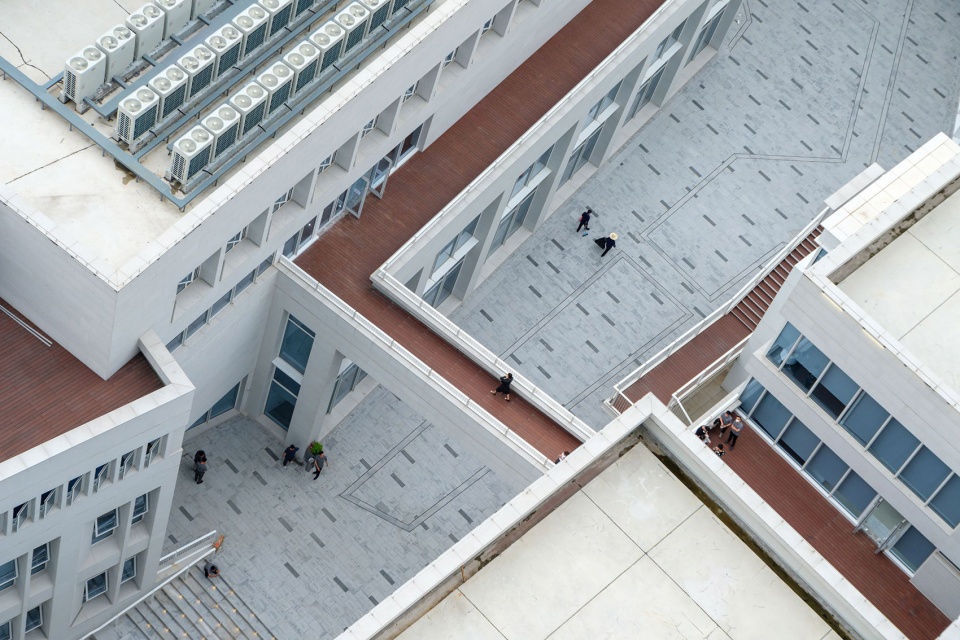
▼半鸟瞰,half aerial view © 张虔希
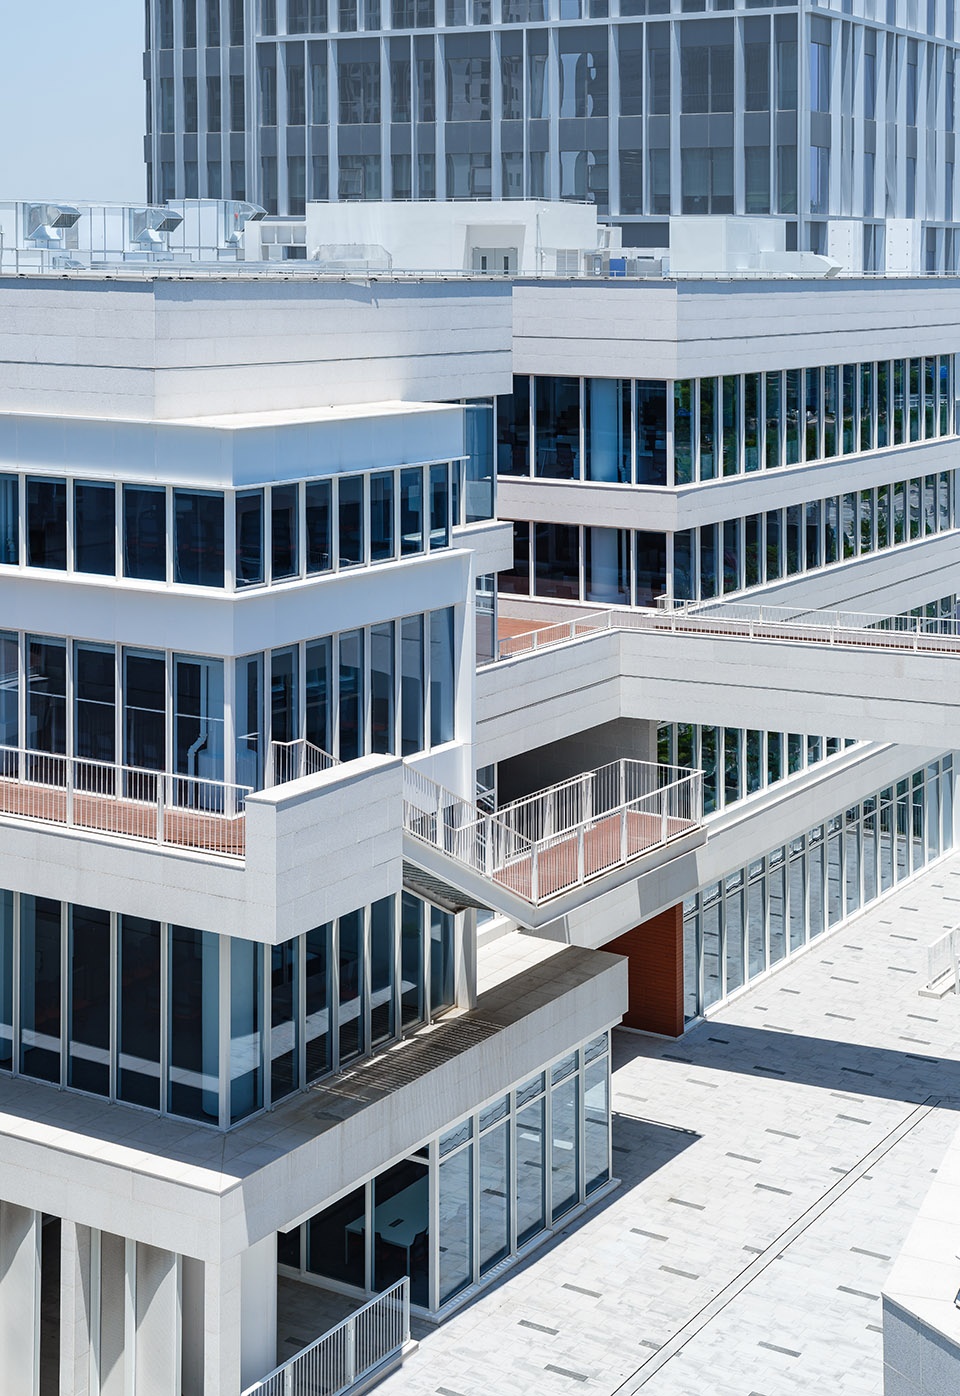
▼由露台看建筑,viewing the building from the terrace © 张虔希
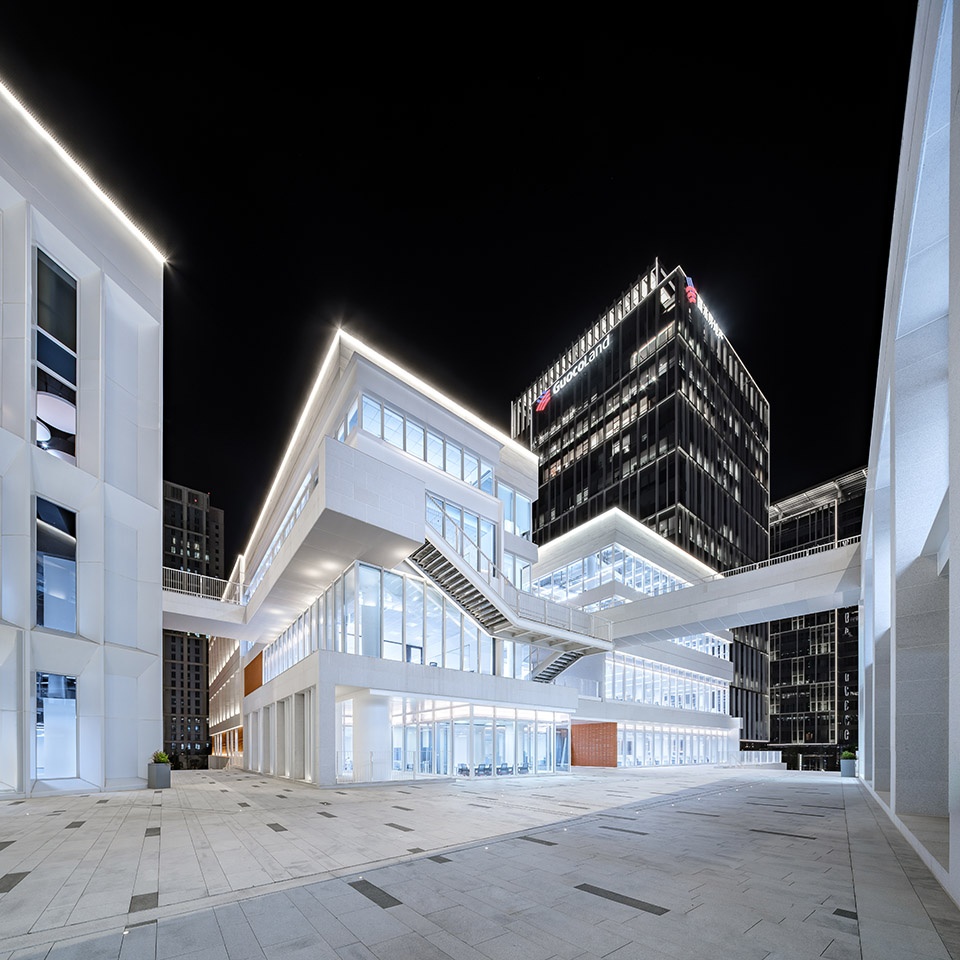
▼夜景,night views © 张虔希
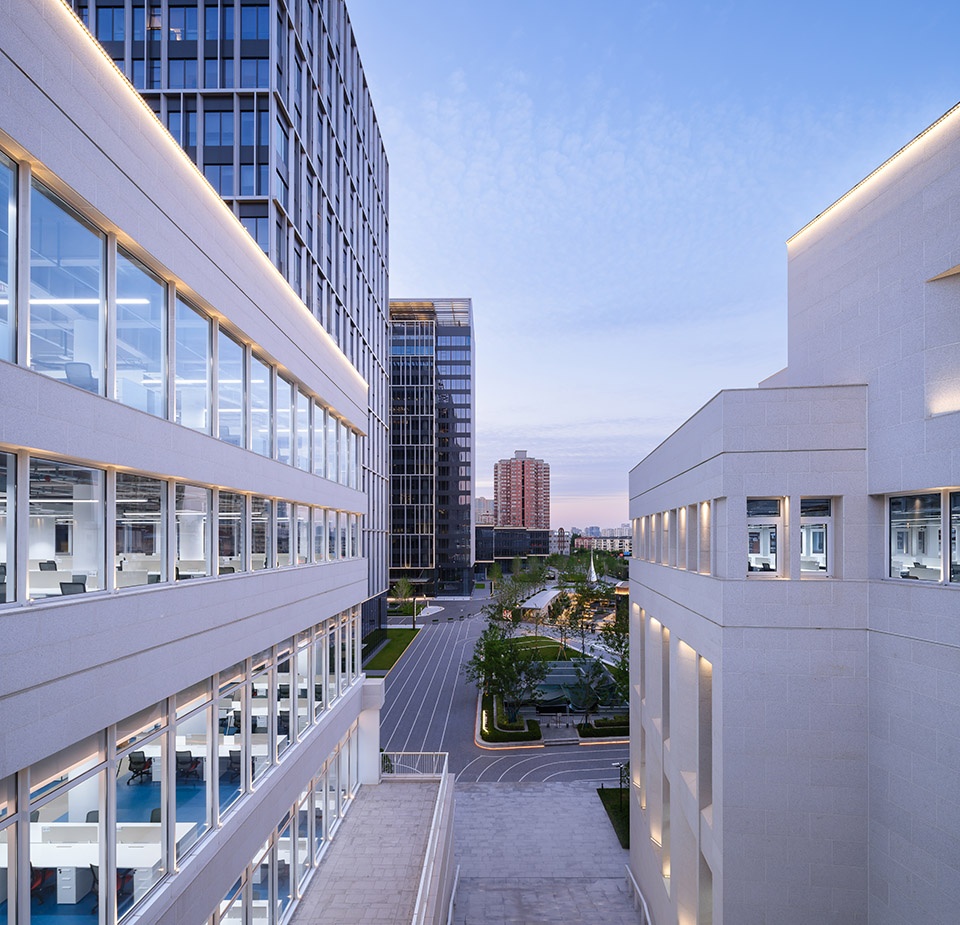
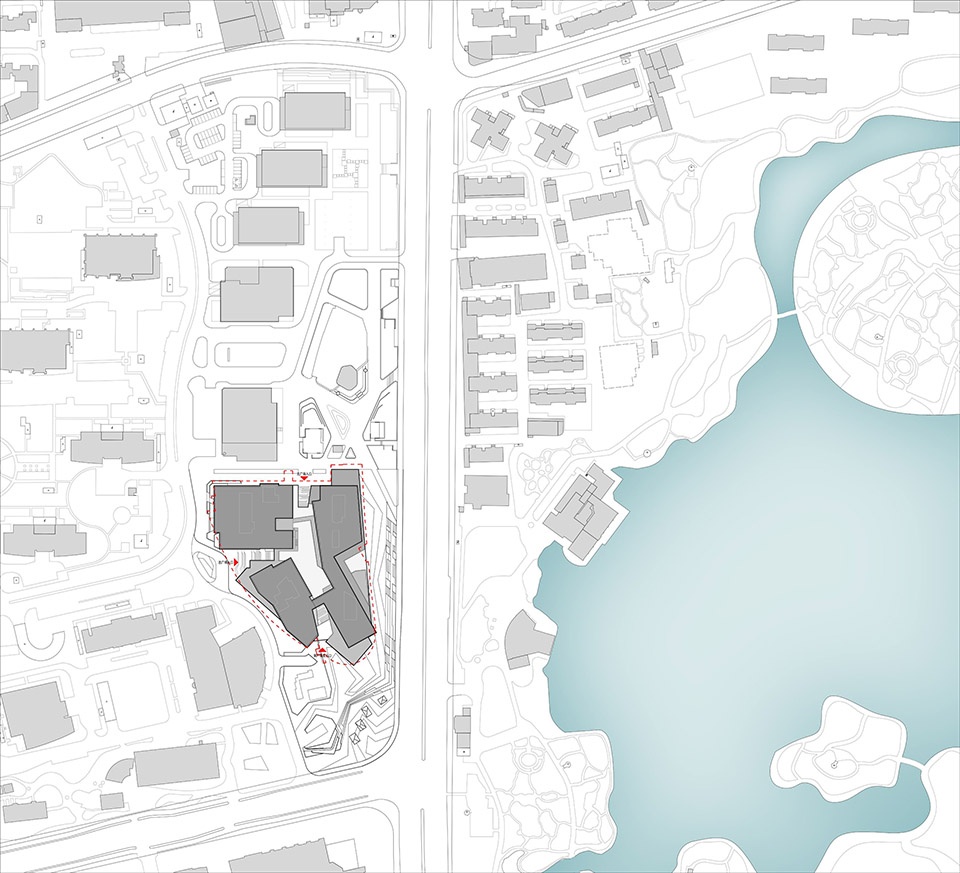
▼场地平面图,site plan ©日清设计
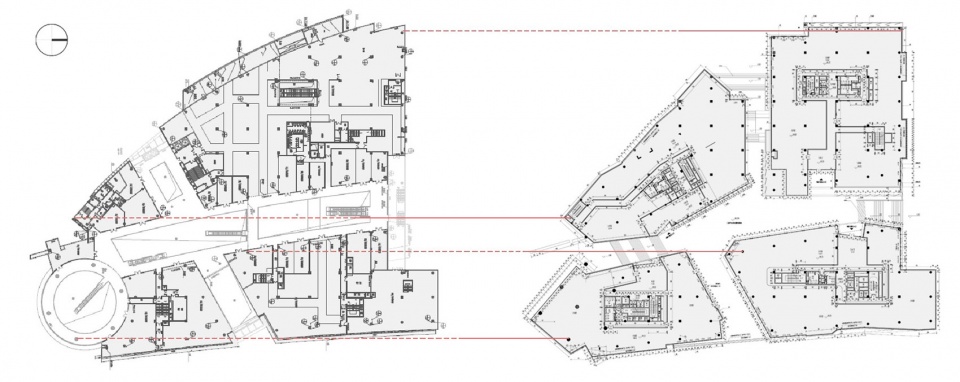
▼平面图,plan ©日清设计
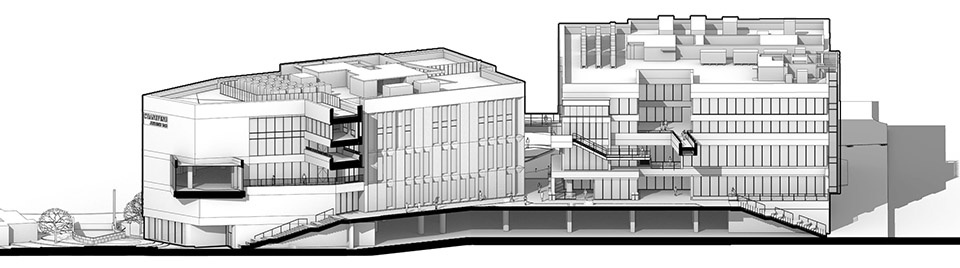
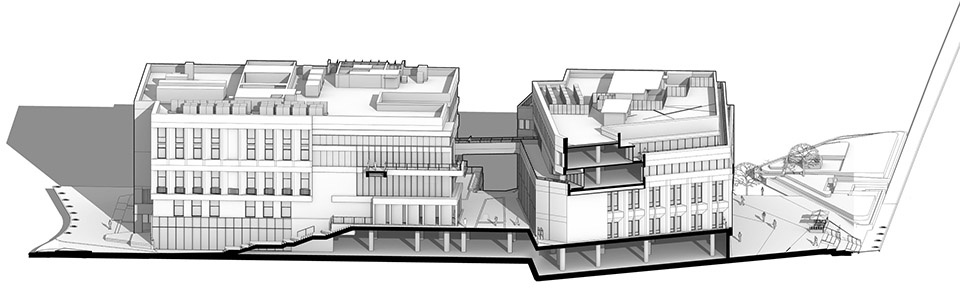
▼剖面分析图,sections ©日清设计
项目名称:长风国盛中心改造项目
项目类型:建筑
设计方:日清设计
公司网站:http://www.lacime-sh.com/
联系邮箱:ellielin@163.com
项目设计:2020.02-2022.02
完成年份:2023.06
设计团队:宋照青, 李晟, 任冶茉, 张润阳, 王翀, 陈飞, 刘振睿, 刘声林, 王阳, 李吉晨, 于明明
项目地址:中国上海普陀区大渡河路云岭东路路口
建筑面积:40000㎡
摄影版权:张虔希 张润阳
合作方:幕墙设计|江阴市华德幕墙有限公司
施工图设计|上海筑景建筑设计有限公司
景观设计|上海日清景观设计
客户:上海长风投资(集团)有限公司
材料:穿孔金属板&铝板、干挂陶瓷板、石材、玻璃
品牌:创丽铝幕墙、天瀚幕墙、震龙石材、皓晶玻璃
Project name: Renovation of Changfeng Guosheng Center
Project type: Architecture
Design: Lacime Architects
Website: http://www.lacime-sh.com/
Contact e-mail: ellielin@163.com
Design year: 2020.02-2022.02
Completion Year: 2023.06
Leader designer & Team: Zhaoqing SONG, Sheng LI, Yemo REN, Runyang ZHANG, Chong WANG, Fei CHEN, Zhenrui LIU, Shenglin LIU, Yang WANG, Jichen LI, Mingming YU
Project location: Shanghai, China
Gross built area: 40,000㎡
Photo credit: Qianxi ZHANG, Runyang ZHANG
Partner: Landscape Design: Lacime Architects
Structure Design: Shanghai Zhujing Architectural Design
Lighting Design: Shanghai Puzhe Lighting
Construction Consultant: Shanghai Zhujing Architectural Design
Clients: Shanghai Changfeng Investment (Group) Co., LTD
Materials: Perforated plate&Aluminum plate, Dry-hanging ceramic board, Stone, Glass
Brands: Chuangli Aluminum Curtain Wall, Tianhan Curtain Wall, Zhenlong Stone, Haojing Glass
MORE: 日清设计 Lacime Architectural Design,更多请至:Lacime Architectural Design on gooood









真尼玛难看 血汗工厂还能做方案?
奇怪的综合体
DK
红色面砖,用都用了,倒是多用点啊,主色和装饰色的比例失衡了;感觉这个改造就是把花里胡哨的都拆了,刷漆,改造这也太好做了。
广场的铺装不错,很映衬建筑
广场不错