非常感谢 Hans Verstuyft Architecten 予gooood的分享。更多请至:Hans Verstuyft Architecten on gooood
Appreciation towards Hans Verstuyft Architecten for providing the following description:
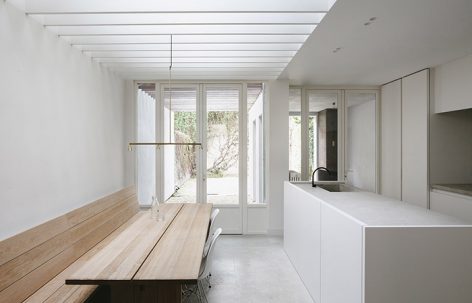
这是一个老房子改造的典型项目。由于该建筑自身条件限制,增设外部空间被认为是不明智且奢侈的。基于以上考虑,设计师将起居室调整成了半室外空间,不仅营造出了一个更开阔的花园,而且增加了室内采光。在这个改造空间的外部区域,设计师增设了长凳和壁炉,将起居室和厨房结合了起来,在满足功能需要的前提下,看起来也很宽敞。而上方的小木梁设计,既可以采光,也可以遮阳,就像一个百叶窗。改造的室内部分则简单明了,室内整体呈灰白色调,并以天然石材、橡木、混凝土和耐腐蚀钢进行搭配,与室外空间和谐统一。
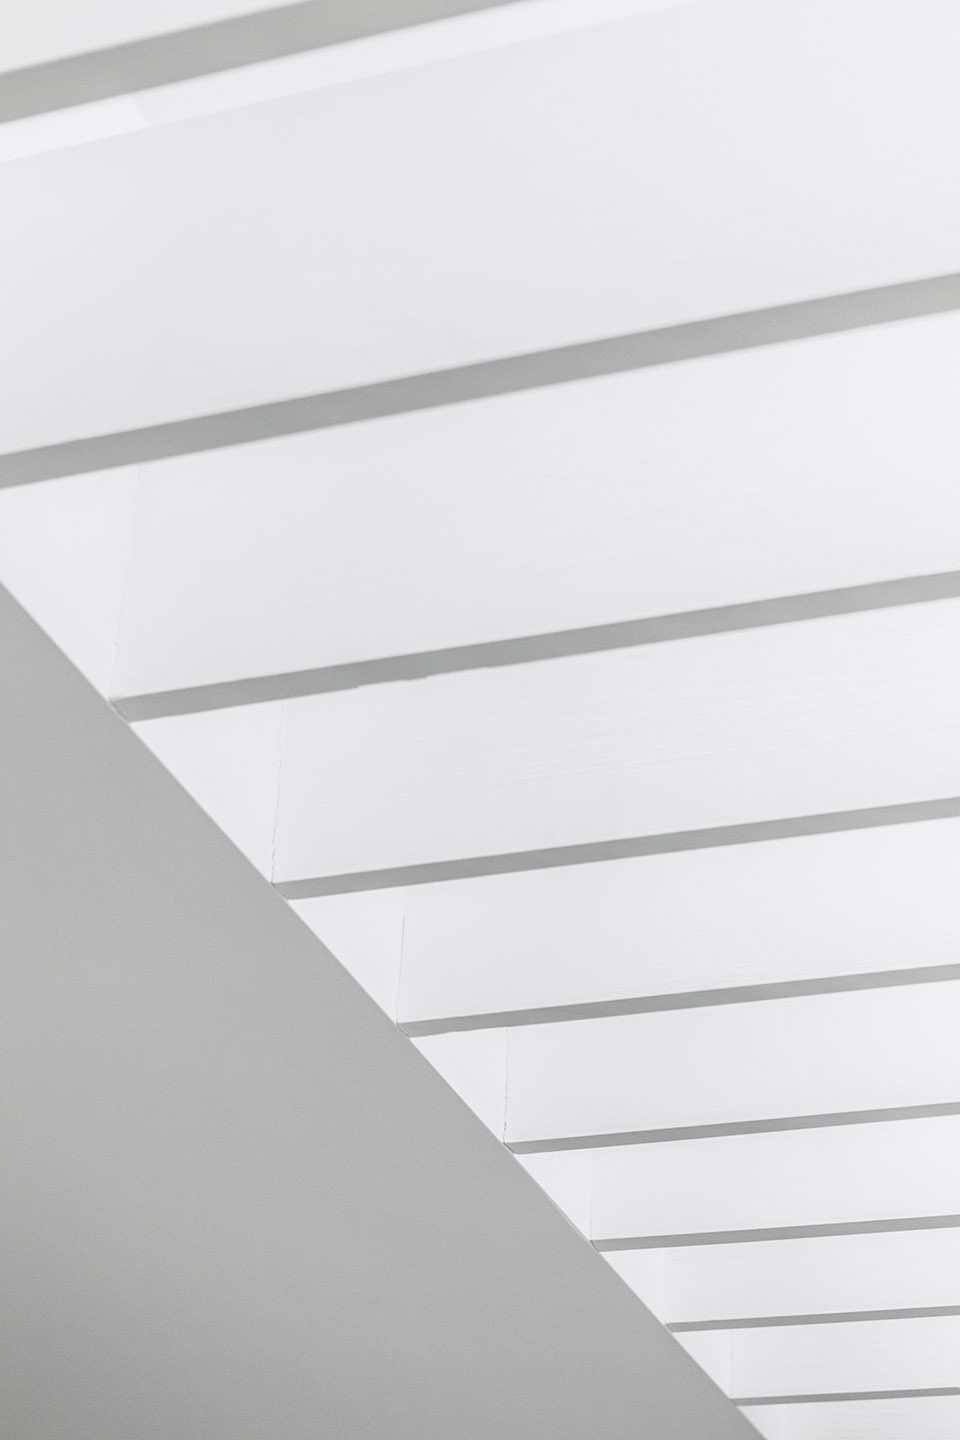
A typical add construction, dark and cold, a not so clever intervention from the past to expand a classical house, was the starting point. Where extra surface area is usually regarded as luxury, the opposite was the way of thinking here. By exchanging living space for outdoor space, a larger garden was created with a kind of garden room. Moreover, the daylight could penetrate more deeply into the house. The outside room is a nice covered area with a bench and a fireplace. The “living” kitchen is now on full width. A characterless skylight was masked with small wooden beams, outside these function as a sunblind. The interior is simple and sober: an off-white color palette, natural stone, oak. Concrete and Corten steel weather naturally outside.
▼由起居室改造的半室外空间,outdoor space exchanged from living space
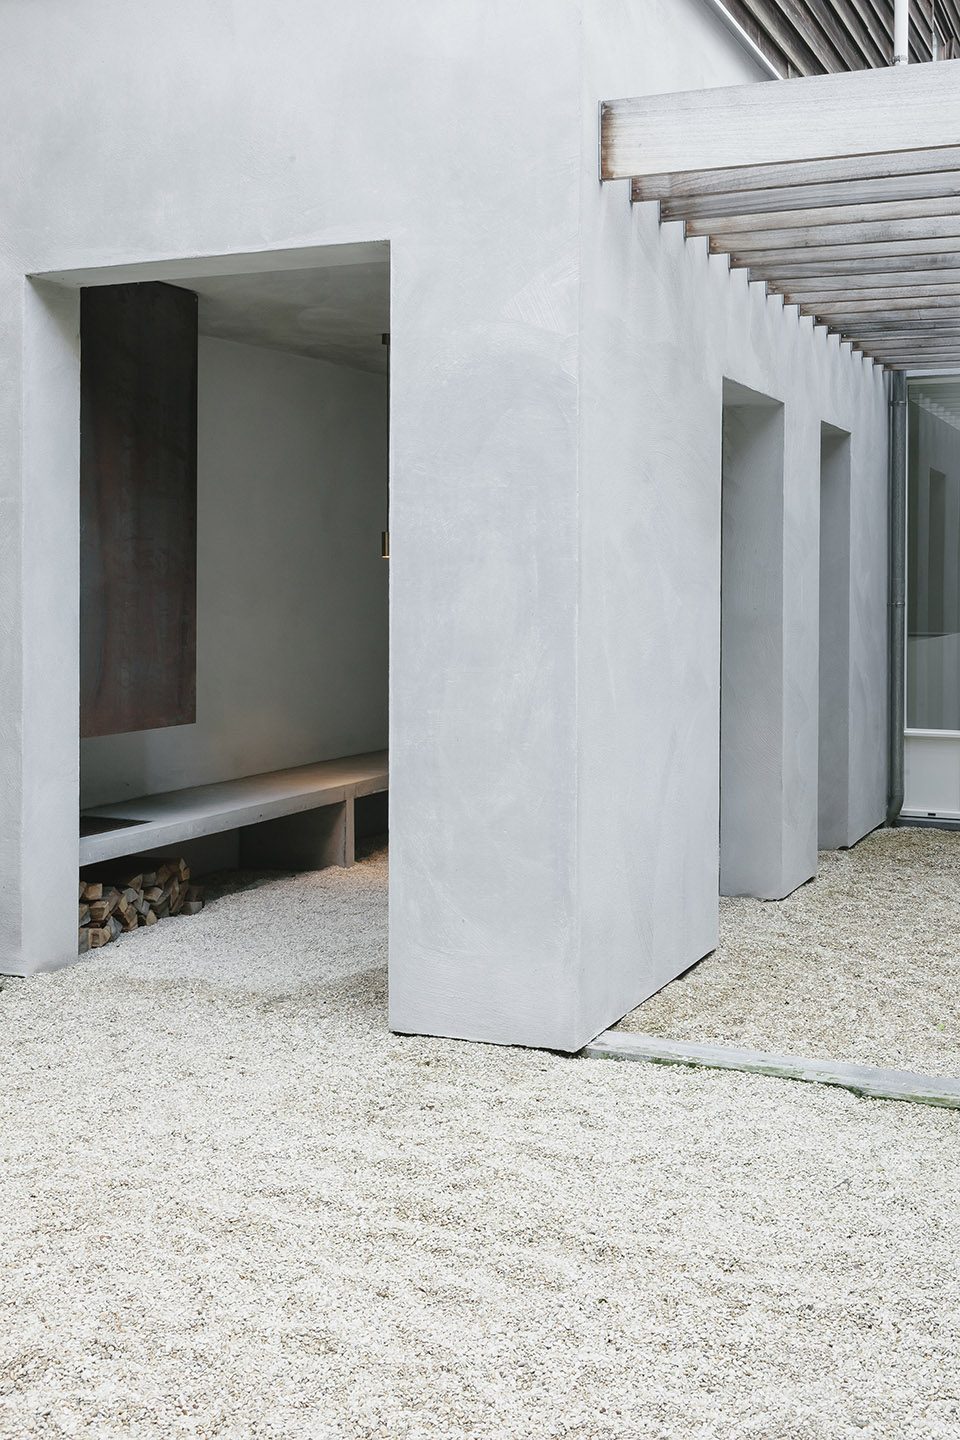
▼增设了壁炉和长凳的起居厨房室外部分,exterior part of “living” kitchen with bench and fireplace
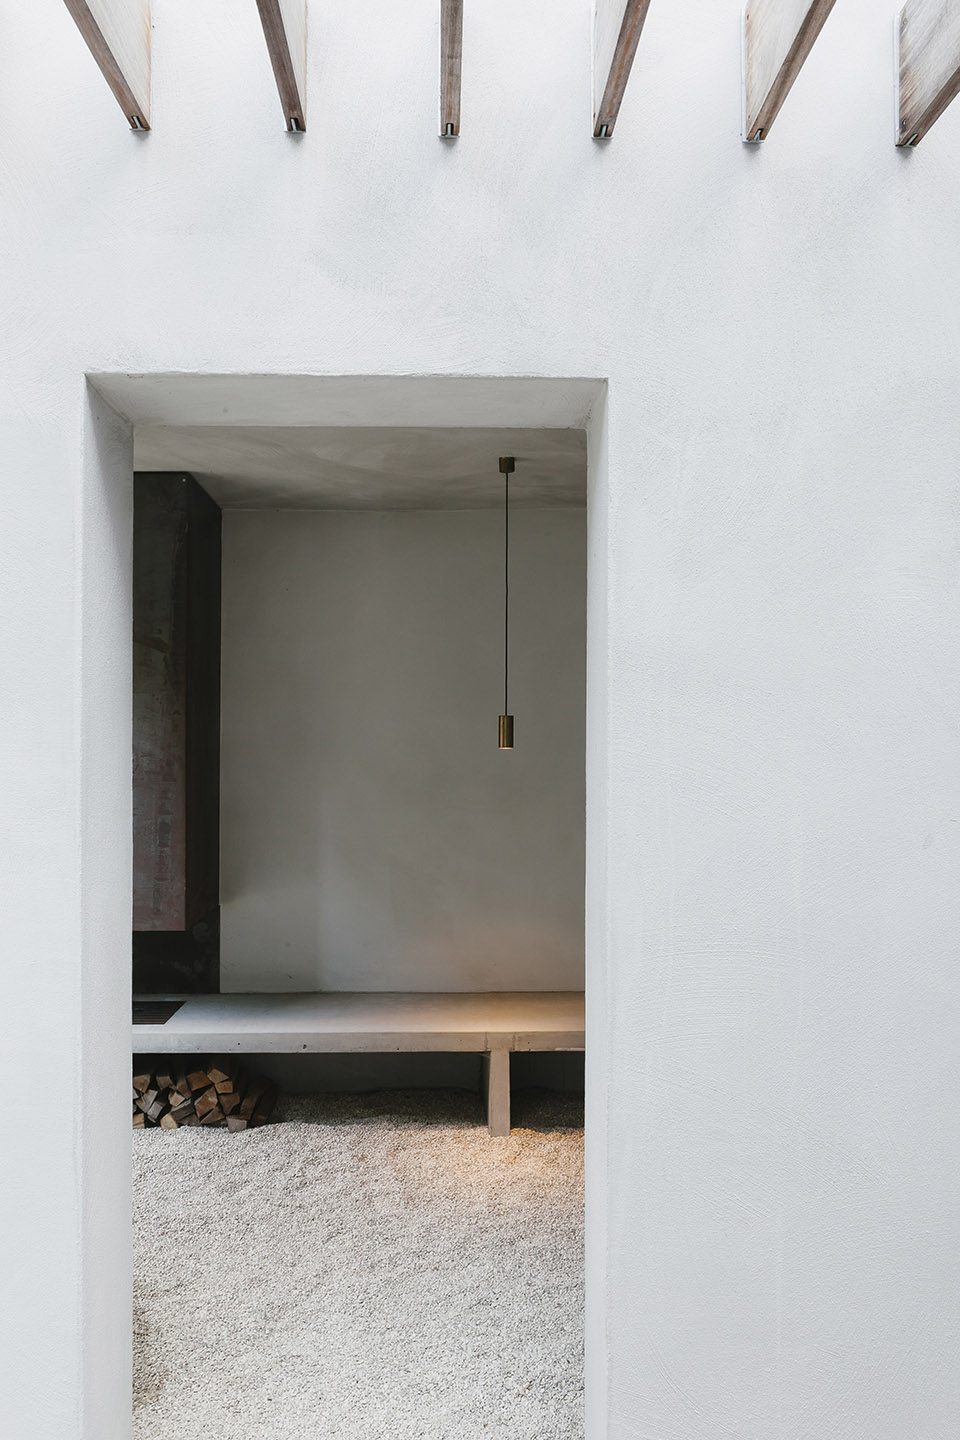
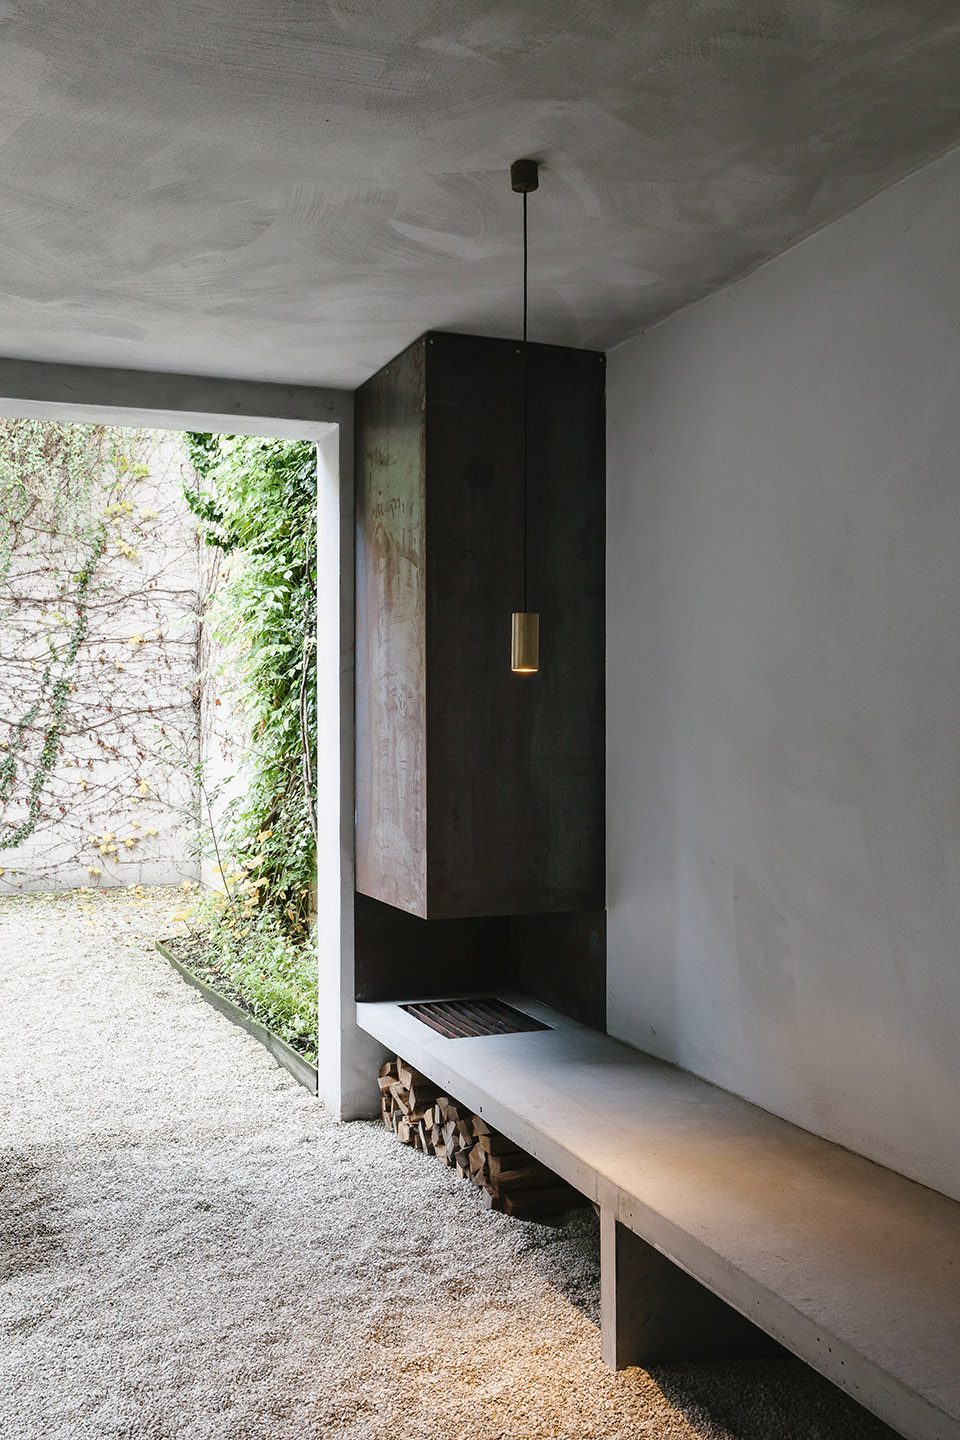
▼起居厨房的室内部分,interior part of “living” kitchen
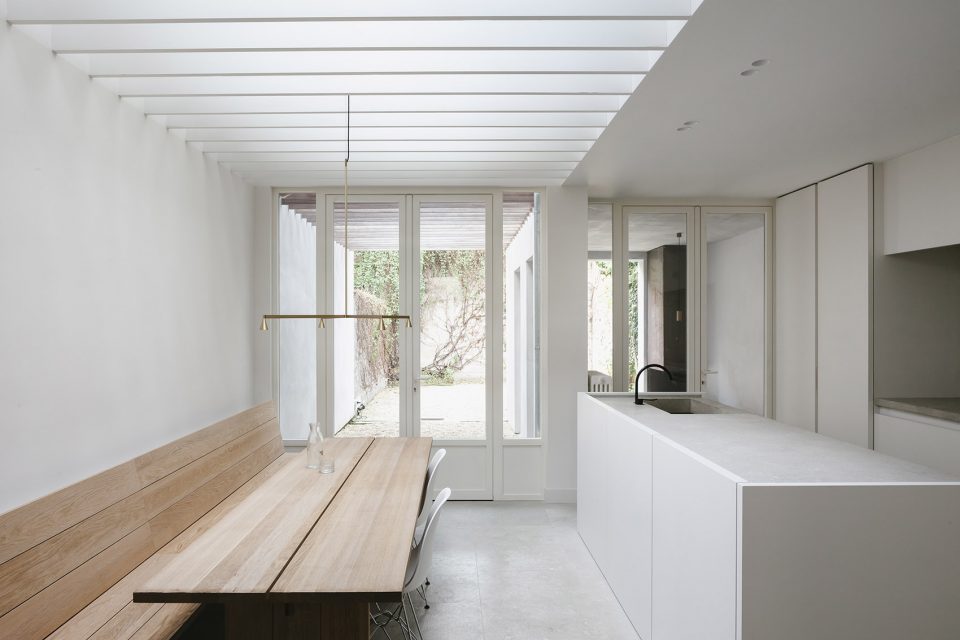
▼室内的灰白色调试图缓解房子之前的阴冷气氛,an off-white color palette tries to adjust previous dark and cold atmosphere.
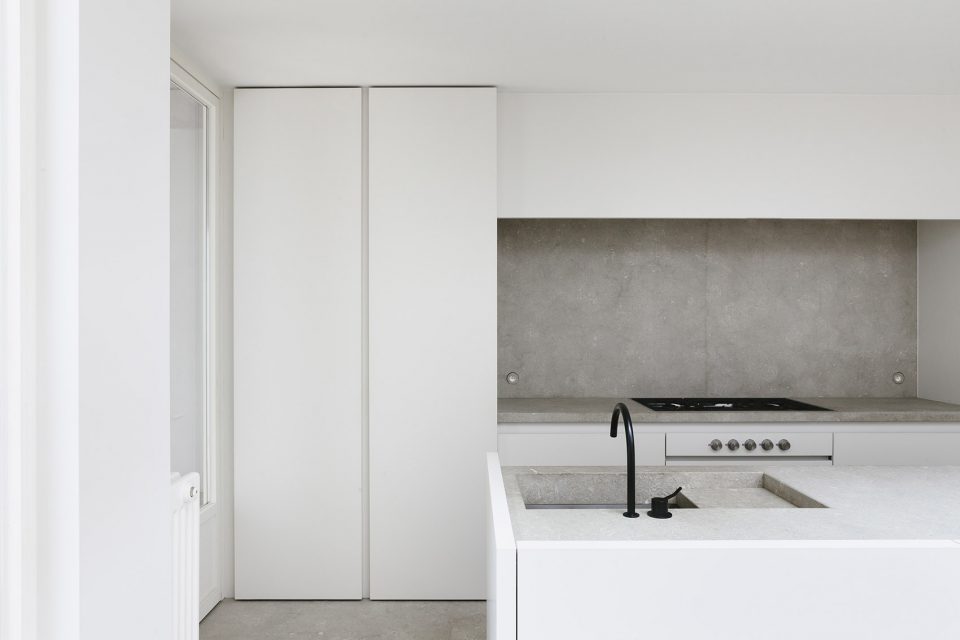
▼屋顶上的横梁设计增加了室内采光,design of small wooden beams increase skylight coming into indoor space
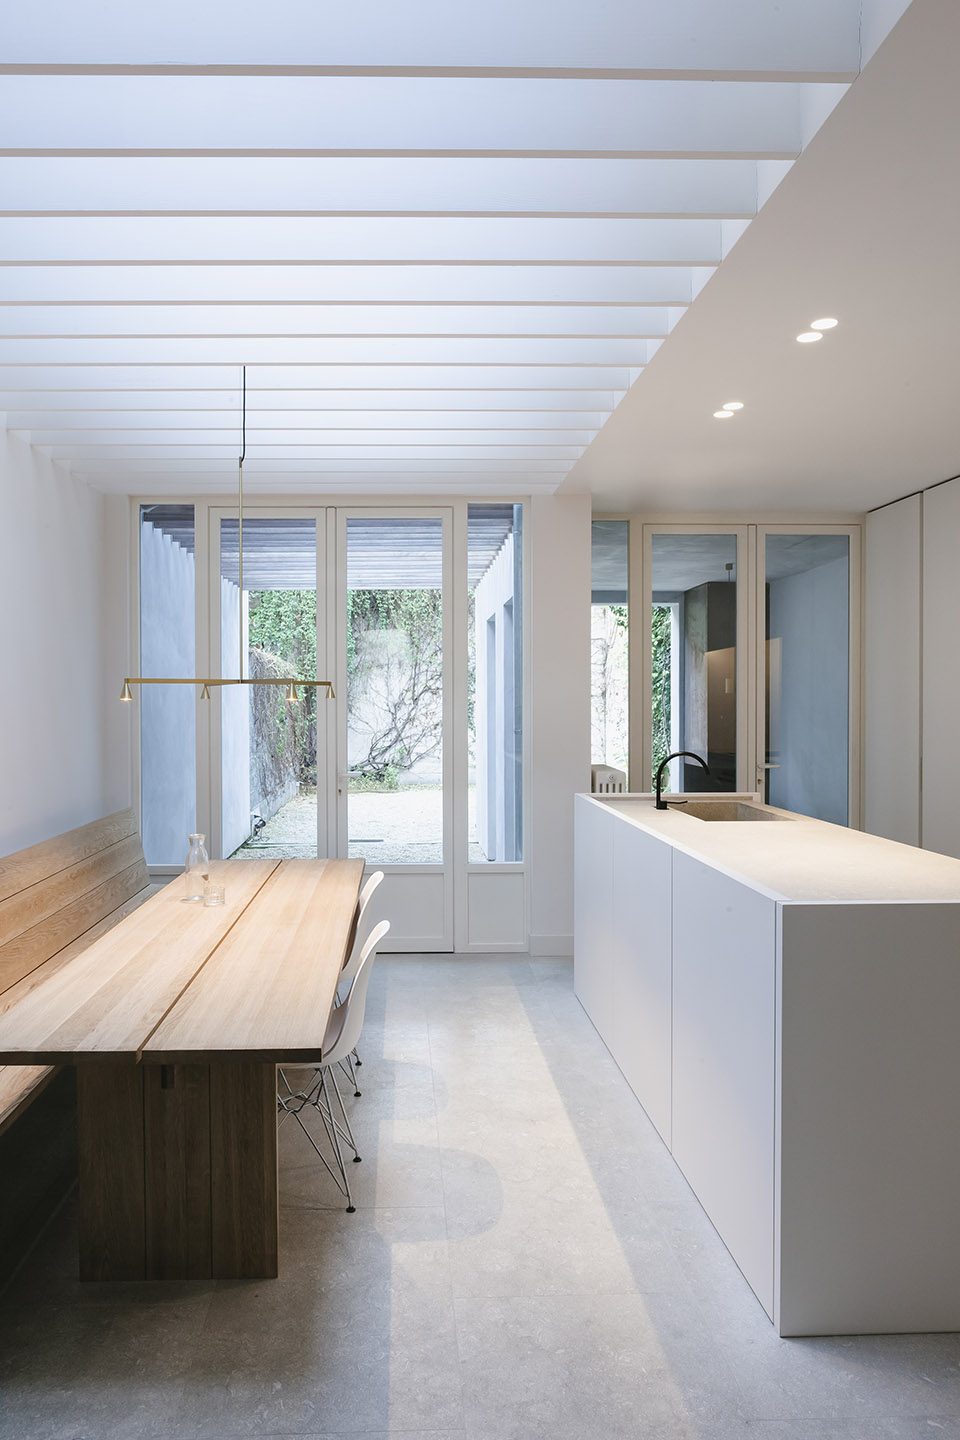
▼起居厨房的内、外两部分通过玻璃门连接,通透敞亮,并且方便调整使用空间,the indoor and outdoor spaces of the living kitchen are separated by glass doors, which provide the sunshine to the interior space and easy to adjust the using space.
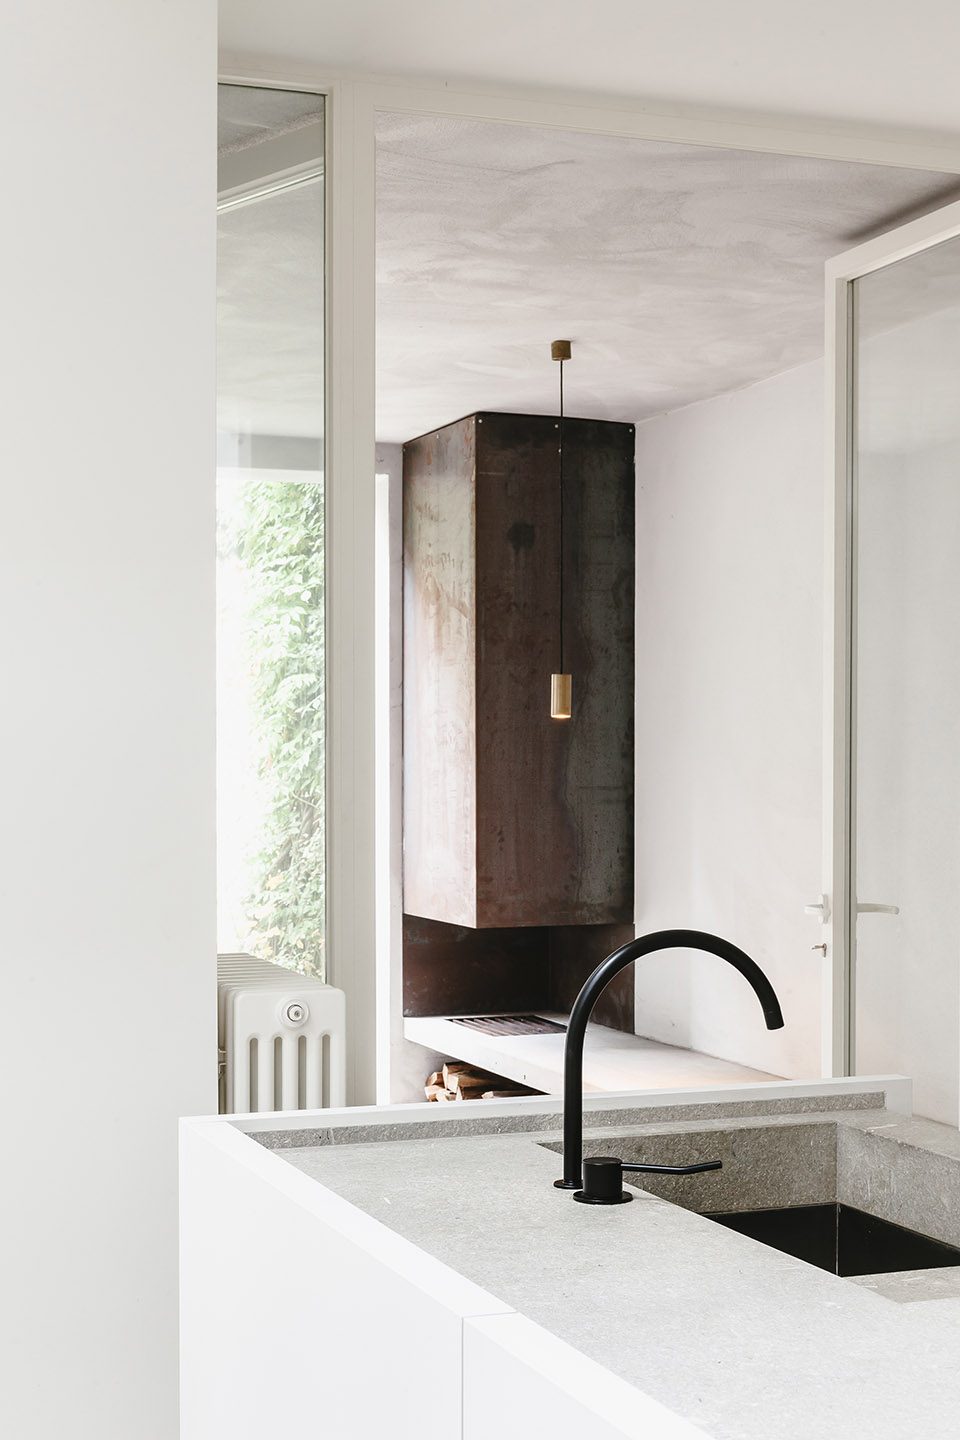
▼简洁的室内家具,furniture with concise style and materials
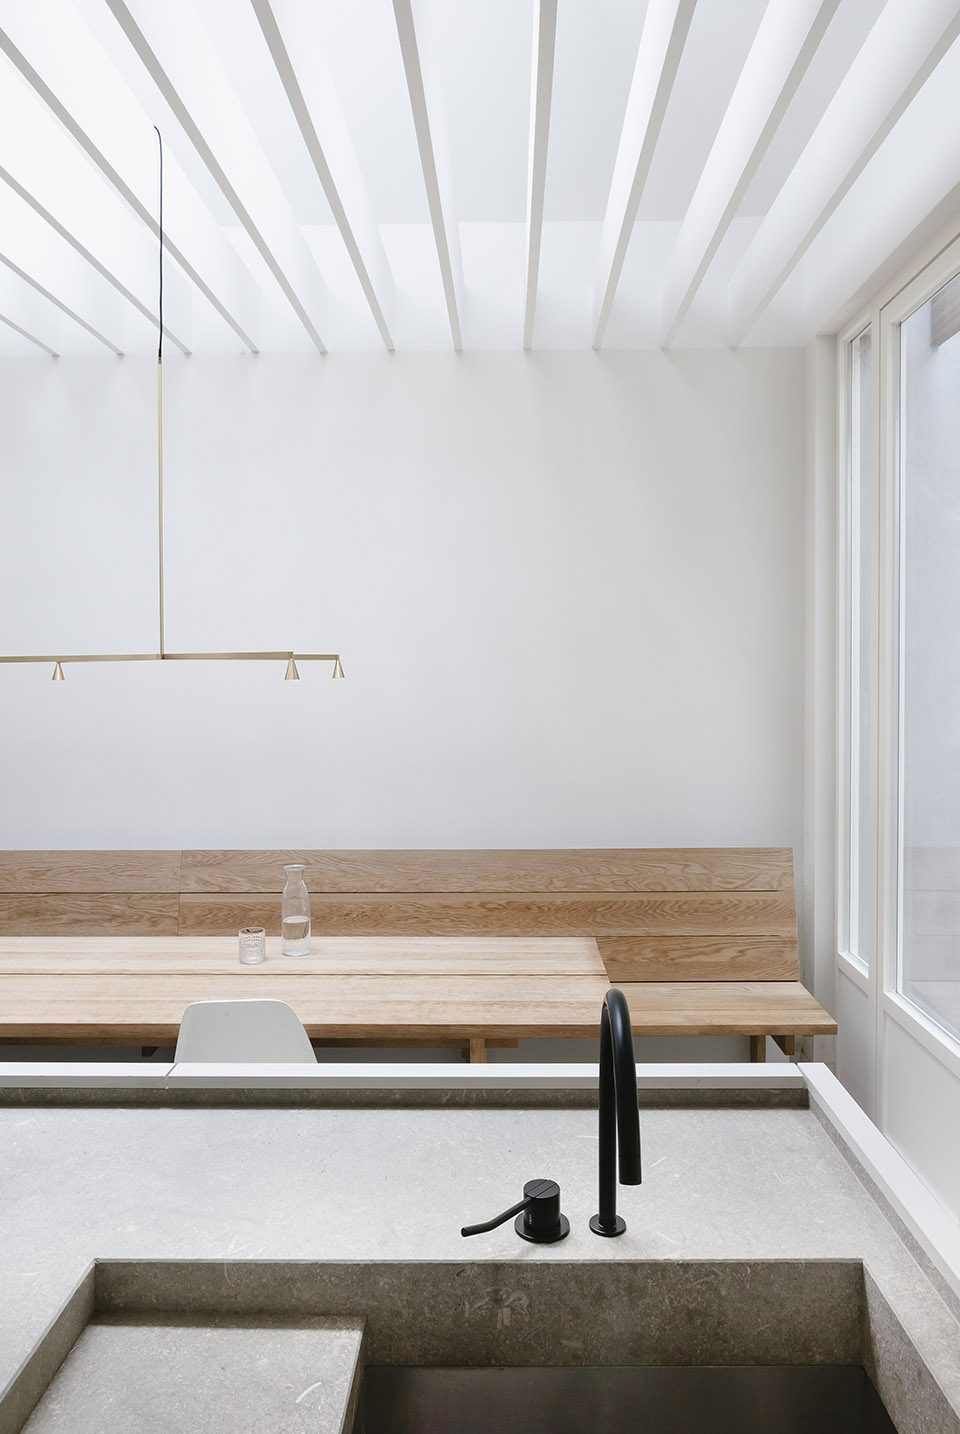
▼便于采光的屋顶横梁,small wooden beams for skylight
More: Hans Verstuyft Architecten,更多请至:Hans Verstuyft Architecten on gooood








发表评论
你需要先 才能发表评论
社交登录