感谢 c+d设计中心 予gooood分享以下内容。更多关于他们,请至:c+d Design Center on gooood
Appreciations towards c+d Design Center for providing the following description:
真正的历史街区更新,并非复原某一个历史时刻,而是在尊重历史层积的基础上,为未来的城市生活预留持续生长的可能。
To us, true historic district renewal is not about restoring a single moment in history. It is about respecting the accumulated layers of the past while leaving room for future urban life to continue growing.
▼视频,Video ©DC国际
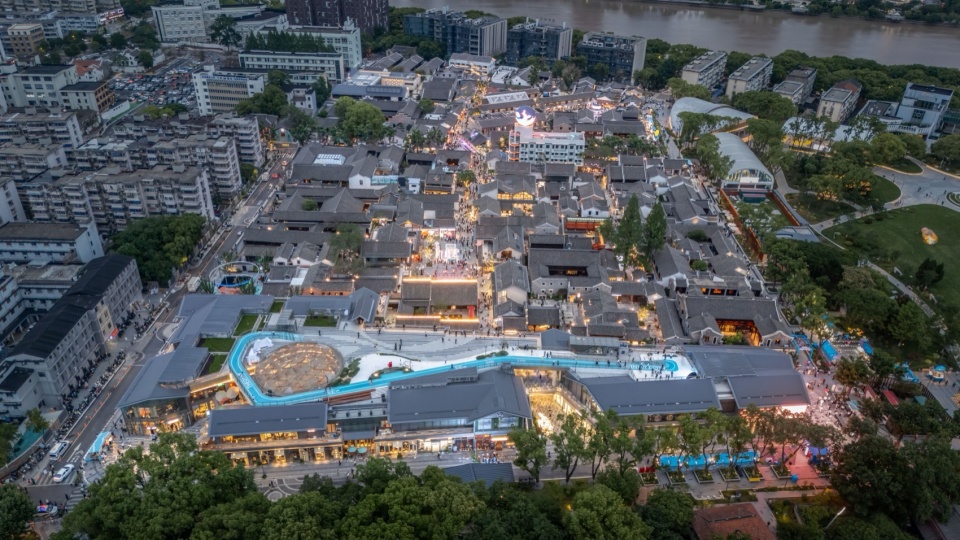
▼秀水街改造后南侧鸟瞰,Aerial view from the south ©DC国际
项目背景
Project Background
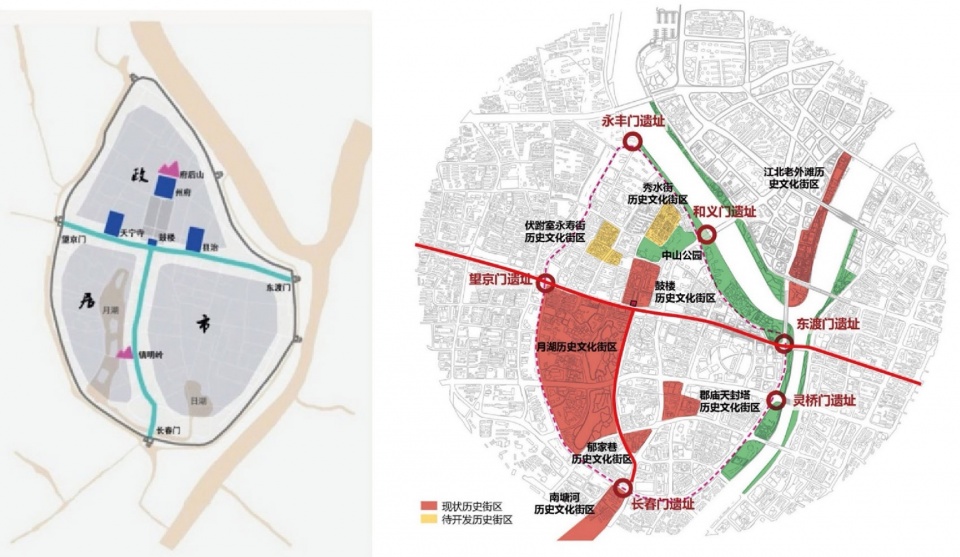
秀水街位于宁波海曙历史城区,地处宁波历史“罗城”范围内。罗城始建于唐代,以“城河相依”的格局奠定了宁波古城的空间形态,历经千年演变,至今仍保留着完整的街巷肌理与城市文脉。
Located within the historic core of Haishu District in Ningbo, Xiushui Street lies within the ancient city of Luocheng. Established during the Tang Dynasty, Luocheng shaped Ningbo’s urban structure through its distinctive system of interconnected city walls and waterways. After more than a millennium of continuous evolution, much of its historic street network and urban fabric remains remarkably intact.
▼唐代罗城布局&宁波历史街区现状,Layout of Luocheng in the Tang Dynasty & Current status of Ningbo’s historical districts ©DC国际
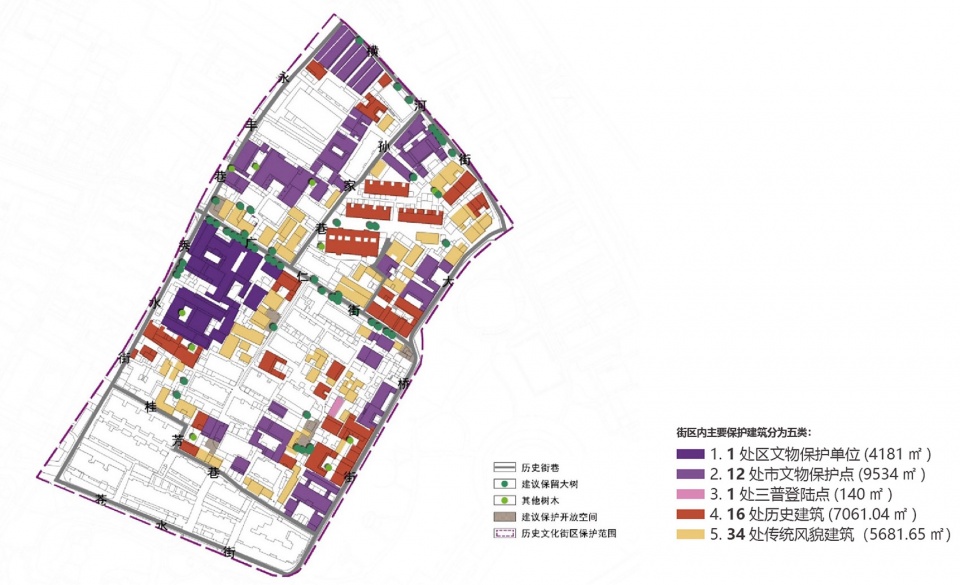
作为罗城传统街区的重要组成部分,秀水街是宁波仅存两片尚未整体实施更新、风貌保存较为完整的历史文化街区之一,街区内保留有文物保护单位、历史建筑、传统风貌建筑及多条历史街巷,延续着宁波传统居住与商业发展的空间记忆。
As an integral part of the historic Luocheng, Xiushui Street is one of only two historic cultural districts in Ningbo that have largely retained their original character without undergoing comprehensive redevelopment. The district contains protected cultural relic sites, historic buildings, traditional-style buildings, and an extensive network of historic streets and alleys, collectively preserving the spatial memory of Ningbo’s traditional residential and commercial life.
▼场地资源汇总,Summary of site resources ©DC国际
▼历史文化解读,Historical and cultural interpretation ©DC国际
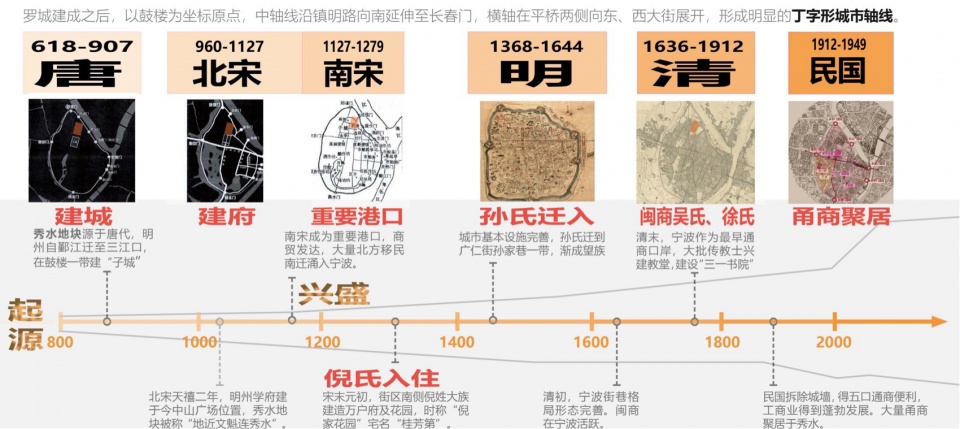
不同历史时期形成的建筑在这里层叠共生:从明清时期商贾聚居留下的传统院落,到近现代民居,再到后期自然生长的街坊建筑,共同构成了秀水街区真实而丰富的历史层积。正因为这种历史并非静止,而是在不断生长与叠加中形成,秀水街区并不是一处被凝固的历史标本。
Buildings from different historical periods coexist in layered succession. Traditional courtyard houses established by merchant families during the Ming and Qing dynasties stand alongside early modern residences and the everyday neighborhood buildings that emerged through the district’s gradual urban evolution. Together, they form an authentic and richly layered historic environment. Because this history has evolved continuously rather than remaining frozen in time, Xiushui is not a preserved artifact but a living urban landscape.
▼吴宅南庭院透视,Perspective of the south courtyard of Wu Residence ©DC国际
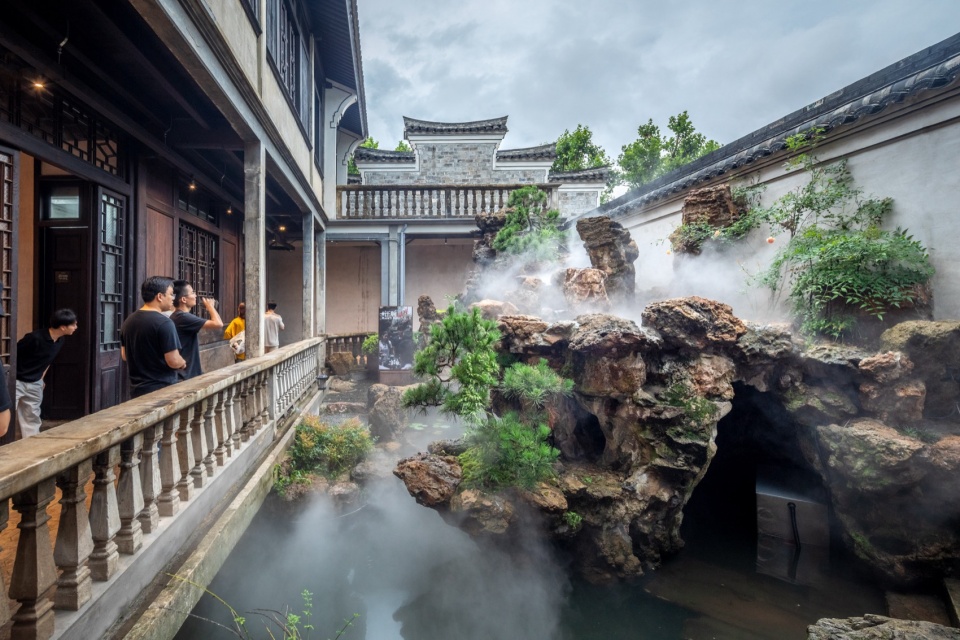
▼吴宅北庭院透视,Perspective of the north courtyard of Wu Residence ©DC国际
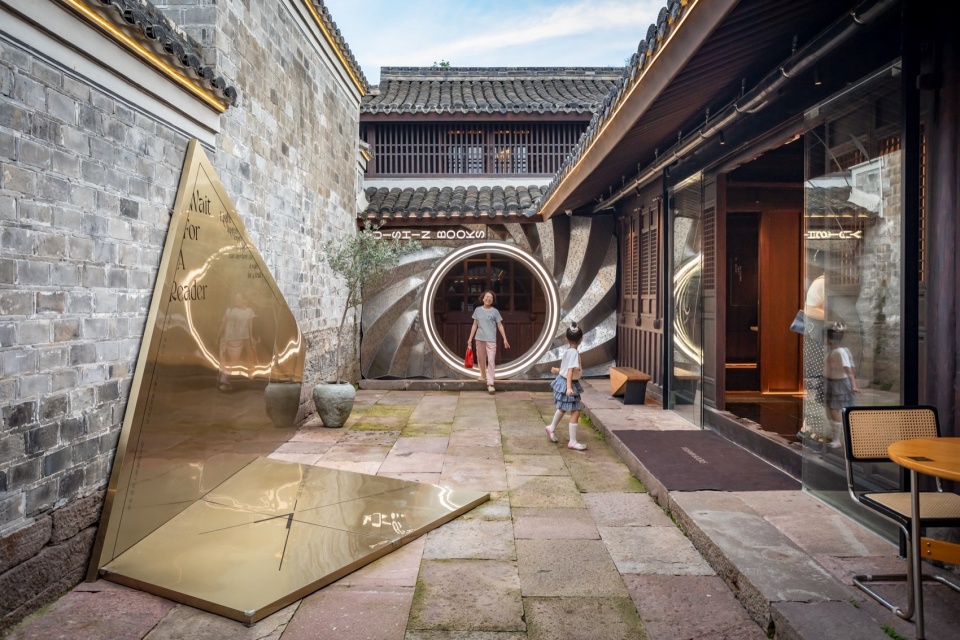
▼干部楼透视,Perspective of the Cadre Building ©DC国际
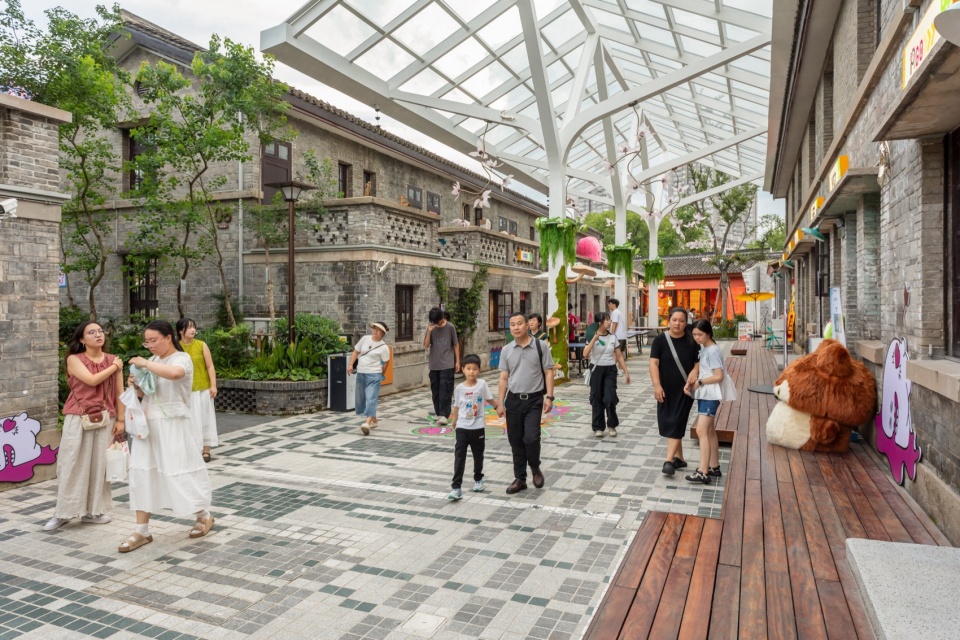
因此,本次项目更新并未试图复原某一个历史时期的风貌,而是在尊重既有街巷格局和历史肌理的基础上,以克制而适度的设计介入,激活公共空间与街区活力,使秀水街区重新融入当代城市生活。
Therefore, the project does not seek to recreate the appearance of a single historical period. Instead, by respecting the existing street network and historic fabric, the design introduces carefully measured interventions that reactivate public space and urban vitality, allowing Xiushui to reconnect with contemporary urban life.
▼东侧鸟瞰,Aerial view from the east ©DC国际
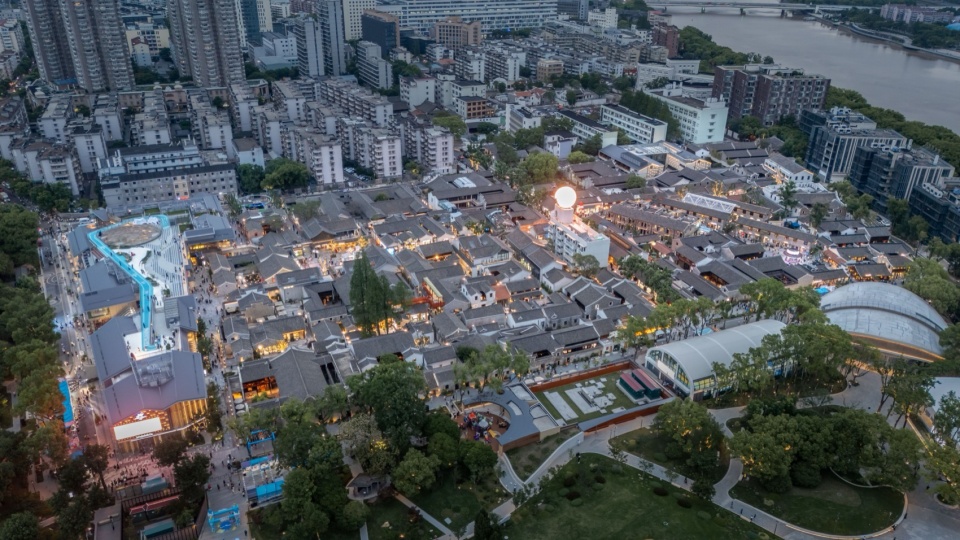
时空定位 —— 延续历史脉络
Historical Framework — Continuing the Urban Memory
秀水街的价值,并不仅仅来自保存至今的一栋栋历史建筑,更来自街巷、院落、建筑与居民生活长期共同塑造的整体历史环境。因此,项目首先关注的不是单体建筑的修缮,而是街区整体空间格局的延续。
Xiushui’s value lies not only in its historic buildings but in the historic environment shaped by generations of everyday life. Rather than restoring individual buildings, the project seeks to preserve the continuity of the district’s urban fabric.
▼五街三巷,Five streets and three alleys ©DC国际
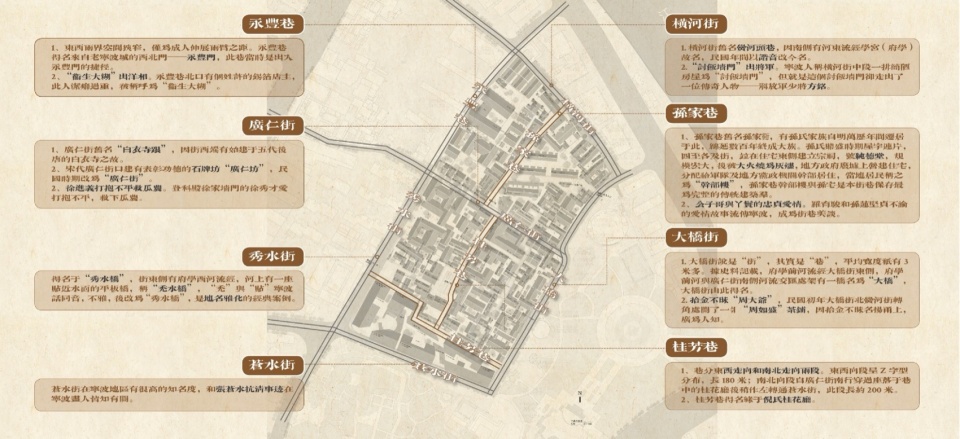
基于这一认识,项目将秀水街的整体历史格局概括为“五街三巷、两片、多点”。其中,“五街三巷”构成了街区延续至今的传统街巷骨架,由五条街道与三条巷道共同组成,完整保留了历史形成的空间格局,也承载着居民长期积淀的生活记忆。其中,广仁街作为电视剧《小巷人家》的取景地,至今仍保留着浓厚的生活气息。
The historic framework of Xiushui is summarized as “Five Streets, Three Alleys, Two Precincts, and Multiple Heritage Nodes.” The Five Streets and Three Alleys form the district’s enduring historic circulation network. Composed of five principal streets and three traditional alleys, this framework preserves the spatial organization established over centuries while carrying the collective memory of local residents. Among them, Guangren Street, recently featured in the television series Romance in the Alley, continues to embody the everyday atmosphere of traditional neighborhood life.
▼两片多点,Two zones and multiple nodes ©DC国际
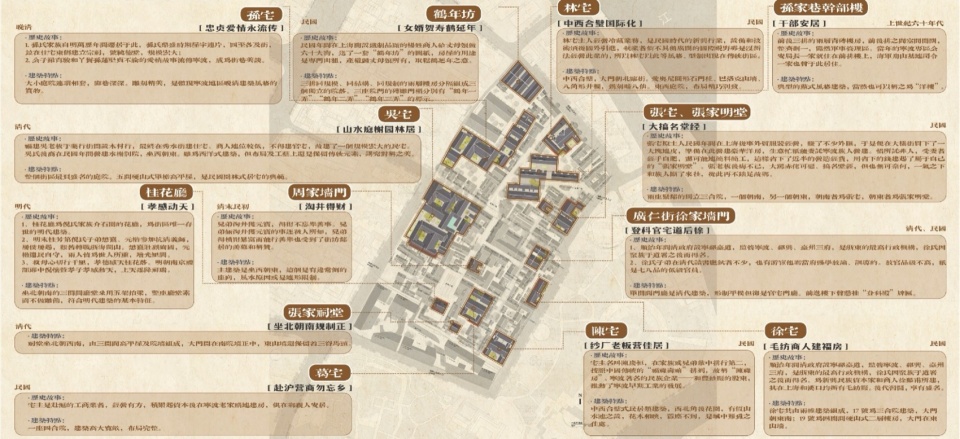
“两片”指沿大桥街及永丰巷至秀水街集中分布的传统民居建筑群,延续了宁波传统院落的空间形态,并以连续聚集的院落组织形成了具有地方特色的街区肌理。
The Two Precincts refer to the clusters of traditional courtyard residences concentrated along Daqiao Street, Yongfeng Alley, and Xiushui Street. Their continuous arrangement preserves the spatial typology of traditional Ningbo courtyard houses and defines the distinctive urban grain of the neighborhood.
▼保护类建筑一览表,List of protected buildings ©DC国际
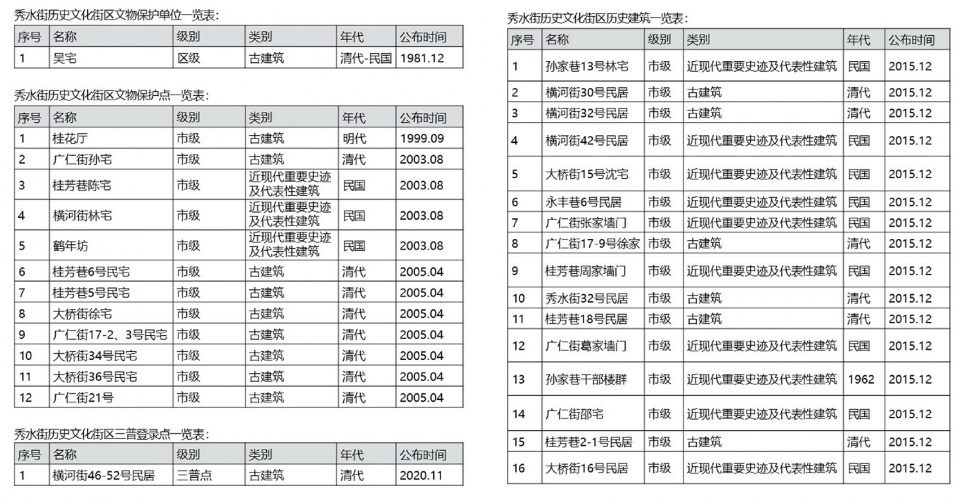
“多点”则由散布于街区各处的不同时代建筑共同构成。从明代桂花厅、清代张家祠堂、晚清孙宅,到民国吴宅、陈宅、林宅,再到20世纪60年代干部楼,不同时期的建筑层层叠加,共同见证了秀水街区持续演变的发展历程。
The Multiple Heritage Nodes consist of historic buildings scattered throughout the district, representing successive periods of urban development. These include the Guihua Hall constructed in Ming Dynasty, the Zhang Family Ancestral Hall constructed in Qing Dynasty, the Sun Residence constructed in late Qing Dynasty, the Wu residences, Chen residences, and Lin residences constructed in Republican-era, and the Ganbu apartments constructed in the 1960s. Together they narrate Xiushui Street’s continuous evolution across centuries.
▼吴宅改造前/桂芳巷陈宅改造前/孙家巷干部楼改造前,Wu Residence before renovation/Chen Residence at Guifang Lane before renovation/Cadre Building at Sunjia Lane before renovation ©DC国际
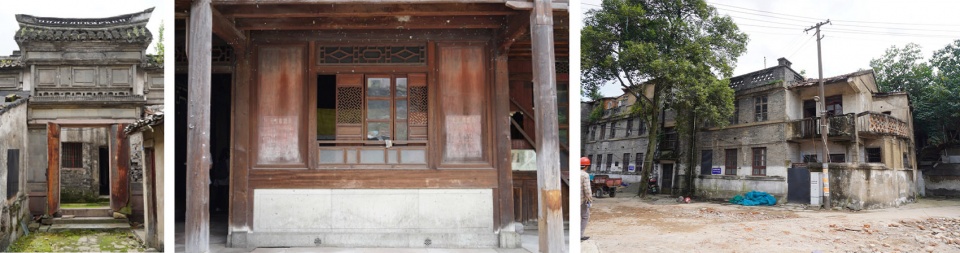
基于此,项目将“整体保护、应保尽保”作为更新的首要原则,以真实性、完整性和延续性为设计基础,保护“高墙、窄巷、宅院连片”的传统空间特征,延续传统院落与街巷相互依存的空间组织方式。
Based on this understanding, the project adopts comprehensive conservation as its primary principle. Authenticity, integrity, and continuity guide the design, preserving the traditional spatial characteristics of high walls, narrow alleys, and interconnected courtyard compounds while maintaining the reciprocal relationship between streets and residential courtyards.
▼织补建筑落位图,Location plan of infill buildings ©DC国际
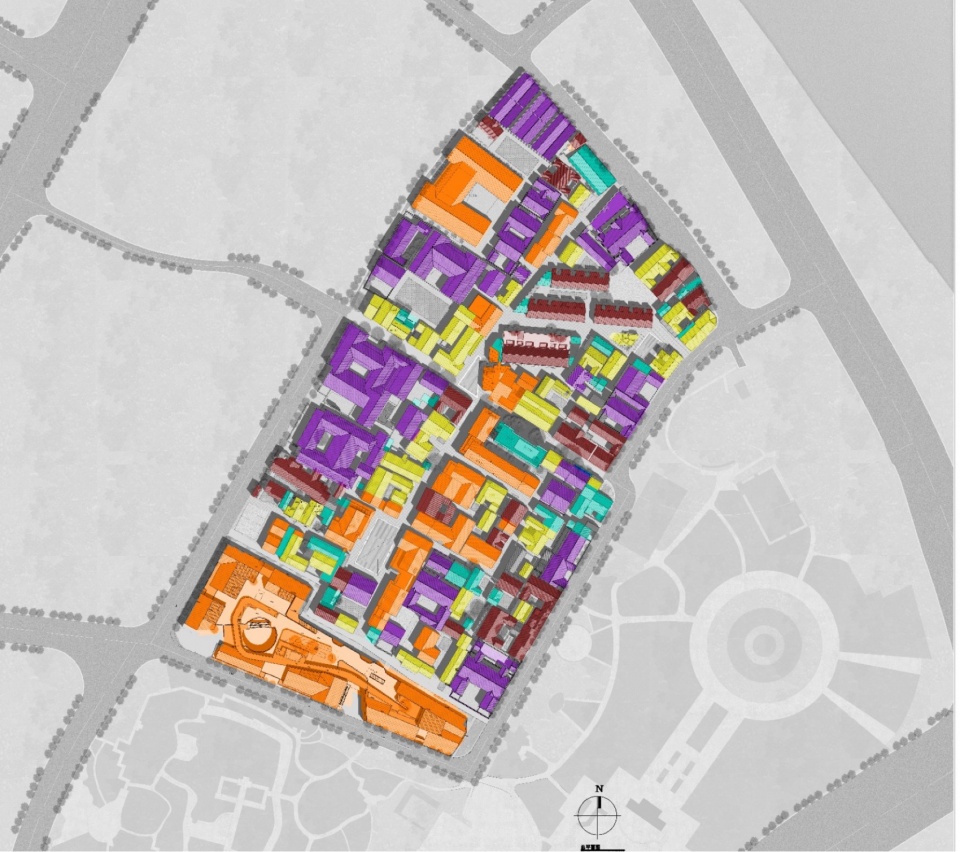
落实到建筑层面,项目采取“分类保护、织补更新”的策略。针对不同保护等级的建筑,分别采用相应的保护与更新措施;对于织补建筑,则通过控制尺度、体量、屋顶形式及第五立面的整体风貌,与周边历史建筑形成协调关系,使文物建筑、历史建筑、传统风貌建筑、保留整治建筑与新建织补建筑共同构成连续完整的街区肌理,而非彼此孤立的建筑个体。通过这种整体性的保护方式,最终保留下来的不仅是一栋栋历史建筑,更是由街巷、院落与建筑共同构成的历史空间秩序,为街区持续生长与未来更新奠定了基础。
Adopting a strategy of graded conservation and contextual infill, buildings receive tailored conservation approaches according to their heritage value. New infill construction carefully controls scale, massing, roof form, and the character of the “fifth façade” (roofscape), ensuring harmonious integration with surrounding historic structures. Protected monuments, historic buildings, traditional vernacular architecture, retained buildings, and contemporary infill together form a continuous urban fabric rather than a collection of isolated architectural objects. Through this holistic conservation approach, what is ultimately preserved is not simply a series of historic buildings, but an enduring spatial order composed of streets, courtyards, and architecture—providing a resilient foundation for the district’s future evolution.
▼干部楼鸟瞰,Aerial view of the Cadre Building ©DC国际
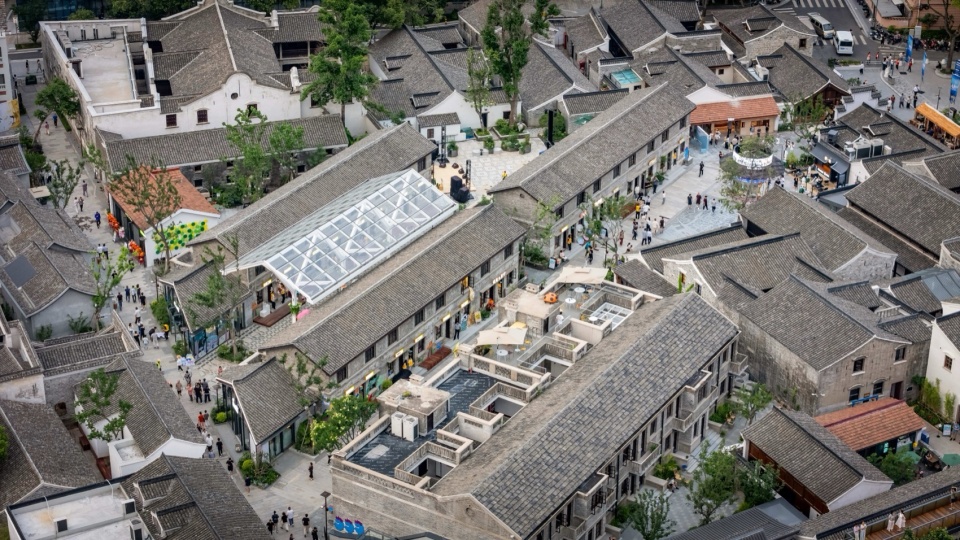
空间梳理 —— 重构街区秩序
Spatial Reorganization — Reconstructing the Urban Order
如果说“五街三巷、两片、多点”定义了秀水街历史街区的整体时空骨架,那么设计介入的重点,便是在尊重这一历史格局的基础上,重新梳理街区内部的空间关系。
If the historic framework defines Xiushui Street’s temporal and spatial structure, the design intervention focuses on reorganizing the relationships within that framework while fully respecting its historical foundation.
▼直街尺度示意图,Scale diagram of Zhijie Street ©DC国际
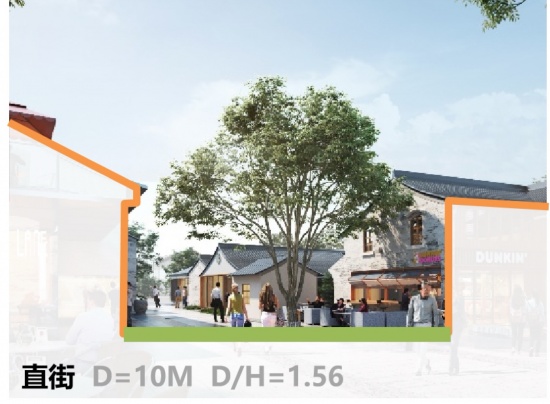
长期以来,随着历史演变和功能更迭,街区内部逐渐形成了复杂而零散的空间结构。不同历史时期的建筑彼此交织,街巷之间缺乏连续的公共体验,建筑价值、商业动线与公共活动之间也未形成有效联系。设计并未改变原有历史空间的整体布局,而是以街巷为空间媒介,重新组织建筑、公共活动与游览动线之间的关系,在原本相对割裂的历史环境中重建联系。
Over time, successive phases of development and evolving programs created a fragmented and often disconnected spatial environment. Buildings from different eras became interwoven without coherent public circulation, while heritage assets, commercial activities, and public spaces gradually disconnect.
Rather than altering the historic layout, the project uses streets and alleys as the primary spatial medium to reconnect architecture, public activities, and visitors, rebuilding relationships within the historic environment.
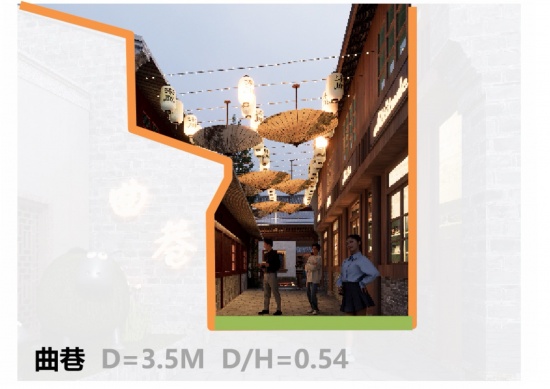
▼曲巷尺度示意图,Scale diagram of Quxiang Alley ©DC国际
在总体规划层面,项目提出“多层级体验、多场域强化、文化赋能、多点导入”的整体策略。秀水街区南北长约300米、东西长约130米,在尊重既有肌理的前提下,通过植入两条新的南北向公共空间,结合南侧开放式商业综合体,与保留街巷共同构建完整的街区游览系统。
At the master planning level, the design proposes an overall strategy of multi-layered experiences, diversified public realms, cultural activation, and distributed destinations. Within the approximately 300-meter north-south and 130-meter east-west site, two new north-south public routes are redefined while respecting the existing urban fabric. Together with a commercial complex to the south, they establish a comprehensive visitor circulation integrated with the preserved historic streets.
▼街巷整体架构图,Overall street and alley structure diagram ©DC国际
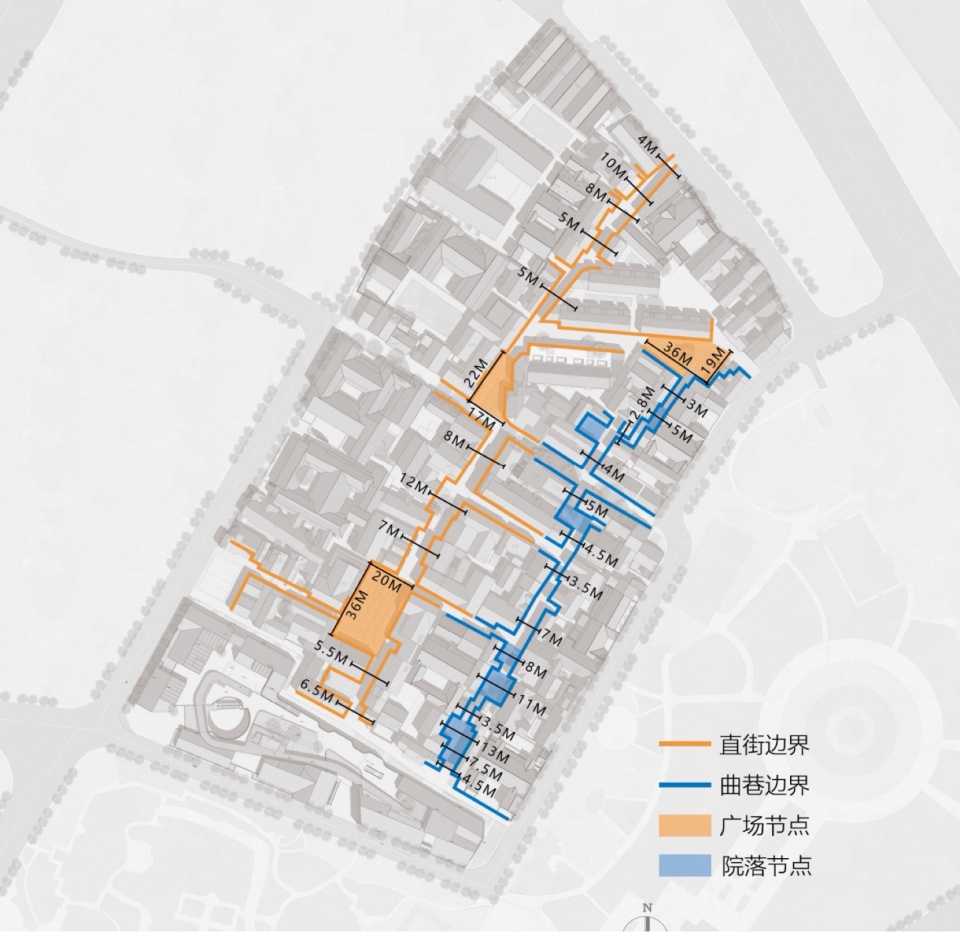
其中,一条延续原有路径格局的街道被定义为“直街”。设计保留了原有街巷走向,仅对局部尺度进行适度拓宽,使街巷宽度控制在6至10米之间,在保持传统尺度体验的同时提升公共可达性。街道两侧预留连续的灰空间,为未来商户运营和公共活动提供灵活的外拓界面。
One route extends the existing circulation pattern as a Straight Street. Its original alignment is retained while selected sections are modestly widened to 6 to 10 meters, improving accessibility without sacrificing traditional spatial proportions. Continuous semi-open transitional spaces along both sides provide flexible opportunities for future commercial use and public activities.
▼直街鸟瞰,Aerial view of Zhijie Street ©DC国际
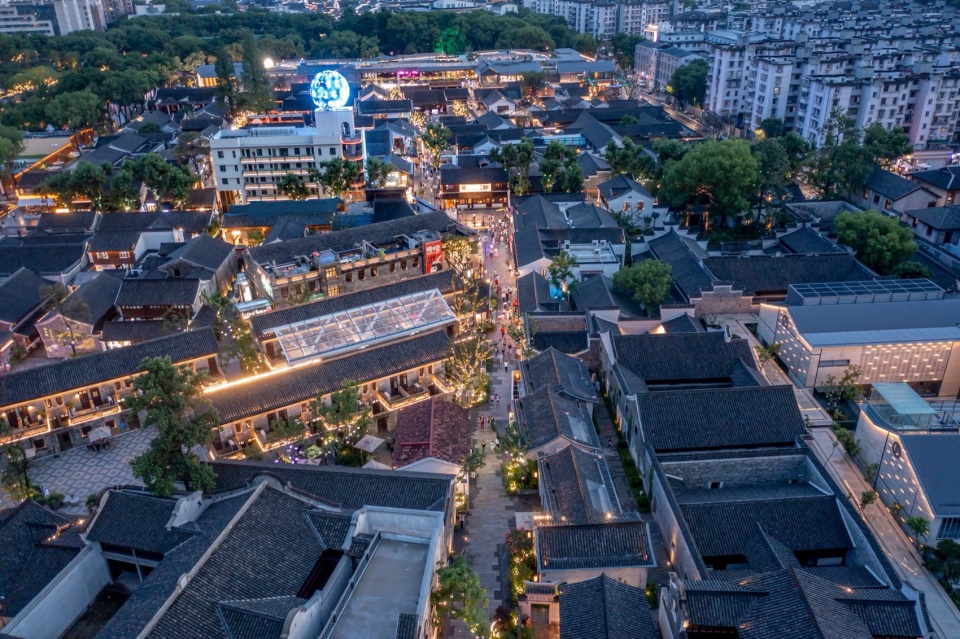
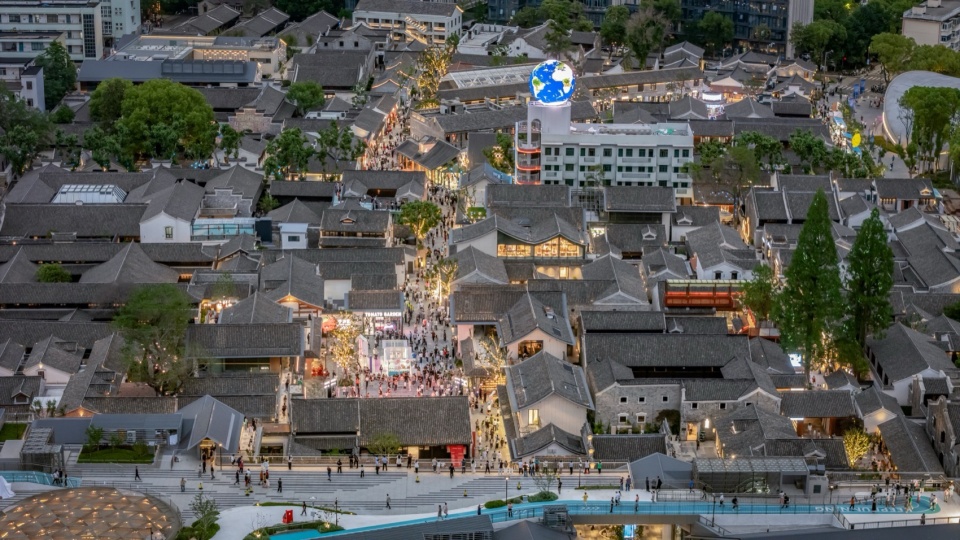
▼直街商业透视,Perspective of Zhijie Street commercial area ©DC国际
另一条街巷则是在保护历史建筑的前提下,利用原有建筑之间的缝隙织补形成的“曲巷”。曲巷顺应既有建筑关系灵活穿行,尺度更加丰富,局部宽度仅约3米,并随院落自然展开形成开敞空间。设计并未追求统一的街巷尺度,而是保留历史演变形成的空间变化,让游览节奏随着空间的收放自然转换,也让不同历史时期的建筑在步行过程中层层展开。
The second route takes the form of a Curved Alley, carefully woven through the gaps between existing historic buildings. Following the irregular relationships of the preserved structures, it creates a richer sequence of spatial experiences. In some locations the passage narrows to only 3 meters before naturally expanding into gathering courtyard spaces. Rather than standardizing dimensions, the design embraces the varied spatial conditions created by historical evolution, allowing the rhythm of movement to unfold organically while architecture from different eras gradually reveals itself along the journey.
▼曲巷鸟瞰,Aerial view of Quxiang Alley ©DC国际
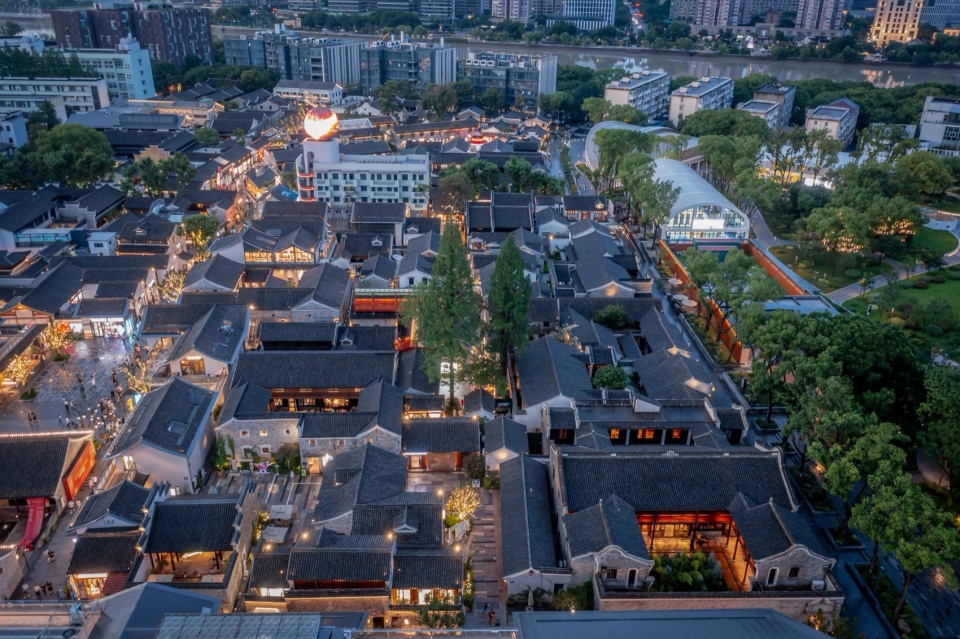
▼直街曲巷关系鸟瞰,Aerial view of the relationship between Zhijie Street and Quxiang Alley ©DC国际
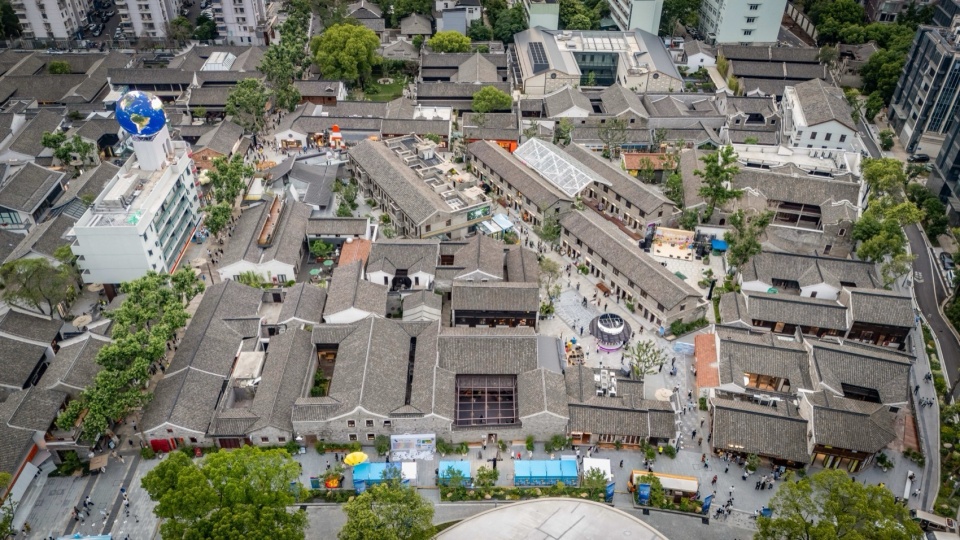
两条新增街巷一曲一直、一宽一窄,与保留街巷共同交织于街区内部,在延续历史肌理的同时重新组织了空间秩序,也为游客提供了层次丰富、节奏变化的游览体验。
One straight, one curved; one broad, one intimate—the two routes intertwine with the preserved historic streets to reorganize the district while reinforcing its historic urban fabric and enriching visitors’ spatial experience.
▼曲巷商业鸟瞰,Aerial view of Quxiang Alley commercial area ©DC国际
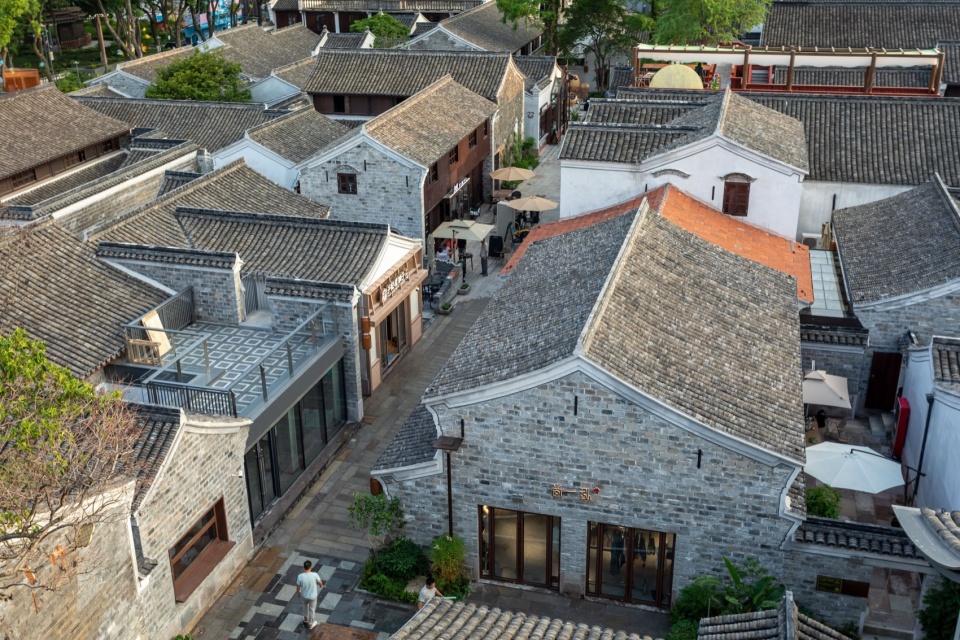
▼曲巷商业透视,Perspective of Quxiang Alley commercial area ©DC国际
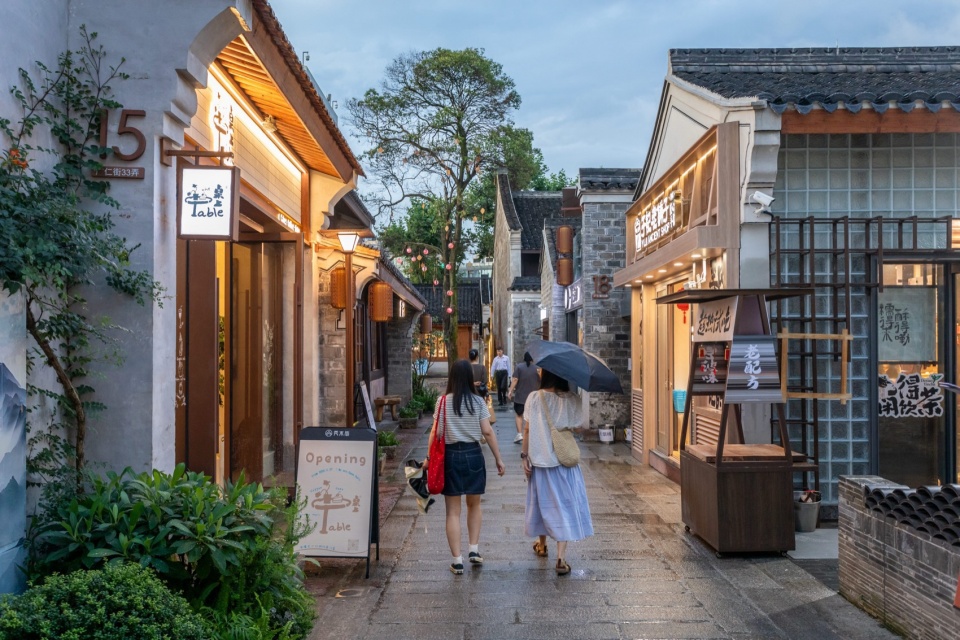
作为贯穿街区东西的重要历史街道,广仁街承担着连接历史与当代生活的重要角色。设计在尊重原有街巷尺度和建筑风貌的基础上,对沿街公共空间进行整体优化,使其既延续传统生活场景,又能够承载当代公共活动。作为街区中最具生活气息的历史街巷之一,广仁街与一街一巷共同构成完整的公共空间网络,将原本相对分散的历史建筑、公共节点和商业空间串联起来。
As the district’s principal east-west historic street, Guangren Street continues to connect history with contemporary urban life. Respecting its original scale and architectural character, the design comprehensively upgrades its public realm so that it continues to support traditional neighborhood life while accommodating new civic activities. Together with the Straight Street and Curved Alley, Guangren Street forms a complete public space network that links dispersed historic buildings, public destinations, and commercial spaces into a unified urban experience.
▼广仁街透视,Perspective of Guangren Street ©DC国际
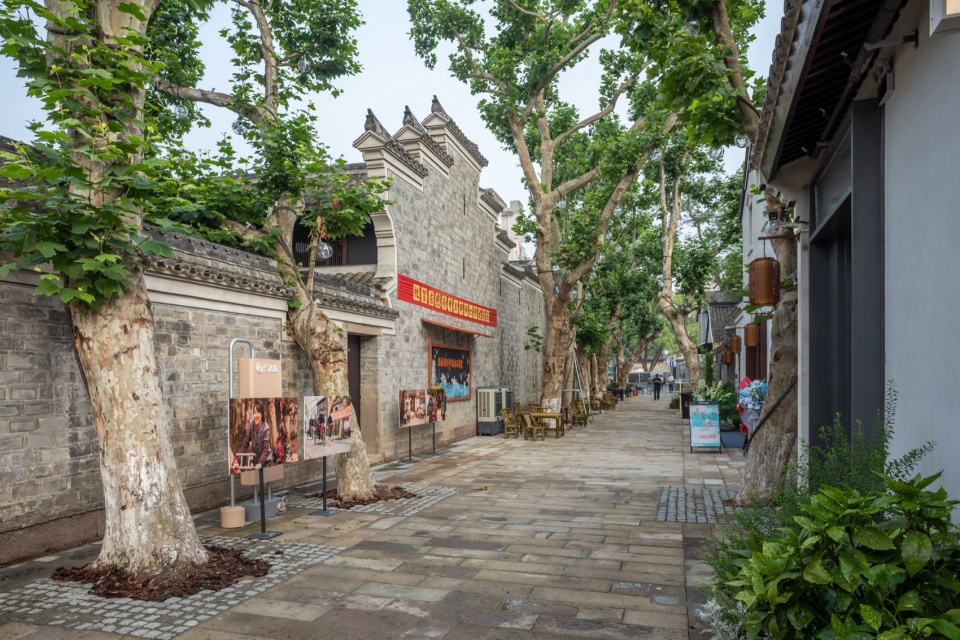
南侧商业综合体采用分散布局,以克制的建筑体量、连续的人字坡屋顶和开放的公共空间,与历史街区形成自然过渡,在完善街区入口界面的同时,也为眺望秀水街第五立面提供了新的视角。
The commercial complex on the south adopts a dispersed arrangement of modest building scale, continuous pitched roofs, and generous open public spaces, creating a sensitive transition between contemporary development and the historic district. It also establishes a new vantage point from which visitors can appreciate Xiushui’s distinctive roofscape.
▼直街商业透视,Perspective of Zhijie Street commercial area ©DC国际
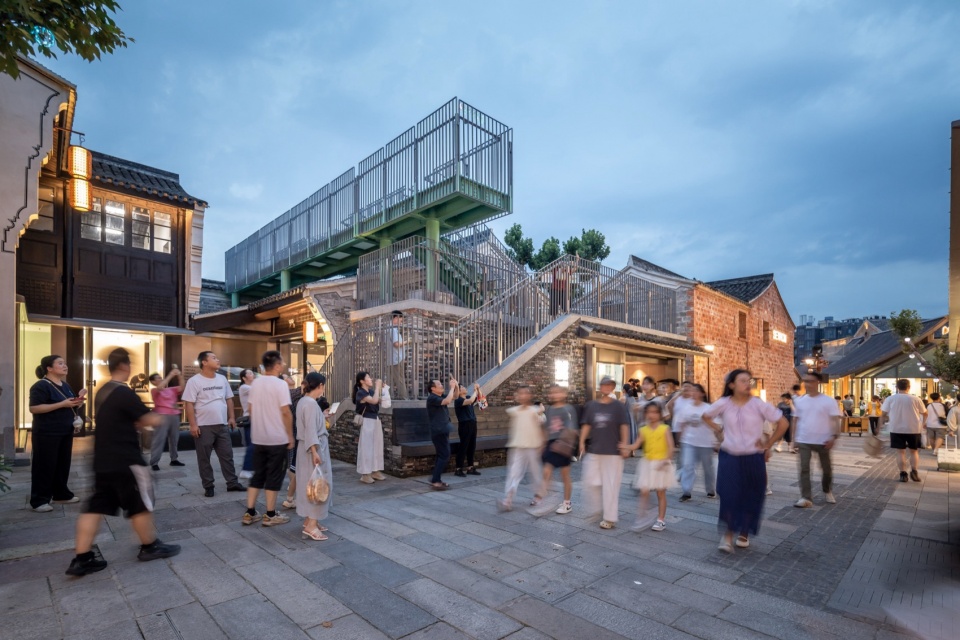
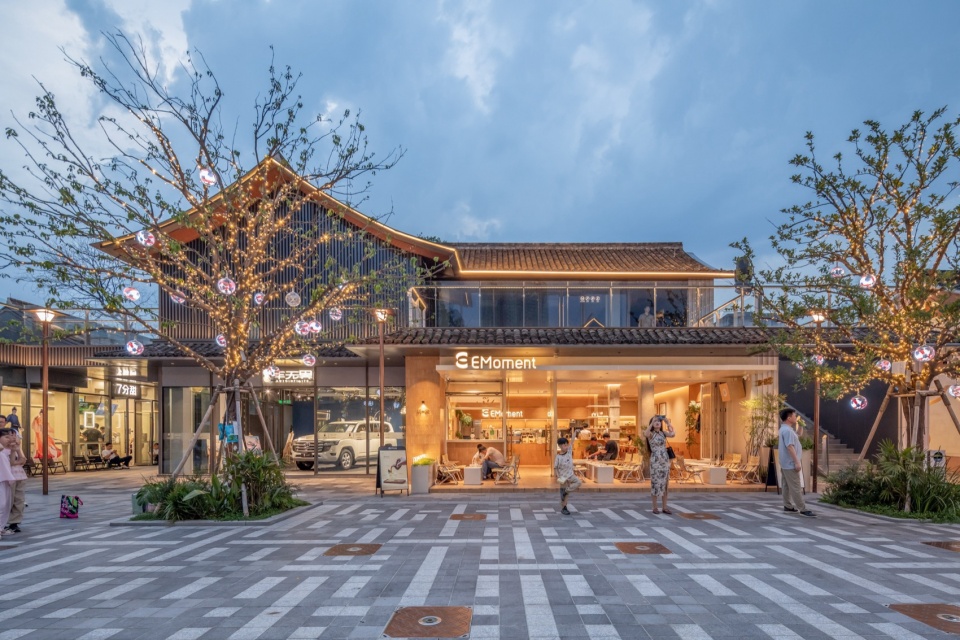
空间秩序的重构,不仅重新建立了街区内部的公共联系,也为后续文化场景的植入与公共活动的发生提供了空间基础。设计并未将历史街区作为静态的展示对象,而是希望通过持续开放的公共空间,让历史建筑、街巷与当代生活不断发生联系,使秀水街区重新成为可游览、可停留、可参与的城市公共空间。
By reconstructing spatial order, the project not only reconnects public life throughout the district but also creates the physical foundation for future cultural programming and everyday urban activities. Rather than treating the historic district as a still object, the design seeks to establish an open public environment where historic buildings, streets, and contemporary life continuously interact, allowing Xiushui Street to once again become a place to linger and explore.
▼直街商业透视,Perspective of Zhijie Street commercial area ©DC国际
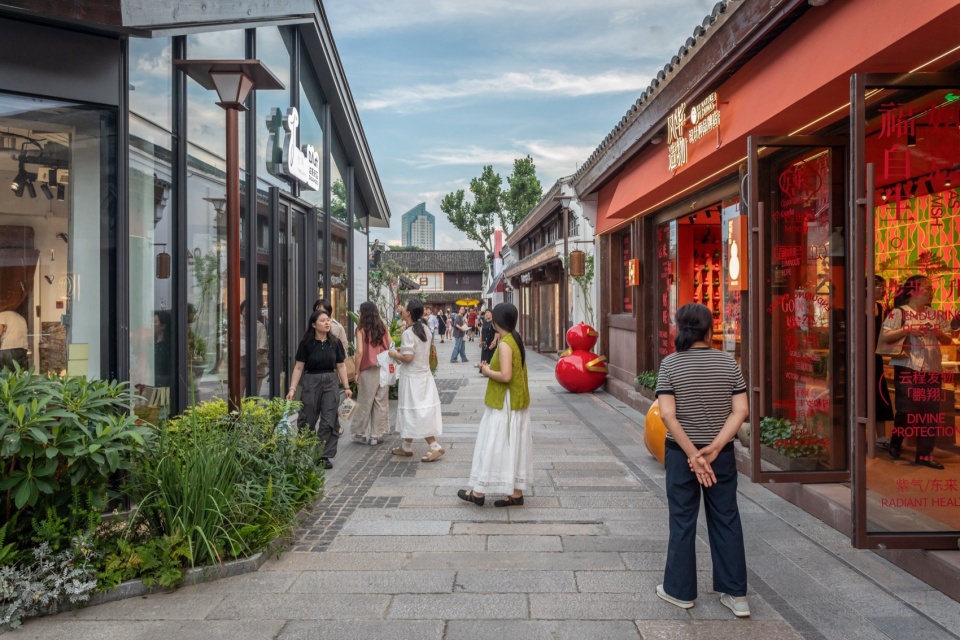
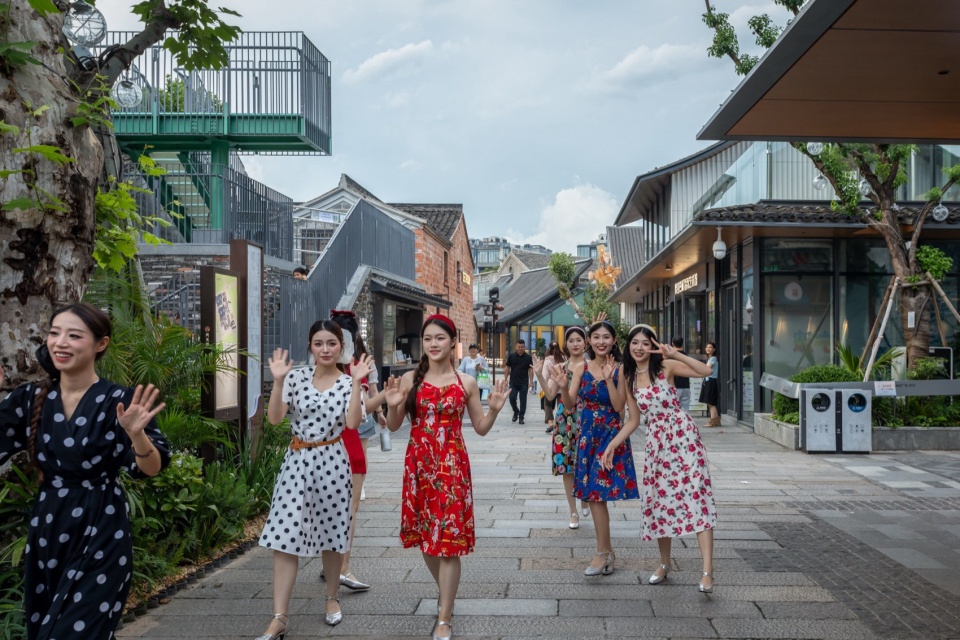
场景营造—— 激活具身体验
Placemaking — Activating Embodied Experiences
空间关系的重组,为公共活动与商业运营提供了新的载体。在此基础上,项目进一步将空间组织转化为可感知、可参与的场景体验。设计遵循街区步行节奏与商业运营规律,在主要游览动线上每60至100米设置一个公共节点,通过连续变化的停留空间串联起整条游览动线。
The reorganization of space establishes a new framework for public life and commercial activity.The project further transforms spatial organization into immersive, participatory experiences. Following both pedestrian rhythms and commercial logic, public gathering spaces are introduced every 60 to 100 meters along the primary visitor route, creating a continuous sequence of places to pause, gather, and experience.
▼艺秀广场鸟瞰,Aerial view of Yixiu Plaza ©DC国际
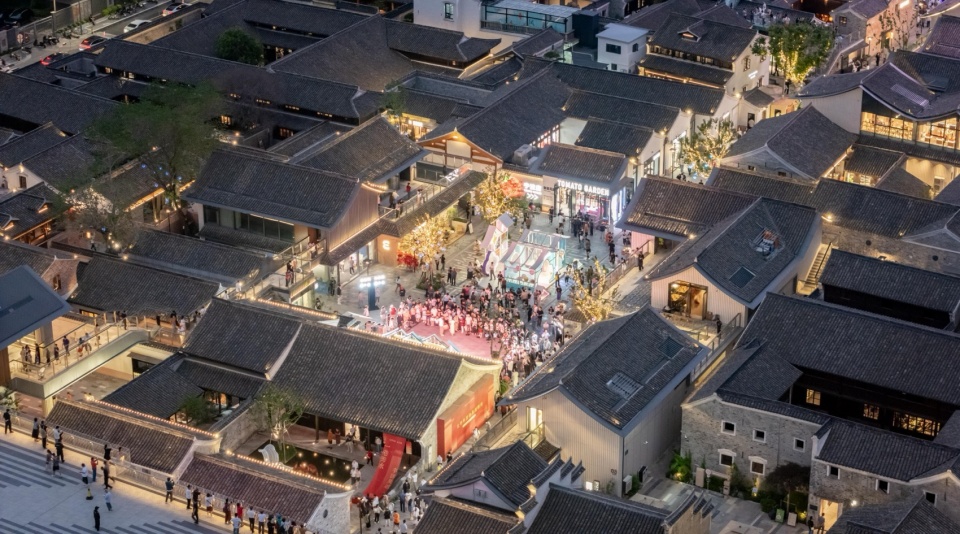
▼商秀广场鸟瞰,Aerial view of Shangxiu Plaza ©DC国际
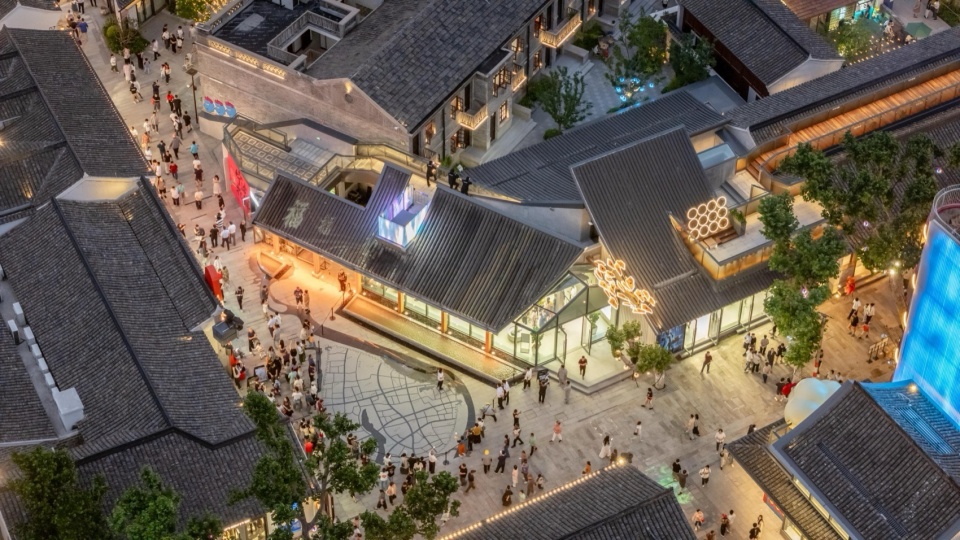
▼文秀广场鸟瞰,Aerial view of Wenxiu Plaza ©DC国际
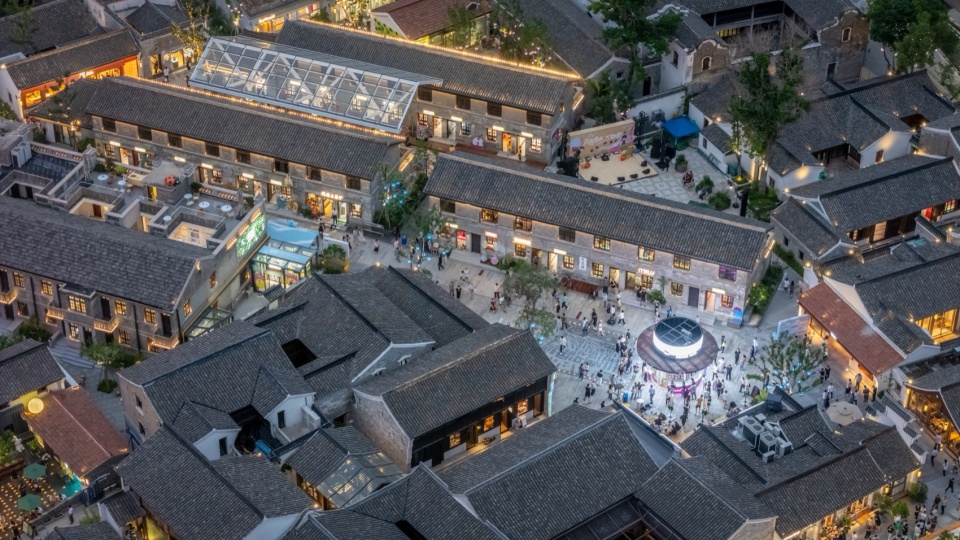
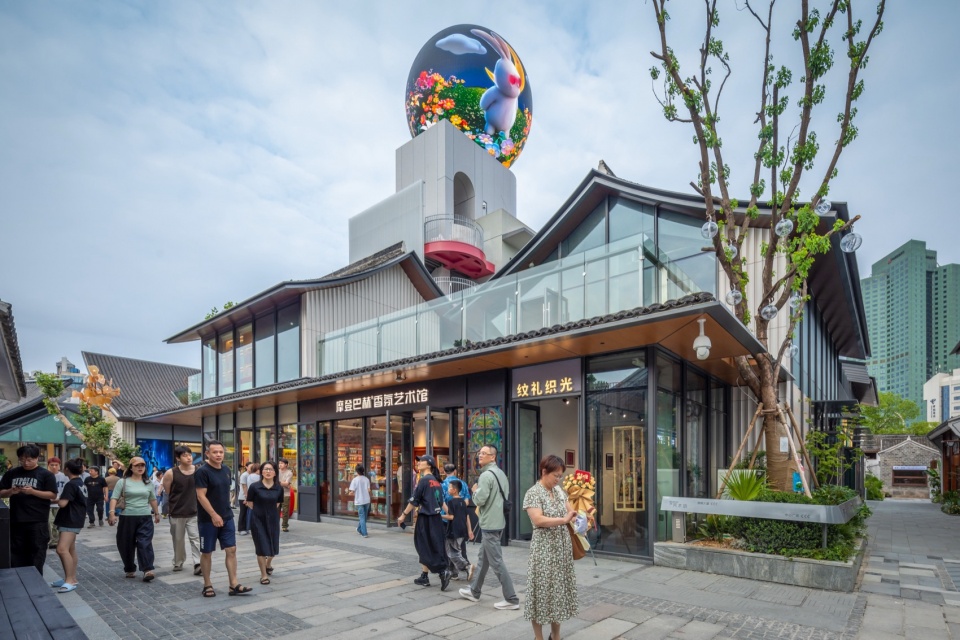
设计将南北向的直街打造为“一街三秀”的公共空间体系,由南向北依次设置艺秀广场、商秀广场和文秀广场,分别承载文化展示、公共活动与商业交流等不同功能;曲巷则围绕“一巷六院”营造六处主题院落——石院、山院、水院、砖院、瓦院和木院。每一处院落均以一种传统建筑材料及其营造技艺作为设计主题,将建筑、景观、铺装与公共活动融合于同一空间,使传统建造文化从静态展示转化为可参与、可感知的日常体验。
The north-south Straight Street becomes the “One Street, Three Plazas” system, consisting of the Yixiu Art Plaza, the Shangxiu Commerce Plaza, and the Wenxiu Culture Plaza, each supporting exhibitions, public events, and commercial exchange respectively. Meanwhile, the Curved Alley develops into “One Alley, Six Courtyards,” comprising the Stone Courtyard, Mountain Courtyard, Water Courtyard, Brick Courtyard, Tile Courtyard, and Timber Courtyard. Each courtyard celebrates a traditional building material and its associated craft, integrating architecture, landscape, paving, and public programming so that traditional construction culture becomes an everyday, participatory experience rather than a static exhibition.
▼石院透视,Perspective of Stone Courtyard ©DC国际
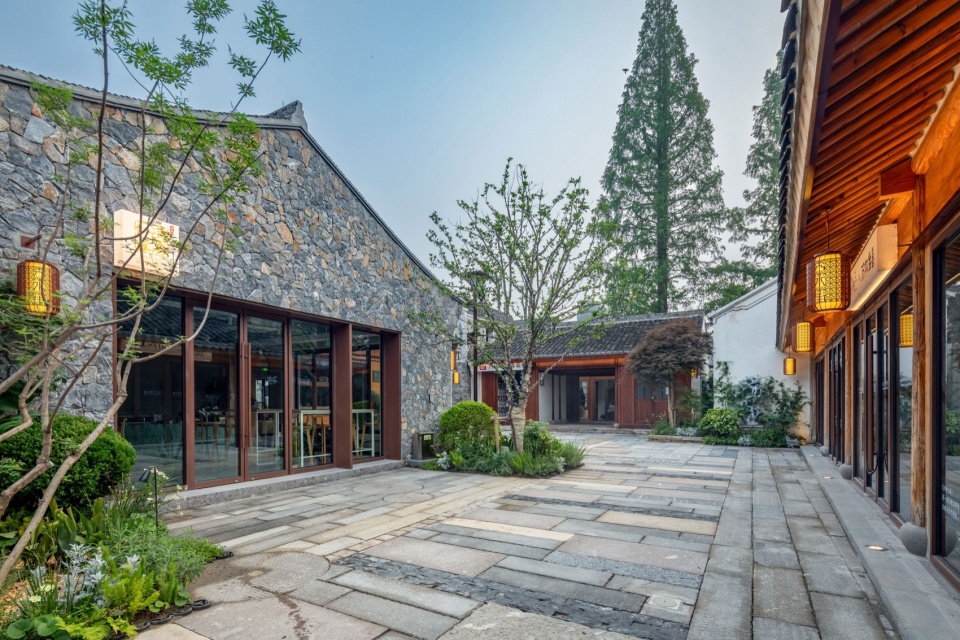
▼山院透视,Perspective of Mountain Courtyard ©DC国际
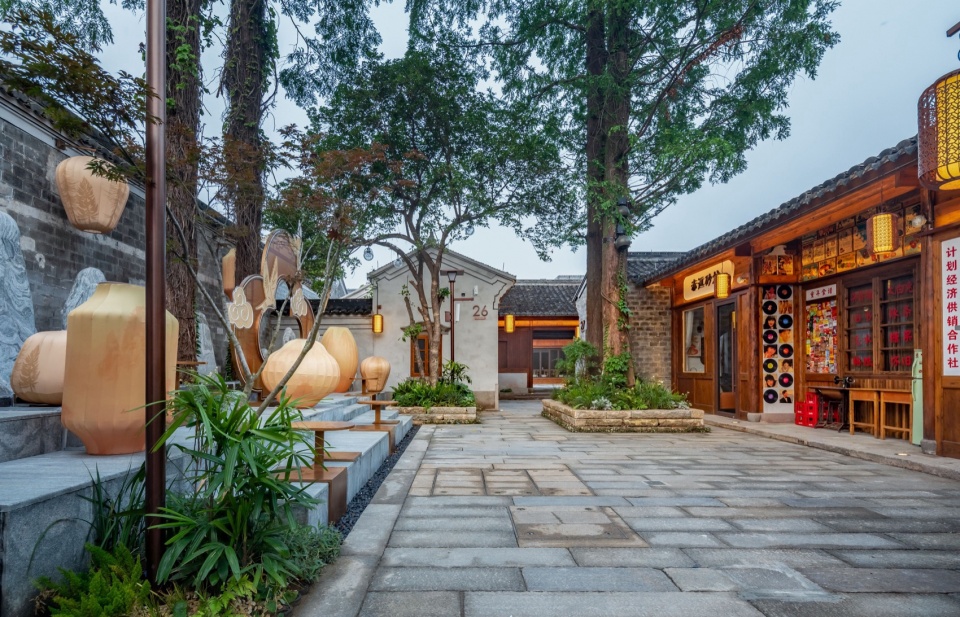
▼水院透视,Perspective of Water Courtyard ©DC国际
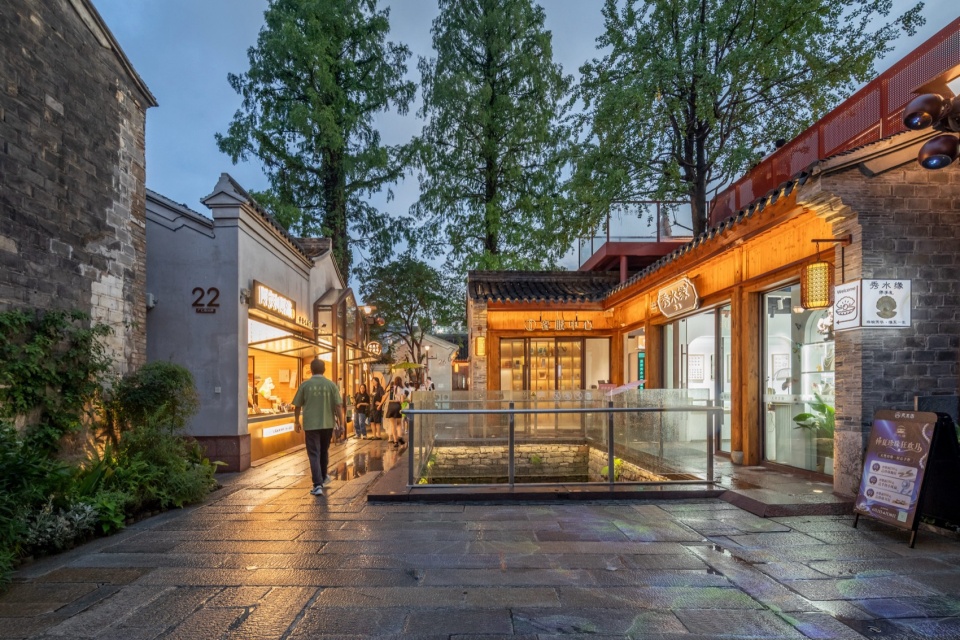
▼砖院透视,Perspective of Brick Courtyard ©DC国际
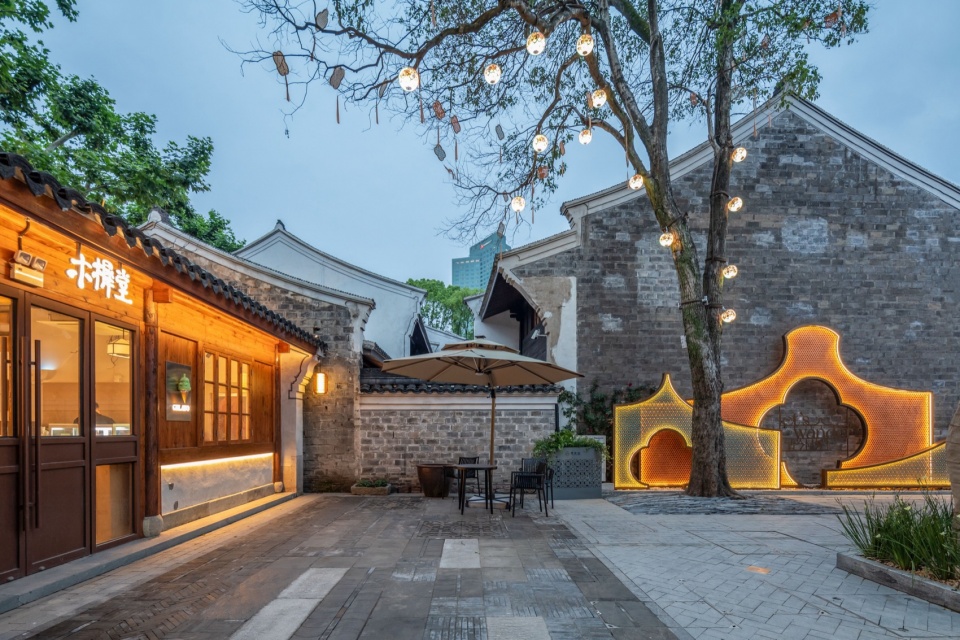
▼瓦院透视,Perspective of Tile Courtyard ©DC国际
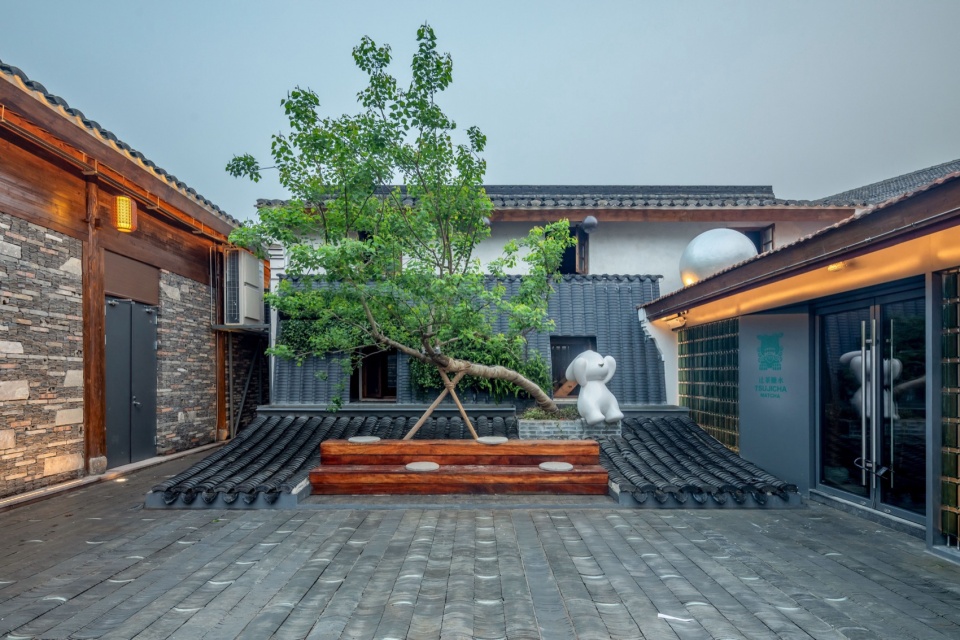
▼木院透视,Perspective of Wood Courtyard ©DC国际
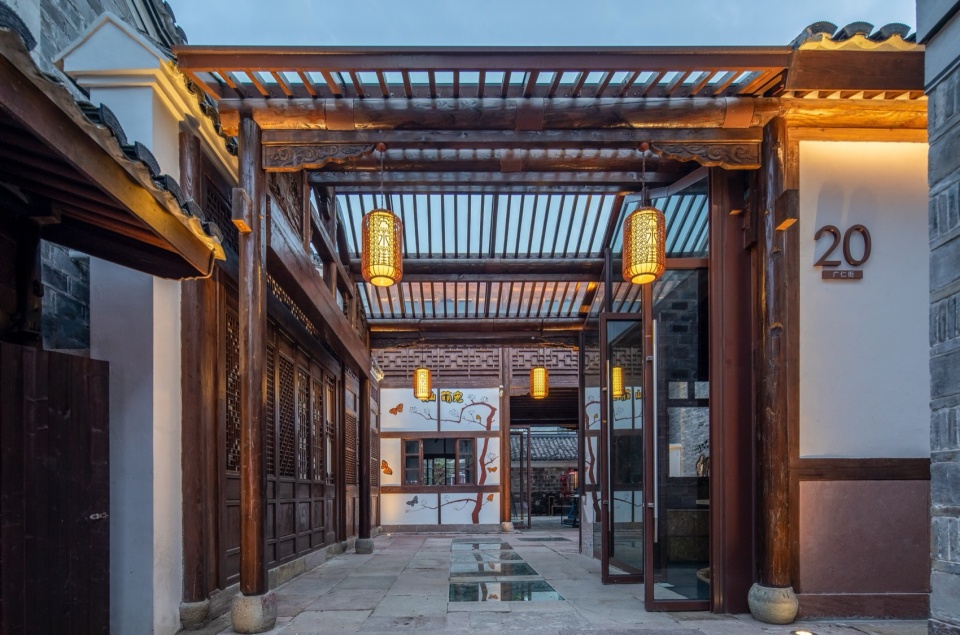
整个场景设计以宁波地域文化为线索,从书香文化、甬商文化和民俗文化中提炼出三条文化体验线——“地近文魁连秀水”“工商望族汇秀水”“一城烟火映秀水”。三条主题并非独立存在,而是贯穿建筑、景观、灯光、公共艺术及运营策划等多个层面,共同塑造街区完整的文化体验。
Drawing inspiration from Ningbo’s regional heritage, the project organizes the visitor experience around three cultural narratives:
· Where Scholarship Meets Xiushui
· Where Merchant Families Gather at Xiushui
· Where the City’s Everyday Life Reflects upon Xiushui
Rather than existing independently, these themes are expressed through architecture, landscape, lighting, public art, and operational programming, collectively shaping the district’s cultural identity.
▼大汤圆装置鸟瞰,Aerial view of the Big Tangyuan installation ©DC国际
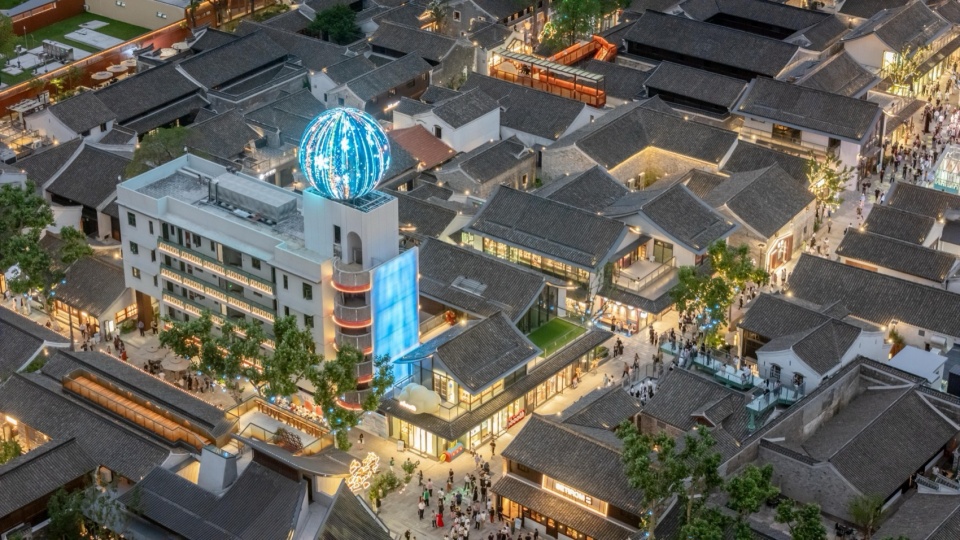
▼大汤圆装置透视,Perspective of the Big Tangyuan installation ©DC国际
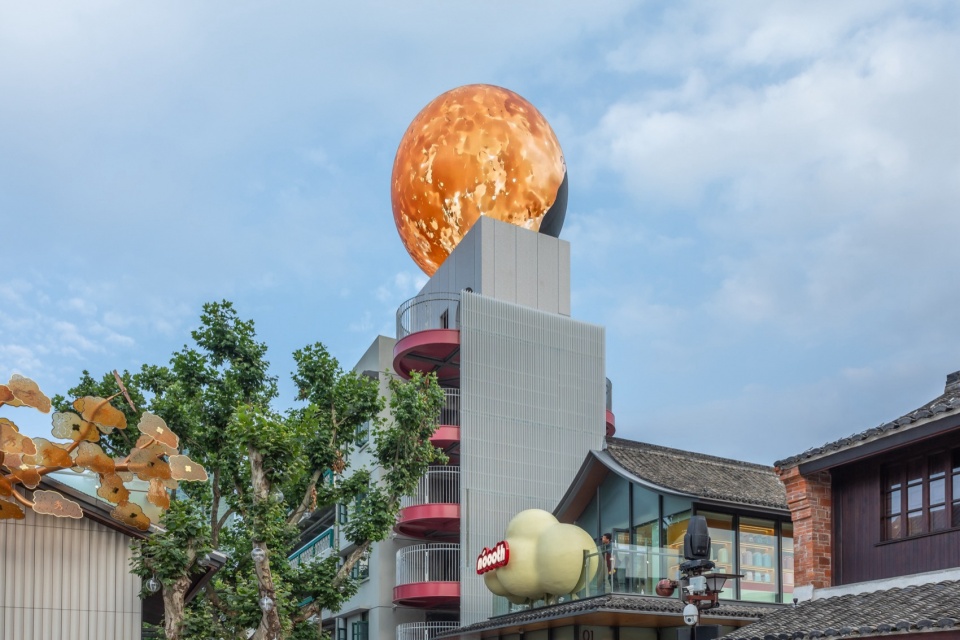
不同空间节点也分别回应着不同的文化主题。位于街区中心的“大汤圆”装置源于“一城烟火映秀水”中的月球意象,通过灯光控制实现不同形态的变化,成为街区新的视觉焦点;愈欣书店延续“地近文魁连秀水”的文化意向,将书香文化引入公共空间;广仁街上的机器人体验店,则以当代科技产业回应“工商望族汇秀水”的城市精神,使传统街区在延续历史文脉的同时,也呈现属于当代宁波的发展活力。设计希望,每一个公共节点都不仅承担商业功能,更成为连接城市文化与日常生活的公共媒介。
Different public spaces respond to different narratives. The illuminated “Giant Tangyuan” installation interprets the lunar imagery associated with everyday life and festive traditions, becoming the district’s new visual landmark through dynamic lighting effects. Yuxin Bookstore reinforces the scholarly heritage of Xiushui by bringing literary culture into public space. On Guangren Street, a robotics experience center represents Ningbo’s contemporary technological industries, responding to the city’s enduring entrepreneurial spirit while demonstrating how historic districts can remain relevant within a modern economy. Each public node therefore functions not simply as commercial infrastructure but as a cultural interface connecting urban heritage with everyday life.
▼第五立面“踏瓦而行”鸟瞰,Aerial view of the fifth facade – “Walking on Tiles” ©DC国际
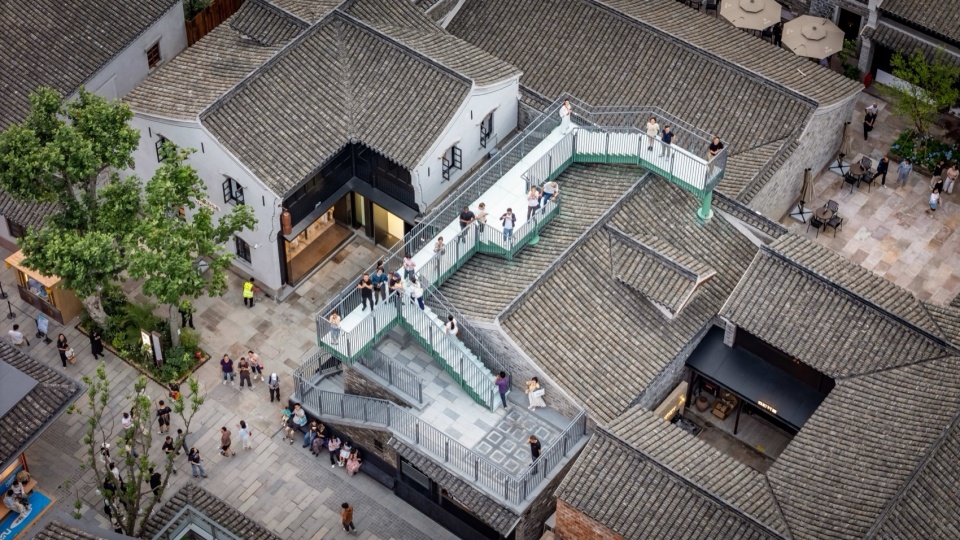
除了地面的街巷体验,项目进一步将游览动线延伸至街区第五立面。设计分别在直街、曲巷及广仁街设置空中游线,引导游客进入传统屋顶空间,从新的视角重新认识历史街区。游客不仅能够近距离观察连绵起伏的青砖灰瓦,也能够俯瞰传统院落层层叠合的空间格局。“踏瓦而行”的游览体验突破了传统街巷的观览方式,也使第五立面成为整体空间设计的重要组成部分,在历史街区与现代城市天际线之间建立起新的视觉联系。
Beyond the streets themselves, the project extends the visitor experience to the district’s fifth façade—its historic rooftops. Elevated walkways introduced above the Straight Street, Curved Alley, and Guangren Street allow visitors to experience the district from an entirely new perspective, revealing the continuous rhythm of grey brick and tiled roofs as well as the layered organization of traditional courtyard compounds. Walking across the rooftops redefines conventional modes of experiencing historic streets while establishing new visual relationships between the traditional urban landscape and Ningbo’s contemporary skyline.
▼第五立面“踏瓦而行”鸟瞰,Aerial view of the fifth facade – “Walking on Tiles” ©DC国际
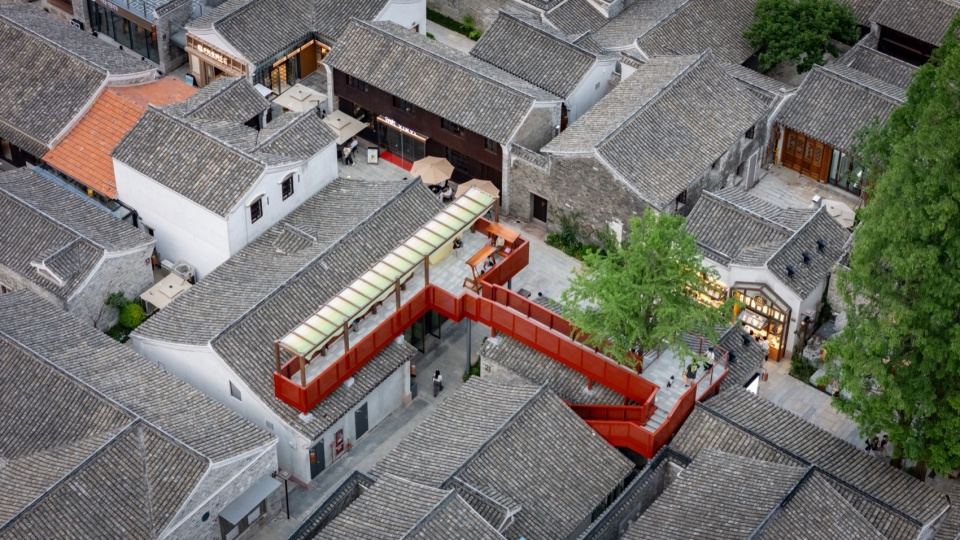
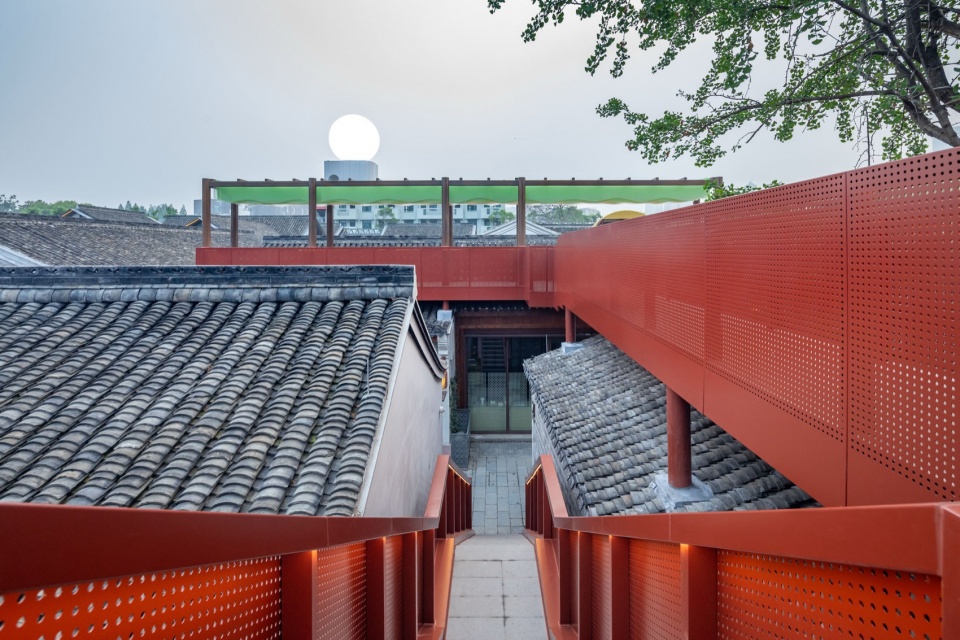
对于项目而言,历史保护不仅意味着保存建筑本身,更意味着传统文化和城市生活方式的延续。因此,设计在完成空间更新的同时,也为地方品牌、传统技艺、特色商业和民俗活动预留了持续生长的空间,使历史文化能够在日常使用中不断被感知、参与和传承,让秀水街区重新成为承载城市生活的公共舞台,而不仅仅是一处被展示的历史街区。
For the project, heritage conservation means more than preserving architecture. It also means sustaining traditional culture and everyday urban life. Alongside physical renewal, the design creates opportunities for local businesses, traditional craftsmanship, cultural events, and community activities to continue growing over time, ensuring that Xiushui once again serves as a living public stage for the city rather than simply an object of historical display.
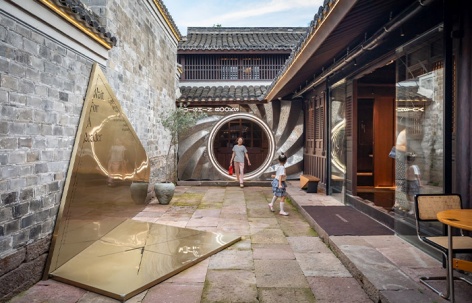
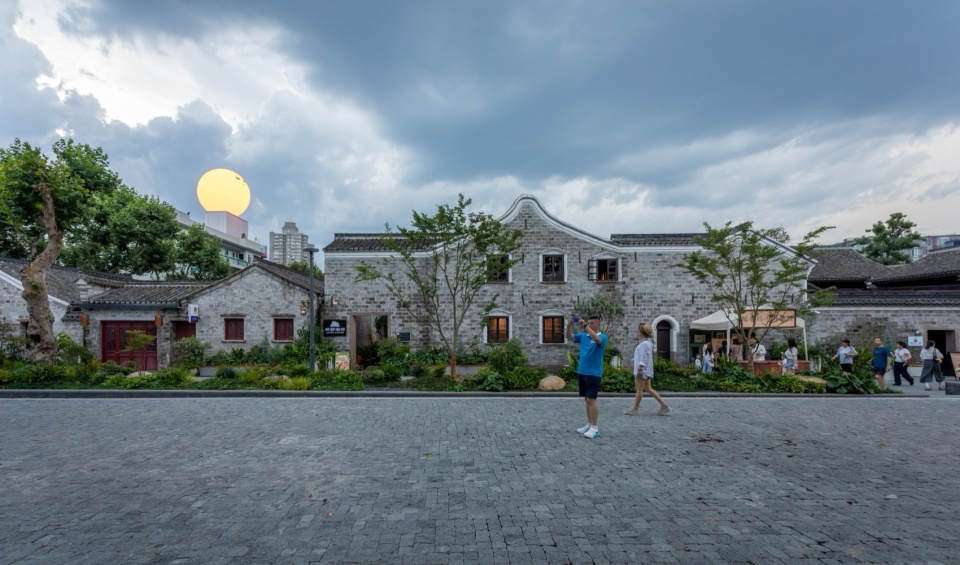
▼改造后街巷透视,Perspective of streets and alleys after renovation ©DC国际
结语
Conclusion
街区的建成,并不是更新工作的终点,而是秀水街重新融入城市生活的开始。对于历史文化街区而言,真正的更新并非创造一个固定的终局,而是在保护历史价值的基础上,为未来的发展预留生长的可能。设计希望建立的是一个具有包容性的空间框架,使历史建筑、公共空间、商业运营和居民生活能够持续互动,共同塑造街区未来的样貌。
The completion of the district marks not the end of its renewal, but the beginning of Xiushui Street’s reintegration into contemporary urban life. For historic districts, successful renewal is not about creating a final, fixed state. Instead, it establishes the conditions for future growth while safeguarding historical value. The project seeks to create an inclusive spatial framework in which historic architecture, public space, commercial activity, and community life can continue to evolve together, collectively shaping the district’s future.
▼改造后街巷透视,
Perspective of streets and alleys after renovation ©DC国际
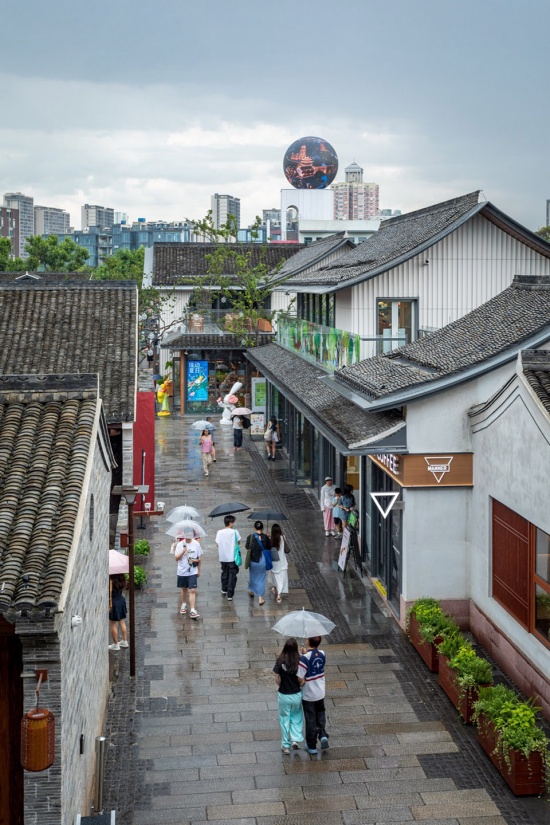
随着商户的入驻、市民的使用和文化活动的不断发生,这片沉淀着宁波城市记忆的历史街区,将继续生长,并在新的时代背景下延续属于秀水街的公共生活。
As new businesses settle in, residents reclaim public space, and cultural events continue to unfold, this historic neighborhood—carrying the collective memory of Ningbo—will remain a living part of the city, continuing to grow while sustaining the unique public life of Xiushui Street for generations to come.
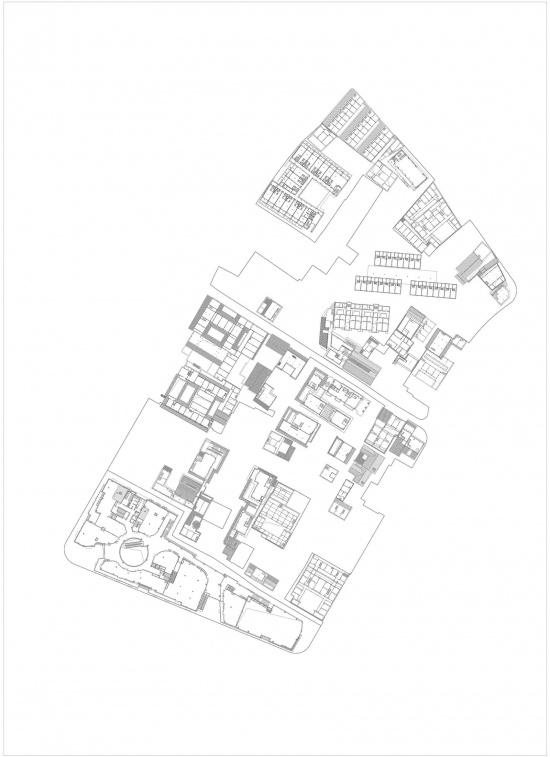
▼总平面图,Master plan ©DC国际
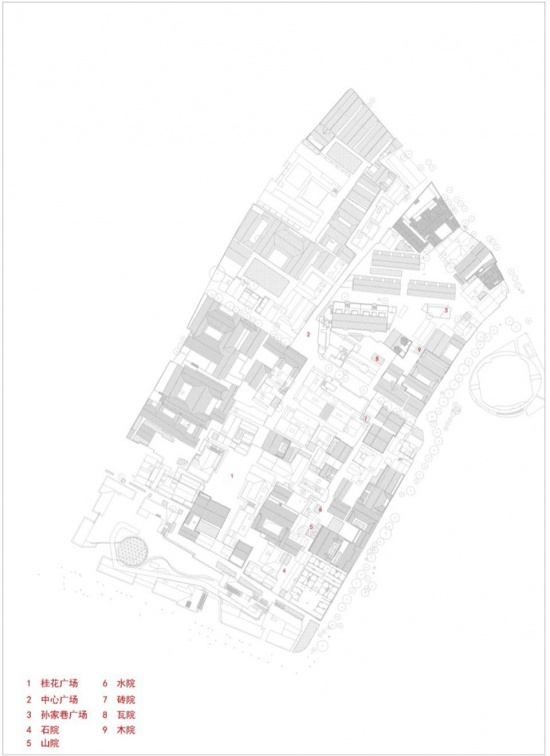
▼拼合首层平面,Combined ground floor plan ©DC国际
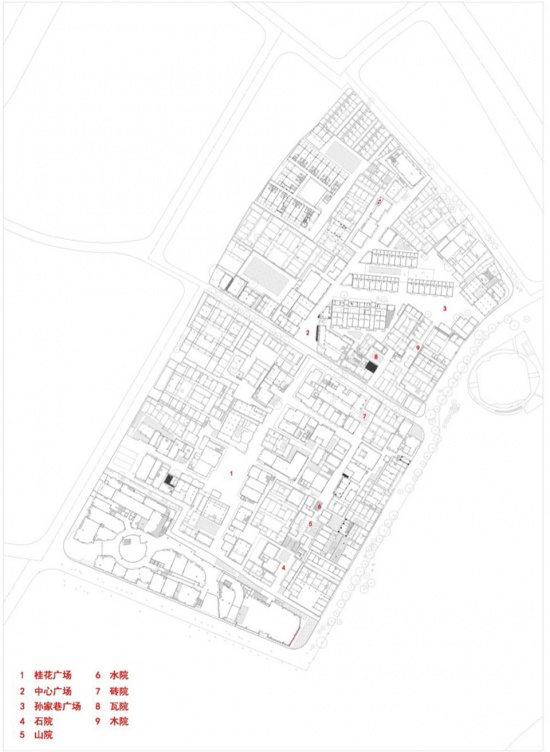
▼拼合二层平面,Combined first floor plan ©DC国际
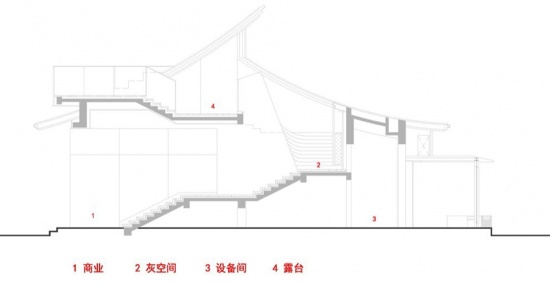
▼中心广场核心建筑剖面,
Section of the core building at the central plaza ©DC国际
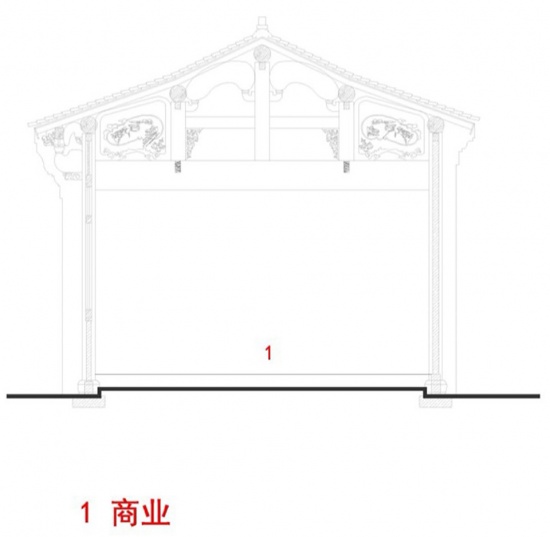
▼传统建筑木院剖面,
Section of the traditional wooden courtyard building ©DC国际
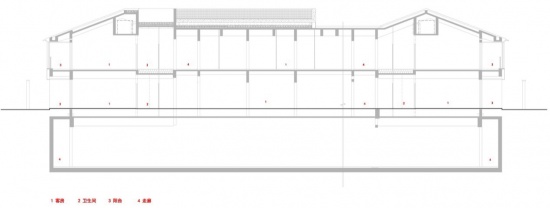
▼101酒店剖面,Section of Hotel 101 ©DC国际
项目名称:宁波秀水街历史文化街区更新改造
设计方:c+d设计中心
公司网站:https://www.cplusdstudio.com/
联系邮箱:branding@dccd.com.cn
项目设计 & 完成年份:2023.9-2024.12
主创及设计团队
主持建筑师:董屹
设计团队:王斌 高盘 高阳 林威 张芹 张雪桐 涂兴斌 卢鹏程 李明基 岩希罕 庄坤 杨凯悦 祁晓晗 刘恋茹 许思华 刘艳敏 孙永刚
项目地址:浙江省宁波市海曙区鼓楼街道公园路 178 号
建筑面积:45000m²(地上)+14000㎡(地下)
摄影版权(需要在投稿图片中注明每张版权):DC国际
合作方
景观:上海析木城市景观设计有限公司
室内:上海思亚建筑设计有限公司
照明:上海徽之度照明科技有限公司
施工图:宁波中鼎建筑设计工程有限公司
幕墙:弗思特建筑科技有限公司
客户:宁波市海曙开发建设投资集团有限公司
Project name: Renewal of Ningbo Xiushui Historic and Cultural District
Design: c+d design center
Website: www.dccd.com.cn
Contact e-mail: branding@dccd.com.cn
Design year & Completion Year: 2023.9-2024.12
Leader designer & Team
Lead Architect:Yi Dong
Design Team:Bin Wang, Pan Gao, Yang Gao, Wei Lin, Qin Zhang, Xuetong Zhang, Xingbin Tu, Pengcheng Lu, Mingji Li, Xihan Yan, Kun Zhuang, kaiyue Yang, Xiaohan Qi, Lianru Liu, Sihua Xu, Yanmin Liu, Yonggang Sun
Project location: 78 Gongyuan Road, Gulou Subdistrict, Haishu District, Ningbo, Zhejiang Province
Gross Built Area (square meters): 45,000 m² (above ground) + 14,000 m² (underground)
Photo credits (needs to credit each): DC Alliance
Partners
Landscape: Shanghai Ximu Urban Landscape Design Co., Ltd.
Interior design: Shanghai Siya Construction Design Consulting Co.,Ltd.
lighting design: Shanghai Huizhidu Lighting Technology Co., Ltd
Construction Drawings: Ningbo Zhongding Architectural Design Engineering Co., Ltd.
Curtain wall contractor: Forcitis Architectural Technology Co., Ltd
Clients: Ningbo Haishu District Urban Development Investment Co., Ltd.
More:c+d设计中心。更多关于他们,请至:c+d Design Center on gooood









新旧结合,元素多样也挺好