感谢 Rui Mendes Ribeiro 予gooood分享以下内容。更多关于他,请至:Rui Mendes Ribeiro on gooood
Appreciations towards Rui Mendes Ribeiro for providing the following description:
Famalicão市政市场于1952年9月21日开业。当时的建筑主要有两个功能,一方面是疏通旧露天市场,即现在的D. Maria II广场;另一方面是创造一个更加卫生舒适的空间。市场经历了一段黄金时光,然而设计介入时,这里已变成了一个老旧的场所,无法吸引和接纳新的顾客。
Opened on September 21st of 1952, the construction of the Famalicão Municipal Market had a dual purpose: on one hand to decongest the old fairgrounds (nowadays D. Maria II Square) and on the other hand to make a more pleasant space with better hygienic conditions. After a golden period, the Market presented itself, at the date of the intervention, as an obsolete space without a dynamic capacity to attract new and diversified consumers.
▼改造后的市场鸟瞰,aerial view of the market after renovation ©Ivo Tavares Studio
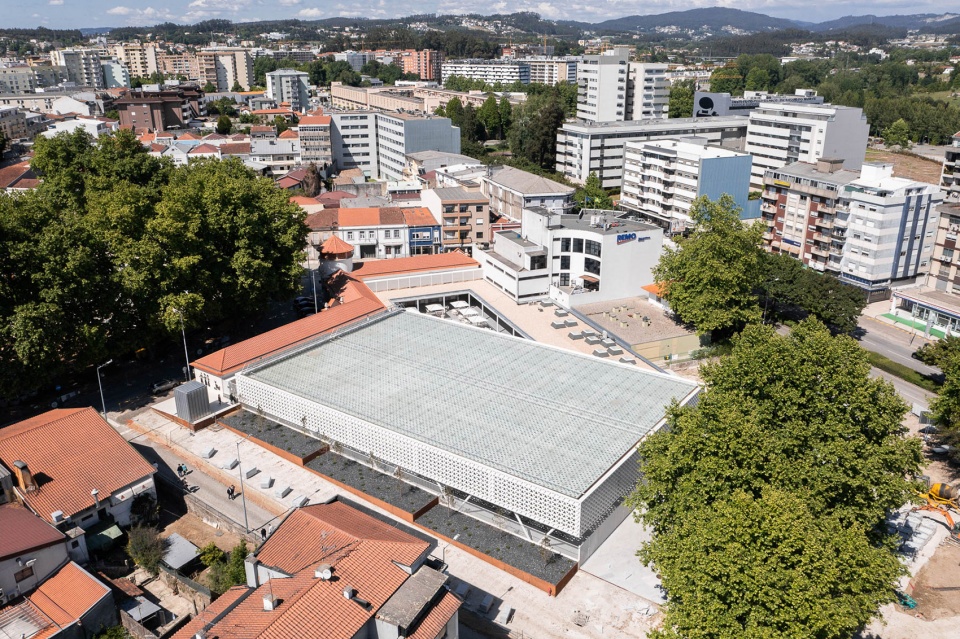
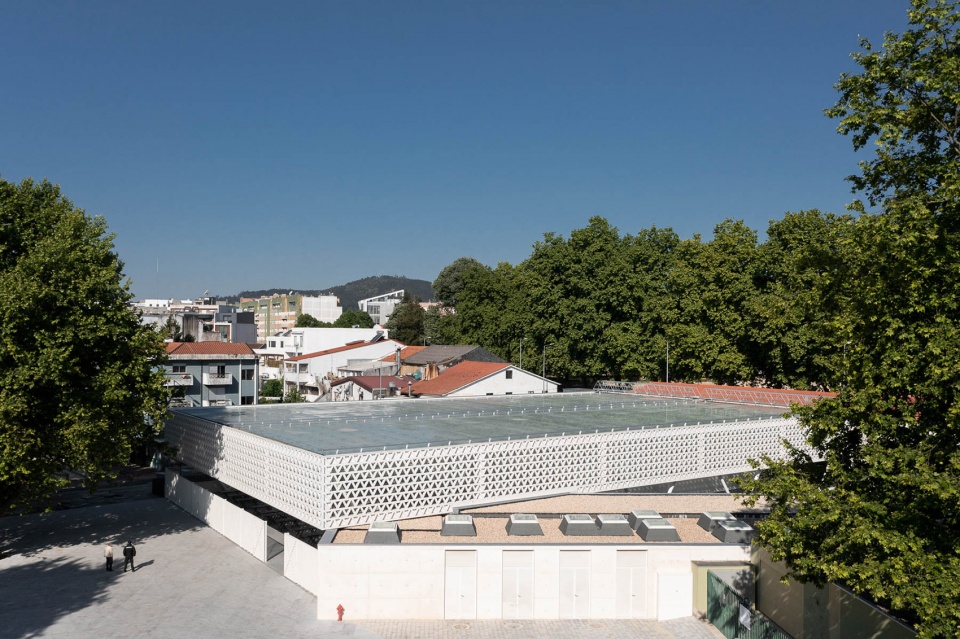

主建筑由三个连续的长方形体块组成,一座角楼上饰有城市的盾徽,标志着D.Maria II广场和Capitão Manuel Carvalho大街的交界。在较高一侧的立面上,人们可以通过两个入口进入市场的中庭,分别与北侧的Manuel Carvalho大街和西侧的D.Maria II广场相连。庭院地势较低,包含三栋分别售卖肉类、鱼类和水果的体块。建筑的主体量被保留并翻修,呈折线形,在高标高处与城市街道相呼应。内部空间由数个沿街店铺组成。
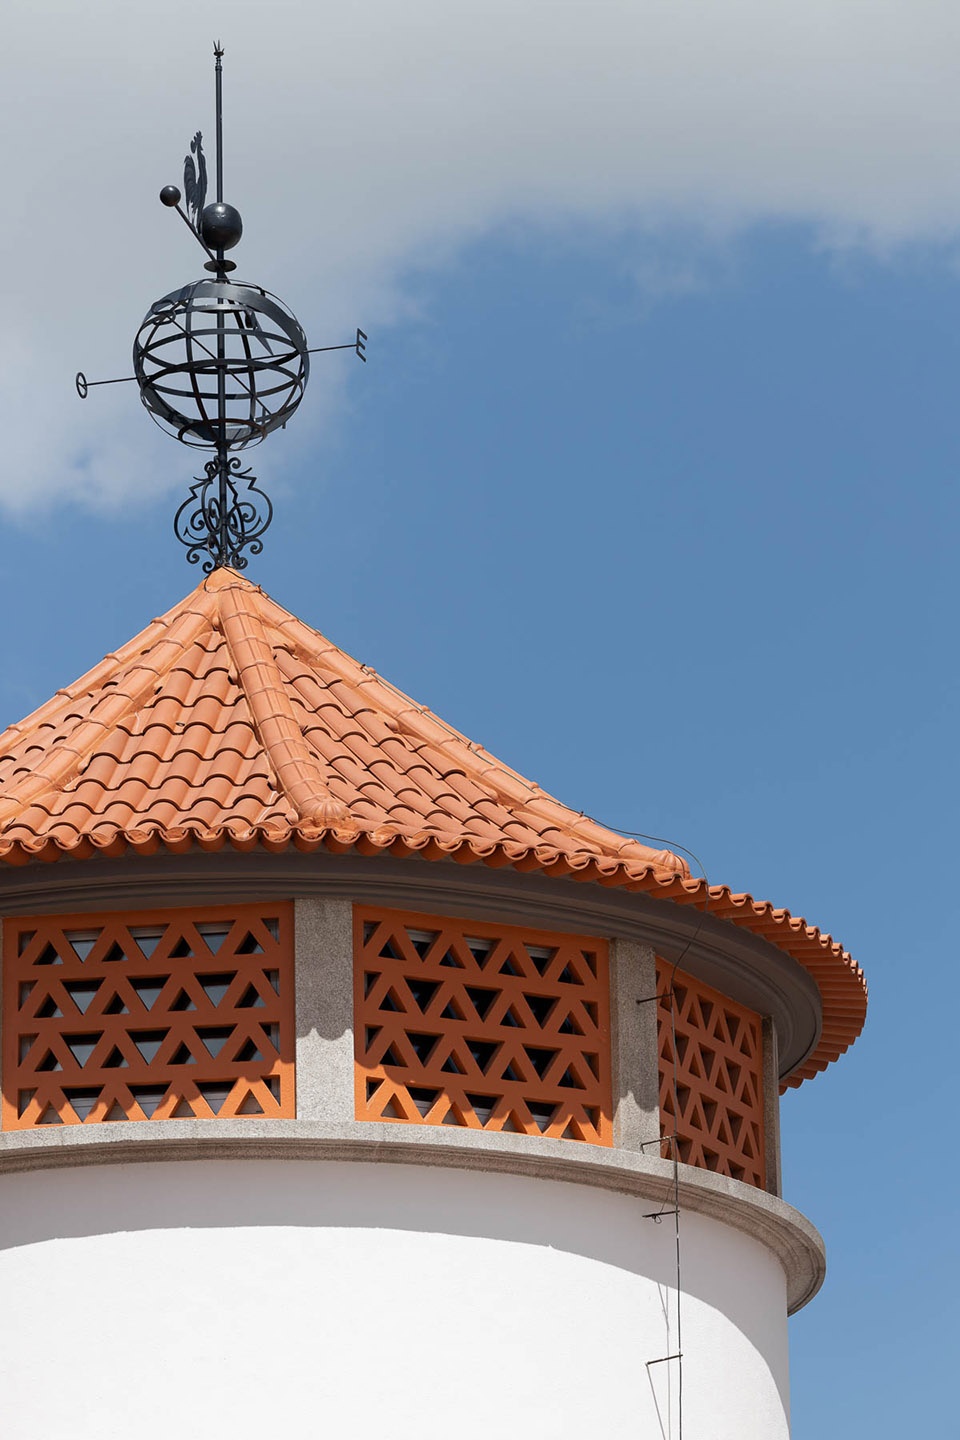
The main building consists of three contiguous rectangular bodies, with a turret that bears the City’s coat of arms, which marks the transition between D. Maria II Square and Capitão Manuel Carvalho Street. At a higher elevation, the access to the Market’s courtyard (Square) is made through two entrances – to the North, by the captain Manuel Carvalho Street and to the West, by the D. Maria II Square. The courtyard, at a lower level, was supported by three buildings in which was sold meat, fish and fruit. The main volume, which was maintained and rehabilitated in the architectural Project, takes form of a broken line in blueprint, but in a higher level it accompanies the street front. The interior spaces are occupied by several commercial establishments (street stores).
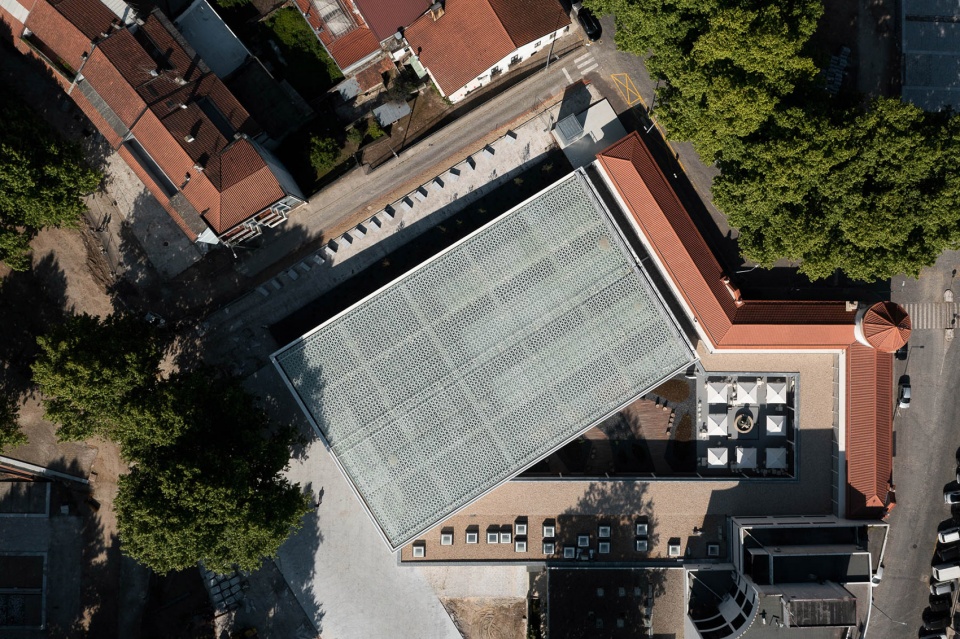
▼顶视图,top view of the market ©Ivo Tavares Studio
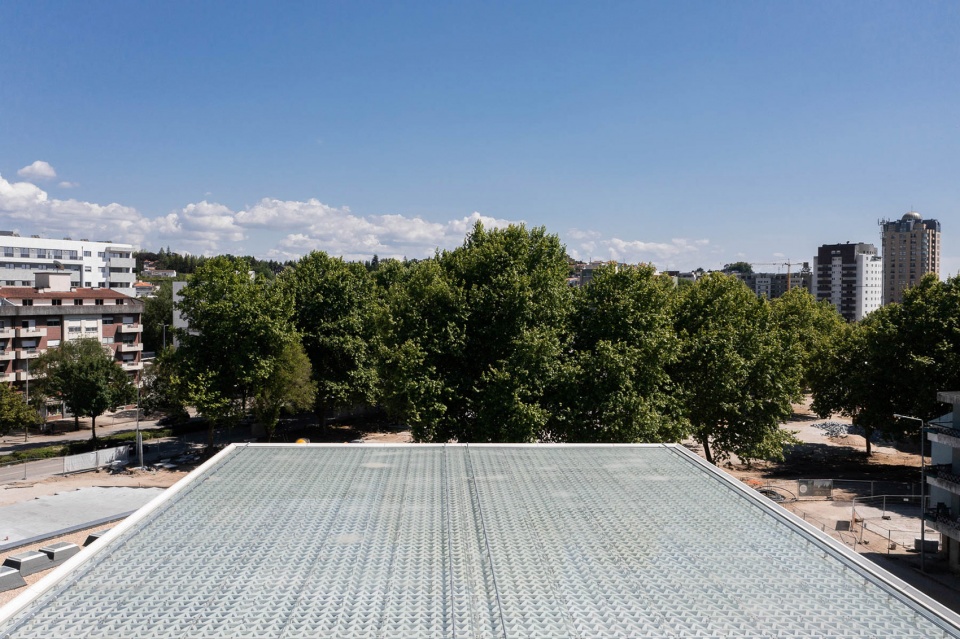
▼新屋顶与周边环境,new roof and the surrounding environment ©Ivo Tavares Studio
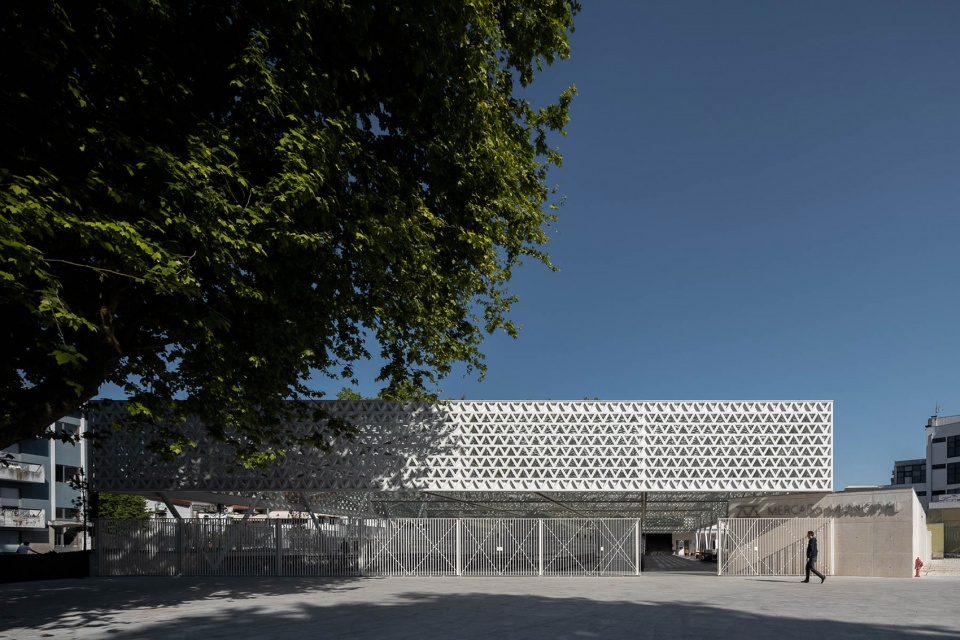
▼面向广场的入口,entrance towards the plaza ©Ivo Tavares Studio
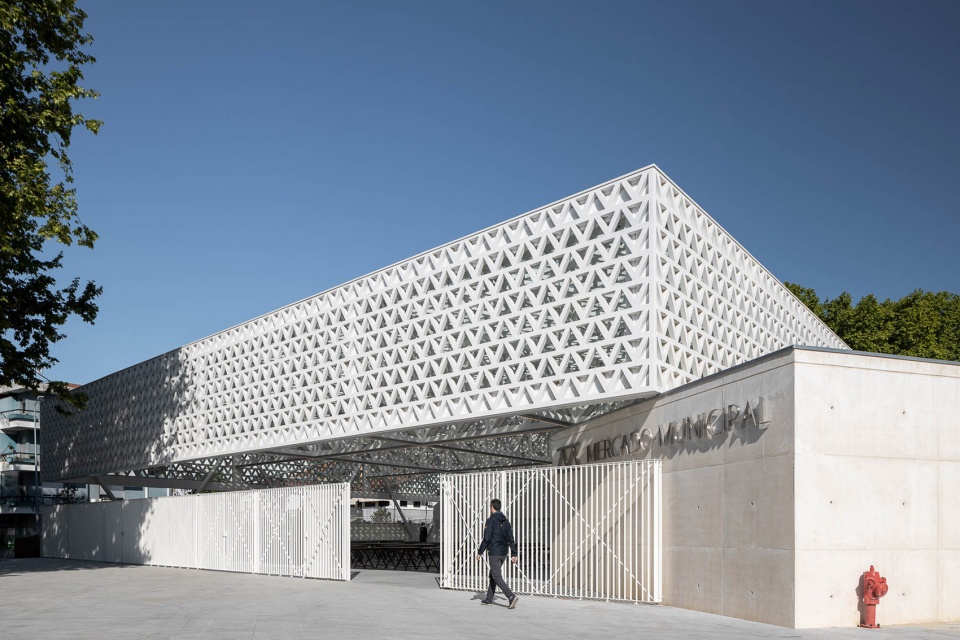
▼随地形设置的阶梯状花坛,stepped plantings following the topography ©Ivo Tavares Studio
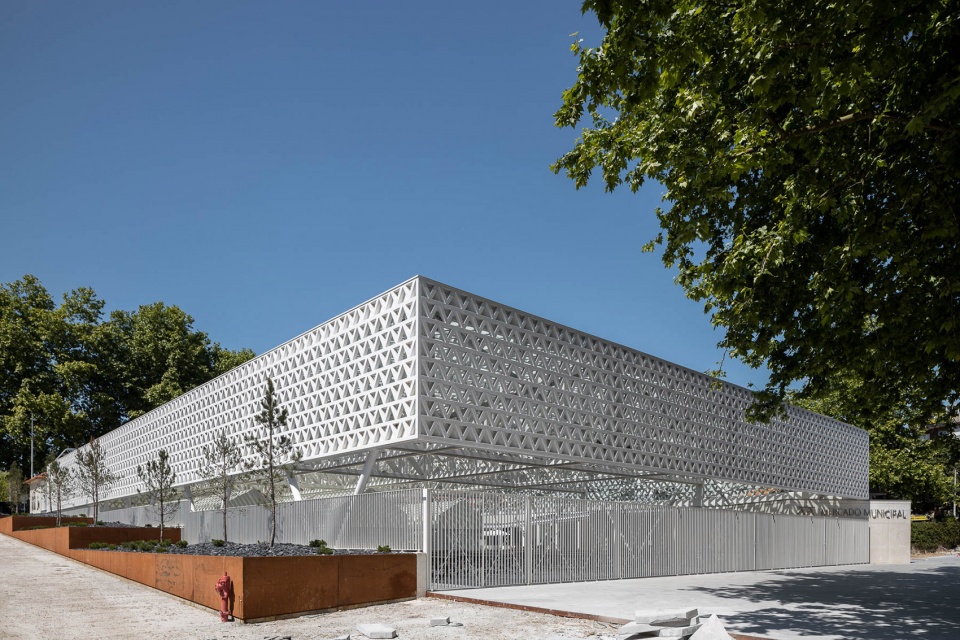
▼保留的角楼和历史建筑细部,details of the restored turret and main building ©Ivo Tavares Studio
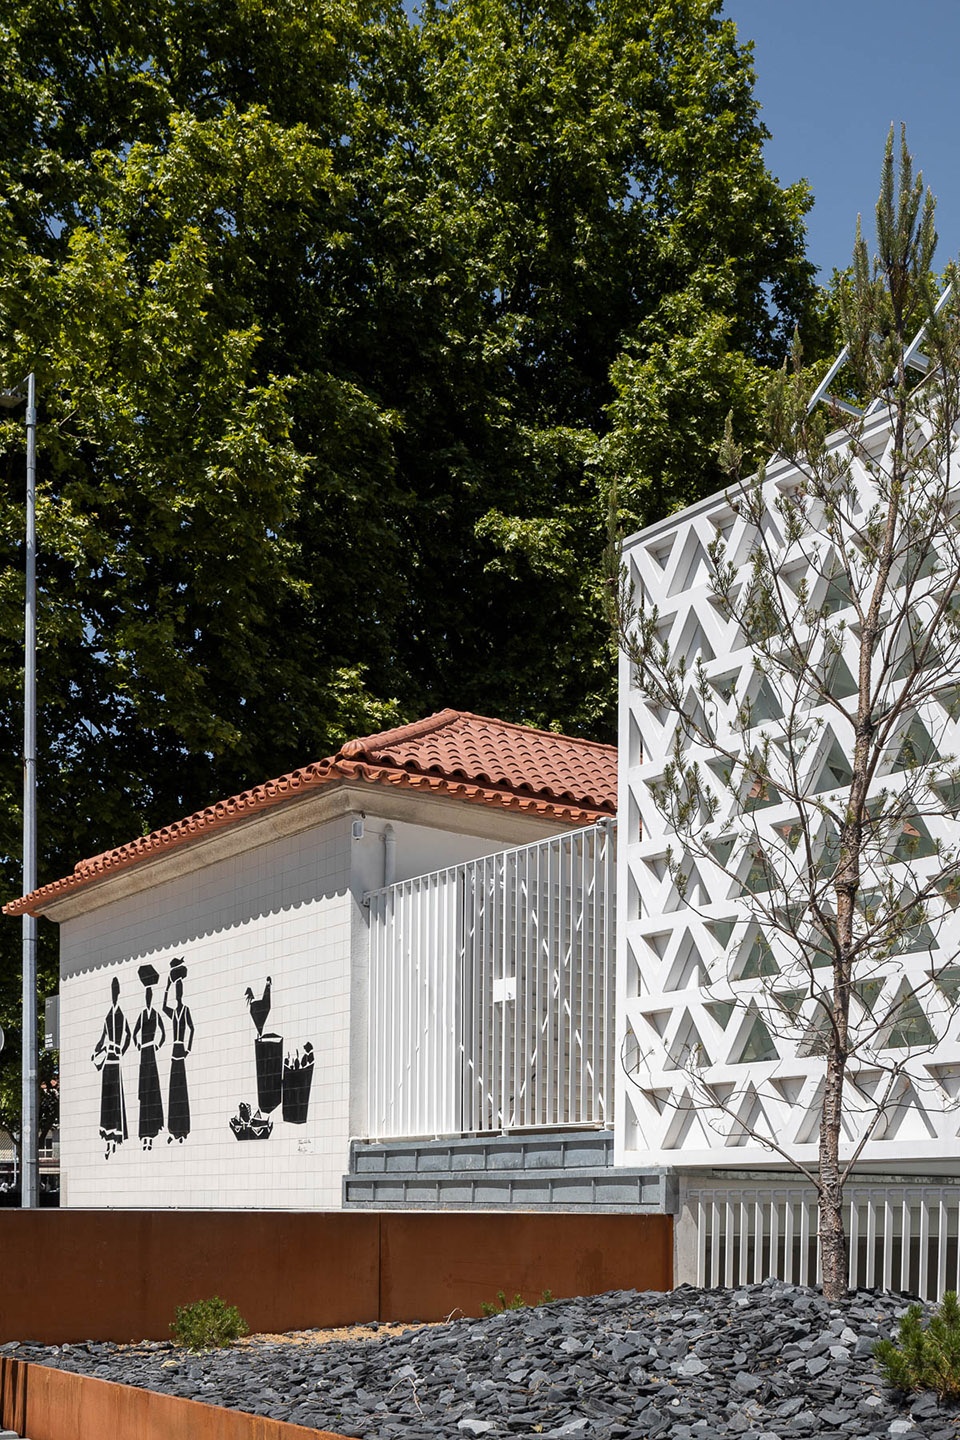
▼主建筑和新结构围合成室外广场,outdoor courtyard enclosed by the main building and the new structure ©Ivo Tavares Studio
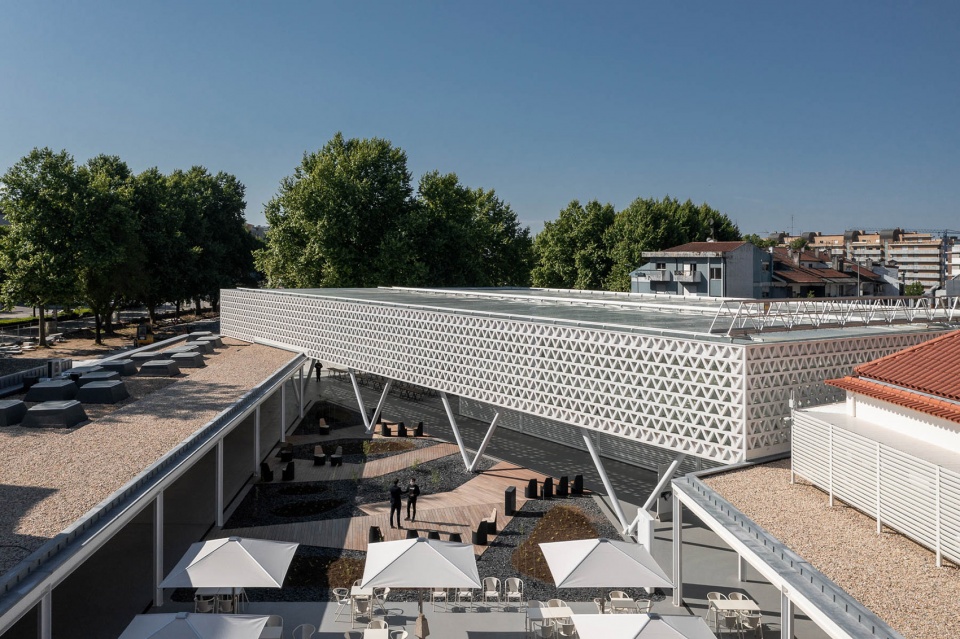
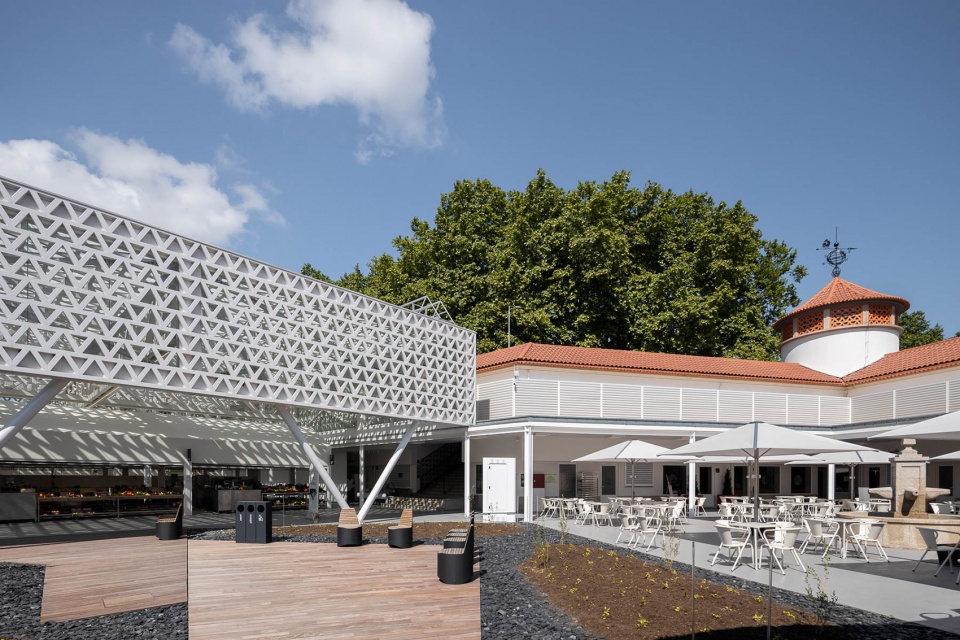
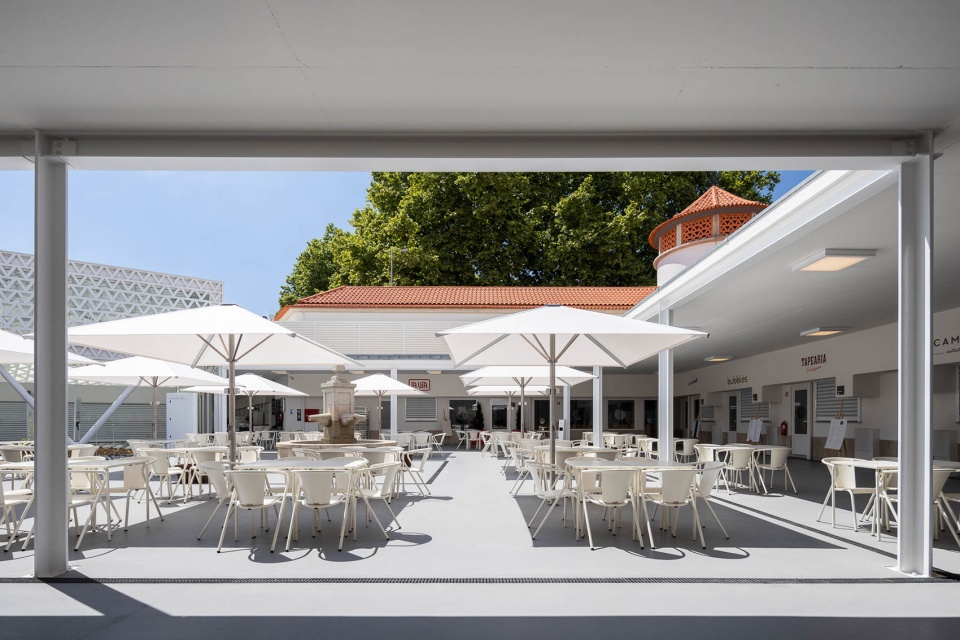
▼广场中不同的休息空间,different seating spaces in the courtyard ©Ivo Tavares Studio
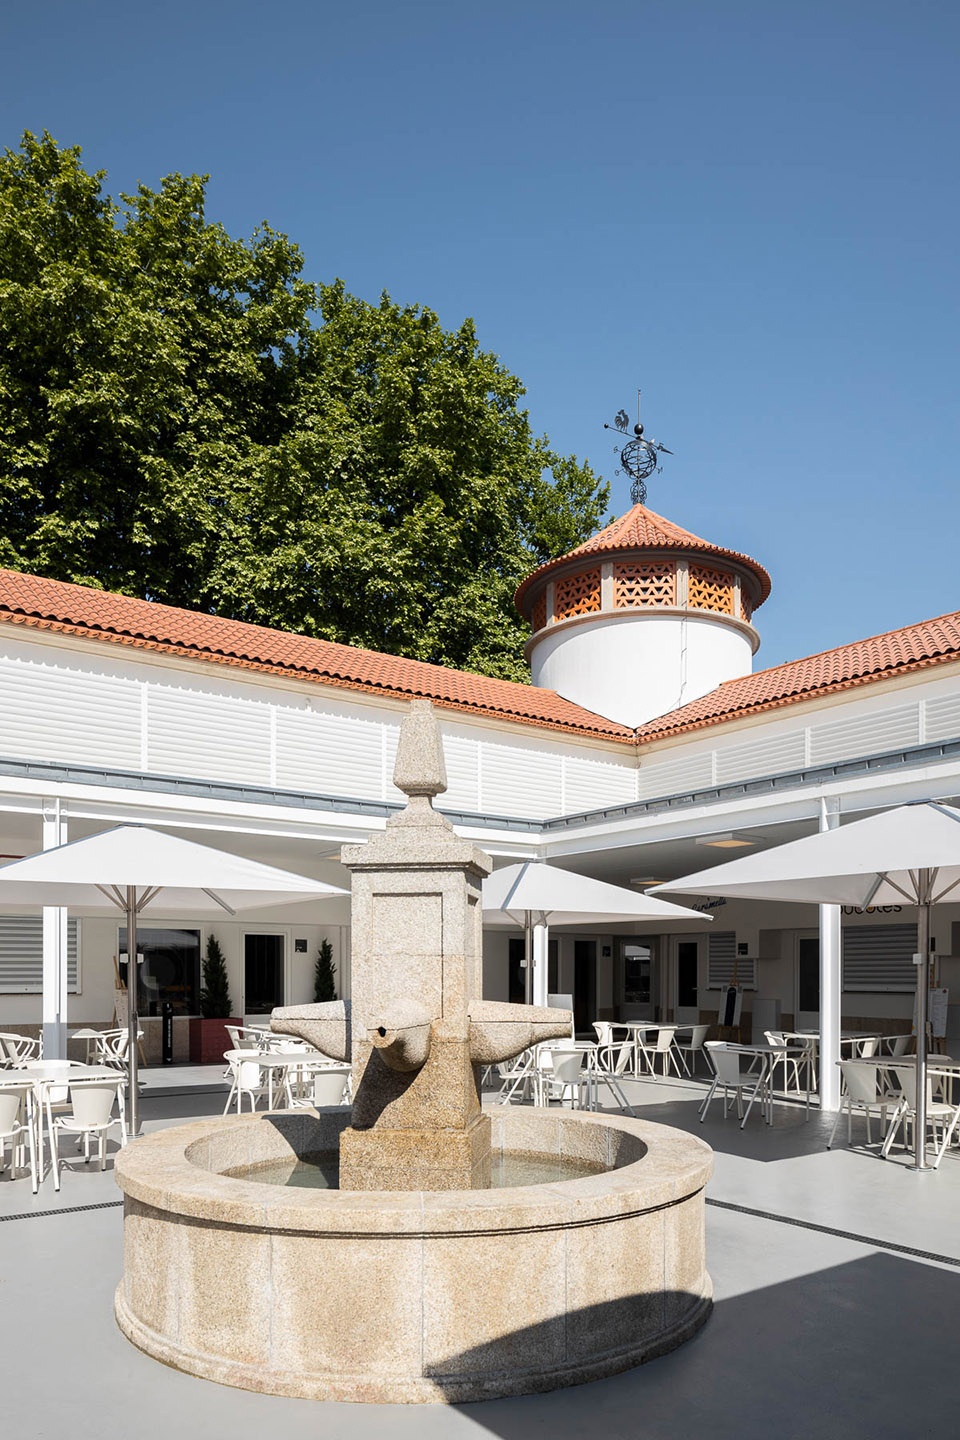
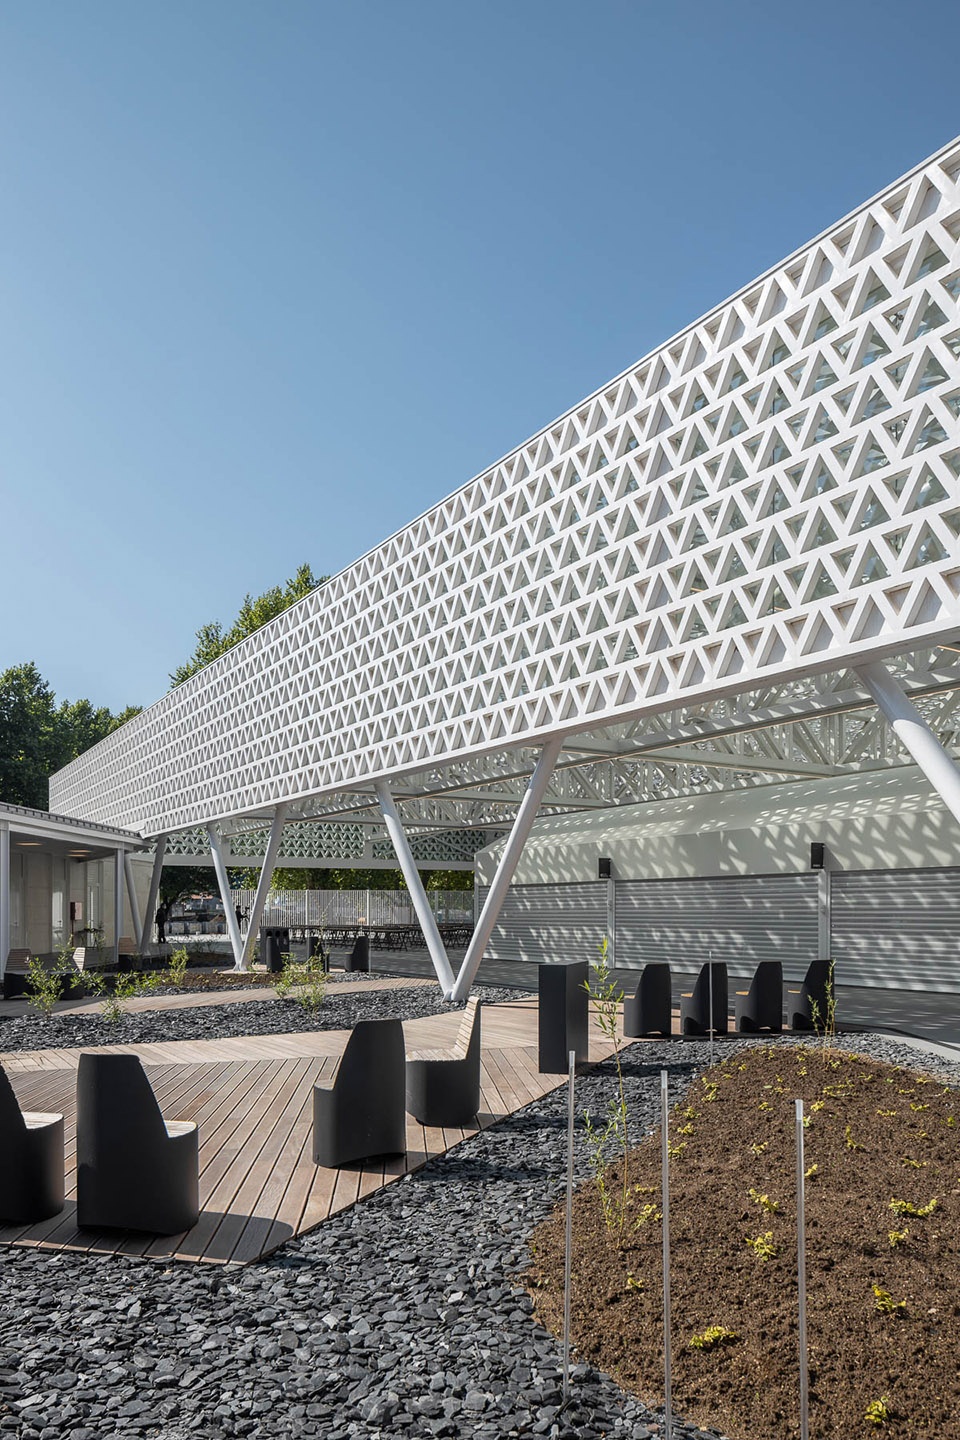
▼广场与市场的交界,intersection of the market and the plaza ©Ivo Tavares Studio
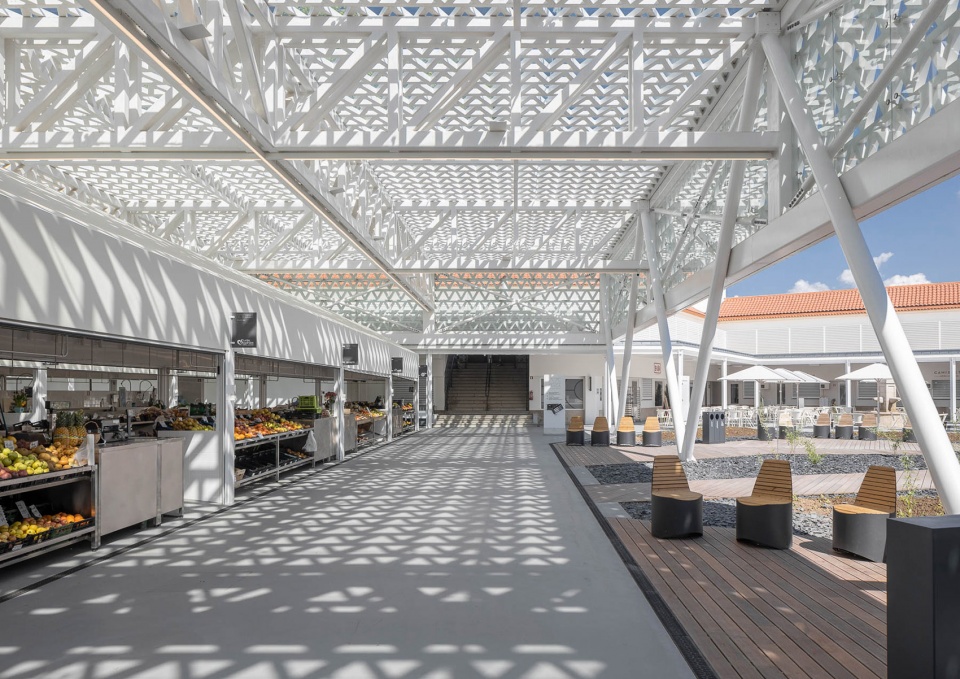
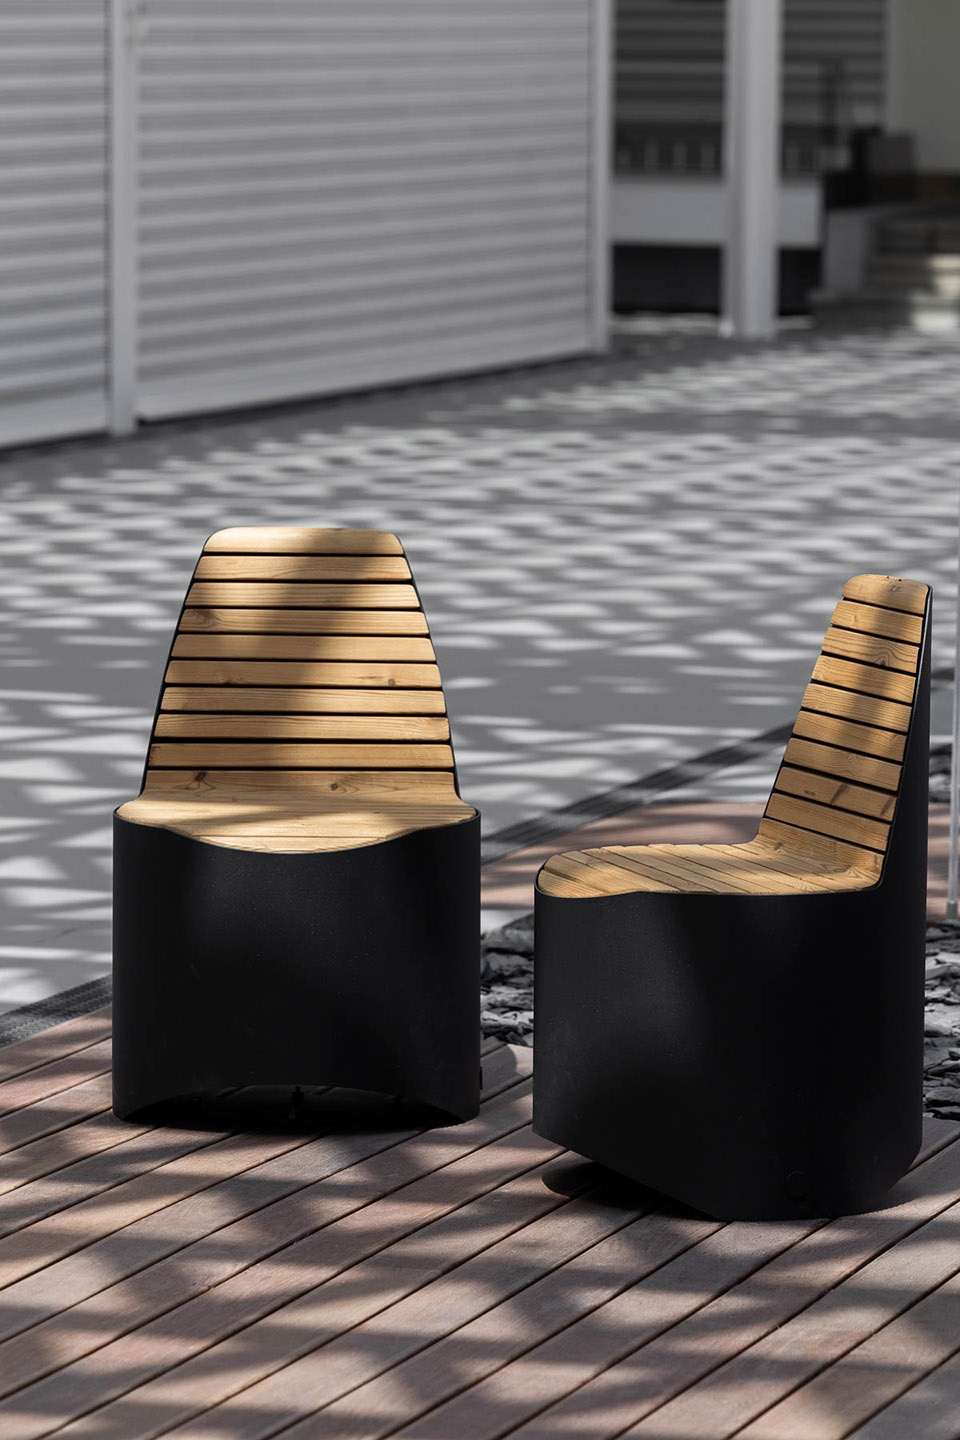
▼室外休息区细部,details of the outdoor seating area ©Ivo Tavares Studio
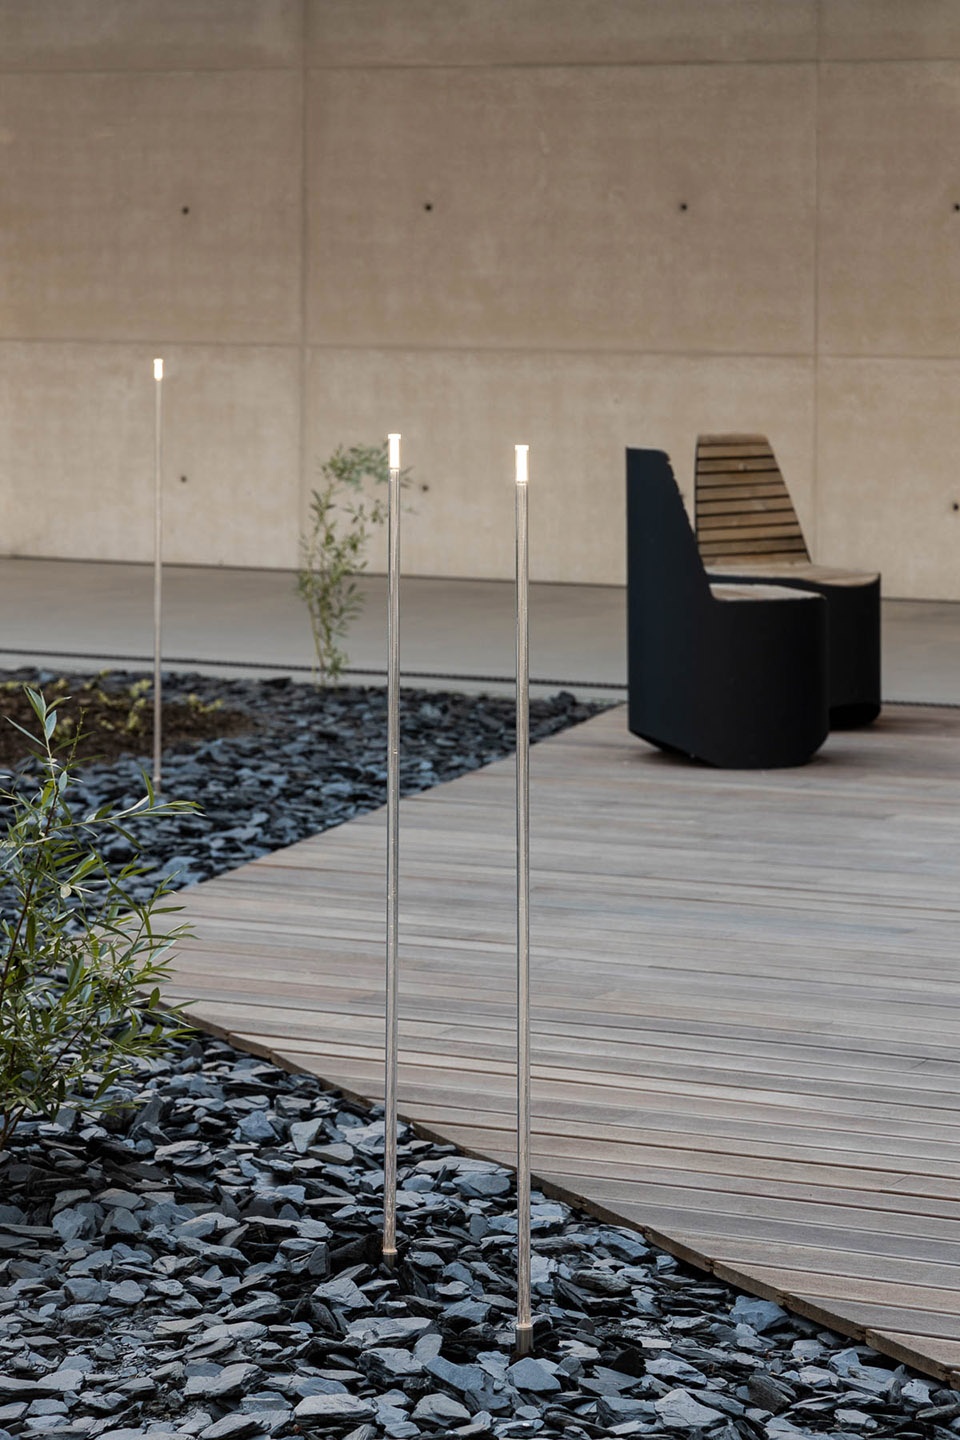
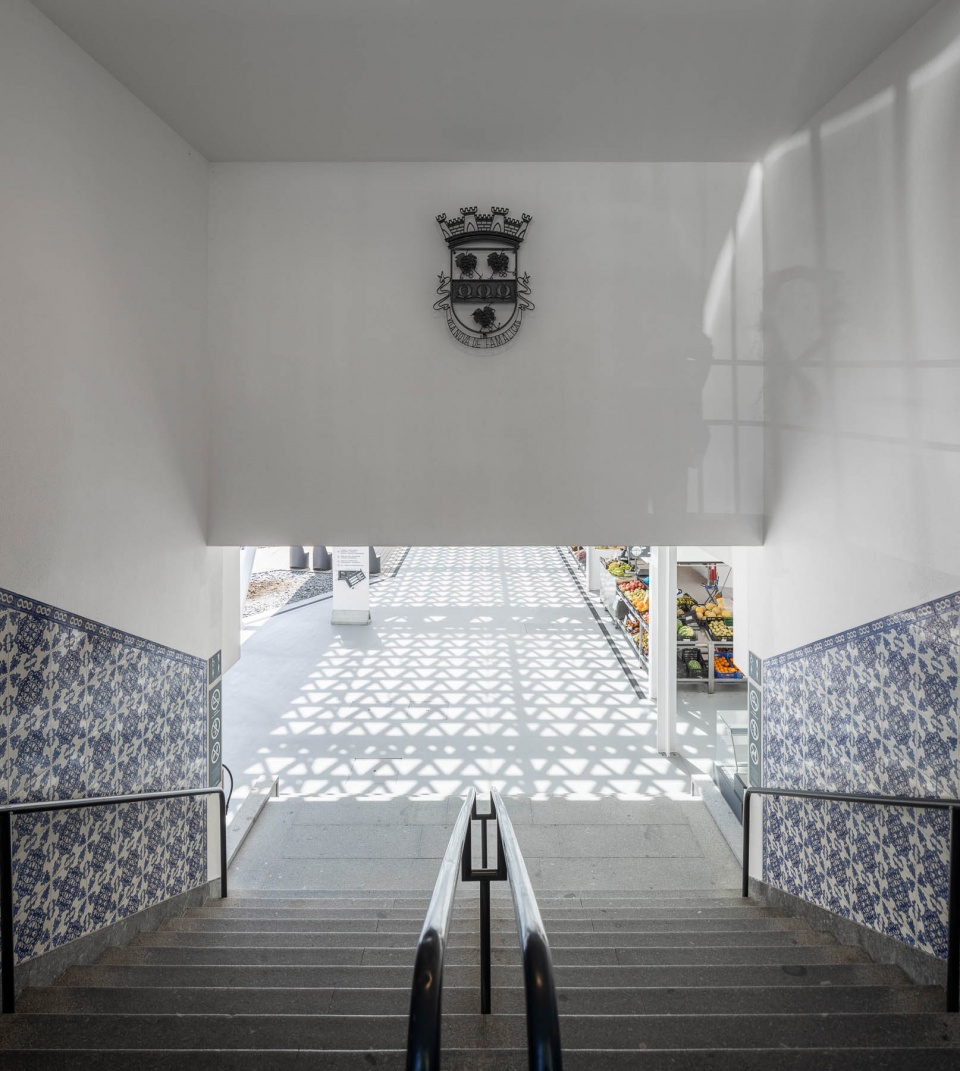
▼从主建筑通向广场的楼梯,staircase connecting the main building and the courtyard ©Ivo Tavares Studio
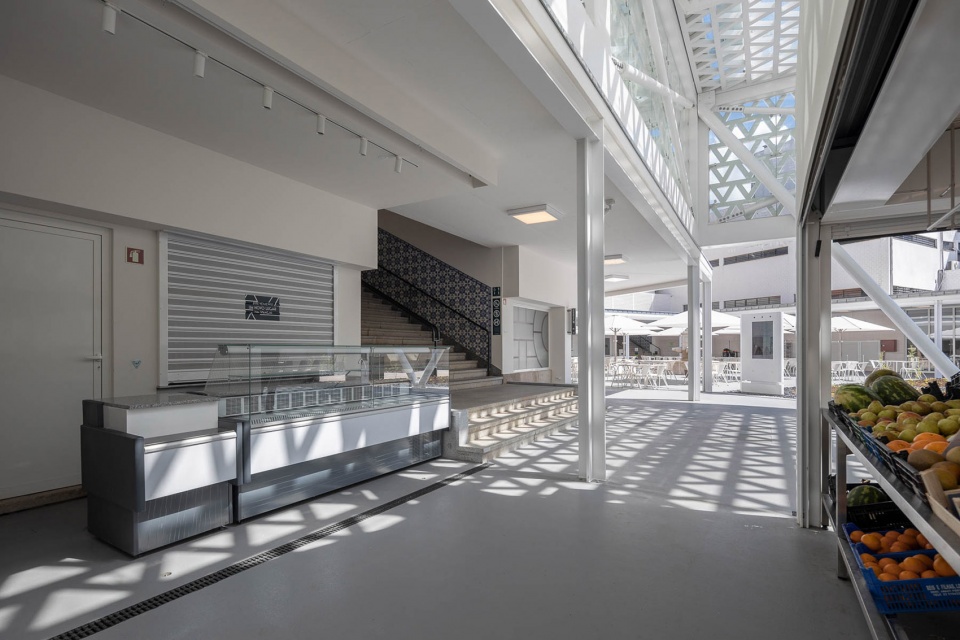
▼楼梯中饰有城市盾徽
staircase decorated with the City’s coat of arms ©Ivo Tavares Studio
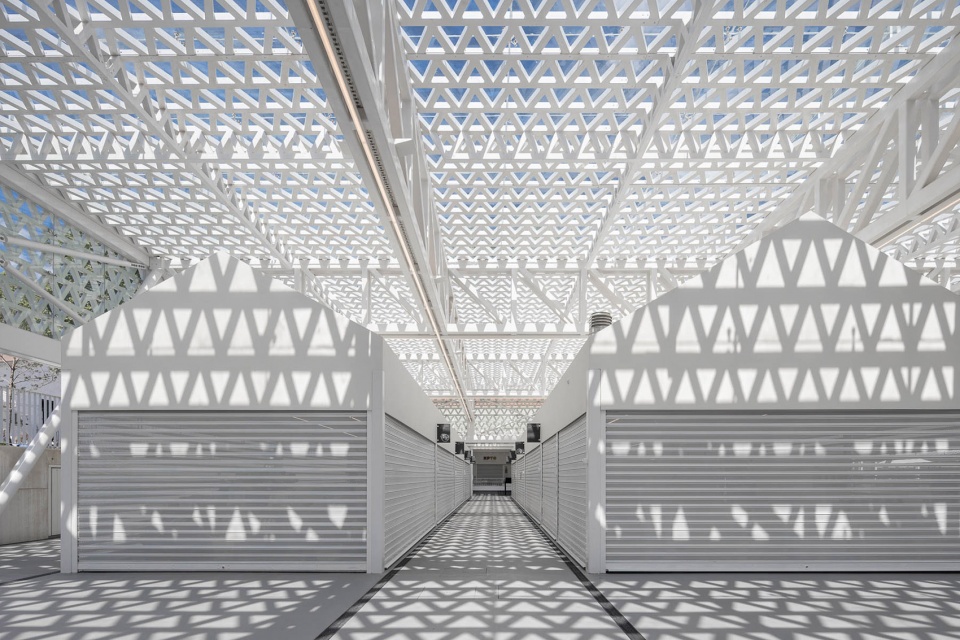
▼广场中的三个体块分别贩售不同食材,three volumes in the courtyard selling different ingredients ©Ivo Tavares Studio
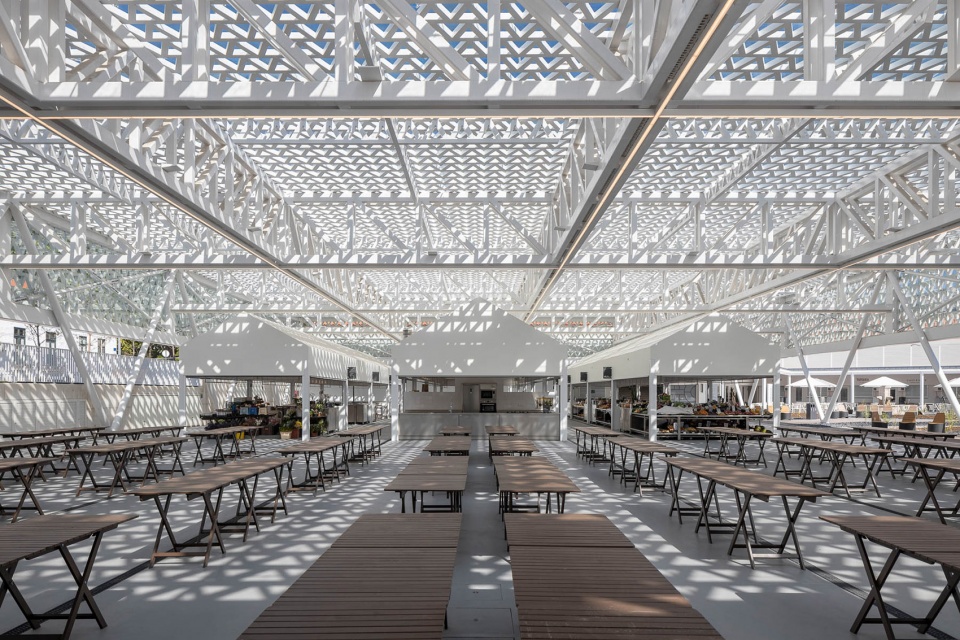
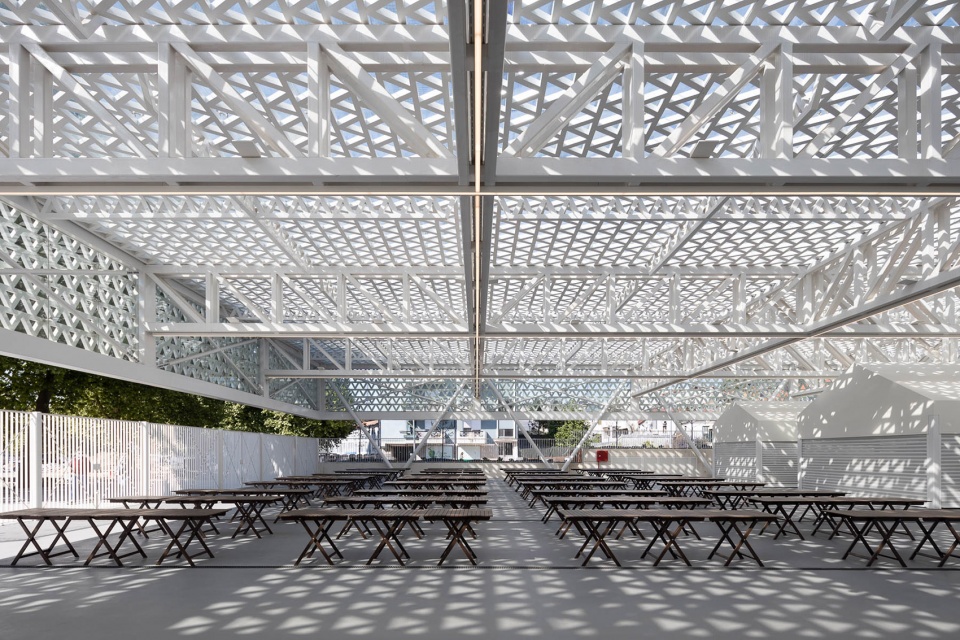
▼有顶座位区,covered seating area ©Ivo Tavares Studio
▼贩卖体块,volumes with selling booths ©Ivo Tavares Studio
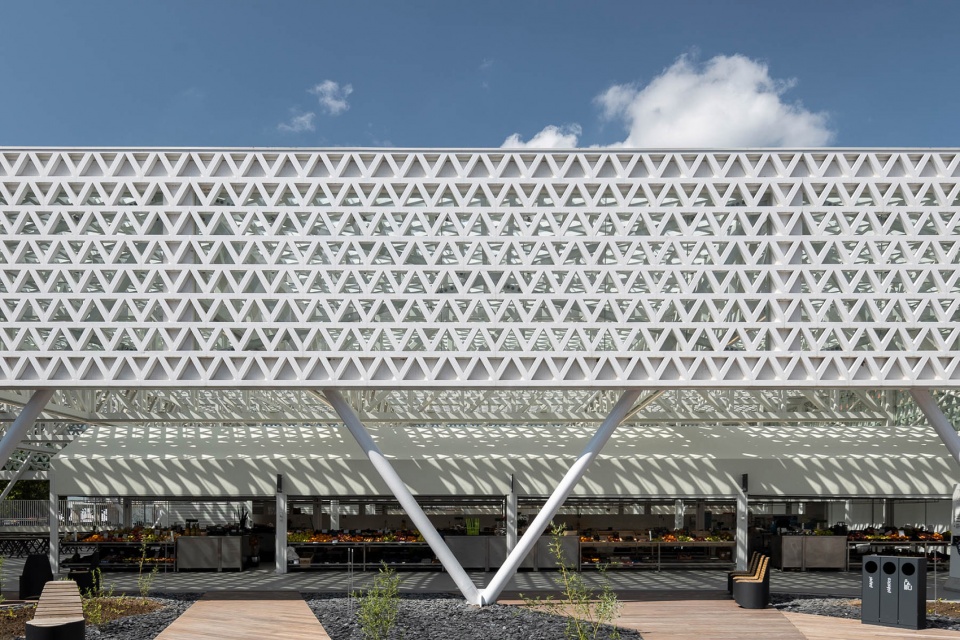
设计的目标是完成对Famalicão市政市场的翻新,强化其建筑特征,提升环境品质。因此,除了对已有建筑进行改造外,建筑师创造了一套新的金属结构,在保证常规周期市场的使用需求的同时,面向Marechal Humberto Delgado大街和Mouzinho de Albuquerque广场打开了一个新的城市界面。
The intervention on the Famalicão Municipal Market aimed its rehabilitation, with the premise of enhancing its architectural character and improving the existing conditions. Thus, in addition to the intervention on the existing building, a new metallic structure was built, guaranteeing the ability to meet the needs of the permanent and cyclical Market and still allow the opening of a new urban front to Marechal Humberto Delgado Avenue and Mouzinho de Albuquerque Square.
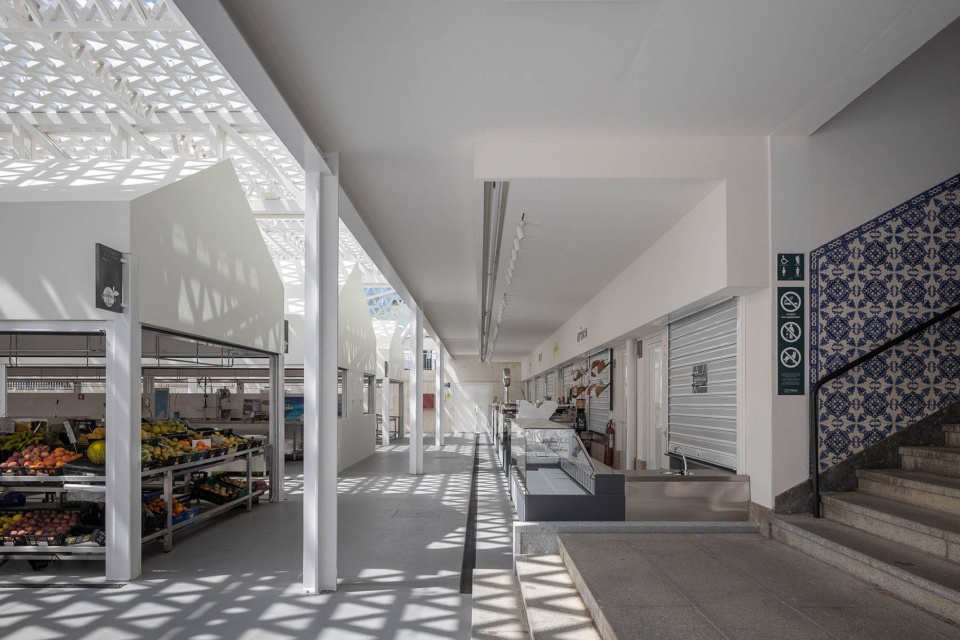
▼新的金属结构投射下丰富的光影,rich light and shadows created by the new metal structure ©Ivo Tavares Studio
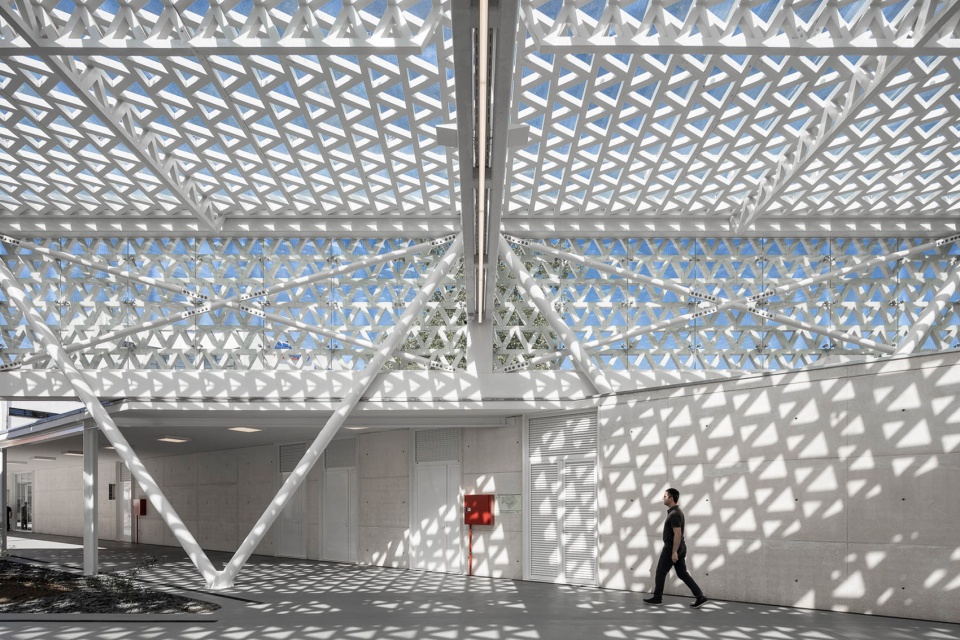
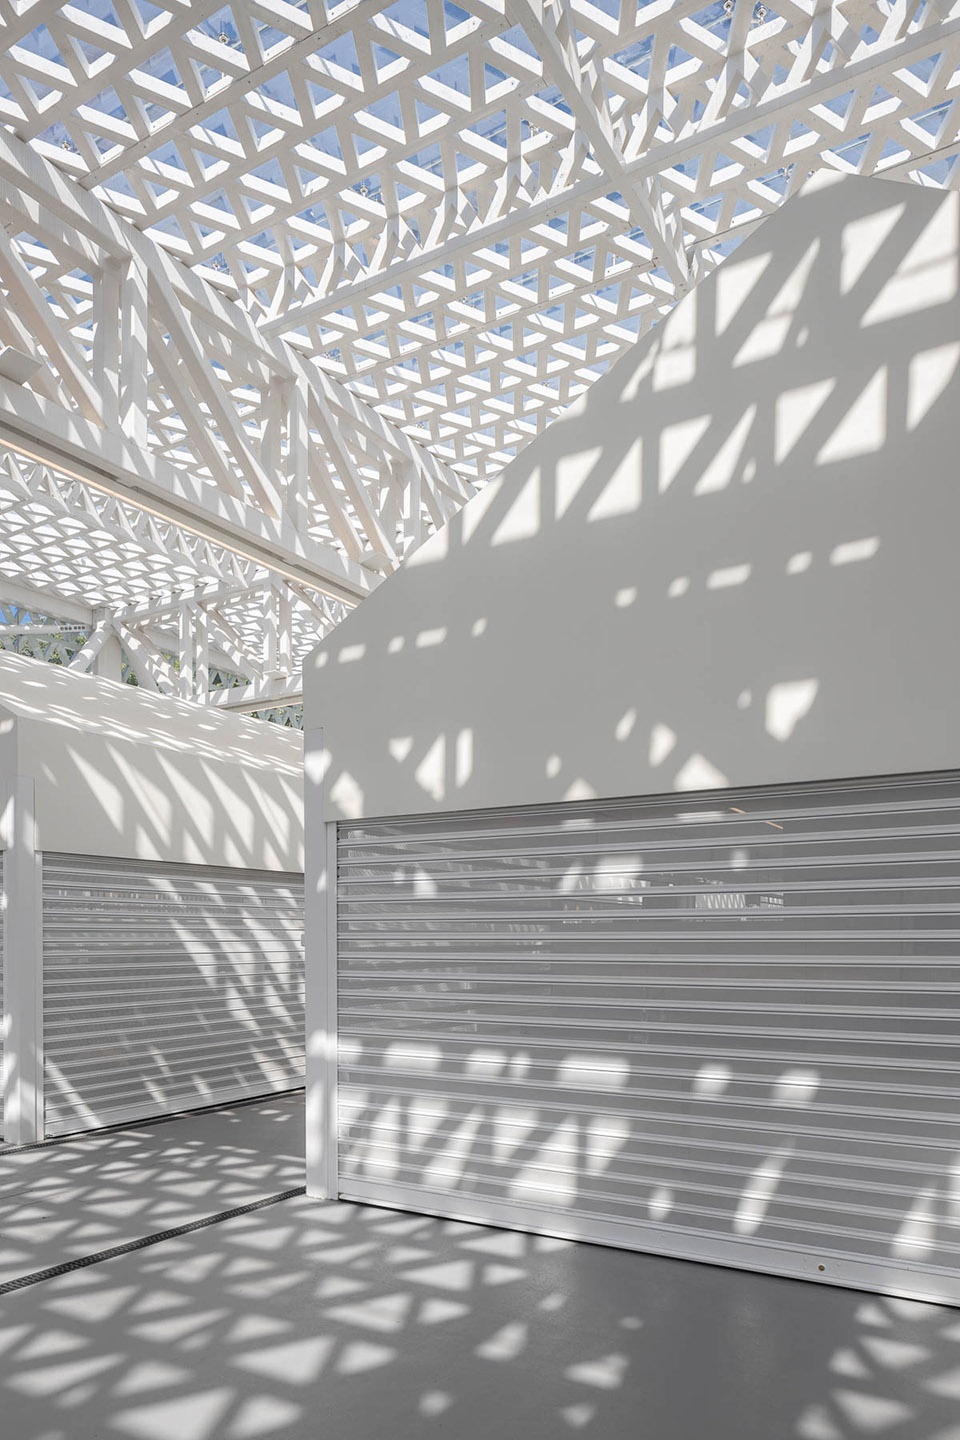
▼V型支撑柱和三角形纹理
V-shaped supporting columns and triangular pattern ©Ivo Tavares Studio
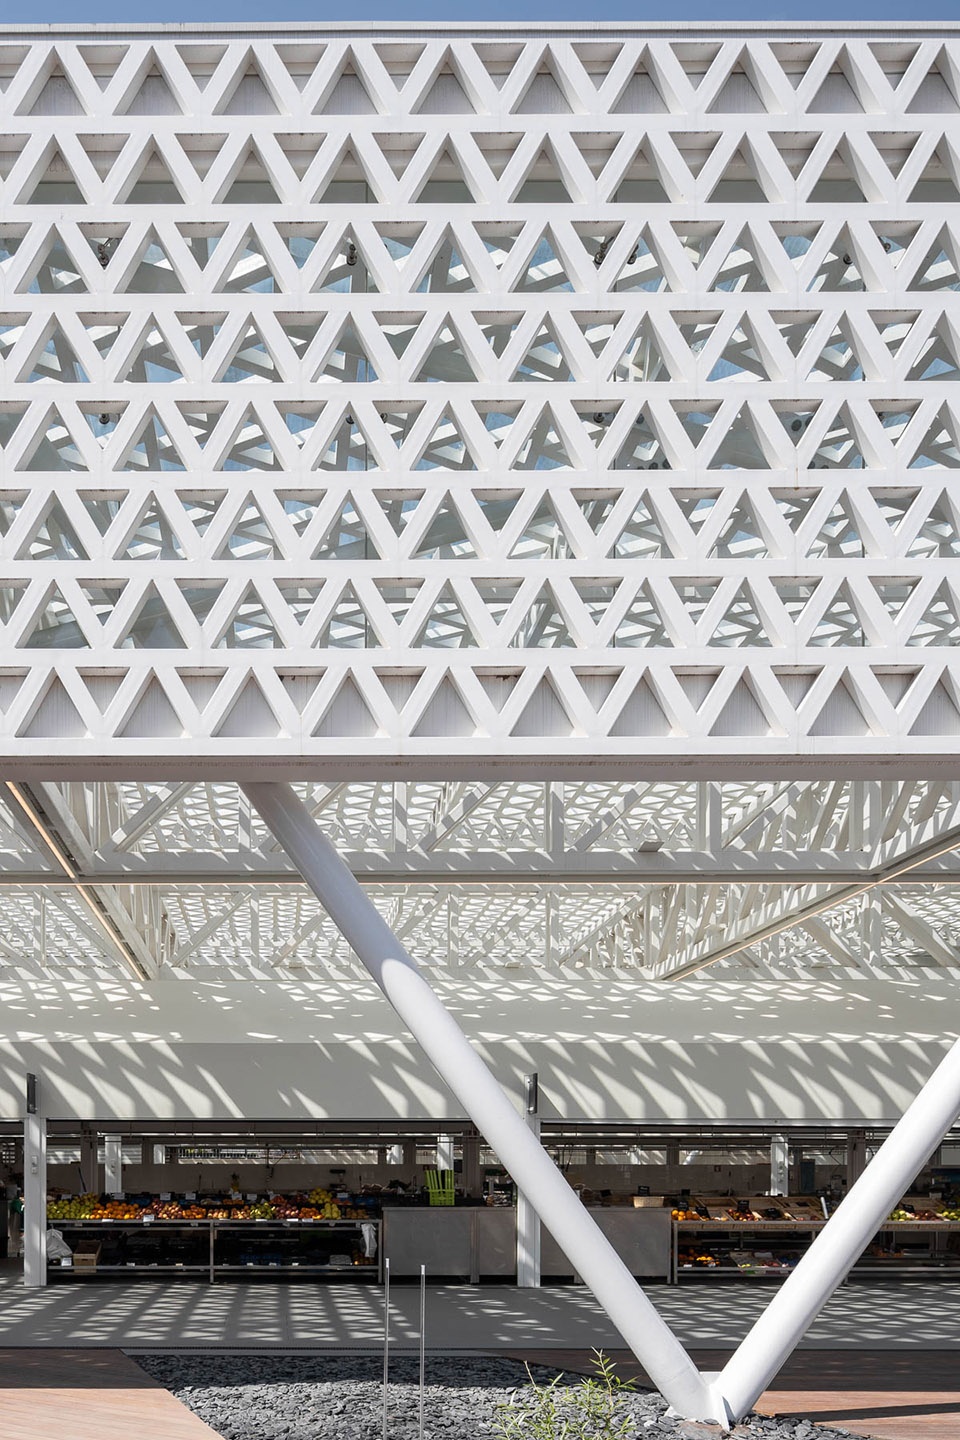
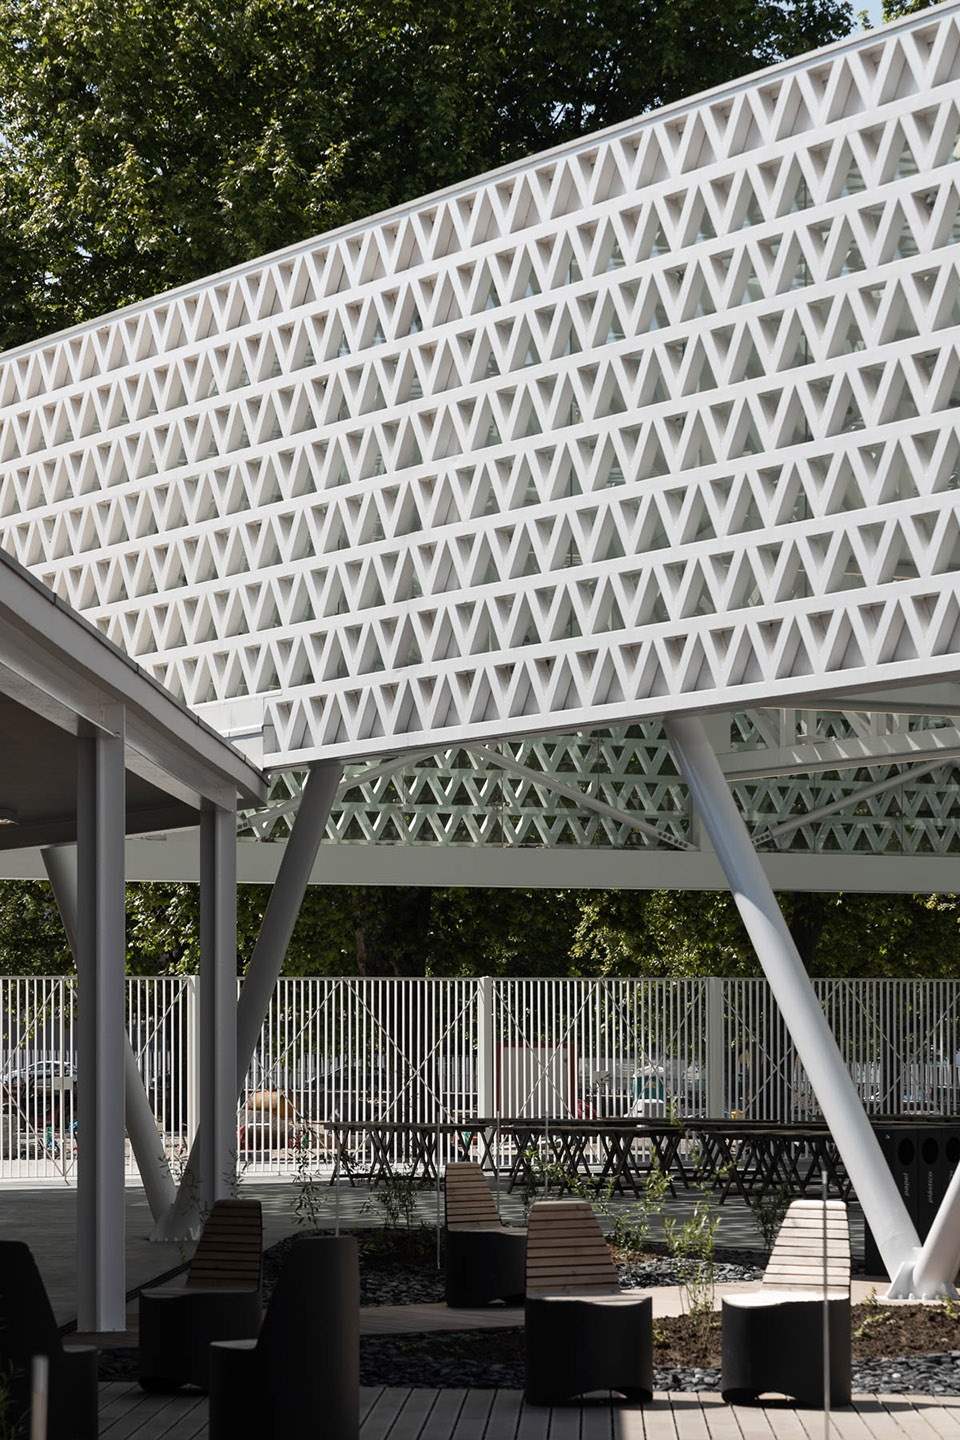
▼结构细部,structural details ©Ivo Tavares Studio
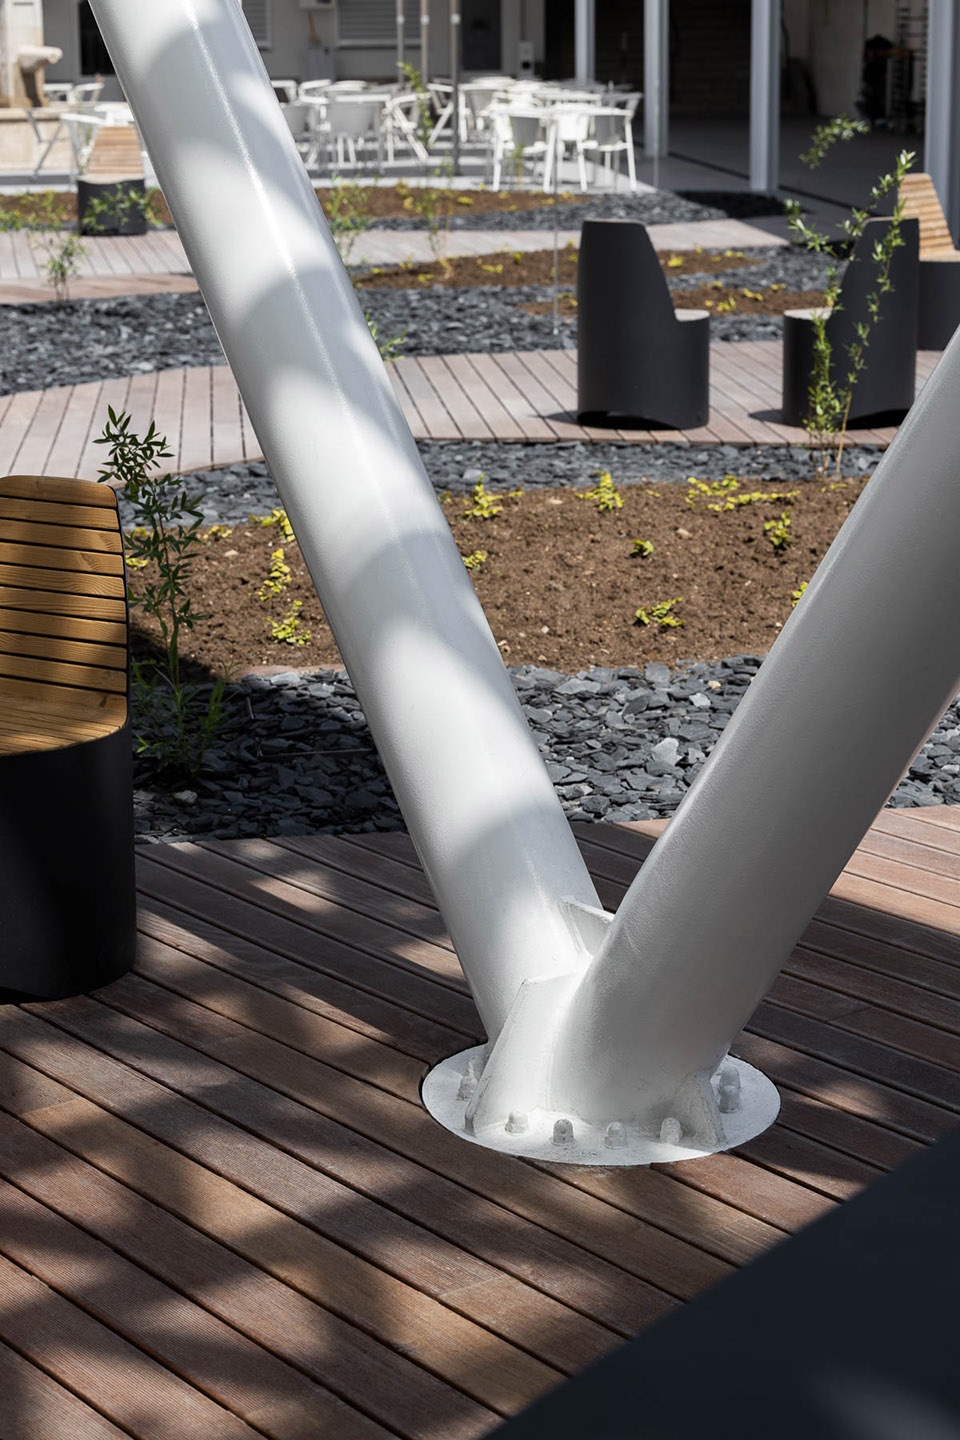
▼新结构与老建筑的交接
connection between the new structure and the old building ©Ivo Tavares Studio
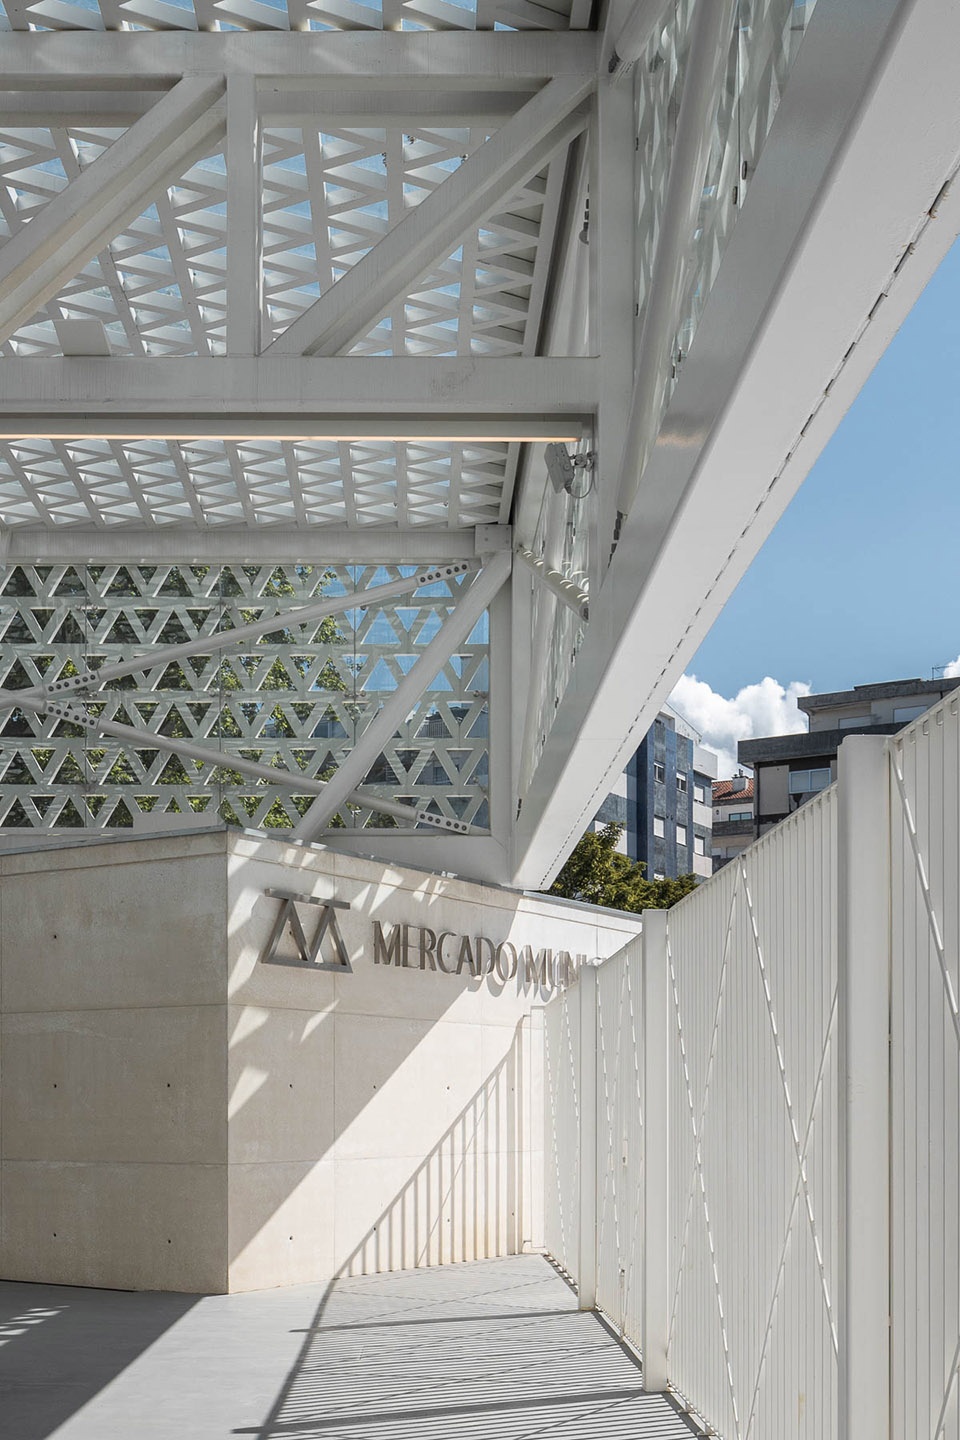
▼不锈钢摊位,booth made of stainless steel ©Ivo Tavares Studio
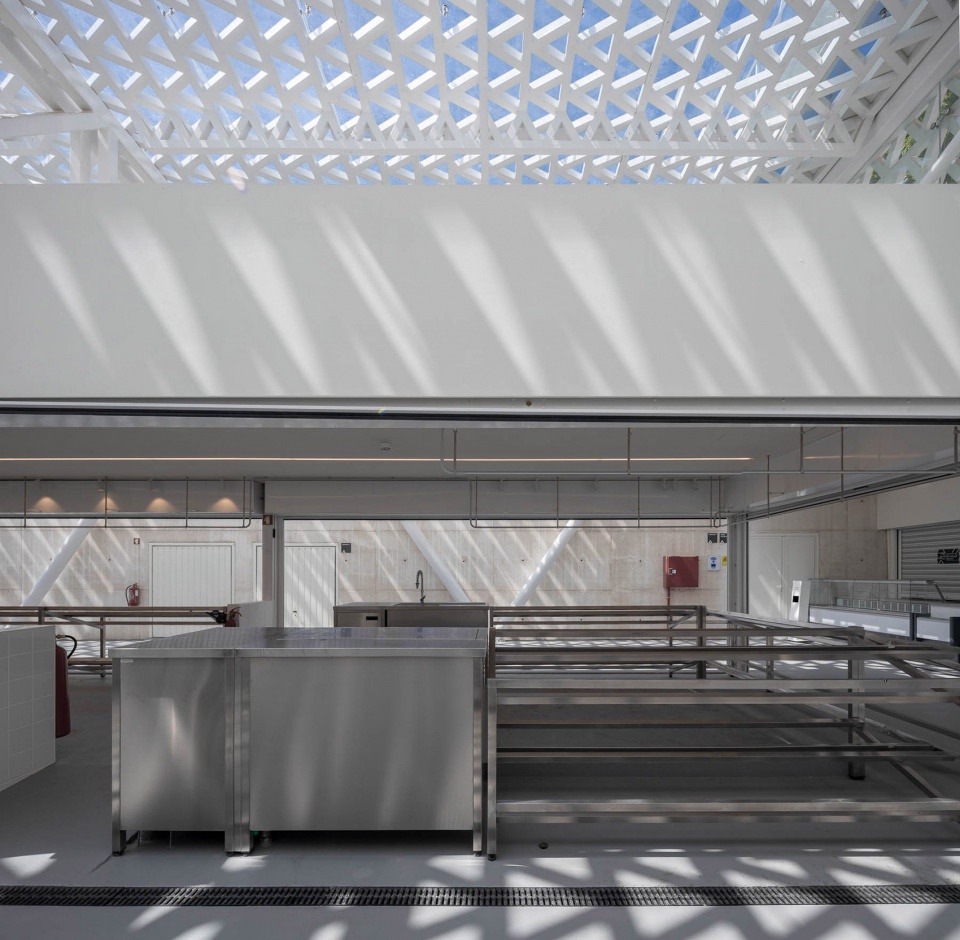
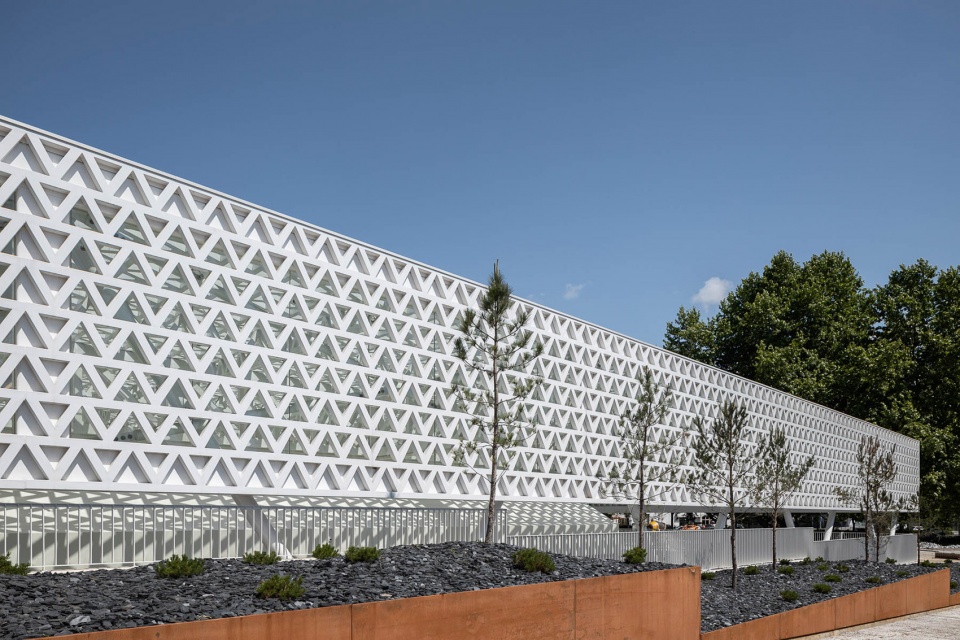
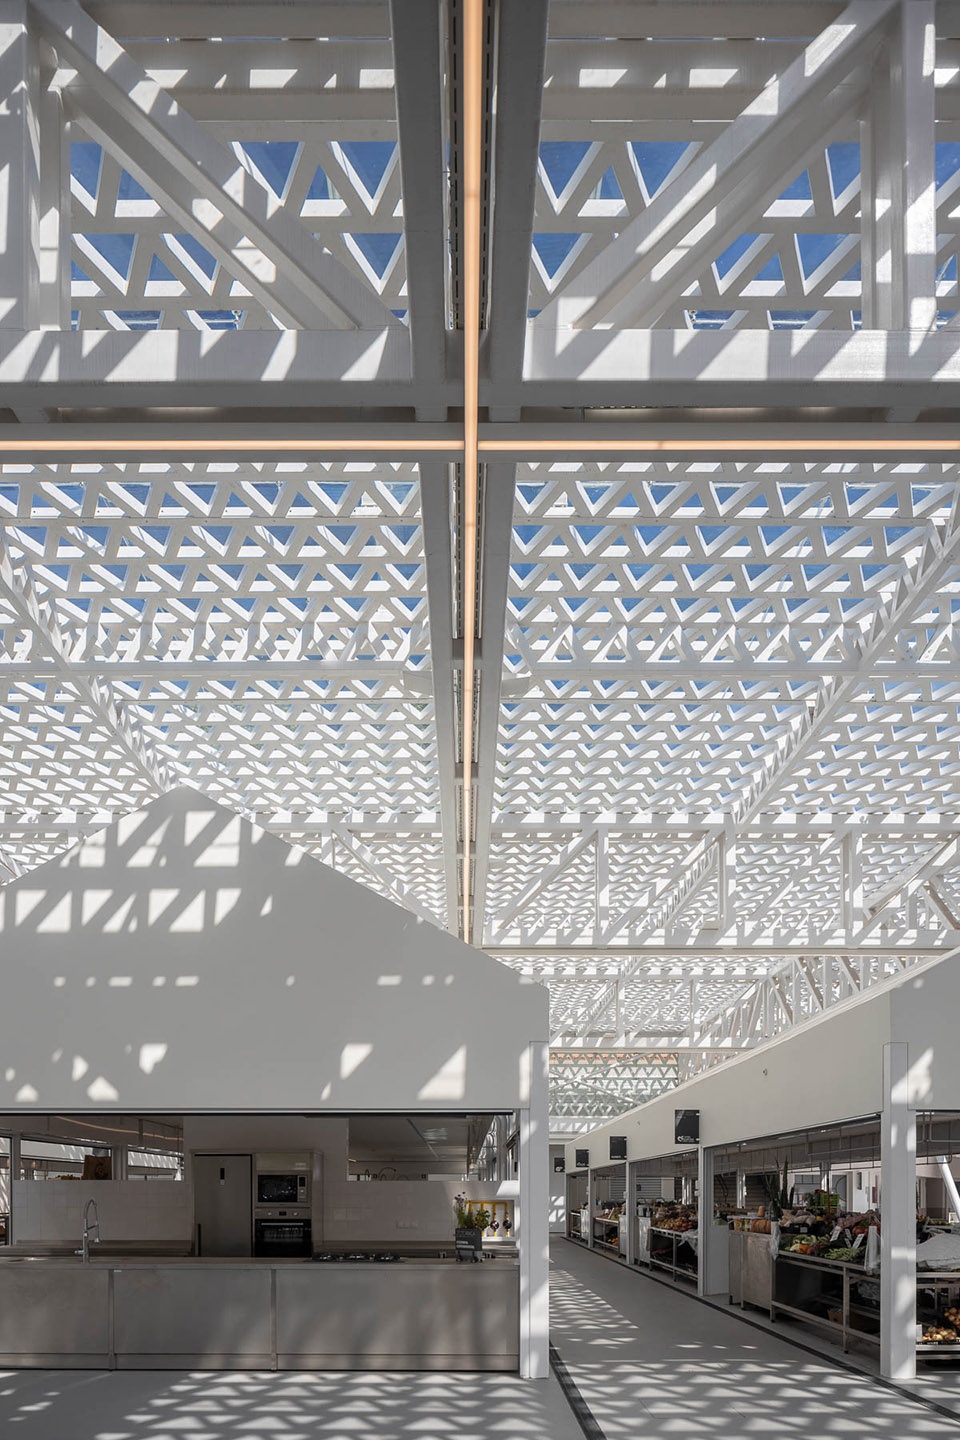
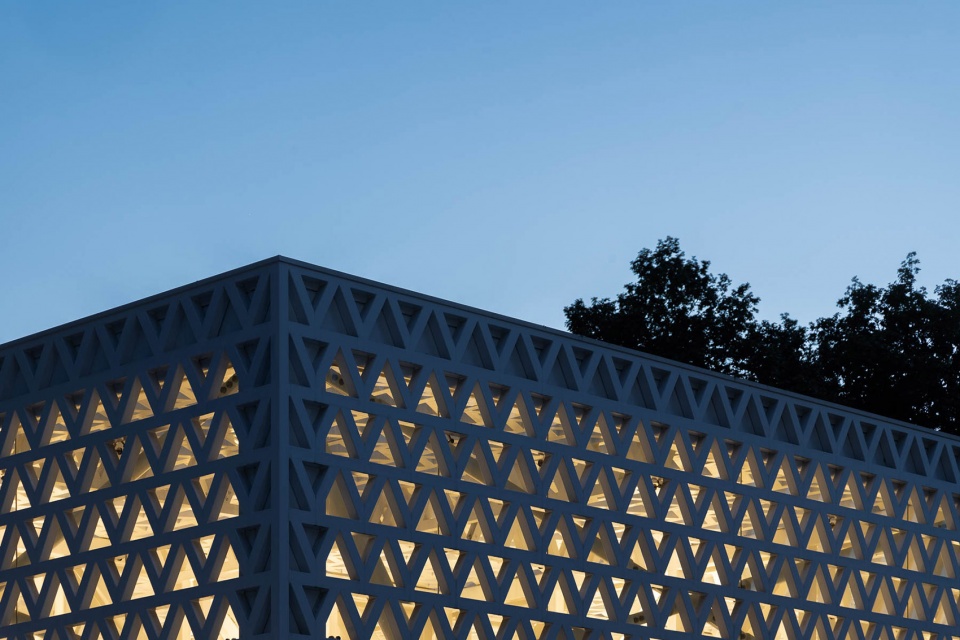
新体量的表皮满足了空间的遮阳和防水需求,并与角楼中既存的三角形模块相应,与周边环境更好地整合在了一起。
The coating of this new body guarantees the shading and waterproofing of the space and has as reference the pre-existing triangular module of the turret, which also allows a greater integration in the surroundings.
▼从新体量看向外部街道
view to the outside street from the new volume ©Ivo Tavares Studio
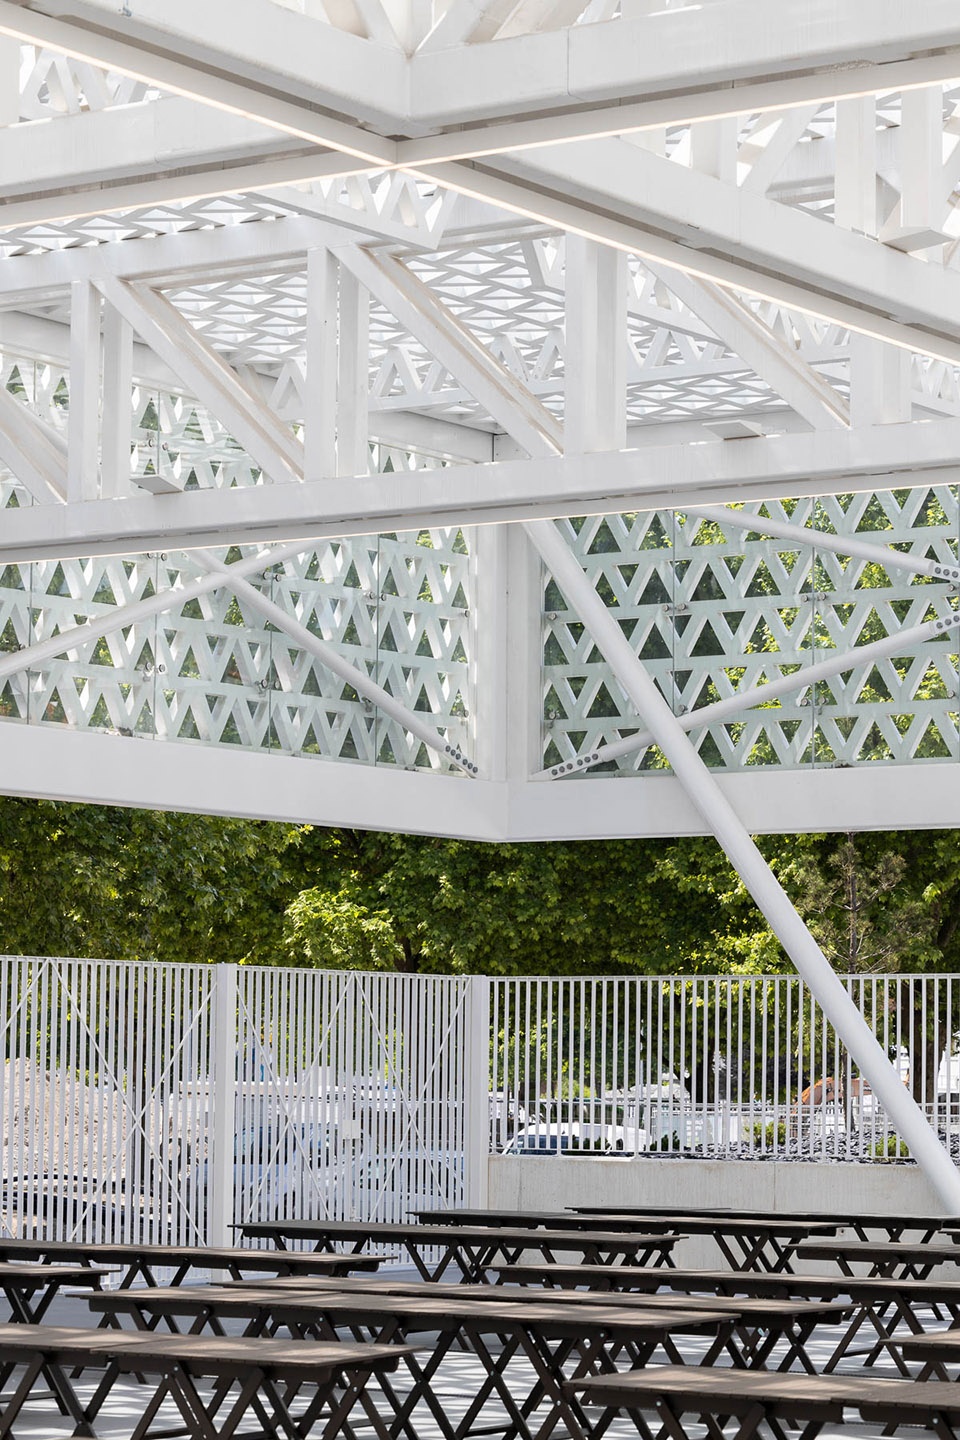
▼细部,线性灯具整合在结构中,details, linear lightings integrated with the structure ©Ivo Tavares Studio
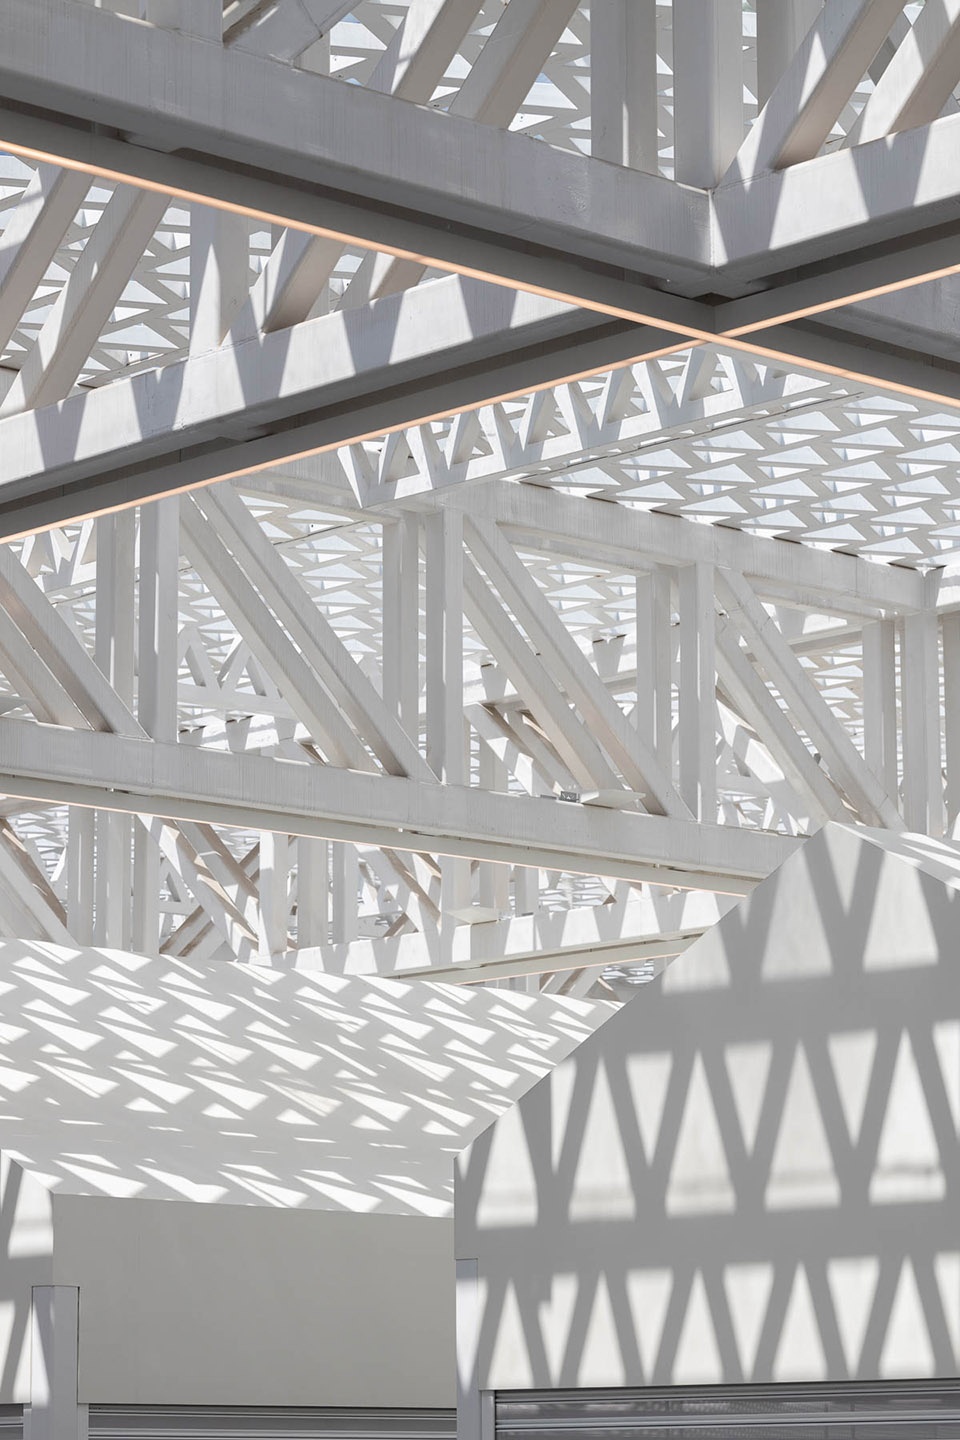
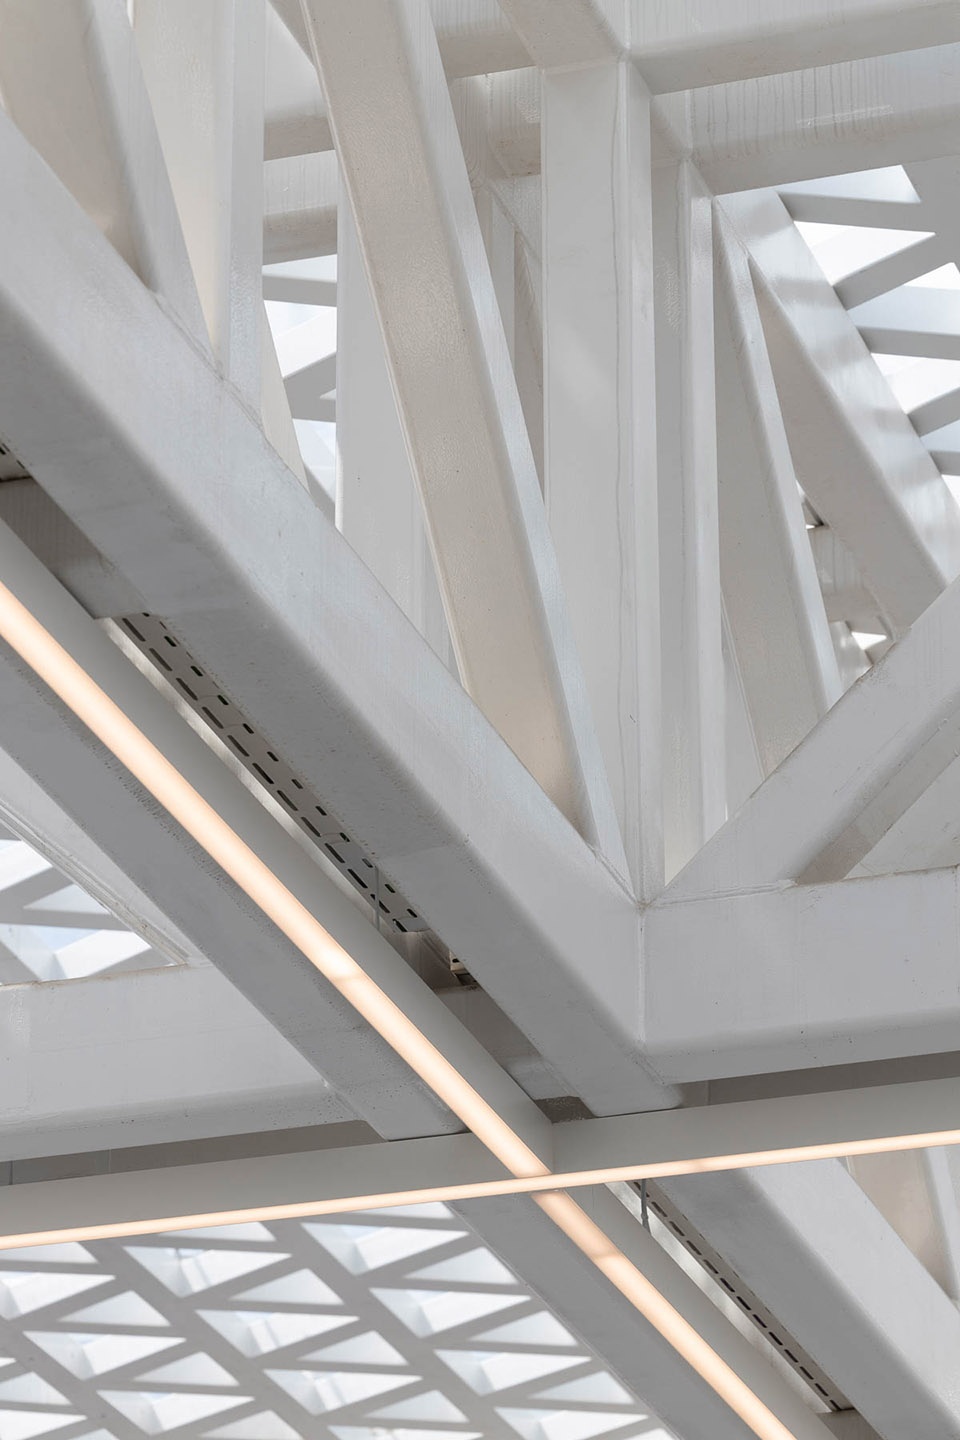
▼材料细部,三角形的纹理,material details, triangular patterns ©Ivo Tavares Studio
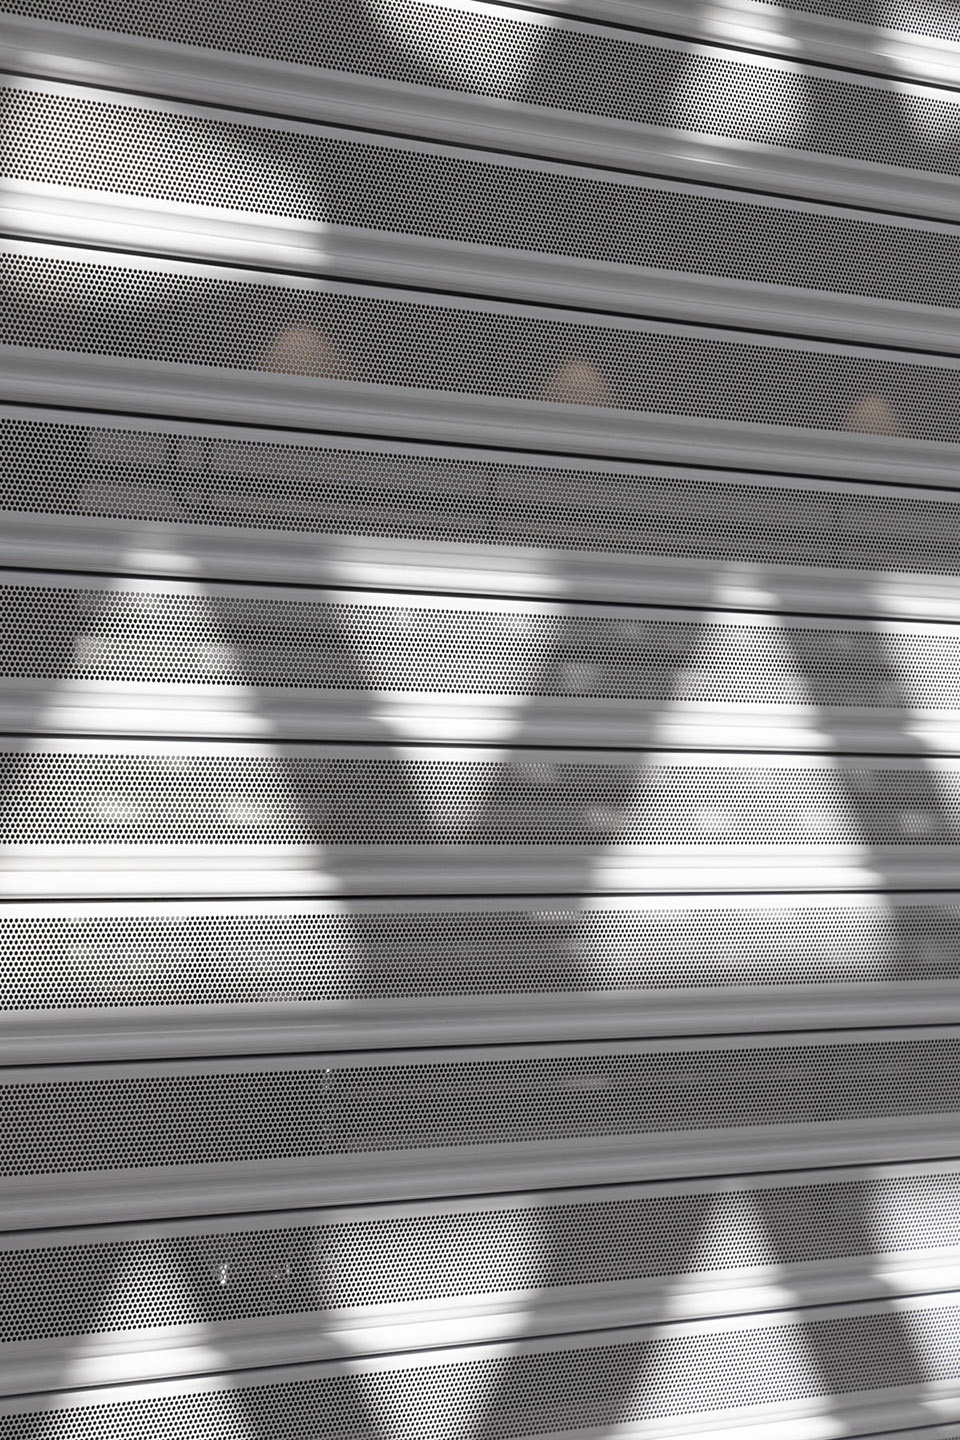
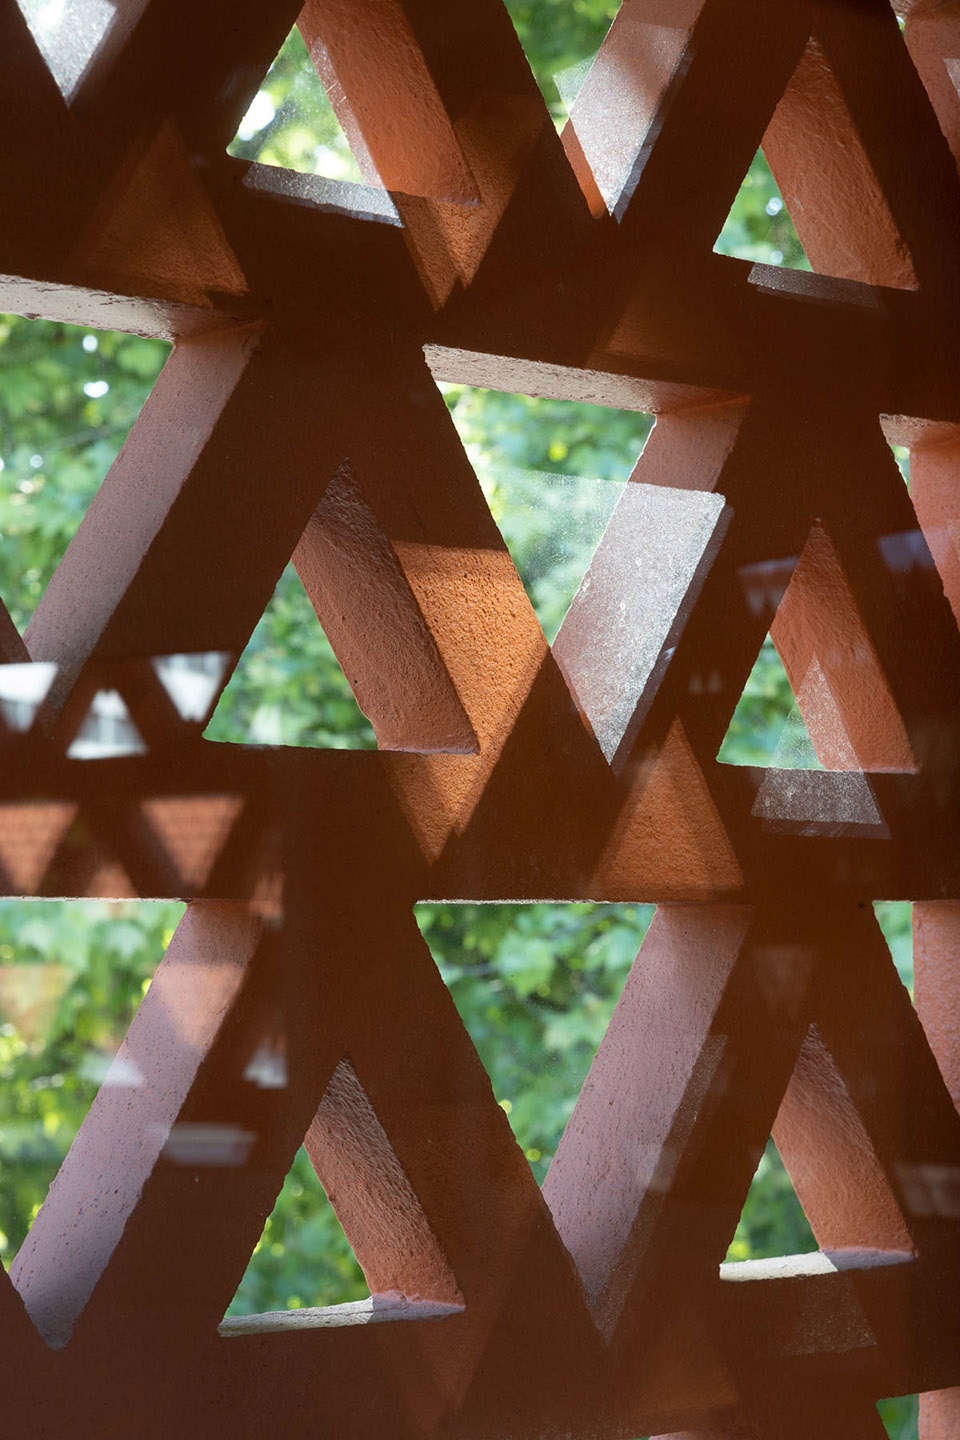
▼角楼内的办公室,office in the turret ©Ivo Tavares Studio
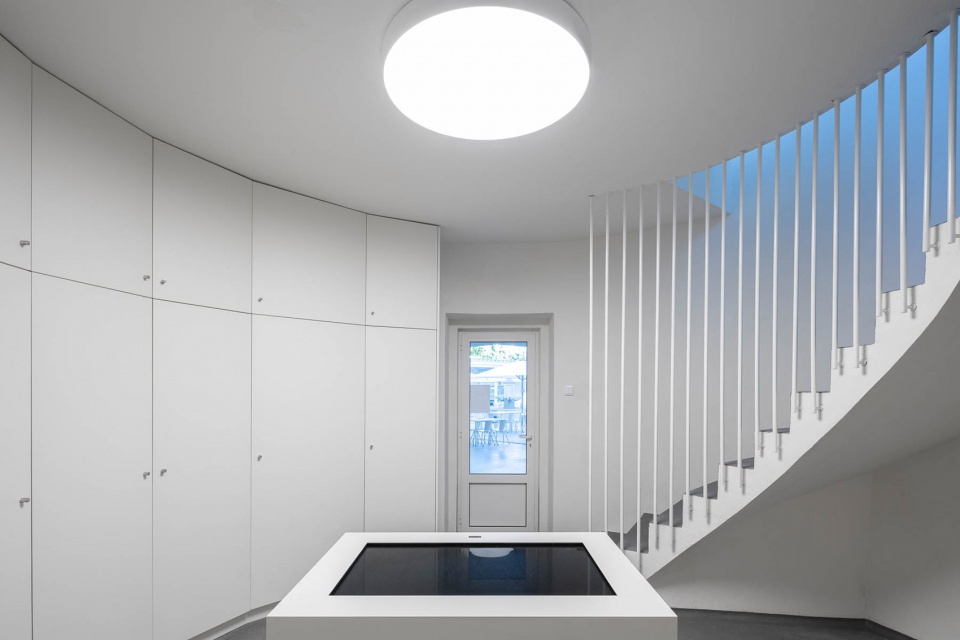
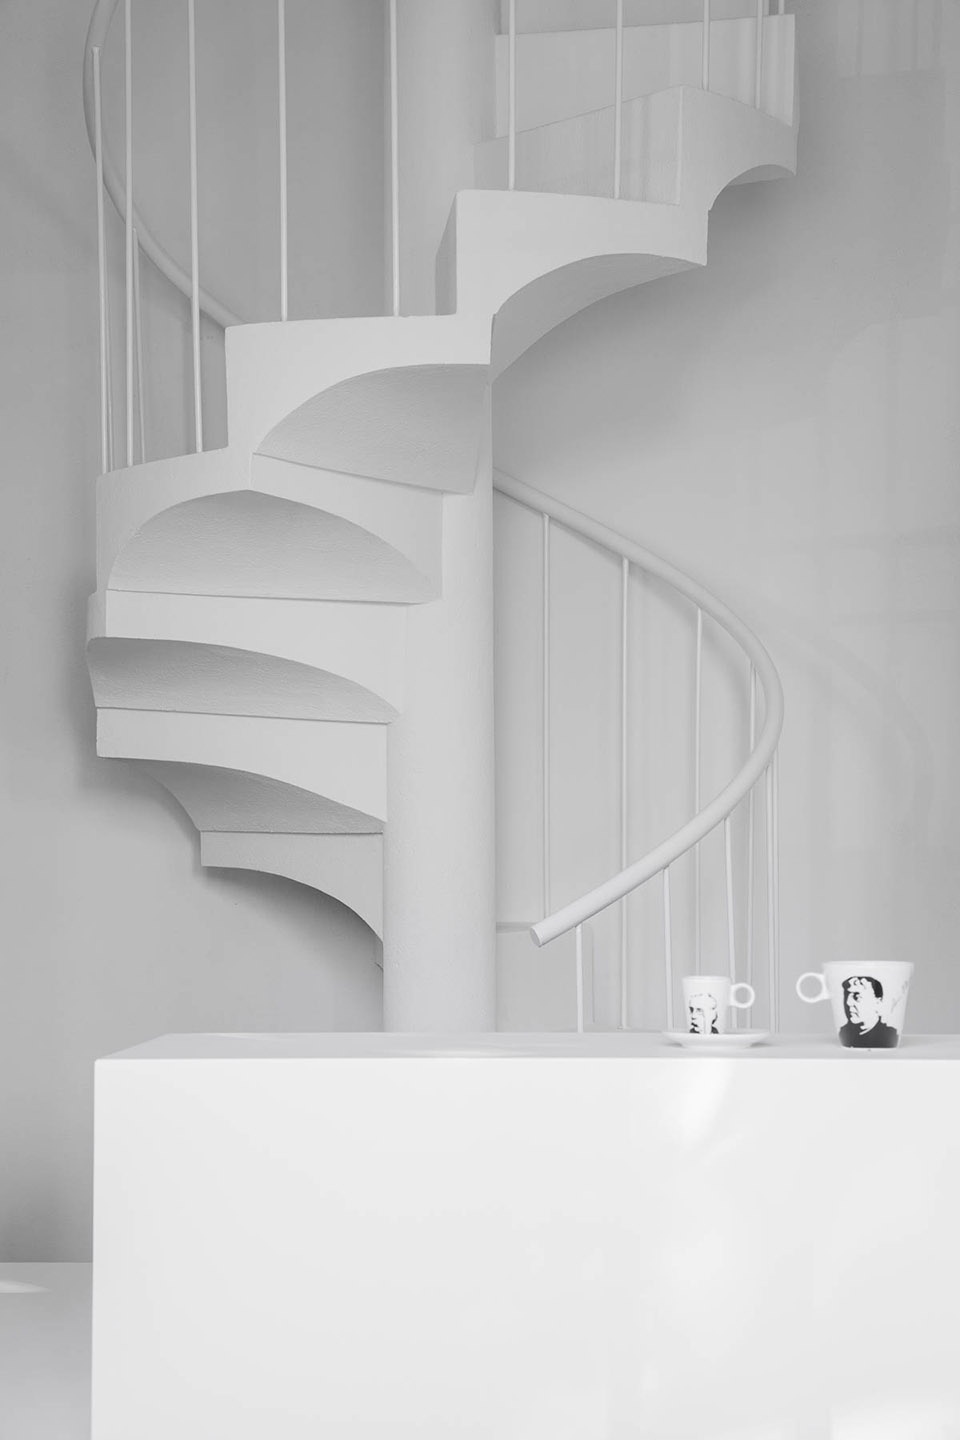
▼旋转楼梯,spiral staircase ©Ivo Tavares Studio
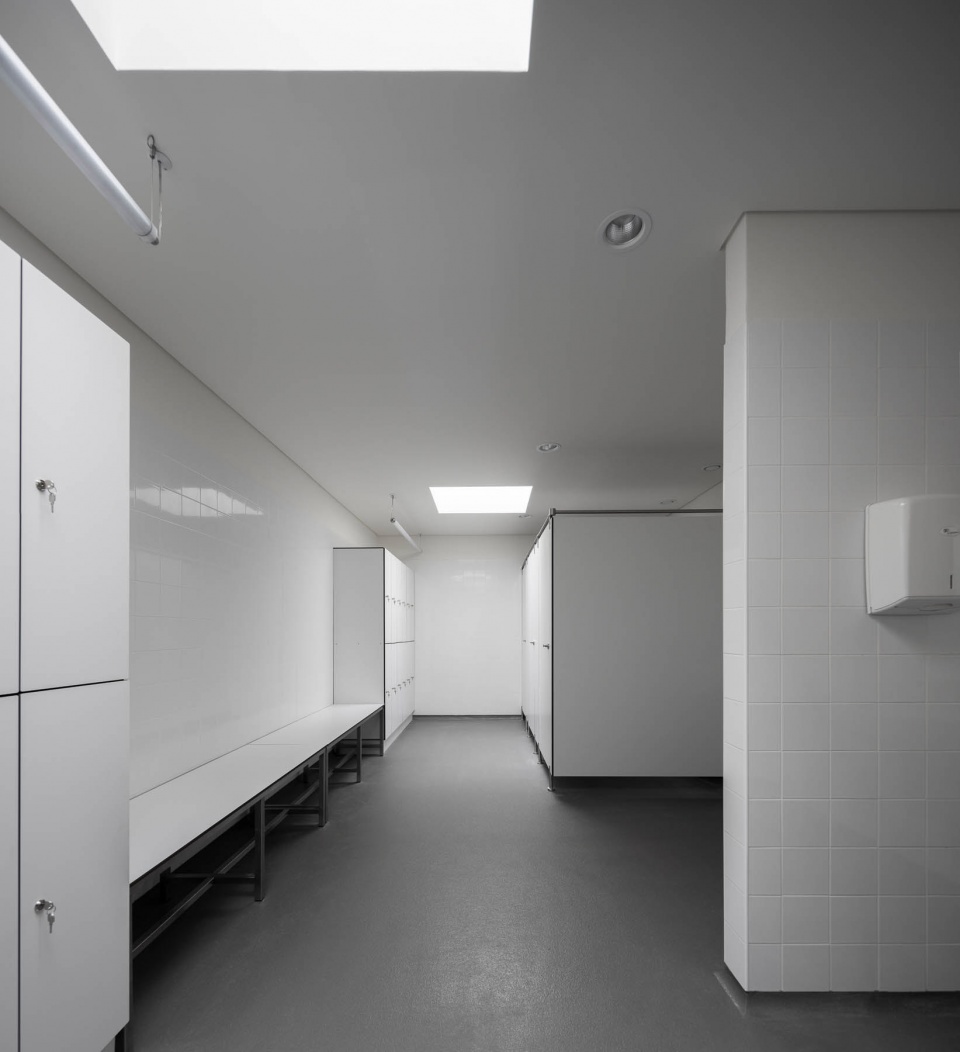
▼卫生间,wash room
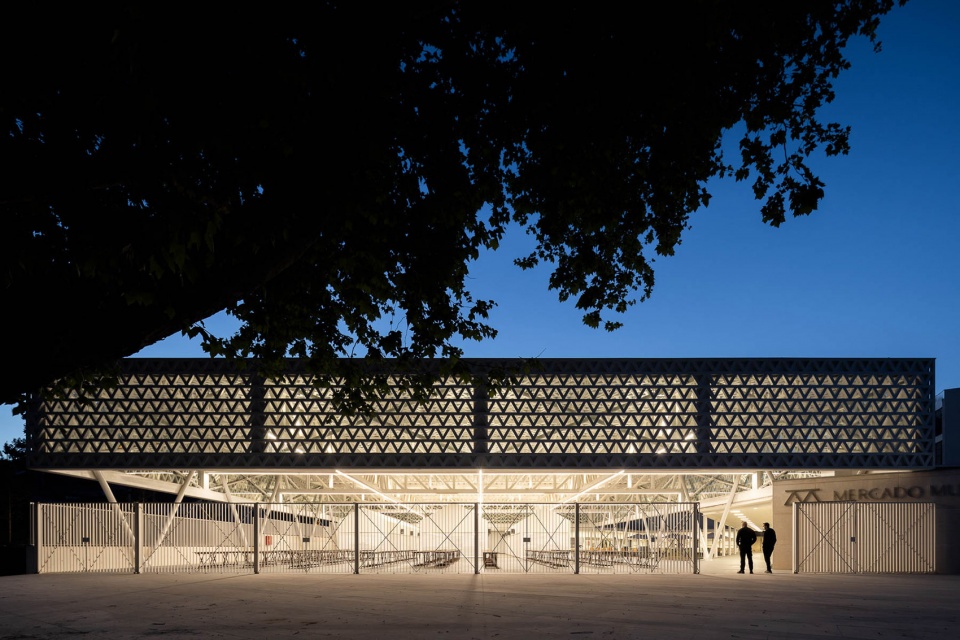
▼夜景,night view
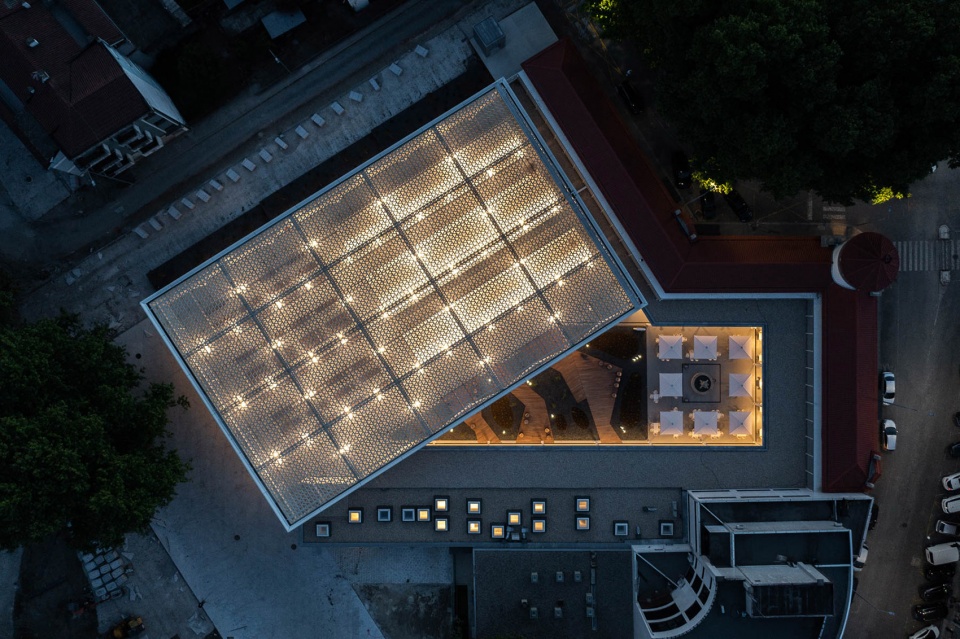
▼光从表皮渗出,light coming out through the coat

▼下层平面图,lower floor plan ©Rui Mendes Ribeiro
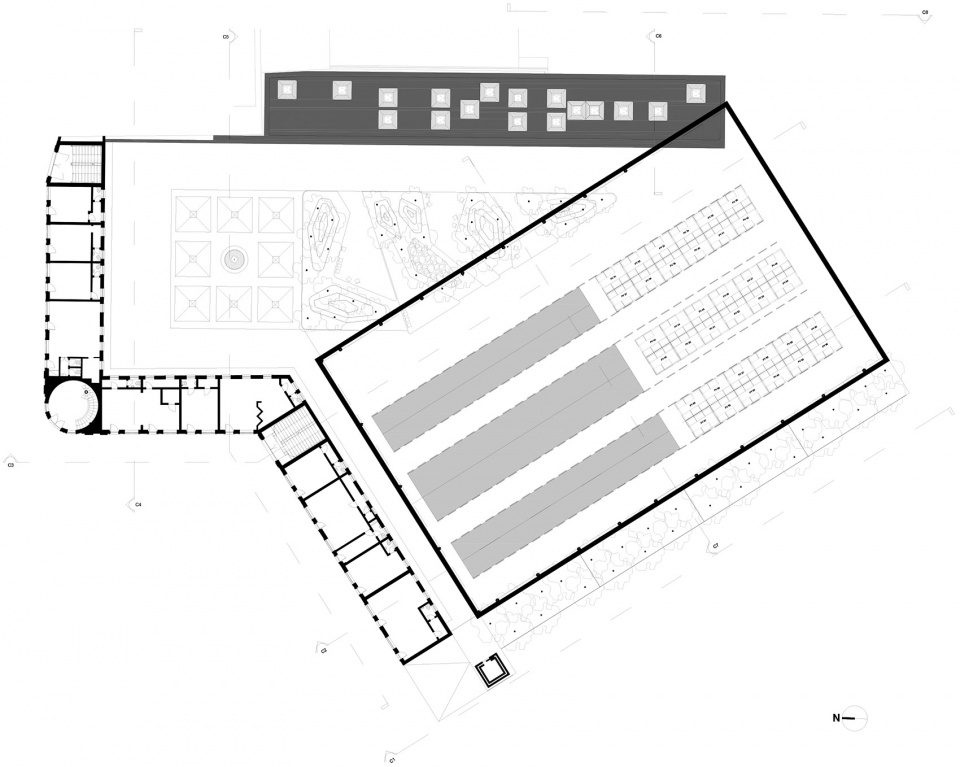
▼上层平面图,upper floor plan ©Rui Mendes Ribeiro
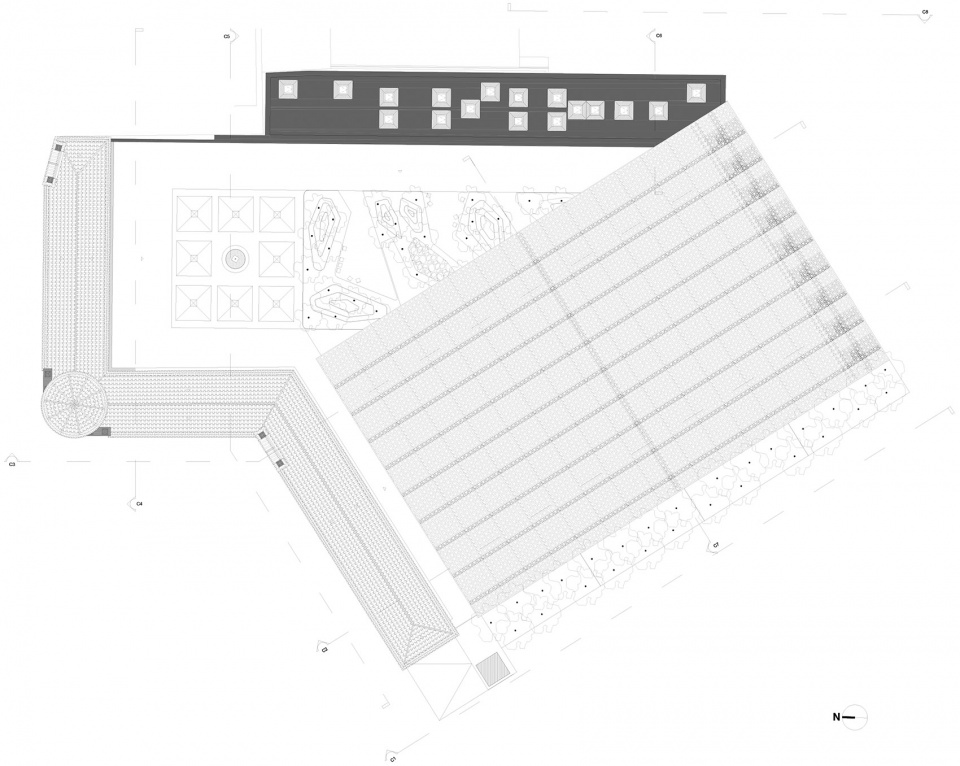
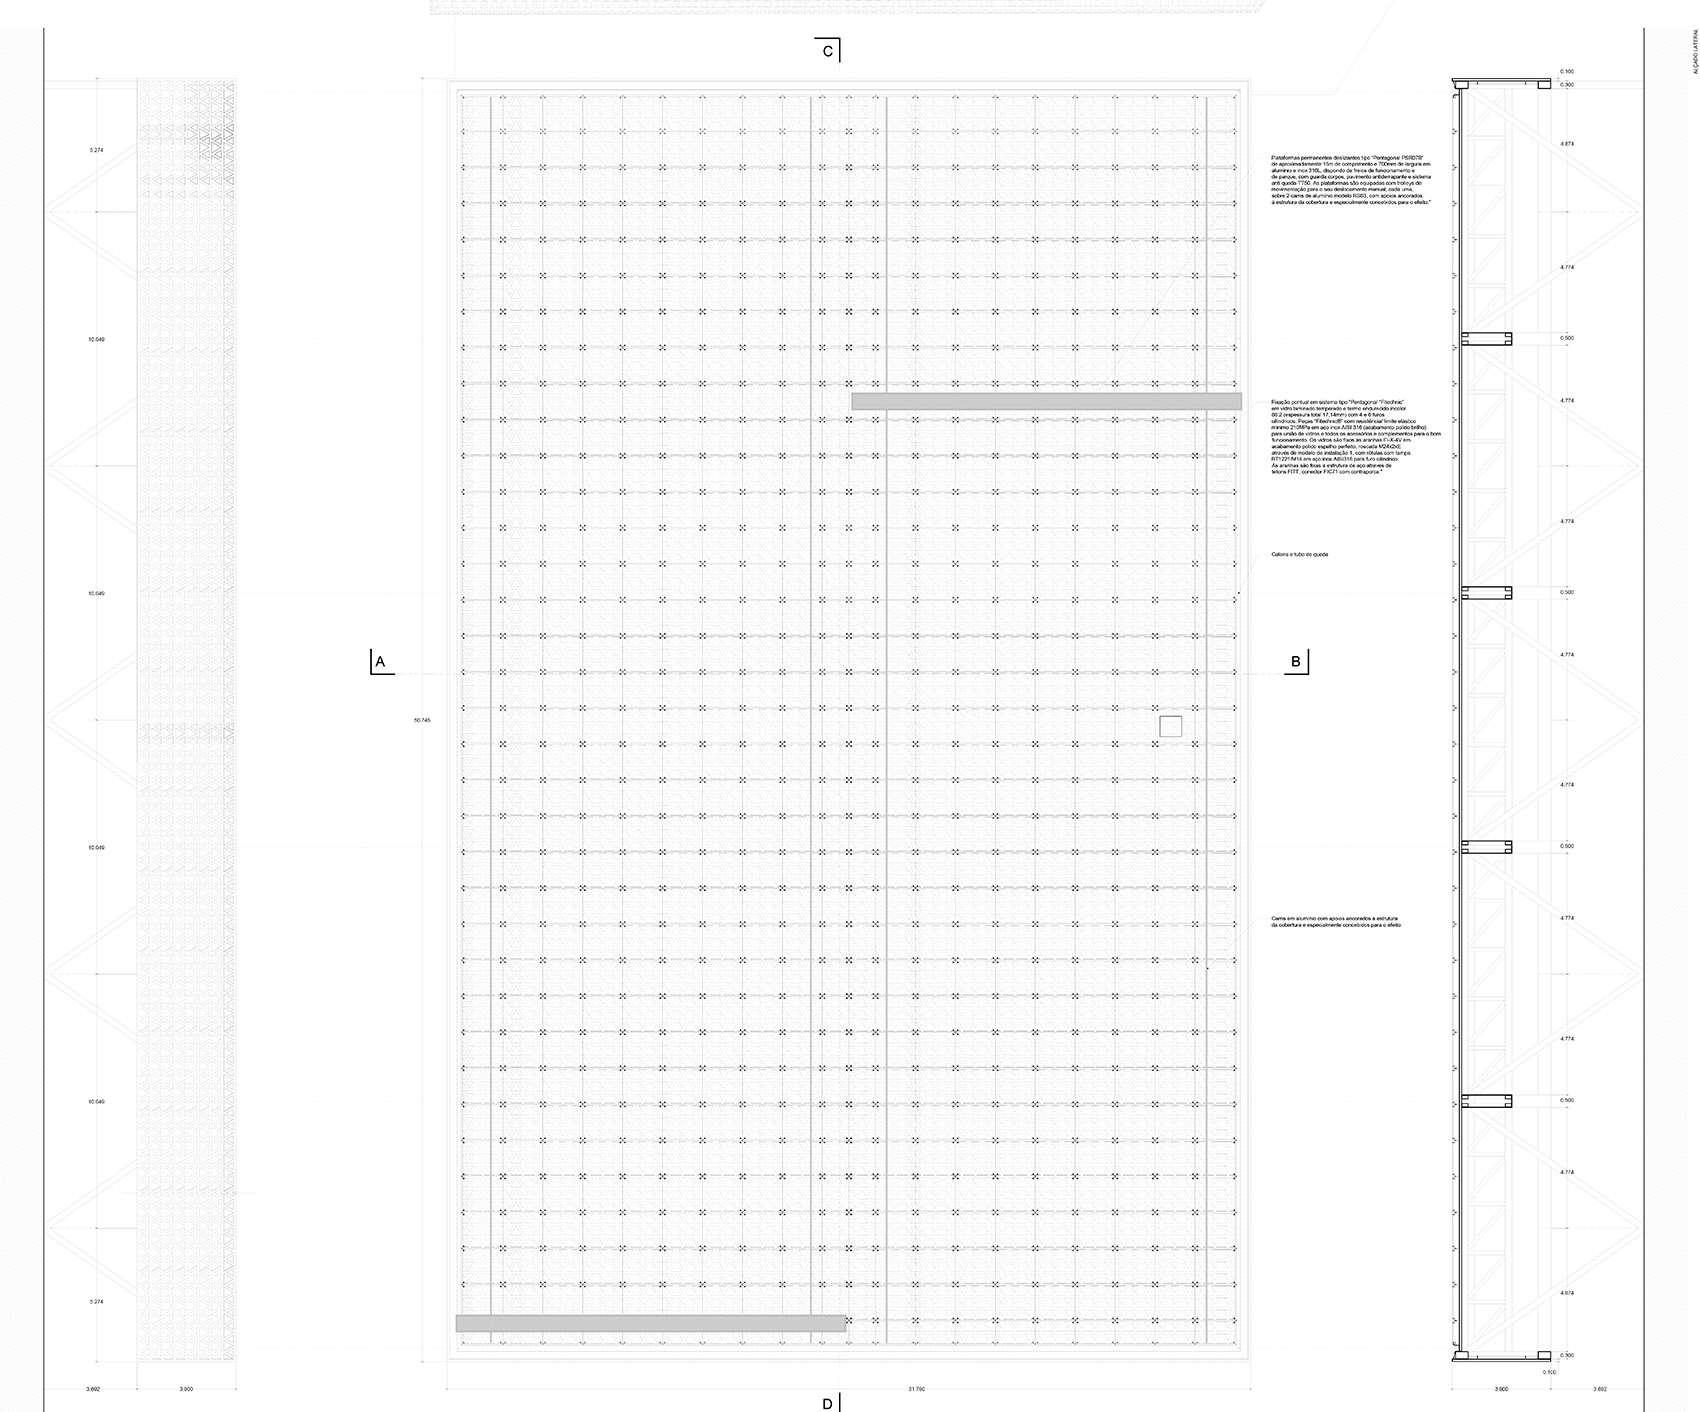
▼屋顶平面图,roof plan ©Rui Mendes Ribeiro
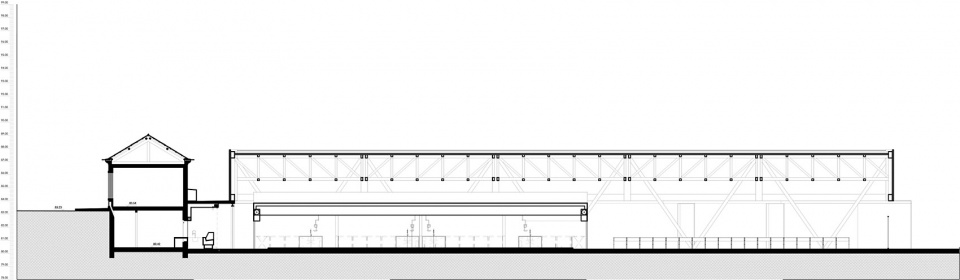
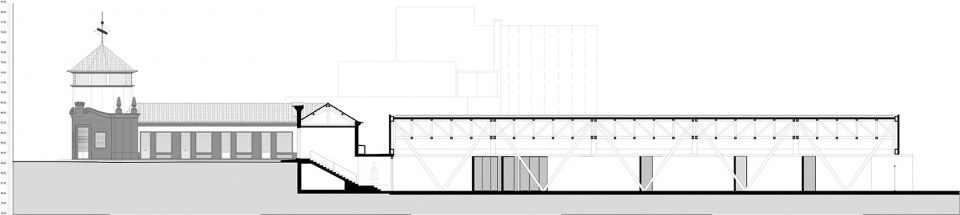
▼剖面图,sections ©Rui Mendes Ribeiro
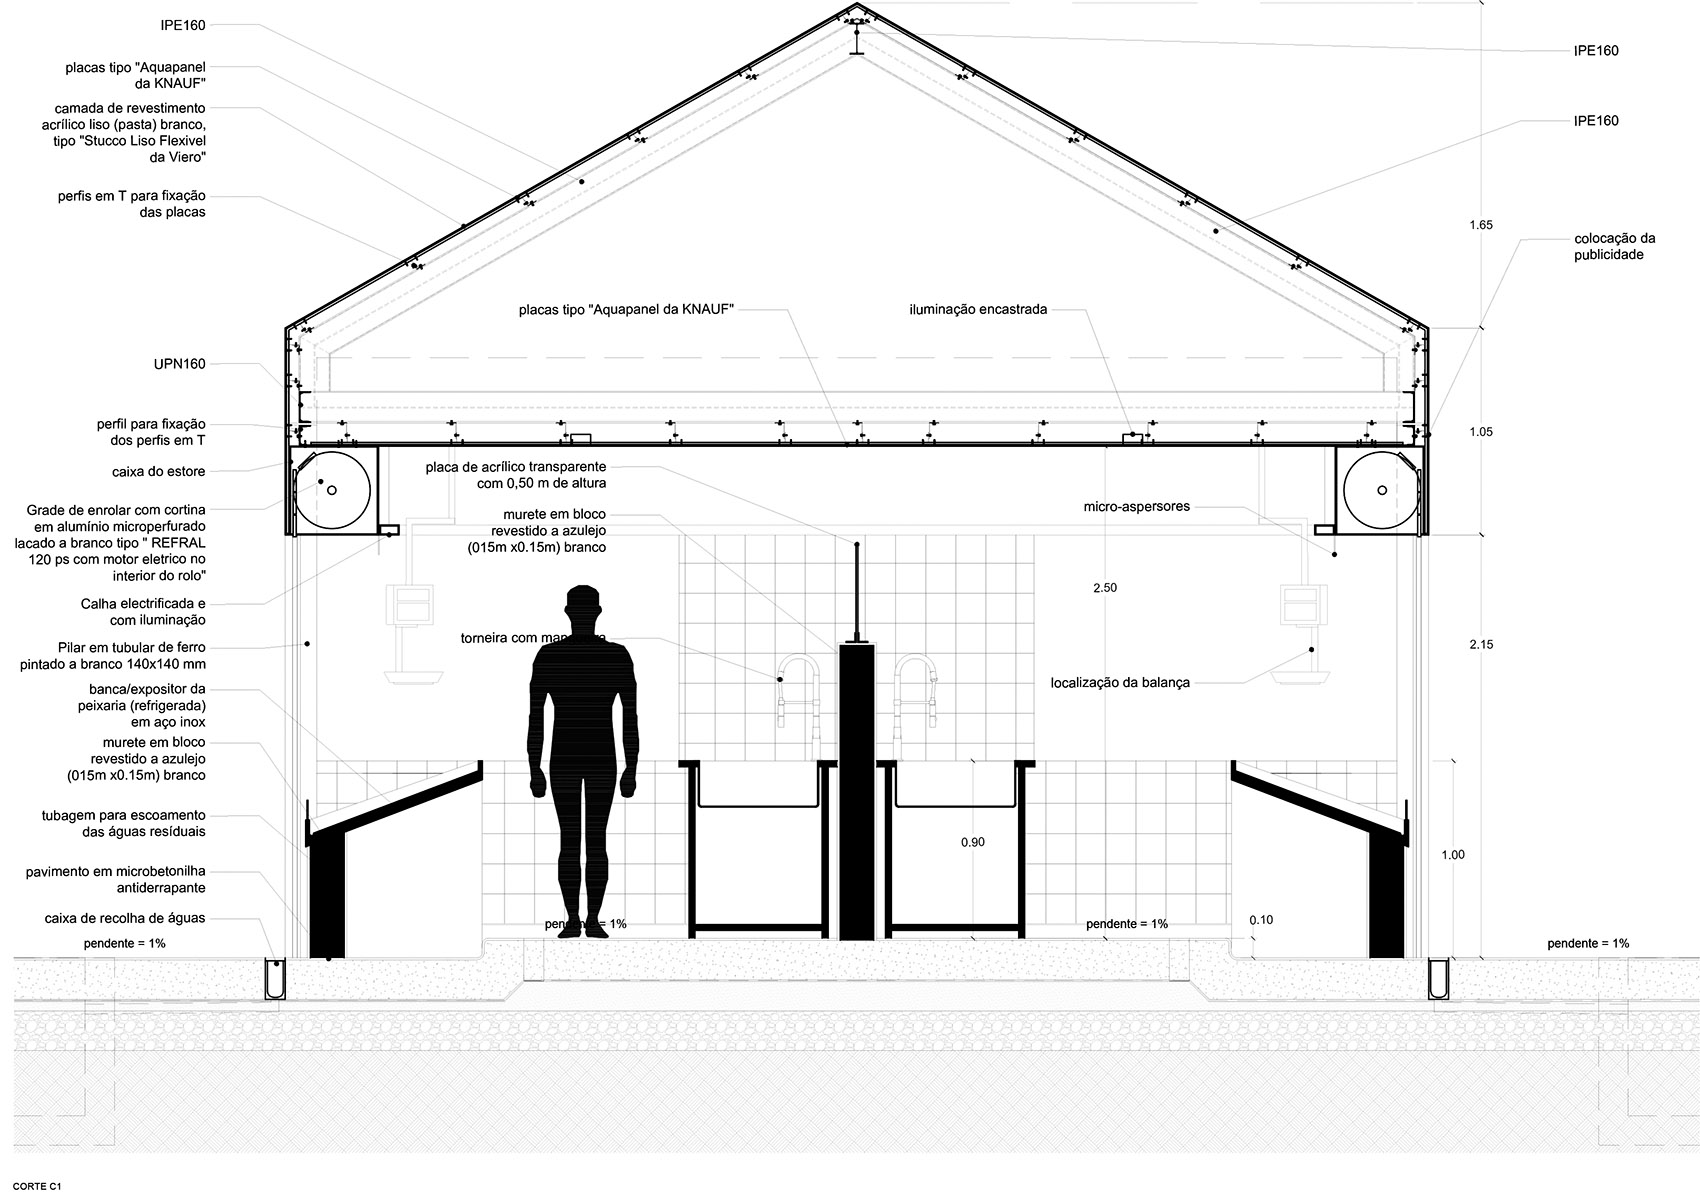
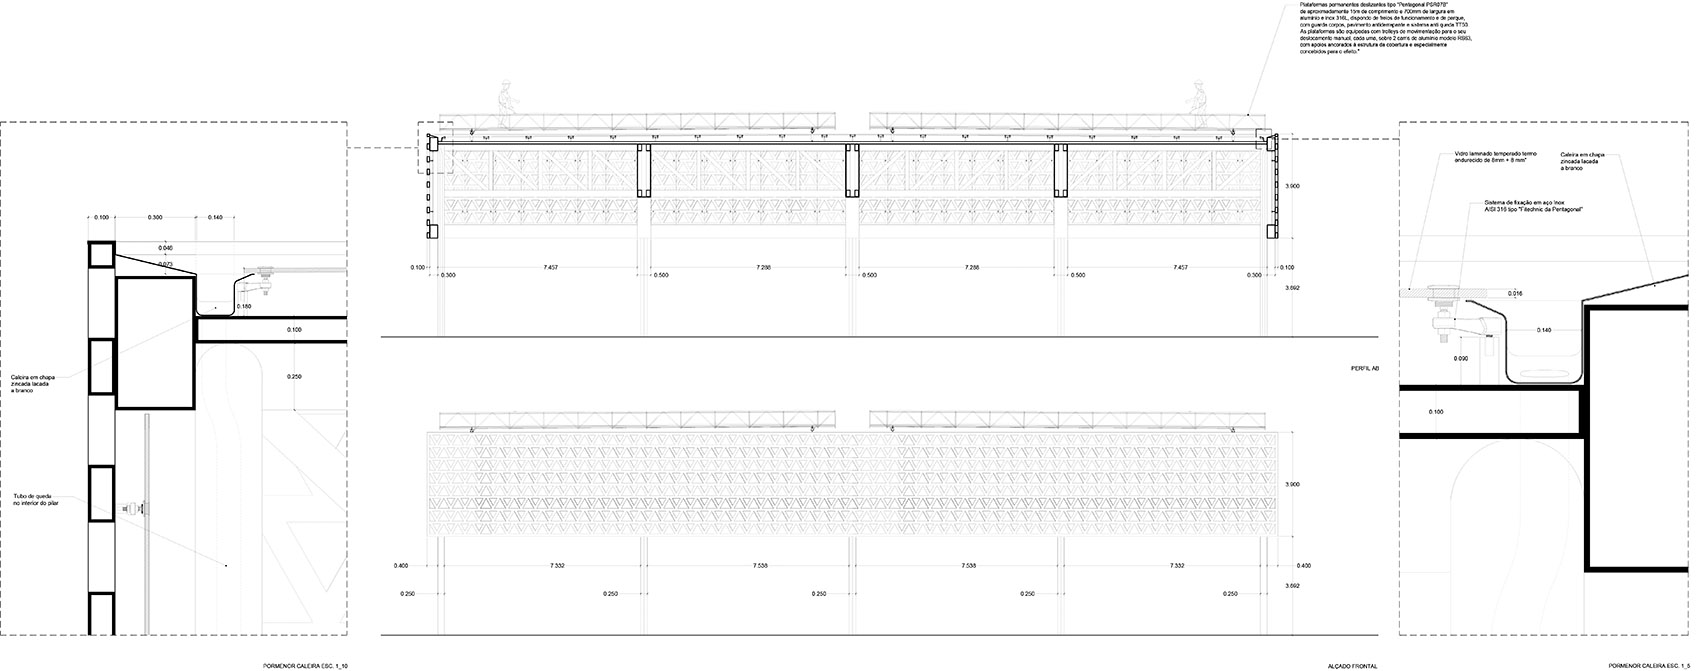
▼贩卖体量剖面细部,details section of the selling booth ©Rui Mendes Ribeiro
▼细部,details ©Rui Mendes Ribeiro
Project Name: Rehabilitation Project of the Municipal Market of Vila Nova de Famalicão
Architecture Studio: Urban Project Unit of the Municipality of Vila Nova de Famalicão
Responsible Architect: Rui Ribeiro, Arch.
E-mail: ruipedro@famalicao.pt
Facebook: www.facebook.com/rui.p.ribeiro.98
Instagram: www.instagram.com/ruimendesribeiro
Location: Vila Nova de Famalicão
Year of conclusion: 2021
Total area: 3.748,20 m2
Architectural photographer: Ivo Tavares Studio
Website: www.ivotavares.net
Facebook: www.facebook.com/ivotavaresstudio
Instagram: www.instagram.com/ivotavaresstudio
More: Rui Mendes Ribeiro。更多关于他,请至:Rui Mendes Ribeiro on gooood








元素很统一
国内的市场还都停留在简易板房的阶段,买菜只是生活中的例行公事,体验肯定谈不上。
这个丰富的光影 眼睛都花了
外部化繁为简,里面鳞次栉比
虽然是简洁的建筑体量 但用了很多手法
火柴盒也可以玩出花样!