感谢 eM4.Pracownia Architektury.Brataniec 予 gooood 分享以下内容。更多关于他们:eM4.Pracownia Architektury.Brataniec on gooood
Appreciation towards eM4.Pracownia Architektury.Brataniec for providing the following description:
概念
Idea
达芬奇科学中心是当地省立科技中心的一部分。项目坐落于一座巴洛克公馆旁,俯瞰着中世纪城堡和文艺复兴时期的教堂,起伏的地形与周围历史建筑文脉造就了本项目独特的空间构成。作为展览场所,建筑自身成为一个展示的对象,讲述着该地区的景观、地质和自然。
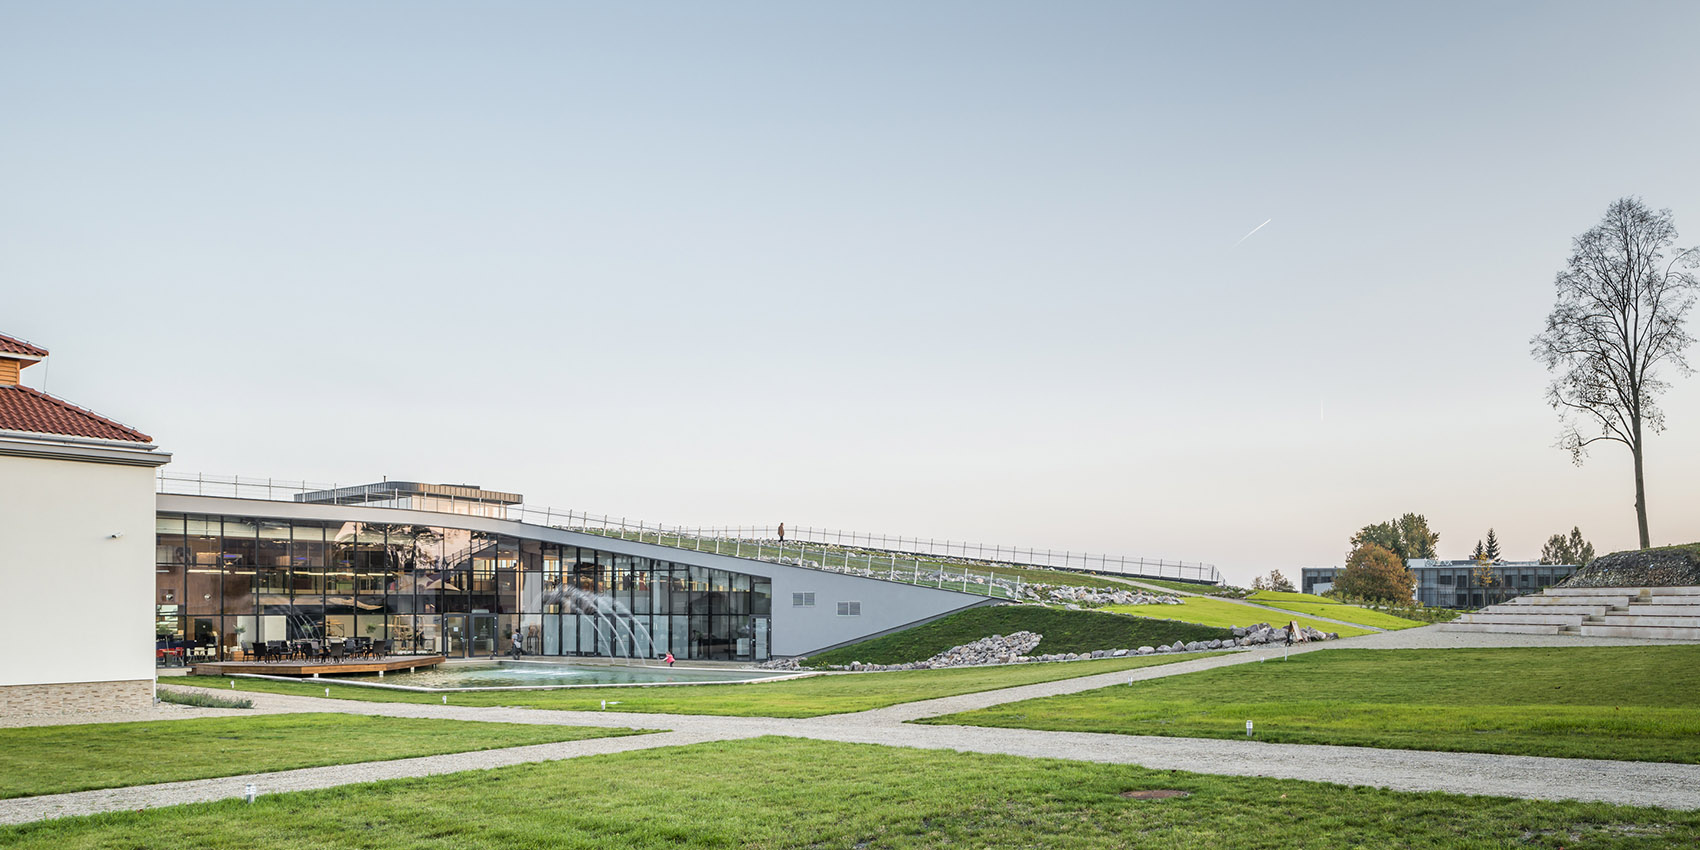
▼项目远景,viewing the project at distance © Juliusz Sokołowski
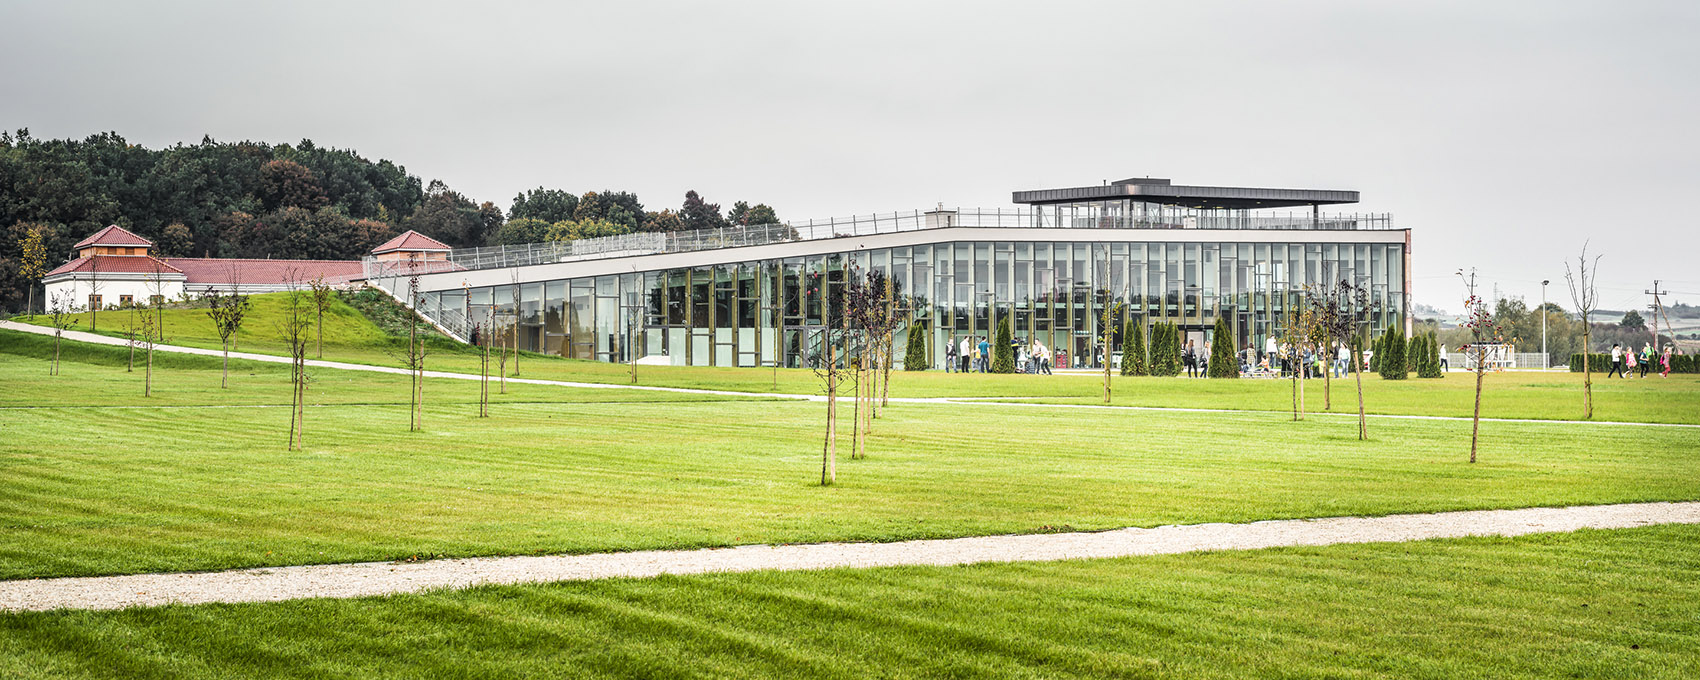
The Science Centre was established as a part of Regional Science-Technology Centre. Situated next to the Baroque Mansion overlooking the medieval castle and renaissance church took the shape sensitive to the surrounding spatial structure. Being the exposition place become an exposure object telling by itself about the landscape, geology and the nature of the region.
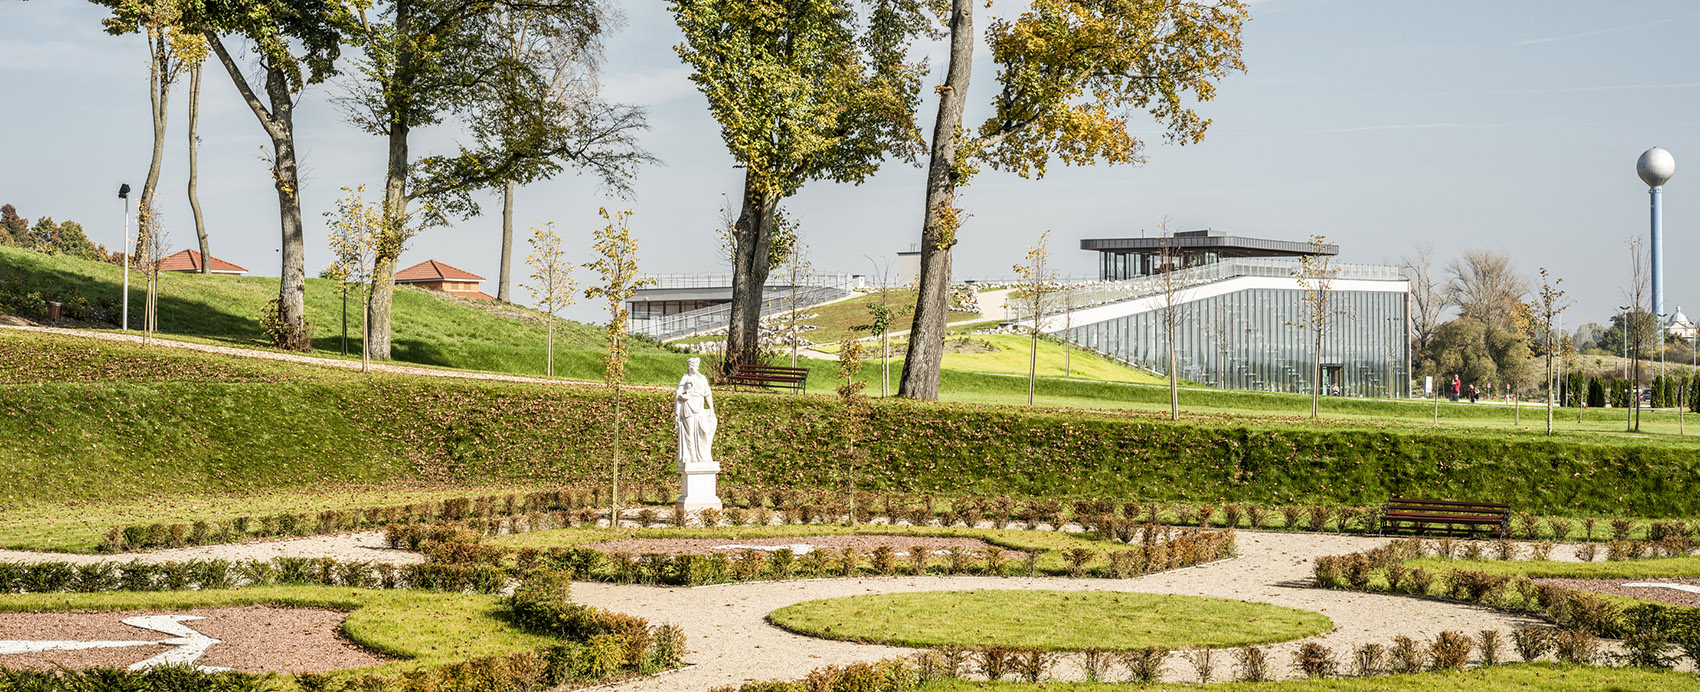
▼由周围花园看建筑,viewing the project from the historical garden © Juliusz Sokołowski
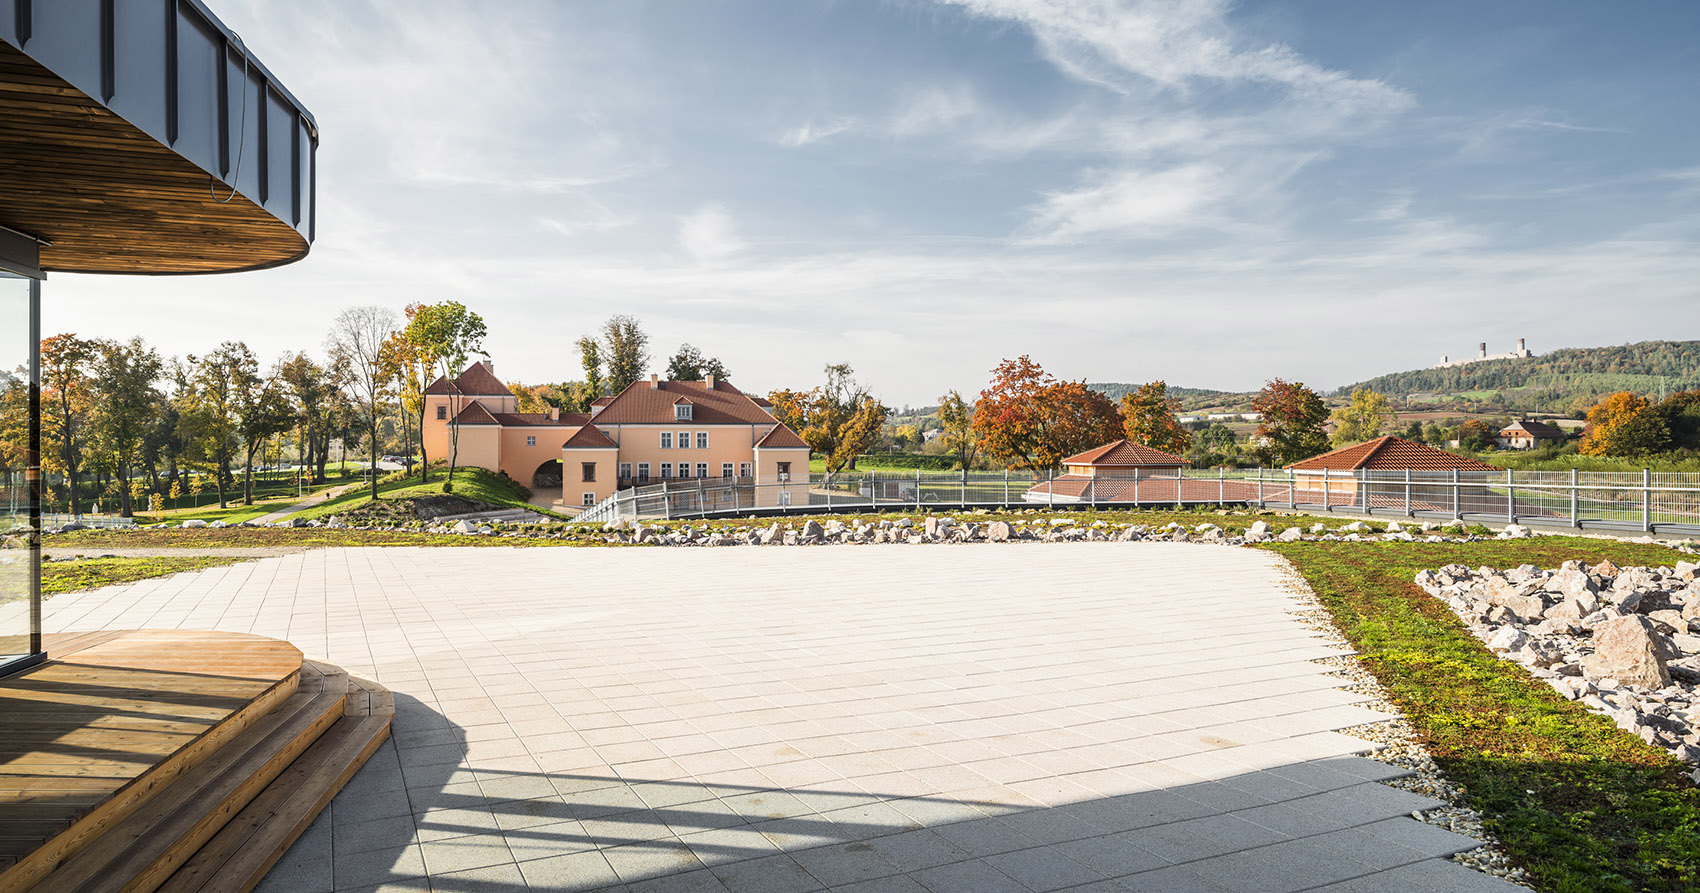
▼由屋顶观景台看巴洛克公馆,viewing the Baroque Maison from the belvedere © Juliusz Sokołowski
形式
Form
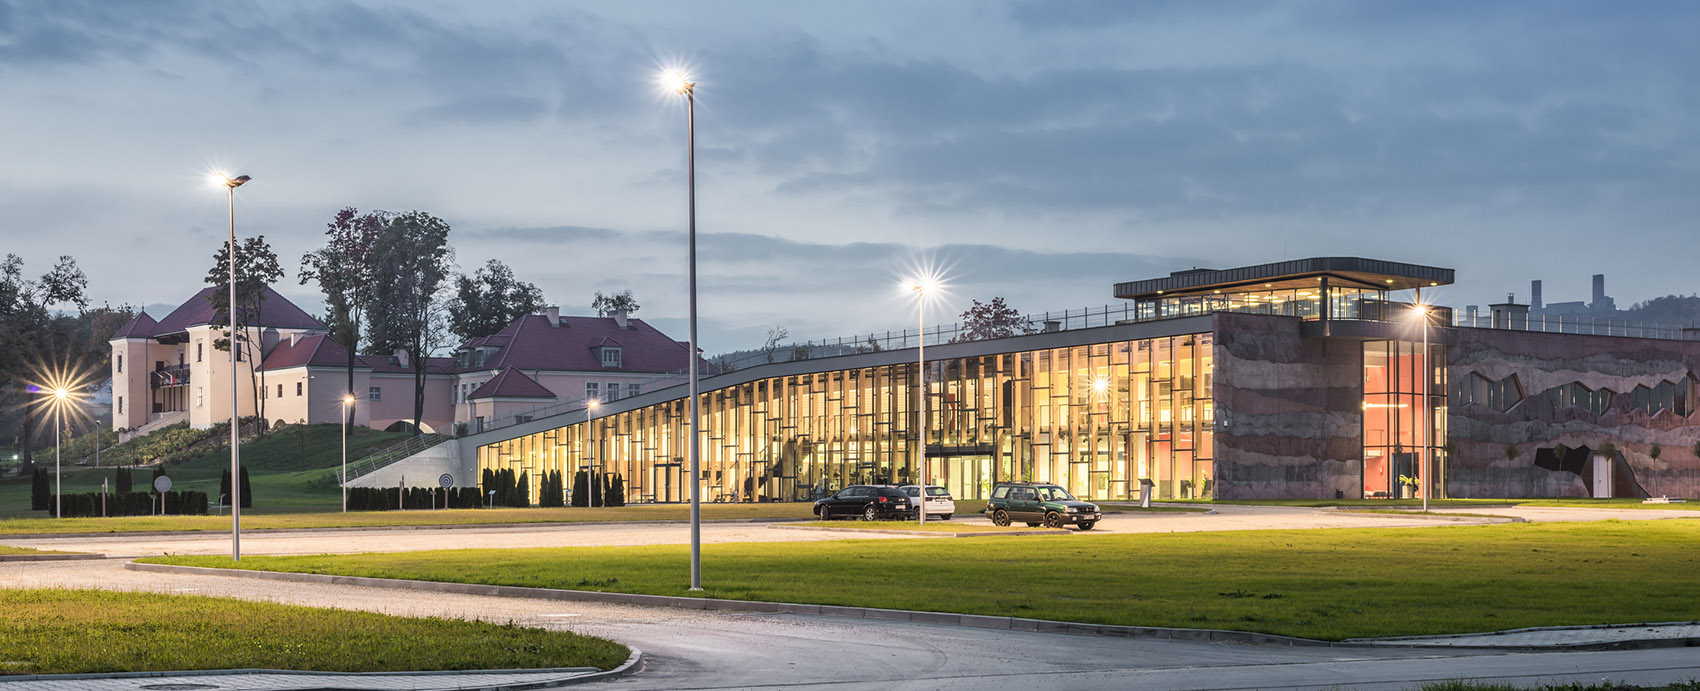
科学中心是在前公馆农场的原址上新建的。作为大体量公共建筑,设计需要更加注意将建筑融入到周围环境中。长达22米的预应力混凝土梁奠定了开放空间的基础,增强了空间的活力,化解了大体量建筑与环境之间的矛盾。绿色屋顶除了将建筑与环境融为一体外,还具有良好的隔热性能,为室内空间营造出舒适的体感环境。精心设计的朝向与布局,使建筑与场地相互交融,在无需额外技术设备的情况下,实现了能量与资源之间平衡。
▼绿色坡顶将建筑与环境融为一体,The green sloping roof integrates the building with the environment © Juliusz Sokołowski
▼屋顶的园林空间成为室内展览的延续呈现出不同地质植物区的特征,The garden space presented sequentially the geo-bothanic districts © Juliusz Sokołowski
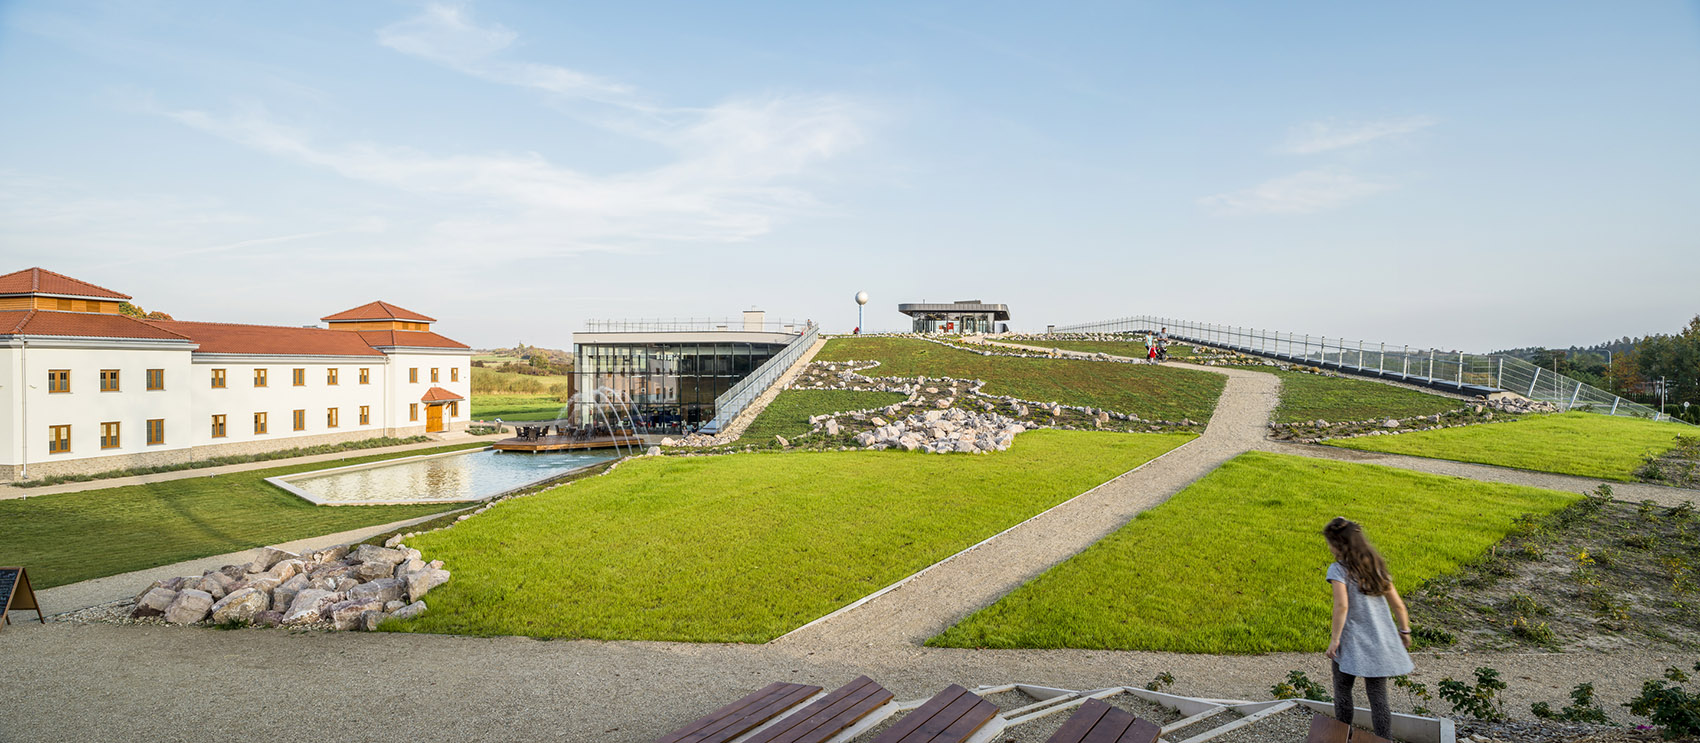
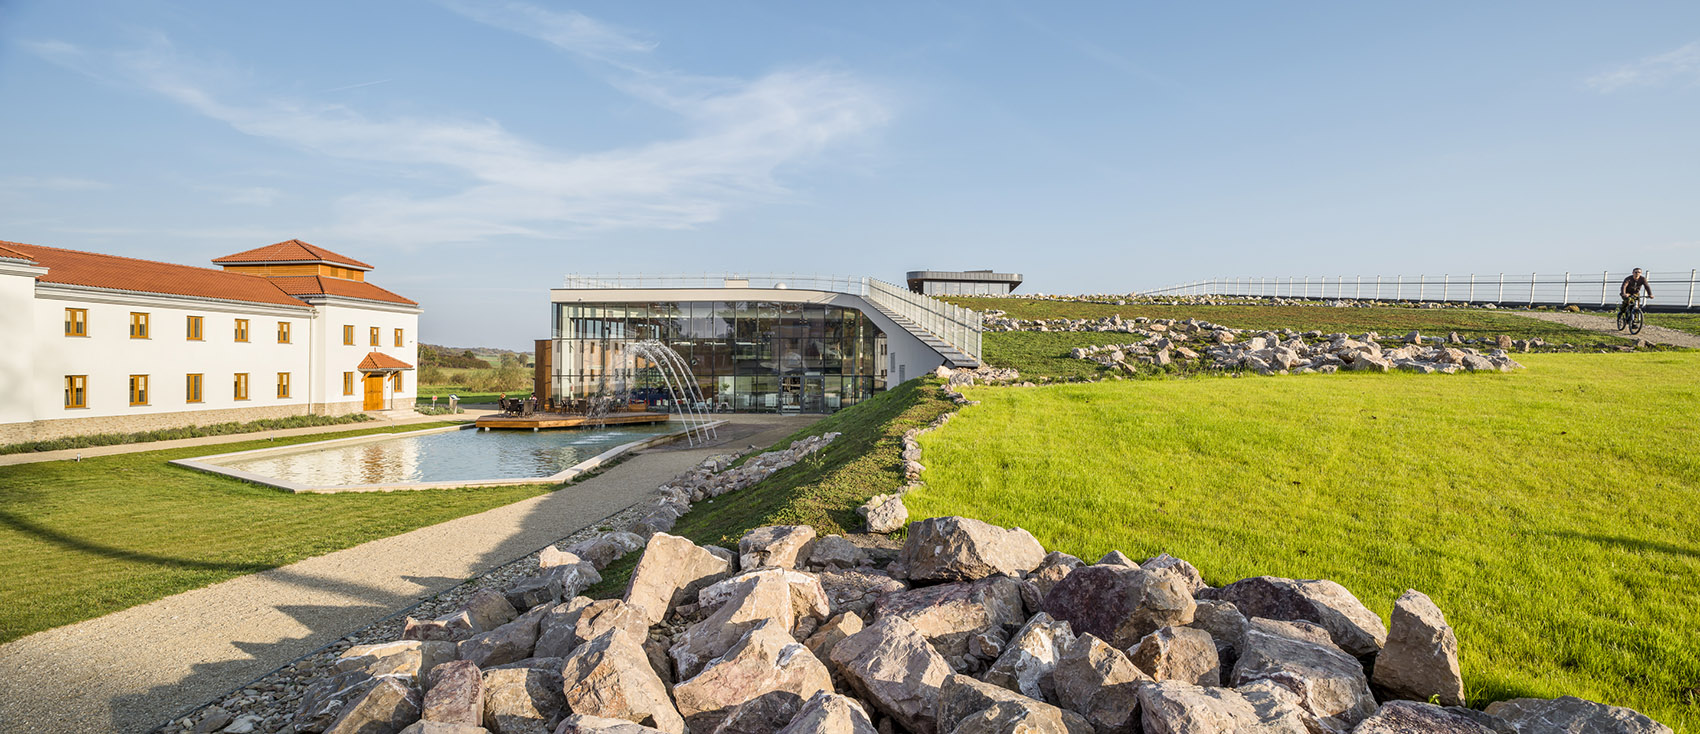
The Science Centre was created on the site of the former mansion farm. His form containing big volume was integrated into requiring environment. Openness and élan of the space while easements of the context was achieved through the innovative construction with 22 m prestressed concrete beams. Green roof provides the thermal isolation. The shelter with the location of the plot and large area of interface with the ground provides a positive energy balance obtained without technological support.
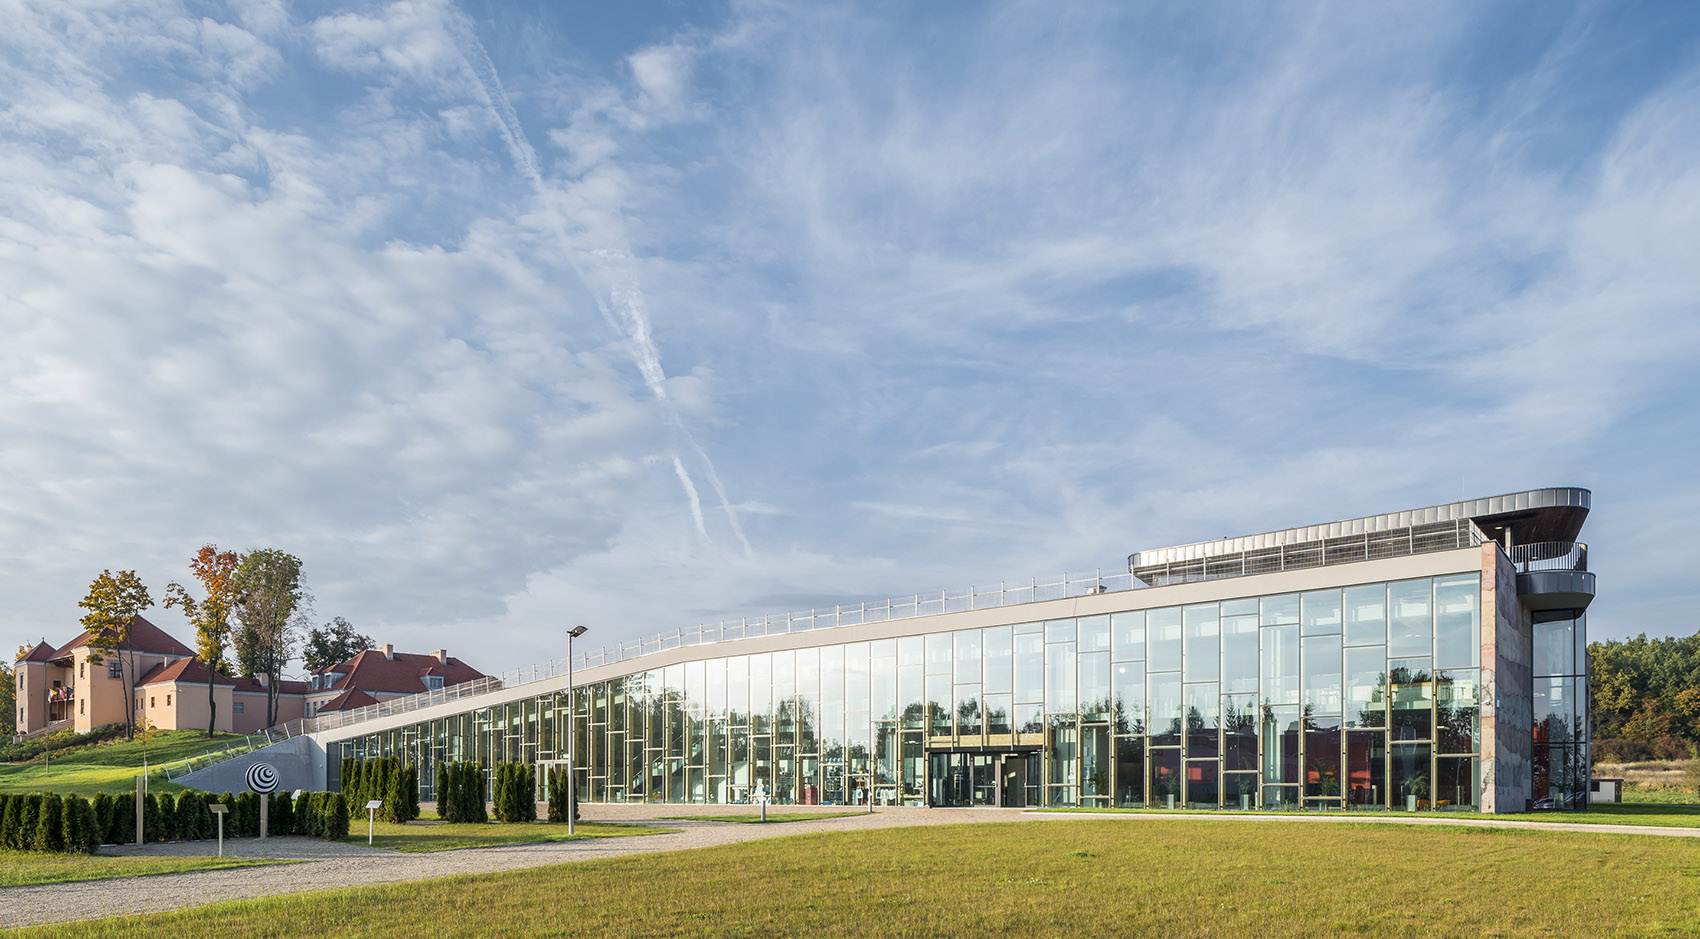
▼入口立面,entrance facade © Juliusz Sokołowski

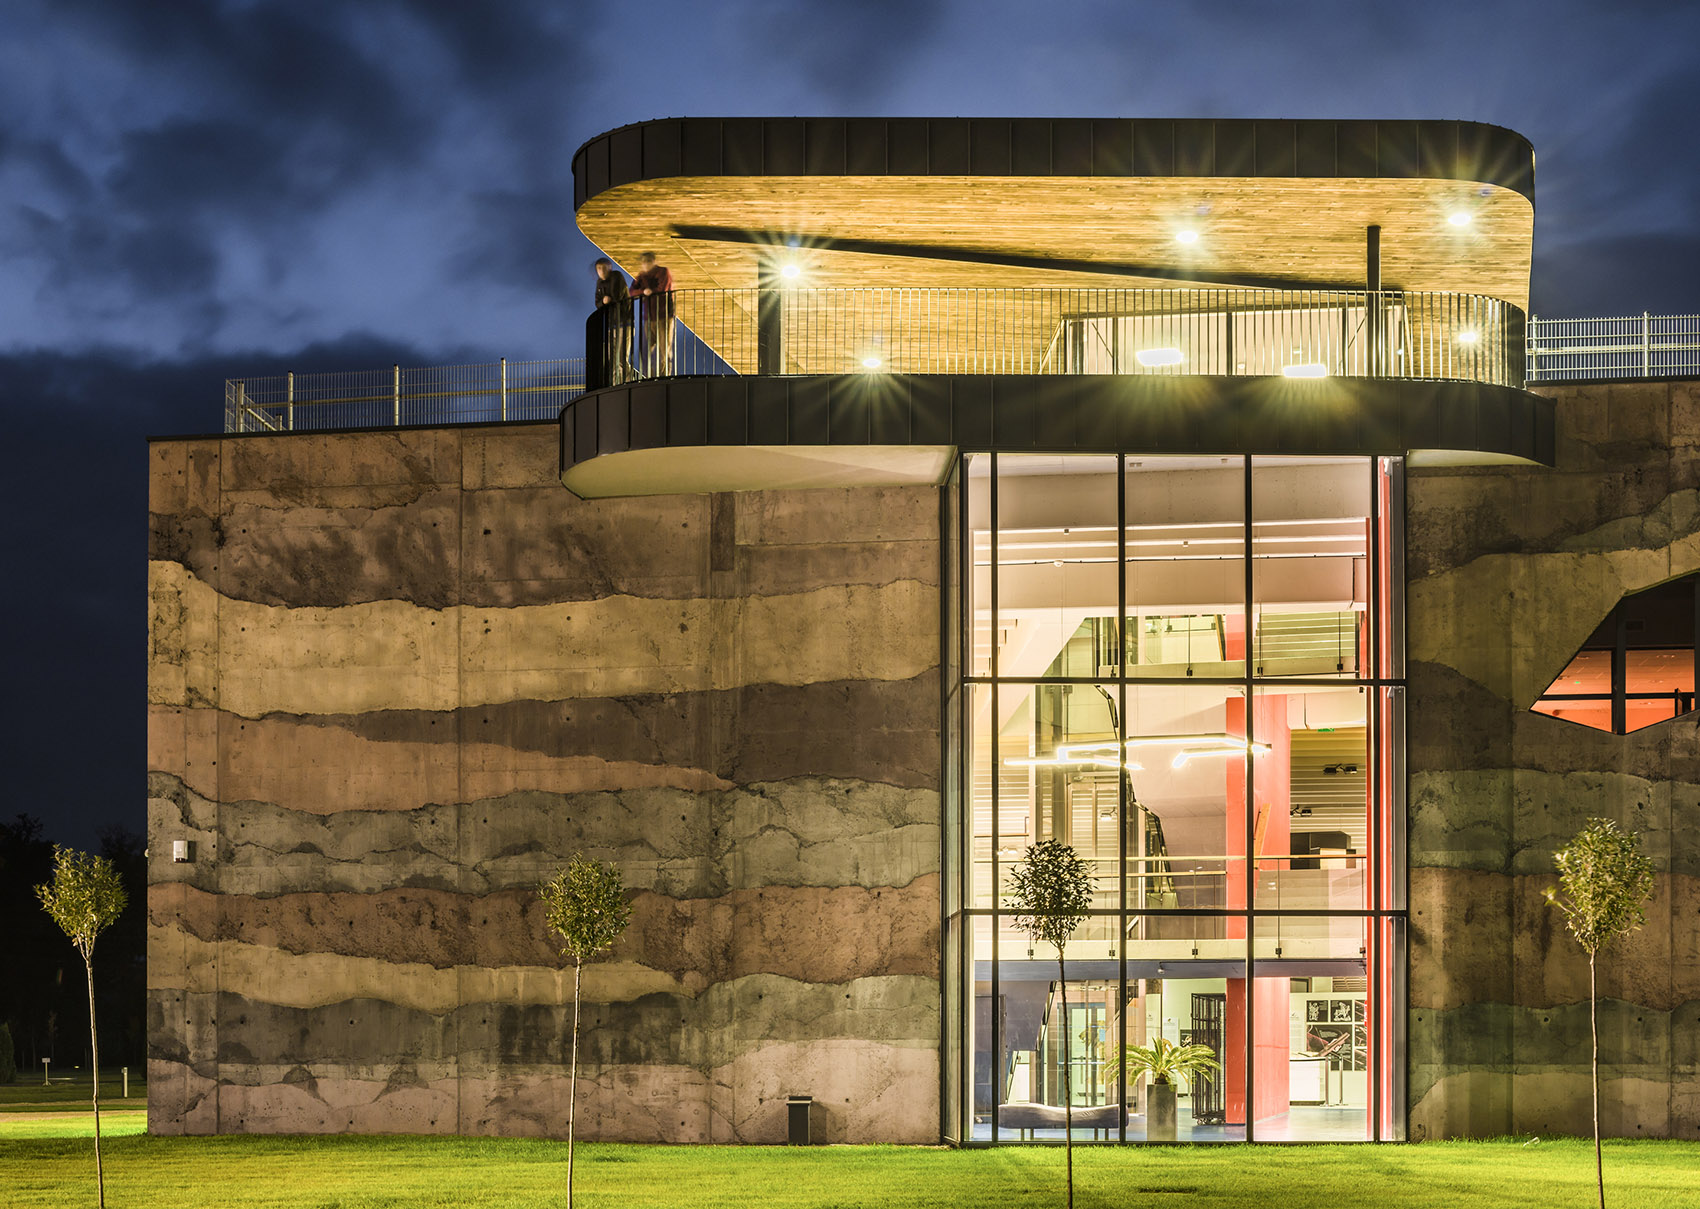
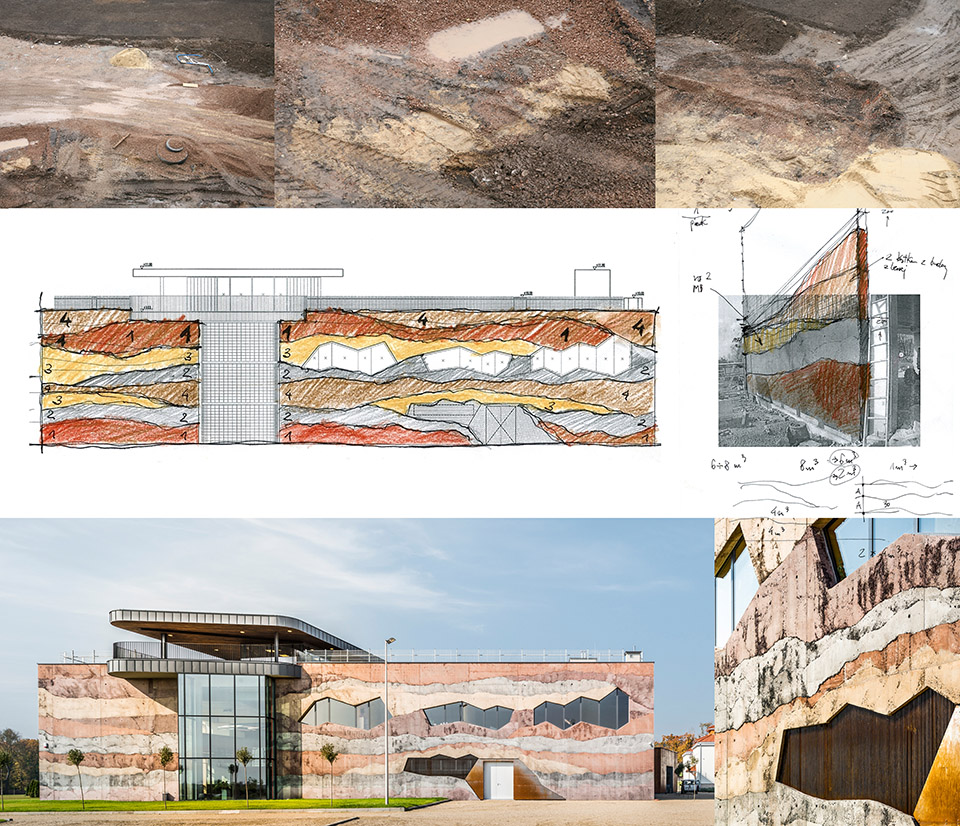
竖向交通流线将室内与室外联系在一起,引领者游客们走向观景台,最终来到花园一般的坡顶上。屋顶向庄园一侧倾斜,为游客们创造出观赏周边历史建筑的全景视野。屋顶的园林空间成为室内展览的延续,岩石和植物的形式依次呈现出不同地质植物区的特征。最高处,屋顶的缓坡戛然而止,宛如地质断层的立面从地面拔地而起,展示出周围山脉的地质层构造与色彩。
▼玻璃幕墙与石墙的对比,Contrast of glass curtain wall with stone wall © Juliusz Sokołowski
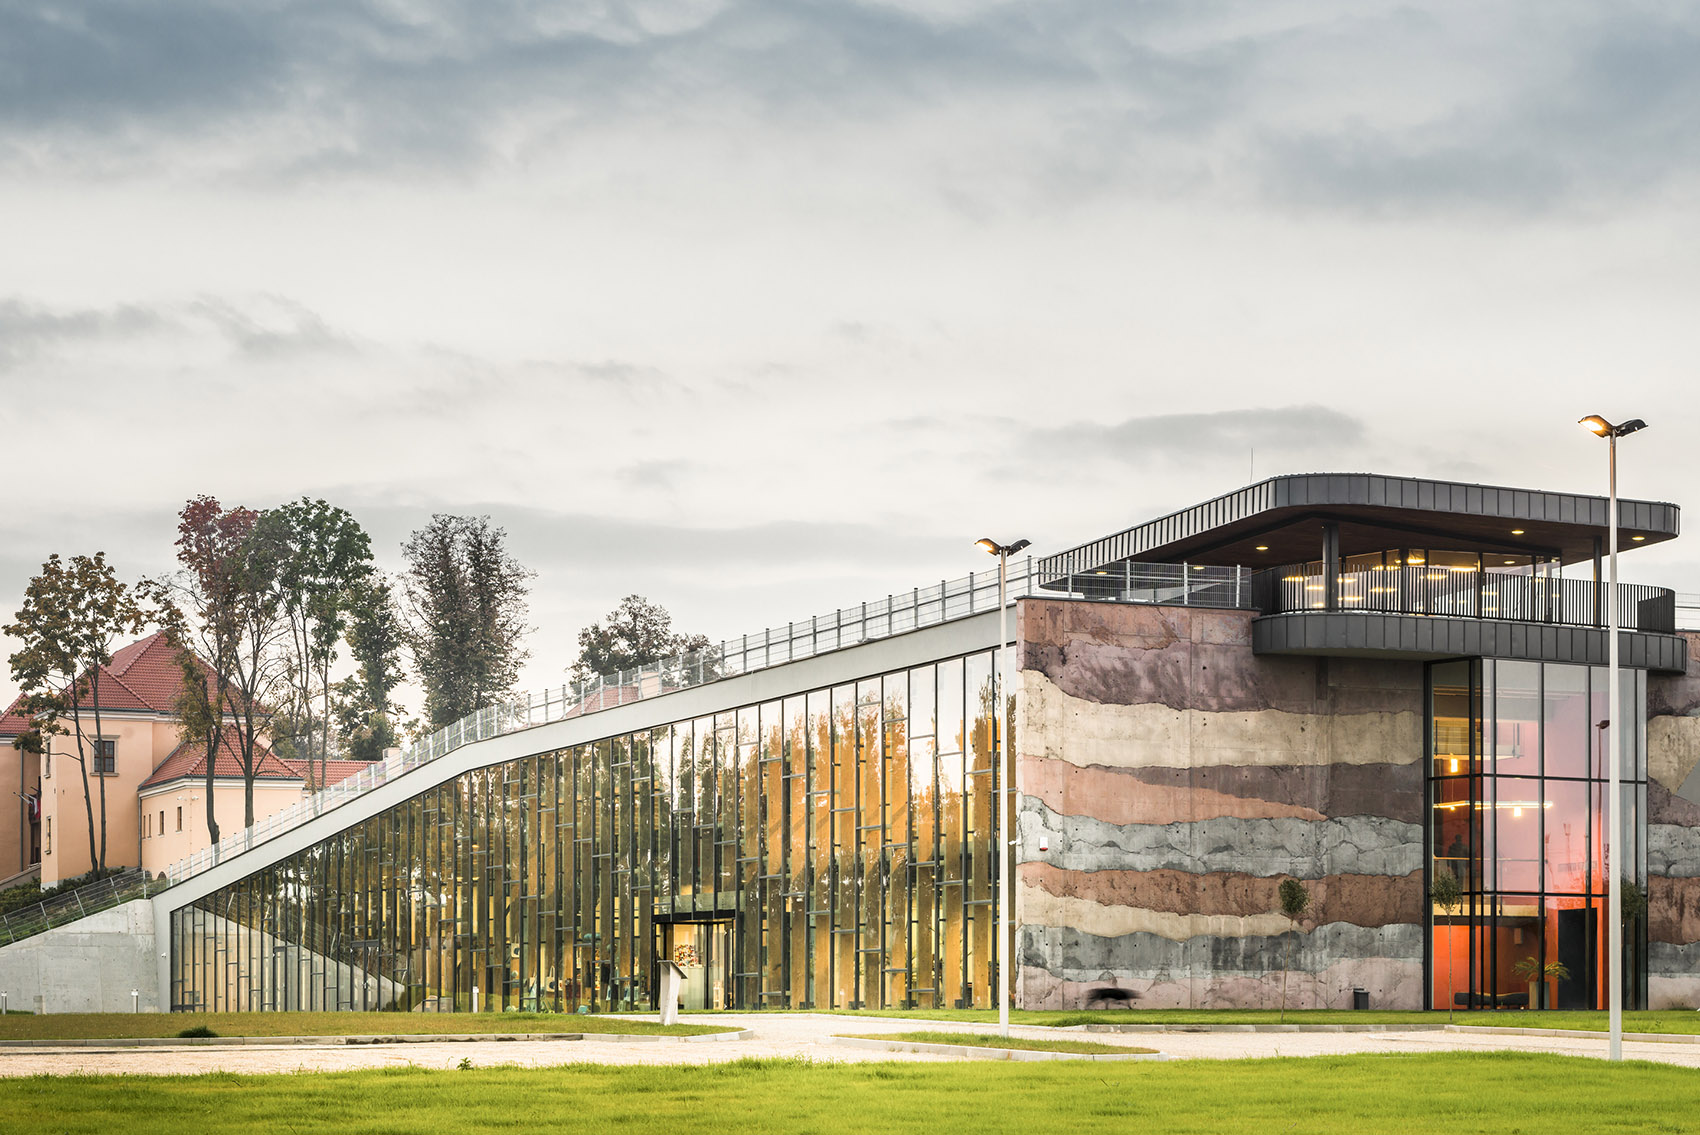
▼入口广场花园,Entrance square garden © Juliusz Sokołowski
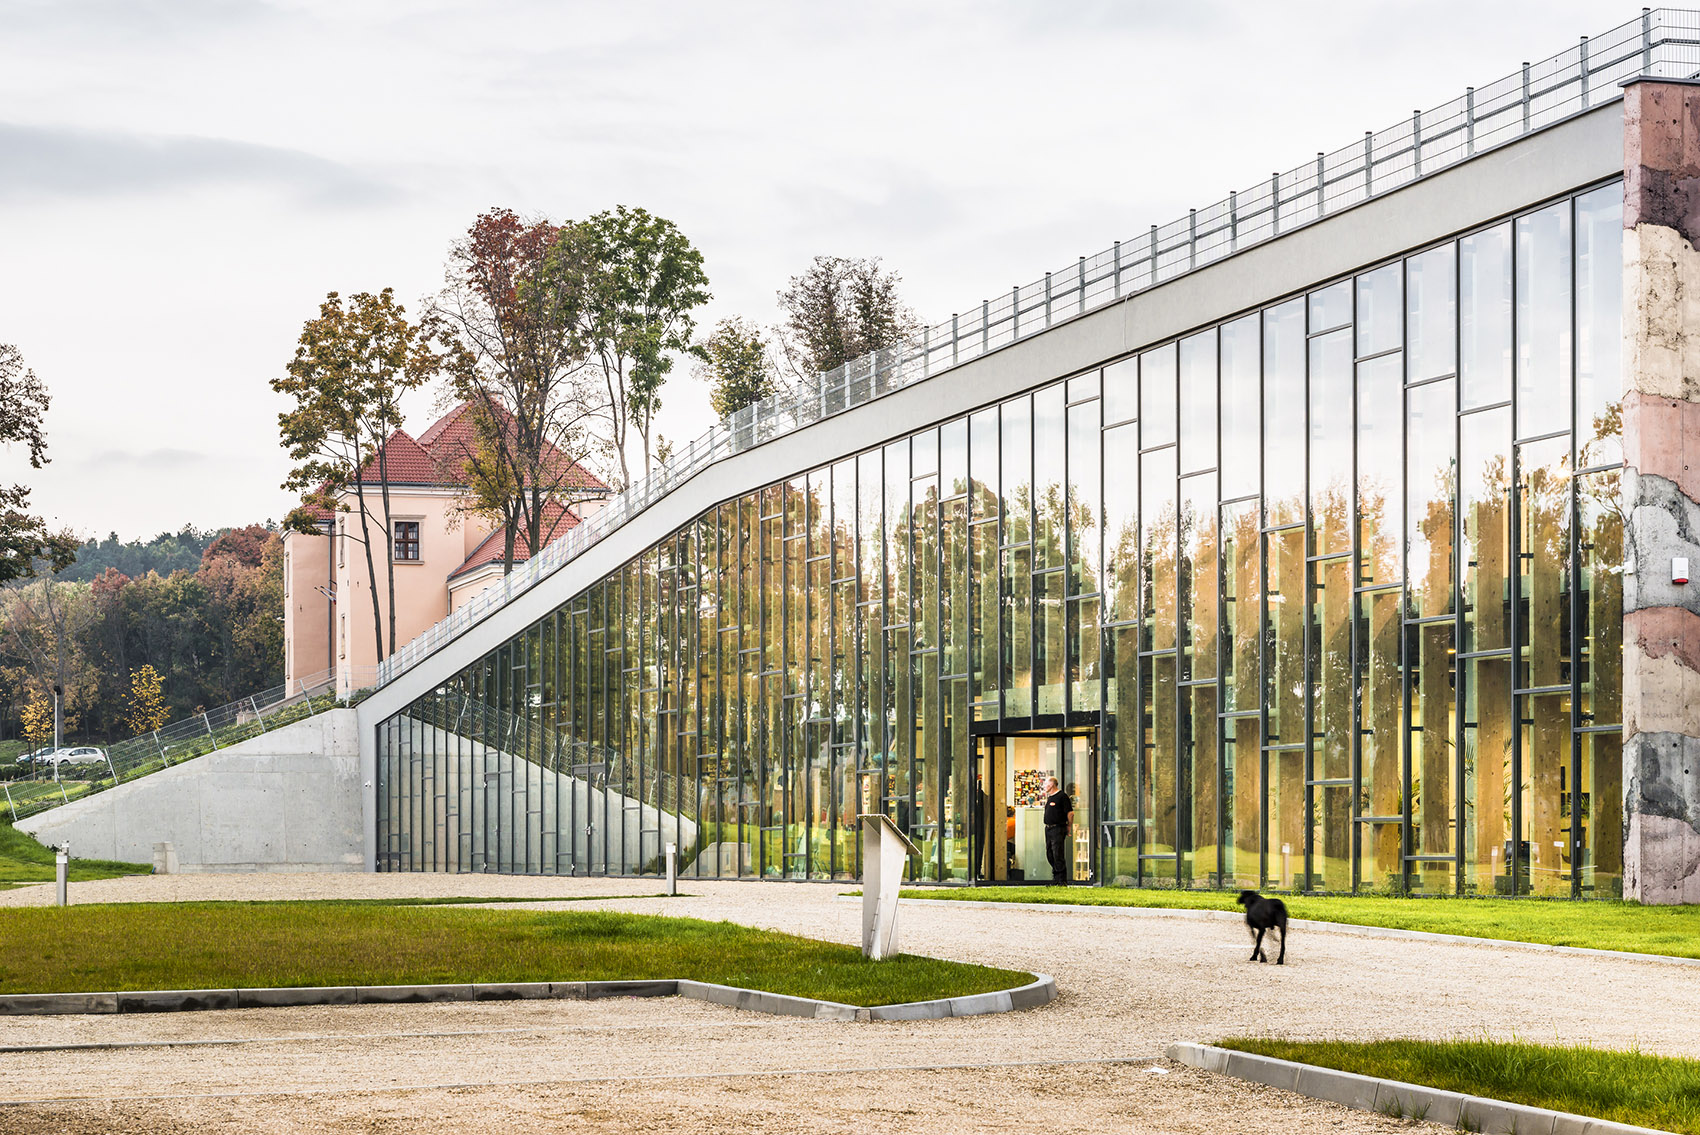
Vertical communication connects interior with exterior. It brings visitors on the bellveder, then on the roof taking the form of the garden leaning to the manor building. The garden space states the exhibition continuity, it presented sequentially the geo-bothanic districts as a rocks and plants peculiar to them. The roof is terminated by the geological facade as it were emerging from the ground. Its structure and colour refers to the geological layers constructing surrounding mountain formations.
▼宛如地质断层般的立面,the structure and colour of the facade looks like a geological fault © Juliusz Sokołowski
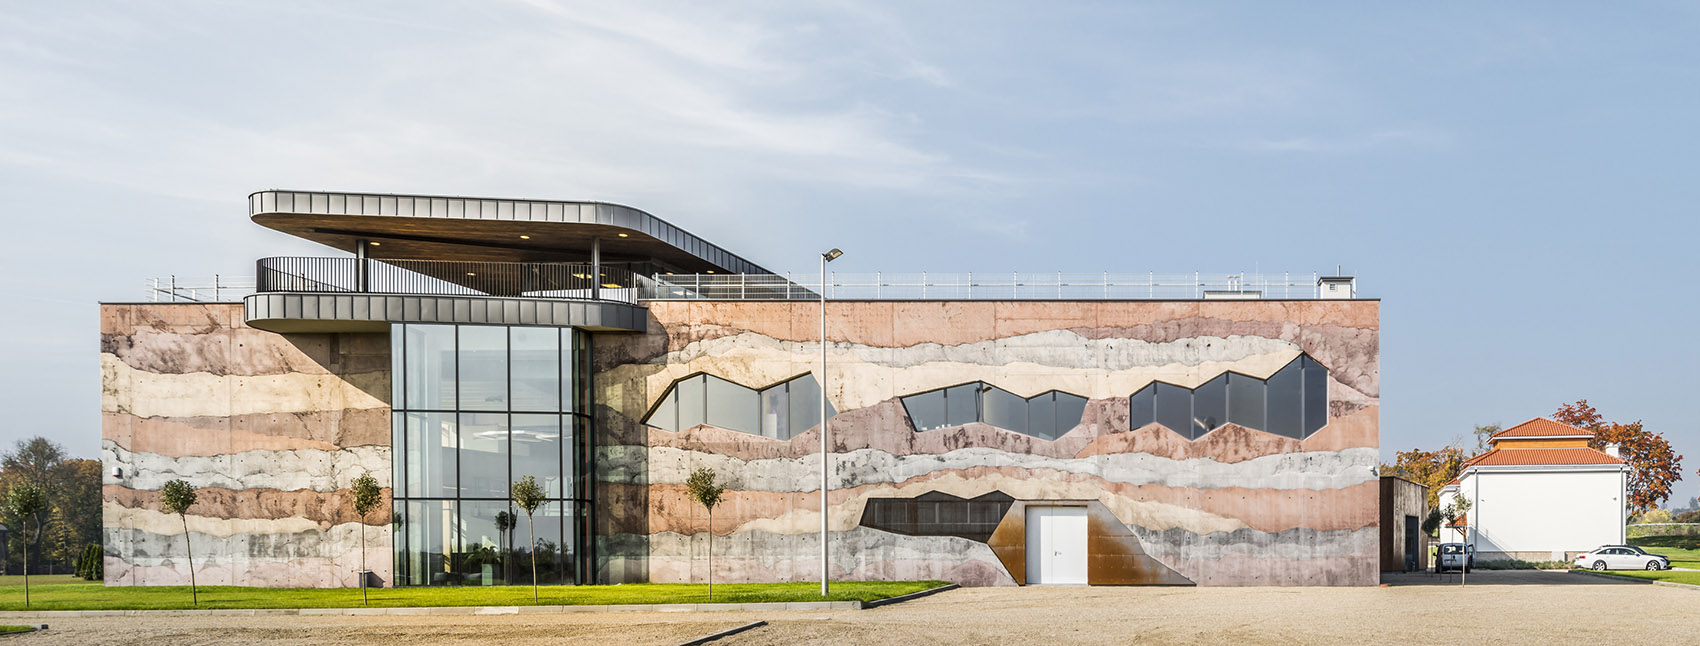
▼立面展示出周围山脉的地质层构造与色彩,
the facade refers to the geological layers of mountain formations © Juliusz Sokołowski
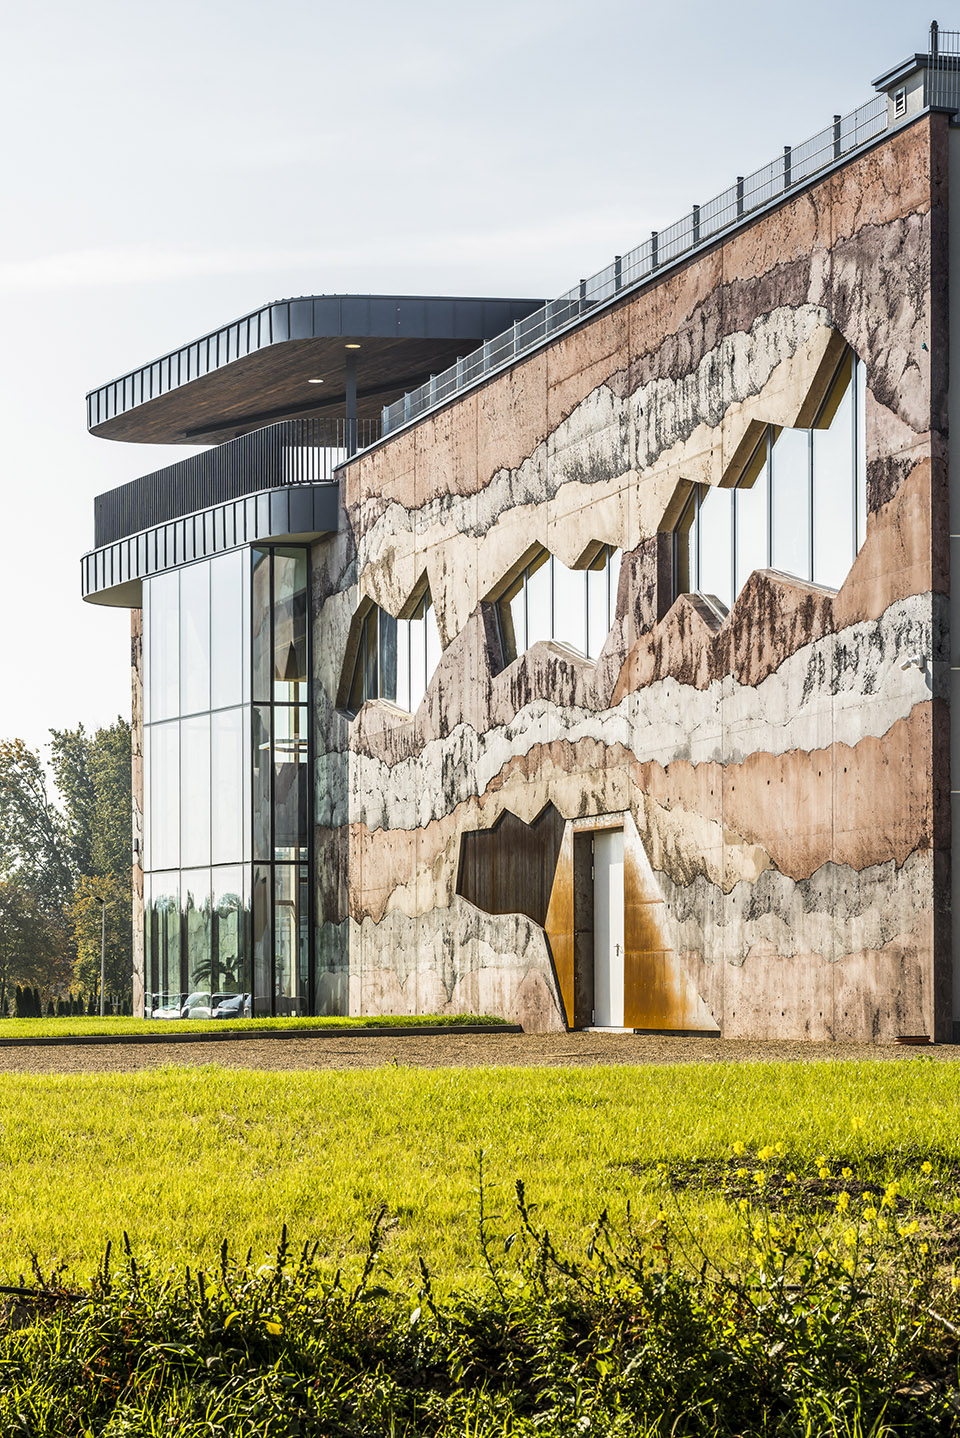
▼石材墙面细部,detail of the facade © Juliusz Sokołowski
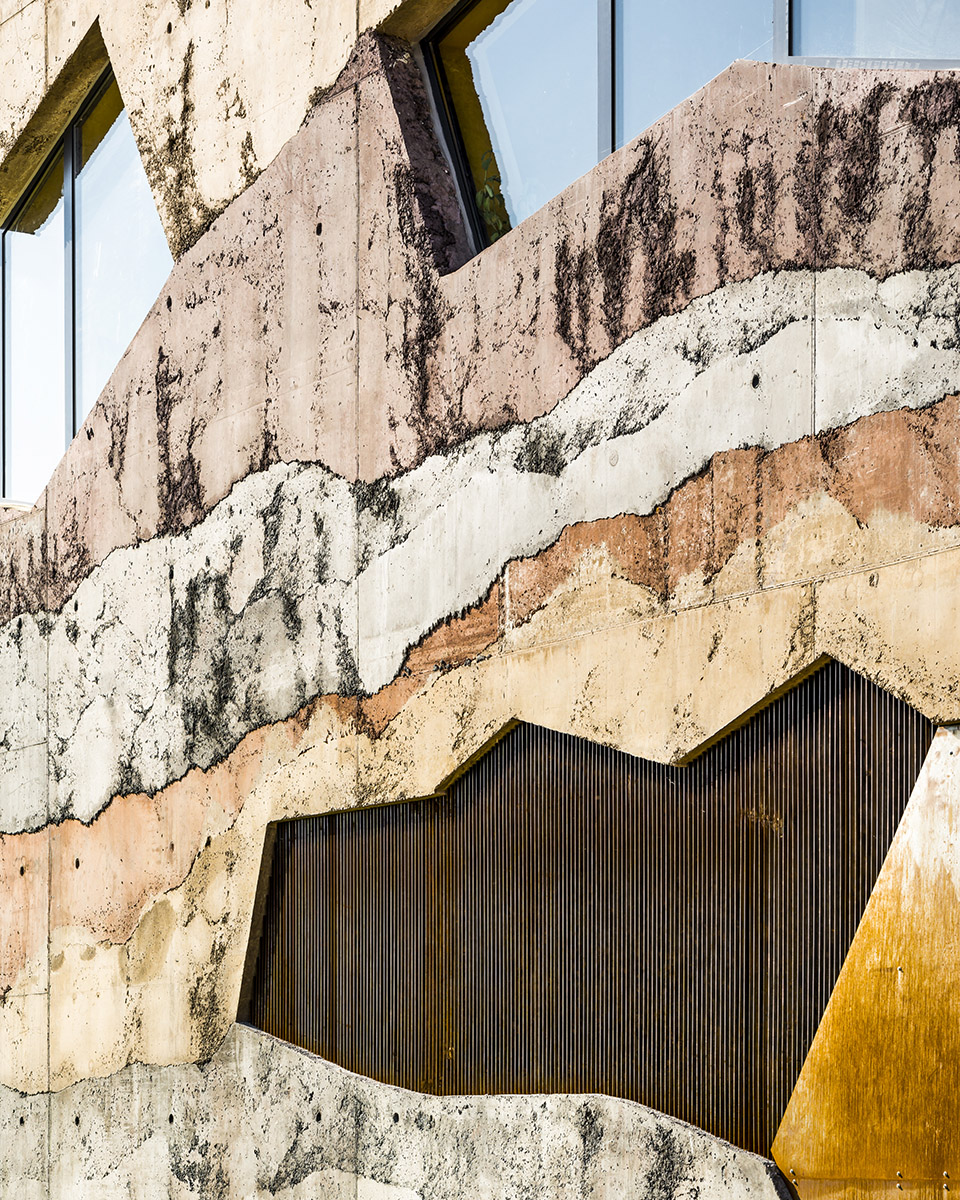
功能
Function
科学中心是实验空间,是与科学交流的场所。超越科学极限的想法反映在与建筑形式密切相关的平面功能布局中。开放性的理念对室内空间有着决定性的影响,有限的承重结构与开放空间之间需要形成紧密的联系。展览区域开敞明亮,且带有夹层,充足的空间为更为大胆的展陈设计提供了条件。与展览区域相邻的实验室与演讲厅则为人们提供了活动与关注研究的场所。
▼室内空间概览,overall of interior © Juliusz Sokołowski
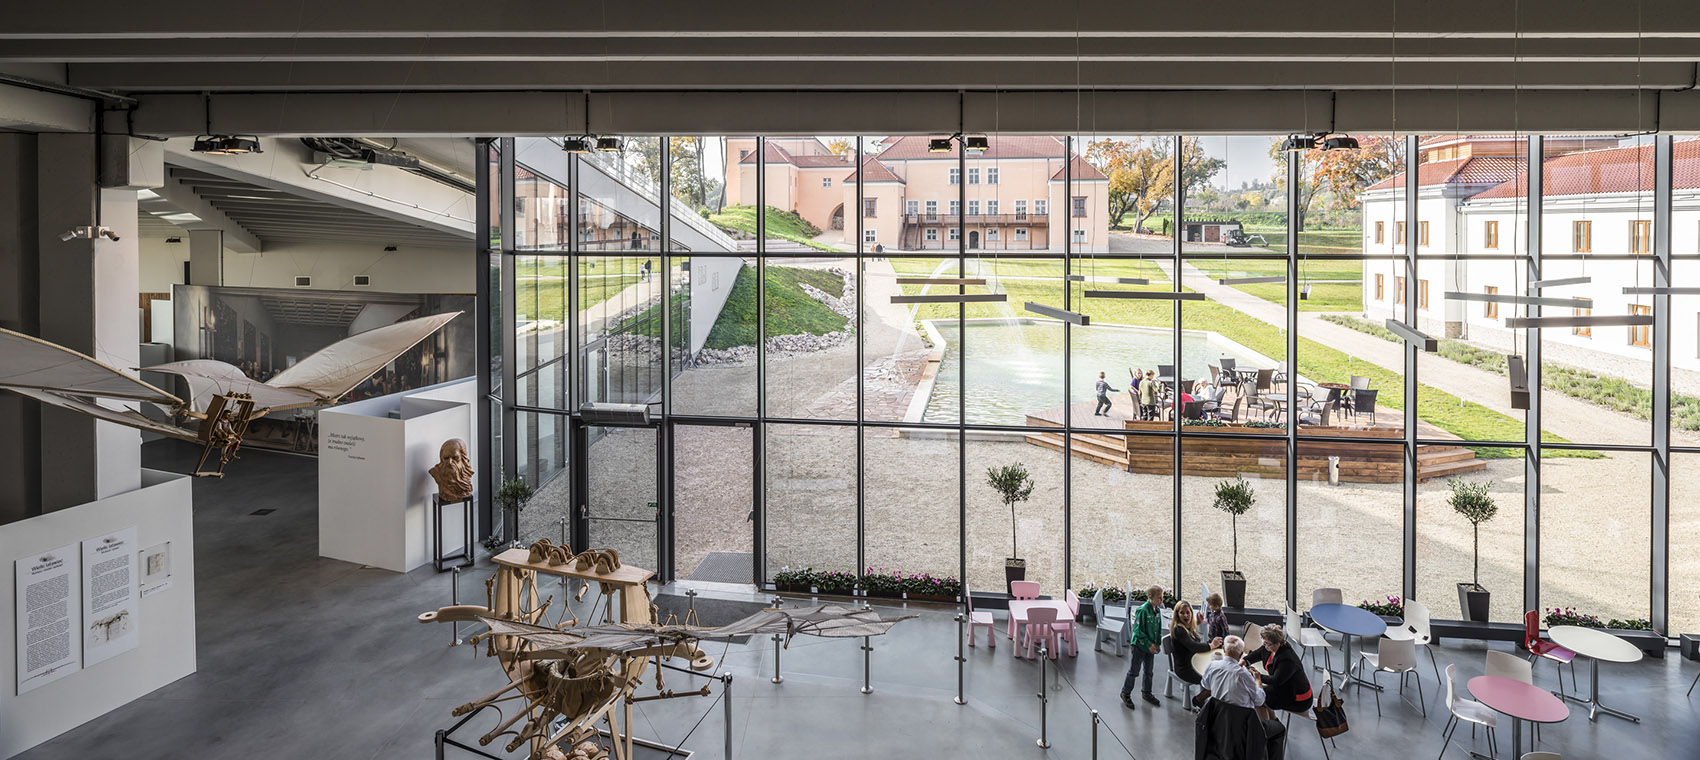
▼展览空间,exhibition hall © Juliusz Sokołowski
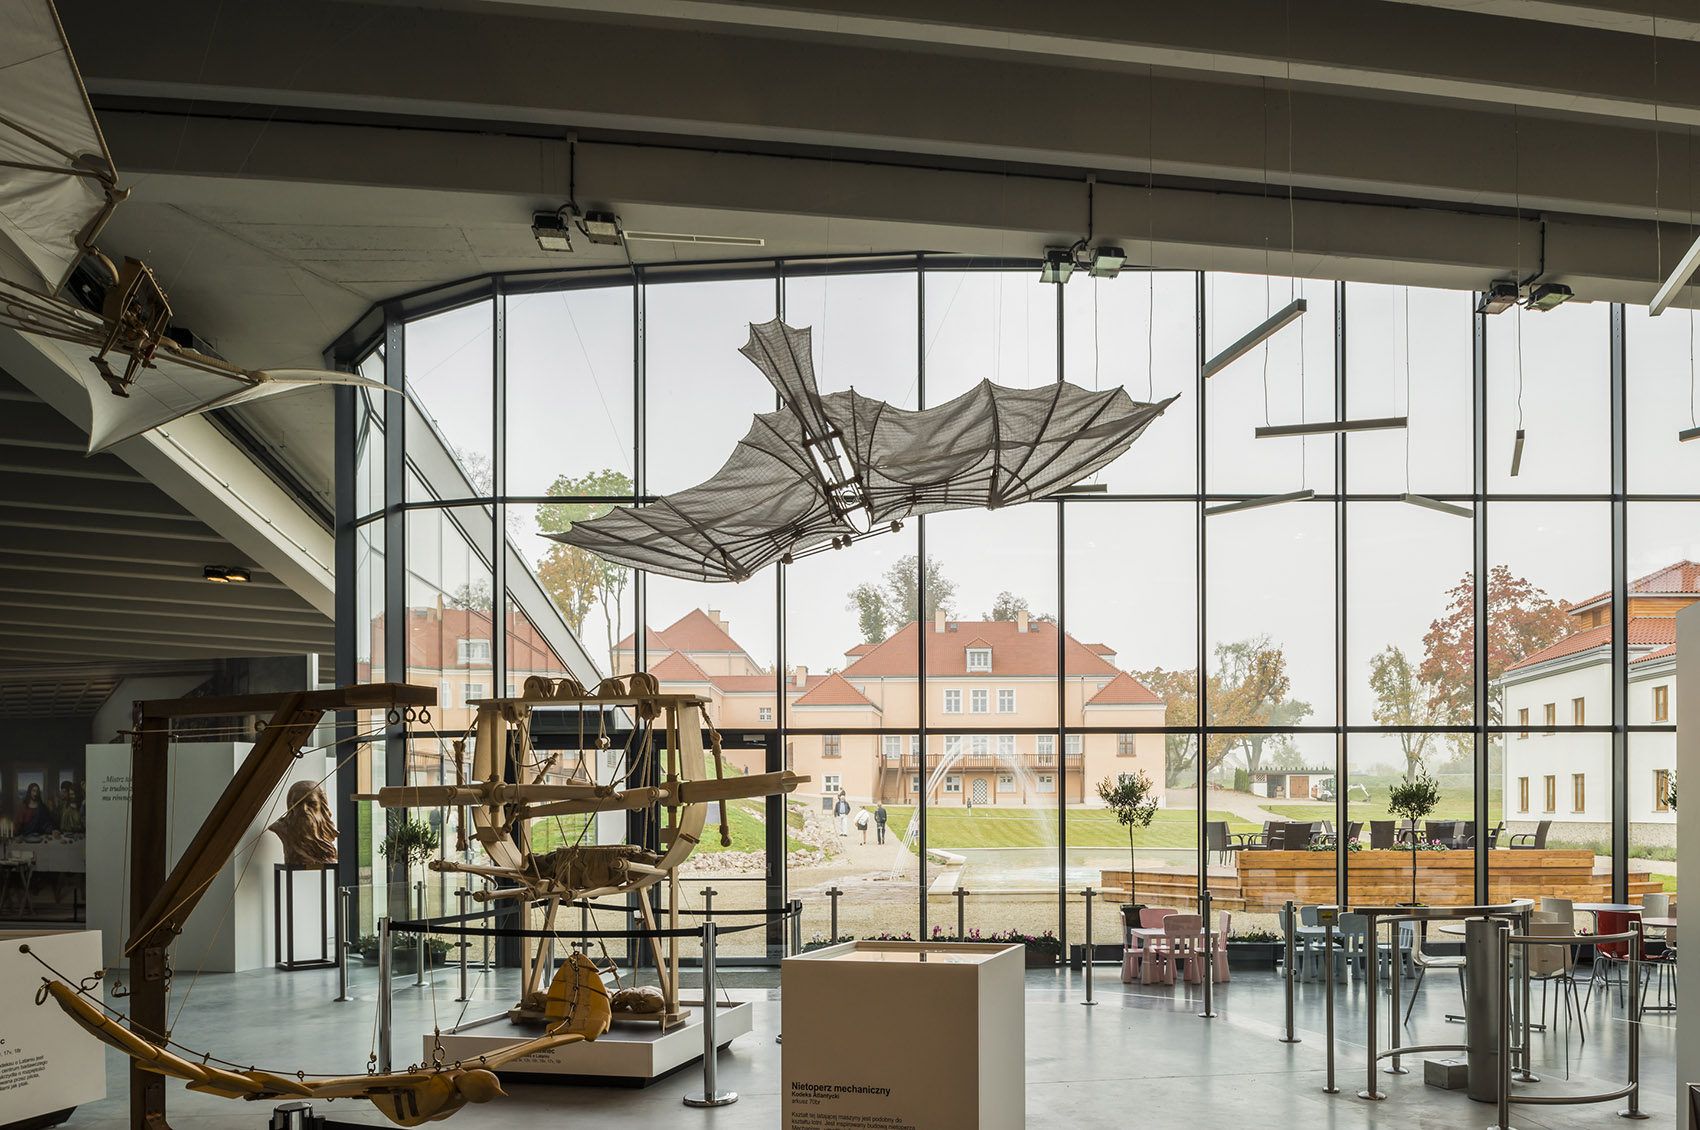
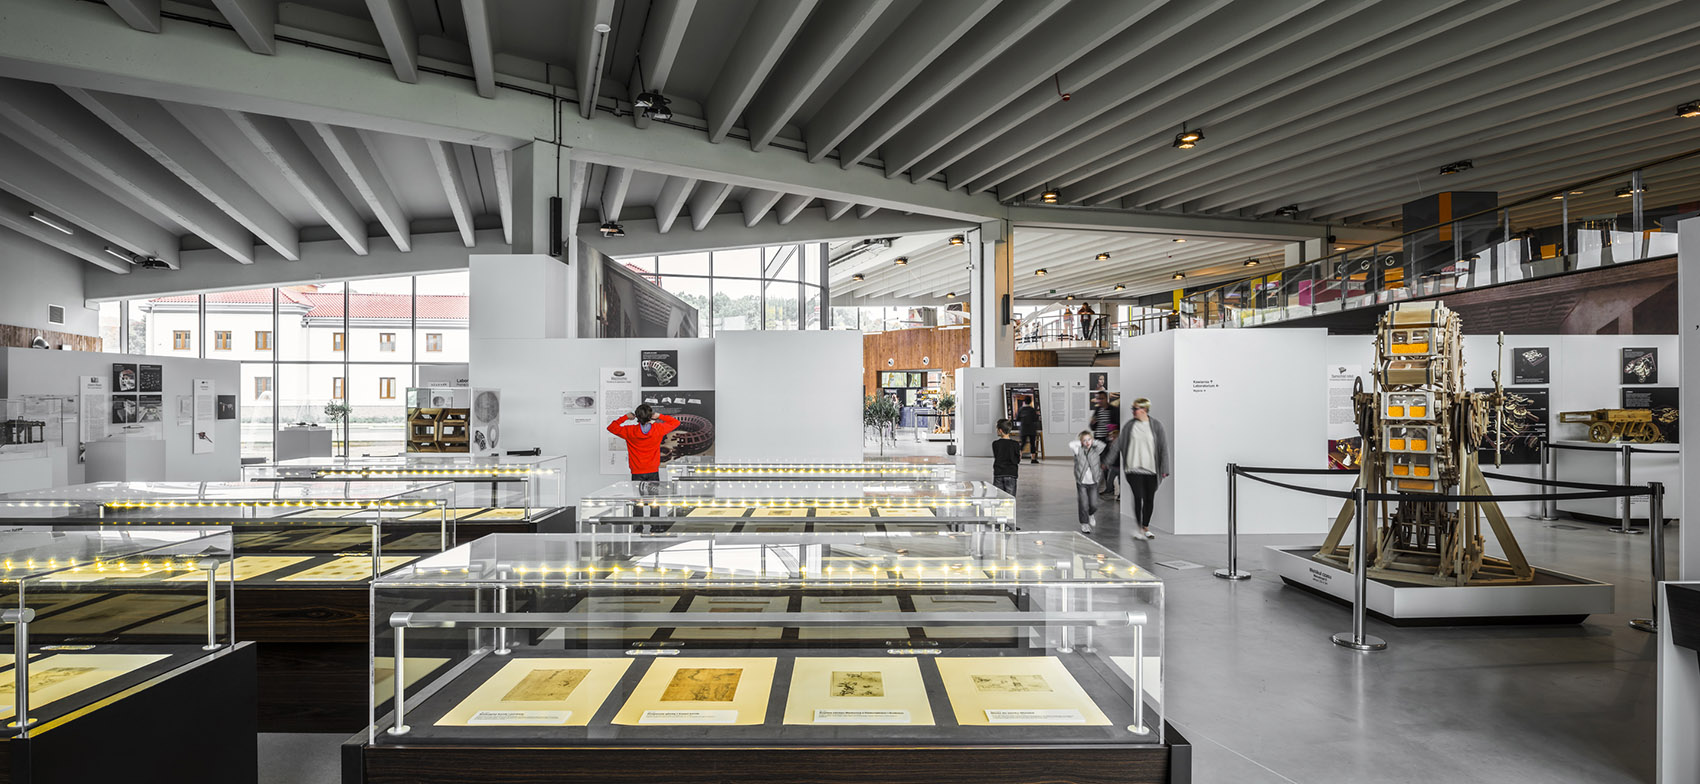
▼展览区夹层,mezzanine of the exhibition area © Juliusz Sokołowski
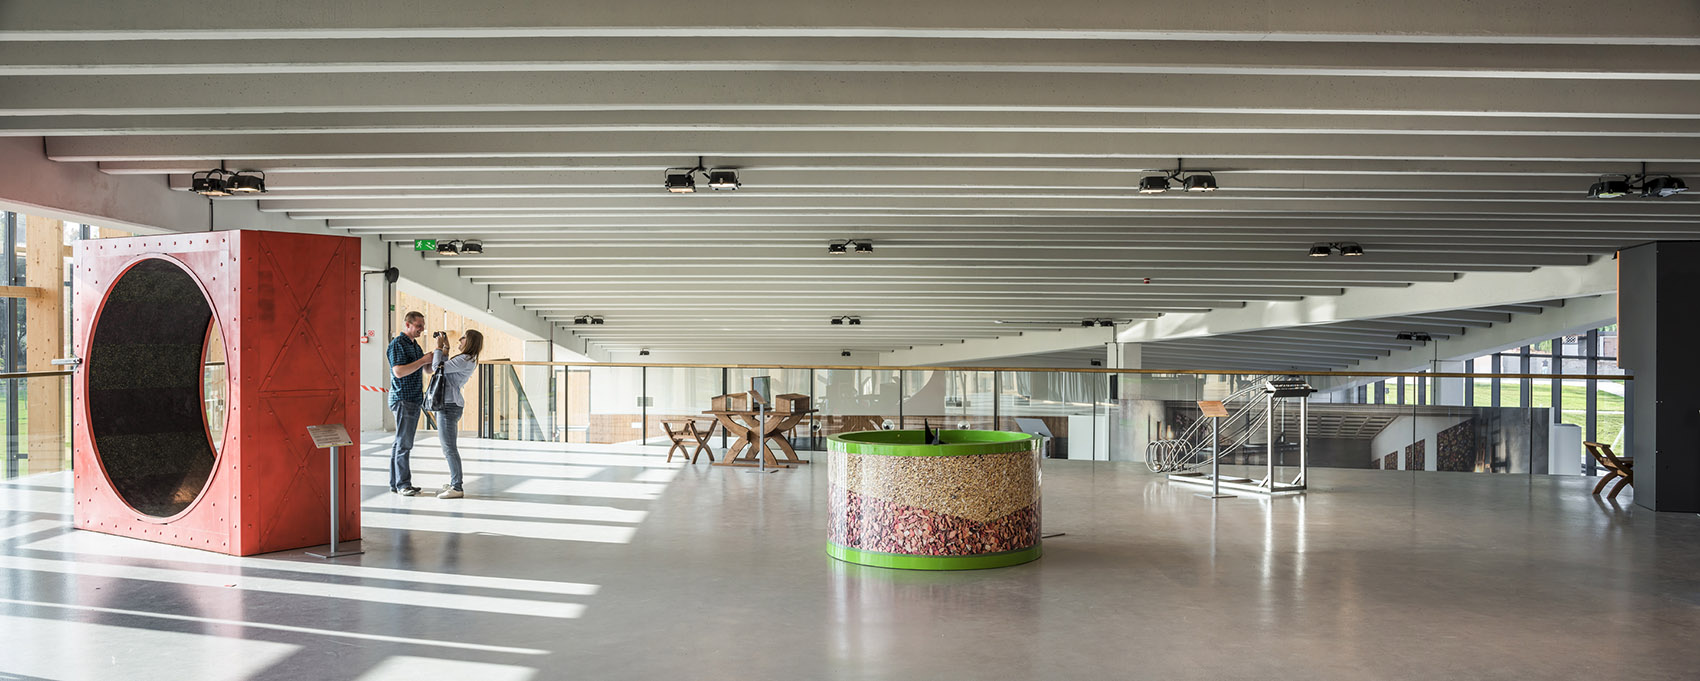
▼演讲厅,auditorium © Juliusz Sokołowski
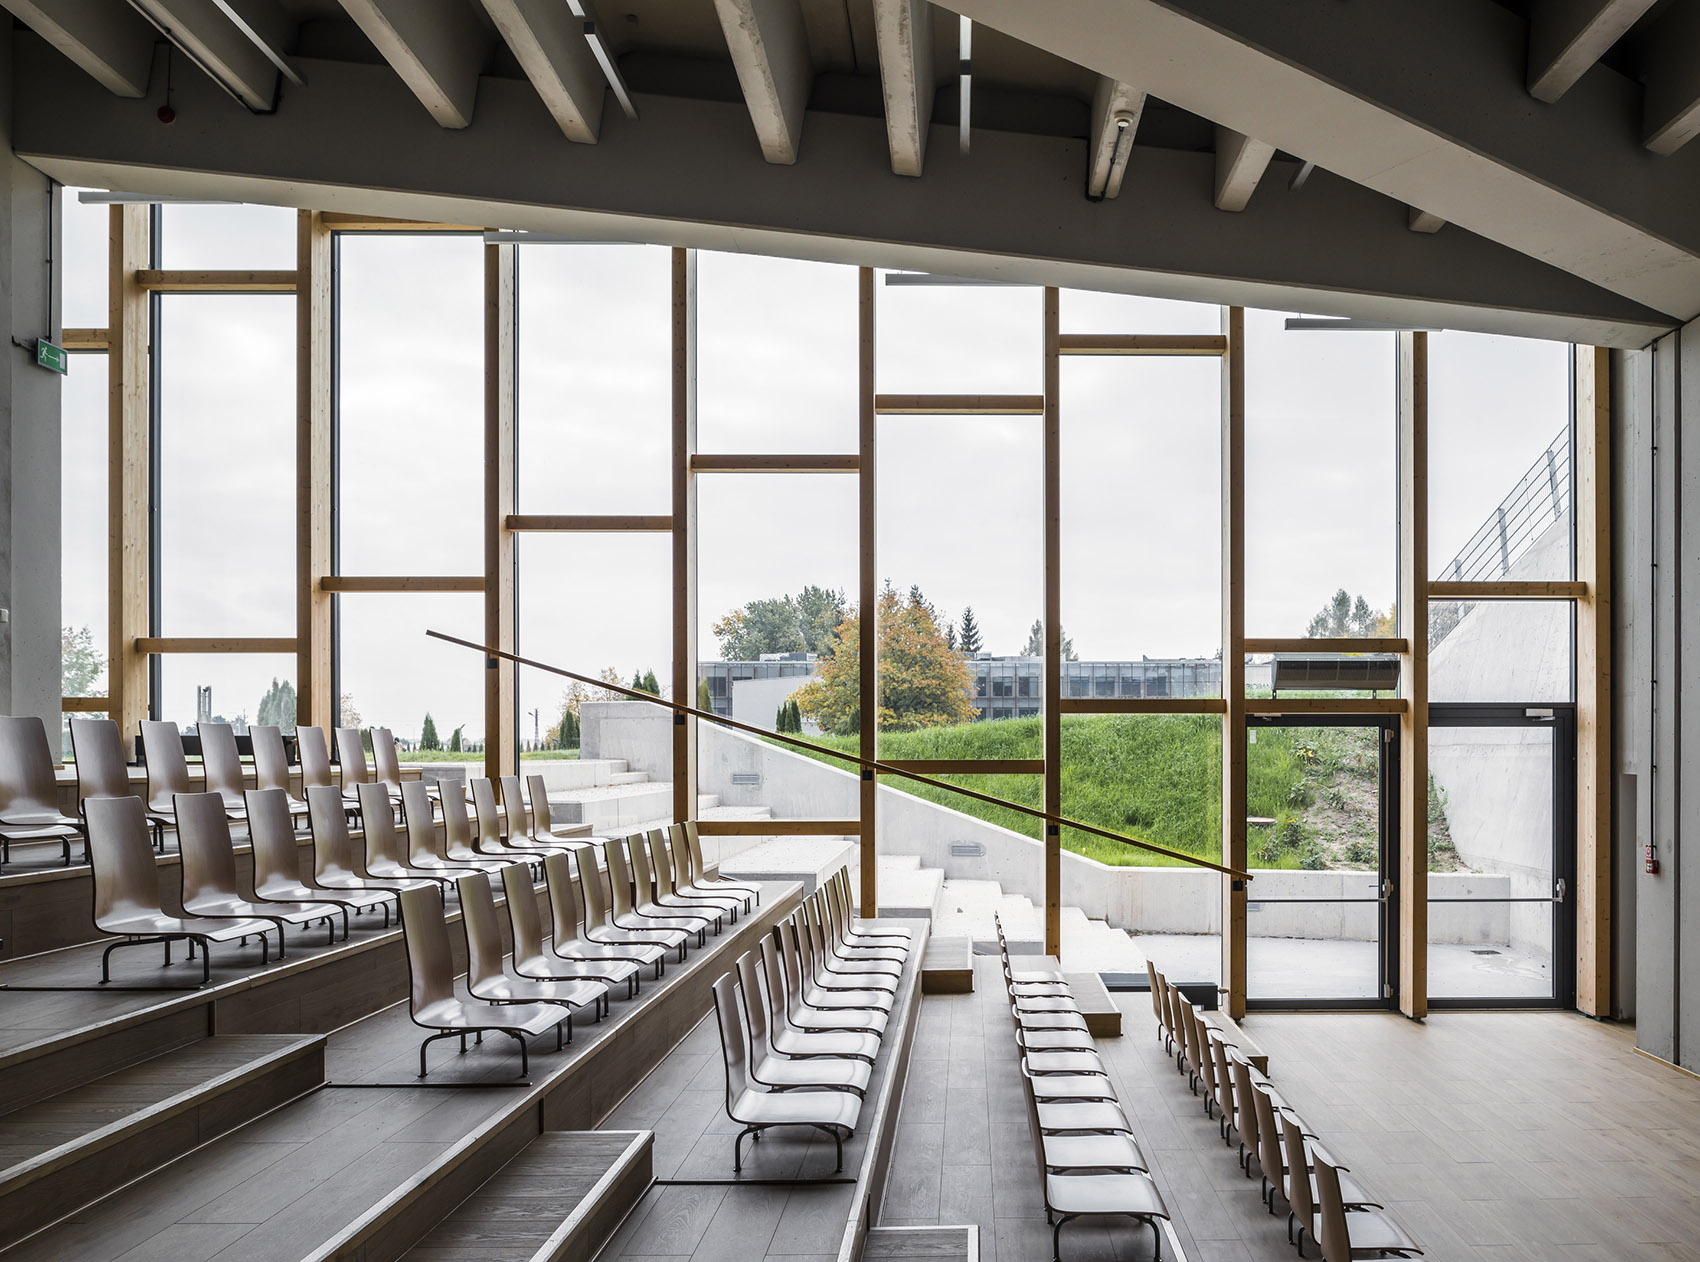
The Science Centre is the space for experimentation, the place of communing with science. The idea of overcoming the limits of science was reflected in the functional solutions closely related to the form. The idea of openness had a decisive influence on the interior space, it manifested by the limitation of supports and strong connection with open space. The exhibition area constitutes the spacious interior with mezzanine, thus allowing more adventurous shapes of any arrangements. The contiguous laboratory and auditory provide a place for events and researches requires concentration.
▼夜景,night views © Juliusz Sokołowski
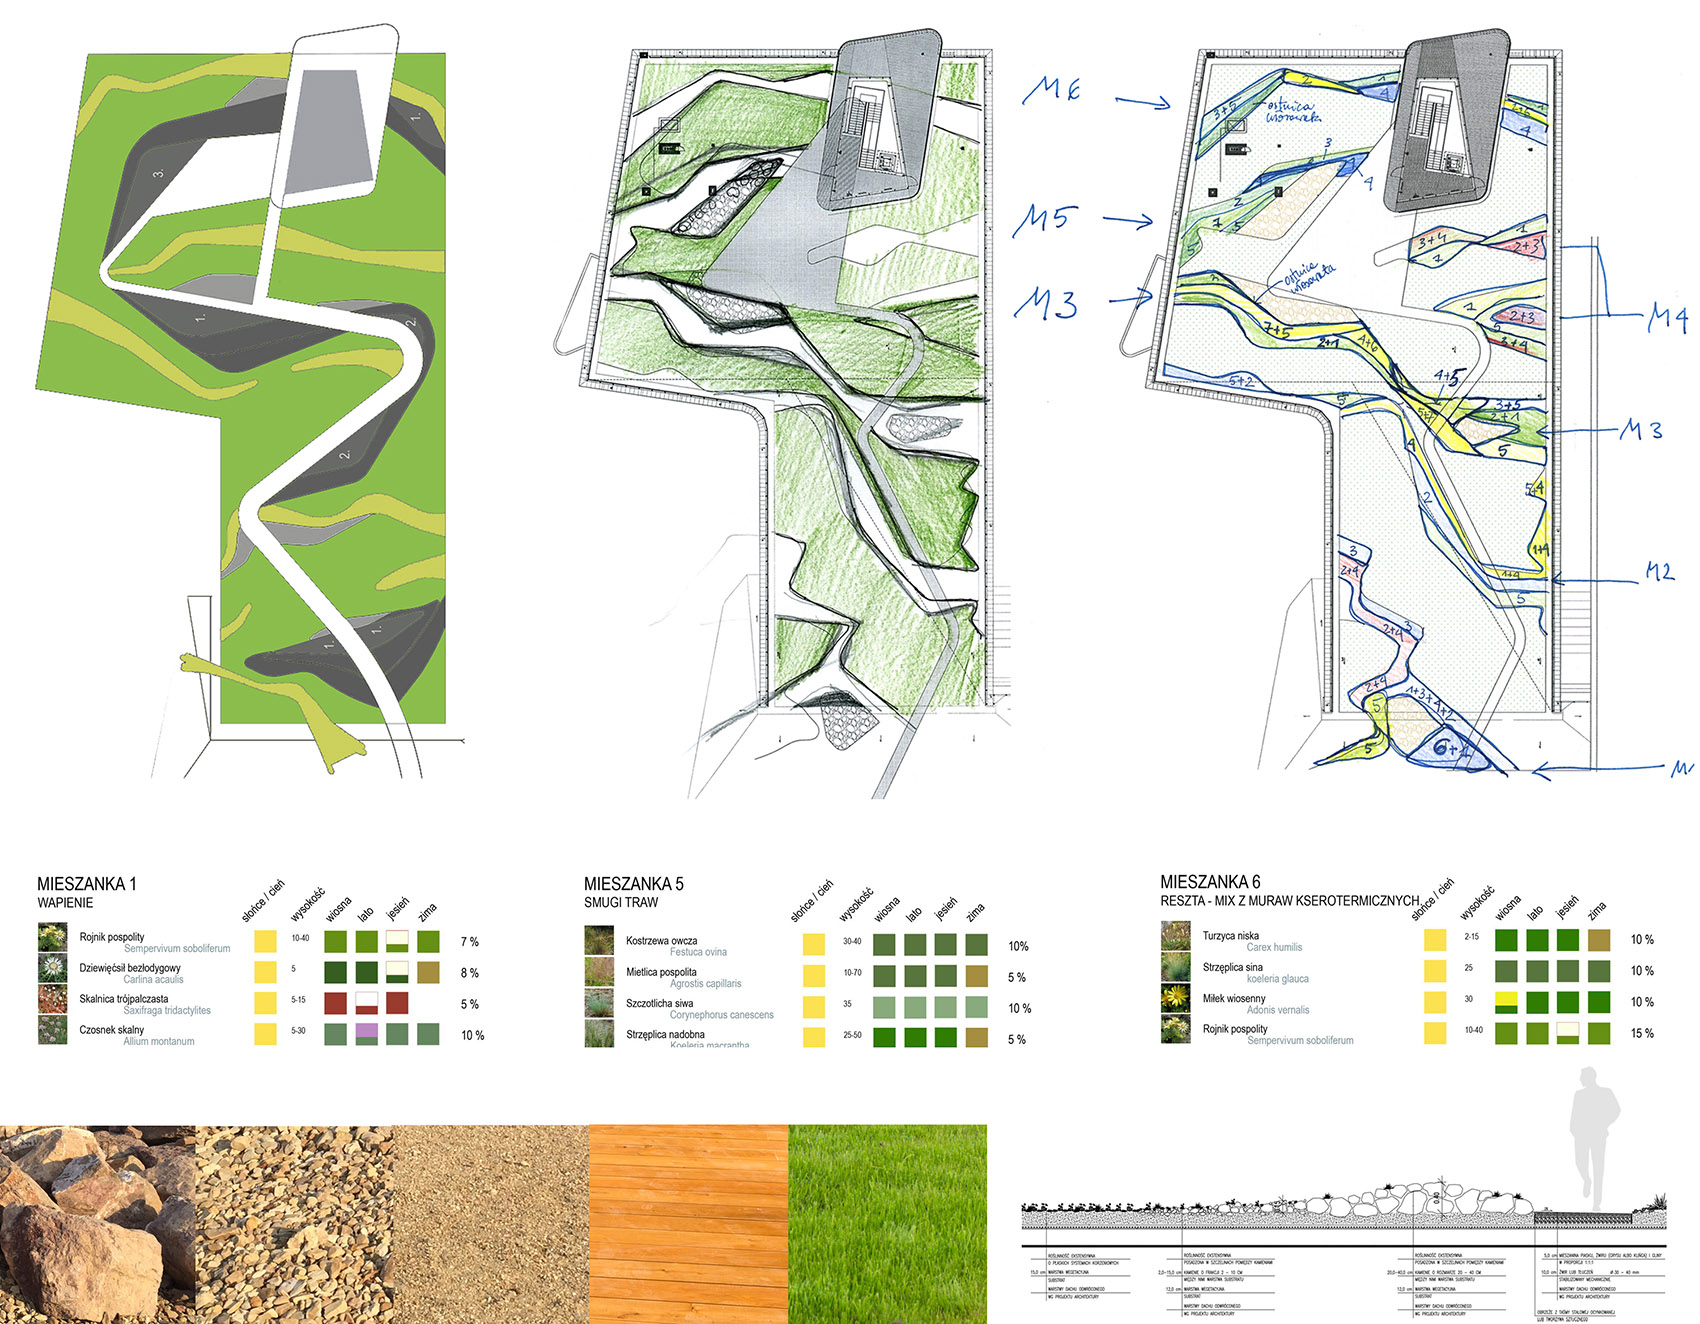
▼屋顶景观设计分析图,roof landscape design diagram ©eM4.Pracownia Architektury.Brataniec
▼地质立面分析图,Geological elevation analysis diagram ©eM4.Pracownia Architektury.Brataniec
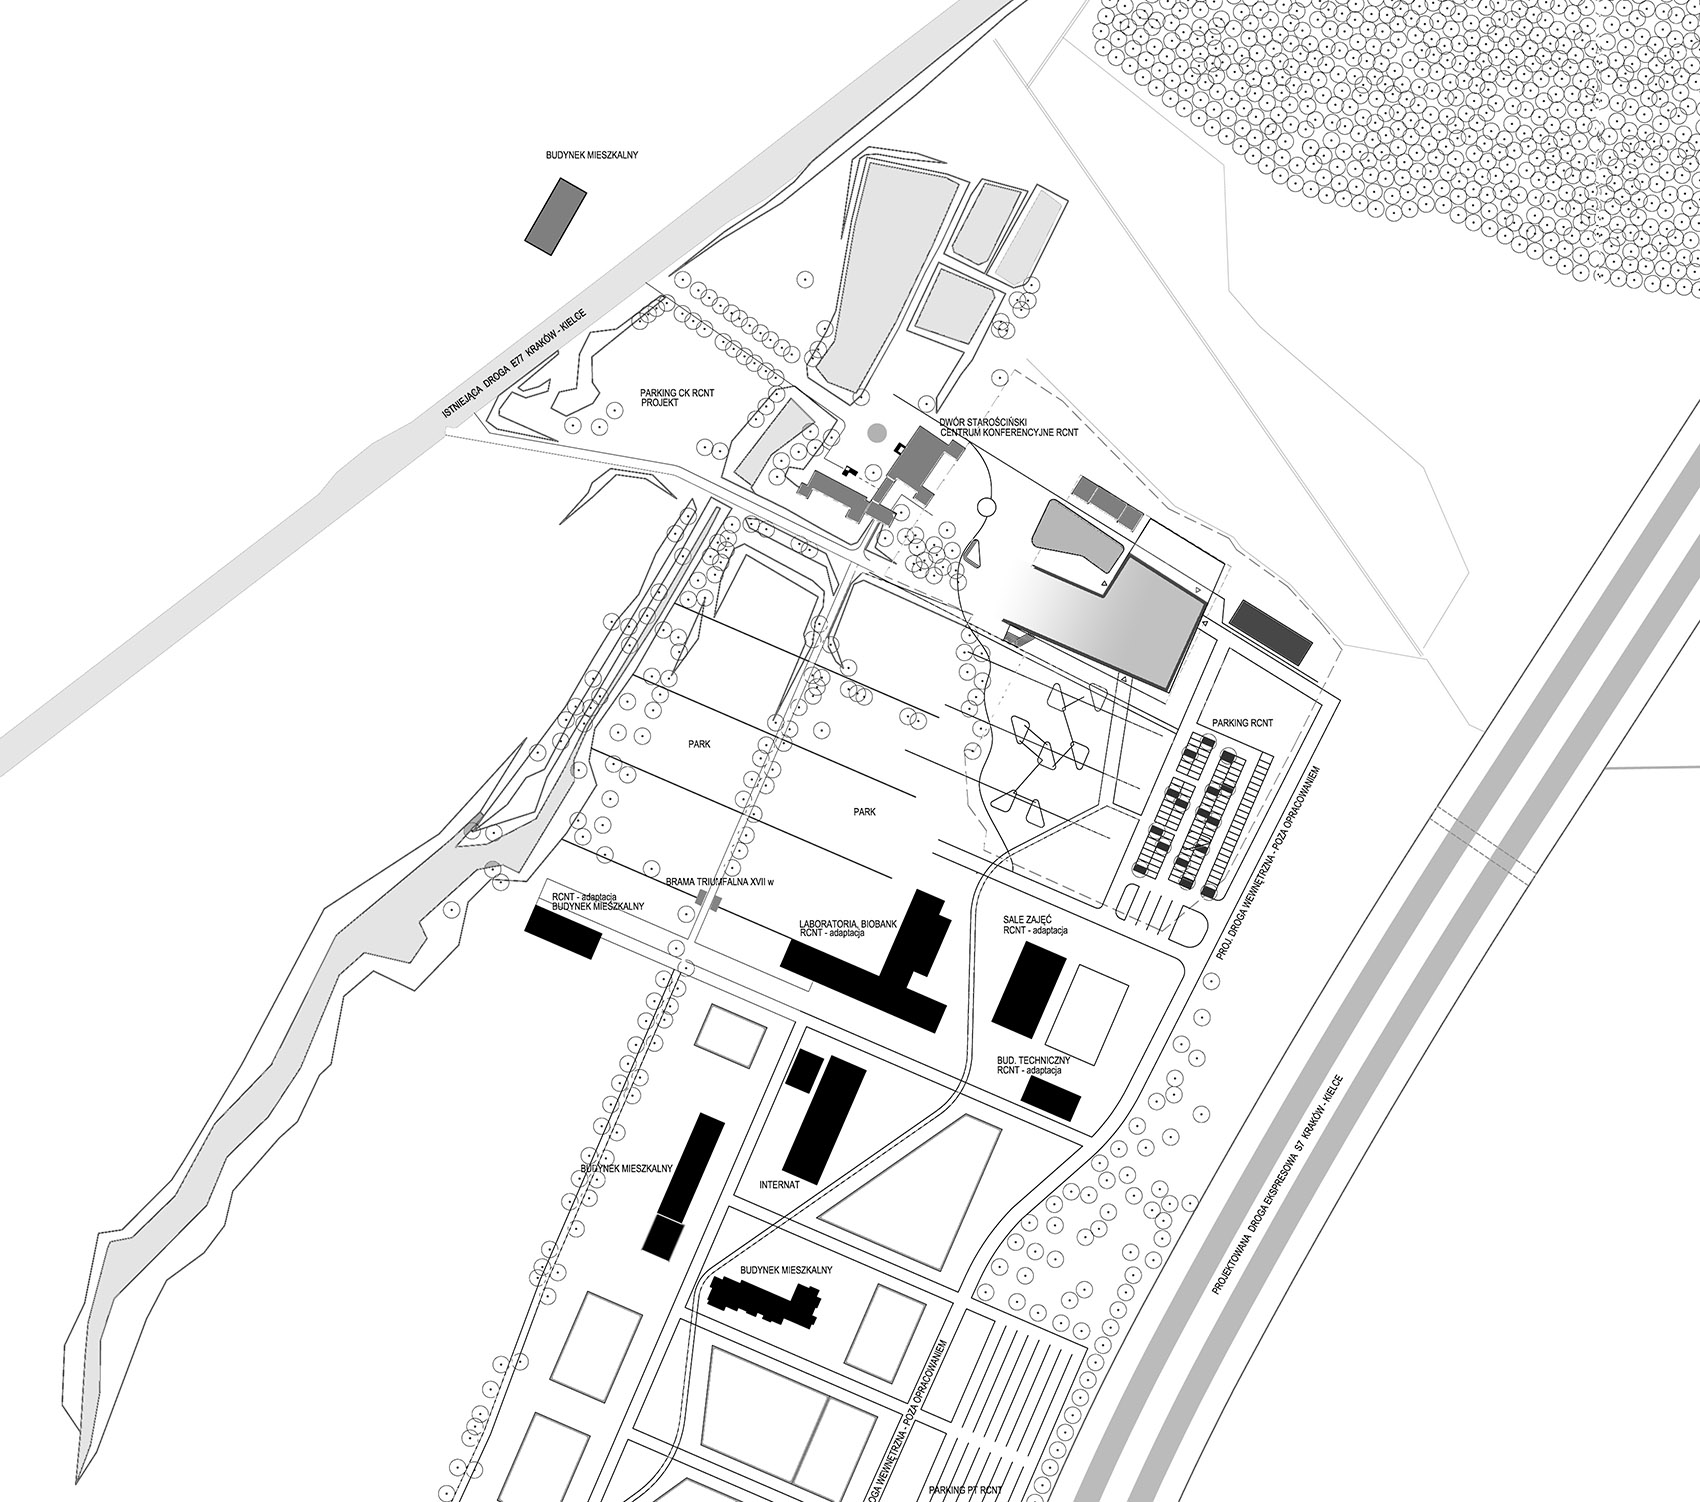
▼总平面图,master plan ©eM4.Pracownia Architektury.Brataniec
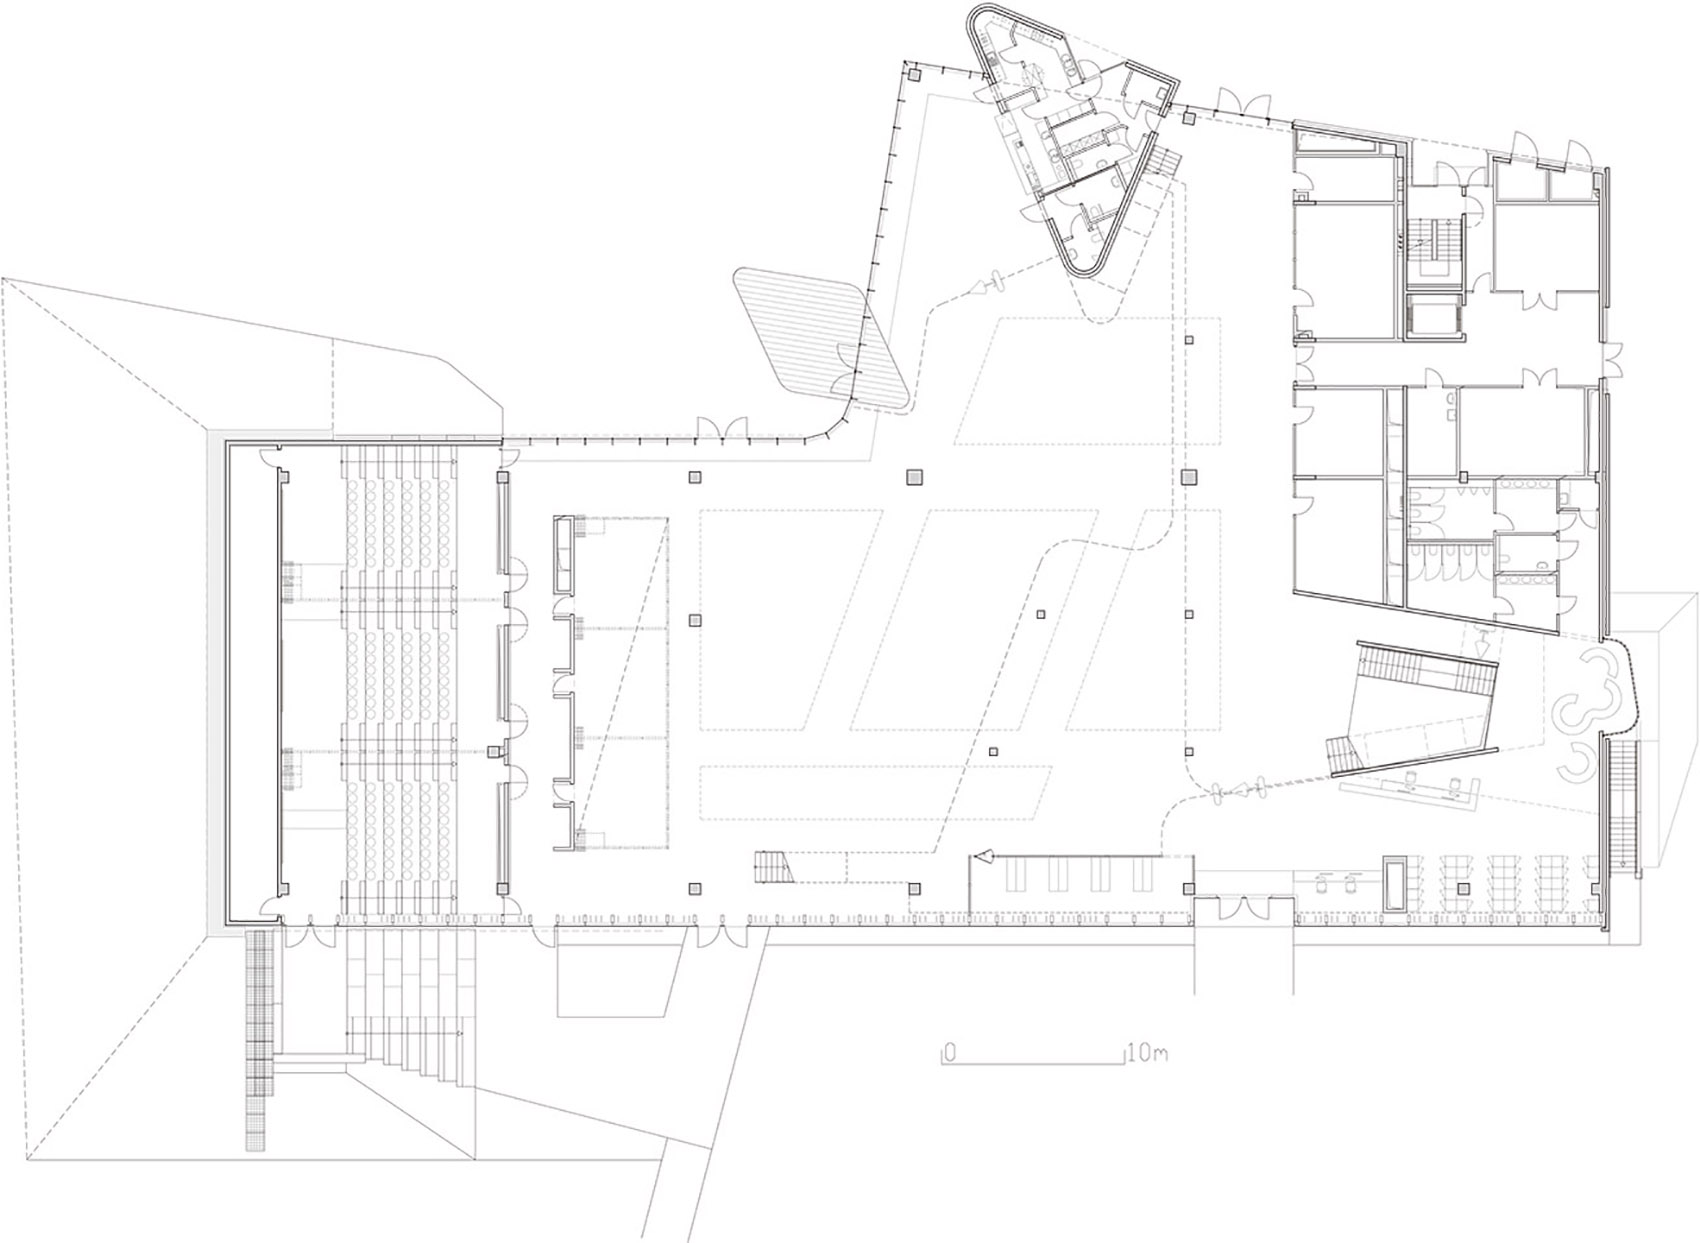
▼一层平面图,ground floor plan ©eM4.Pracownia Architektury.Brataniec
▼二层平面图,first floor plan ©eM4.Pracownia Architektury.Brataniec
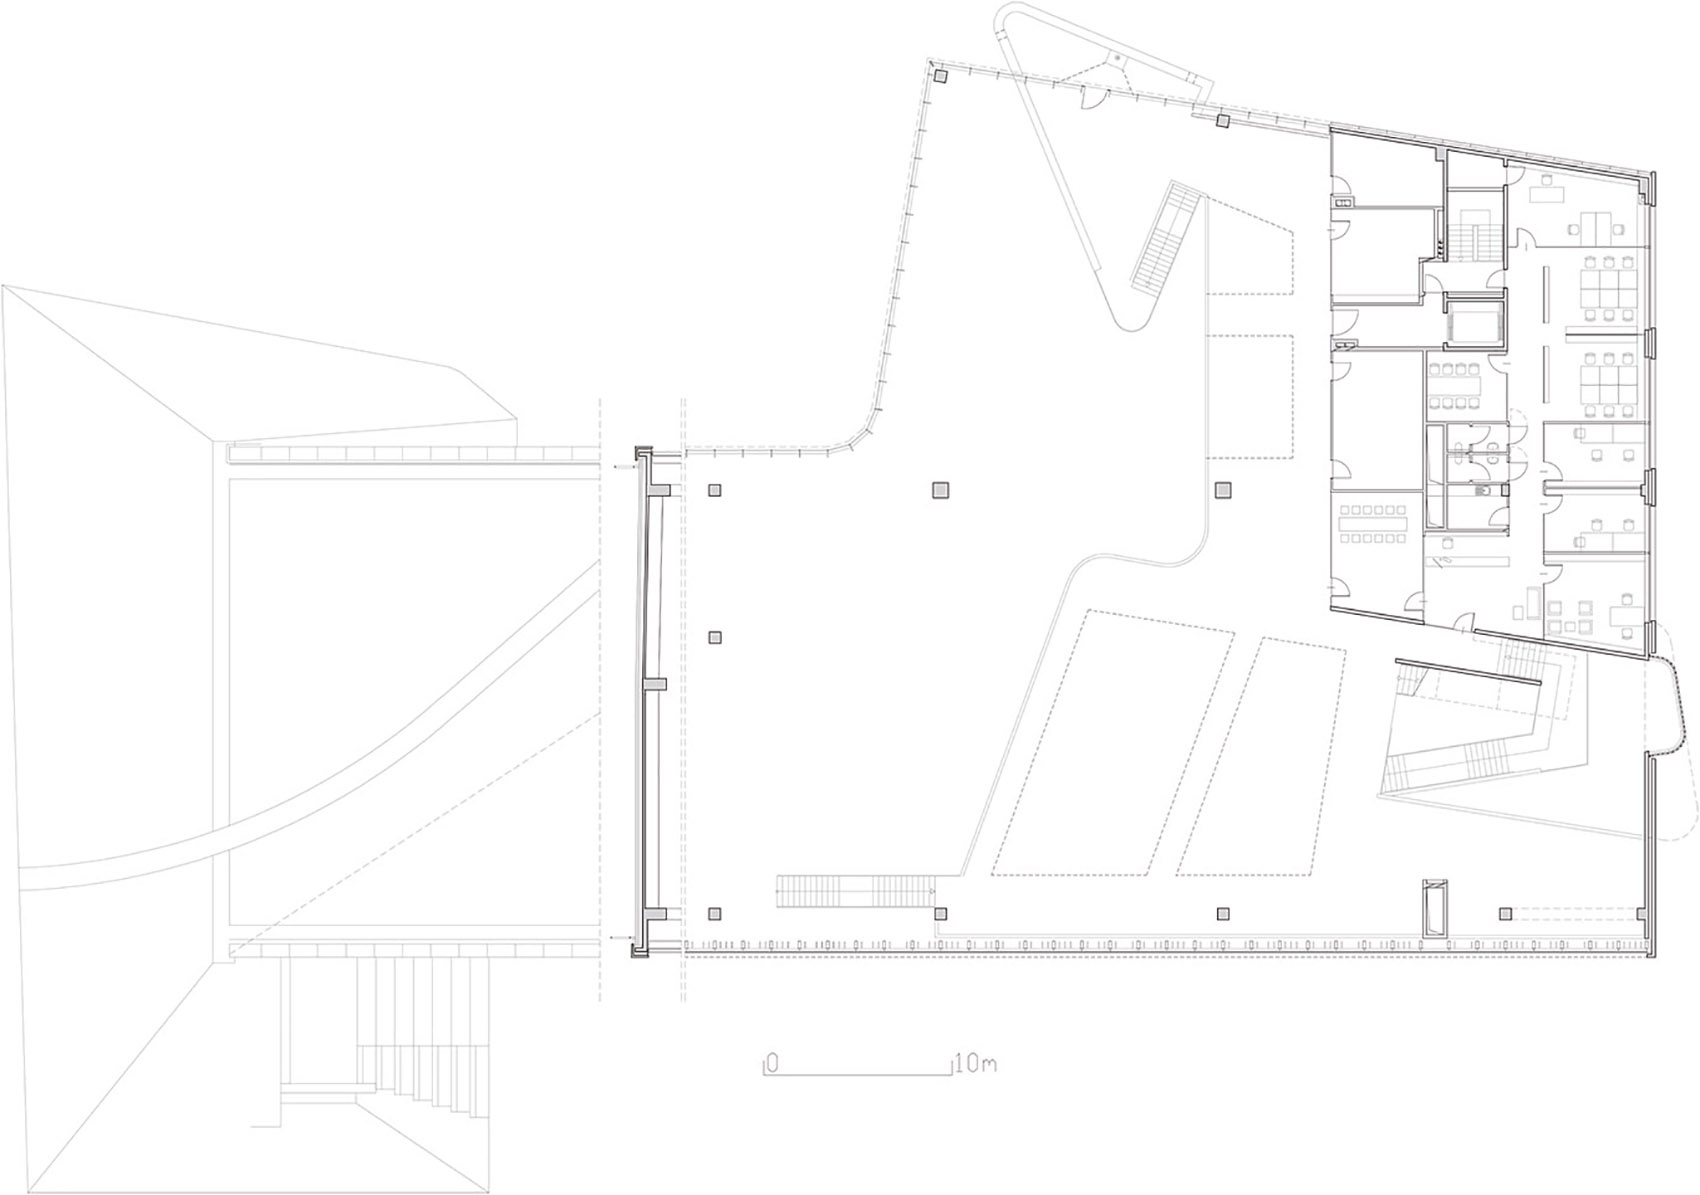
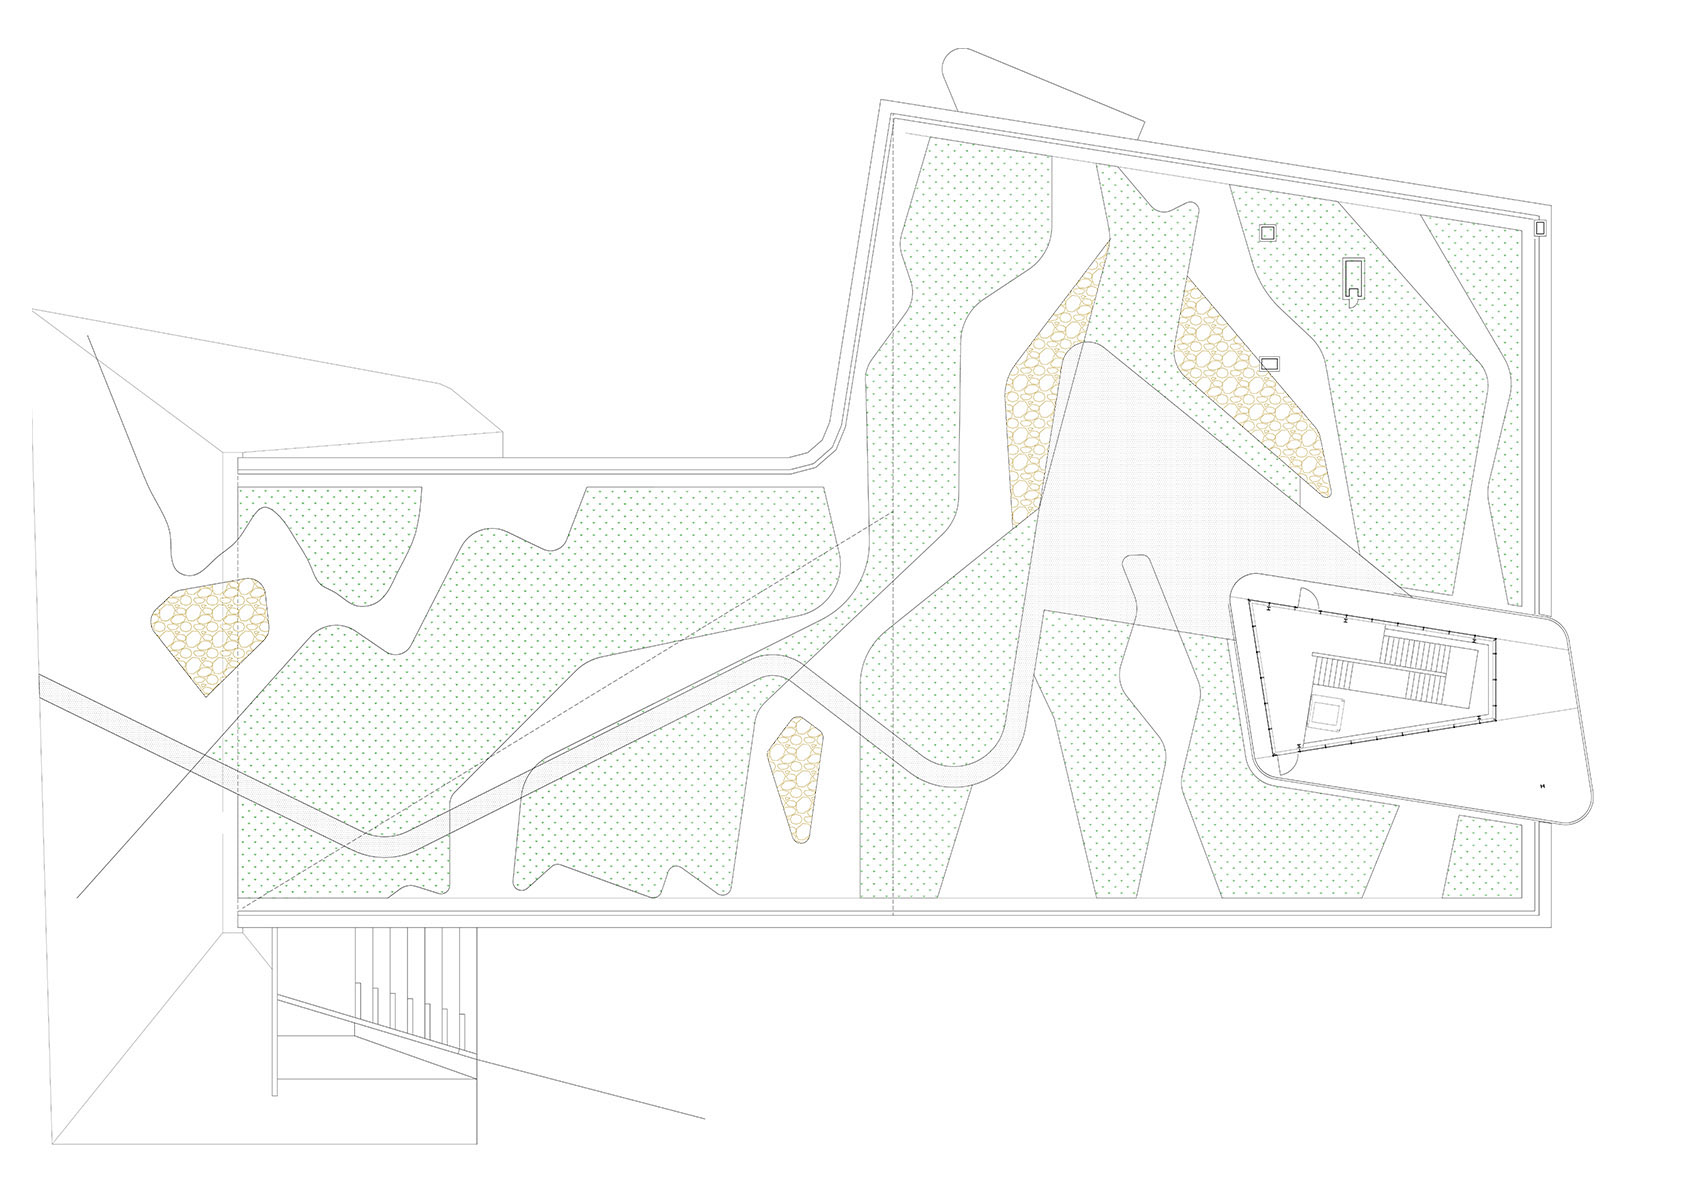
▼屋顶平面图,roof plan ©eM4.Pracownia Architektury.Brataniec
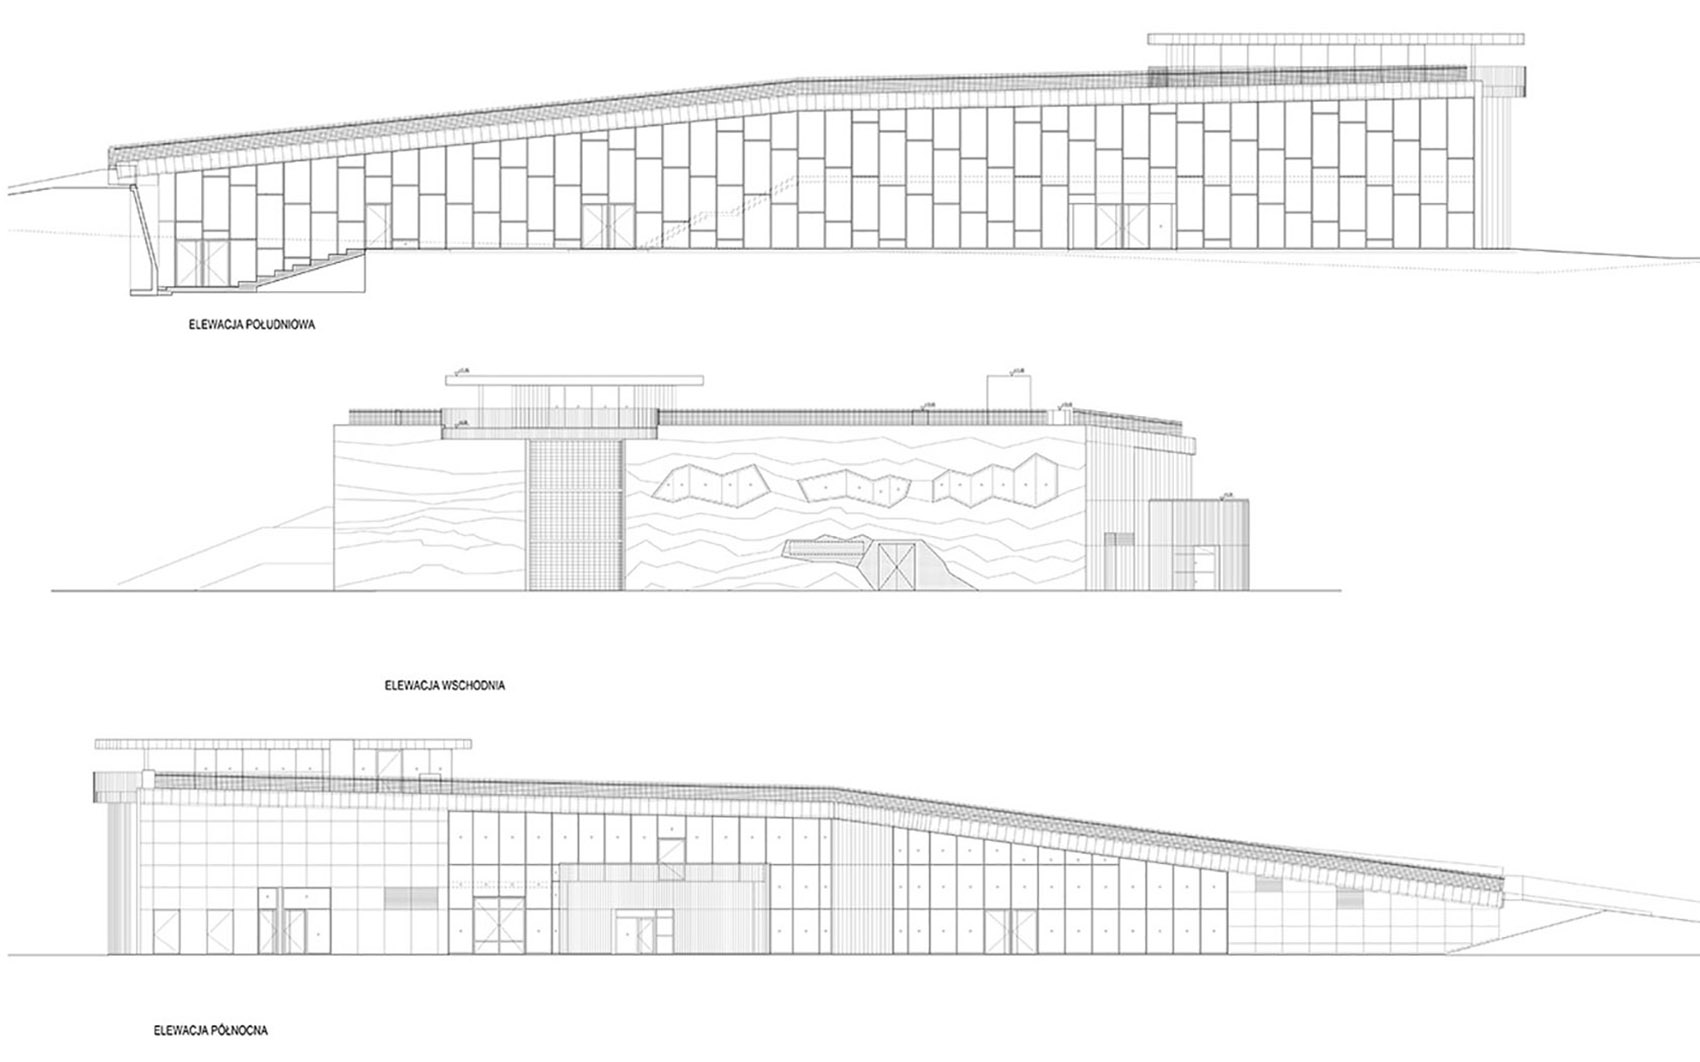
▼立面图,elevations ©eM4.Pracownia Architektury.Brataniec
▼剖面图,section ©eM4.Pracownia Architektury.Brataniec

location: Podzamcze Chęcińskie, Poland
year: 2014
architects: eM4.Pracownia Architektury.Brataniec
design team: Marcin Brataniec (main architect), Urszula Forczek-Brataniec,
Maciej Gozdecki, Damian Mierzwa
collaborators: Paulina Nosalska (greenery)
structural design: Paweł Byrski, Tomasz Bator, Norbert Wysocki
client: Regional Science-Technology Centre, Podzamcze Chęciny
area: 4 089,8 sqm
photographs: Juliusz Sokołowski, courtesy of eM4.Pracownia Architektury.Brataniec
More: eM4.Pracownia Architektury.Brataniec,更多关于他们:eM4.Pracownia Architektury.Brataniec on gooood








覆土建筑结合地层的意向,很有意思,思路清晰
和自然有些冲突
草,影分身。
精神分裂之一个人N个号
石墙和周围环境完美融合了
石墙和周围环境显得很突兀
宛如地质断层般的立面让建筑不再平凡
感觉融入自然了