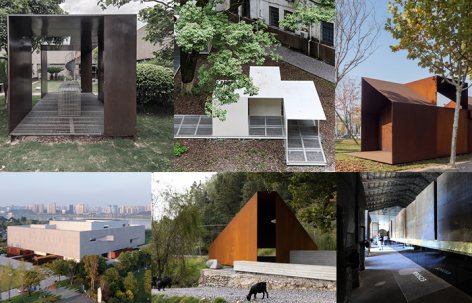
感谢来自 地方工作室(联系邮箱:48109308@qq.com)予gooood的分享。更多请至:WCY Regional Studio on gooood
Appreciation towards WCY Regional Studio (email: 48109308@qq.com) for providing the following description:
“地方盒子”作为地方工作室系列空间实践之一,“地方”即具体环境、既有关系与不可替代的在场,“盒子”则是抽象的、有限的、多义的空间原型。原型并非可简单复制和物化的固定形式,它更像一种认识空间的方式,帮助观察者在复杂现场中辨认关系、建立秩序,使那些原本存在却不被察觉的环境关系得以显现。
As part of WCY Regional Studio’s ongoing series of spatial practices, the Regional Box brings together two interrelated concepts. “Regional” refers to the specific environment, existing relationships and irreplaceable situated presence of a site, while “box” denotes an abstract, finite and multivalent spatial prototype. Rather than a fixed physical form that can be directly copied or reproduced, the prototype operates as a way of understanding space. It helps observers discern relationships within complex settings, establish spatial order, and reveal environmental connections that have always existed but often remain unnoticed.
01 地方工作室系列装置
01 Installation Series at WCY Regional Studio
建造时间:2013-2014
Design and construction:2013-2014
地方工作室位于湖南大学建筑与规划学院顶层,室内空间与屋顶花园相邻并置。2013年底至2014年初工作室陆续设计了工作室系列构筑物,以微空间置入串联室内外场域。
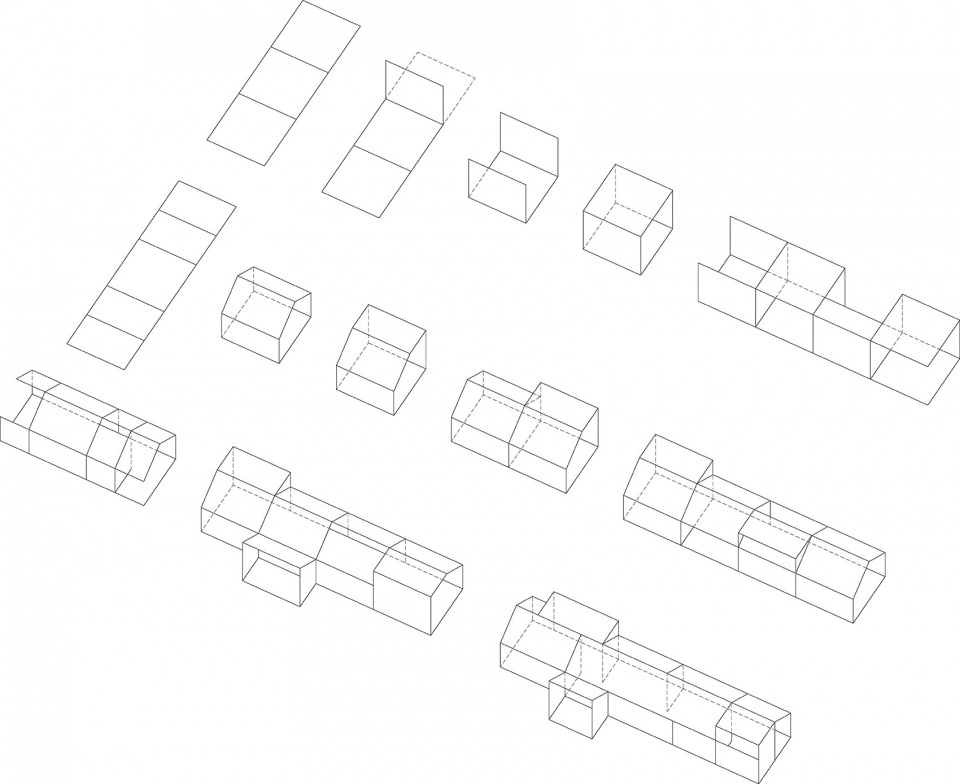
▼15种类型 斜二轴测图,15 Types of Oblique Axonometric Drawings © 地方工作室
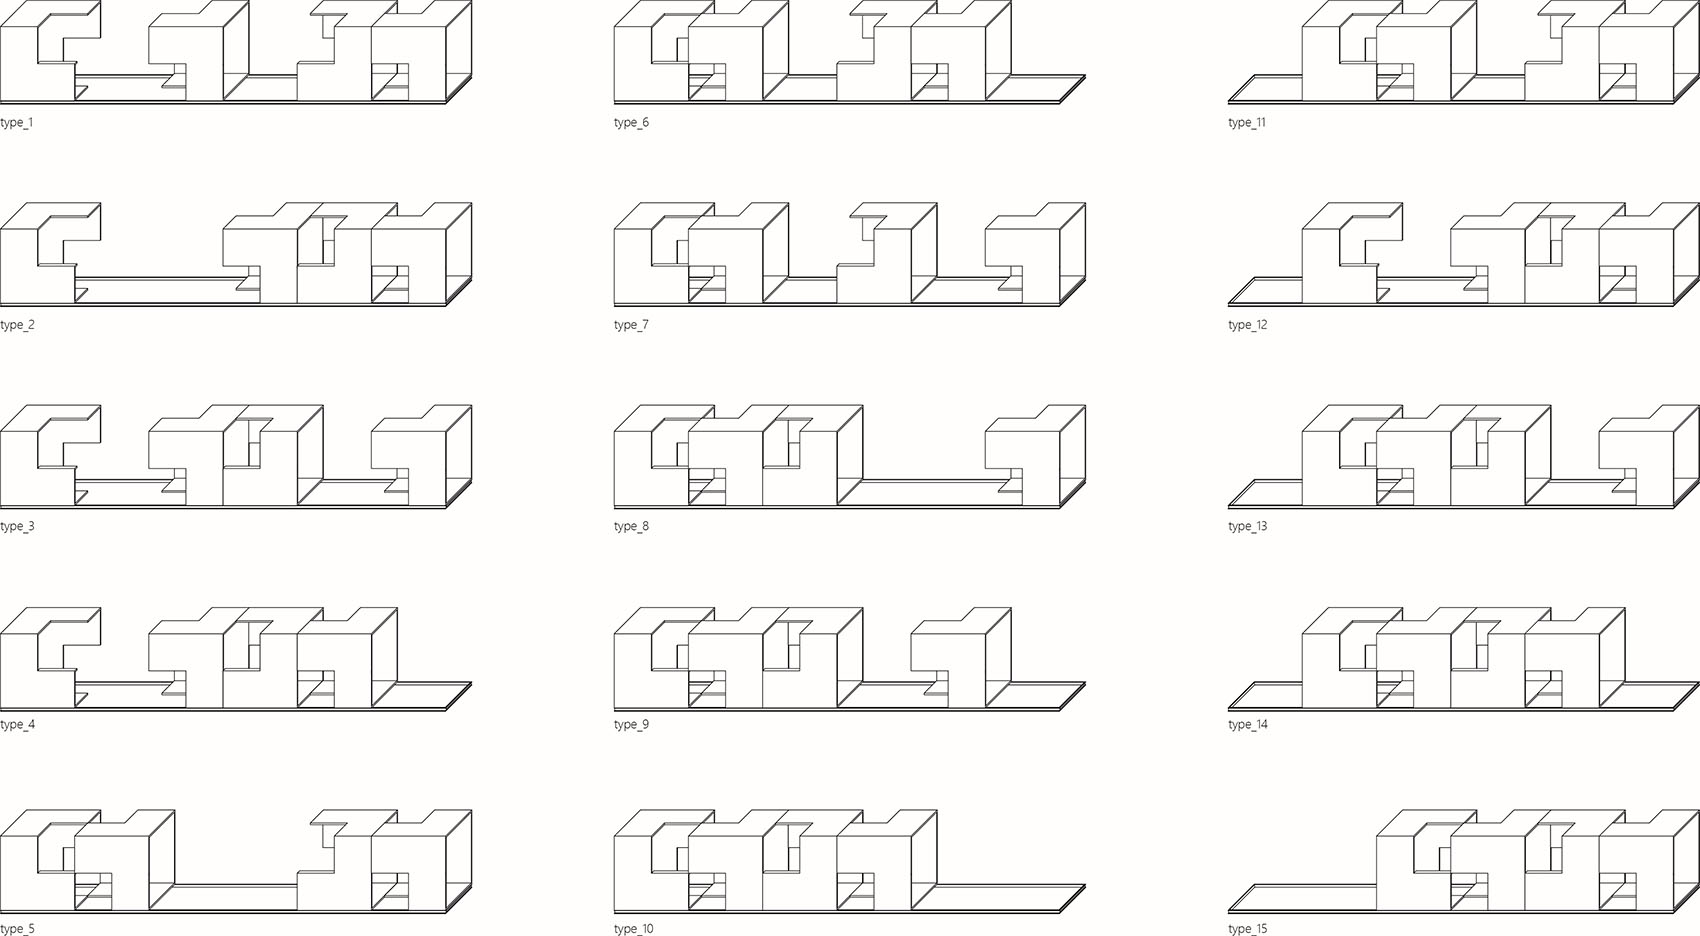
WCY Regional Studio is located on the top floor of the School of Architecture and Planning at Hunan University, with its interior spaces adjoining a rooftop garden. From late 2013 to early 2014, the studio developed a series of small structures that connect the indoor and outdoor realms through micro-spatial interventions.
▼屋顶装置,Rooftop Installation © 张光
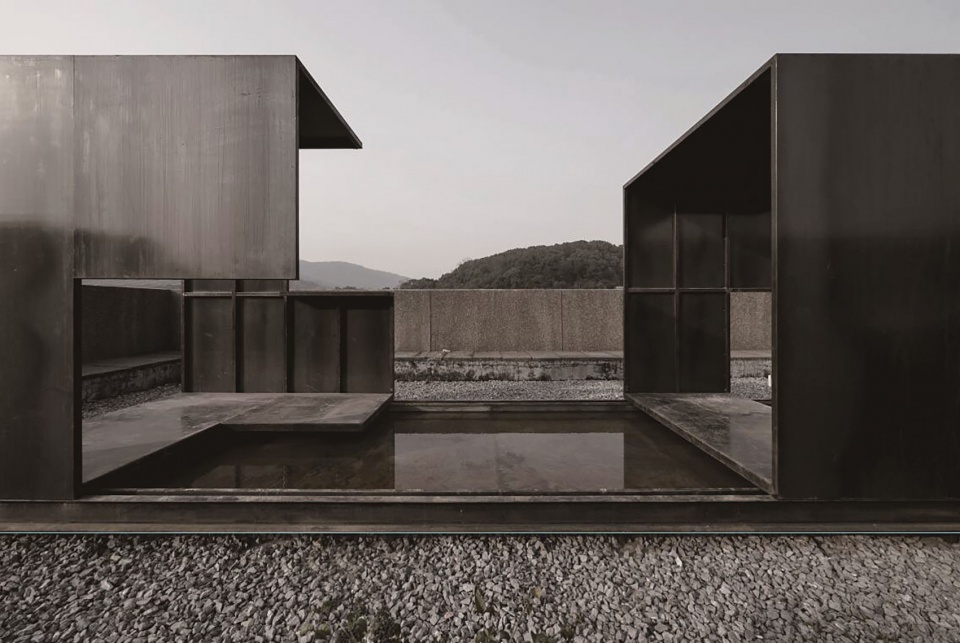
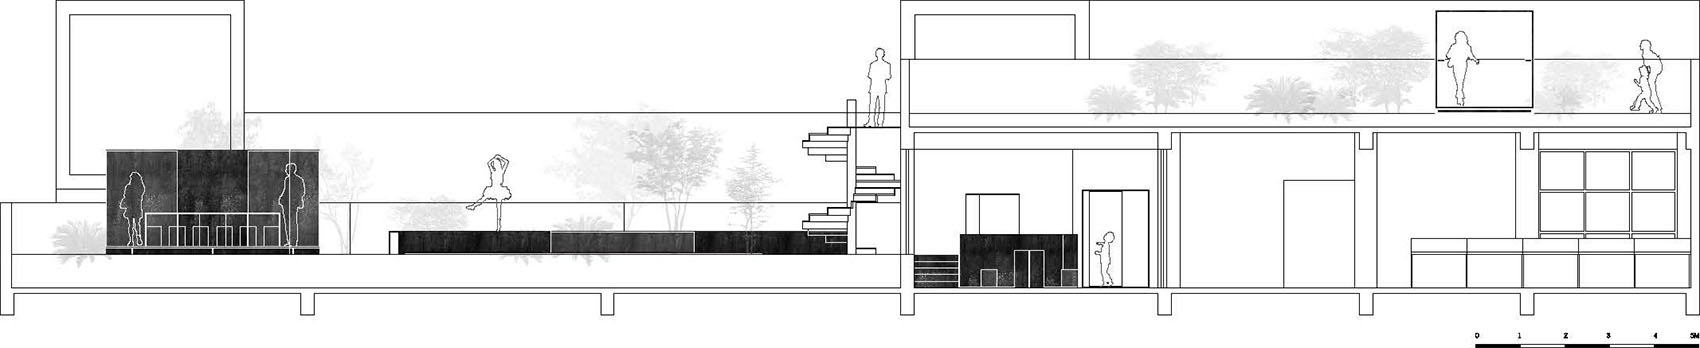
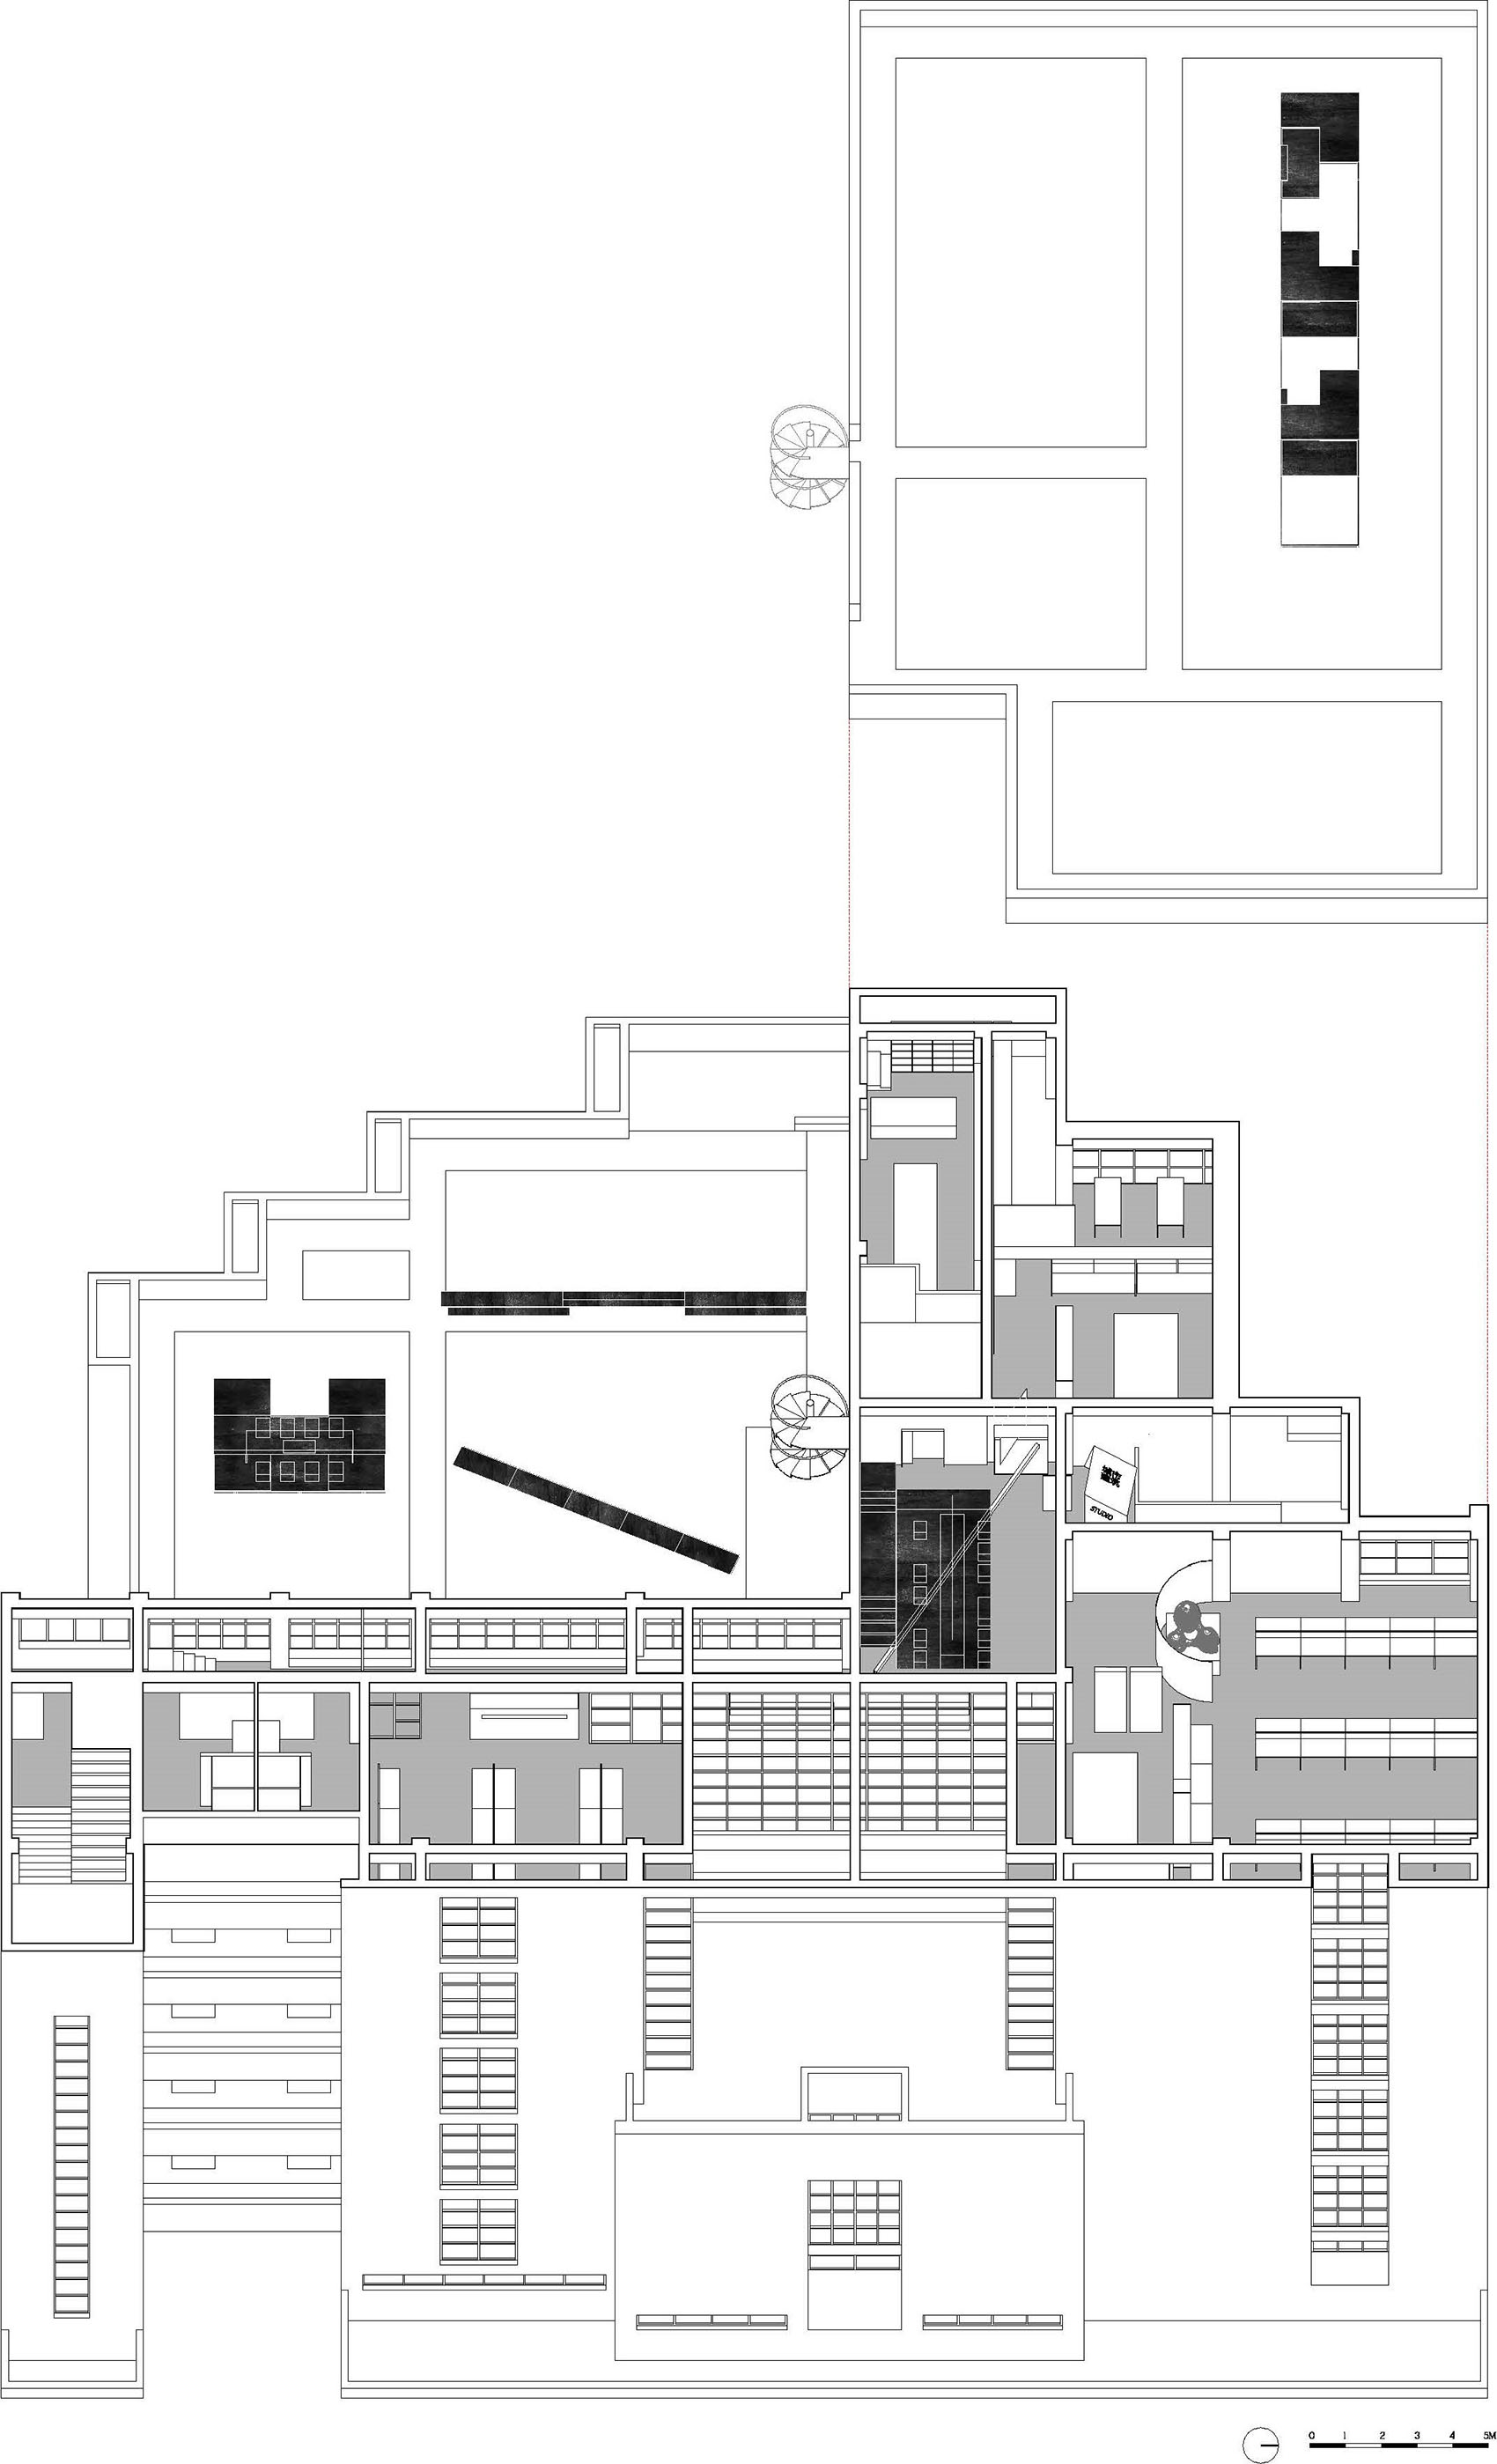
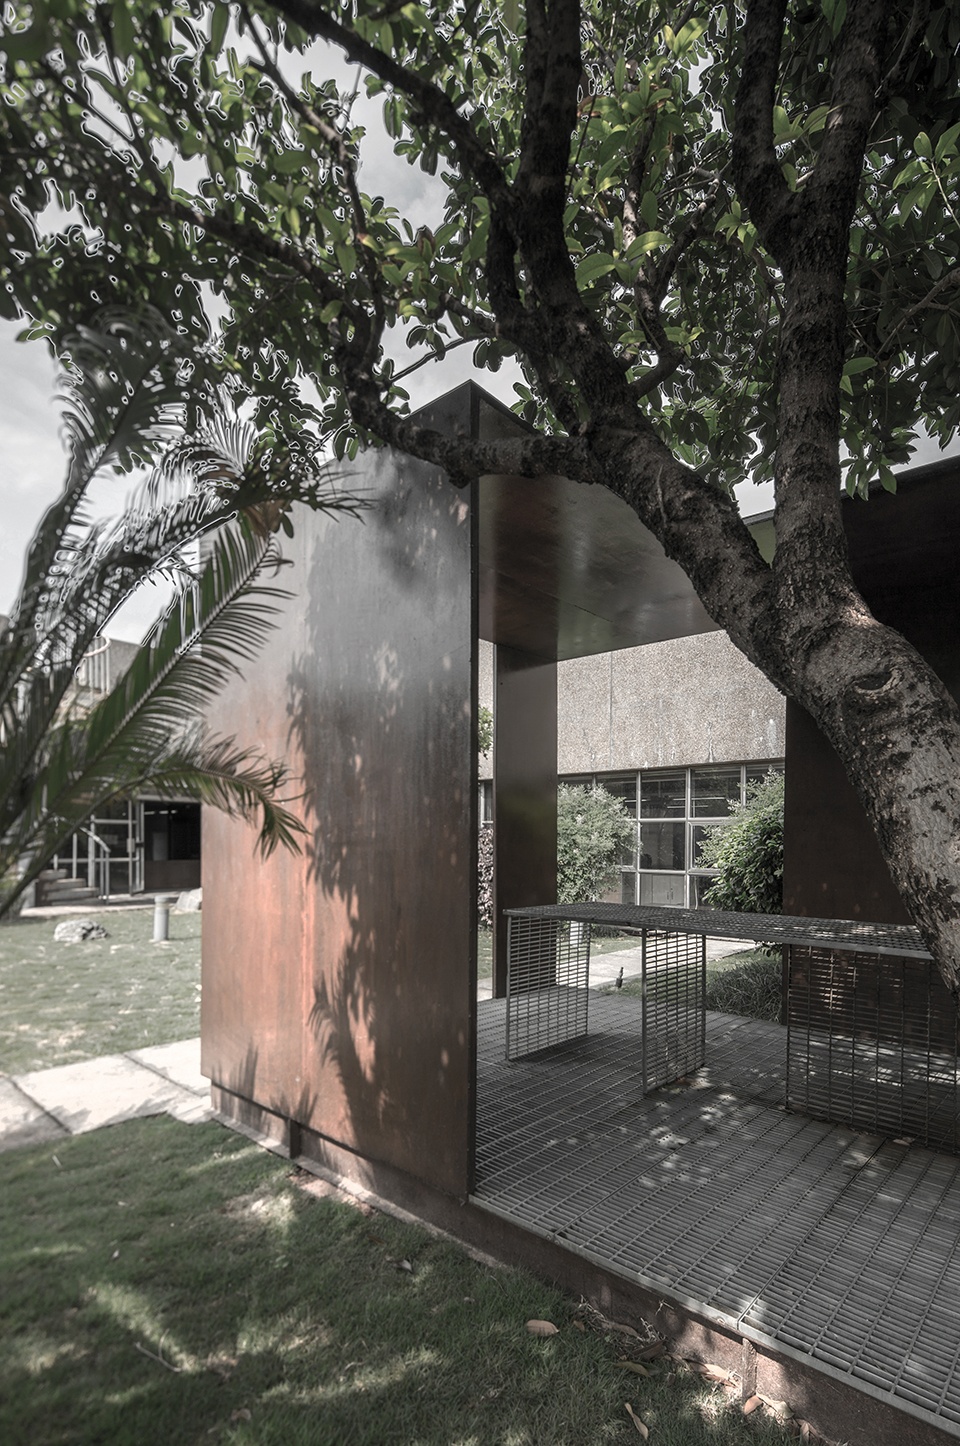
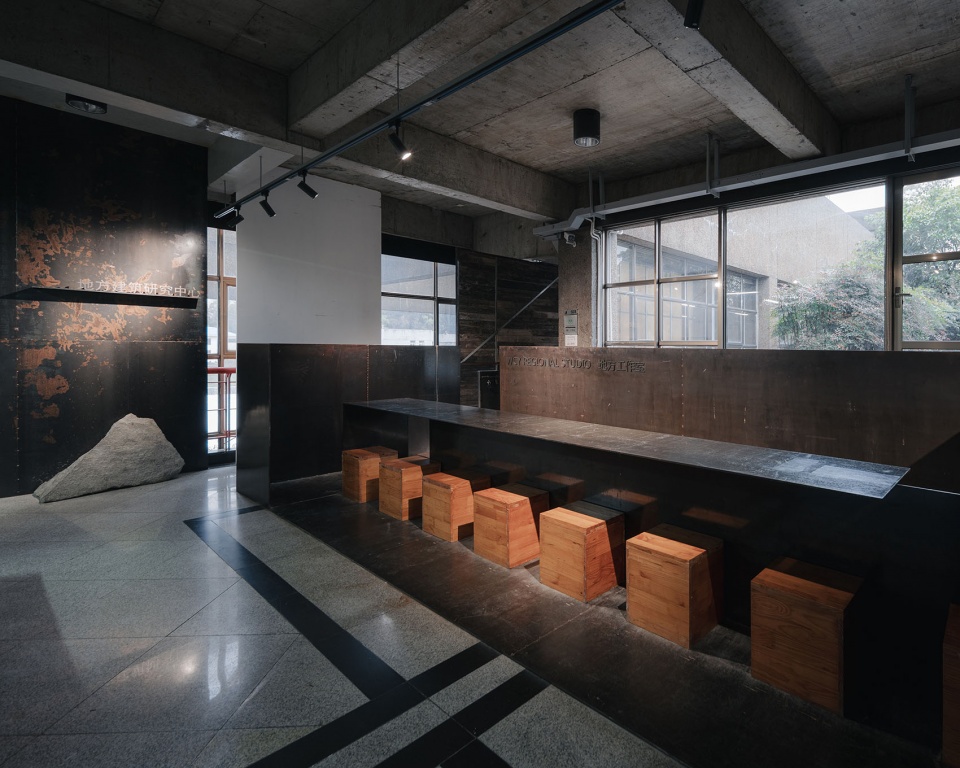
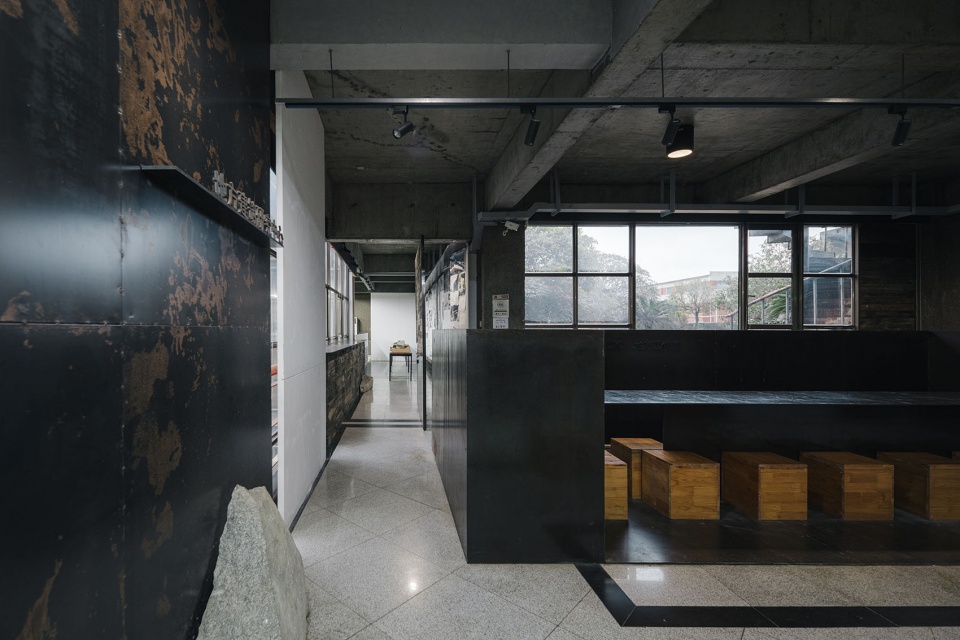
设计以完整立方体原型为起点,对形体进行拆解二分:顶面构件经移位、折叠重构,生成屋顶花园的观景亭;方体剩余实体通过切削、推拉与翻转操作,塑成室内操作平台;形体拆分挪移形成的动态轨迹,被记录为衔接室内外的通行步道。封闭均质的方体由此消解、舒展为亭、台、路径三类空间要素,在室内与室外景观之间构建相互映照的空间关系。
▼剖立面关系图,Section-Elevation Relationship Diagram © 地方工作室
▼轴测图,Axonometric Drawing © 地方工作室
▼角亭、吧台、长台制约与游离轴测关系,
Axonometric Relationship of Pavilion, Bar Counter and Long Table © 地方工作室
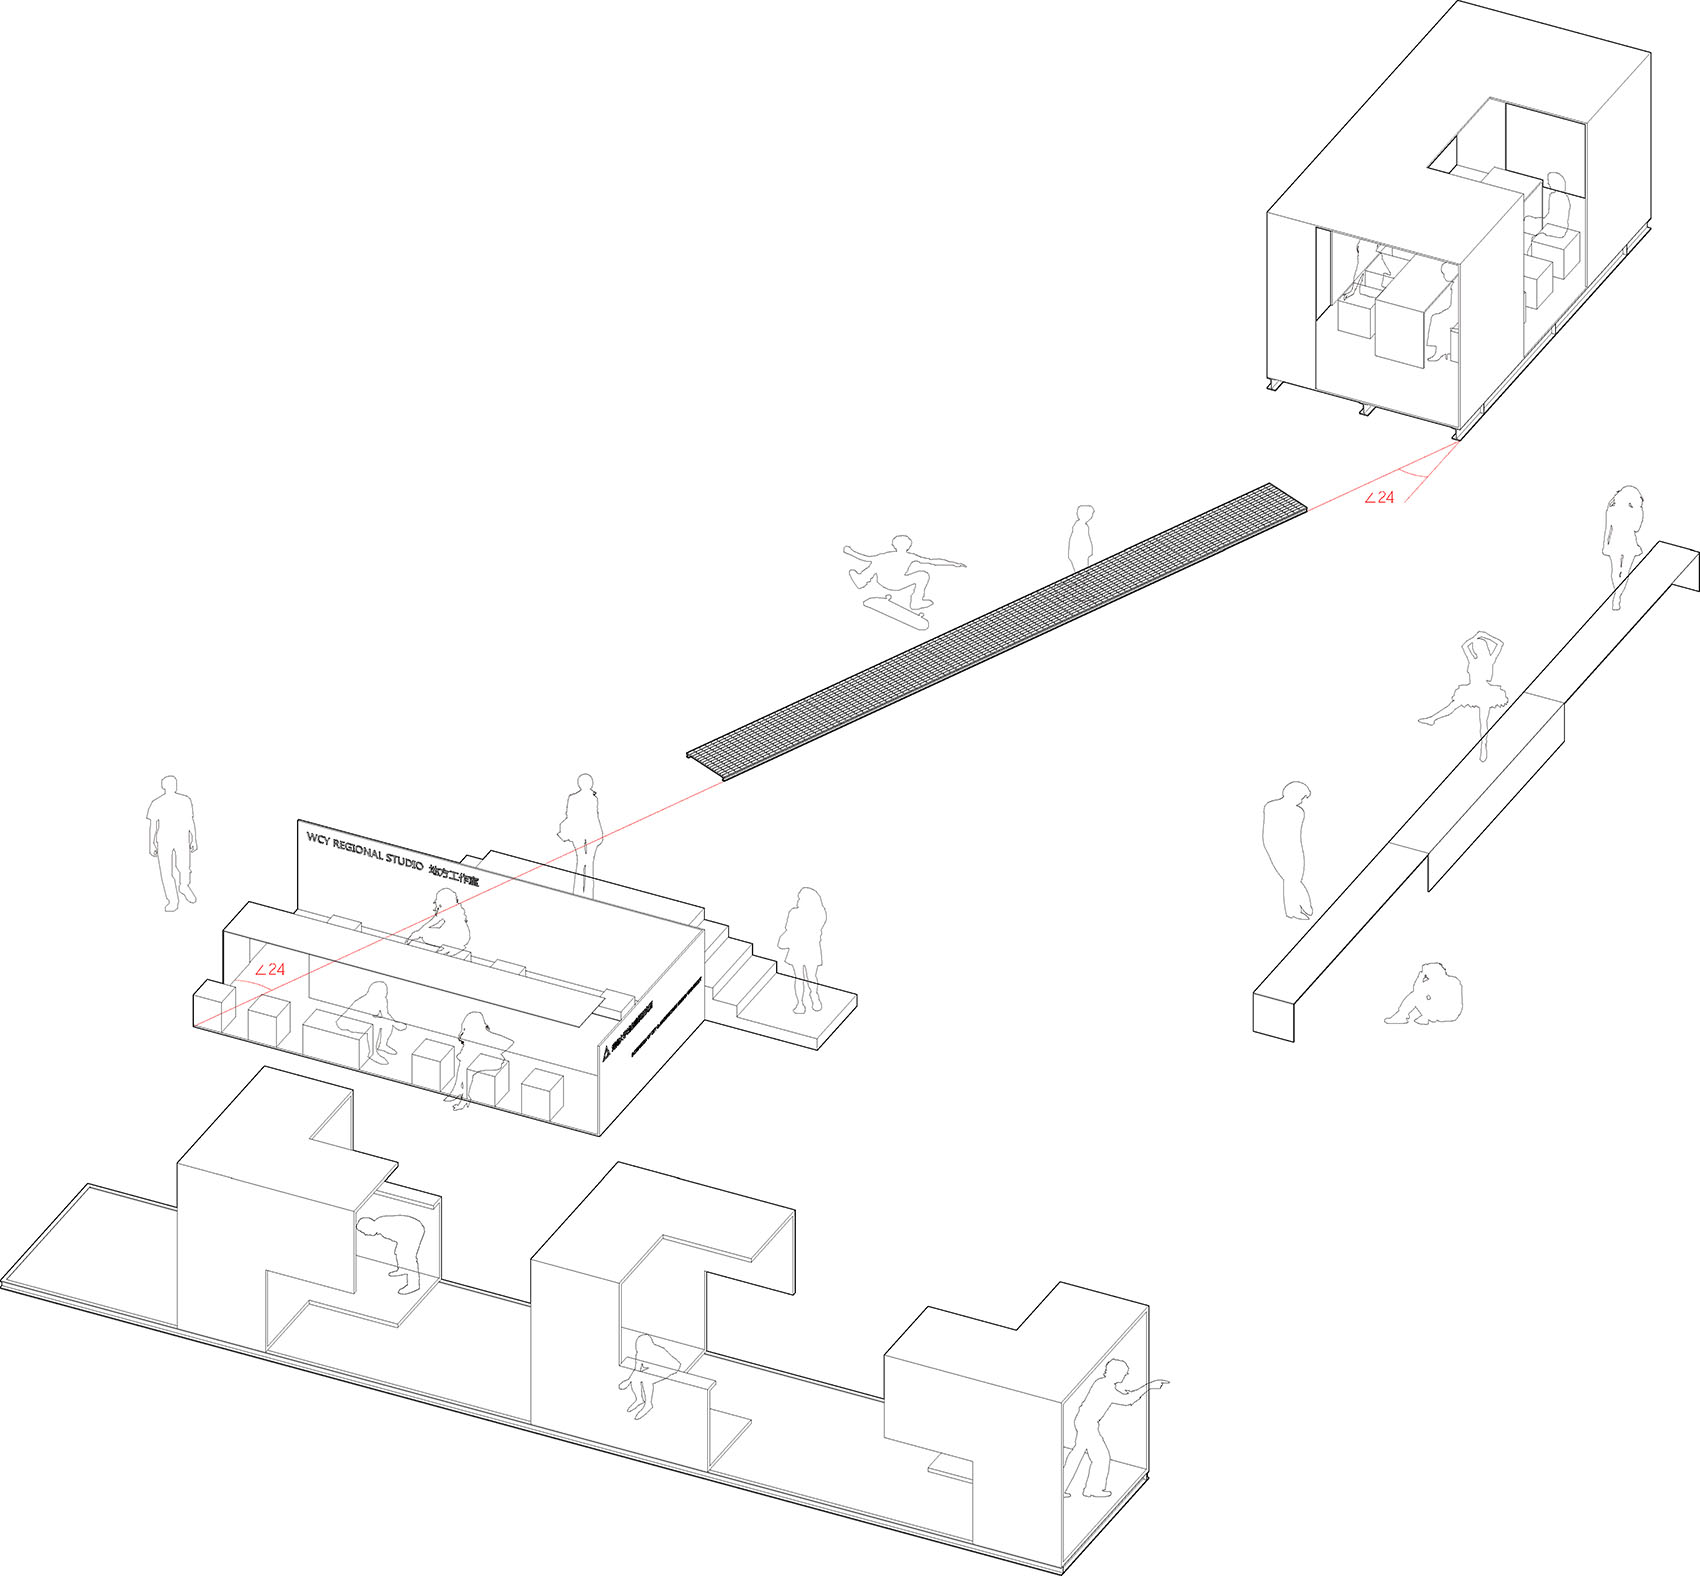
The design began with a complete cubic prototype, which was divided into two parts. The upper plane was displaced and folded to form a viewing pavilion in the rooftop garden; the remaining volume was cut, shifted and overturned to become an indoor work platform. The trajectory created by the disassembly and displacement of the cube was materialised as a walkway linking inside and outside. The enclosed, homogeneous volume was thus dissolved and unfolded into three spatial elements—a pavilion, a platform and a path—establishing reciprocal relationships between the interior and the surrounding landscape.
▼建筑学院入口钢构,Steel Structure at the Entrance of School of Architecture © 许皓昊
▼花园角亭,Garden Pavilion © 齐靖
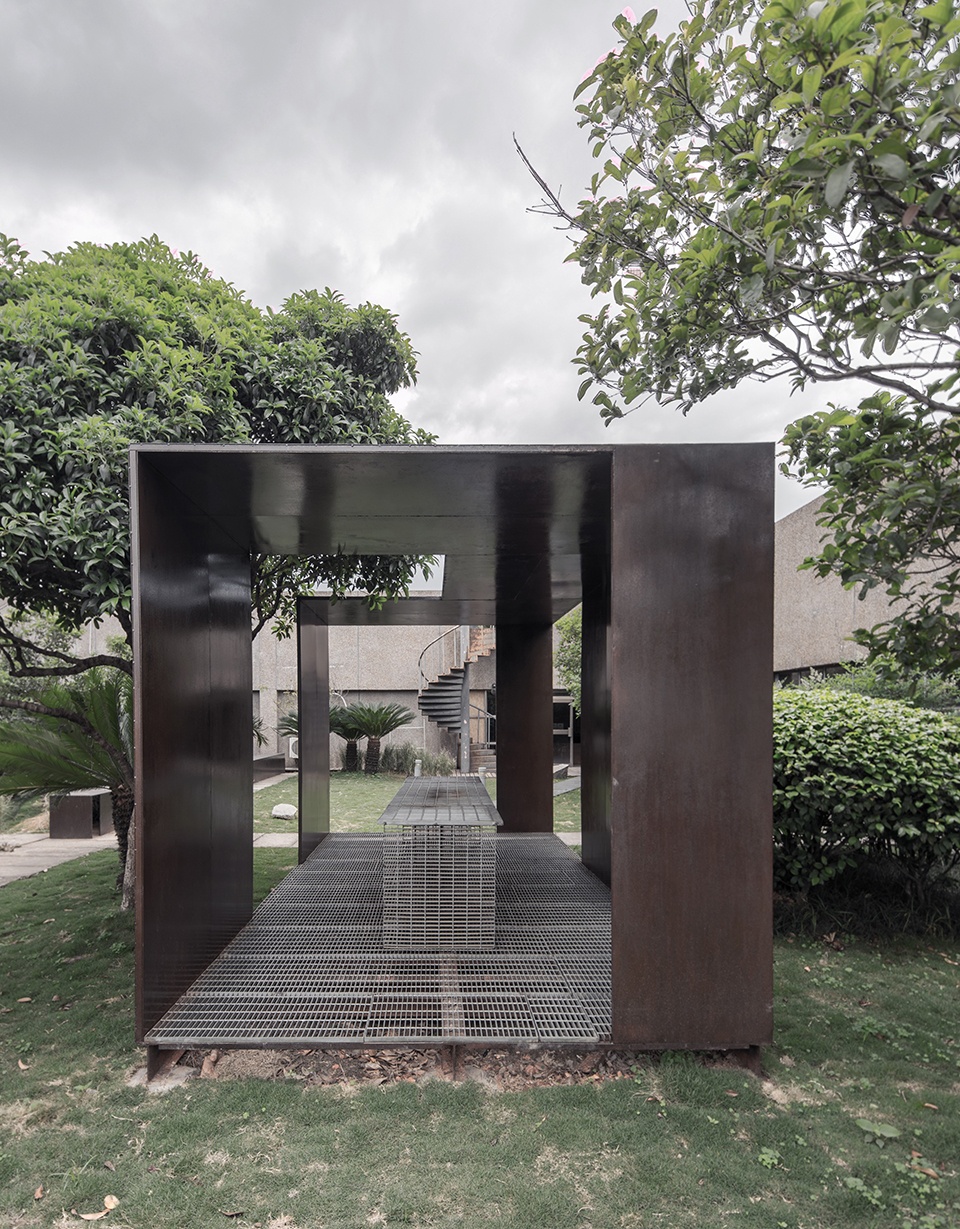
▼花园角亭近景,Garden Pavilion Close View © 齐靖
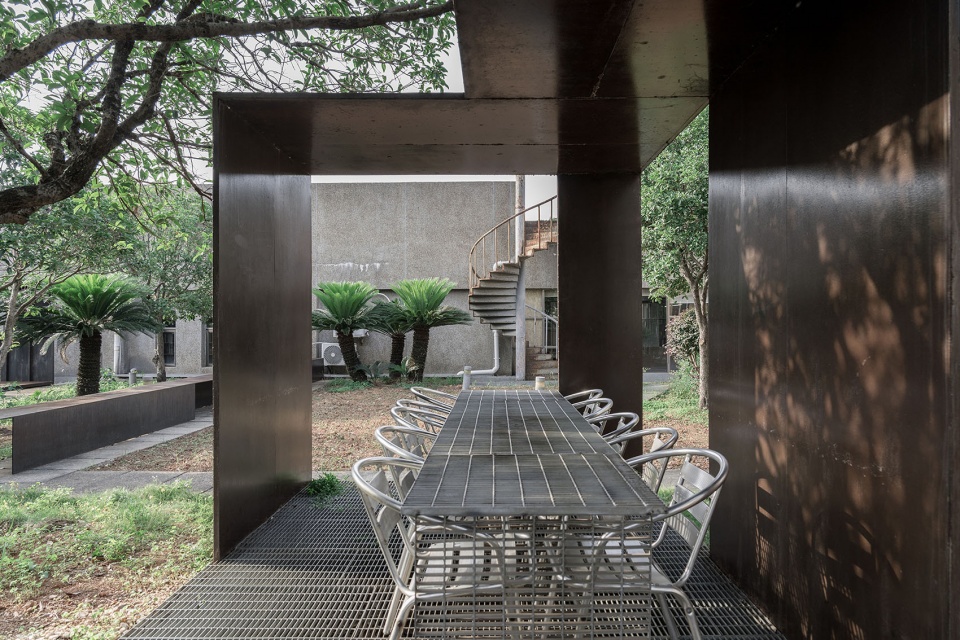
▼花园与角亭,Garden and Pavilion © 齐靖
▼室内长台,Interior Long Table © 孔锦权
02 六舍树下
02 Under the Trees of Dormitory No. 6
建造时间:2014-2015
Design and construction:2014-2015
湖南大学“六舍”内庭矗立着三棵老樟树,树冠浓密,树影、落叶与旧水刷石建筑共同构成安静的日常景象。场地景致需要一处供人参与和停留的场所。
▼剖立面关系图,Section-Elevation Relationship Diagram © 地方工作室
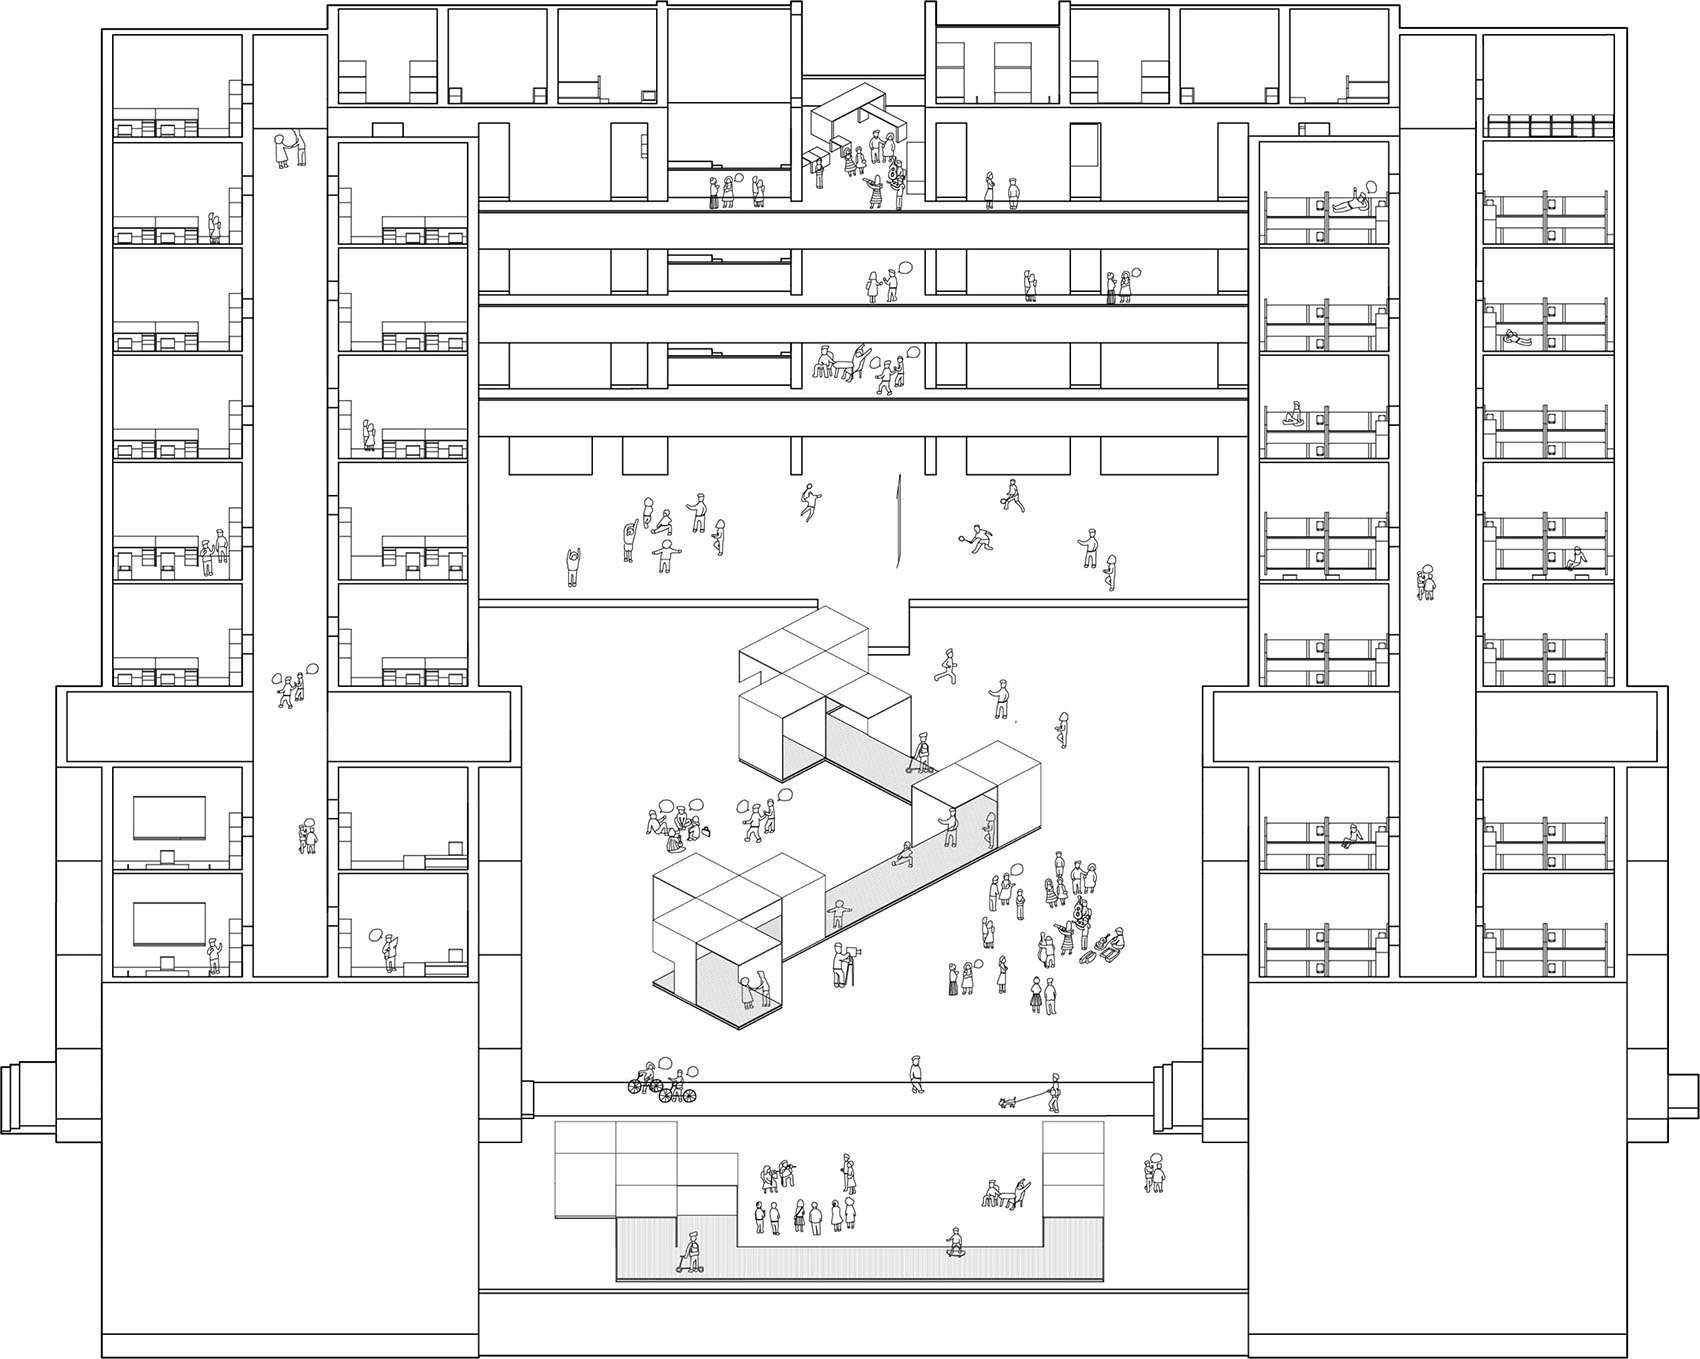
Three mature camphor trees stand in the courtyard of Hunan University’s Dormitory No. 6. Their dense canopies, shifting shadows and fallen leaves, together with the old building’s washed-aggregate surfaces, form a quiet everyday scene. What the setting required was a place that could invite participation and encourage people to stay.
▼鸟瞰六舍树下,Under the Trees of Dormitory No. 6 Aerial View © 高雪雪
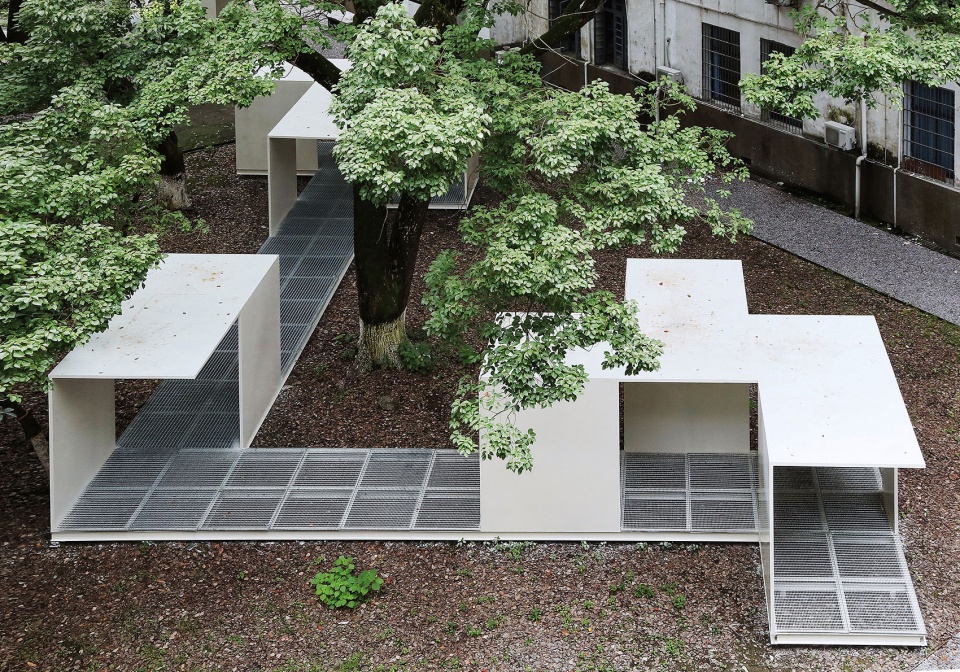
▼鸟瞰近景,Aerial Close View © 高雪雪
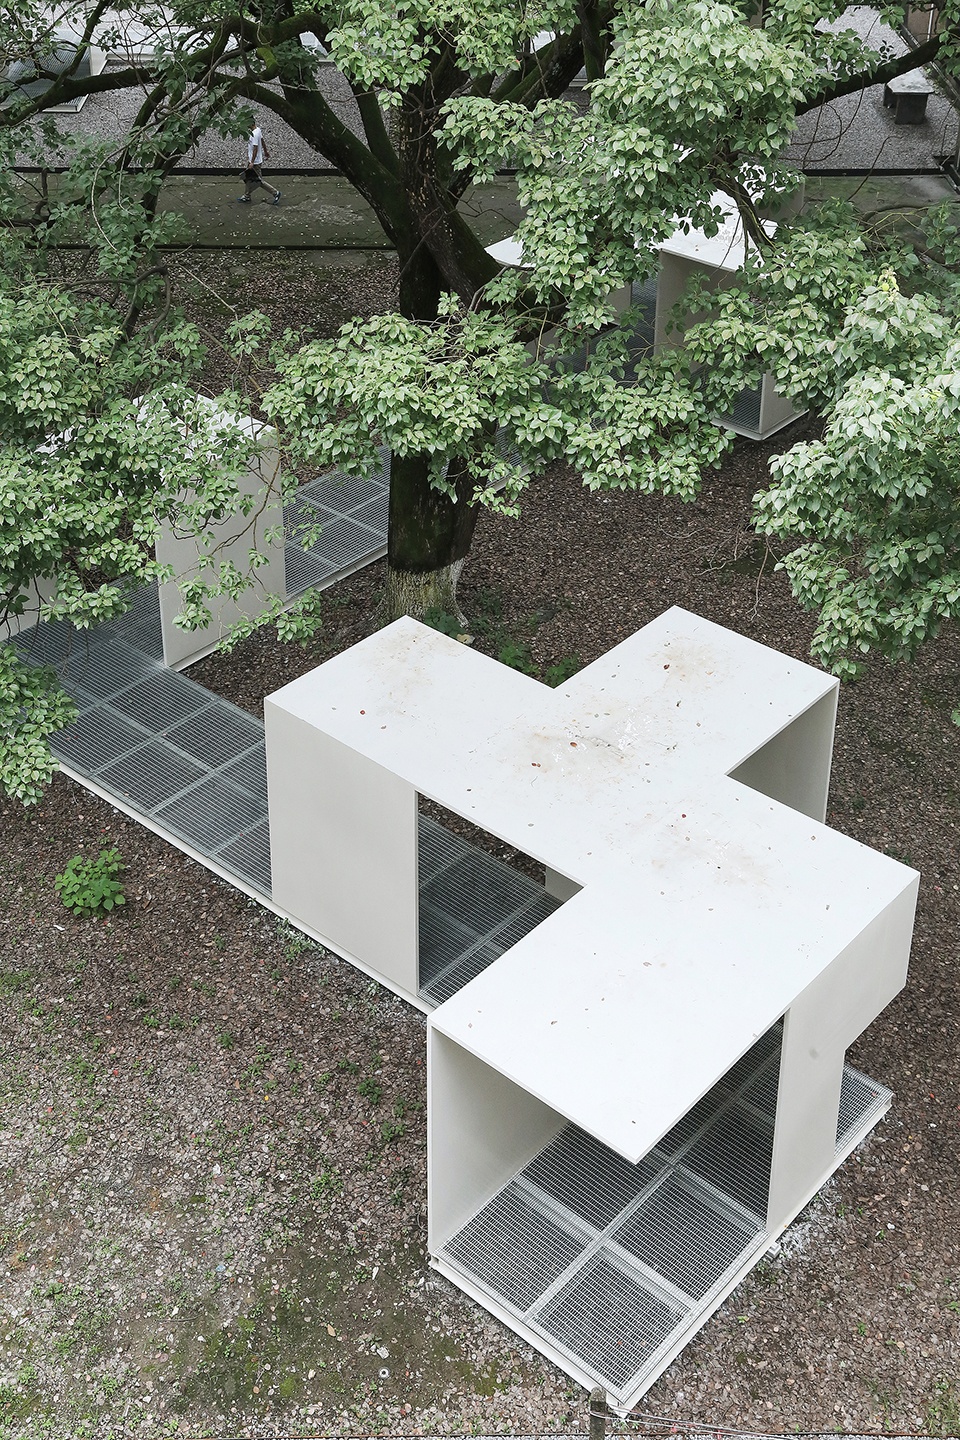
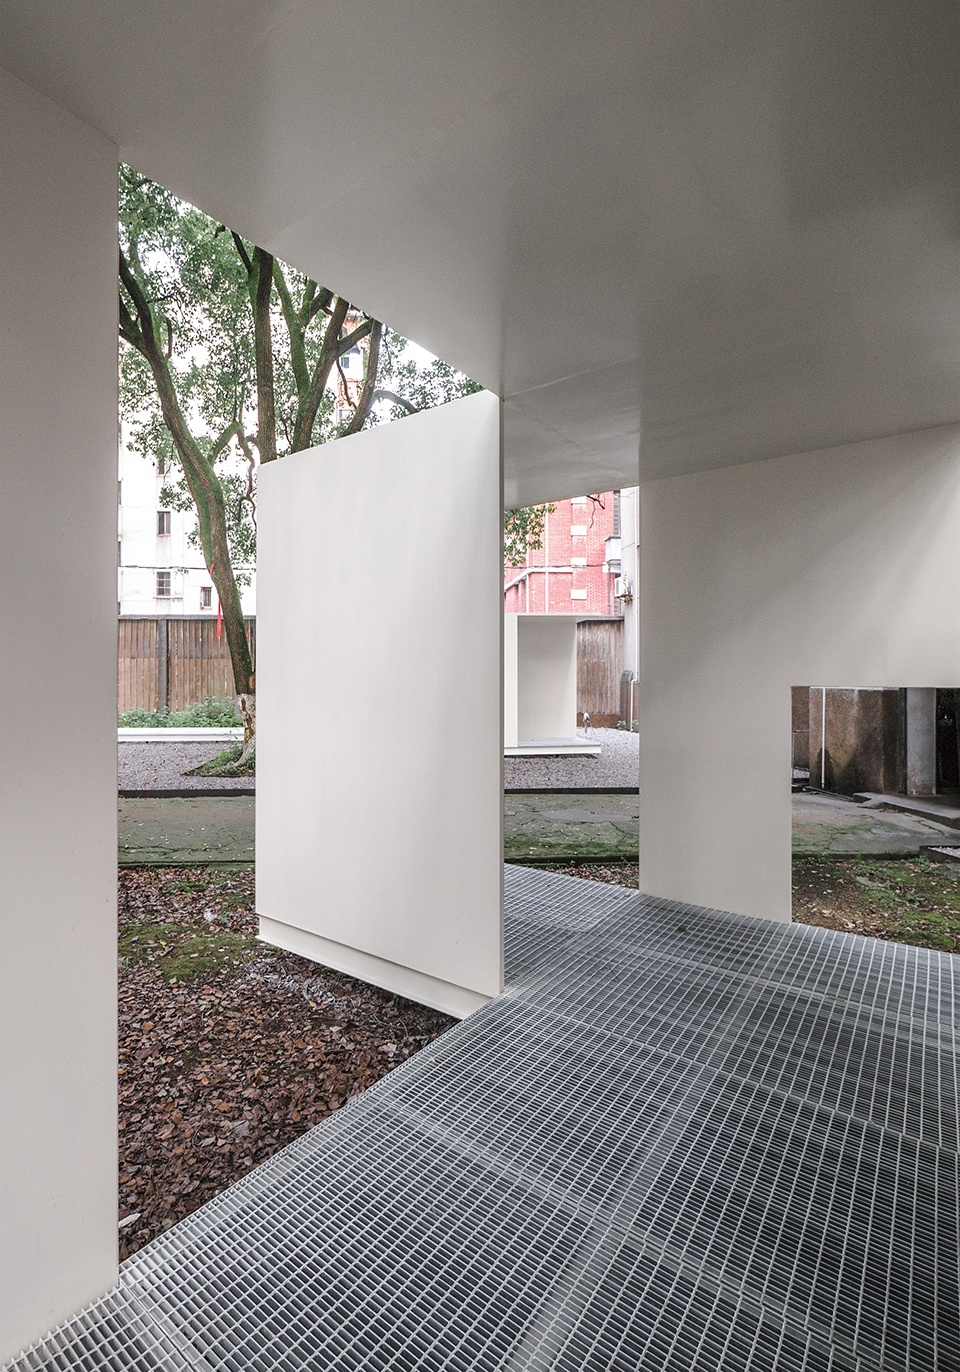
设计从开放的C形原型出发,经旋转、延展与连接,形成连续而不封闭的盒子系统。在有限的墙面、顶面与开口轻落于树干之间,组织穿行、坐靠、停顿与对望的场景,使无形的树荫获得边界。
▼空间生成,Spatial Generation © 地方工作室
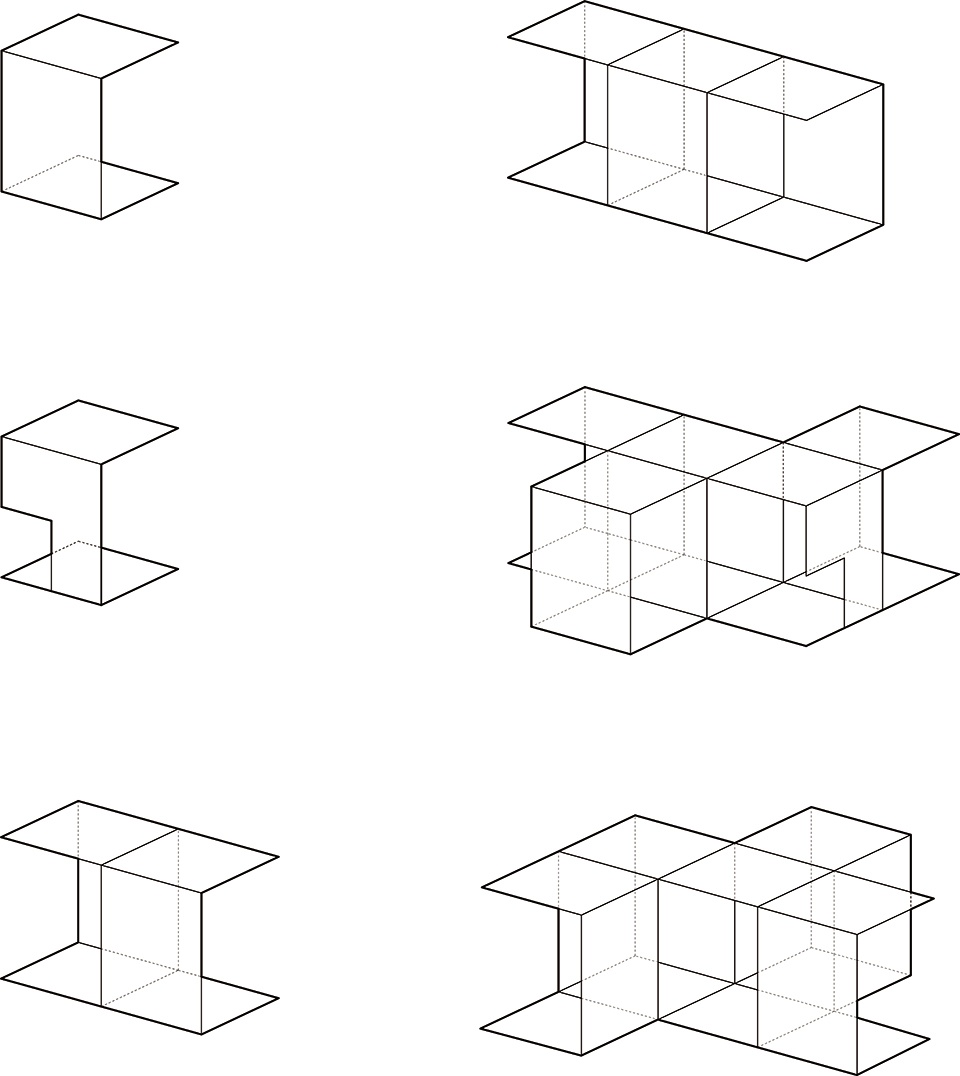
The design began with an open C-shaped prototype. Through rotation, extension and connection, it developed into a continuous yet non-enclosed system of boxes. A limited set of wall planes, roof planes and openings was lightly inserted among the tree trunks, organising moments of passage, leaning, pausing and looking across. In this way, the previously intangible shade of the trees acquired a perceptible spatial boundary.
▼六舍树下内部,Under the Trees of Dormitory No. 6 Interior View © 高雪雪
03 后湖驿
03 Houhu Wayside Pavilion
建造时间:2022-2023
Design and construction:2022-2023
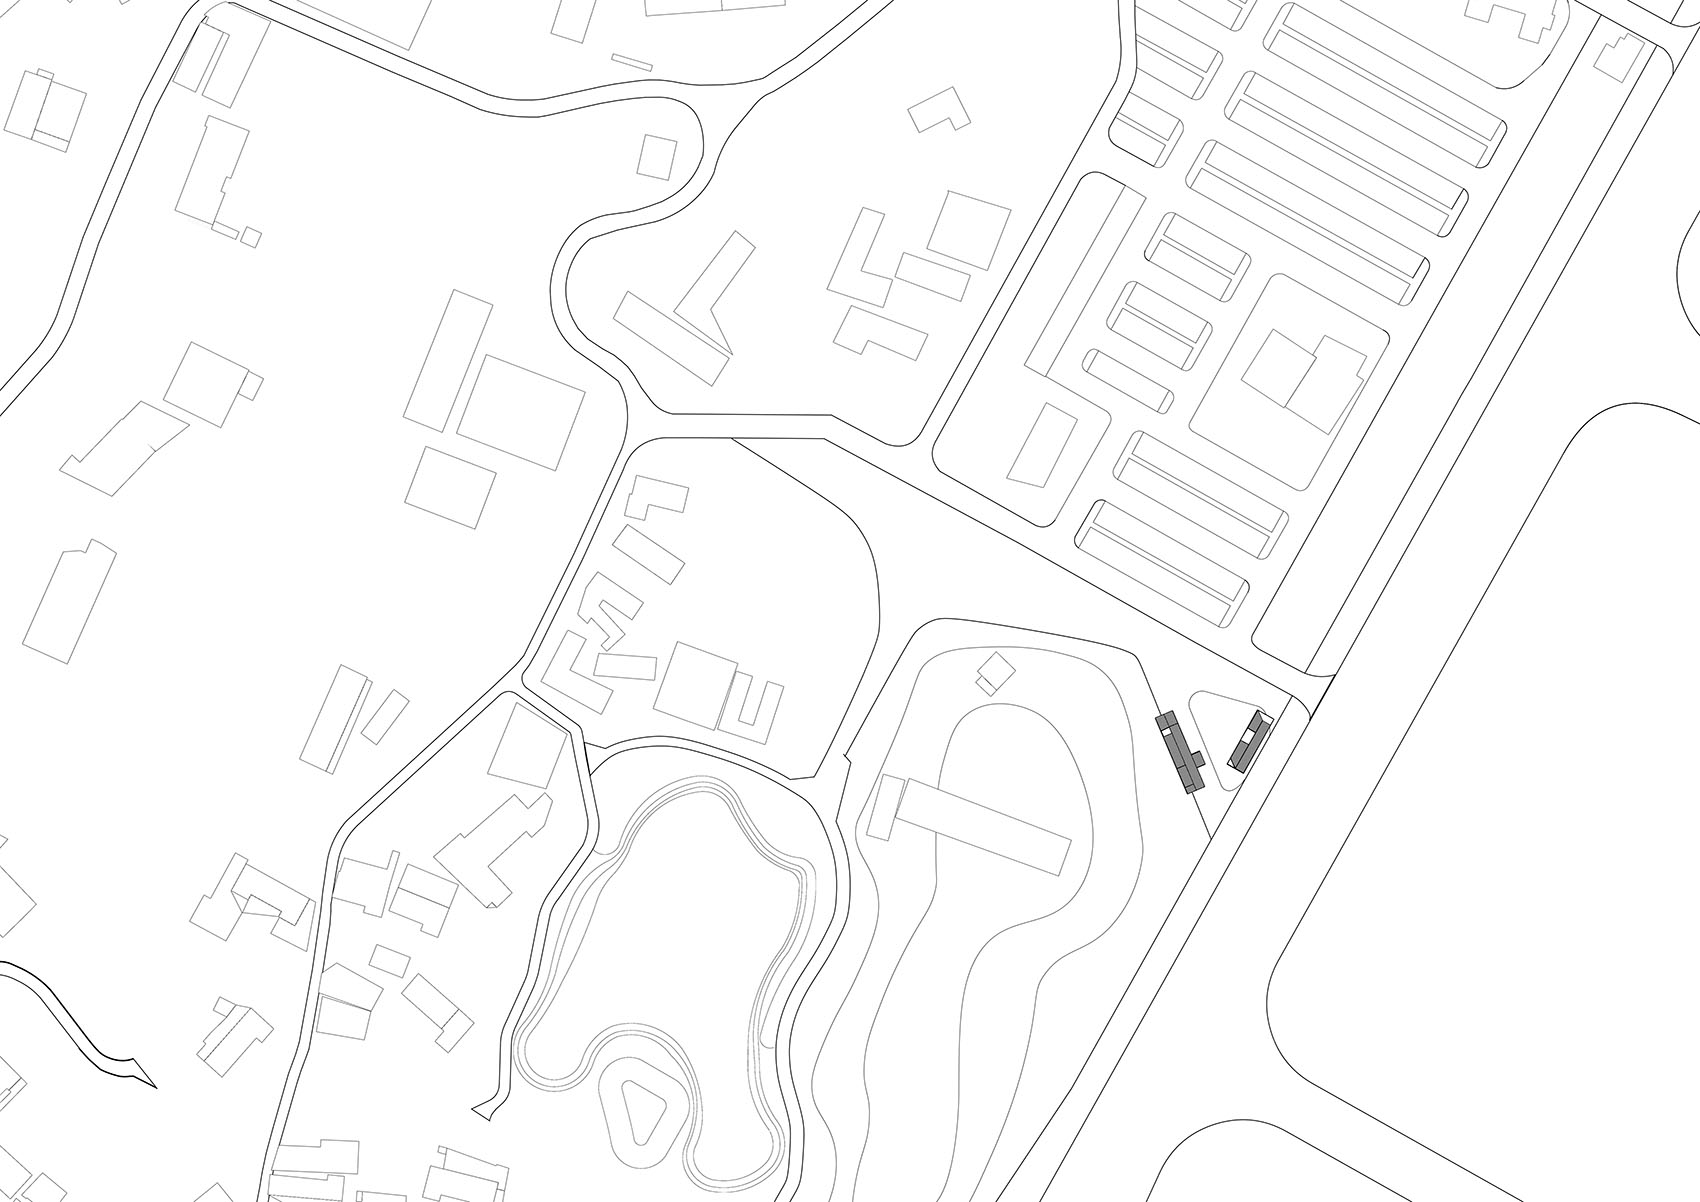
后湖驿位于长沙后湖艺术园东侧入口,最初的任务是遮蔽一组紧邻人行道的市政配电箱。庞大的设备体量阻断入口,也使周边空间因安全边界而失去实用性,如何将它从日常生活中“隐去”?
▼后湖驿区位分析,Site Analysis of Houhu Wayside Pavilion © 地方工作室
▼后湖驿空间分析,Spatial Analysis of Houhu Wayside Pavilion © 地方工作室
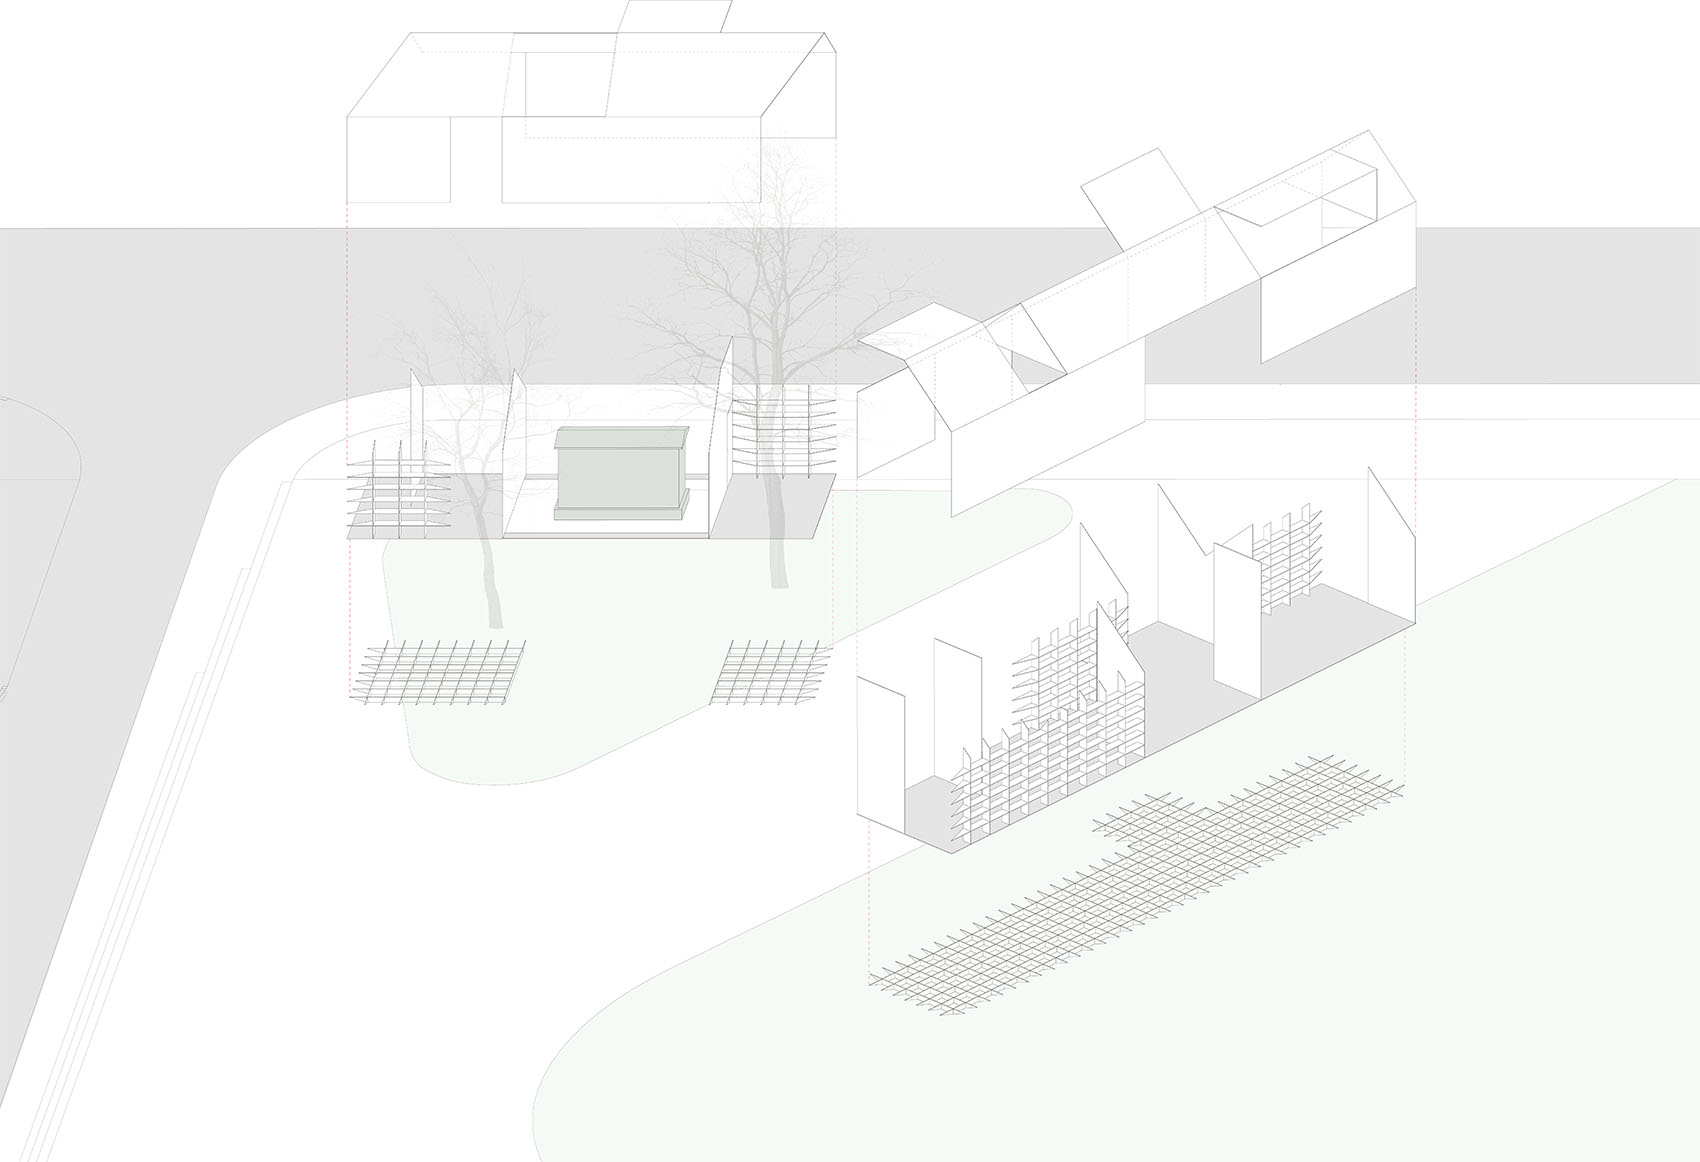
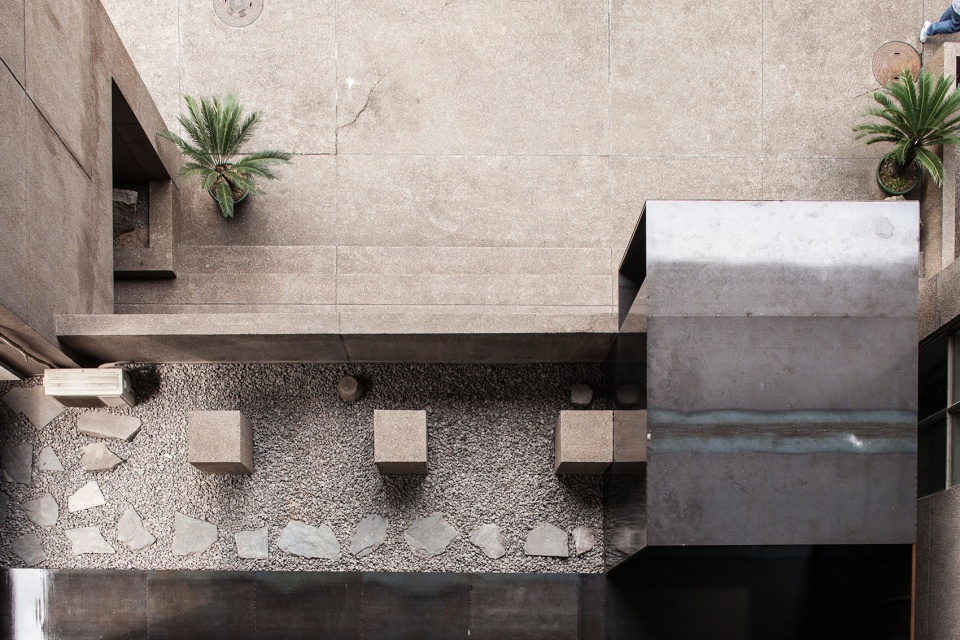
Positioned at the eastern entrance of Changsha Houhu Art Park, the Houhu Wayside Pavilion was initially conceived to screen a cluster of municipal electrical boxes alongside the pedestrian path. The bulky facilities block the main entrance and render adjacent public space unusable due to safety barriers. How could these infrastructures be visually dissolved from daily urban life?
▼后湖驿顶视,Houhu Wayside Pavilion Top View © 存在建筑
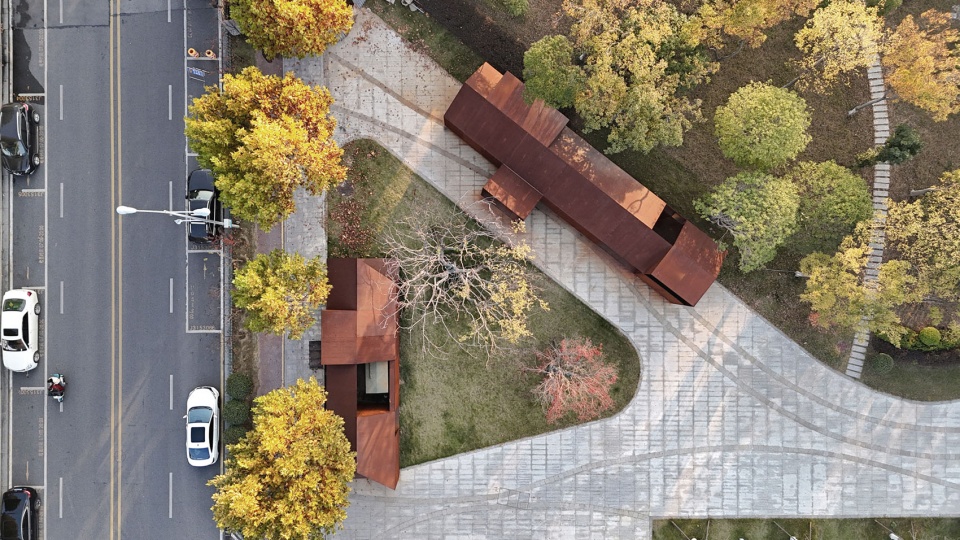
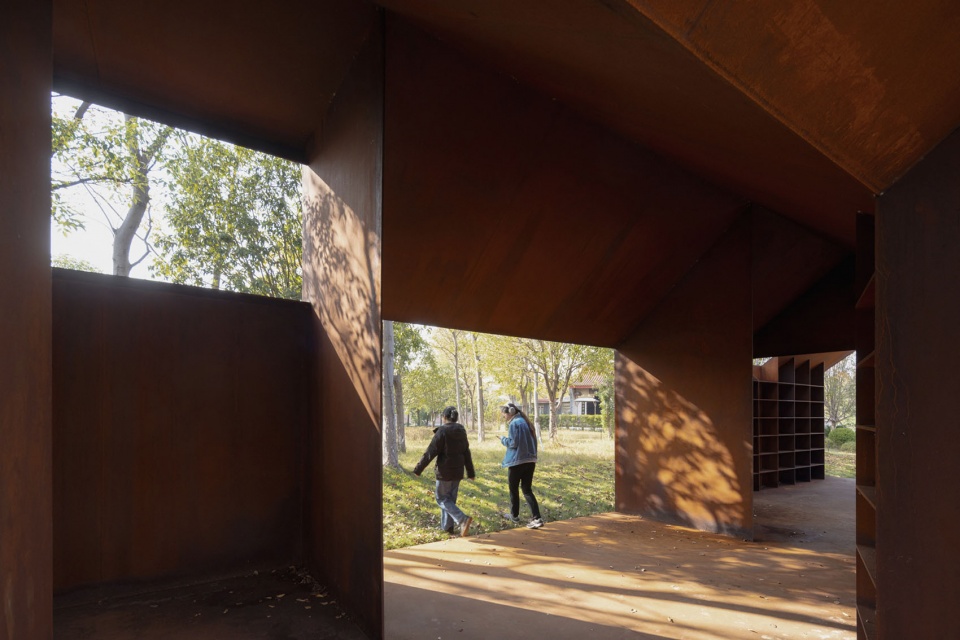
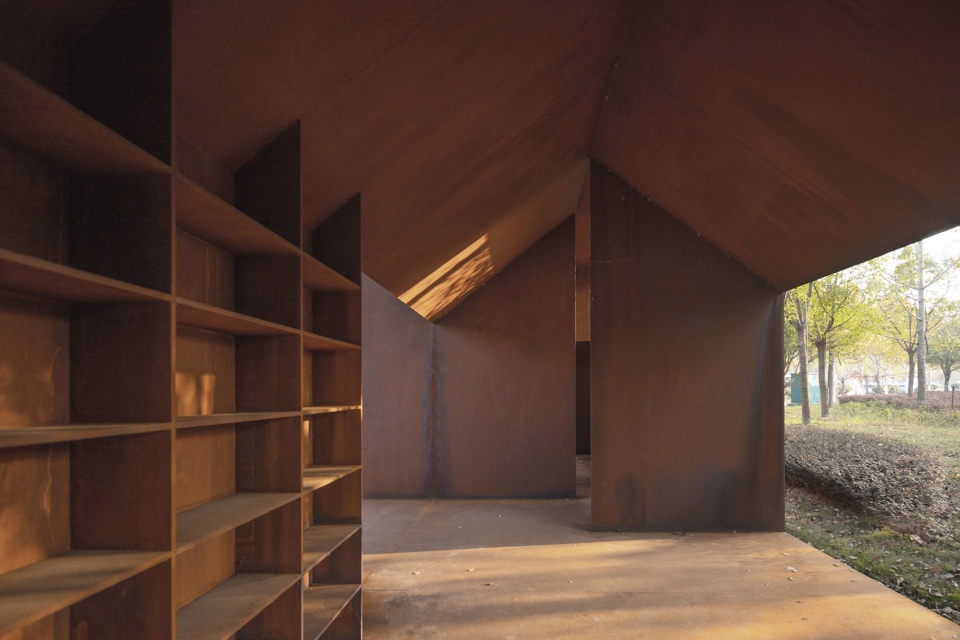
设计试图重构人们感知它的方式。当配电设施同时成为入口标识、休息界面与公共构筑,原有的单一功能被重新诠释,消极边界转化为可供逡巡或停留的微型场所。边亭取后湖常见的双坡农居为原型,16毫米钢板经折叠、切割、焊接,演绎为墙体、屋面、结构和空间边界,形式与结构合而为一。精确的折构使厚重的材料变得轻盈,熟悉的屋顶轮廓也从日常背景中重新显现。
▼后湖驿空间生成,Spatial Generation of Houhu Wayside Pavilion © 地方工作室
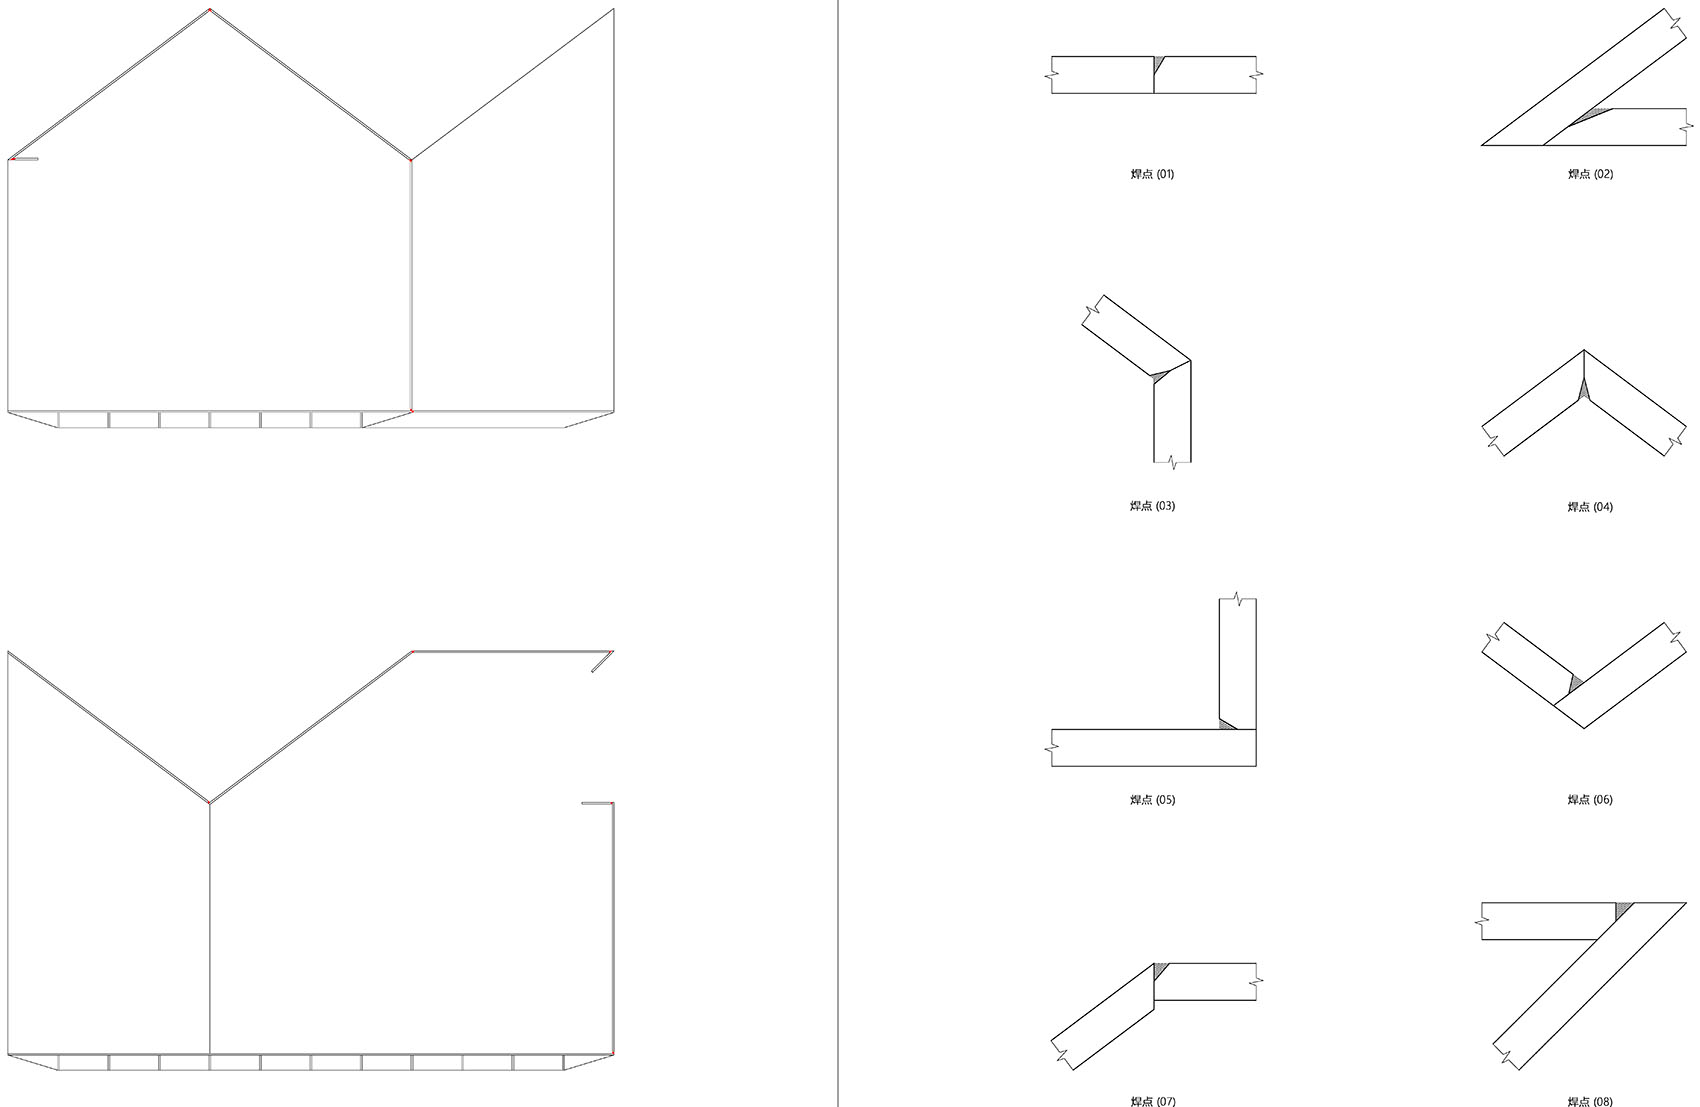
▼后湖驿焊点分析,Welding Point Analysis of Houhu Wayside Pavilion © 地方工作室
▼后湖驿展览模型,Exhibition Model of Houhu Wayside Pavilion © 地方工作室
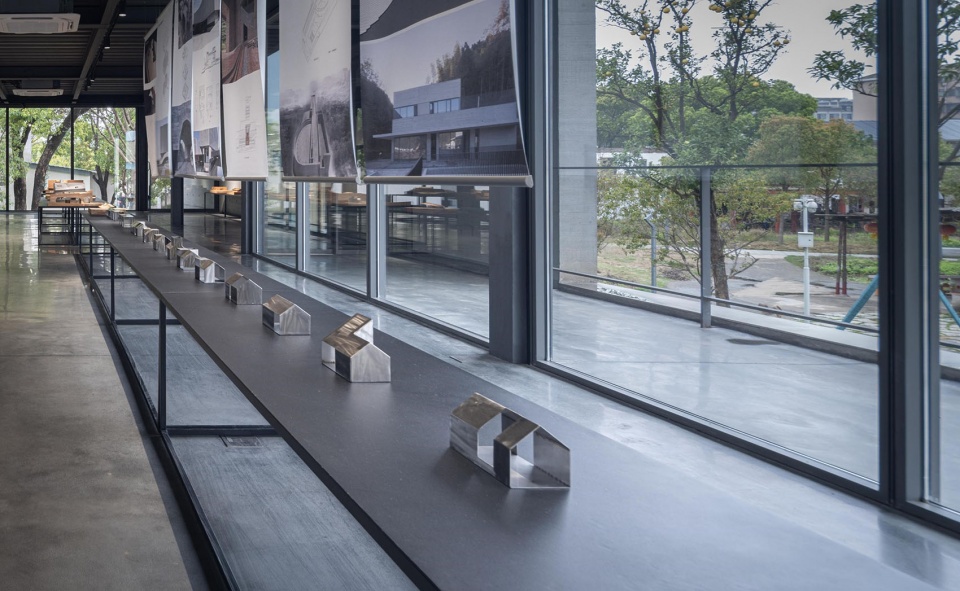
The project reconfigures people’s perceptual experience of the utilities. When electrical cabinets are integrated as entrance landmarks, resting edges and public constructions, their single utilitarian function is reinterpreted, turning negative boundary zones into small accessible spaces for wandering and staying. Drawing on the gable roof typology of local rural dwellings prevalent around Houhu Lake, 16mm steel plates are folded, cut and welded to integrate walls, roof slabs, structural frameworks and spatial boundaries into a unified whole. Precise folded structures endow the heavy steel material with visual lightness, reviving the familiar rural roof silhouette from the mundane urban backdrop.
▼后湖驿外观,Houhu Wayside Pavilion Exterior View © 存在建筑
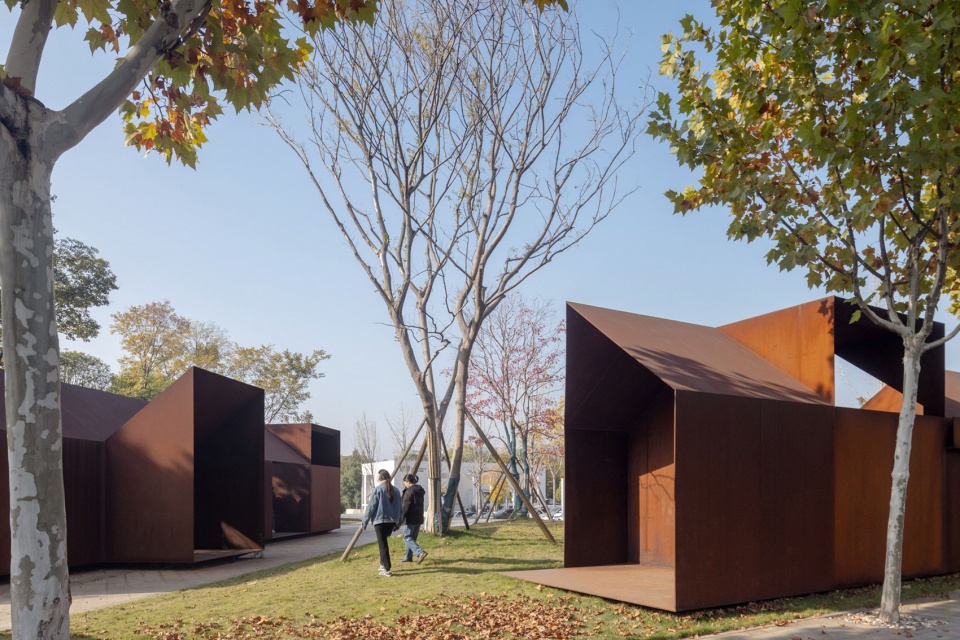
▼外观近景,Exterior Close View © 存在建筑
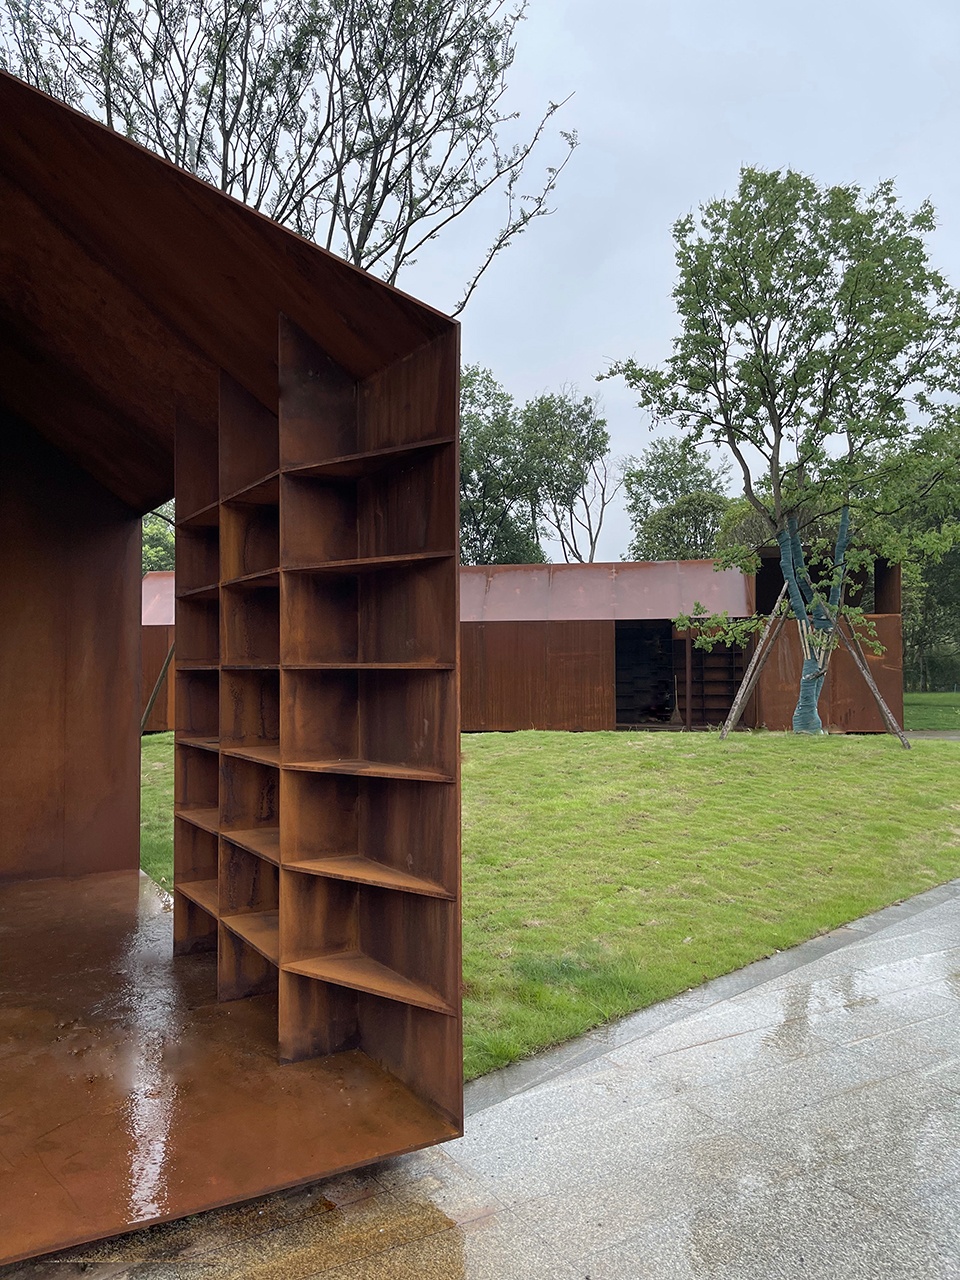
▼后湖驿内部,Houhu Wayside Pavilion Interior View © 存在建筑
04 湘江新区城市馆
04 Hunan Xiangjiang New Area City Gallery
建造时间:2020-2023
Design and construction:2020-2023
湘江新区城市馆面对是一座因功能单一、空间错配与封闭运营而逐渐失去公共性的既有建筑。更新保留原有钢结构与标志性坡道,在其外围植入与旧结构脱开的U形钢构“悬盒”,以新的空间秩序重新连接建筑、场地与城市生活。
▼湖南湘江新区城市馆空间轴测分析,
Spatial Axonometric Analysis of Hunan Xiangjiang New Area City Gallery © 地方工作室
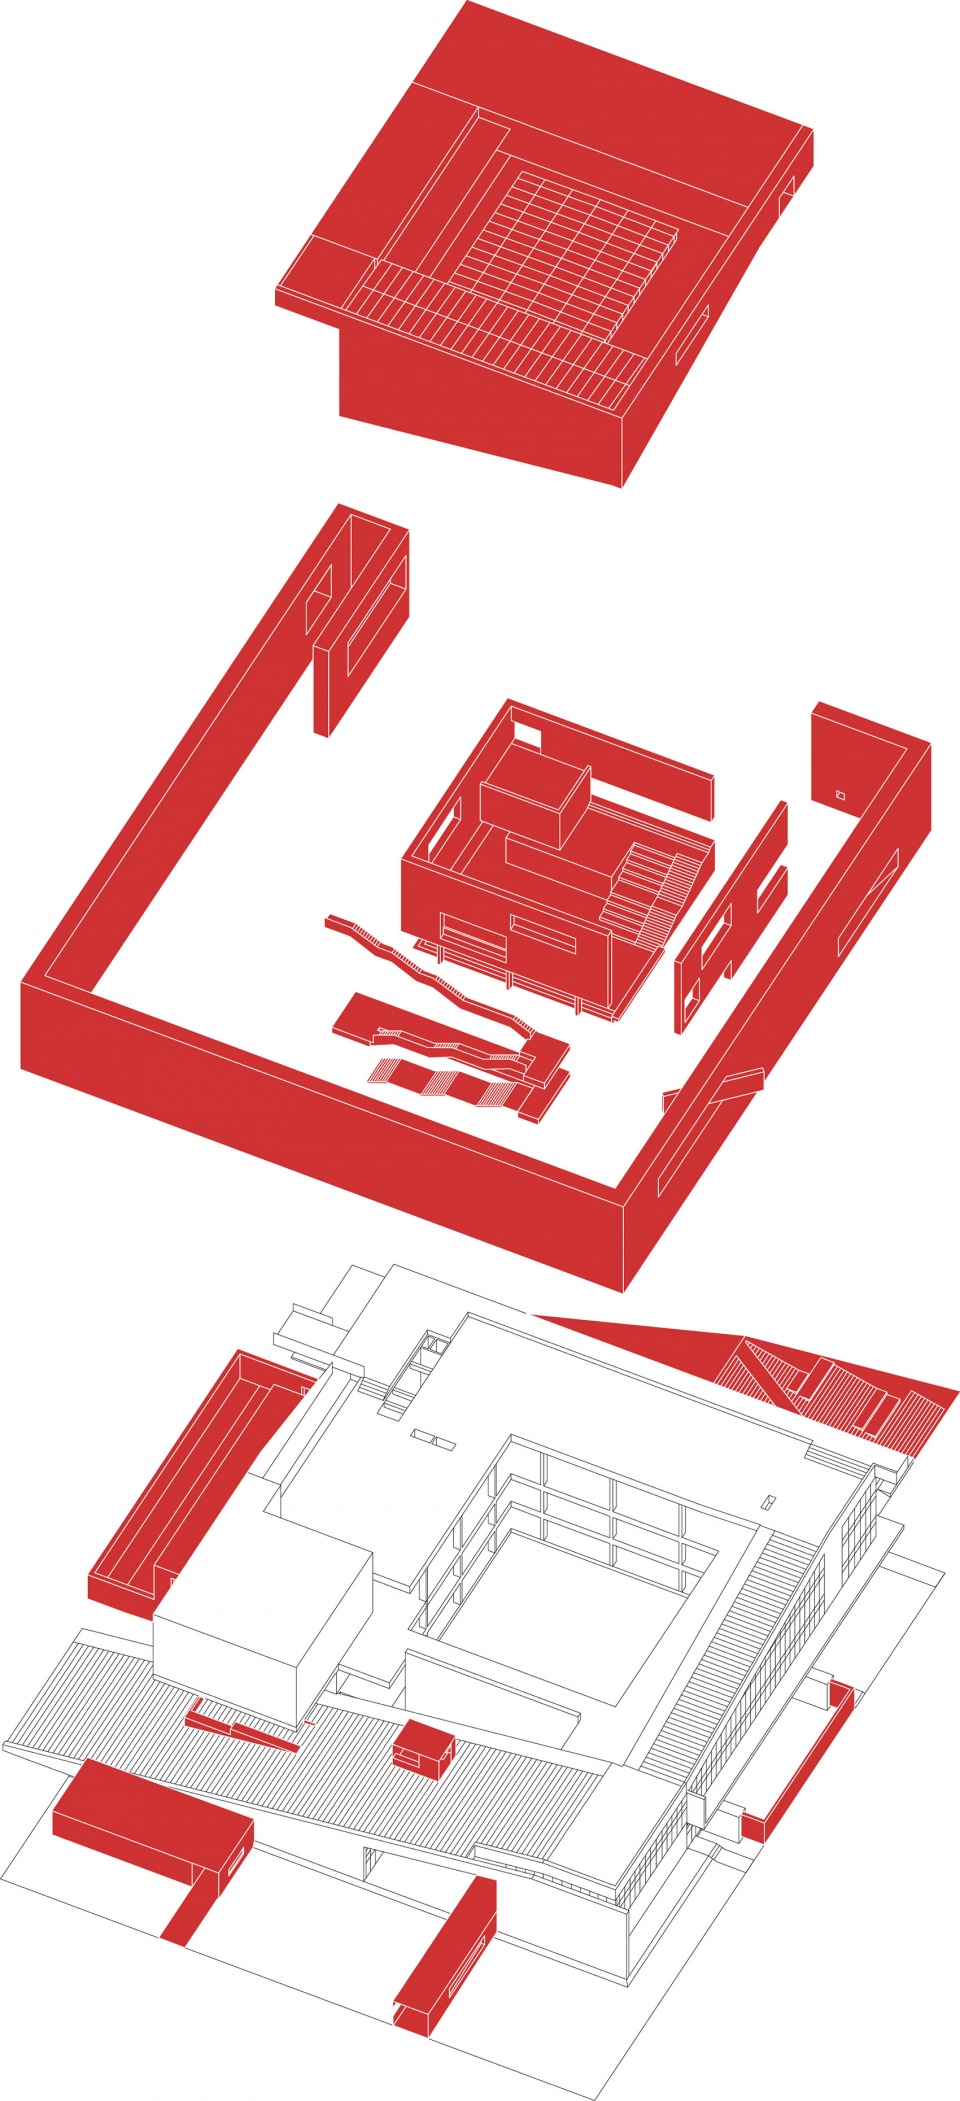
The existing building of Hunan Xiangjiang New Area City Gallery has gradually lost its public accessibility due to single-function layout, mismatched interior spaces and enclosed operation during long-term usage. The renovation preserves the original steel structure and iconic ramps, with detached U-shaped steel suspended boxes appended to the outer envelope. The new spatial framework reconnects the building, site fabric and urban public life.
▼湖南湘江新区城市馆鸟瞰,Hunan Xiangjiang New Area City Gallery Aerial View © 存在建筑
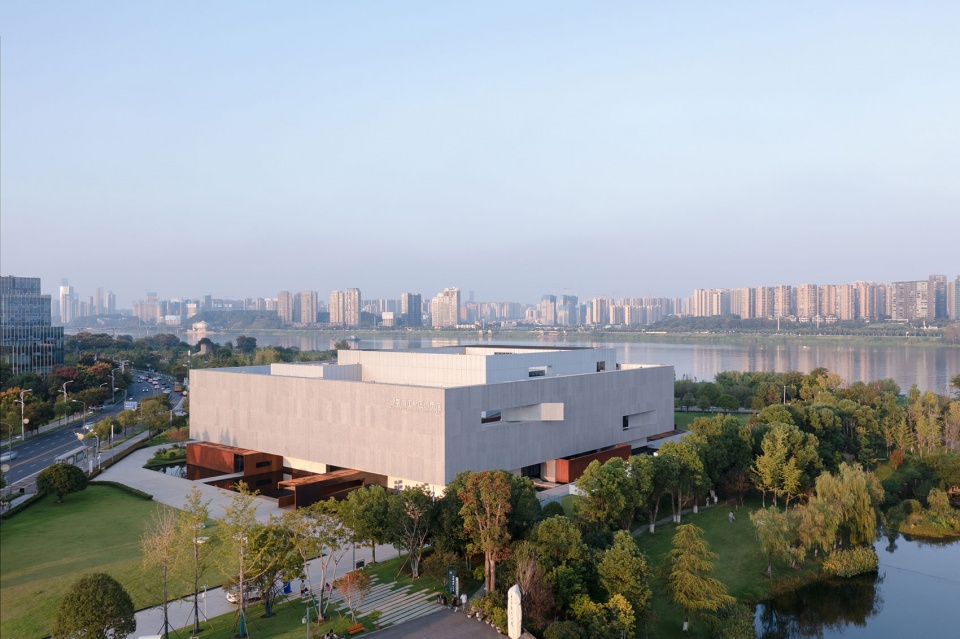
▼湖南湘江新区城市馆外观,Hunan Xiangjiang New Area City Gallery Exterior View © 孔锦权
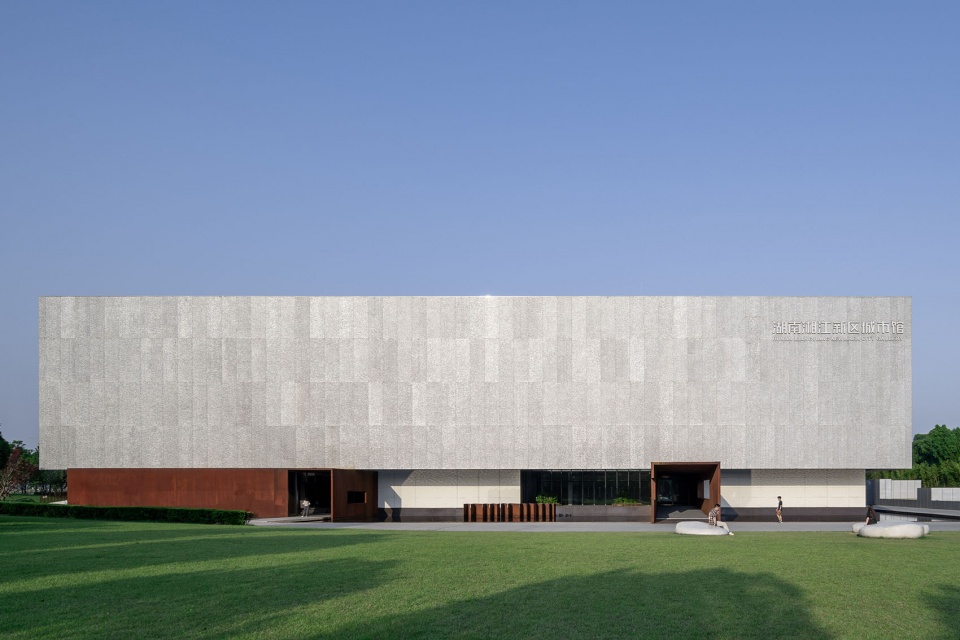
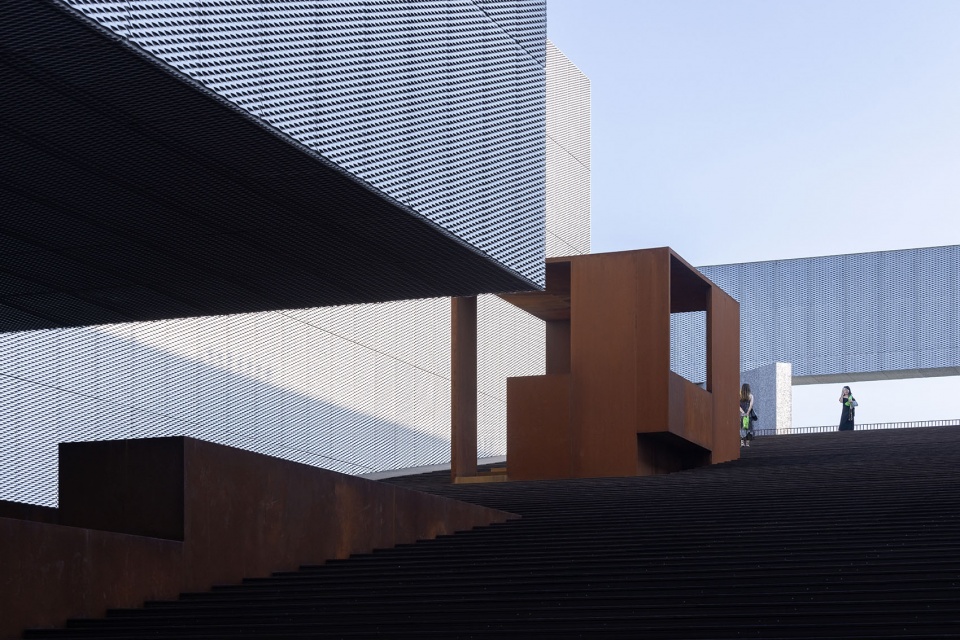
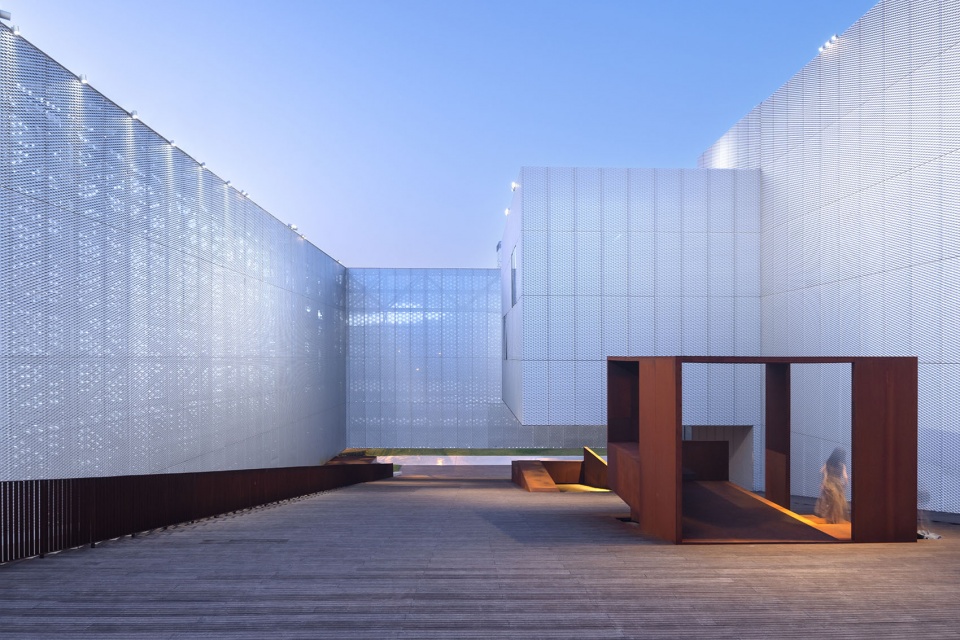
悬盒抬离地面,阴影、水面与步道共同削弱体量对场地的占据,也使入口界面不再一目了然。低矮缺口、曲折坡道与若隐若现的入口延长了判断,寻找路径本身成为阅读建筑的过程。原本向外展开的坡道被重新围合为多义的“内院”,外部与内部、幽闭与开放在行走中不断转换。
Elevated above the ground, the suspended boxes reduce mass occupation via cast shadows, water surfaces and pedestrian paths, meanwhile hiding the full view of the building entrance. Low notches, winding ramps and partially concealed gateways prolong visitors’ route-finding process, making the journey of searching for entrances a natural part of architectural reading. The outward-extending original ramps are redefined as polysemous inner courtyards, creating perpetual shifts between exterior and interior, seclusion and openness as people traverse the building.
▼坡道围合为内院,Ramps Redefined as Inner Courtyards © 存在建筑
▼湖南湘江新区城市馆夜景,Hunan Xiangjiang New Area City Gallery Night View © 存在建筑
05 古树纪念亭
05 Ancient Tree Memorial Pavilion
建造时间:2024-2025
Design and construction:2024-2025
古树纪念亭位于浏阳市小河乡潭湾村,为纪念十八烈士就义历史而建。这里有一株树龄逾二百三十年的古樟,设计在古树保护、复杂高差、施工受限与低预算等多重约束下,探索一种低介入、在地化的纪念建筑方式。
Sited in Tanwan Village, Xiaohe Township, Liuyang City, the Ancient Tree Memorial commemorates the sacrifice of eighteen martyrs on this historic ground. A 230-year-old ancient camphor tree stands within the site. Restricted by ancient tree protection requirements, steep terrain, construction constraints and tight budgets, the design explores a low-intervention, contextually rooted solution for commemorative architecture.
▼古树纪念亭整体鸟瞰,
Overall Aerial View of Ancient Tree Memorial Pavilion © 存在建筑
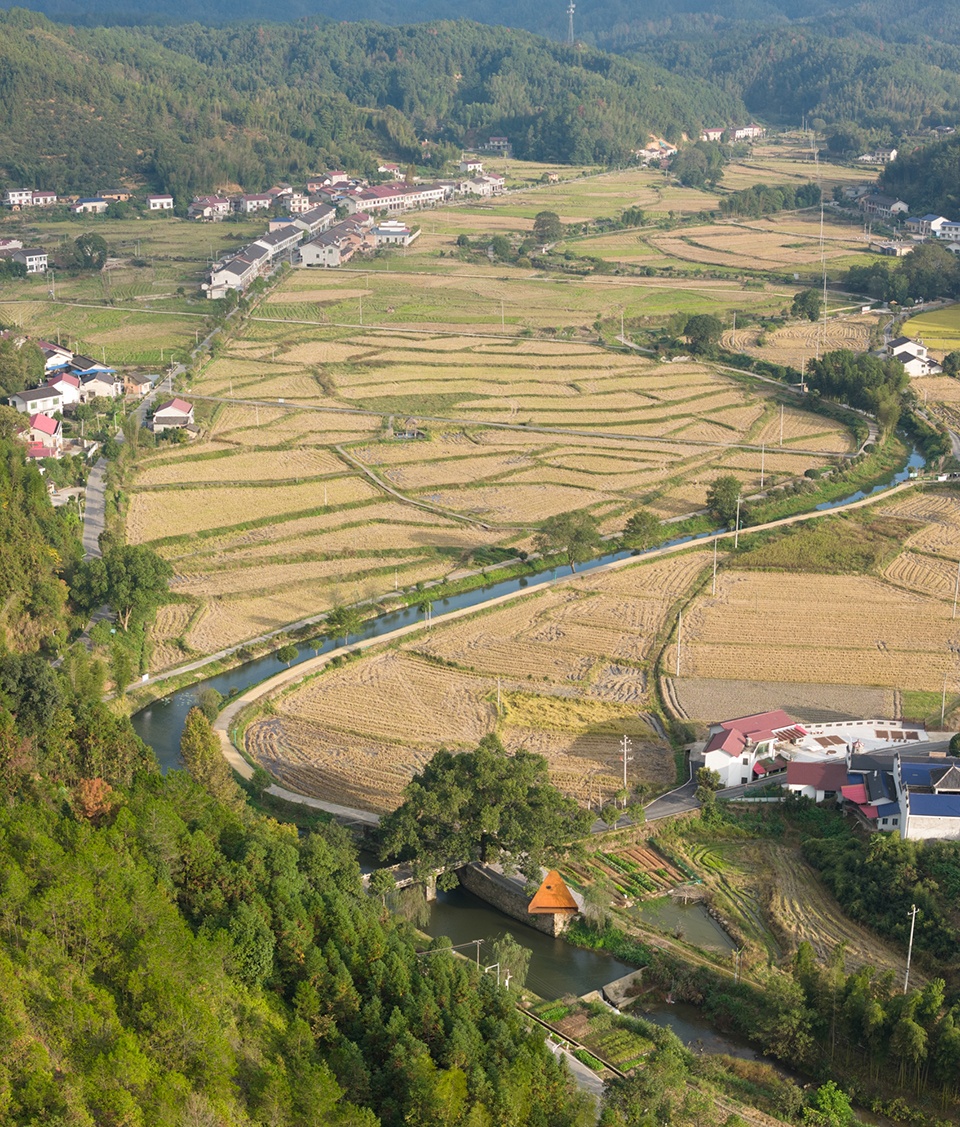
▼古树纪念亭外观,Ancient Tree Memorial Pavilion Exterior View © 存在建筑
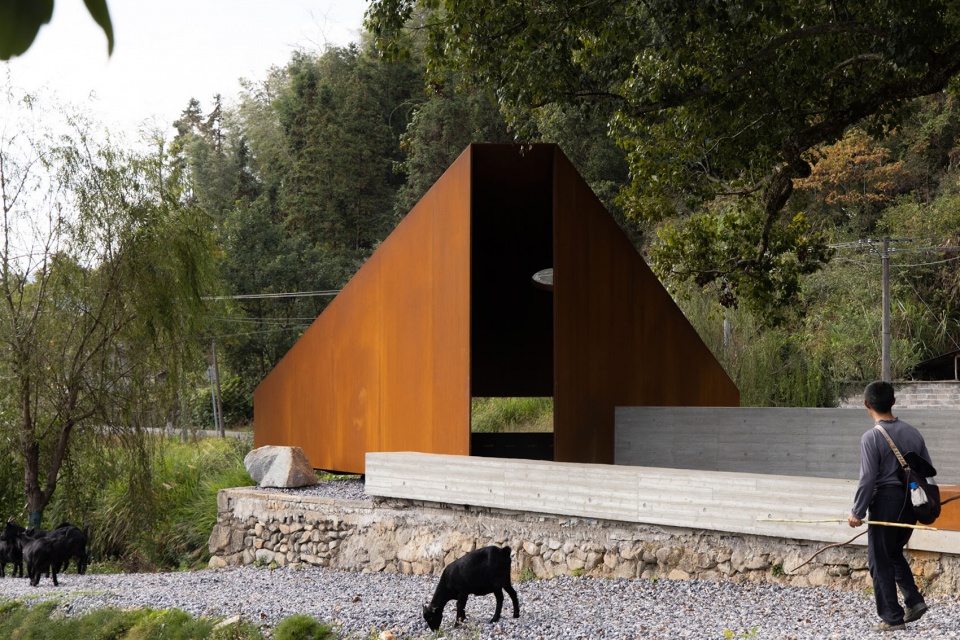
▼以大胆的悬挑姿态探出跌级溪流之上,Extending boldly over the stepped stream © 存在建筑
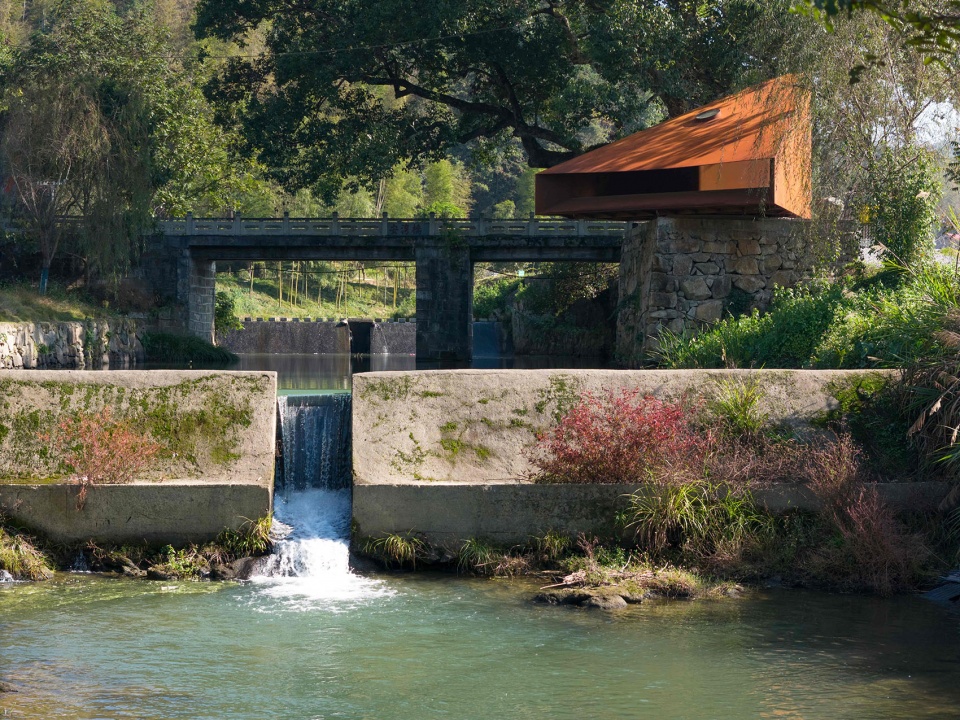
“盒子”以空间体验编排感知序列。入口高窄收束空间,使人放慢脚步;内部圆形天窗把视线引向古树与天空;水平低窗再将溪流和对岸景色带入室内。烈士姓名在缓慢明暗的灯光中显现,使记忆不再只是被阅读的文字,而成为随时间发生的在场经验。它在形态上保持克制,在感知中建立深度;亭外的坐凳又容纳村民休息、交谈,使纪念自然融入日常生活。
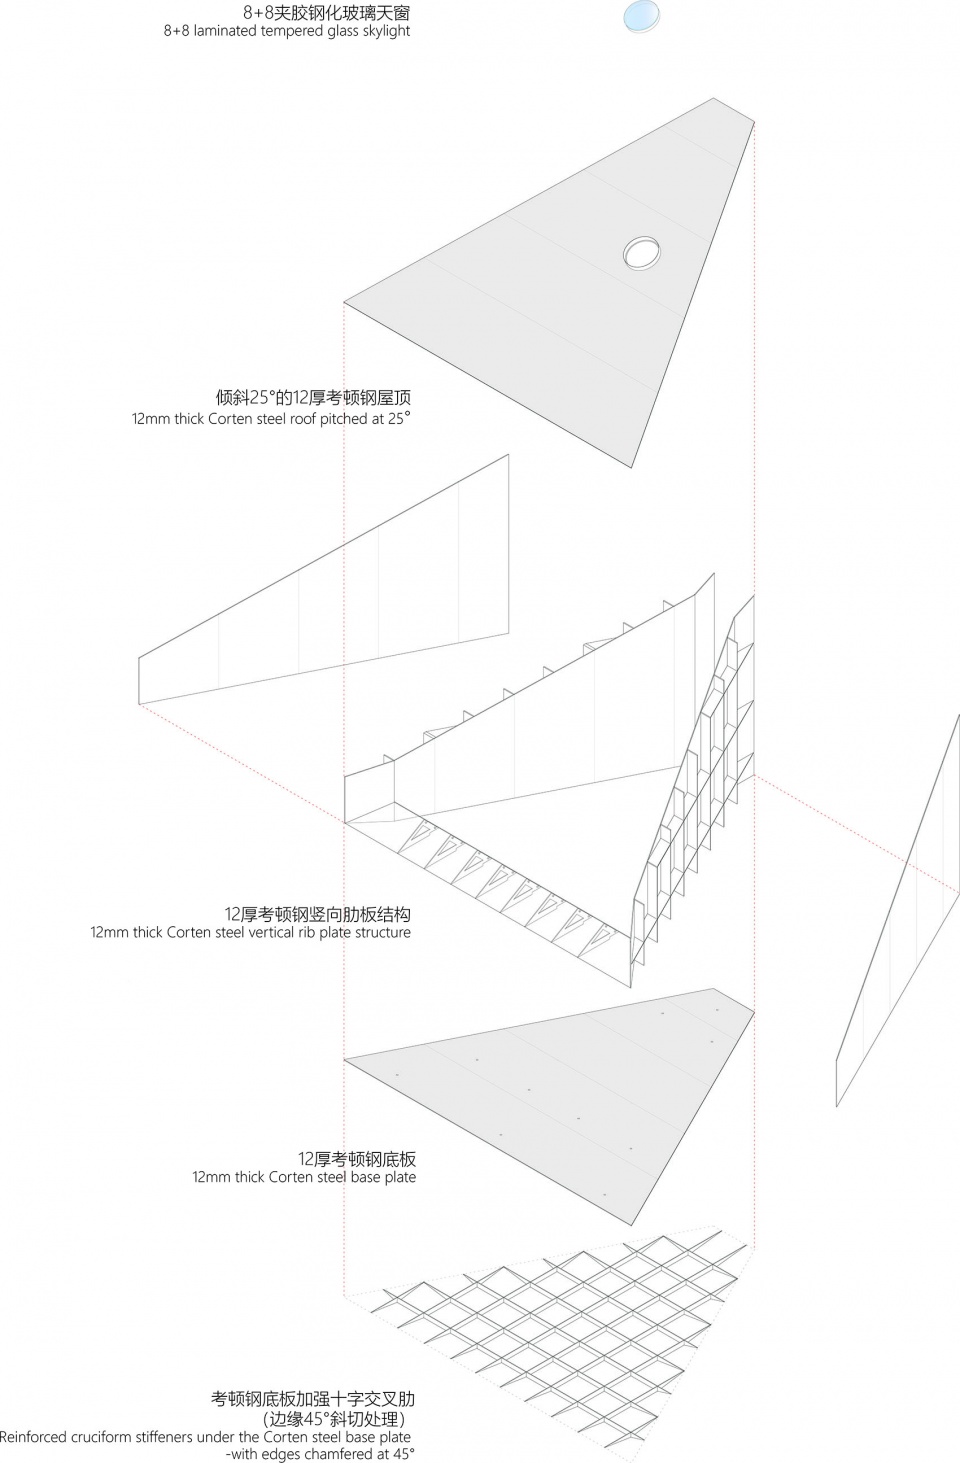
▼结构分解图,Structural Exploded Diagram © 地方工作室
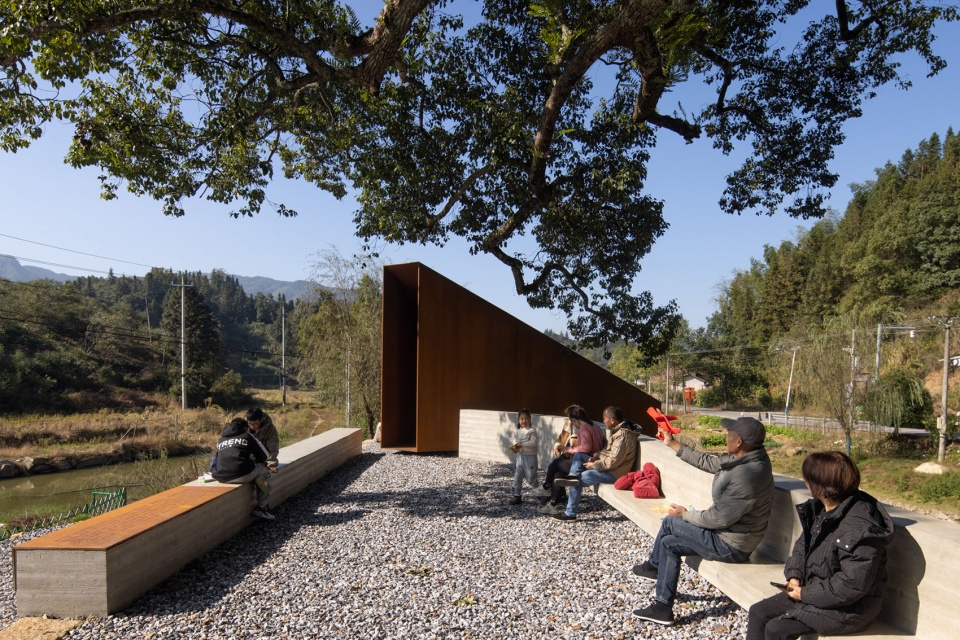
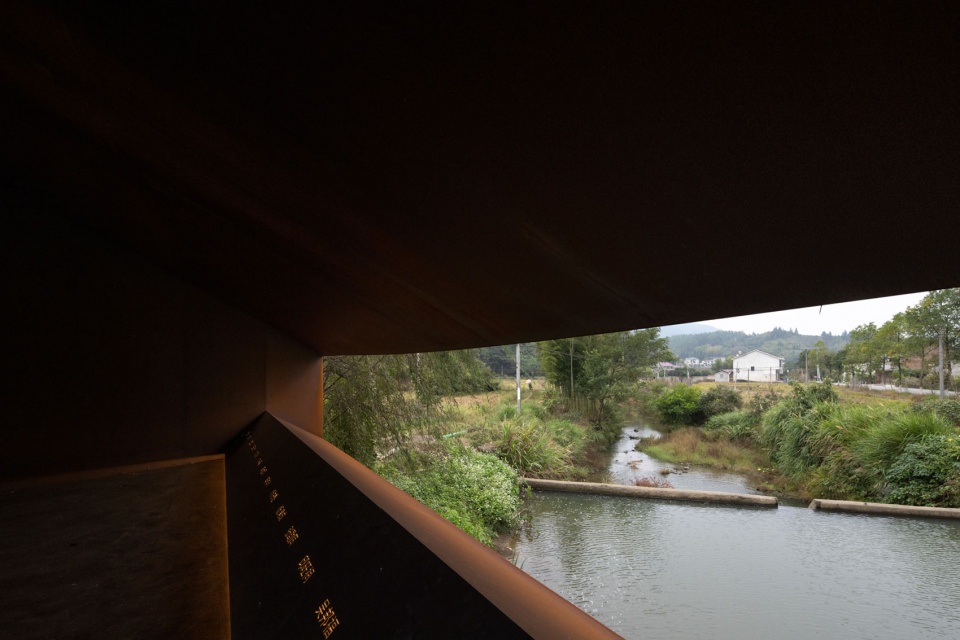
The box arranges a coherent perceptual sequence through layered spatial experience. Narrow, constricted entryways slow visitors’ pace; a central circular skylight directs sightlines upward toward the ancient tree and sky; horizontal low windows frame the stream and opposite riverbank scenery into the interior. Martyrs’ names emerge gradually amid dim, shifting lighting, transforming textual historical records into real-time embodied onsite memory rather than passive reading material. The form remains restrained while evoking profound sensory resonance. External benches accommodate villagers’ casual rest and conversation, seamlessly embedding commemorative meaning into ordinary rural daily life.
▼场地上村民的日常活动,Villagers’ Daily Activities on the Site © 存在建筑
▼框景中的村口风景与历史记忆,
Village Entrance Landscape and Historical Memory Framed by the Pavilion © 存在建筑
06 “异化”装置
06 “Variation”
建造时间:2012
Design and construction:2012
“异化”的叙事从一个抽象命题开始。2012年,第13届威尼斯国际建筑双年展以“共同基础”为主题,中国馆以“原初”回应对记忆、物质与世界本源的追问。作品从质数获得启发:任何一个大于1的整数,都可以且只能以一种方式拆分成质数的乘积。它既保持个体的独立,也揭示整体背后的共同法则。
▼异化形式生成,Formal Generation of Variation © 地方工作室
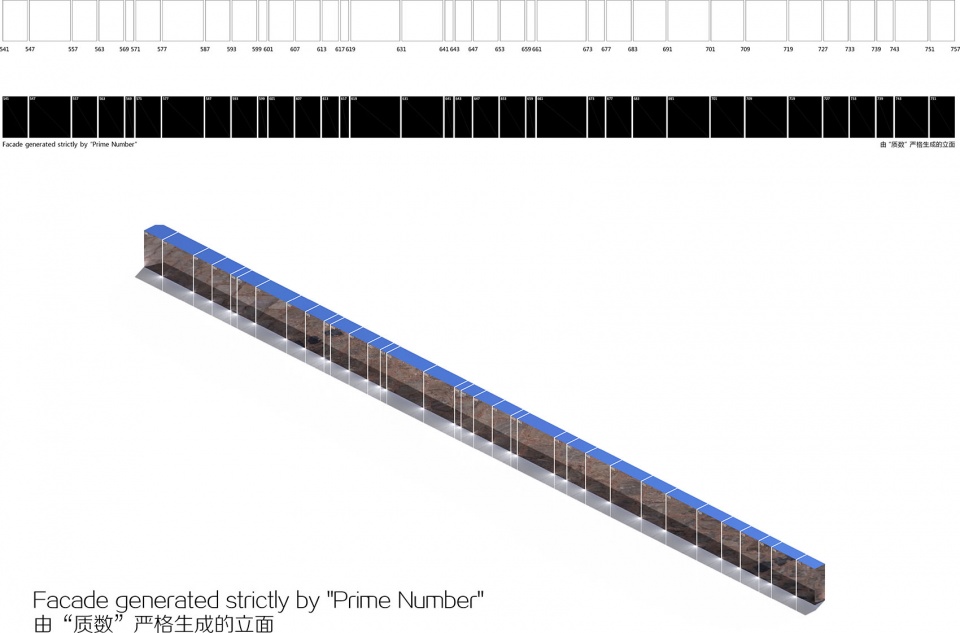
The narrative of Variation stems from an abstract conceptual proposition. In 2012, the 13th Venice Architecture Biennale themed Common Ground, while the China Pavilion responded with Originaire, reflecting on the origins of memory, matter and the world. The work drew inspiration from the fundamental theorem of arithmetic: every integer greater than one can be expressed uniquely as a product of prime numbers. This principle preserves the independence of individual elements while revealing the shared order underlying the whole.
▼“异化”装置概览,Variation Overview © 高雪雪
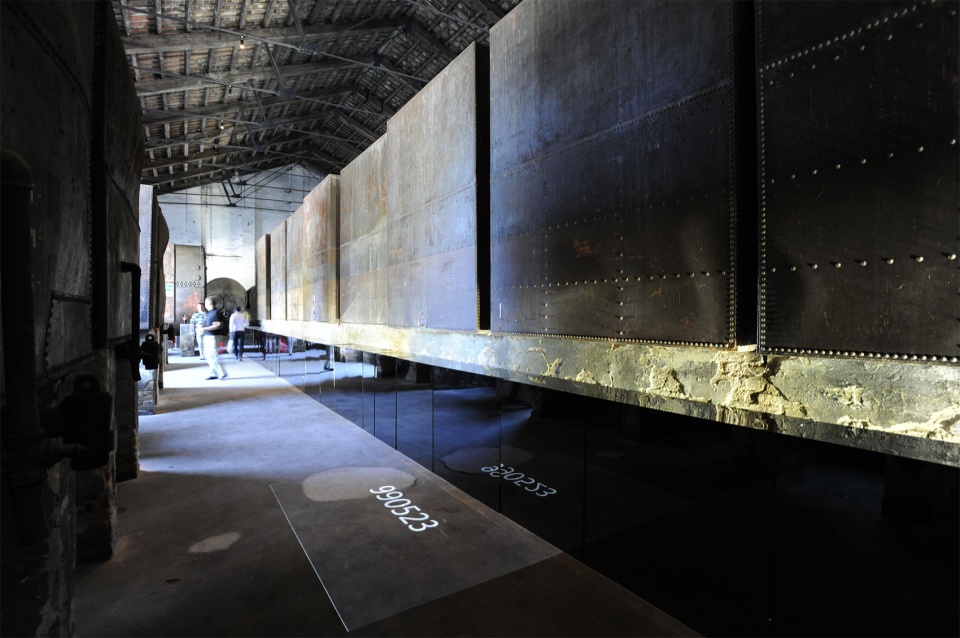
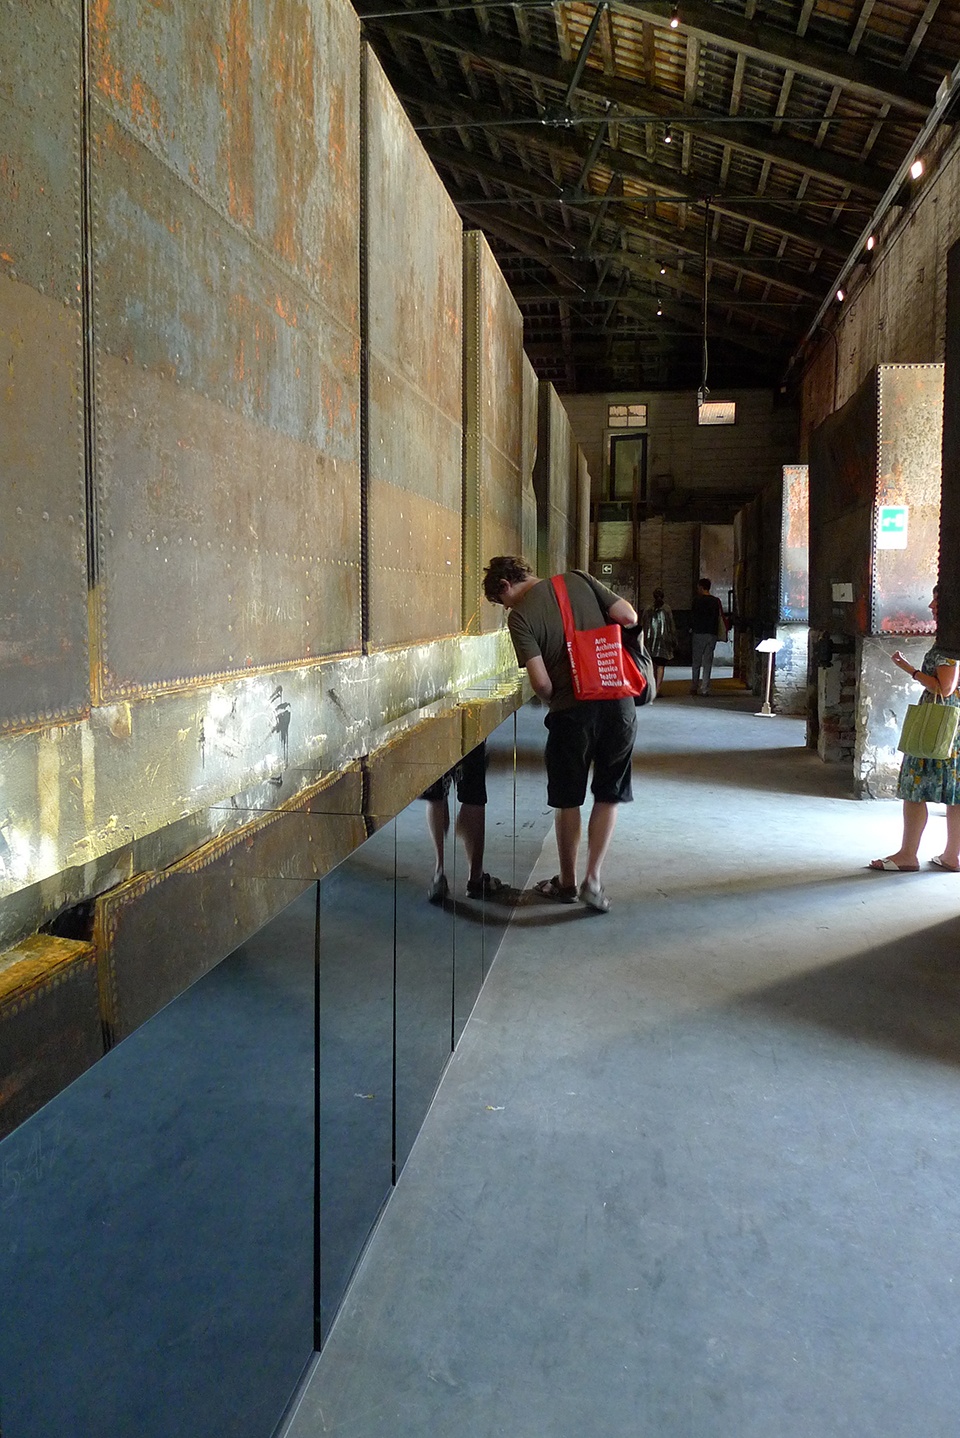
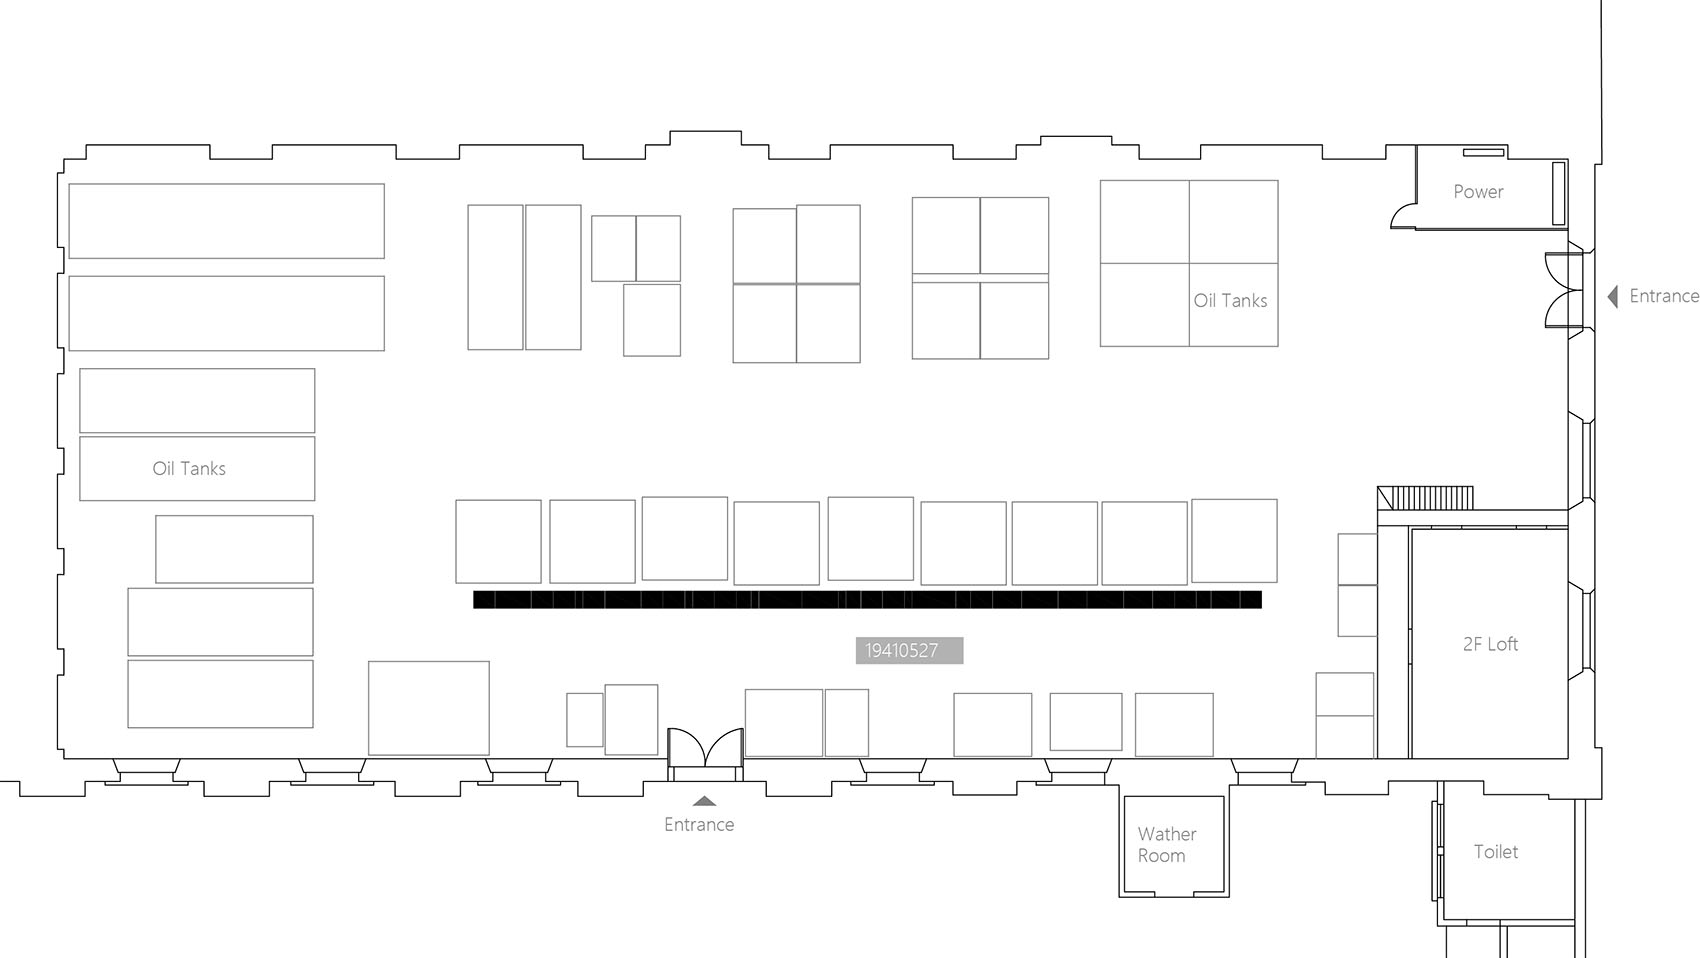
设计将一段长22米的黑色镜面长方体分割为34个长短不一的质数序列单元。地面投影从质数“2”开始,每秒持续更替,为静止的装置引入不断延伸的时间。观众先看到完整体量,继而辨认切分、数字与镜面反射,身体的移动改变着装置表面的环境图像,抽象关系因此获得具体感知。
A 22-metre-long black mirrored cuboid is divided into 34 discrete segments following a prime-number length sequence. Floor projections cycle through successive prime numbers starting from 2 each second, injecting continuous temporal progression into the static physical installation. Visitors first perceive the complete monolithic volume, then recognise segmented cuts, numerical markings and mirror reflections. Body movement distorts mirrored environmental imagery across the facade, translating abstract mathematical relations into tangible bodily perception.
▼“异化”装置近景,Variation Close View © 高雪雪
▼“异化”平面图,Plan of Variation © 地方工作室
More: 地方工作室(联系邮箱:48109308@qq.com)更多关于:WCY Regional Studio on gooood









我们街心公园里也有类似的交错开放的盒子,穿行其间的感觉非常的不舒服