非常感谢 原典建筑师事务所 予gooood分享以下内容。
Appreciation towards YD Architects for providing the following description:

沿着街道,穿过一条小巷,这座位于北投行天宫旁,由原来的行天宫图书馆改建而成的文化会馆,躲在热闹的街道后,安静地座落于山坡地景中。
Tucked away from the main street and up through a narrow lane, this newly refurbished culture center is of Xingtian Temple is located in Beitou, Taipei City – A recent project by Y.D. Architects.
▼项目概览, exterior view © Studio Millspace
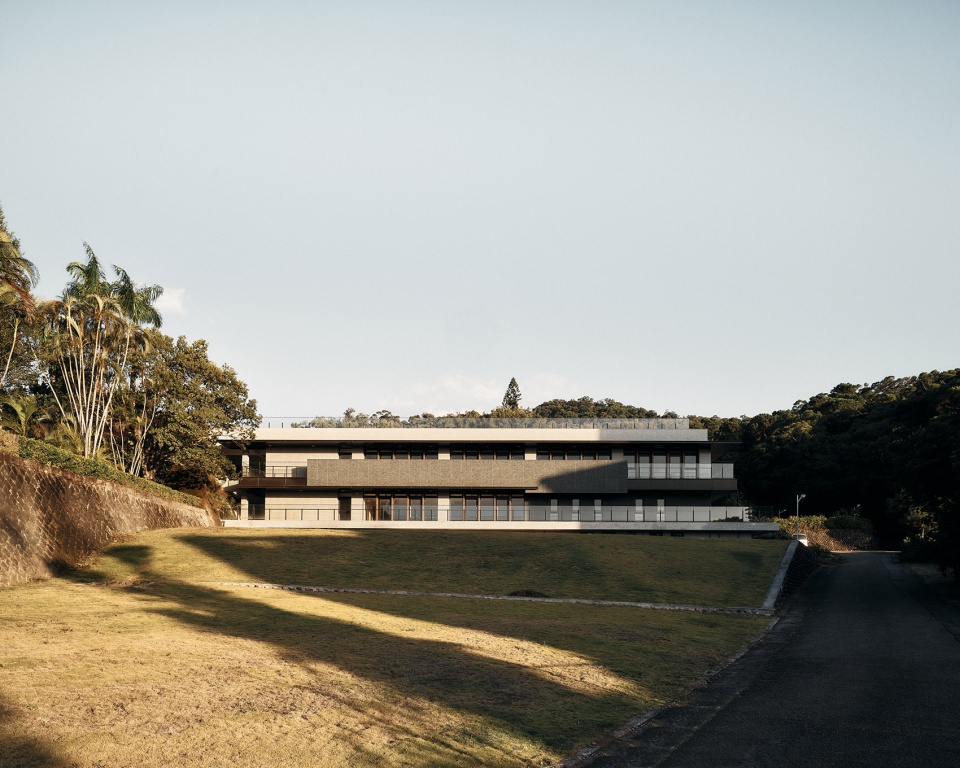
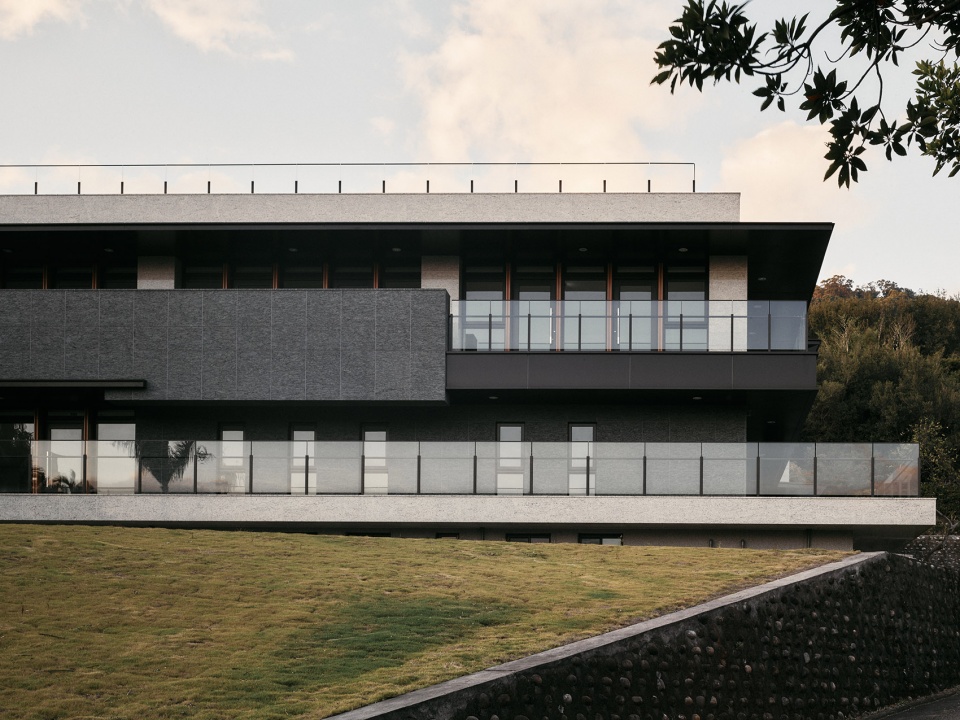
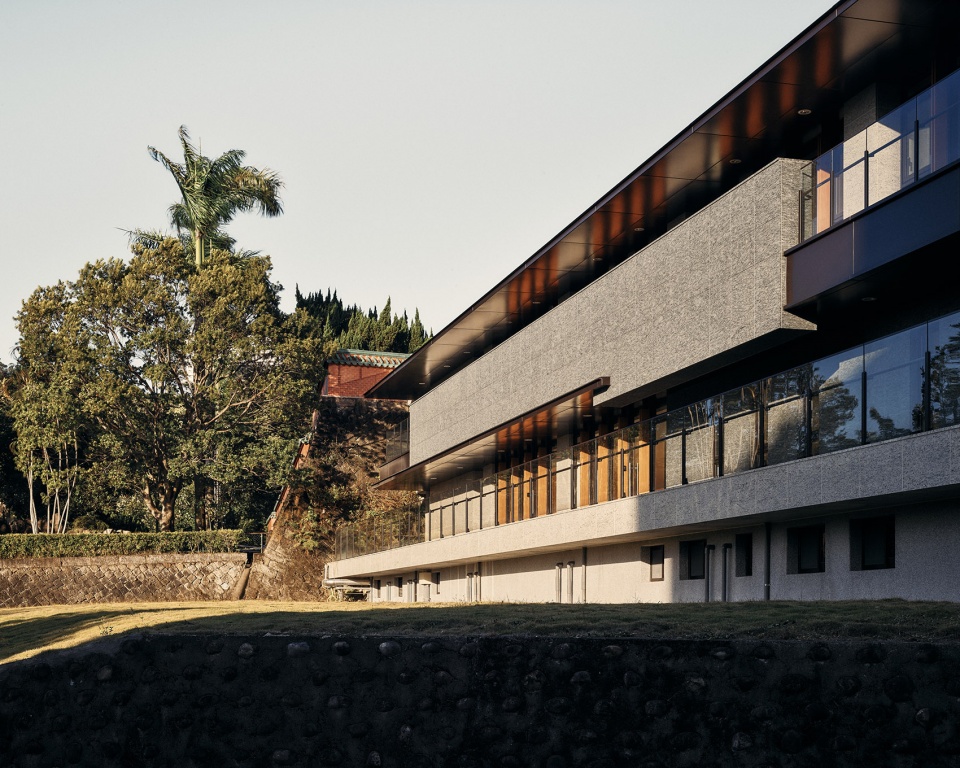
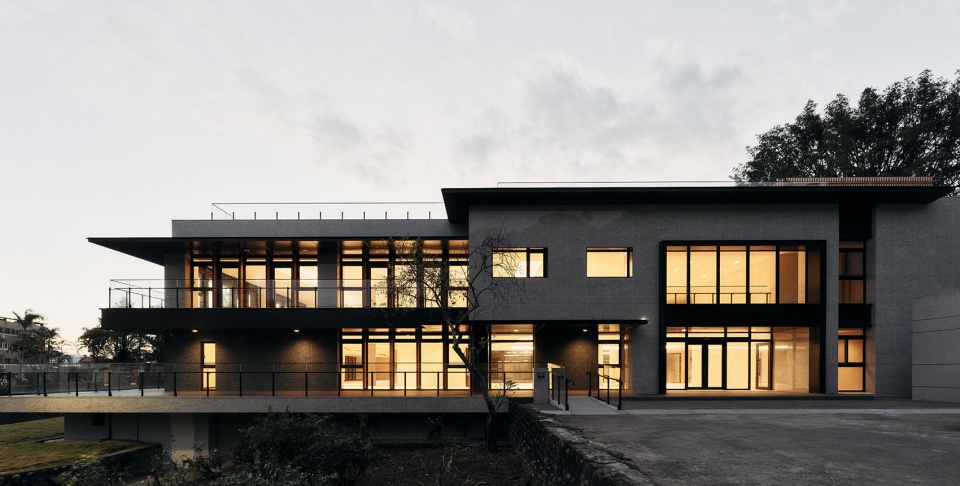
新文化会馆隐匿于寺庙旁的山坡上。我们移除了原有的宫廷语汇,以水平延伸的姿态,静静的倚靠着山壁而立。以石材的稳重与金属屋顶的轻盈,呼应着堆叠的地景、建筑、石墙与山形,在地景中型塑出一道道充满律动的水平线条。
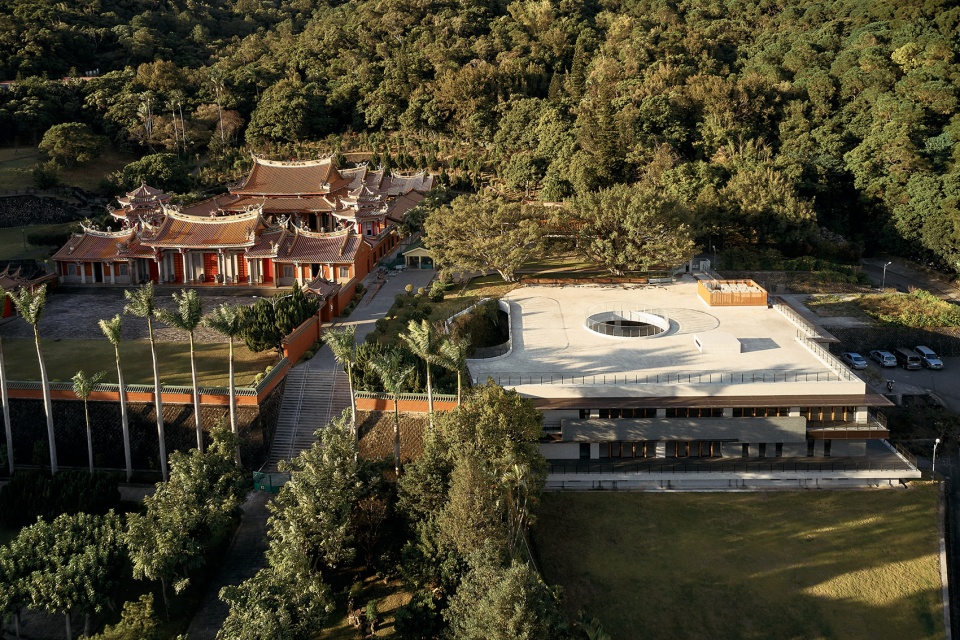
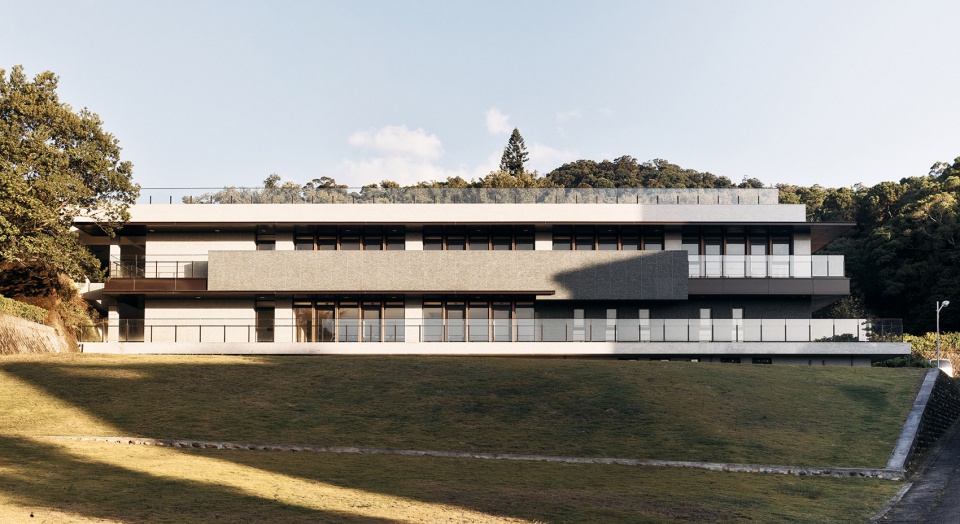
The refurbished culture center is hidden away from the entrance to the temple, and sits up on a stacked hillside landscape beside the mountain trail. The first light at sunrise casts mesmerising long shadows across the layered landscape, softly echoing with the long horizontal architectural form and its stone-clad facade.
▼鸟瞰,aerial view © Studio Millspace
▼水平延伸的石砌立面,the long horizontal architectural form with its stone-clad facade © Studio Millspace
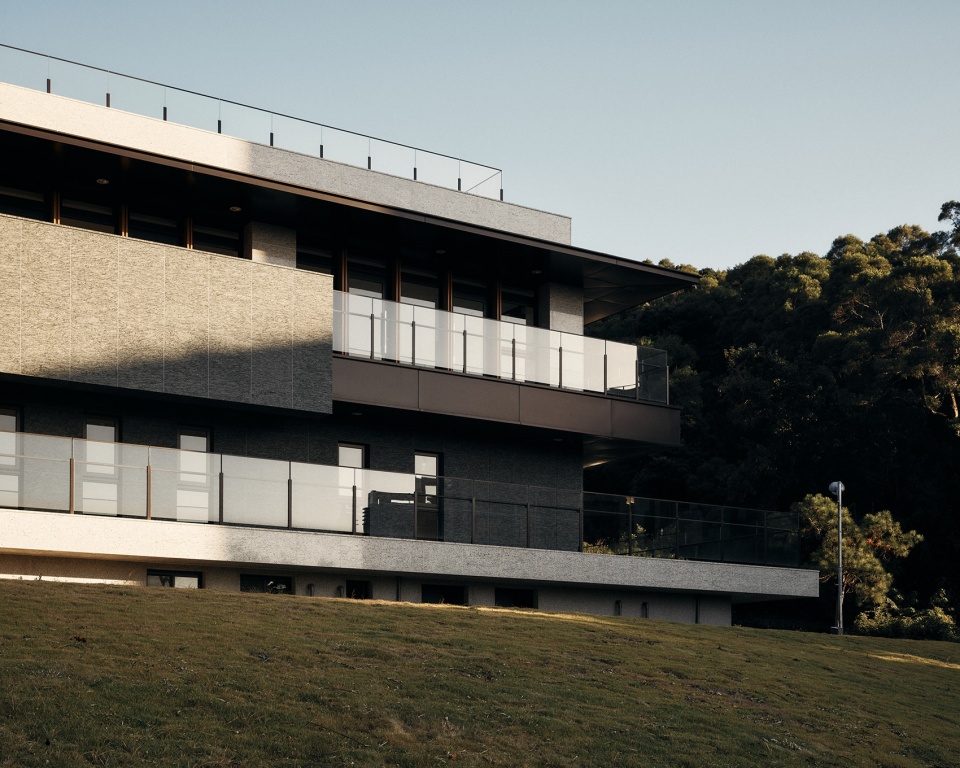
▼立面局部,facade detailed view © Studio Millspace
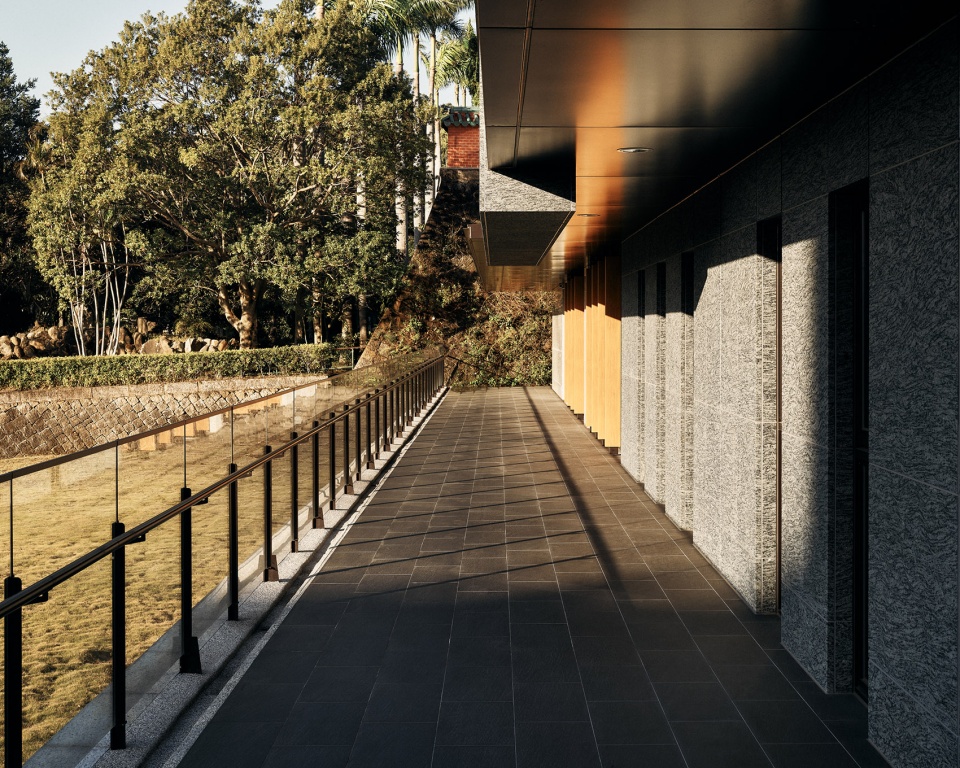
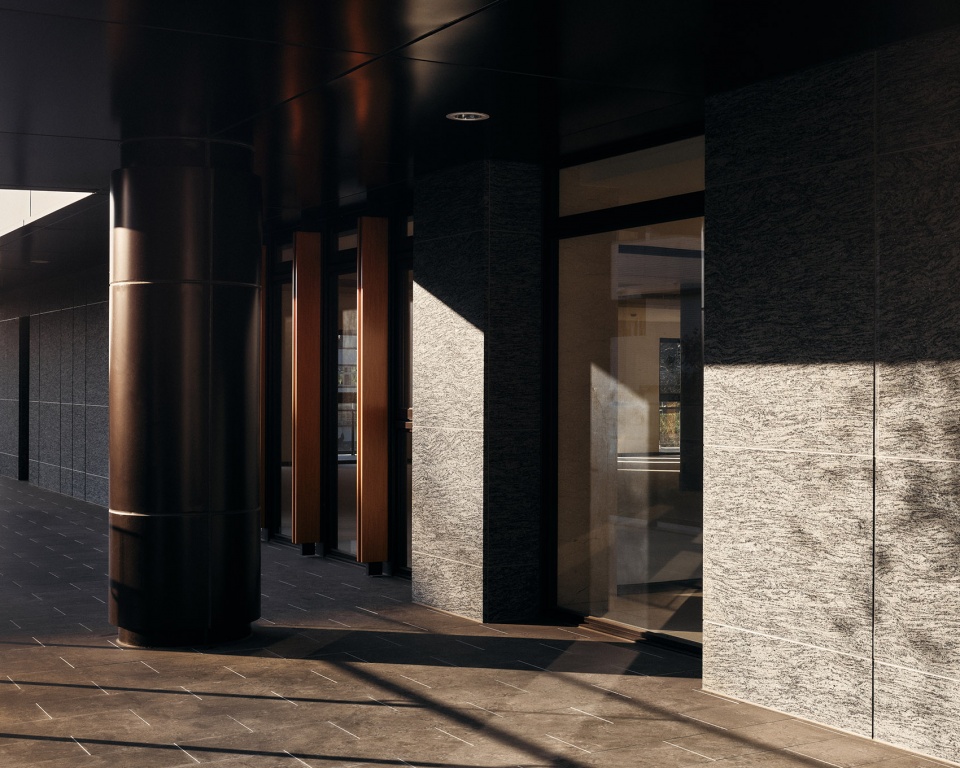
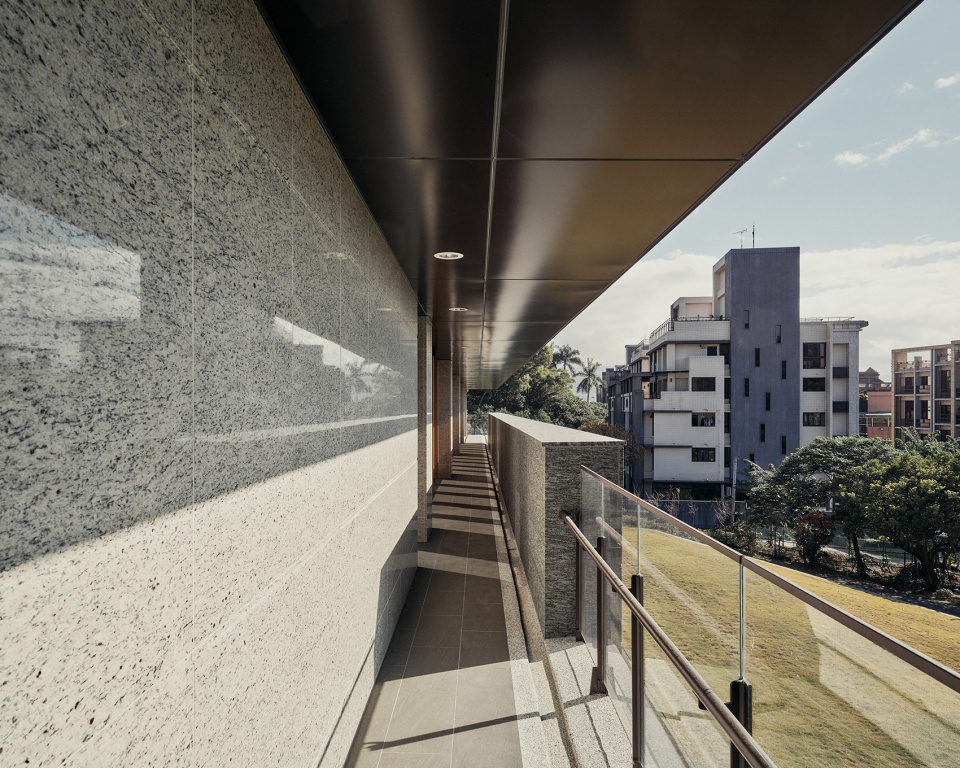
▼外部走廊,external corridor © Studio Millspace
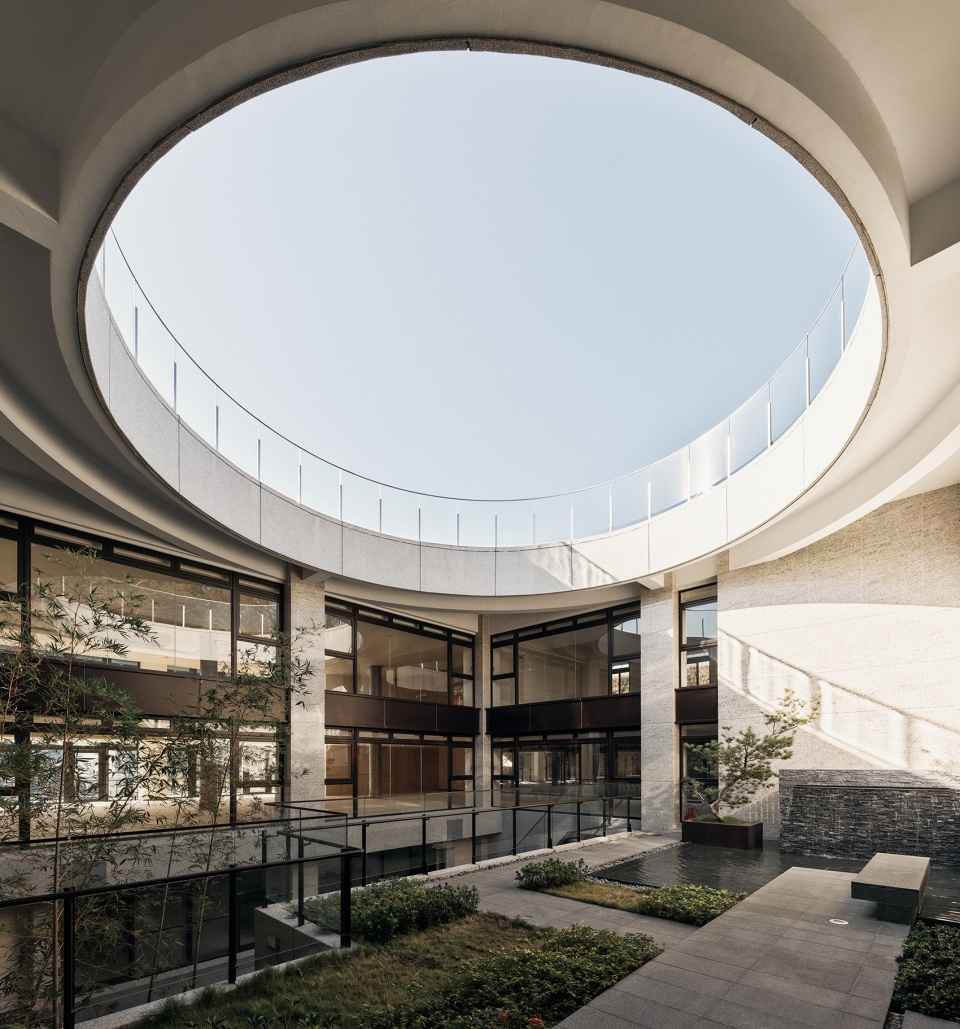
会馆的中庭,是个有着圆型天井的开放式庭院。我们顺着地形,置入多层次的水池与自然植生。让自然光与风,沿着屋顶走进每一层的室内空间里。让室内外能够在每一垂直与水平空间中,有著有趣的联系。
The central space of the building has a circular-roofed open courtyard that connects between the rooftop and basement level, allowing natural light and ventilation to all levels and creating an interesting connection between internal and external spaces horizontally and vertically.
▼中庭:开放式庭院,atrium: a circular-roofed open courtyard © Studio Millspace
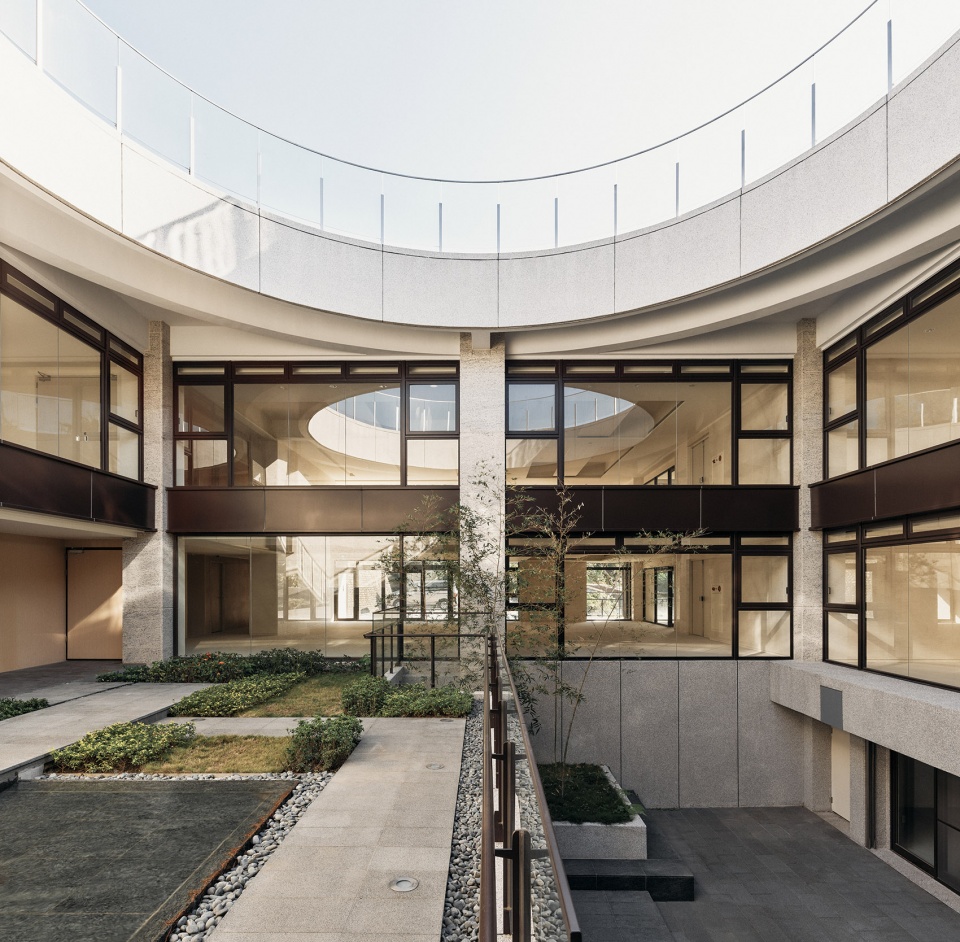
▼庭院景观,courtyard landscape © Studio Millspace
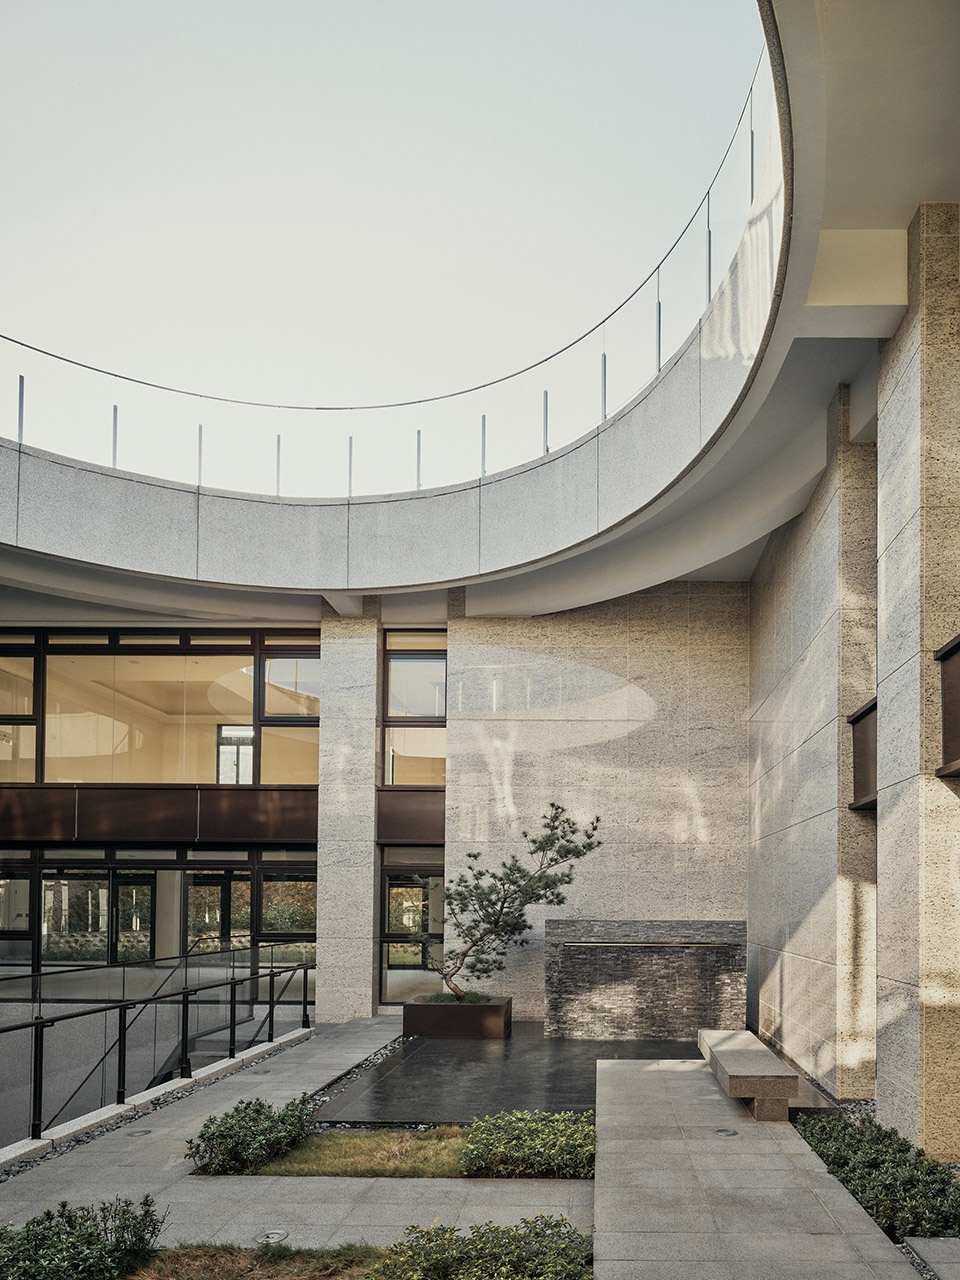
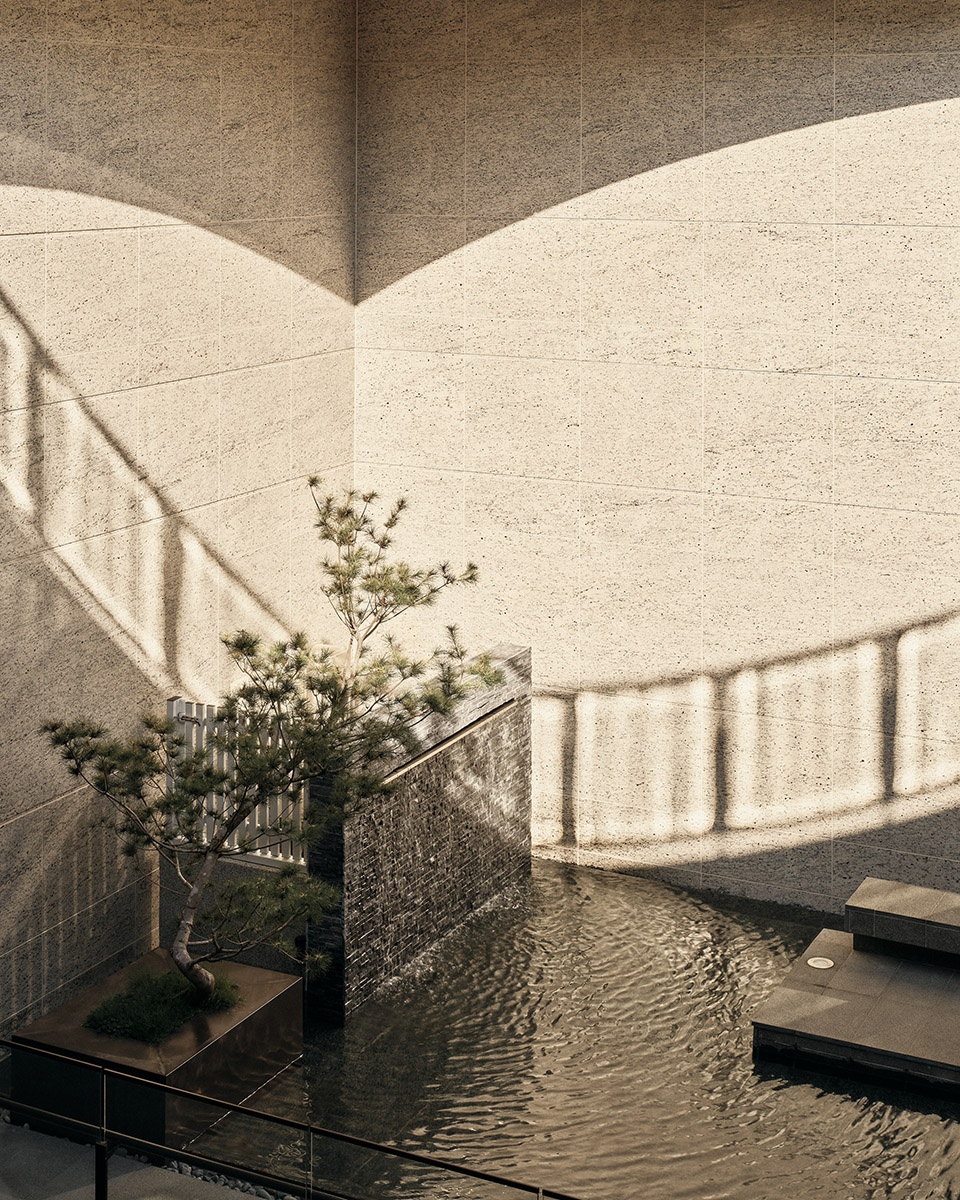
▼走廊,corridor © Studio Millspace
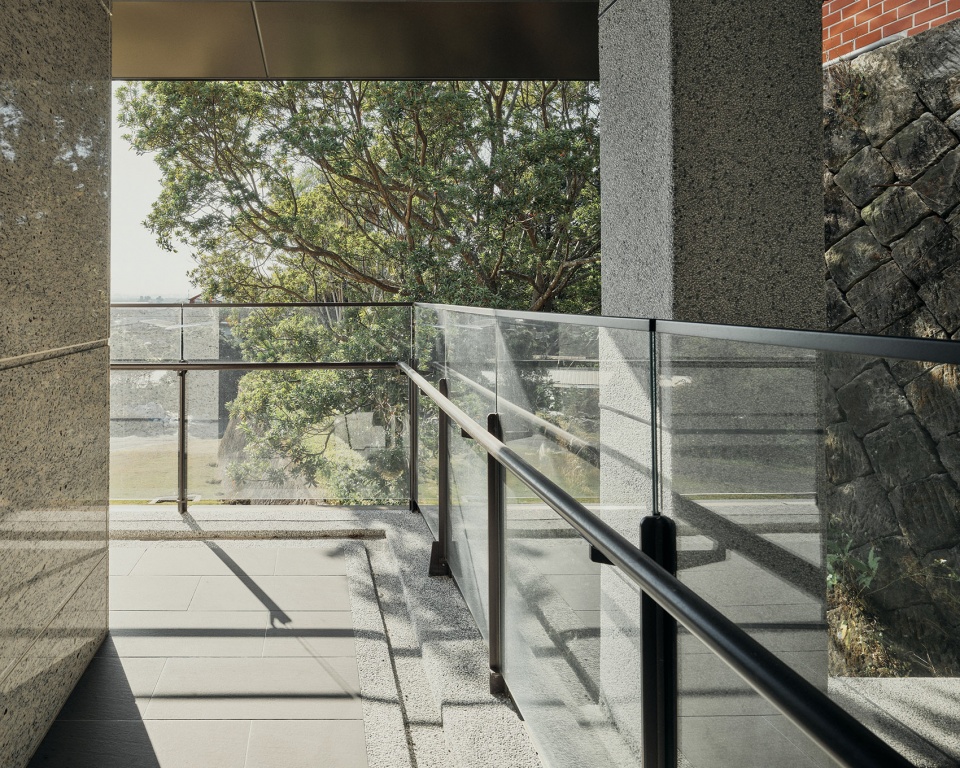
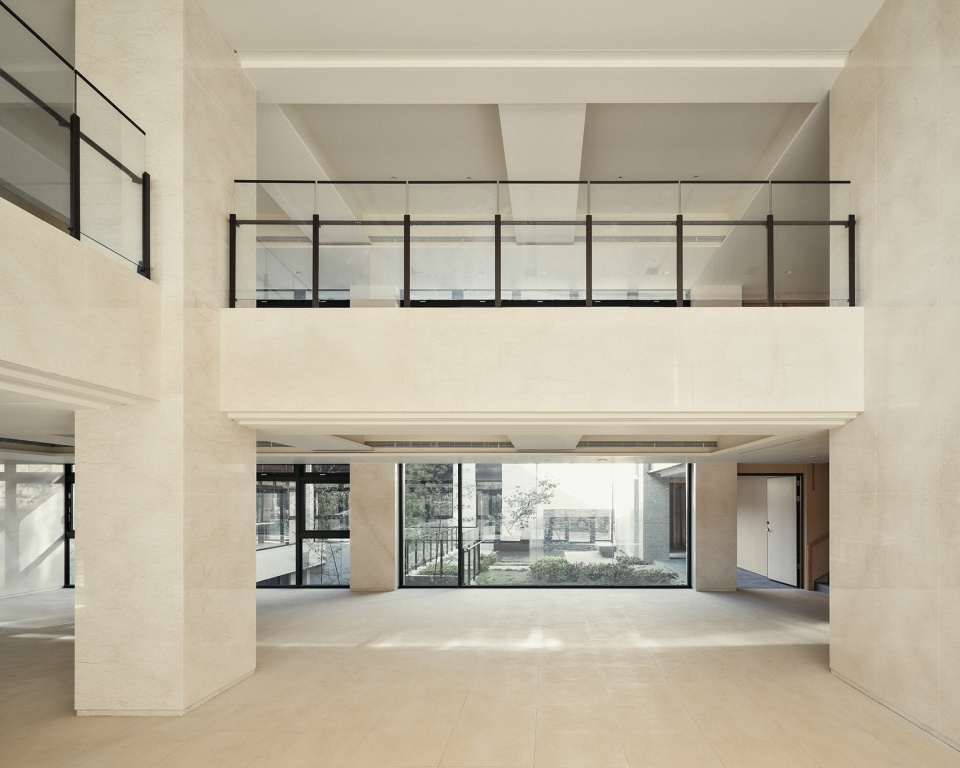
▼上下层空间关系,spatial transition between the building levels © Studio Millspace
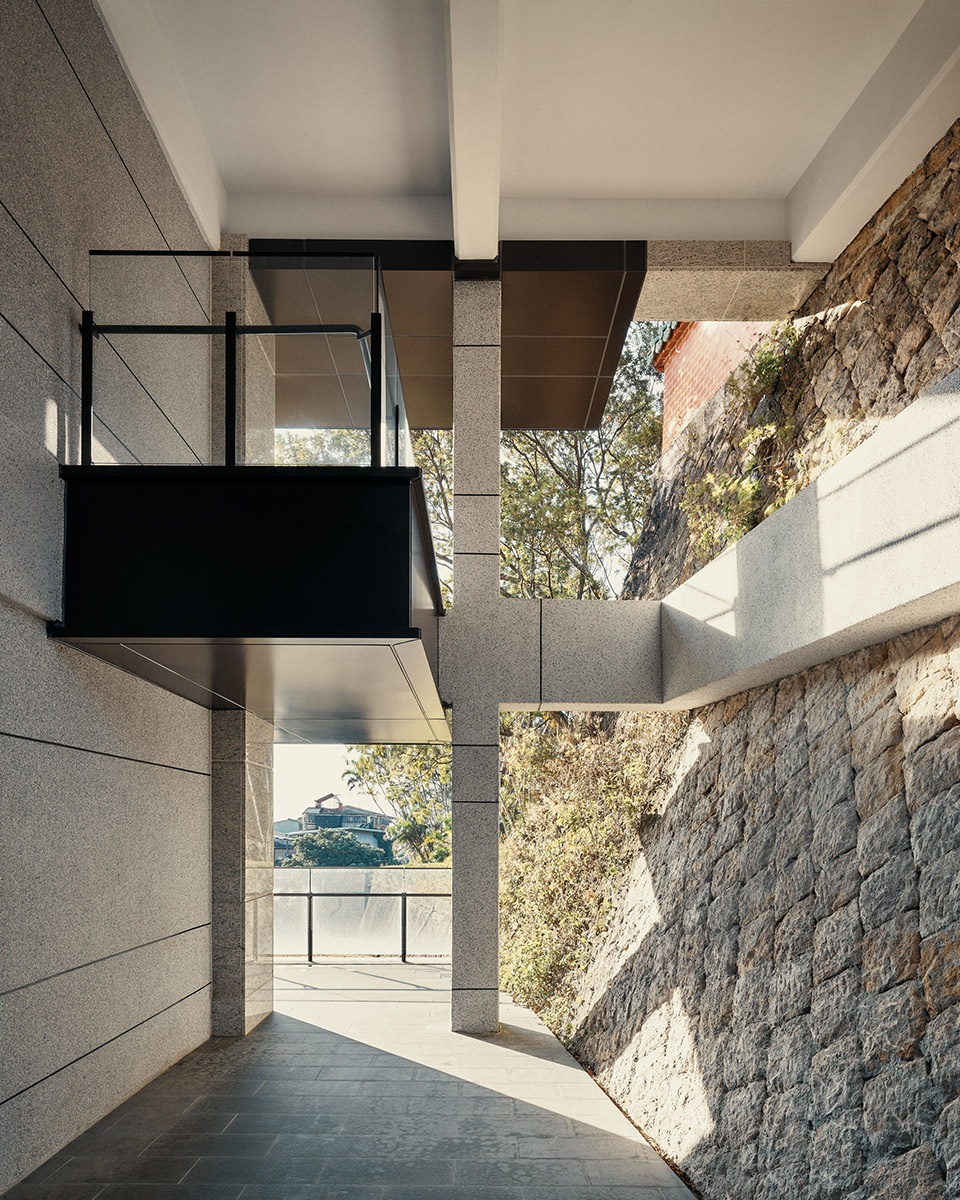
旧柱子大方的展示于室内空间里、保留原有建筑中的中央开放庭院,延伸在地石头所堆砌的挡土墙 – 翻新的会馆,温柔的存留下过去美好的痕迹。
This refurbished culture center carefully kept its connection with its past by leaving its original columns exposed in its interiors, retaining the form of its open courtyard, and maintained its relationship to the stone retaining walls.
▼室内空间,interior view © Studio Millspace
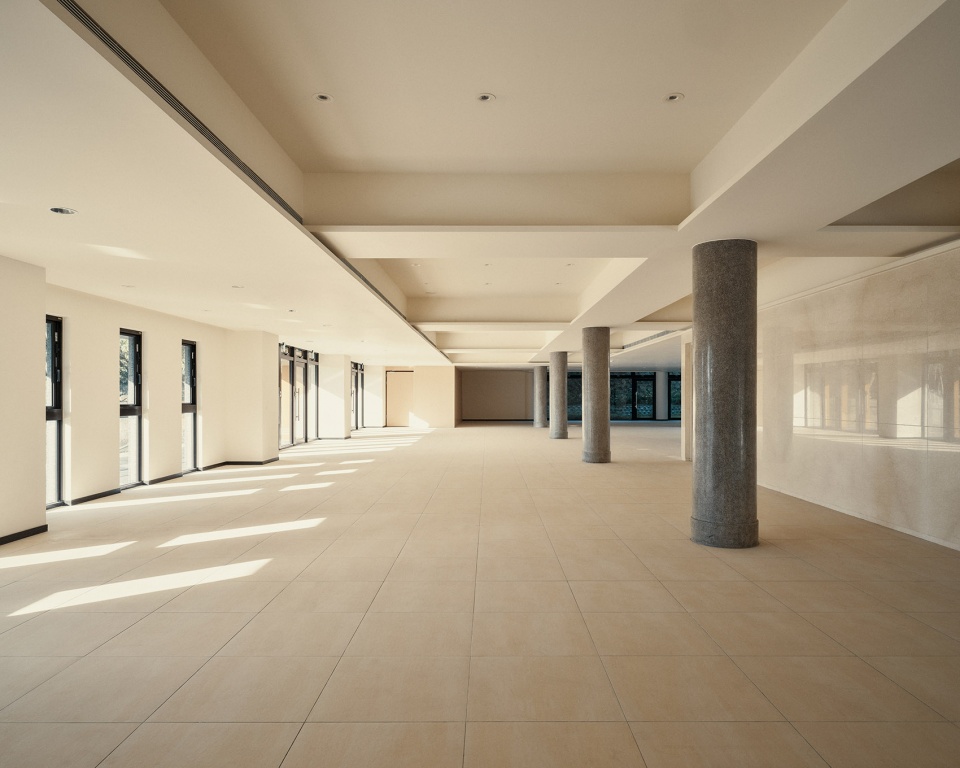
▼从室内望向庭院,view towards the courtyard © Studio Millspace
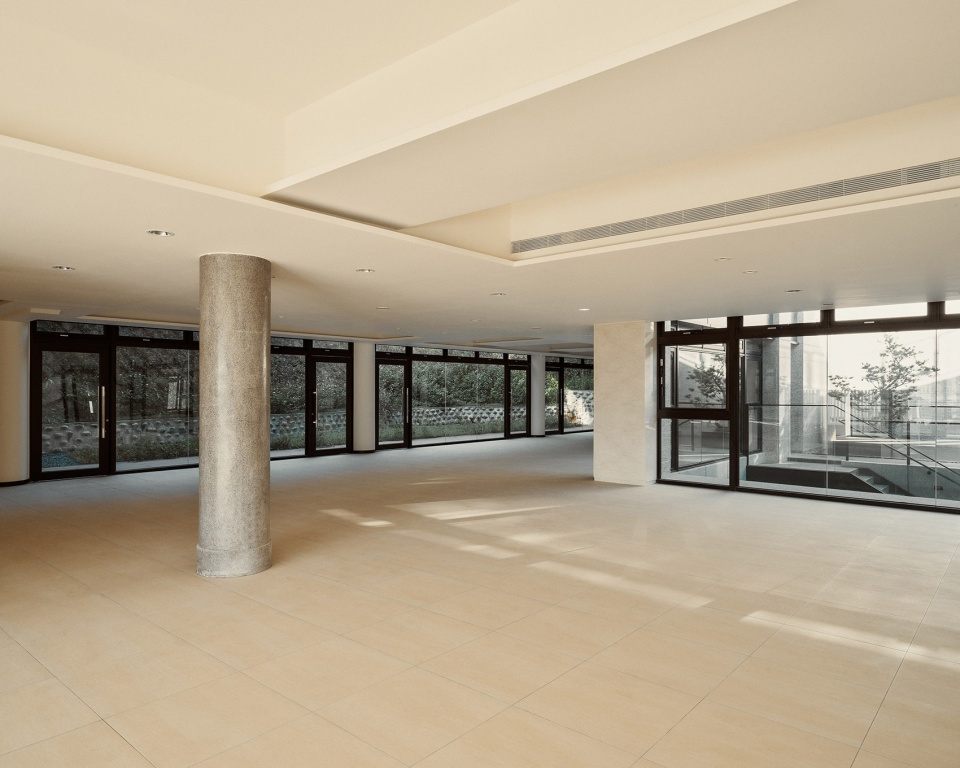
▼室内局部,detailed view © Studio Millspace
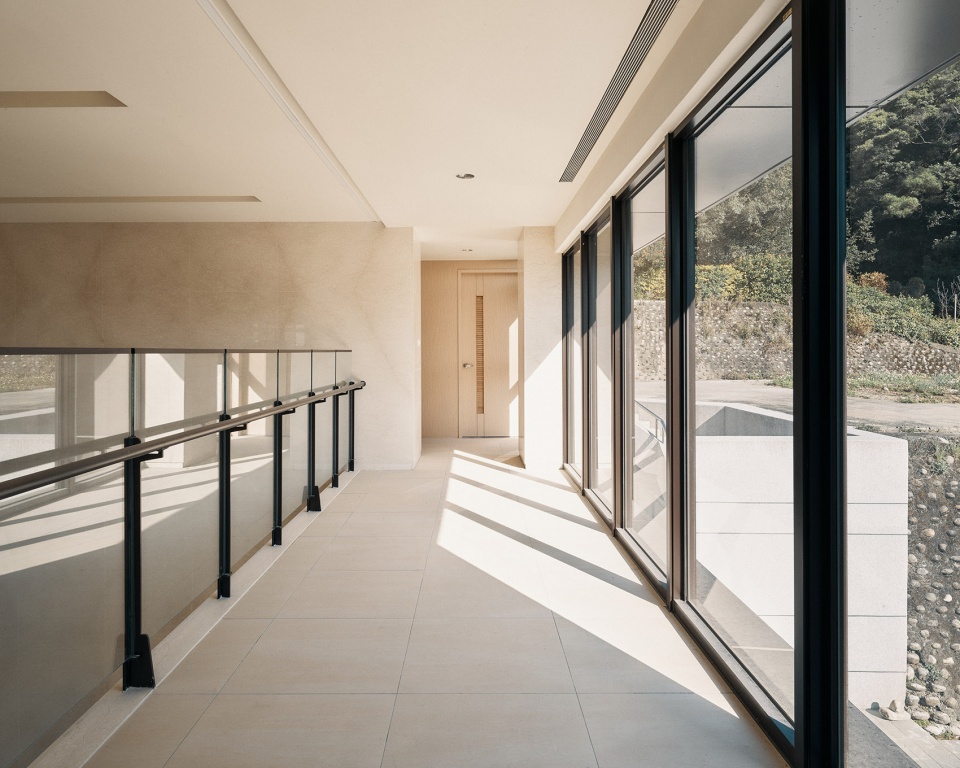
▼室外平台,outdoor terrace © Studio Millspace
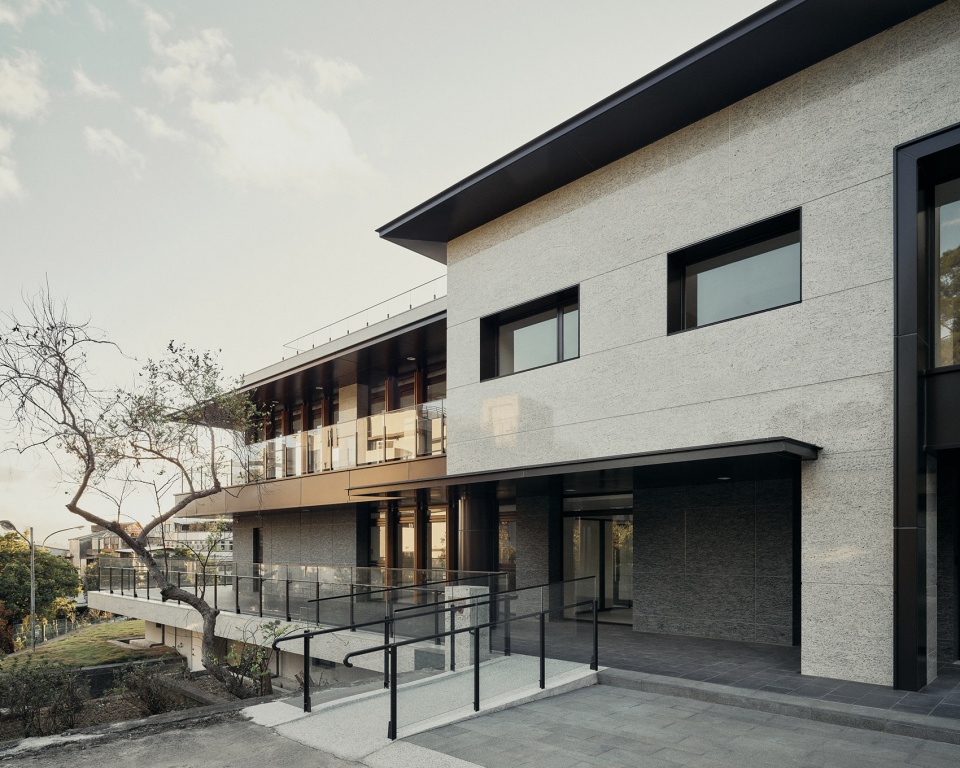
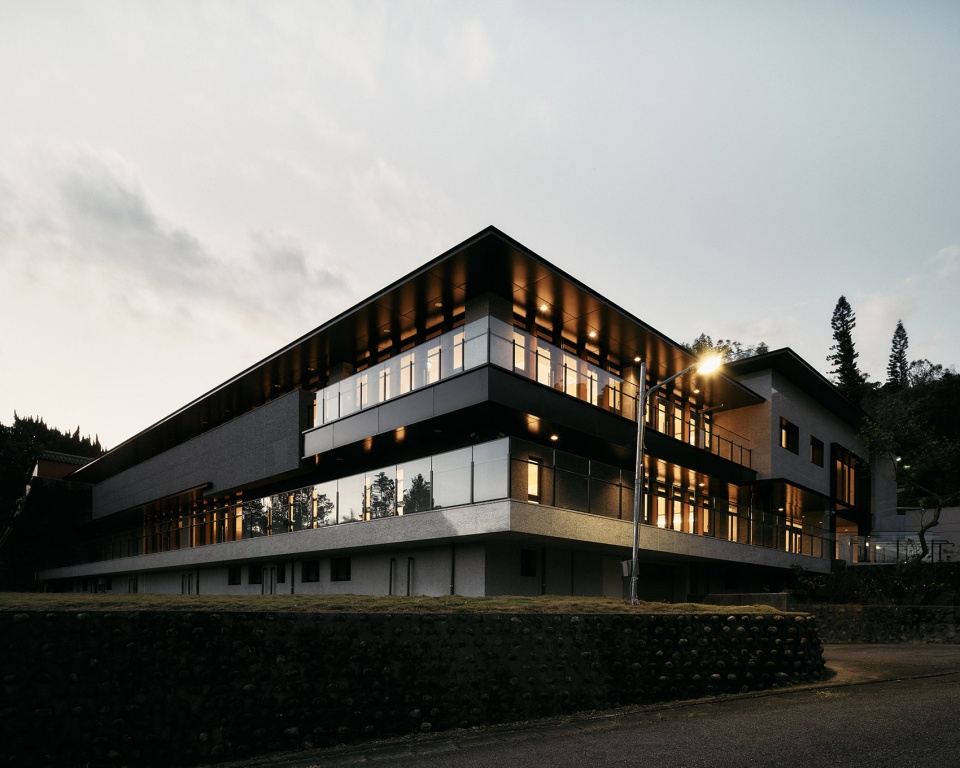
▼建筑夜景,night view © Studio Millspace
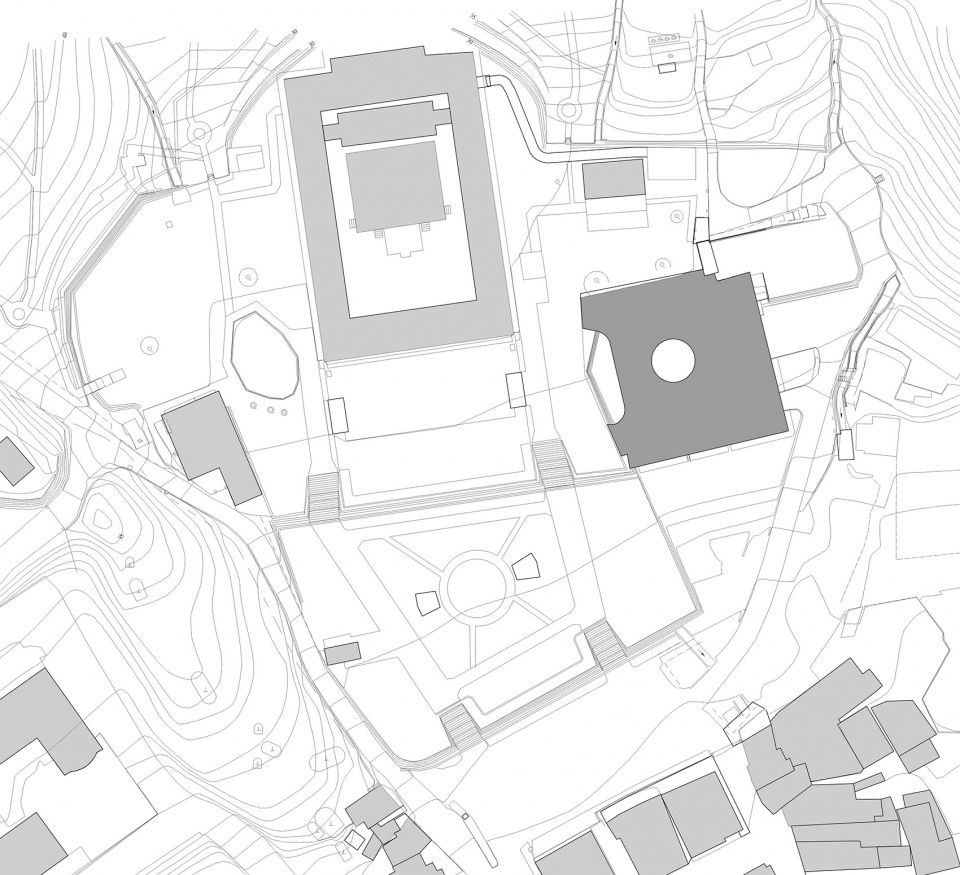
▼场地平面图,site plan © 原典建筑师事务所
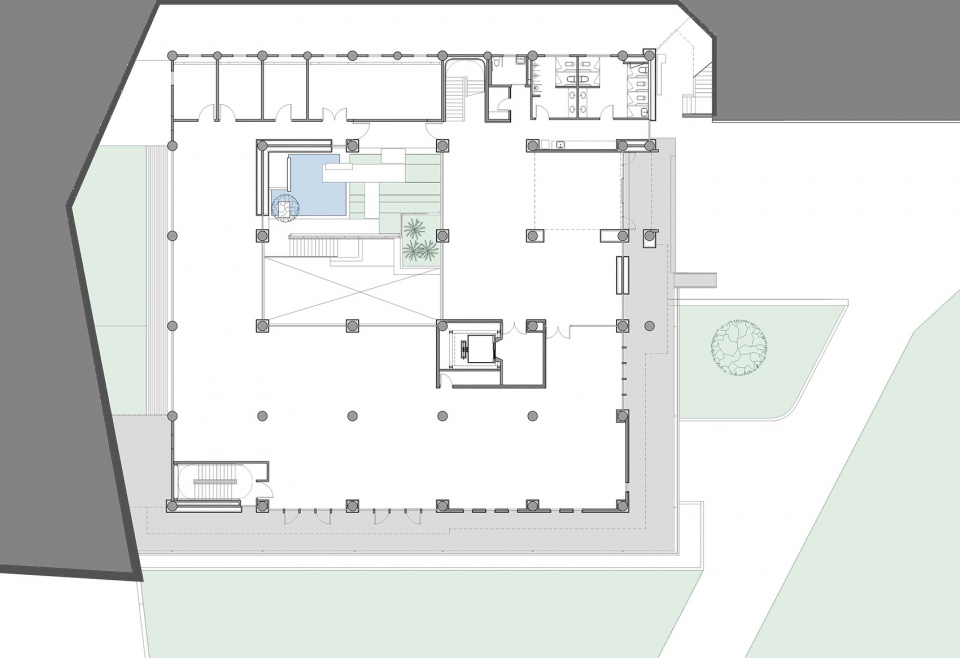
▼一层平面图,plan 1F © 原典建筑师事务所
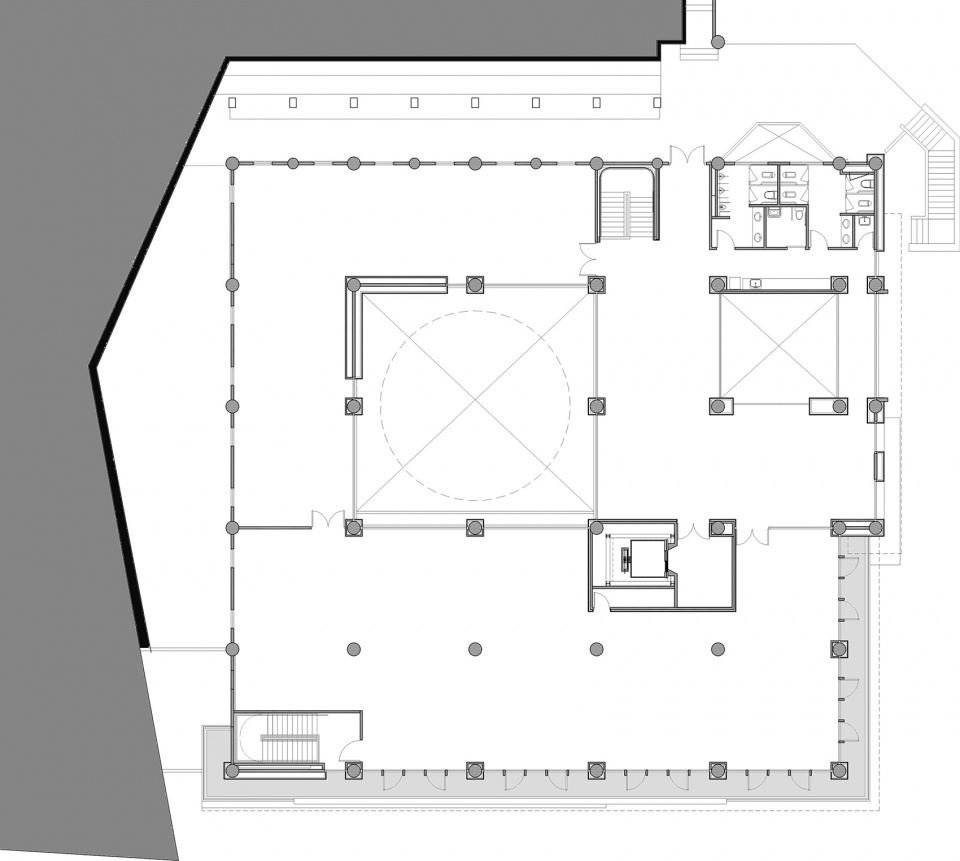
▼二层平面图,plan 2F © 原典建筑师事务所
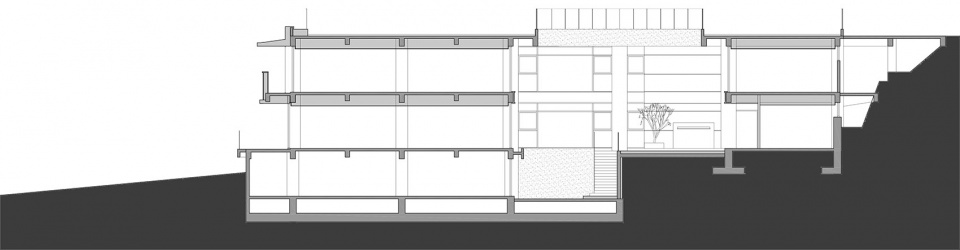
▼剖面图1,section 1 © 原典建筑师事务所
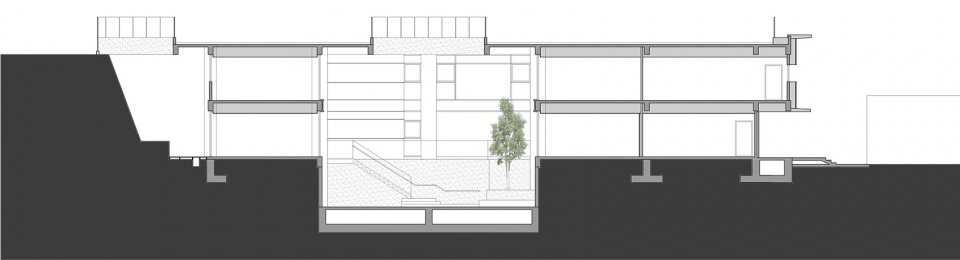
▼剖面图2,section 2 © 原典建筑师事务所
项目名称: 北投行天宫文化会馆整建
Refurbishment of Xingtian Temple Culture Center
完成年份: 2020
项目面积: 2160㎡
项目地点: 台湾 台北市 Taipei, Taiwan
设计公司名称: 原典建筑师事务所 YD Architects
公司网址: www.ydarch.com
联系邮箱: yda@ydarch.com
主创设计师: 陈俊言 Chun Yen Chen / 陈瑞笛 Jui Ti Chen
设计团队:
客户/开发商:行天宫
合作方: (建筑单位、施工单位等)山发营造股份有限公司
媒体资料提供方信息
摄影师: Studio Millspace 揅空间工作室
摄影师网址或联系方式: www.studiomillspace.com
hello@studiomillspace.com
More:原典建筑师事务所









行天宫后二楼前座那个小房间
现代主义复兴
外部走廊蛮不错
very good
feel