非常感谢 Paola Bagna 对gooood的分享。更多关于他们:Paola Bagna on gooood.
Appreciation towards Paola Bagna for providing the following description:

建筑事务所Paola Bagna受到委托,将科特迪瓦首都阿比让(Abidjan)的前州长的住宅改造为一座四星级的精品酒店。本项目从象牙海岸上的中世纪风格住宅和热带环境中汲取灵感,以低调而奢华的材料和形式吸引着客人。
The former governor of Abidjan’s residence was remodelled by architect Paola Bagna as 4* boutique hotel.
The design takes its cue from the Ivory Coast villa’s mid century style and tropical surroundings to charm guests with understated yet luxurious materials and forms.
▼酒店局部外观,partial exterior view of the hotel
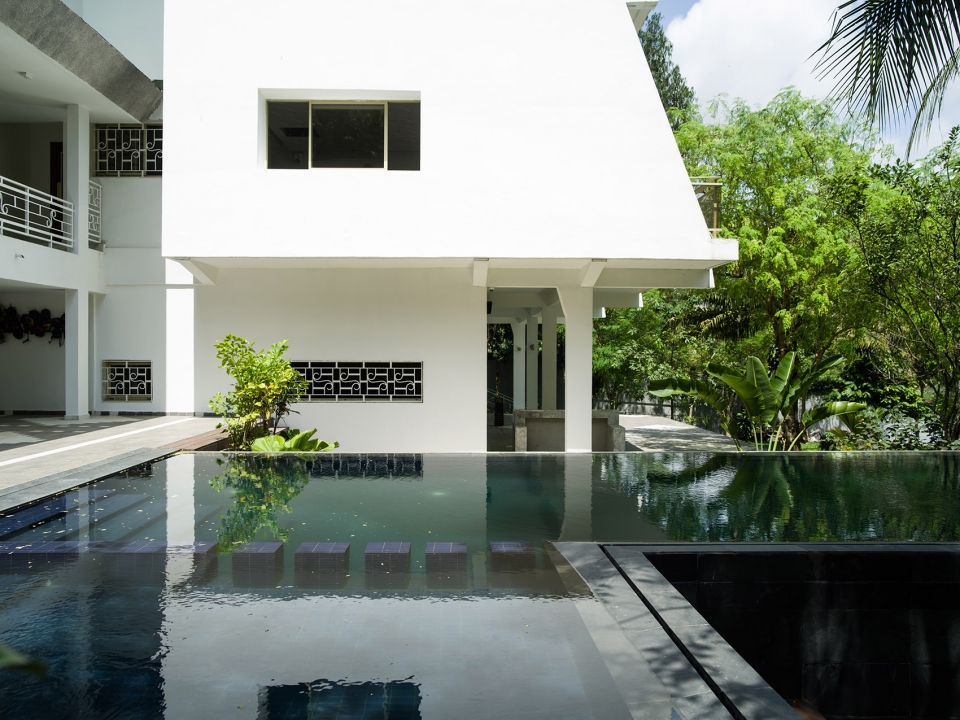
该建筑坐落于一片棕榈树林和热带植物之间。尽管在防水和建筑保护方面存在着些许问题,但这座由柯布西耶设计的瑰宝般的建筑仍然保留着其独特的吸引力。在过去的三年中,建筑事务所Paola Bagna主导着这座建筑的翻修进程,将其改造为了一座精品酒店,这座酒店拥有17间客房以及接待区、餐厅、会议室/活动室、酒吧、养生区、室内外休息区以及一个游泳池。
Nestled between palm trees and tropical plants, this Le Corbusier inspired diamond in the rough had retained it’s appeal despite waterproofing and conservation problems. Over three years, Paola Bagna directed a renovation of the home, transforming it into a boutique hotel of 17 rooms including reception area, restaurant, meeting rooms / event space, bar, wellness area, indoor and outdoor lounges and a swimming pool.
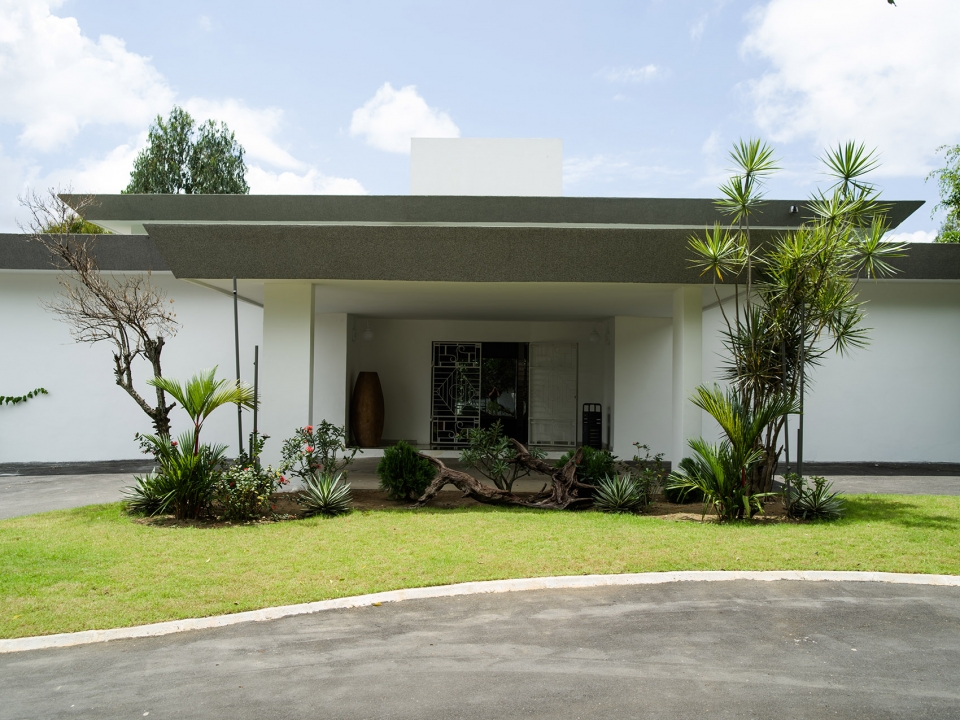
▼酒店外观局部,坐落于一片棕榈树林和热带植物之间,partial exterior view, the hotel is nestled between palm trees and tropical plants
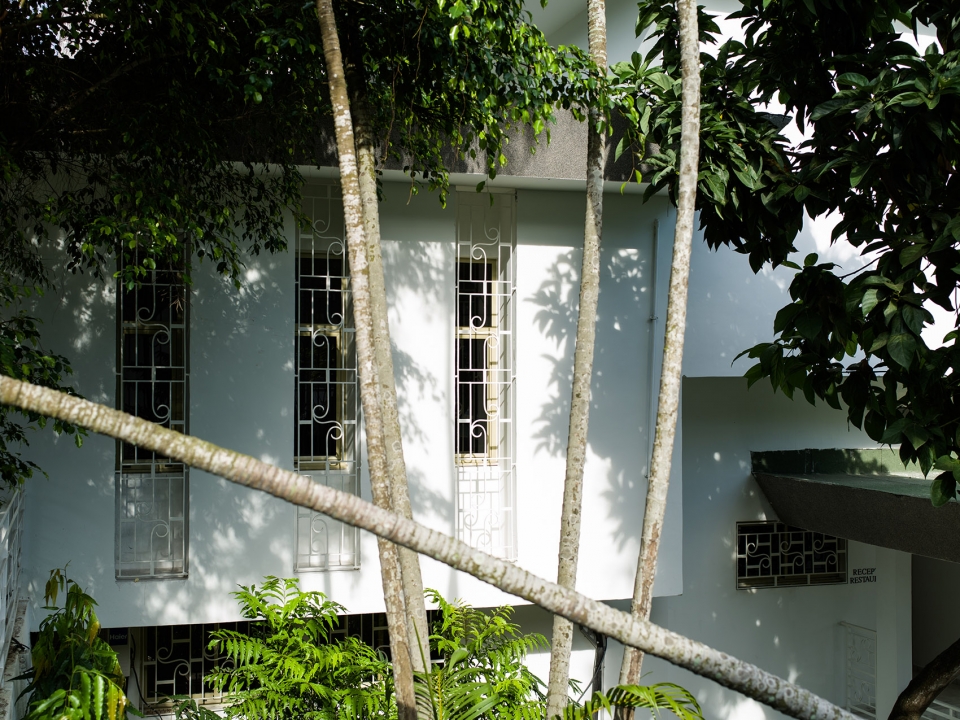
在创意总监Anette K Hansen的指导下,该酒店的设计概念在尊重住宅原有的建筑特色的前提下,结合了世界各地大都市中的高端酒店的舒适性和风格。设计方案突出了其原址的历史,同时使用当地材料,在非洲现代的生活环境中创造出一个低调的奢华酒店。这个2,000平方米的酒店由三个部分构成,它们分别是:主别墅(Villa Principale)、儿童别墅(Villa Enfants)以及客居别墅(Villa Salon)。酒店的许多区域都通过设计,模糊了室内空间和美丽的室外花园之间的空间界限。
The hotel concept, developed with creative director Anette K Hansen, combines the comfort and style of high-end hotels found in metropolises around the world with a respect of the villa’s original architectural features. Highlighting the villa’s past and drawing on local materials would deliver unassuming luxury in a modern African environment. The 2000m2 accommodation is split between three buildings: The Main Villa (Villa Principale), the Children’s Villa (Villa Enfants) and the ’s Villa (Villa Salon). The line dividing interior and flourishing garden is blurred in many areas of the hotel.
▼酒店外观局部,建筑在泳池中投下倒影,partial exterior view, the pool reflects the building
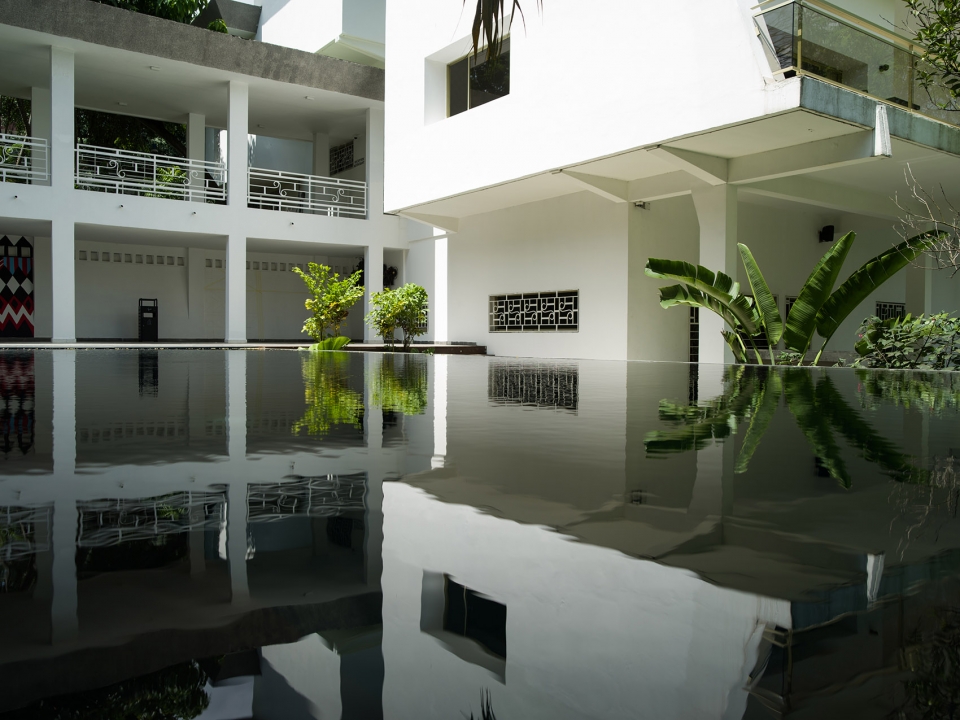
健身房和养生区位于原建筑的原厨房处,拥有良好的自然通风以及朝向花园和新泳池的景观视野。游泳池又长又窄,客人们可以在其中进行来回往复式的游泳运动,同时还在炎炎夏日里为客人们提供了一个消暑空间。当地树木的叶子和开花植物则为泳池空间提供了遮阴处和装饰。
The gym and wellness area is placed in the footprint of the former kitchen, a naturally well ventilated space with views to the garden and new pool. Long and slim, the pool encourages lap swimming and allows guests to cool off from the heat. Local foliage and flowering plants provide shade and decoration.
▼站在走廊上看泳池,viewing the pool from the corridor
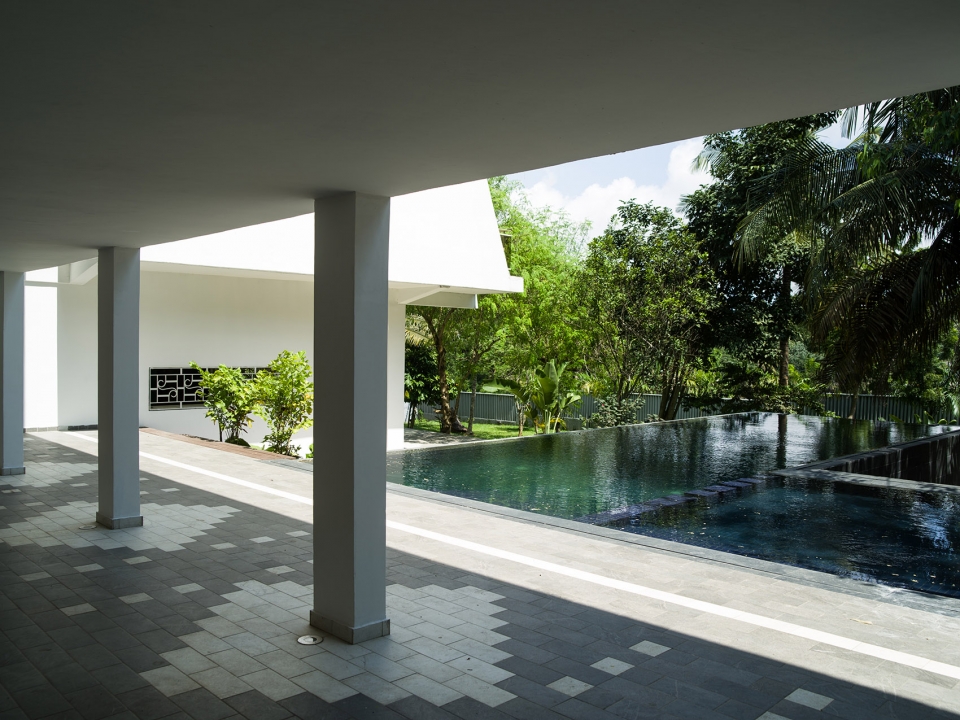
▼室外狭长的泳池,棕榈树荫提供了遮阳空间,the long and slim pool with the palm foliage as a shadow space
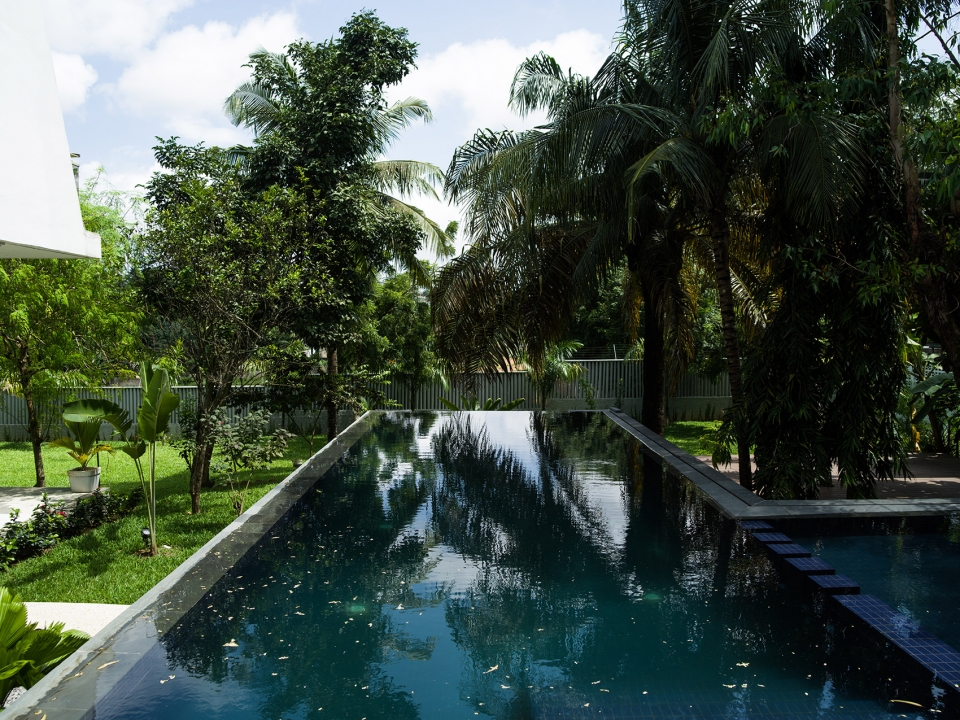
▼泳池细节,details of the pool
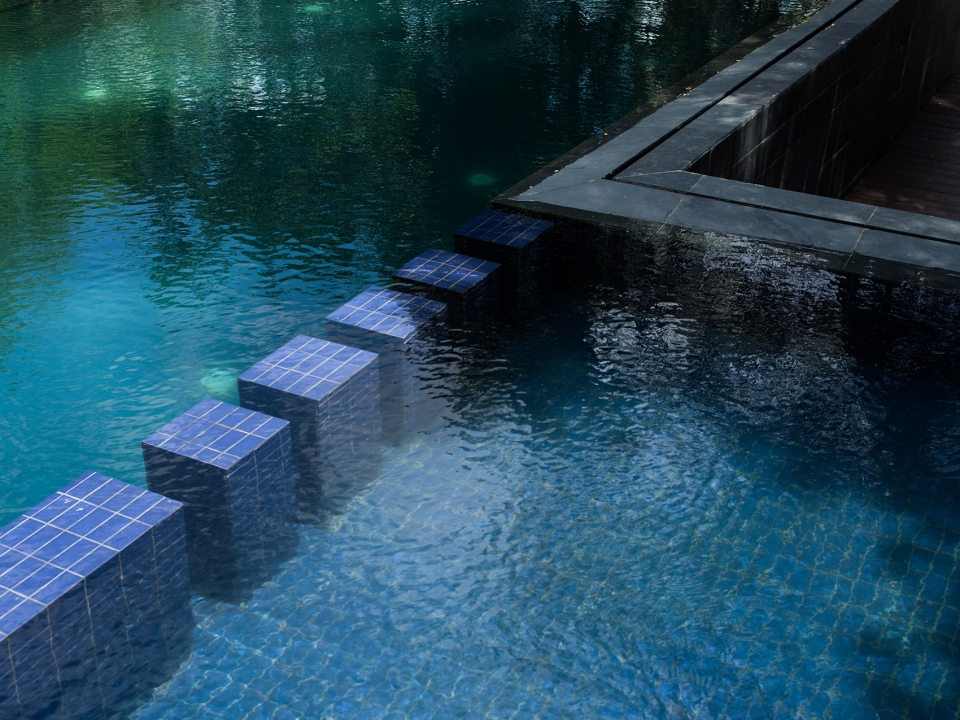
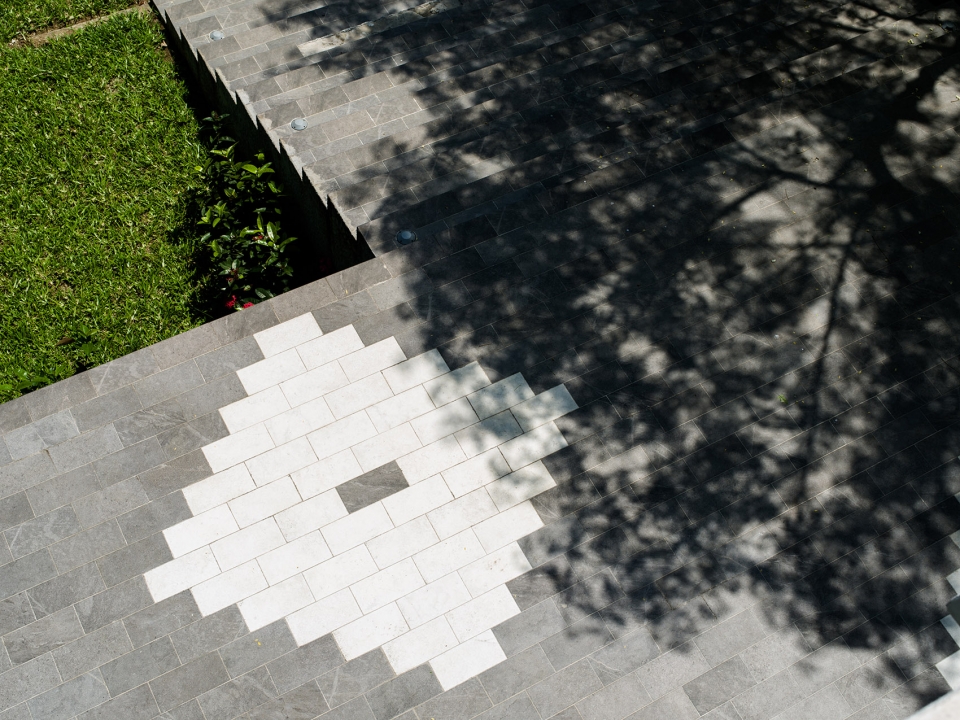
花园充满了自然的意趣,给人一种放松之感。建筑师还在花园的地面上铺设了新的灰白两色图案的地板,不仅在室外空间中创造了一种视觉联系,更将室外空间统一了起来。
The gardens have a relaxed and natural look. New grey and white patterned floorings were laid for unity and visual connection through the outdoor spaces.
▼花园一角,地面上铺设了新的灰白两色图案的地板,a corner of the garden with new grey and white patterned floorings
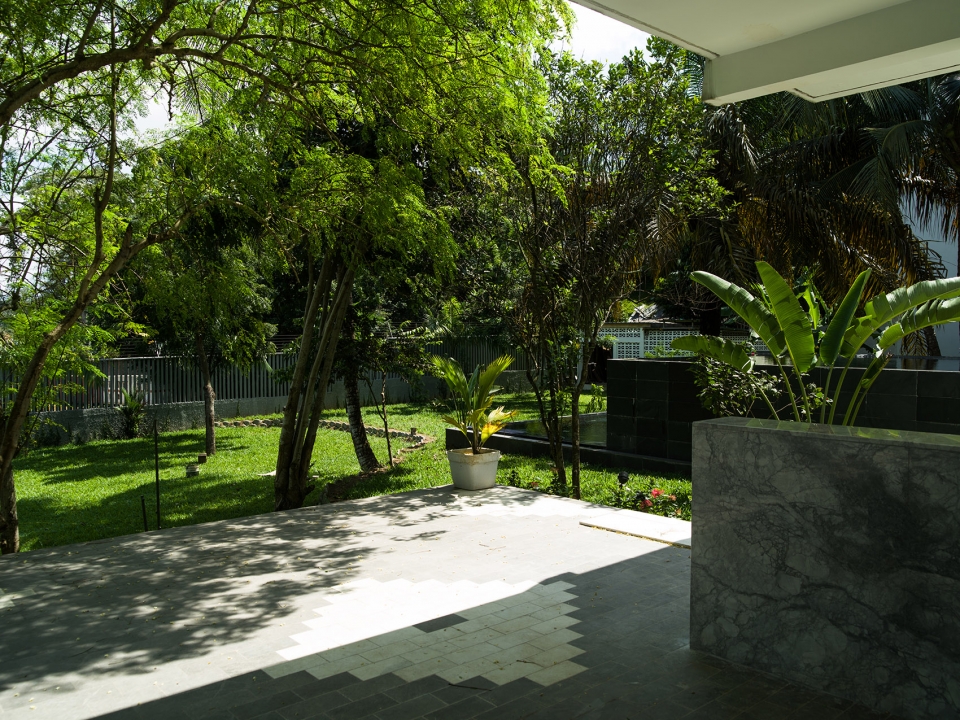
▼花园地面细节,details of the garden flooring
主别墅 | Villa Principale
如今,主别墅由接待处、餐厅、酒吧、会议活动室和三间套房组成。建筑师对原建筑的室内外空间布局进行了改造,以实现最佳的流线和舒适的空间比例。鉴于原车库的位置便于运货和清除垃圾,建筑师便将其改造为了酒店的厨房。
The Villa now contains the reception, restaurant, bar, meeting and event spaces plus three guest suites.
Interior and exterior layout was modified to achieve optimal circulation and well proportioned spaces. The former garage was transformed into hotel’s kitchen as this location enabled easy reception of goods and waste removal.
▼酒店入口,the entrance of the hotel
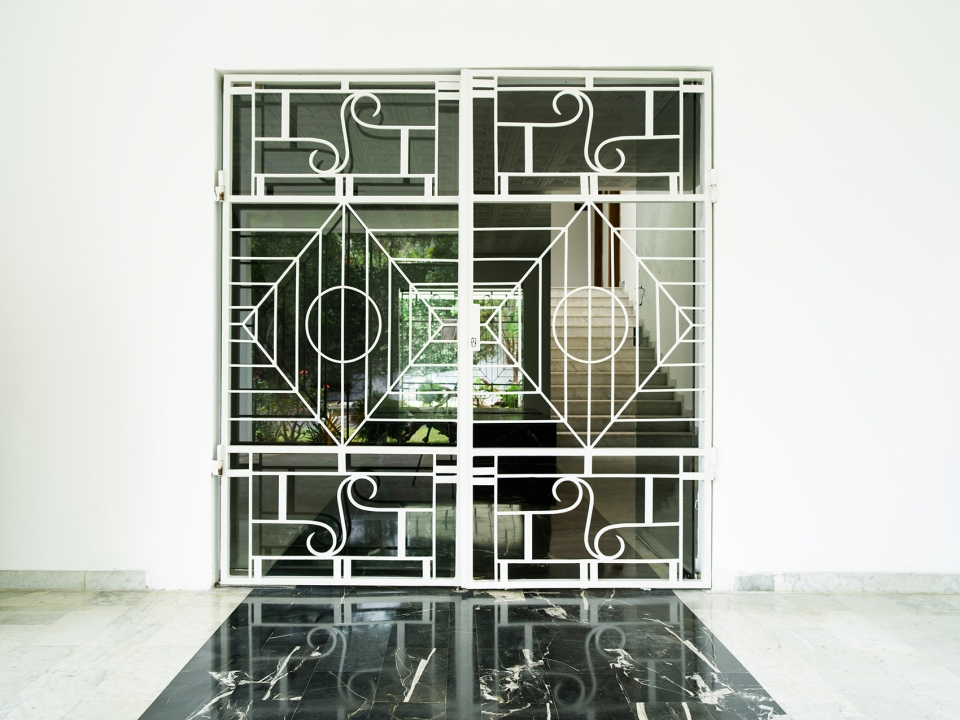
▼酒店入口细节,details of the entrance
根据空间功能的不同,地板和天花板也不尽相同。建筑师修复了原有部分地板中使用的Carrara大理石和Nero Marquina大理石,并在其中加入了新的Tigerskin大理石和浅棕色的石灰华。剩余部分的地板则采用鱼骨图案纹理或黑白棋盘图案纹理进行铺设。此外,建筑师还对前石膏天花板的几何图形进行了重新设计。餐厅中的彩色玻璃桌面则可以映照出这些几何图形。置身于主别墅的酒吧中,人们往往会模糊了室内外的边界,分不清自己是在室内空间,还是外部环境之中。酒吧位于别墅的首层,俯瞰着花园,可以通向会议/活动区和露台。白天,客人们可以在铺设着黑白Nero Marquina大理石的餐厅中消磨时光,晚上,则可以在Super White Quartzite酒吧聚会。室内家具方面,建筑师结合了由当地材料制成的定制家具和手工挑选的非洲复古家具。更多的国际化家具则出自当代非洲设计师如Jean Servais Somian和Abderaham Haidara之手。
▼餐厅局部,对天花板进行了几何图形的设计,partial view of the restaurant with the geometries on the ceiling
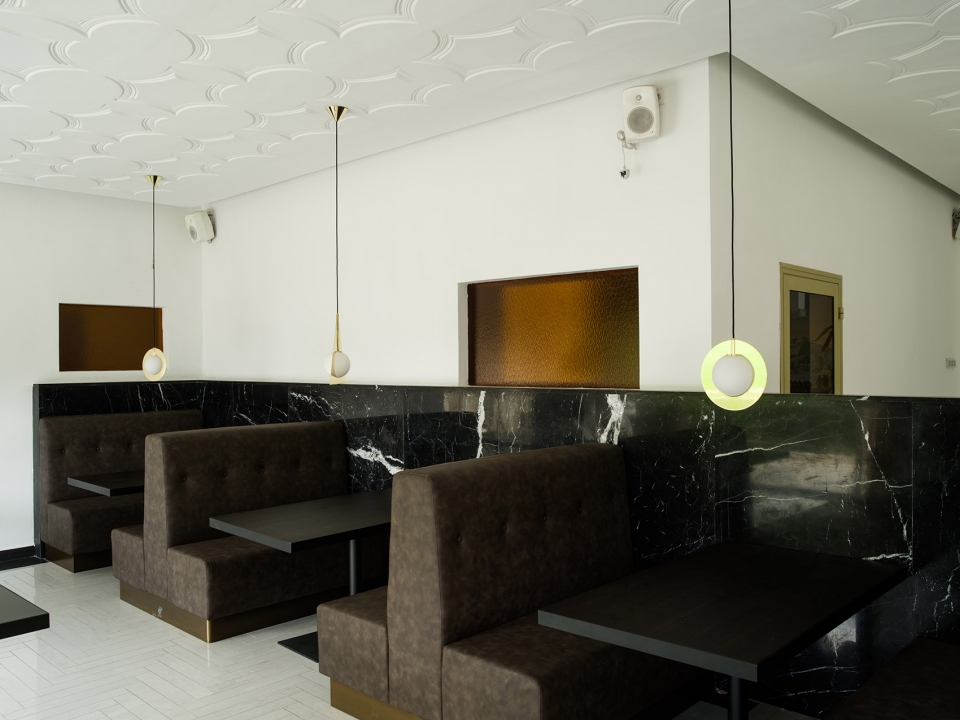
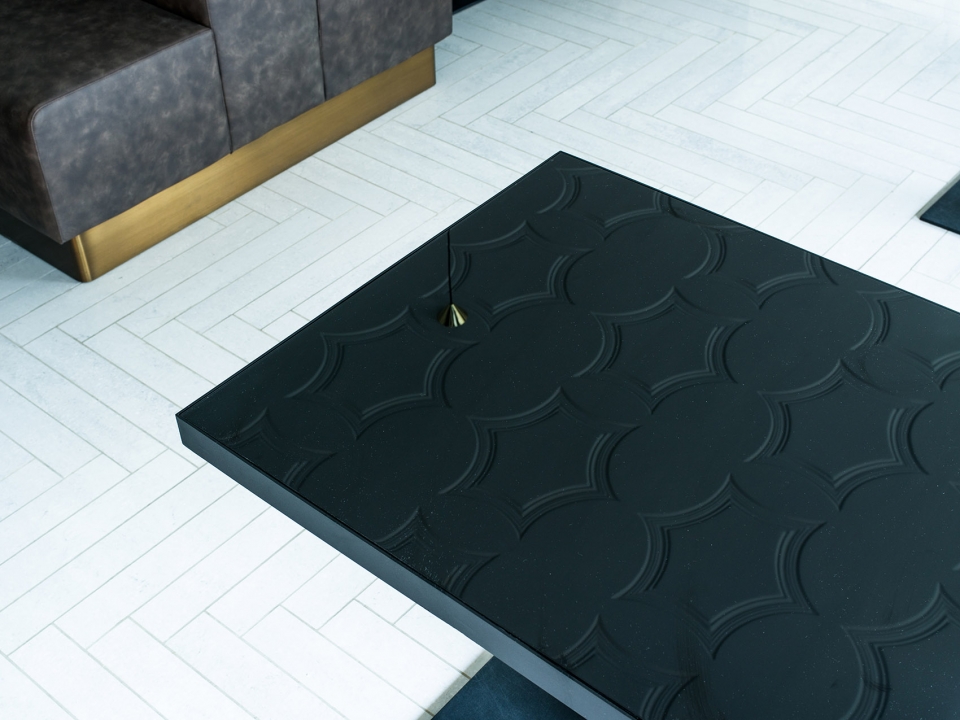
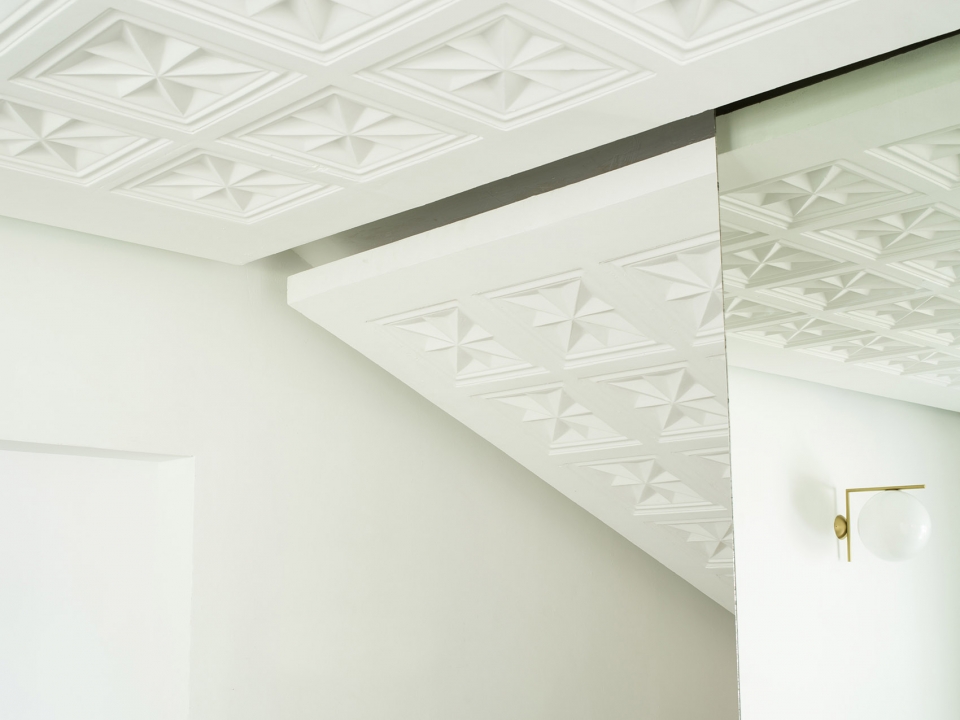
Floors and ceiling surfaces characterize the spaces according to their use. Original Carrara and Nero Marquina marbles of some floors were restored and mixed with new Tigerskin marble and light brown Travertine. Other floor areas were tiled in fishbone or black and white chess patterns. The geometries of the original plaster ceilings were reproduced. The tinted glass tables of the restaurant reflect these geometries. In the Villa Principale bar, you feel like you’re both in and outside. Located on the ground floor overlooking the garden, the bar connects to the meeting/events area and terrace. Guests linger in the black and white Nero Marquina marble booths at the restaurant during the day and rendezvous at the Super White Quartzite bar at night. Interior furniture combines custom built pieces made from local materials with hand picked African vintage furniture. More international furniture icons sit alongside pieces from contemporary African designers such as Jean Servais Somian and Abderaham Haidara.
▼餐厅局部,partial view of the restaurant
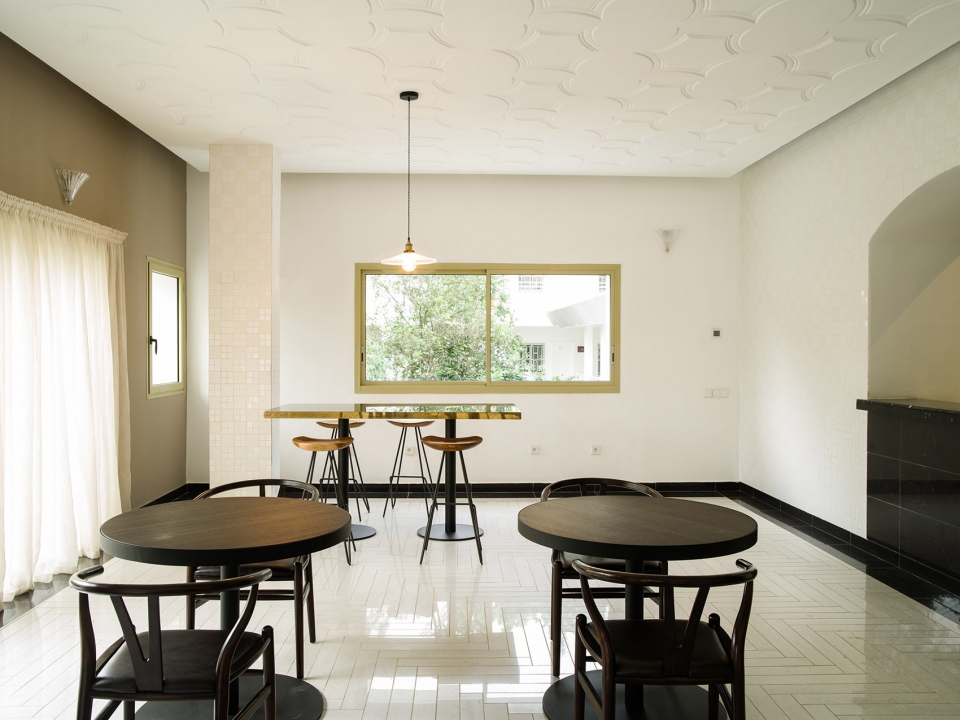
▼餐厅局部,彩色玻璃桌面可以映照出周围环境,partial view of the restaurant, tinted glass tables reflect its surroundings
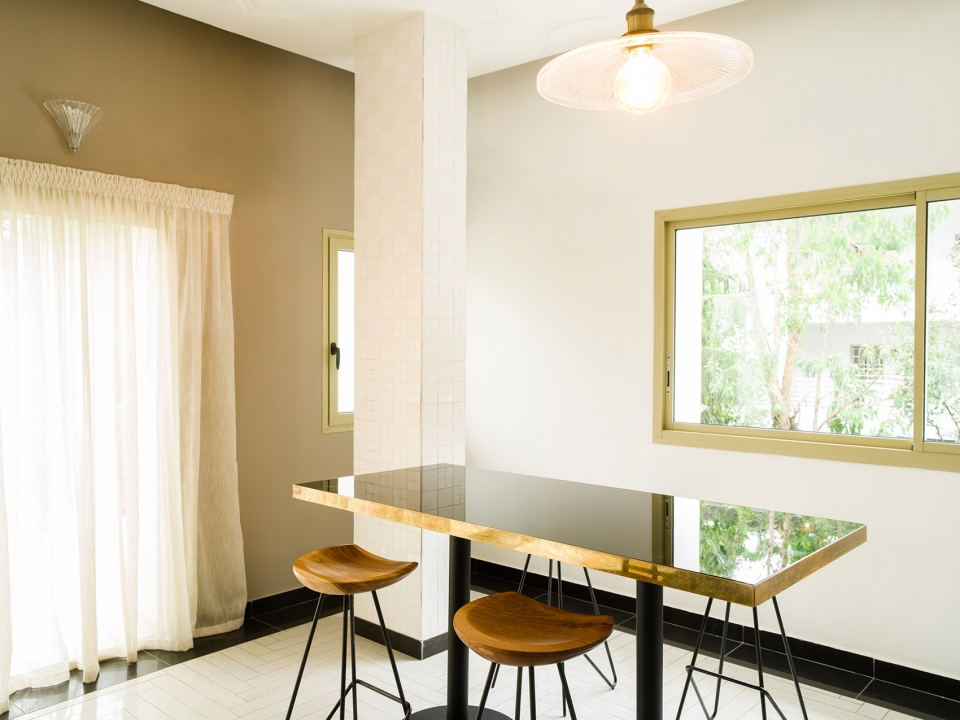
▼餐厅桌面细节,桌面纹理呼应天花板纹理,details of the table counter of the restaurant, the pattern of the table echoes that of the ceiling
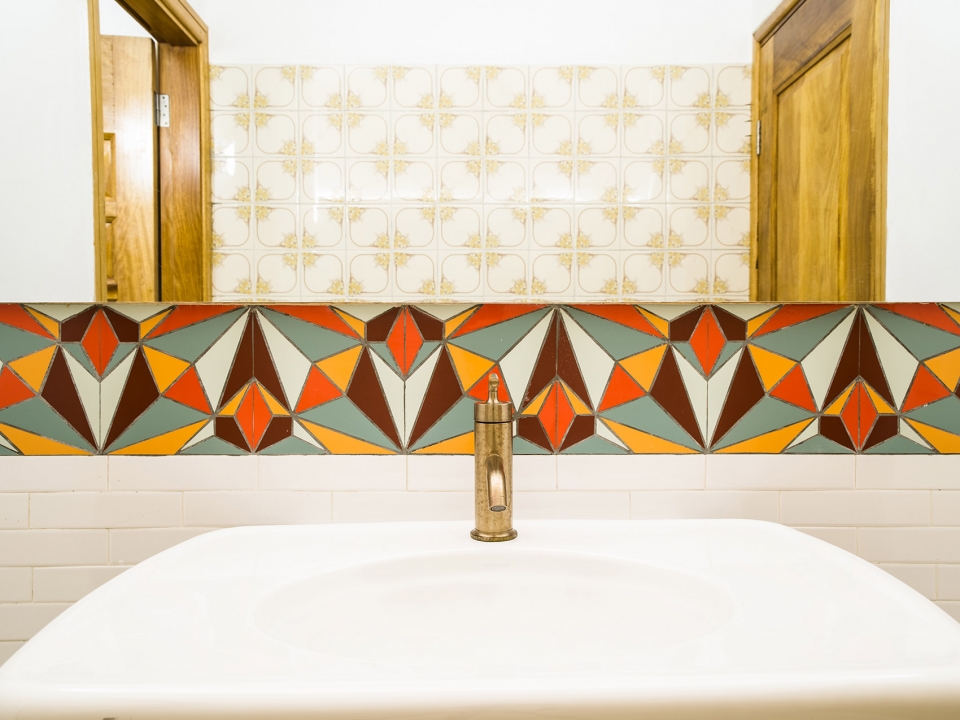
部分卫生间的墙面采用由艺术家Anne Derian设计的彩色马赛克砖,并辅以从原有建筑中保留下来的瓷砖。
A colorful mosaic from the artist Anne Derian forms part of a restroom wall, together with preserved tiles from the original building.
▼主别墅卫生间,部分墙面采用彩色马赛克砖,the restroom in the Villa Principale with a colorful mosaic forming part of its wall
儿童别墅 | Villa Enfants
装饰风格的栏杆将客人们从主别墅一路引向儿童别墅。建筑师修复了装饰风格的栏杆这个引人注目的金属构件,并将其运用在了整个酒店空间中。
Deco style balustrades lead from the Main Villa to Villa Enfants. This striking metalwork was both restored and reproduced throughout the hotel.
▼从主别墅通向儿童别墅的走廊,采用装饰风格的栏杆,the corriodor leading from the Main Villa to Villa Enfants with Deco style balustrades
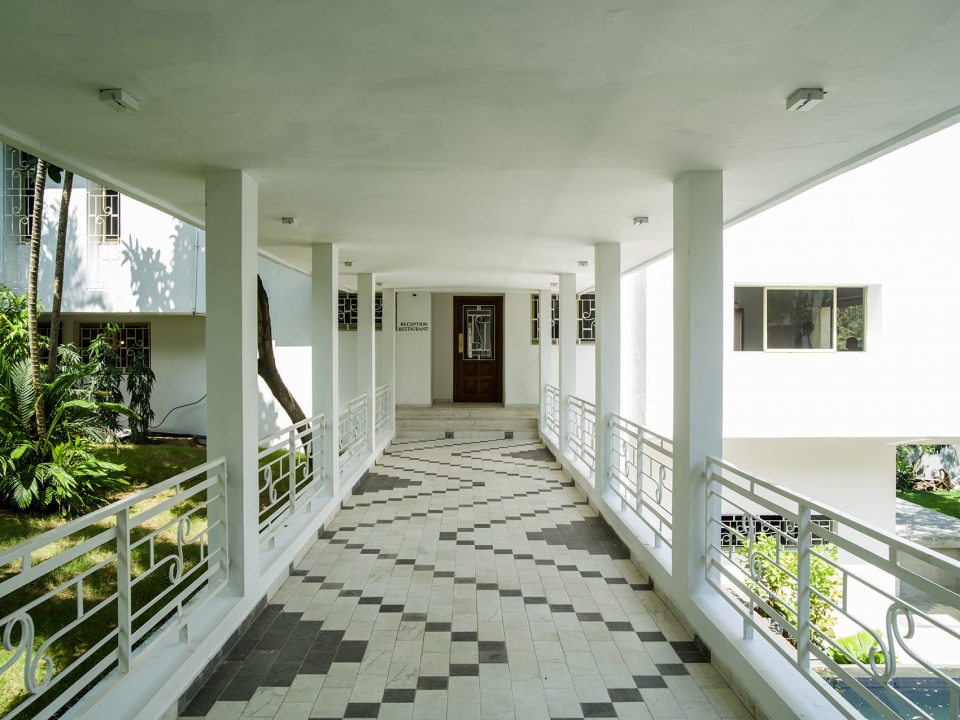
▼儿童别墅室外局部,装饰风格的栏杆被应用在酒店各处,partial exterior view of the Villa Enfants, Deco style balustrades are used throughout the hotel
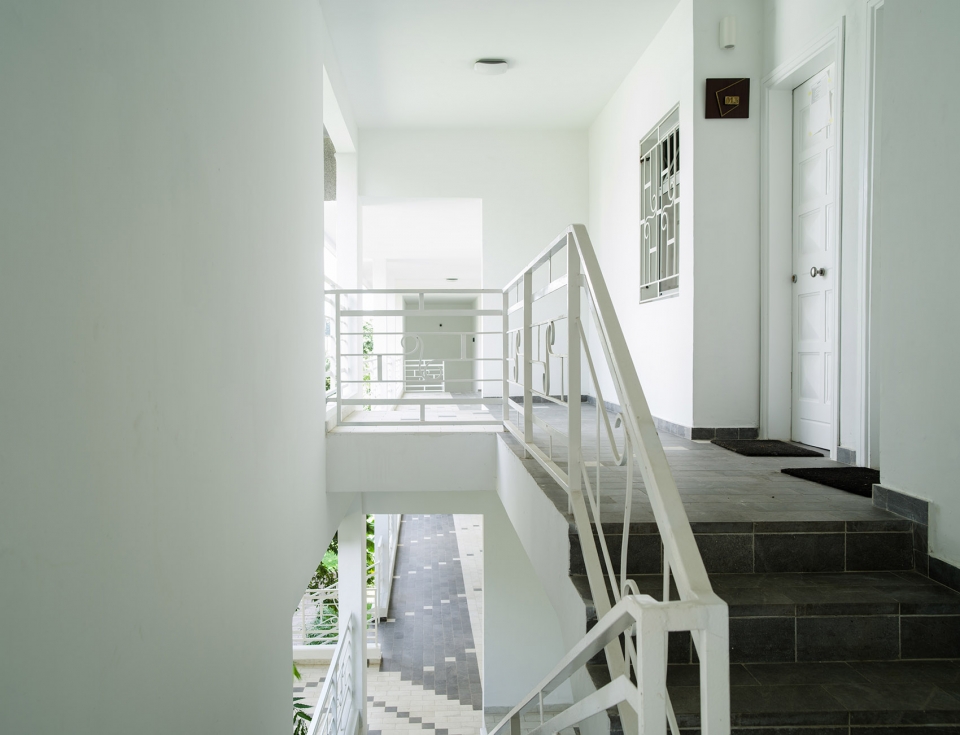
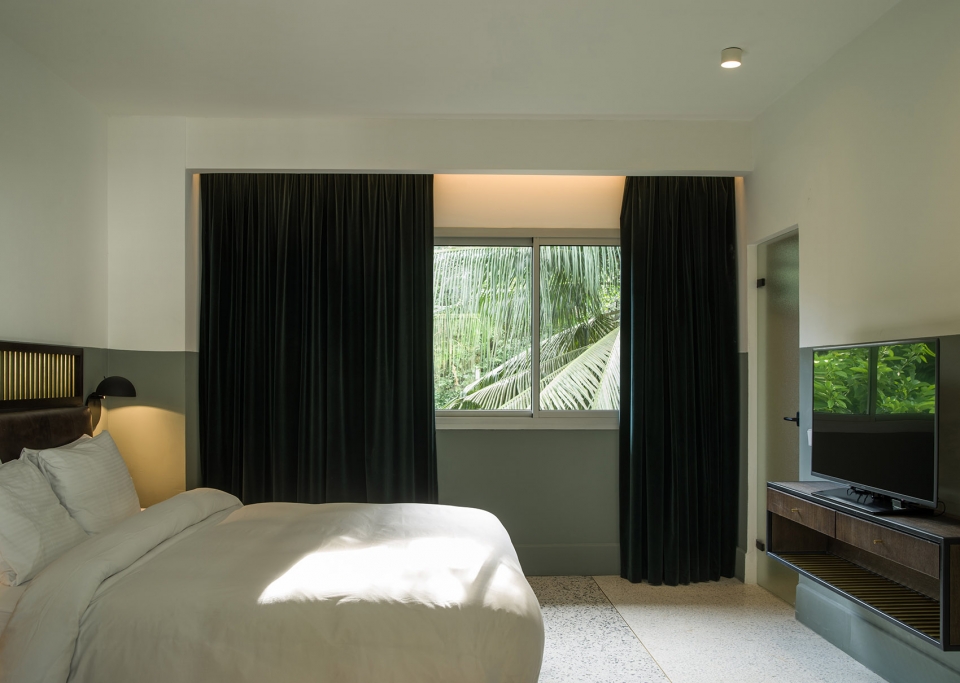
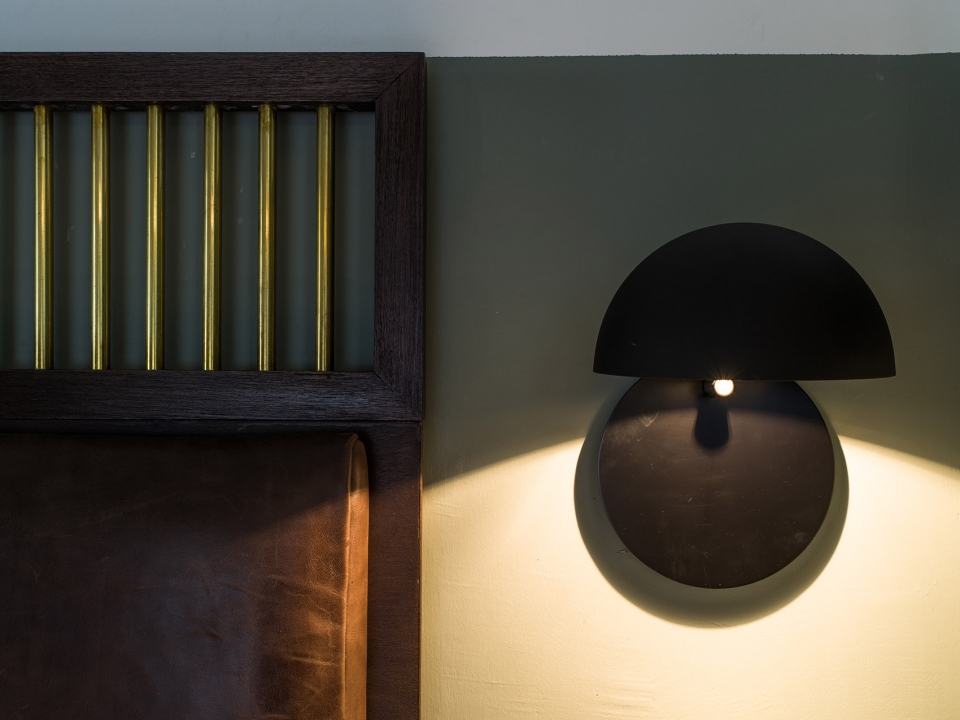
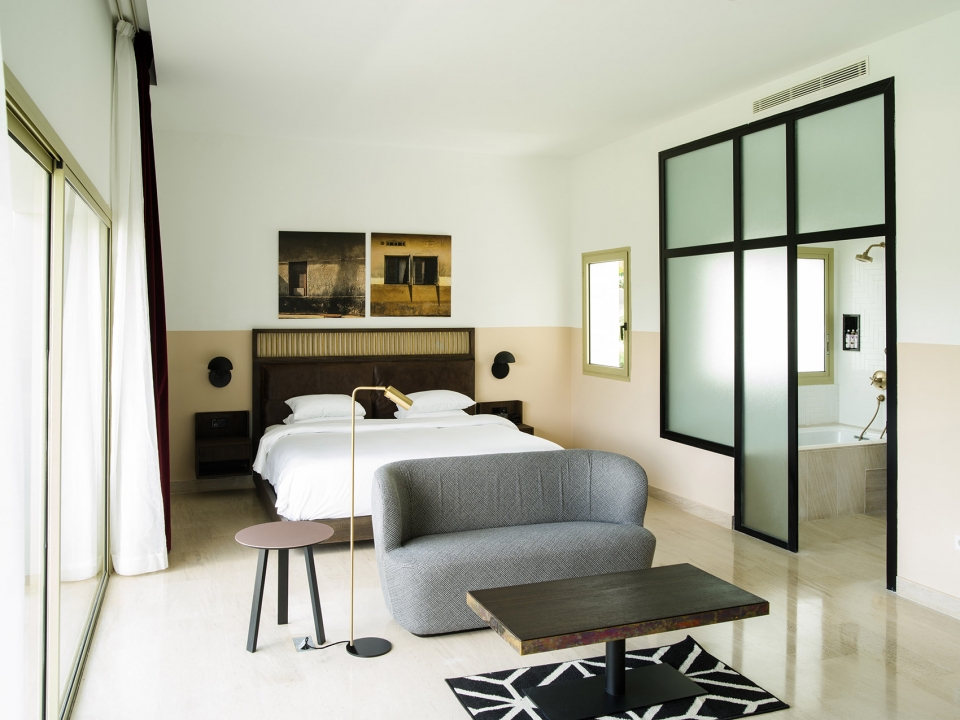
前儿童别墅中的10间卧室都属于同一个家庭,但是都各不相同。室内采用当地的木材、埃塞俄比亚皮革、彩色天鹅绒和黑色的粉末涂层钢,突出强调了客房中定制的家具和配饰。黄铜配件则被应用于灯具、柜门把手、地板踢脚线和床头板处。人字纹图案的彩色瓷砖和当地制作的水磨石则提供了室内环境的背景。
All 10 bedrooms in former Villa Enfants are part of the same family yet none is exactly alike. A palette of locally sourced wood, Ethiopian leather, colored velvet and black powder coated steel enhance custom made furniture and furnishings. Brass fittings are carried through to lamps, cabinet door handles, floor joints and headboards. Pastel tiles in herringbone patterns and locally made terrazzo adds context.
▼儿童别墅的客房,室内采用木材、皮革、天鹅绒、黑色粉末涂层钢和黄铜等材料,the bedroom of the Villa Enfants with wood, leather, velvet, black powder coated steel and brass
▼儿童别墅的客房局部,配有黑色粉末涂层钢和当地木材组成的柜子,part of the bedroom of the Villa Enfants with the cabinet made of black powder coated steel and locally sourced wood
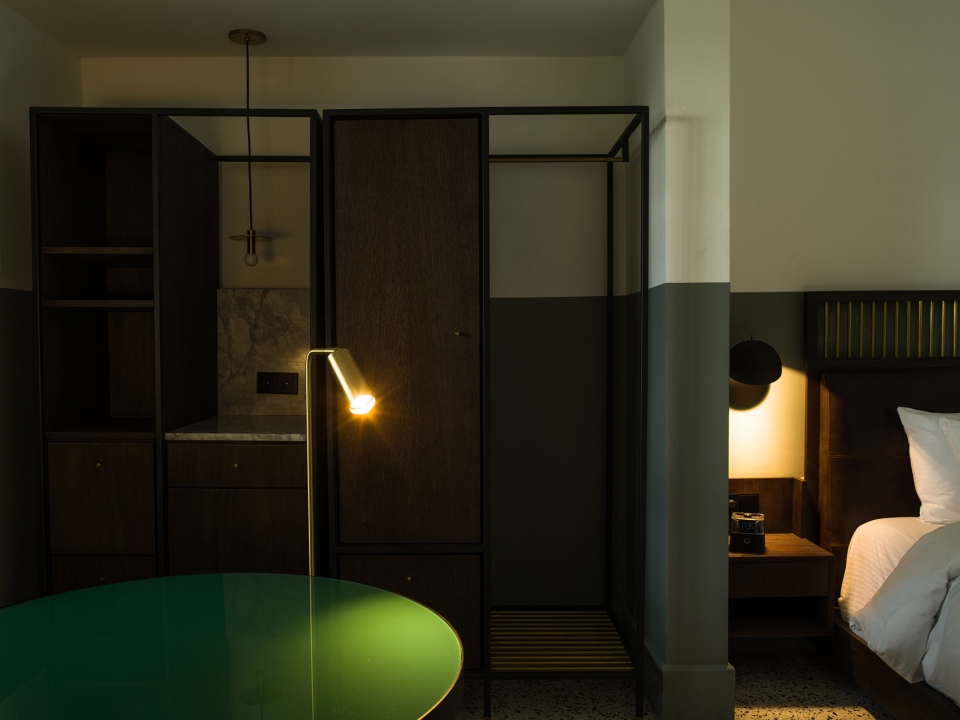
▼儿童别墅的客房细节,床头板使用黄铜元素,details of the bedroom of the Villa Enfants, the brass is used in headboards
客居别墅 | Villa Salon
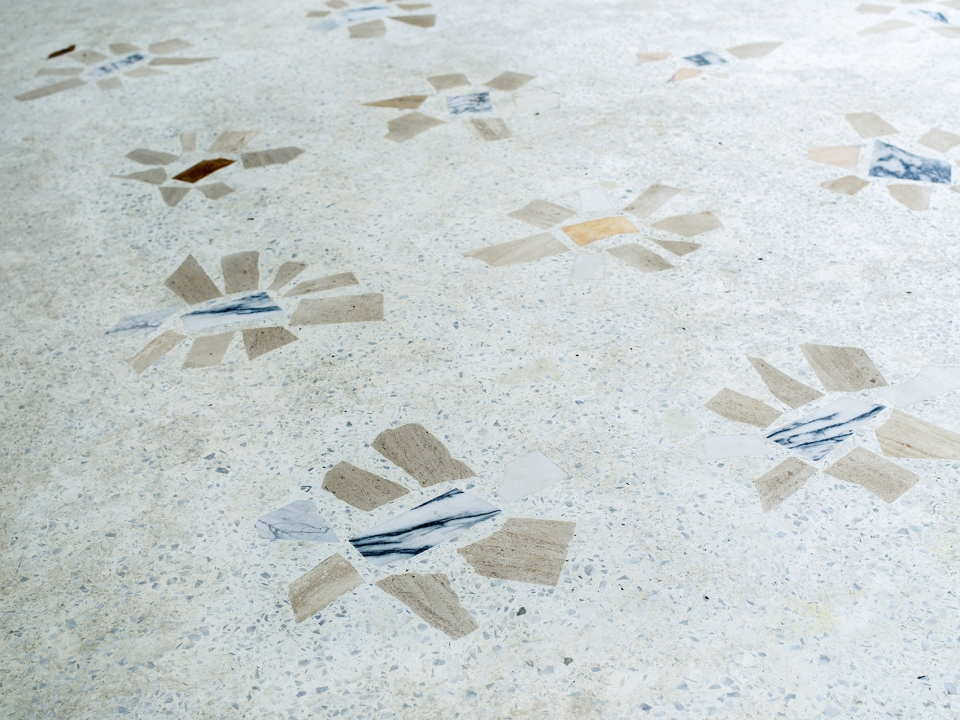
客居别墅内独特的饰面不仅为空间增添了一丝温暖的感觉,更节约了资源。建筑师将原客居别墅改造为了四间卧室,并在其地面上铺设了由原建筑中的大块剩余大理石和新大理石块构成的水磨石地板,以供家庭和小团体入驻。该区域的主要特点是一个共享起居空间。所有的客房都设有私人露台和小型庭院。
Unique finishes add warmth and save resources. Terrazzo made of large leftover old and new pieces of marble configures the flooring of the former Villa Salon, which now offers four bedrooms, equipped to host families or groups. A common living area is the main feature of this space. All rooms have private terraces and small patios.
▼客居别墅中的套间,the bedroom in the Villa Salon
建筑师在原建筑的各种令人意想不到的地方,如不协调或有裂纹的瓷砖、被染色或受损了的木材等中发现了美。这种美学概念影响了Lepic精品酒店的的设计:新的设计元素突出了原建筑的特色,从而为这个西非的建筑瑰宝带来了新的生命。
Beauty was found in unexpected places of the original building, in mismatched or cracked tiles and stained or distressed wood. This aesthetic influenced the design of Villa Lepic Boutique Hotel: new design interventions highlighting the original design decisions, to bring new life to this West African architectural gem.
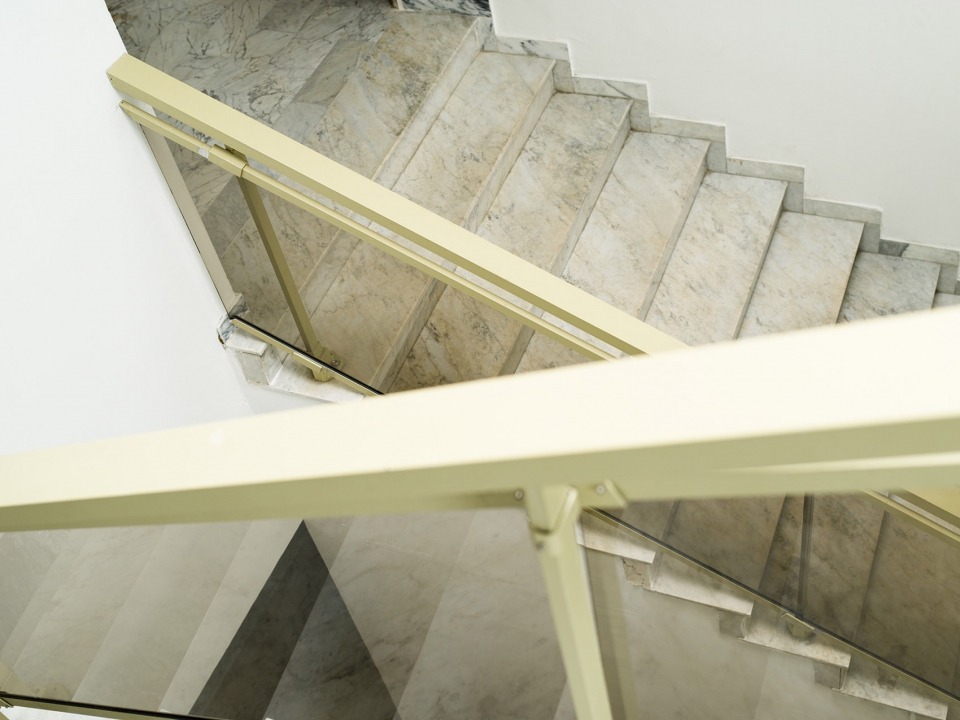
▼室内楼梯细节(左),酒店天花板细节(右),details of the interior stairs (left), details of the ceiling with geometries (right)
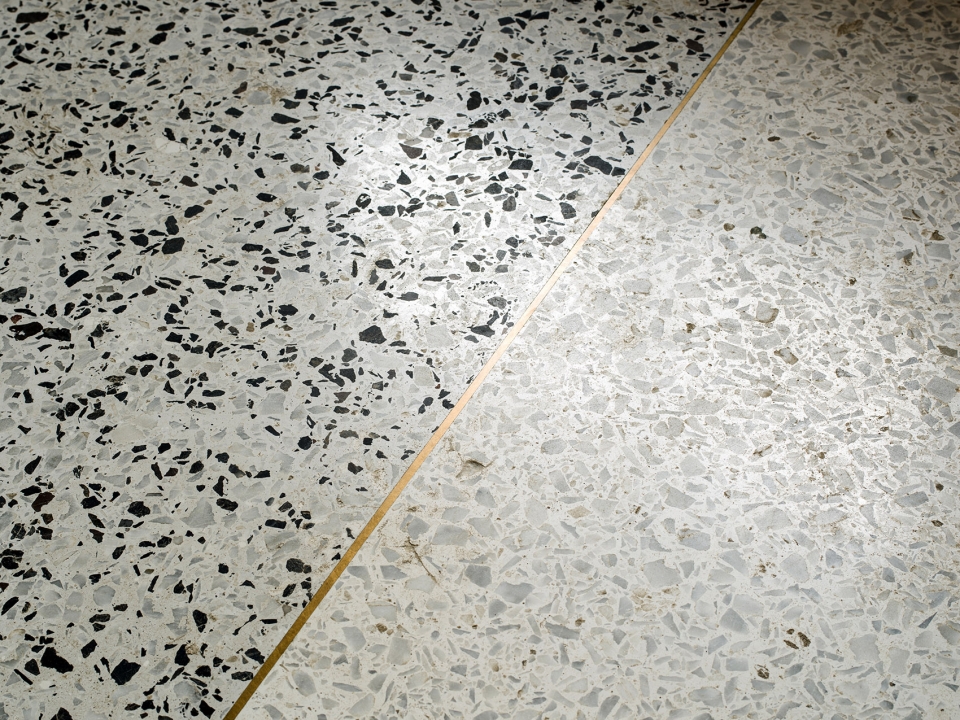
▼酒店地面材料细节,details of the floor materials used in the hotel
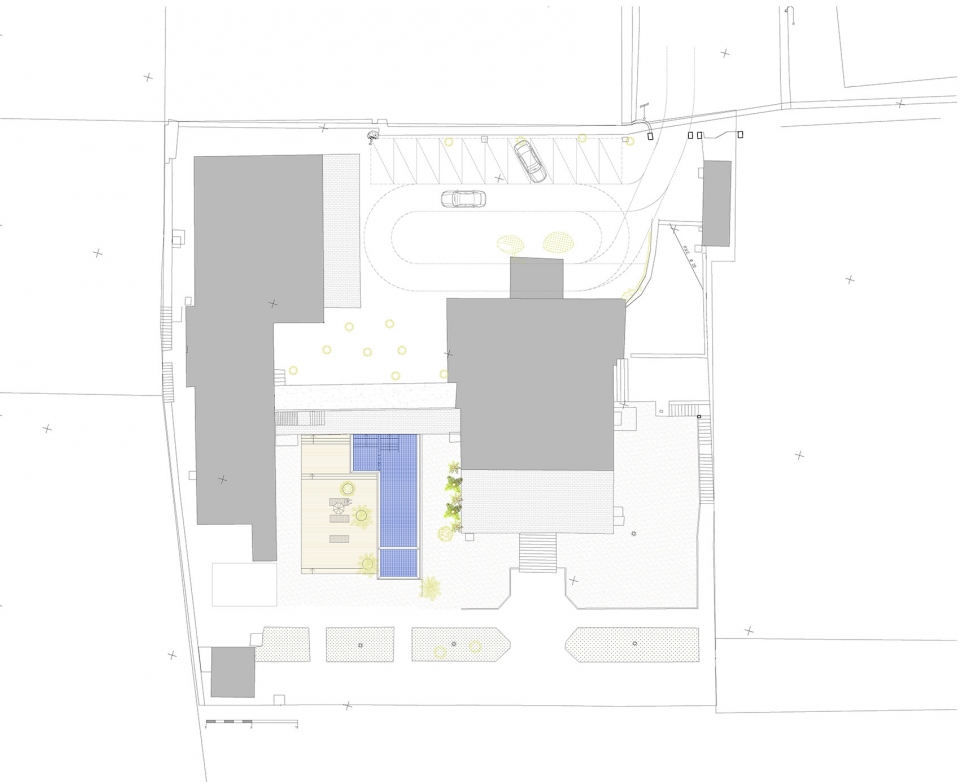
▼总平面图,site plan
▼一层平面图,1F plan
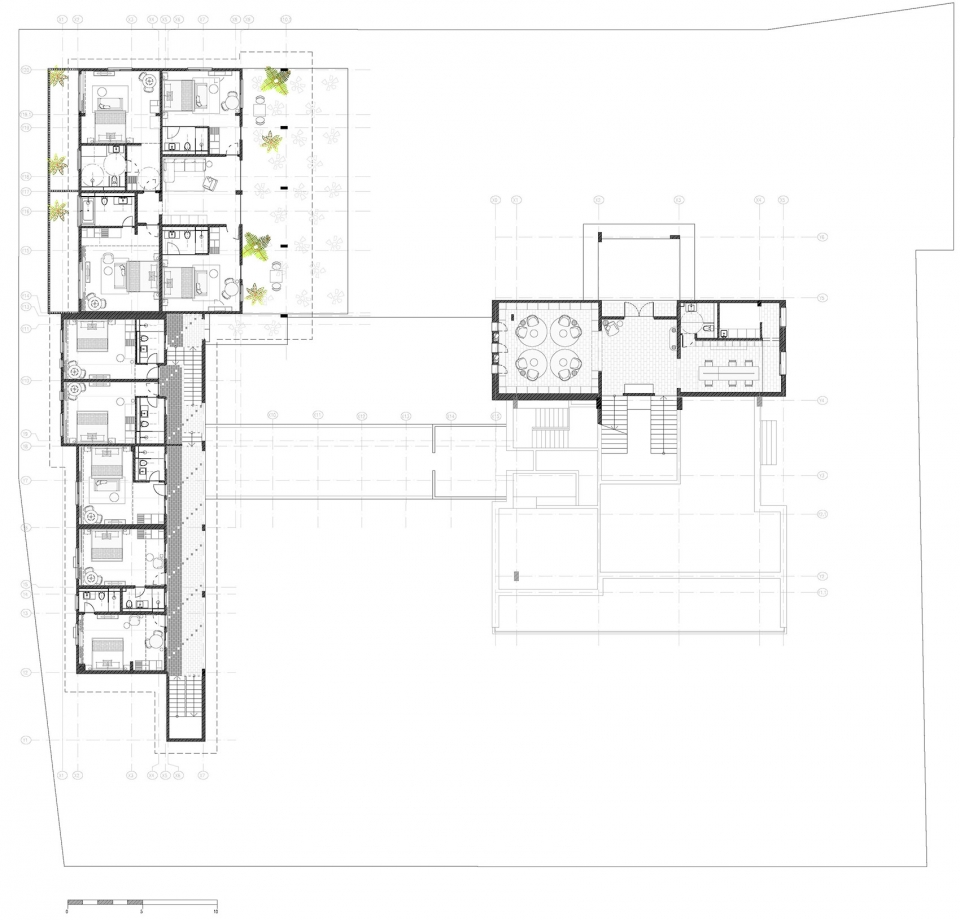
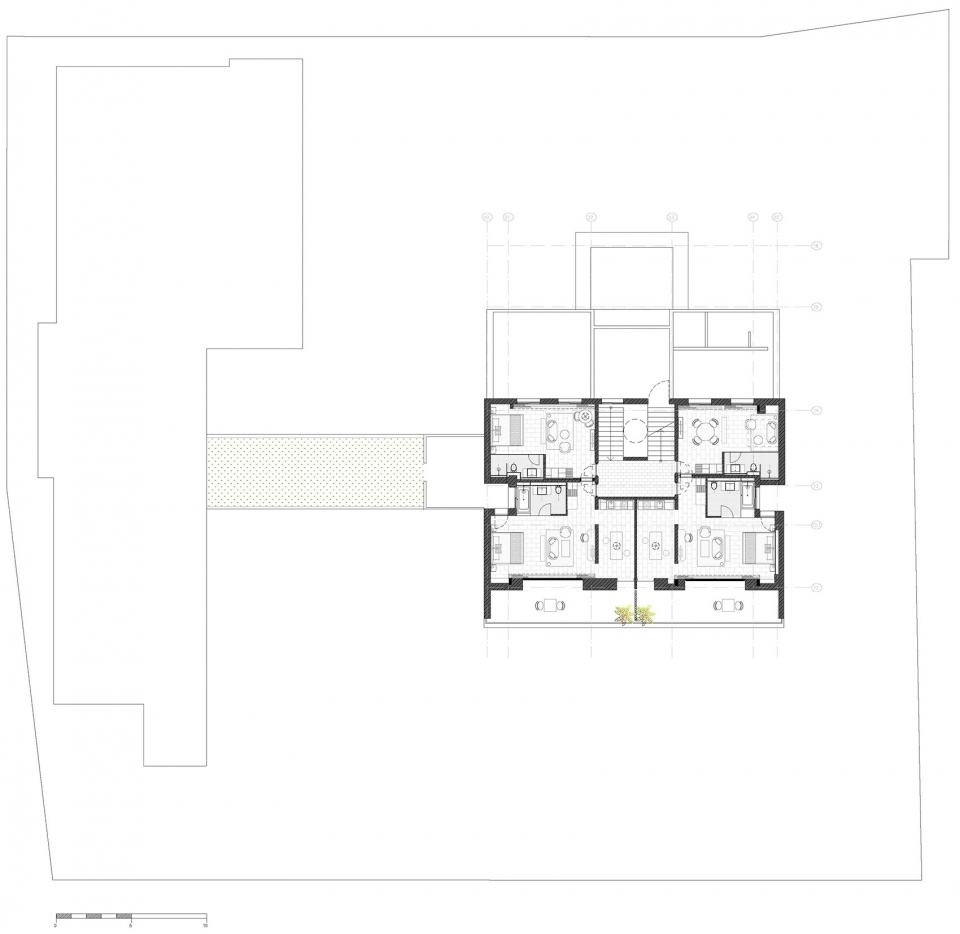
▼二层平面图,2F plan
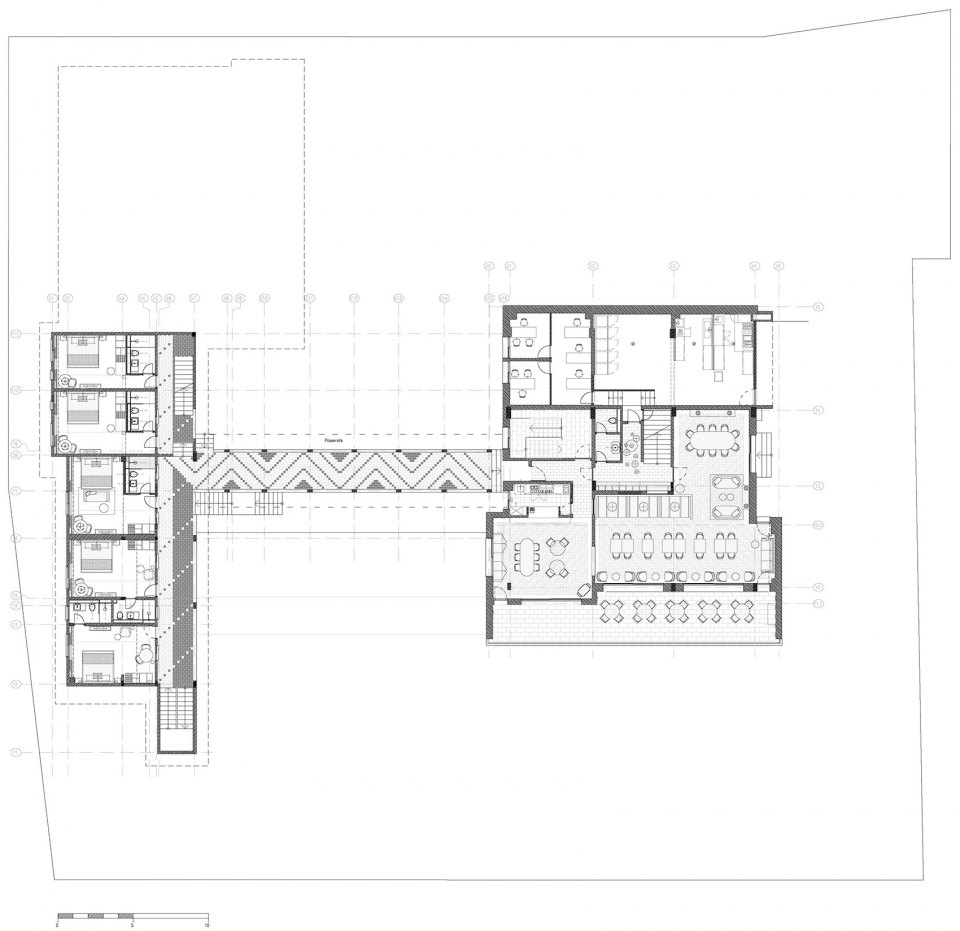
▼-1层平面图,-1F plan
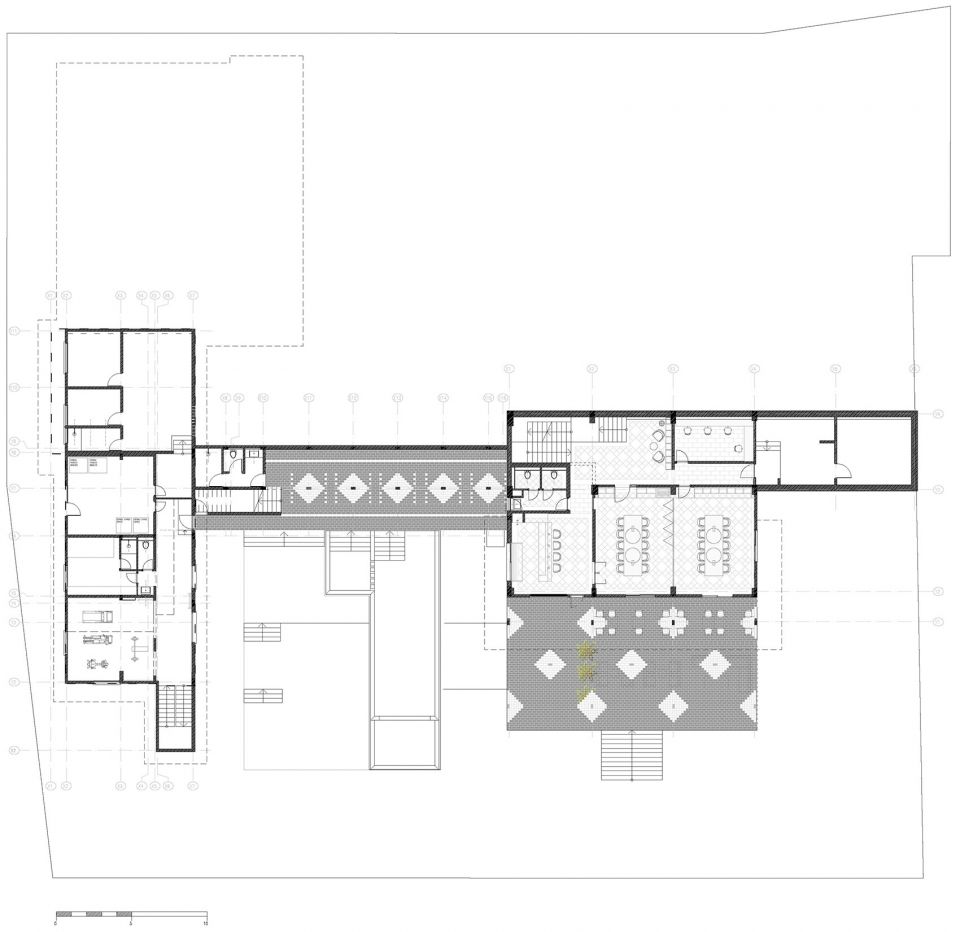
▼-2层平面图,-2F plan
Project: Refurbishment of Villa Lepic as Boutique Hotel
Completion date: 04/2018
Location: Rue Lepic, Abidjan (Ivory Coast)
Architect: Paola Bagna (www.paolabagna.com)
Plot Area: 3500 m2
Design concept with: Anette K Hansen (http://anettekhansen.com)
Hospitality consultants: Areen Design (https://www.areen.com) & Graven (https://www.graven.co.uk)
Photographer: François-Xavier Gbré (http://www.francoisxaviergbre.com)
More: Paola Bagna 更多关于他们:Paola Bagna on gooood.









这个拍摄太随意了…