非常感谢 Dominique Perrault Architect 予gooood分享以下内容 。更多关于他们:Dominique Perrault Architect on gooood
Appreciation towards Dominique Perrault Architect for providing the following description:
曾作为办公楼使用的Dufour宫以及旧翼建筑在经过Dominique Perrault Architecte的改造设计后,成为了凡尔赛宫内全新的两个公共空间,连接着皇家庭园 (Royal Courtyard),王子庭院(Princes’ Courtyard),以及通往花园的大台阶。如同世界上大多的博物馆流线设计一样,游人将循着环线漫步参观。
The redevelopment of the Pavilion Dufour and the Old Wing creates two new public spaces in the Château de Versailles. The old administrative offices have now made way for a new reception area between the Cour Royale (Royal Courtyard) and the Cour des Princes (Princes’ Courtyard), as well as a large staircase leading to the gardens. Visitors to the Palace are invited to follow a loop, just like in most of the world’s greatest museums.
▽ Dufour宫外立面以及王子庭院, the Pavilion Dufour and the Princes’ Courtyard
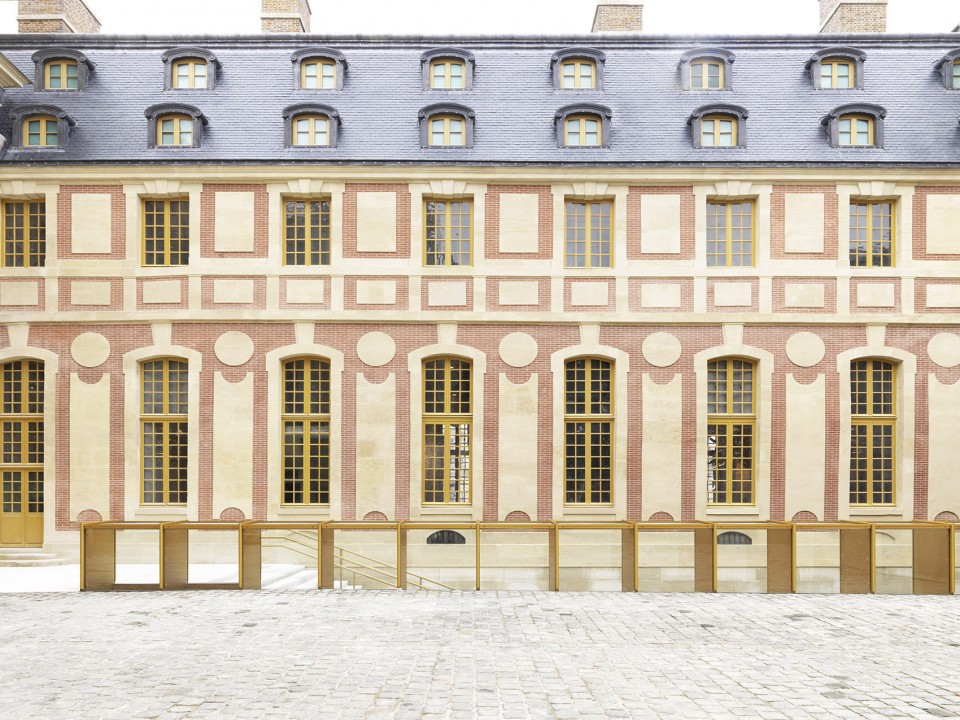
曾经驱之不散的压抑感如今已荡然无存,通过开挖建筑基底与庭院,建筑师为地下一层带来了更为开放的空间格局,而地面一层更是宽敞而舒适。
The feeling of “narrowness” has now disappeared: by digging a trench under the buildings and the Cour des Princes, the redevelopment opens up new spaces on the ground level and creates larger volumes on the garden level.
▽ 开敞、明亮的接待大厅,the spacious reception hall – garden level
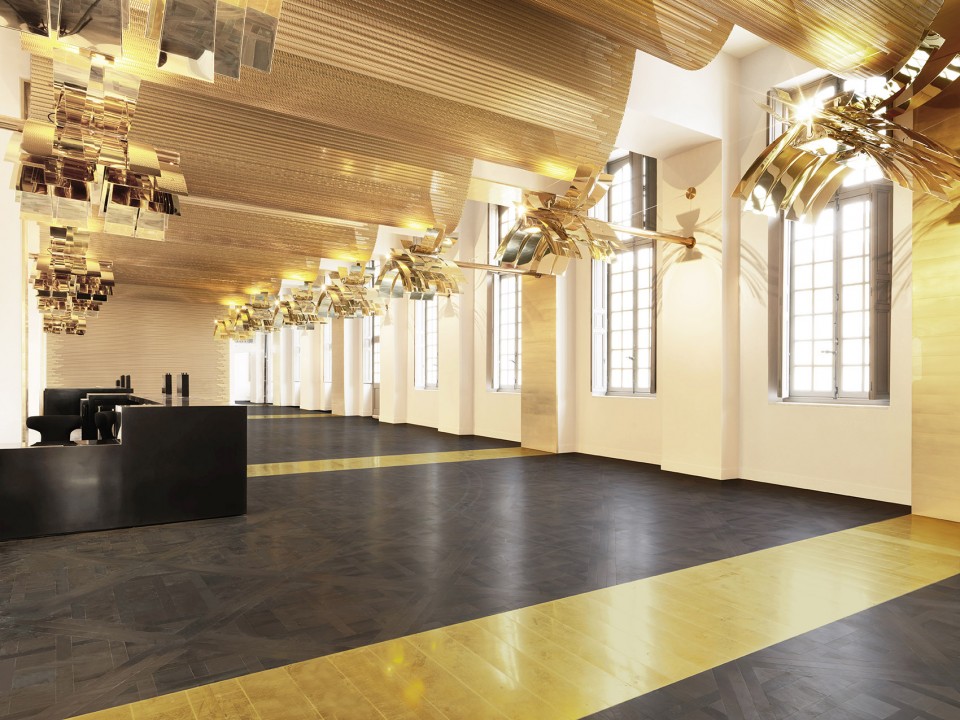
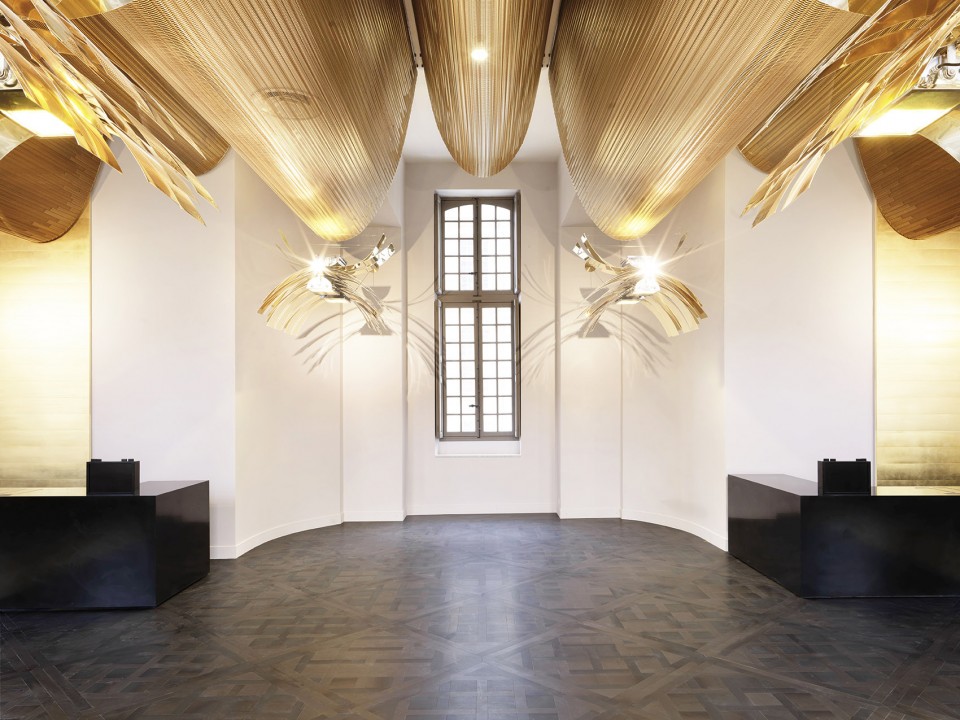
这个精致精巧,显著提升了游览体验的接待空间始于旧翼建筑一层的 Chandeliers Gallery。高大开敞的空间一侧紧靠皇家庭园,另一侧则临着王子庭院,为进入宫殿的游客们带来惊艳的第一印象。以石材和木构原件构筑而成的历史建筑之内点缀着极富现代感的金属装饰,优雅而时尚。
The new reception area, entirely dedicated to enhancing visitor experience, starts in the Galerie des Lustres (Chandeliers Gallery) on the ground floor of the Old Wing. This high-ceilinged space, which opens on to the Cour Royale and the Cour des Princes, is the first room visitors see as they make their way into the Palace. The Versailles they discover – draped in metal, elegant and modern – echoes the stone and woodwork of the historic buildings.
▽ 建筑入口,entrance and reception hall – garden Level
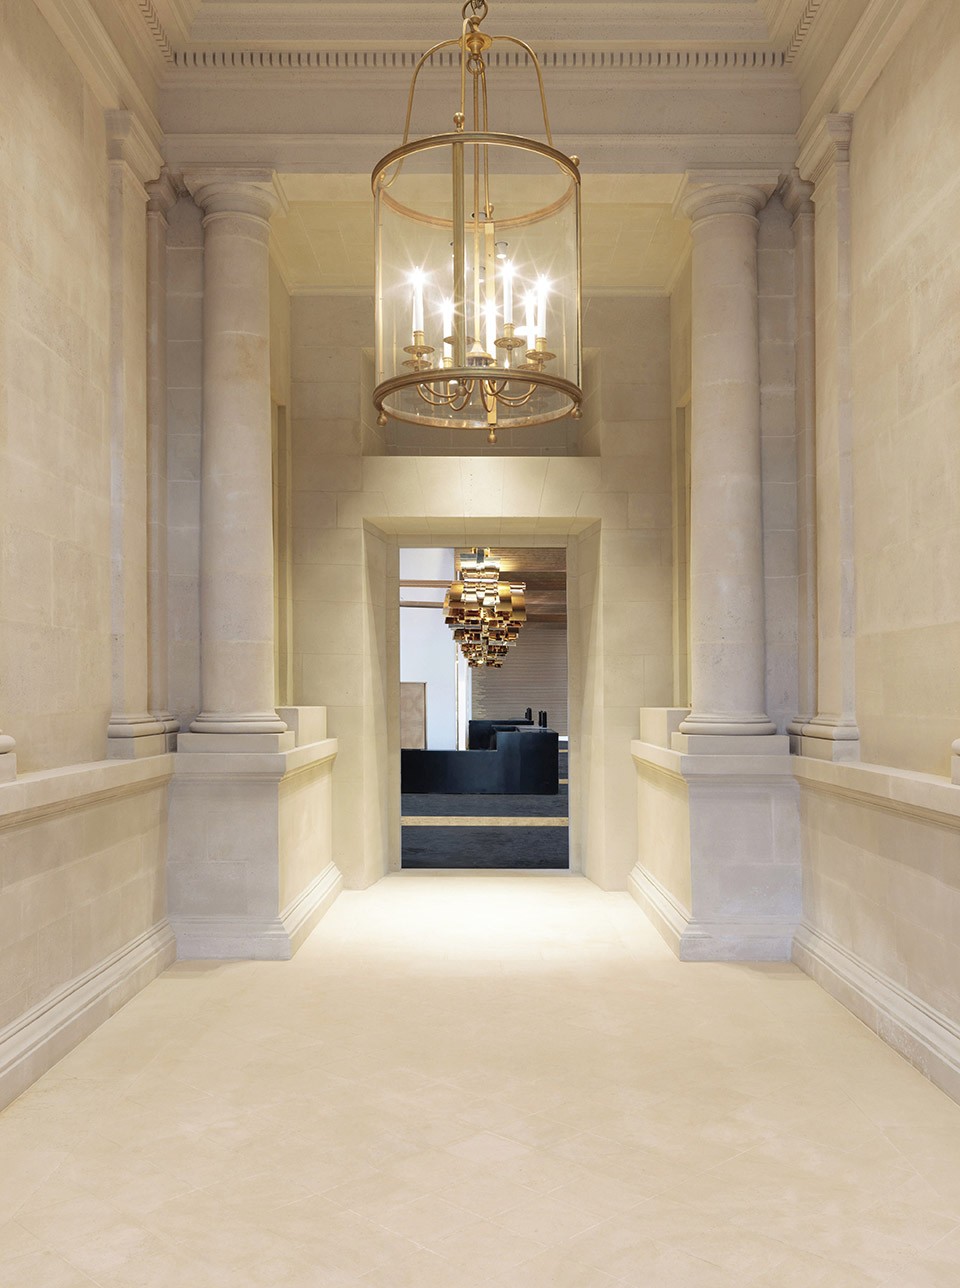
▽ 惊艳的大厅引人驻足,the impressive reception hall

▽ 临王子庭院一侧,space facing the Princes’ Courtyard
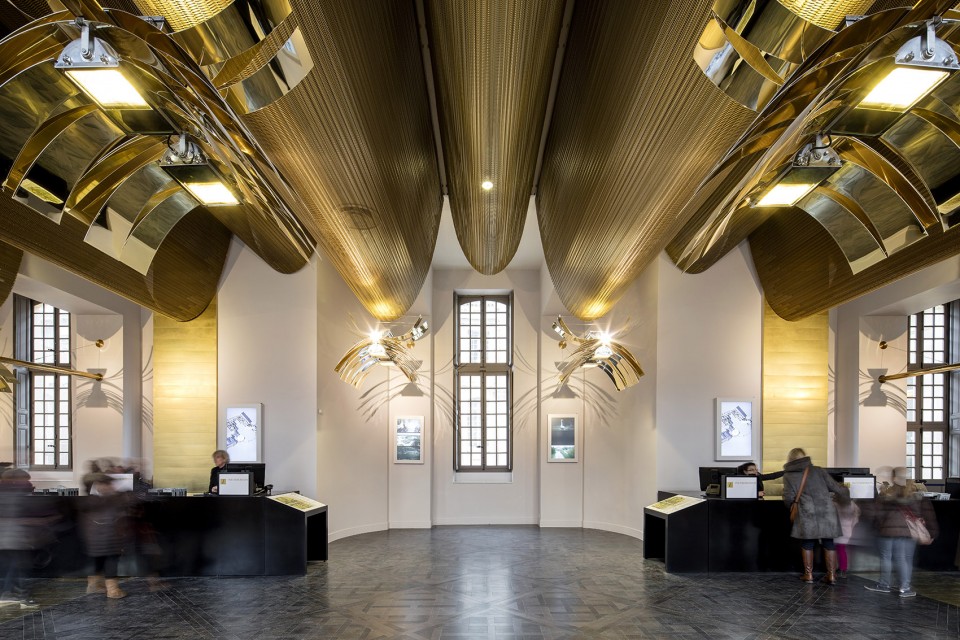
▽ 临皇家庭院一侧,space facing the Royal Courtyard
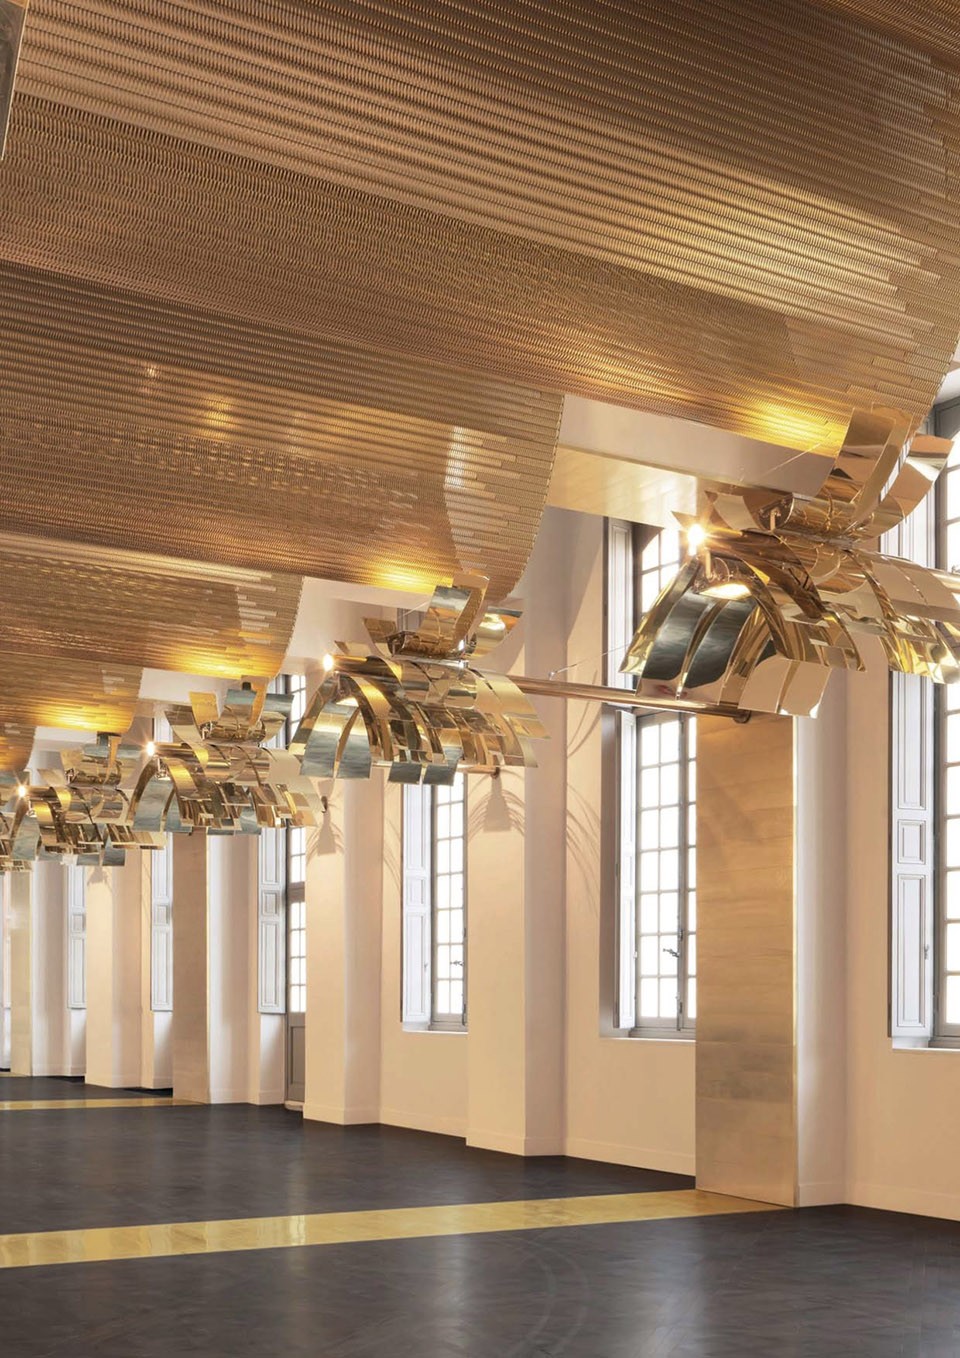
穿过长廊的游客来到皇家庭园,正式开始他们的游览。而在离开之前,他们将经过位于花园之下,包括由贮水池改造而来的书店、洗手间、寄存处和衣帽间等一系列的新建空间。
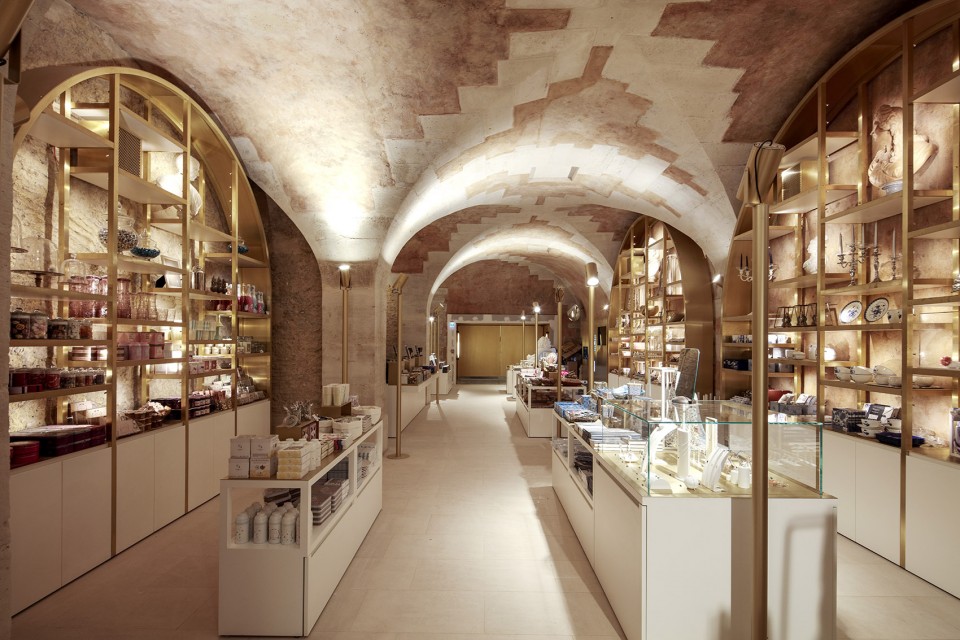
The gallery allows immediate access to the Cour Royale, where the visit begins. Before they exit, visitors follow a lower path on the garden level, underneath the Cour des Princes, which takes them to a string of new rooms including a bookstore in refurbished tanks, restrooms, a checkroom and a cloakroom.
▽ 由贮水池改造而来的纪念品店,shop in the former cisterns
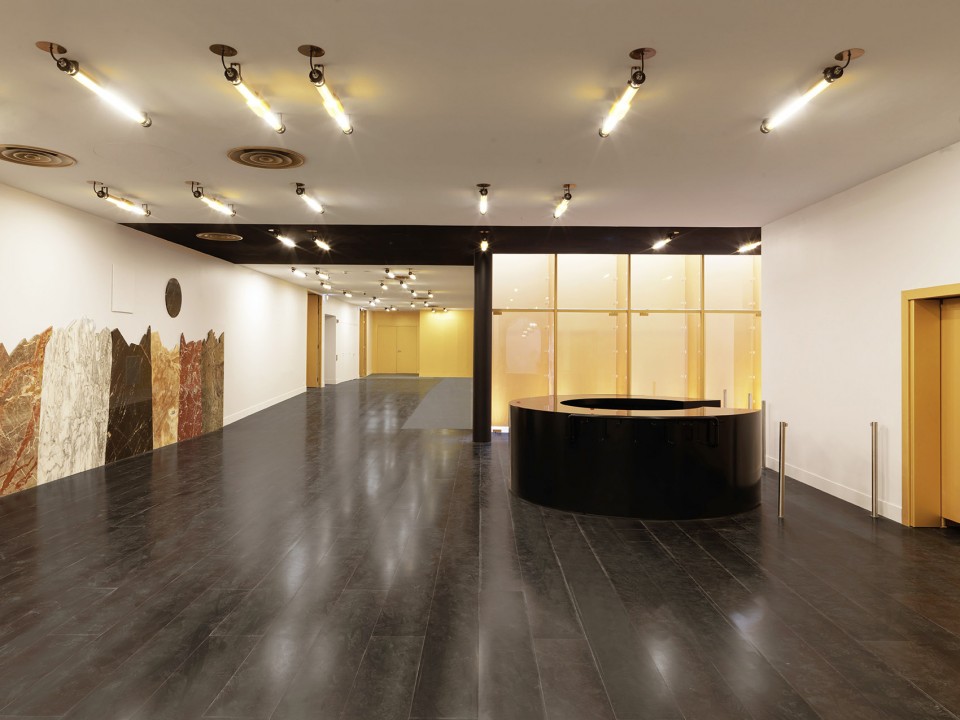
▽ 出口大厅,exit hall – ground floor
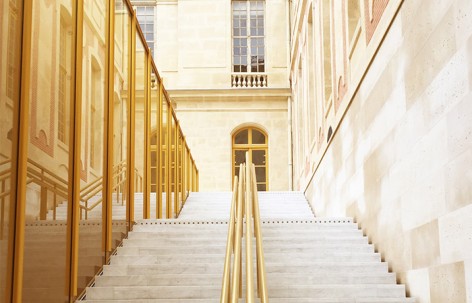
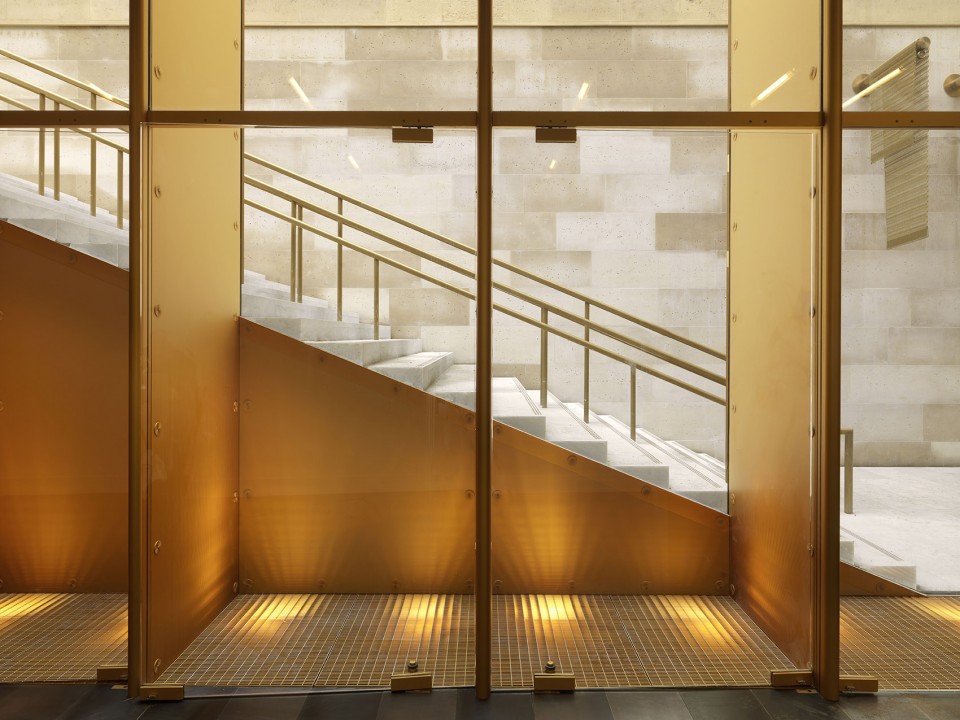
阳光透过泛着金光的玻璃幕墙照入室内,成为了这地下空间中最大的亮点。如同巨型菱镜般通透的幕墙之后,是旧翼建筑古老的立面,宽阔的大理石楼梯也展露无遗,静静地连接着室内与室外,城堡与花园。
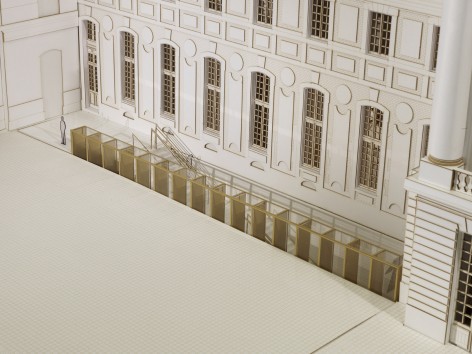
The main attraction on this level is the natural light brought into the new space by a gold-colored glass corridor. Acting like a large prism, the glass panels reveal the facades of the Old Wing and the wide marble staircase which connects the inside to the outside, and the Château to its gardens.
▽ 泛着金光的玻璃幕墙,Glass prism – ground floor
▽ 通往花园的大台阶,Exit by the Perrault Staircase from ground floor to garden level
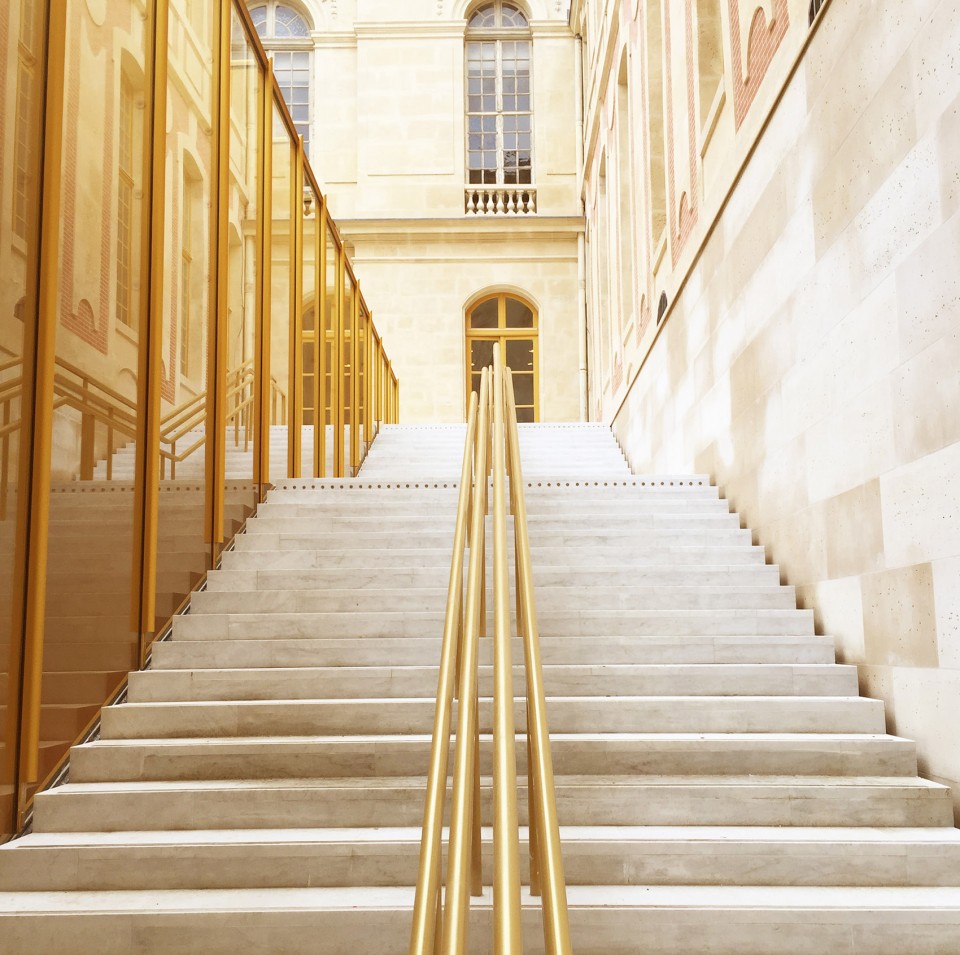
▽ 游客从大台阶离开建筑,进入花园,visitors exit – access to the garden
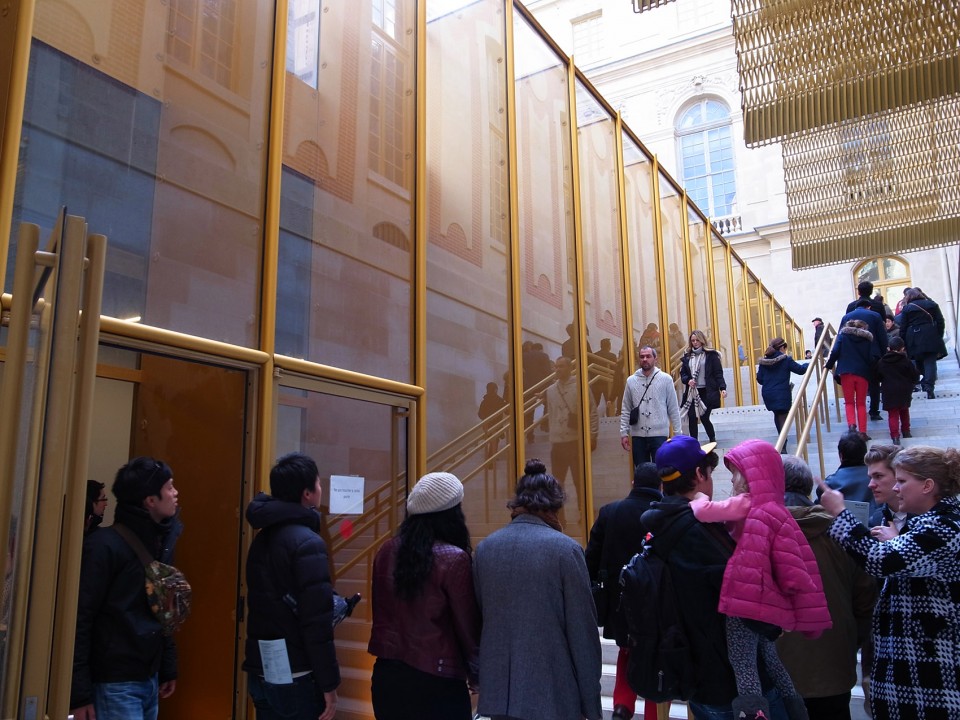
环形参观流线始于接待空间,终于金色的菱镜空间和大理石楼梯,这两个全新设计的空间如同项链两端的搭扣一般,将空间序列串联起来
The loop begins and ends with the reception area and the marble staircase alongside its golden prism: the two new spaces are thus connected like the clasp on a necklace.
▽ 极富现代感的金属装饰, metal, elegant and modern decorations
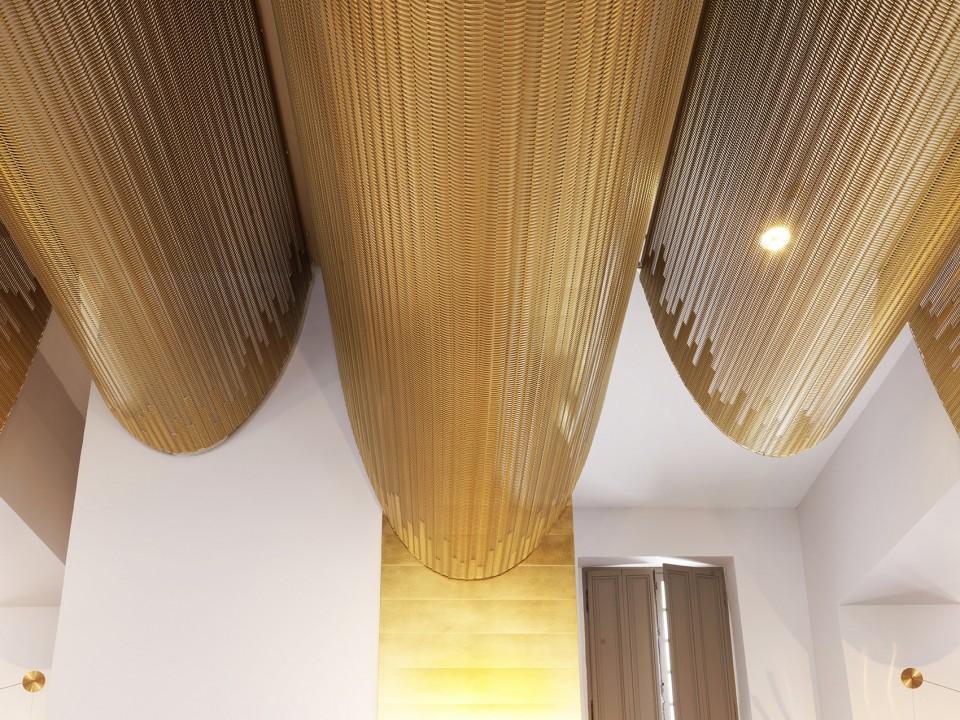
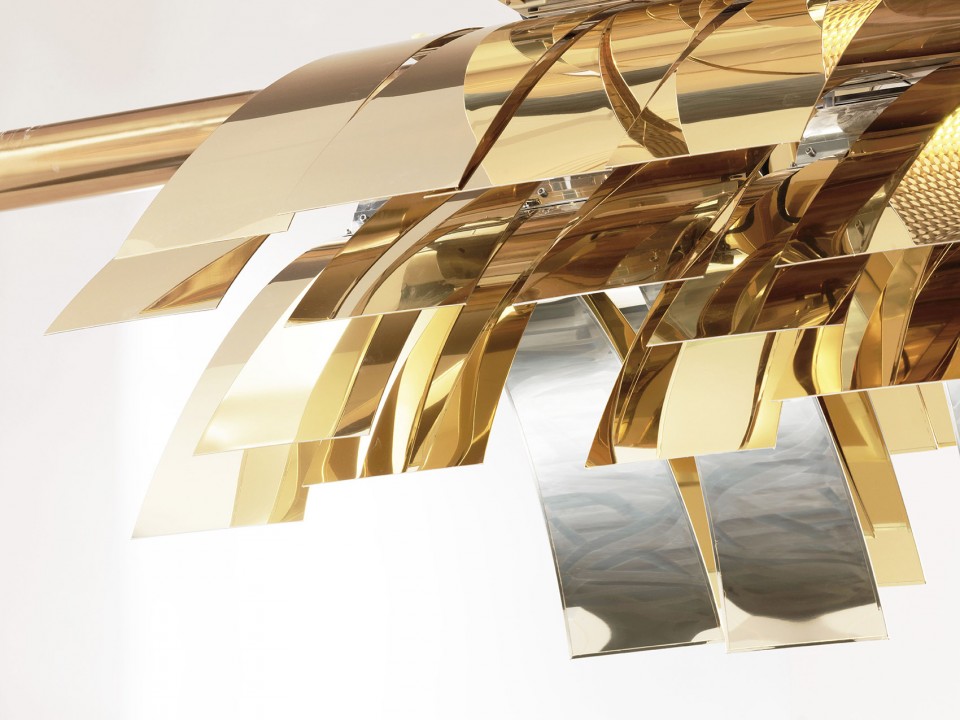
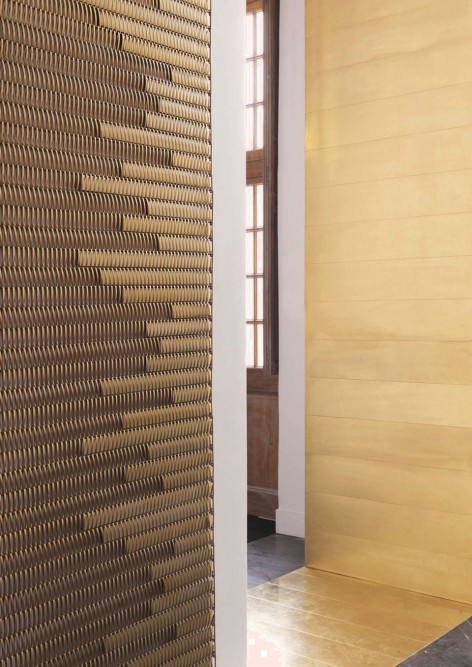
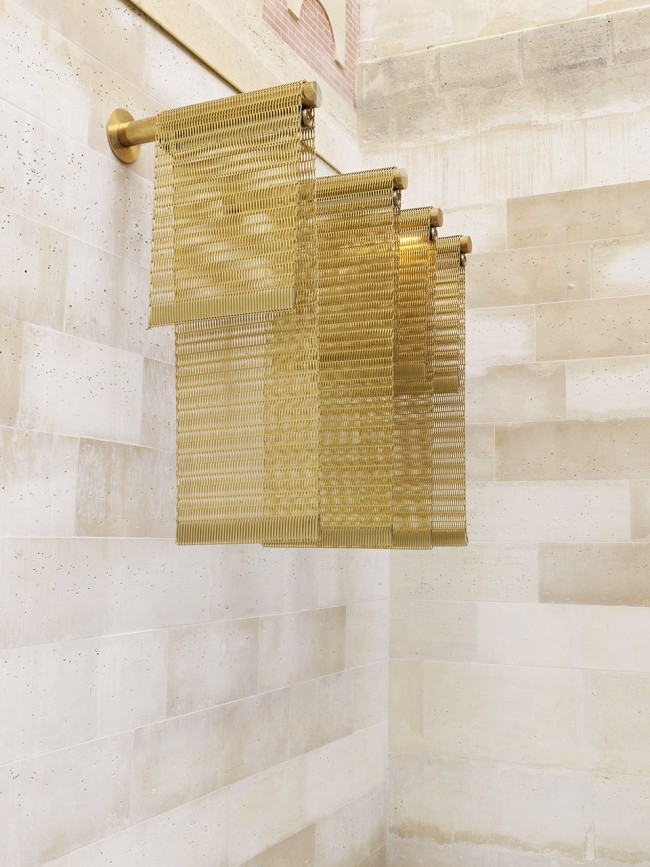
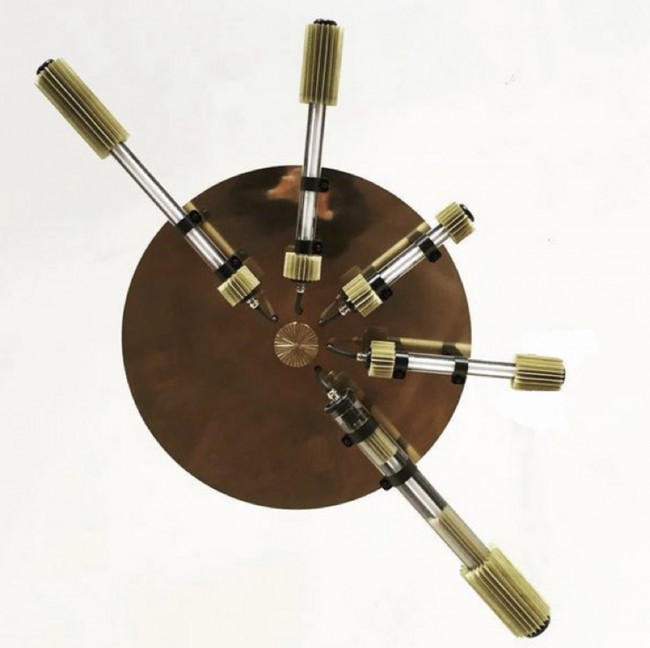
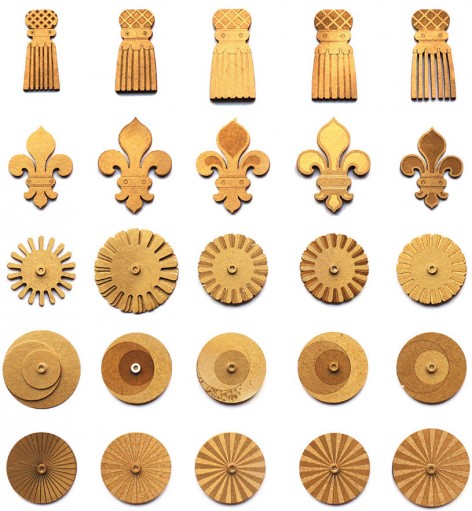
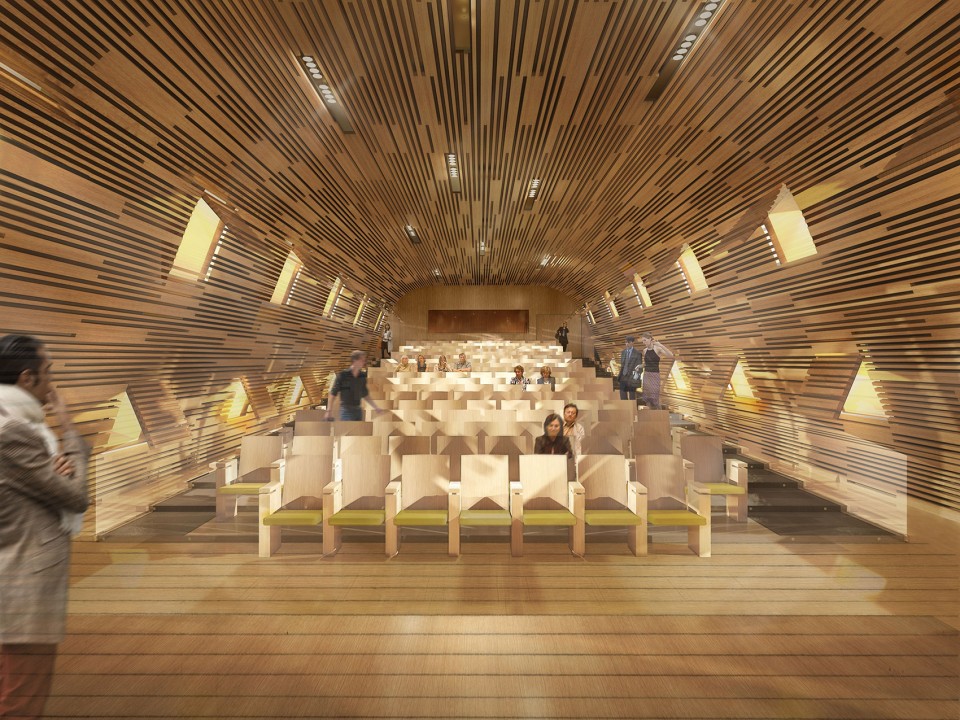
此外,建筑的上层空间同样经过了改造设计。二层同样由金色金属和珍贵木材打造而成的餐厅、茶室现已开门迎客。而在三层的礼堂也即将开放,由木条拼接组合,如同一个倒置船体般大空间两侧的墙面上,镶嵌着一个一个突起的小窗格。
The Pavilion Dufour and the Old Wing are revived on their upper levels as well as their foundations. On the second floor, a new restaurant and adjoining tea rooms in gold and listed wood paneling, now welcome visitors. Finally, the third floor now hosts a new auditorium, covered in wood sheathing like an upside-down boat hull and surrounded with period rooms on either side.
▽ 三层礼堂空间,the auditorium
这次改造设计揭示着古典建筑的特质:亘古不变的建筑沉静而匀称,强大的足以包容一切变化。在Dominique Perrault Architecte的设计中,历史建筑得到了完整的保留,与新置入的,贴合当代使用方式的空间完美契合。Dufour宫和旧翼既是整体建筑的一部分,又独立于宫殿建筑而存在。通过改造内部空间,置换功能,建筑师得以在保证整体建筑空间格局和外形不变的情况下, 为建筑带来了实用、可持续而高效的功能性调整。
This redevelopment evidences the intrinsic qualities of classical architecture: under the guise of stillness and symmetry, everything remains the same and yet everything changes. Historical heritage is entirely preserved, while allowing for new contemporary usages that remain to be invented. The Pavilion Dufour and the Old Wing of the Palace are part of a whole, and yet they also exist as an independent area, separate from the rest of the Château. By working “under the skin” of the buildings, the redevelopment offers a functional, sustainable and efficient solution while preserving the larger layout of the Palace and the outline of its wings.
▽ 夜景效果图,illustration
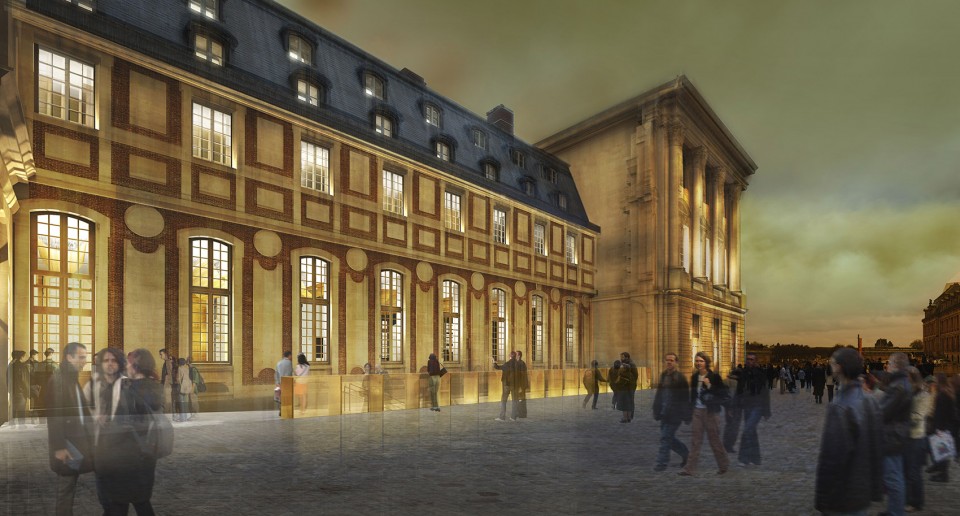
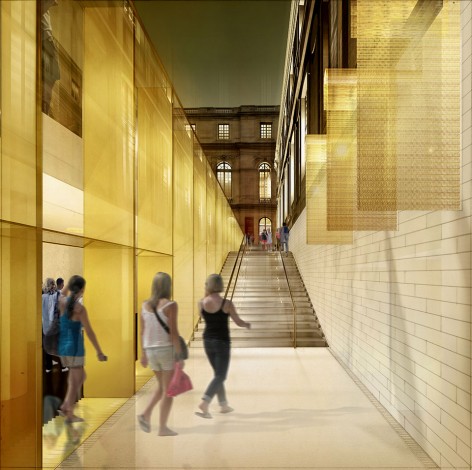
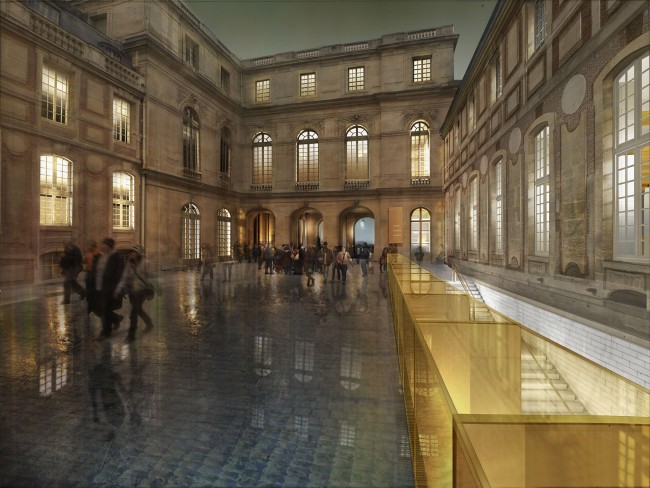
在漫漫的历史长河中,凡尔赛宫一直是不同时代天才展现自己的舞台。而Dominique Perrault Architecte的设计则让这古老的宫殿保持了历史肌理上的延续性。
Throughout each era in its long history, the Château de Versailles has acted as a showcase for modern talents. With the Pavilion Dufour, the Old Wing and the Perrault Staircase, the Château remains faithful to its heritage.
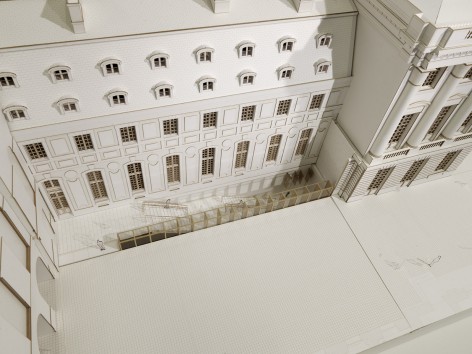
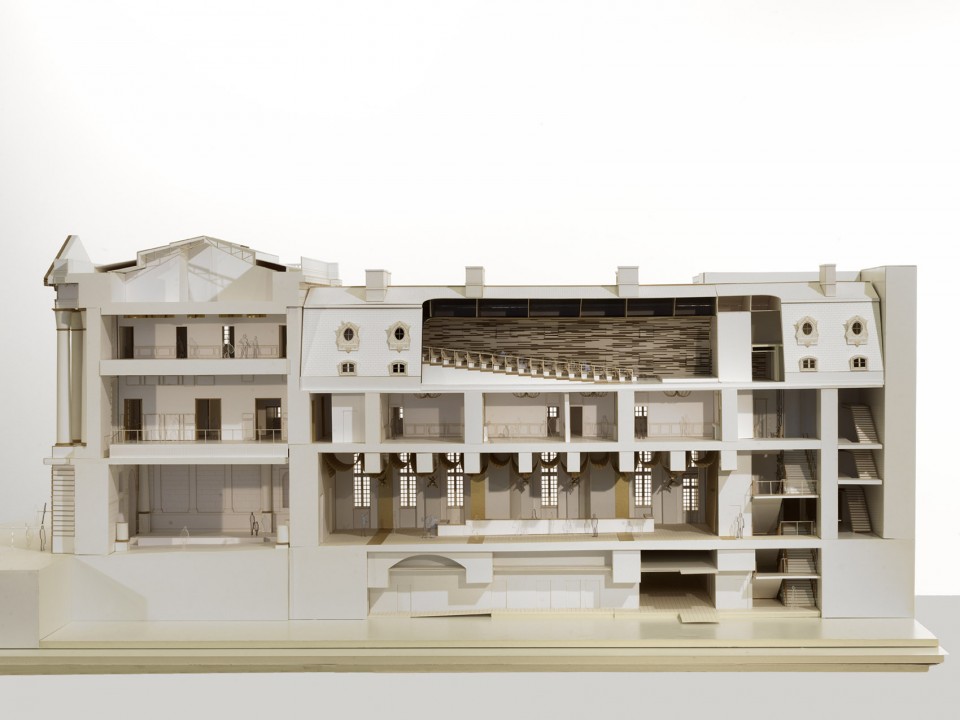
▽ 建筑模型,model
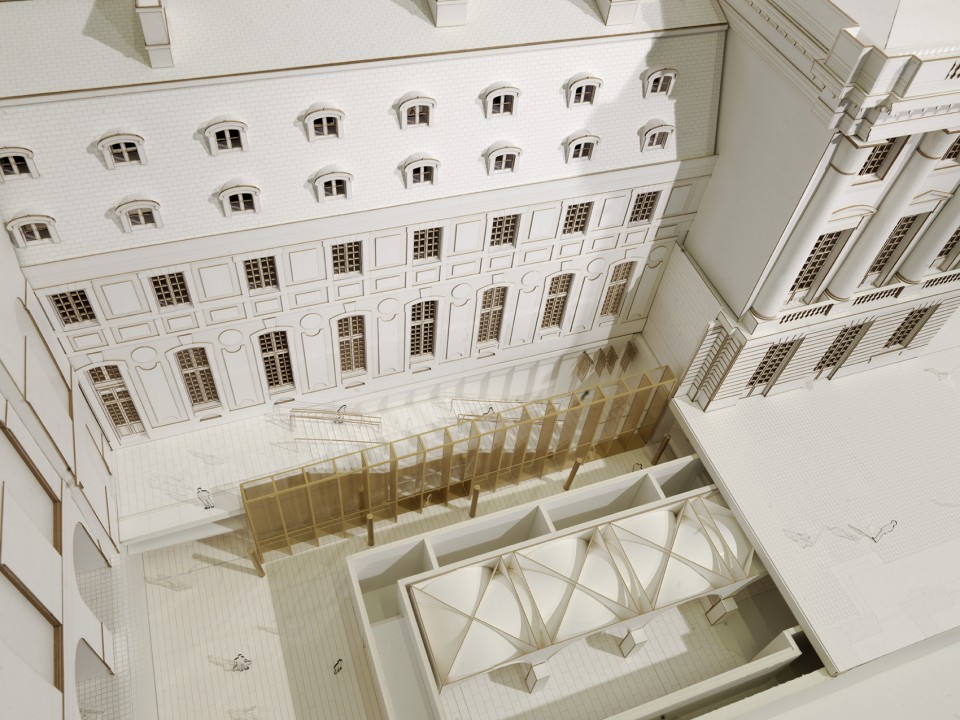
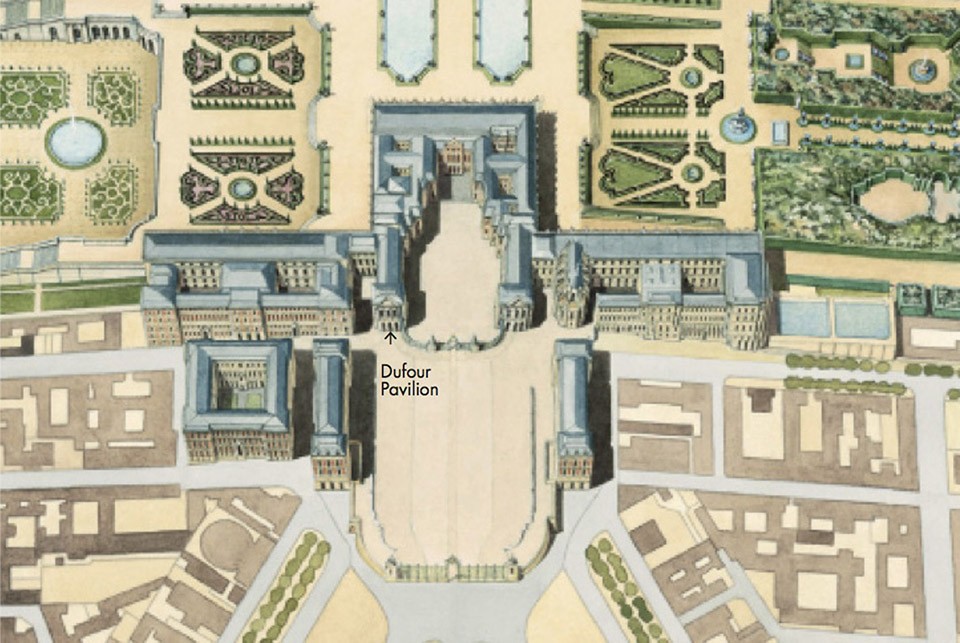
▽ 总平面图,site plan
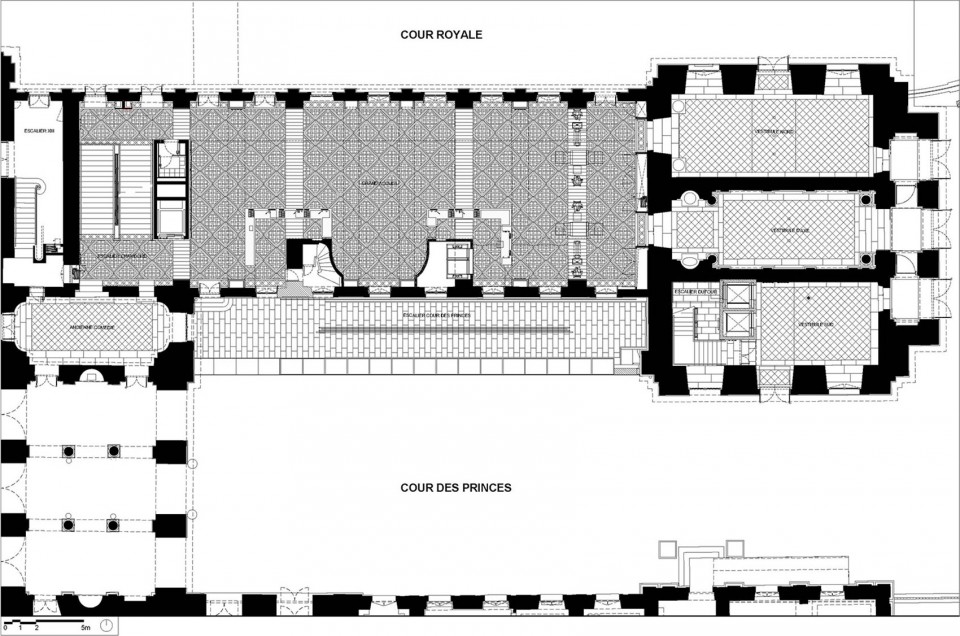
▽ 一层平面,garden level
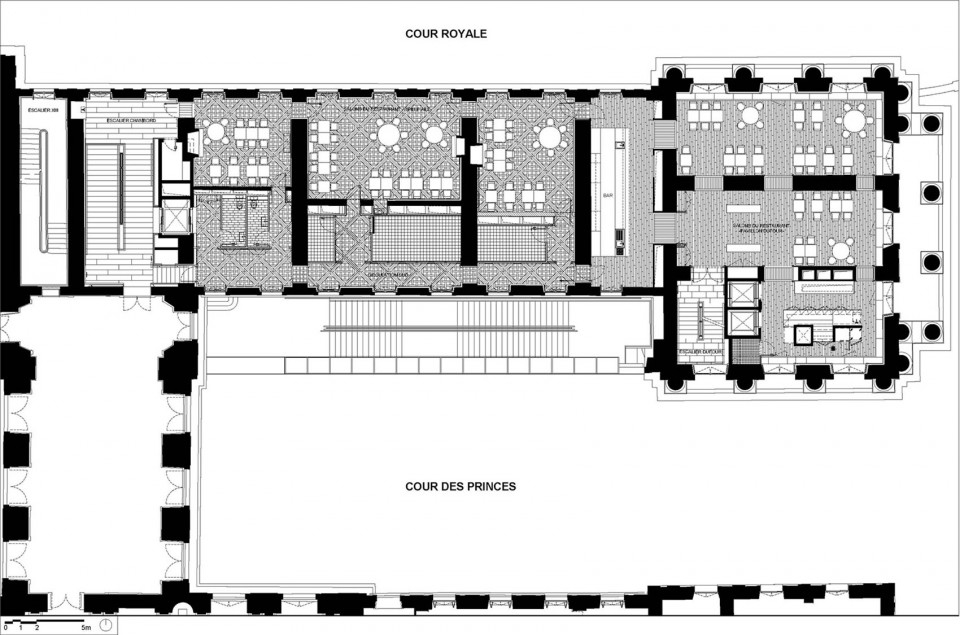
▽ 二层平面,second level
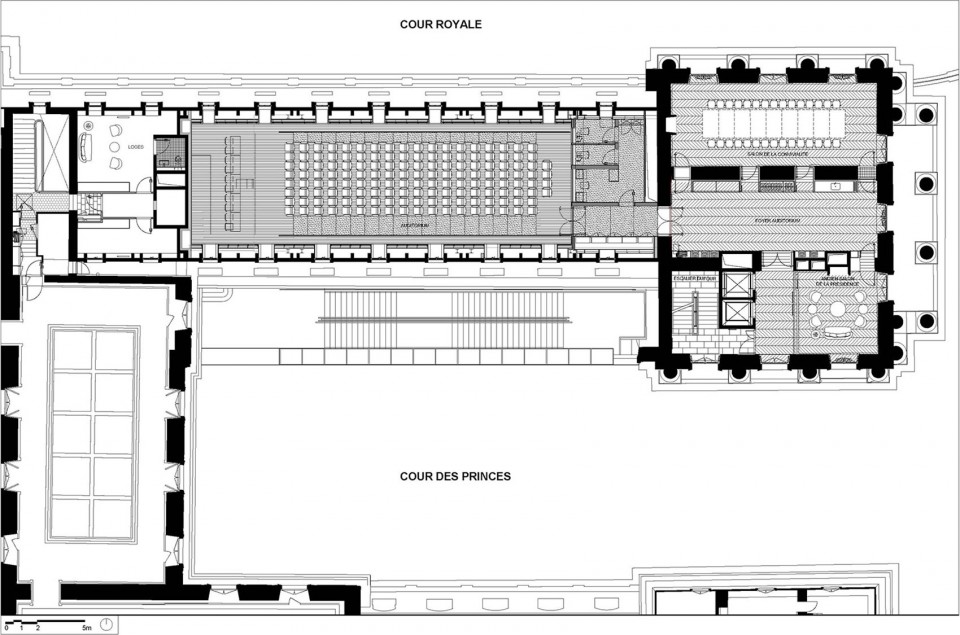
▽ 三层平面,third level
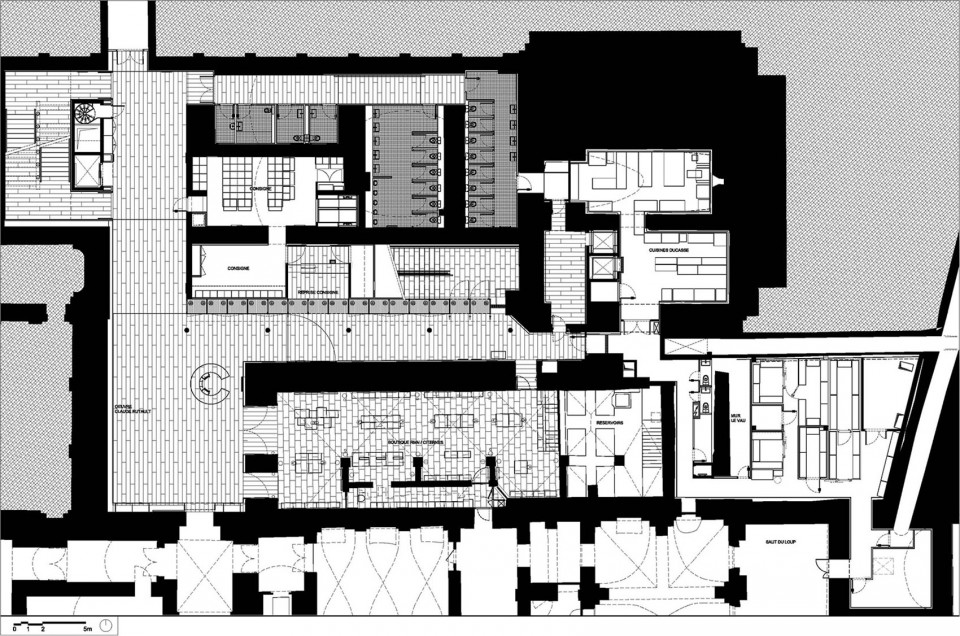
▽ 地下一层,ground floor
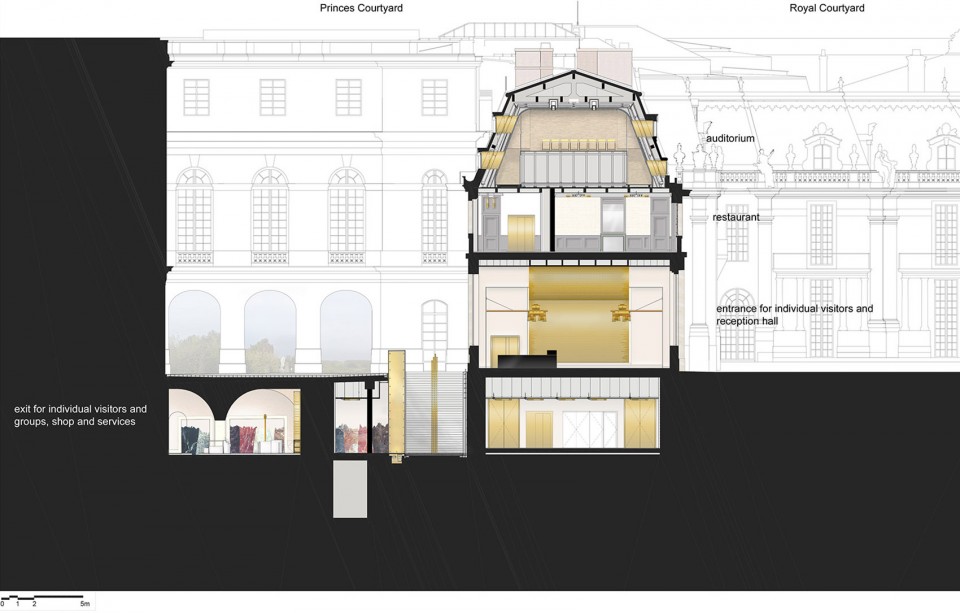
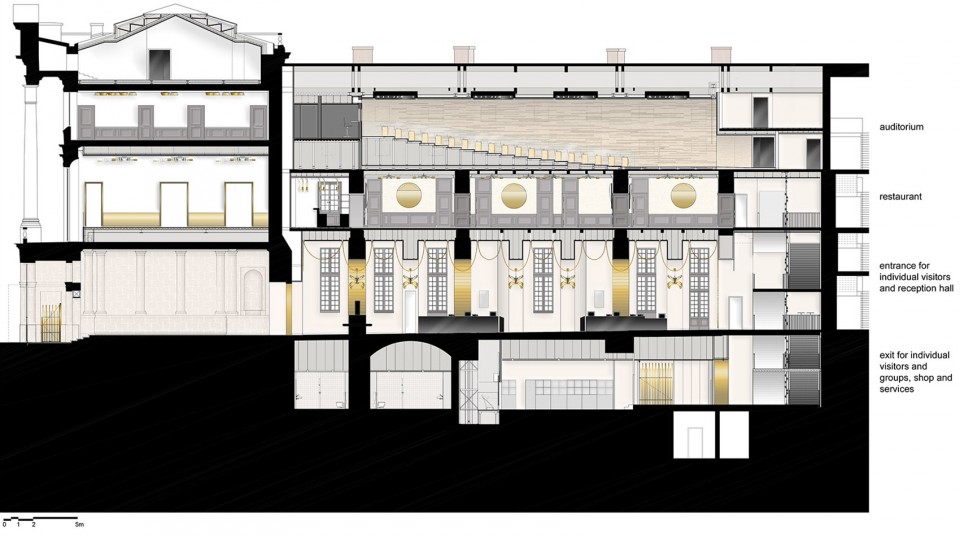
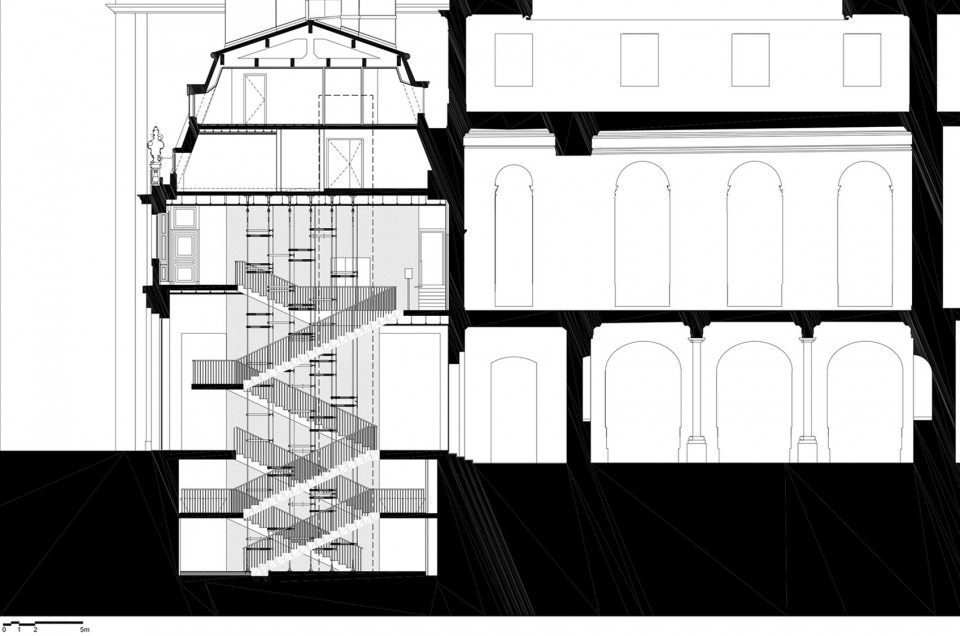
▽ 剖面图,section
Client: Opérateur du patrimoine et des Projets Immobiliers de la Culture (OPPIC) – Etablissement Public du Château, du musée et du domaine national de Versailles
Architect Dominique Perrault Architecte, Paris
• artistic direction, chandeliers and furniture design: Gaëlle Lauriot-Prévost Design • civil engineering: Khephren Ingénierie S.A.
• MEP: INEX SAS Ingénierie
• acoustics and lighting: Jean-Paul Lamoureux
• security / ADA: AADT / Folacci
• ergonmist: Thomas Vallette FCBA
• economist: RPO
Location: Château de Versailles, Versailles, France
Area: 3000m2
Program:
Redevelopment of the Pavillon Dufour and creation of the main entrance for individual visitors, in close collaboration with Frédéric Didier, Chief Architect of Historical Monuments of the Château de Versailles.
Garden level: entrance and reception of individual visitors, information and starting point of the visit of the Palace for thousands of individual visitors per day.
Ground floor: Réunion des Musées Nationaux shop in the former cisterns, including interior and furniture design, bathrooms, cloakrooms, restaurant kitchens built in the new underground areas, and exit stairs for all visitors – individual and groups (7,5 millions per year in total).
Second floor: Alain Ducasse’s restaurant (120 covers) including interior design, furniture design, services areas and landmark Salons looking down on the Royal Courtyard.
Third floor: auditorium (150 seats), technical room, interpreters’ rooms and meeting rooms.
Drawings: Dominique Perrault Architect
English Text: Dominique Perrault Architect
Chinese Text: gooood
MORE: Dominique Perrault Architect ,更多关于他们:Dominique Perrault Architect on gooood









是挺凡尔赛的,哈哈
奢华而不俗
美到爆炸
好棒