非常感谢设计方MiAS Arquitectes将项目介绍和项目图片授权gooood发行。更多请至:MiAS Arquitectes on gooood
Appreciation towards MiAS Arquitectes for providing the following description:
西班牙的MiAS Arquitectes去年最终完成了这个分期建设的老城区修整项目,该项目荣获了包括国际石材建筑奖,欧洲城市公共空间奖等诸多奖项。
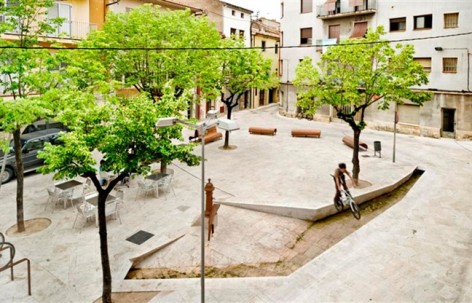
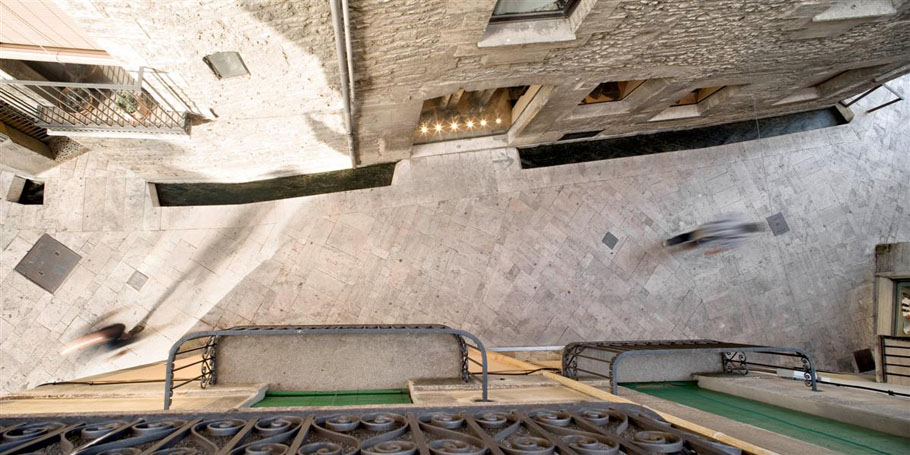
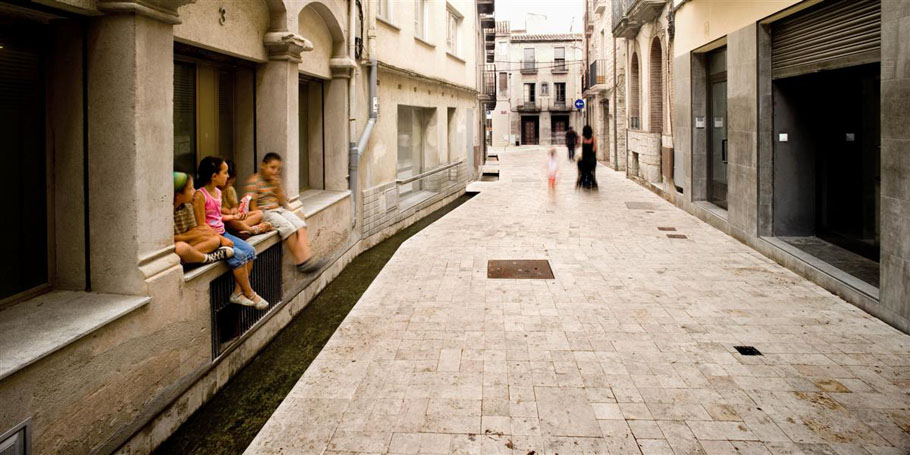
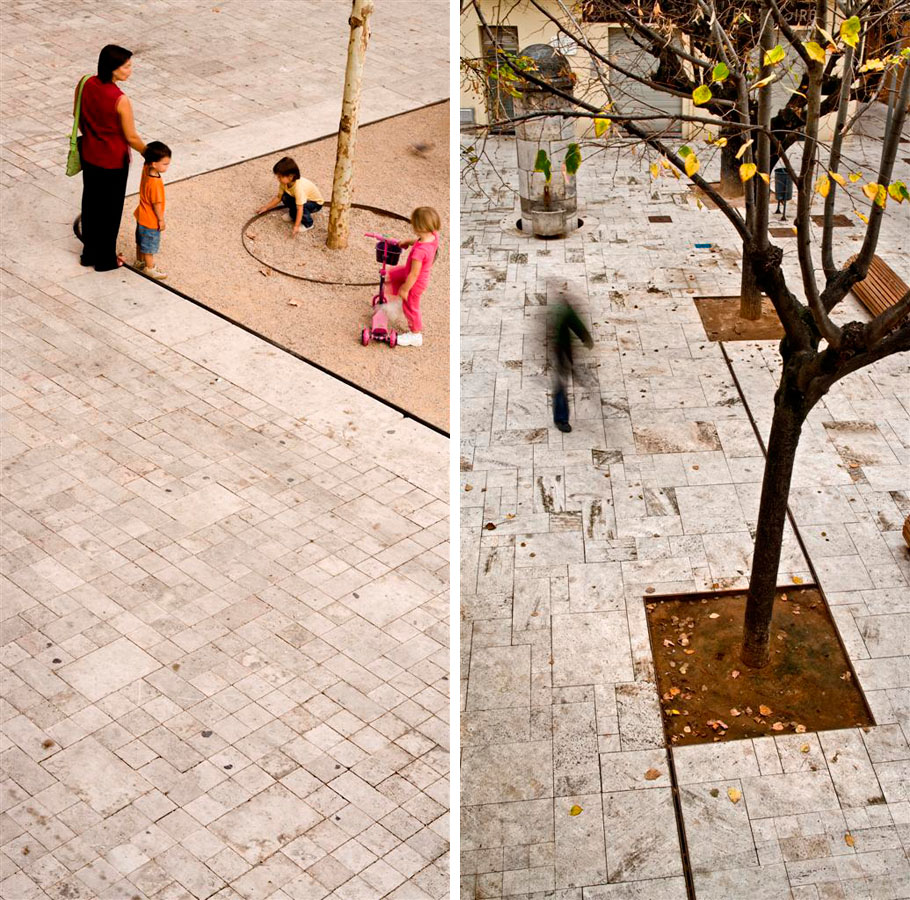
班约莱斯老城区具有行人和车辆并行在古老街道上的老化城市系统。干净的灌溉水渠被埋入地下,车辆随意停放在广场旁的人行道到上。新的干预将整个区域做成信任专用区,废除原有人行道取而代之钙质石材铺装。这种石材被广泛用于城区的古老建筑中。此外,局部性的让原本在地下流动的灌溉水渠重见天日。一些类似水洼的处理给孩子们带来了很多乐趣。
Banyoles’ old town used to be a deteriorated area in which vehicles and pedestrians cohabitated around a urban system of narrow streets and old sidewalks. The irrigation canals that originally were clean had become part of the sewer system of the city. Around the Central Square there were also sidewalks in which cars parked randomly.
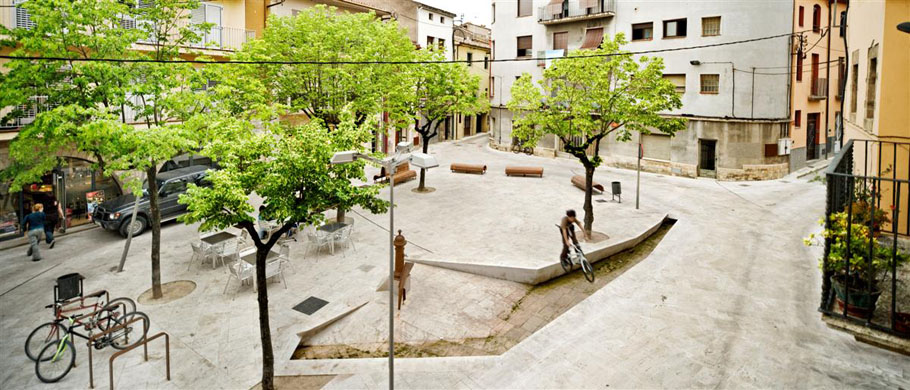
曾经的灌溉水渠为城市提供供水,使得房屋后面的私家花园郁郁葱葱,当后来水渠被取消,花园的繁茂便一去不返。现在灌溉水渠又重新发挥作用,建立起人与水的实质性关联。新的行人专用区覆盖了城市中大部分重要公共广场。地面的钙质石材铺装纹理故意做成不对缝处理,削弱线性感,增强如水波般的节奏感。在这个成功的改建中,建筑师相信人们可以安然享受这个古老的中心,并始终与水相伴。
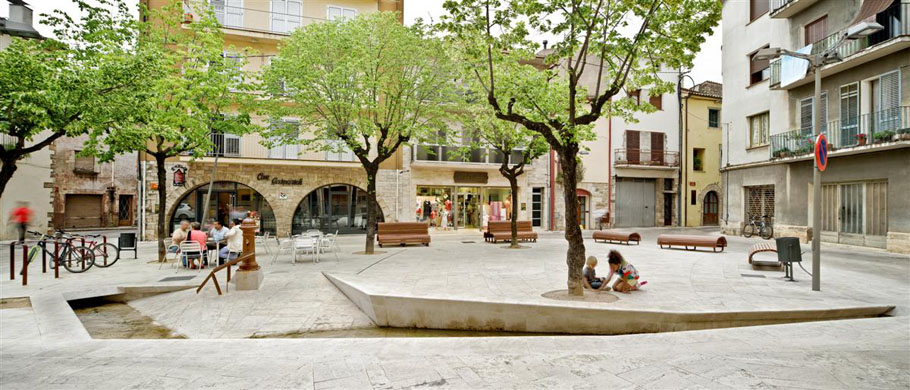
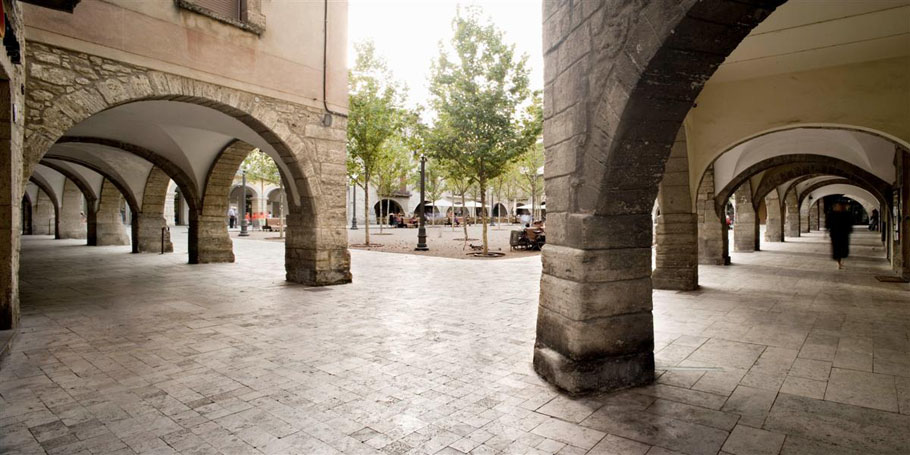
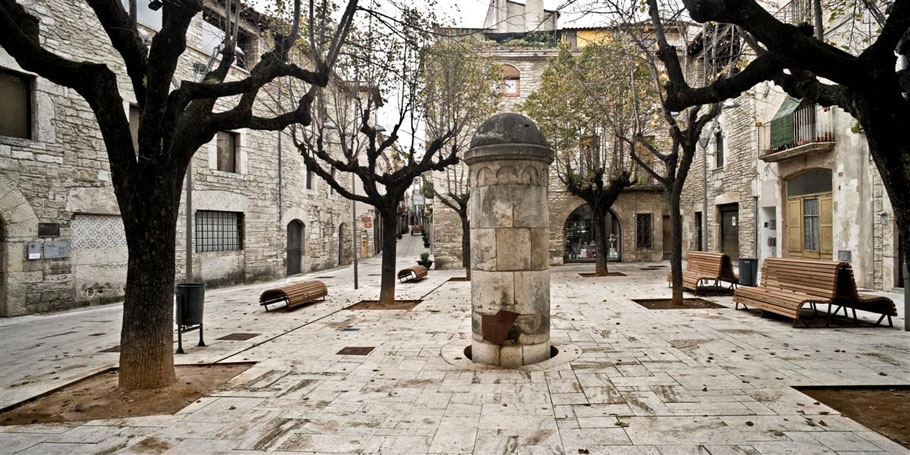
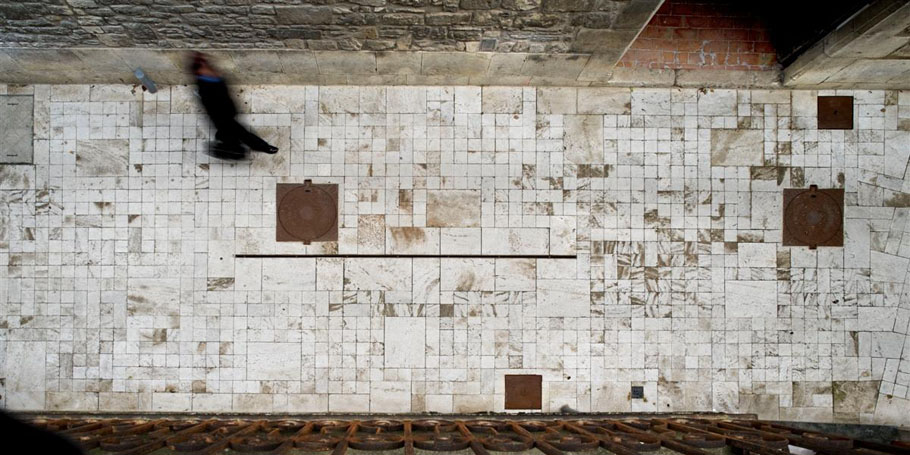
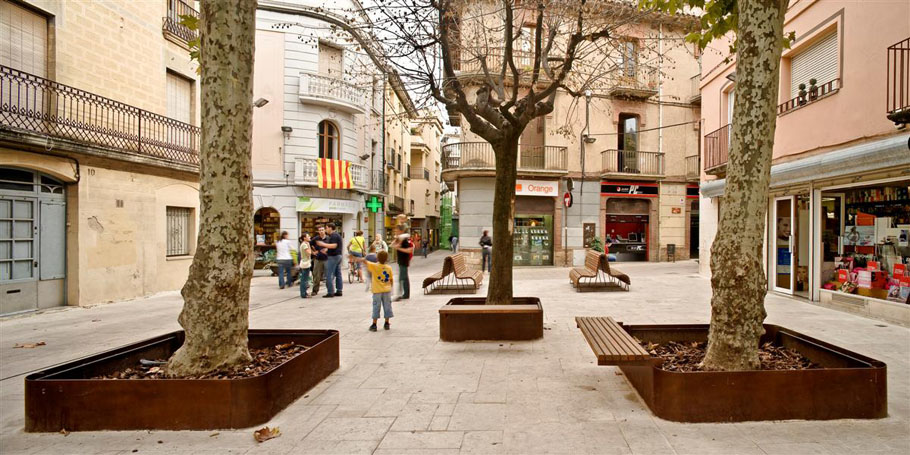
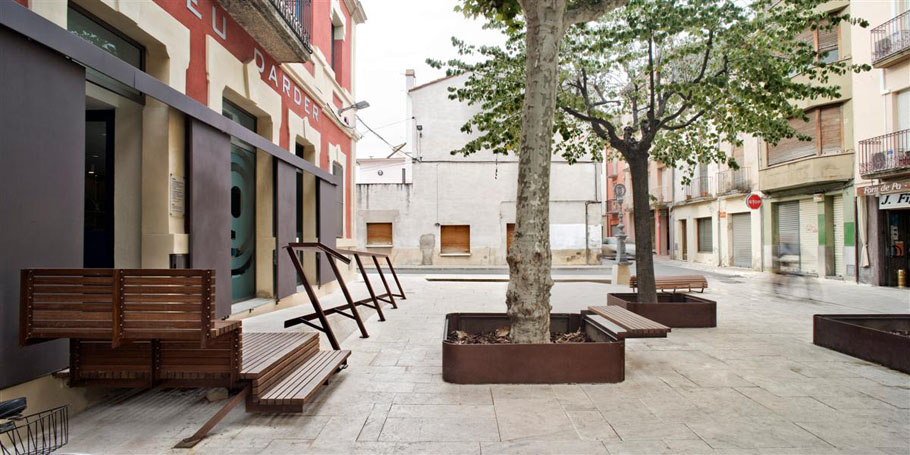
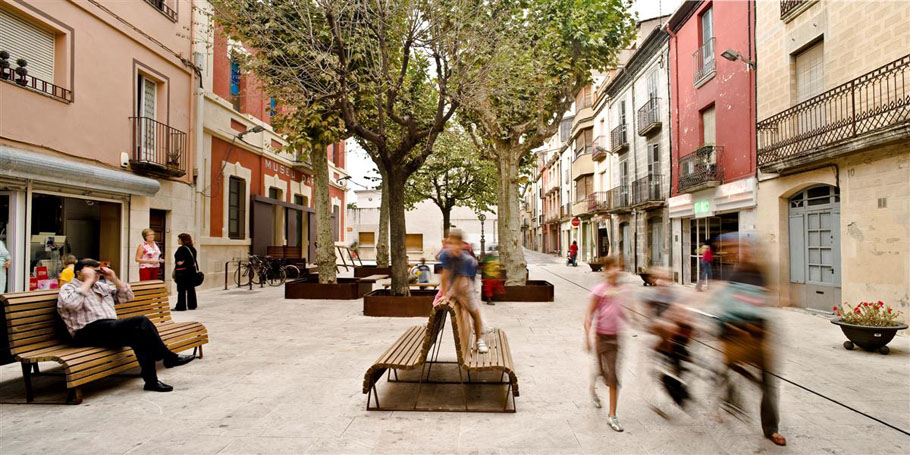
The process was to pedestrianize the whole area, removing all the old sidewalks. The new intervention is made with travertine stone. This calcareous stone has always been present in the city’s subsoil. All the enigmatic buildings, churches, medieval houses or monuments were also raised with travertine.
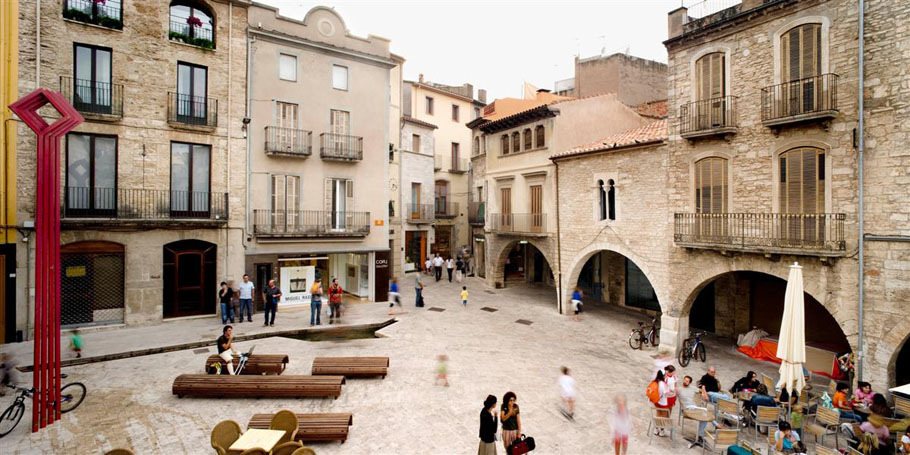
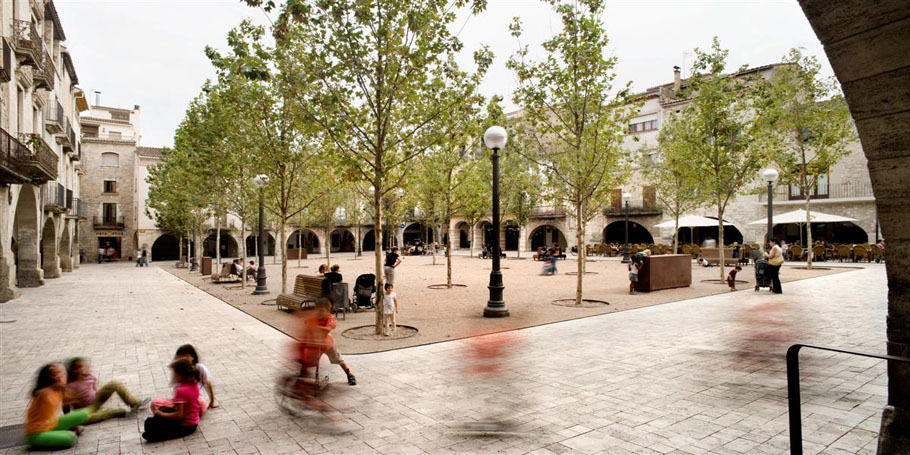
The departing point is to cover the Central Square (the most relevant part of the project) using a tessellation of travertine. The proliferation of this tiling arrives to the streets and minor squares in different phases of the project.
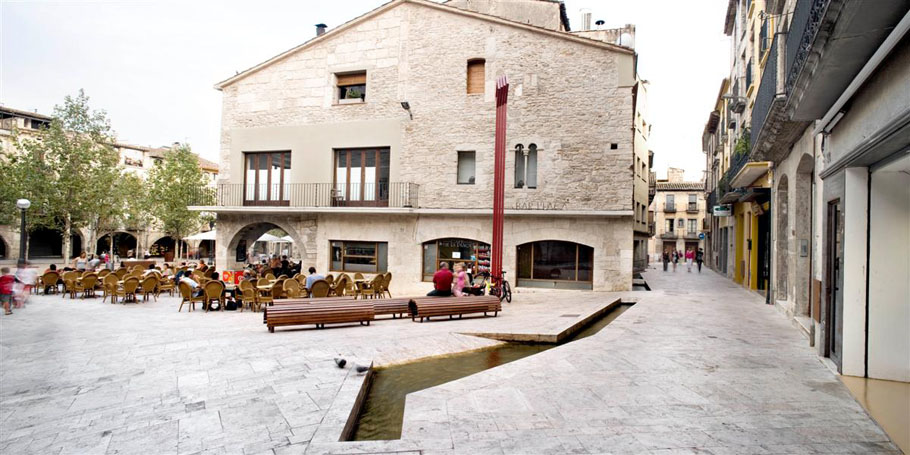
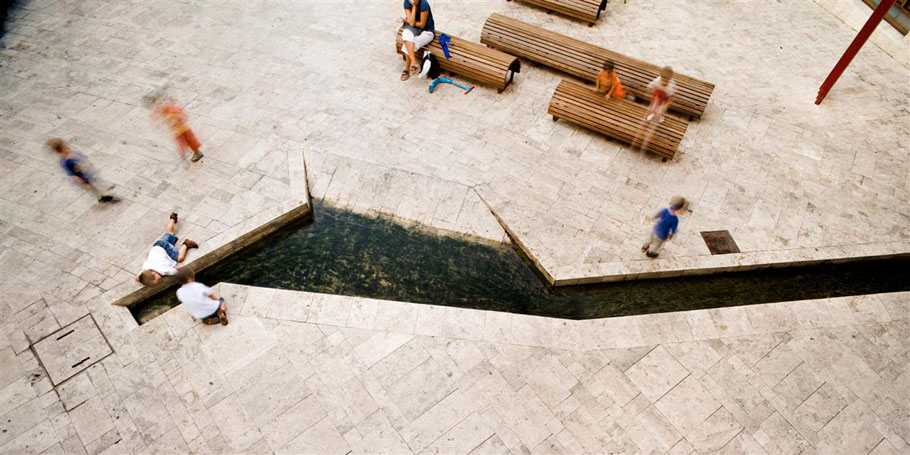
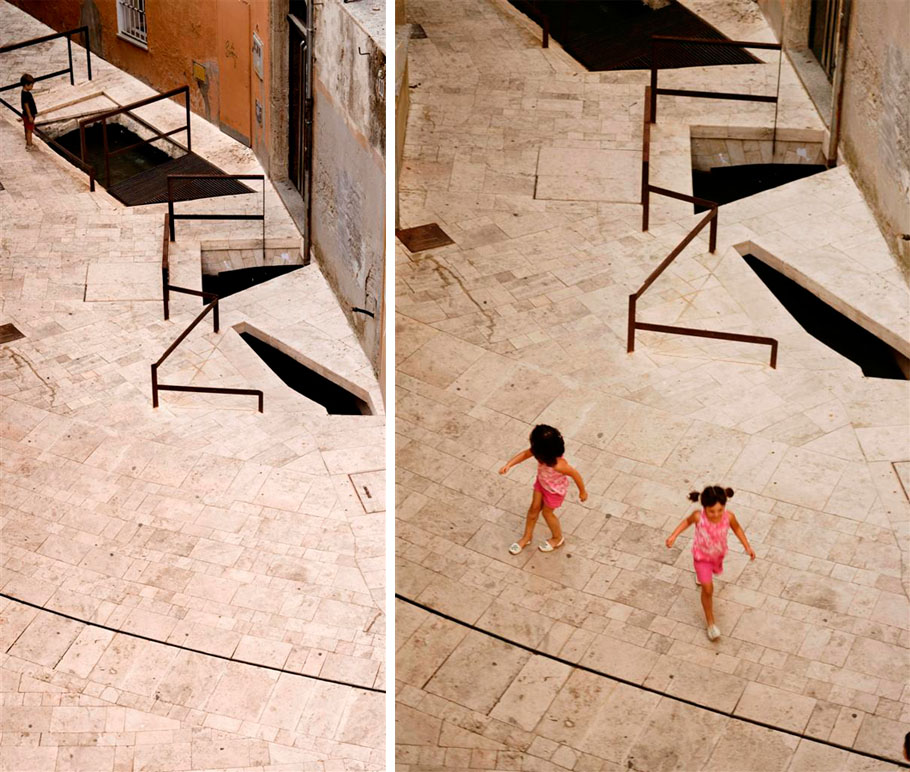
On the other hand, the irrigation system is uncovered intermittently across the pedestrian ways. Eventually, it is opened in bigger sections so children can play as if they were in front of a puddle of water.
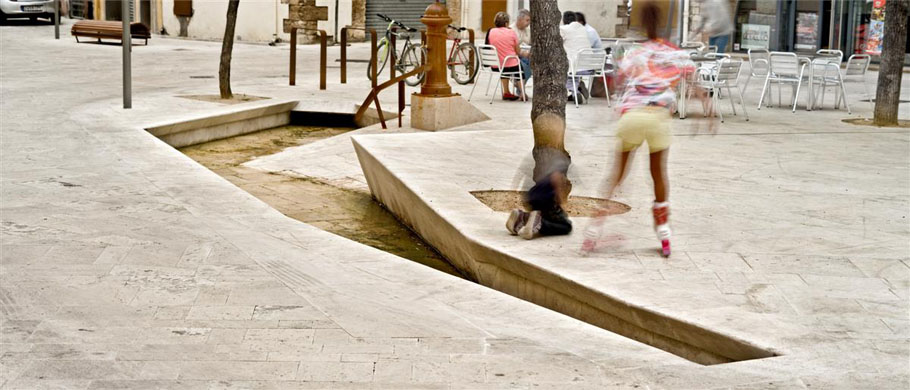
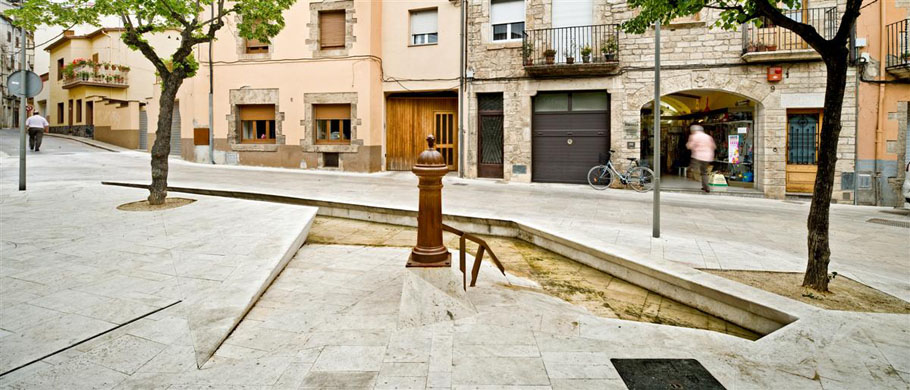
Re-paving the city centre defines a new pedestrian area. It corresponds to a part of Banyoles in which the traces of the medieval age are still present. In fact, the urban planning at the historical centre shows up as a sequence of squares as Plaça dels Turers. Plaça Major (Central Square), Plaça dels estudis (Studies Square), Plaça de la Font (Fountain Square), Plaça del teatre (Theater Square), Plaça de l’Església Santa Maria (Square of the church of Santa Maria), Plaça del Monestir (Monastery Square). Most of these names are given due to the buildings to which the squares give access (mainly churches and museums).
The second part of the intervention was to recover the irrigation canals. Originally, these waterways came from Banyoles’ Lake, crossed the city and supplied water to the backyards of the houses. The disappearance of these private gardens generated the progressive covering and degeneration of the quality of the canalized water.
The project restores circulation of people and water through the old town of Banyoles, giving them back the itineraries they occupied originally.
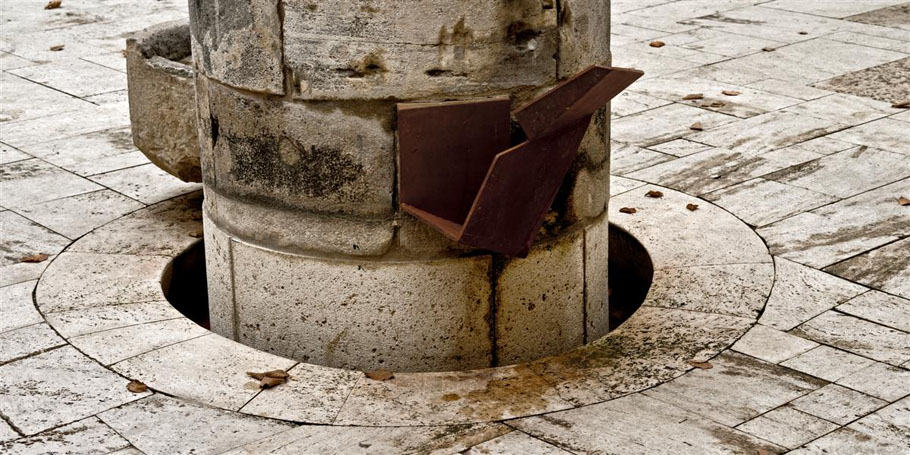
We chose the same material in which all the city centre is built. The tiles of travertine stone generate folds in order to form canals or regulation gates. We break the linearity of the pedestrian paths making cuts in their surface so the flow of water can be felt. Certainly, the purpose is to exhaust the possibilities of the material of travertine itself, from the soil to the new paving passing through water.
We strongly believe that the old town will now become a sequence of paths in which the inhabitants would have the possibility to enjoy the historical centre and its 12th Century architecture. From now on, the pedestrian will always be accompanied by the presence of water…
Collaborators: Silvia Brandi, Adriana Porta, Mario Blanco, Judith Segura, Sophie Lambert, Sven Holzgreve, Thomas Westerholm, Oliver Bals, Marta Cases, Julie Nicaise, Lluís A. Casanovas, Anna Mallén, Bárbara Fachada, Marco Miglioli, Josep Puigdemont, Fausto Raposo, Mafalda Batista, Andreu Canut, Emanuela Scano, Stefania Carboni, François de Montgolfier, Dafna Servadio, Nina Dorici, Blanca Rieder, Patrick Hitzberger, Antonello Ragnedda
Consultors: Engineering (PROISOTEC, Josep Masachs), Technical Advisor (Albert Ribera)
Type: Public space (Winner project in a competition)
Completion: 2012
Location: Banyoles – Girona, Spain
Client: Public – Banyoles Council
Size: 18.000 m2
Budget: <2M €
Awards:
2013 International Stone Architecture Award – Winner
2011 Obra del Año Plataforma Arquitectura – Selected
2010 FAD Awards – Finalist
2009 Catalonia Construction Prize – Winner
2008 5th Urban Public Spaces European Prize – Finalist
2008 5th Landscape European Prize, Rosa Barba – Finalist
2007 Girona Area Architectural Prize – Winner
MORE: MiAS Arquitectes,更多请至:MiAS Arquitectes on gooood









水融入了 人们的生活
在小巷中贴着墙角的裸露水渠跟我们很多老村落一样啊,真是一个好的设计
老城改造什么的,好有爱
很有人情味的设计,好喜欢
[音乐]
喜欢这种风格的设计,符合现代人的生活方式:简单快捷。如果在晚上,流水处可以设计灯光,那就prefect
感觉有些地方存在安全隐患 小孩容易掉下去
很喜欢
非常喜欢 看到心痒痒有木有~
很舒服的尺度感
建筑周边的那些是不是保留的地下水渠?
在中国城市不可能实现这风格的设计,水渠面上加玻璃,窟窿上面加盖子,中国的方式
相当喜欢这类设计风格
我爱上梧桐树了~
很人性化的设计~
pretty!!
.[开心]
水渠&老街~
怕掉沟里。。。
大爱!贴合场地,细节也很棒,赞!!!