非常感谢 Nikiforidis-Cuomo Architects 将以下内容授权gooood发行。更多请至:Nikiforidis-Cuomo Architects on gooood
Appreciation towards Nikiforidis-Cuomo Architects for providing the following description:
Thessaloniki在2000年启动海滨重建国际竞赛,并在2006年动工修建。2008年完成第一期7.58公顷的修建,2011开始第二期16.3公顷的修建,所有工程会在2014年完成。
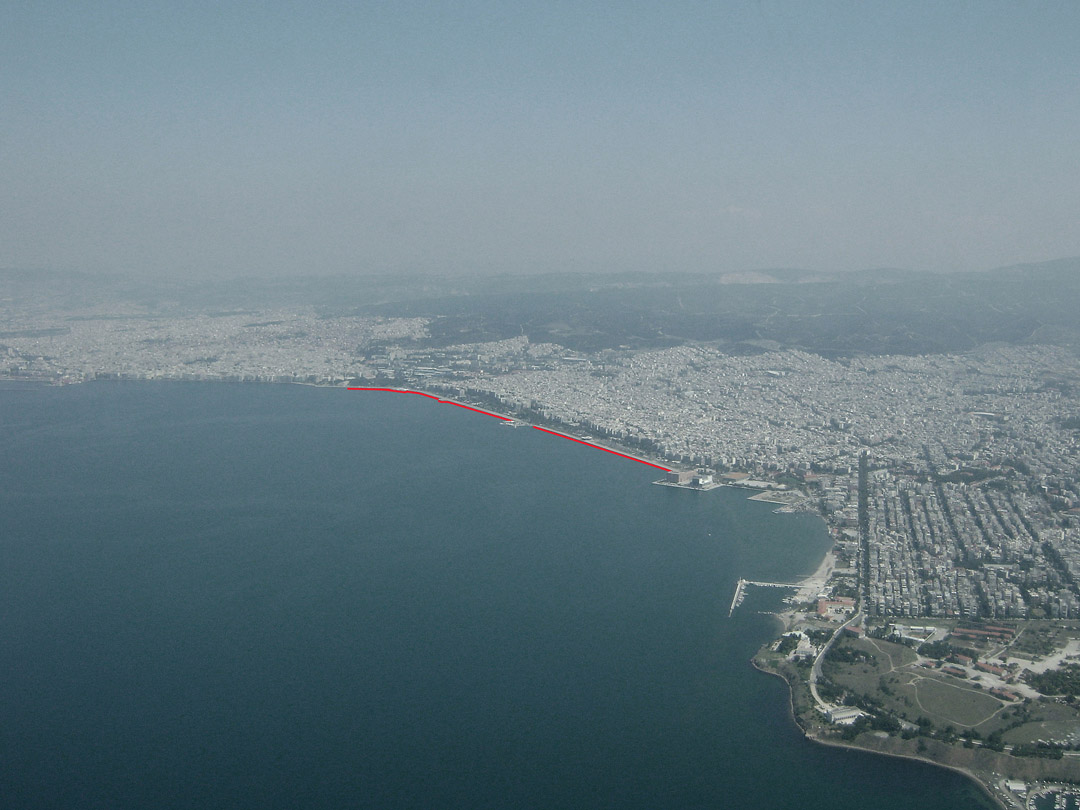
In 2000, the Municipality of Thessaloniki launched an International Architectural Competition for the redevelopment of the New Waterfront and in 2006 the construction of the 1st prize begun. The first part (around 75800m2) was completed in 2008 and the second part (around 163000m2) started in 2011 and was completed in 2014. The total length of the New Waterfront is 3km. There are 2.353 new trees, 118.432 new plants, 58,75 acres of green spaces and 11.557m2 of playgrounds.
▼ 海滨航拍, air photo of the project area. ©Bernard Cuomo
这个总长度为3公里的改建海滨项目因其的长度和十分窄的宽度而具有相当大的挑战性。位于海洋与陆地之间的这条线性景观共使用了2353棵树,新建5875亩绿地,铺设118432平方米广场,布置了11557平方米的运动场。长长的序列景观向我们展示了多变并戏剧性的风景与气氛。
The New Waterfront of Thessaloniki is a linear place with relatively limited depth and big length, a fact that gives it the characteristics of a “front”, of a thin layer, inserted on the difficult and challenging limit between land and sea, between natural and constructed landscape. The sea background of the gulf of Thessaloniki, constitutes an amazing scenery, where the ephemeral and mutable elements, create a different atmosphere each time.
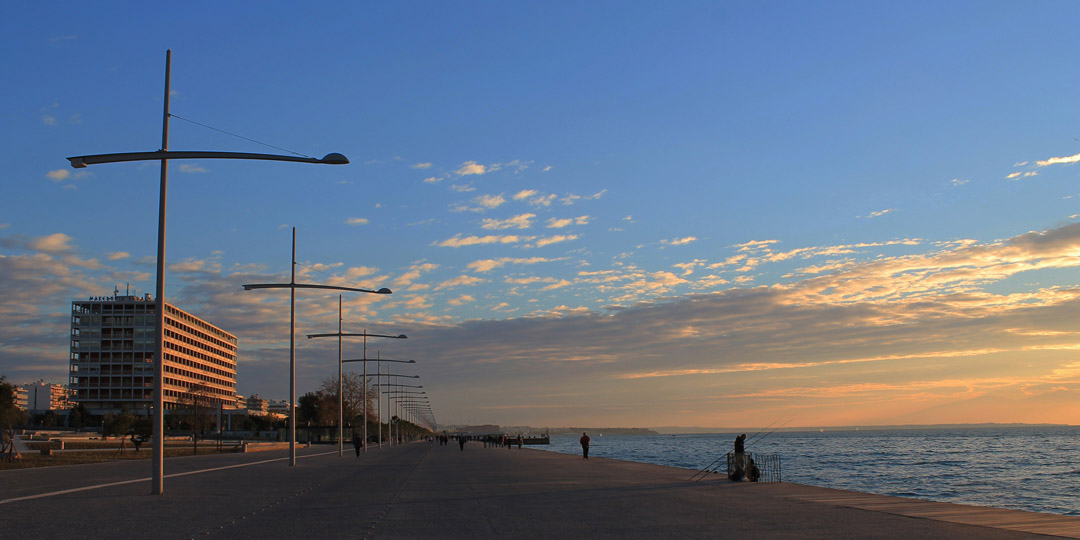
▼ 码头,long walk in the quay ©Bernard Cuomo
设计主要分为两个区域,一个是连续不断的海滨步行防波堤。堤上视野开阔,是一个位于海陆之间十分惬意的漫步道。另外一个区域是绿地区,设计师在防波提的后方共设置了十三个各有千秋的绿地区,这些绿地相互连接却又自成一体,每个都形成自己的特色,共同组成一连串的与海岸相连的公共空间。小花园的平面请见下方图纸。
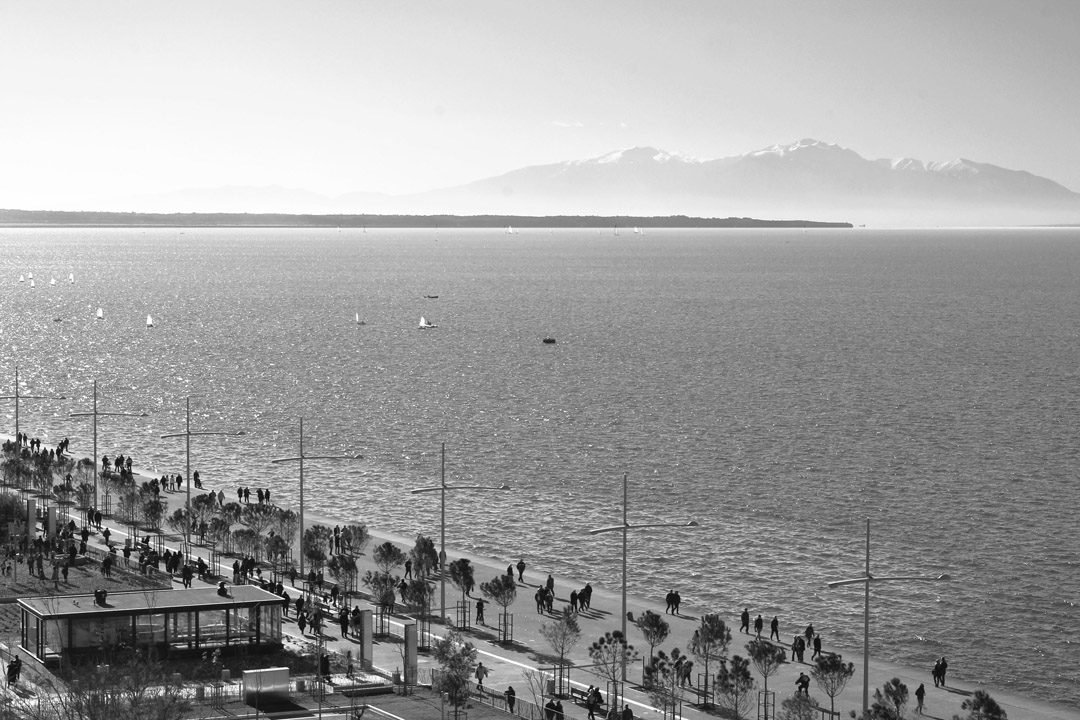
▼ 海岸与远山,the New Coast with the Mount of Olympus in the background. ©Bernard Cuomo
For the waterfront of the New Waterfront, we distinguished two major characteristic areas, which set the principles for the basic choices of the proposal.
The breakwater: an ideal place for walking, without interruptions, without distractions. The “walker” is exposed to the light, to the open perspective, and has a continuous walk on the charming limit between two opposites: the stability of the massive breakwater – the instability and lucidity of the liquid element.
The green spaces: at the inner side of the coast, 13 green spaces were formed, as a succession of “green rooms – gardens”, each with a special thematic characteristic. The choice of this term, rooms – gardens, describes the intentions: it is about a sequence of spaces that attempt to maintain the familiar atmosphere of the private, while forming the public space. It’s not about big “parks”, but “rooms” of small size that remind of the domestic gardens that existed in the area and used to reach the natural seashore, before the landfill of the coast.
The names of the gardens are successively: the Garden of Alexander, the Garden of Afternoon Sun, the Garden of Sand, the Garden of Shadow, the Garden of Seasons, the Garden of Odysseas Fokas, the Garden of Mediterranean, the Garden of the Sculptors, the Garden of Sound, the Garden of Roses, the Garden of Memory, the Garden of Water, the Garden of Music.
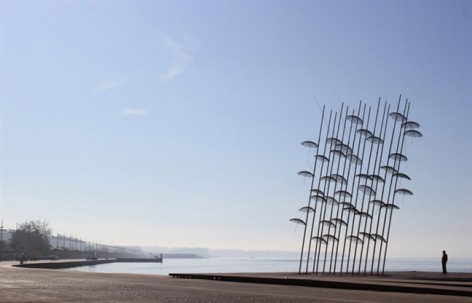
▼ 海滨上的雕塑,the waterfront with the sculpture of G.Zoggolopoulos. ©Prodromos Nikiforidis
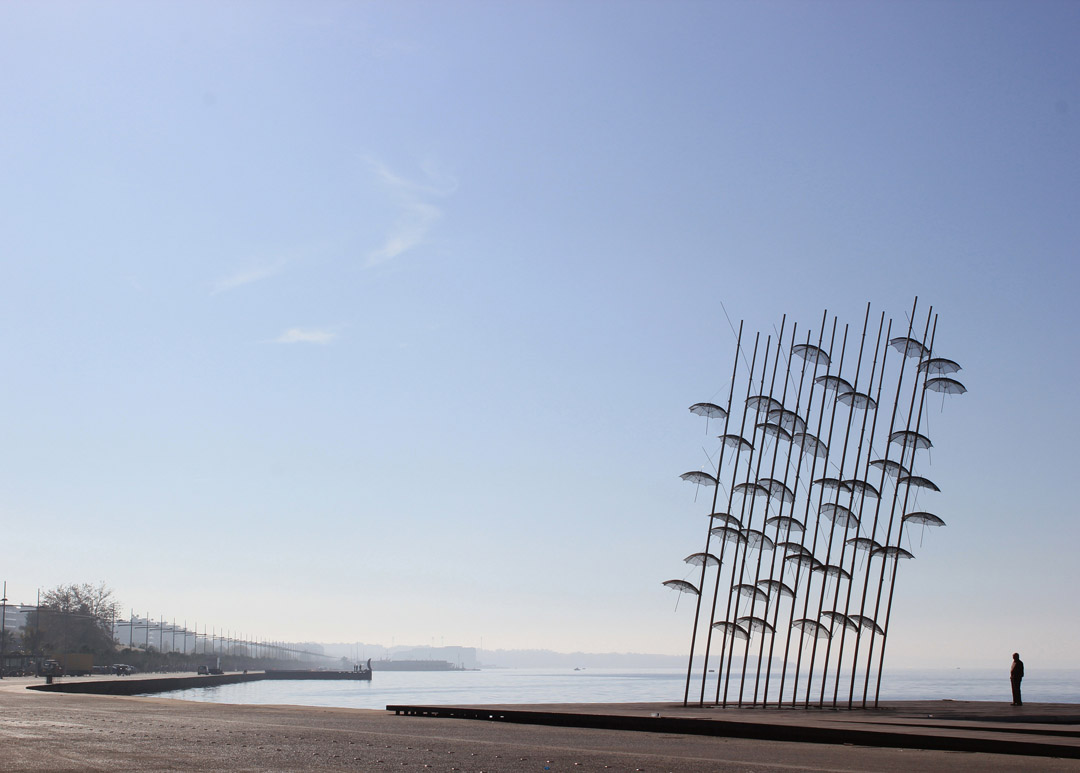
▼ 木质平台细部,detail of the wooden platform.©Prodromos Nikiforidis
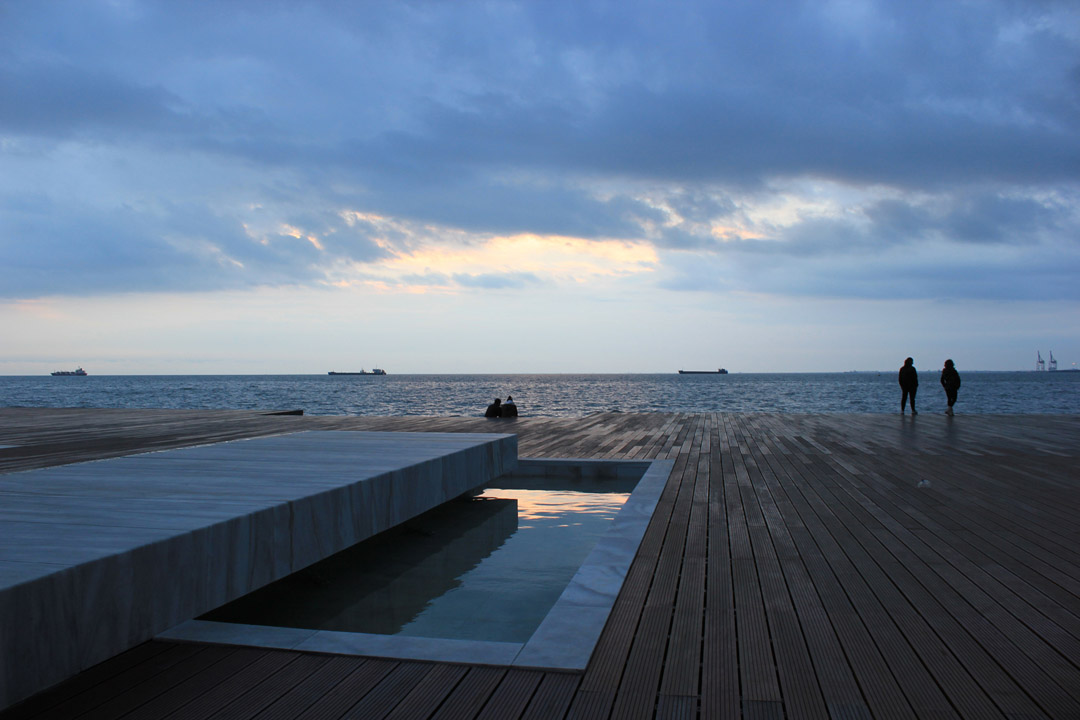
▼木质平台远观,the wooden platform. ©Prodromos Nikiforidis
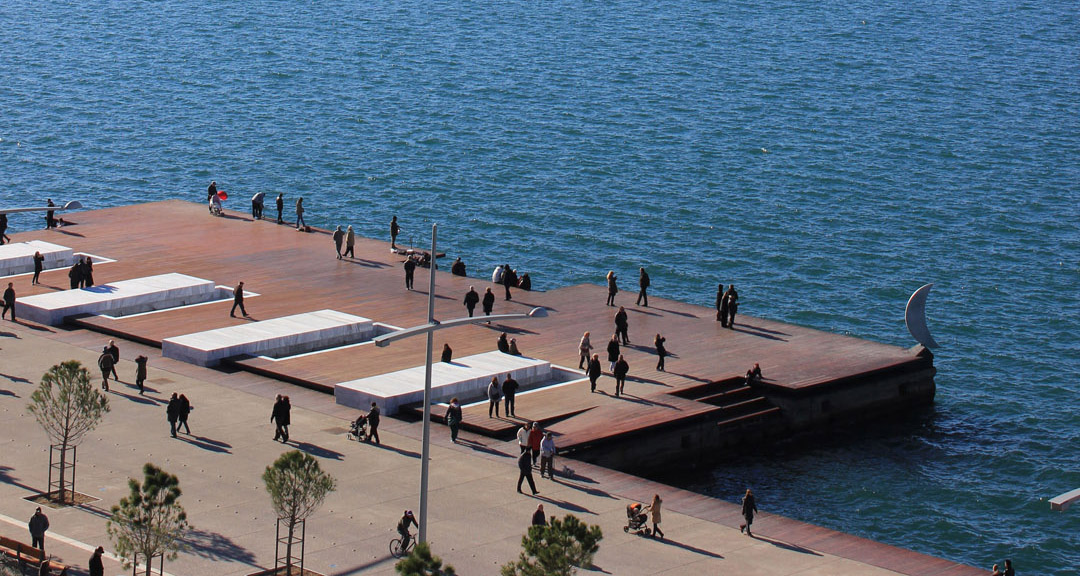
▼ 午后阳光花园,the garden of the afternoon sun.©Prodromos Nikiforidis
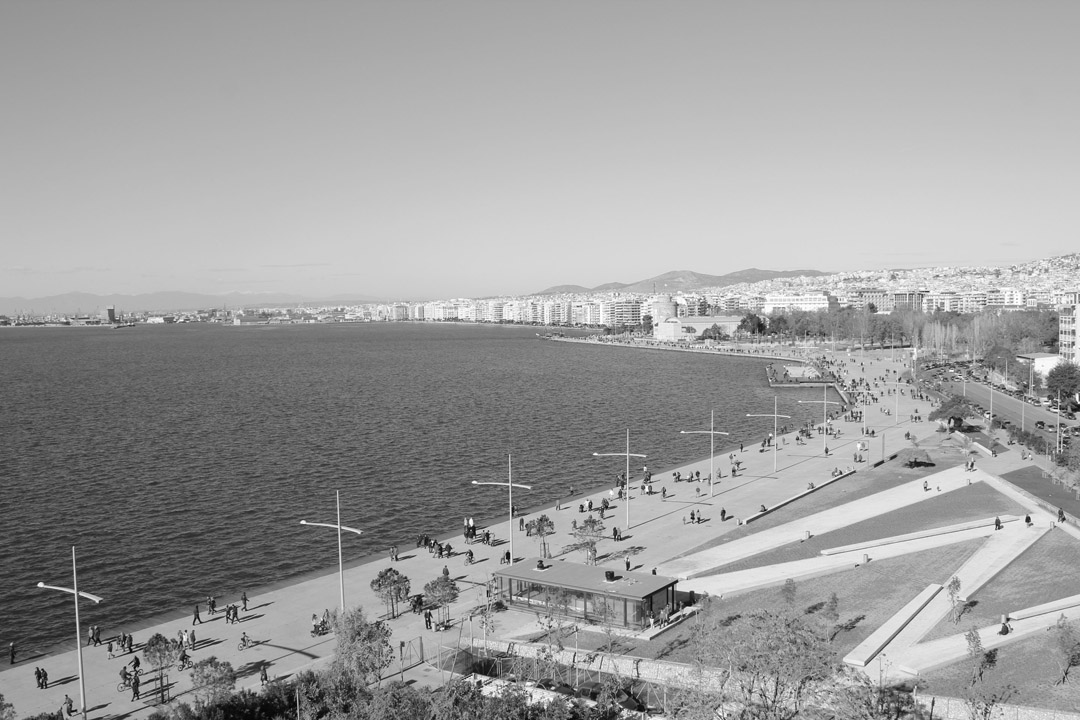
▼ 线性的海滨步道,the linear walk in the waterfront. ©Prodromos Nikiforidis
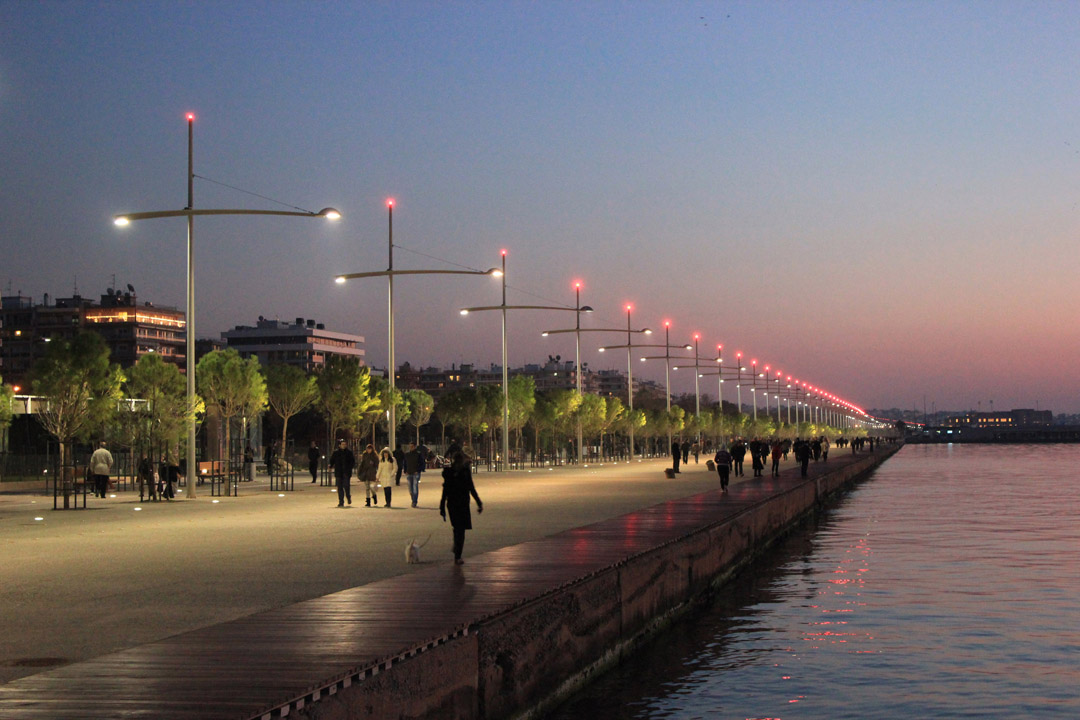
▼ 夜景,the linear waterfront by night ©Ionnis Kaktsis
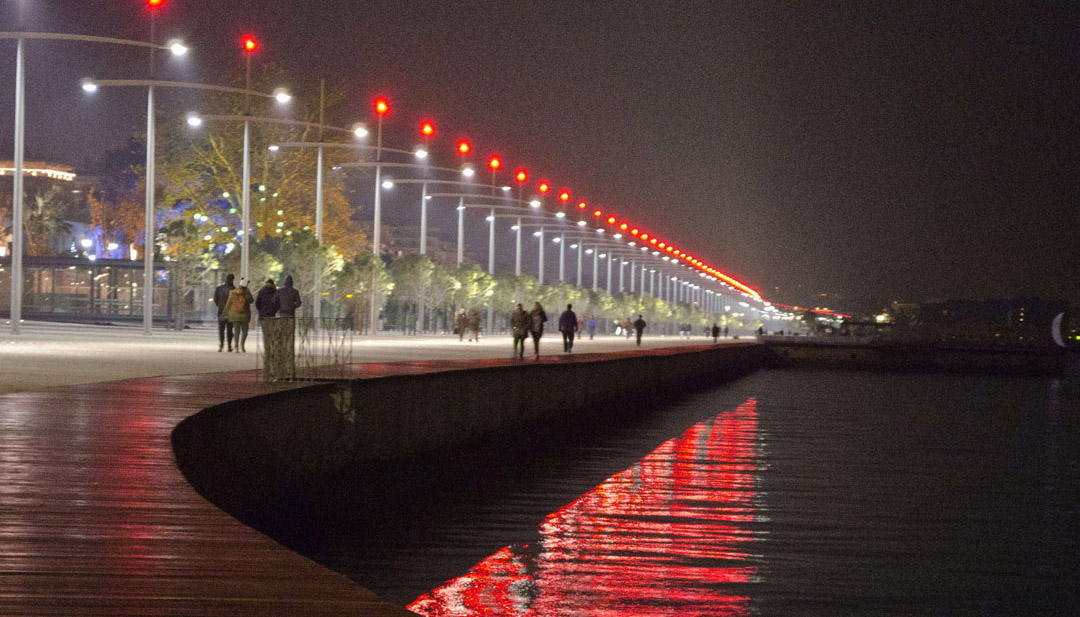
▼ 雕塑花园,the garden of the sculpture ©Bernard Cuomo
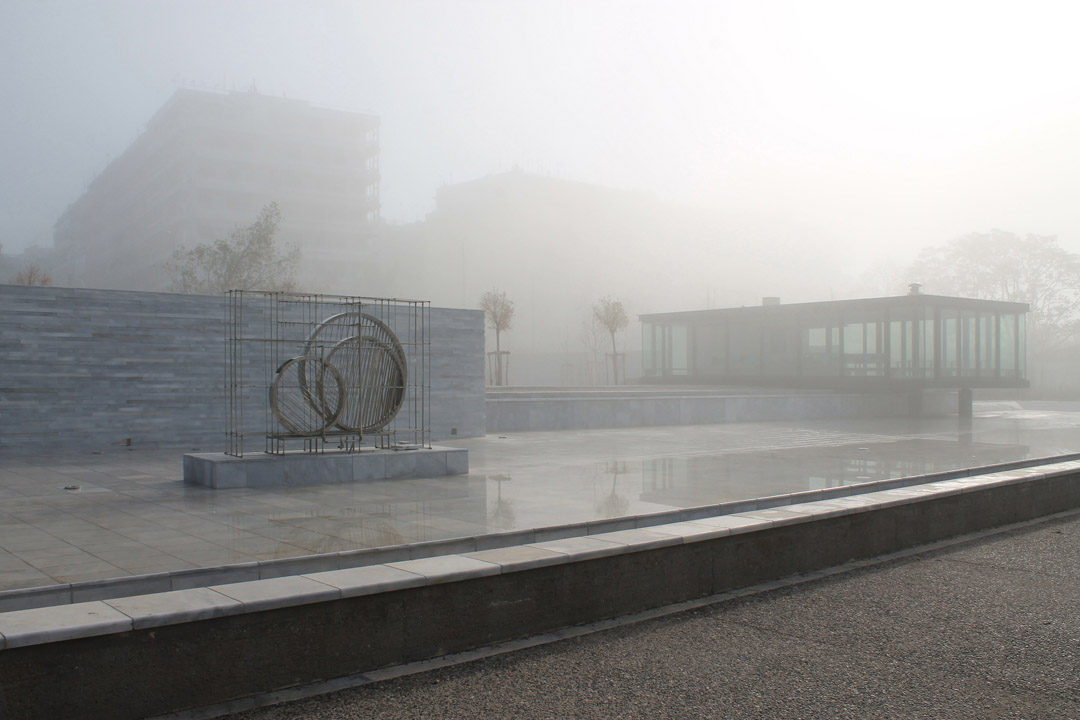
▼ 沙之花园,the garden of the sand ©Prodromos Nikiforidis
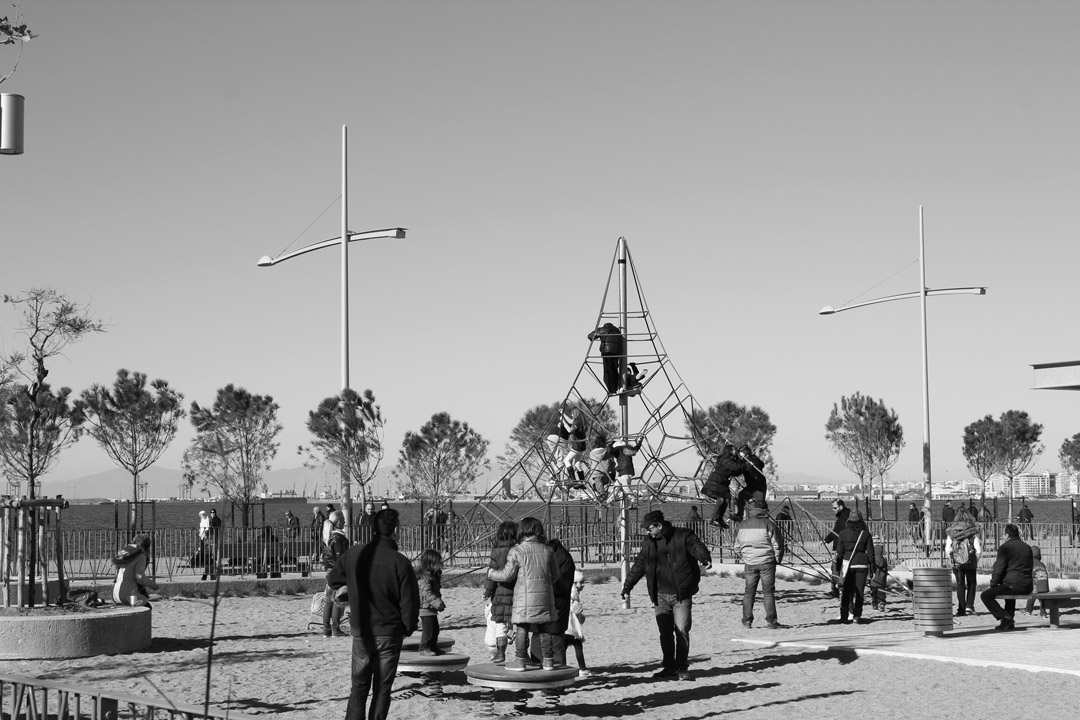
▼ 季节花园,the garden of the seasons ©Bernard Cuomo
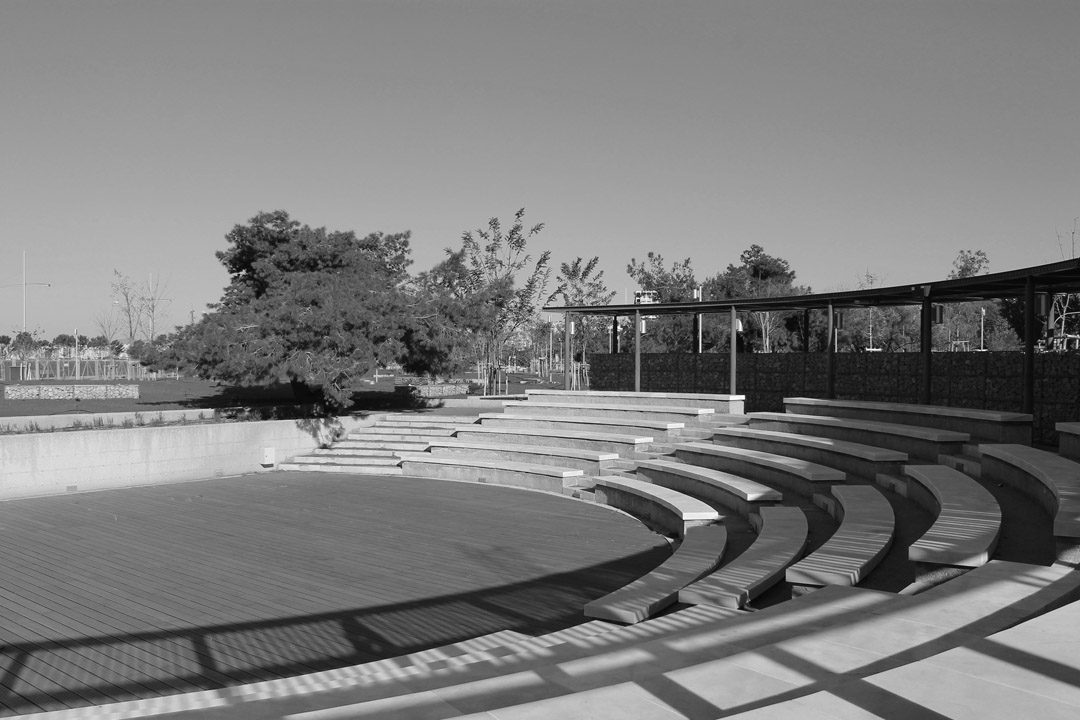
▼ 雕塑花园,the garden of the sculpture ©Bernard Cuomo
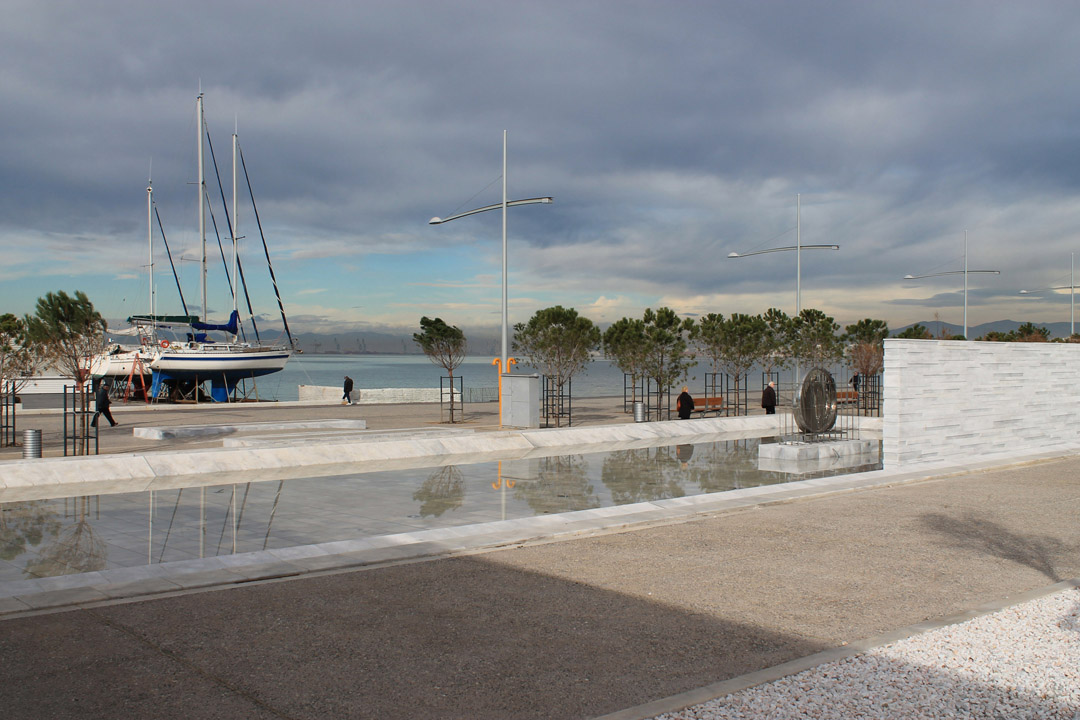
▼ 码头细节,detail of the quay ©Bernard Cuomo
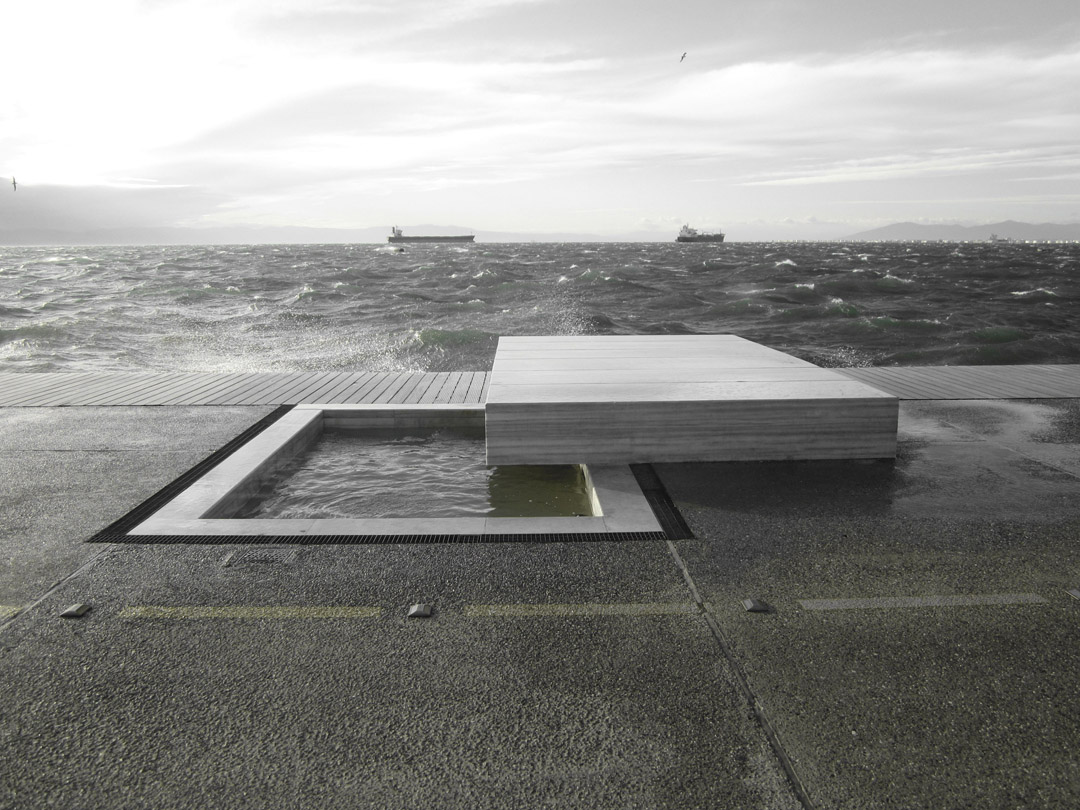
▼ 声音花园,the garden of the sound ©Bernard Cuomo
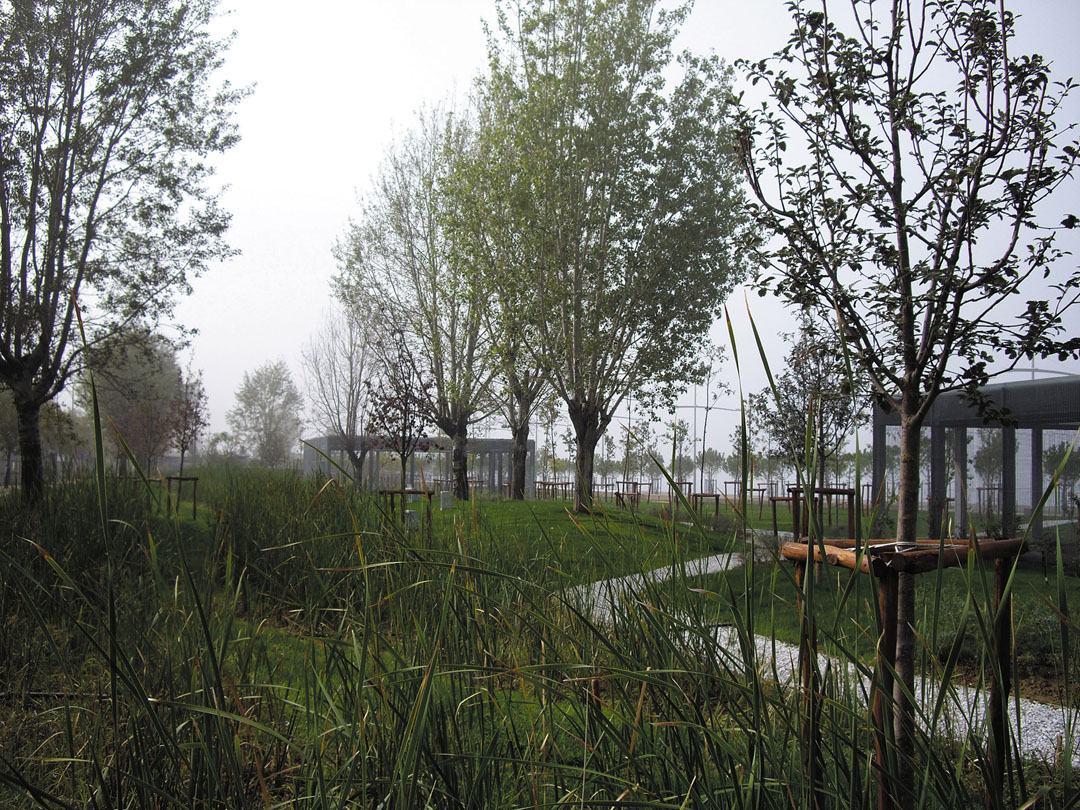
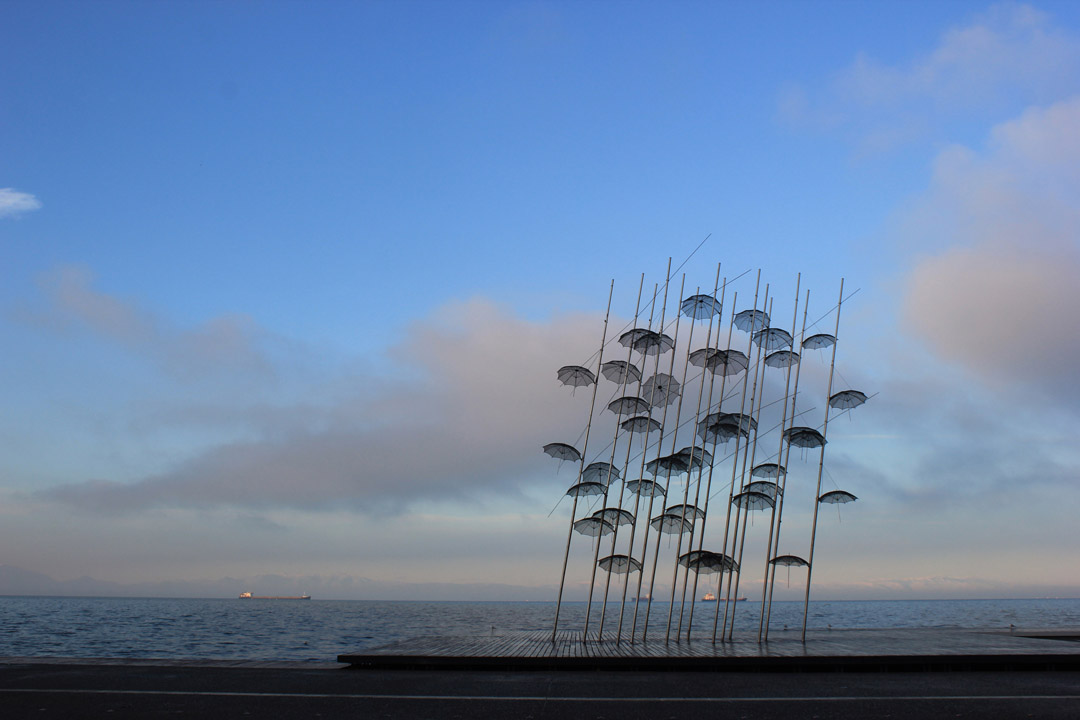
▼ 雕塑与木质平台,the sculpture of G.Zoggolopoulos and the wooden platform ©Prodromos Nikiforidis
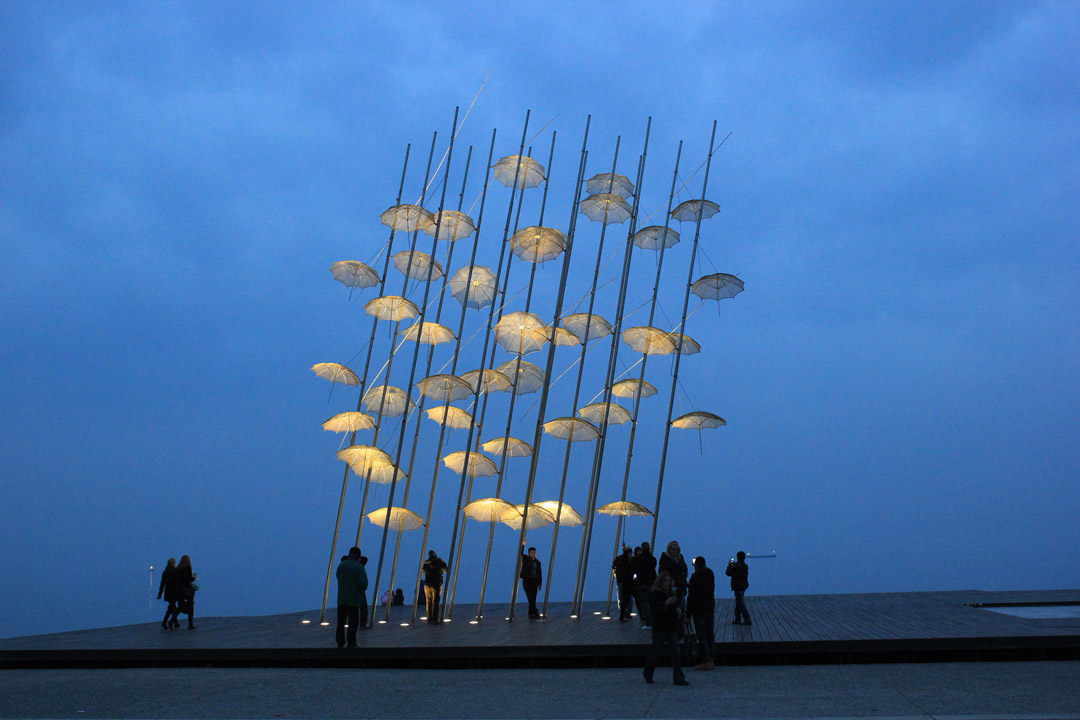
▼ 雕塑与木质平台,the sculpture of G. Zoggolopoulos and the wooden platform ©Prodromos Nikiforidis
▼ 总平面图,site plan

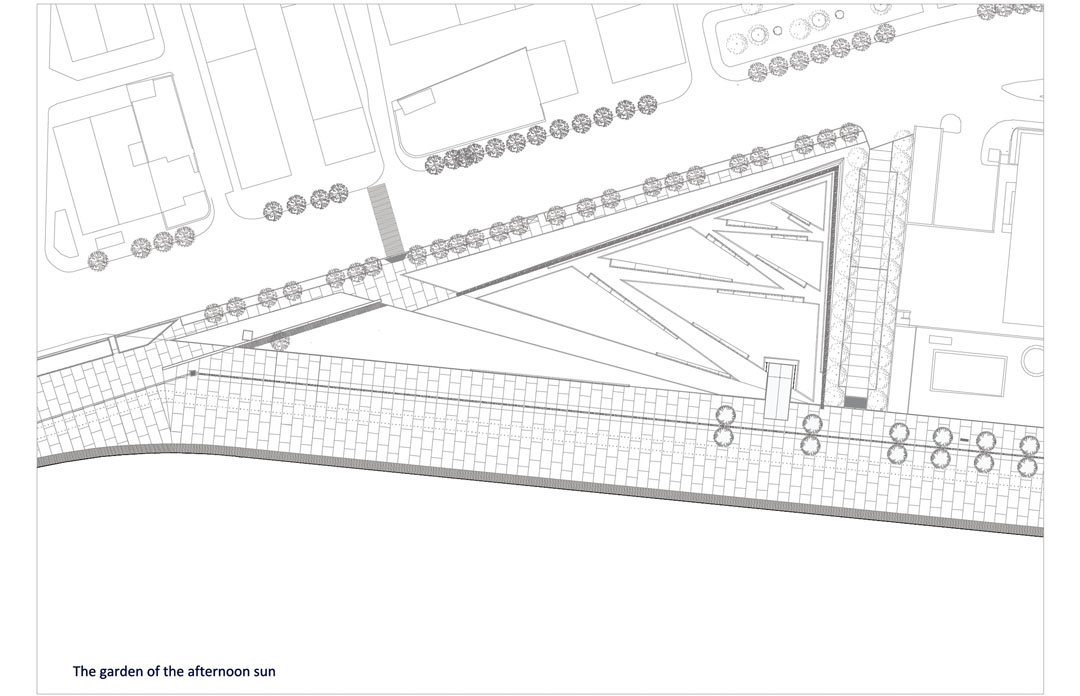
▼ Alexander花园平面图,plan of the garden of Alexander
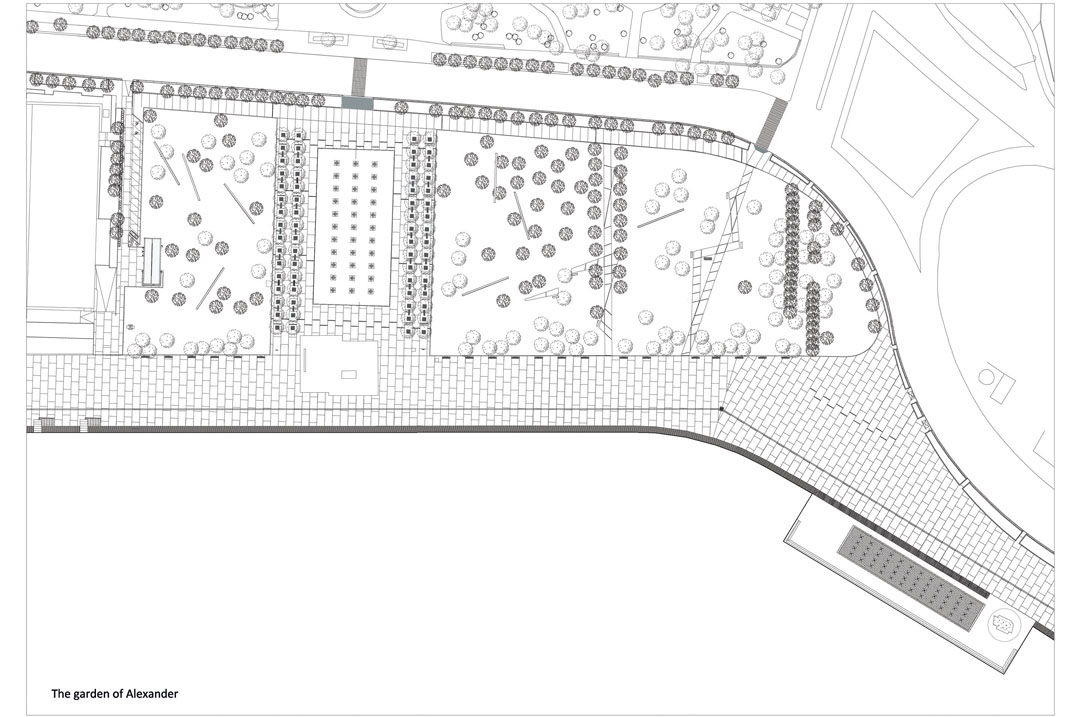
▼ 午后花园平面图,plan of the garden of the afternoon sun
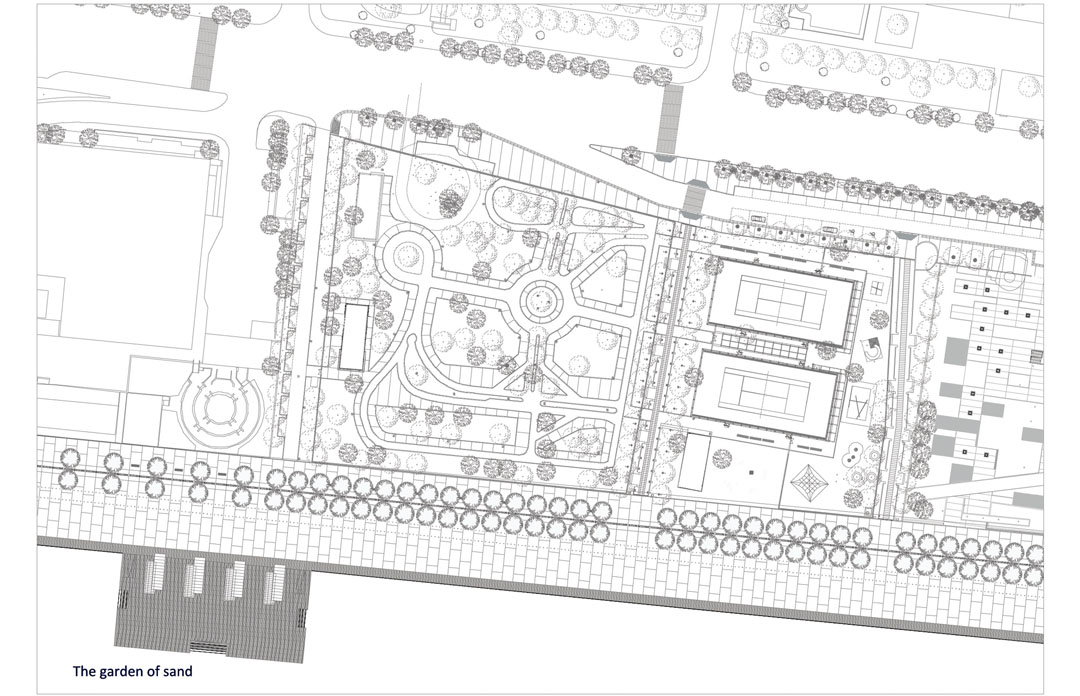
▼ 沙之花园平面图,plan of the garden of sand
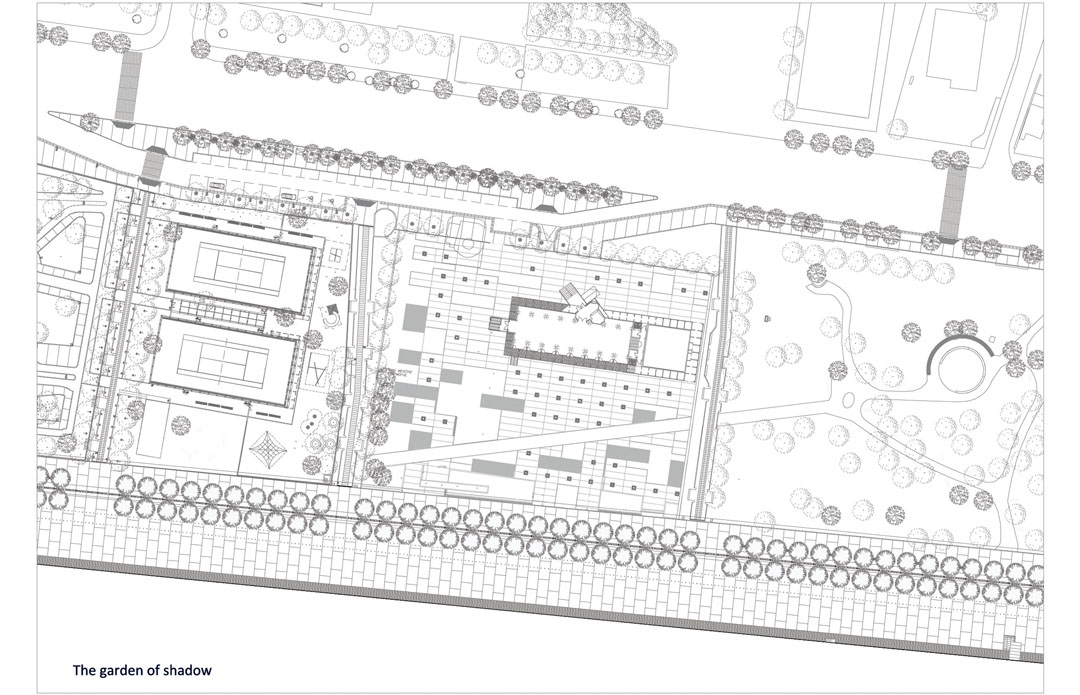
▼ 影之花园平面图,plan of the garden of shadow
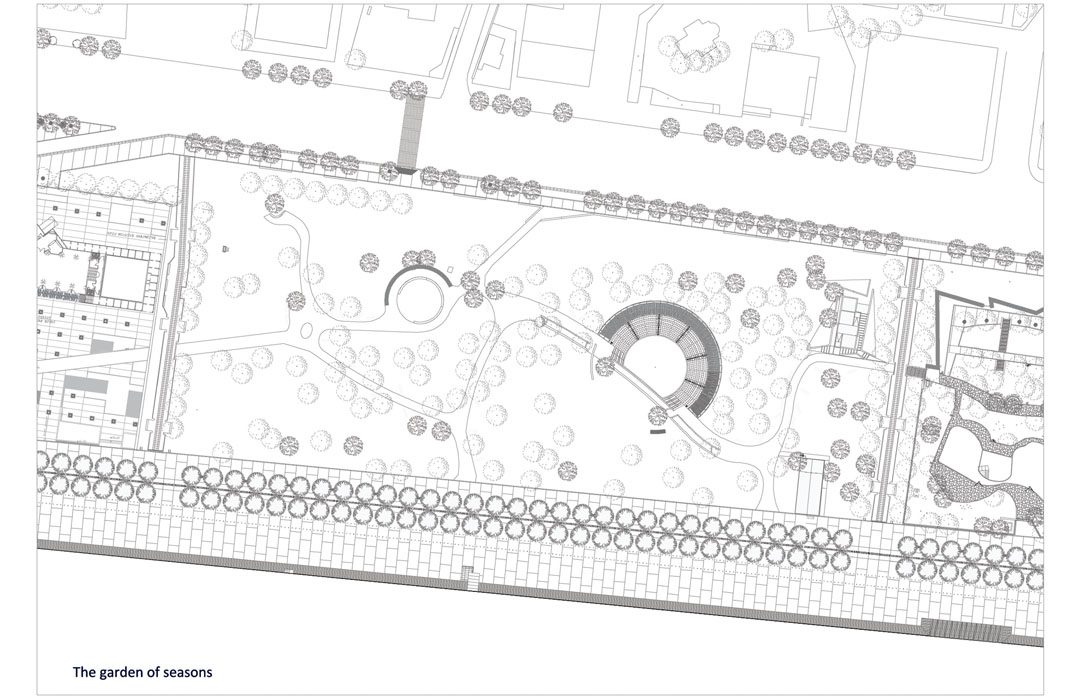
▼ 季节花园平面图,plan of the garden of the seasons
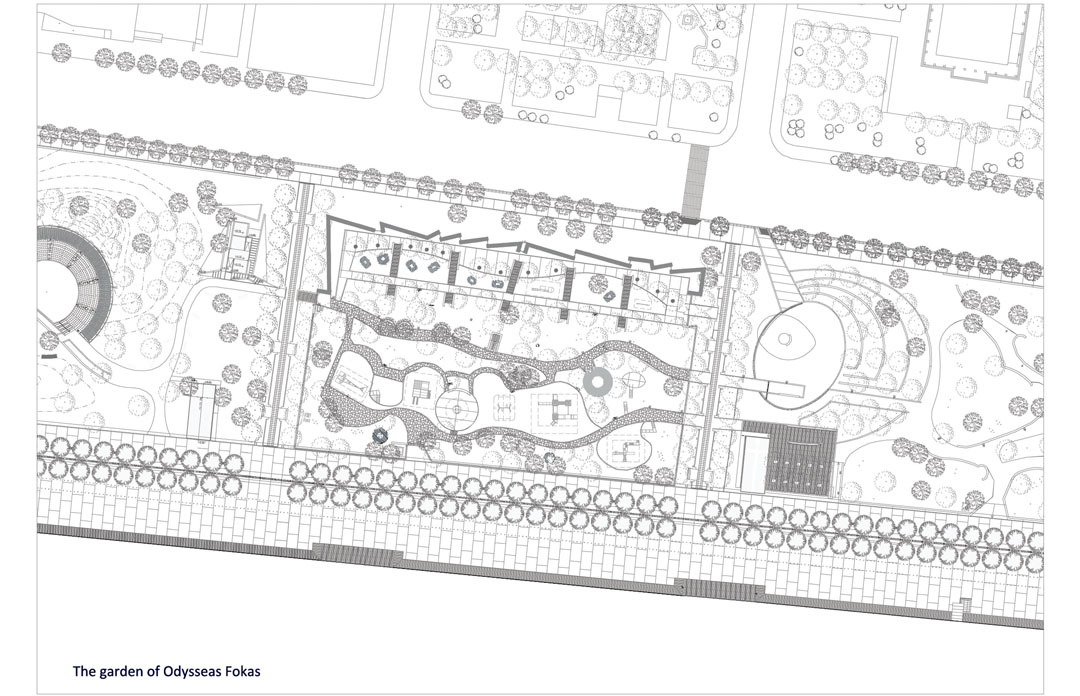
▼ Odysseas Fokas花园平面图,plan of the garden of Odysseas Fokas
▼ 地中海花园平面图,plan of the garden of Mediterranean
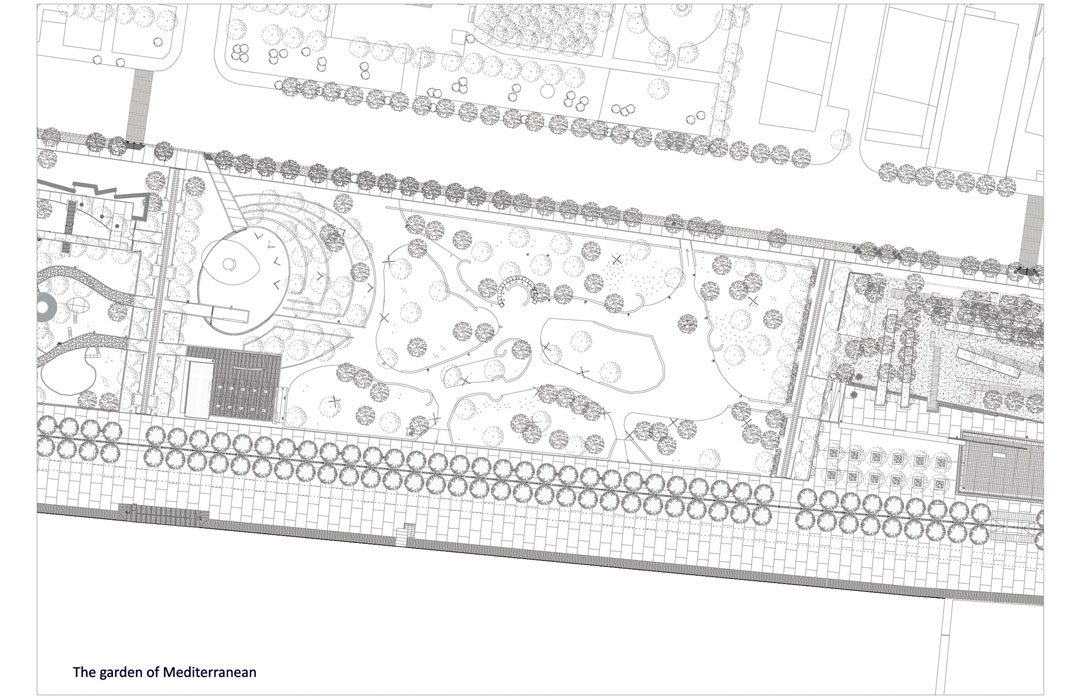
▼ 雕塑花园平面图,plan of the garden of sculpture
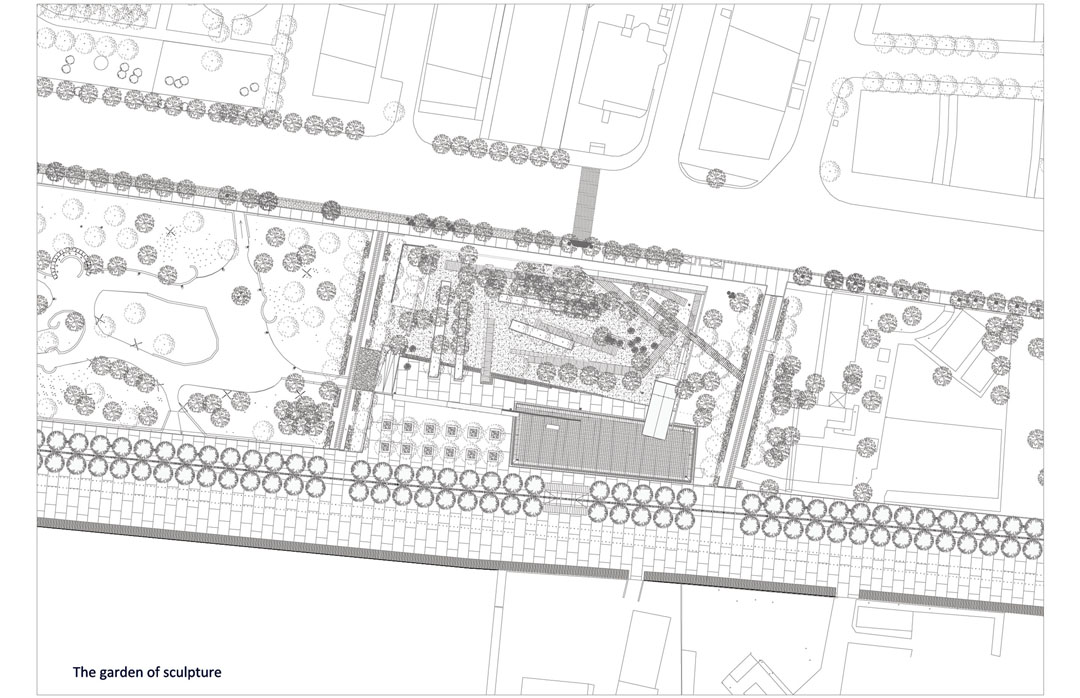
▼ 声音花园平面图,plan of the garden of sound
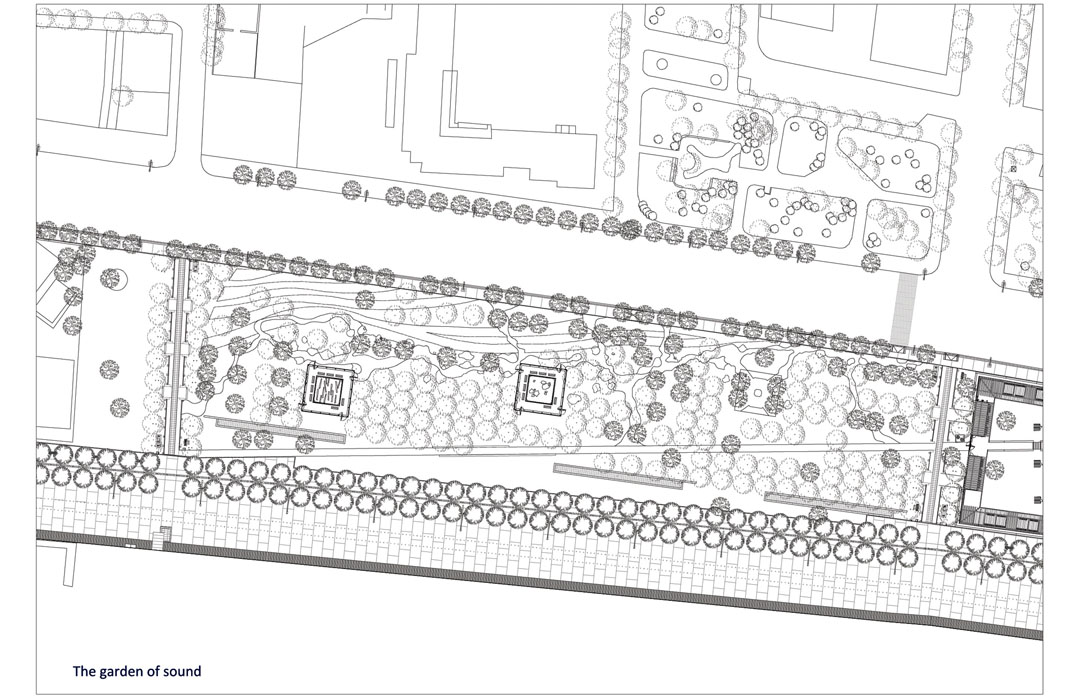
▼ 玫瑰园平面图,plan of the garden of roses
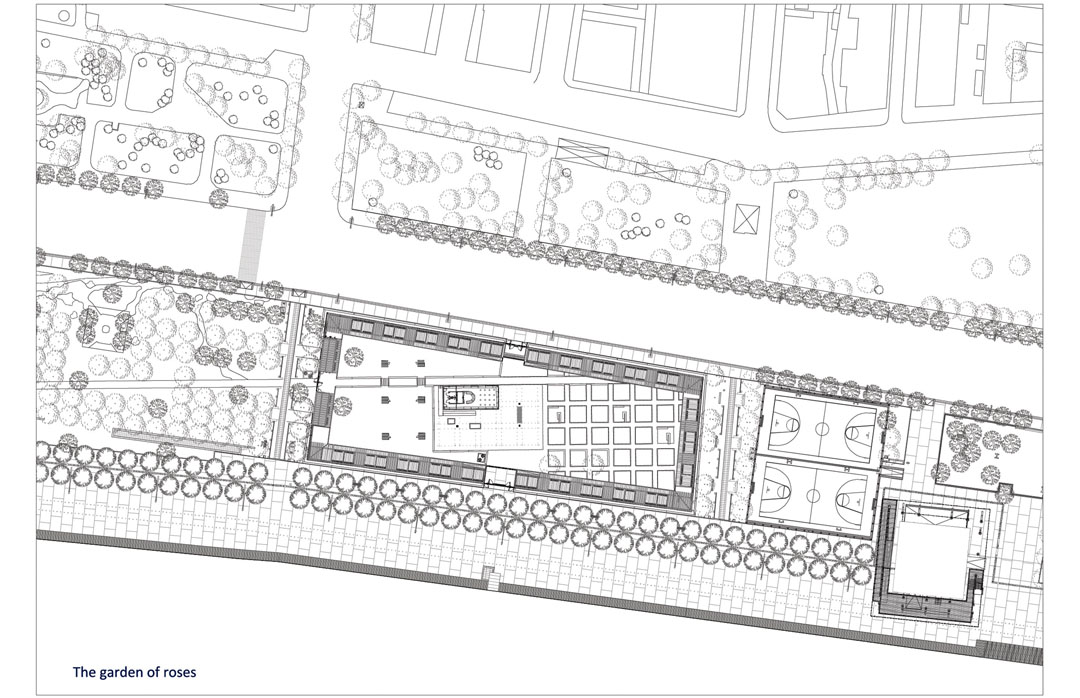
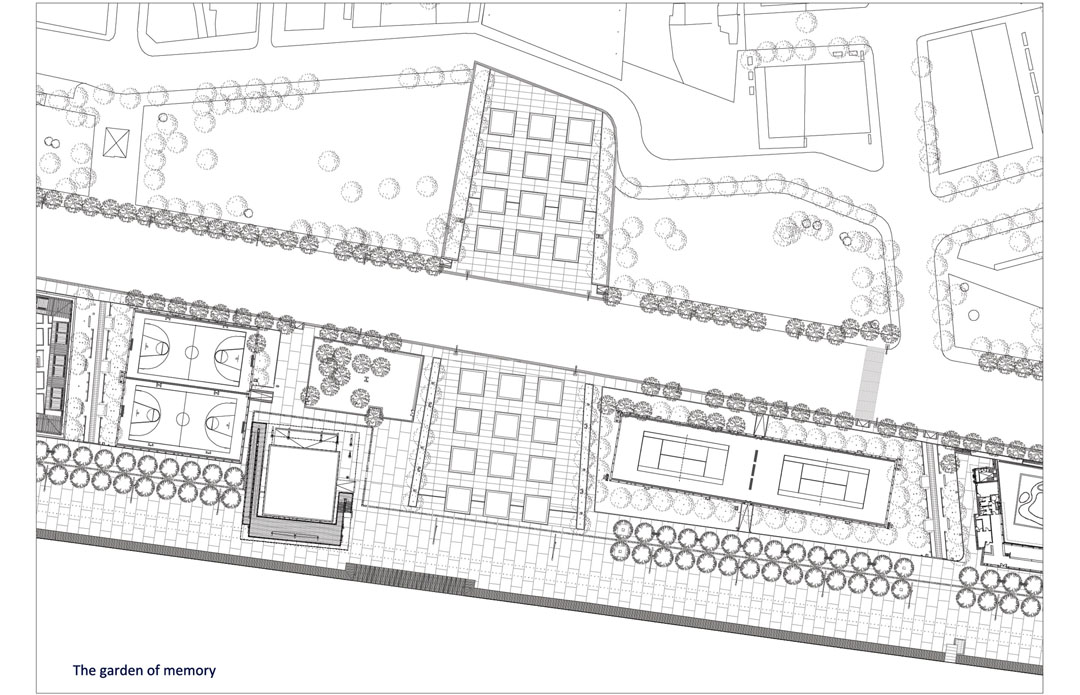
▼ 记忆花园平面图,plan of the garden of memory
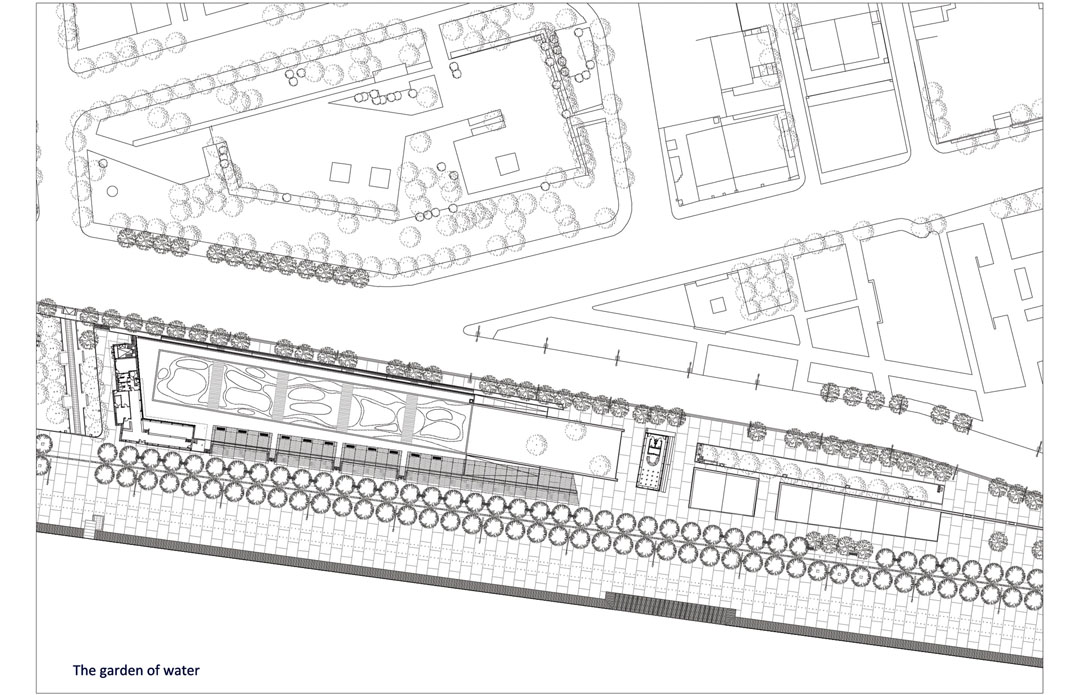
▼ 水上花园平面图,plan of the garden of water
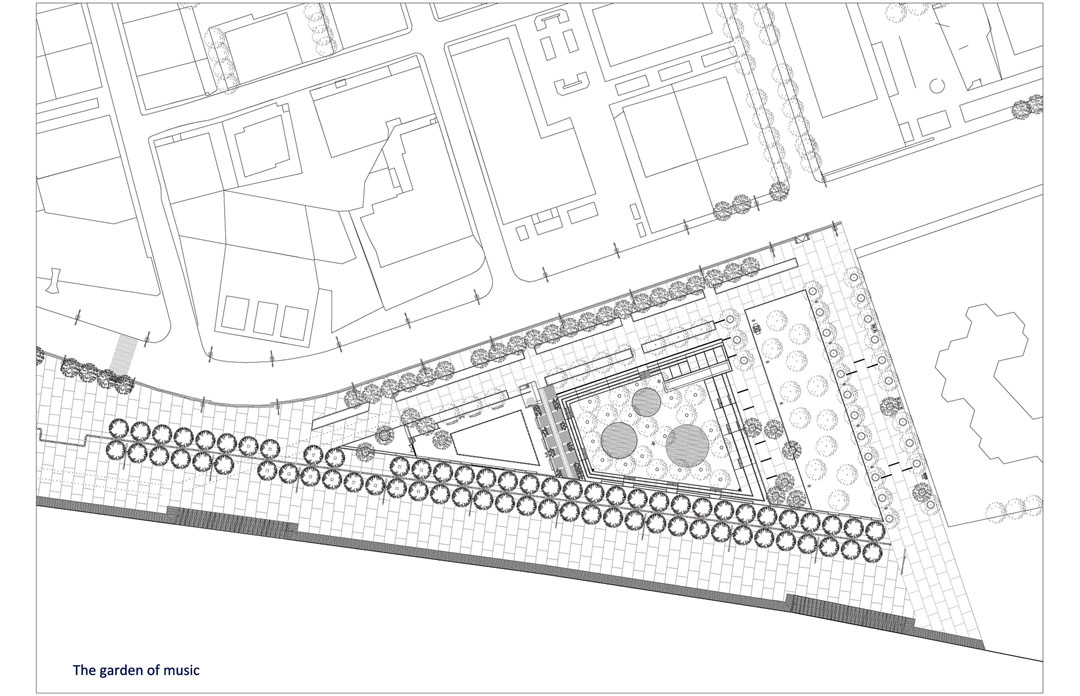
▼ 音乐花园,plan of the garden of music
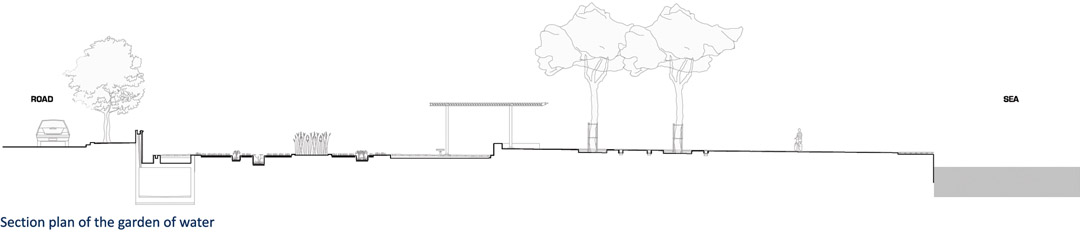
▼ 剖面图,sections


Name: Redevelopment of the New Waterfront of Thessaloniki
Category: Public Spaces
Date of completion: 2014
Developer: Municipality of Thessaloniki
Address: Centre of Thessaloniki, Greece
Area: 238.800 m2
Project team:
URBAN – ARCHITECTURAL STUDY
Prodromos Nikiforidis
Bernard Cuomo
Special collaborators: P. Tarani, E. Karioti
Collaborators: I. Dova, E. Zografou, N. Karakosta, N. Biskos, S. Nikolakaki, D. Pavlopoulou, G. Skiadopoulos, F. Valsami, E. Konstantara
Acoustic consultant (for the competition): N. Barkas
STRUCTURAL STUDY
I. Lavasas, M. Stefanouri
Collaborators: P. Zervas, G. Nikolaidis, L. Deda, F. Papapetrou
ELECTROMECHANICAL STUDY
D. Bozis, P. Kikidis and collaborators E.P.E., G. Kampitsis
Collaborators: D. Kalofolias, D. Iliadis, A. Fouki, F. Moshopoulou, K. Deni, A. Savvopoulos
LANDSCAPING DESIGN
Iloriki E.E. – F. Fasoulas
Collaborators: A. Zahariadis, C. Karachristos
GEOTECHNICAL STUDY
Evaggelos Vasilikos
Special Collaborator: Theodosis Papaliagas
SUPERVISION OF THE STUDIES
K. Belibasakis, M. Zourna, K. Bletsa, E. Fountoulidou, S. Laftsidou, D. Katirtzoglou, D. Sotiriadis
SUPERVISION OF THE CONSTRUCTION
A. Spiliopoulos, D. Tzioras, N. Mourouzidis, I. Karagianni, S. Paraskeva
MORE: Nikiforidis-Cuomo Architects,更多请至:Nikiforidis-Cuomo Architects on gooood









很有艺术气息,我喜欢
大气
美如画
挺有意思的
不同的空间主题,需要你不同的触角来感受。
景观很不错哦~
空间感很好
Wooooo
[爱心]这个才喊设计
台风会把伞吹走吧!
这样子才感觉跟大海的感觉相配啊,别太复杂,有收有放
快题集