非常感谢 zuzana&nicholas 予gooood分享以下内容。 更多关于他们请至:zuzana&nicholas on gooood
Appreciation towards zuzana&nicholas for providing the following description:

本项目对位于布里斯班Red Hill地区始建于1910 年的昆士兰工人的房屋进行改造,以容纳建筑师自己的住宅和建筑工作室。该项目的特点在于它平衡了家庭和工作之间的关系,以及在公共空间、私人领域、街道空间、室内空间以及花园之间的介入。
A reworking of a 1910 Queenslander worker’s cottage in Red Hill, Brisbane to accommodate the architects’ own home and architecture studio. The project is notable for its balancing of family life and work, and the interfaces between public, private, street, interior and garden.
▼项目概览,overview of the project ©Clinton Weaver
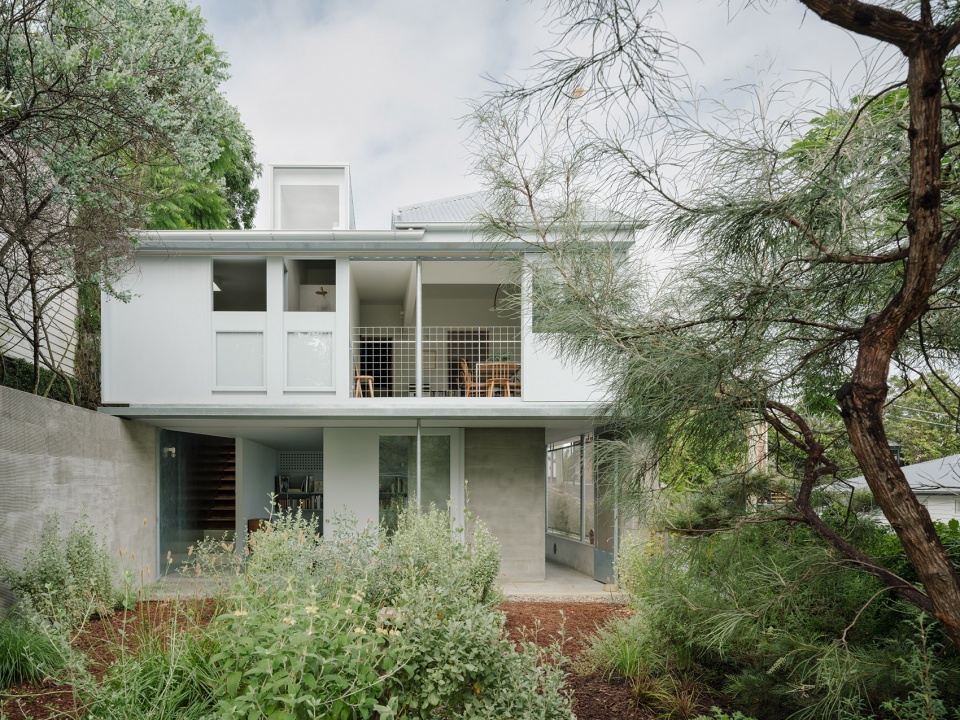
▼住宅街景,street view of the house ©Clinton Weaver
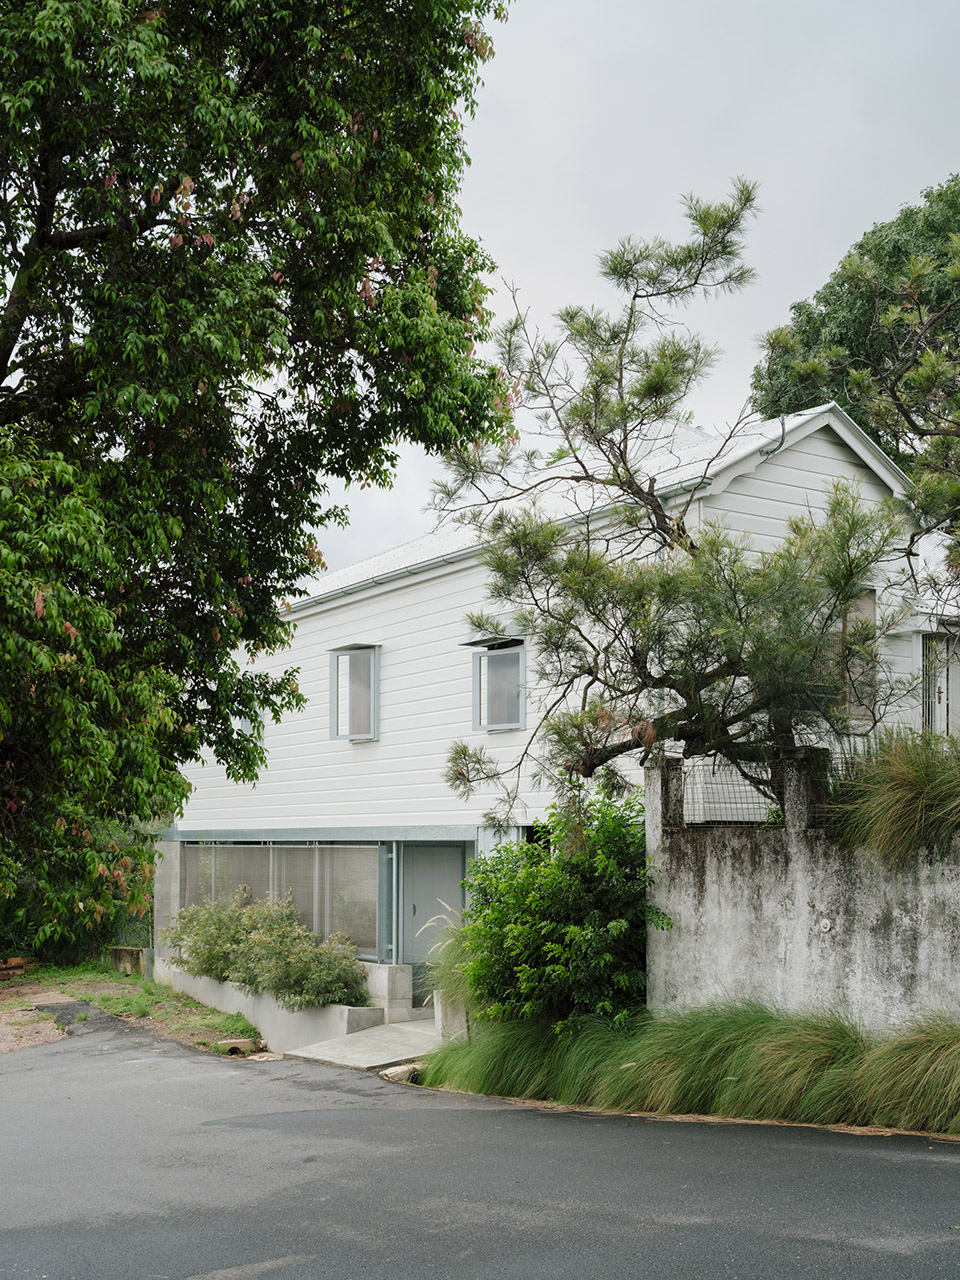
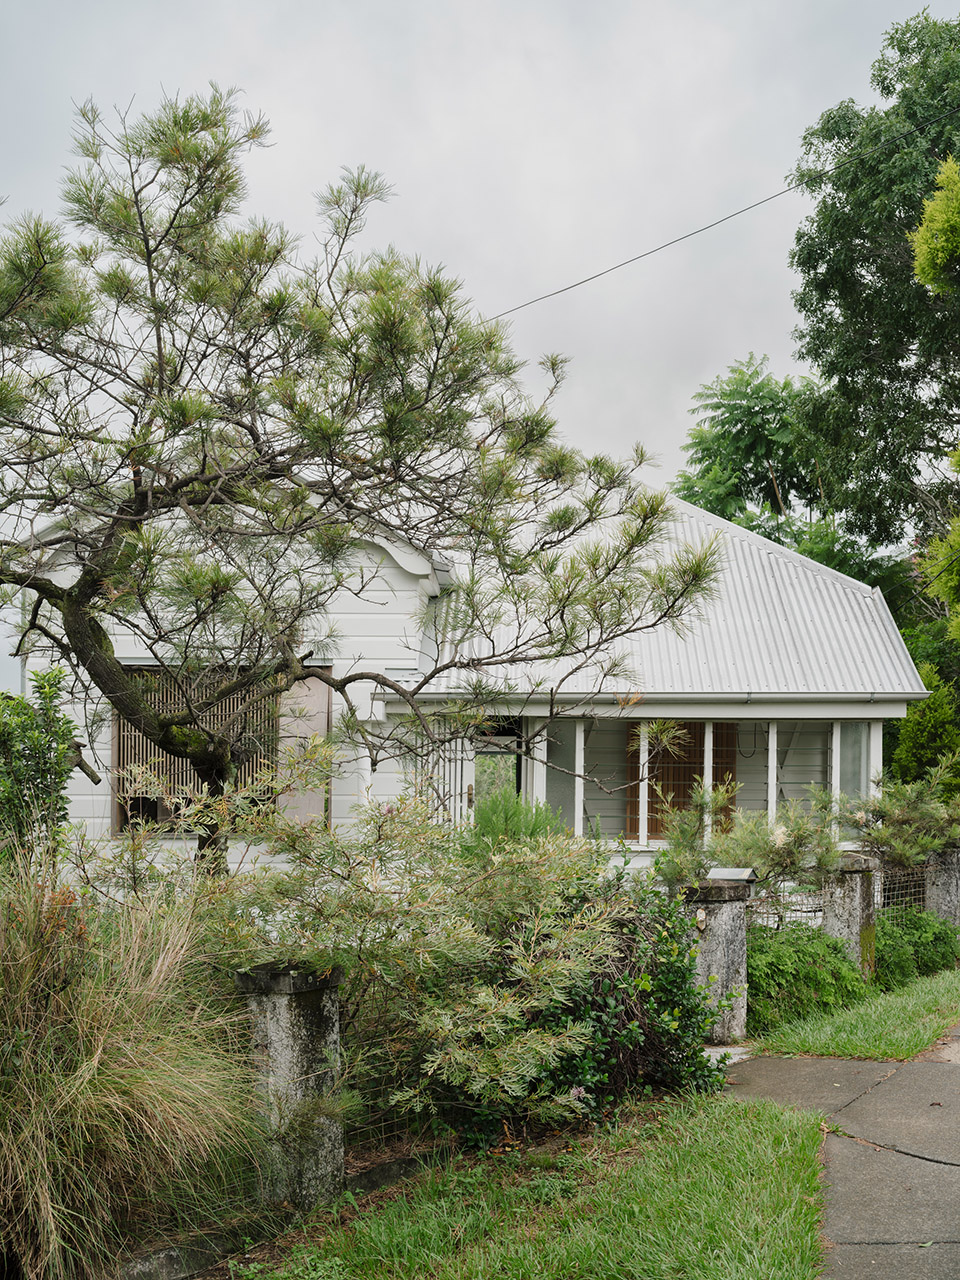
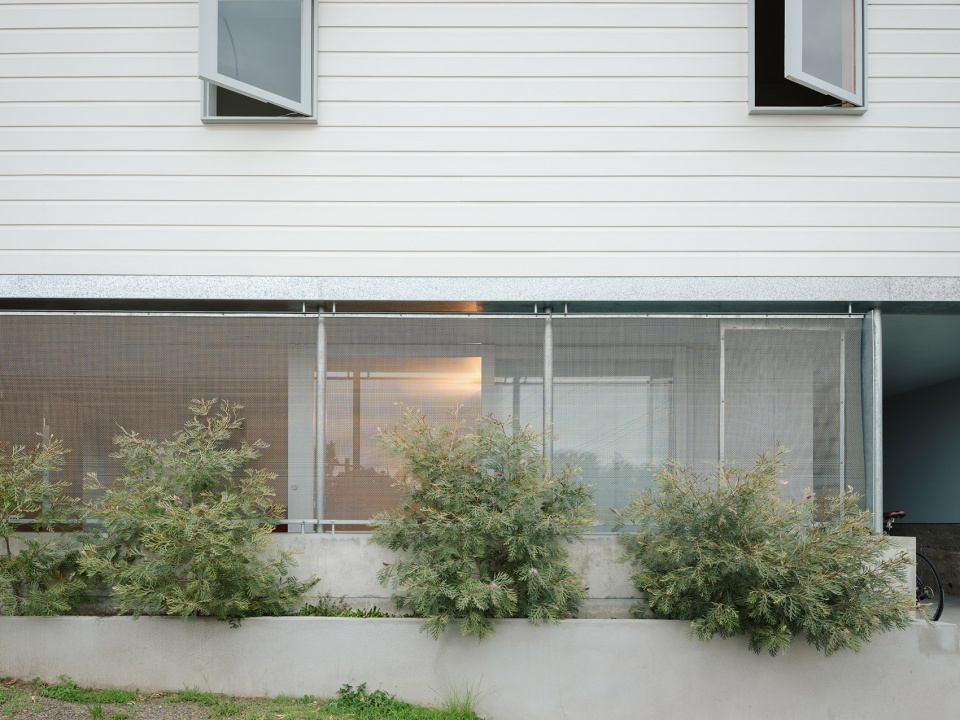
项目借鉴了商住两用楼的历史案例和混合开发模式的活力带来的灵感,项目兼顾了两个大人和两个小孩的家庭生活空间,以及与繁忙的城市十字路口相连的建筑工作室。建筑工作室位于较低的楼层,可以直接从街道进入。金属网格屏障将工作室与街道分隔开来,同时允许两者之间隐约的视线交流。
The project reconciles the combination of living space for a family of two adults and two small children, alongside an architecture studio that has a public interface with a busy urban intersection, taking inspiration in historic examples of shop-houses and the vibrancy created by mixed-use development. The architecture studio occupies the lower level, with direct access from the side street. A steel mesh screen secures a veranda edge that separates the studio from the street, whilst permitting veiled views between the two.
▼金属网格屏障将工作室与街道分隔开来,
A steel mesh screen secures a veranda edge that separates the studio from the street ©Clinton Weaver
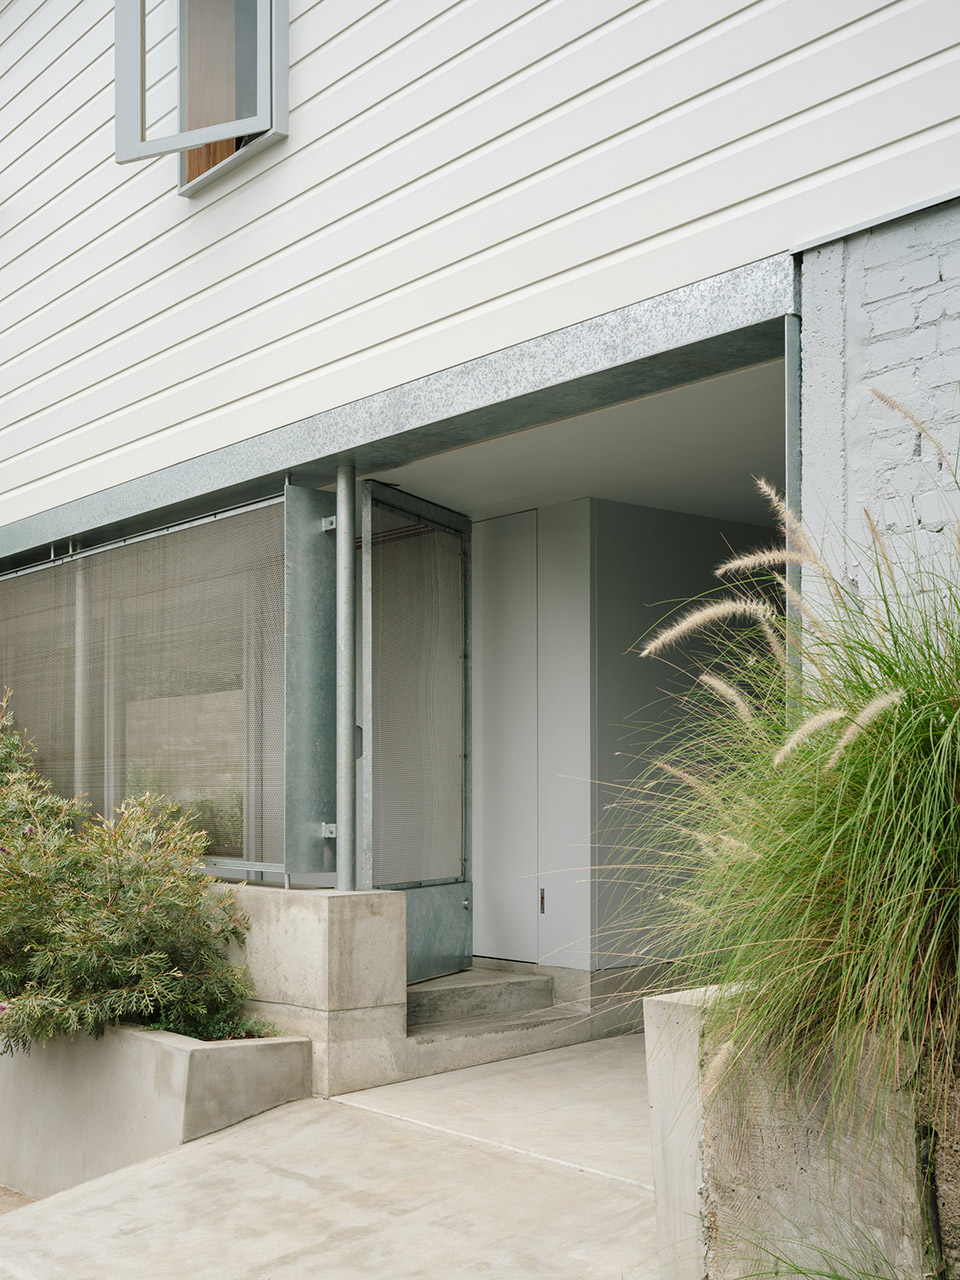
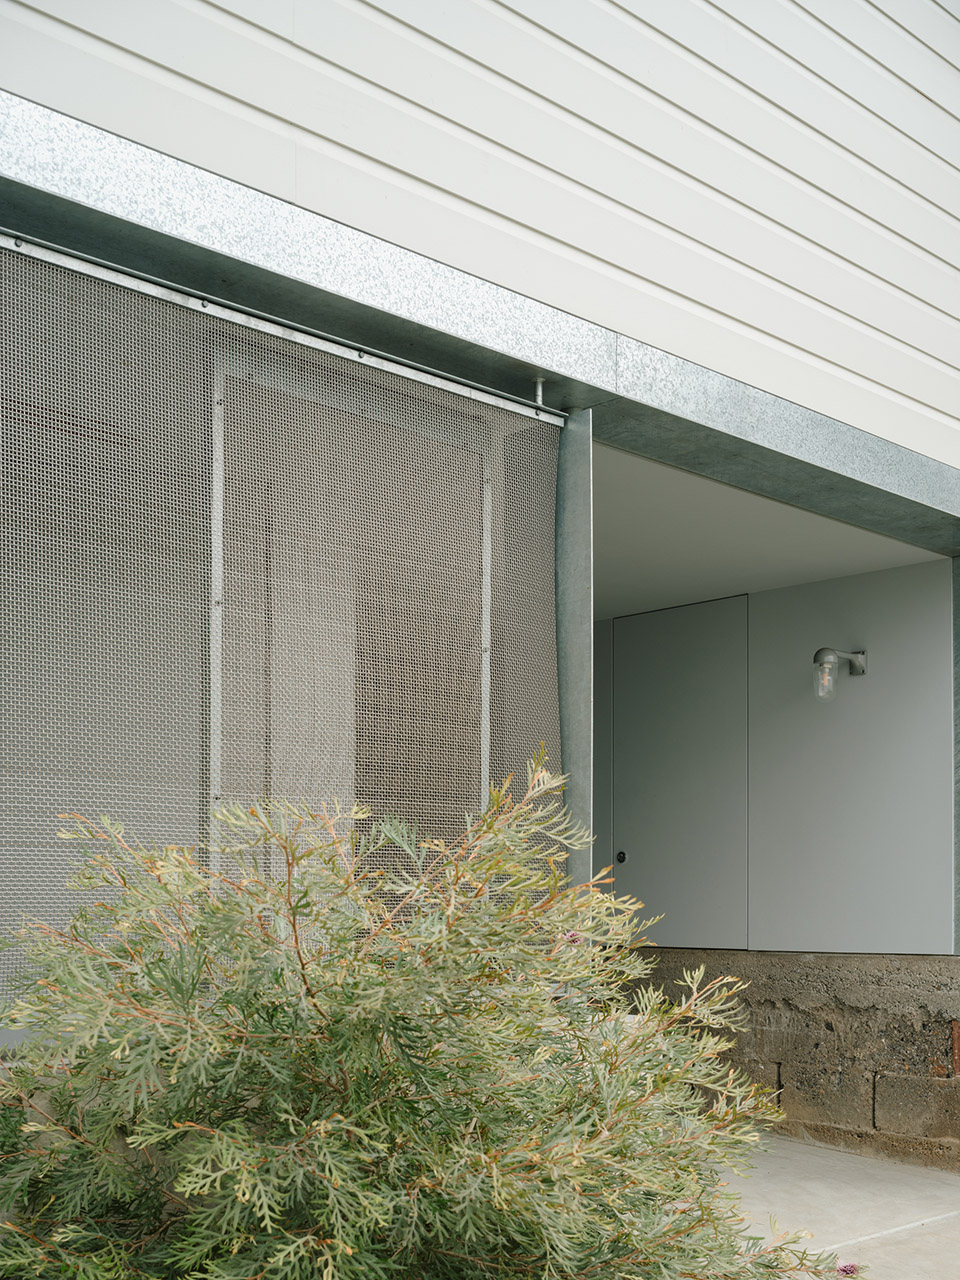
▼一层的工作室,studio on the ground floor ©Clinton Weaver
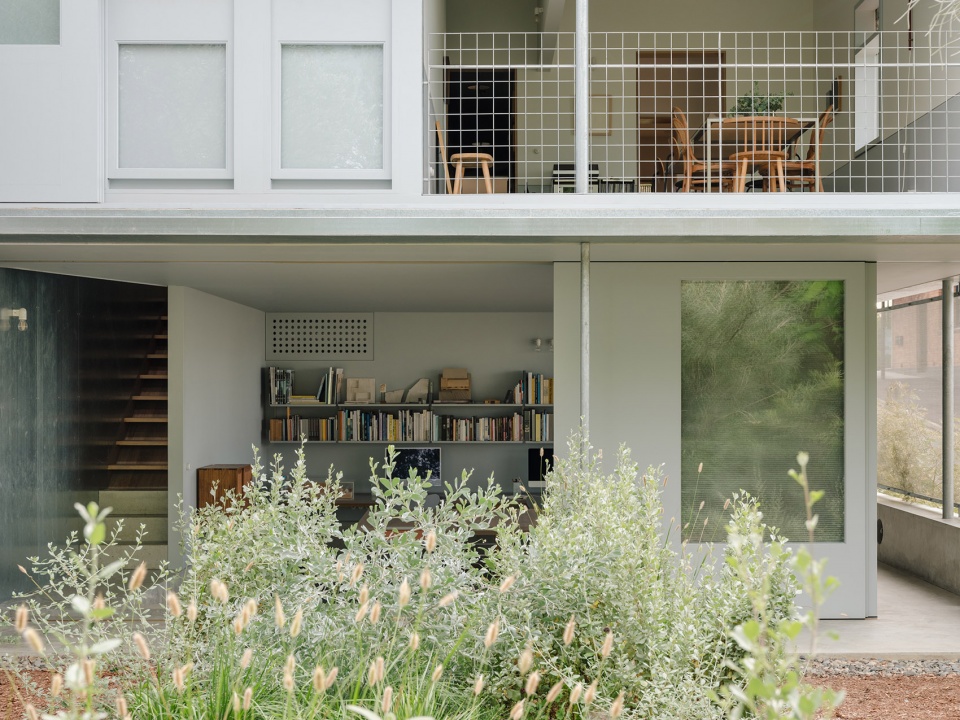
▼后院,rear garden ©Clinton Weaver
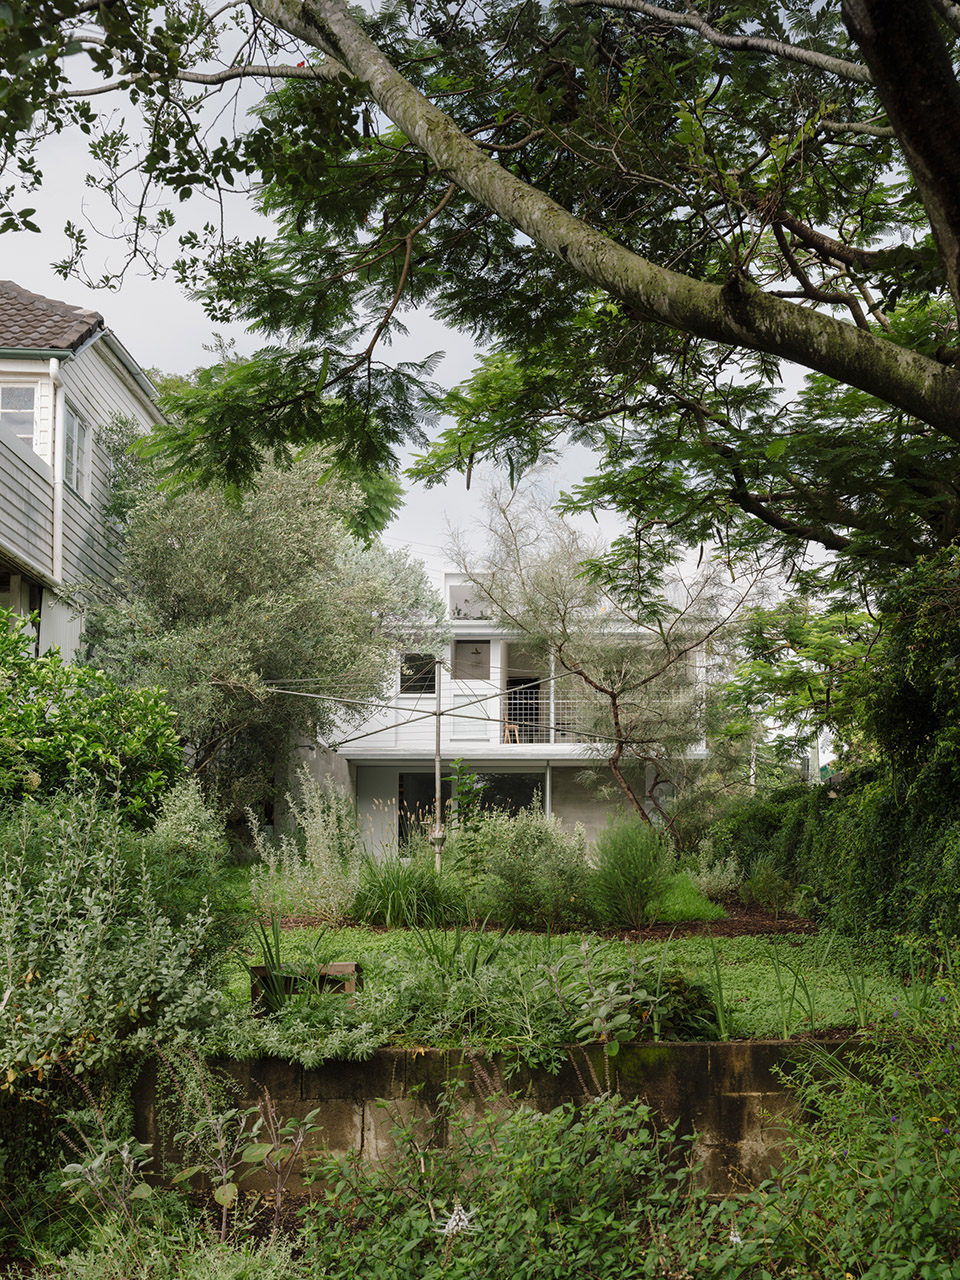
设计的重点之一是紧凑的空间,使所有的房间都被能容纳进现存住宅的面积之内,同时保护绿地,尽可能减少施工。通过重新设计现存住宅的后部空间,为所有的公共及私人空间提供通过花园的连接,宽敞的开口也强调了室内与室外之间的联系。工作室的地面下凿450mm,与街面及花园之间都有高差,非标准的混凝土构成座位区,上方的阴影提供了稳定舒适的温度,使其在一年的大部分时间成为一个被动通风的工作区域。当大推拉门打开的时候,工作室就呈现出半室外的效果。这是建筑工作室/工作空间的一个独特的品质,尤其适合布里斯班温和的亚热带气候。当工作室的推拉门关闭时,剩下的空间被裸露的混凝土和石材包围,让人感觉在花园的边缘有一个凉爽的角落,在潮湿闷热的气候中提供喘息的空间。
▼轴测图,axonometric diagram ©zuzana&nicholas
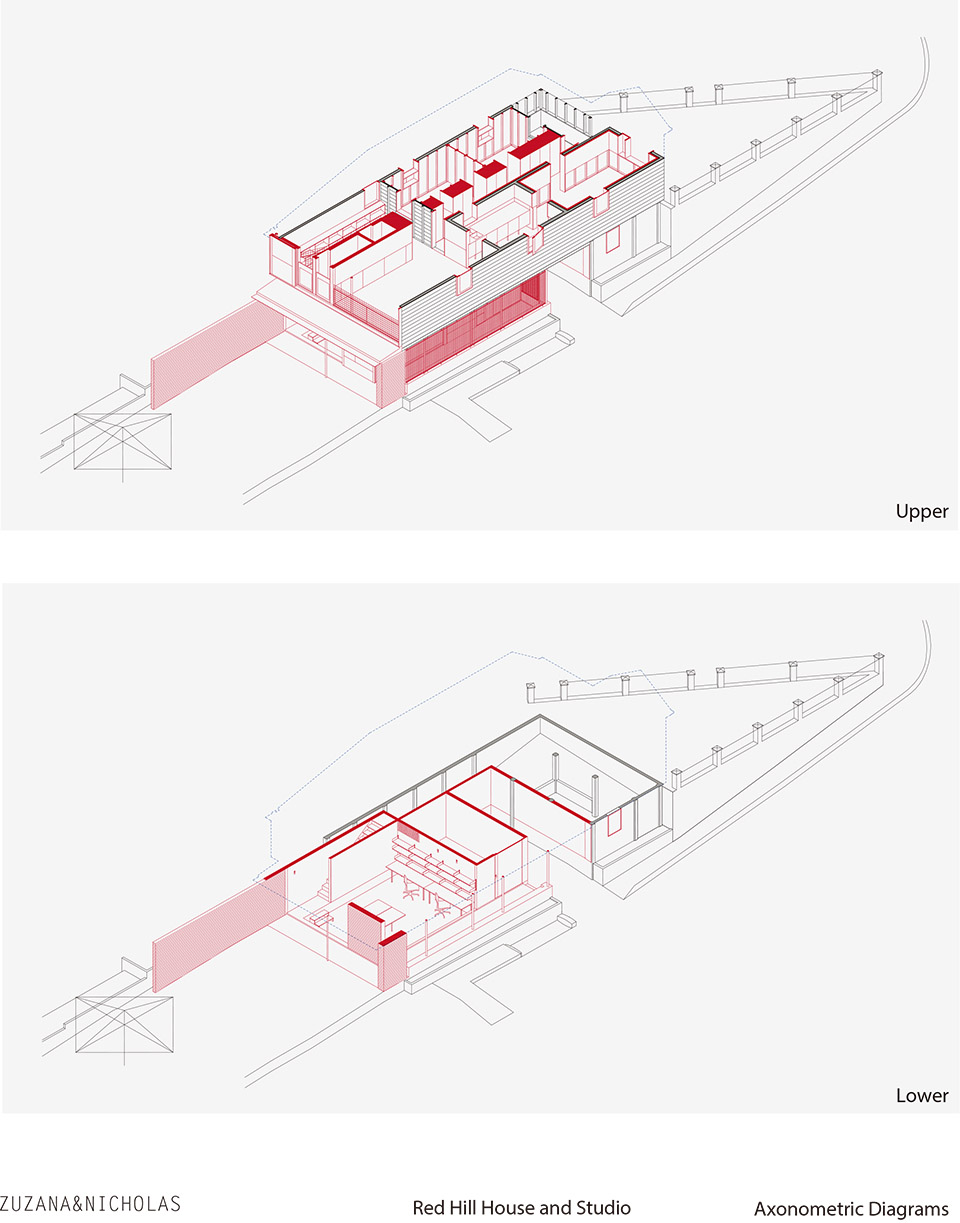
An emphasis has been placed on compact spaces that allow all of the rooms to be accommodated within the footprint of the existing house – preserving green space and minimising new construction. All of the spaces, both public and private, have an improved connection with the garden through the reworking of the back of the existing cottage, with large openings heightening the connection between interior and exterior. The studio, cut 450mm into the ground, has an edge to the street and an edge to the garden – off-form concrete downturns double as seats, with the shaded mass providing a stable, comfortable temperature and allowing for a passively ventilated workspace for the majority of the year. The studio to takes on a semi-external quality when the large sliding door joinery is retracted. This is a unique quality for an architecture studio / workspace, and is particular to the benign sub-tropical climate of Brisbane. When the studio sliding doors retract, the remaining enclosure is formed by raw concrete and masonry, giving the sense of a cool grotto on the edge of the garden, providing respite from the hot, humid climate.
▼一层走廊,corridor ©Clinton Weaver
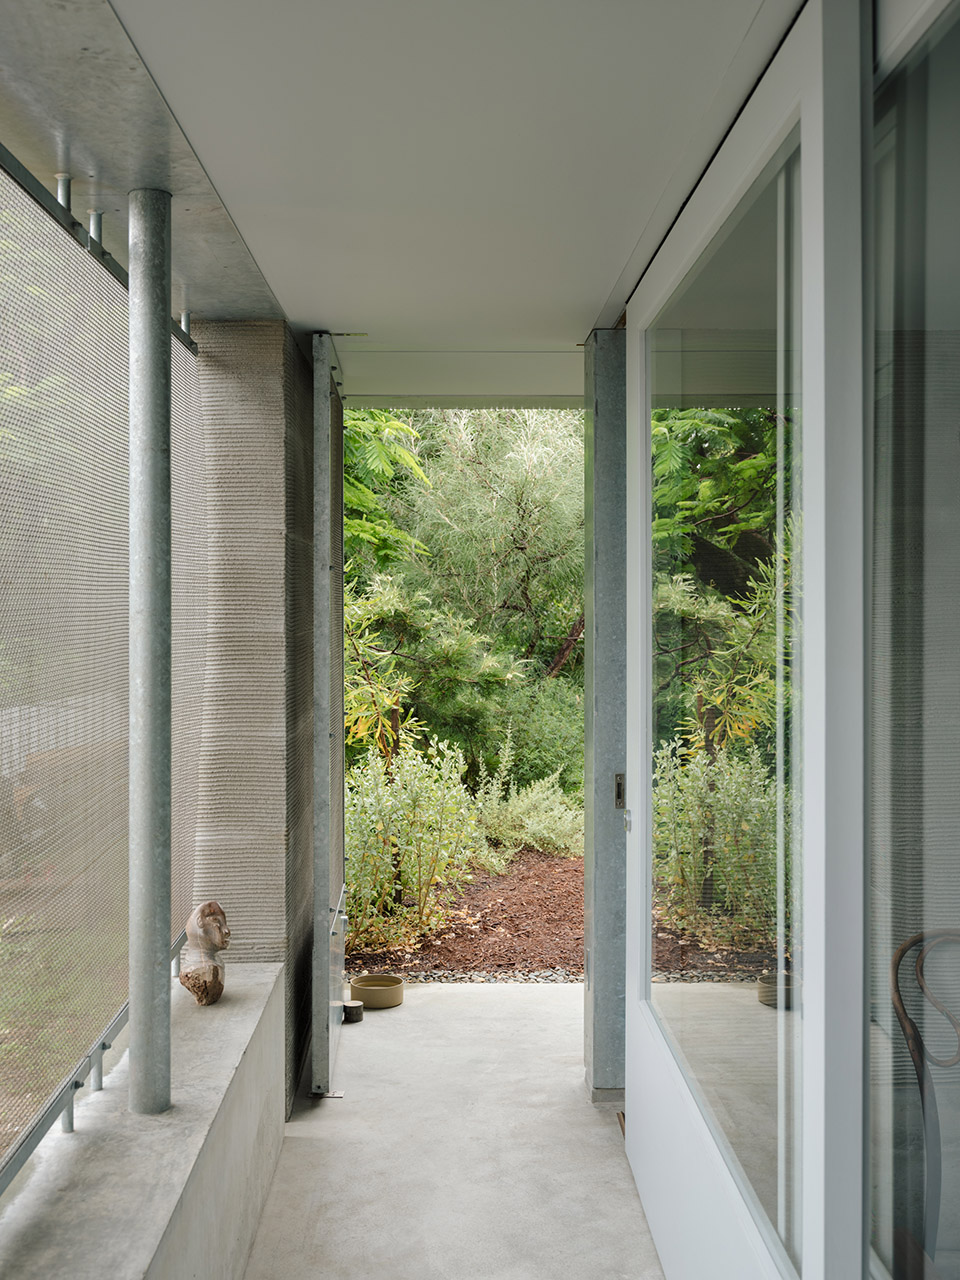
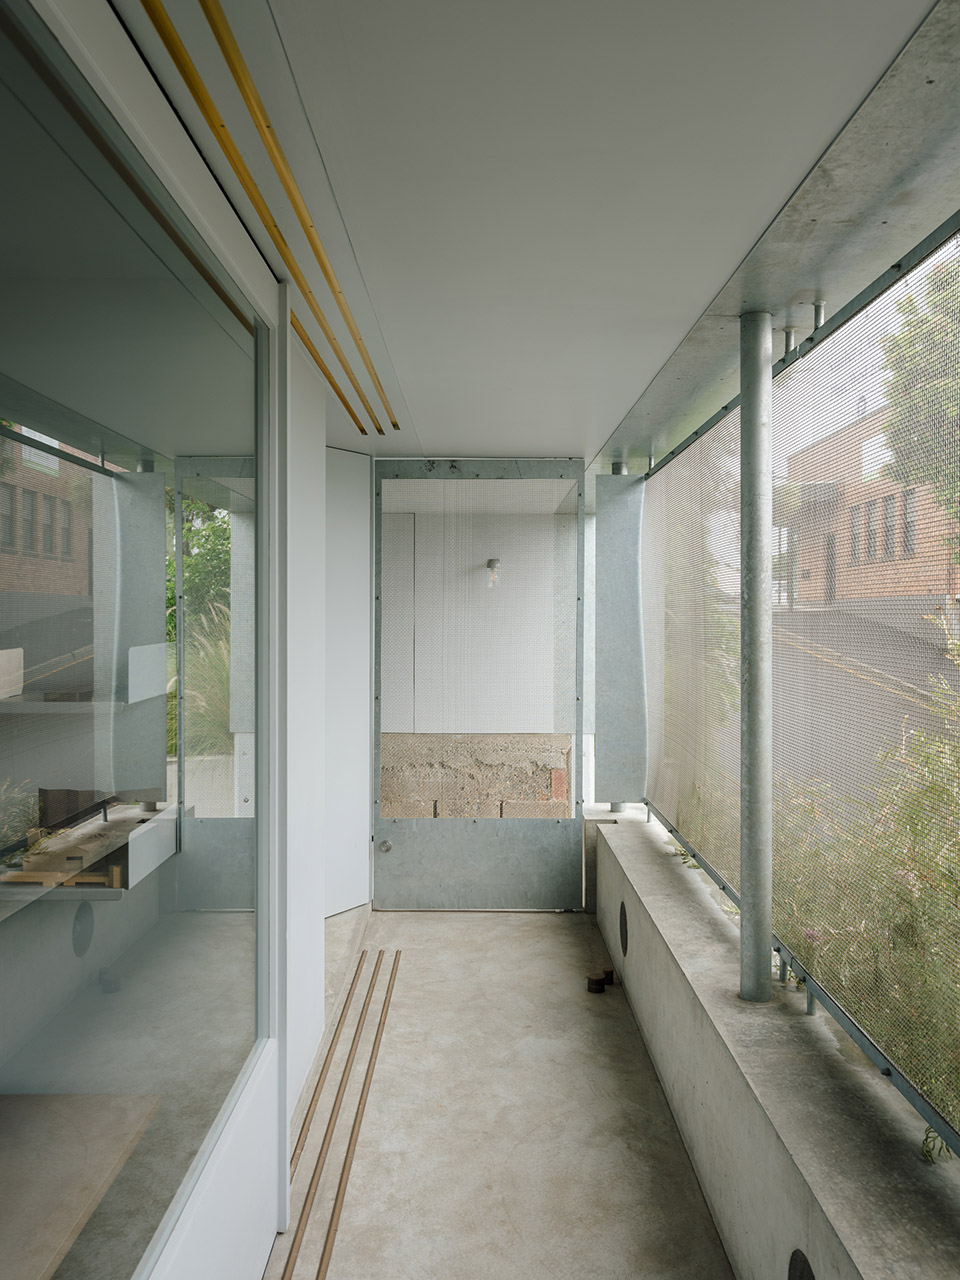
▼玻璃推拉门分隔空间,glass sliding door separates the space ©Clinton Weaver
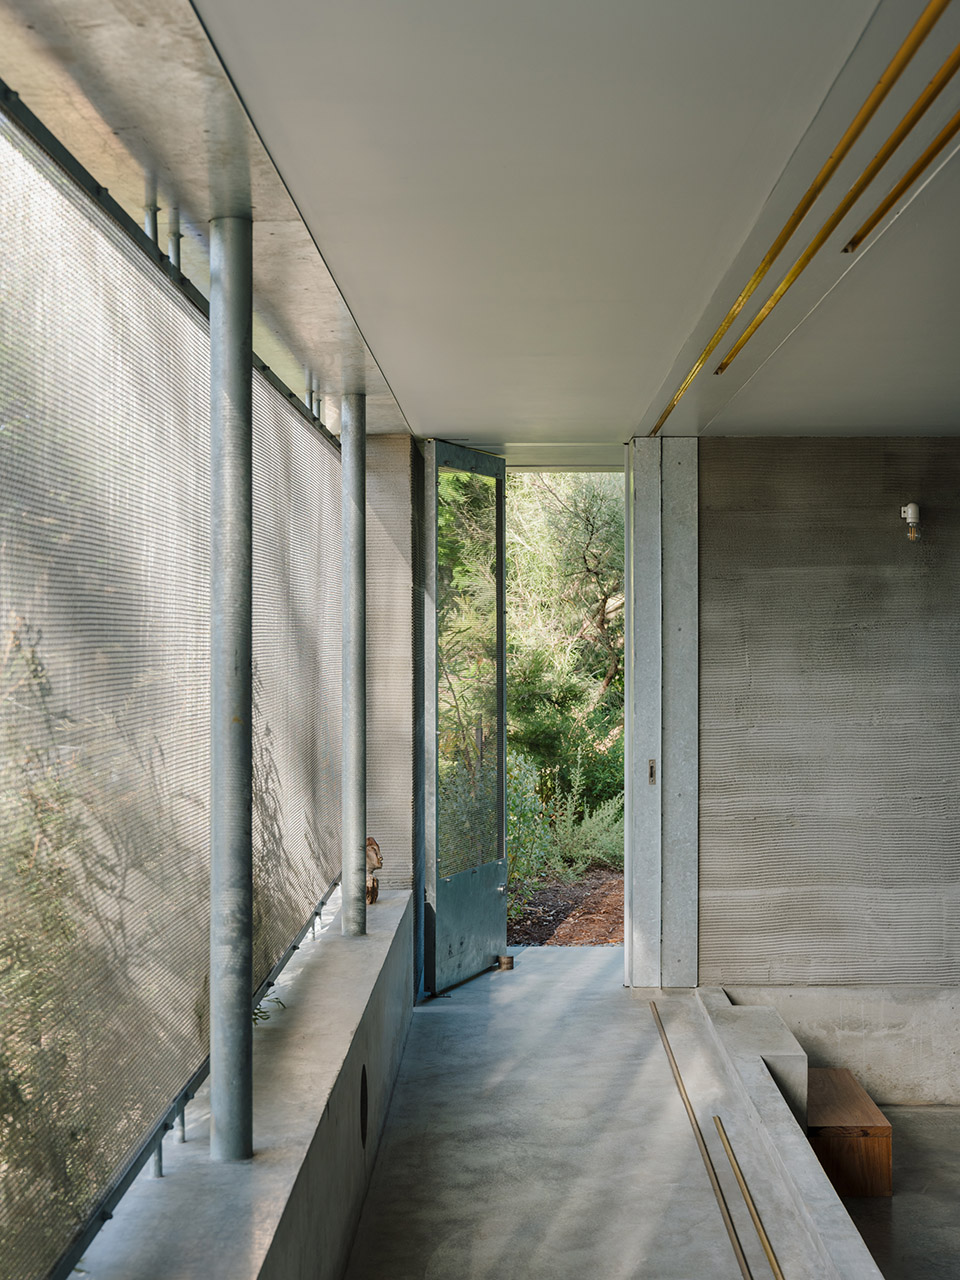
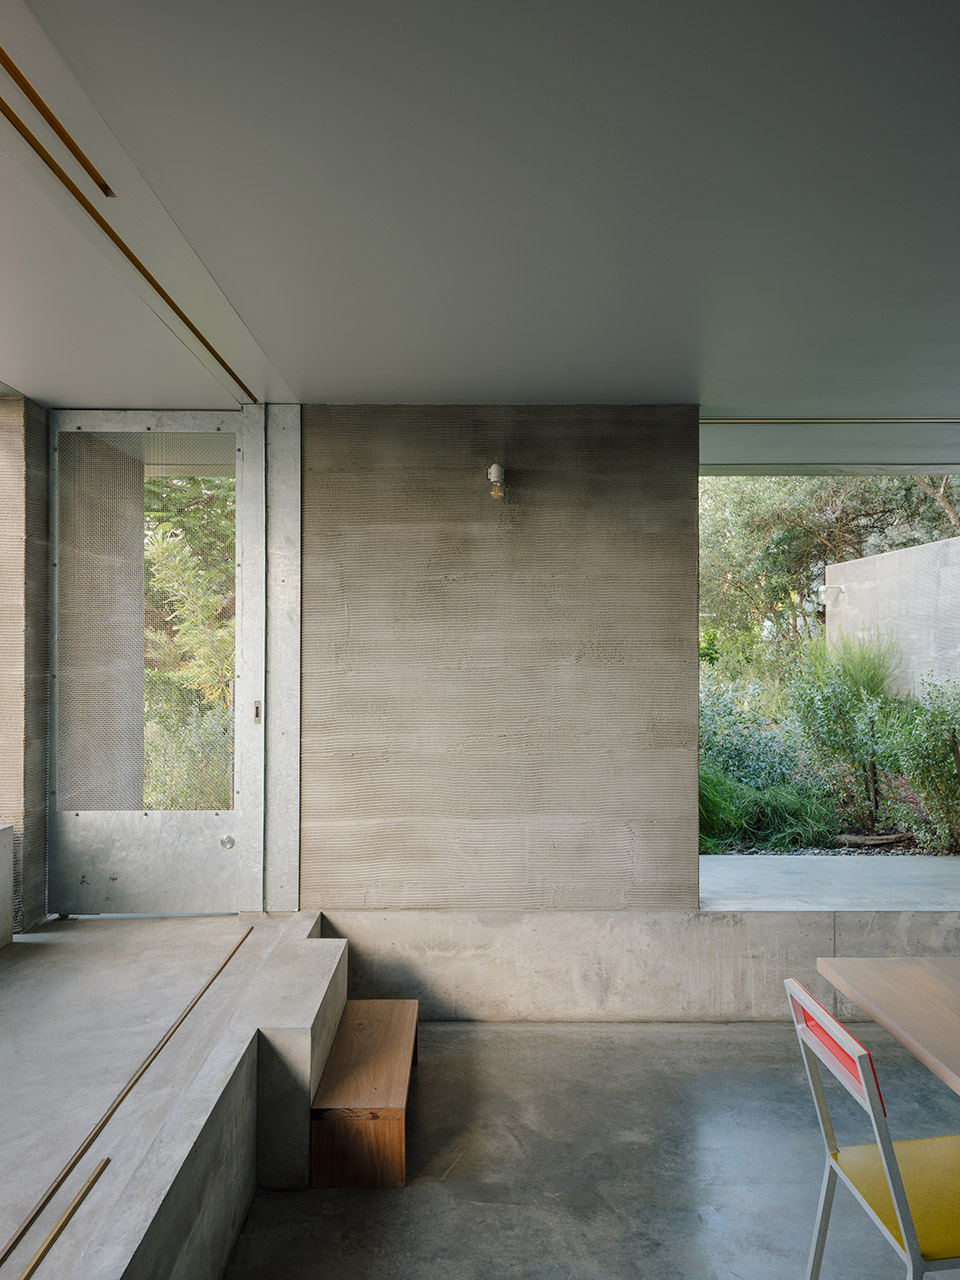
▼工作室,studio ©Clinton Weaver
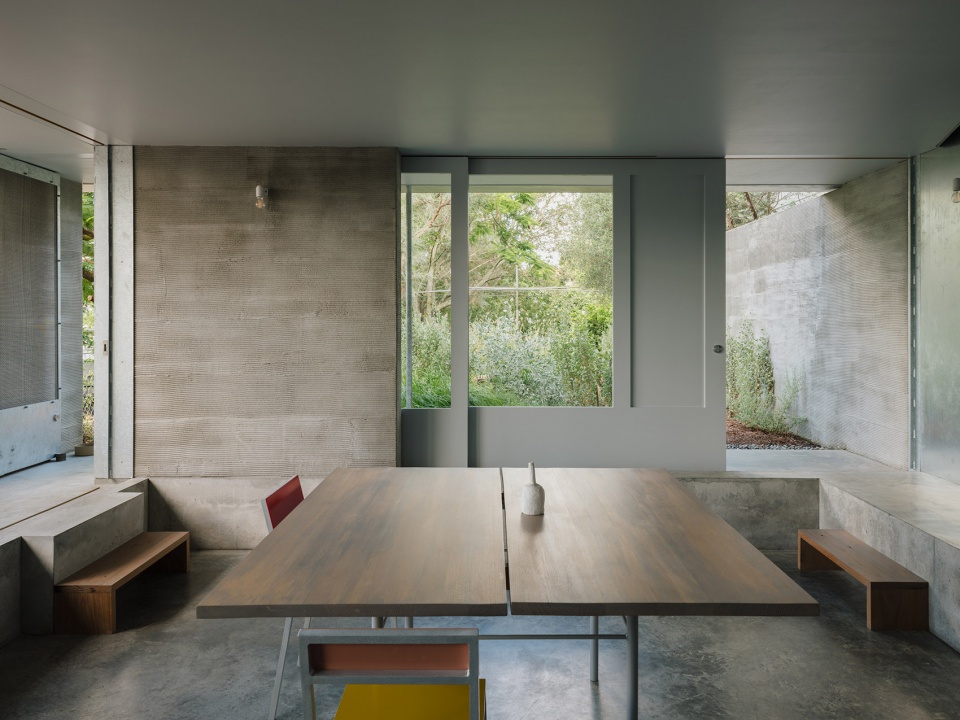
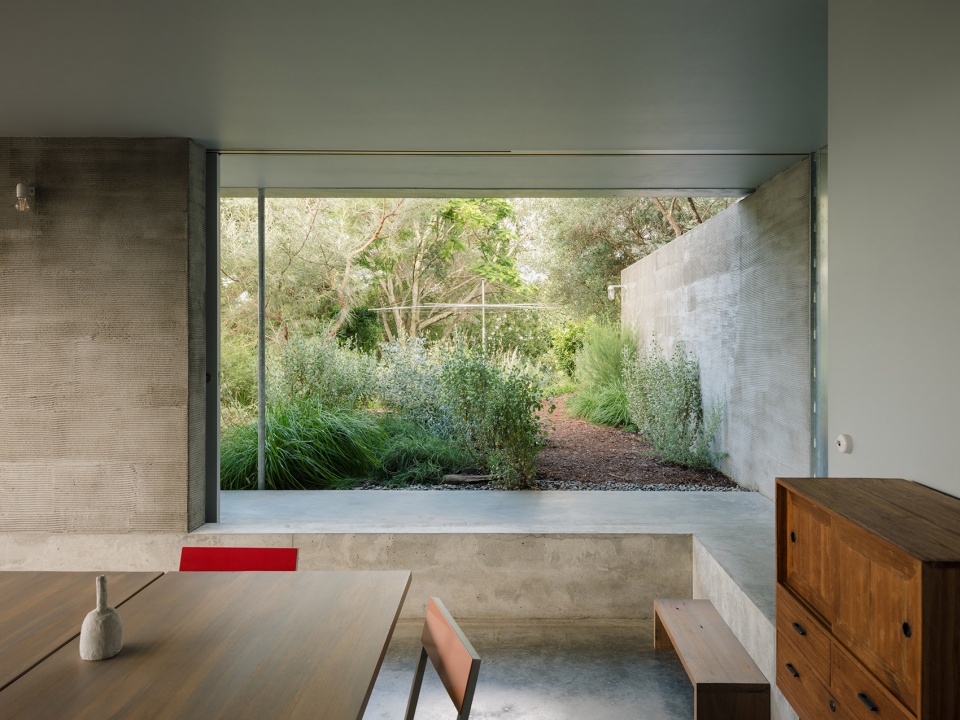
▼裸露混凝土筑成的休息区,raw concrete seating area ©Clinton Weaver
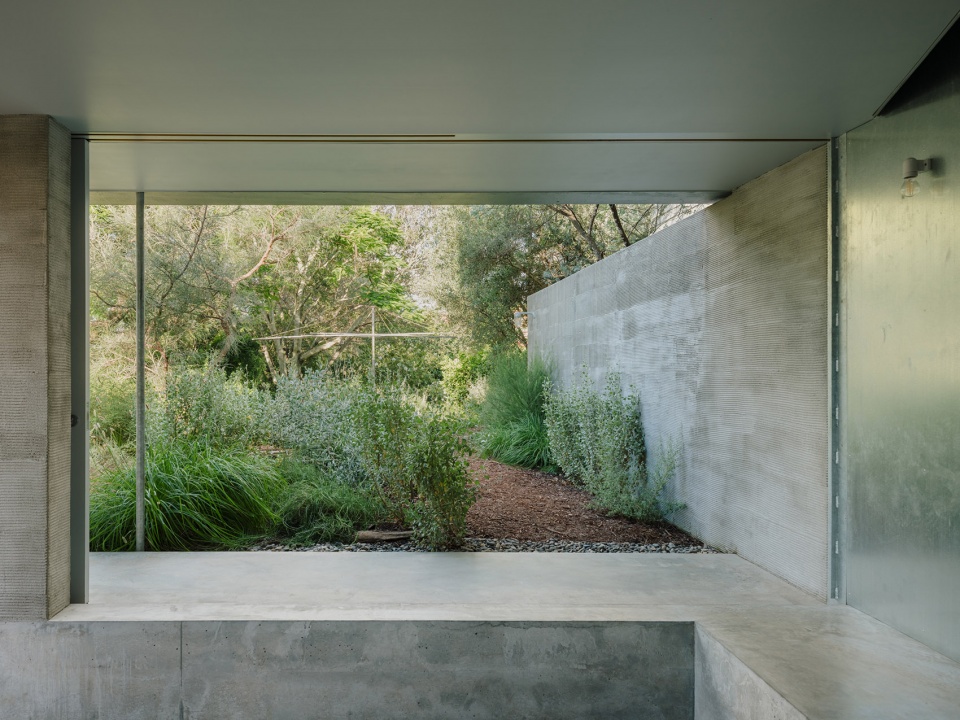
▼建筑工作室,architecture studio ©Clinton Weaver
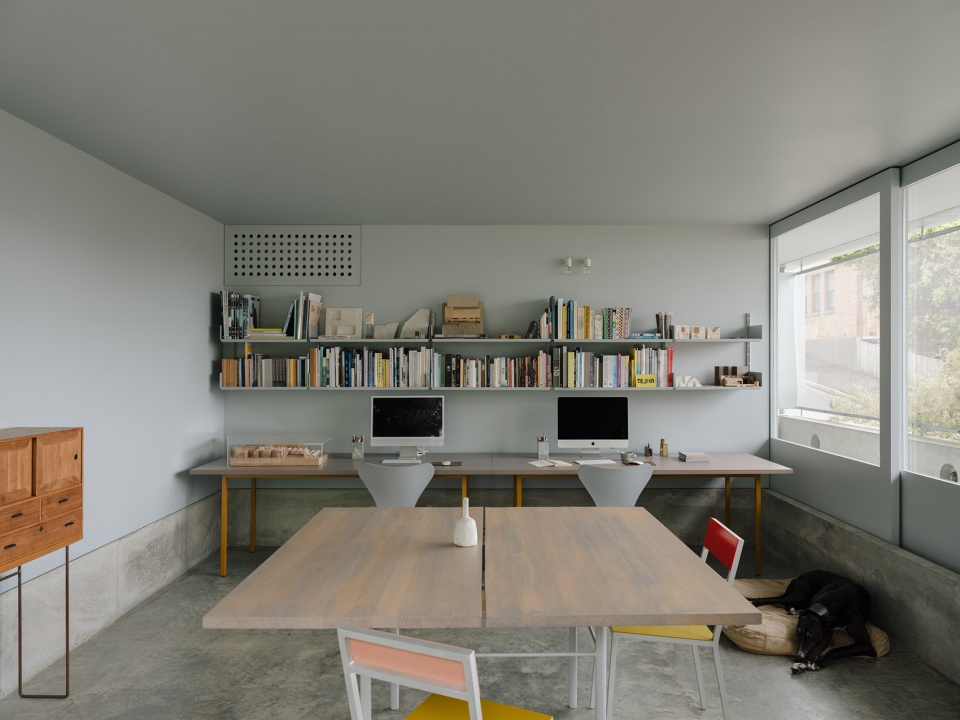
▼建筑工作室,architecture studio ©Clinton Weaver
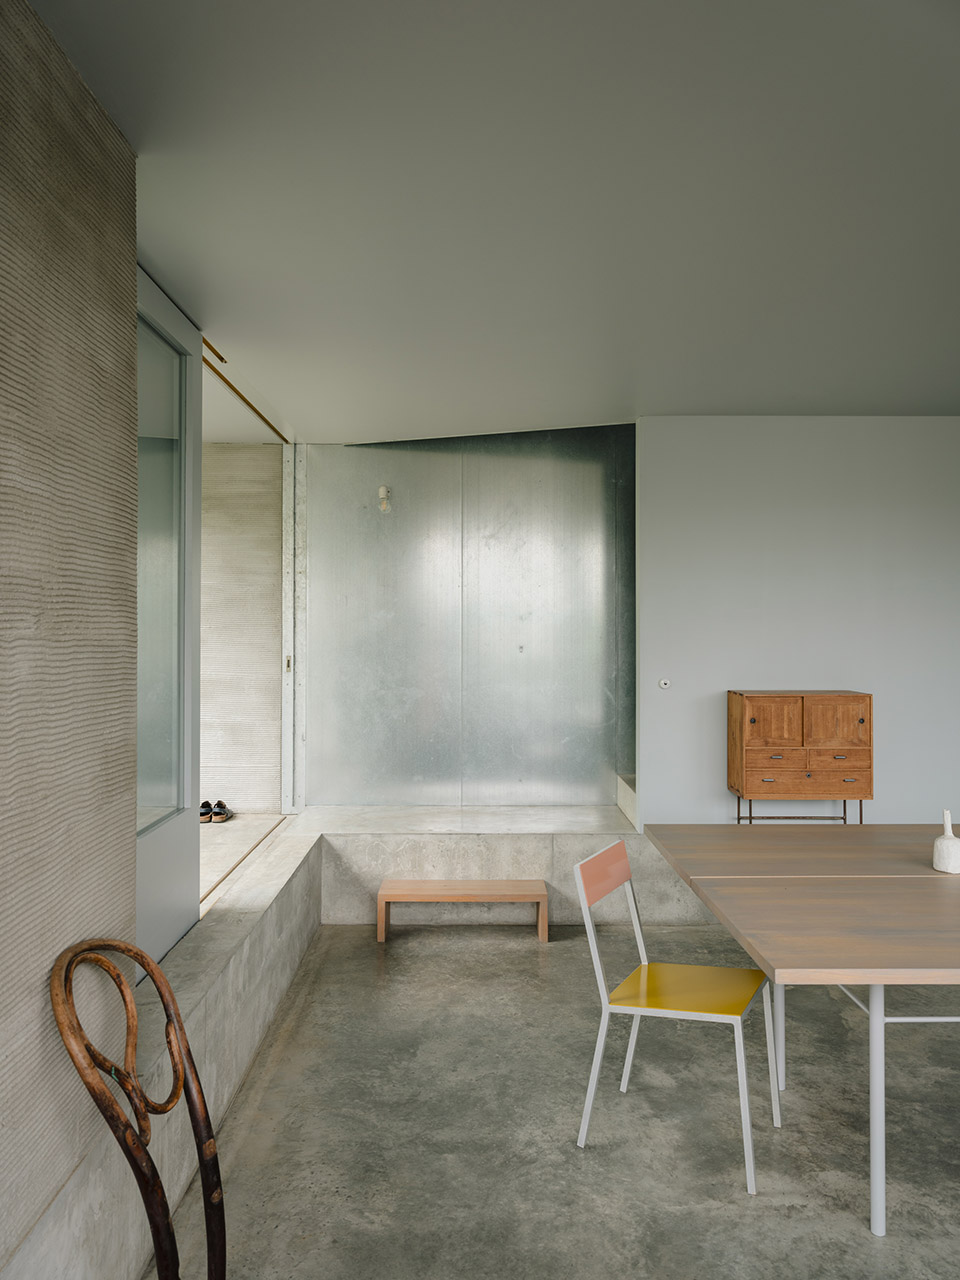
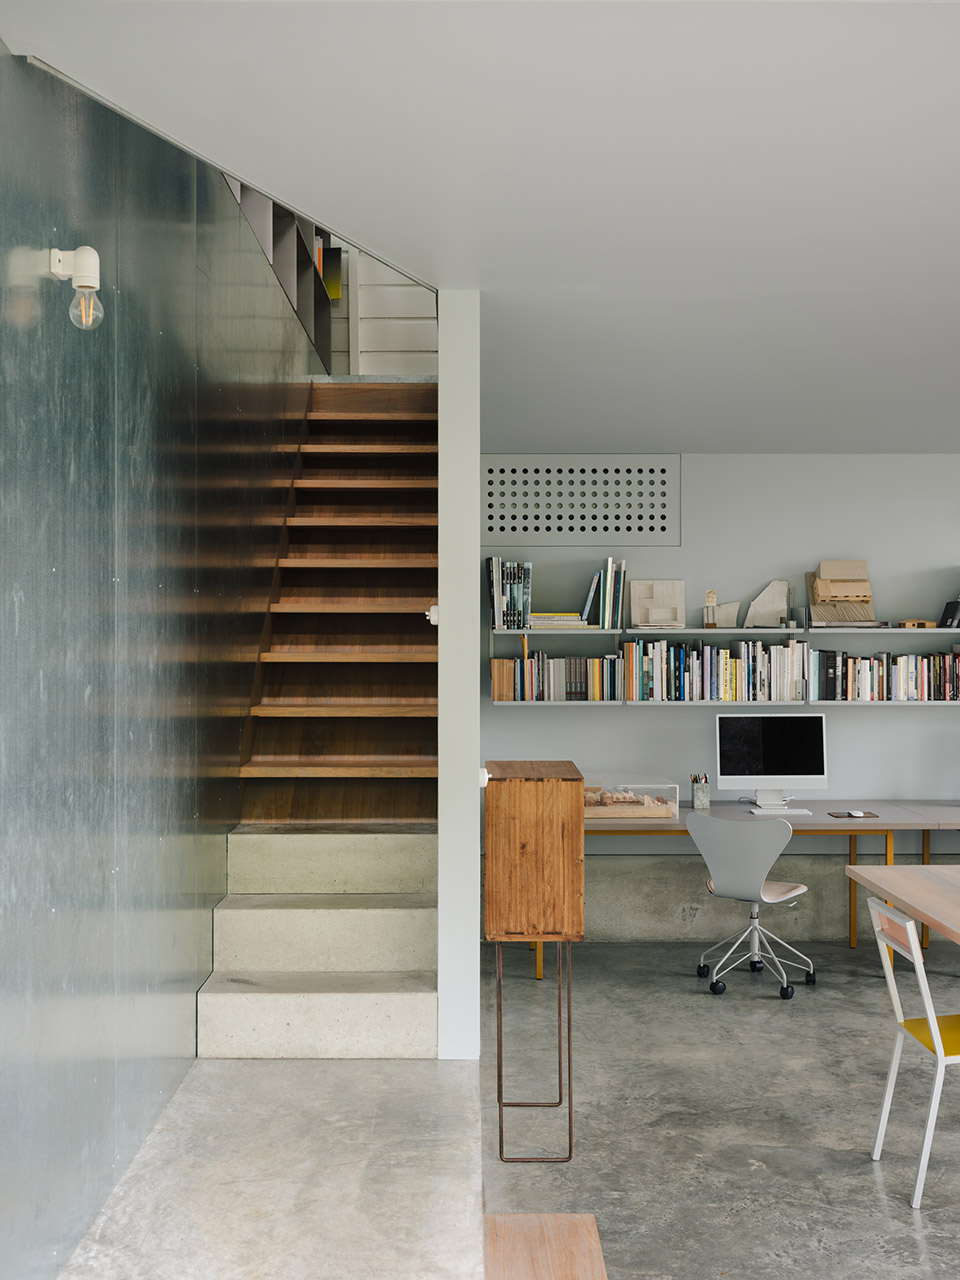
该项目想要创造一个既可以居住又可以工作的舒适而私密的空间。居住,厨房和用餐区域原本位于南侧边缘,现在被重新布置成一个由多个房间组成的围合空间,贯穿北侧,充分利用了采光、通风和视野。紧凑的卧室现在舒适的占据着较暗的南部边缘。为了代替露台,住宅的后墙被推倒,花园进入眼帘。单独的浴室功能分明,沿着通往花园的书架楼梯分布。
▼平面图,plan ©zuzana&nicholas
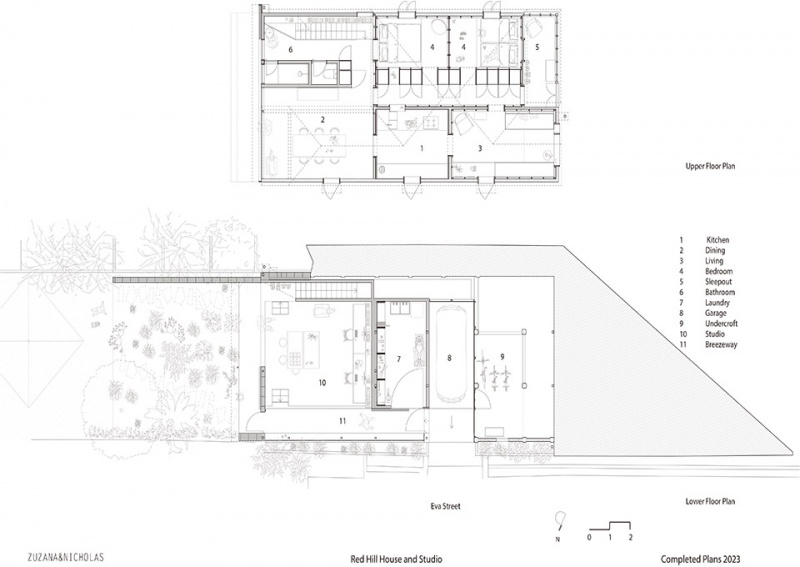
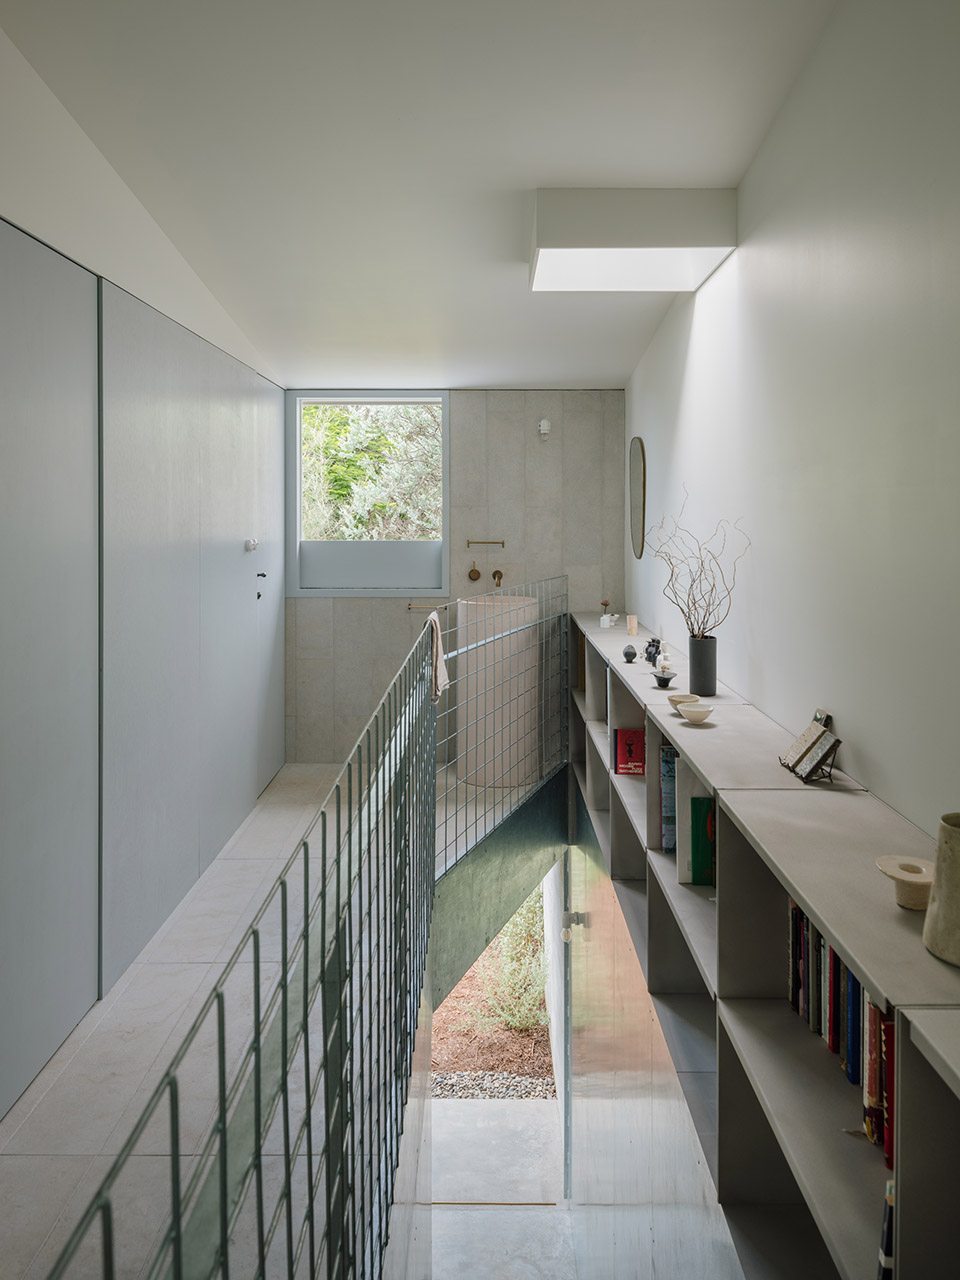
The project seeks to make a delightful and intimate set of spaces for living and working. Living, kitchen and dining, previously located on the southern edge, are repositioned as an enfilade of rooms running the length of the northern edge, taking advantage of light, air and outlook. Compact sleeping spaces now comfortably occupy the darker southern edge. In lieu of a deck, the rear wall of the cottage slides away and brings the garden prominently into view. The single bathroom is broken into distinct functions, distributed along the length of the book-lined stair leading to the garden.
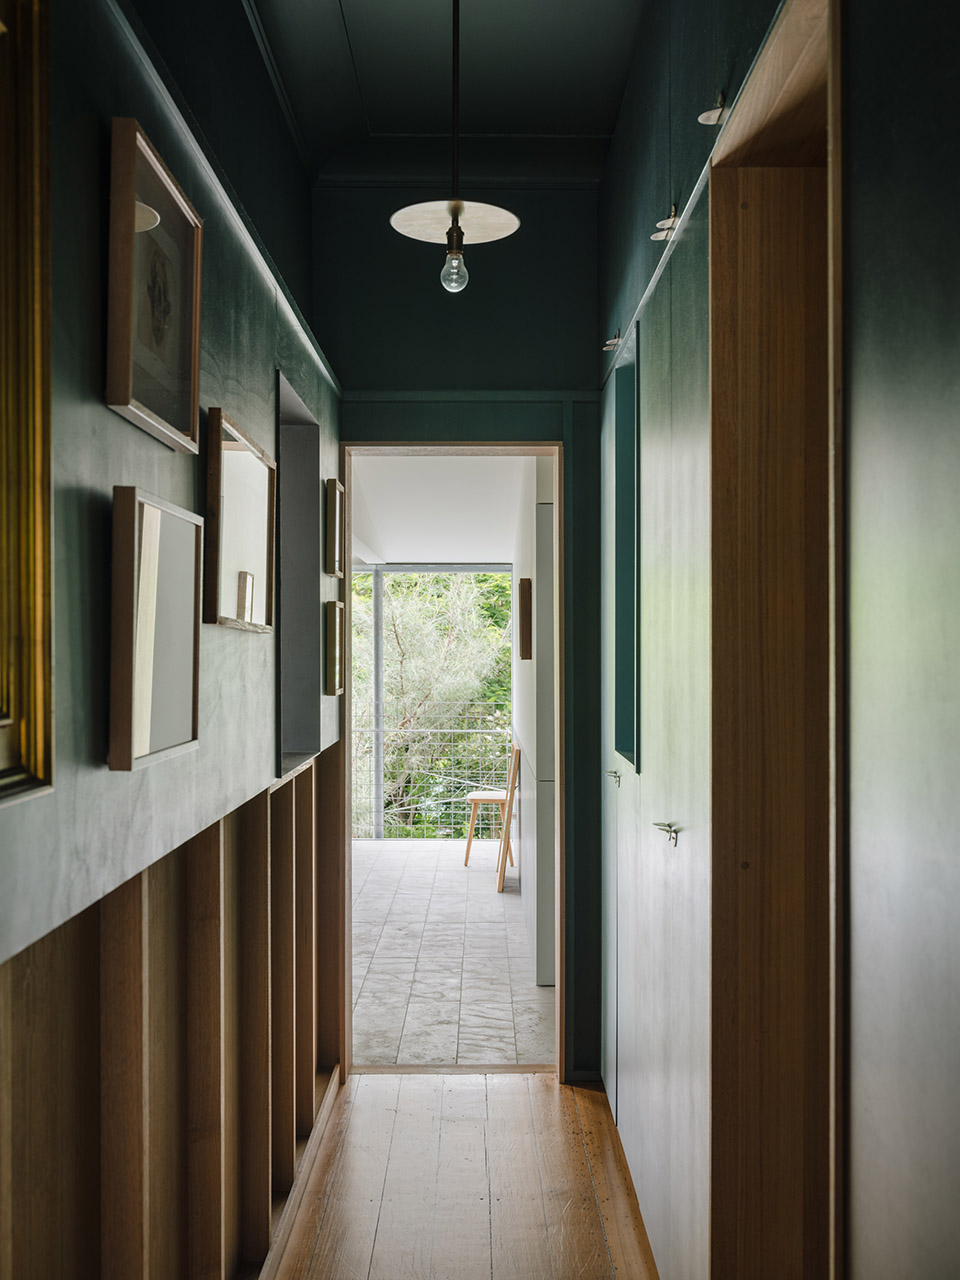
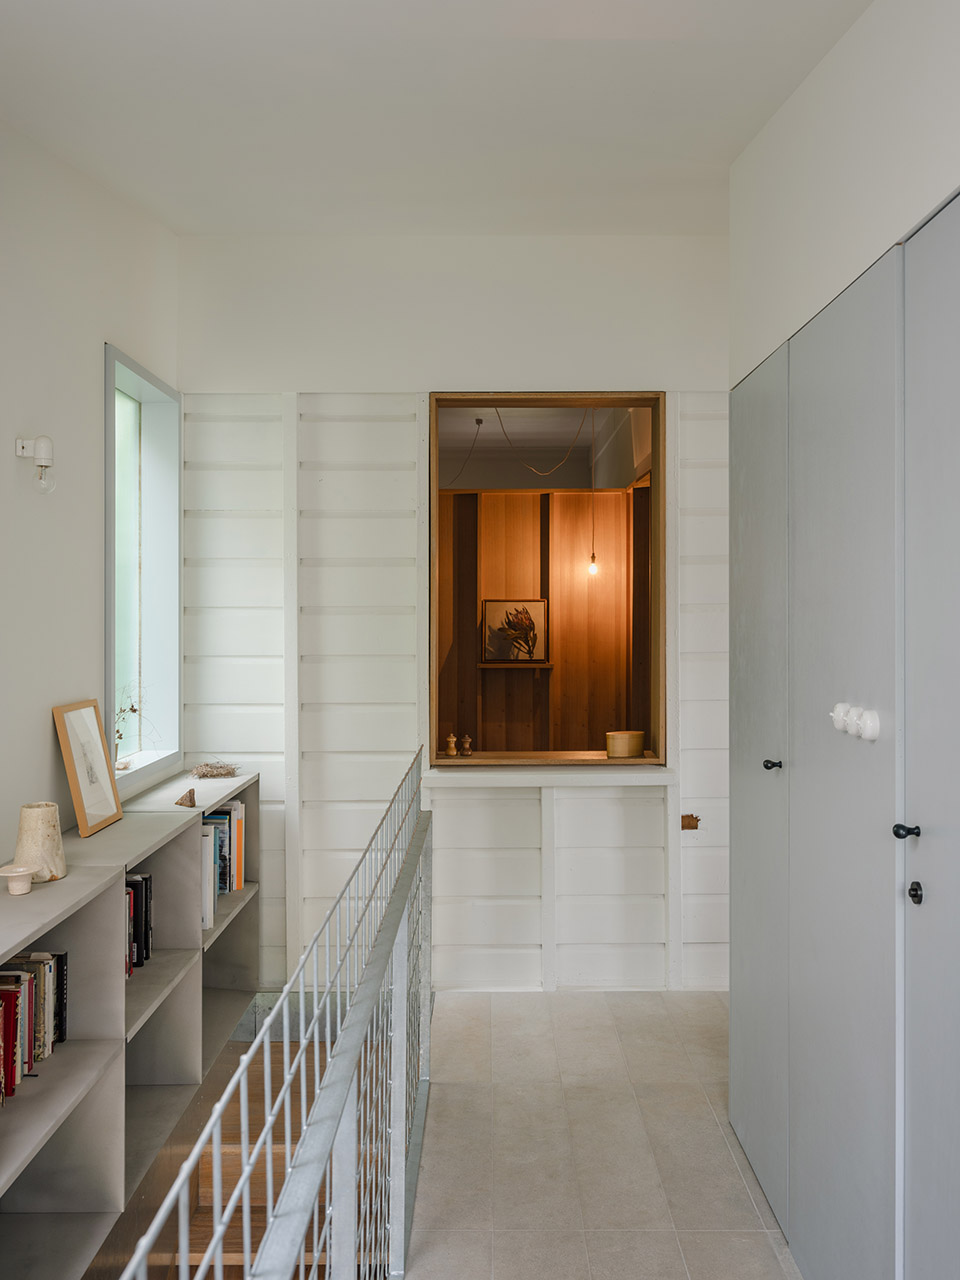
▼二层走廊,corridor at the upper level ©Clinton Weaver
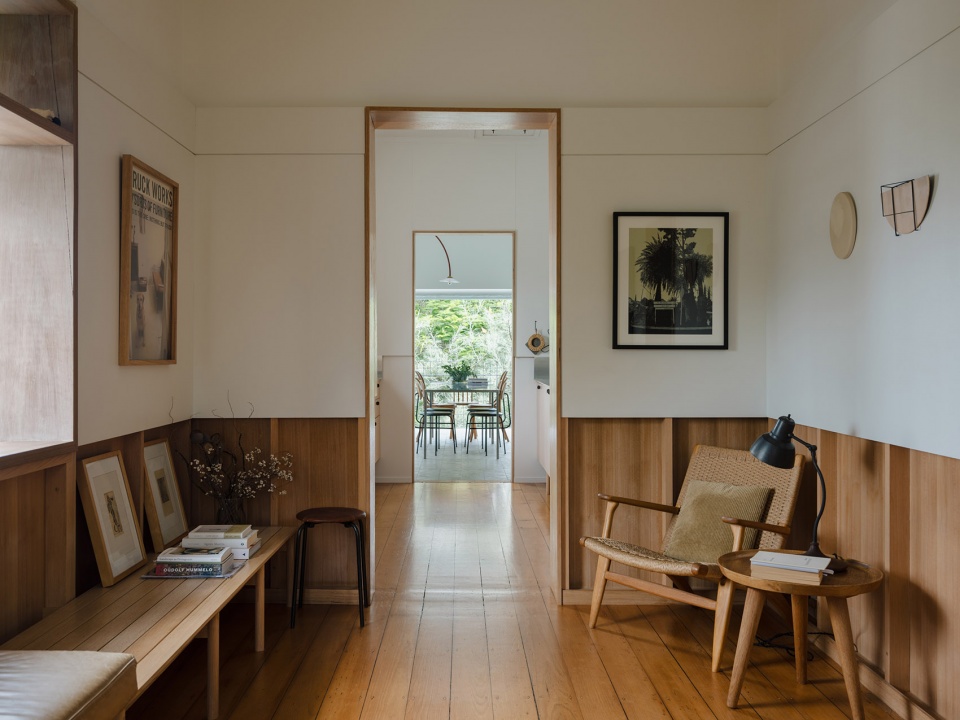
▼二层起居室,living room at the upper level ©Clinton Weaver
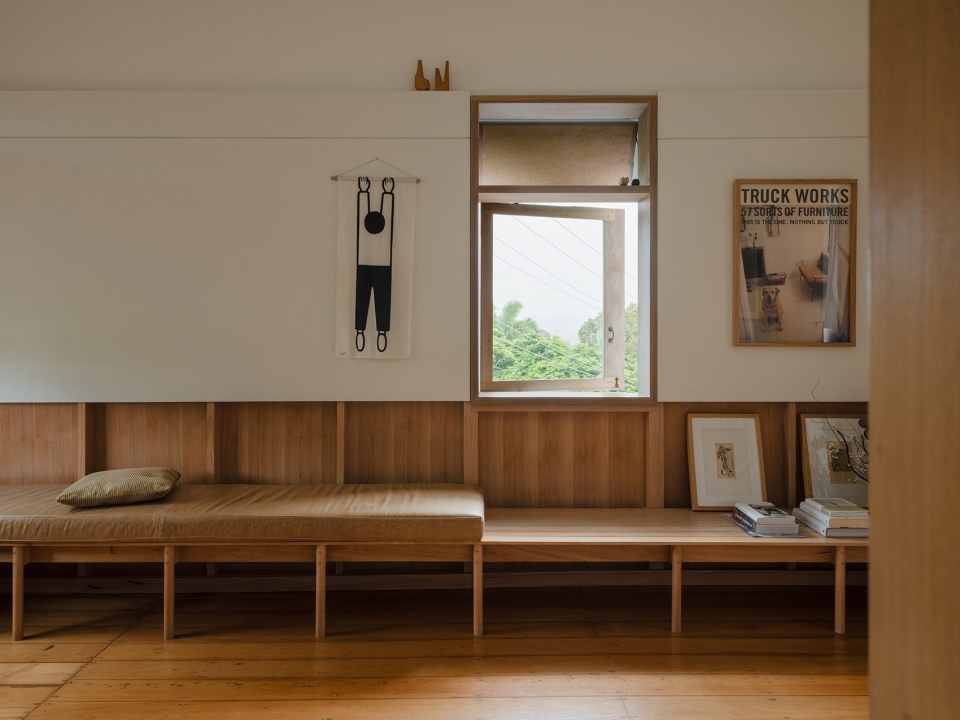
▼二层起居室,living room at the upper level ©Clinton Weaver
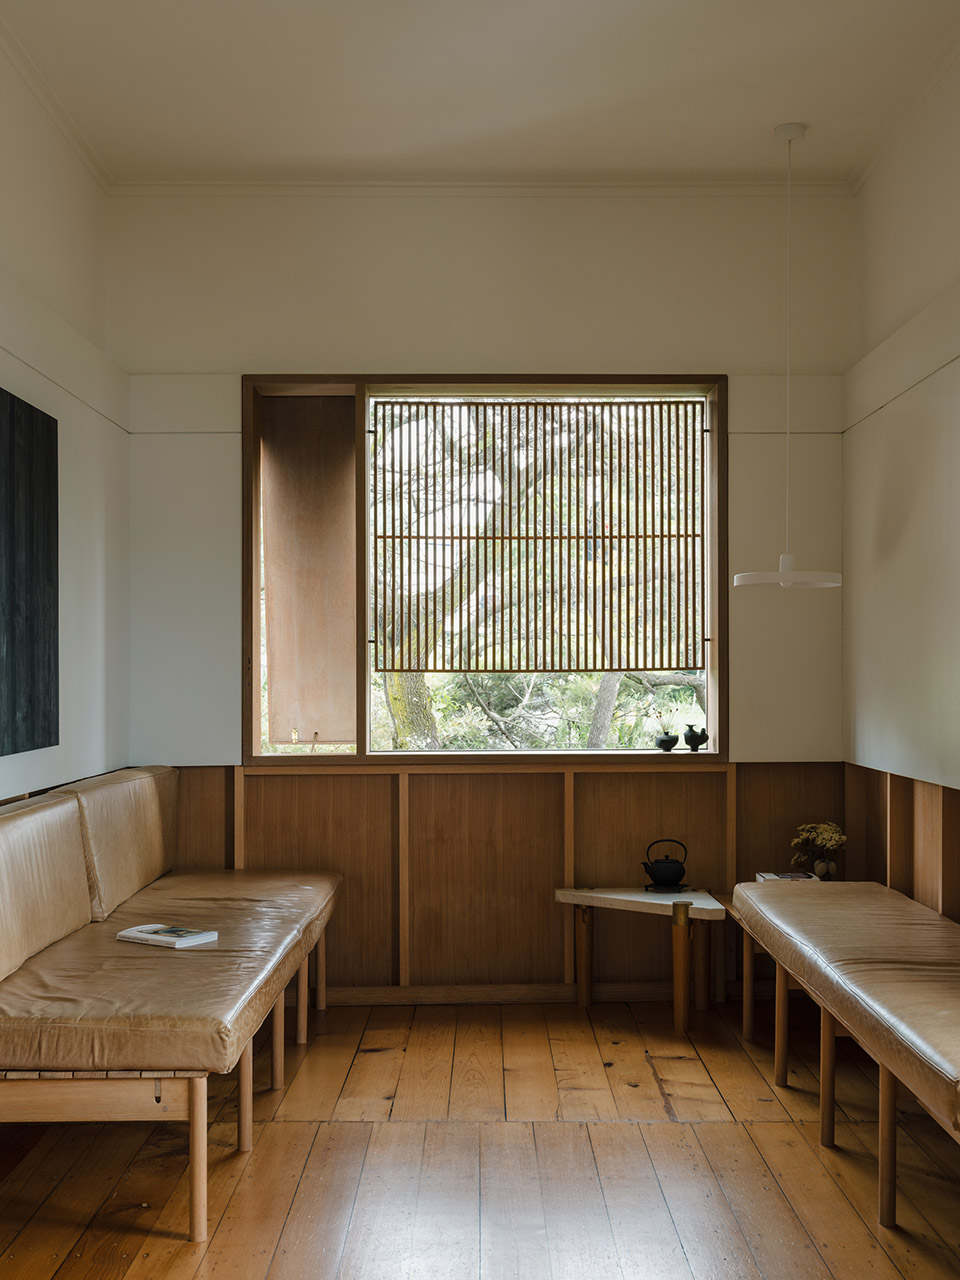
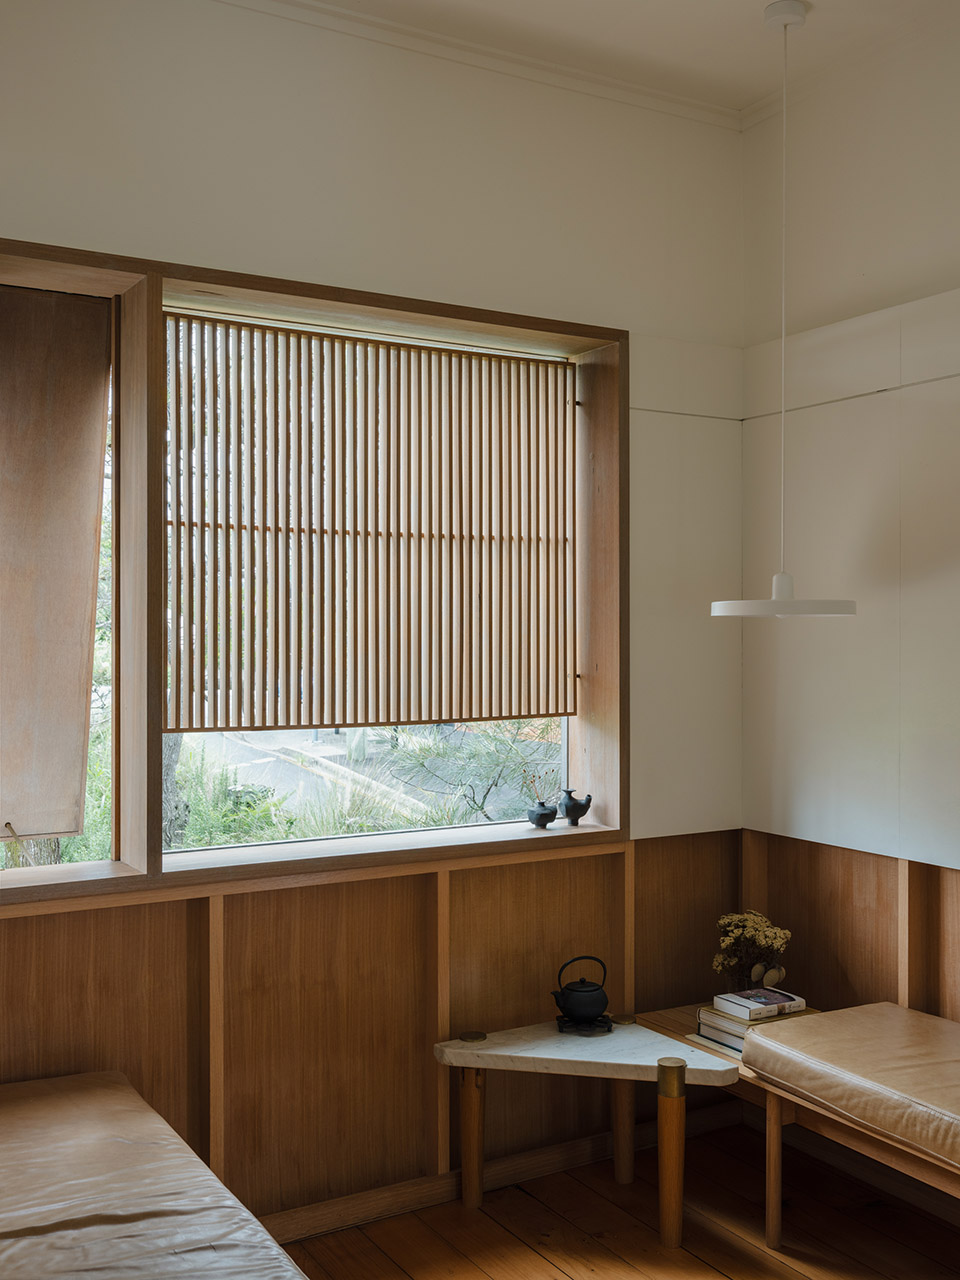
▼厨房空间,kitchen space ©Clinton Weaver
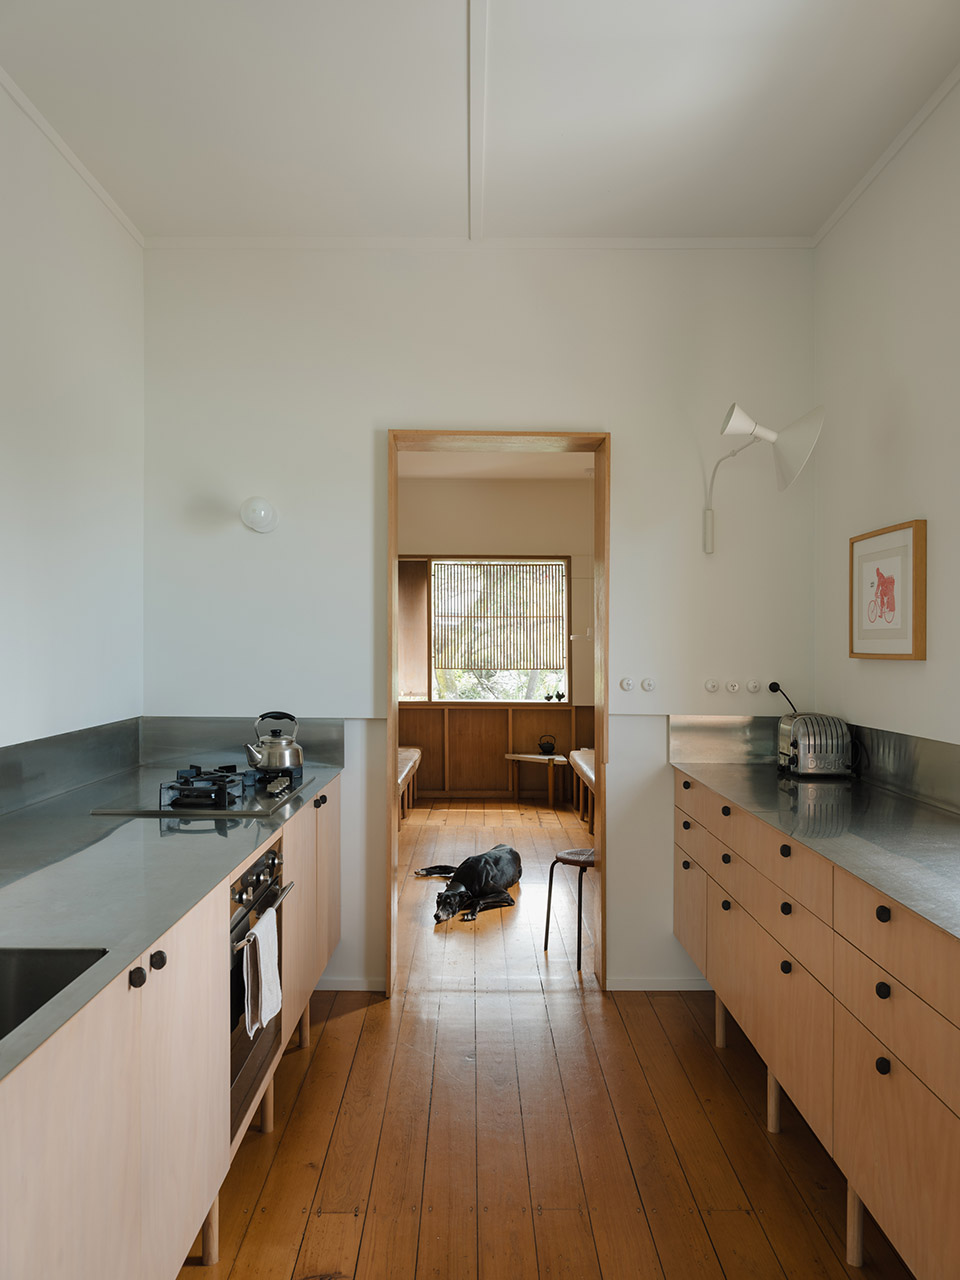
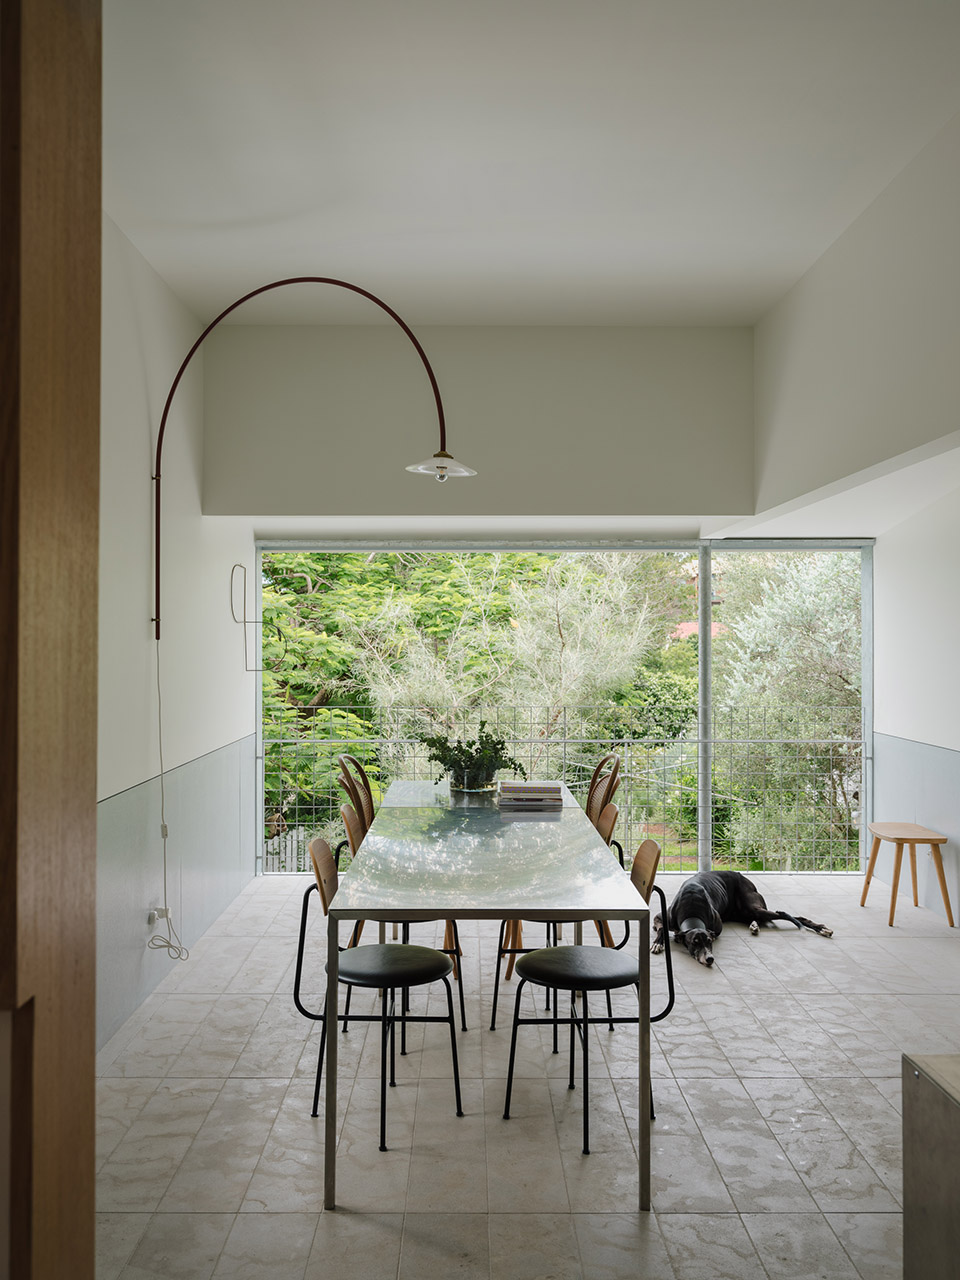
▼餐厅,dining area ©Clinton Weaver
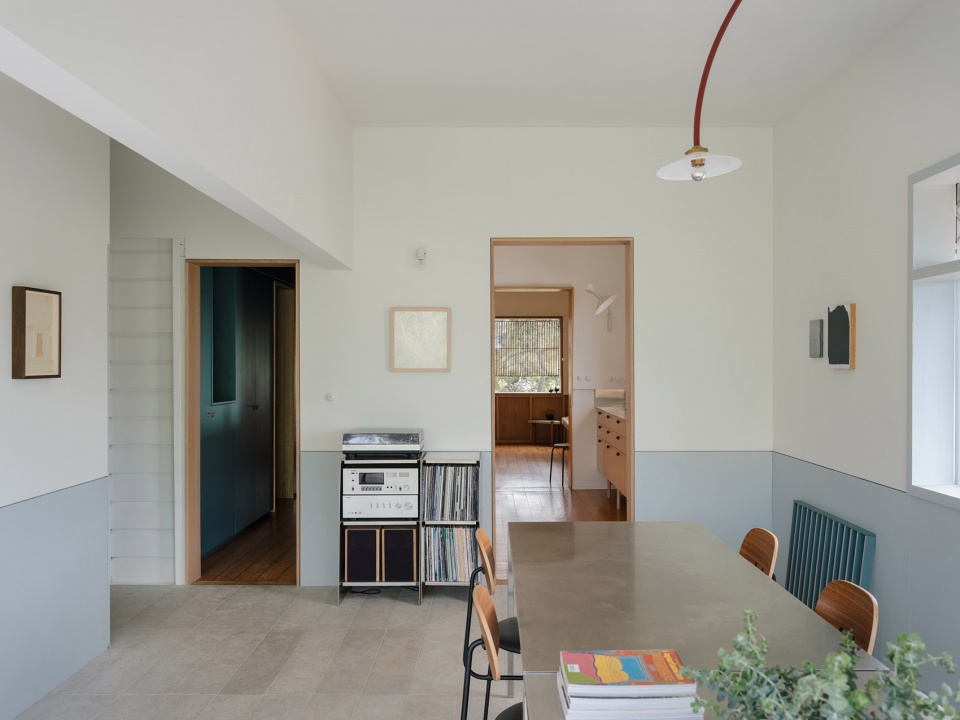
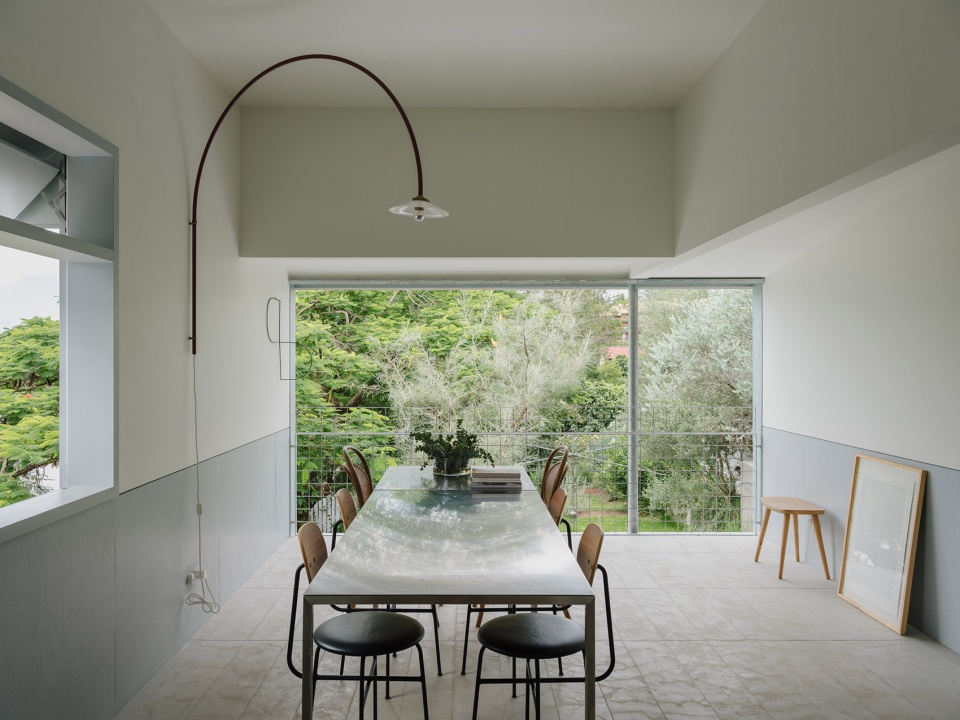
▼餐厅,dining area ©Clinton Weaver
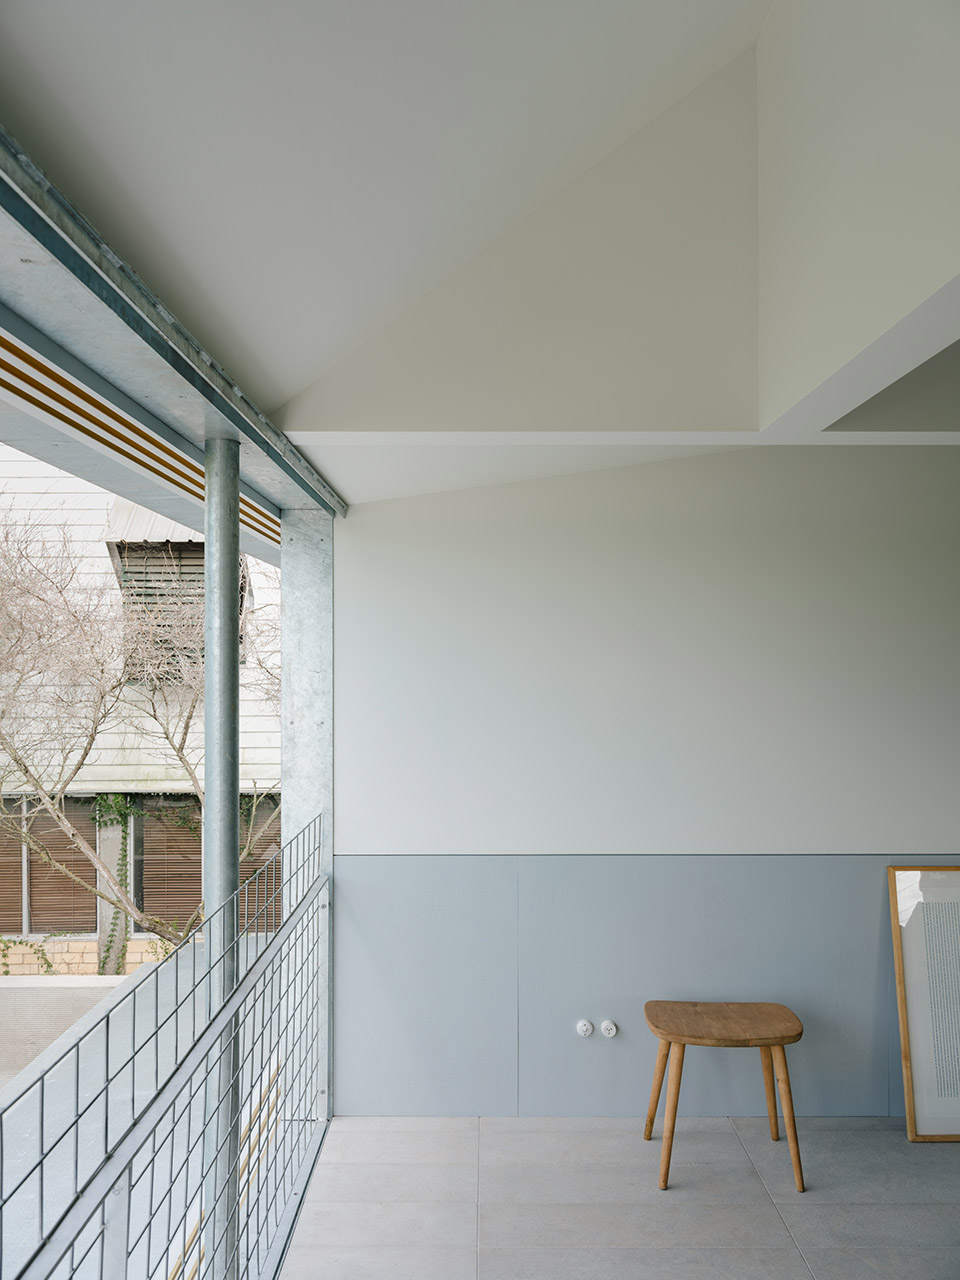
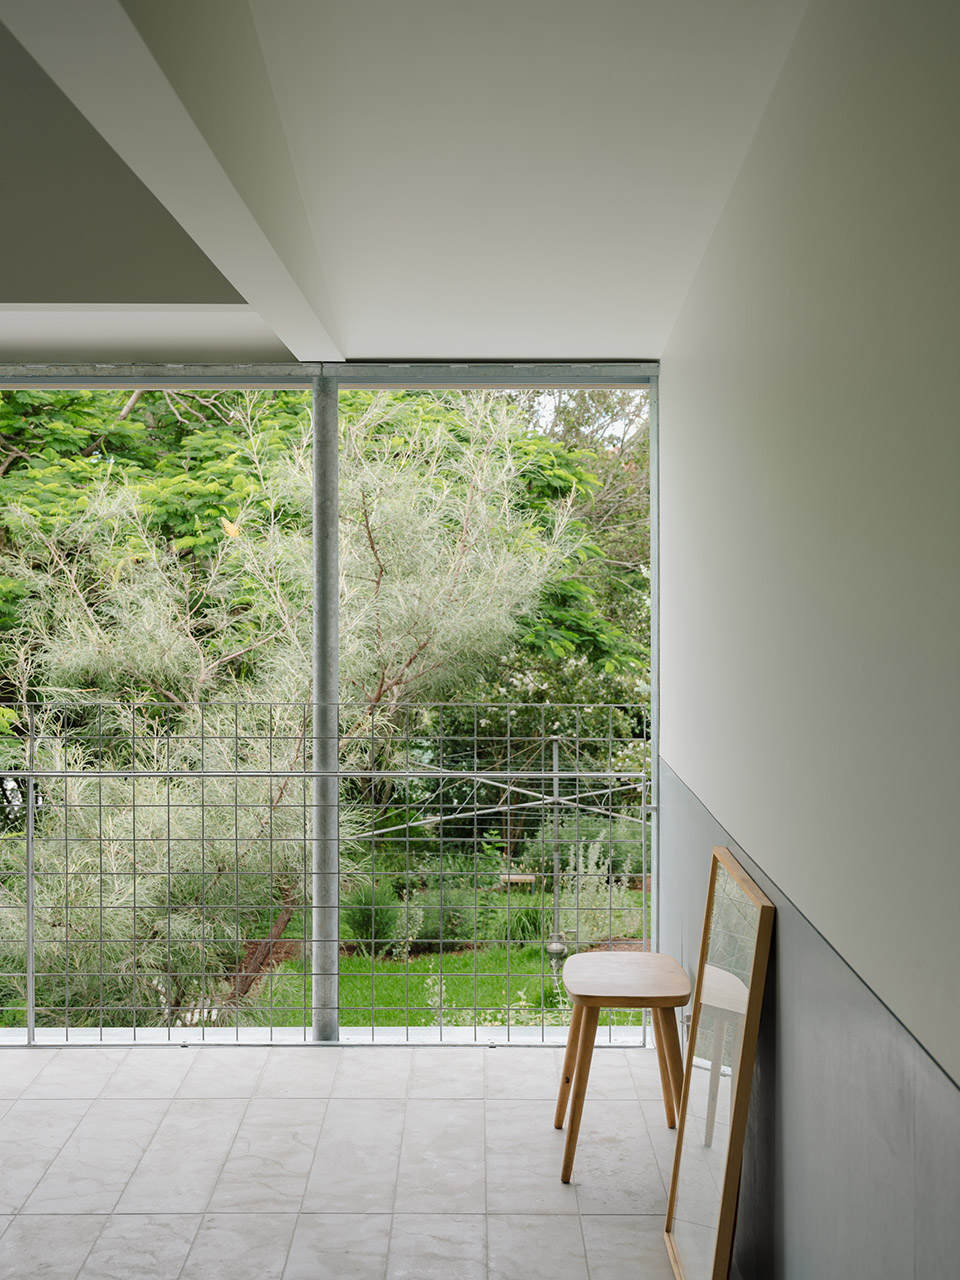
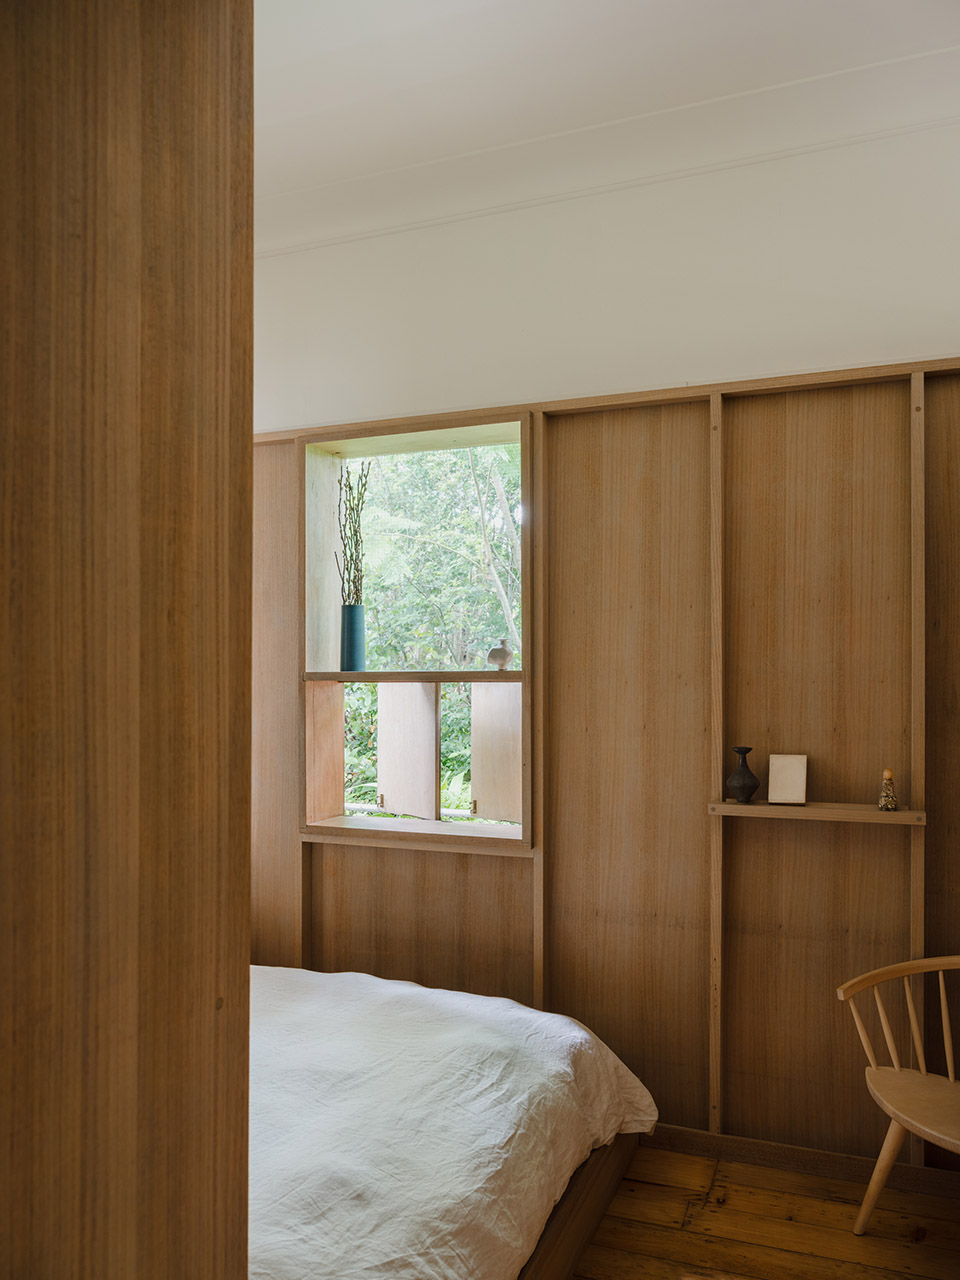
▼卧室,bedroom ©Clinton Weaver
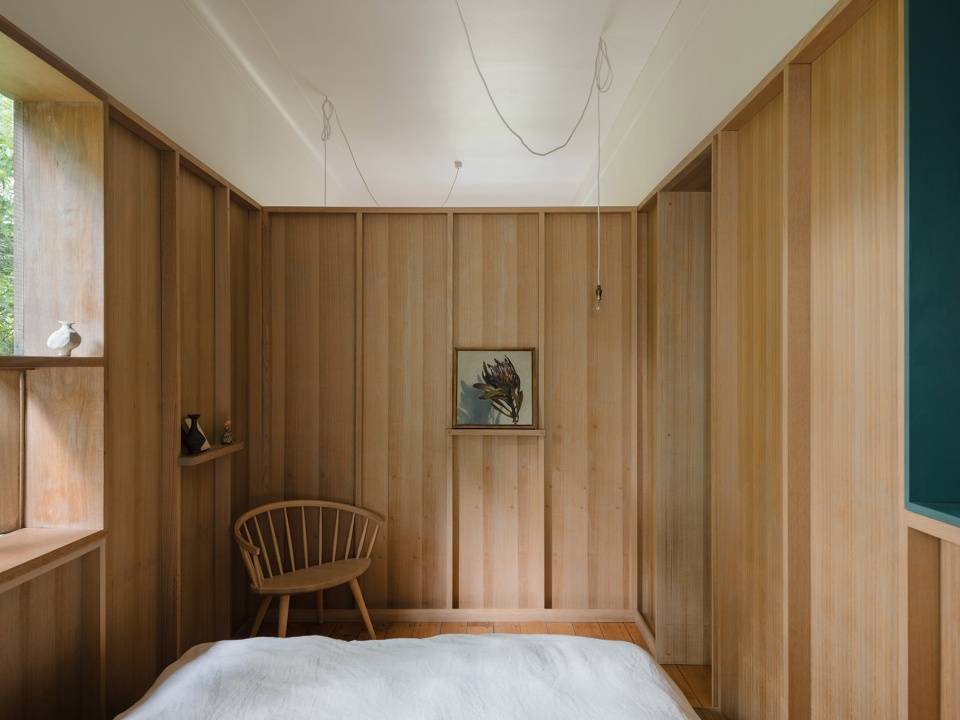
▼卧室,bedroom ©Clinton Weaver
▼二层走廊,corridor at upper level ©Clinton Weaver
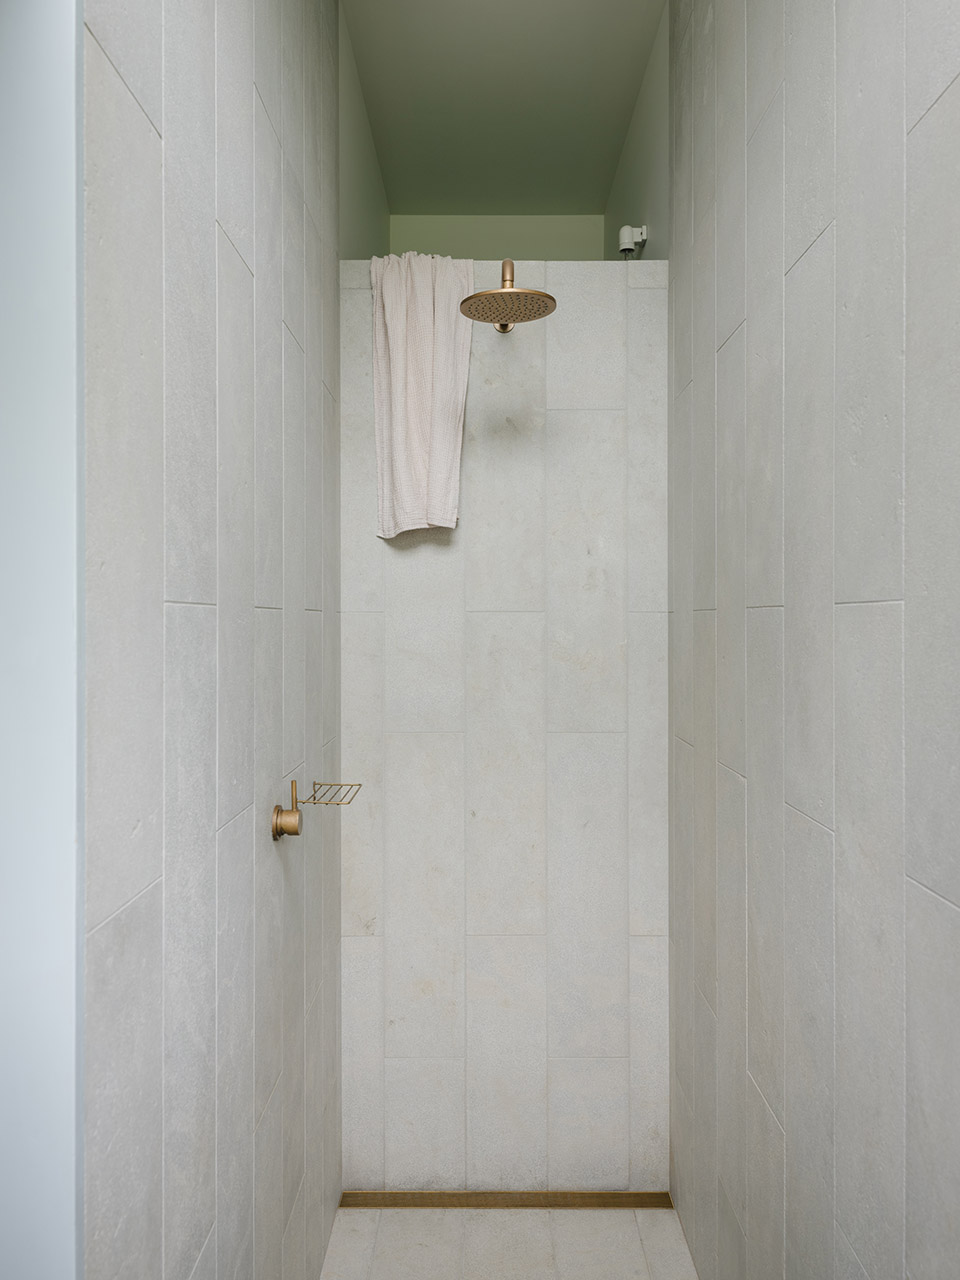
▼二层卫生间,bathroom at upper level ©Clinton Weaver
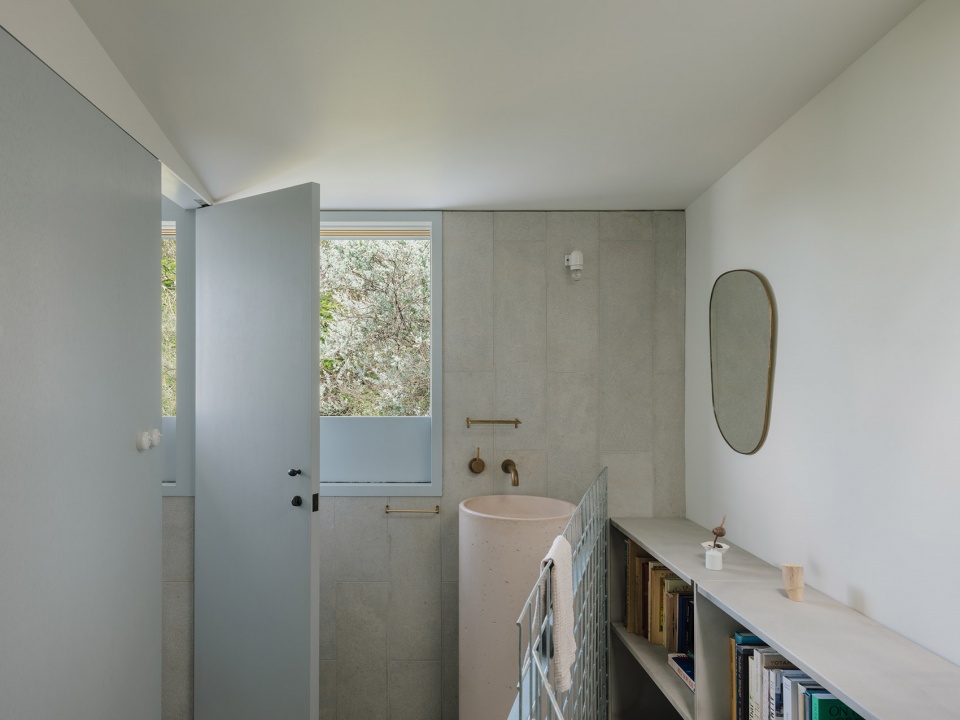
▼二层卫生间,bathroom at upper level ©Clinton Weaver
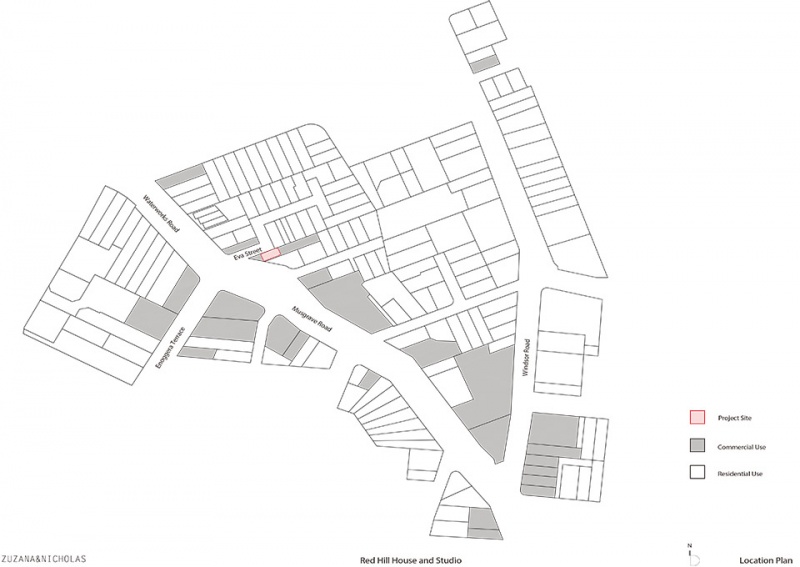
▼场地区位,site map ©zuzana&nicholas
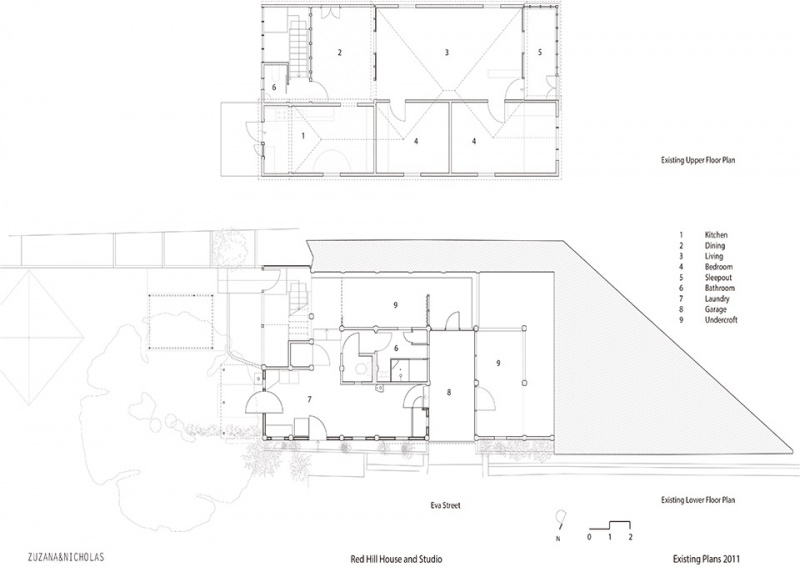
▼原始平面,existing plan ©zuzana&nicholas
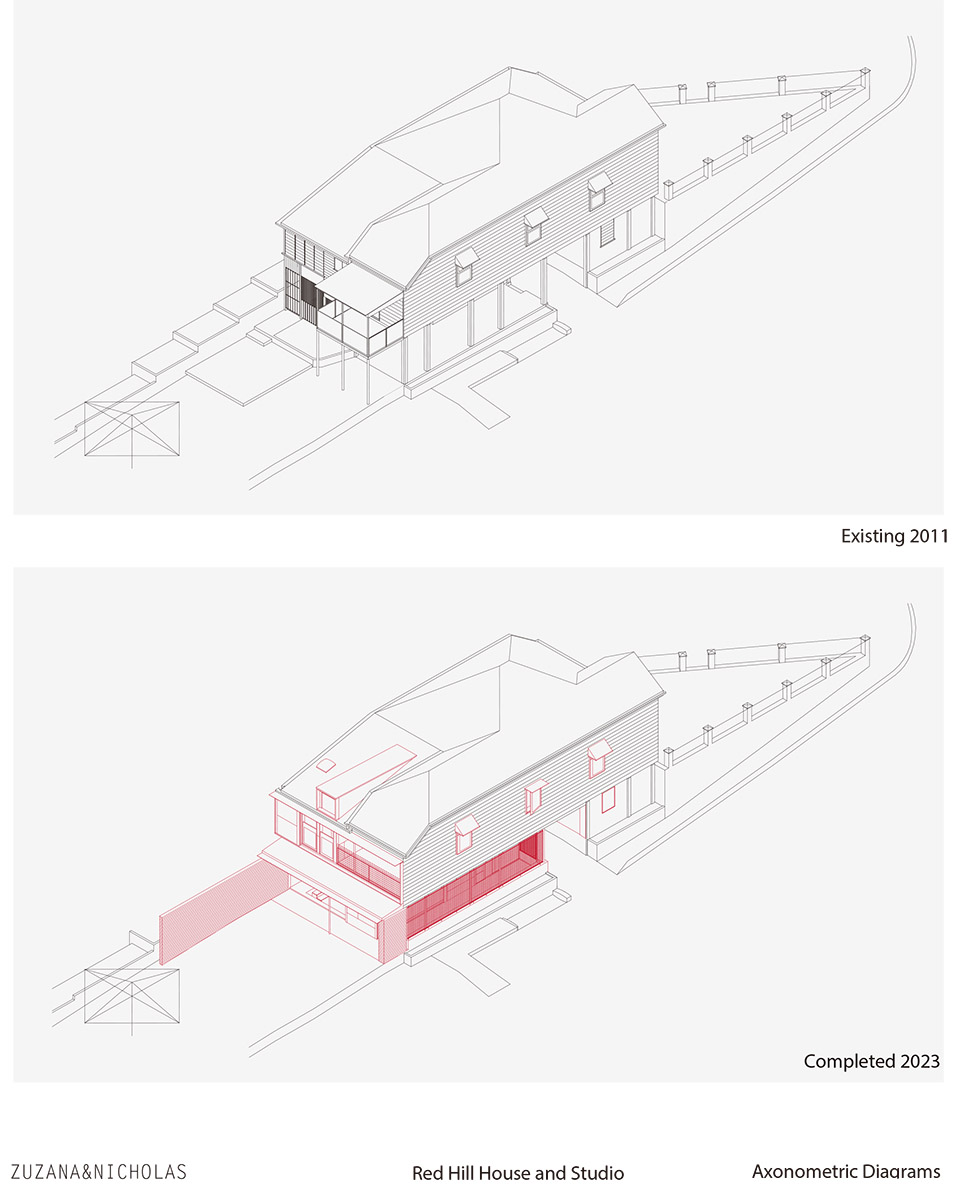
▼改造前后轴测,existing & completed axonometric ©zuzana&nicholas
Project team: Zuzana Kovar and Nicholas Skepper
Photography: Clinton Weaver @_clintonweaver
Builder: Thirdson Constructions (studio, dining & bathroom renovation at back of house) @thirdsonconstruction
Original cottage renovation built by zuzana&nicholas
Landscape design by zuzana&nicholas
Structural Engineer: NGS Engineers @ngsengineers
More: zuzana&nicholas。 更多关于他们请至:zuzana&nicholas on gooood









很有生活的气息,居家办公很棒哦
色彩及材料质感好舒服
DK
廖笑蕊这个设计好喜欢啊 快来看
好的,尹艺桦,啥时候盘下来呀
小院子不错
土澳的环境我是真担心下沉区里出现的小可爱们
不下沉也少不了