感谢 西安建筑科技大学设计研究总院 予gooood分享以下内容。更多关于他们:General Institute of Design and Research of Xi’an University of Architecture, Science and Technology on gooood
Appreciation towards General Institute of Design and Research of Xi’an University of Architecture, Science and Technology for providing the following description:
聚焦乡村振兴中陕西关中地区量大面广民居的更新问题,咸阳·莪子村红砖房依托陕西重点产业创新链(群)重点研发计划项目,”乡村既有民居建筑绿色宜居功能品质提升关键技术与应用“、十三五重点研发计划合作单位项目,“产业发展互促视角下的特色村镇功能提升技术”;植根乡村禀赋与特色,借鉴当地传统民居窄厅方屋的空间模式与”闷顶“、共墙、硬山排水等技术原型;融入阳光间、采光通风井、墙体内保温、太阳能光伏发电、三格式化粪池的现代通用技术;利用当地匠人、传统材料与工艺,建造低成本符合本土文化并适应现代居住需求的关中新民居。
The large stock and area of residential buildings in Guanzhong area, Shaanxi province, pose a challenge for their renewal in rural revitalization. Mutually supported by The Key Research and Development Project of Key Industry Innovation Chain (Group) in Shaanxi entitled “Key Technologies in Improving the Livability of Existing Rural Dwellings and Their Applications”, and the 13th Five-Year Key Research and Development Plan of the cooperating organization entitled “Technologies to Improve Functions of Characteristic Villages for the Mutual Promotion of Industrial Development”, the red brick dwellings in Ezi village, Xianyang city, takes advantage of rural environment, draws on the local spatial mode of narrow halls and square houses in dwellings and the technological archetypes of loft, common wall, flush gable roof for drainage, etc., integrates modern technologies of sun space, lighting and ventilation well, internal wall insulation, solar photo-voltaic power generation, three-cell septic tank, etc., saves costs by employing local craftsmen, using local materials and techniques, and designs localized modern Guangzhong new dwellings.
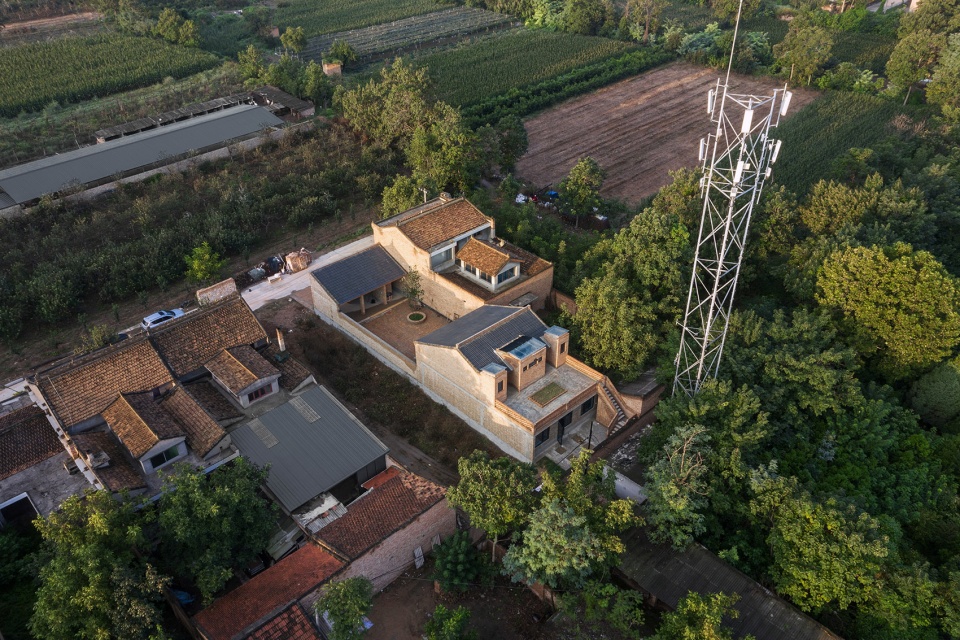
▼全景鸟瞰,Panoramic -a bird’s eye view ©张晓明
”十四五规划”明确提出:要把乡村建设摆在社会主义现代化建设的重要位置,完善乡村基础设施,提升农房建设质量,改善农村人居环境。咸阳·莪子村红砖房的设计与建造,就当前现代村镇民居盲目照搬城市住宅建造体系忽略地方特色,缺乏专业设计导致室内物理环境差、居室功能性差等问题,运用当地红砖材料、传统工艺,结合现代居住需求,将居所的环境、功能与绿色性能有机融合,既是对陕西关中传统民居空间原型与技术原型的一次创新性传承,亦是民居绿色宜居性能提升方面的有益实践。
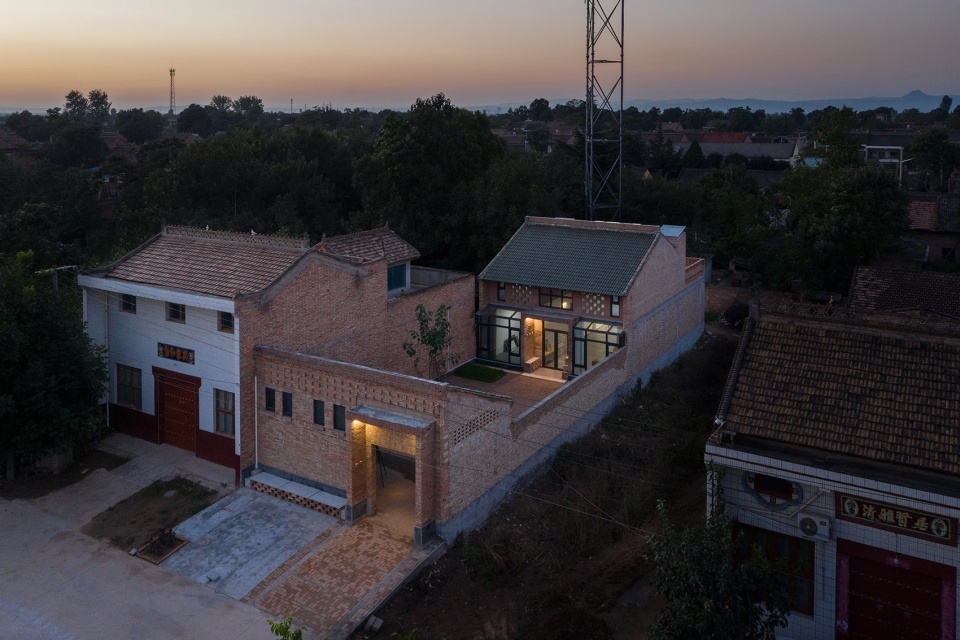
▼夜景鸟瞰,Night view-a bird’s eye view ©张晓明
The 14th Five-Year Plan clearly proposes that rural construction should be placed in an important position in socialist modernization, according to which the rural living environment is to be improved by upgrading rural infrastructure and the quality of agricultural housing construction. Different from existing rural dwellings that blindly copy the construction mode of urban residential buildings and neglect local features, the red brick dwellings in Xianyang Ezi village, which integrate local red bricks and traditional crafts with requirements of modern residence, combines the living environment, functions and green performance of the dwellings in design and construction, are not only innovative inheritances of the spatial and technical prototypes of traditional residential dwellings in Guanzhong, Shaanxi Province, but also beneficial practices in improving the green and livable performance of dwellings.
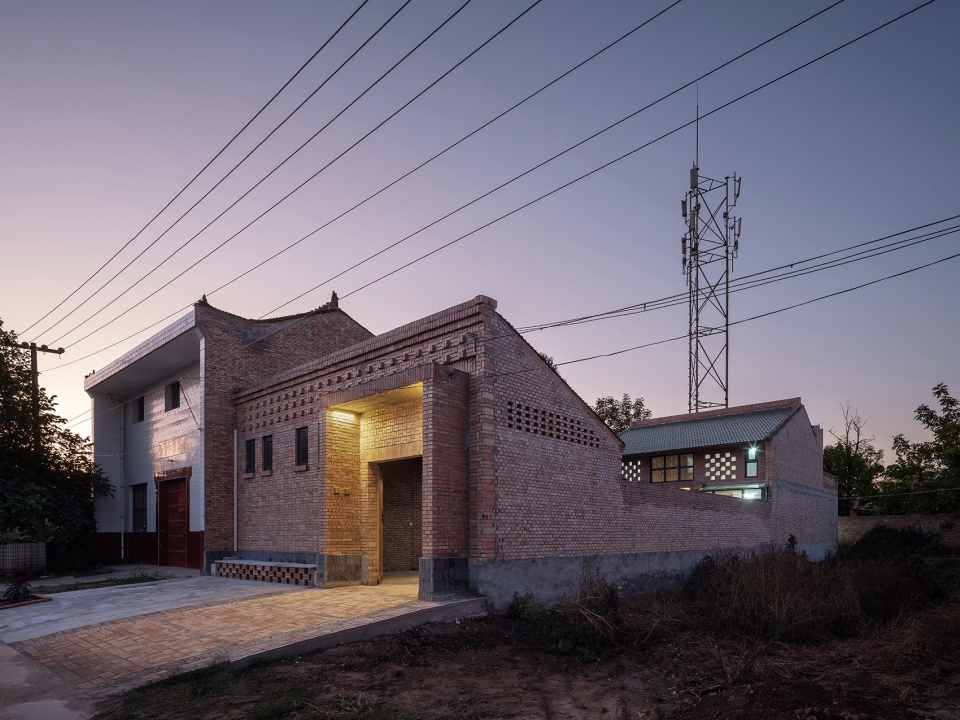
▼夜景透视,Night view-perspective ©张晓明

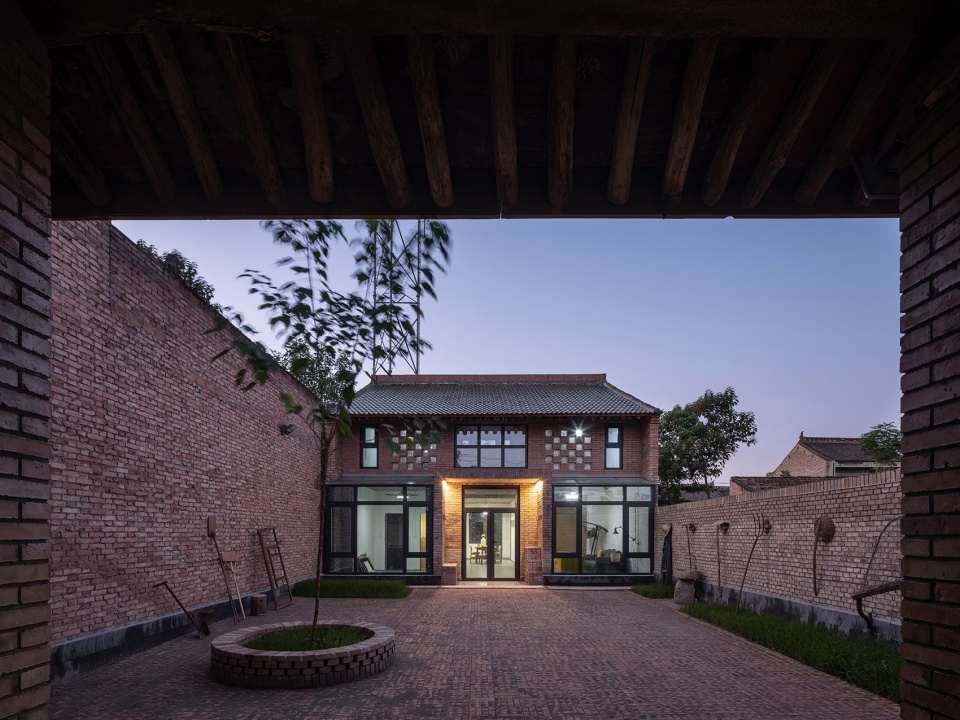
▼院落空间夜景,Night view of the courtyard ©张晓明
▼门房空间夜景,Night view of the hallway ©张晓明
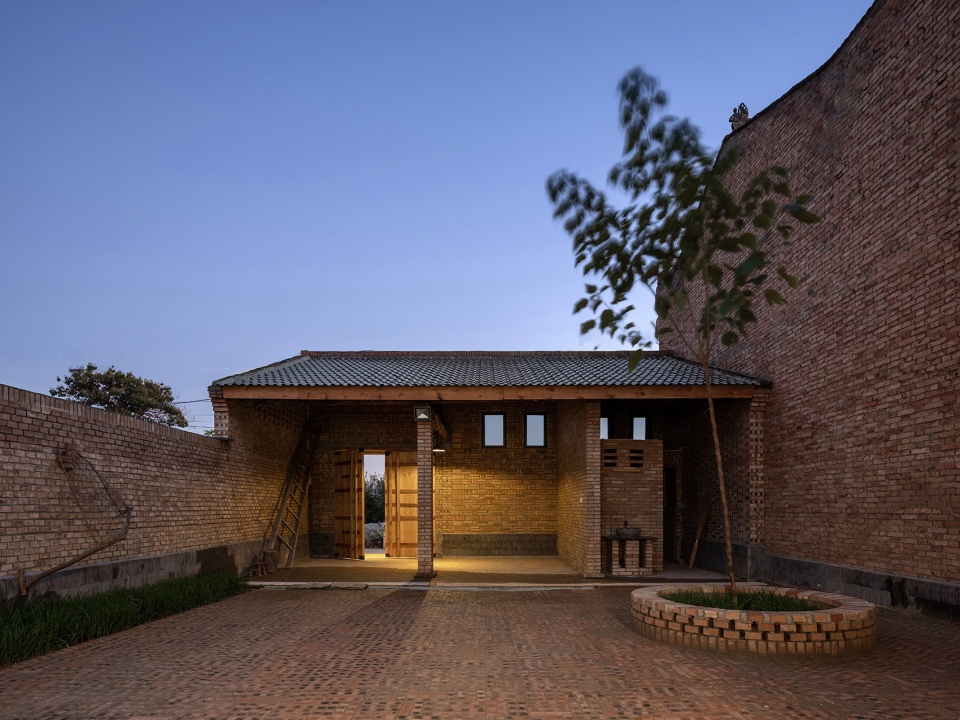
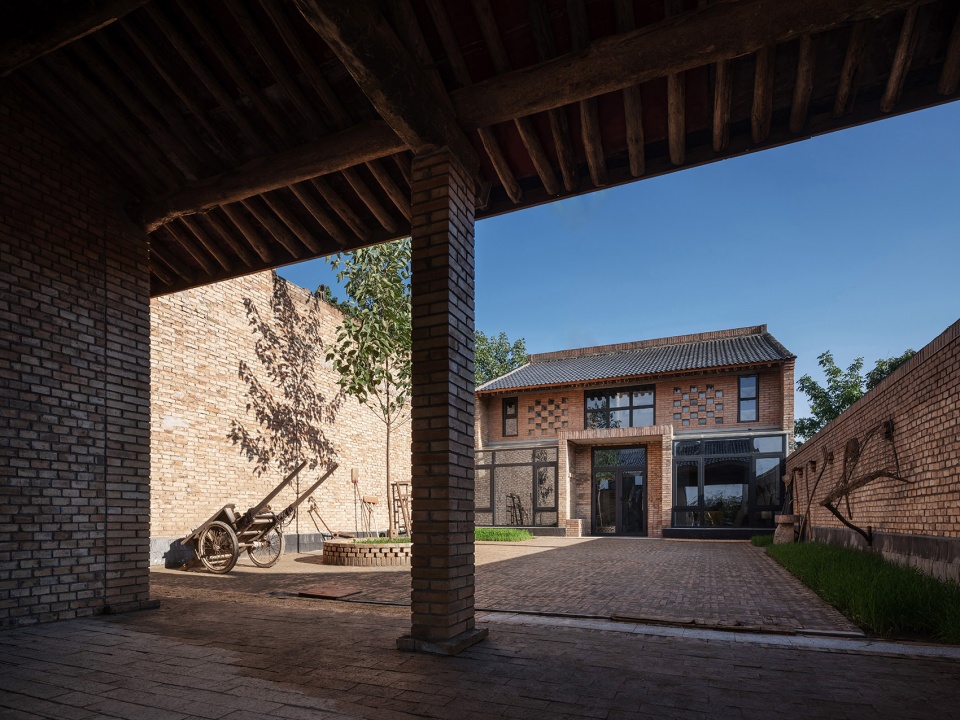
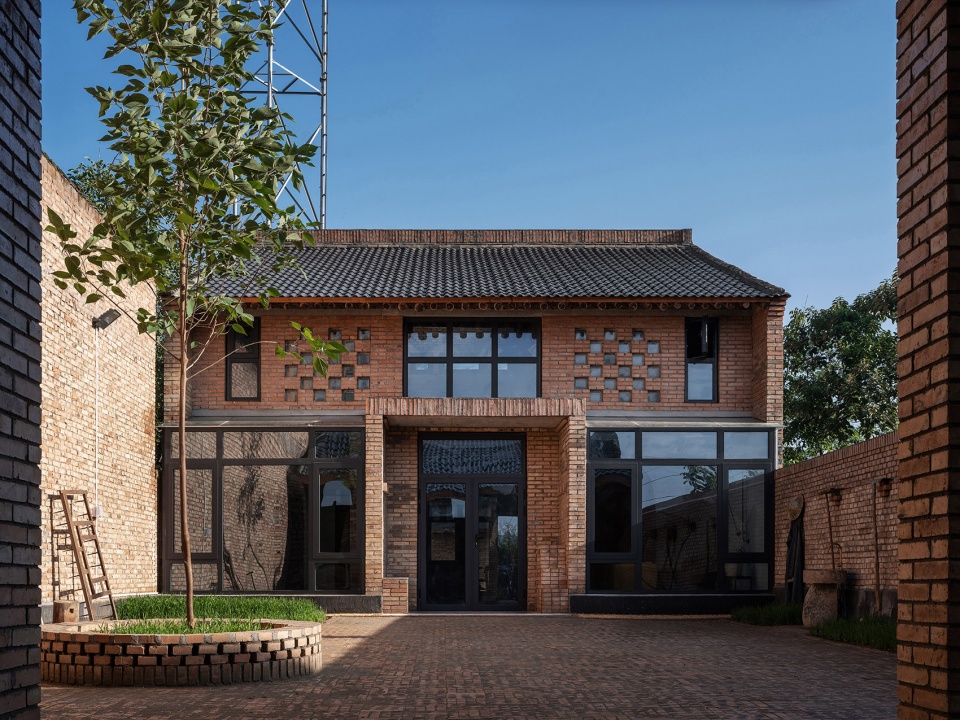
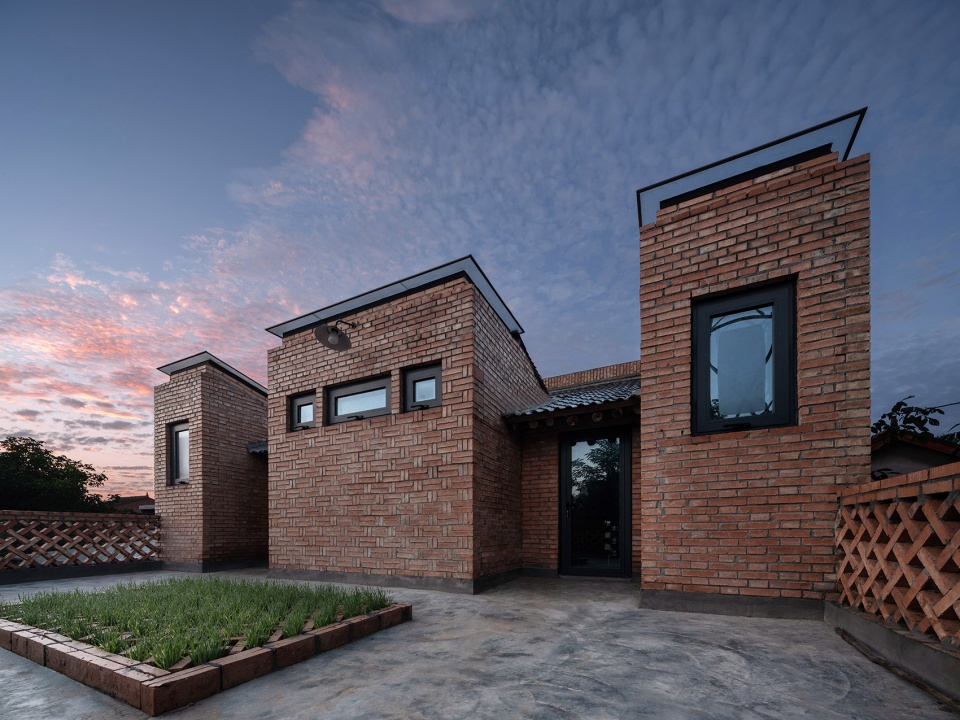
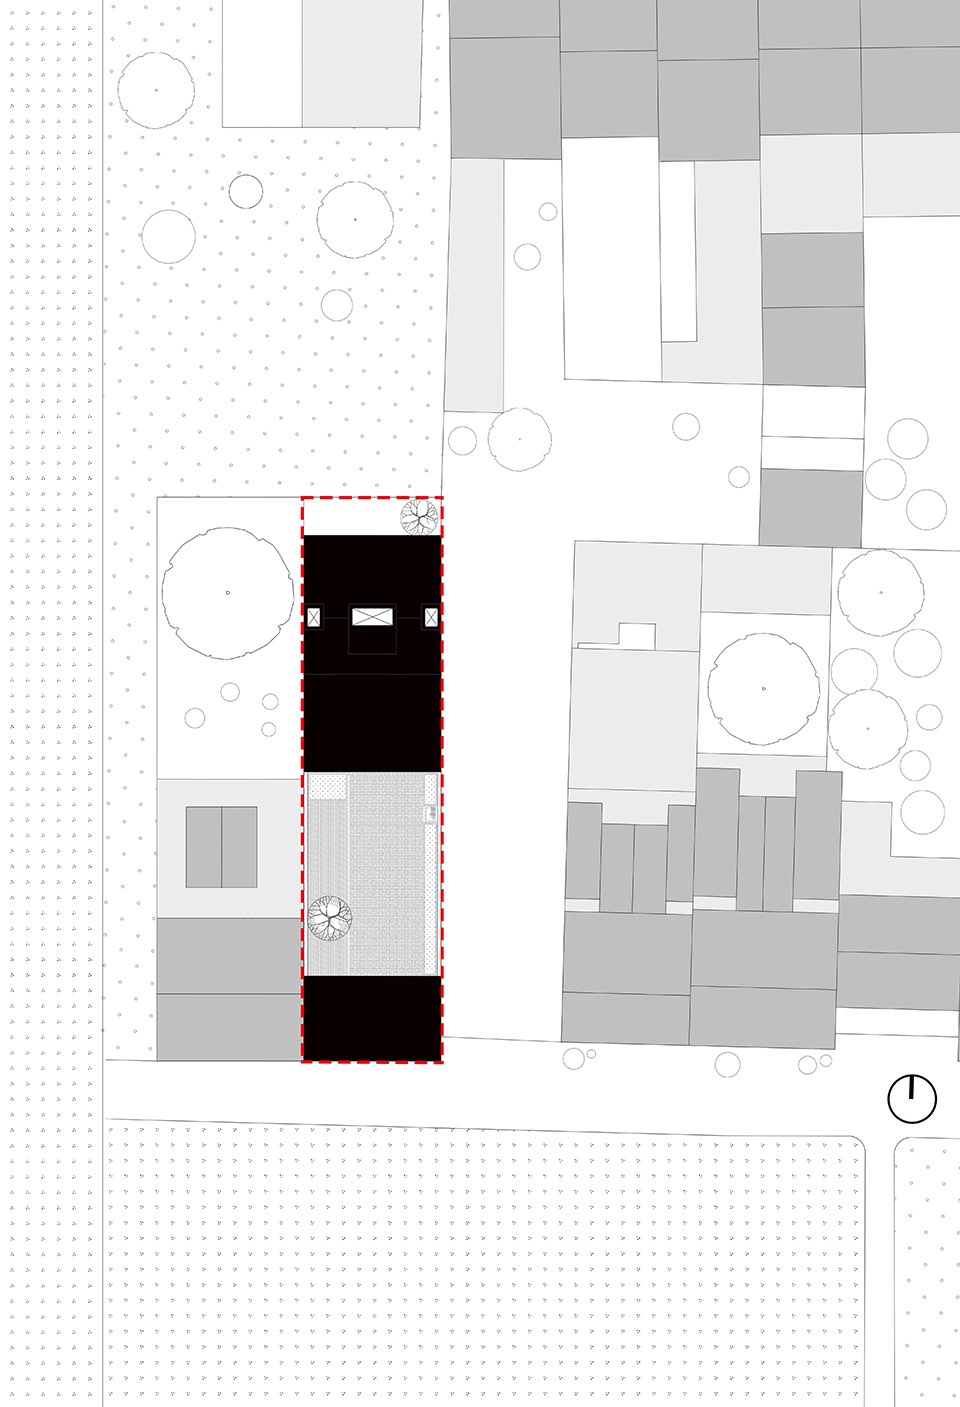
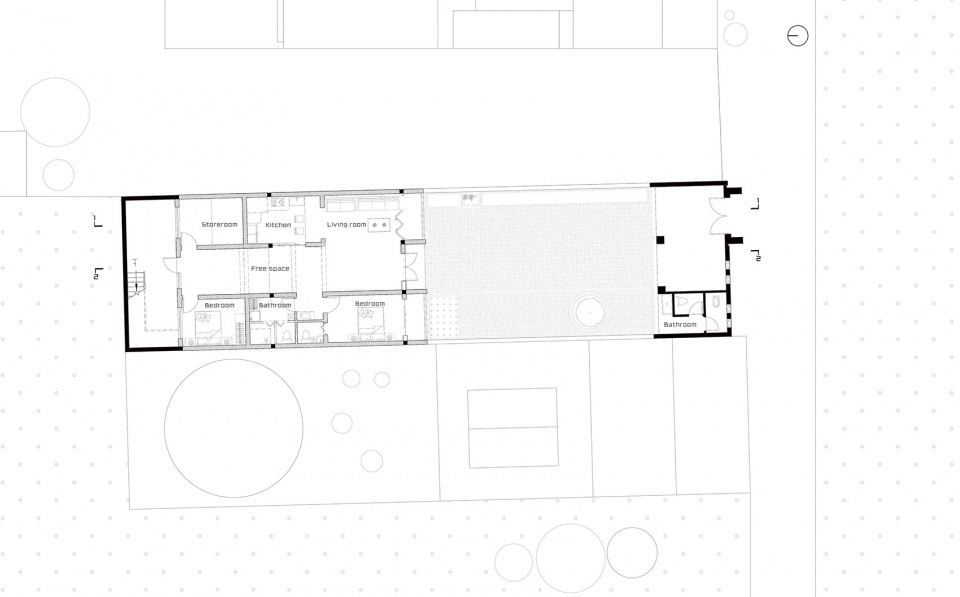

项目位于陕西省咸阳市莪子村,地势平坦,宅基地南北长35.1m,东西宽9m,南侧紧邻村道与大片农田,东西北侧均为既有民居与待建宅基地。红砖房延续当地传统民居窄厅方屋的空间型制和坡屋顶形式,以传统建筑文化重塑地域自豪感,建立乡愁情感的共鸣。宅门置于基地东南角,结合现代居住模式,门房为一层,设卫生间、储物区等辅助功能;正房为两层,一脊两坡,采用集中对称三开间的纵轴布局,中间为入户门,南侧两边设置阳光间,毗邻室内设有卧室、起居厅等主要居住功能,厨房、餐厅、卫生间等服务功能居中布置,正中窄厅空间整体通高,内设空中连廊,二层北面设置露台,营造出多层次的空间体验;正房与门房之间形成完整的院落空间,满足晾晒小麦、玉米与日常活动需求,正房北面为后院,设有直跑楼梯,与二层露台相连。
▼分析图,diagram ©西安建筑科技大学设计研究总院
The project is located in the flat terrain of Ezi Village, Xianyang City, Shaanxi Province, with 35.1 meters long from north to south, 9 meters wide from east to west, bordered by the village road and large areas of farmland to the south, existing dwellings and house sites to be built to the east, west and north. The red brick dwellings inherit the spatial system and slope roof form of narrow hall and square houses of traditional local dwellings, rebuild regional pride with traditional architectural culture and establish the resonance of nostalgia. The door is located in the southeast corner of the site, combined with modern living mode. The hallway is a single floor, facilitated with toilet, storage area and other auxiliary functions; the principal room has two stories, one ridge and two slopes with the vertical axis layout of centralized symmetrical three-bay house, the door is in the middle, sun spaces in both sides to the south, neighbored by bedrooms, living hall and other living spaces. Service spaces such as kitchen, dining room and resting room are located in the middle, centered by a high narrow hall with an air corridor. A terrace is designed on the north of the second floor to create a multi-layer space experience; A complete courtyard space is created between the principal room and the hallway to dry wheat, corn and carry out daily activities. The north of the principal room is the backyard, with straight flight stairs connected to the second-floor terrace.
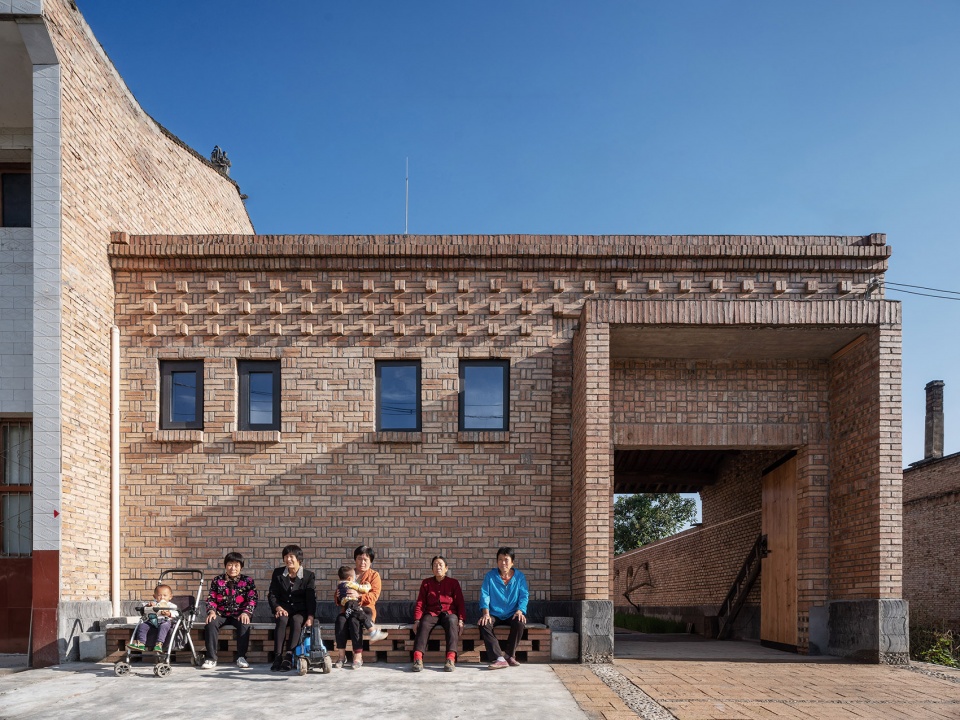
▼门户休闲交流场所,Hallway leisure space ©张晓明
▼宅院空间,House yard ©张晓明
▼内部宅院空间,Inside of house yard ©张晓明
▼北向露台空间,Northern Terrace ©张晓明
生态、环境与住户的生活品质息息相关,项目注重现代乡村民居绿色宜居品质提升技术的研究与应用,着重考虑当地风、光、水等自然因素对民居的影响,应对四季气候的变化,运用通风、采光、保温、隔热、雨污分离等被动式设计策略,提升室内环境的舒适性。
Since ecological environment is closely related to life quality, the project focuses on the research and application of technologies to improve the livability and green performance of modern rural dwellings, and investigates the influence of natural conditions such as wind, light, water, etc. on dwellings. By adopting passive design techniques such as ventilation, lighting, thermal mass, insulation, rain and pollution separation, etc., the project improves indoor thermal comfort and helps dwellings adapt to seasonal changes.
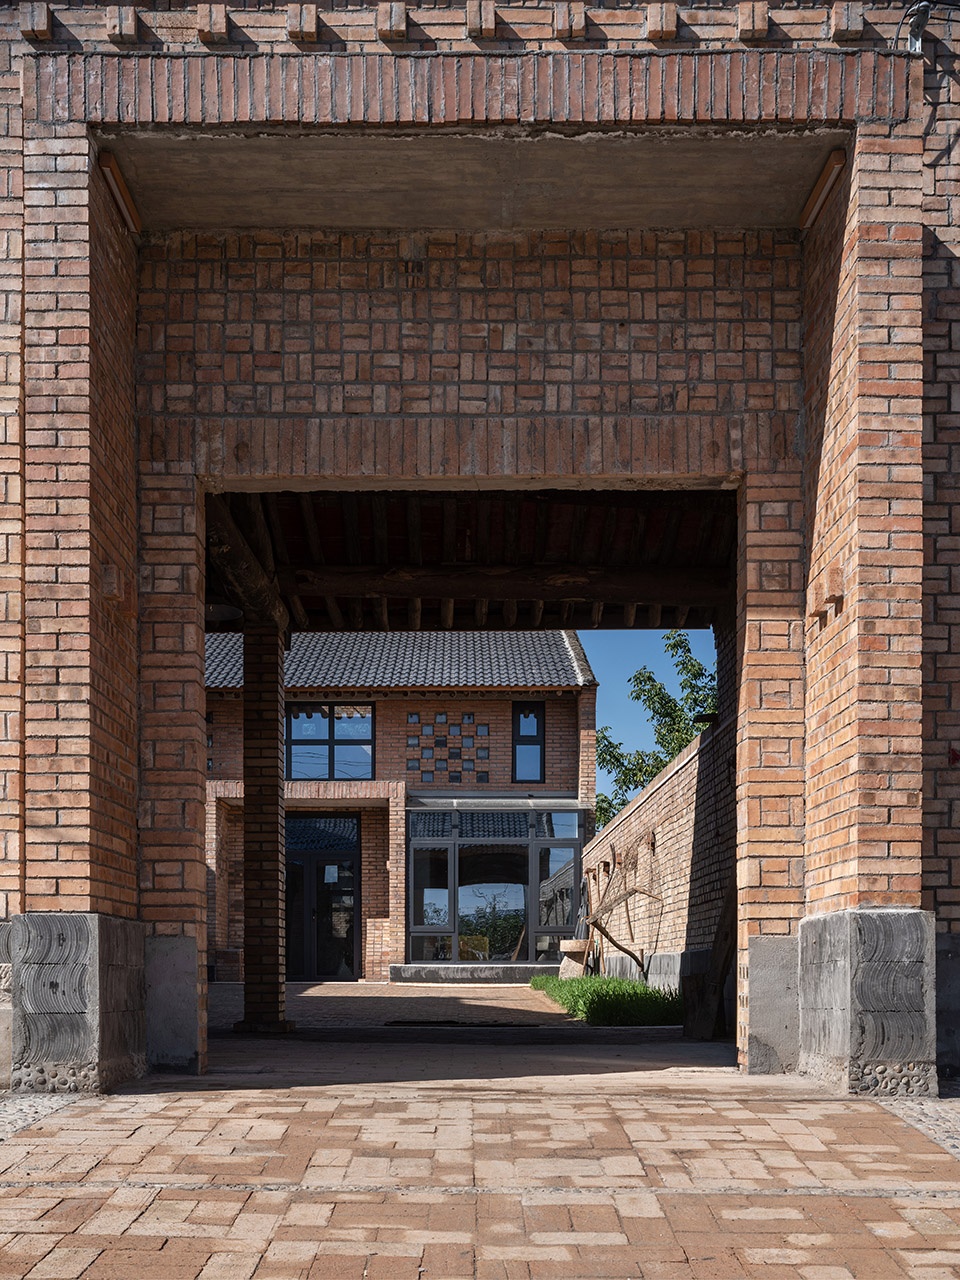
▼宅门细部,Details of house door ©张晓明
▼露台栏杆人字形砌筑工艺,Herringbone masonry of terrace railings ©张晓明
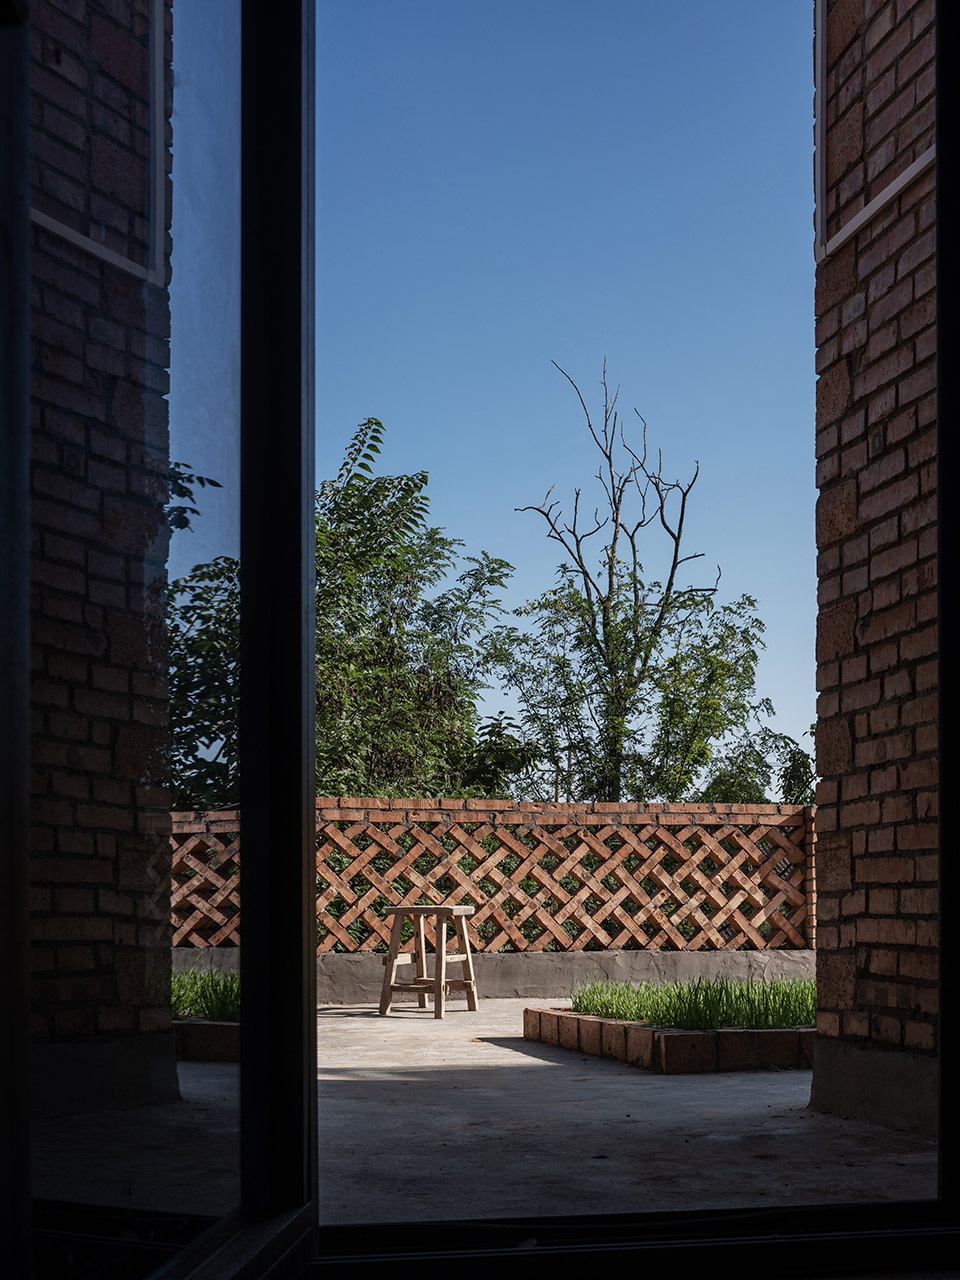

▼木屋架,Cabin frame ©张晓明
通风:窄厅南北贯通,利于形成风压通风;平面居中的厨房、窄厅、卫生间上空设置三组通高空间利于形成热压通风,加强空气流通,改善大进深民居室内空气质量。
▼通风原理图,Ventilation schema ©西安建筑科技大学设计研究总院
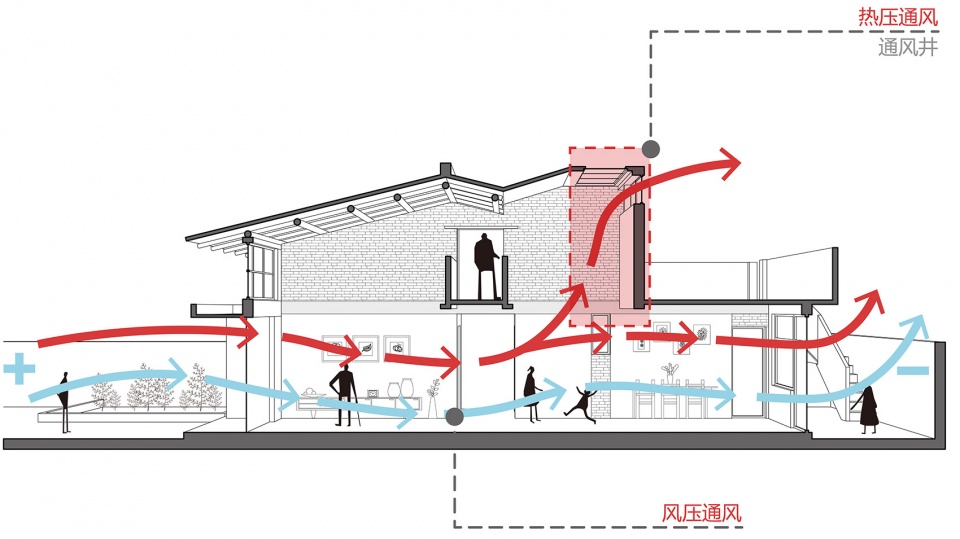
Ventilation: The narrow hall runs north to south is conducive to form air pressure ventilation; three sets of double height spaces above the flat kitchen, narrow hall and toilet form heat pressure ventilation, strengthen air circulation, and improve the indoor air quality of deep dwellings.
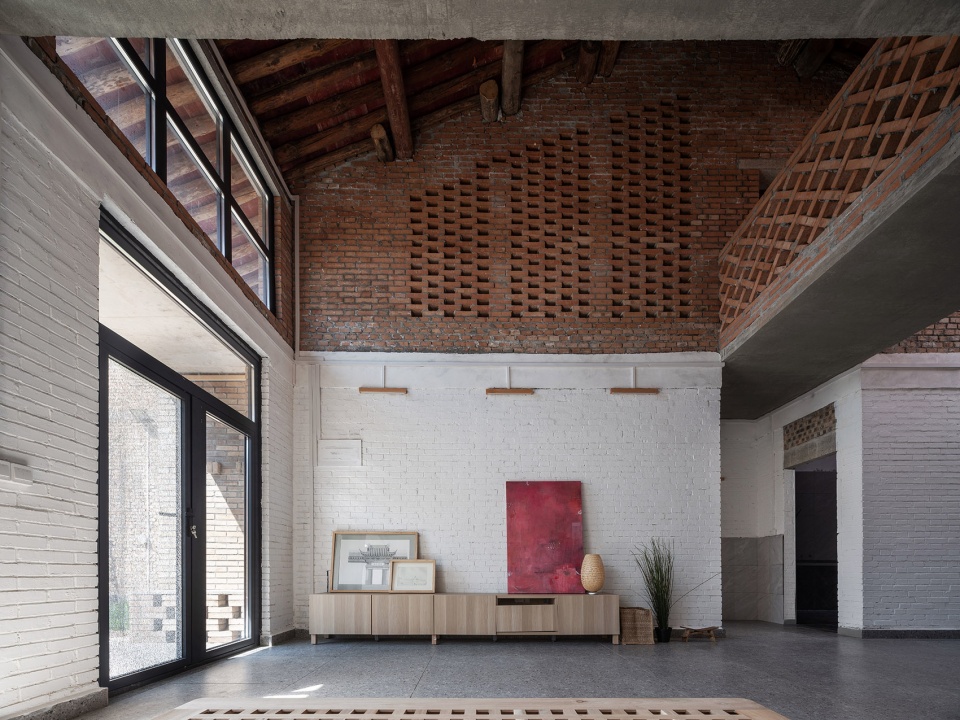
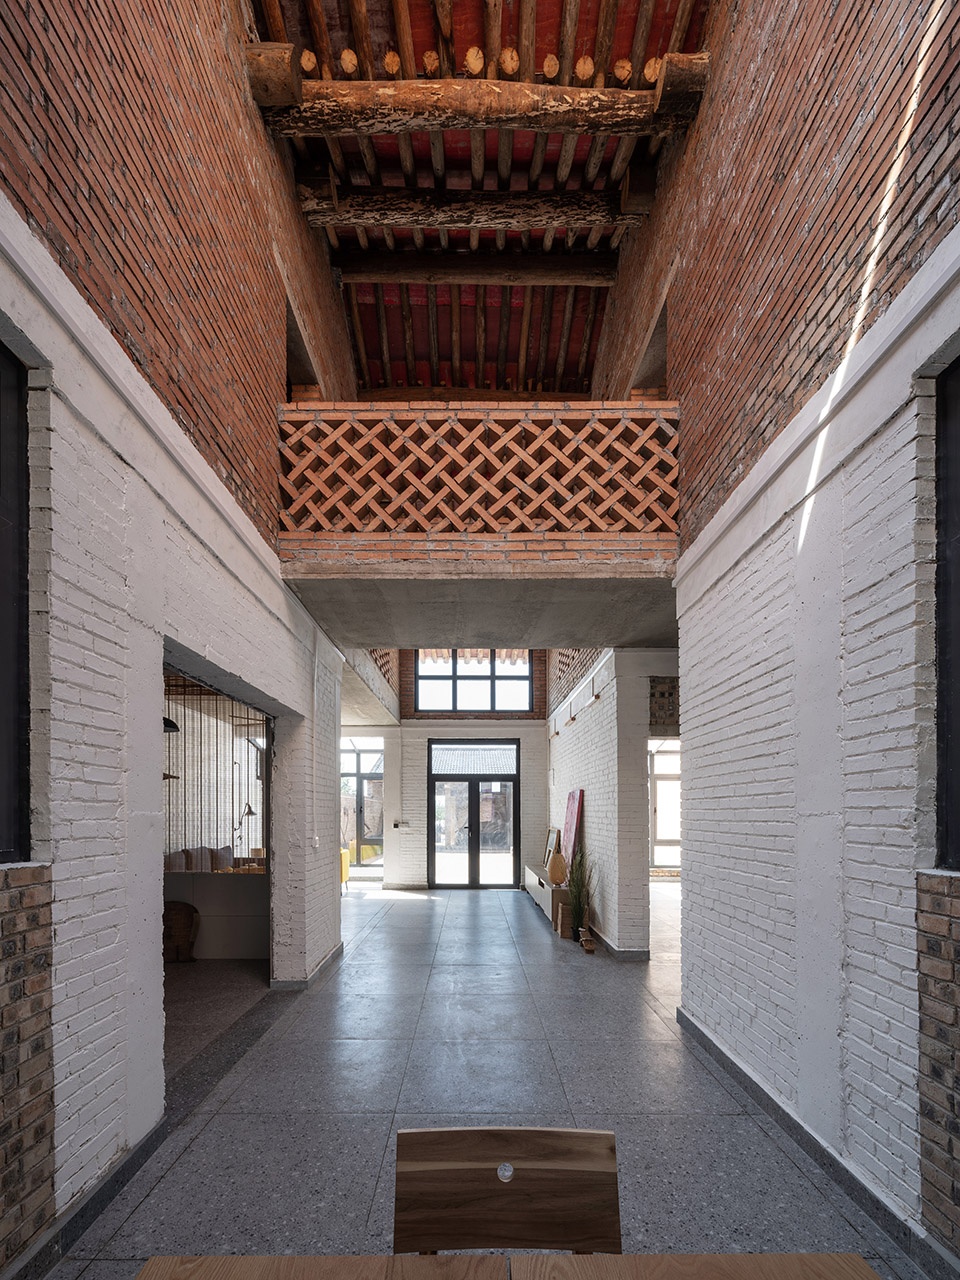
▼室内窄厅空间,Indoor narrow room ©张晓明
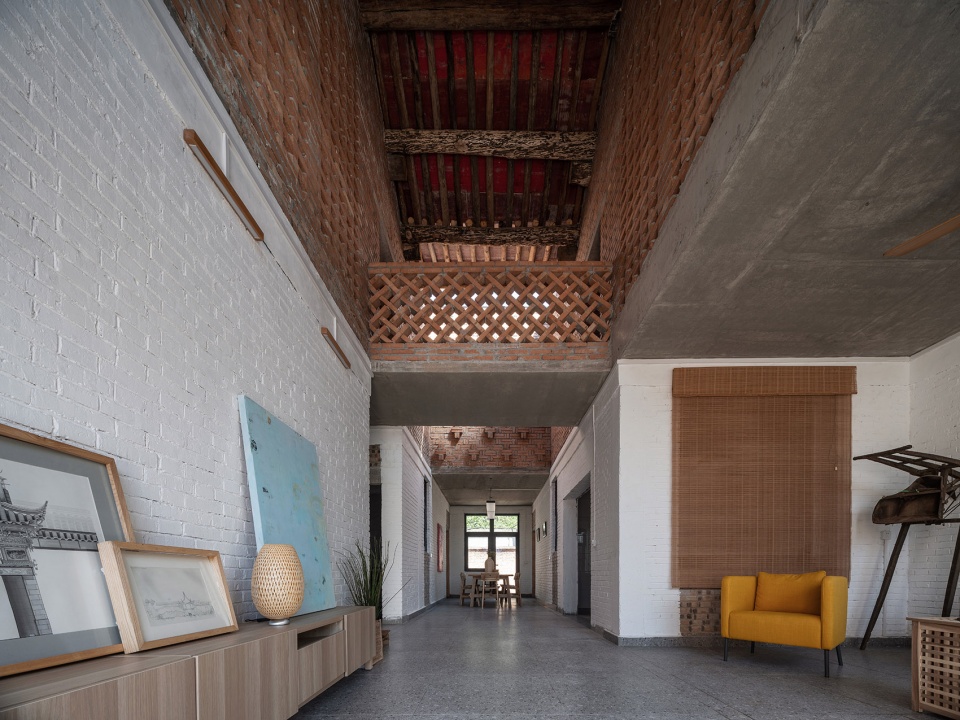
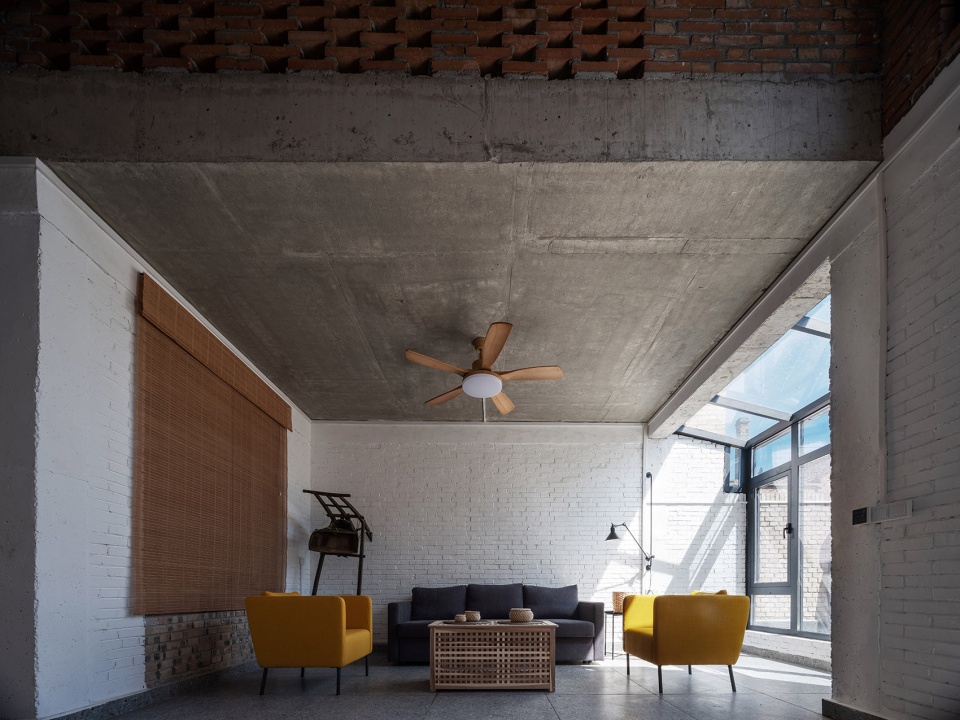
采光:正房南向设置大面积开窗和高侧窗,结合屋面挑檐,增加采光面积、提高室内照度同时可避免夏季的太阳辐射;居中的厨房、窄厅、卫生间上空设置的三组通高空间,可利用天窗自然采光,改善了传统民居此类服务功能黑空间的问题。
▼采光原理图,Lighting schema ©西安建筑科技大学设计研究总院
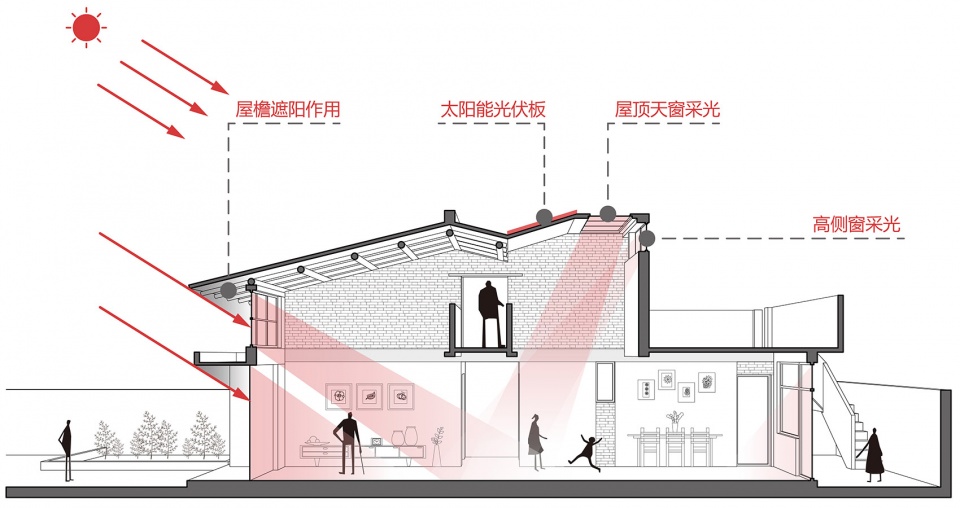
Lighting: The south of the principal room is generously glazed, high side windows combined with roof overhang increase the lighting area, improve indoor illumination, and avoid summer solar radiation at the same time; three sets of double-height spaces above the kitchen, narrow hall and toilet use skylight natural lighting to improve the dark space of traditional dwellings.
▼起居厅南向采光一,Lighting in southern living room ©张晓明
保温与隔热:延续传统民居二层阁楼(闷顶)的空间形式,四季可做储藏和自由空间,冬夏两季可做气候缓冲层,对一层卧室、起居厅等主要生活活动空间起到保温隔热作用;一层南向被动式阳光间对毗邻卧室、起居厅的温度变化亦起到缓冲作用;同时,房屋外墙均采用内保温技术,保温隔热同时,实现了室外清水砖墙的工艺效果。
▼保温与隔热原理图,Thermal mass and insulation schema ©西安建筑科技大学设计研究总院
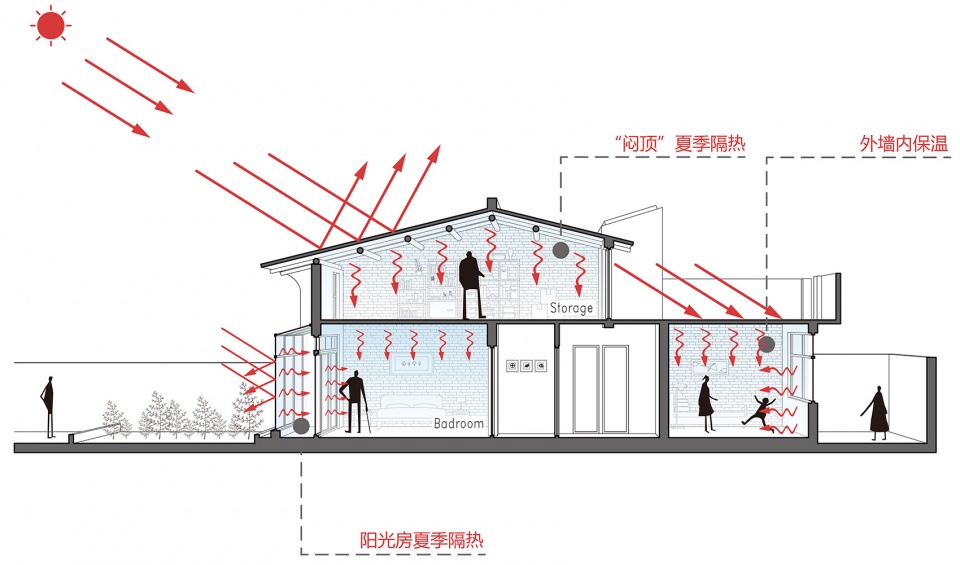
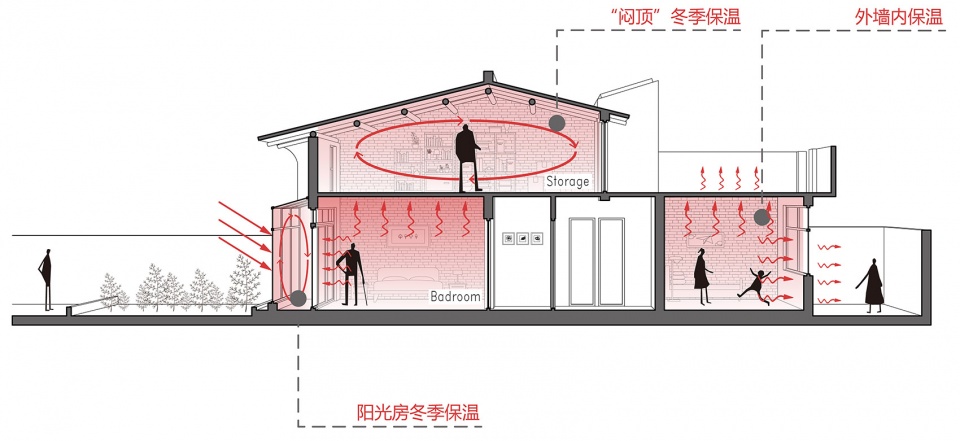
Thermal mass and insulation: The two-story attic (loft) design inherited from traditional local dwellings is a storage and free space all year round, and a buffer in winter and summer, which insulates the main activity spaces such as bedrooms and living room in the first floor, etc. The south-faced passive sun space in the first floor also adjusts the temperature of adjacent bedrooms and the living room.; Meanwhile, internal insulation is adopted in external walls to preserve heat, which exhibits the craft of outdoor plain brick wall at the same time.
▼起居厅南向采光二,Lighting in southern living room ©张晓明
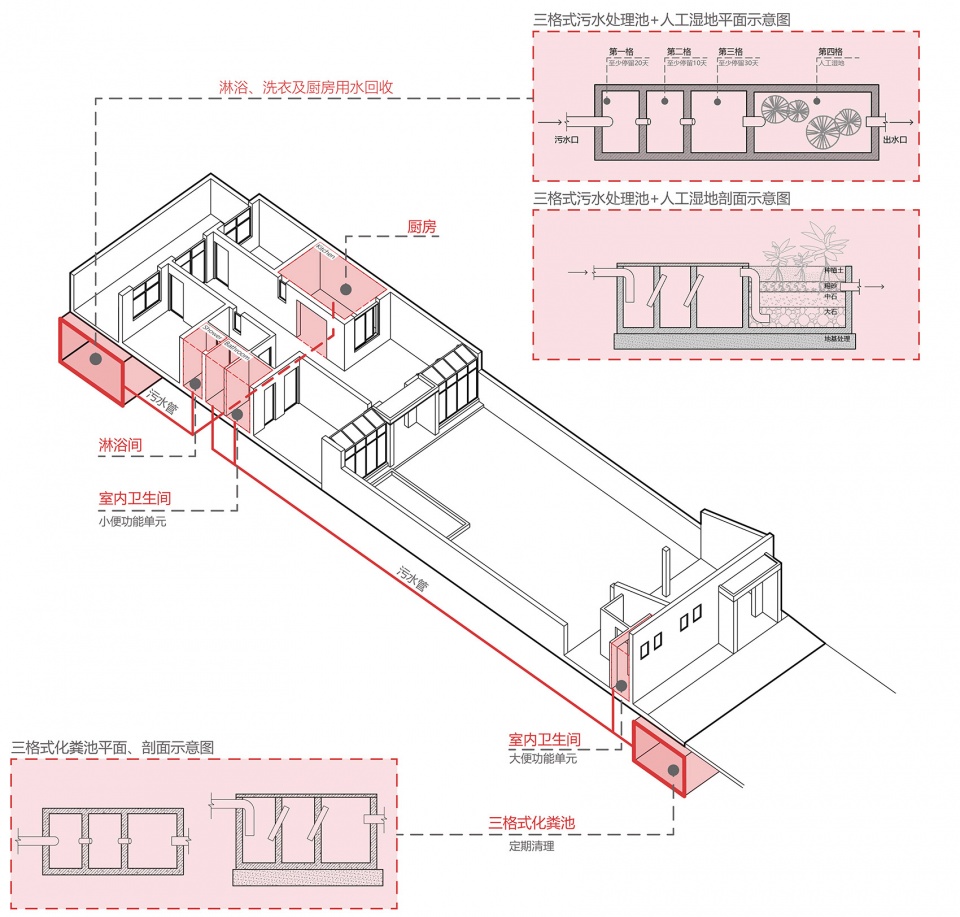
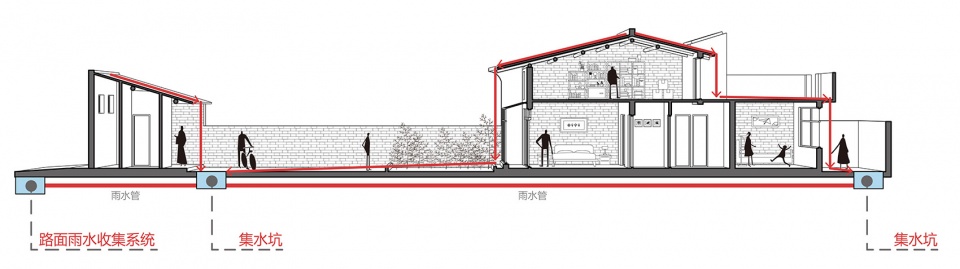
雨污分离:实验性将卫生间分解成两个功能单元;小便功能单元居室内,大便功能单元置门房西侧,两个功能单元之间通过排污管道相连,排泄物就近排入入口院墙外的地下三格式化粪池,并定期清理;厨房、淋浴间等生活污水则就近排入后院三格式污水处理池,经人工湿地排入渗井;前后院各设集水坑,并通过雨水管道相连,前后院雨水经集水坑、雨水管道一同排放至路面雨水收集系统,分级解决雨污排放问题。
Rain and sewage separation: The toilet is experimentally designed to involve two separated functional spaces. The urine pool is placed indoor,and toilet for solid excrement is designed to the west of the hallway. Connected through the sewage pipeline, excrement is discharged into the three-cell septic tank underground which is regular cleaned-up, near the entrance wall of the dwelling. Kitchen and shower sewage is drained into a three-cell septic tank backyard, and then discharged into the dry well through artificial wetland. Meanwhile, since the house yard and back yard are equipped with puddles, connected by rainwater pipes, since rain is discharged to the road rainwater collection system through puddles and rainwater pipes , the problem of rural toileting is solved in different treatments.
▼雨污分离原理图,Rain and sewage separation schema ©西安建筑科技大学设计研究总院
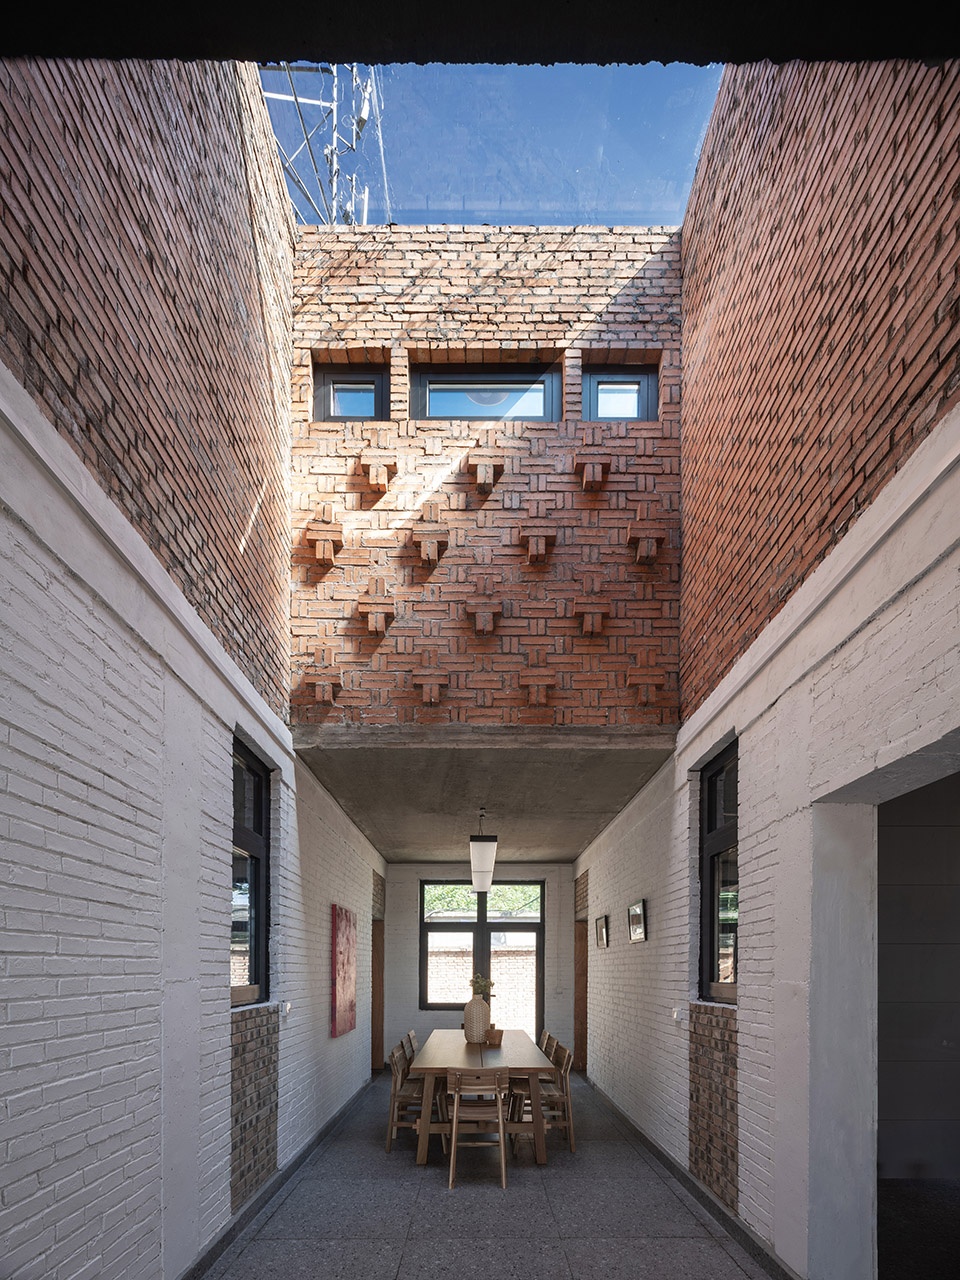
乡土社会有着细密的社会交往网络和自治传统,其民居设计不受商业操纵和消费主义利用,低成本建造同样需要细节上的周到和精致。项目利用当地匠人、材料与传统工艺,从红砖的十字形砌筑、“梅花桩”砌筑到人字形砌筑,院落铺装的条形密铺与灌沙法、湿接缝法等均能凸显红砖材料工艺的功能性与艺术性;房屋木屋架采用旧屋老木料搭建,材料性能稳定,结构外露,与红砖组合,相得益彰。同时,为防止红砖饰面雨水侵蚀与反碱现象,施工增加清水砖墙面层涂刷真石漆面漆工艺;为防止冬季雨雪冻融导致红砖开裂破损,砖砌院墙、屋脊顶部增加涂抹水泥砂浆面层工艺,弥补了传统材料与工艺的缺陷。
Rural area has complex social network and unprompted tradition, thus, the design of rural dwelling is hardly influenced by commerce or mass consumer culture, this guarantees lost cost and exquisite construction details at the same time. Constructed by local craftsmen with local materials and traditional crafts, the functionality and artistry of red bricks are exhibited by the cross masonry, “plum blossom pile” and herringbone masonry, as well as the stripe paving, sand filling and wet joint method, etc. The exposed cabin frame built of old wood guarantees its stability, and complements with the red bricks. Besides, stone-like coating protects the plain brick walls against rain erosion and alkalization; Besides, cement mortar surface layer is adopted on the brick courtyard walls and roofs to prevent cracking caused by rain and snow in winter, a defect of traditional materials and technologies.
▼连廊栏杆人字形砌筑工艺,Herringbone masonry of walkway railings ©张晓明
▼砖墙十字形砌筑工艺,Cross masonry of brick wall ©张晓明

居住品质的提升源自对生活的细致品味,关中传统民居门户空间作为日常非正式交流的重要节点,项目通过主入口外倚墙砌筑红砖长凳,供左邻右舍日常休闲交流;宅院内部院落在满足农忙时节晾晒农作物主要功能时,利用一侧的树下空间形成对内的休憩场所;厨房采用砖砌炉灶与整体式橱柜,既能满足当前传统烧柴烹饪供暖的需求,亦能实现未来天然气引入后的升级换代。
The improvement of living quality comes from a thorough understanding of life. As the key space for daily communication in Guanzhong traditional dwellings, the hallway is facilitated with red brick benches against the external wall in the main entrance for daily communication among neighbors. The yard inside the dwelling is a place to dry crops in farming seasons, an internal rest space is designed under the tree. Brick stoves and internal cabinets in the kitchen enable local traditional firework cooking and heating, and prepare for the use of natural gas in future.
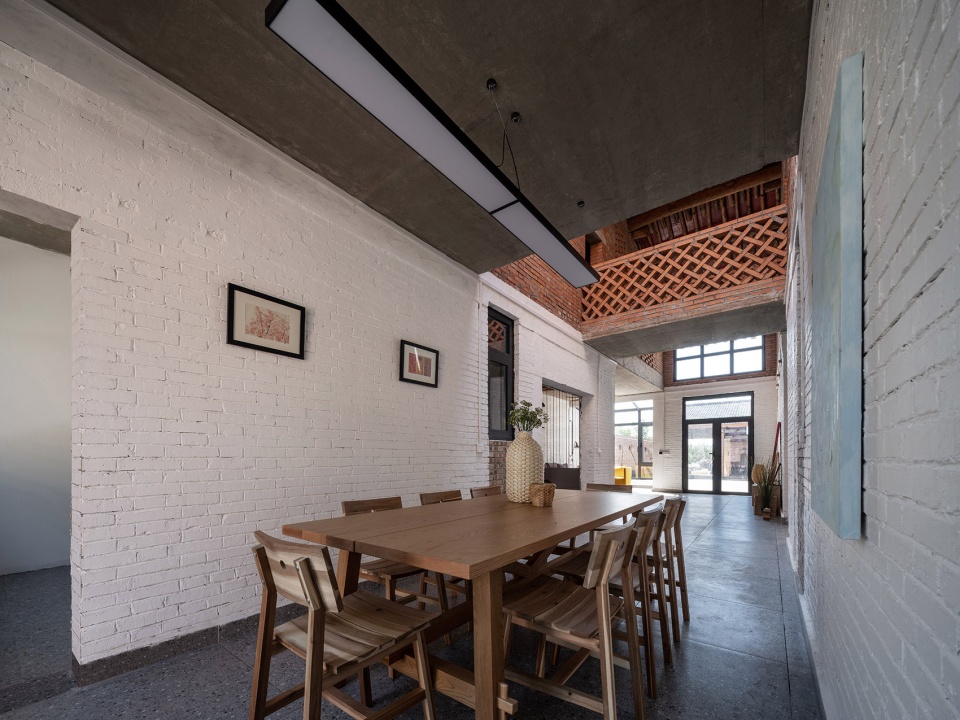
▼餐厅空间,Dining room ©张晓明
▼厨房顶部采光通风井,Lighting and ventilation well on kitchen top ©张晓明
乡土建筑只有在地域内部得以连续发展,维持自身个性和辨识度,才能在地域之间形成多样性。咸阳·莪子村红砖房采用手工、半机械化为主的“乡村基建队”建设模式,工匠组织施工,工程总造价(不含家具、卫生器具等购置费)约31.2万元,每平方造价约1296.8元。其不再追逐落伍的时髦、乡气的都市化,拒绝对资源贪婪的消费,聚焦“文化与绿色”一体协同的营建模式,找回设计中最基本最切实际的目标,构建适宜本地区的民居营建体系,为同类型民居的新建、改扩建提供参考借鉴。
It is within the region that local architecture can be contentiously developed, the characteristics can be maintained, and regional diversity can thus be formed. The red brick dwellings in Xianyang adopt the construction mode of manual and semi-mechanized rural infrastructure team, which is organized and supervised by local craftsmen. Excluding the purchase cost of furniture and sanitary appliances,the total cost of the project is about 312,000 yuan, about 1296.8 yuan per square meter. Avoiding the old-fashioned urbanized design and excessive consumption of resources, the project develops the construction mode of integrating culture inheritance and green development, identifies the most basic and practical goal in building design, establishes a residential construction system customized for the region, and provides reference for the construction, reconstruction and expansion of dwellings of the same type.
▼总平面图,master plan ©西安建筑科技大学设计研究总院
▼一层平面图,ground floor plan ©西安建筑科技大学设计研究总院
▼二层平面图,upper floor plan ©西安建筑科技大学设计研究总院
▼剖面图,sections ©西安建筑科技大学设计研究总院


项目名称:关中砖瓦房的再生:咸阳·莪子村红砖房
设计方:西安建筑科技大学设计研究总院
公司网站:WWW.XJDSJY.COM
联系邮箱:2303721473@qq.com
项目设计&完成年份:2021年2月-4月& 2021年7月
主创:高博
设计团队:高博、李志民、贾库、王晓静、尚路轩、许懿、孟庆民、徐方圆、郑一凡、杨赞、杨润鹏、毕新雅、贺思静、翟欣、杨梦娇、石楚凡、王雨萌、徐菁华、王筱婕、王子纶
项目地址:陕西咸阳·莪子村
摄影版权:张晓明
客户:贾某
品牌:宜家家居、龙焱能源科技(杭州)有限公司、陕西西旺铝业有限公司
Project name:Red Brick Dwellings in Ezi Village, Xianyang
Design:General Institute of Design and Research of Xi’an University of Architecture, Science and Technology
Website:WWW.XJDSJY.COM
Contact e-mail:2303721473@qq.com
Design year & Completion Year:February-April, 2021 & July, 2021
Leader designer:Gao Bo
Design team:Gao Bo, Li Zhimin, Jia Ku, Wang Xiaojing, Shang Luxuan, Xu Yi, Meng Qingmin, Xu Fangyuan, Zheng Yifan, Yang Zan and Yang Runpeng, Bi Xinya, He Sijing, Zhai Xin, Yang Mengjiao, Shi Chufan, Wang Yumeng, Xu Jinghua, Wang Xiaojie, Wang Zilun
Project location:Red Brick Dwellings in Ezi Village, Xianyang
Gross Built Area:240.6m²
Photo credits:Zhang Xiaoming
Clients:Mr. Jia
Brands / Products used in the project:IKEA、Long Yan Energy Technology (Hangzhou) Co., LTD、Shaanxi Xiwang Aluminum Co., LTD
More: 西安建筑科技大学设计研究总院。 更多关于他们:General Institute of Design and Research of Xi’an University of Architecture, Science and Technology on gooood









这红砖墙面为甚么看起来这么没有质感
个人觉得缺失人情味!
好看是好看,就是这个灶台没法用
造出来拍几张照 过一段时间藏污纳垢
院子里有院墙遮挡,农村里晾晒作物一般都喜欢在自家门口吧,那这光秃秃的院子是什么考量
比我便宜的设计没我好,设计比我好的没我便宜!
没错!从这个角度说还挺不错的了
红砖做室内,略显粗糙
没有对比就没有伤害。虽然没有尽善尽美,但对比下来已经很棒了。用心了,使用上很贴合农村的使用习惯与需求
这才是真正的建筑师的设计,某大师的和这个简直没法比
同样是红砖房,还是学学这件作品,从老祖宗的空间里先着手吧
某个大设计师不屑一顾
陶磊吗
听说江湖上的事不让打听
大爷心理:我住了半辈子砖房了,能不能放过我,以前是因为穷才没搞外立面的,你们喜欢体验你们去住好不好,放过我。(狗头)
老年人其实是更愿意加入一些熟悉的砖房元素的,变化太大反而接受不了,不像年轻人乐于接受新事物
看完陶大师的作品特意回来评论:同样是红砖、混凝土,高老师的作品不知道高到哪里去了!
同感
确实,本人是学风景园林的学生,看到梦想改造家以后也是第一时间想起了这个案例。这个作品确实挺好的
感觉设计一般,建议下次设计做一下周边调研,参考一下周边村民住宅建筑立面,说好听点,立面进步空间太大了。
1.这个房子冬季住起来问题很大,怎么采暖。
2.大部分门头是村民的脸面不会红砖直接垒。
3.在进入大门后的房间外立面还是需要上材料的,虽然加了门头,但内外立面设计就像断开一样。
4.进入大门后映入眼帘的又是大门头,这个完全可以中间贯通过去,像门洞一样。
最后,建筑立面设计和建筑户型主体设计是互相影响的,这个设计看起来就像建筑主体户型设计好了,直接扔给设计立面的,设计立面的想改户型,设计户型的不愿意,那立面设计立面的人只能摆烂,可以看出设计户型主体的人真的绝。
个人觉得,农村住宅解决的问题首先就是洗澡、如厕、厨房、节能。其次才是美观和后面附属设施。前面那些有条件放到一栋房子整体解决就尽量放到一栋。
别的意见我没问题,但门头,作为半个农村人,砖又不会低人一等,垒的好看、精致绝对长脸的
我也觉得
农村住宅能做到这样,乡村才会美;但是户型布置我觉得还有很大改进空间;感觉设计者没有农村生活经验;比如厨房在中间,上二楼的楼梯在外头,没有遮雨等,不太实用;
挺喜欢这个设计的,是我理想中的住宅。朴素,低调,舒适,有院子,有露台,有阳光
室内还是整洁点的材料好些
我也觉得,红砖机理太糙且不均匀,做外立面远看可以,室内的话只能作为少数的艺术墙来处理。大面积作为室内的墙面感觉有点花。
而且中间通道浪费空间太多
希望农村多些这样的作品
这部挺好的,北方人很喜欢,厕所本来就应该在外面,很符合我爸这一带的生活习惯~八错
看样子应该是大学生参与的设计,应该没什么农村生活的经验,村里的院子一般种菜,不会种草的,屋顶那个闷顶隔热保温我没看懂,可能是我理解不够,施工队工艺确实有点粗糙,收口处理的不好,有点欺负学生了。
确实收口有待加强
这就村民盖的房子,够可以了
我没说不可以,明摆着的问题还不能提出来吗?非学无以广才,非志无以成学,知道自己的问题才能进步,乡建没有外表看起来那么简单,我并非打压后进,乡村振兴需要更多地新鲜血液,好好努力吧
怎么说 觉得 颜色上 不怎么协调 外部虽然是当地建筑的形 但全是这种一般质感的红砖 让人感觉像su里面原始红砖贴图一样有点单一和乱 倘若像内部一样 和其他颜色结合一下会好很多
有个疑问,照片中没看出有内保温呀?
我们那边这样的村庄,基本没有保温
厕所还放在室外,实际功能性的东西没有解决
农村基本室外,要不搭个石棉瓦,就结束了
这是农村,放在室内的话排污是个很大的问题
农村也可以解决
感受不到住宅的温馨感 如此高大空间如何保证室内舒适度 建议设计师夏至和冬至分别去两趟实地体验下
说得好
室友做的设计,功夫不负有心人,太赞了
老而新,看得出来架构是老的,内容表现上是新的,虽然整体偏保守,但是挺好的
这不就是理想的宅院吗
传统民居的现代演绎
文脉、
地域、
乡土、
砖饰艺术、
简约朴素、
被动式节能策略、
……
赞!
感觉冬天应该很冷吧··
母校的东西蛮贴合实际的,个人觉得此案唯独内部色调可以再优化一下,内部宅院空间和北向露台空间很棒,建筑保温与隔热的考虑挺好。
我们竟然是校友
hello
你好,学长
感觉把蛋扯了的效果。
哈哈哈哈哈哈哈哈哈哈哈哈哈
毫无生机的照片。。。