非常感谢 如恩设计研究室 予 gooood 分享以下内容。更多关于:Neri&Hu Design and Research Office on gooood
Appreciations towards Neri&Hu Design and Research Office for providing the following description:
老鼎丰北京总部位于北京东北五环旁的朗园Station创意园区内。这片工业区繁荣一时,曾是往来北京的货物运输枢纽,拥有铁路专用线。
Near the Northeast 5th Ring Road in Beijing, the project site is part of a once thriving industrial area with its own train depot called the Langyuan Station. In the past, it was used for transporting goods in and out of Beijing.
▼项目视频,project video ©如恩设计研究室
如今,这片区域正处于开发改造阶段。如恩受邀对朗园Station内的一处旧织造厂房进行适应性改造,为创立于1911年的北京老字号糕点品牌老鼎丰设计总部办公室及概念旗舰店。
Today the neighborhood is undergoing a transitional phase, and Neri&Hu was called upon to design the adaptive reuse of an old warehouse building once used for cotton textile production for the main office and retail concept store for the historical Beijing pastry brand called Lao Ding Feng founded in 1911.
▼总体外观概览,overall of appearance ©朱润资
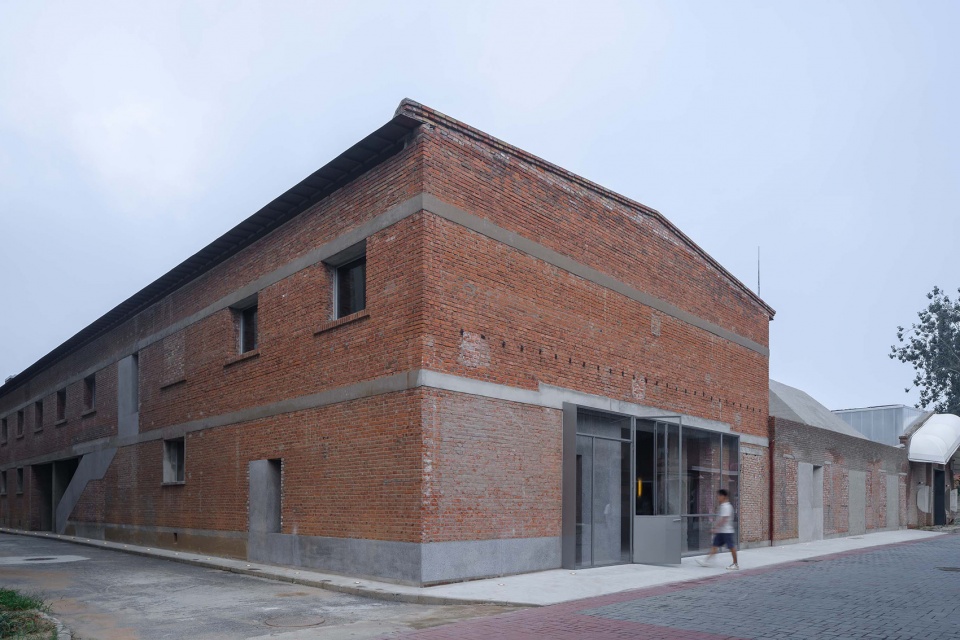

▼主入口立面,facade of main entrance ©朱润资

▼立面夜景,night view of the facade ©朱润资
一以贯之的砖墙结构连接并构成了旧建筑群中的主仓库、三栋附属建筑和一座庭院。对于改造项目,如恩系统性地研究了旧建筑中应当被保留与修复的部分,新旧并置时,相互融合又独具一格。
The original brick structure is composed of a main warehouse and three annex buildings, plus a courtyard garden. For projects like this, Neri&Hu’s strategy always begins with a thorough investigation of what parts of the building at present may be kept and restored, while any new additions should not only respect the existing, but also stand in contrast to it, so that a clear distinction may be drawn between old and new.
▼砖墙结构与混凝土楼梯新旧并置,the brick structure is juxtaposed with the concrete staircase ©朱润资

▼砖墙结构连接了旧建筑群中的各部分,the brick walls connect the various parts of the old complex ©朱润资


▼庭院,courtyard ©朱润资

▼庭院夜景,night views of the courtyard ©朱润资



改造后的建筑一楼为概念旗舰店、展示空间、室外庭院及咖啡厅,二楼为总部办公室。项目的设计灵感来源于老鼎丰的传统中式糕点。如同形态各异的糕点在模具中成型一般,原砖砌外墙雕塑了浇筑于其内的混凝土结构,而内部大小不一的开口与留白则构成了零售空间、展示空间及办公区域。
The design concept is inspired in part by the client’s main product, traditional Chinese style pastries often formed in a decorative mold — the notion that a container may hold or form the shape of its contents within. Here, a new cast concrete object is molded into the old brick shell, its various openings and negative spaces form the main retail, gallery and office spaces.
▼入口空间,entrance ©朱润资

▼接待大厅,reception hall ©朱润资


▼底层展陈空间,exhibition space on the ground floor ©朱润资

▼展陈空间,exhibition space ©朱润资

▼咖啡厅,cafe ©朱润资



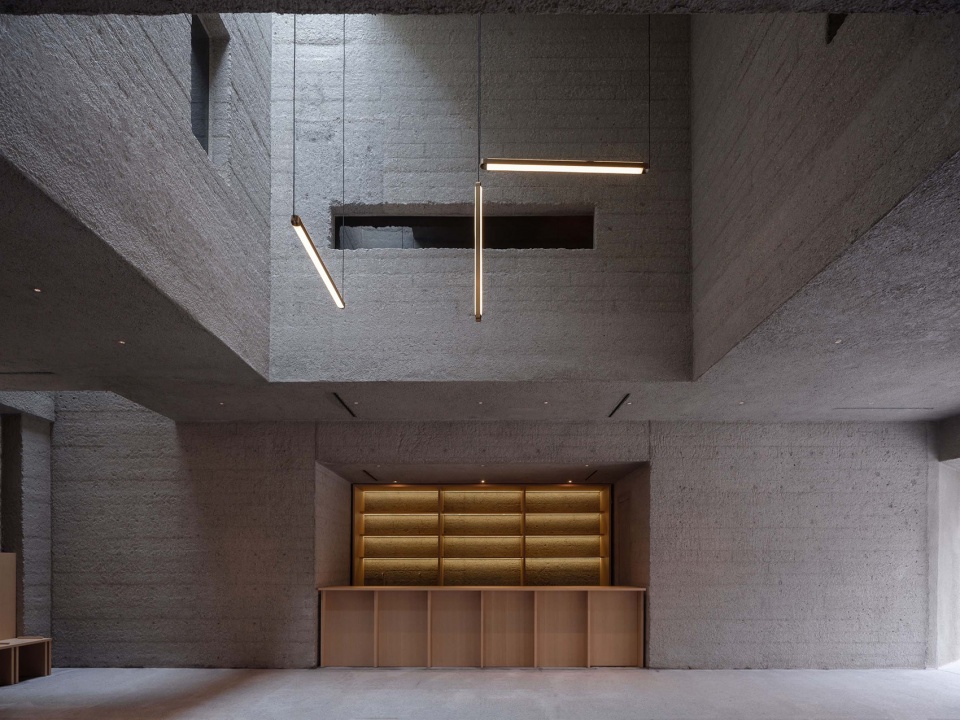
▼咖啡厅吧台,bar area of the cafe ©朱润资

▼二层办公空间,office area on the upper floor ©朱润资

在浇筑的混凝土固化成型后,工匠使用凿锤细致雕琢打磨,塑造出更为柔和的质感。既与旧砖形成对比,又相得益彰。时不时,混凝土“渗出”至建筑外立面上,或填补了旧砖墙的空缺,或勾勒了开口。新旧结构之间的间质空间则被设计为咖啡厅和多功能空间。
After pouring the concrete and allowing it to cure, specialized craftsmen then bush-hammer it for a soft textural quality that both contrasts with and also compliments the old bricks. In certain moments, the new inner concrete will seep out and appear on the façade to fill in the voids or indicate new access points. The gap spaces between the new object and the original shell become flexible areas for a café and multipurpose lobby. The ground floor contains the exhibition area, the flagship store, the garden and the cafe while the second floor is mainly the head office.
▼多功能空间,multipurpose lobby ©朱润资


▼开口与景观视野,openings and landscape views ©朱润资

▼混凝土肌理与光影效果,concrete texture and light effects ©朱润资


▼新旧材质的对比与融合,contrast and fusion of old and new materials ©朱润资

穿梭于砖墙结构中的“雕塑作品”之间,新与旧的间质,连接了过去、现在与未来,也为这个北京传统糕点品牌筑建了新的栖居之所。
Traversing through the new concrete object and experiencing the interstitial spaces between the new insertion and the old building brings a sense of connectivity between past, present, and future and gives this historical Beijing pastry brand a new home.

▼走廊,hallway ©朱润资

▼走廊上部的通高空间,void space above the hallway ©朱润资

▼天井与开窗,patio and openings ©朱润资

▼场地平面图,site plan ©如恩设计研究室

▼屋顶平面图,roof plan ©如恩设计研究室

▼一层平面图,1F plan ©如恩设计研究室

▼二层平面图,2F plan ©如恩设计研究室


▼立面图,elevations ©如恩设计研究室





▼剖面图,sections ©如恩设计研究室
重铸
老鼎丰北京
地点:北京
时间:2021 – 2022年
业主:北京老鼎丰食品有限公司
项目类型:建筑、室内、产品及平面设计
总用地面积:1,345平方米
建筑占地面积:974平方米
建筑总面积:1,580 平方米
主创建筑师:郭锡恩,胡如珊
主持协理: 赵磊
设计团队: 冯立星,田骅,笪文博,韩笑,魏铭瑄,Nicolas Fardet,黄惠子,王吕齐眺
建筑设计:如恩设计研究室
室内设计:如恩设计研究室
软装设计:设计共和
顾问
当地设计院(建筑):研建创科(北京)科技有限公司
灯光:丽耐莱特照明(中国)有限公司
施工方
施工总包:北京建研城市更新工程技术有限公司
Recast
Lao Ding Feng Beijing
Location: Beijing
Date: 2021- 2022
Client: Beijing Lao Ding Feng Food Co., LTD
Project type: Architecture, interior, product and graphic design
Site area: 1,345 sqm
Building floor area: 974 sqm
Gross area: 1,580 sqm
Partners-in-charge: Lyndon Neri, Rossana Hu
Associate-in-charge: Zhao Lei
Design team: Ivy Feng, Tian Hua, Wenbo Da, Joy Han, Mingxuan Wei, Nicolas Fardet, July Huang,Lyuqitiao Wang
Architecture design: Neri&Hu Design and Research Office
Interior design: Neri&Hu Design and Research Office
FF&E design: Design Republic
Consultant
LDI: Questing Building (Beijing) Technology Co., LTD
Lighting: Linea Light (China) CO., LTD.
Contractor
General contractor: Beijing Jianyan Urban Renewal Engineering Technology Co. LTD.
Special Features: adaptive reuse, internal courtyard, rooftop terrace
Architecture – Materials, existing red brick, site-cast concrete, stainless steel, clear glass
Interiors – Decorative Lighting, Neri&Hu custom
Interiors – Materials: site-cast concrete, stainless steel, clear glass, terrazzo, custom mosaic, existing wood panel (RCP), white oak
Interiors – Furniture, Specified: De La Espada Solo Stool, De la Espada Petit Chair, De La Espada 98.6°F Outdoor Collection, Thonet 209 Chair, Thonet 1123 Table, BD Barcelona Table B – Wood, Emeco Navy Chair, Neri&Hu custom
More: 如恩设计研究室 更多关于:Neri&Hu Design and Research Office on gooood









空间拥挤有失水准,材料也很粗糙
现场看,这“糙材料”施工极其精致。
如恩 房子的房子
如恩这两年的东西在退步,而且是一塌糊涂的,理念背离人性本身倒是越走越。。。。。。。。。
大众和业主是笨蛋是不用说的事实吧?
下面的 你说对了 评委都是傻瓜
一塌糊涂? 大神听听你的详细解读。 其次如果是一塌糊度,那为何这几年如恩设计的作品却能频频获奖,难道那些评委都是傻瓜? 其次如果如恩设计的东西在退步,那为何他的名气却在国内增长,难道大众及那些业主都是笨蛋?
在朗园,亲自去感受了。。。你说是监狱吧,也不像。但是非常空,因为疫情也很少,建筑和室内真的是毫无人气,没有一点亲和力。一个甜品店,挑高空间一堆高灯,整体感受真的跟个教堂似的。。。
冷酷如恩,一直被喷。这种风格很容易从冷走向冰,从酷走向不近人。其实我觉得混凝土上刷一层暗红漆就不至于灰这么被骂了。可参见梵几的成都太古里店
内部不如想象中惊艳
感到一种由一丝不差的精致带来的窒息感。。。
放在梦想改造家里是会被网友喷的程度
建筑本身在给你秀肌肉
室内比室外做得好太多,室外“新旧”中的新少了点
如恩还是蛮沉迷监狱风的。。。
空间变化很丰富,
有点像吃刚出土几千年的糕点,总感觉要吃一嘴沙子
水泥墩前台和金属板办公桌冰墩墩和雪融融最喜欢,不知道建筑有没有做保温和地暖
从家乡哈尔滨走出来的百年品牌,希望设计能给这个从小吃到大的糕点品牌带来新的活力
给我带点吃吃呗,还没吃过呢
不加修饰的外观但其实“乐”在其中,很不错!
乐你的那个
蛮喜欢走廊的感觉
蛮喜欢走廊的感觉
蛮喜欢走廊的感觉