来自SLOW Architects 对gooood的分享。更多关于他们: SLOW Architects on gooood
Appreciation towards SLOW Architects for providing the following description:
桥沟教学点位于河南省洛阳市嵩县饭坡镇,共有49名学生和4位老师。教学点没有专门的图书室,原有图书共320册,分散放置在各班图书角,借阅不够方便。这次的项目将增设一个面积约30平方米的专用图书室,同时扩充学校的图书,将原有和新增图书统一放在图书室供全体学生借阅。
Tsiaogou teaching school locates in Song County of Luoyang City, Henan province and has 49 students and 4 teachers. The school has no reading room so that the 320 books they currently have are scattered in all the classroom. This project will add a new reading room and supply more books. All the current and new books will be put in the reading room for all the students to borrow.

▼建筑外观,External View
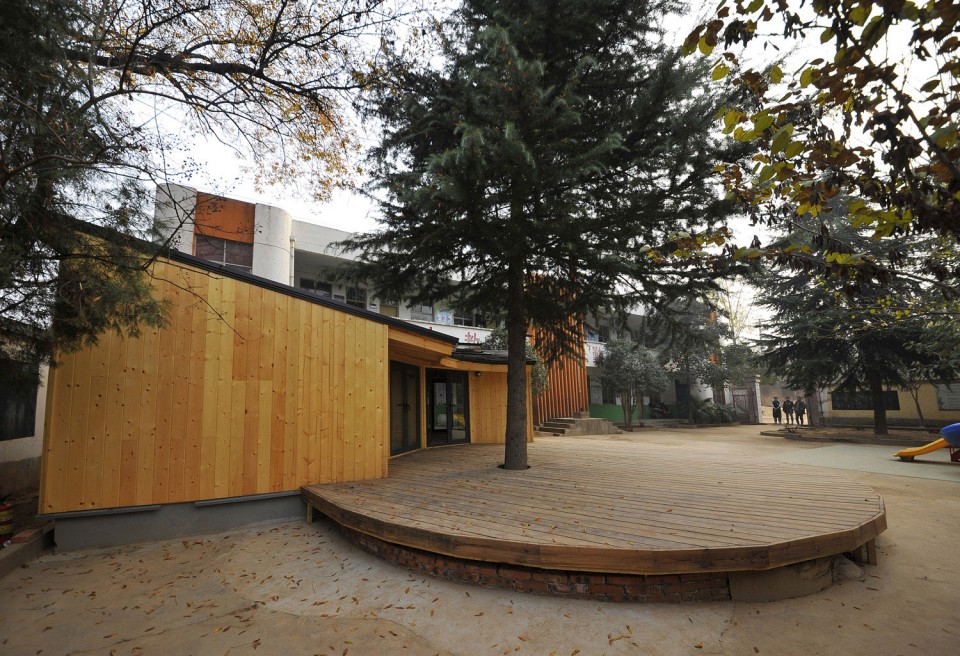
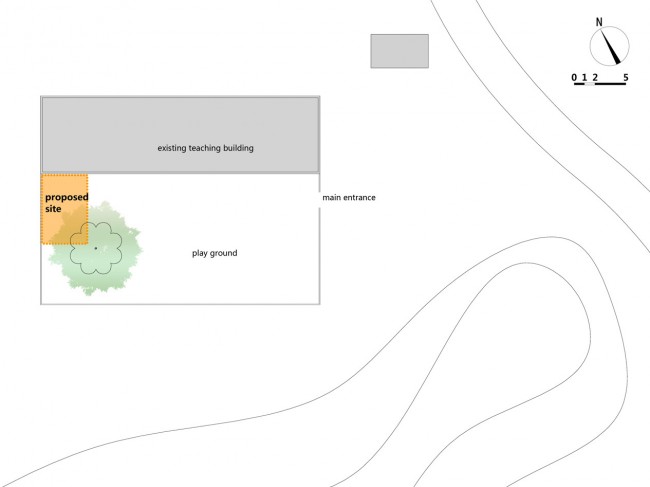
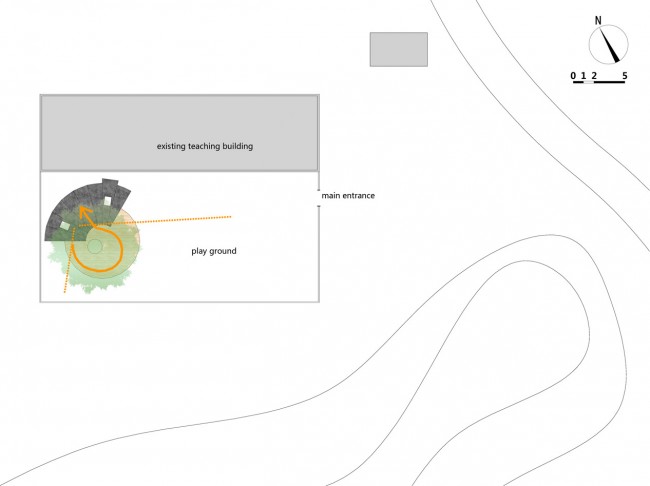
教学点的校园空间较小,教学楼内已无空教室可以利用,操场也不能占用以保证学生的户外活动空间,因此学校计划将贴临教学楼和校园围墙的角落作为增建图书室的场地。我们访问现场时,第一眼看到那棵雪松的姿态,就决定图书室不应该蜷缩在围墙的角落里,而应该是“一座树伞下的小屋”。
The campus is pretty tight. there’s no empty classroom can be transformed into reading room and the playground cannot be occupied as well to make sure the children have enough space for outdoor activities. So the school planned to use the corner of the fencing wall adjacent to the teaching building as the site for the new reading room. When we visited the site and saw the beautiful big cedar, we decided that the reading room shouldn’t crouch in the corner. Instead, it should be treated as a cottage underneath the tree umbrella.
▼ “一座树伞下的小屋”,a cottage underneath the tree umbrella.
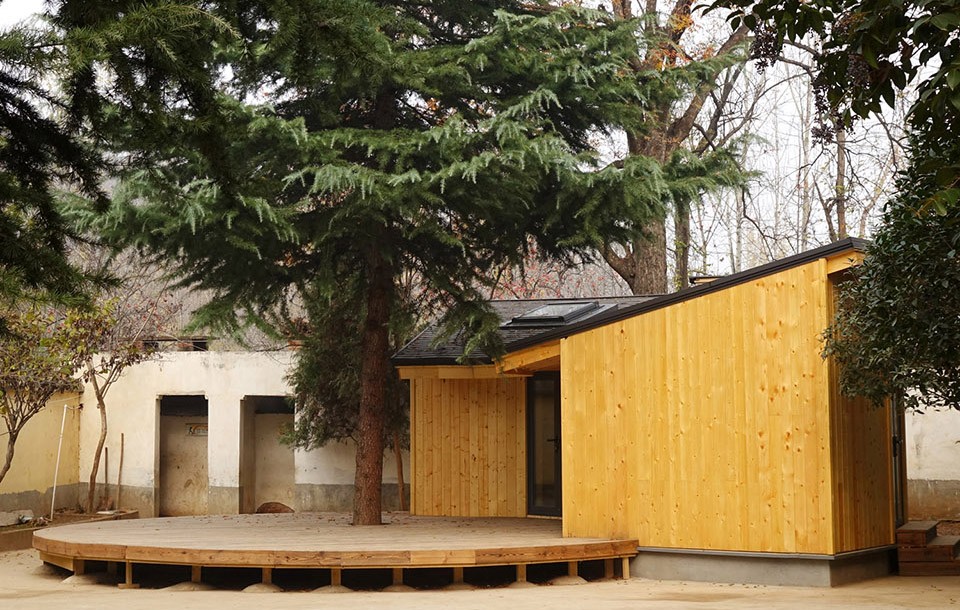
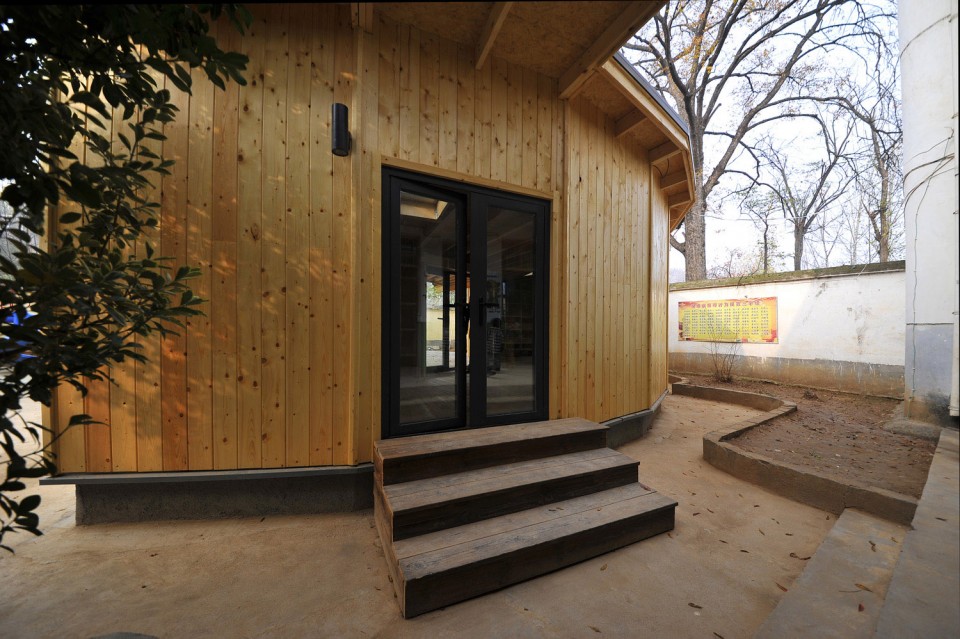
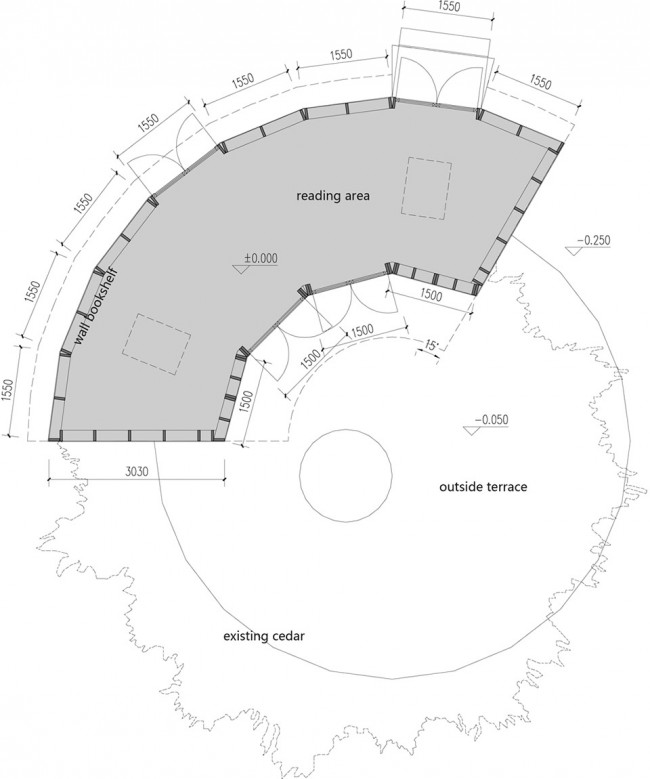
最终的设计采用了扇形平面,形成环绕着雪松的形态。图书室前面设置了直径约8米的室外木平台,与巨大的树伞一起形成了一个舒适的半室外空间,既可以随便散坐享受阅读的乐趣,也可以眺望其他同学在操场上的活动。图书室的形状空出了教学楼和围墙的角落,使教学楼一层办公室的采光和角落里的小花池被保留,图书室背面也设置了可以直接到达小花池的门。这样的处理使得图书室不仅仅满足自身的使用功能,也重新整理塑造了校园的整体空间,成为室内外活动的有趣连接。
The final design uses a fanlike shape to form a space surrounding the cedar. In front of the reading room, we set an exterior wood terrace of 8m in diameter. Together with the big tree umbrella, this terrace become a comfortable semi-exterior space where children could leisurely sit and enjoy their reading, or watch the games on the play ground of their classmates. The shape of the reading room doesn’t occupy the corner of the teaching building ,so that the window of the office is not blocked and the small parterre is reserved. We also put doors on the backside of the reading room from which children can go to the small parterre. This design makes the reading room not just a functional room, but also an interesting connection between indoor and outdoor activities that reconstructs the entire space of the campus.
▼环绕着雪松的舒适的半室外空间,an exterior wood terrace space surrounding the cedar
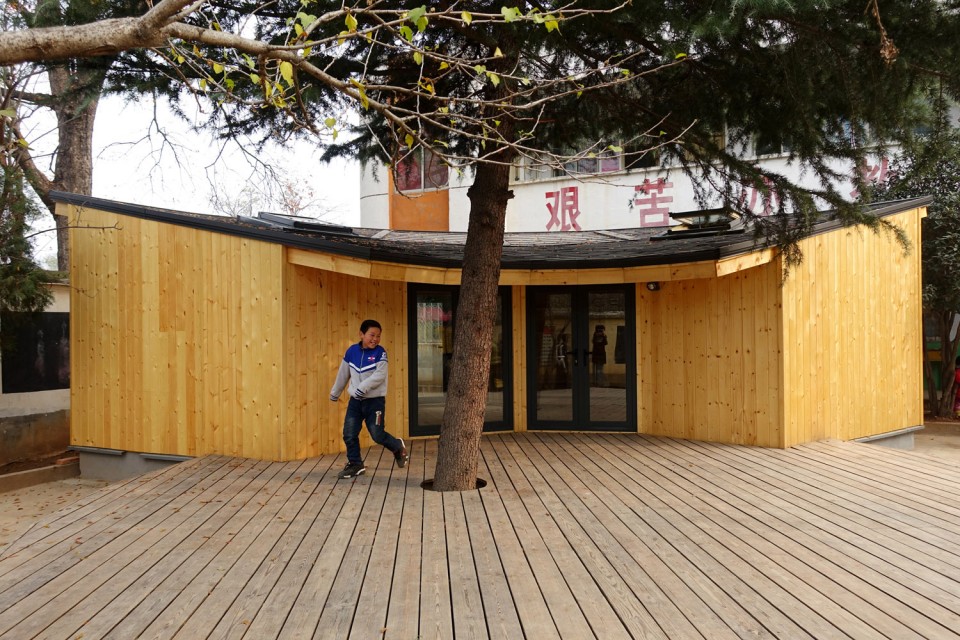
▼ 图书室背面,the backside of the reading room
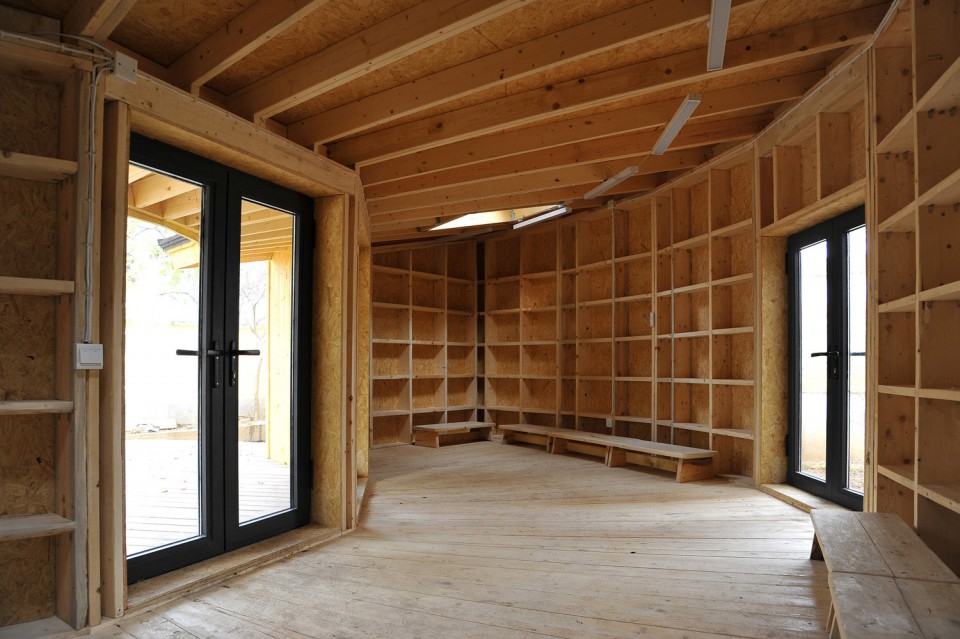
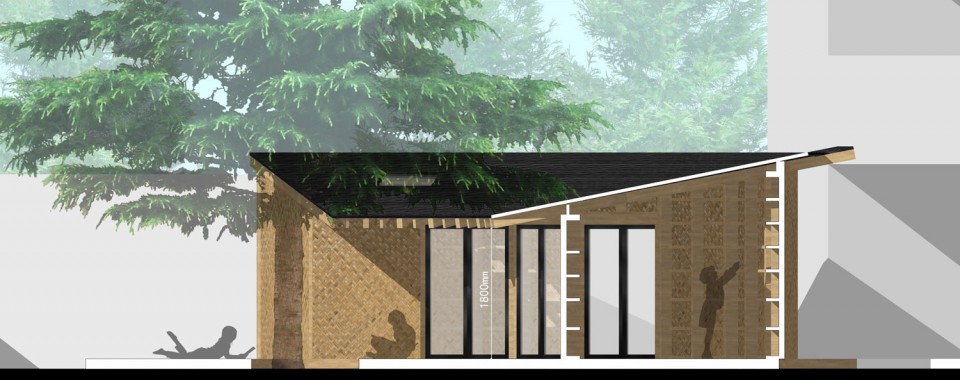
我们将图书室设计成比正常略低的高度,坡屋面内侧檐口高度仅有1.7米,对成年人来说略显低矮,希望通过这样的细节处理给孩子们一种专为他们创造的感觉。 建筑将通常轻型木结构的夹心保温改为了外保温,使室内的木结构格栅暴露出来,作为书架使用。考虑到基地位于交通和施工条件都不十分便利的山区,设计采用了木结构。为了保证保温性能和节约造价,我们没有设置过多的玻璃立面,但采用了高性能的天窗来保证室内的明亮,同时采用了光伏屋面系统提供照明。这些设施的引入除了提高建筑性能,也作为给孩子们更多知识启发的教学道具。
We make the reading room slightly lower than normal height. The height of the inner side of the slopping roof is only 1.8m and relatively tight for adults. We hope to make the children feel that this is special for them through this detail. We exposed the structural grid in interior to use as bookshelves. Because the site locates in mountain area, wood structure is selected to make the transportation and construction easier. To ensure the thermal performance, we didn’t use too much glass openings, but introduce skylight to make the interior brighter, and solar system for lighting. The uses of these facilities is also an introduction of sustainable technologies to the children besides functional consideration.
▼ 室内的木结构格栅作为书架使用,exposed the structural grid in interior to use as bookshelves
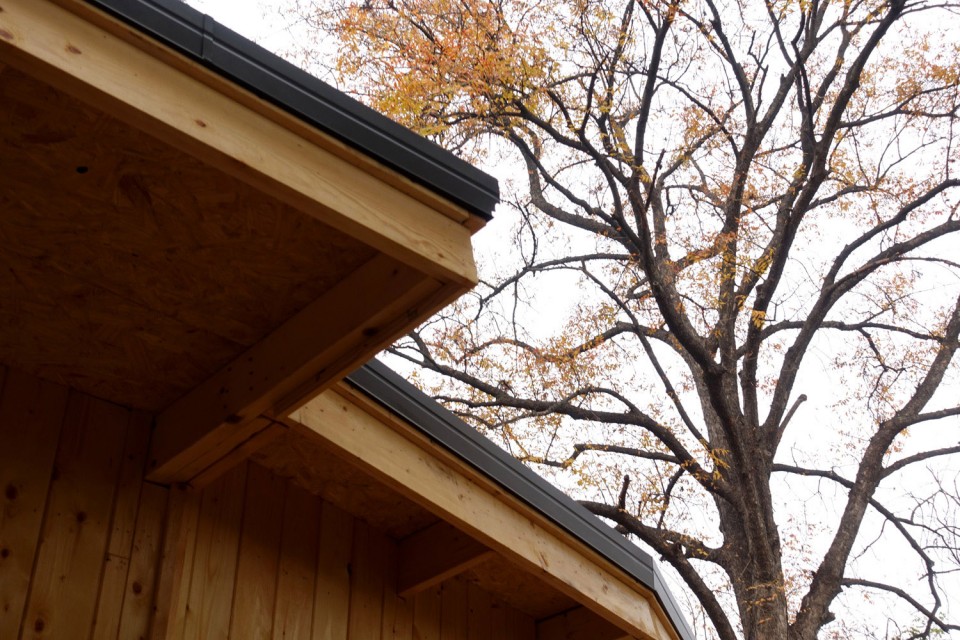
▼ 屋顶细节,Roof Detail
施工过程我们已经持续收到学校的反馈,孩子们对新图书室非常好奇,一下课就到工地旁边围观。现在图书室已经开放使用,成为孩子们非常喜欢的地方。我们在旁边的黑板上意外发现“小木屋,大帆船,载着我们远航”,是孩子们对图书室的天真想象,希望“巨大树伞下的木屋图书室”可以成为他们记忆中美好的童年画面。
During the construction process, we already heard from the school that the children were very curious about the new reading room and often came to see the construction site. Now the reading room is open and becomes a beloved place of the children. On the blackboard beside the reading room, we found that the children call it big sailboat that is their imagination of it. We hope that the wood cottage under the huge tree umbrella could become a beautiful memory of their childhood.
▼改造前平面图,Master Plan Before Renovation
▼改造后总平面图,Master Plan After Renovation
▼扇形平面图,a fanlike shape floor plan
▼剖面图,Section
名称:桥沟教学点图书室
地点:河南省洛阳市嵩县
面积:约30m2
完成时间:2016.10
摄影:付饶, 刘福忠
特别感谢:
桂鑫基金会
中关村人居环境工程与材料研究院
F&Y(凡予雅)工程咨询
科肯阿尔托金属屋面/光伏屋面系统
威卢克斯(中国)
所有给与项目捐助的捐助人
Name: Reading Room of Tsiaogou Teaching School at Luoyang City
Location: Song County, Luoyang City, Henan Province
GFA: approx. 30m2
Completion time:2016.10
Photographer: Rao Fu, Liu Fuzhong
Special thanks to:
Green & Shine Foundation
China Human Settlements Engineering & Materials Institute
Fantastic & Yagelei Engineering consultancy (Shanghai) Co. Ltd.
Aalto Metal Roofing System
Velux(China)
All the donators
More:SLOW Architects,更多关于他们: SLOW Architects on gooood









感觉空间有点压抑
下雨的感觉 难受极了~