非常感谢 小写建筑事务所 予gooood分享以下内容。更多关于: Describing Architecture Studio on gooood
Appreciation towards Describing Architecture Studio for providing the following description:
记忆 | Memory
和20年前相较,公路交通成了重庆东部丘陵地貌里的一种显著的大地景观。它的曲折迂回与多样的地貌交织在一起,极大改善了当地居民的出行问题。同样带来的改善,还有村民的收入、补贴、自来水、天然气以及光纤网络的入户,即便门口显著的广播喇叭还不时的推送着中央人民广播电台生动的惠民致富节目,令人恍惚这场30年的光景,但真实却实实在在的发生了。
▼视频,video
The rolling hills in the east of Chongqing have always been a remarkable landscape, but presented serious traffic problems then. The newly constructed roads in the past 20 years successfully negotiated their way through this area and met its residents’ traveling needs. Road-upgrade was not the only change. What the residents are enjoying now are increasing income, subsidies, tap water, natural gas, and Internet, despite the fact that broadcasting programs introducing welfare policies as well as offering get-rich tips still serve as a vivid reminder of hardships 30 years ago.
▼项目概览,project overview
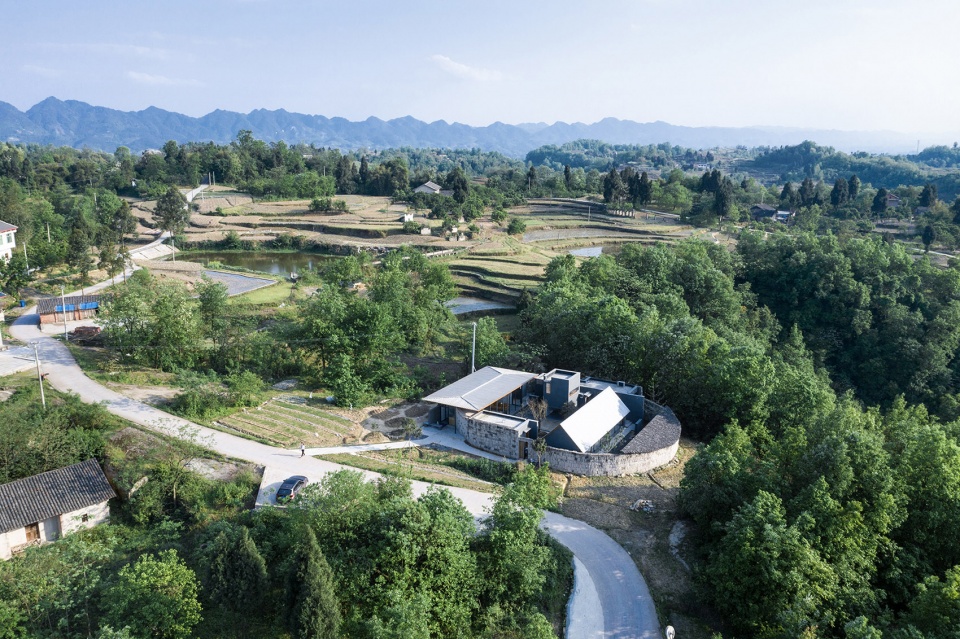
▼航拍总图,site aerial view

五十年来,渝东传统的新居建造,几乎没有考虑任何朝向,能在不大的用地上,获得有效的建设面积,并满足“罗盘”的指向,显得极为重要。少年的记忆里,三开间的老宅,总是有大把时光面对夕阳,视线对岸的中心,200年的黄角树,背光成剪影,依然抹不去。而石砌的单榀墙,自制的水泥空心砖,钢筋混凝土预制楼板即为80年代民居的主要建材。小扇的窗口,寻不见玻璃,木框摇摇欲坠。这些记忆的影响,逐渐成为一种图景,取代了建筑师原始的切入点。
For the past 50 years, the solar orientation has rarely been taken into consideration when residences were built in eastern Chongqing due to the hilly landscape. The locals’ priorities were to maximize their construction area and practice Chinese Fengshui. Single framed stone walls, self- made hollow bricks and precast slabs were the main building materials of the 80’s. In my childhood memory, the old three-bay house with small glassless windows and dangling wooden casements had its time basking in the sunset. Right in front of it, across a river, was a 200- year-old yellow-horned tree, whose silhouette was still ingrained in my mind. These memories gradually become an inspiration for the design.
▼沿道路夜景,view to the house from the street
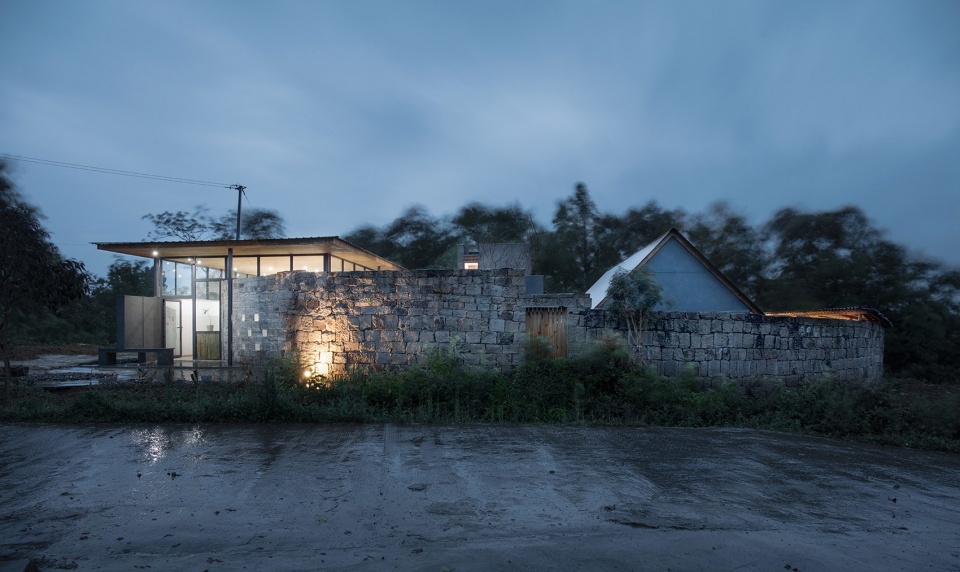
▼入口夜景,entrance night view
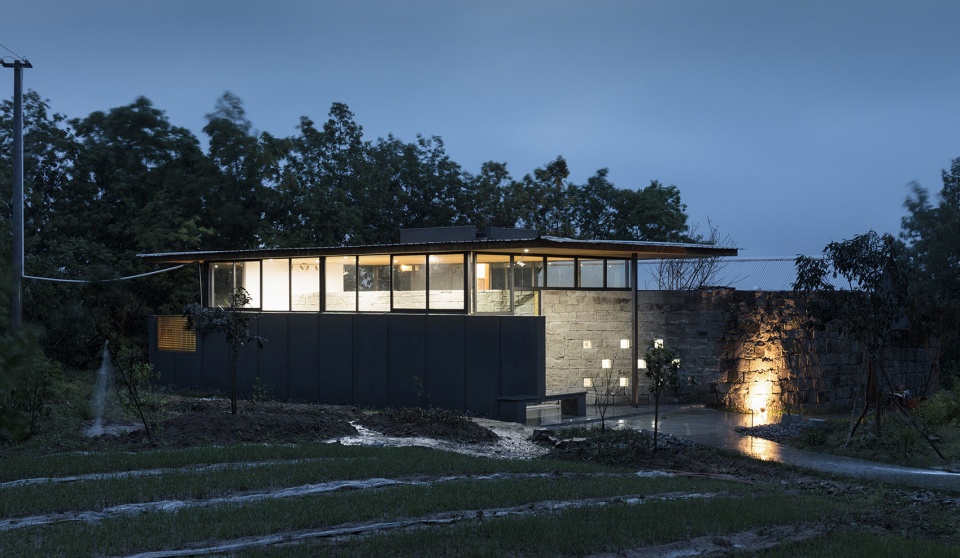
▼入口与阁楼,entrance and the loft
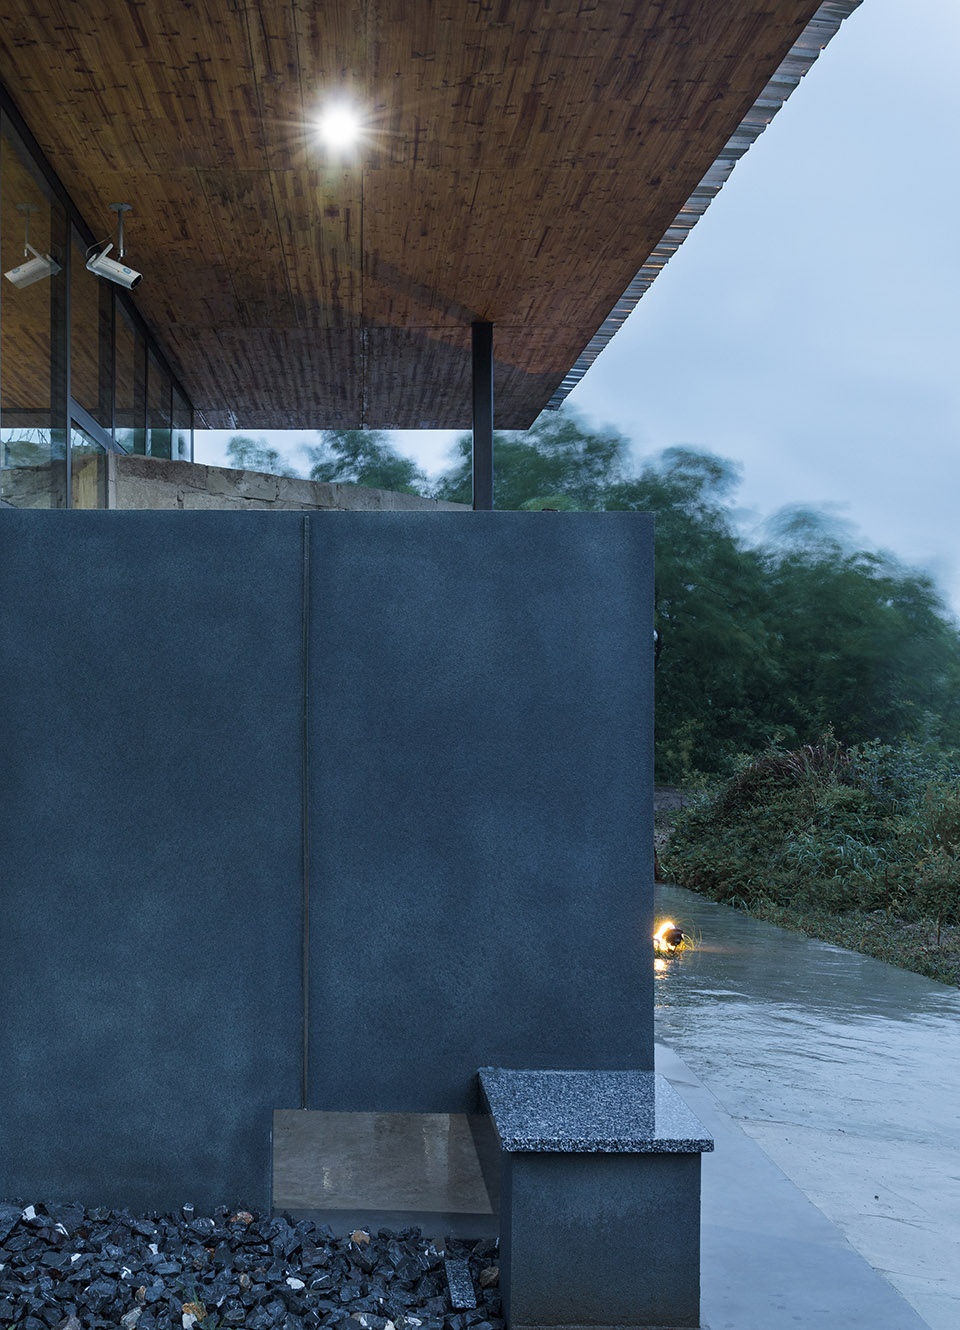
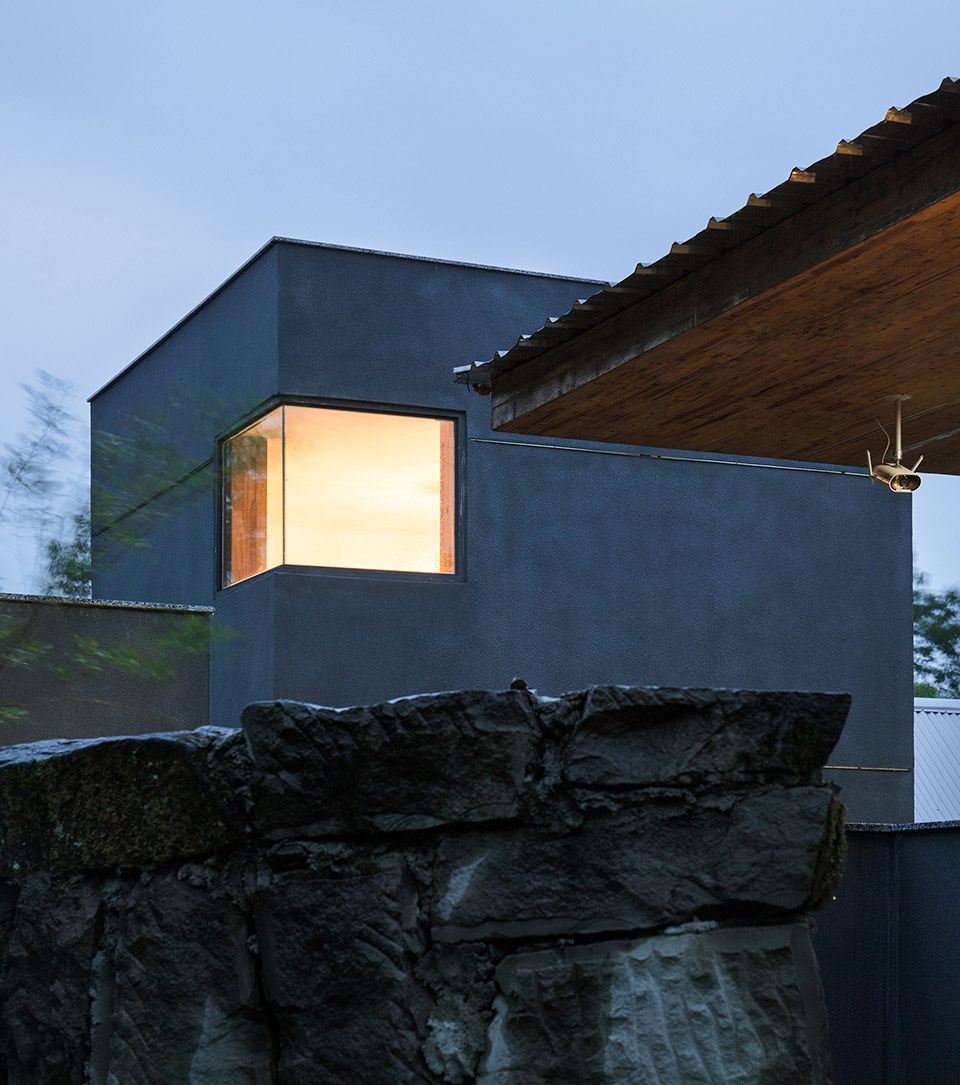
组合 | Design
新的建筑以替代原有的危房,异地重建的选址避开了耕地和林地红线,同时获得了便利的交通,坐落得“刚刚好”。
A new construction replaces the old three-bay house but meanwhile is built on a carefully chosen location, which not only keeps away from farming land and woodland, but has great access to transportation.
▼主入口方向半鸟瞰夜景,aerial view to the main entrance
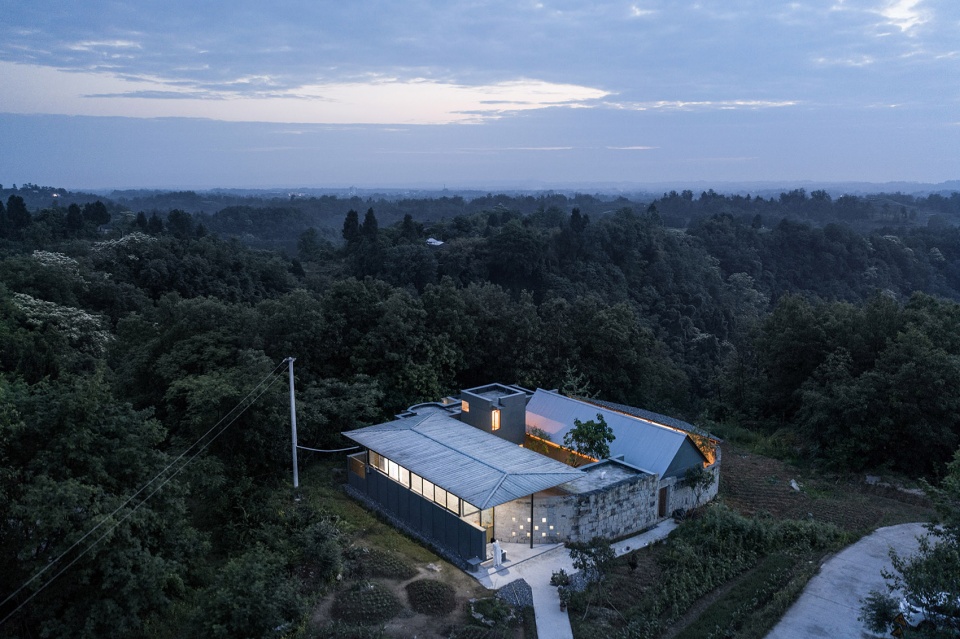
想要房子简单又恰如其分,居住的各个功能被分解后安排在不同高度的场地上,相对独立。厅被设置在最上的标高,通过廊连接入口部分,具有公共属性;卧室被设置在下层标高,获得下院的内向景观及私密性。当地建造传统里的石砌墙,作为了联系各功能的“关系”,以此带来的尺度各异的院落承接不同功能单元“观”或者“用”的需要。以此形成的围合的内向的居住场所,模糊了传统建筑的朝向,但光线依然从西向进入,契合了老宅独特的场所精神。
▼剖面透视图,sectional perspective
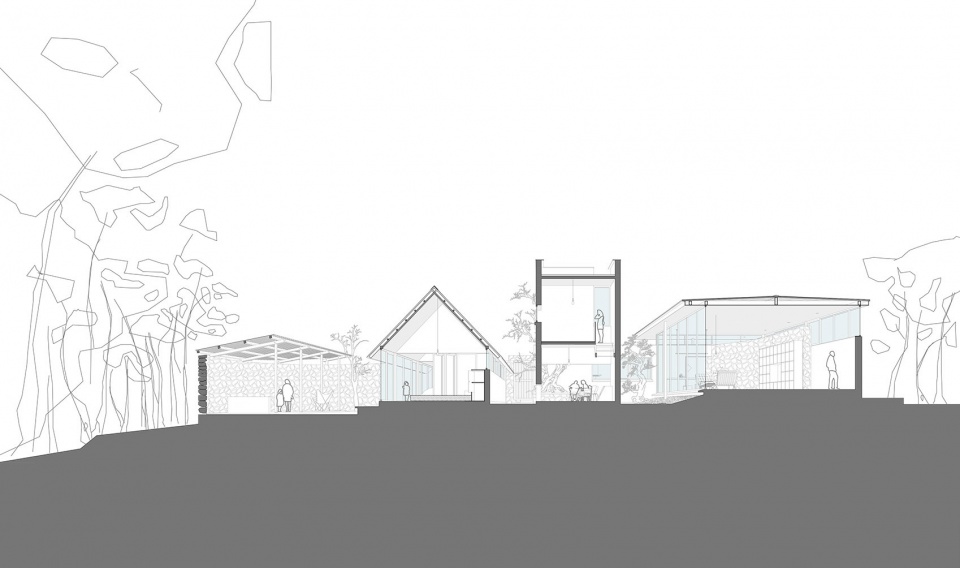
The goal is to achieve the balance of simplicity and uniqueness. Because of the uneven platform, rooms of different function need to be properly allocated, with living room on the higher elevation and the bedrooms the lower. The traditional stone walls are ingeniously used as ties to connect each relatively independent spaces in order to meet requirements for function and aesthetics. The enclosed living area thus blurs the solar orientation of traditional architectures, allowing the natural light to enter from the west and conforming to the distinct spirit of the old house.
▼廊道和入口通道,corridor and entry way
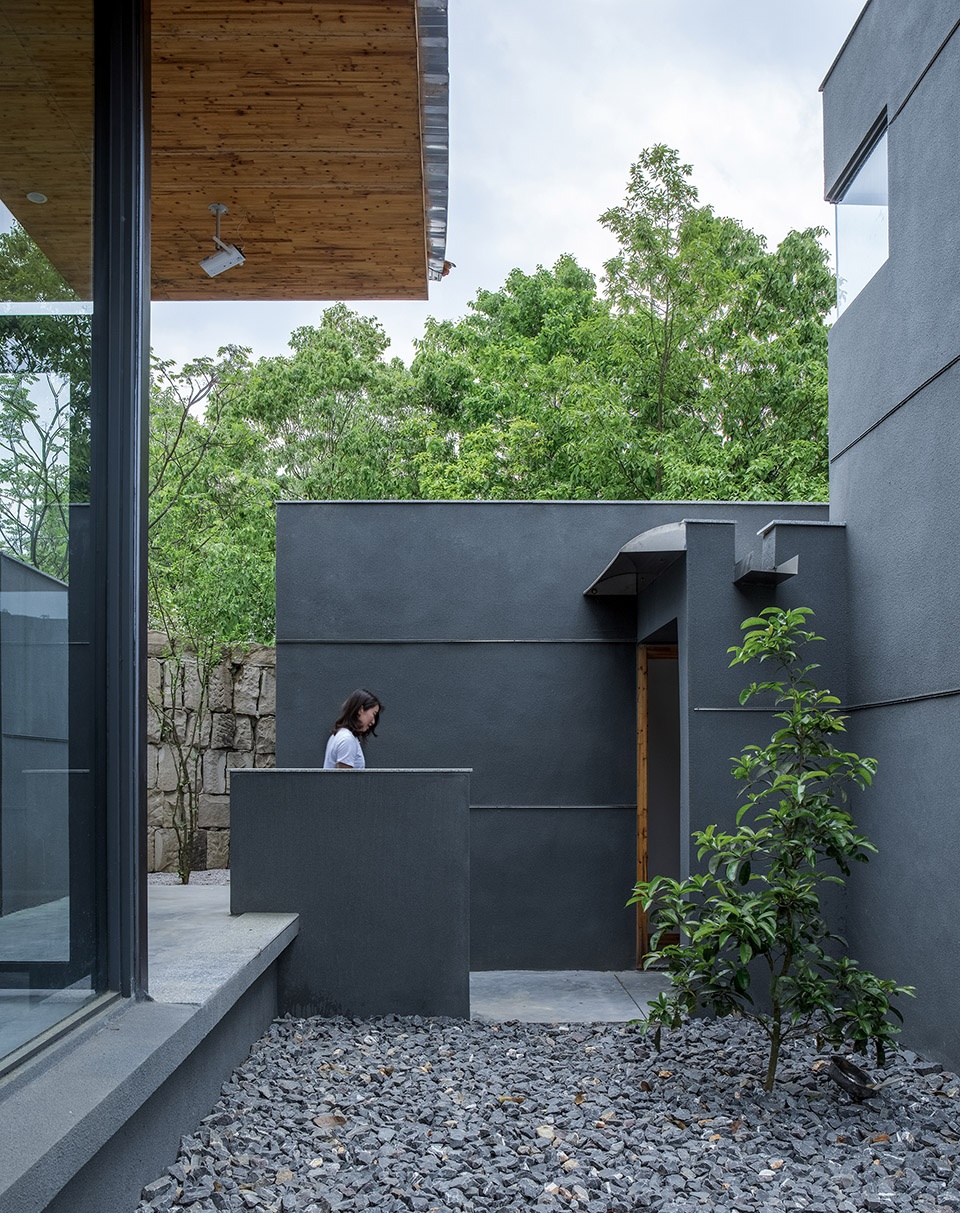
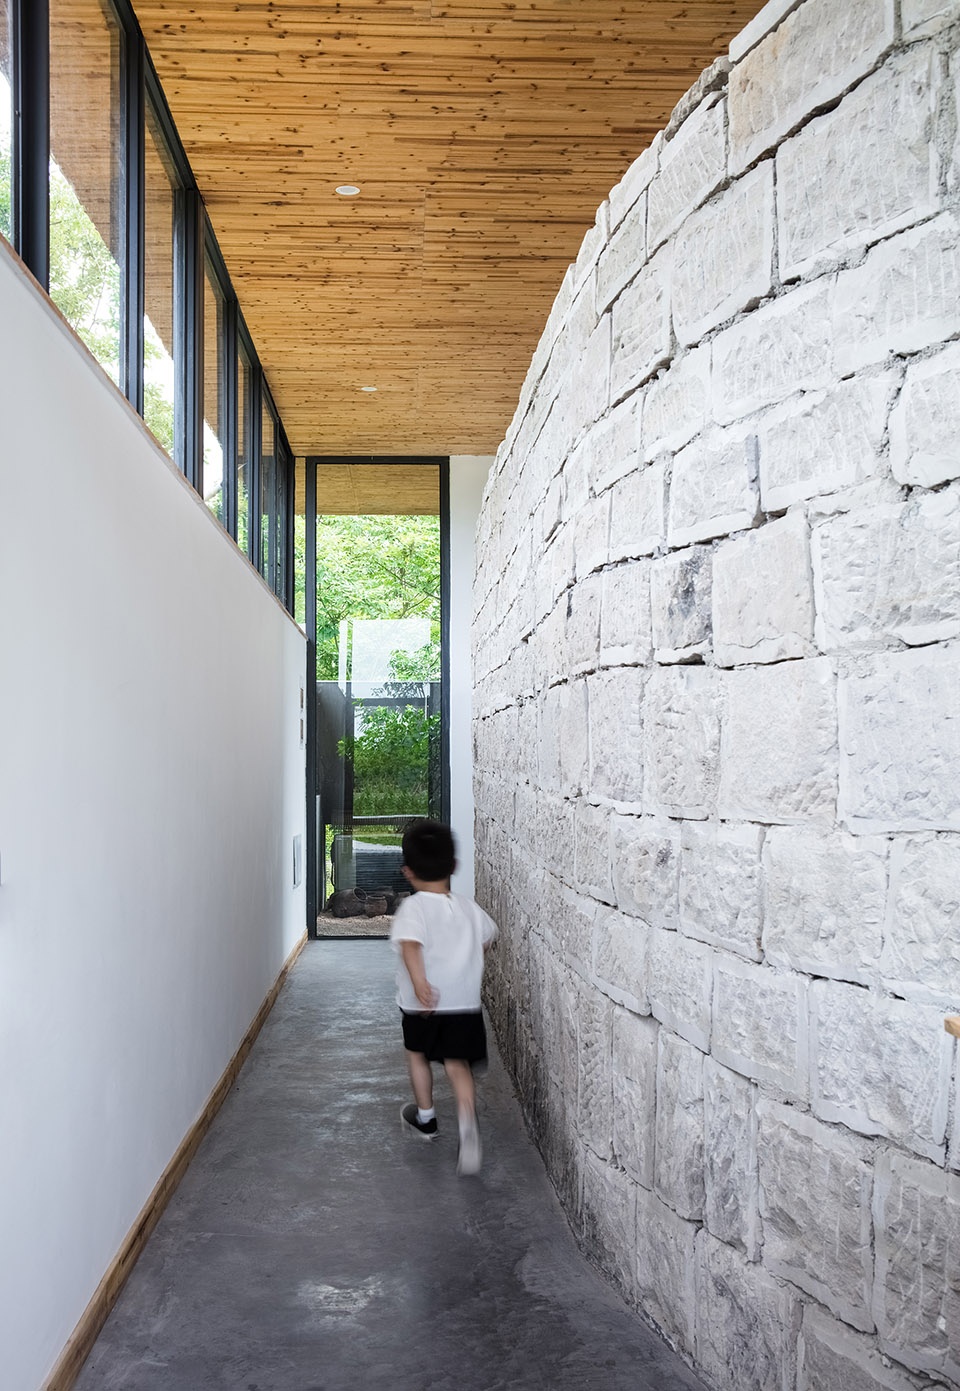
▼从走道看庭院,view to the courtyard from the corridor
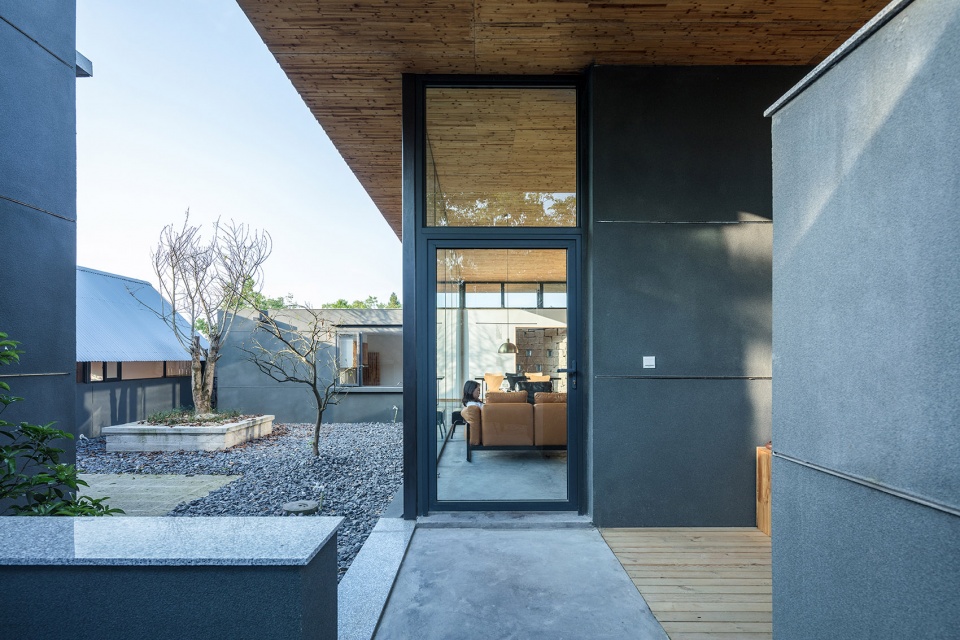
▼半室外茶室,the semi-outdoor tea room
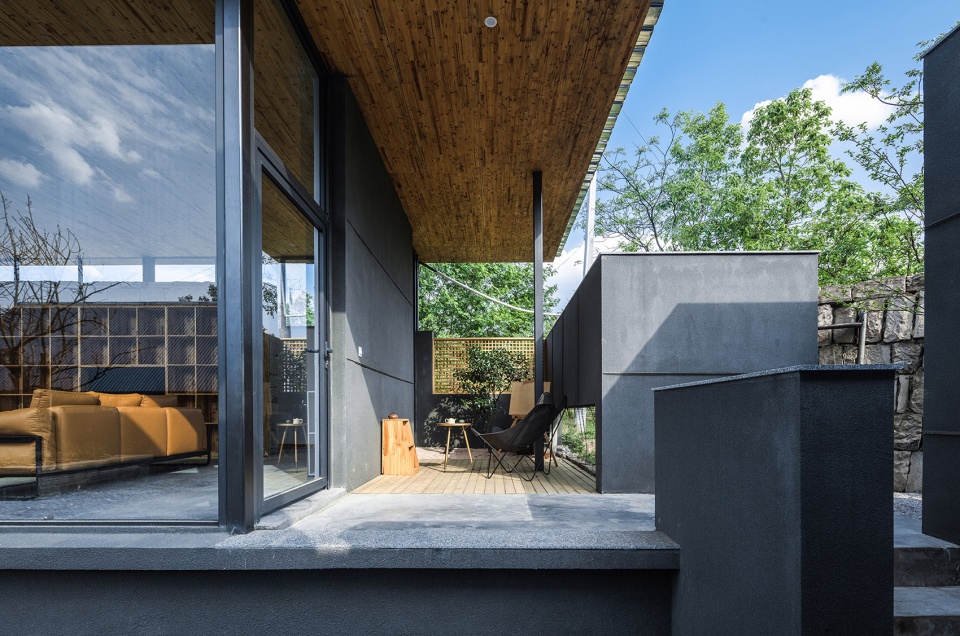
▼从庭院看向客厅,view to the living room from the courtyard
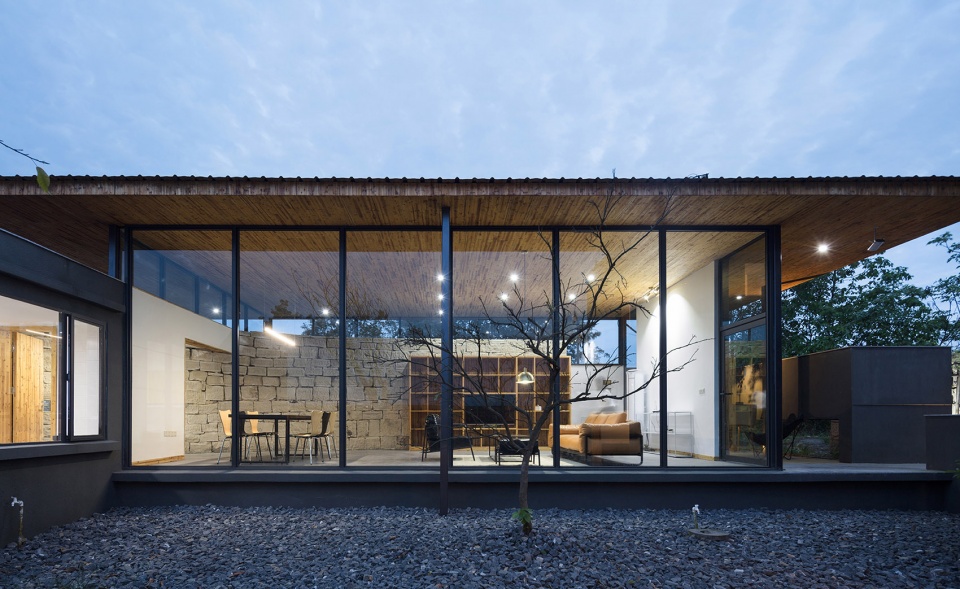
▼从庭院看餐厅局部,view to the dining area from the courtyard
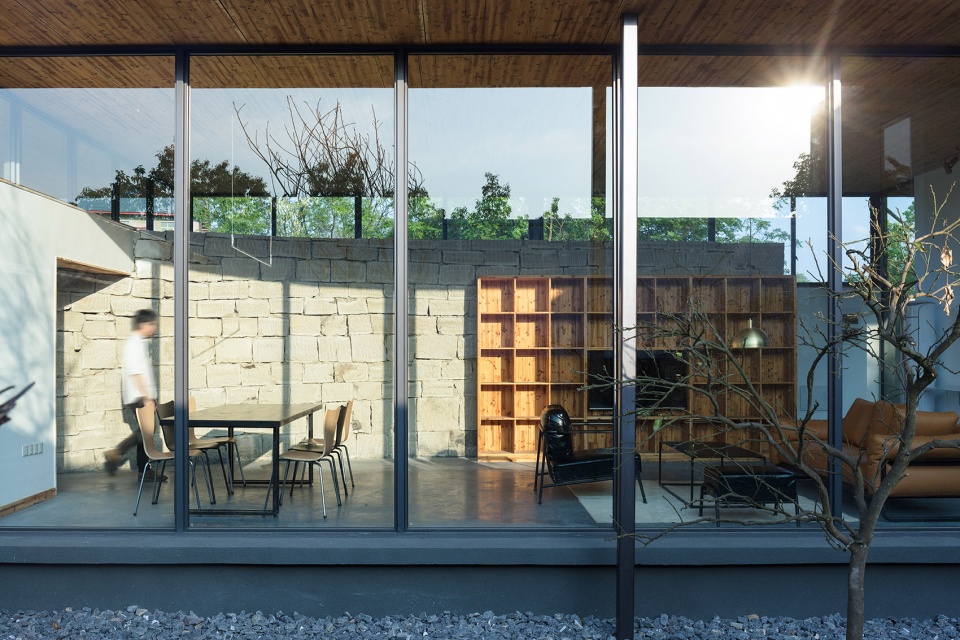
▼从客厅看向庭院,view to the courtyard from the living room
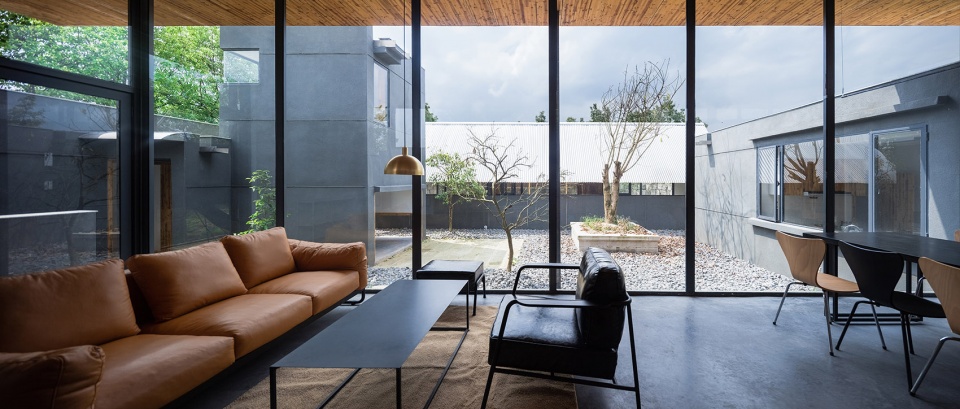
▼从客厅看向餐厅,view to the dining area from the living room
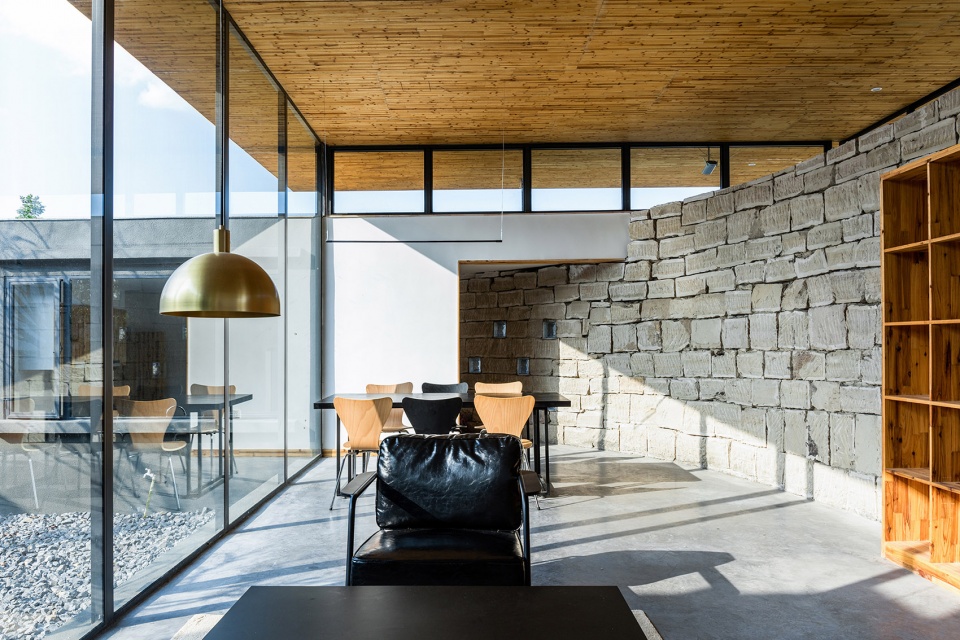
▼从餐厅看向客厅,view to the living room from the dining area
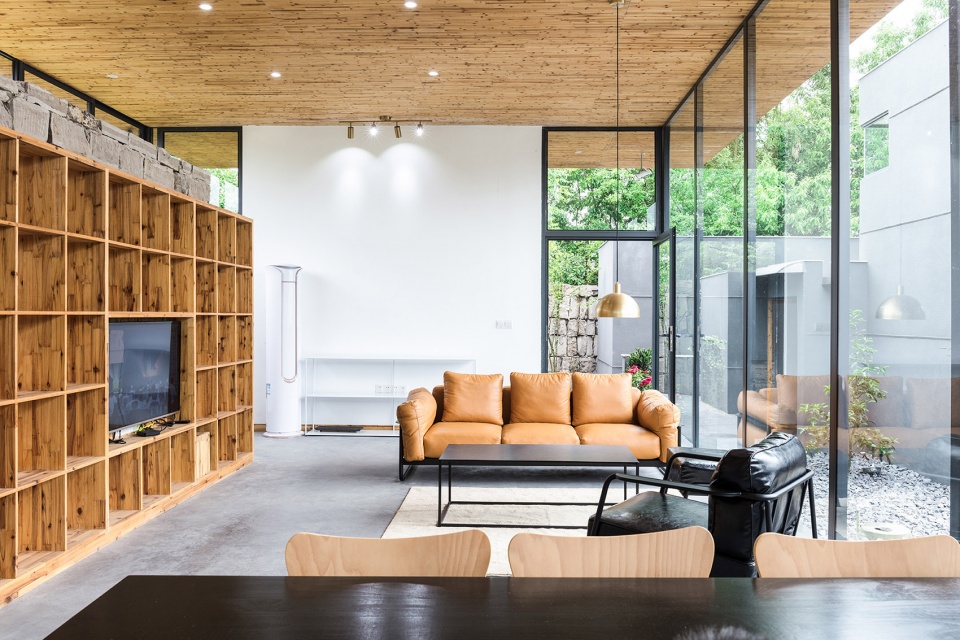
▼从卧室看客厅,view to the living room from the bedroom
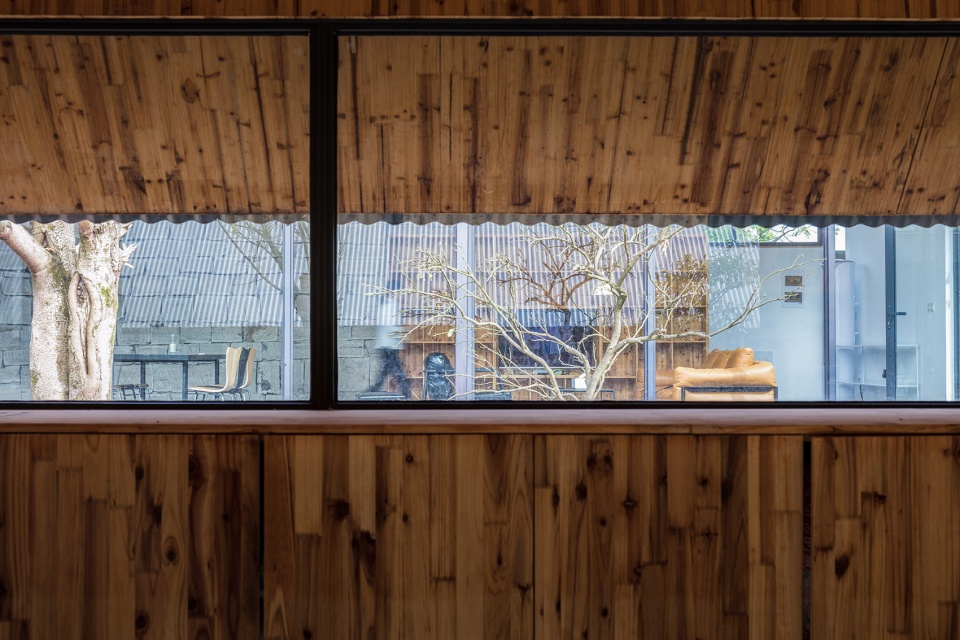
▼可变卧室,the flexible bedroom
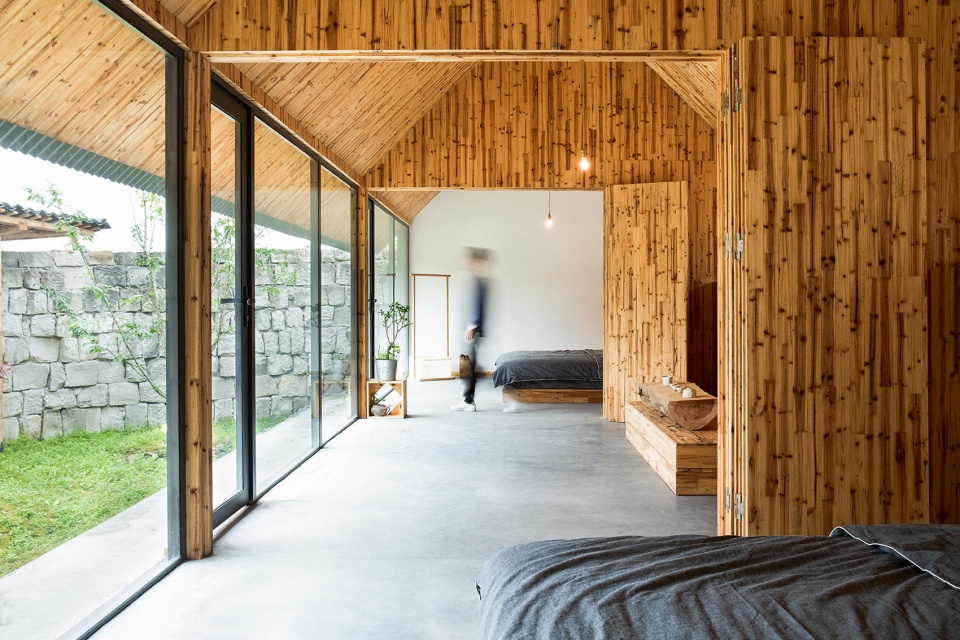
▼从卧室看下院,the lower courtyard
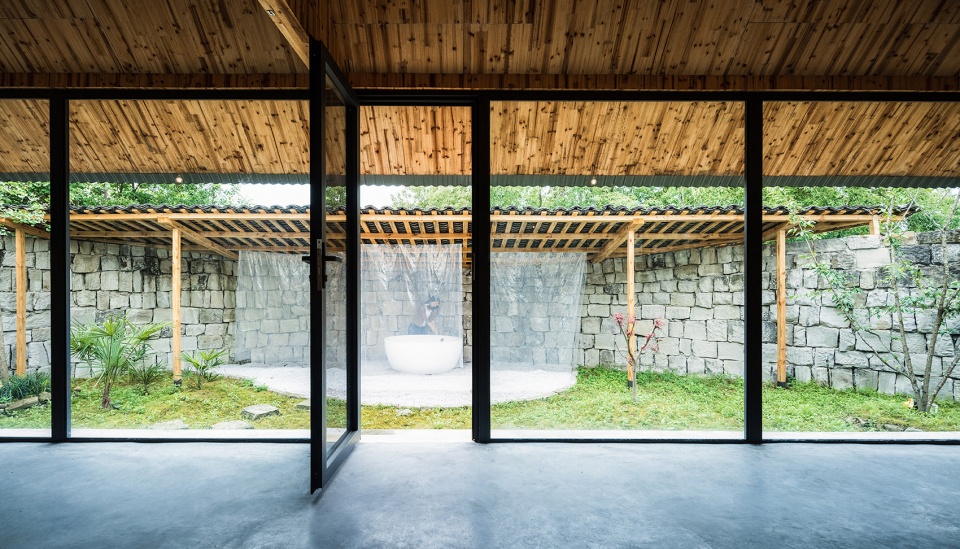
▼从下院看卧室,view to the bedroom from the lower courtyard
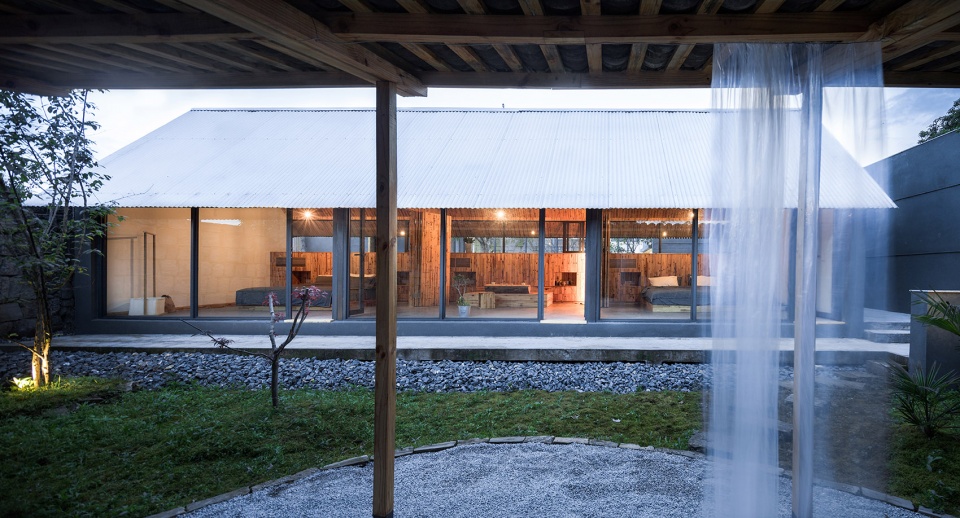
主体的厅和房是钢结构金属屋面。形似“异物”,却契合了当下真实的乡镇图景(钢结构与金属屋顶形成棚子由于其防水性能好、造价低廉和便于施工,已成为乡镇建造活动里最为常用的手段和材料)。与此对应的厅的水平感(身体新经验)和房的三角形屋面的包裹感成为二分关系,并同时反映在高度的变化上。朝向庭院部分的大面积玻璃,模糊了室内外的空间关系,得以让自然进入室内。
The roofs of the living room and bedrooms are made of steel, seeming inconsistent with people’s expectation of traditional village houses which normally constructed by wood or bricks. In fact, steel-made roof, often ignored, is aligned with modern construction of village since its advantages are widely appreciated. Besides, the rectangular roof of the living room contrasts the triangular counterpart of the bedrooms and therefore evokes a sharp feeling of spatial relation. Furthermore, the side facing the yard is replaced by large glass panes, neutralizing the spatial difference between indoors and outdoors as well as permitting daylight.
▼厅与阁楼,the living room and the loft
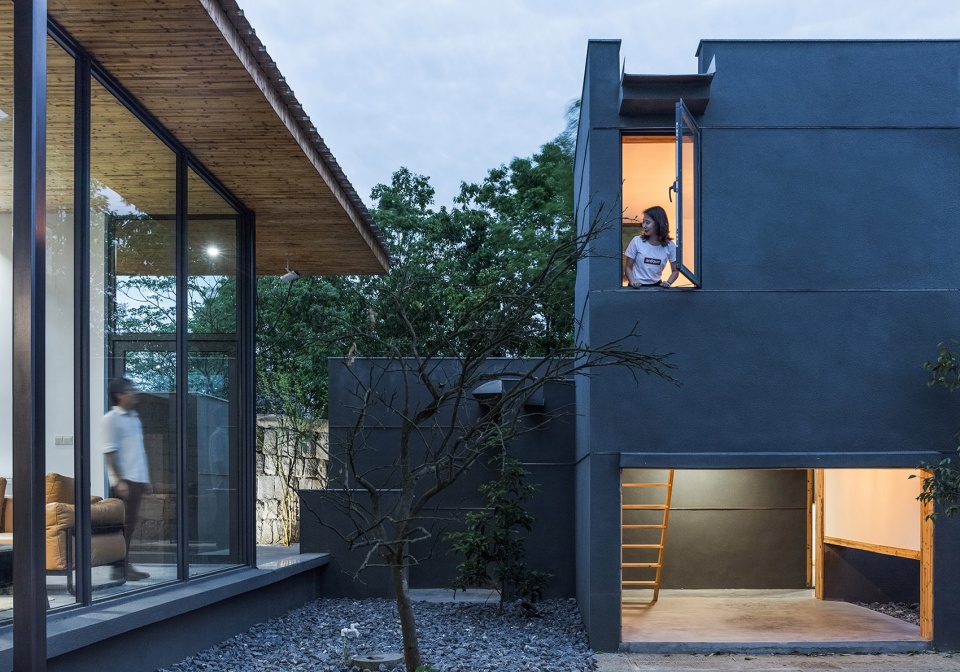
▼阁楼室内,loft interior view
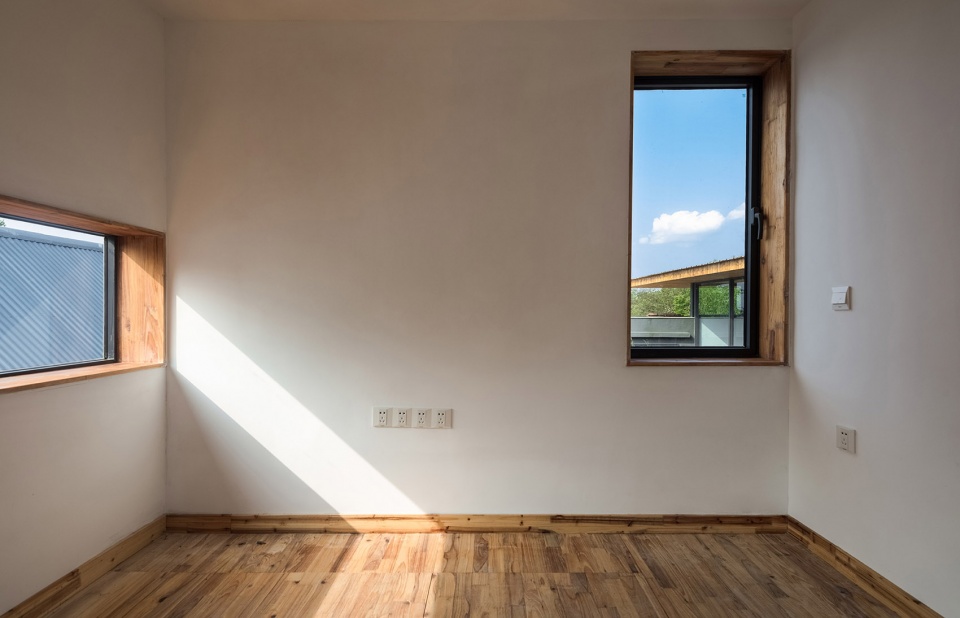
▼从阁楼看上院,the higher courtyard
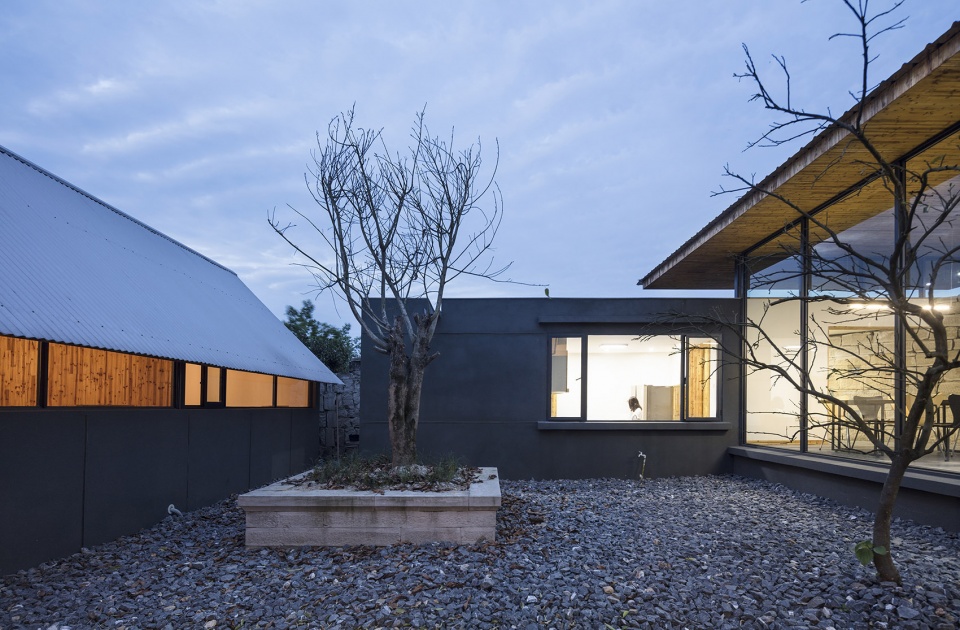
▼从上院看卧室,view to the bedroom from the higher courtyard
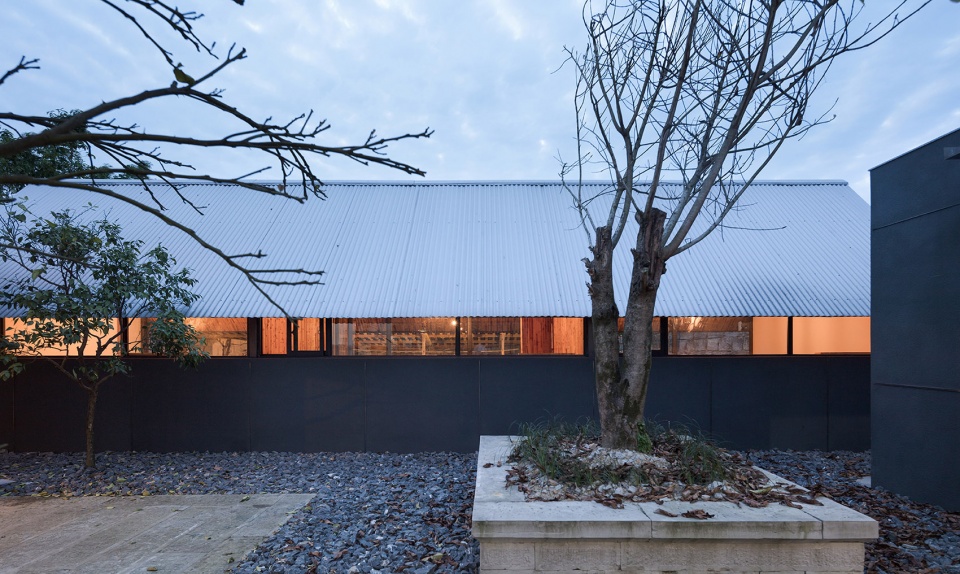
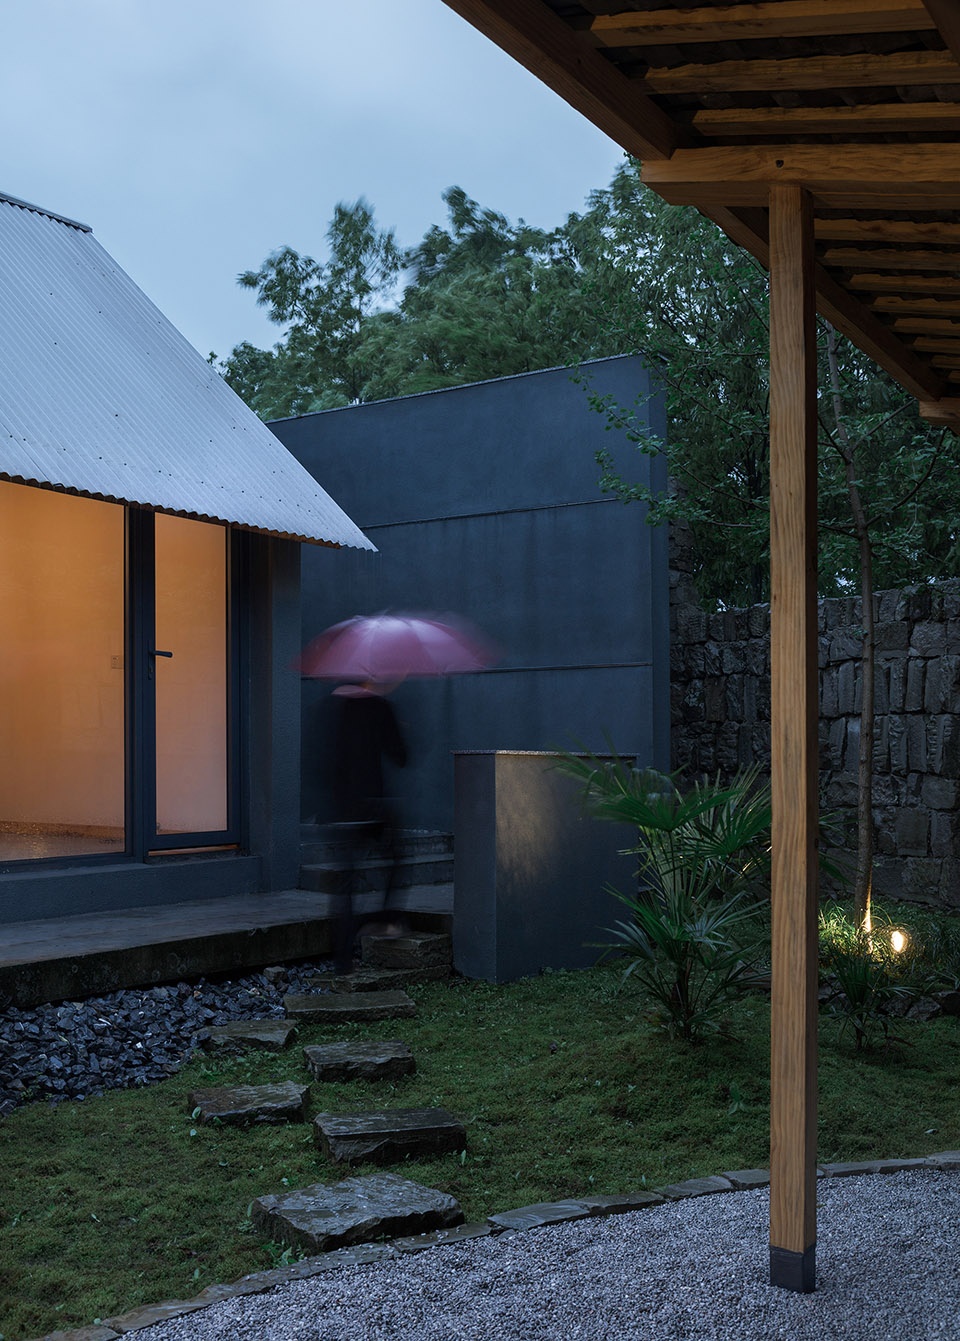
塔作为一种视觉向量上的延伸,居中,可变。下院的棚,作为房的对照,从构造方式与材料选择,则保留了“理想”的“传统”。即:三分水的坡度,来自传统的屋架关系,木柱与木梁作为主要承重构件,回收自邻居家的青瓦。
The centered tower with multiple functions serves the purpose of extended visual effect. The shed in the backyard with wooden pillars and beams, and grey tiles from neighbors, respecting the traditional roof truss ratio (the height of the ridge is 30% of the horizontal length), lives to people’s expectation of village house.
▼庭院与廊道,yard and corridor
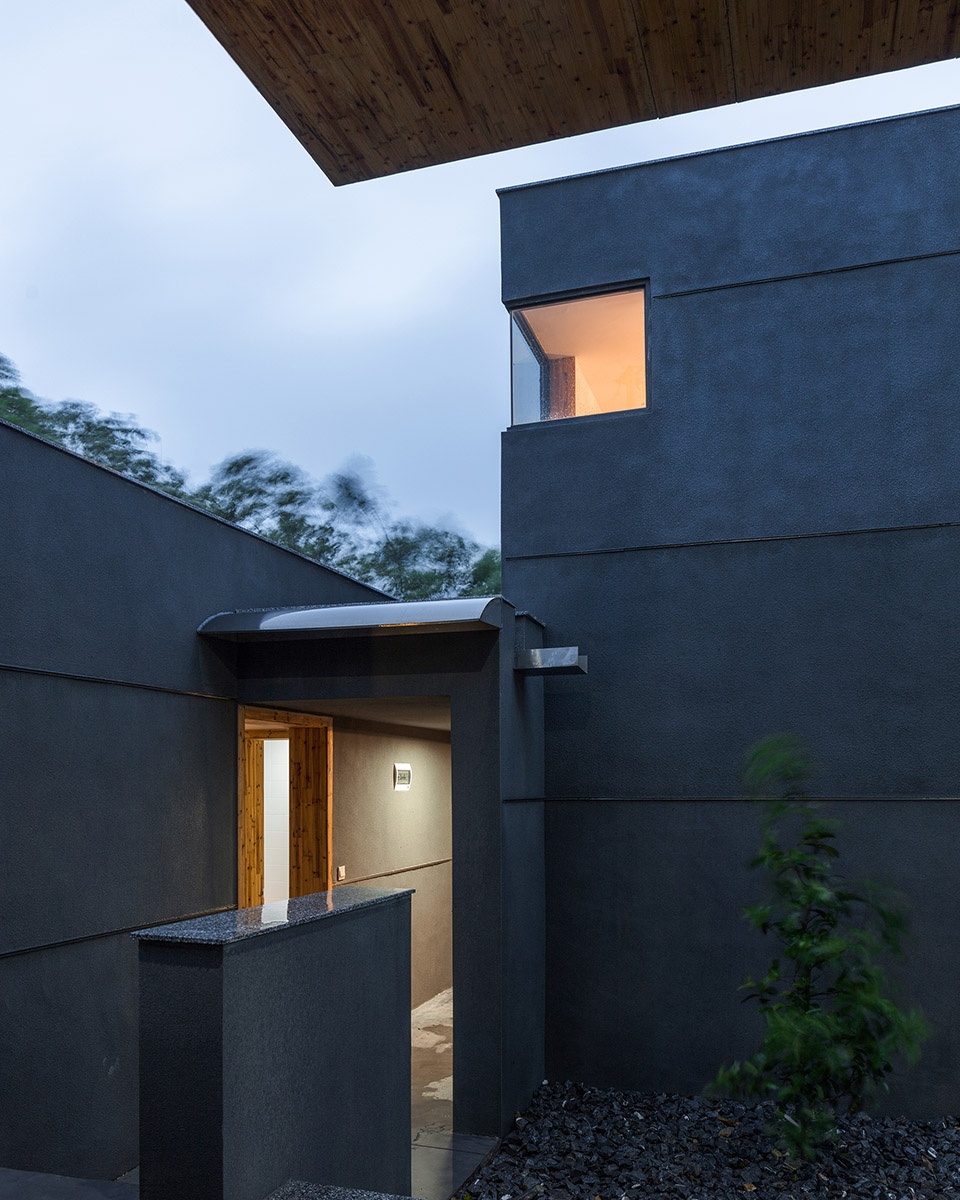
建造 | Construction
砖、石、木匠作为传统建造的主要工种,覆盖了整个建造活动。而钢筋工和焊工则作为新的生产方式,加入到二十一世纪浓烈的城市化进程中。施工的控制,得益于作为木匠的主人,渐进的调和了其余工种潜意识里的不准确性。
The traditional bricklayers, stonemasons and carpenters are fully involved in the construction, and ironworkers and welders who represent the new blood of the construction also play their part. The house owner, also a carpenter himself, coordinates the works efficiently and avoids inaccuracies during construction.
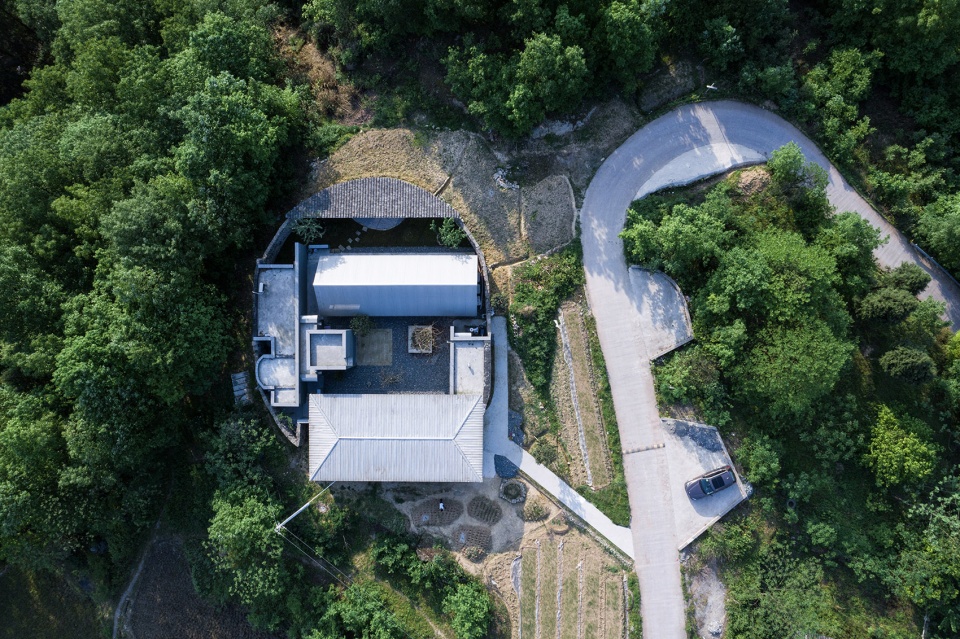
▼夜间整体鸟瞰,aerial view by night
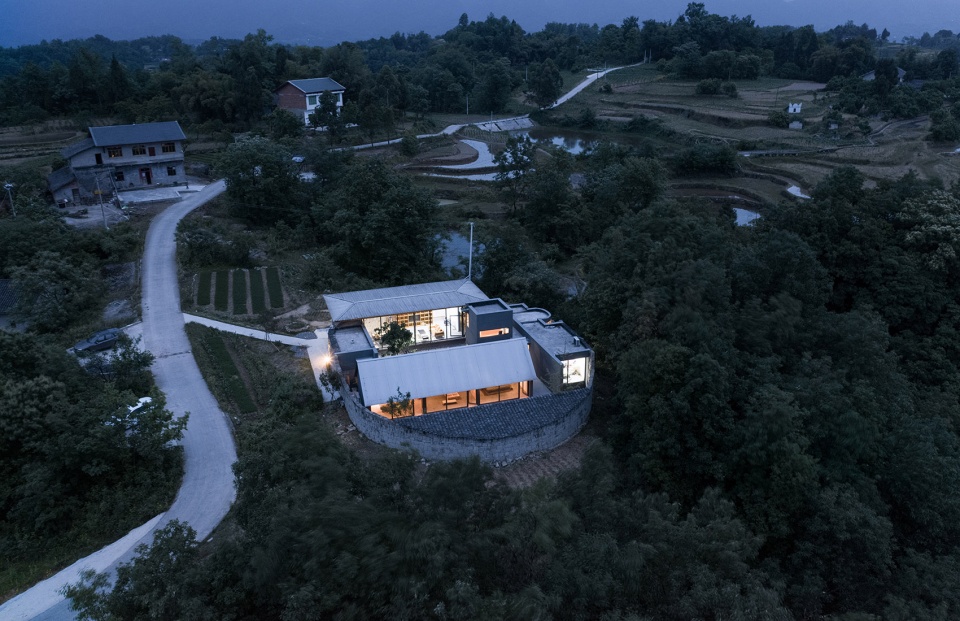
▼总平面图,site plan
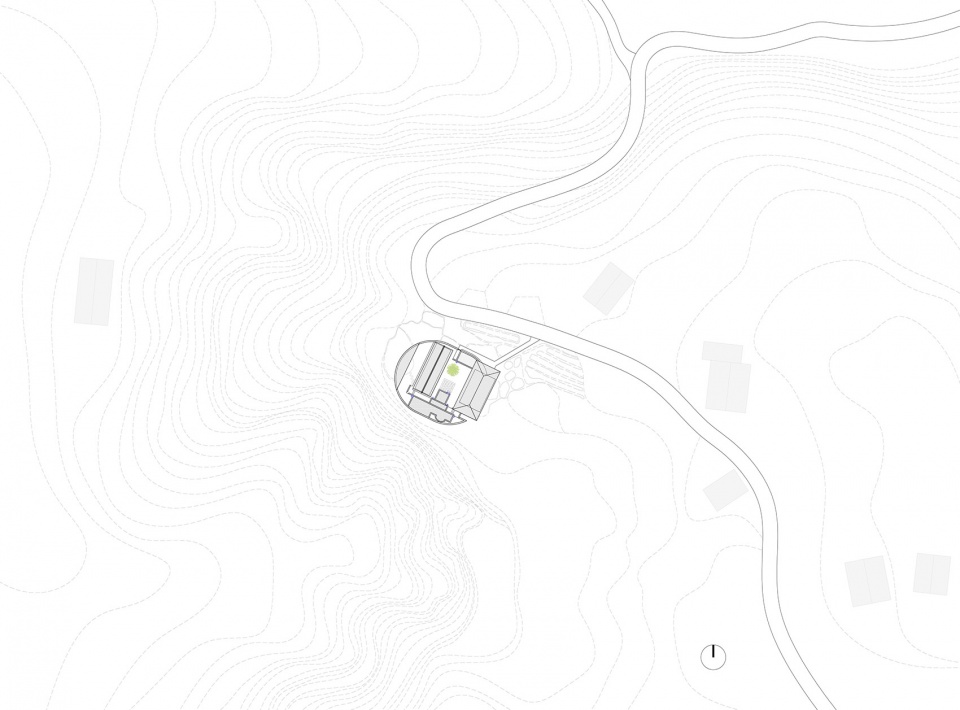
▼轴侧图,axon
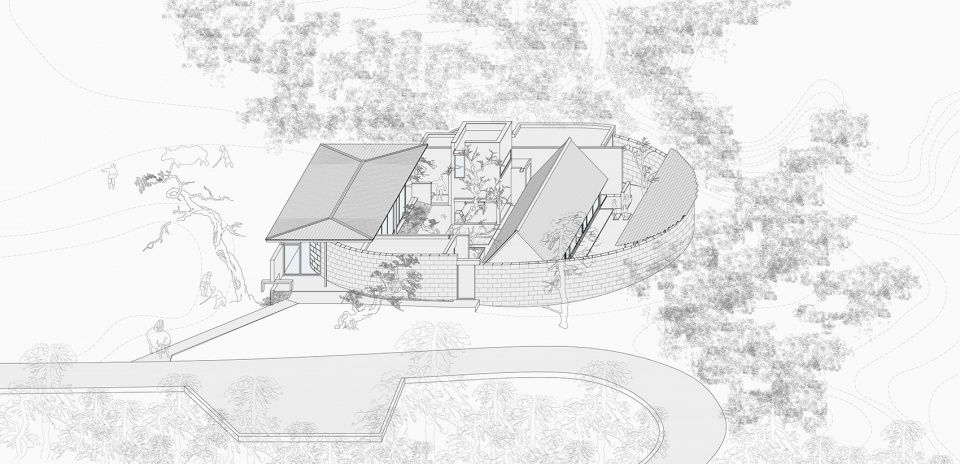
▼平面图,plan
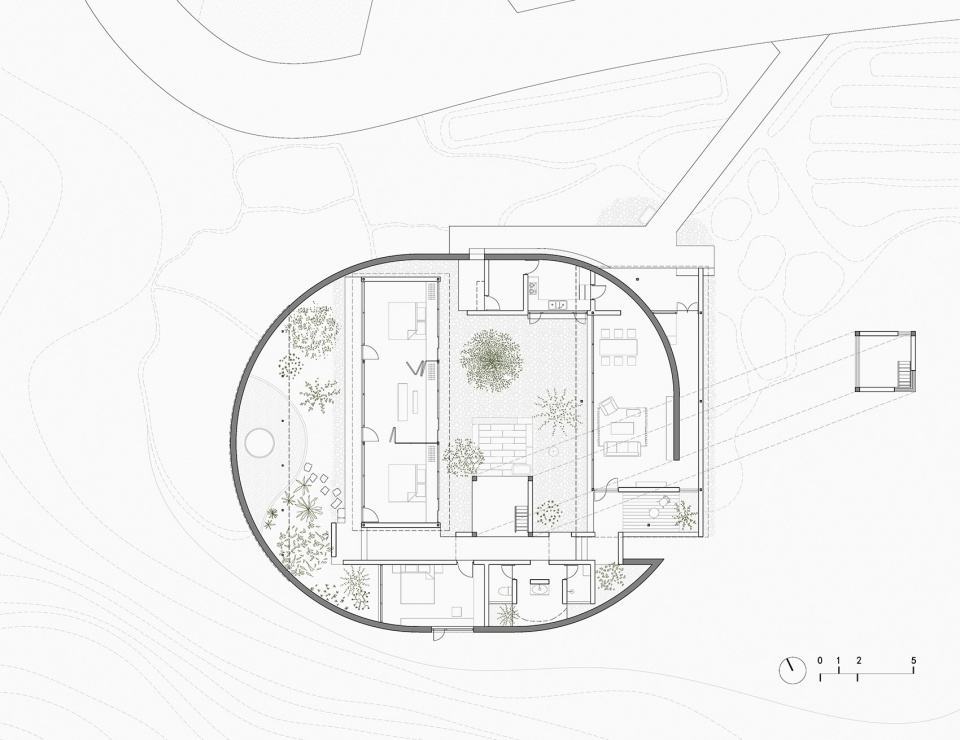
▼剖透视图,sectional perspective
项目名称:雨宅——木匠的家
项目地址:重庆市垫江县坪山镇求雨堡
竣工时间:2019年1月
建筑面积:195㎡
设计方:小写建筑事务所
联系邮箱:describing_das@vip.126.com
主创:李伟、袁媛、李亮
设计团队:曾文娟 姜鹏 袁帅 汪思民 贺雨晴 马薇 胡翠英
结构设计:吴海胜
施工负责:李风威
摄影师:何炼 直译建筑摄影
业主:李启孝
Project name: Rain House · The Carpenter’s House
Design:Describing Architecture Studio
Website: http://describingarch.com
E-mail: describing_das@vip.126.com
Leader designer:LI Wei, YUAN Yuan, LI Liang
Design team: ZENG Wenjuan, JIANG Peng, YUAN Shuai, Wang Si Min, HE Yuqing,
MA Wei, HU Cui Ying
Location: Rain village,PingShan Town, DianJiang County, ChongQing City
Completed: Jan. 2019
Area: 195㎡
Photographs: HE Lian/Literai translation architectural photograghy studio
Engineer:WU Hai Sheng
Construction responsibility: LI Feng Wei
Client: LI Qi Xiao
More:小写建筑事务所。更多关于: Describing Architecture Studio on gooood









有点密斯的感觉
李大师,李亮不会是儿子吧!厉害 一直在坚持
能看出一些有意思的设计
这应该就是设计师自己的家啊,所以,就按照自己的意愿来就好了啊。
空间组合应该是传统合院形式,本身就对外封闭,廊道设计上也能看出古典园林的影子。我觉得还是不错的,nice
在北方这样的房子取暖怎么做?
感觉私密性做的不是特别好
真的不介意么
可变卧室的图中可以看到还有门缝的,在重庆这样真的好嘛 还是主人一点不怕热
最大的问题,出在气候上,重庆地区地处西南,夏季极其炎热,建筑的被动通风散热和遮阳没有考虑。
在空间设计上,缺乏内与外的空间互动,大好的田园风光没有被引入院内是设计上的一大失策
不过就项目整体而言,是一个缺陷,不那么完美
不是设计失策,据我个人理解,这不是田园民宿做法,引入自然田园风光。我猜测,是建筑借鉴了传统的相对封闭的四合院,按照现代起居简化成的院落中庭和东西南北厢房。可能,地主豪宅都是这样的吧,私密性。
这是度假用的,不是农村居住的真实体现,也谈不上因地制宜,只是设计了一个别墅放在农村而已。只能说有钱真好。
外墙像宝城
不错的设计。不过个人觉得圆围墙形太整也太封闭,建筑只是一层,视线只能局限在院内,周边的好景观得不到利用了。也幸好院子够大,建筑加院子估计毛500了。现在农村宅基地标准人均才20-30平米,这样的院落正常情况基本上是不太可能实现的,本人在农村做过项目,住宅用地这么宽裕是很罕见的,非常羡慕业主。
这样大的院落在农村还是挺常见的吧~坐标中部地区,这里的农村家家户户都很大面积,屋主或者后辈赚钱了都会建小别墅
所有的玻璃门与地面都缝隙
感觉标题写错了,不应该是木匠的家,应该是地主的家!
gooood
有宅基地真好!
是有钱真好!
很棒的设计
农村里还有地的老板们有福了
一人洗澡,全家围观??
你家才是
倒数第七张图是我看错了吗?
好正
挺好 中国的住宅慢慢在向日本住宅方向转变,以后这种小而精别墅会越来越多 喜欢
这是我想设计和居住的房子
有种归田园居的感觉
羡慕在农村有那么大宅基地的家庭。