
感谢 ARCHETONIC 予gooood的分享。 更多关于:ARCHETONIC on gooood
Appreciation towards ARCHETONIC for providing the following description:
本项目围绕一个已建成40多年的公共住宅社区展开,该社区坐落在Cuernavaca一个面积为12,500平方米的地块内,共规划有13栋住宅。Cuernavaca以其优越的天气、绿色自然景观和肥沃的土地而闻名。QUINTAS设计的出发点是拥抱这个小社区的生活,了解社区的历史,满足人们的需求,并将人们与这个地方紧密联系起来。
This project was created for a communal housing that has been functioning for more than 4 decades, in which 13 houses share and coexist within a 12,500 square meter area located in Cuernavaca, a city known for its privileged weather, green panorama and fertile land. The starting point for Quintas was to embrace the life of this small community, understanding their history, their connection to the place and their needs.
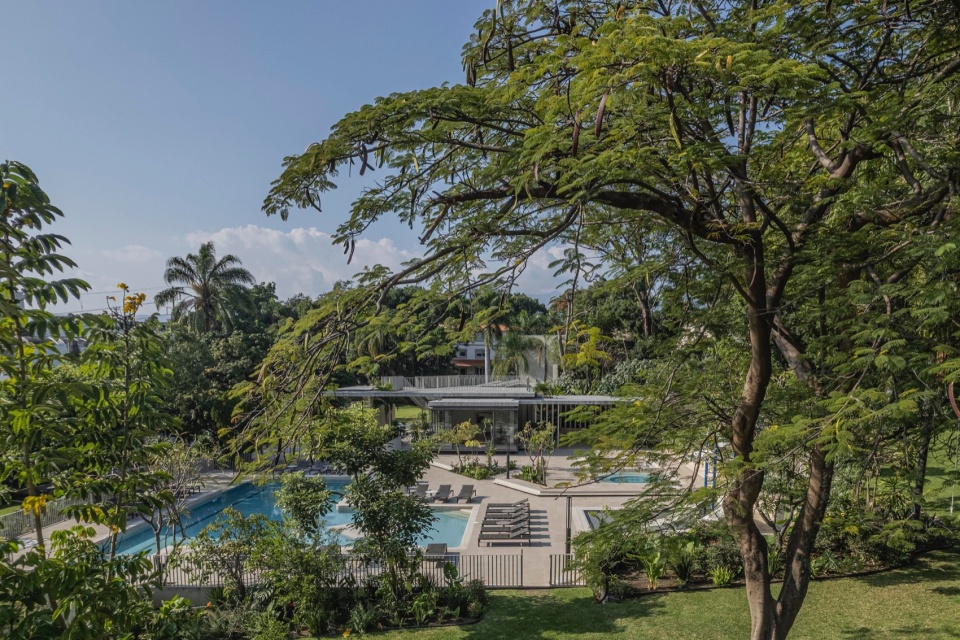
▼环境鸟瞰,aerial view of the site © Andrés Cedillo
▼外观概览,overall of appearance © Rafael Gamo
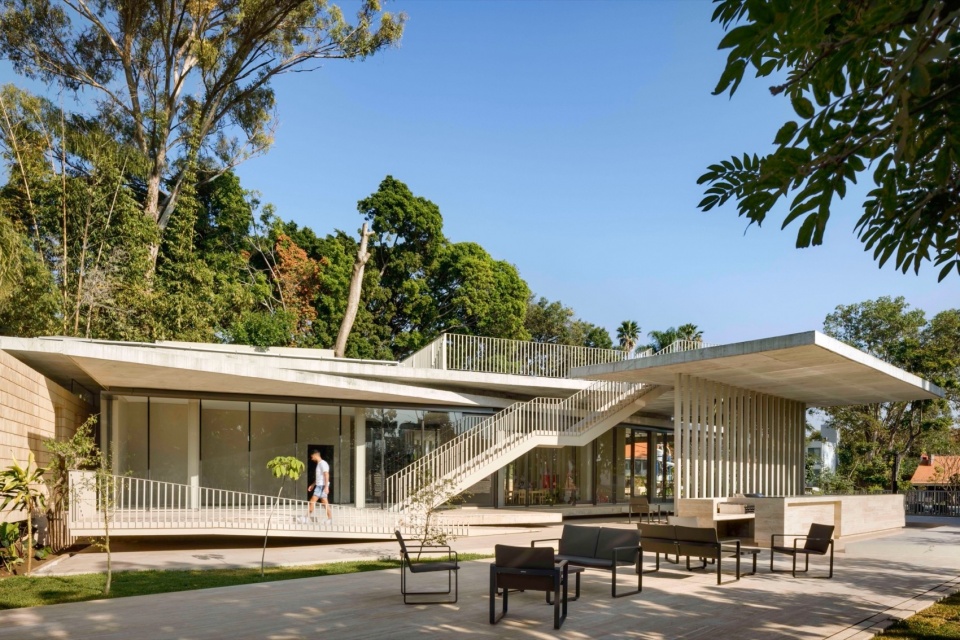
设计围绕以下重点展开,包括:自然与建筑的融合、室内外空间的可达性、低维护的材料的使用、模糊室内外空间之间界限的建筑界面,以及将建筑作为连接所有动态的核心,并延伸场地的历史与故事的愿景。
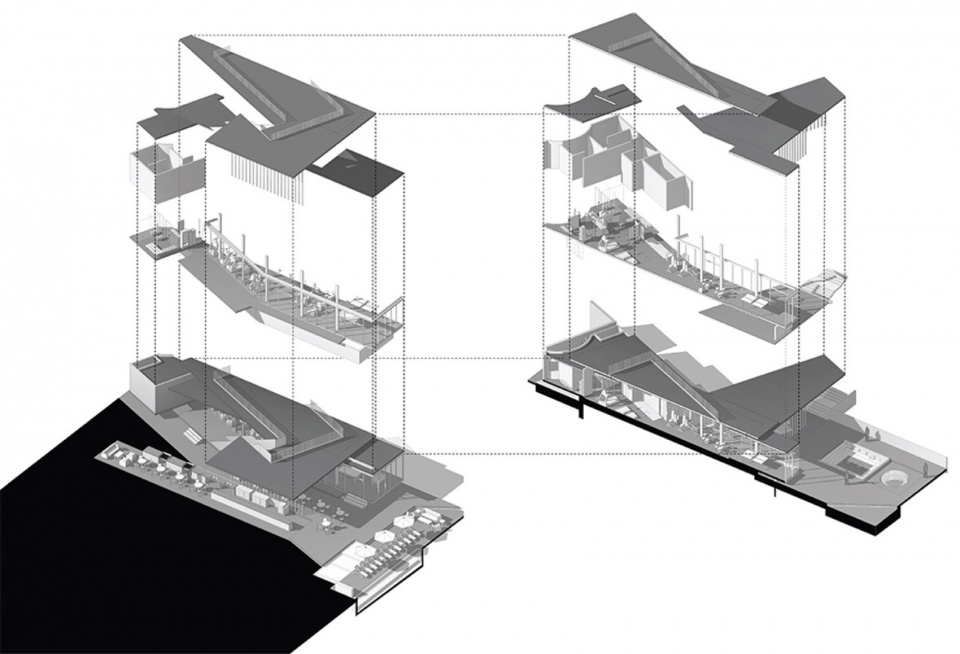
▼分析图,analysis diagram © Rafael Gamo
Some of the issues were the integration of nature and built components as one, outdoor spaces that are viable, the use of materials that represent low maintenance, a structure that contributes to blur the boundaries between indoor and outdoor spaces and the vision of the building as a core that connects all the dynamics, enhancing the extension of the site.
▼外观,exterior view © Rafael Gamo
▼大面积的玻璃幕墙,large area of glass © Andrés Cedillo
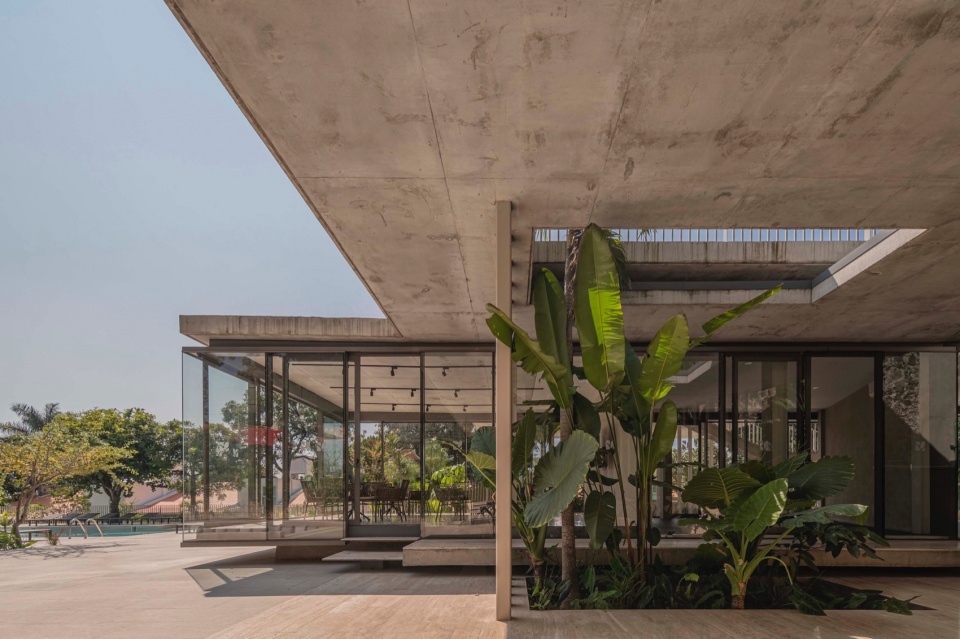
▼裸露的混凝土结构,exposed concrete structure © Andrés Cedillo
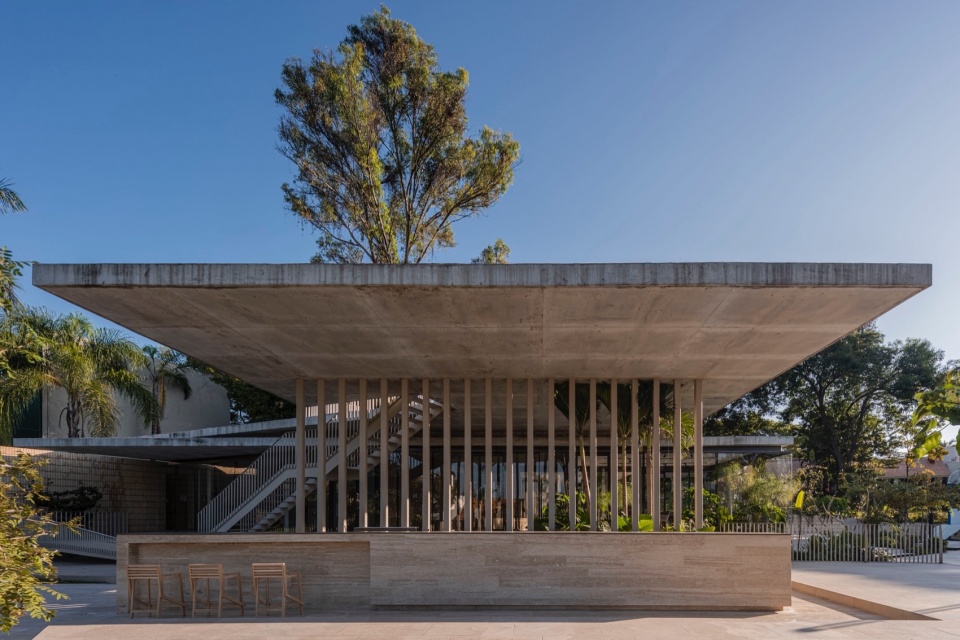
▼建筑与植物的和谐共处,harmonious coexistence of building and plants © Andrés Cedillo
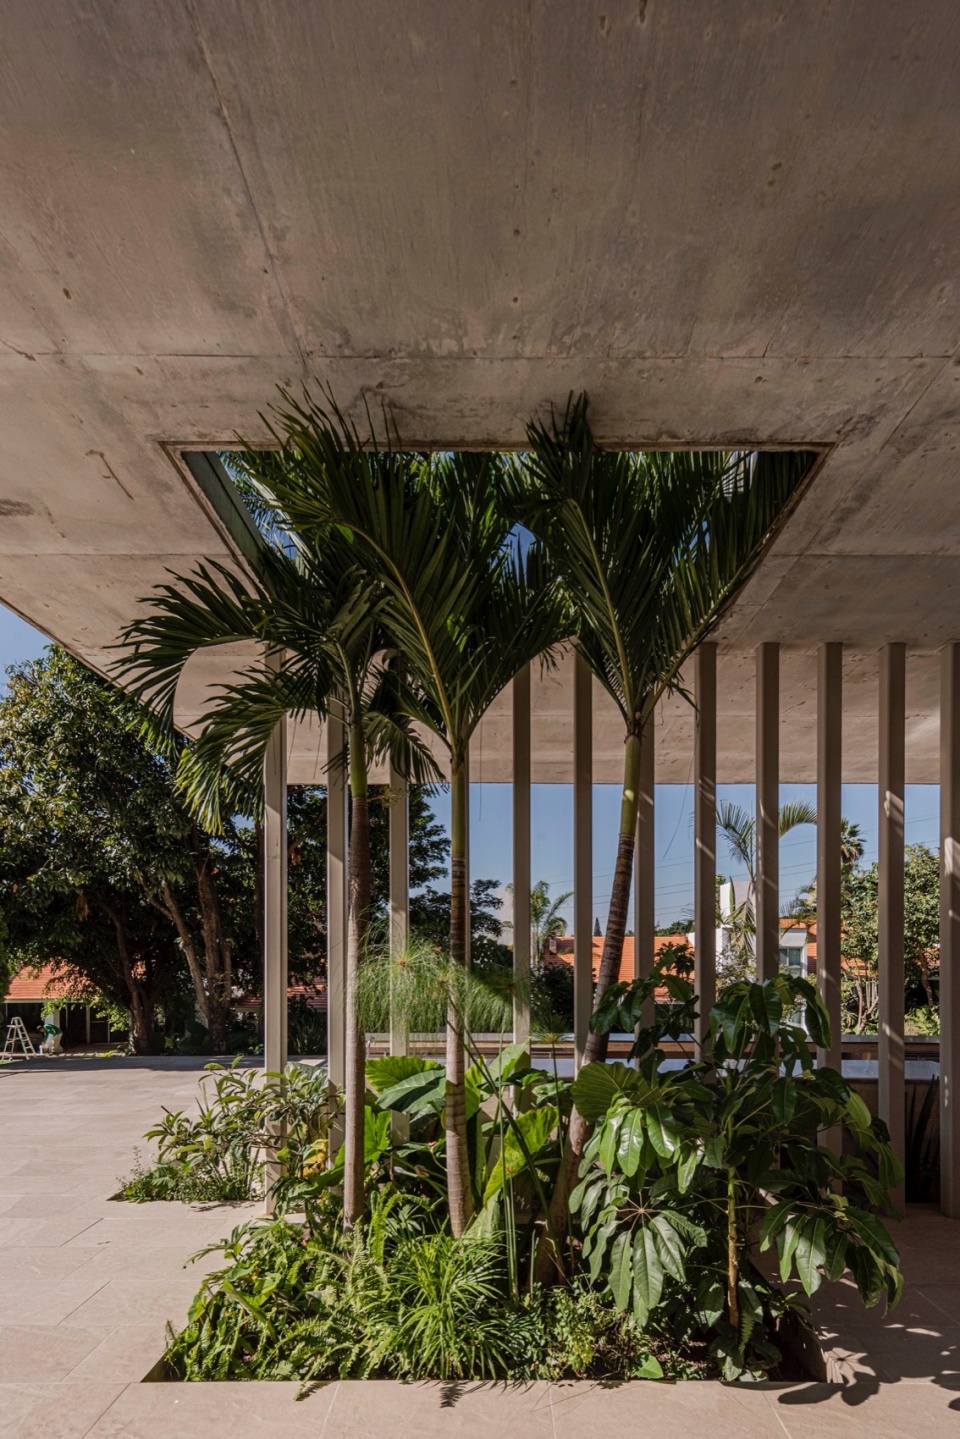
在设计过程中,团队与场地上居住的人们进行了深入的互动与交流,并将居民的意见作为影响设计的因素,最终设计团队决定将建筑规划在场地的核心,以创造出更好的生活空间,并优化建筑和自然共存形式。
It was through an intense interaction with the people who inhabit the site and the identification of key factors as opportunities that we defined the form of the building as a piece inserted at the core of the ground to offer a better form of coexistence in spaces and with nature.
▼泳池顶视图,top view © Andrés Cedillo
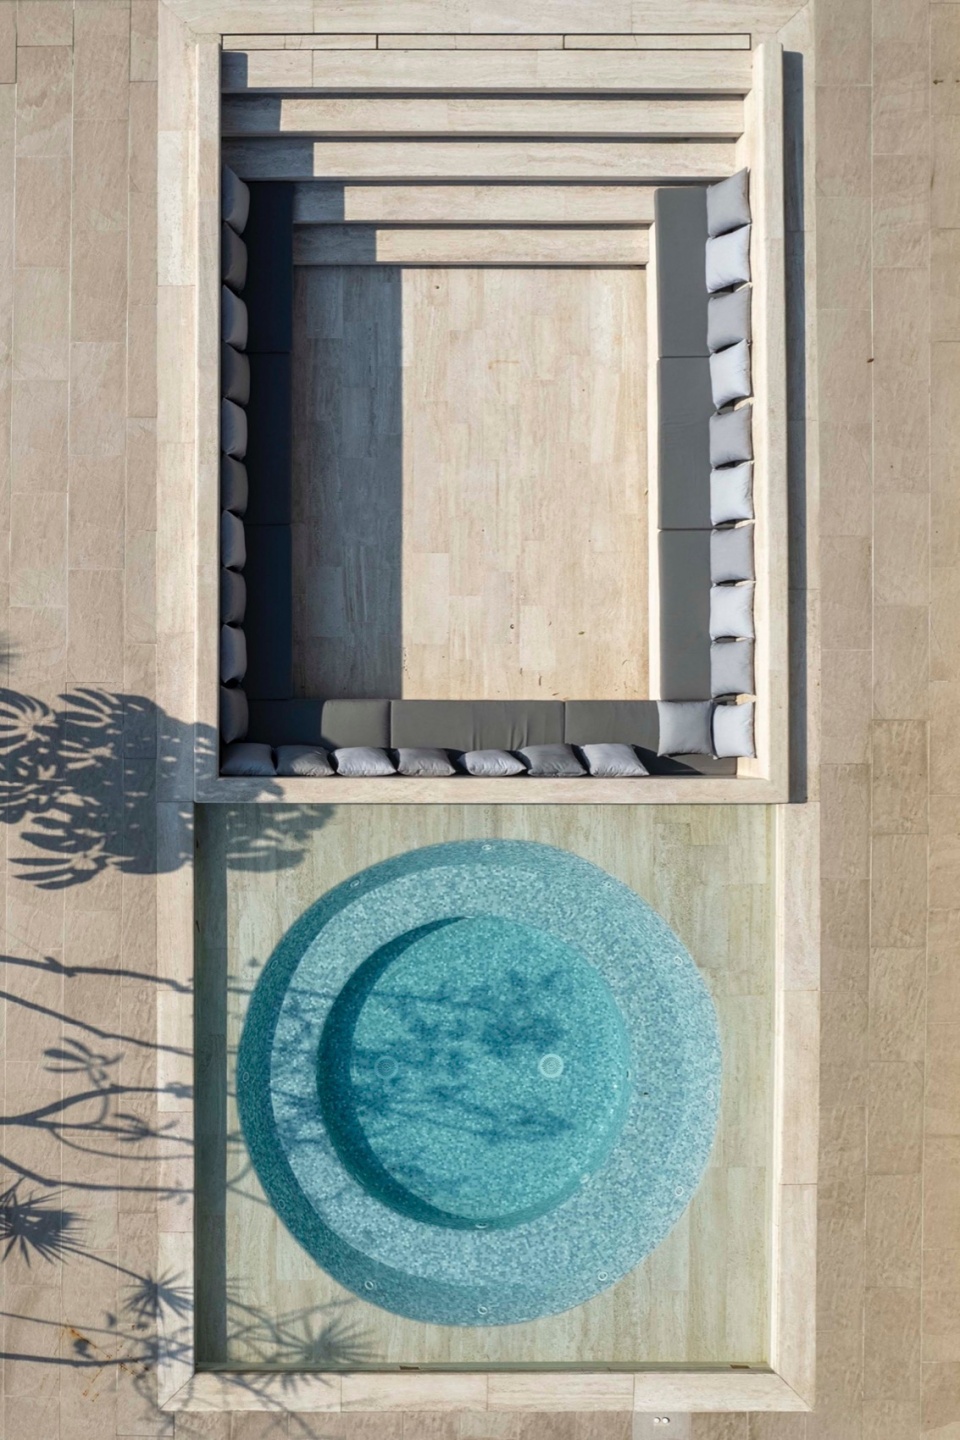
▼户外空间顶视图,top view of the outdoor living space © Andrés Cedillo
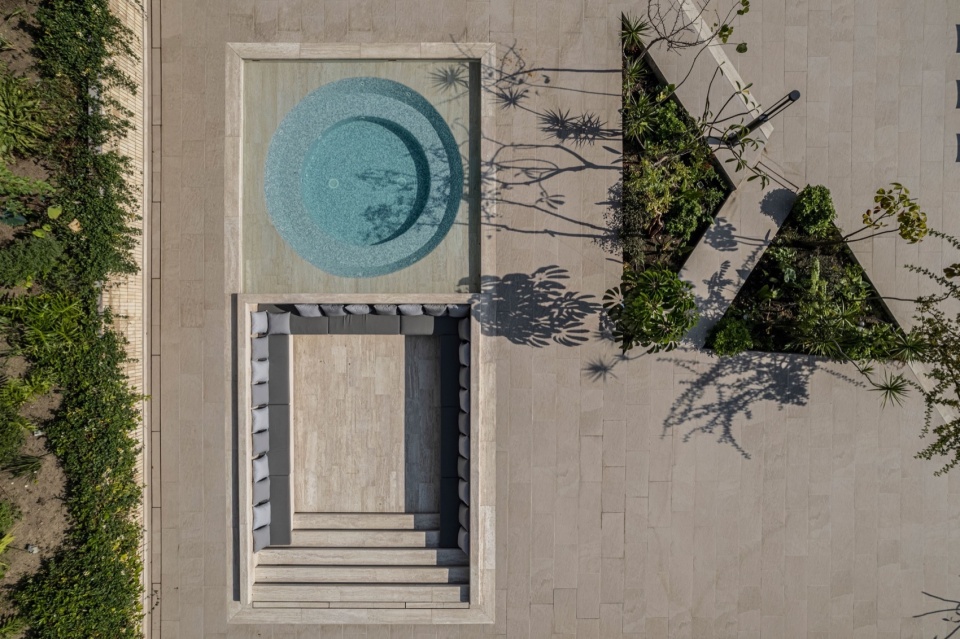
▼泳池,pool © Rafael Gamo
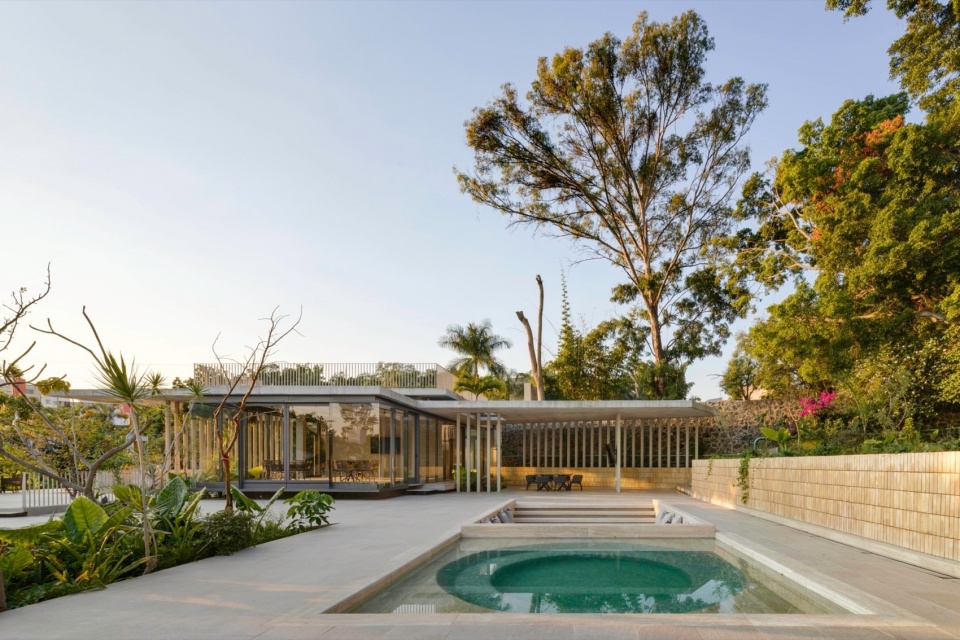
▼下沉户外客厅,sunken living space © Rafael Gamo
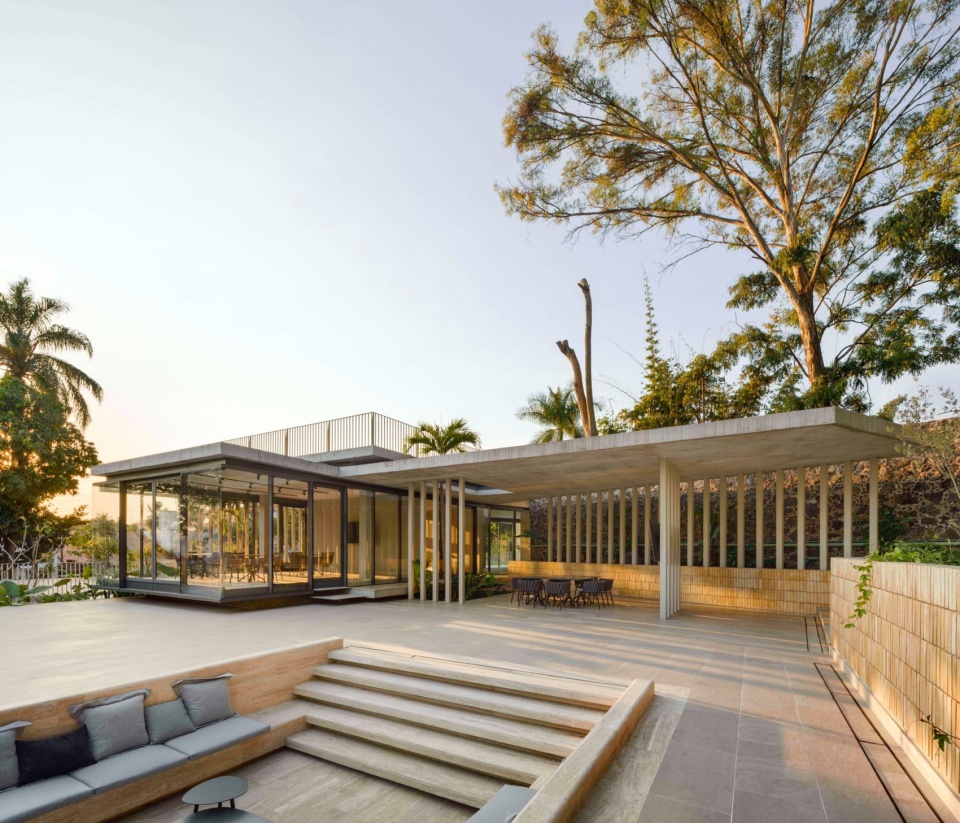
▼屏风,screen © Rafael Gamo
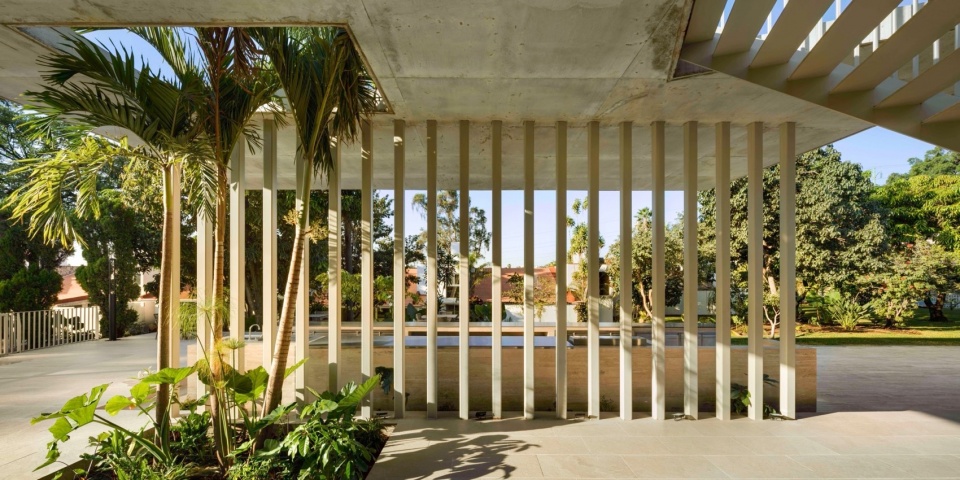
▼户外厨房,outdoor dining © Rafael Gamo
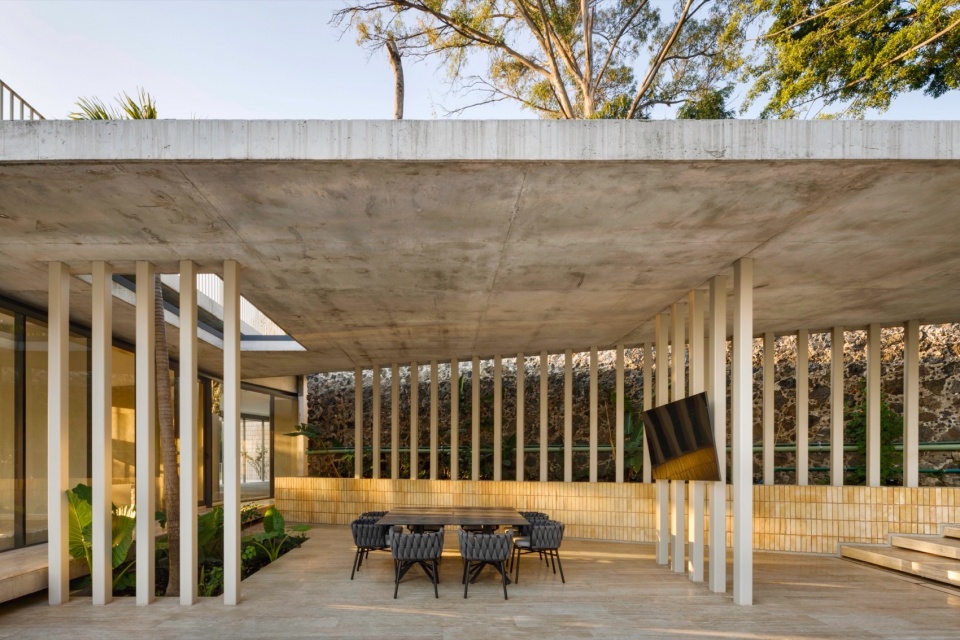
长长的混凝土屋顶覆盖了开放空间,挑战了重力,提供了庇护而不是限制。室内空间以清晰的玻璃幕墙为特色,从一侧延伸到另一侧,让居住者在室内便可享受到自然之美,并欣赏到伫立在这片土地上的百年古树。在20世纪80年代早期被改造成公共住宅之前,该场地曾是动物养殖场。
Long concrete roofs cover open spaces, challenging gravity to provide shelter but not confinement. The interior spaces feature clear glass facades extending from one side to the other, allowing users to enjoy the beauty of nature and the presence of century-old trees that inhabit this land. This area used to be a vivarium before being converted into communal housing in the early 1980s.
▼户外楼梯,staircase © Rafael Gamo
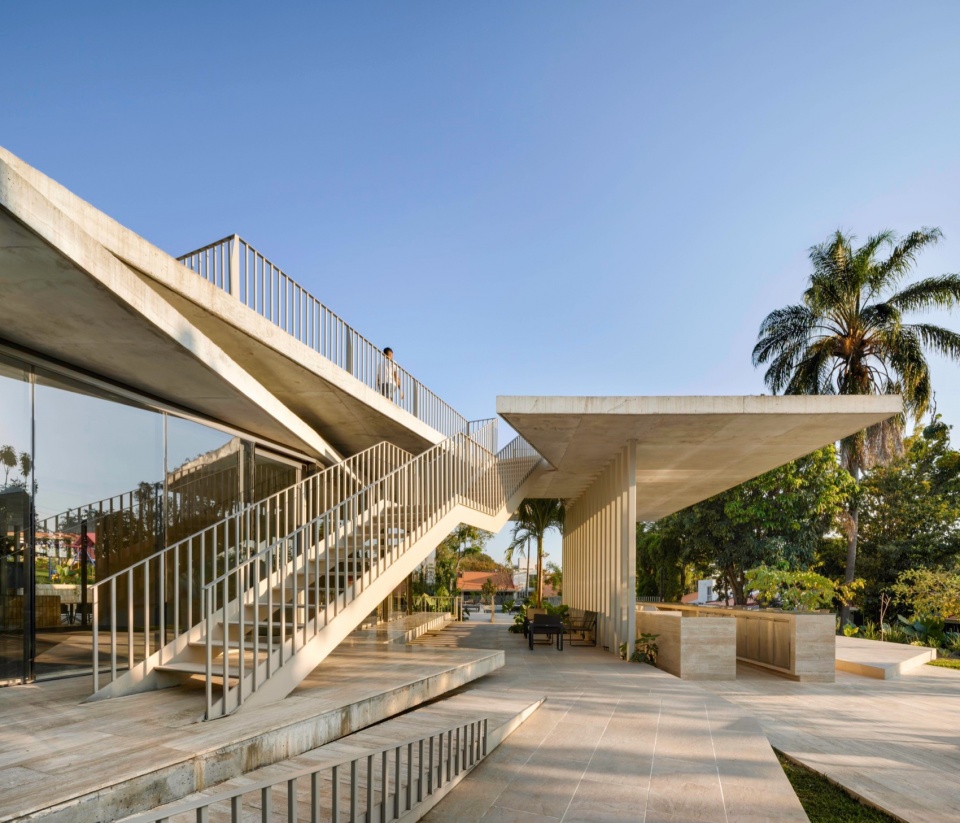
▼悬挑的屋顶创造出荫凉,overhanging roof creating shadow © Rafael Gamo
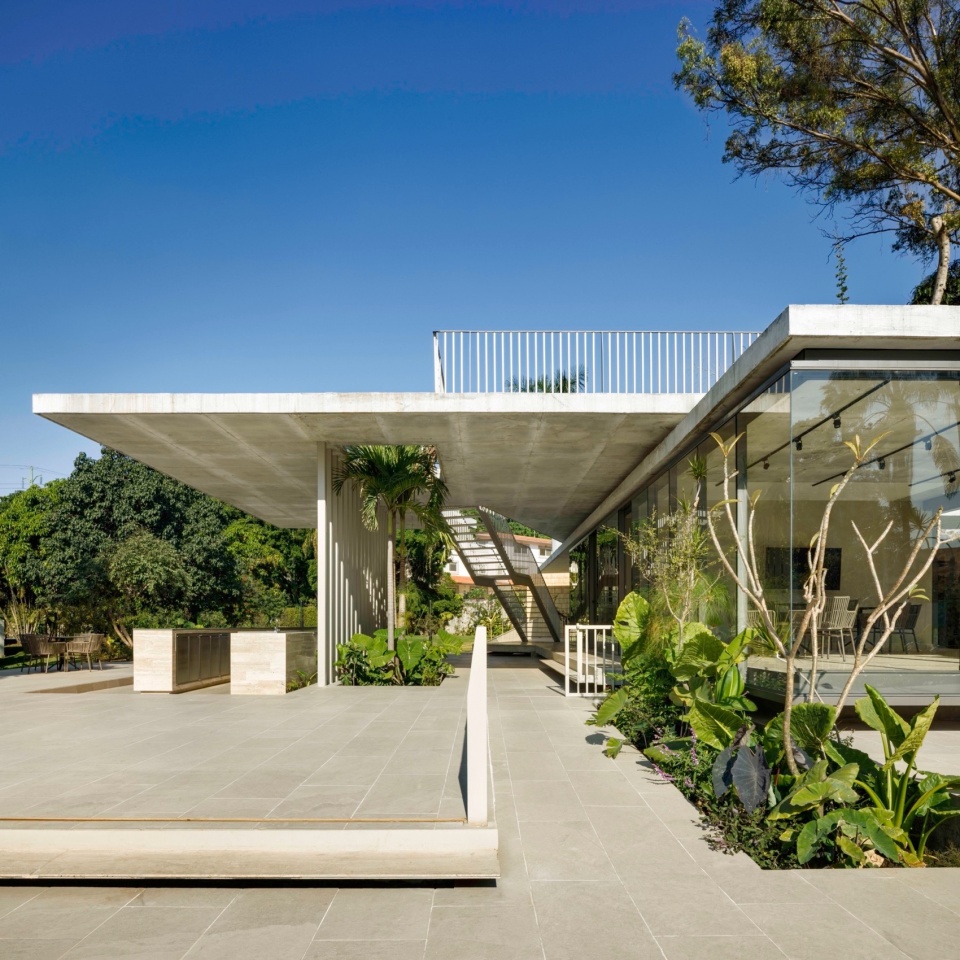
▼庭院与楼梯,patio and staircase © Rafael Gamo
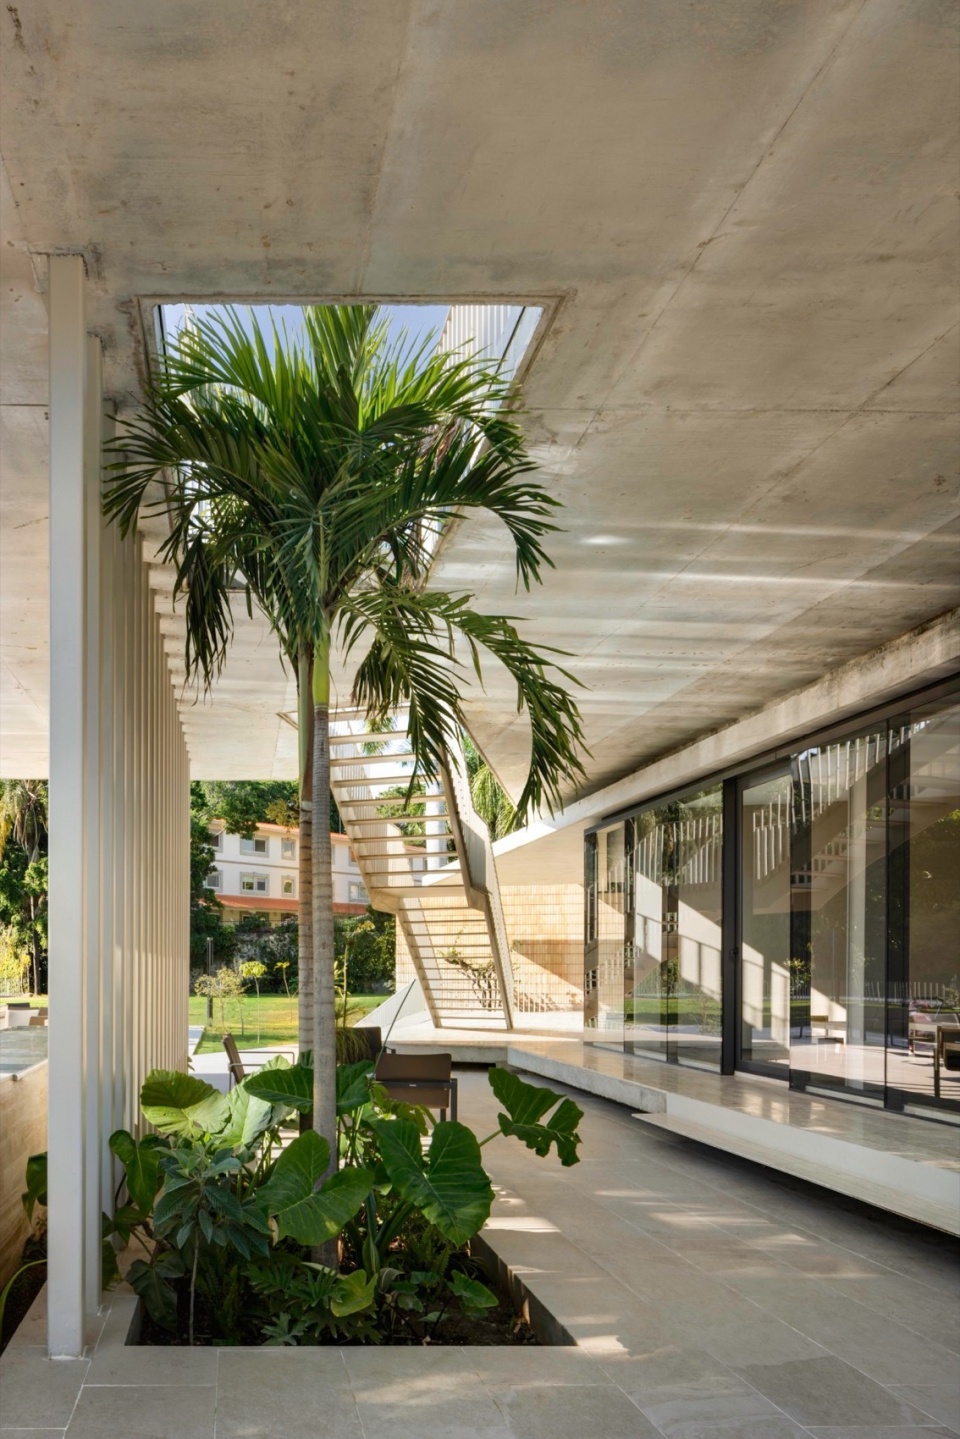
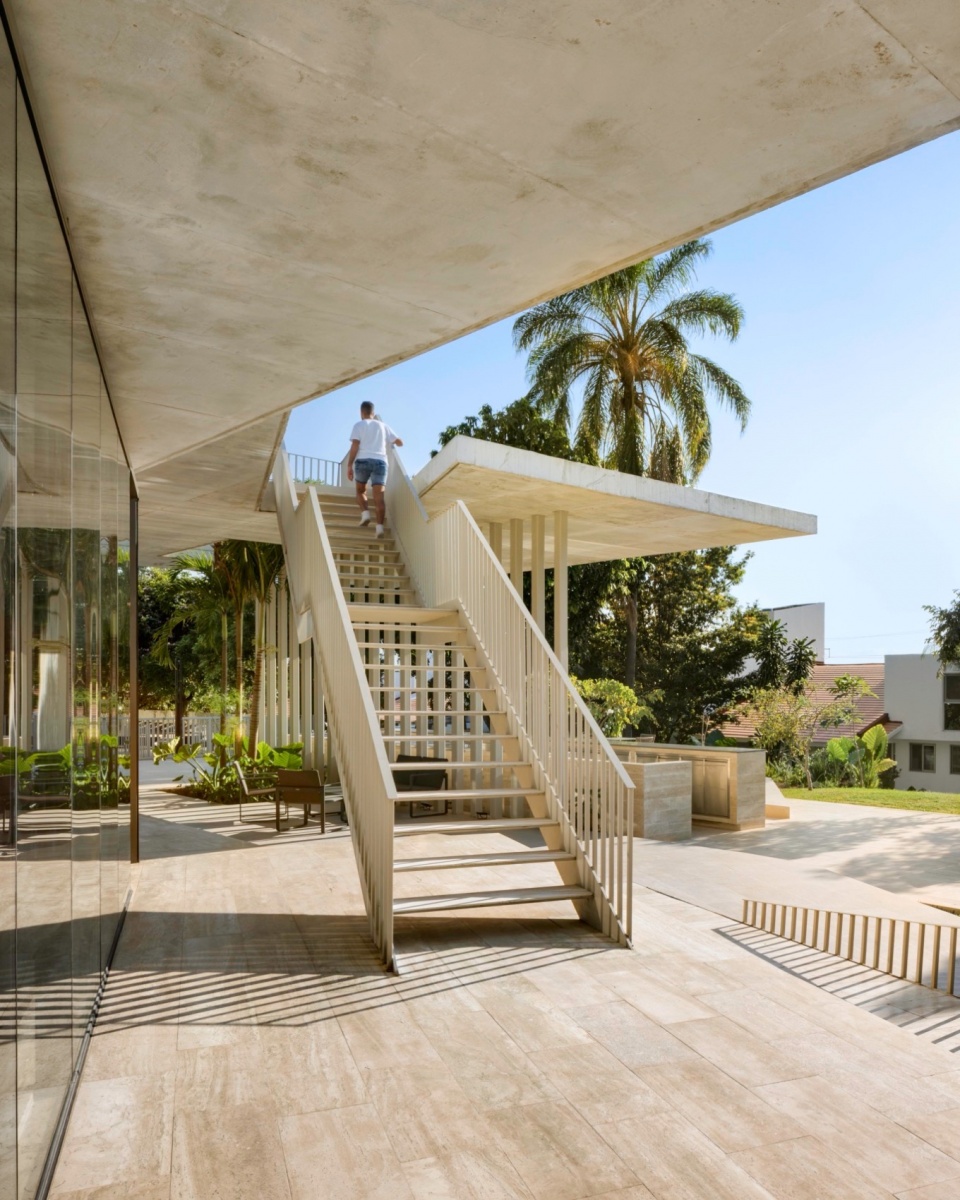
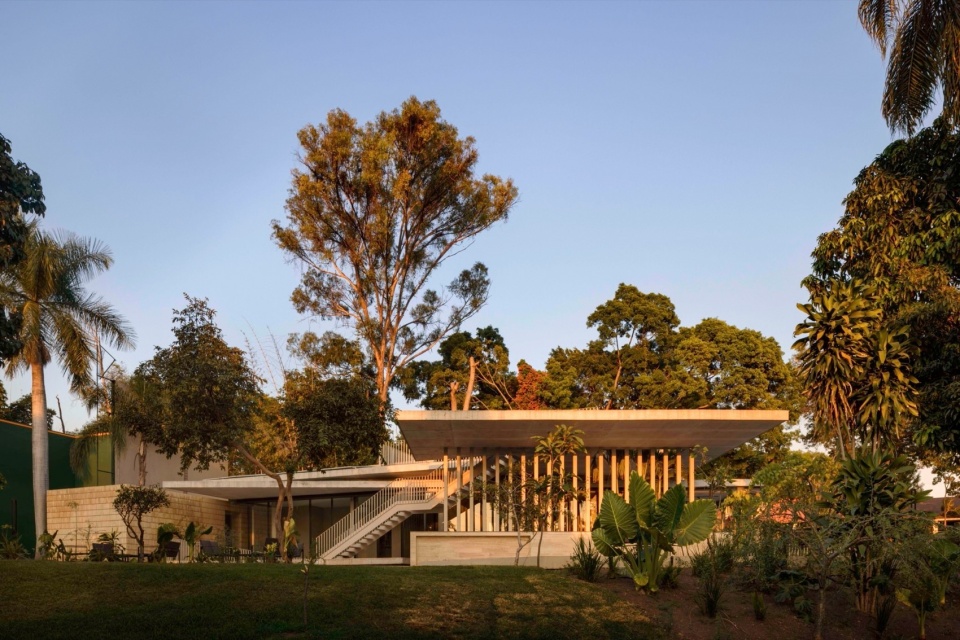
引人注目的建筑结构悬浮在树冠之上,为植被留出了随着时间而生长的空间,同时也体现了ARCHETONIC事务所简洁的设计原则。钢柱网格和暴露的混凝土板结构将会随着时间优雅地老化,与自然和谐相处。
Our design not only allows vegetation to grow over time, giving the impression that the structure is suspended above the leaves, but also embodies our principle of uncluttered spaces. The use of steel column grids and an exposed concrete slab structure will age gracefully, in harmony with nature.
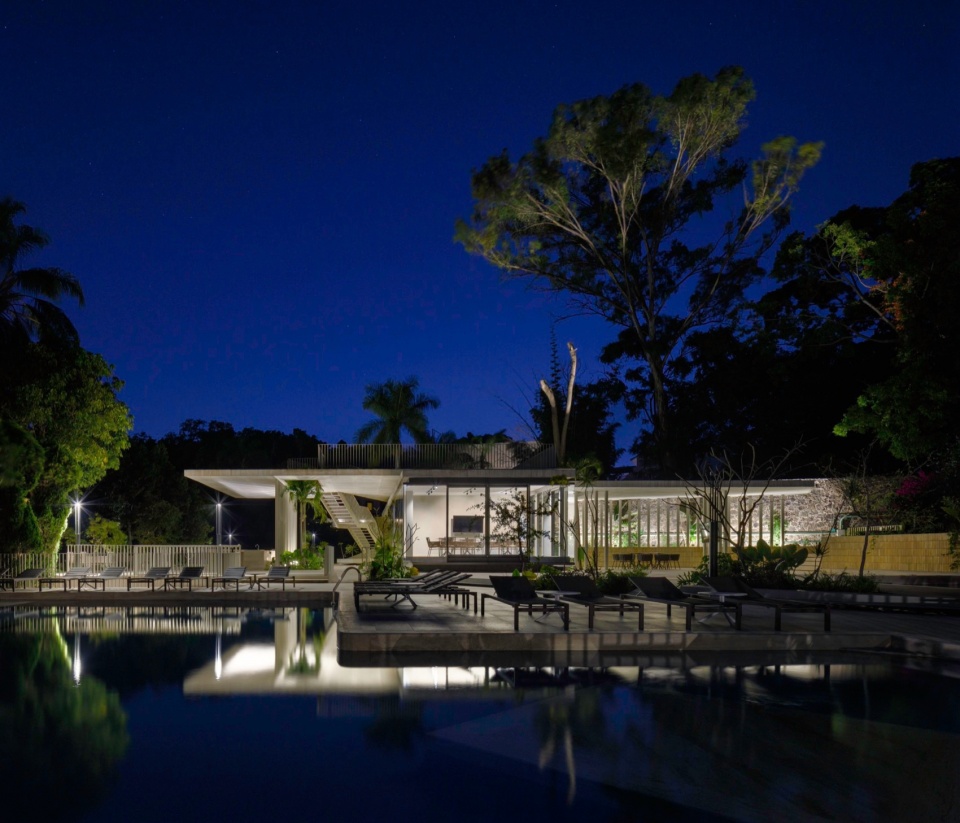
▼夜景,night view © Andrés Cedillo
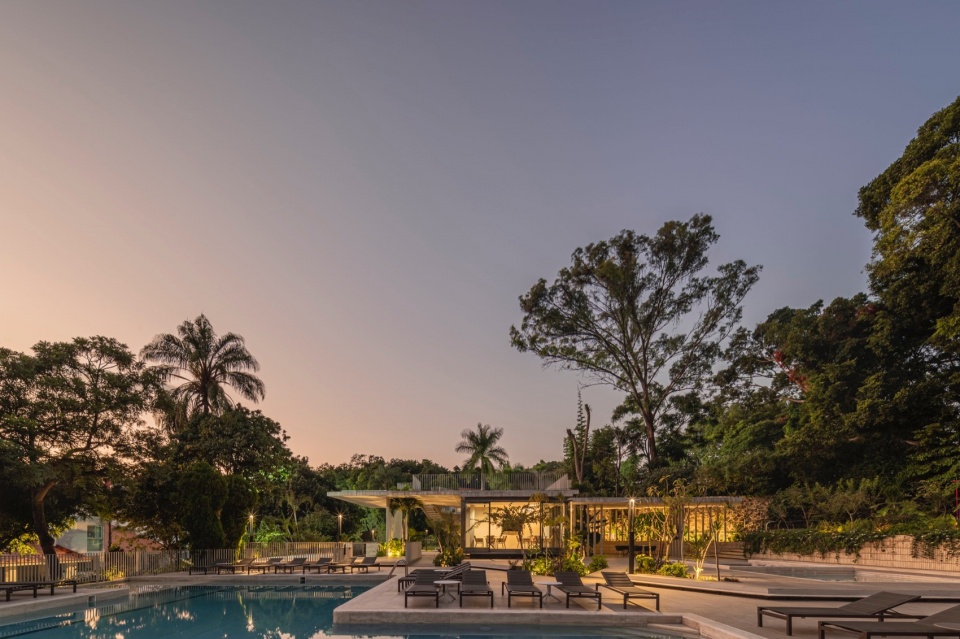
▼泳池夜景,night view of the pool © Rafael Gamo
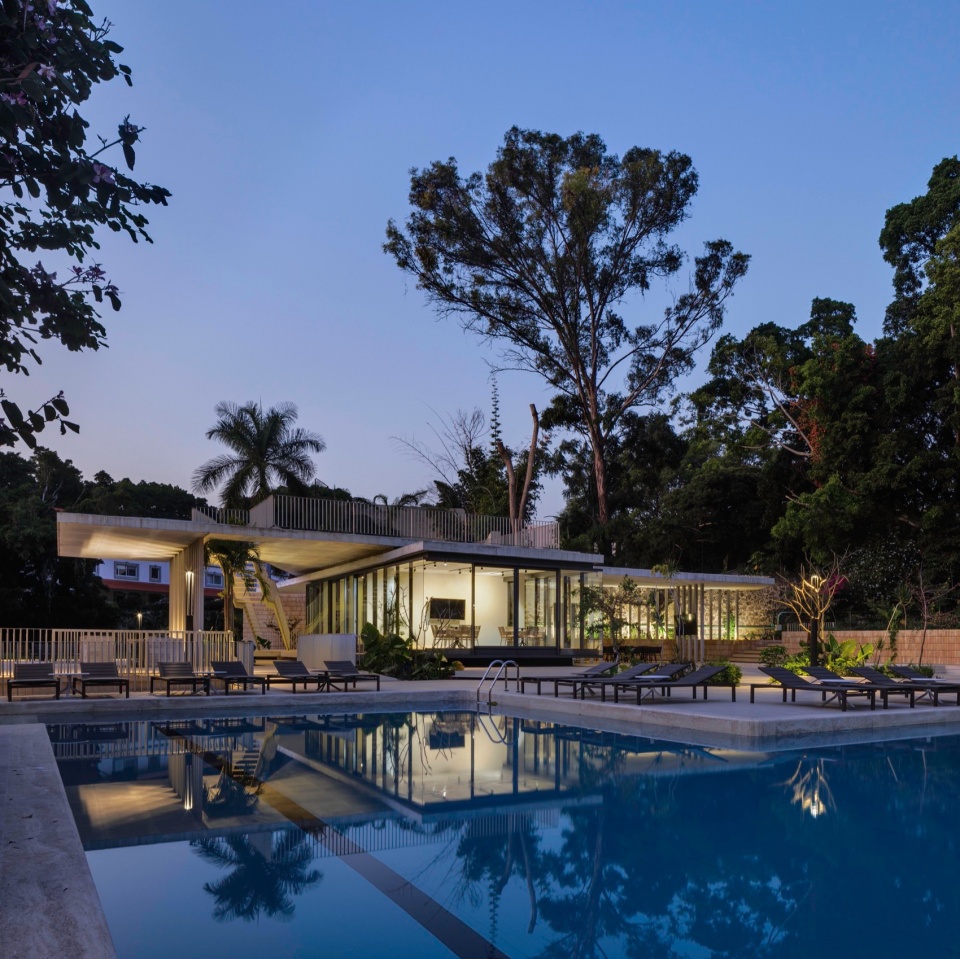
▼夜景,night views © Rafael Gamo
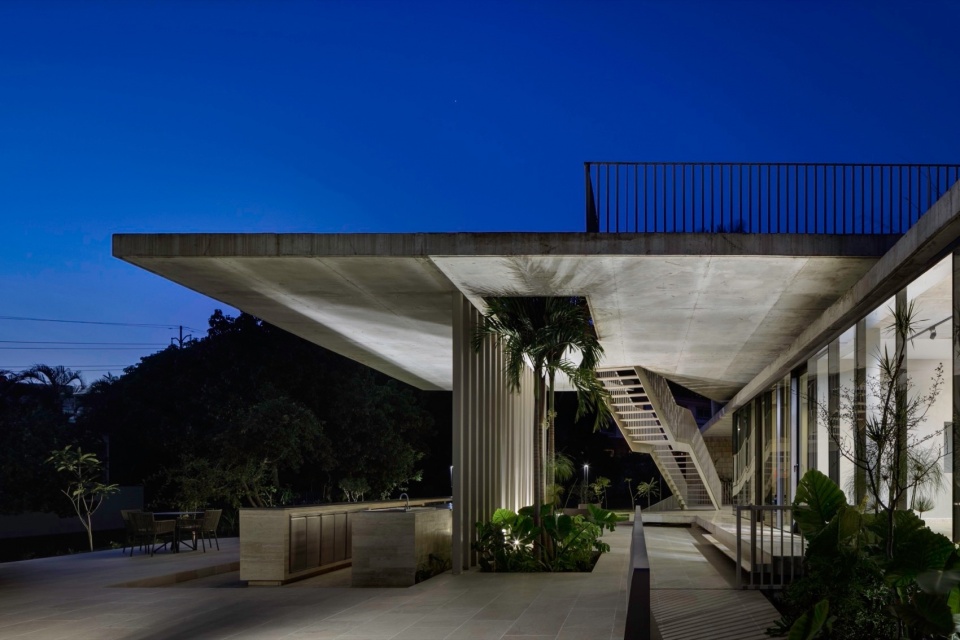
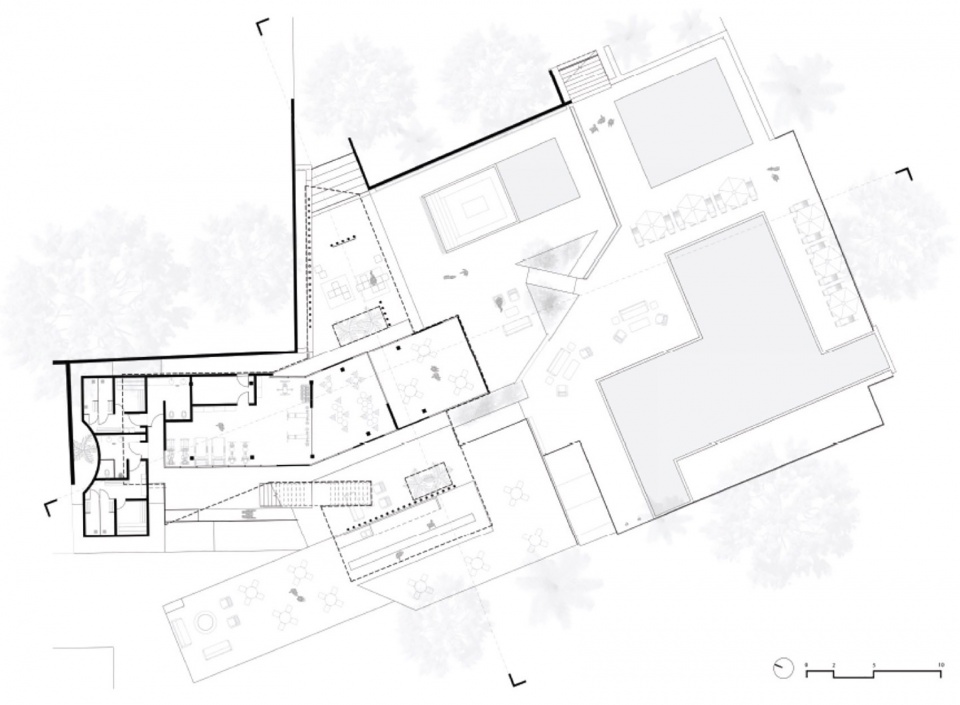
▼底层平面图,ground floor plan © Rafael Gamo
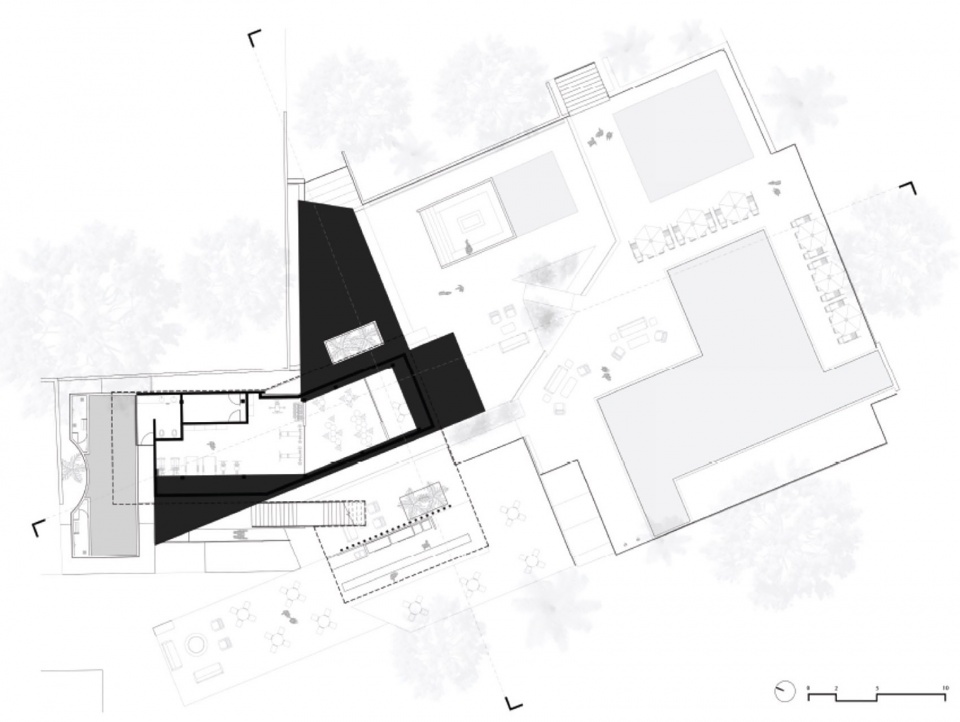
▼二层平面图,upper floor plan © Rafael Gamo
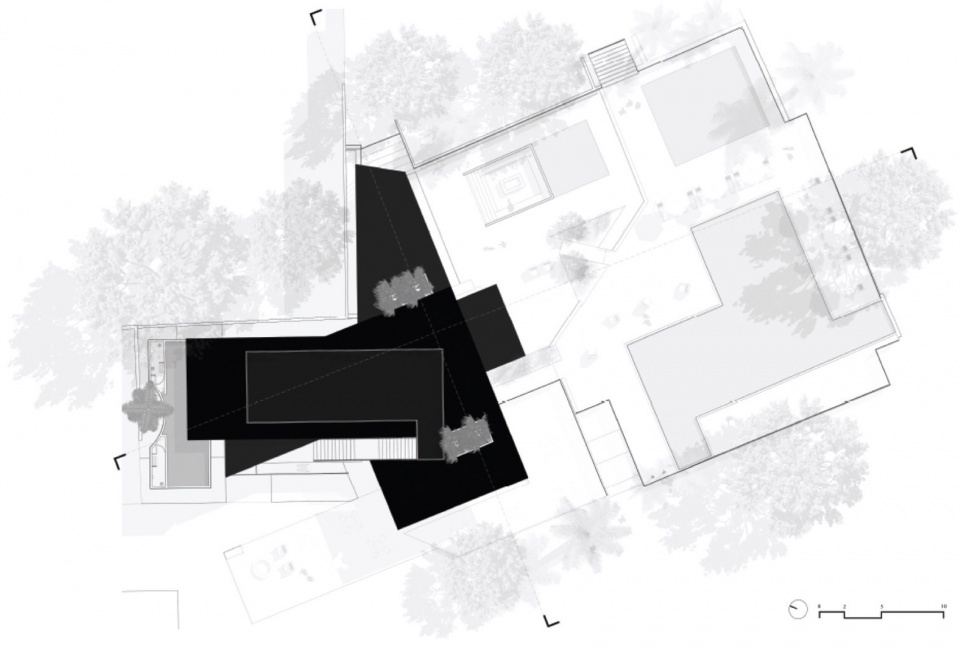
▼屋顶平面图,roof plan © Rafael Gamo
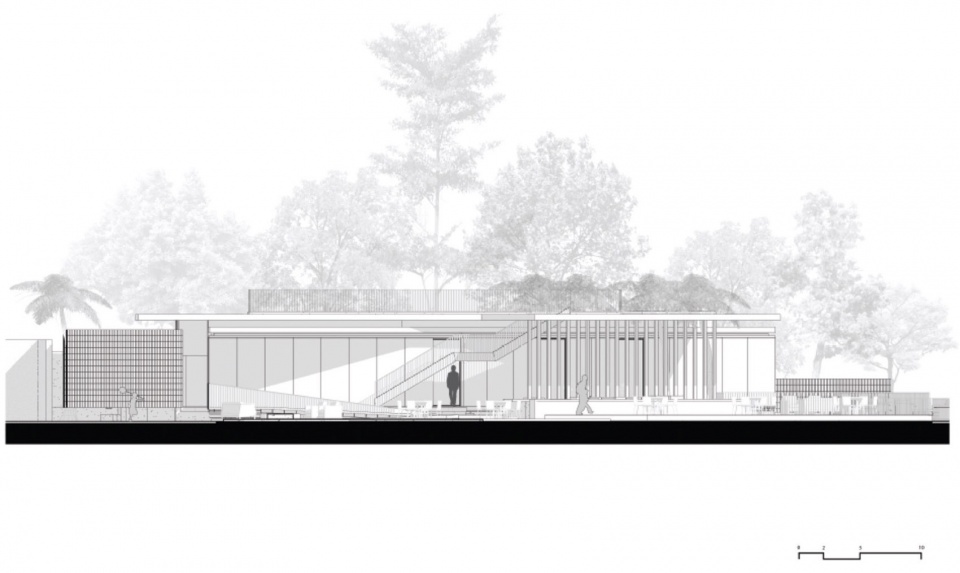
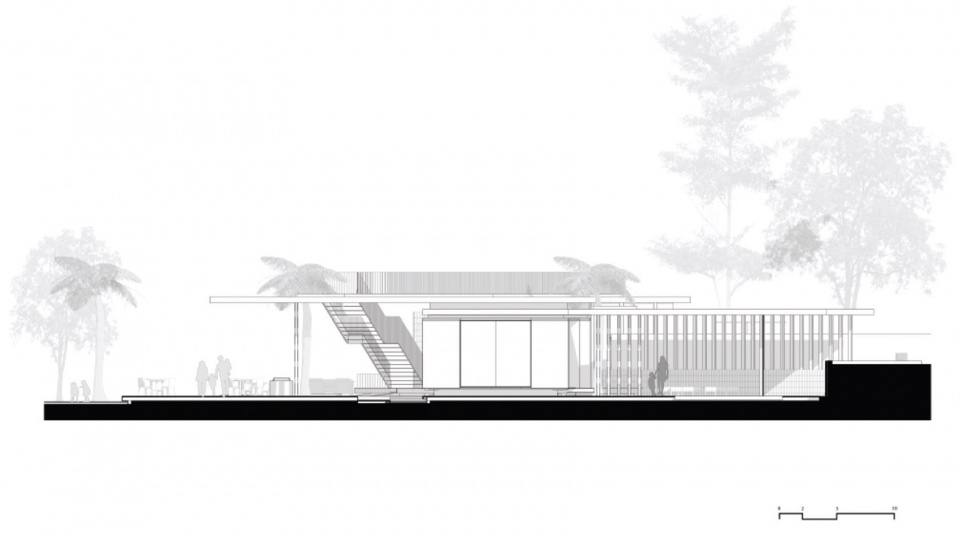
▼立面图,elevations © Rafael Gamo
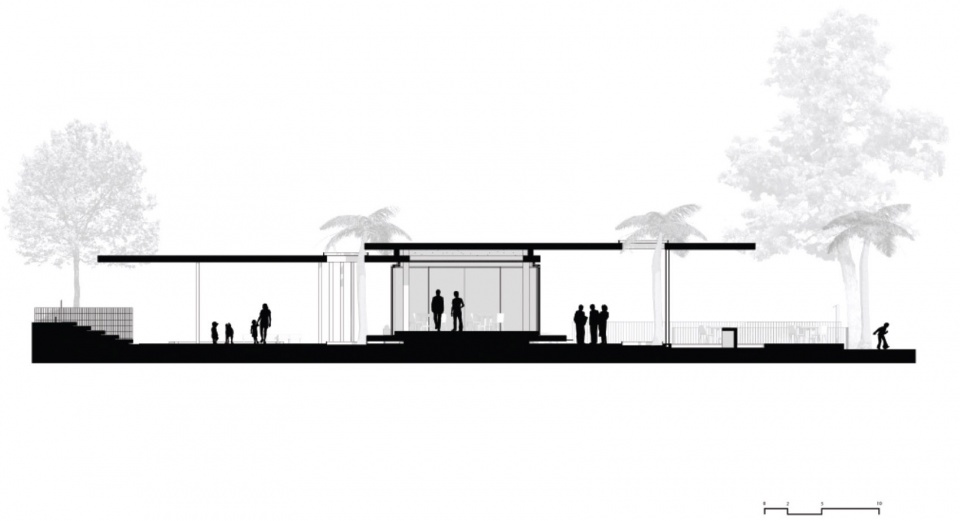
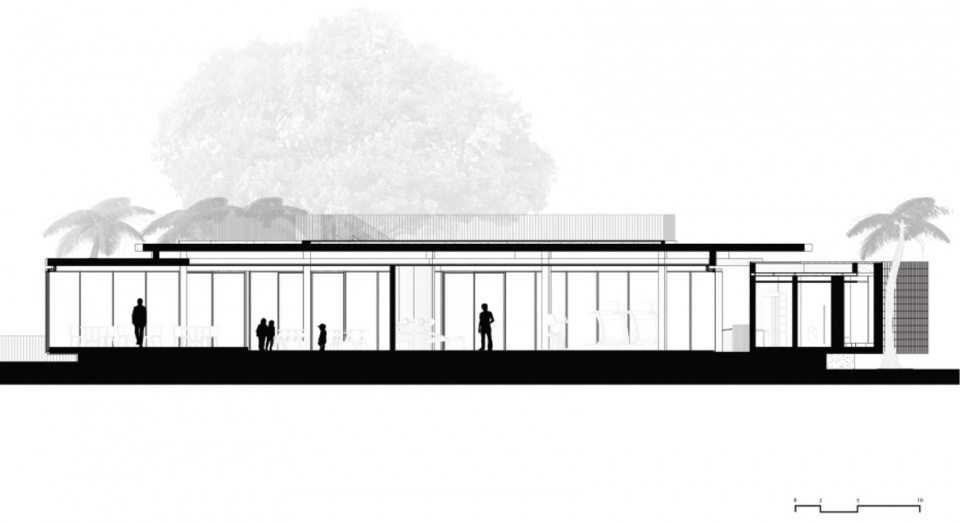
▼剖面图,sections © Rafael Gamo
QUINTAS
Technical Info
Year: 2022
Area: 952 m2
Status: Built
Location: Cuernavaca, Morelos, México
Architectural Project:
ARCHETONIC / Jaime Micha Balas in collaboration with CONCEPTO TALLER DE ARQUITECTURA / Daniel Dana Roffe.
Image Credits: Rafael Gamo, Andrés Cedillo
More: ARCHETONIC 。 更多关于:ARCHETONIC on gooood









泳池啊
DK
墨西哥啊,Now say my name:
奢靡