非常感谢 MCK Architecture & Interiors 对gooood的分享。更多关于:MCK Architecture & Interiors on gooood
Appreciation towards MCK Architecture & Interiors for providing the following description:
在一个紧凑的旧采石场场地上,陡峭的岩石悬崖几乎占据了可建区域的两个边缘,在此区域内建造了高效的新住宅。地面空间的不足激发了垂直设计的灵感,最终为上层创造了通往区域和海岸景观的通道。
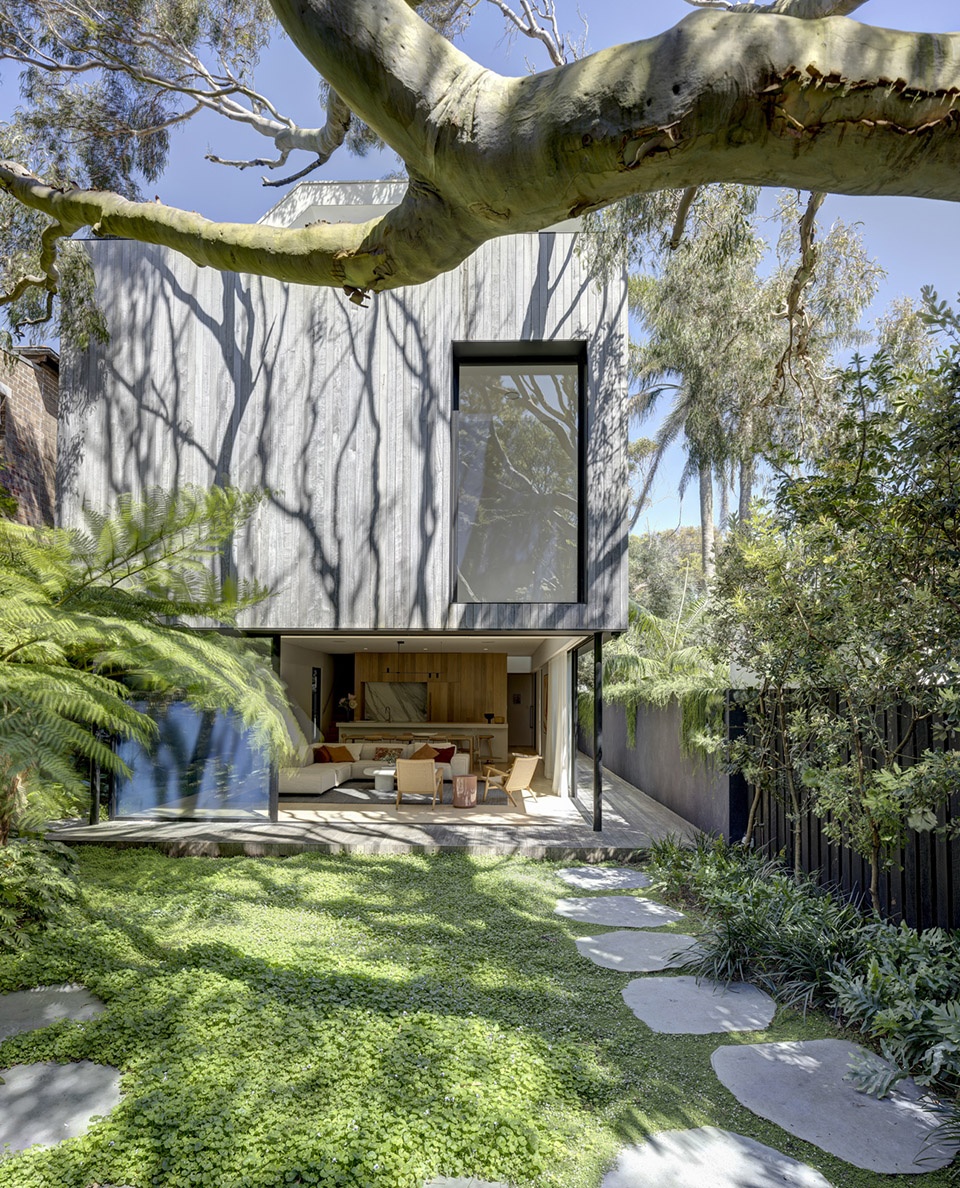
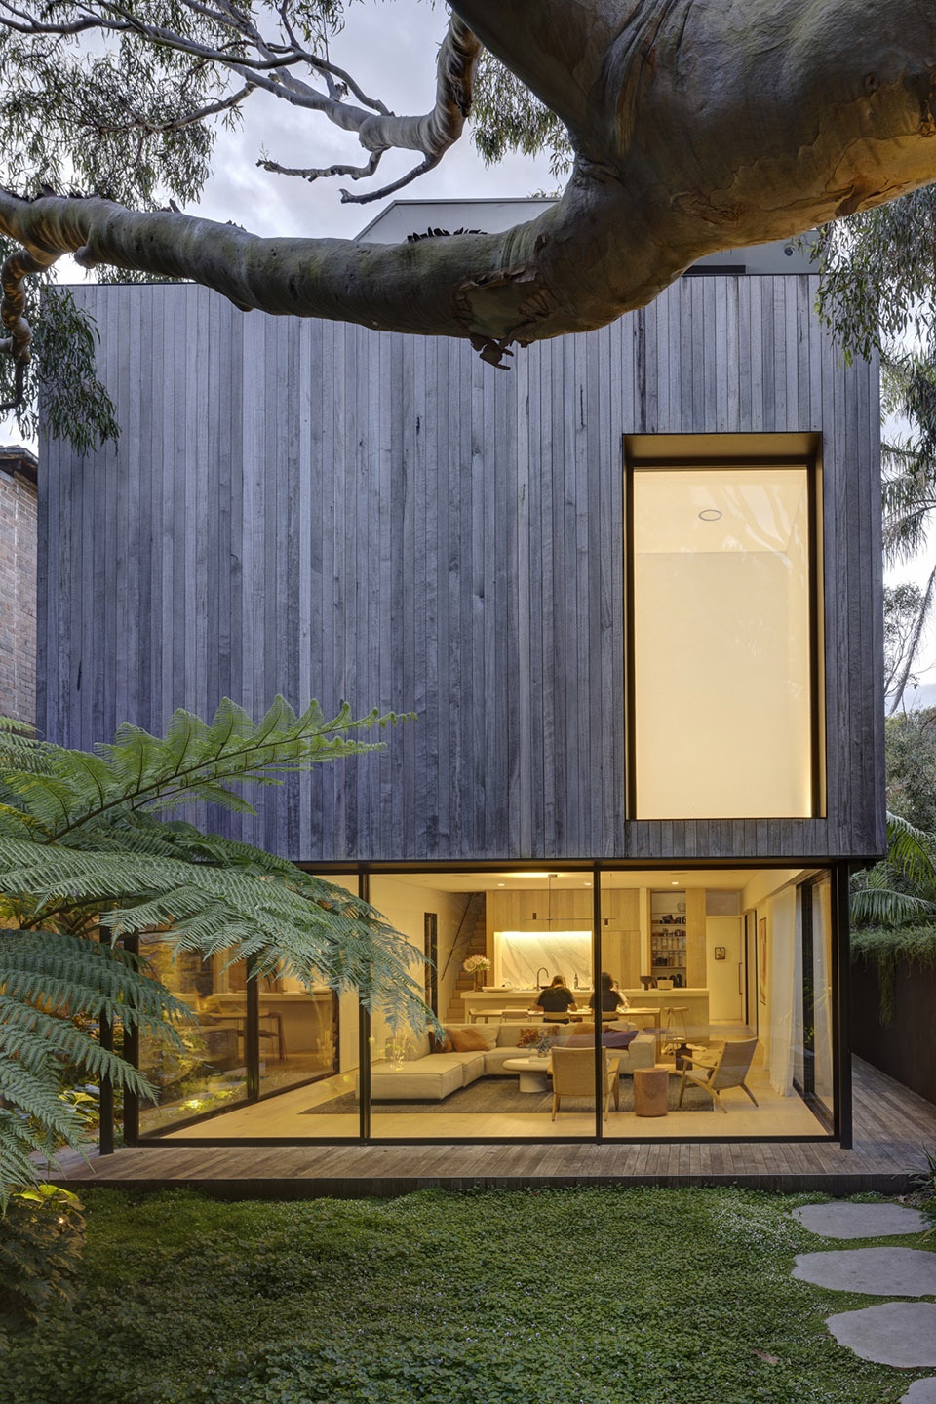
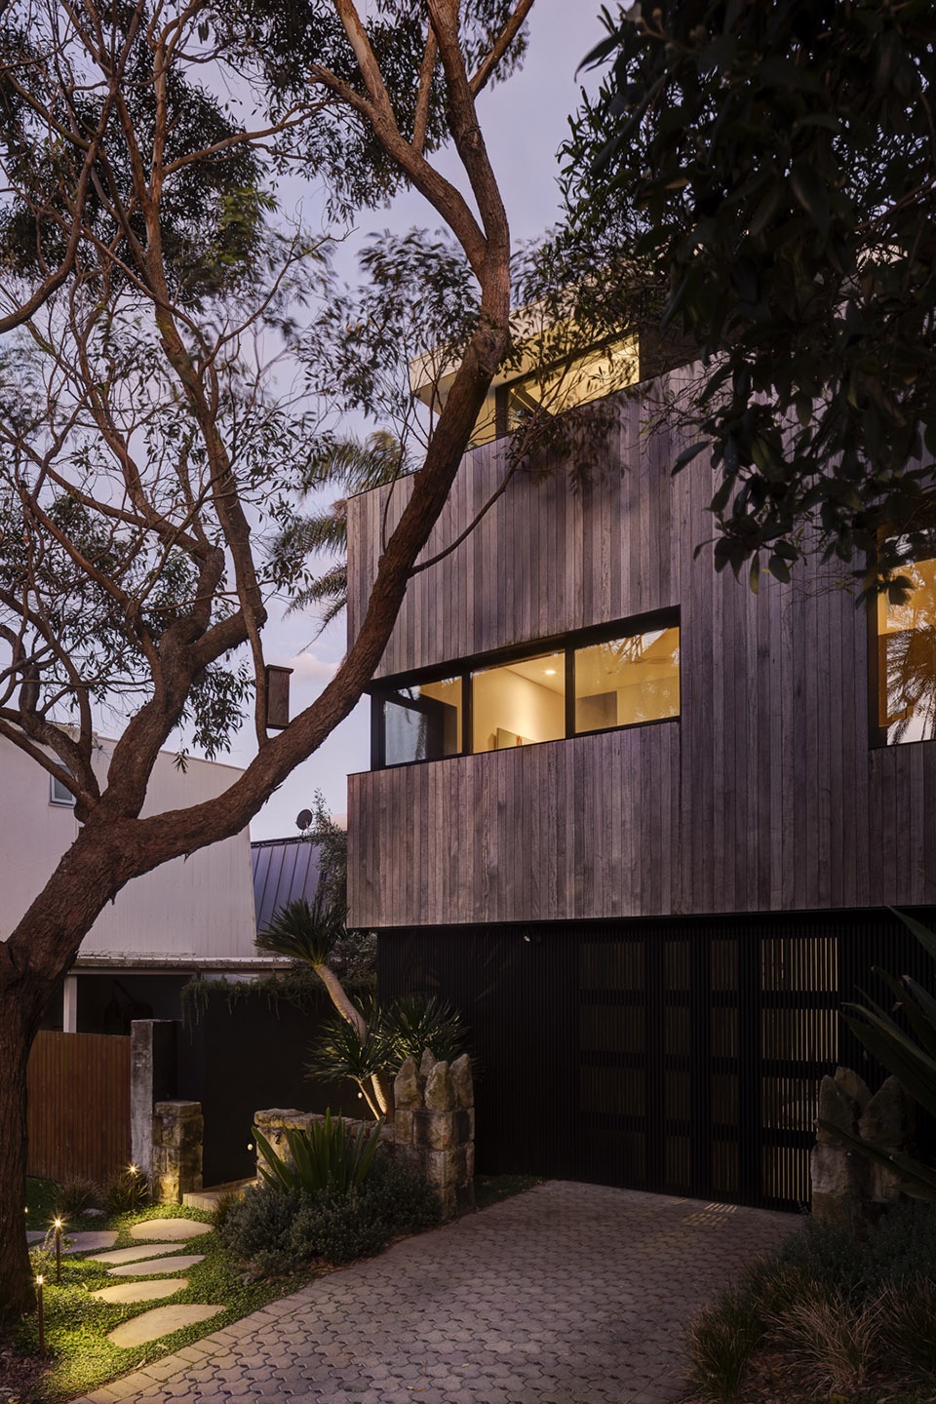
On the site of a compact former quarry, a steep rock escarpment defines almost 2 edges of the buildable area, within which sits a plan-efficient new home. The lack of space at the ground plane inspired a vertical outcome, which ultimately created access to district and coastal views to the upper levels.
▼住宅外观,exterior of the house ©Brett Boardman Studio
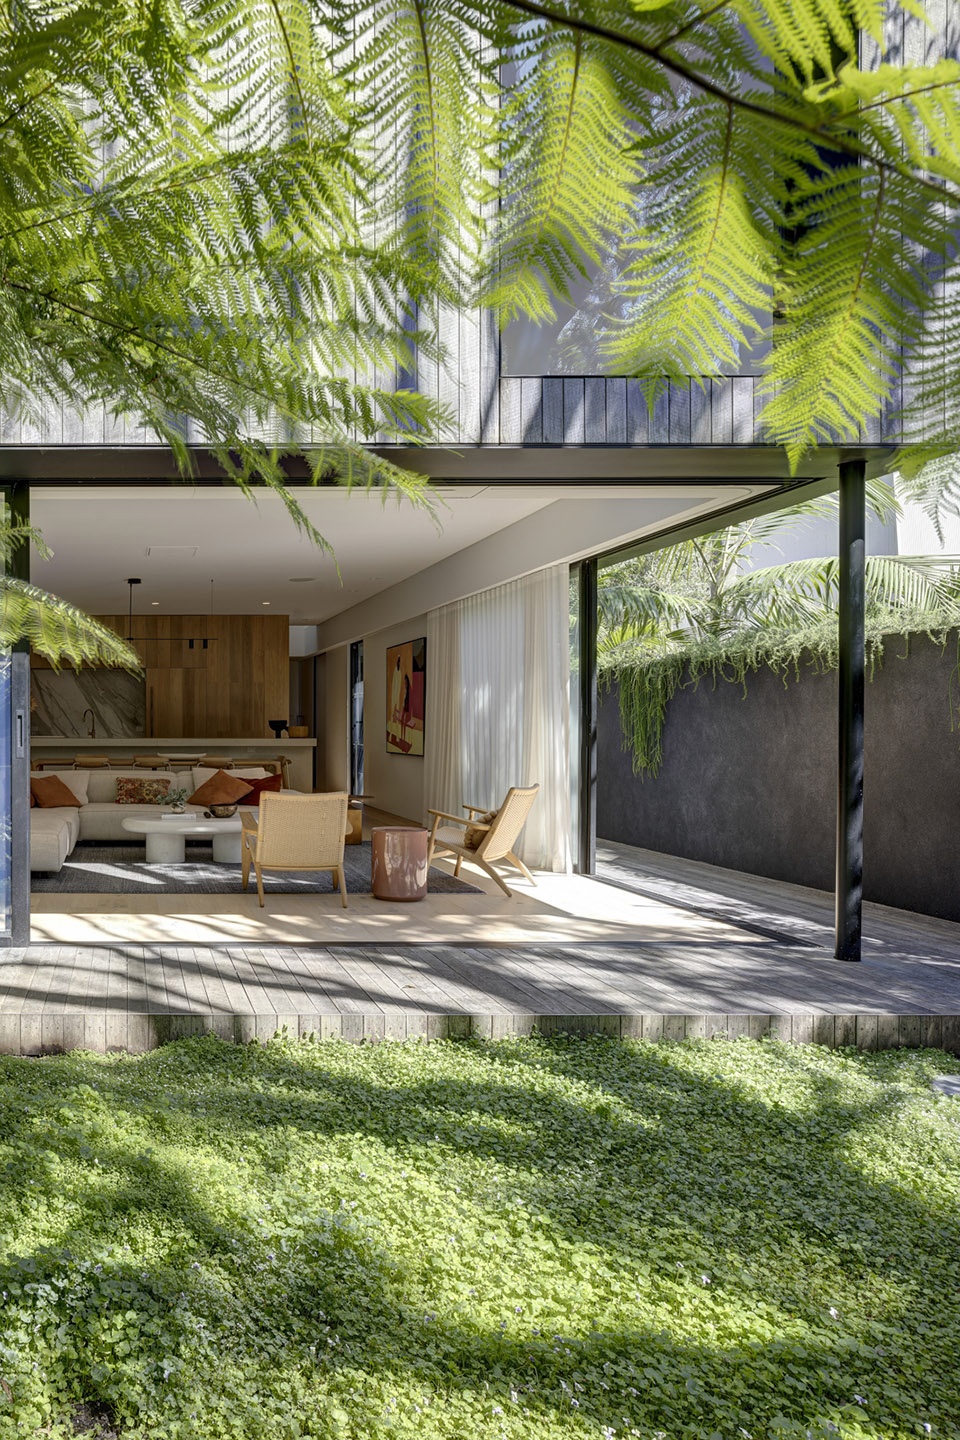
▼住宅外观局部,exterior of the house ©Brett Boardman Studio
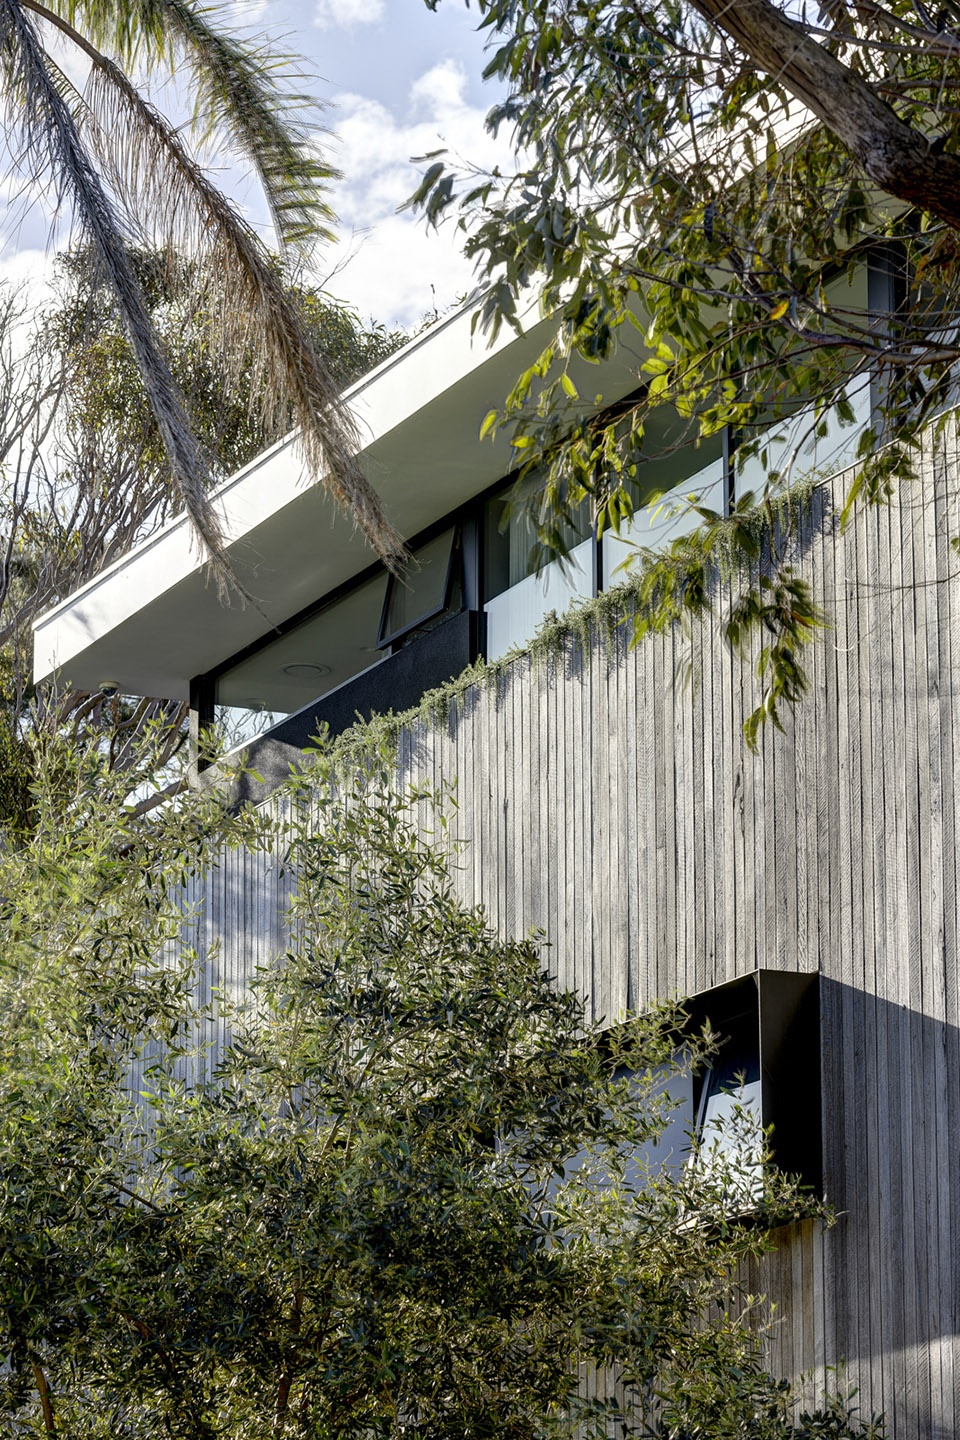

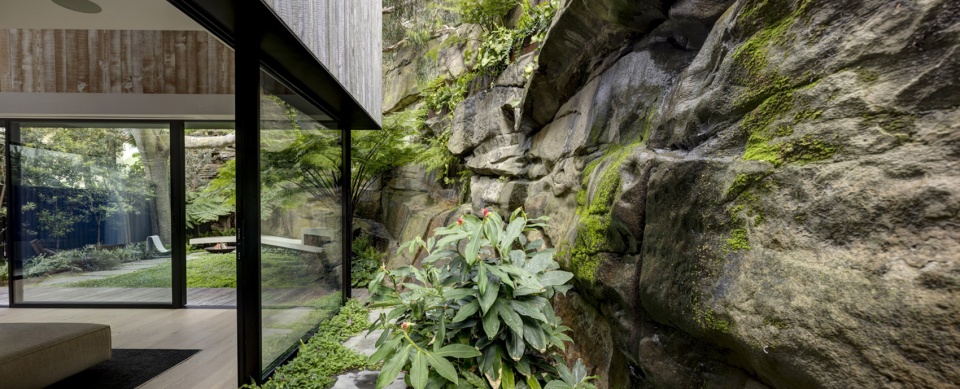
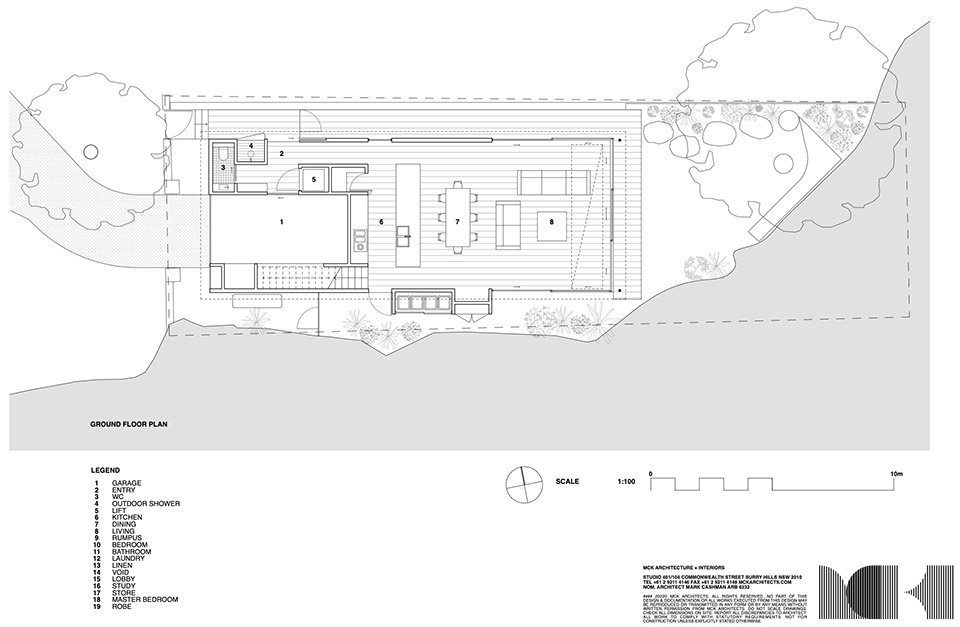
入口区和起居区仍然固定在地面上,并在临街一侧设置了一系列服务设施,为公共边缘提供了私密性,同时也鼓励规划向不大的后院开放,因为后院的岩石峭壁在视觉上占主导地位。在这里,三个边缘上的可开启玻璃与岩石形成了视觉连接,使其成为房间的边缘。
The Entry + Living zones remain anchored to the ground plane, and incorporate a sequence of services towards the street side which provides privacy to the public edge as well as encouraging the plan to open up to the modest rear yard where the rock escarpment is visually dominant. Here, operable glazing on three edges creates a visual connect ion to the rock such that it becomes the edge of the room.
▼后院的岩石峭壁,the rock escarpment at the rear yard ©Brett Boardman Studio
▼庭院,courtyard ©Brett Boardman Studio
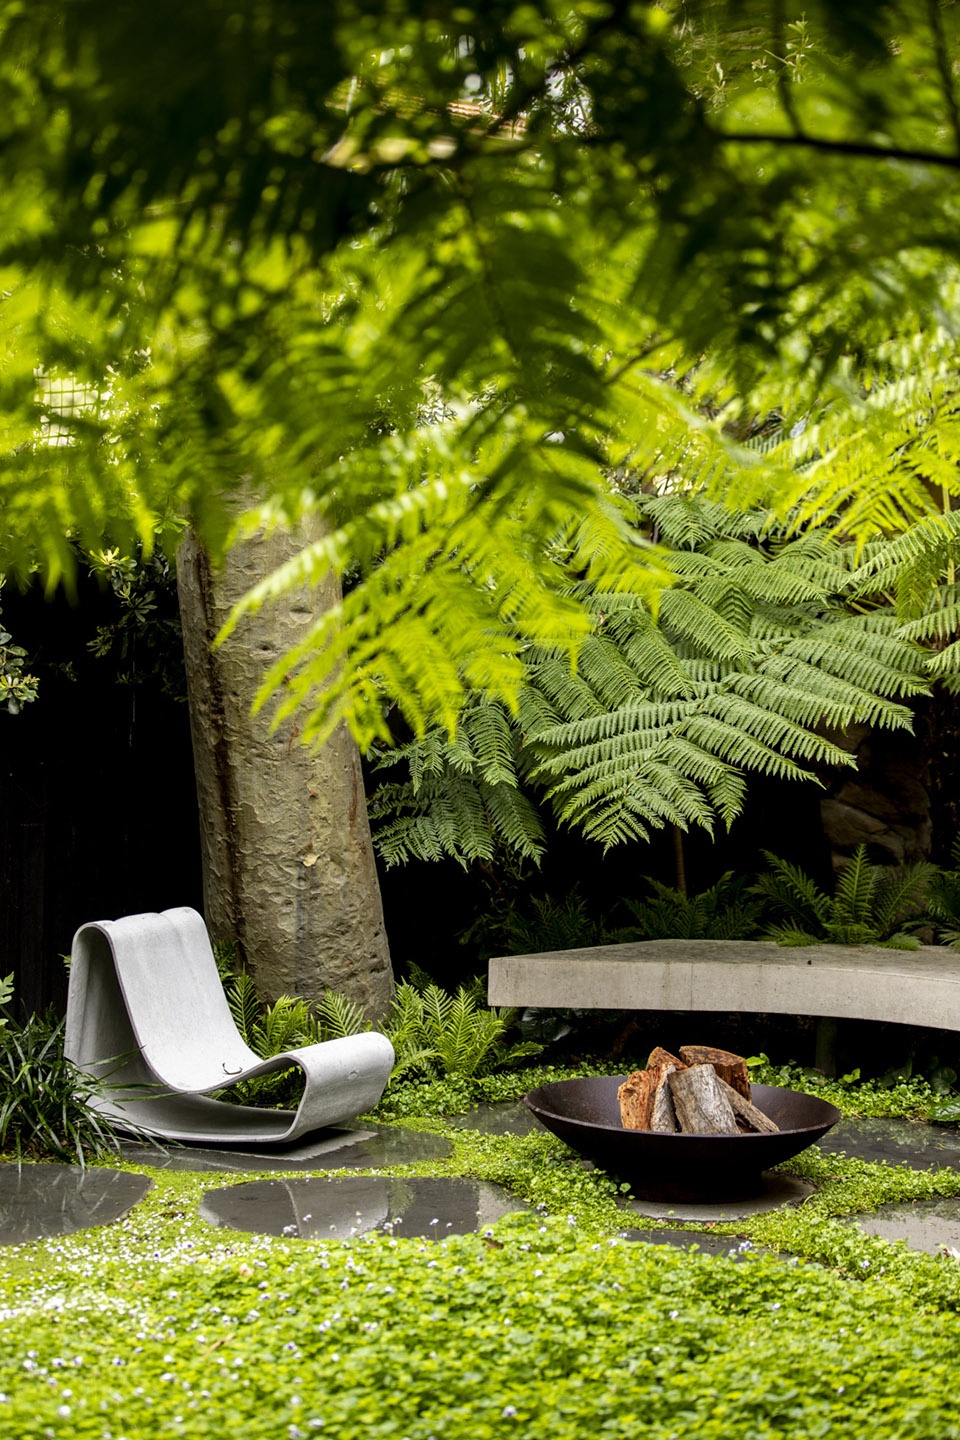
客厅上方有一个双层高的空地,空地上有一个大面积的玻璃开口,可以让居住者体验垂直岩壁和现有成熟桉树的戏剧效果。一个小型内部阳台将一楼卧室层与客厅相互连接,客厅悬浮在底层体量之上,就像一个漂浮的木箱。
A double height void above the Living space incorporates a large glazed opening that permits the inhabitants to experience the theatre of the vertical rock face and existing mature eucalypts. A small internal balcony inter-connects the first floor bedroom level to the Living Zone, which appears to physically hover above the ground floor massing not unlike a floating timber box
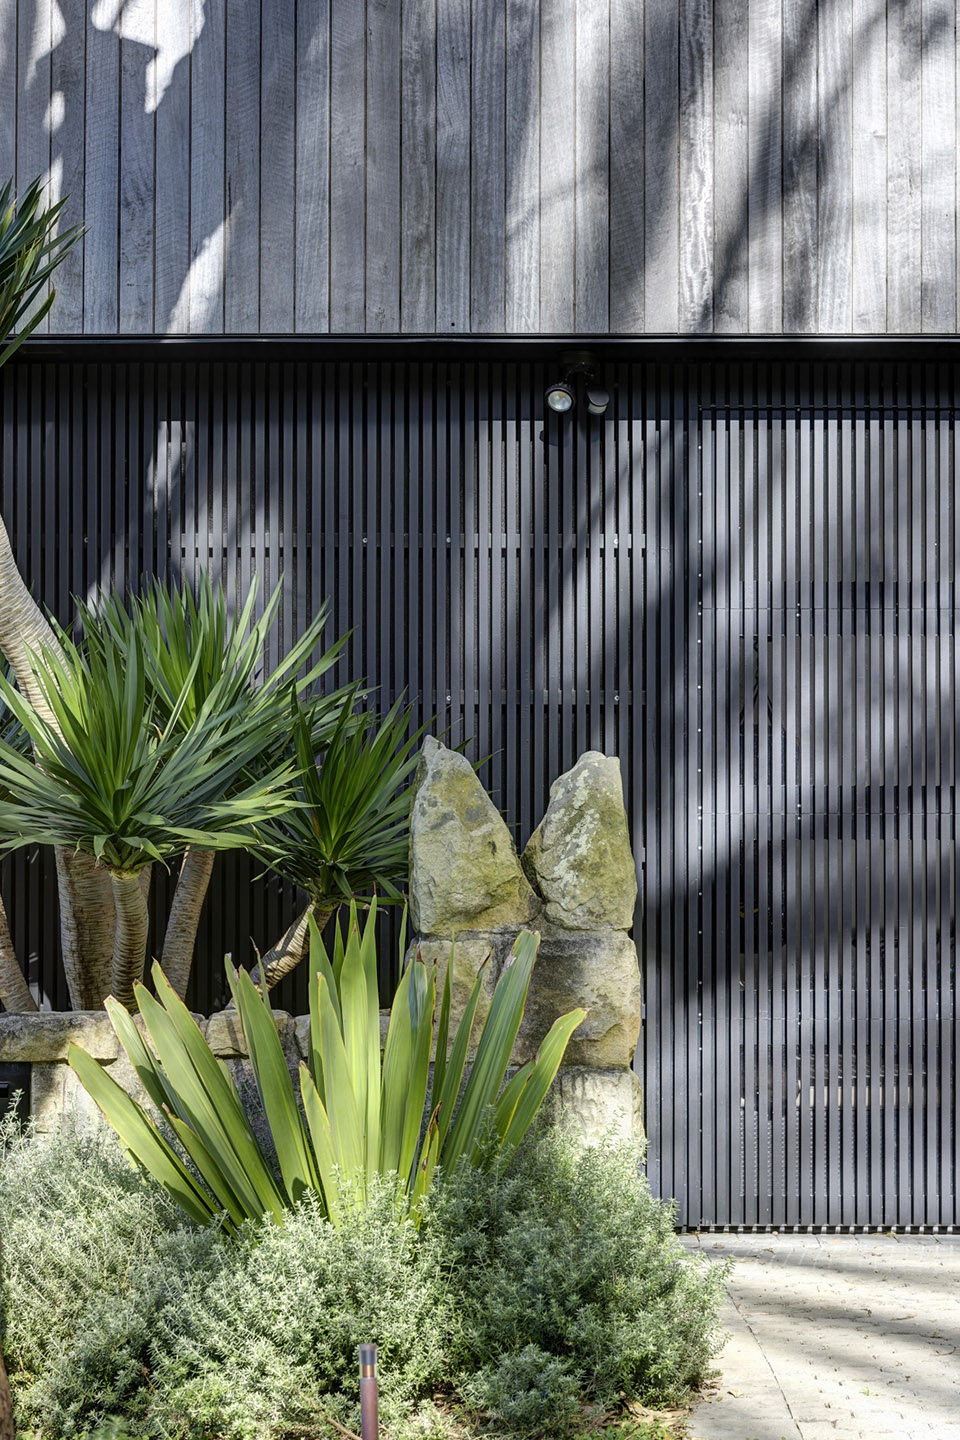
▼入口,entrance ©Brett Boardman Studio
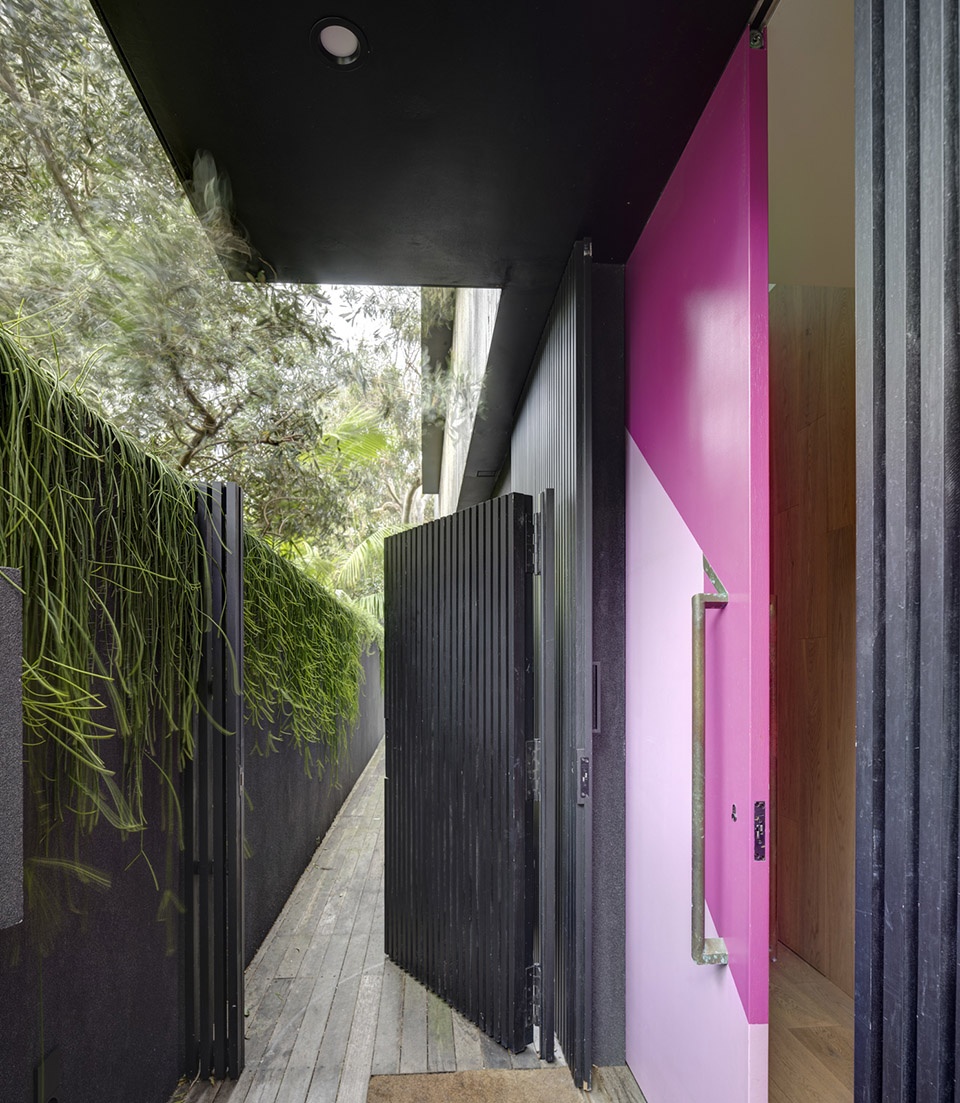
▼入口玄关,the threshold ©Brett Boardman Studio
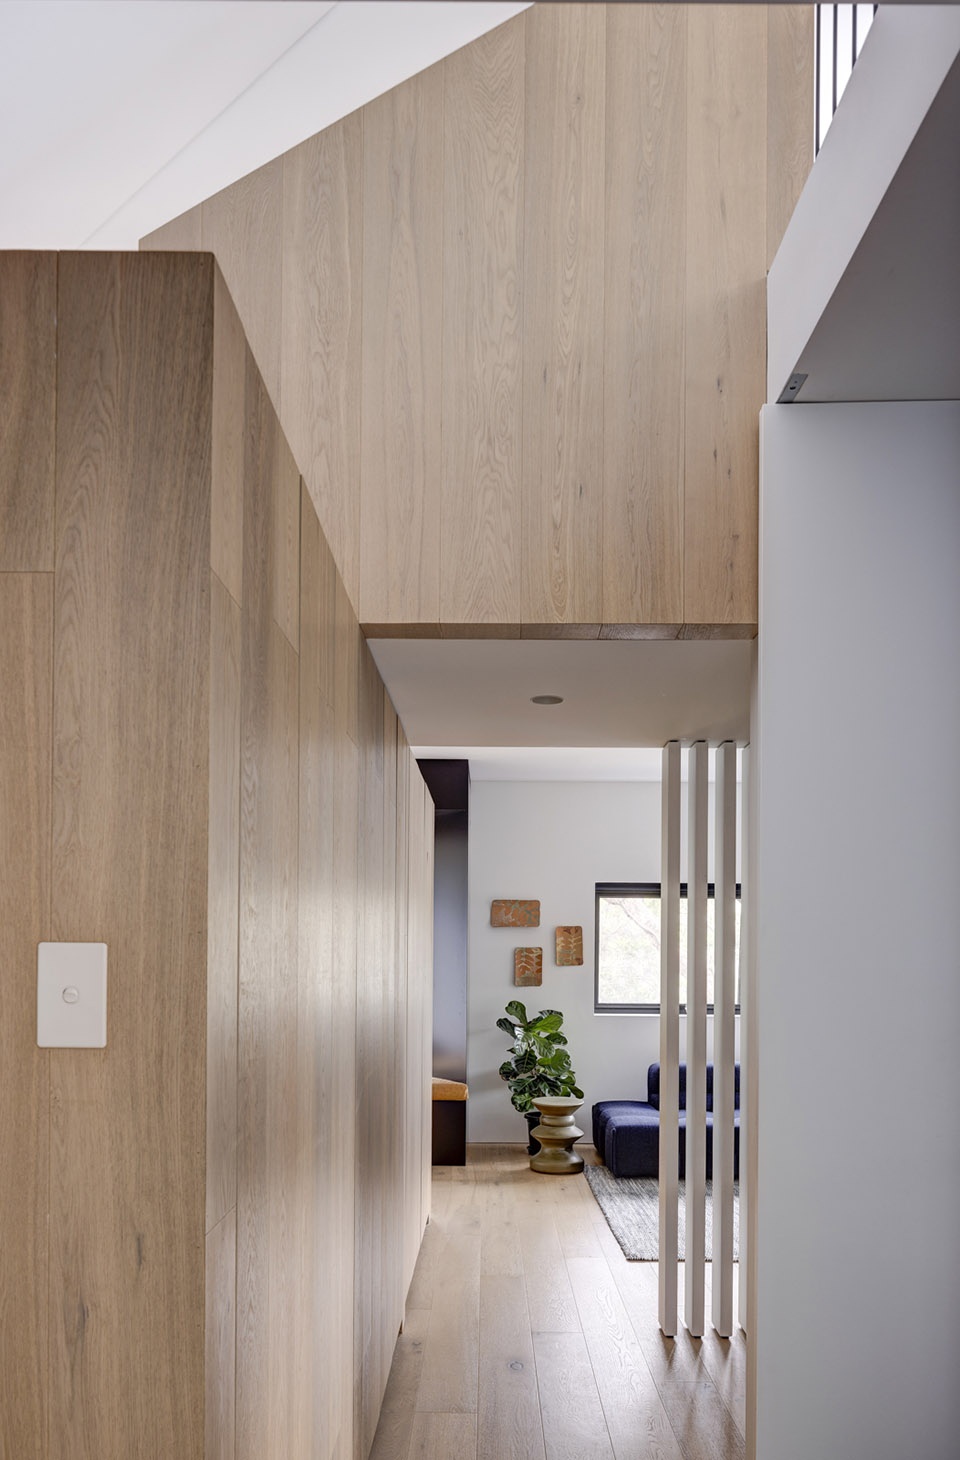
▼客厅,living room ©Brett Boardman Studio
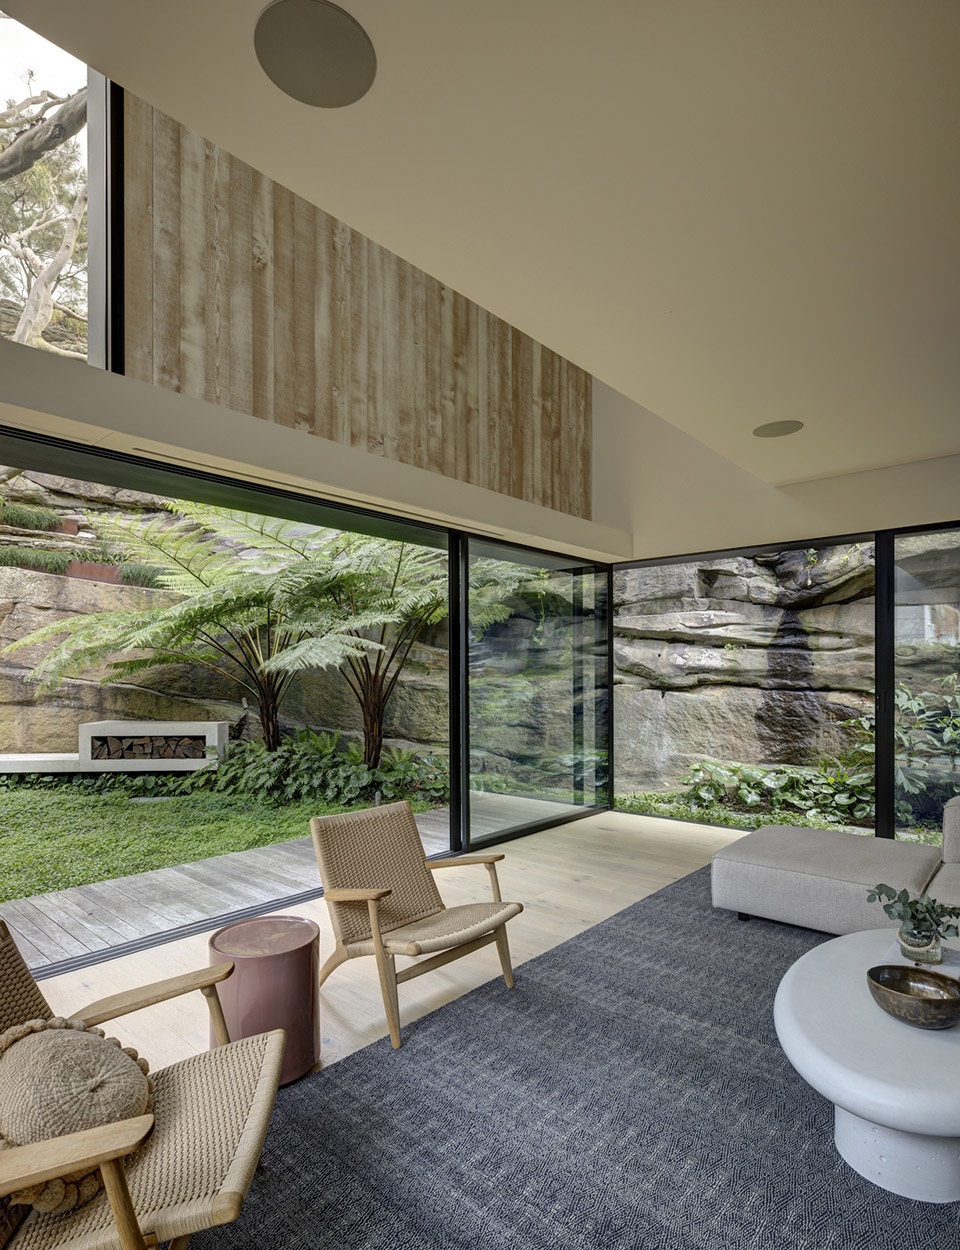
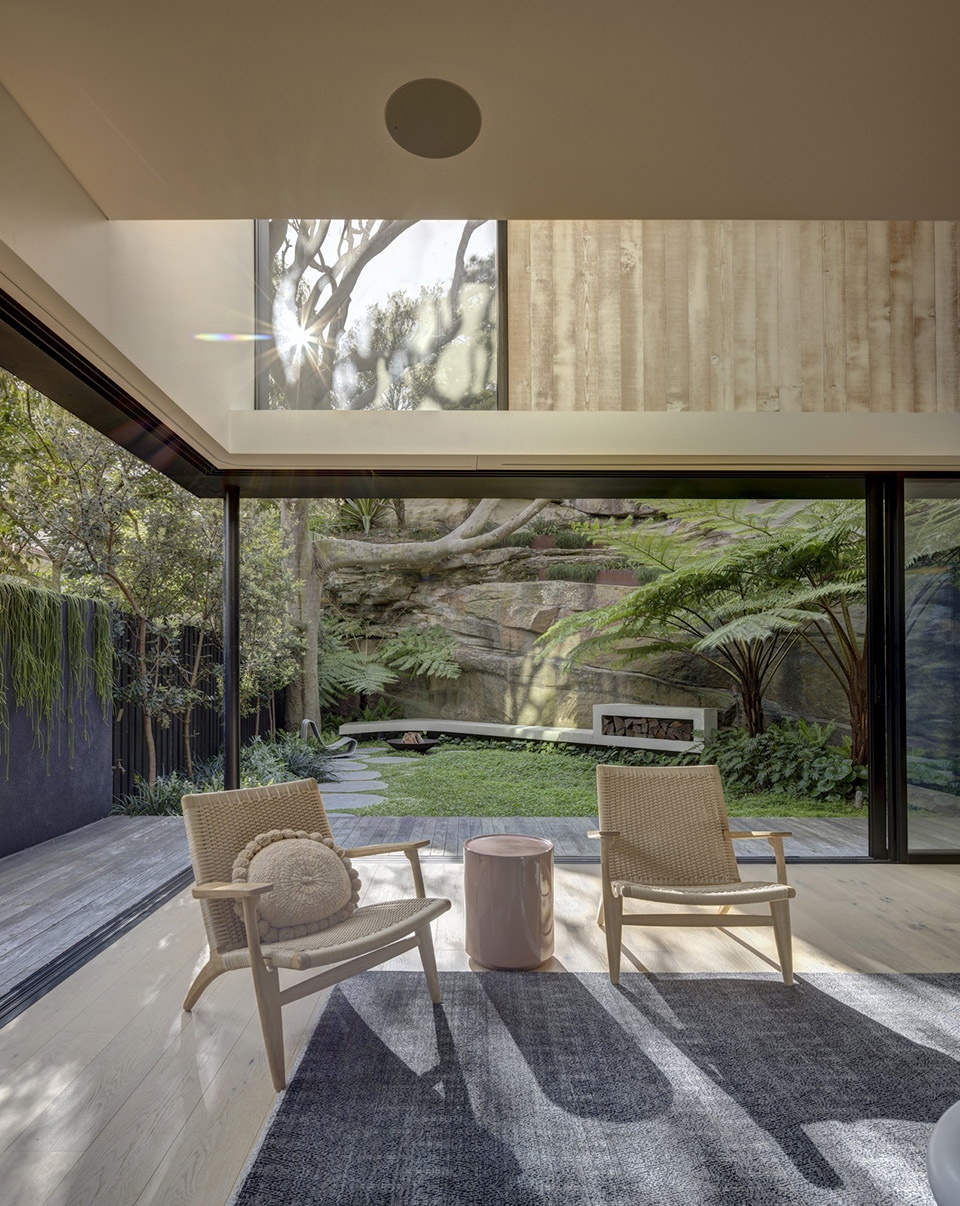
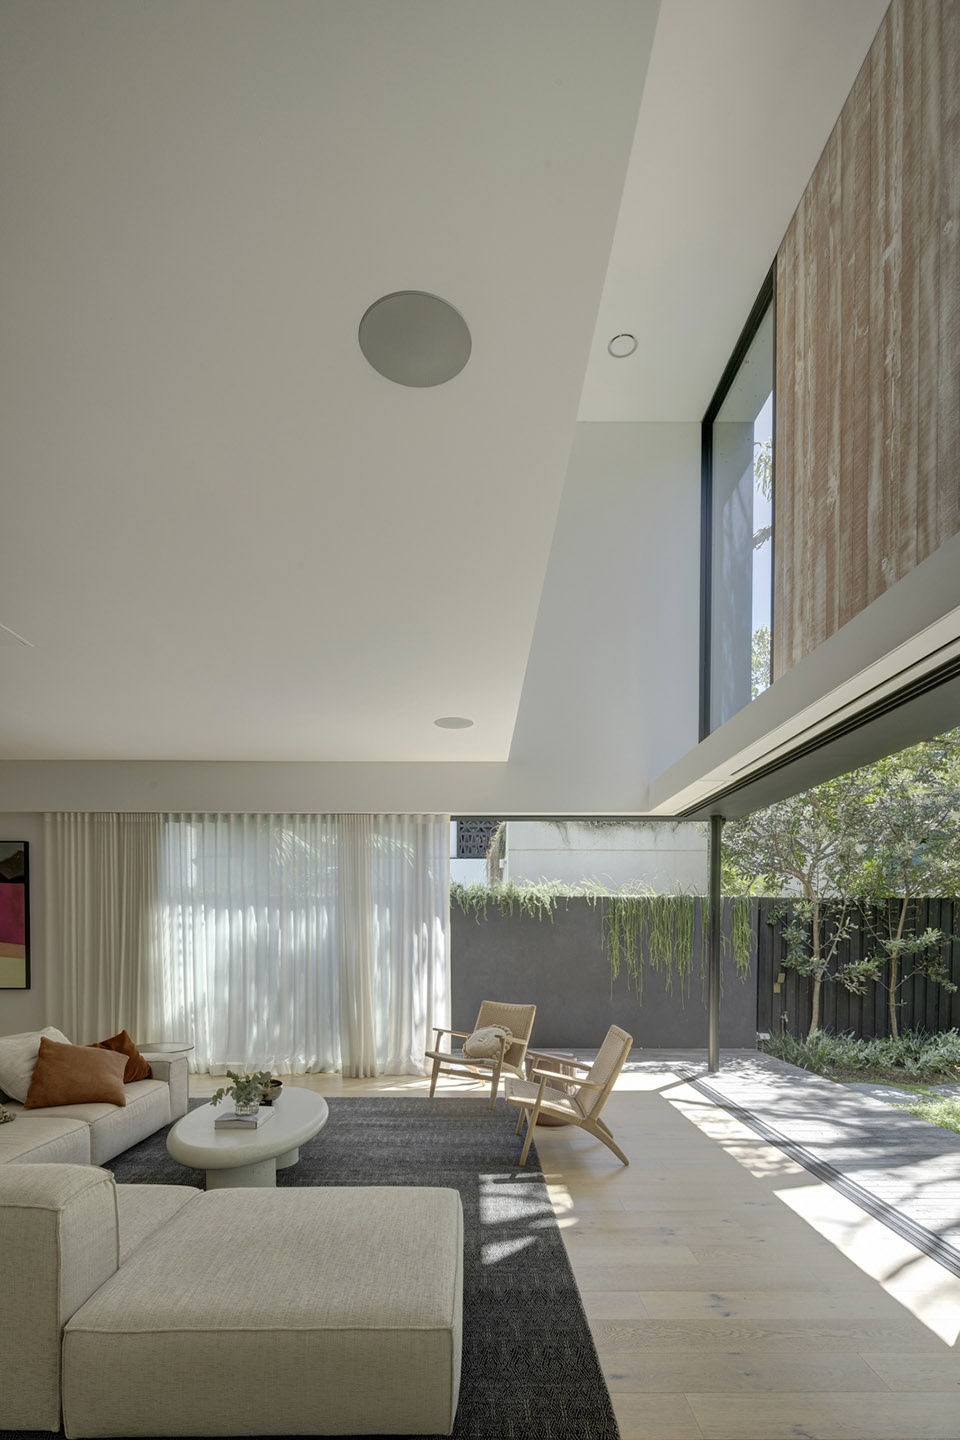
客厅填补了卧室下方的负空间,而卧室则保持了相当坚固的结构,穿透力较小,既能提供采光和通风,又能在压缩的环境中保持与邻居之间的私密性。卧室上方的第三层在视觉上被安置在一个曲折的屋顶上,对南面高出许多的邻居的影响可以忽略不计。这一层不断向北敞开,为顶层提供了充足的自然光和区域景观。
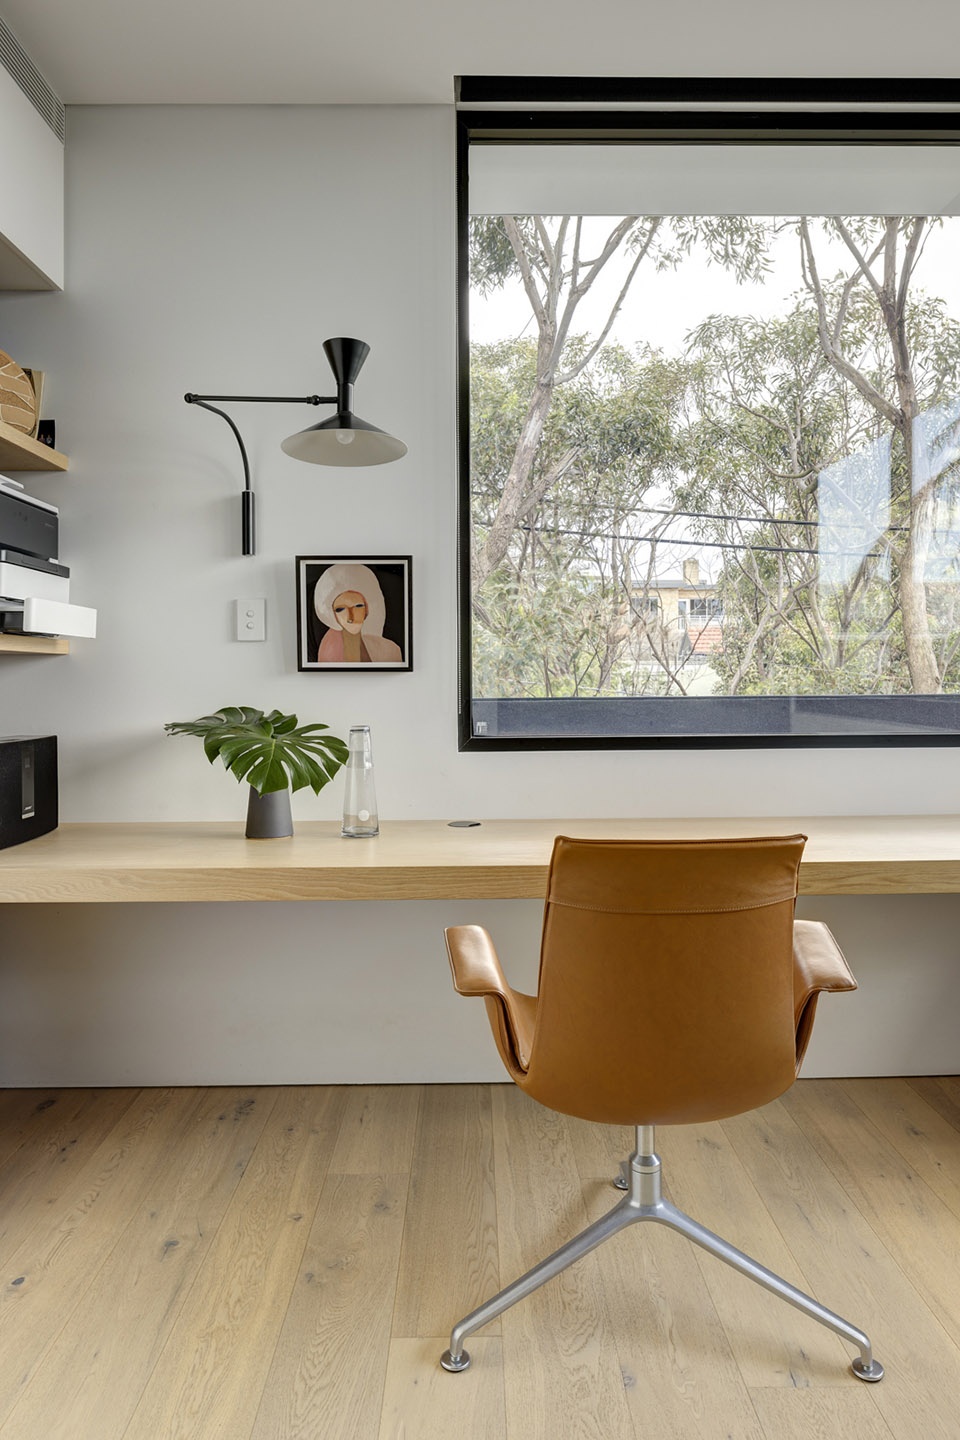
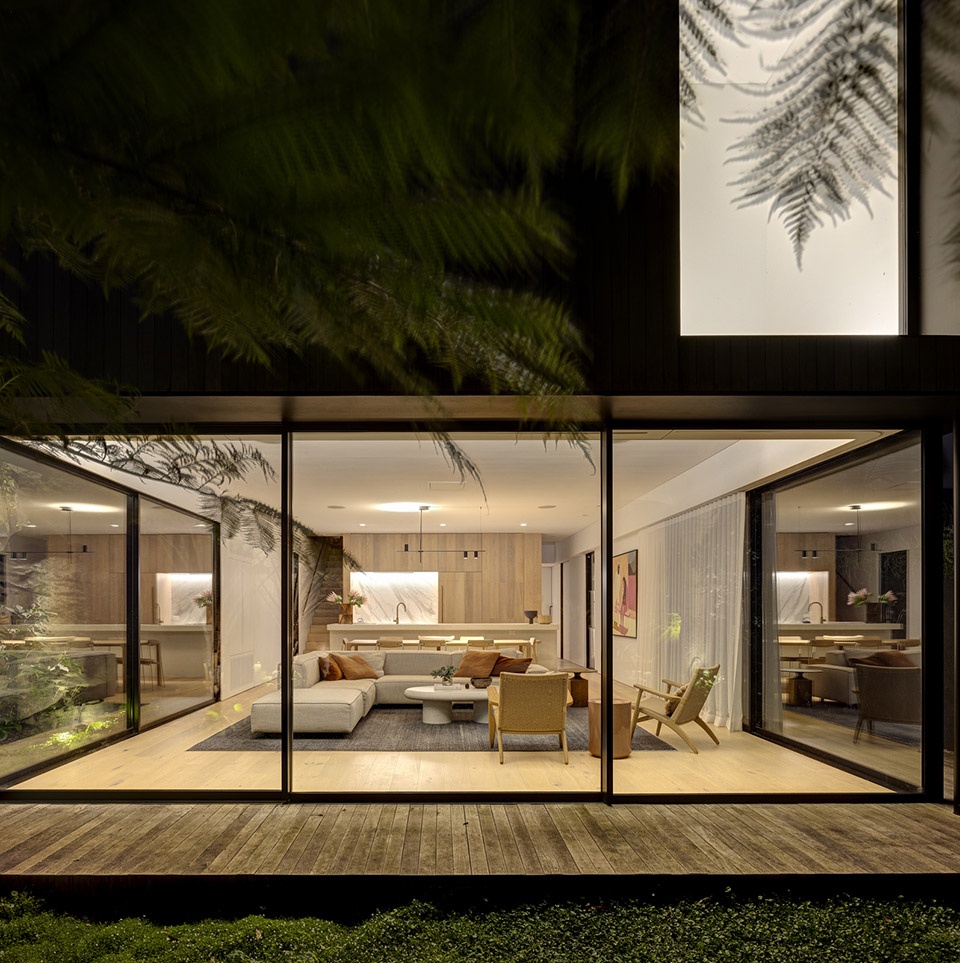
The Living level fills the negative space beneath the Bedrooms, which in turn remain quite solid with smaller penetrations that provide light and ventilation but preserve the amenity of privacy to and from the neighbours in the compressed context. Above this a third level appears visually to be housed within a cranked roof form which provides a negligible level of impact to the southern, much higher neighbour. This level continuously opens itself up to the north and provides the top floor with an abundance of natural light and district views.
▼餐厅,dining area ©Brett Boardman Studio
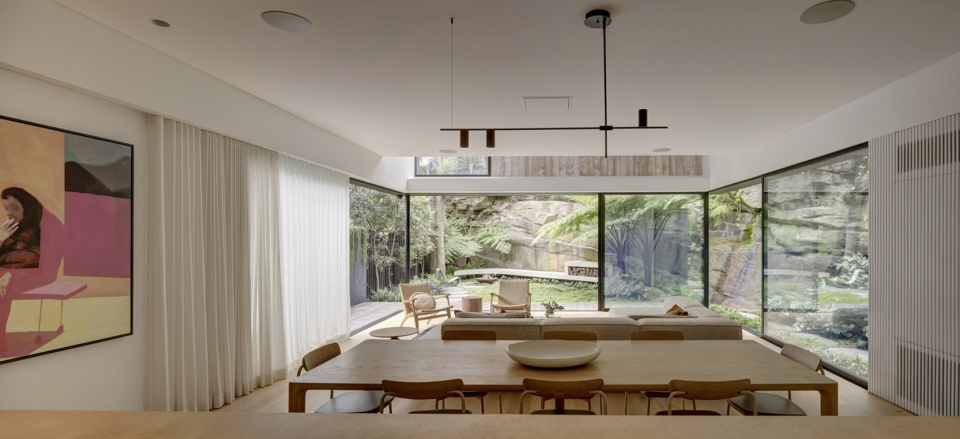
▼厨房,kitchen ©Brett Boardman Studio
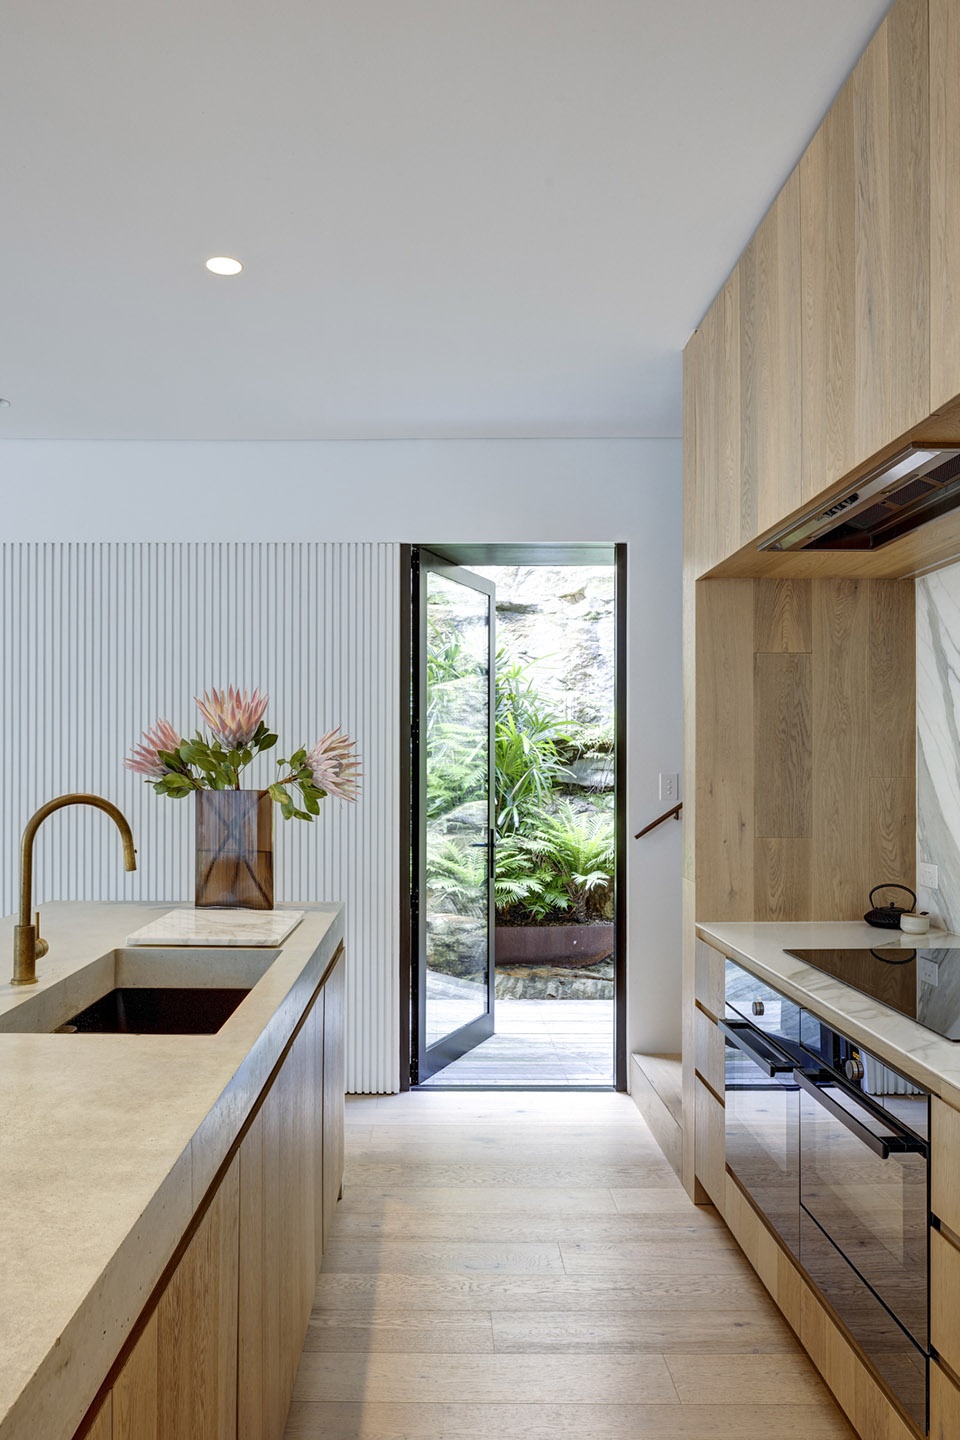
▼餐厅,dining area ©Brett Boardman Studio
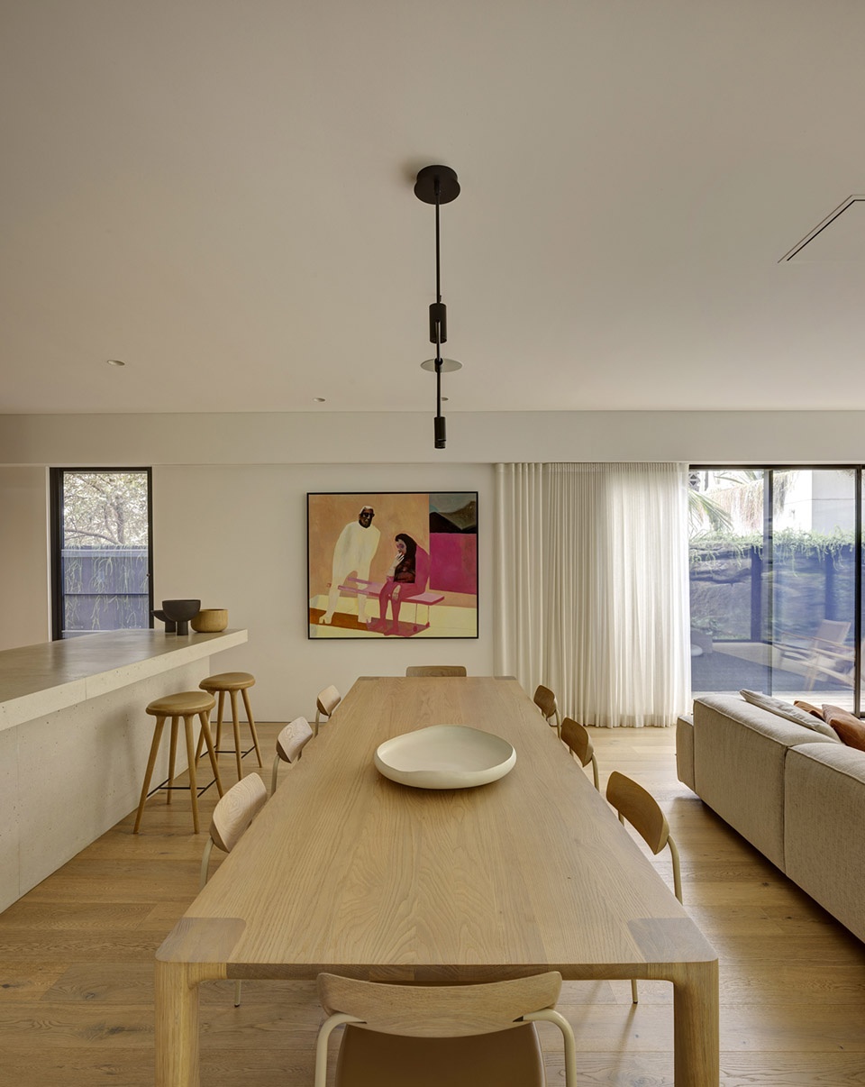
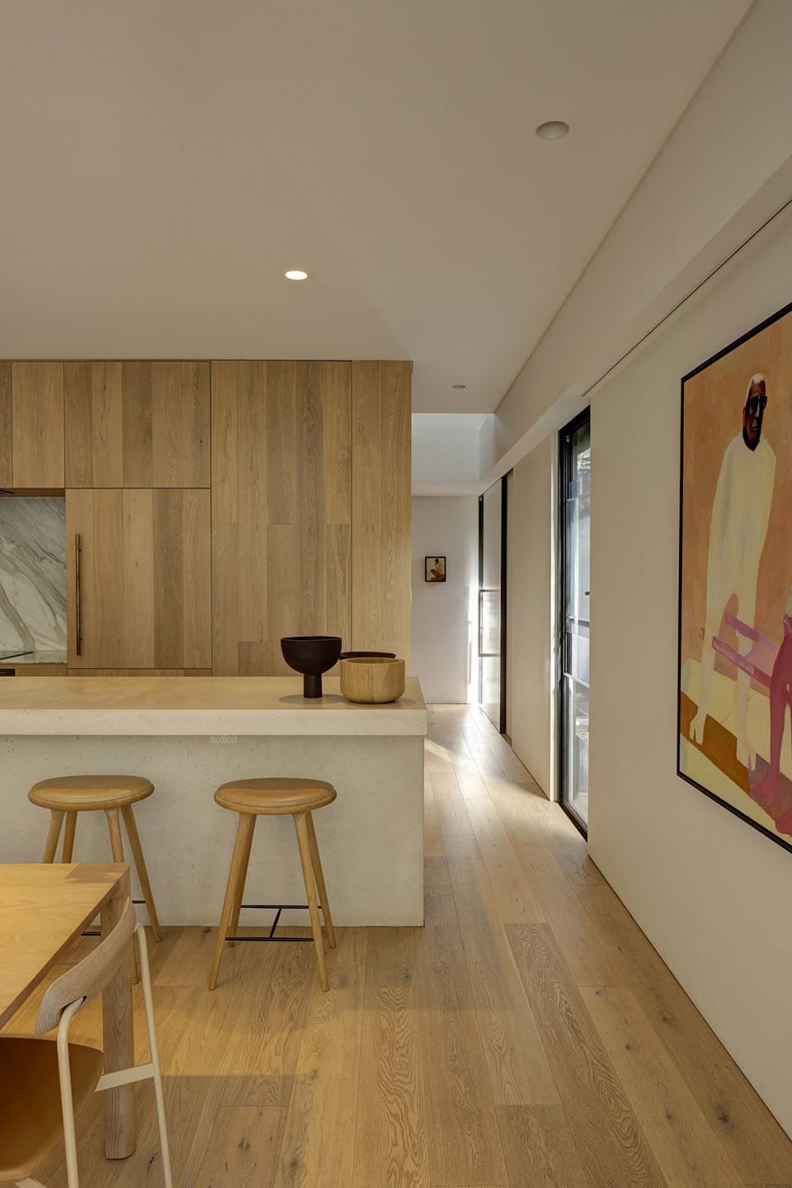
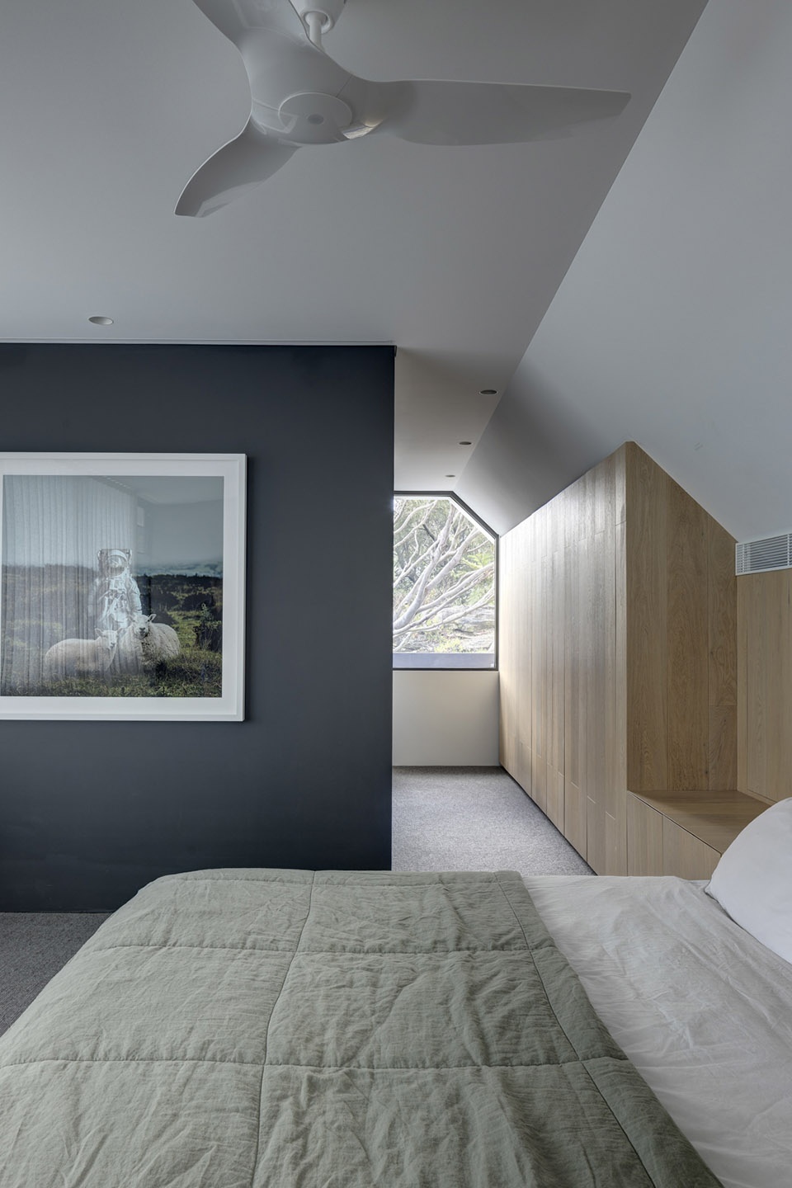
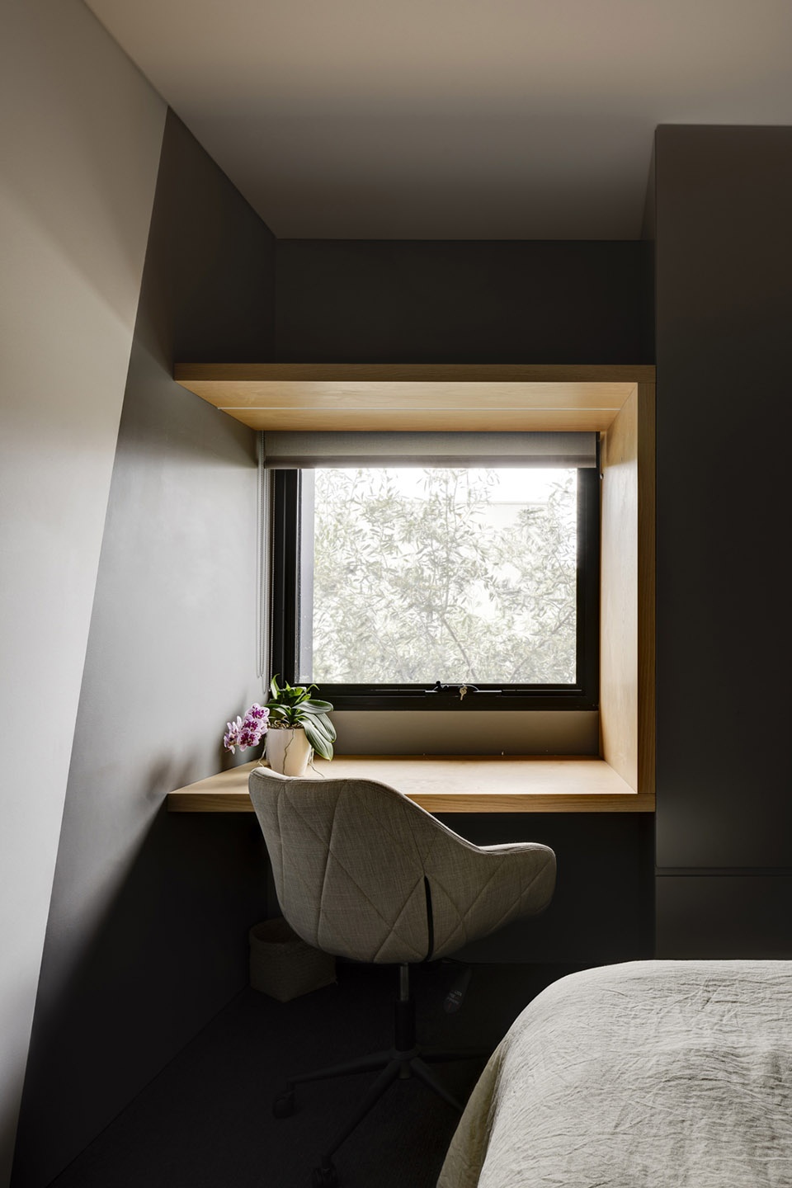
▼卧室,bedroom ©Brett Boardman Studio
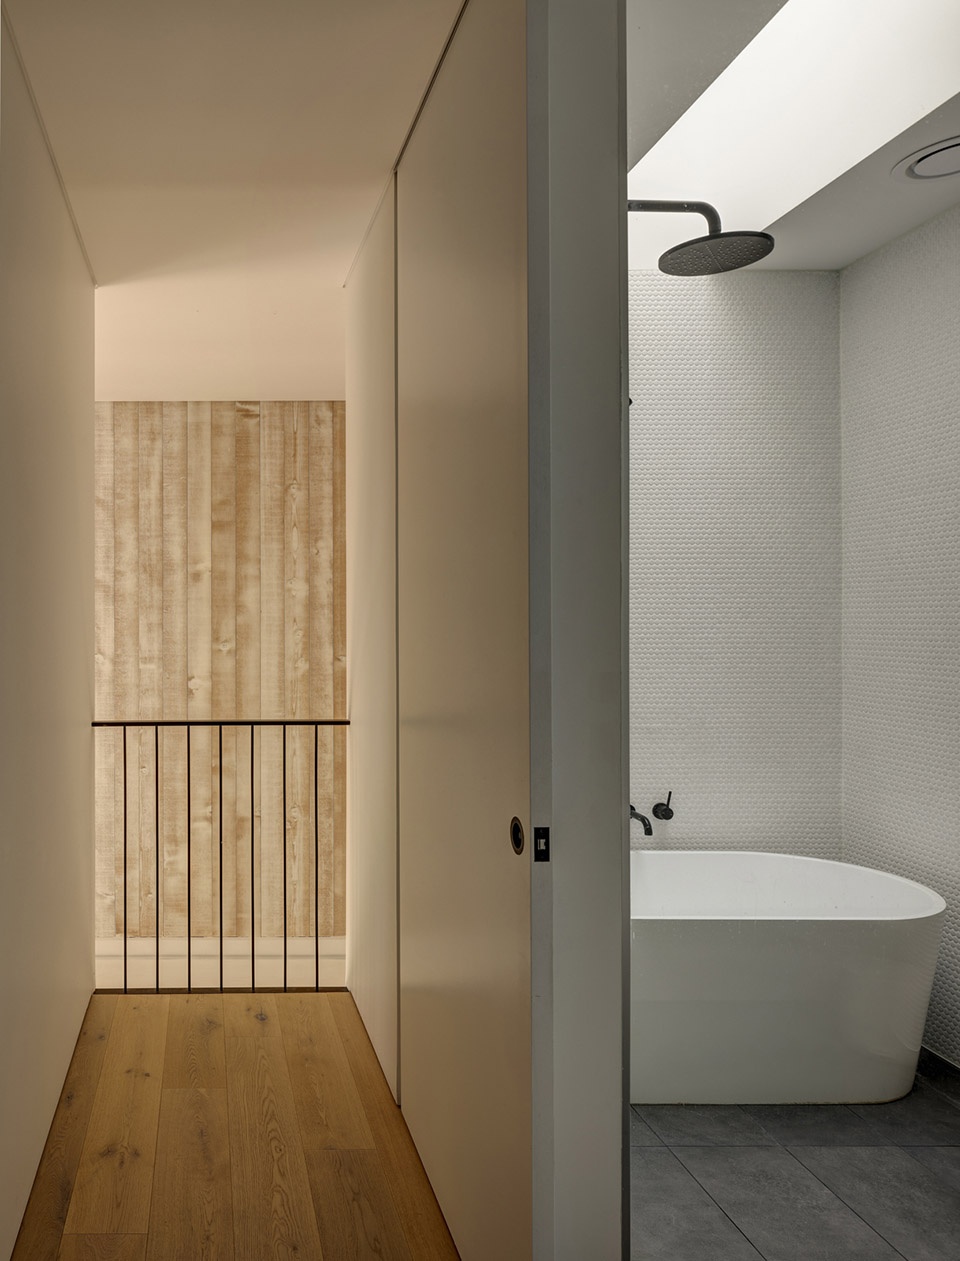
▼浴室,bathroom ©Brett Boardman Studio
Quarry-Box项目为一个年轻的成长型家庭提供了一个高效规划的居所,在这里,人们可以共享美好时光和回忆,但同时也不影响 “我 ”的时间需求。该住宅由场地的自然和建筑限制以及对内在谦逊的渴望所决定。
The Quarry-Box project provides a young growing family with an efficiently planned home where moments and memories can be shared but not without compromising one’s need for “me” time. The home is defined by the site’s natural and built constraints and by it’s desire for an inherent modesty.
▼夜景,night view ©Brett Boardman Studio
▼一层平面,ground floor plan ©MCK Architecture & Interiors
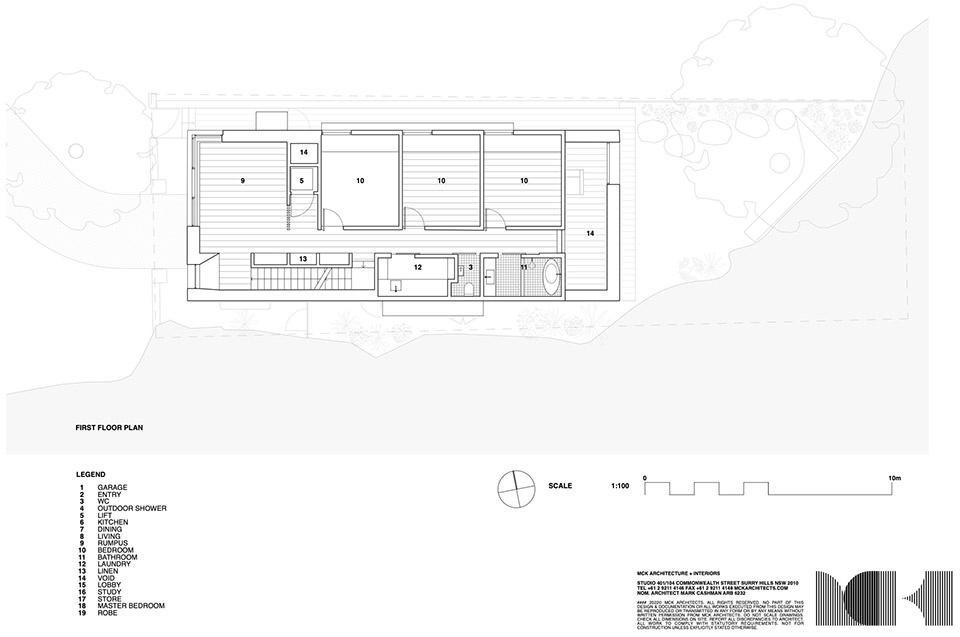
▼二层平面,first floor plan ©MCK Architecture & Interiors
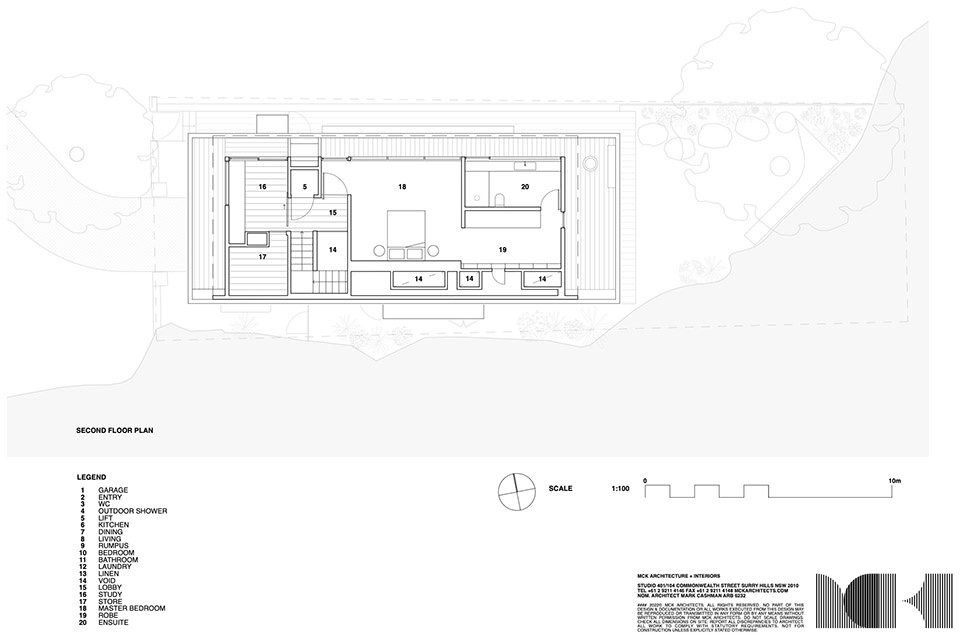
▼三层平面,second floor plan ©MCK Architecture & Interiors
MCK Team: Steve Koolloos, Maki Yamaji, Virginia Junquera, Iness Czarnecki, Robyn Bruins
Builder: Owner
Structural Engineer: PMI Engineering
Landscape: Secret Gardens
Joinery: Pullicino + Son
Concrete: Concreative
Stone: Arte Domus
More: MCK Architecture & Interiors。更多关于:MCK Architecture & Interiors on gooood








没有体现出采石场的元素
DK
景观太美
后院的岩石峭壁和建筑很契合啊