非常感谢 以靠建筑 对gooood的分享。更多关于他们:Leeko Studio on gooood
Appreciation towards Leeko Studio for providing the following description:
雾起
Fog Rising
在烟台大学读书那几年,除了海,印象最深的是雾。胶东半岛的海雾总是来得很突然。常在操场踢球,天光毫无预兆地暗沉下来,一团灰白的、带着咸腥水汽的朦胧,便从海面缓缓漫上岸。近处的球门、人影先模糊了,远处防风林里成排的胶东油松,也褪去清晰的轮廓,只剩下深深浅浅的墨绿影子,在流动的灰白中浮沉、洇染。那一刻,世界静下来,只剩下自己呼吸的声音,和一种奇异的出神。那时候并不觉得这种景象有什么特别。
During my student years in Yantai, what stayed with me most was not the sea, but the fog.The sea fog along the Jiaodong Peninsula arrives without warning. I remember playing soccer on an open field when the sky would suddenly dim. A gray-white haze, dense with salt and moisture, would creep from the water onto the land. First the goalposts and figures blurred. Then the rows of Jiaodong pines in the coastal shelterbelt lost their edges, dissolving into layers of ink-green shadows floating in the moving whiteness. The world went quiet. All that remained was the sound of my own breath and a peculiar state of trance. At the time, I thought nothing of it.
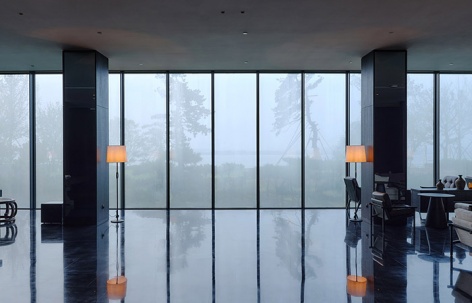
▼从酒店看室外的海雾,The sea fog seen from the hotel ©章勇 / 章鱼见筑
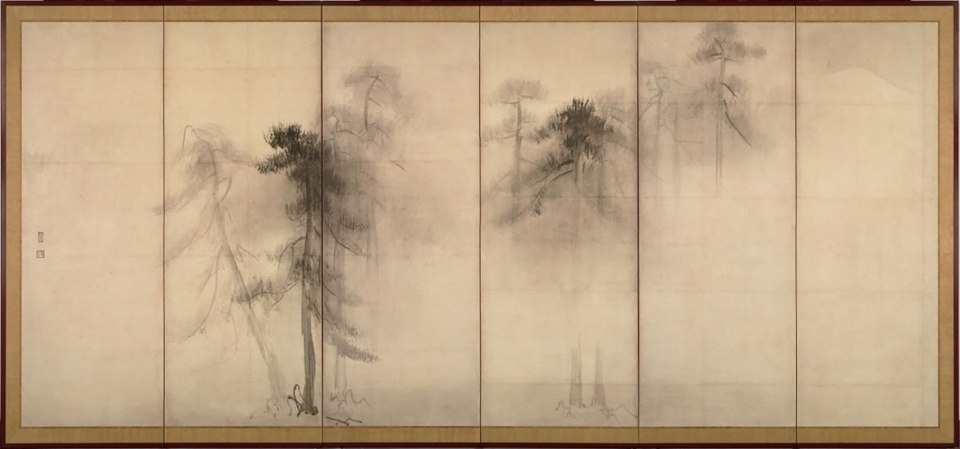
许多年后,在东京见到长谷川等伯的《松林图》屏风,心头猛地一紧——那雾中松林的疏朗、空寂,竟与我记忆中那个胶东午后的质地如此相契。画面没有明确的边界,也没有清晰的焦点,真正被描绘的并不是松树本身,而是一种介于显现与隐藏之间的空间关系。后来知道,长谷川等伯的笔意,遥接南宋画僧牧溪。牧溪画里的六柿、烟雨,没有精细的描摹,只有墨的浓淡、形的聚散,和大量的“余白”。那余白不是空虚,而是一种让空间继续生长的可能。
Years later, standing before Hasegawa Tōhaku’s *Pine Trees* screen in Tokyo, I felt a sudden jolt. The sparse, empty atmosphere of pines in mist resonated with the texture of that Jiaodong afternoon. The painting has no fixed boundary, no single focal point. What is depicted is not the pine itself, but the space between presence and absence. I later learned that Hasegawa’s brushwork traces back to the Southern Song monk-painter Muqi. In Muqi’s *Six Persimmons* or his misty rainscapes, there is no fine detail—only the density of ink, the gathering and dispersal of form, and generous expanses of blank space. That blankness is not emptiness. It is a condition that allows space to continue growing.
▼《松林图》,“Pine Forest” ©长谷川等伯
那一刻我忽然意识到,自己记忆中的其实也不是松树,而是一种空间,一种由雾、松林和时间共同构成的经验。这个被雾气与松影浸润的记忆,在心底沉睡了二十年。直到我站在青岛唐岛湾边,面对那两栋荒弃了十几年的欧式建筑时,那片雾中松林的影子,忽然变得无比清晰。业主想将这里改造成一家酒店,名叫“潮生”。潮声自有松风和,这个名字,也与后来形成的松风、海潮与空间经验暗自呼应。
I understood then that what I had carried with me was not an image of pine trees. It was a spatial experience—one shaped by fog, forest, and time.That memory lay dormant for twenty years. Then I found myself standing by Tangdao Bay in Qingdao, facing two European-style buildings that had been abandoned for over a decade. And the image of that fog-bound pine forest returned with startling clarity. The owner wanted to turn the site into a hotel called “Tides Rise.” The sound of the tide finds harmony with the pine breeze—the name felt like a clue planted long ago.
▼庭院中的松林,The pine forests in the courtyard ©章勇 / 章鱼见筑
在地结构
Reading the Structure of Place
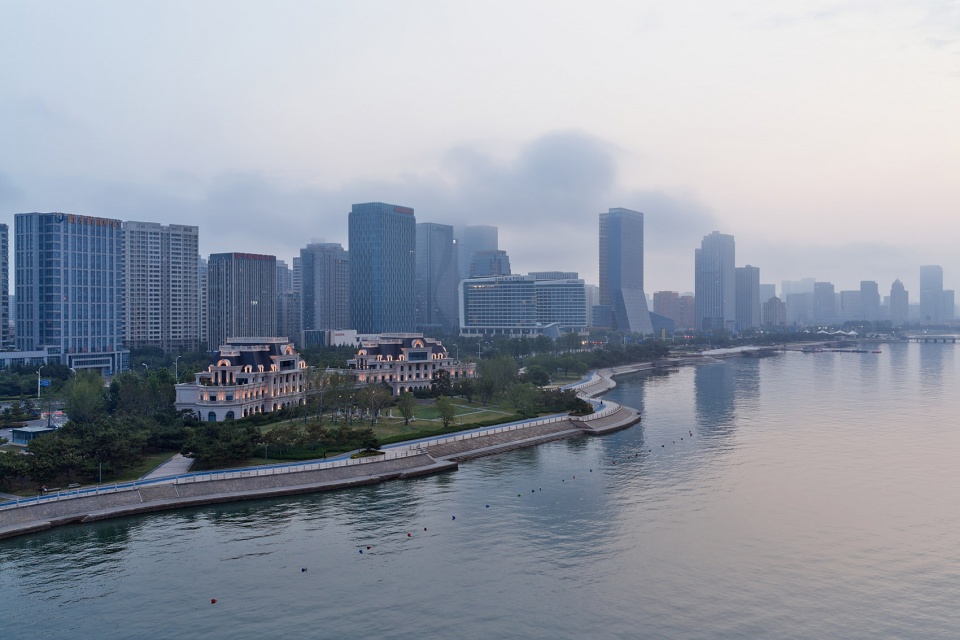
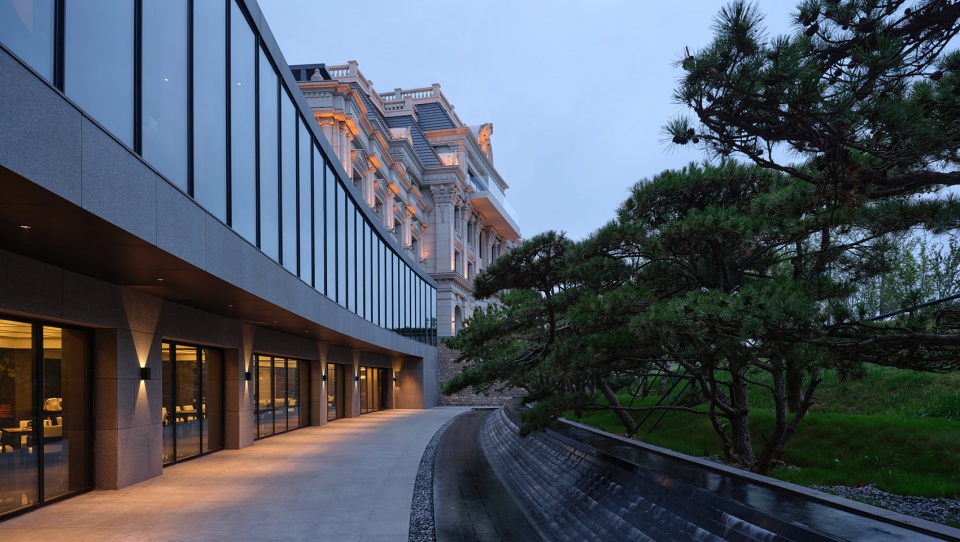
场地很特别。两栋四层的欧式老楼,带着殖民复兴时期的痕迹,呈微弧形面向大海展开,中间隔着约二十米。背面紧挨着车流不息的城市主干道漓江西路。第一次来到现场时,我被这组建筑的姿态所吸引。它们面向海湾展开,仿佛试图拥抱眼前的大海。但问题也同样明显:建筑虽然朝向海湾,却未能建立有效的景观界面。两栋建筑之间由厚重的实体墙连接,内部空间封闭而昏暗。海景始终被阻挡在外,海就在那里,却难以被真正感知。站在场地上,我很快意识到,这个项目最核心的问题并不是建筑老旧,而是建筑虽然面向海湾,却始终没有真正建立与海的关系。设计不该从一张白纸开始,而应从读懂地方结构开始。所谓地方结构,并不仅仅是场地条件,而是建筑、海湾、道路以及长期形成的自然经验共同构成的关系网络。这里的结构,就是这组背城面海的建筑,以及它们之间那个封闭的连接部。中央那堵厚重的石墙,封住了风和视线,也阻断了空间应有的通透性。我们的任务,不是改变建筑面向海湾的姿态,而是重新建立人与海湾之间的联系。
The site was unusual. Two four-story colonial-revival buildings stood in a gentle arc facing the bay, separated by about forty meters. Behind them pressed the traffic of Lijiang West Road. Their facades bore the stains and weathering of years of neglect.I was drawn to their posture. They seemed to reach toward the bay, as if trying to embrace the sea. But the problem was clear: although oriented toward the water, they had no effective visual connection to it. A heavy masonry wall linked the two buildings, sealing off the interior in darkness. The sea was present but inaccessible. Standing there, I realized the project’s core challenge was not the buildings’ age. It was that they faced the sea without ever establishing a true relationship with it.Every project begins not with drawing, but with reading the structure of a place. That structure is not just the physical site—it is the network of relationships formed by buildings, bay, roads, and accumulated natural experience. Here, the structure was defined by two sea-facing volumes and the closed block between them. The central stone wall blocked wind and view alike. Our task was not to change the buildings’ orientation, but to restore the relationship between people and the bay.
▼酒店面向海湾展开,hotel facing the bay ©章勇 / 章鱼见筑
一条迂回的路
A Winding Path
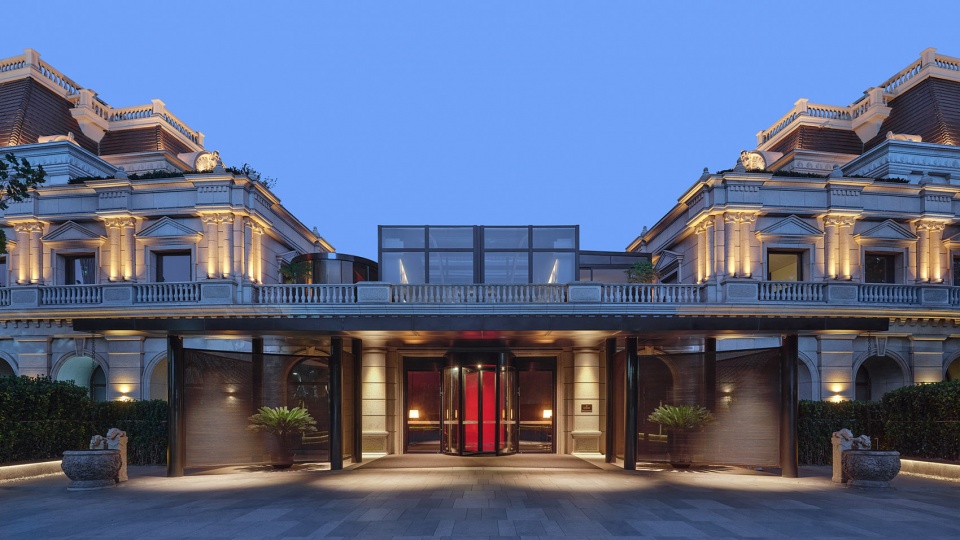
对于一个滨海酒店而言,海景固然重要,但抵达海景的过程同样重要。如果进入场地的第一时间便直接看见大海,空间体验很快就会结束。我总希望,进入一个空间能像展开一幅手卷,得慢慢来,不能一眼看尽。从北侧漓江西路拐进酒店通道,我们没有选择直路。车子需要沿着绿化带,经过一道法桐树荫,缓缓绕过一个舒缓的弯,才能抵达半隐蔽的落客区。这段“绕行”是刻意的。城市的噪音和速度,在这几十米的绿意与转弯中被过滤、被延宕。这有点像园林入口处那截总要转折一下的廊子,不是为了添麻烦,是为了让心先静下来,为后面的“看见”做好准备。落客区的雨棚压得很低,周边被修剪整齐的灌木围合,遮挡主干道的噪音,材质转为深沉的石材铺地和黑色金属板。从雨棚进入玄关,这是一个过渡性的空间。然后,面前那道沉静的、特意漆成温暖红色的木门,才会缓缓向内开启。
▼一层流线图,ground floor circulation ©以靠建筑
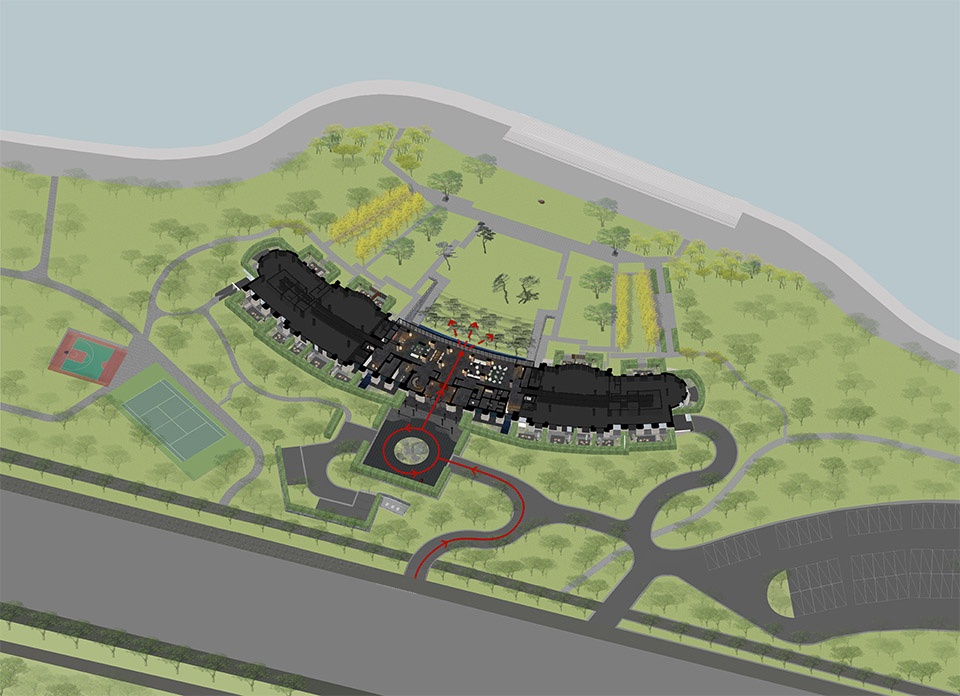
For a coastal hotel, the sea view matters. But the process of arriving at that view matters just as much. If you see the sea the moment you enter, the experience ends too soon. Entering a space should be like unrolling a Chinese handscroll—slowly, not all at once. From Lijiang West Road, the approach to the hotel is not direct. Cars follow a landscaped lane, pass under a canopy of plane trees, and round a gentle curve before reaching the semi-concealed drop-off. This detour is deliberate. The noise and speed of the city are filtered out along these few dozen meters of green. It works like the deliberately crooked corridor at the entrance of a classical Chinese garden—not to inconvenience, but to quiet the mind, preparing it for what comes next. The drop-off canopy is low, enclosed by trimmed shrubs that buffer the street noise. Materials shift to dark stone and black metal. Guests pass through a foyer—a transitional space—before a quietly painted red wooden door swings inward.
▼落客区,The drop-off area ©章勇 / 章鱼见筑
▼红色的木门缓缓打开,The red wooden door slowly opened ©章勇 / 章鱼见筑
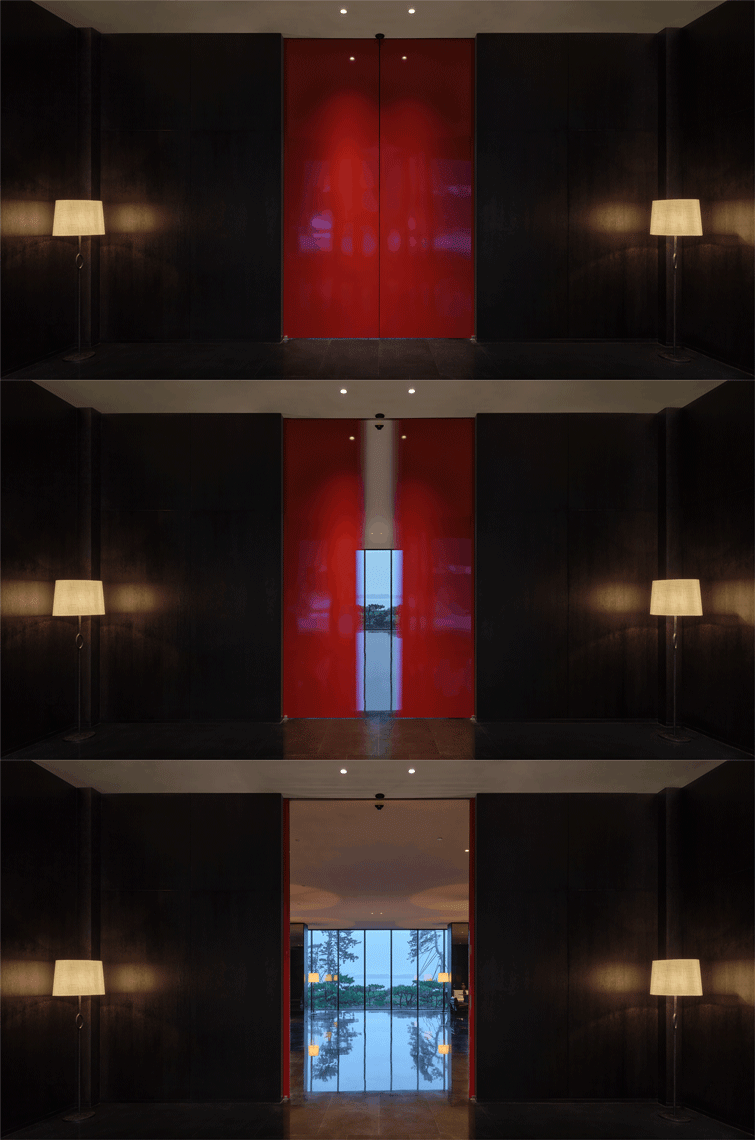
门开的刹那,不是海,而是一片苍翠的、起伏的“松海”扑面而来,瞬间充满了整个视野。那是我们利用场地高差“借”来的景:在低于大堂地面的下沉庭院和草坡上,二十余株胶东油松被斜斜地种下。站在大堂,视线正好与它们昂扬的树冠齐平。墨绿的松针仿佛触手可及,绵延成一片波涛。视线需要努力越过这片近在咫尺的“松海”之巅,远方那片辽阔而宁静的蔚蓝,才豁然展开。
When the door opens, what appears is not the sea. It is a lush, undulating “pine sea” that fills the entire field of vision. This is a borrowed view, created using the site’s natural elevation change: in a sunken courtyard below the lobby floor, more than twenty Jiaodong pines are planted at an angle. From the lobby, one’s eye level aligns with their soaring crowns. The dark green needles seem close enough to touch, spreading like waves. Only beyond this near-distance pine sea does the distant blue of the bay gradually emerge.
▼苍翠的、起伏的“松海”扑面而来,a lush, undulating “pine sea” that fills the entire field of vision ©章勇 / 章鱼见筑
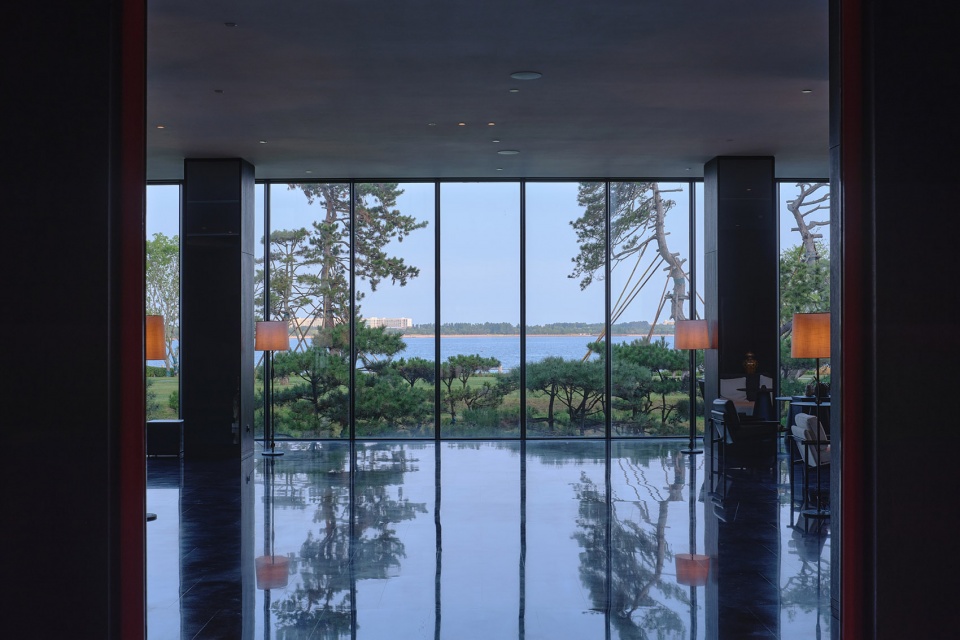
大堂标高与松树树冠基本齐平,因此人在进入空间的第一时间并非直接看见海面,而是先进入由树冠构成的前景层。海景被抬升到第二层视觉界面之上,由此形成“踏着松海看大海”的体验。随着人完全步入,空间横向打开,松林、草坪、无垠的海与天空,作为一幅全景长卷,完整地铺陈在眼前。这“先收后放”的节奏,充满了游园的趣味,但一切又建立在当代建筑与景观技术的基础上。
▼松林分析图,pine tree analysis ©以靠建筑
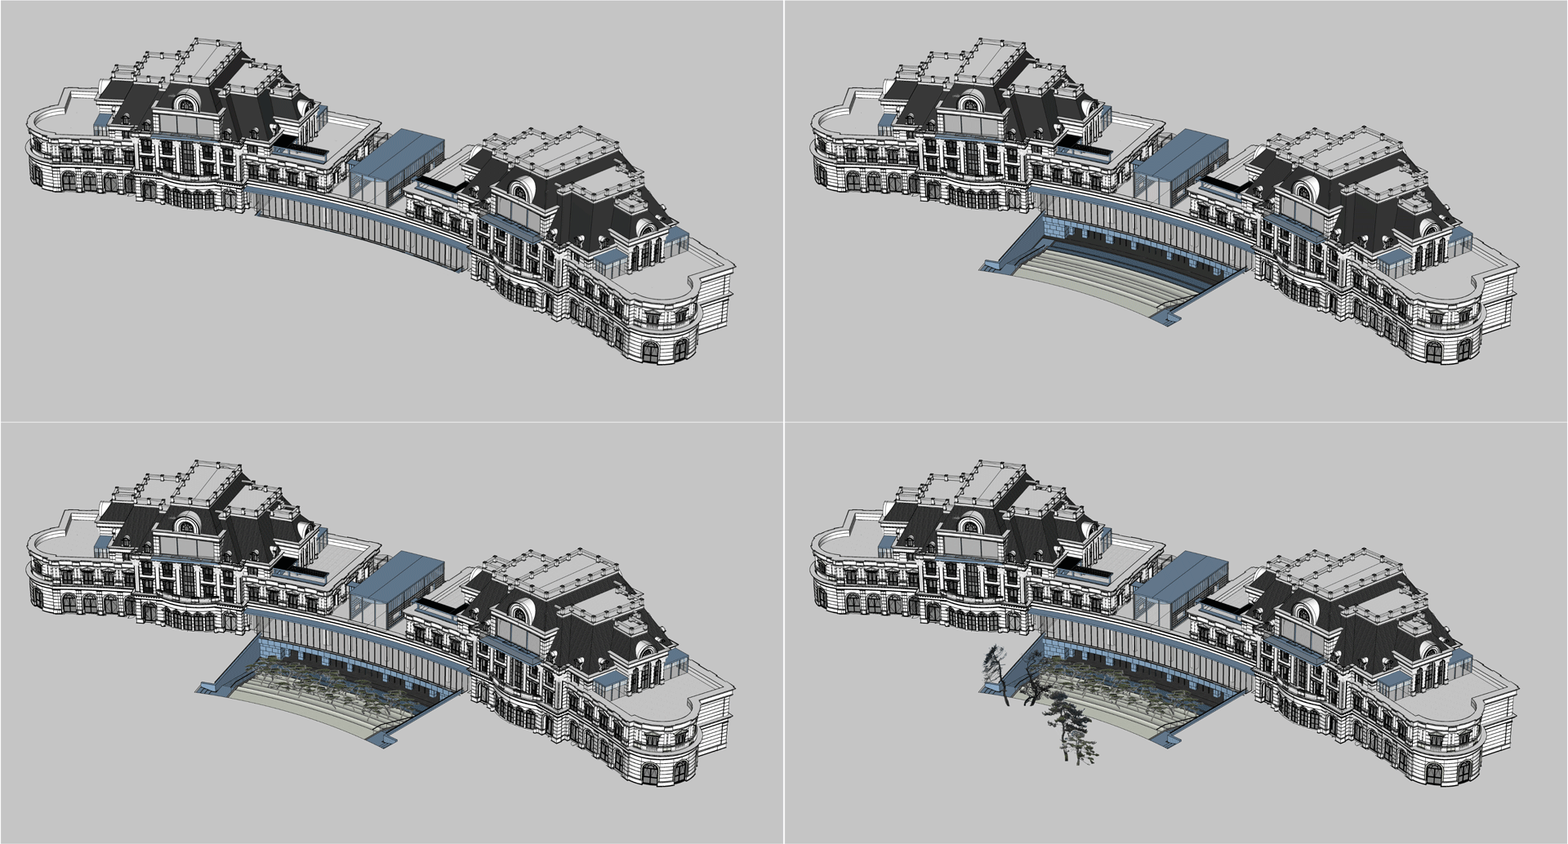
Because the lobby floor is level with the tree crowns, visitors do not see the sea surface directly upon entry. They first encounter a foreground layer of foliage. The sea view is pushed to a second visual plane, creating the sensation of stepping across a pine forest to look out at the ocean. As one moves fully into the space, it opens laterally—pines, lawn, sea, and sky unfold as a panoramic scroll. This rhythm of compression and release echoes the pleasures of garden wandering, yet it is achieved through contemporary architectural and landscape techniques.
▼松林、草坪与石墙,pines, lawn and stone wall ©章勇 / 章鱼见筑
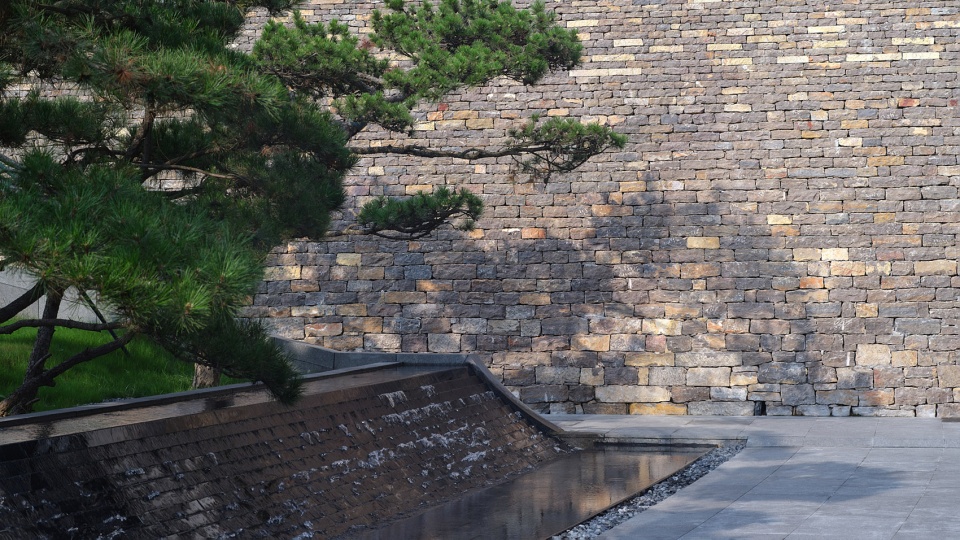
那扇红色木门还有另一层考虑。青岛的冬天漫长寒冷,当客人从凛冽的海风中抵达,这抹温暖的红是一种无声的迎接。而从海滨步道散步的人回望酒店,透过大堂的玻璃幕墙,这道红色恰好成为一幅极简的画——在深色石材与灰白天光的背景下,像一枚印章,稳稳地落在画面一角。
The red door serves another purpose. Qingdao’s winters are long and cold. When guests arrive from the biting sea wind, that patch of warm red is a silent welcome. And from the coastal path, looking back at the hotel through the glass curtain wall, the red becomes a minimal composition—like a red seal placed in the corner of an ink painting, anchoring the image against dark stone and gray sky.
▼酒店前的松林,the pine forest in front of the hotel ©章勇 / 章鱼见筑
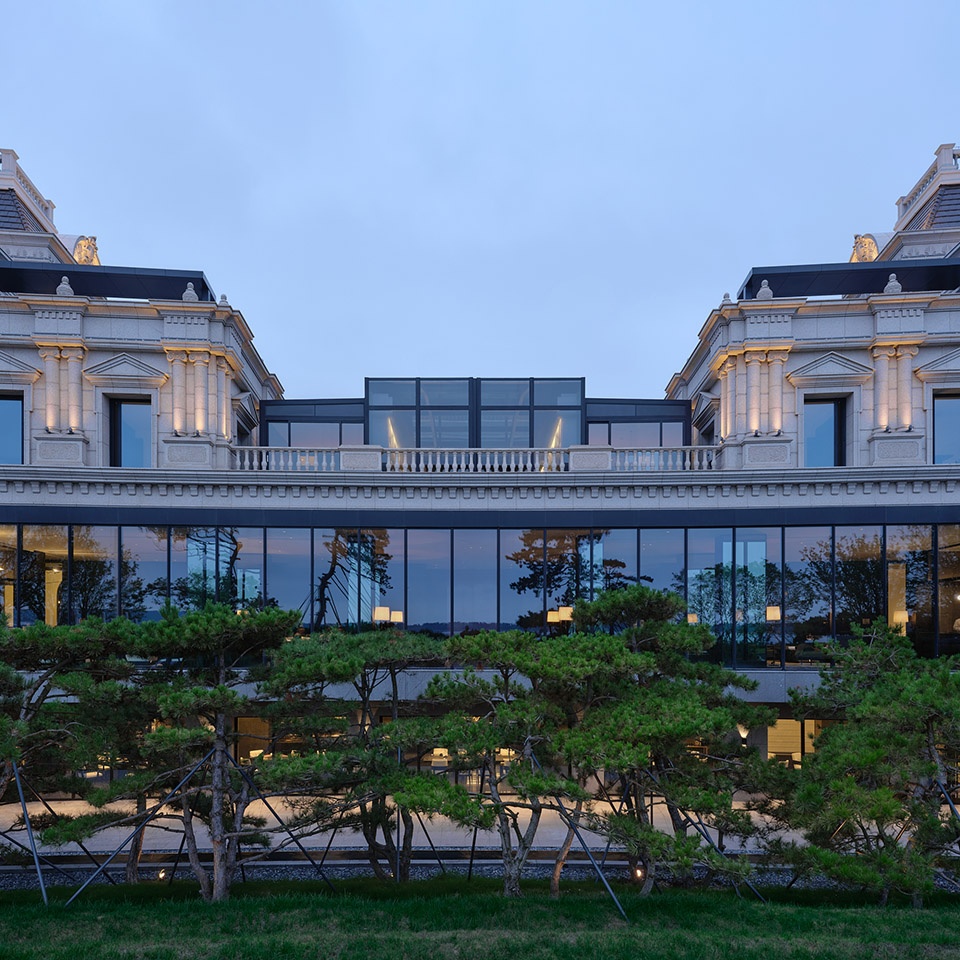
打开,与重构
Opening Up, and Reconstructing
要让旧建筑“醒来”,需要几个关键而小心的动作。
▼建筑分析图-拆除部分,building analysis- demolition part ©以靠建筑
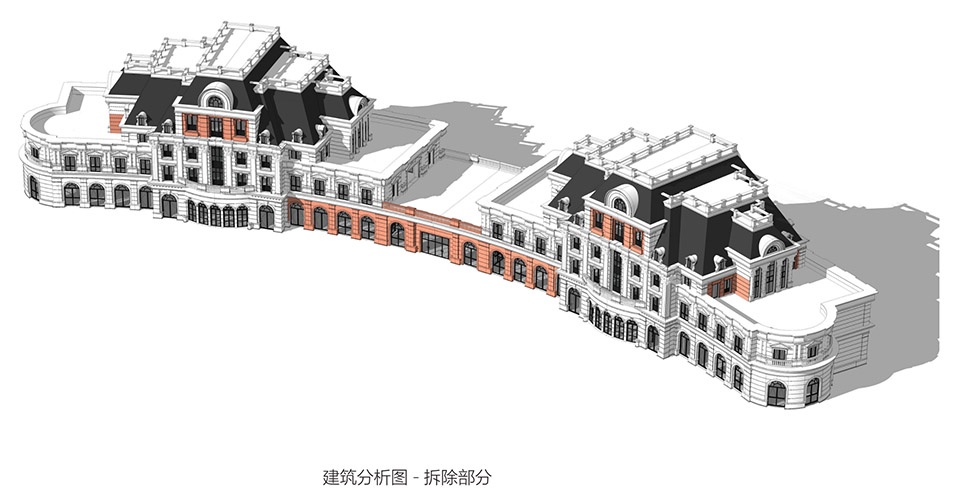
Several precise interventions were needed to bring the old buildings back to life.
▼透明玻璃幕墙,a floor-to-ceiling glass curtain wall ©章勇 / 章鱼见筑
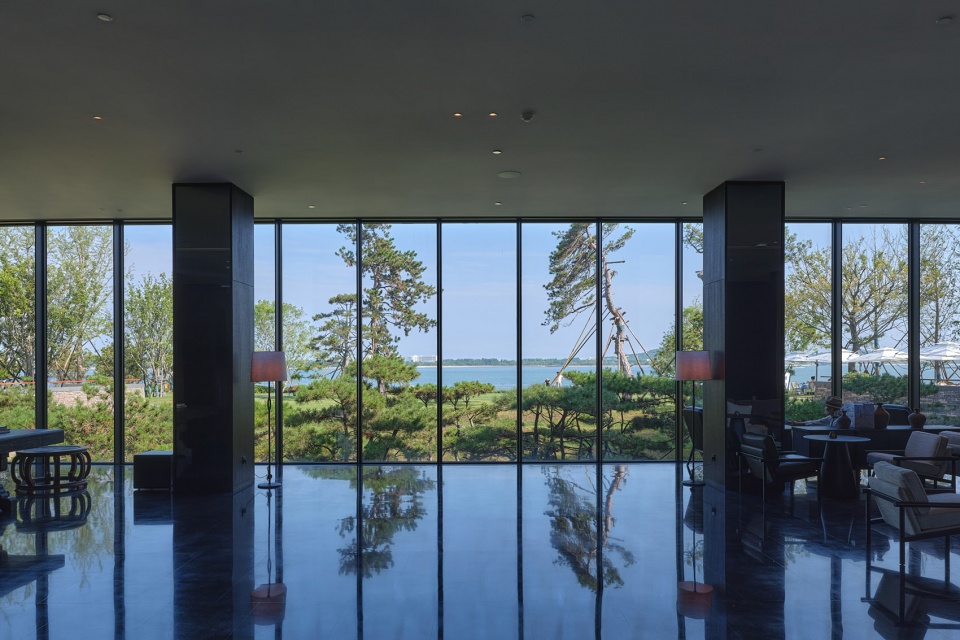
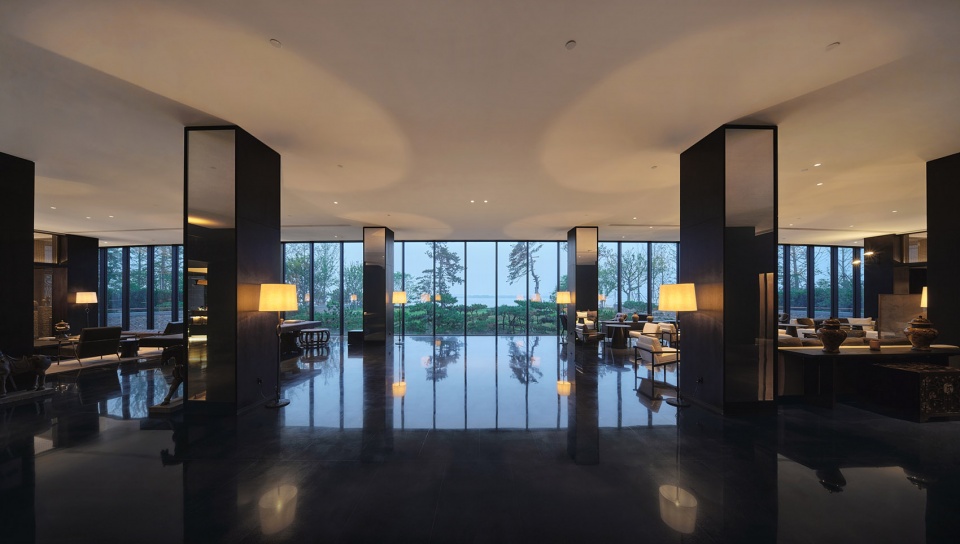
首先,是打开那个封闭的连接部。我们拆除了两栋楼之间那堵厚重的石墙,换成一整面顶天立地的透明玻璃幕墙。这道“玻璃屏风”,让原先昏暗的空间变成了一个明亮的、充满呼吸感的枢纽——酒店大堂。光、松林的影子和海的声音,仿佛一下子都涌了进来。两栋楼通过这个光的容器被轻盈地连接在一起。
First, we opened the closed connection. The heavy stone wall between the two buildings was removed and replaced with a floor-to-ceiling glass curtain wall. This transparent hinge turned the formerly dark space into a bright, breathable hub—the hotel lobby. Light, pine shadows, and the sound of the sea now pour in from both sides. The two volumes are lightly joined through this container of light.
▼明亮的、充满呼吸感的枢纽,a bright, breathable hub ©章勇 / 章鱼见筑
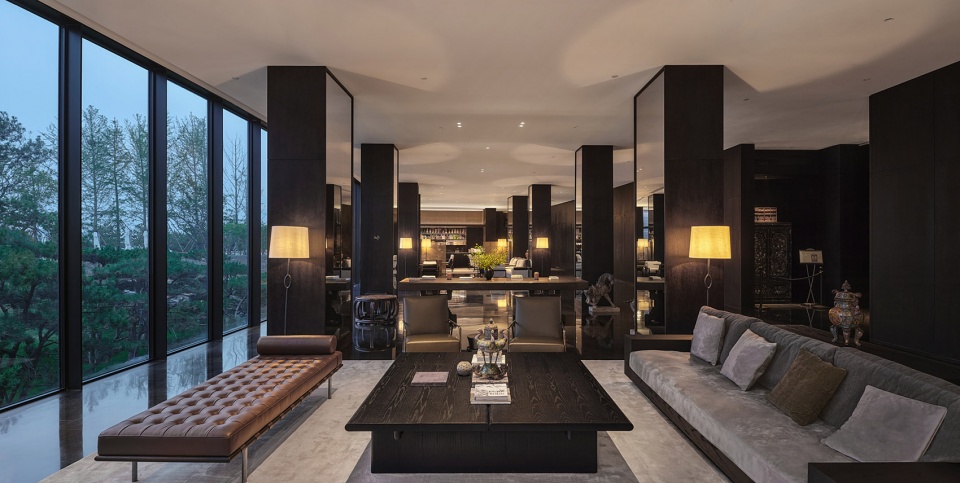
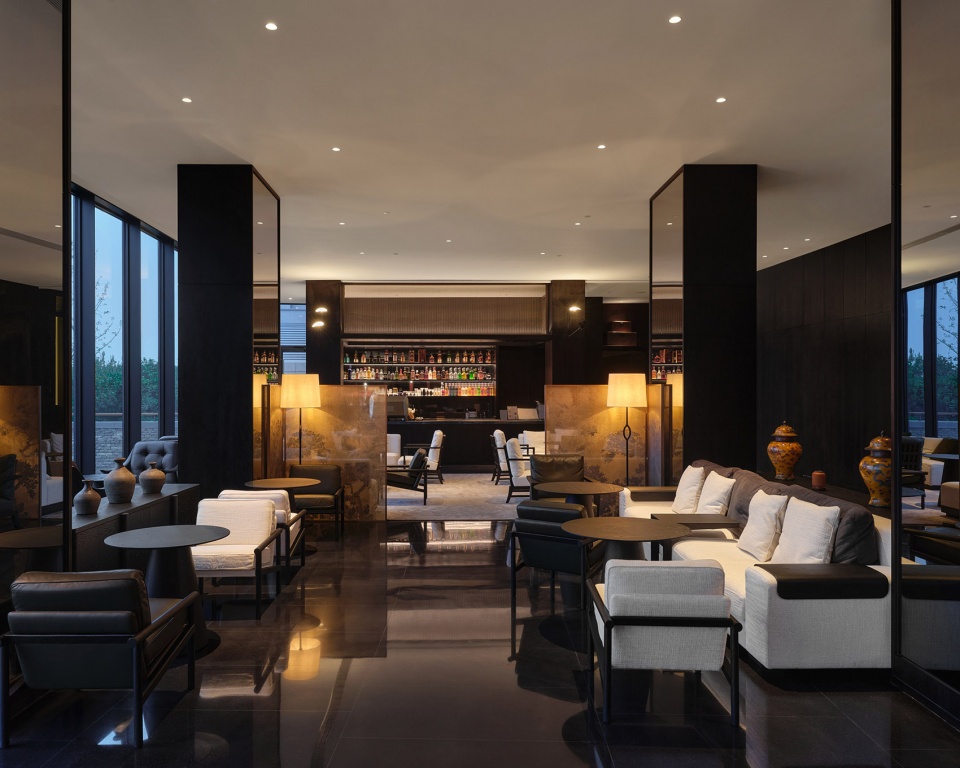
▼酒店大堂,hotel lobby ©章勇 / 章鱼见筑
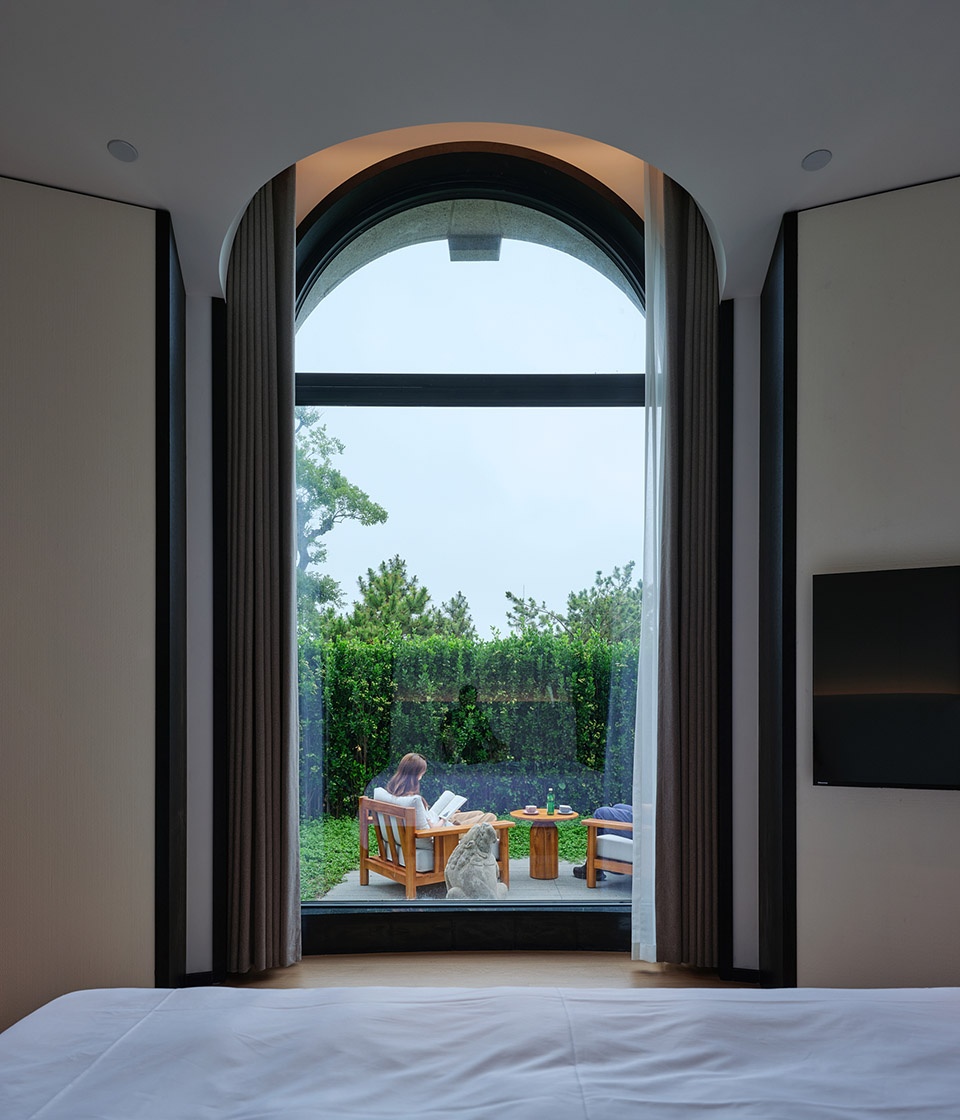
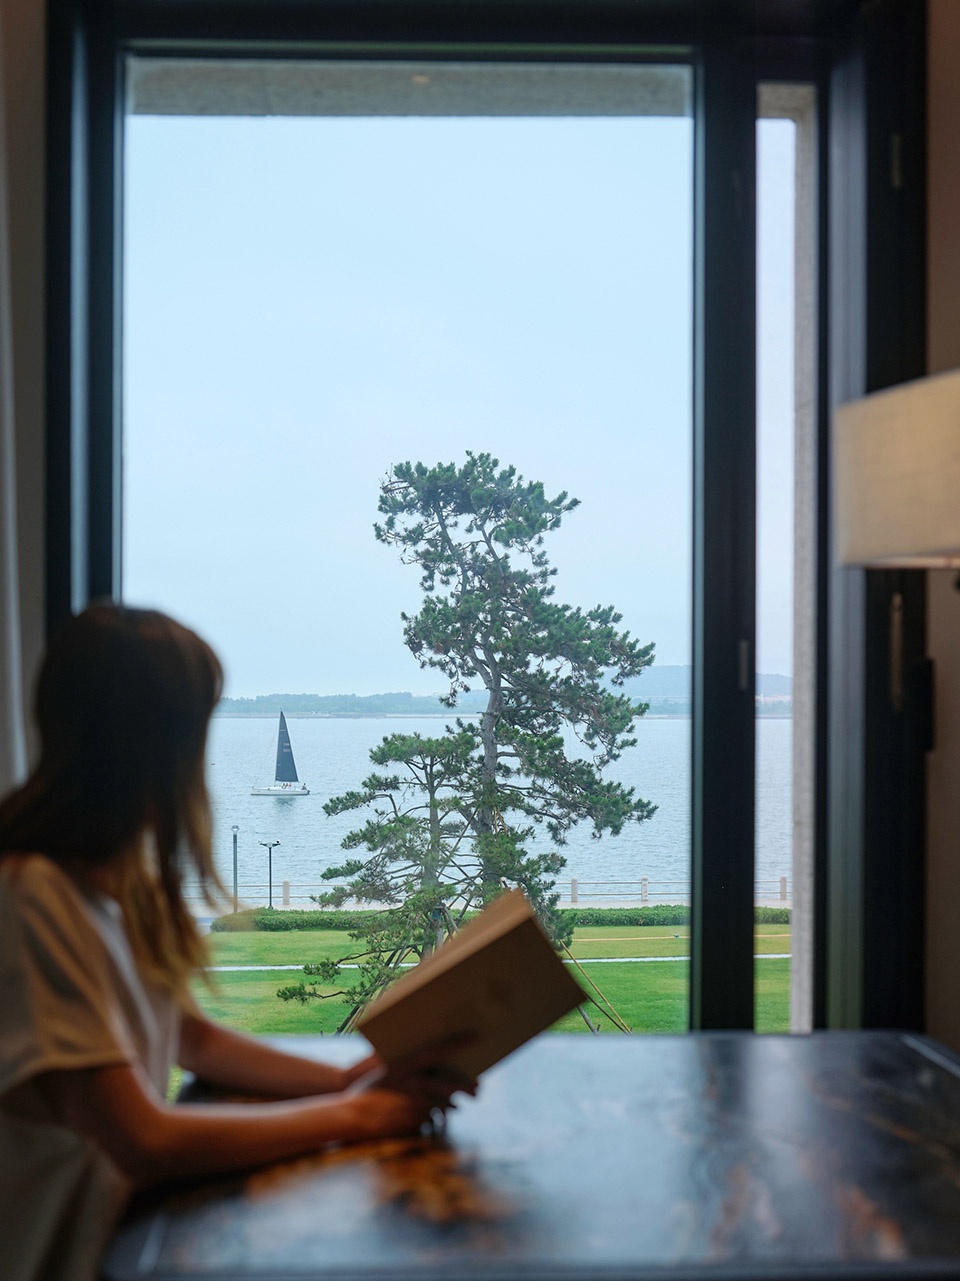
其次,是重新定义每一个“看”的方式。原有建筑的外立面,窗户被繁杂的窗棂分割,视线零碎。我们将所有客房原有的小窗全部更换为整块的落地玻璃窗,取消多余的竖向分隔,让每一扇窗都成为一道纯粹的“取景框”。窗不再只是一个采光的洞口,而是一幅挂在墙上的、实时变化的画——画的内容是松、是海、是天光云影。
▼改造前后对比,before and after renovation ©以靠建筑
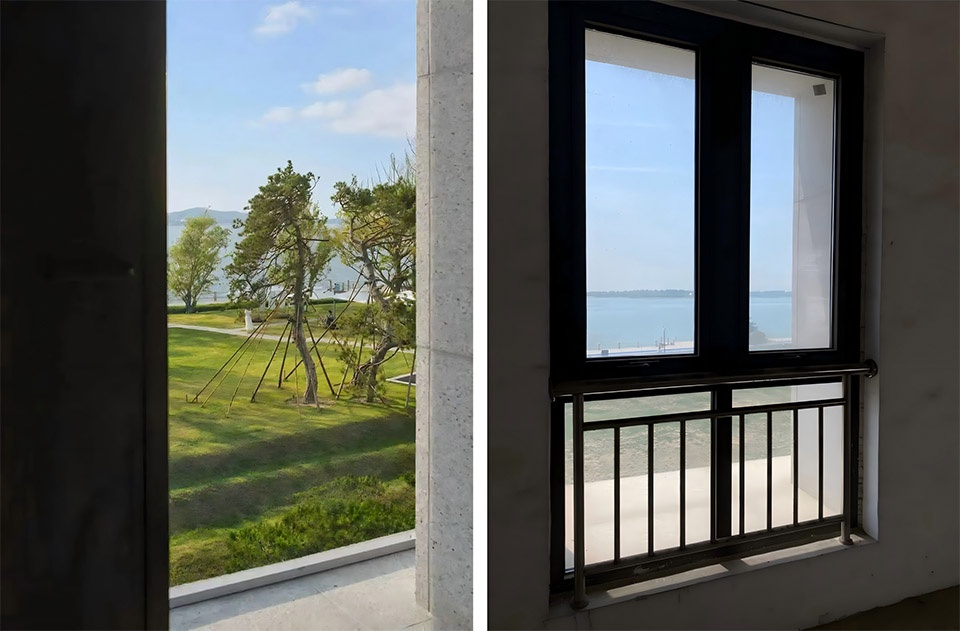
Second, we redefined every way of seeing. The original facade had windows broken up by elaborate mullions, fragmenting the view. We replaced all guest-room windows with full-height glass panels, removing unnecessary vertical divisions. Each window became a pure framing device—not just an opening for light, but a living painting on the wall, its subject shifting between pines, sea, clouds, and sky.
▼让每一扇窗都成为“取景框”,
Each window became a pure framing device ©章勇 / 章鱼见筑
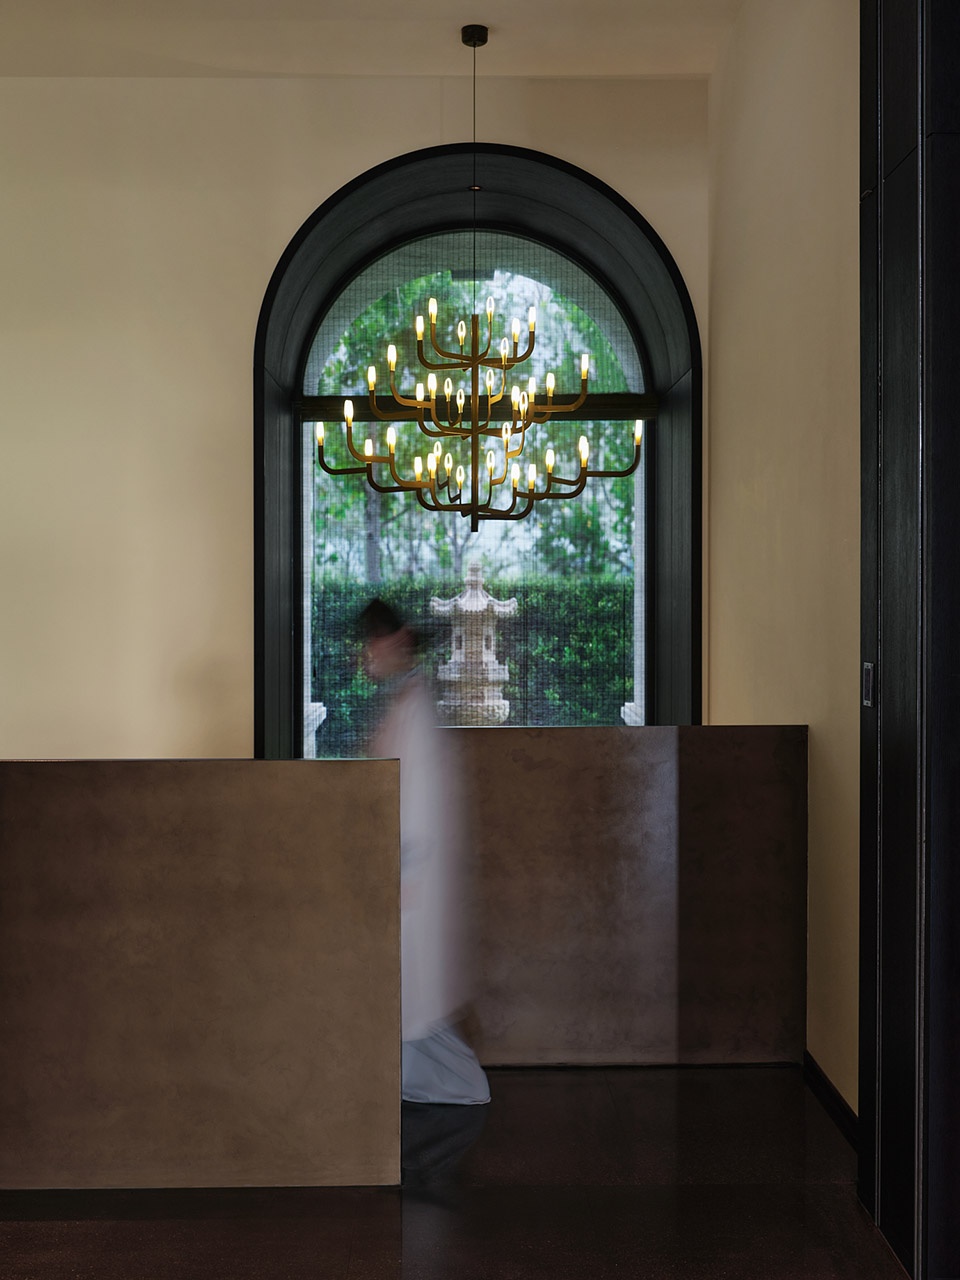
▼让每一扇窗都成为“取景框”,Each window became a pure framing device ©章勇 / 章鱼见筑
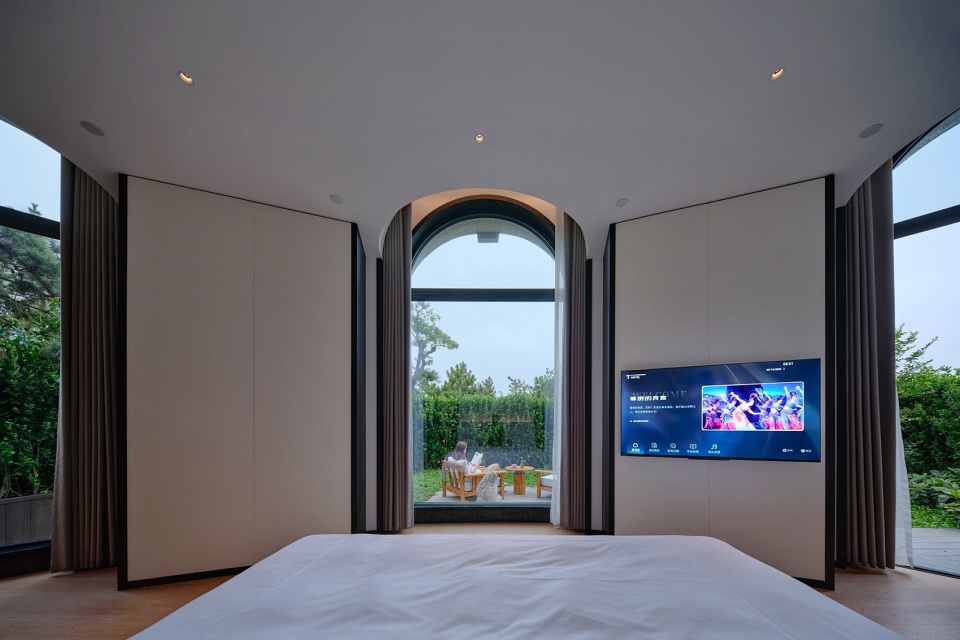
▼窗户成为挂在墙上的、实时变化的画,
window becomes a living painting on the wall ©章勇 / 章鱼见筑
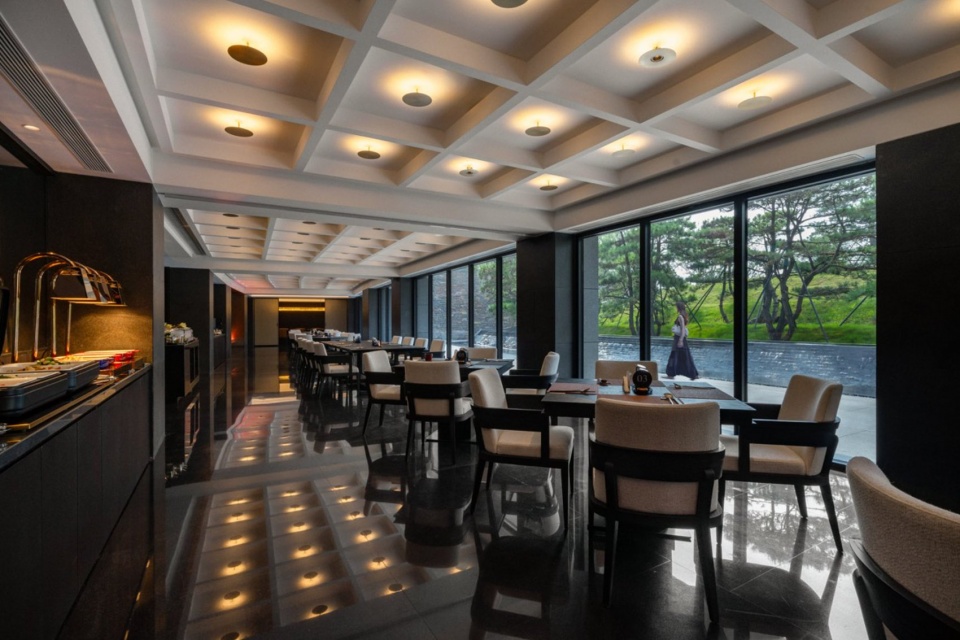
四楼的总统套房和多功能厅,是改动最大的地方。原有空间被厚重的实墙和狭窄的窗洞所困,面朝大海却无法真正“看”到海。我们拆除了朝向海湾一侧的整面墙体,取而代之的是一个宽敞的露台和连续的落地玻璃。室内与室外之间的界限被消解,人站在露台上,仿佛悬浮于松林与海天之间。多功能厅的整面玻璃推拉门可以完全打开,让室内空间延伸到露台。为了营造大堂前的松海,我们利用场地高差形成下沉庭院,并将全日餐厅嵌入其中。由此,松树在不同标高形成了不同的观看关系。
▼改造前后对比,before and after renovation ©以靠建筑
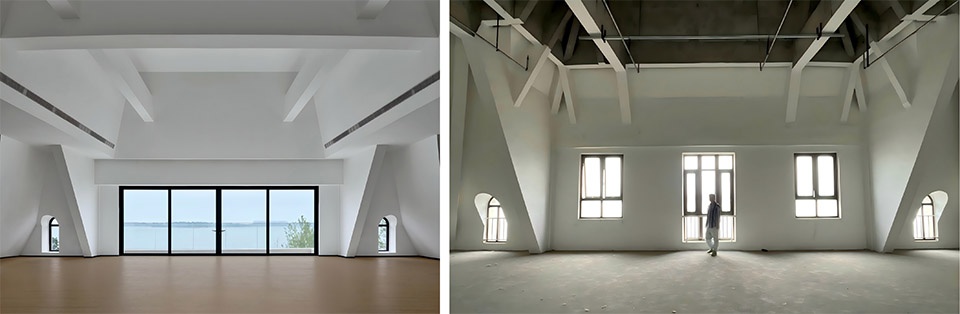
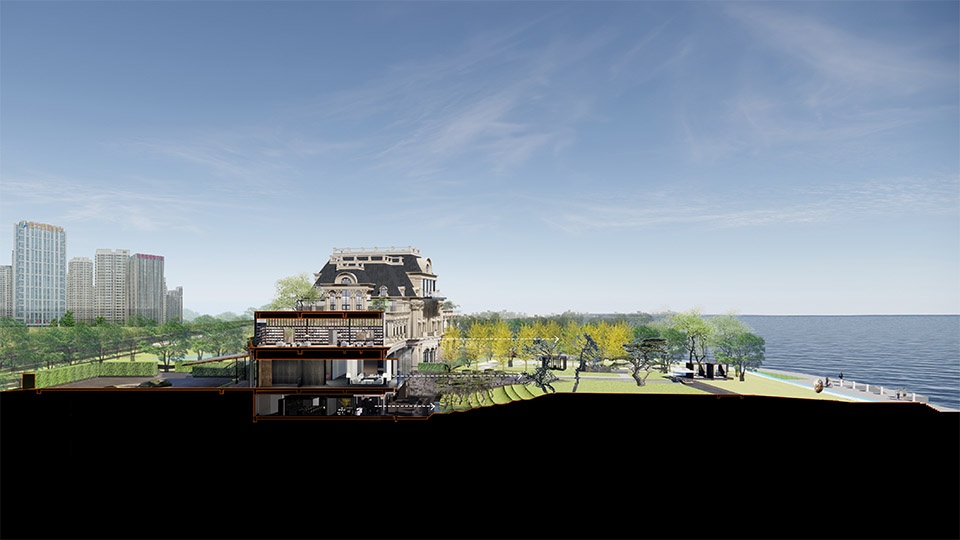
The presidential suite and multi-function hall on the fourth floor underwent the most radical transformation. Originally trapped behind thick walls and narrow openings, they faced the sea but could not truly see it. We removed the entire wall facing the bay and replaced it with a broad terrace and continuous glazing. The boundary between inside and outside dissolved. Standing on the terrace, one feels suspended between the pine forest and the horizon. The multi-function hall’s glass folding doors can open completely, extending the interior onto the terrace. To create the pine sea in front of the lobby, we used the site’s topography to form a sunken courtyard, embedding the all-day restaurant within it. This allowed the pines to generate different visual relationships at different levels—turning a single grove into a device for organizing the building’s sectional experience.
▼全日餐厅,all-day restaurant ©章勇 / 章鱼见筑
三种看松树的方式
Three Ways of Seeing the Pines
随着设计不断推进,我们逐渐发现,松林不仅是一处景观,更成为组织整个公共空间的重要线索。同样的一片松树,在不同高度形成完全不同的观看体验。
As the design developed, we realized the pine grove was not merely a landscape feature. It became the primary instrument for structuring the public spaces. The same group of trees produces three fundamentally different spatial encounters at three elevations.
▼在不同高度形成完全不同的观看体验,trees produces three fundamentally different spatial encounters at three elevations ©章勇 / 章鱼见筑
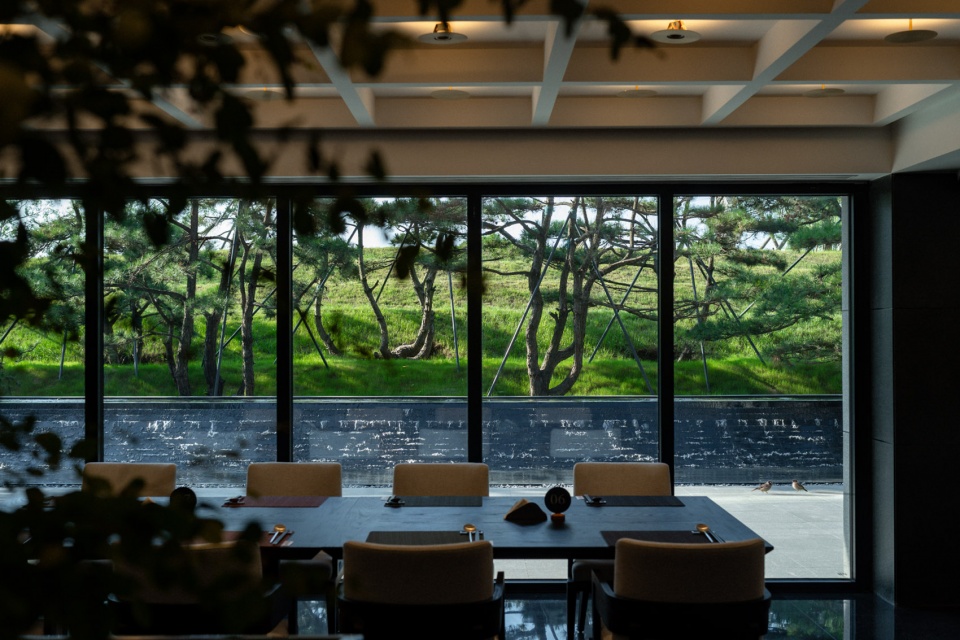
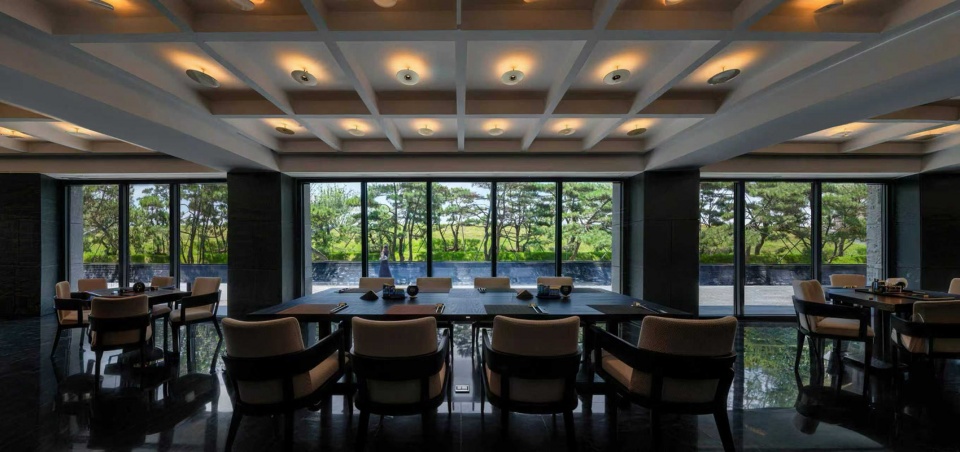
位于地下层的全日餐厅嵌入下沉庭院之中。在这里,人们看到的是松树苍劲的树干。树干从坡地中生长出来,向上伸展。粗糙的树皮、扭转的枝干以及树木生长的力量感,都能够被清晰感知。树不再只是背景,而成为空间的一部分。
In the basement-level restaurant, embedded in the sunken courtyard, guests see the trunks. The rough bark, twisting limbs, and upward thrust of growth are palpable. The trees are not background—they are co-inhabitants of the space.
▼全日餐厅嵌入下沉庭院之中,the basement-level restaurant, embedded in the sunken courtyard ©章勇 / 章鱼见筑
来到一层大堂,观看方式发生变化。由于大堂标高与树冠基本齐平,人们看到的不再是树干,而是树冠。松针形成连续起伏的绿色界面,树冠像海浪一样在眼前铺展开来,远处的大海则从树梢之上缓缓出现。人仿佛站在松林之巅眺望海湾。这是整个项目最重要的景观体验。
On the first-floor lobby, the viewing condition flips. Because the floor is level with the crowns, guests no longer see trunks but the canopy. The pine needles form a continuous green surface that rolls like a wave, while the sea appears above it. One stands at the summit of a pine forest, looking out over the bay. This is the project’s defining visual experience.
▼松针形成连续起伏的绿色界面,The pine needles form a continuous green surface ©章勇 / 章鱼见筑
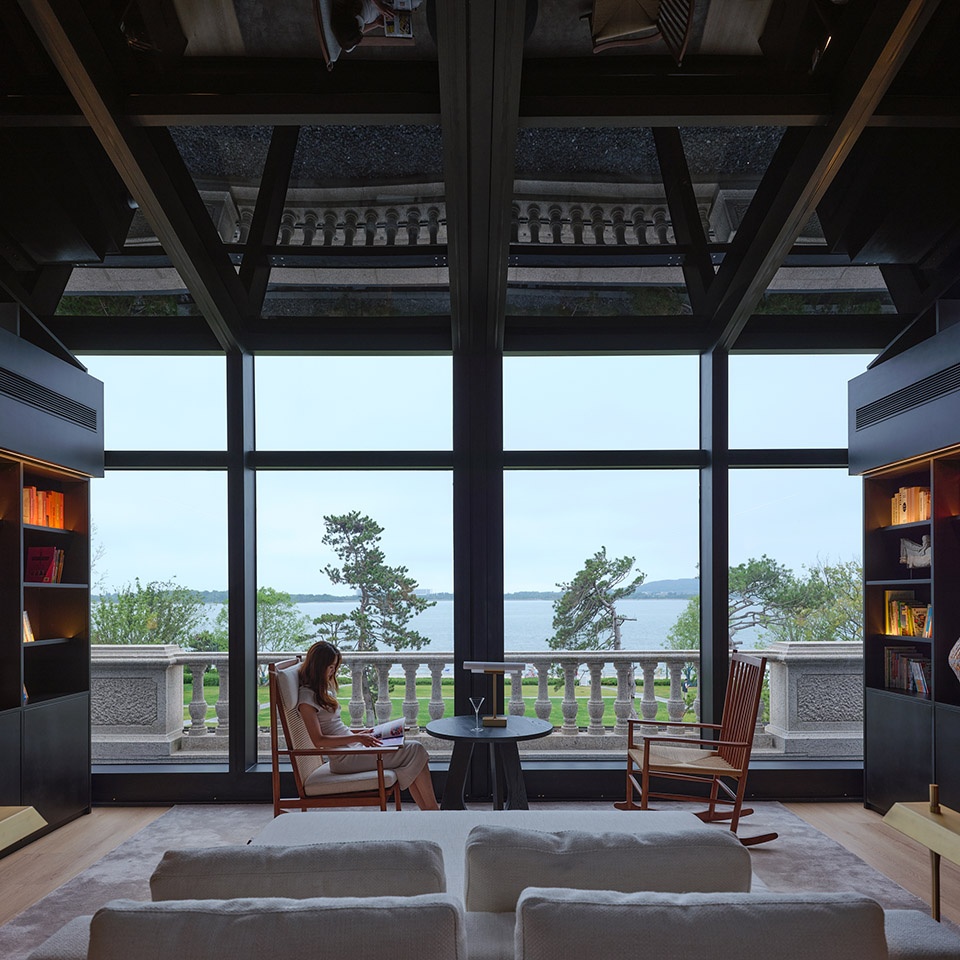
到了二层图书馆,空间再次发生变化。场地草坪上五棵高大的松树,与下沉庭院中的油松不同,这五棵松树更加高大舒展。坐在图书馆阅读时,视线穿过玻璃,看到的是完整的树形。树冠、树干与天空共同构成稳定而安静的画面,人在这里获得一种更加沉静的观看体验。
On the second-floor library, the relationship changes again. Five tall pines were preserved on the lawn outside. Unlike the pines in the sunken courtyard, these are larger and more open. Sitting in the library, one sees the full silhouette of each tree—crown, trunk, and sky forming a stable, quiet composition. The viewing experience here is contemplative.
▼二层图书馆,the second-floor library ©章勇 / 章鱼见筑
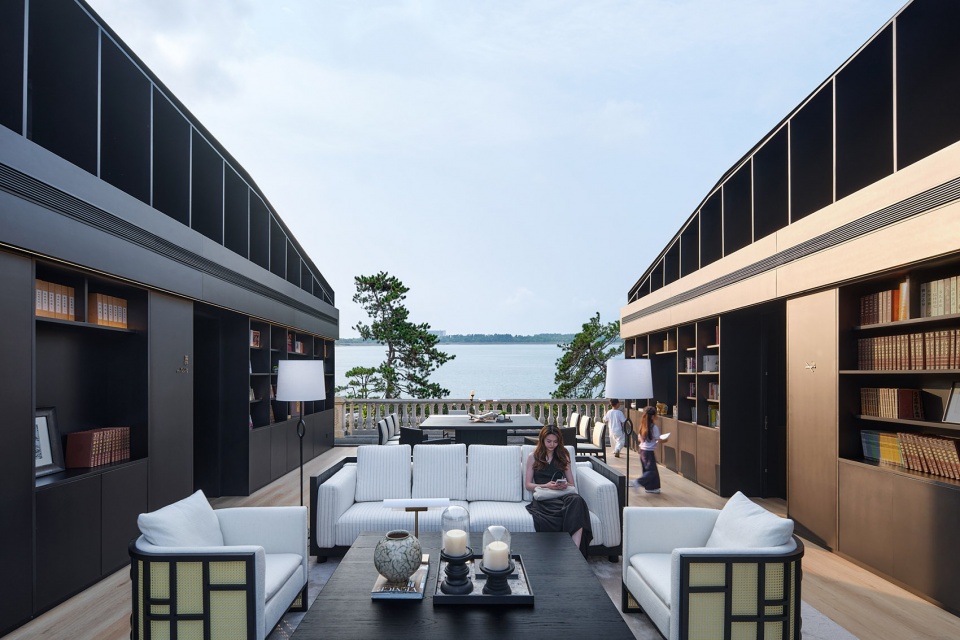
▼二层图书馆,the second-floor library ©章勇 / 章鱼见筑
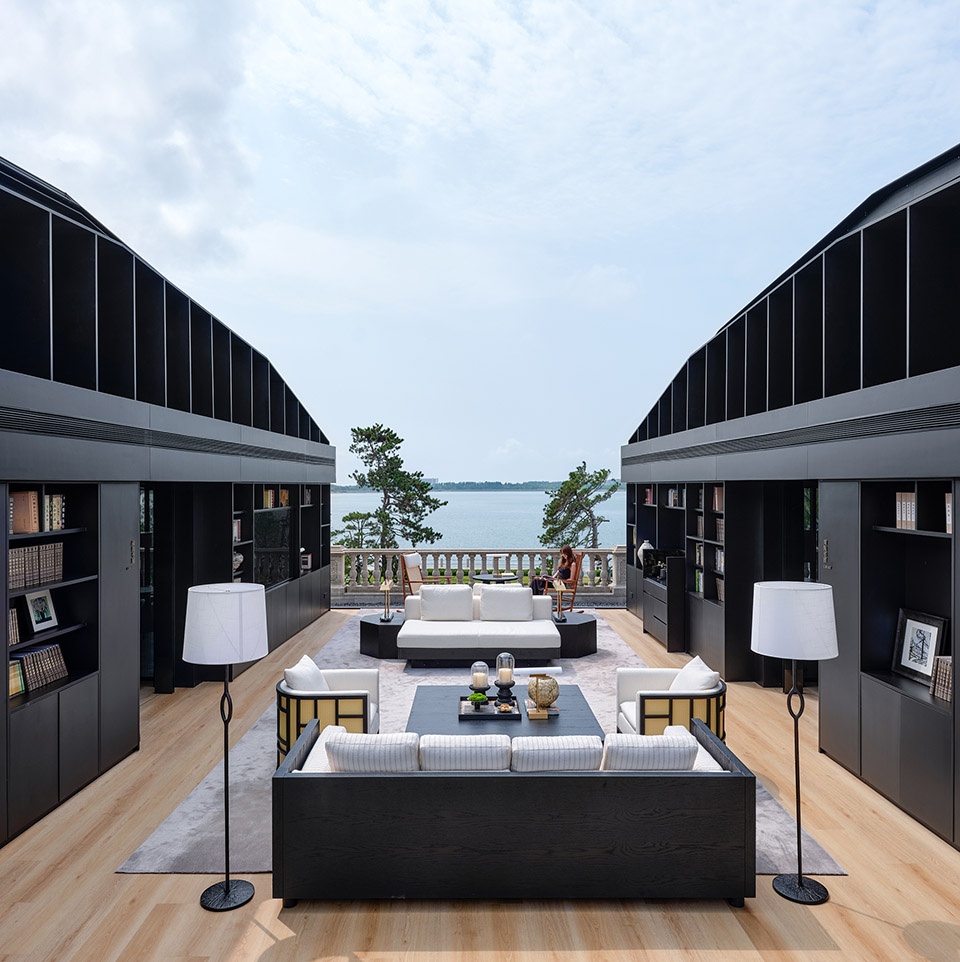
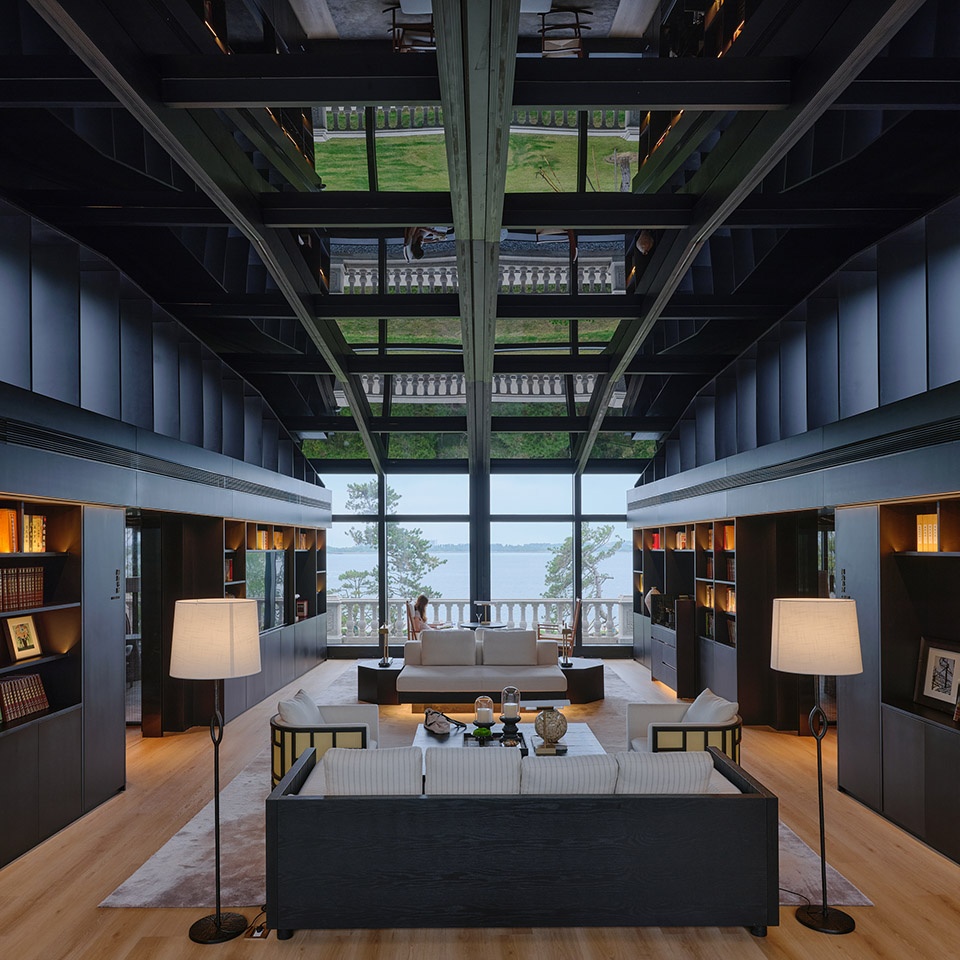
于是,同样是一片松林,却在三个不同标高形成三种完全不同的景观关系:地下层看到树干,一层俯瞰树冠,二层平视完整树形。同一片松林,不再只是被观看的对象,而成为组织建筑剖面关系的媒介。建筑不再只是观看景观的平台,而成为组织观看方式的工具。
Thus, the same pine grove generates three distinct sectional relationships: trunks from below, canopy from above, and full form from mid-height. The grove is no longer just an object to be looked at. It becomes a medium for organizing the building’s spatial logic. Architecture is no longer just a platform for viewing the landscape—it becomes a tool for choreographing how we see.
▼二层平视完整树形,full tree form from mid-height ©章勇 / 章鱼见筑
在地的路径
A Path Rooted in Place
整个设计的过程,像在梳理一种空间与地方的关系。它从不始于创造新形式,而是始于倾听:这片土地、这组建筑、这片海,本来的秩序是什么。那两栋楼呈弧形面海的姿态,是场地给出的基本格局。我们保留了这个格局,但改变了它的节奏。那堵厚重的石墙原本是一个阻断,我们把它打开,让它成为一个充满期待的停顿。用一条曲折的路径引导从城到海的过渡,用那片“松海”与大海的全景,作为整个空间序列的收束。潮生酒店的语言,是胶东的雾、松、海风。路径的组织,不是为了炫示技巧,而是为了让这些本地的元素以最切身的方式被人体验到。不是“看”一个关于海与松的符号,而是“走”进一段被松风与潮声包裹的时间。当客人穿过玄关,乍见“松海”的那一刻,空间所完成的正是本地自然经验最直接的转译。
The design process was less about inventing new forms and more about listening to what was already there: the order of this land, these buildings, this sea.The two volumes’ curved orientation toward the bay was the site’s fundamental gesture. We preserved it but changed its rhythm. The heavy stone wall was a blockage; we turned it into a pause charged with anticipation. We used a winding path to mediate the transition from city to coast, and used the pine sea and the panoramic view of the ocean as the climax of the spatial sequence. The language of Tides Rise is the fog, the pines, the sea breeze of Jiaodong. The path is not a stylistic flourish—it is a device for making these local elements felt in the most immediate way. This is not about looking at symbols of sea and pines. It is about walking into a duration wrapped in pine-scented wind and tidal sound. At the moment guests pass through the foyer and first glimpse the pine sea, the space completes the most direct translation of the experience of this coast.
▼在不同高度形成完全不同的观看体验,
trees produces three fundamentally different spatial encounters at three elevations ©章勇 / 章鱼见筑
行走与沉浸
Walking and Immersion
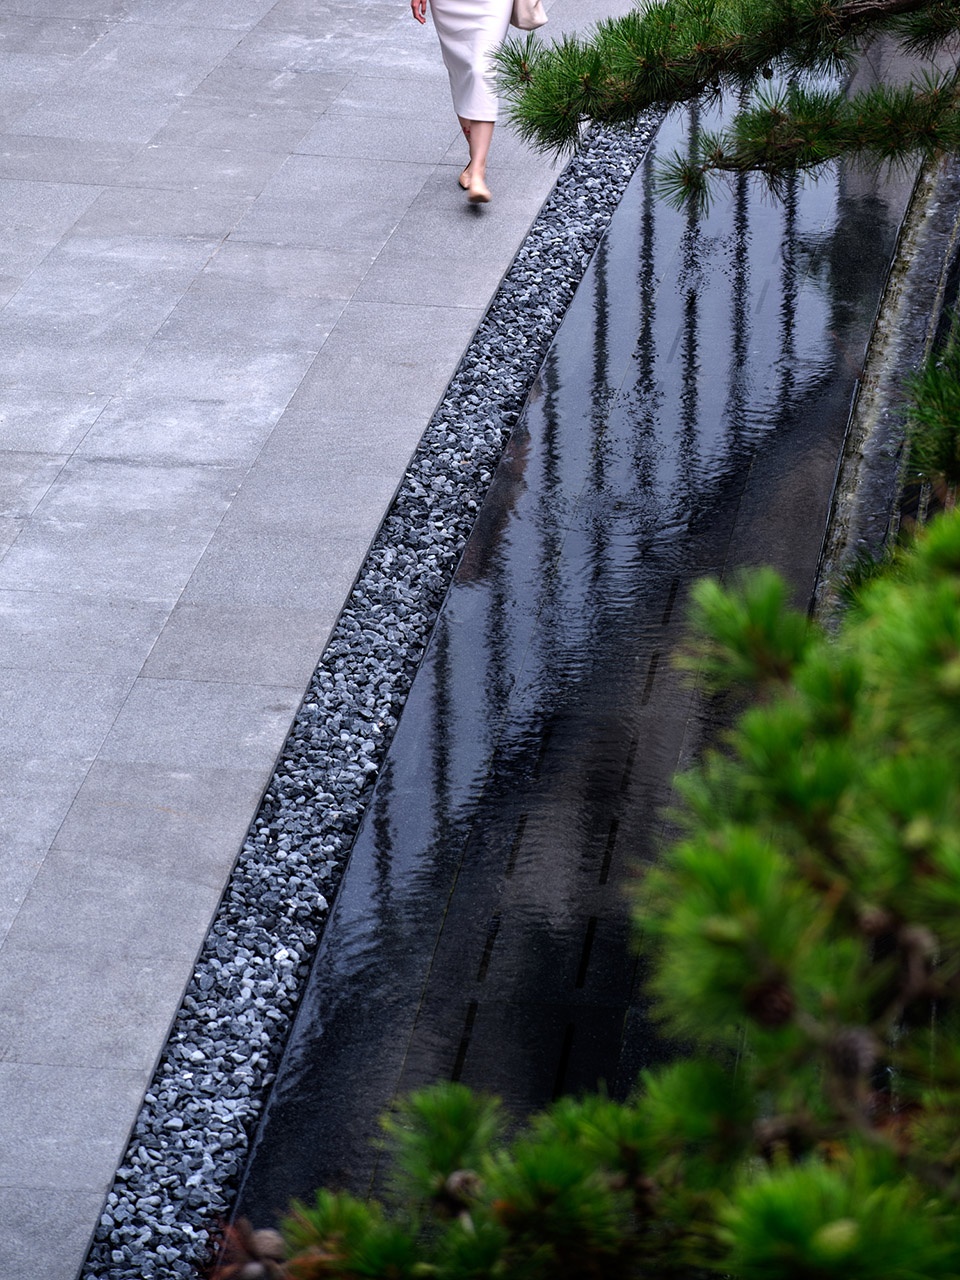
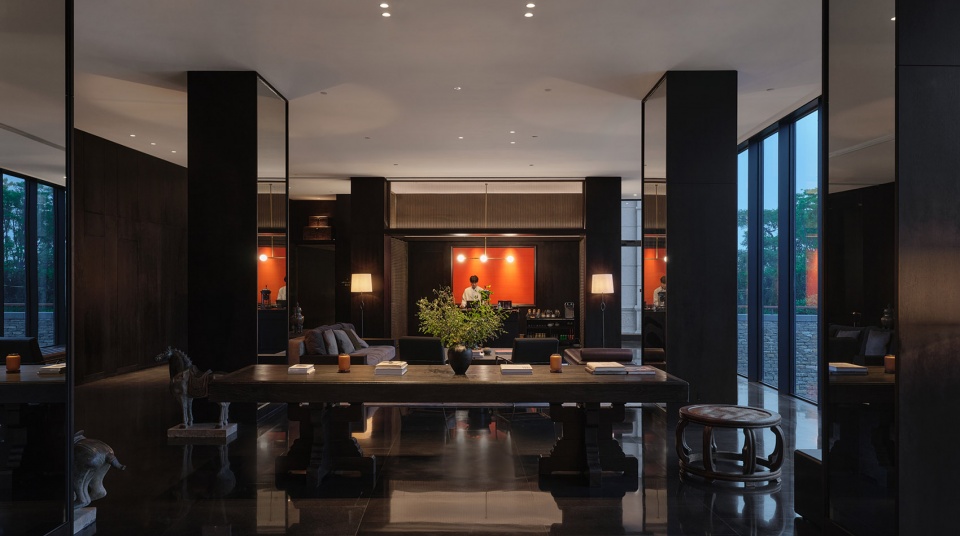
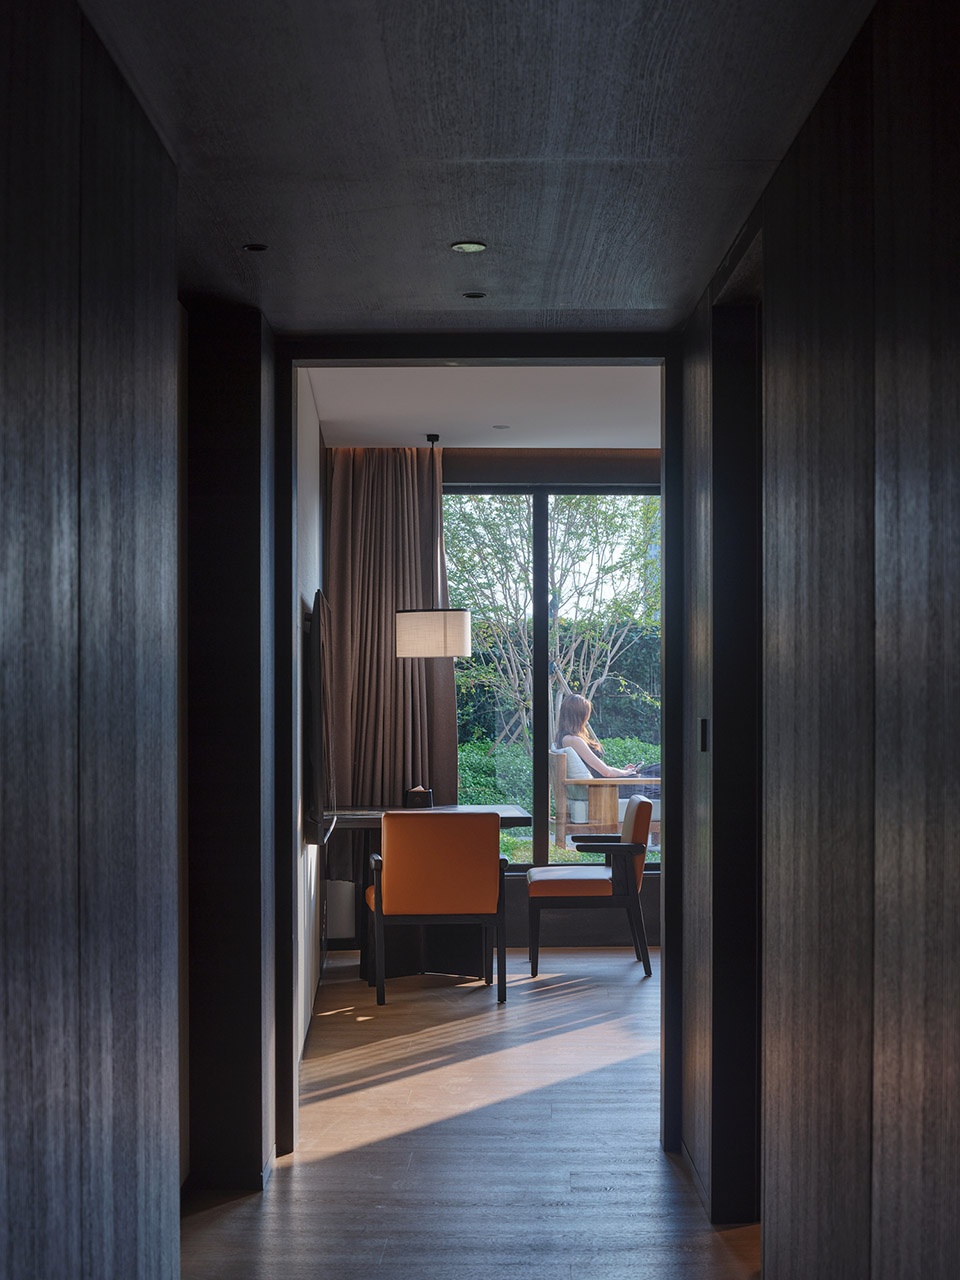
公共区域铺设深色石材,局部反射松树与天光云影。客房走道的墙面,覆着古铜色的藤编,灯光下泛着细腻温润的光泽。
Dark stone floors reflect the pines and the shifting sky. Guestroom corridors are lined with bronze-toned rattan, glowing warmly under the lights.
▼公共区域,public area ©章勇 / 章鱼见筑
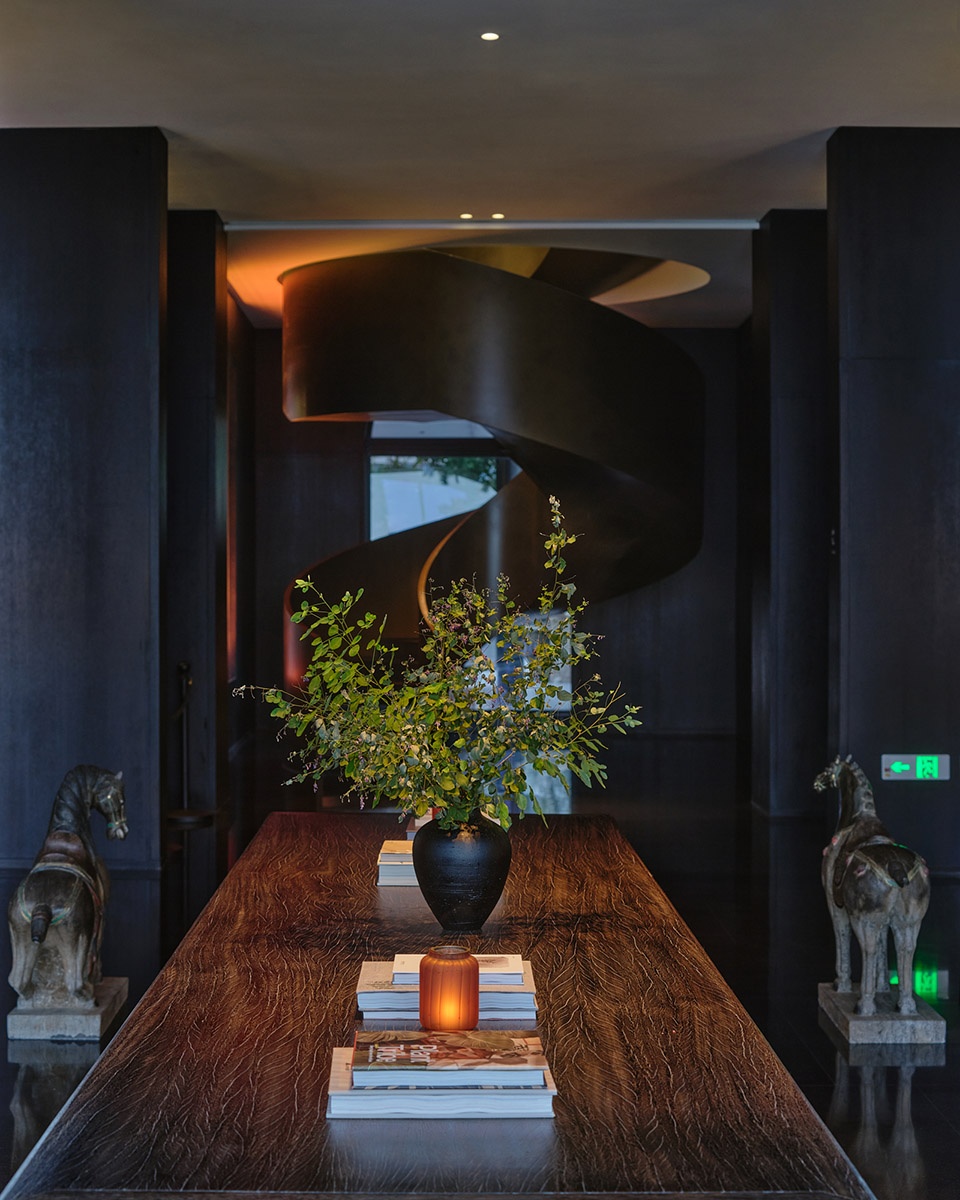
空间装饰品的选择上,我们引入了山东传统织物——鲁锦。这种流传于鲁西南地区、以彩棉色线交织出斑斓几何图案的老土布,质地粗朴而温暖。当它从乡村的炕头来到这滨海酒店光洁的墙上,两种质感、两种时间悄然对话。大堂总台背后那面红色鲁锦,热烈的色彩与粗粝的肌理,使空间在克制的色调中获得一个明确的视觉重心,成为“潮生”记忆里一抹沉静而温厚的底色。
We introduced Lujin, a traditional Shandong homespun fabric woven from colored cotton threads into geometric patterns. Coarse and warm, it carries the memory of rural life. Mounted on the smooth walls of a seaside hotel, two textures and two temporalities enter into a quiet dialogue. The red Lujin panel behind the reception desk gives the restrained palette a vivid anchor—a calm, warm undertone in the memory of “Tides Rise.”
▼鲁锦,Lu Brocade ©章勇 / 章鱼见筑
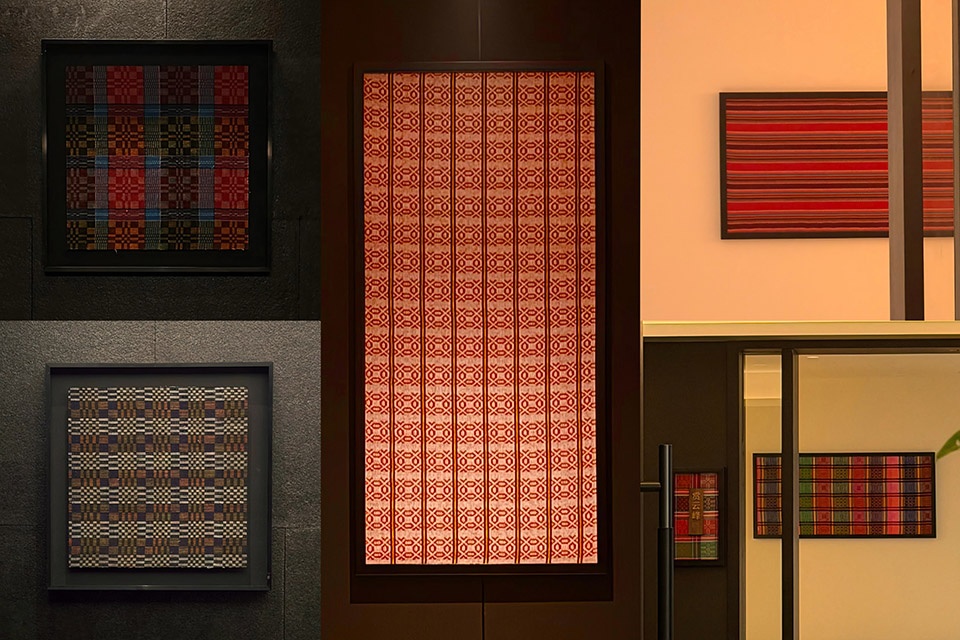
▼墙上装饰的鲁锦细部,Lu Brocade detail on the wall ©章勇 / 章鱼见筑
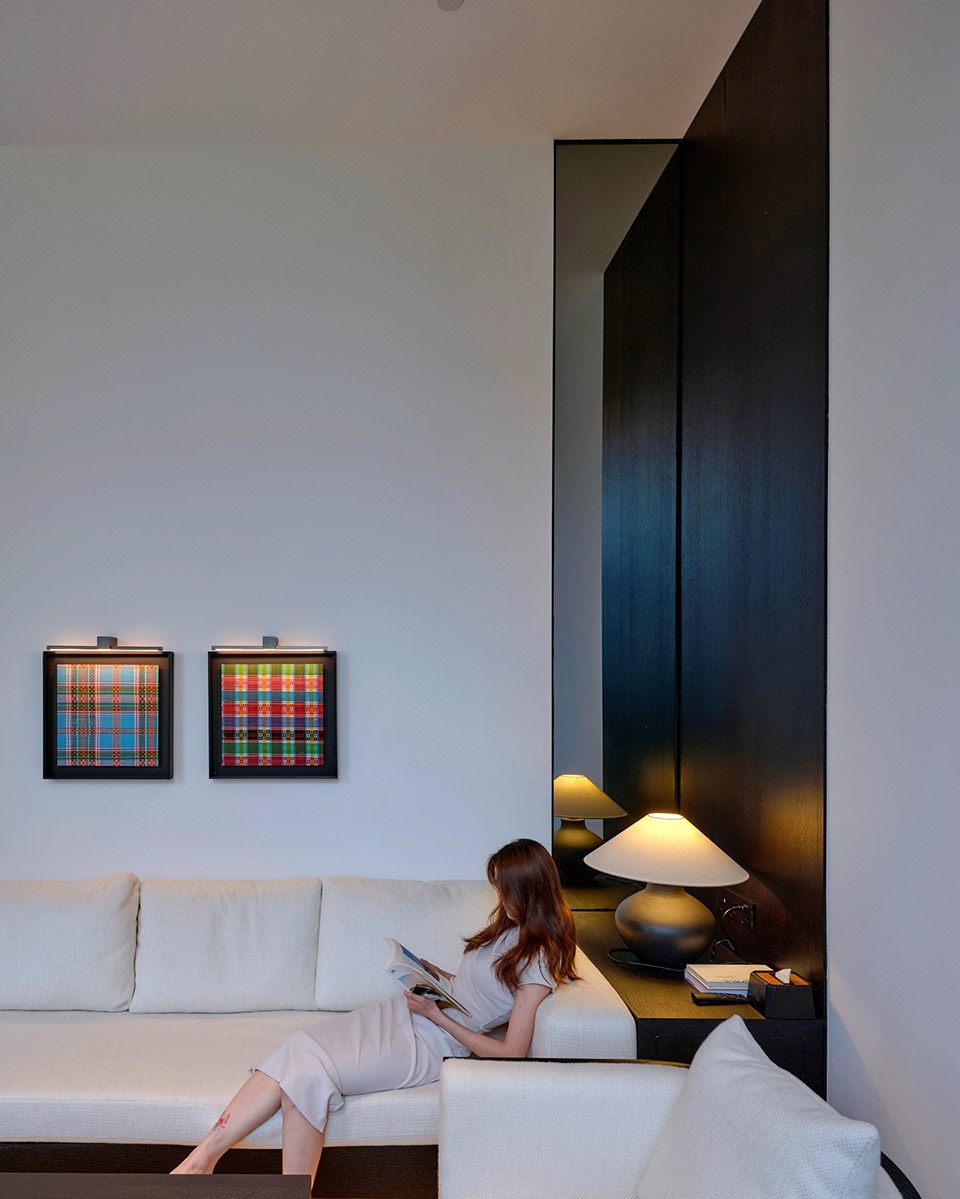
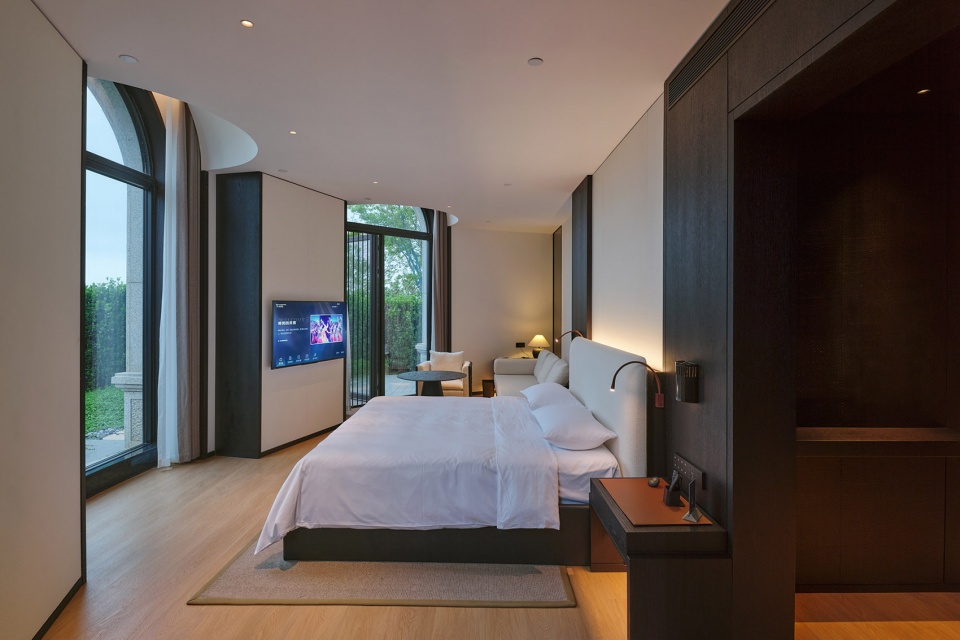
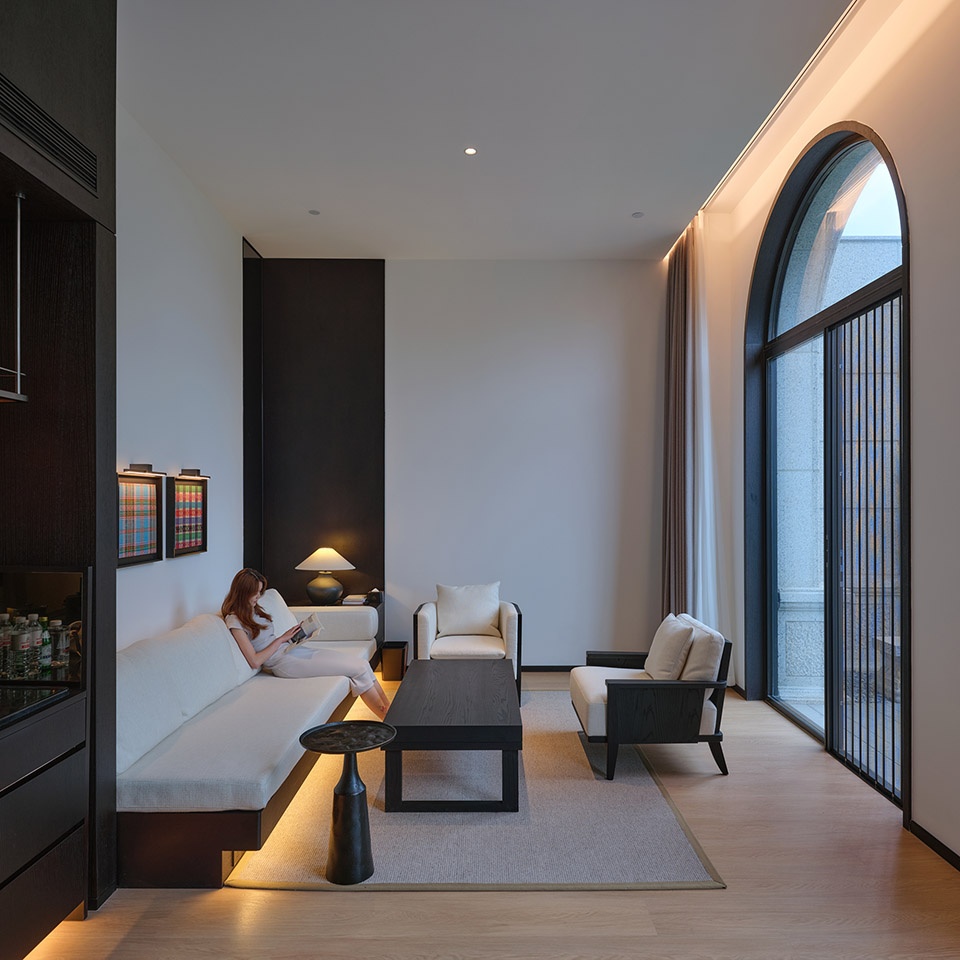
客人在花园中漫步,能看到海滨散步、骑行、跑步的人们,听到海浪轻拍岸边的声音。从大堂到客房,从庭院到餐厅,每一步移动,框景都在微妙地变化:有时是松枝充满张力的局部特写,有时是海天一色的无垠。雾气来临时,建筑退到背景之后,松林与海湾重新成为空间的主体。客房内,温暖的深色木与米白色的肌理漆墙面,共同形成安静、克制的客房基底。
Guests strolling through the garden see cyclists and walkers along the coast and hear waves lapping the shore. Every step shifts the framed view: a close-up of a pine branch, a wide shot of sea meeting sky. When the fog rolls in, the architecture recedes, and the pine forest and bay become the protagonists again. Inside the rooms, dark wood and off-white textured walls create a quiet, restrained atmosphere.
▼松林与海湾重新成为空间的主体,the pine forest and bay become the protagonists again ©章勇 / 章鱼见筑
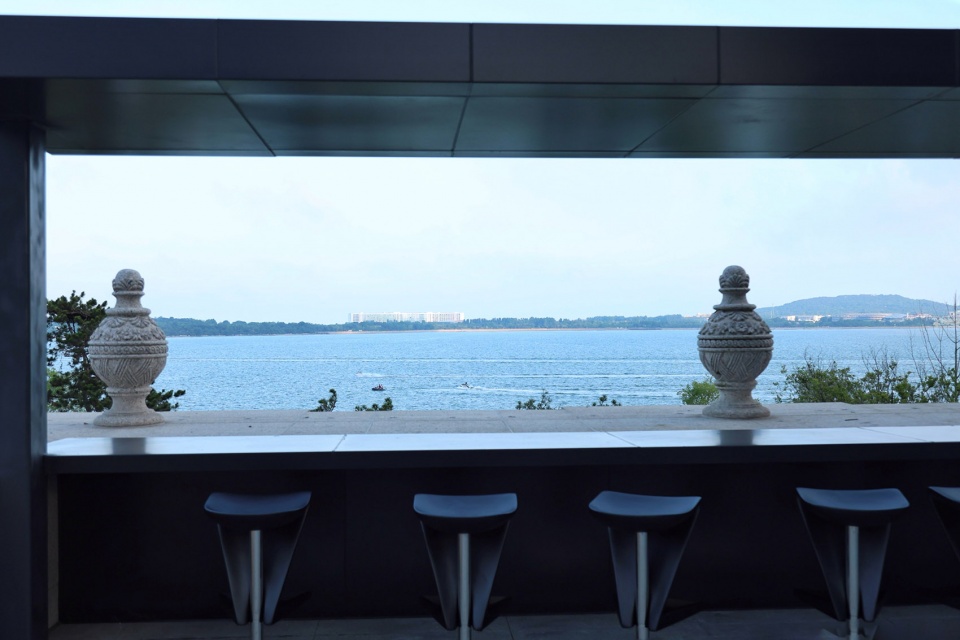
▼松林与海湾重新成为空间的主体,the pine forest and bay become the protagonists again ©章勇 / 章鱼见筑
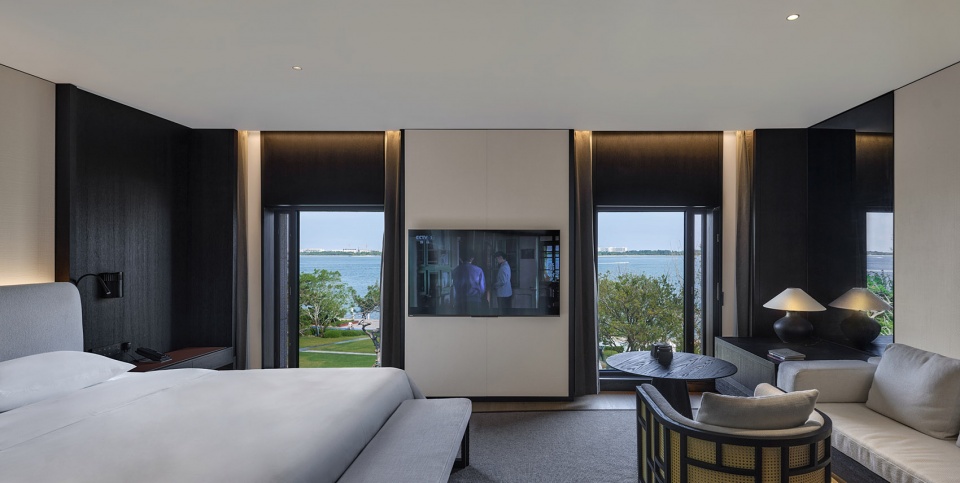
▼客房区域,guest room ©章勇 / 章鱼见筑
余白
Blank Space
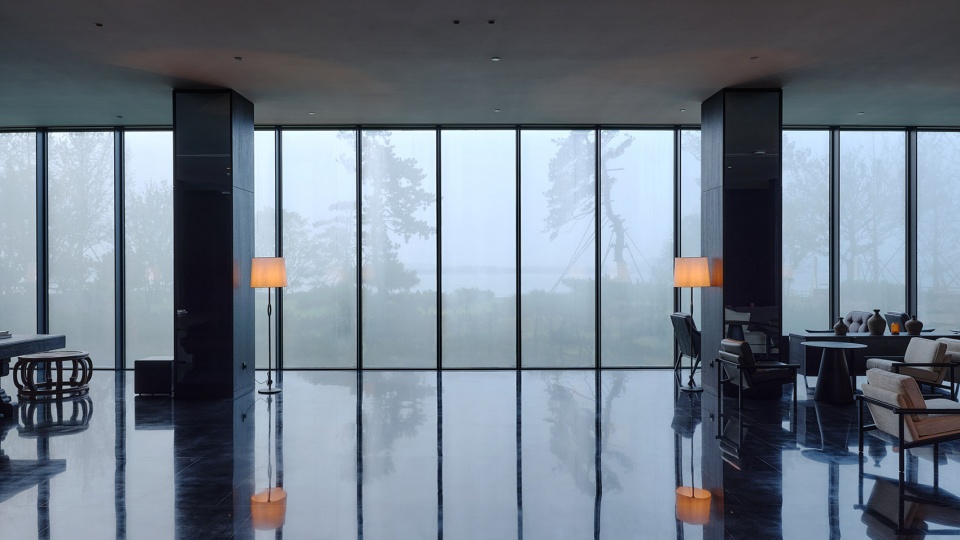
临近开业的一个清晨,我独自站在大堂。海雾像往常一样漫了过来,窗外那片松林渐渐隐入灰白的水汽之中,只剩下几簇最深的墨绿,像是未完的笔触。远处,海与天的界限消失了,一切重新回到灰白、安静的余白之中。那一刻,我忽然想起二十多年前烟台大学校园里的那个下午。原来有些记忆并不会消失,它们只是以另一种方式留在身体里,很多年后又在另一个地方重新出现。
One morning before the hotel opened, I stood alone in the lobby. The sea fog drifted in as it always does. Outside, the pine forest dissolved into gray-white mist, leaving only a few deepest green patches—like unfinished brushstrokes. The line between sea and sky disappeared. Everything returned to a quiet blankness. I remembered that afternoon in Yantai more than twenty years ago. Some memories do not vanish. They remain in the body, waiting to reappear somewhere else.
▼窗外那片松林渐渐隐入灰白的水汽之中,
the pine forest dissolved into gray-white mist ©章勇 / 章鱼见筑
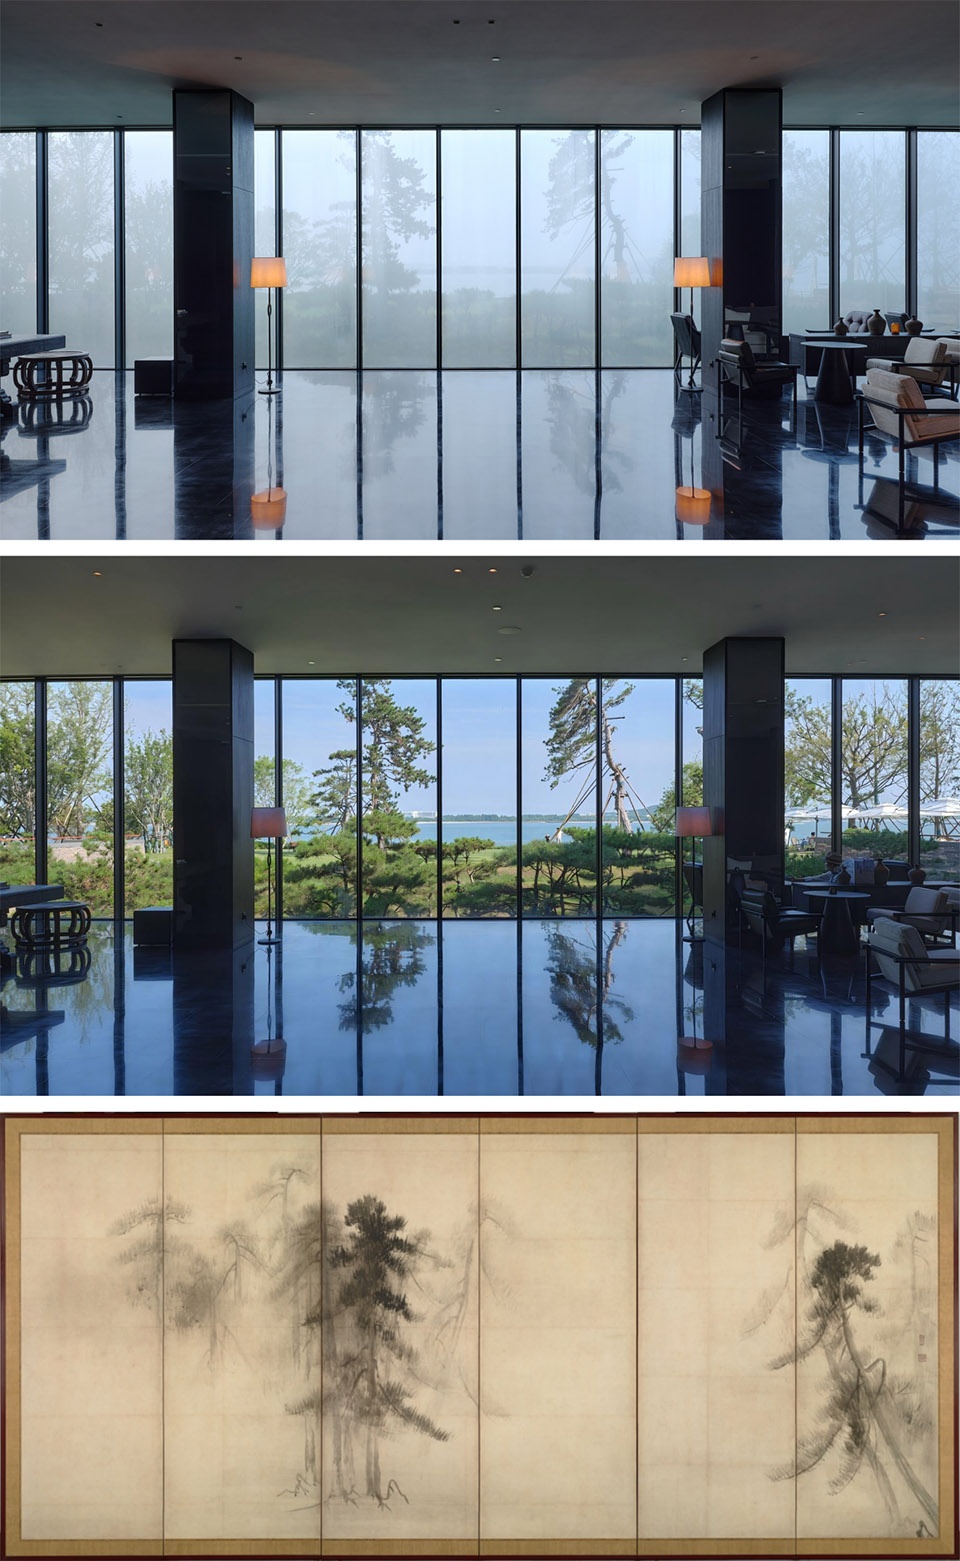
潮生酒店最终呈现出来的,并不是一幅《松林图》。它更像是一种关于胶东海岸的空间经验。海风、海雾、松林与潮声原本就存在于这里。设计所做的,不过是让它们重新被感知。当人们推开那道红色木门,穿过松林,看见大海;当海雾漫过湾区,松影浮现在灰白色的空气之中;当人们坐在图书馆里,看着高大的松树在海风中轻轻摇曳——建筑最终退回到了背景角色。留下来的,不是一栋建筑,而是一段关于地方的记忆。当人与海风、海雾、松林重新建立联系时,建筑便完成了它的工作。
What Tides Rise ultimately offers is not a picture of pine trees. It is a spatial condensation of the Jiaodong coast. The sea wind, the fog, the pines, the sound of the tide—they were always here. The design simply made them perceptible again. When people push open that red door, walk through the pine forest, and see the sea; when the fog spreads over the bay and pine shadows float in the gray-white air; when someone sits in the library watching the tall pines sway in the sea breeze—at that moment, architecture quietly withdraws into the background. What remains is not the building itself, but a renewed relationship between people and place. Architecture has fulfilled its role by making that relationship possible.
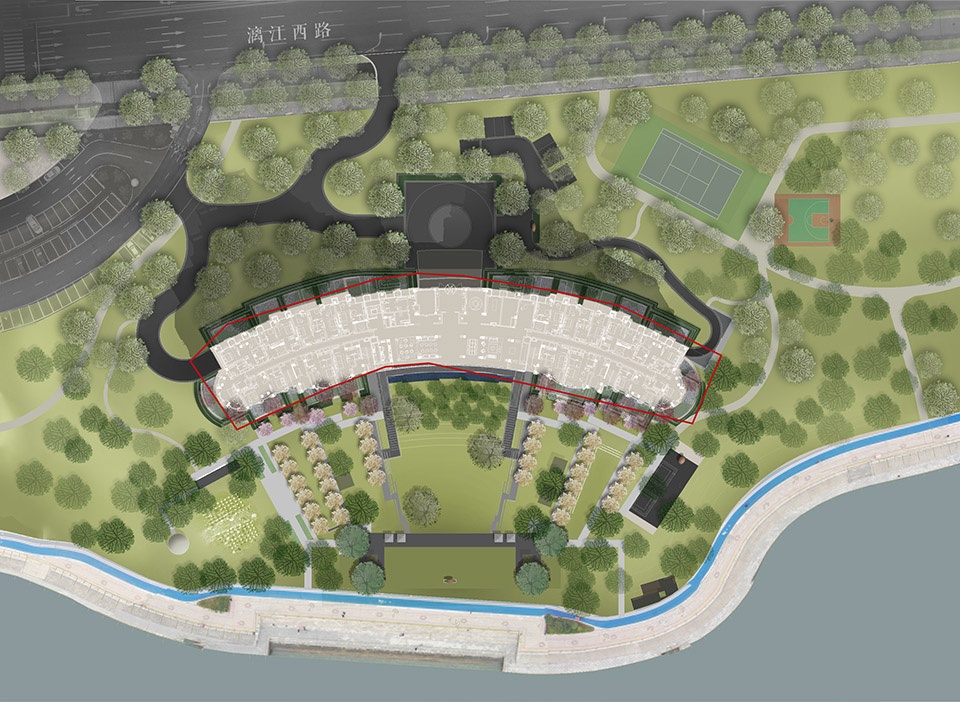
▼彩平及一层平面,colored plan and ground floor plan ©以靠建筑
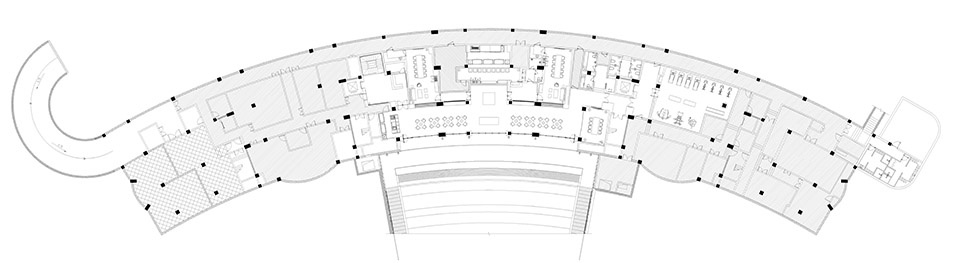
▼负一层平面图,basement floor plan ©以靠建筑
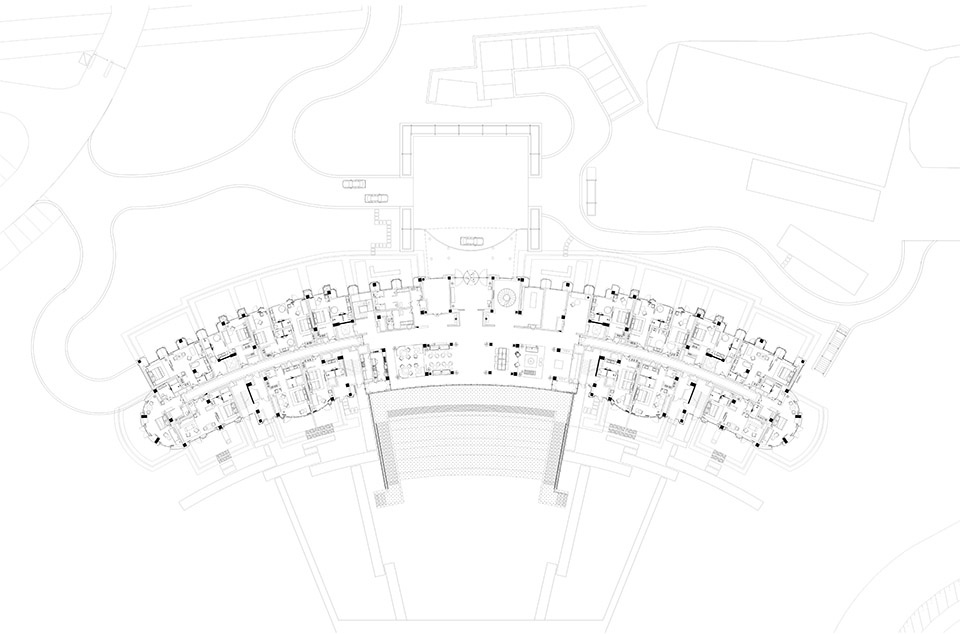
▼一层平面图,ground floor plan ©以靠建筑
▼二层平面图,first floor plan ©以靠建筑
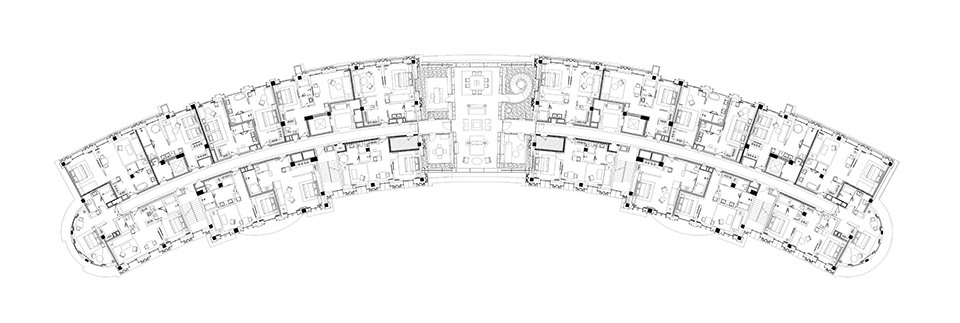
▼三层平面图,third floor plan ©以靠建筑
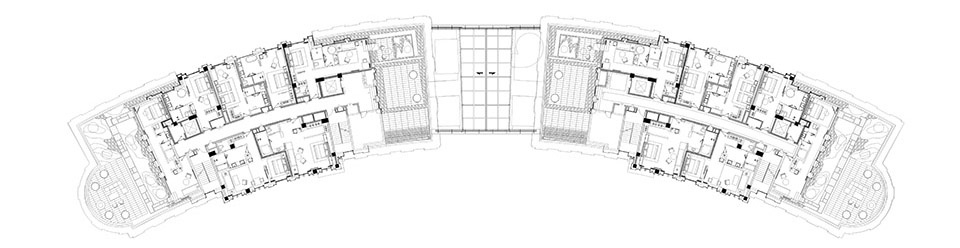
▼四层平面图,fourth floor plan ©以靠建筑
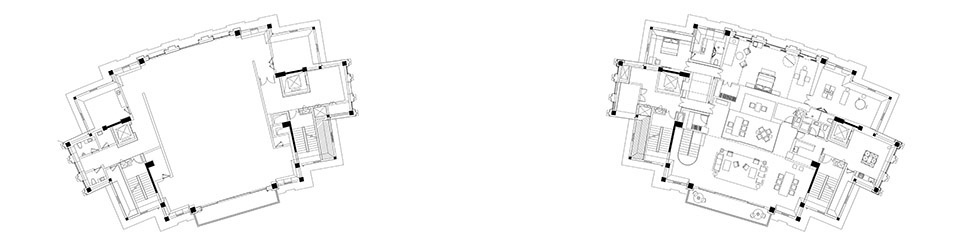
▼五层平面图,fifth floor plan ©以靠建筑
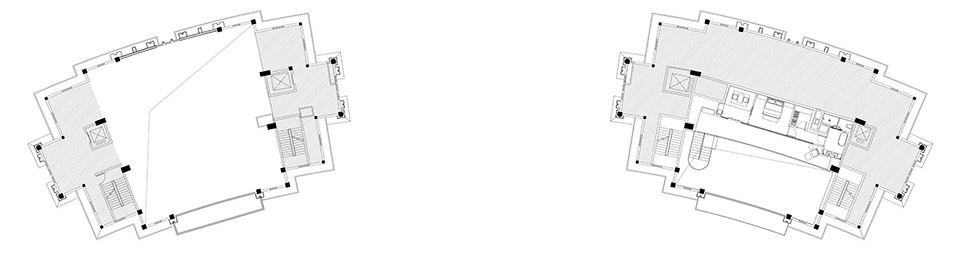
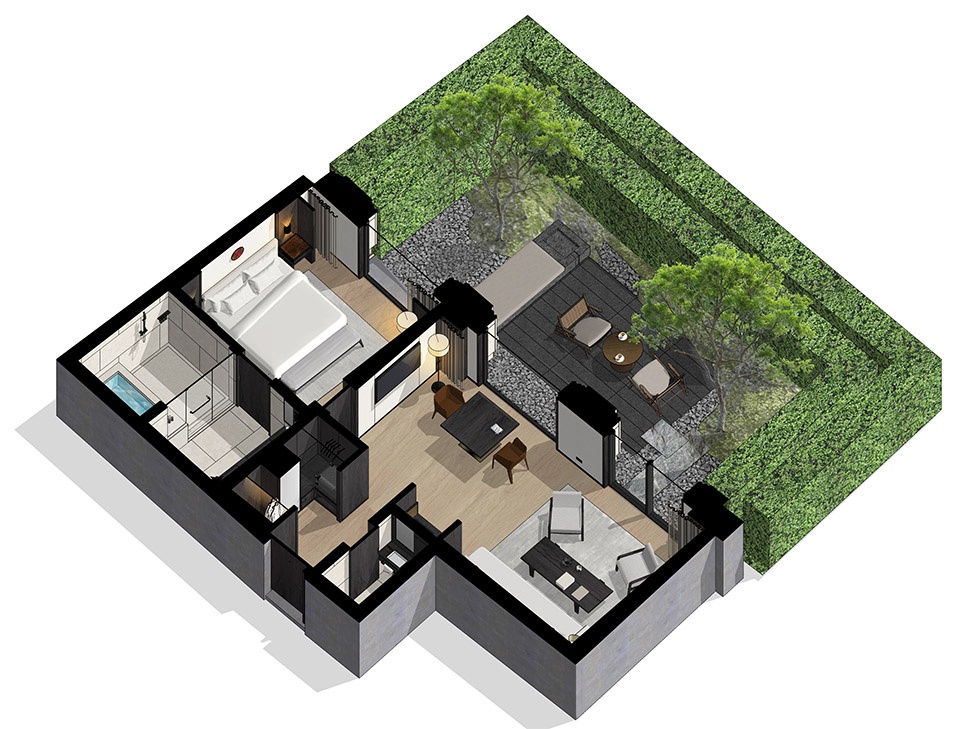
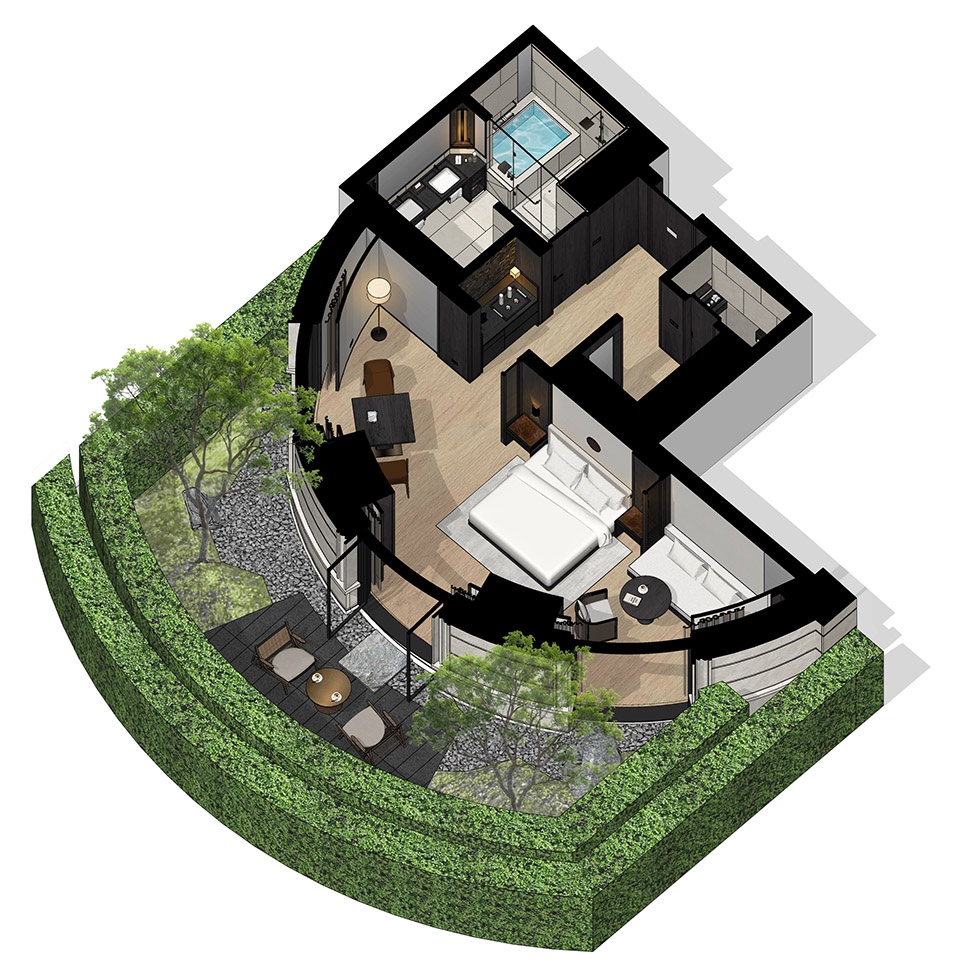
▼套房轴测图,suit axonometric ©以靠建筑
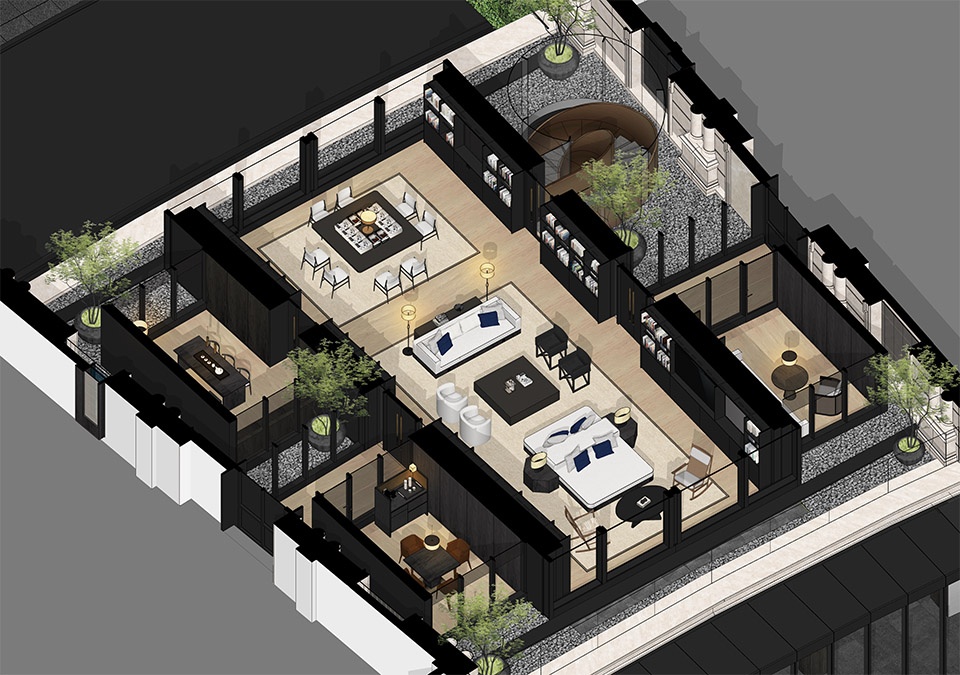
▼套房轴测图,suit axonometric ©以靠建筑
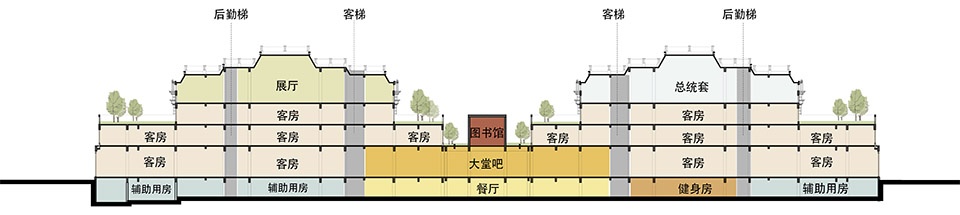
▼酒店剖透视,hotel perspective section ©以靠建筑
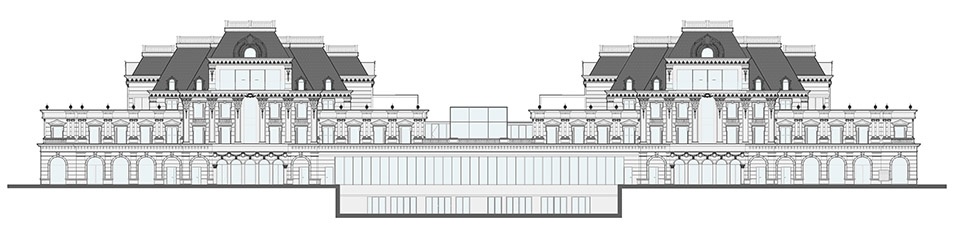
▼酒店立面图,hotel elevation ©以靠建筑

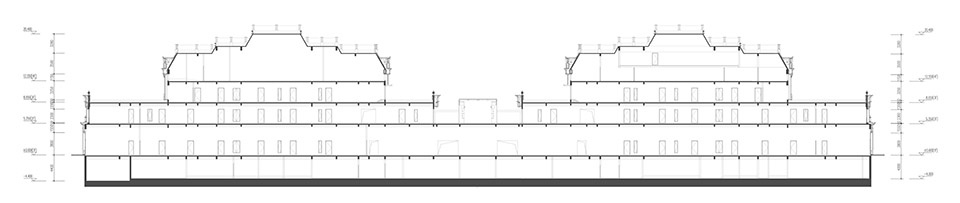
▼酒店剖面图,hotel section ©以靠建筑
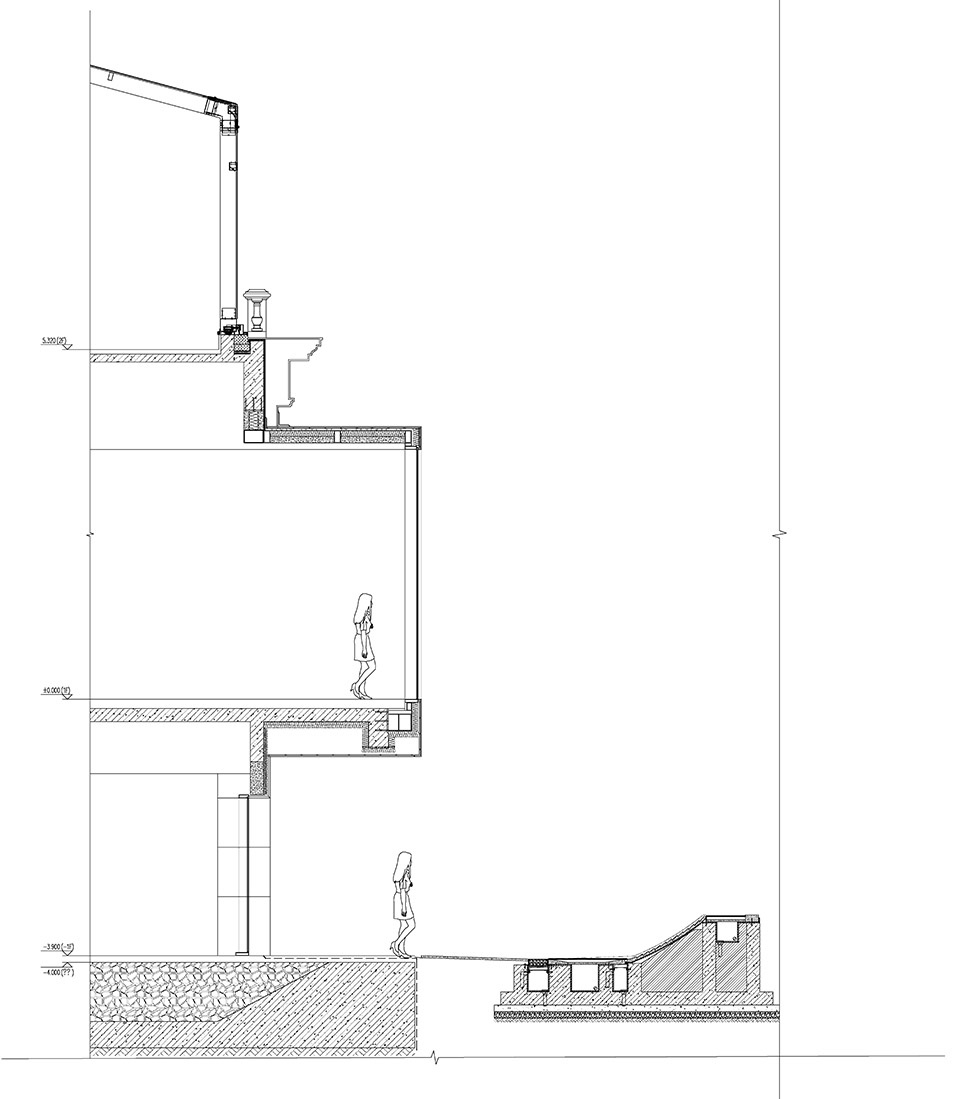
▼墙体细部,wall section detail ©以靠建筑
项目名称:青岛云庐潮生酒店
地点:山东省青岛市黄岛区漓江西路987号
业主:青岛云庐潮生酒店管理有限公司
业主项目总经理:陈怀国
景观施工总监:田仲国
物料采购总监:韩晓飞
建筑设计:李以靠 / 以靠建筑 Leeko Architects
室内设计:李以靠 / 以靠建筑 Leeko Architects
景观设计:李以靠 / 以靠建筑 Leeko Architects
软装顾问:李以靠、陈韵竹、林秦伊
摄影:章勇 / 章鱼见筑
撰文:李以靠
建筑设计团队:薛新、王博、刘宇飞、童恩来、陈韵竹、张幸宾 / 以靠建筑 Leeko Architects
室内设计团队:陈韵竹、刘宇飞、刘洁秋、张渠、施瞿、张幸宾、林劲超、李汶翰、潘昊伽、童恩来、王锐、陈佳 / 以靠建筑 Leeko Architects
景观设计团队:郑思杰、周凌煊 / 以靠建筑 Leeko Architects
景观施工图团队:周凌煊 / 以靠建筑 Leeko Architects
建筑改造施工图设计团队:赵小磊、李文宪、孔玮、郭强、吴晓波 / 山东大卫国际建筑设计有限公司 Shandong Dawei International Architects Design Co.,Ltd
设计方全专业项目管理:郑思杰、刘宇飞 / 以靠建筑 Leeko Architects
室内驻场设计师:刘宇飞 / 以靠建筑 Leeko Architects
艺术顾问:李以靠、林秦伊
鲁锦艺术家:郝秋霞
灯光设计:Klaasen Lighting Design
灯光顾问:李以靠
家具生产方:卢敏芳/林秦伊/北京林源时代/九遇陈设
灯具生产方:许盼 / 中山市金羿照明科技有限公司
阳光房生产方:王晓梅、刘先芮 / 青岛百嘉建筑科技有限公司
品牌与标识顾问:图石设计
施工方
室内:山东安旭装饰工程有限公司
结构:钢筋混凝土框架结构、钢结构
材料:肌理涂料、藤编、玻璃、镜子、铝板、石材、木饰面
建筑面积:9153㎡
设计时间:07/2023 – 09/2025
建造时间:11/2024 – 07/2026
More:以靠建筑。更多关于他们:Leeko Studio on gooood









厚重