感谢 张烨建筑事务所 予gooood分享以下内容。更多关于:LZArchitects on gooood
Appreciation towards LZArchitects for providing the following description:
项目位于上海市浦东新区的商住公寓楼,业主为一名单身女律师。这间80平米公寓朝向为北向,没有直接日照,原户型为一室一厅的框架结构。考虑业主一人独居且光线较暗,设计师打通两个开间的隔墙,形成一个开放的混合空间。整个空间采用冷暖两种色系,曲线的造型处理,在满足功能需要的同时增加使用者不同的体验感,与业主对色彩的喜好相符。
The project is located in a commercial and residential apartment building in Pudong New District, Shanghai. The owner is a single female lawyer. This 80 square meter apartment is oriented to the north, without direct sunshine. The original apartment is a frame structure of one room and one hall. Considering that the owner lives alone and the light is dark, the designer breaks through the partition walls of two rooms to form an open space. The whole space adopts two colors, warm and cold, and the curvilinear modeling process, while satisfying the functional needs, increases the user’s different sense of experience, which is consistent with the owner’s preference for color.
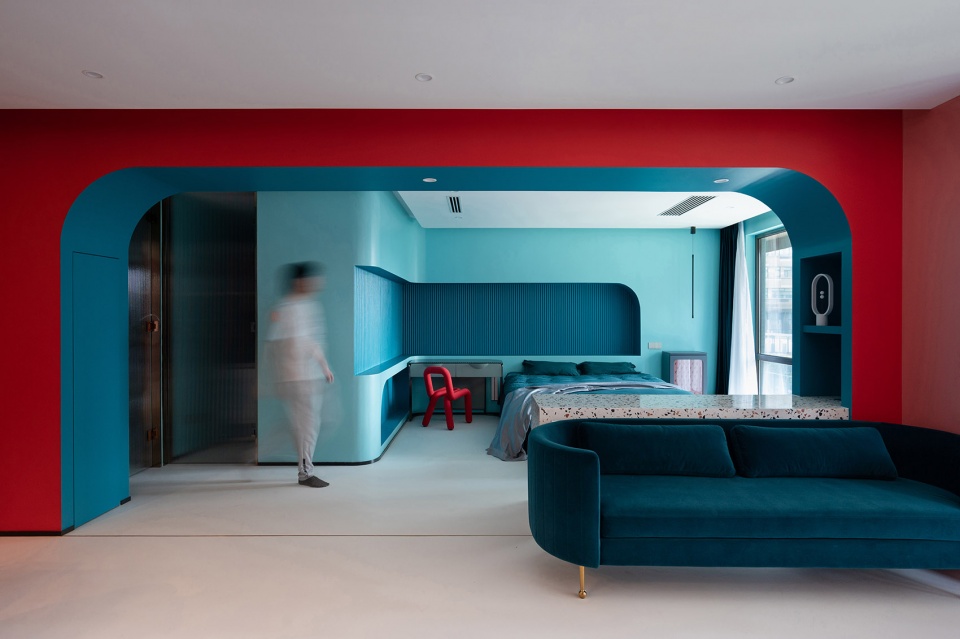
▼打通客厅与卧室,让视线无阻隔,Open up the living room and bedroom, so that the line of sight is unobstructed ©周超吉
▼整墙收纳柜增加储物空间,书桌上方与客厅收纳柜前均有升降投影幕布 ©周超吉
The entire wall cabinet increases storage space, and there are projection screens above the desk and in front of the storage cabinet
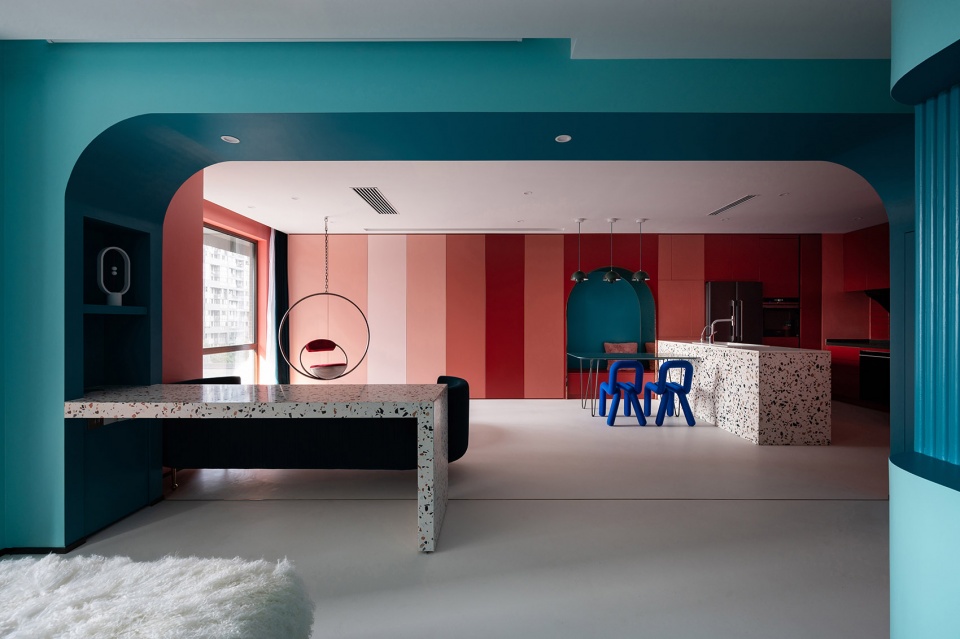

▼客餐厅厨一体空间,Integration of kitchen and restaurant in living room ©周超吉
▼书桌代替隔墙分隔卧室与客厅空间,两处落地窗使北向采光问题得到改善 ©周超吉
The desk instead of partition wall to separate bedroom and living room space, and the two floor-to-ceiling windows make the northern lighting problem improved
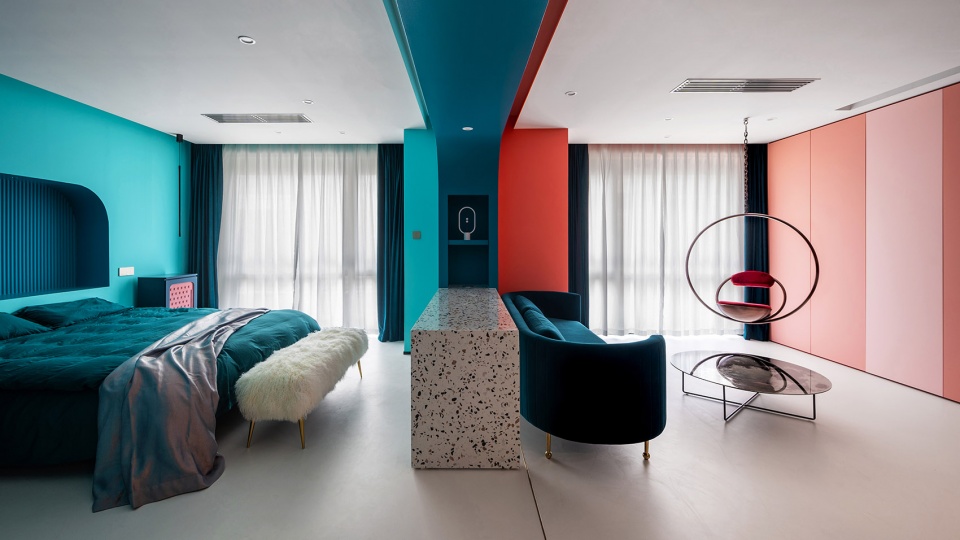
▼开敞空间家具灵活布置,Flexible layout of open space furniture ©周超吉
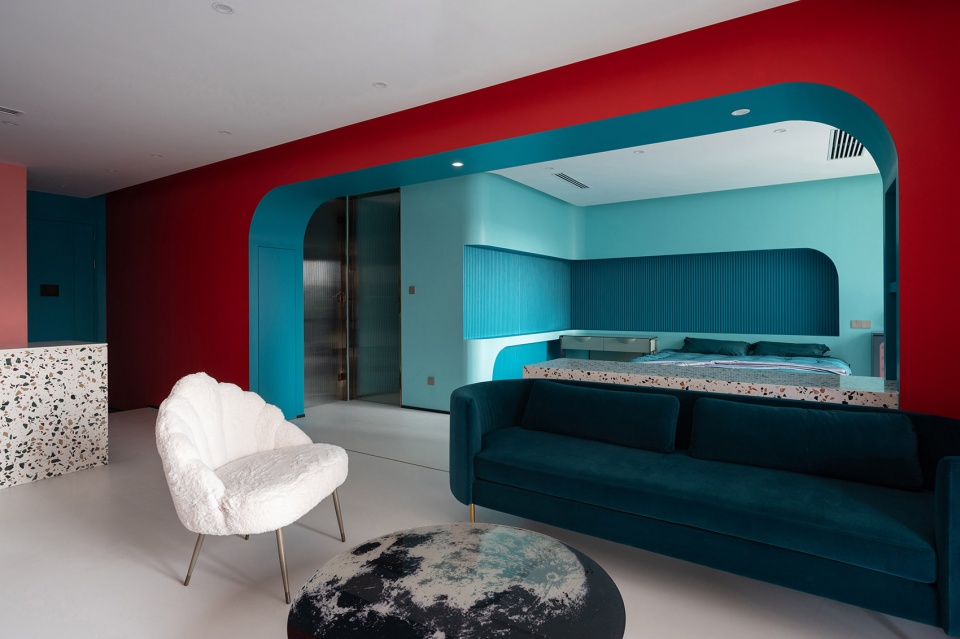
▼餐厅卡座区与收纳柜结合,The combination of sofa seat and storage cabinet ©周超吉
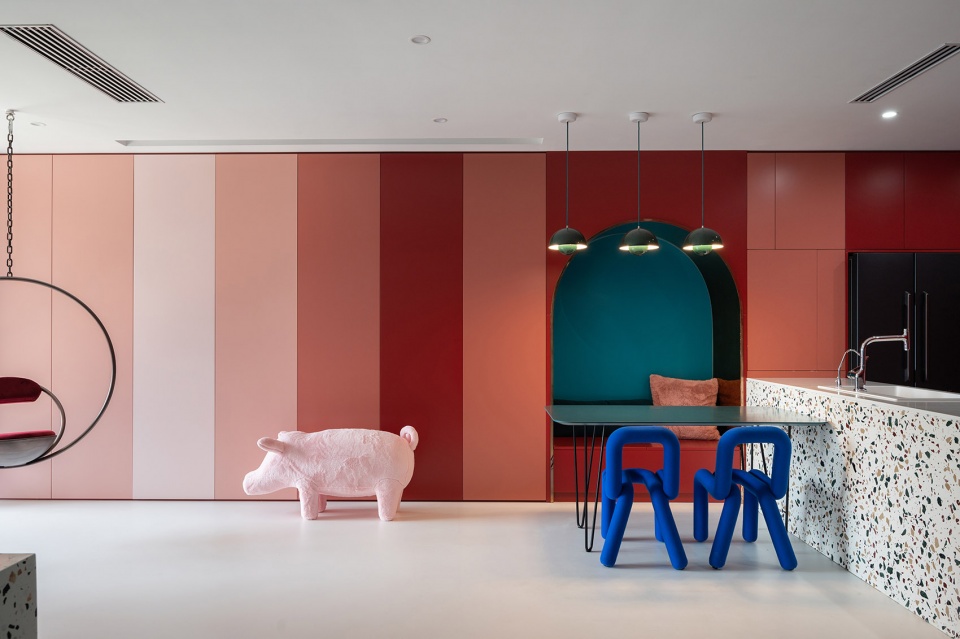
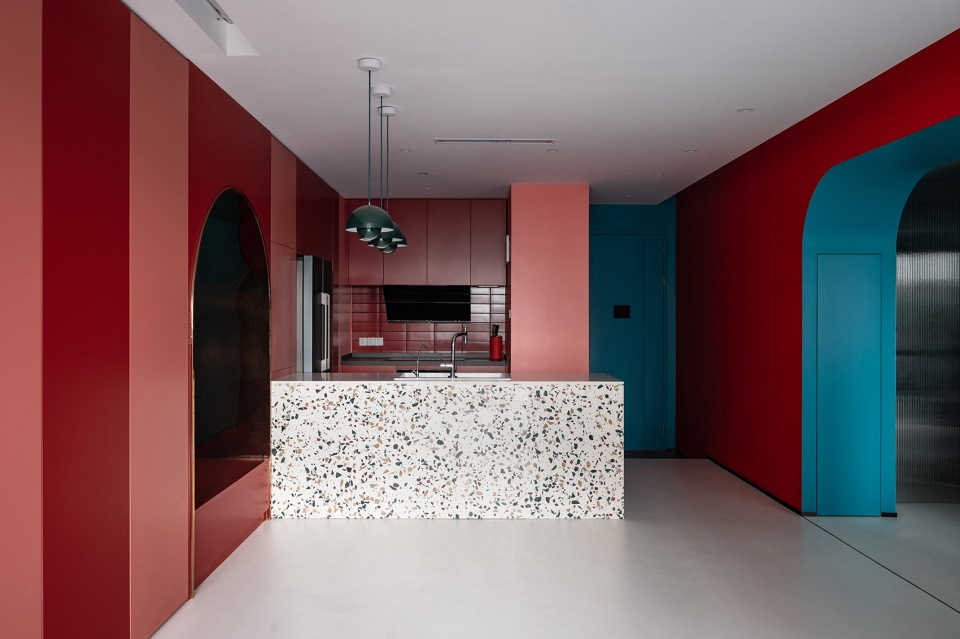
▼西厨视线开阔,Western Kitchen has a wide view ©周超吉
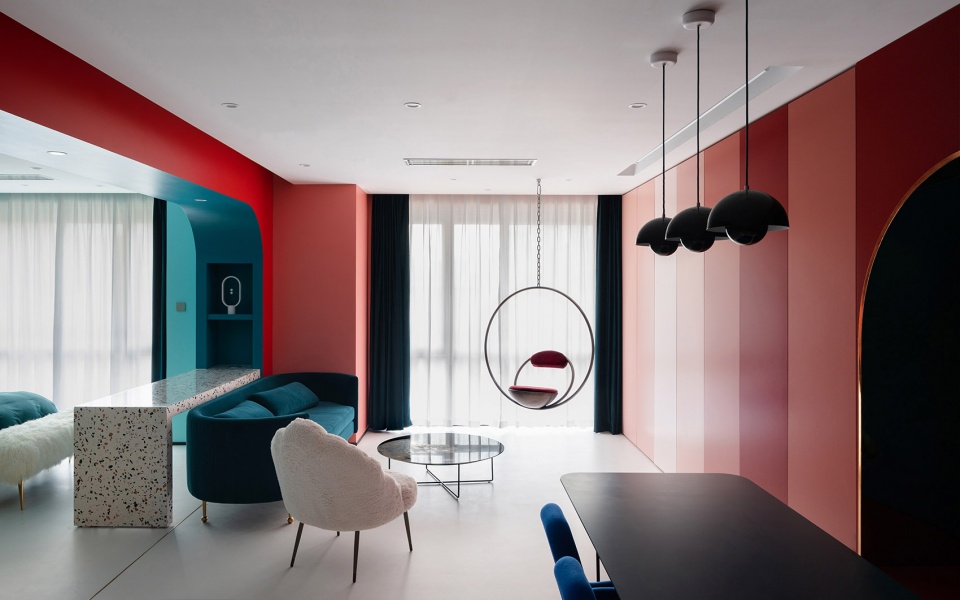
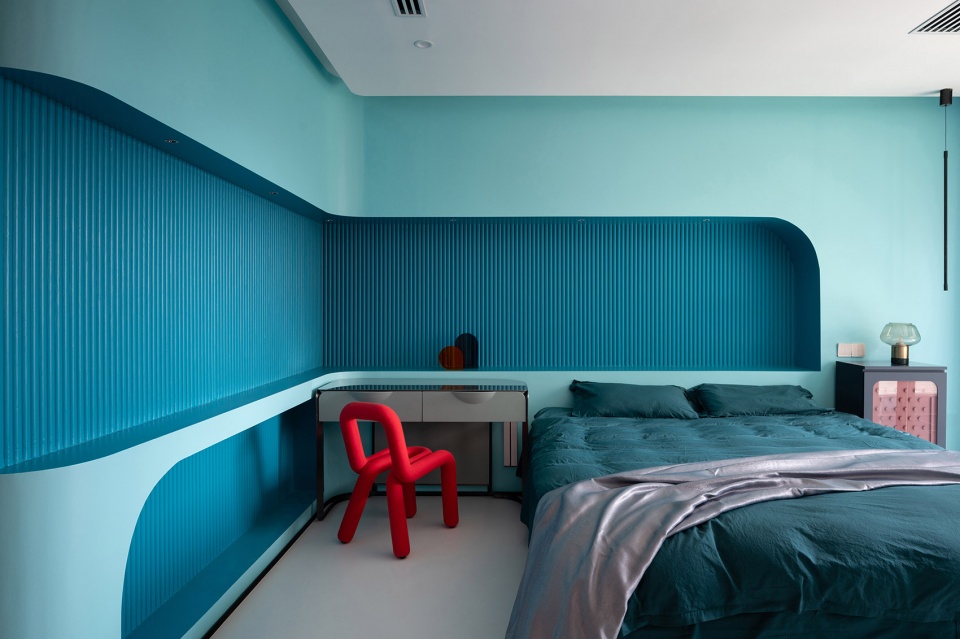
▼曲线造型的墙面,Curved wall niches ©周超吉
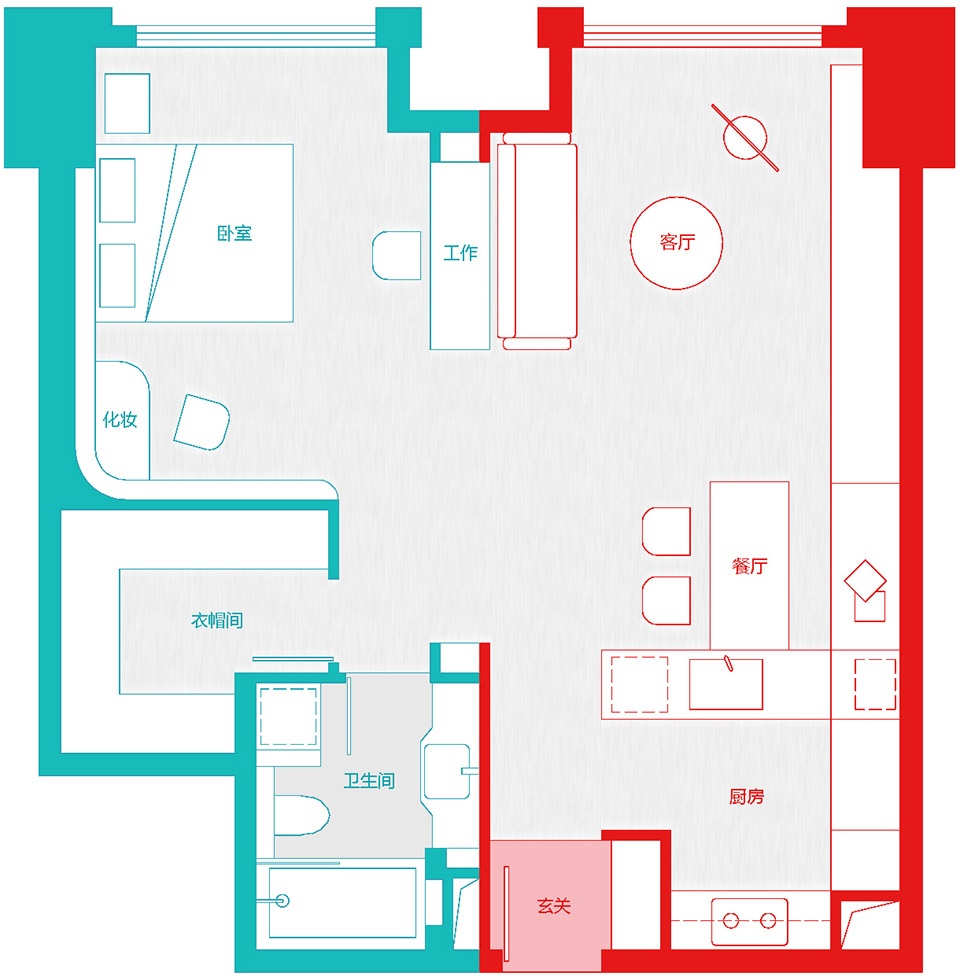
▼平面图,plan ©张烨建筑事务所
项目名称:前滩禧悦公寓设计
项目地点:上海市浦东新区联航路1505弄
项目面积:80 ㎡
设计单位:张烨建筑事务所
网址:www.lzarchitects.com
设计团队:张烨,李江峰
施工团队:起耐(上海)建筑装饰设计有限公司
建成时间:2020年4月
摄影:周超吉
Project Name: Qiantan Xiyue Apartment Design
Project Location: Lane 1505, Lianhang Road, Pudong New District, Shanghai
Project area: 80 ㎡
Architect’s Firm: LZArchitects
Website:www.lzarchitects.com
Design Team: Zhang Ye, Li Jiangfeng
Construction team: Qi Nai (Shanghai) Building Decoration Design Co., Ltd.
Completion time: April 2020
Photography: Zhou chaoji
More: 张烨建筑事务所。更多关于:LZArchitects on gooood









强调单身女律师的意义是?
大学生作业
哈哈哈 这不是大幂幂电视剧的那套房子!
单身公寓放一张双人床。方便带人回家吗?
谷德对设计作品的选择停留在很肤浅的层面,真的是无语了。
有点字母圈的感觉
这就是单身女律师吗 i了i了
感觉住在里面难受死了。。。
我满眼都是switch
哈哈哈哈哈哈哈哈哈
哈哈哈哈
这个空间让我想起SM。。性,和欲望。
妥妥的一个网红风格配色,不过应该也是业主喜欢的样子吧,不然也不会做出来哈哈哈哈
不太舒服 喜欢卧室
配色肯定是业主喜欢的阿,好看的
感觉只要给钱都可以上古德,古德你变了!
把居住空间当成艺术品来做。这样的色彩搭配怕是会增加焦虑,大面积复杂碰撞的颜色增加心理压力。
这风格破坏了我对单身女律师的印象。
很棒的颜色搭配
空间尺度感觉把握的不好
这样显著的两极,很难让人心灵得到放松和平静
这律师心理住这个名媛吧。哈哈
这欧普色调对撞吗?
神奇 理性的女律师下班回到这样一个家
极与极
80方的大大大单间
极冷,极暖的碰撞,《银翼杀手》吗?
真的好佩服你,怎么每个里面都有啊,哈哈哈哈