感谢 水石设计 予gooood分享以下内容。 更多关于他们:SHUISHI on gooood
Appreciation towards SHUISHI for providing the following description:
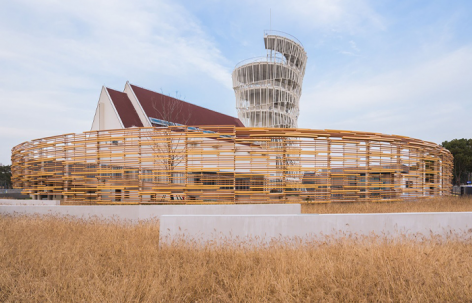
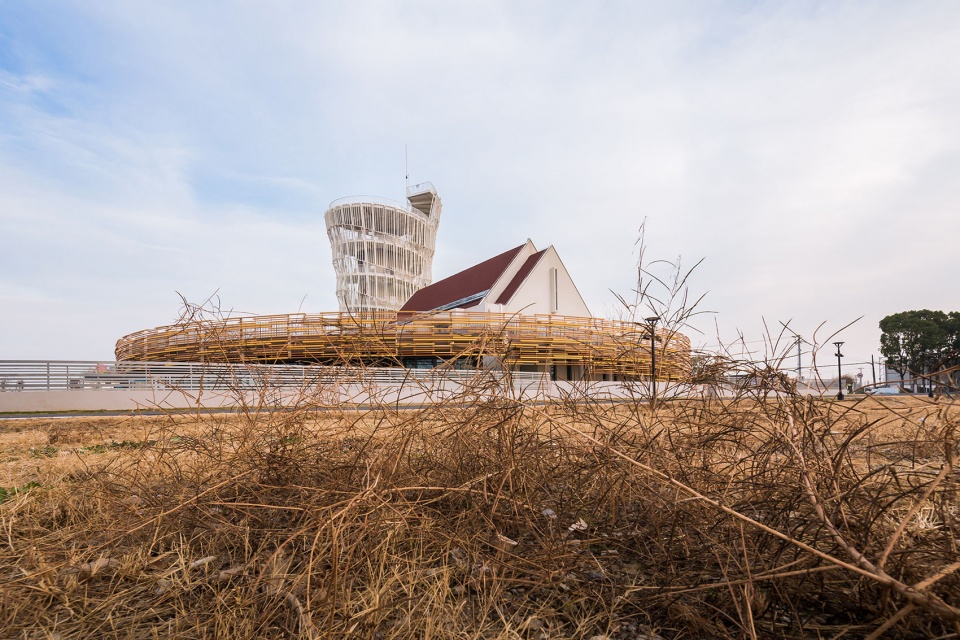
在乡村振兴从建设导向转向运营导向的背景下,上海奉贤一座闲置多年的老教堂经改造后,成为花米庄行景区的新视觉地标——庄行灯塔。项目通过空间功能重组、地域文化转译与精细化建造策略,将一处宗教遗存改造为功能复合的文旅综合体,为乡村可持续更新提供了实践样本。
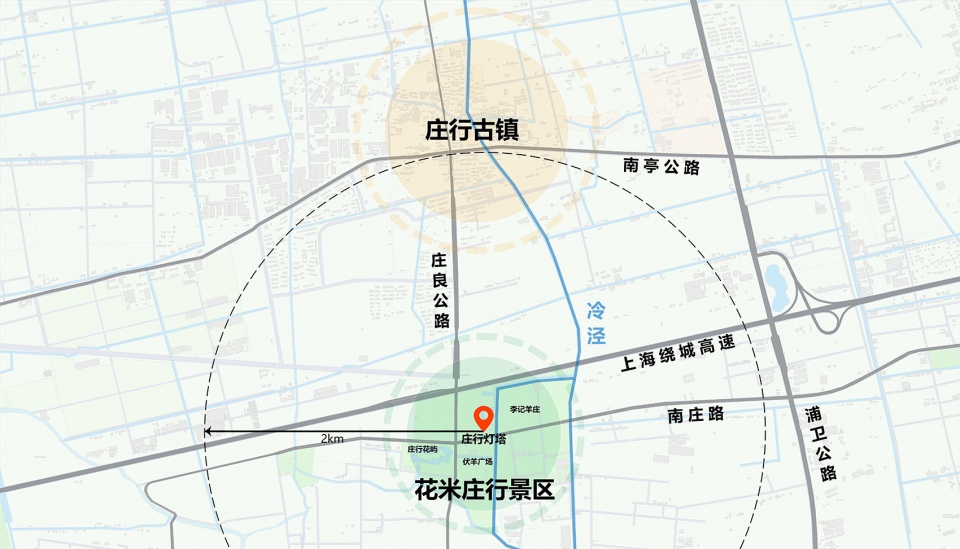
▼项目区位,Project Location © 水石设计
As rural revitalization transitions from construction-driven to operation-focused models, a long-disused church in Fengxian District, Shanghai, has undergone adaptive reuse to become the new visual landmark of Huami Zhuanghang Scenic Zone — the Zhuanghang Lighthouse. Through spatial functional restructuring, local cultural reinterpretation and refined construction strategies, this former religious heritage was transformed into a multifunctional cultural tourism complex, delivering a practical template for sustainable rural regeneration.
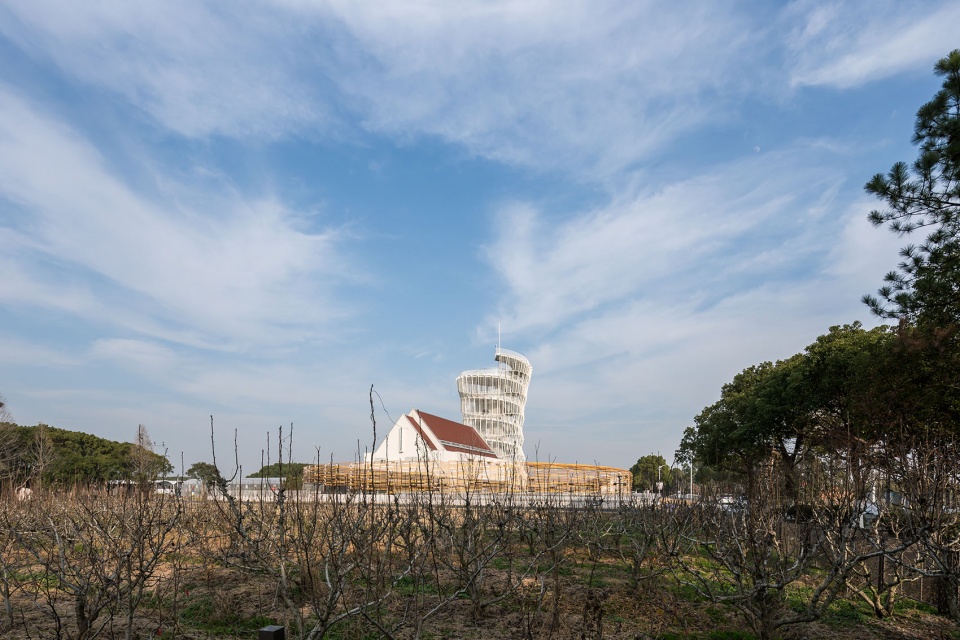
▼庄行灯塔与蜜梨田,Zhuanghang Lighthouse and pear orchard © 王琇
田园与古镇的空间锚点
A Spatial Anchor Linking Pastoral Landscapes and Ancient Towns
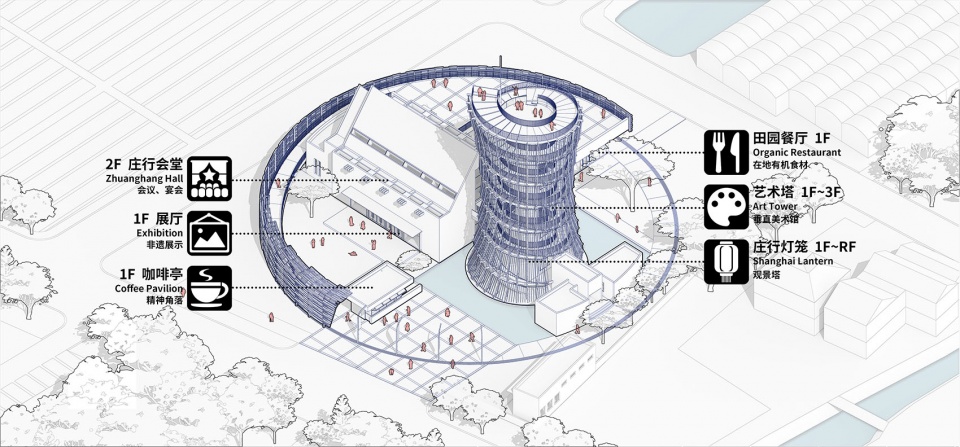
项目位于花米庄行景区核心区域,距庄行古镇约2.5公里,处于古镇人文街区与田园自然景观的过渡地带,是串联景区各节点、整合全域旅游资源的重要锚点。设计团队从运营需求出发,将原有教堂建筑重新定义为多功能文旅载体。围绕”灯塔”的空间意象,植入会议、展览、咖啡、餐饮、艺术活动、观景塔等复合功能,与周边农田、市集、民宿等业态形成互补,构建联动的文化体验集群。建筑由封闭的历史空间转变为开放的公共节点,成为带动乡村区域活力的空间引擎。
▼花米庄行景区中的地标和引流点,
A landmark and destination within Huami Zhuanghang Scenic Zone © 水石设计
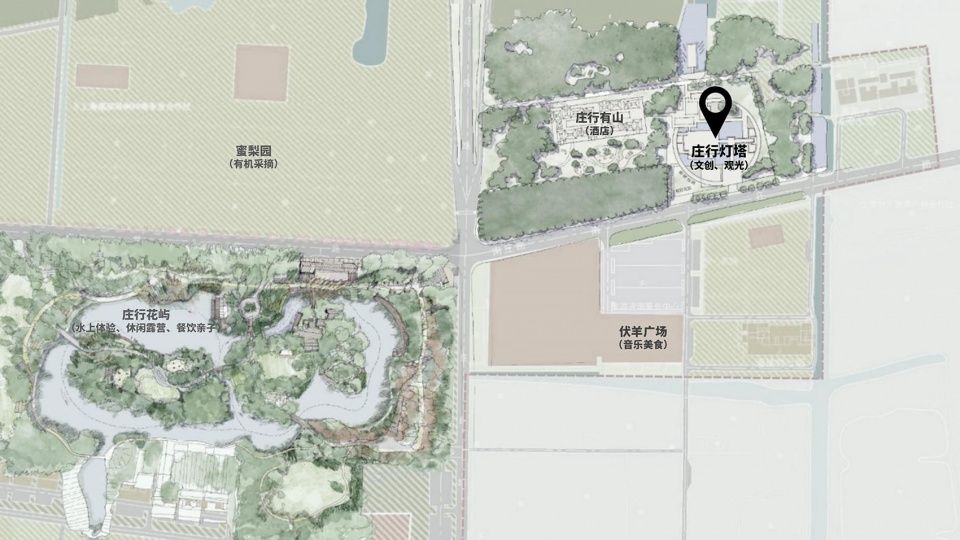
Nestled within the heart of Huami Zhuanghang Scenic Zone, the project sits roughly 2.5 km from Zhuanghang Ancient Town, at the transition zone between the ancient town’s cultural blocks and rural pastoral landscapes. It acts as a vital spatial anchor that connects scenic nodes and integrates the zone’s complete tourism resources.Guided by long-term operational needs, the design team redefined the original church as a versatile cultural tourism venue. Adopting the spatial metaphor of a “lighthouse”, the building accommodates mixed-use programs including conference rooms, exhibition galleries, a café, fine-dining spaces, art event halls and an observation tower. Complementing surrounding farmlands, street markets and homestays, it forms an interconnected cultural experience cluster. What was once an enclosed historic structure evolved into an open public hub, serving as a spatial engine that energizes the entire rural precinct.
▼庄行灯塔与蜜梨田,Zhuanghang Lighthouse and pear orchard © 王琇
灯笼与土布的当代重构
Contemporary Reinterpretation of Local Lantern Motifs and Native Handwoven Earth Cloth
设计从庄行当地常见的灯笼与土布中提取原型,并将其转译为当代建筑语言,赋予老教堂全新的空间体验与视觉辨识度。
▼轴测分析,Axonometric Diagram © 水石设计
Drawing design motifs from traditional local lanterns and Zhuanghang handwoven earth cloth, the design reinterprets these regional cultural symbols into contemporary architectural language, granting the old church entirely new spatial experiences and a distinctive visual identity.
▼改造后的灯塔成了乡村新的视觉中心,The renovated lighthouse becomes a new rural landmark © 王琇
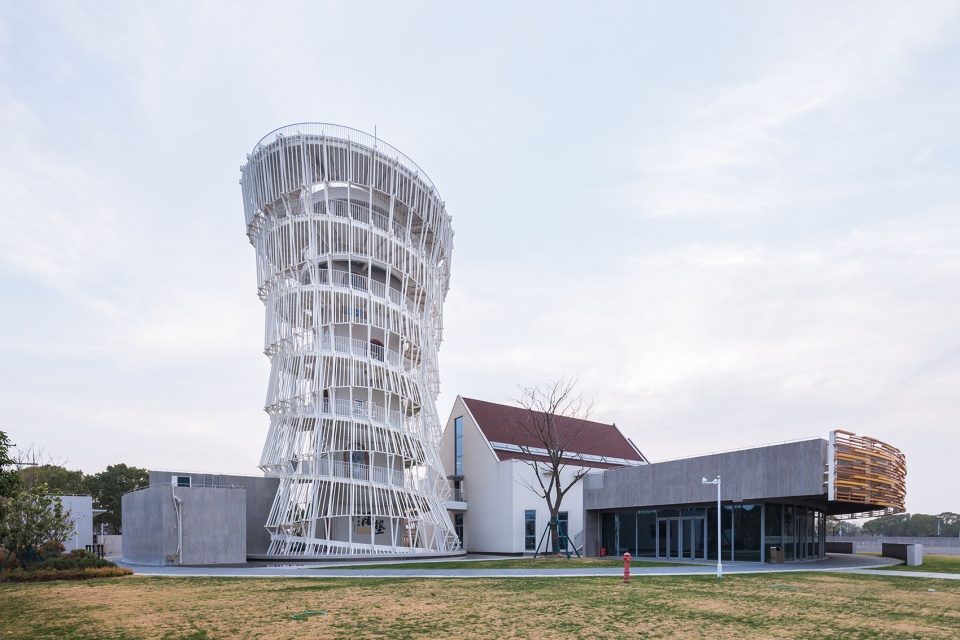
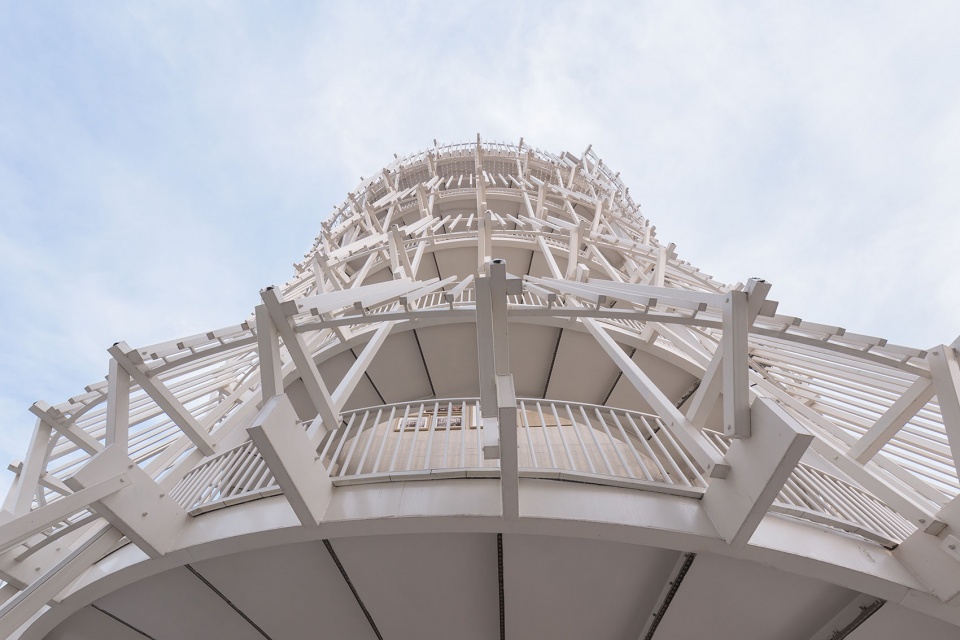
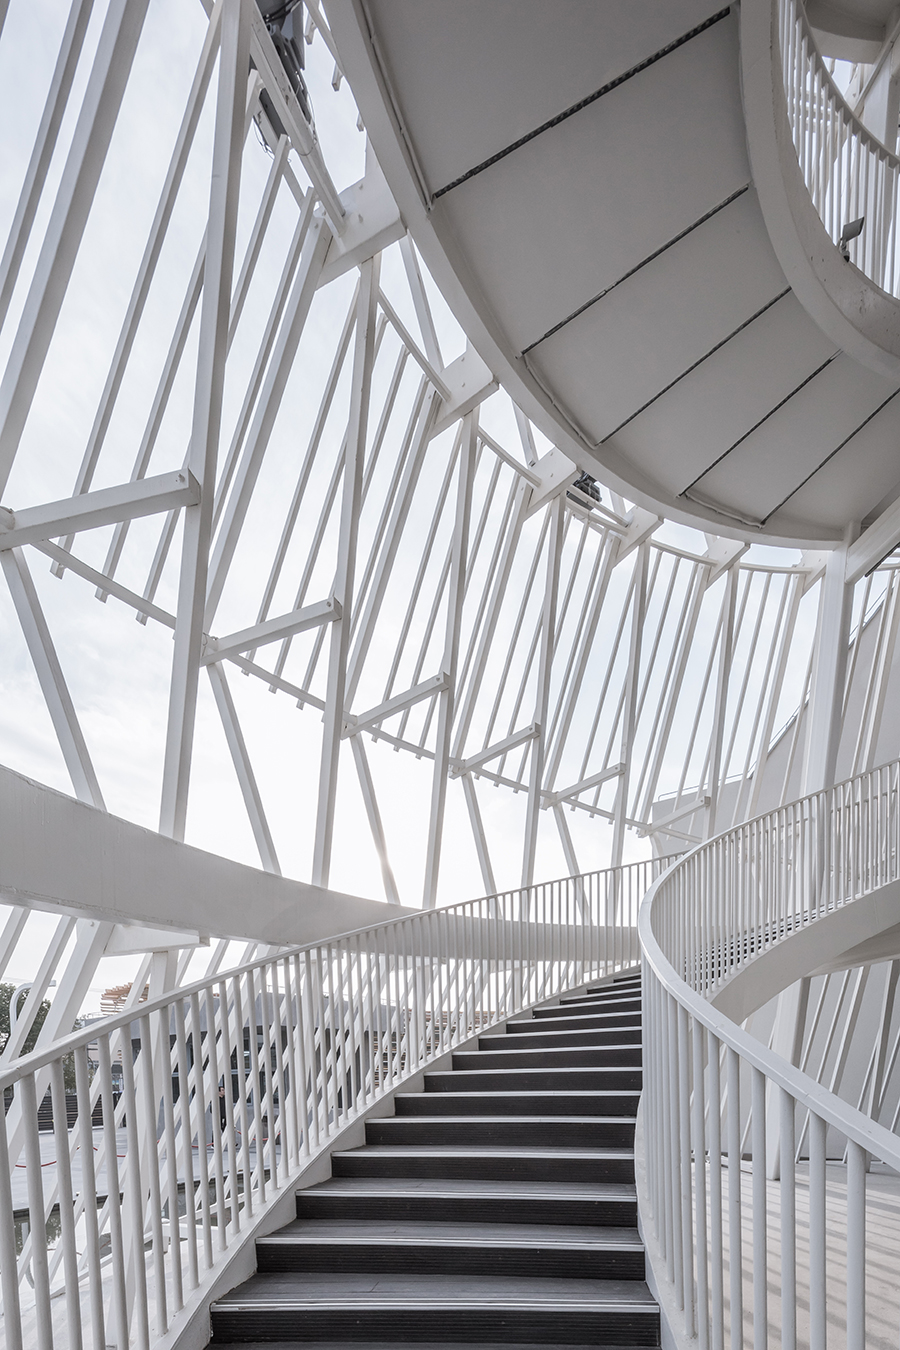
灯笼意象:将灯笼抽象为”发光体”的空间概念。建筑表皮经过重新设计,使原本厚重封闭的教堂体量转化为可透光的容器——白天自然光经表皮过滤形成柔和光斑;夜晚灯塔暖光向外渗透,建筑成为田野中的视觉焦点,同时满足乡村文旅项目的地标性与体验感需求。
▼以“灯笼”为概念的观光塔结构推演,
Observation tower concept inspired by lanterns © 水石设计
Lantern Motif: A Luminous Architectural Vessel
The lantern silhouette is abstracted to form the core spatial concept of a luminous container. The building’s facade was redesigned to convert the bulky, opaque church mass into a translucent light vessel. During daytime, natural light filters through the cladding and casts soft, dappled shadows inside the building; after dark, warm light radiates outward, forming a striking focal point amongst the surrounding farmlands. This design satisfies both the landmark positioning requirement and the immersive experiential demands of rural cultural tourism.
▼建筑表皮近景,Building’s facade close view © 王琇
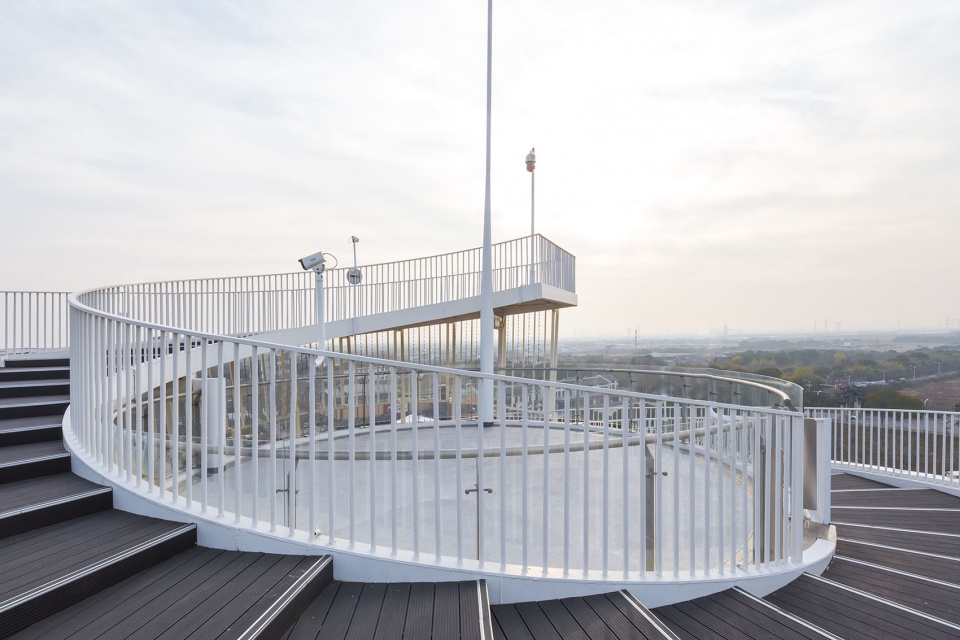
▼庄行灯塔顶部视野,View from the top of Zhuanghang Lighthouse © 王琇
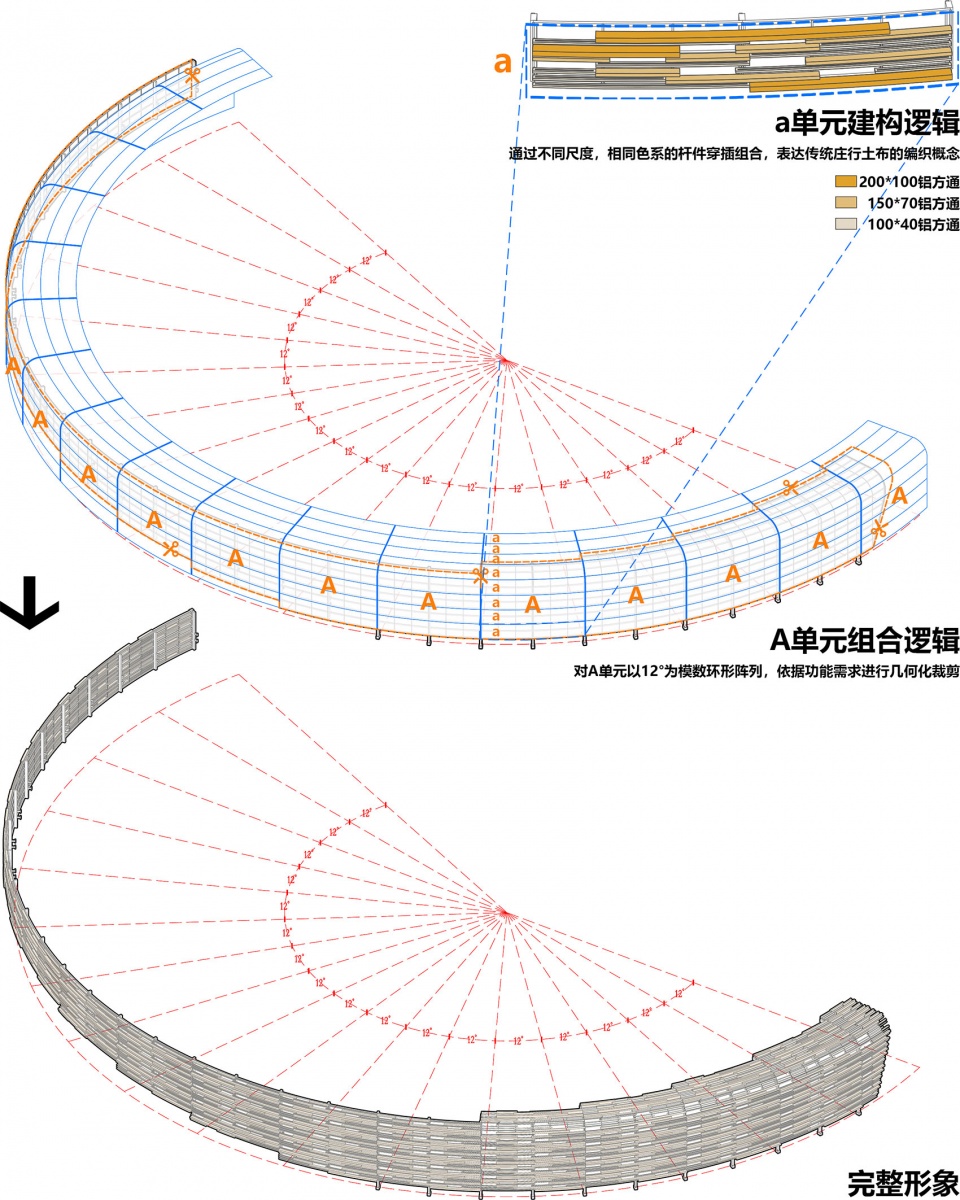
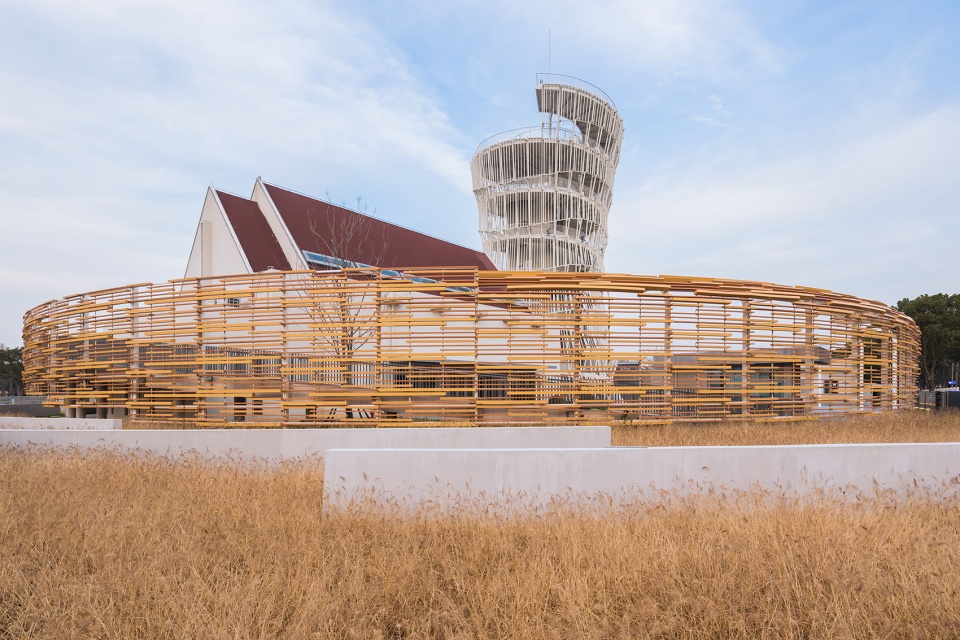
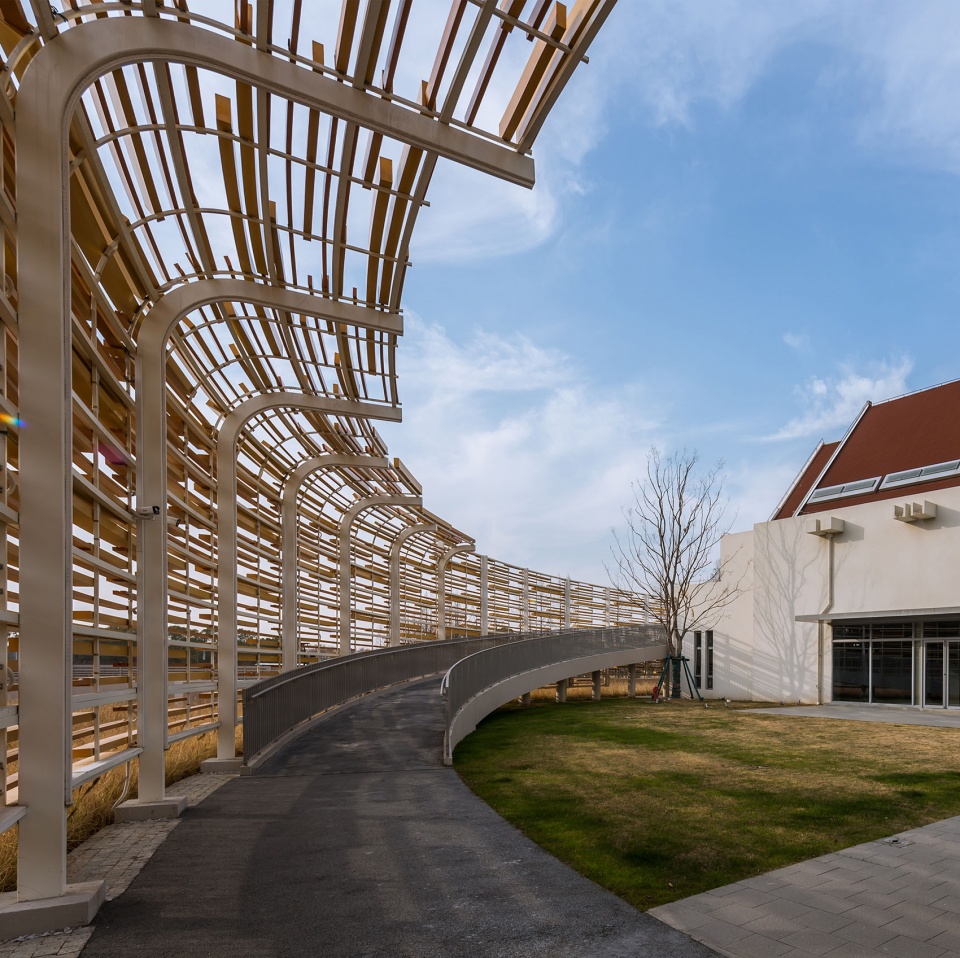
土布肌理:提取庄行土布经纬交织的纹理特征,转化为建筑立面的组织逻辑。线性元素以秩序化的方式出现在表皮与隔断中,以通透的”编织”界面替代原有实体围墙,既延续了传统手工艺的空间记忆,也实现了传统符号的当代化表达。改造过程中审慎保留了老教堂的原有结构体系,新旧元素并置,历史层级清晰可辨。
▼以“土布”编织为概念的介质结构,Structural concept based on woven earth cloth © 水石设计
Earth Cloth Texture: Woven Architectural Interfaces
The warp-and-weft weave of traditional Zhuanghang handwoven cloth informs the organizational logic of the building’s facade. Linear components are arranged in orderly patterns across exterior cladding and interior partitions, replacing solid partition walls with translucent woven interfaces. This preserves the craft-based spatial memory of local handiwork while delivering a modern reimagining of traditional cultural patterns. The original structural system of the old church was carefully retained throughout the renovation, creating a distinct juxtaposition of old and new architectural layers that reveals the site’s full historical evolution.
▼编织的“土布”介质代替了原始的围墙,Woven “earth cloth” replaces the original wall © 王琇
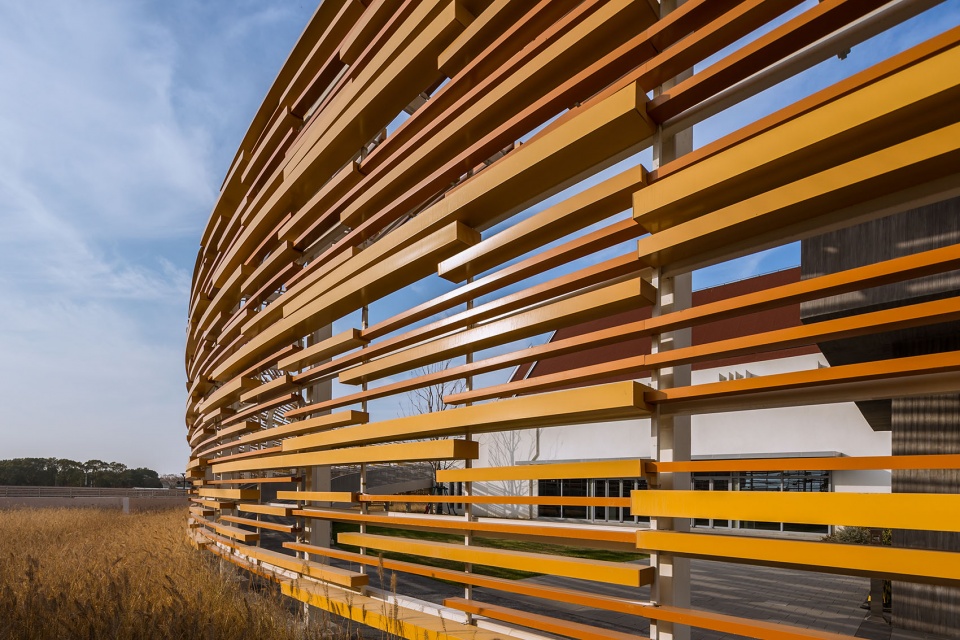
▼编织的“土布”近景,Woven “earth cloth” close view © 王琇
形式与成本的双向控制
Balancing Aesthetic Form and Construction Budget
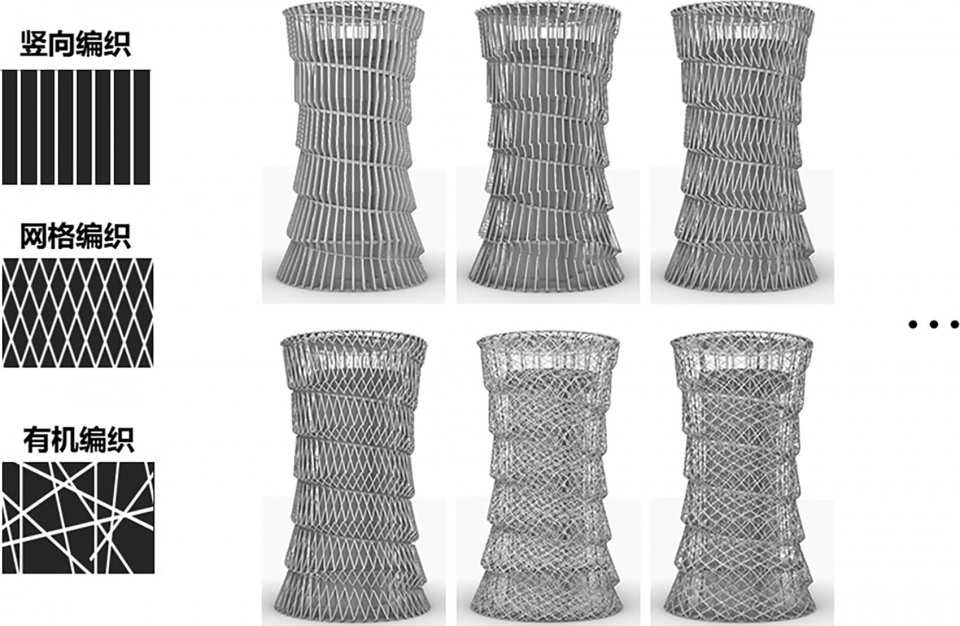
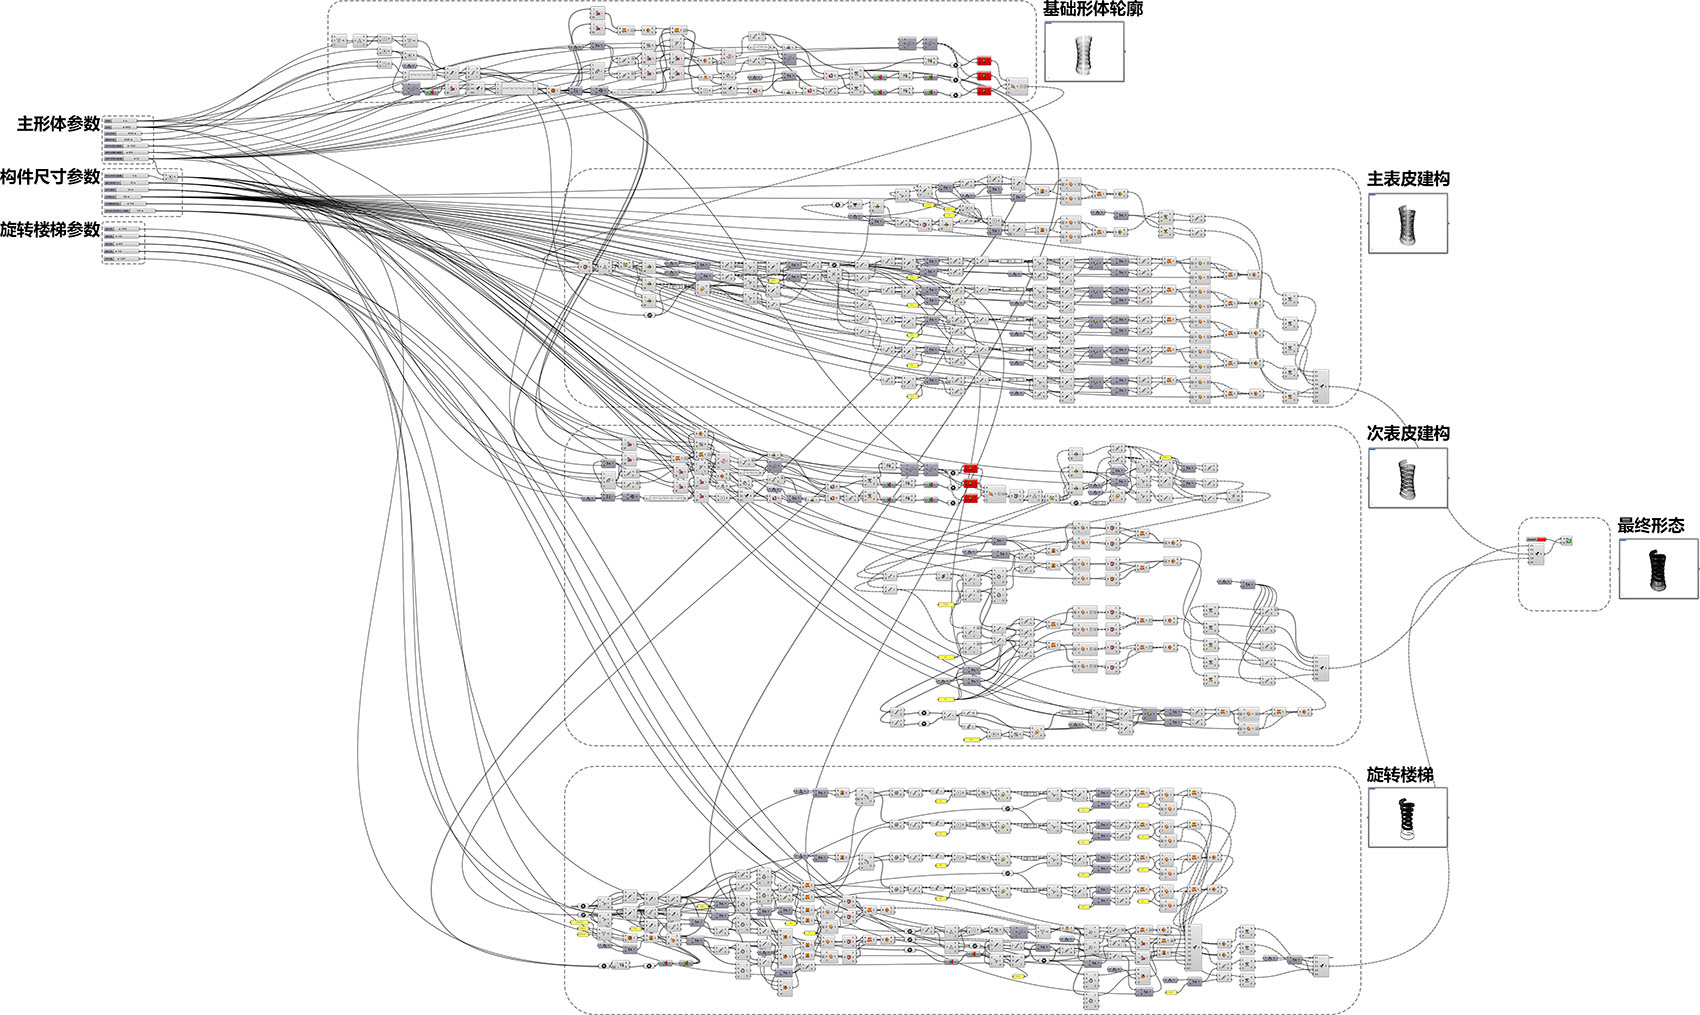
为实现设计意图并控制建造成本,项目采用参数化设计方法。建筑表皮以铝方管为主要材料,通过参数化工具进行差异化控制,充分发挥材料的形式表现力,模拟出土布编织的肌理与光影层次。同时运用参数化工具,对材料的模数进行优化,最小化单元模数,降低材料损耗,在建筑表现力与乡村建设成本约束之间取得平衡,为同类乡村项目提供了可复制的理性建造路径。
▼参数化设计,释放材料的形式表现力,同时优化建造成本,
Parametric design enhances material expression while optimizing construction costs © 水石设计
▼构造单元动图,Construction Unit Diagram © 水石设计
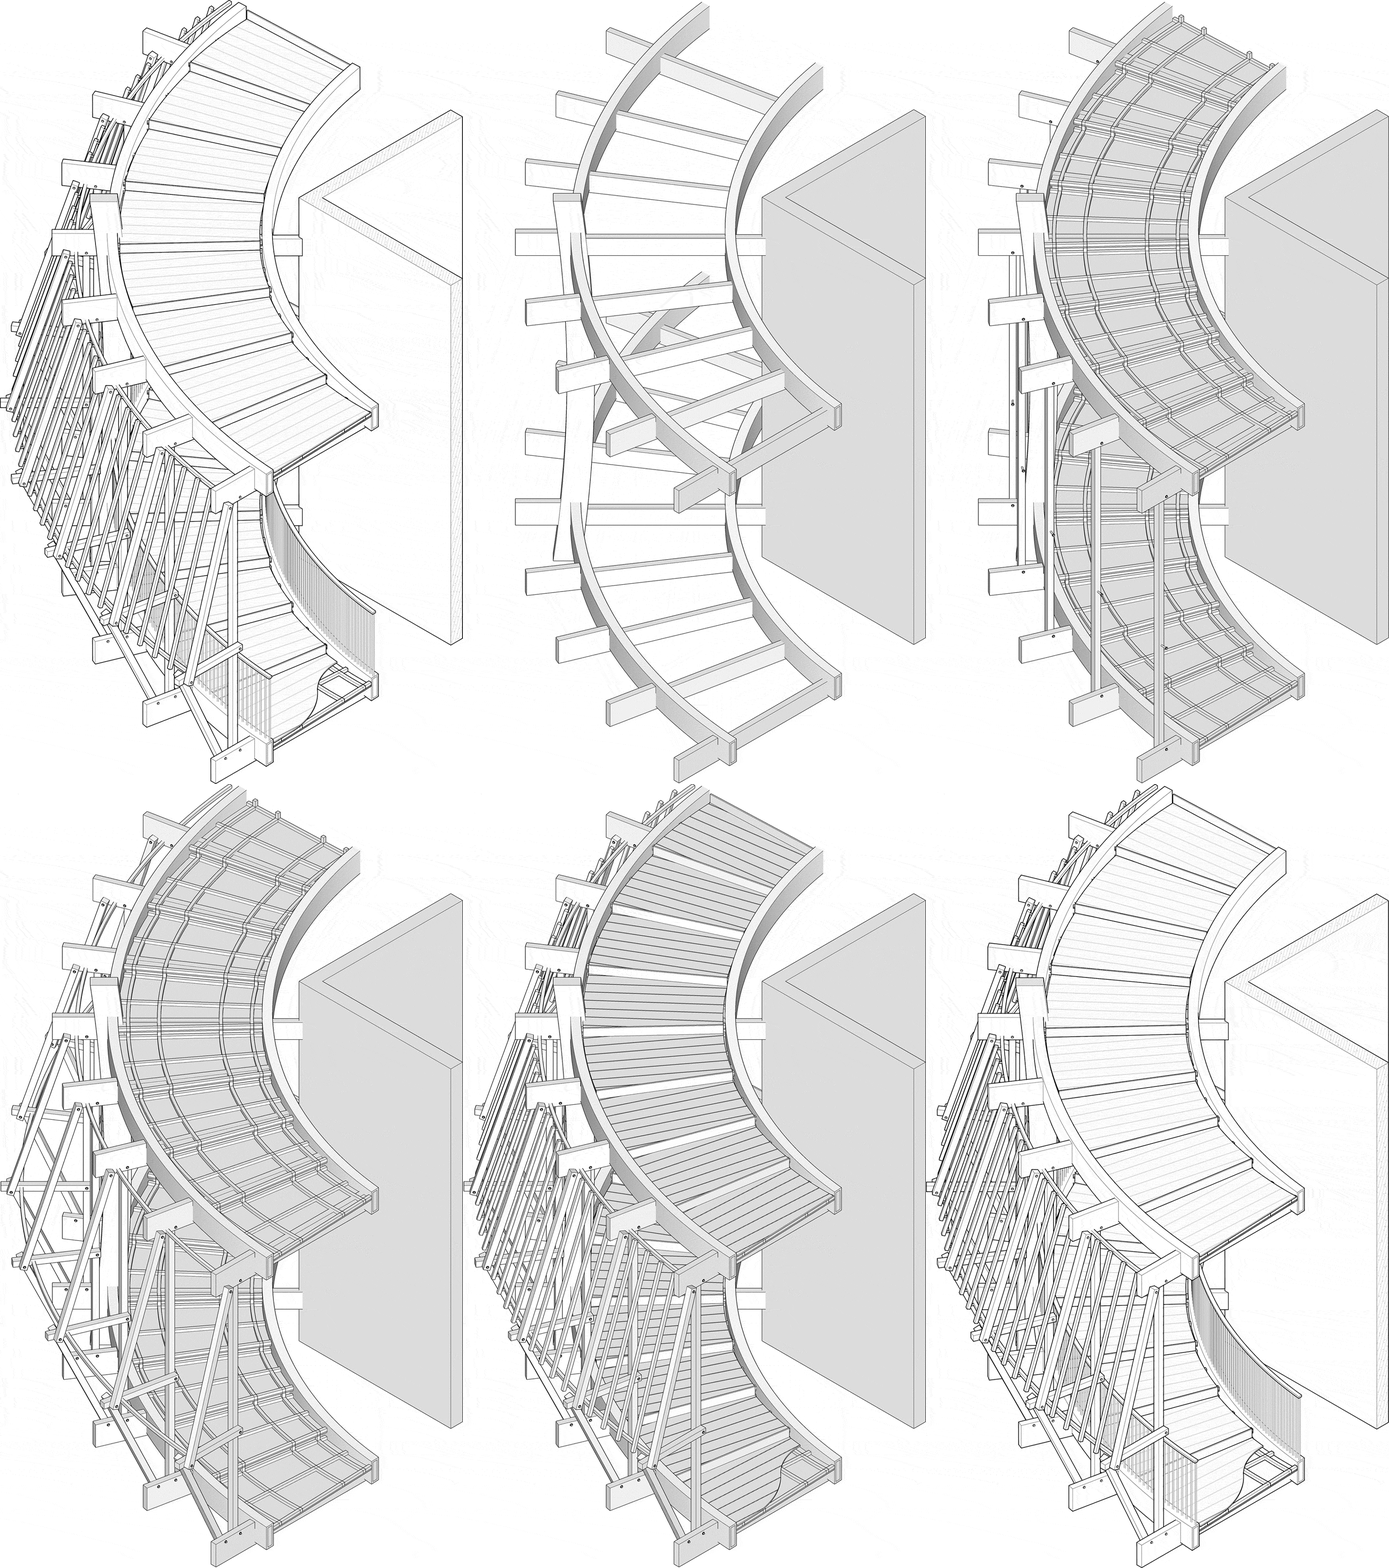
Parametric design was deployed to realize the design vision while controlling construction costs. Aluminum square tubing serves as the primary facade cladding material. Parametric tools enable variable layout modulation to fully unlock the material’s formal expressiveness and recreate the layered light-and-shadow effects characteristic of woven earth cloth. Parametric optimization of material modules minimizes component dimensions and reduces material wastage, striking a balanced compromise between architectural expression and rural construction budget constraints. The project establishes a replicable, cost-efficient construction framework for equivalent rural regeneration initiatives.
▼参数化设计,释放材料的形式表现力,
Parametric design enhances material expression © 王琇
改造与振兴的长效路径
A Long-Term Regeneration Framework for Heritage Adaptive Reuse and Rural Revitalization
庄行老教堂改造的意义超出单体建筑本身。在文化层面,项目通过”拆改留”的审慎判断,以及本土文化元素的系统性植入,实现了历史记忆与当代生活的衔接,延续了地方文脉。在经济层面上,它以特色文化体验空间的姿态,与周边业态互补联动,吸引城市资源向乡村流动,形成催生“租金+股金+就业收入”等多元收益模式,带动区域产业活化,形成可持续的运营模式。
The adaptive reuse of this old church carries meaning far beyond a standalone building renovation. Culturally, careful deliberation regarding the demolition, preservation and restoration of heritage fabric, paired with systematic integration of indigenous cultural elements, connects historical memory to modern daily life and sustains the zone’s cultural heritage continuum. Economically, as a unique cultural experience venue synergized with surrounding businesses, it directs urban capital into rural areas, fostering diversified revenue streams — venue rentals and equity dividends — while generating stable local employment opportunities. This fuels the revitalization of regional industries and establishes a self-sustaining operational model.
▼庄行灯塔点亮乡村天际线,Zhuanghang Lighthouse illuminates the rural skyline © 王琇
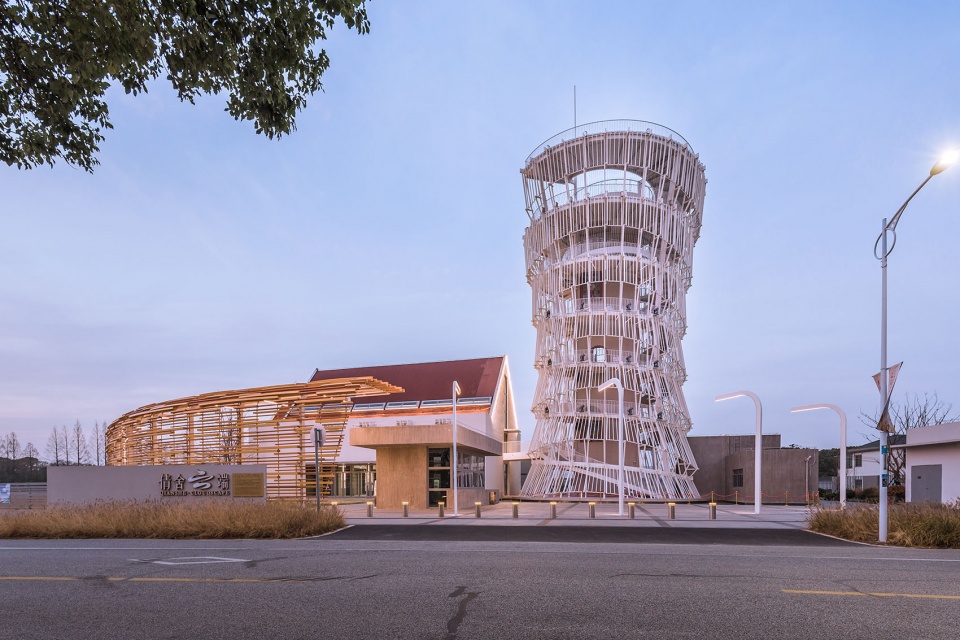
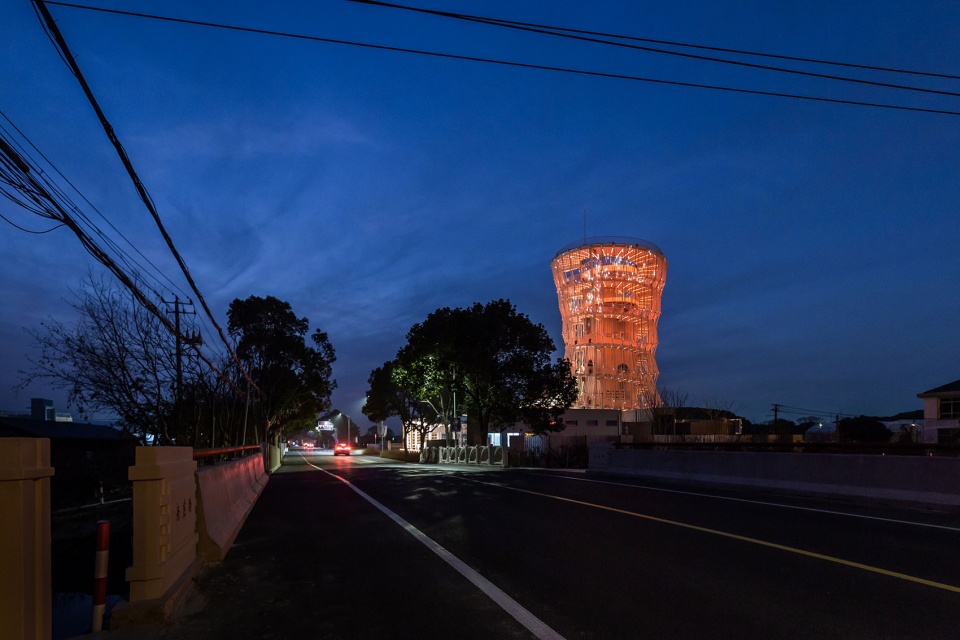
老教堂的改造作为乡村振兴的切入点,其核心在于”在历史场地里与时空对话”,尊重传统、融入现代、连接生态、激活经济。这种改造并非表面的“穿衣戴帽”,而是对乡村价值的重新发现与创造性转化,为建设宜居宜业的美丽乡村提供了切实可行的路径。
Taking heritage site activation as an entry point for rural revitalization, the church renovation project centers on activating history and place within a historic site. It honors tradition, integrates modern design, connects ecological pastoral landscapes and stimulates local economic vitality. Rather than superficial cosmetic facelifts, the project rediscovers and creatively transforms inherent rural value, offering a viable development roadmap for building livable, economically viable and scenic rural settlements.
▼庄行灯塔点亮乡村天际线,Zhuanghang Lighthouse illuminates the rural skyline © 王琇
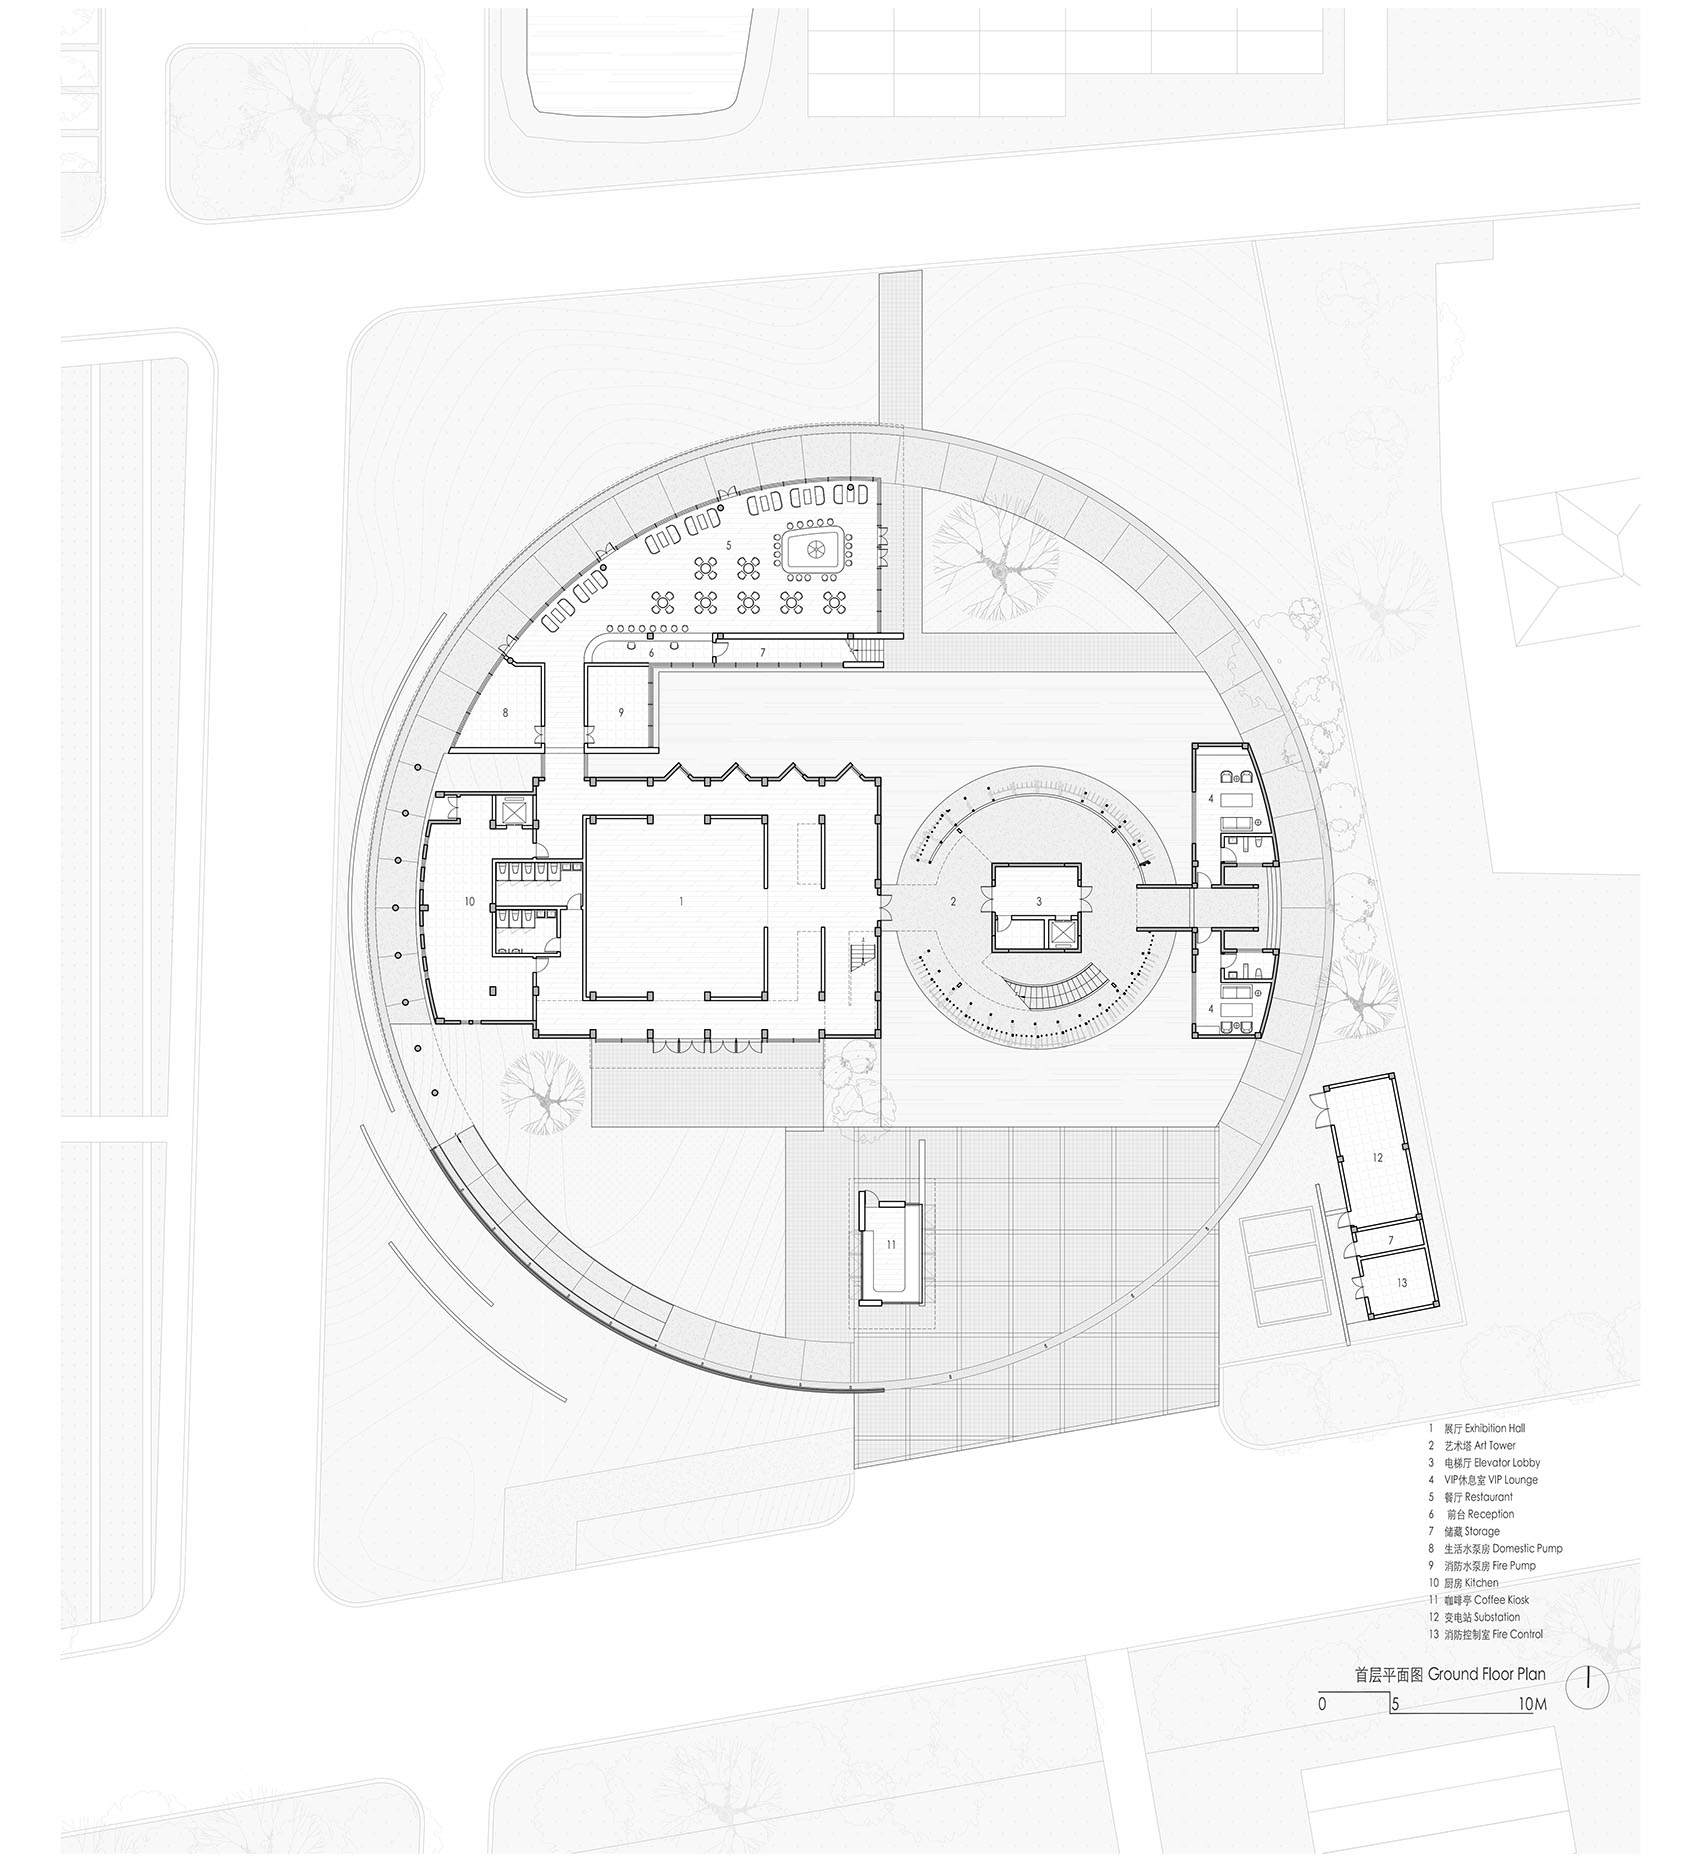
▼一层平面,First Floor Plan © 水石设计
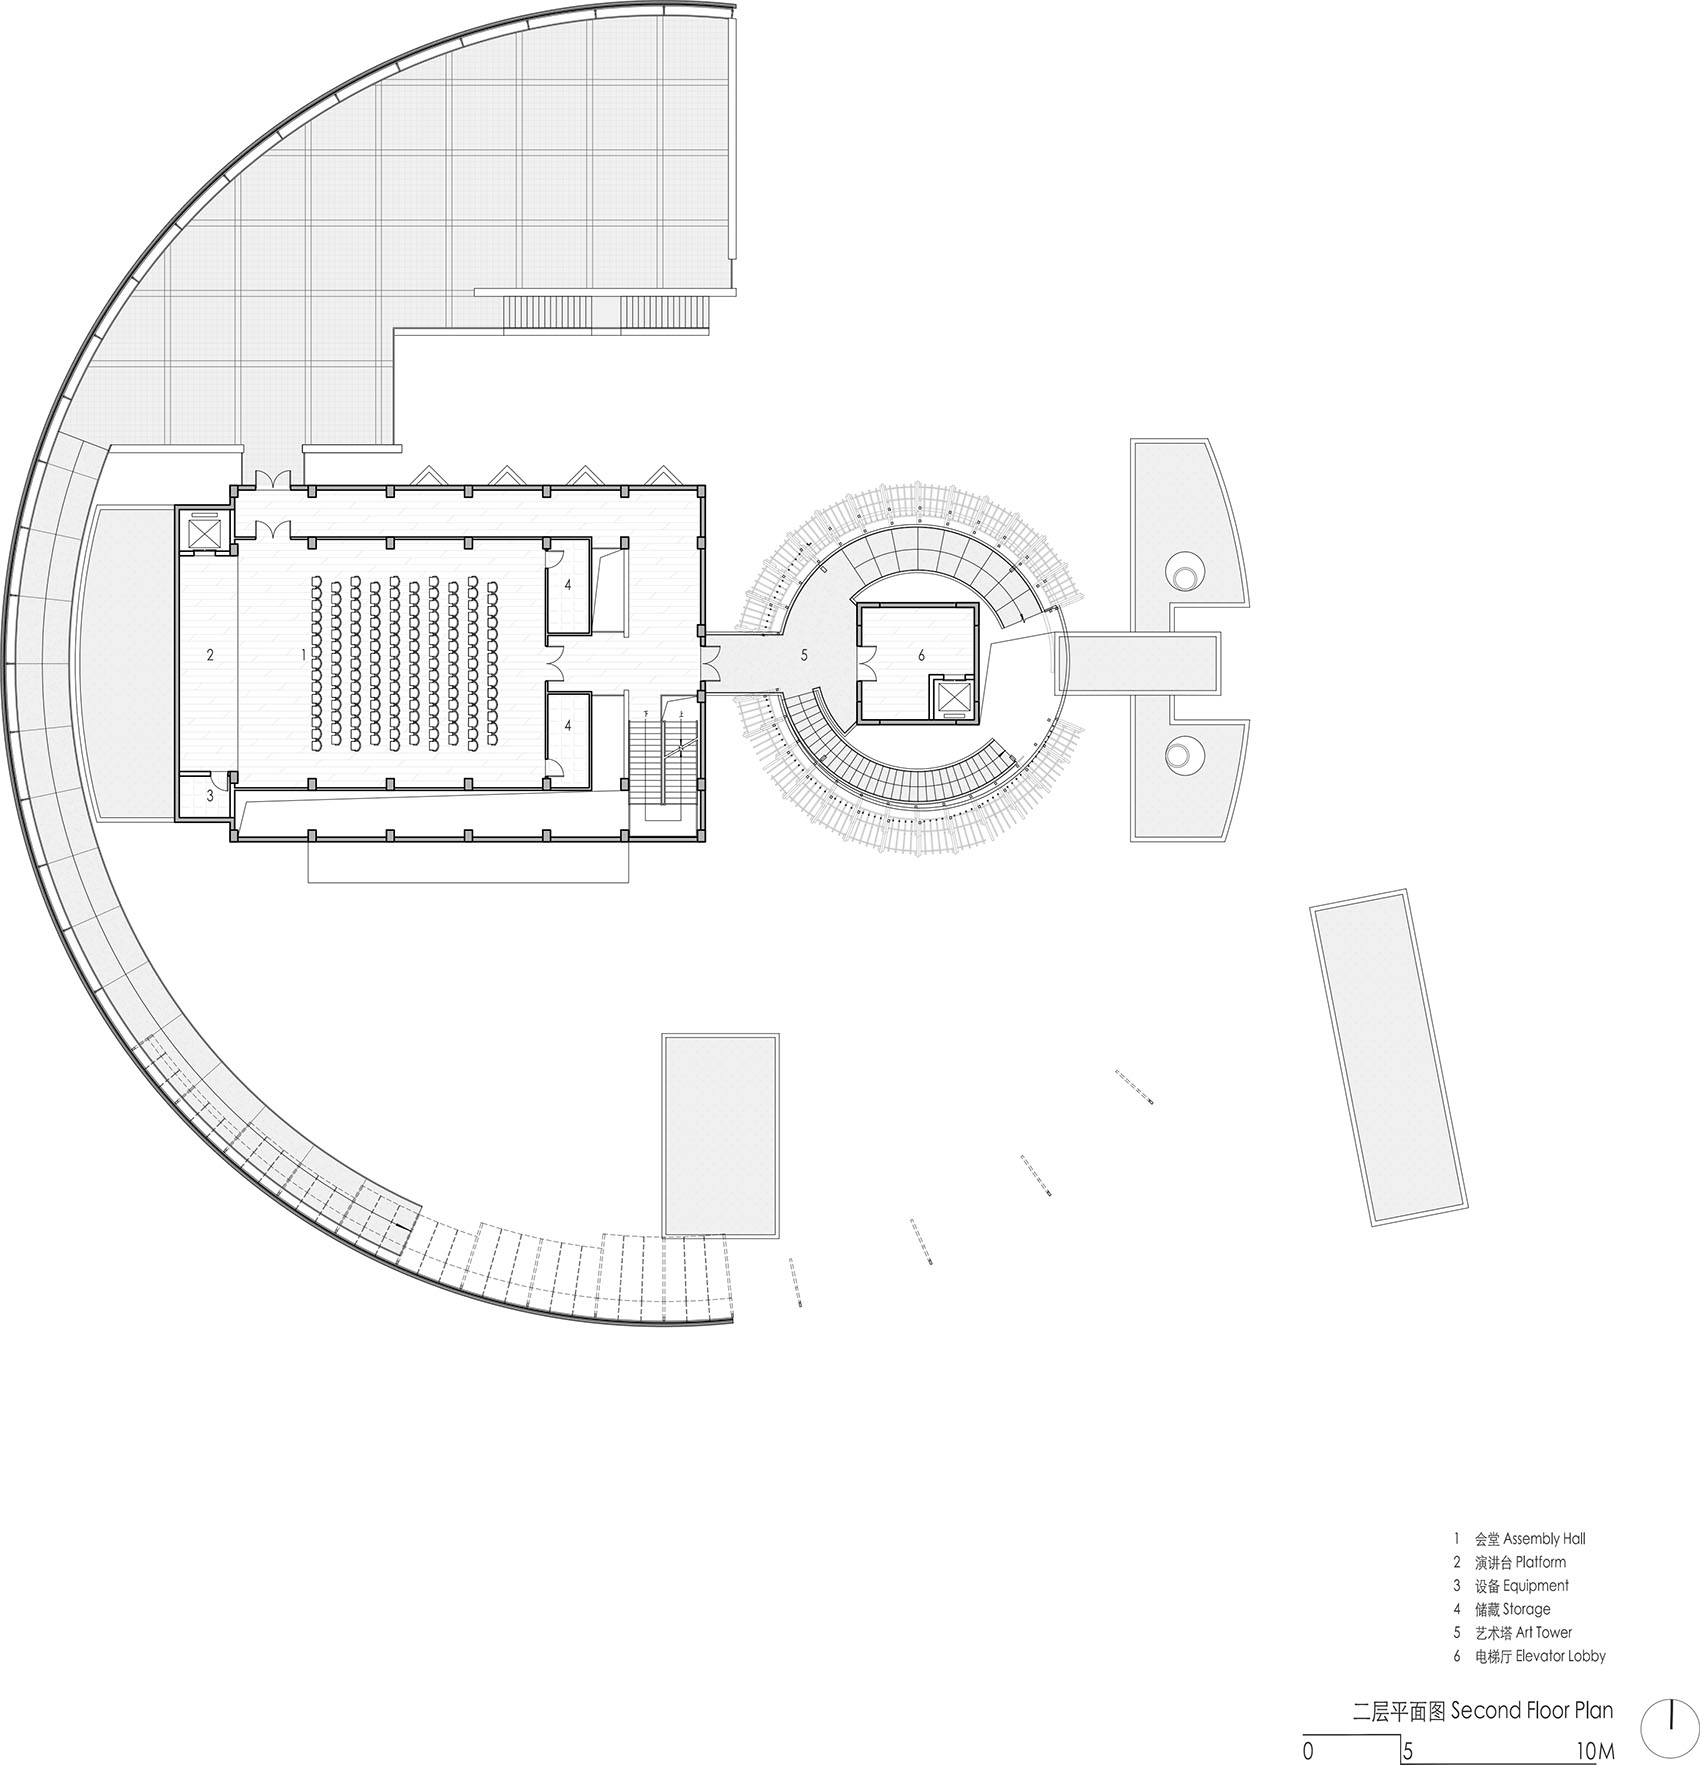
▼二层平面,Second Floor Plan © 水石设计
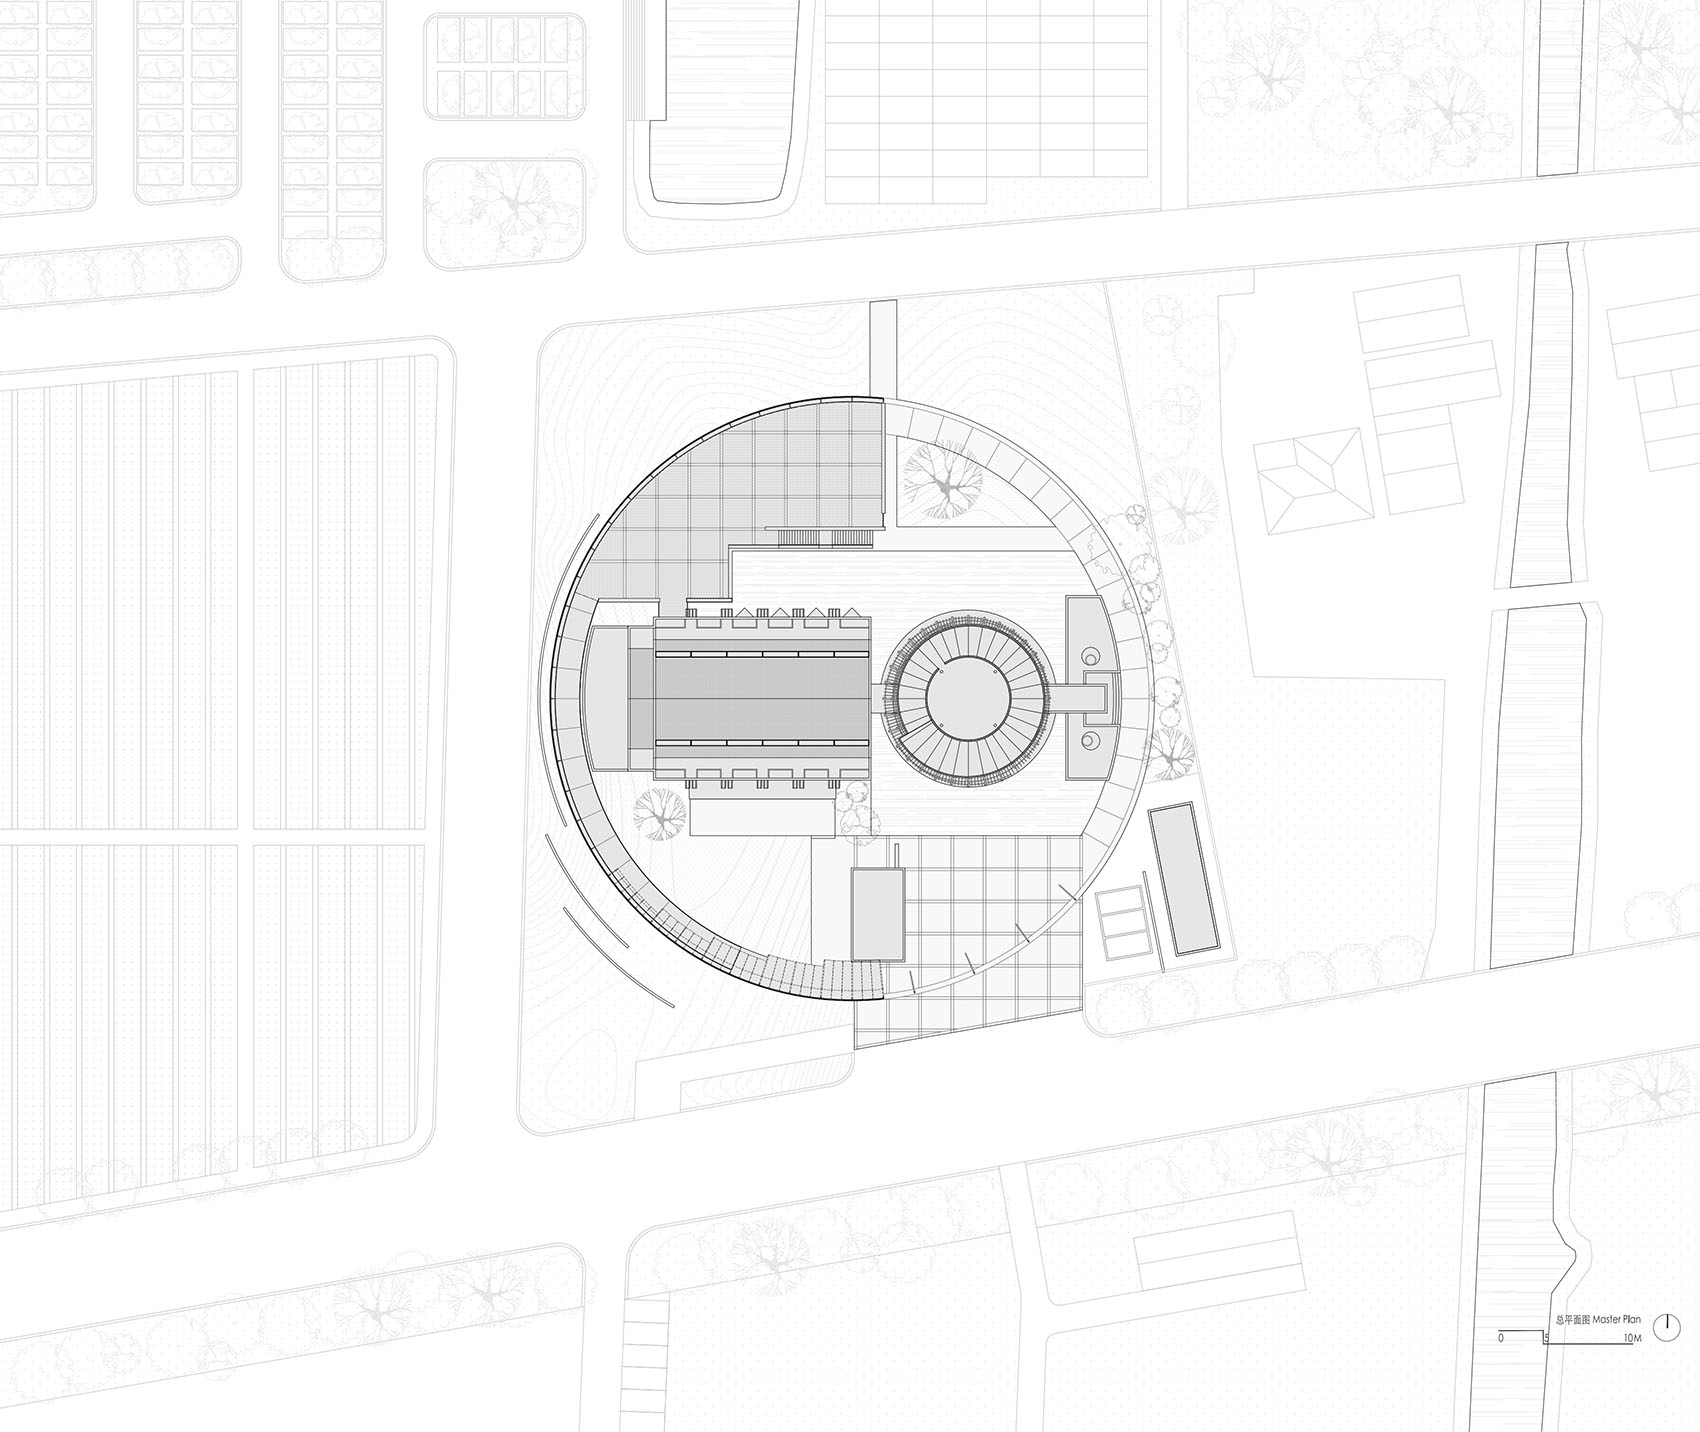
▼屋顶平面,Roof Plan © 水石设计
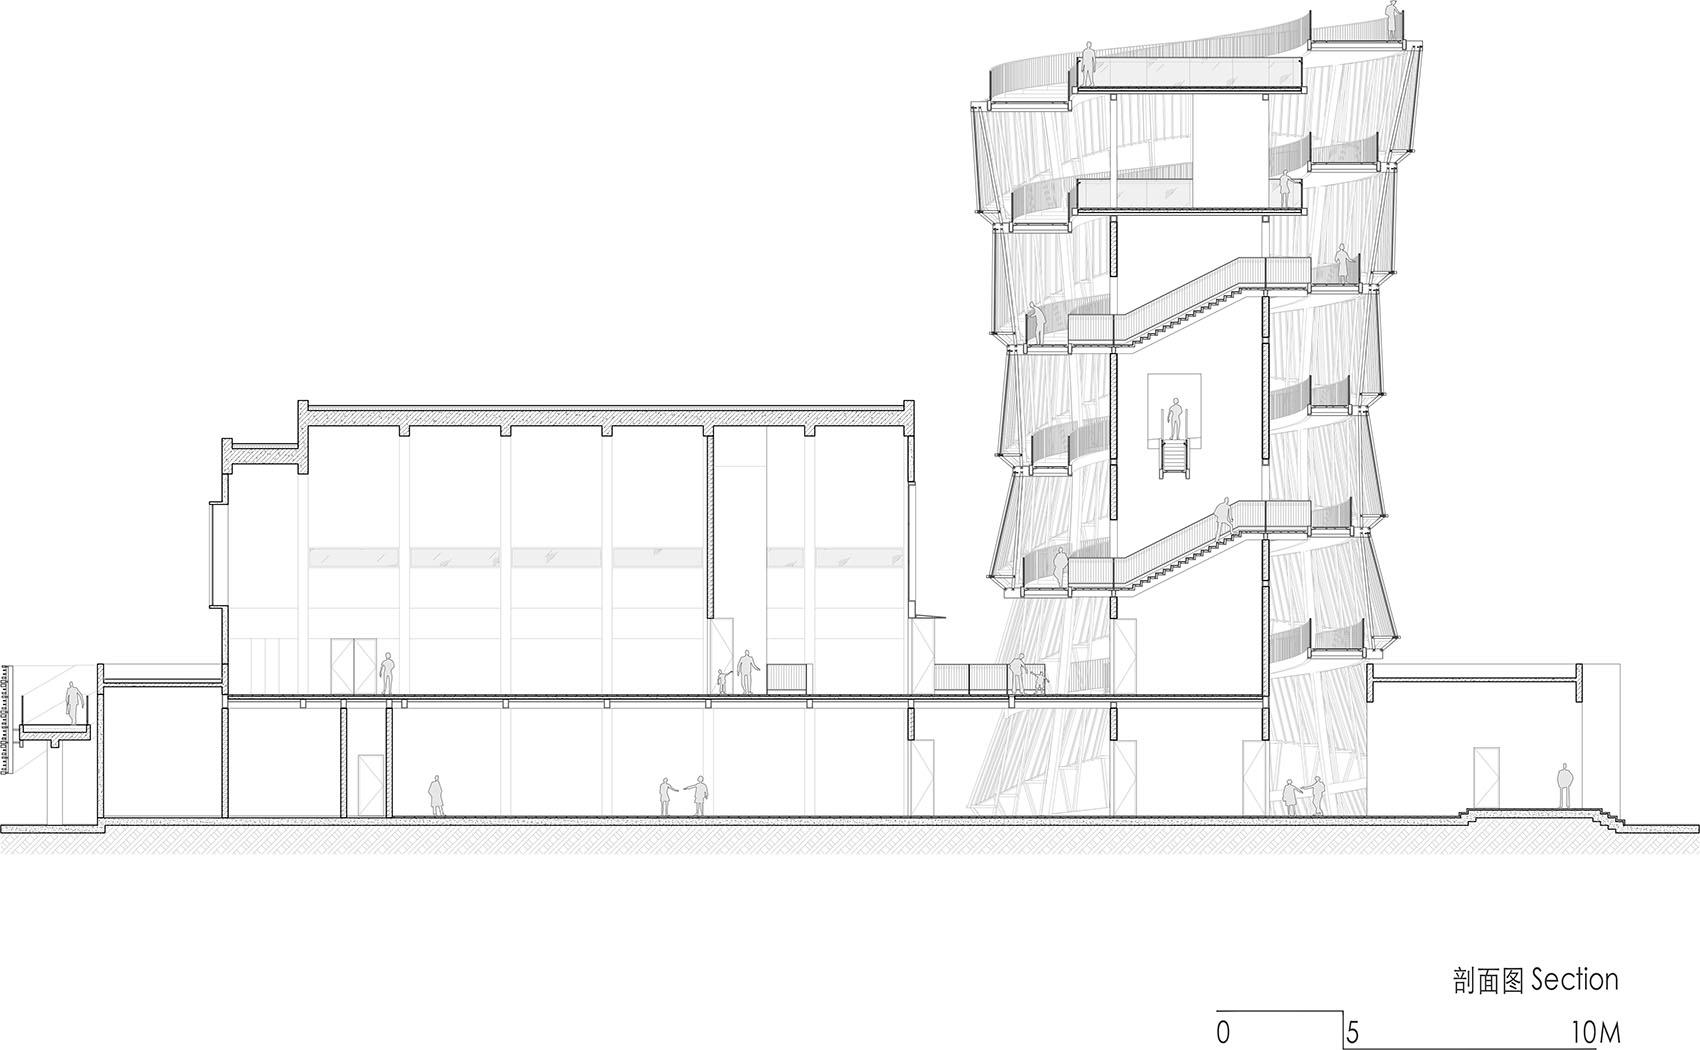
▼剖面,Section © 水石设计
项目名称:上海庄行倩舍云端(老教堂改造)
项目地址:上海市奉贤区南庄路4266号
项目业主:上海奉贤花米庄行
设计时间:2023.10
建成时间:2025.06
设计单位:水石设计
项目总监:沈禾
设计团队:水石城市再生中心(董赋、薛振河、马逸馨、任意、盛松山、王明腾、陈仁涨)
项目摄影:王琇
Project Information
Project Name: Qianshe CloudSpace, Zhuanghang, Shanghai (Old Church Renovation)
Project Address: No. 4266 Nanzhuang Road, Fengxian District, Shanghai
Client: Huami Zhuanghang, Fengxian, Shanghai
Design Commencement: Oct 2023
Completion Date: Jun 2025
Design Firm: SHUISHI
Project Director: Shen He
Design Team: SHUISHI Urban Regeneration Center (Dong Fu, Xue Zhenhe, Ma Yixin, Ren Yi, Sheng Songshan, Wang Mingteng, Chen Renzhang)
Photographer: Wang Xiu
More:水石设计。 更多关于他们:SHUISHI on gooood









矮胖子“小蛮腰”