感谢 杭州观堂设计 对gooood的分享。更多关于他们:GTD on gooood
Appreciation towards GTD for providing the following description:

朴墅林总说,他理想中的餐厅是可以在树荫下乘凉,有风,有水,有光,有鸟鸣,既可以承载他的收藏,也能表达他这几十年对餐厅与生活的理解。
Mr. Lin, the owner of Pushu, says that his ideal restaurant is where people can enjoy the cool in the shade, with wind, water, light and birdsong. He wishes the restaurant can not only carry his collection, but also express his understanding of life in the past decades.
▼餐厅概览,overview of the restaurant ©黑水
朴墅与青芝坞
Pushu & Qingzhiwu

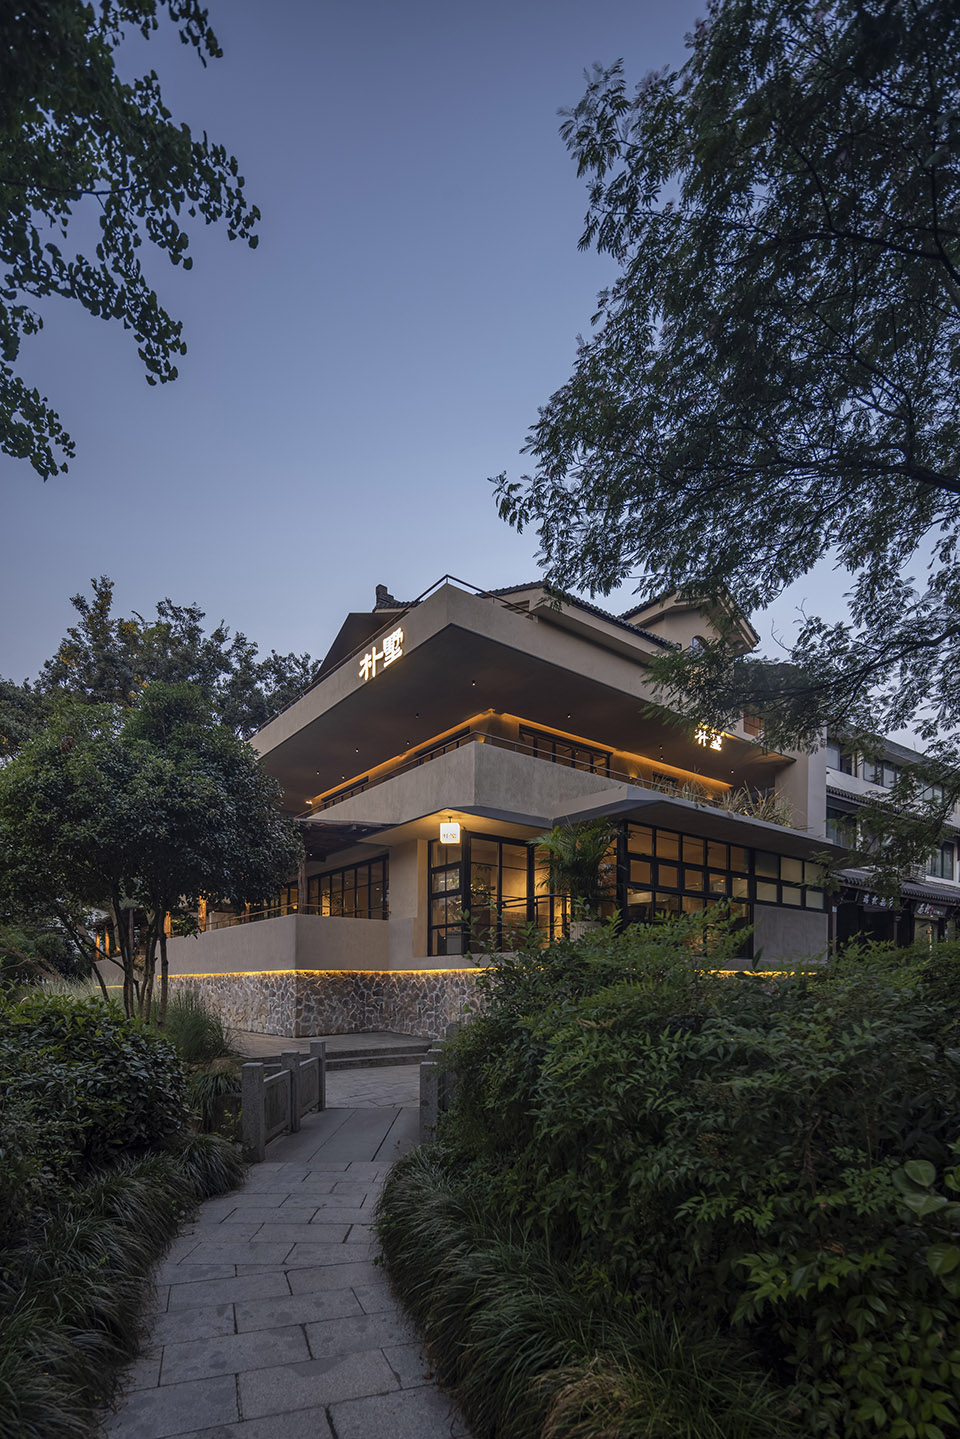
朴墅餐厅所在的青芝坞,历史悠久,自晋代起便有村落。唐代白居易的《题玉泉寺》“湛湛玉泉色,悠悠浮云身”吟诵的就是玉泉寺所在地青芝坞。北倚百年学府浙江大学,南临秀美婉约的杭州植物园,又是著名景点“灵峰探梅”的入口,青芝坞一直是颇受欢迎的好去处。朴墅·青芝坞店首开于2012年,着重打造杭帮菜,口味好菜品佳,价格亲民。在日积月累的经营中,口碑一路攀升,成为饕餮食客的心头好之一。
Qingzhiwu, where Pushu restaurant is located, has a long history, with villages dating back to the Jin Dynasty. The poet Bai Juyi’s in Tang Dynasty wrote a poem named “Yuquan Temple” – “Zhan Zhan Yuquan Se, Youyou Fuyun shen”, the Yuquan Temple mentioned in the poem is located at Qingzhi Wu. With the century-old Zhejiang University in the north, the beautiful Hangzhou Botanical Garden in the south, and the entrance to the famous scenic spot “Lingfeng Exploring Plum Blossoms”, Qingzhiwu has always been a popular place to visit. Pushu · Qingzhiwu Store was first opened in 2012, focusing on creating Hangbang cuisine with good taste and affordable prices. Pushu has gained a good reputation in the accumulated management and become one of the favorites of gluttonous diners.
▼餐厅外观,the restaurant’s exterior ©黑水
曾经的朴墅
What Pushu used to be
曾经的朴墅,在经营了九年之后慢慢陈旧,痛点逐一显露,譬如:
1、餐厅入口沿主街直接拾阶而上,缺少入户缓冲,容易给人带来压迫感;
2、餐厅有A/B两栋,B栋距离入口远,客流动线过长,且地势标高复杂,出现过人员意外跌倒的情况;
3、卫生间安排在就餐区内,使用、卫生与体验感都不甚理想;
4、客人动线与服务动线、跑菜动线相互交错并干扰,削弱了工作效率也影响了客户体验;
5、用塑料薄膜将露台包进室内防止日晒雨淋,简单粗暴、美观度差,也阻隔了人与自然的亲近;
6、原建筑三楼的采光与高度不够理想,等等
After nine years of running, Pushu is slowly getting old, and the pain points show up one by one, such as:
1. The entrance of the restaurant goes up the steps directly along the main street, and the lack of entrance buffer is easy to bring a sense of pressure to people;
2. The restaurant is consisted of 2 buildings A/B, which B is far away from the entrance, the moving line of guests is too long, and the elevation of the terrain is complex, there have been people accidentally fall;
3, The bathroom is arranged in the dining area, neither the use, hygiene nor the experience feeling are not very ideal;
4. The guest moving line, the service moving line and the dish delivery line intersect and interfere with each other, which weakens the work efficiency and affects the customer experience;
5, Use plastic film to wrap the terrace indoors to prevent sun and rain, simple, rough and poor aesthetics, and also cut off the closeness between human and nature;
6. The lighting and height of the third floor of the original building are not ideal, etc.
▼改造前的朴墅·青芝坞店,Pushu · Qingzhiwu Store before rennovation ©吴诚
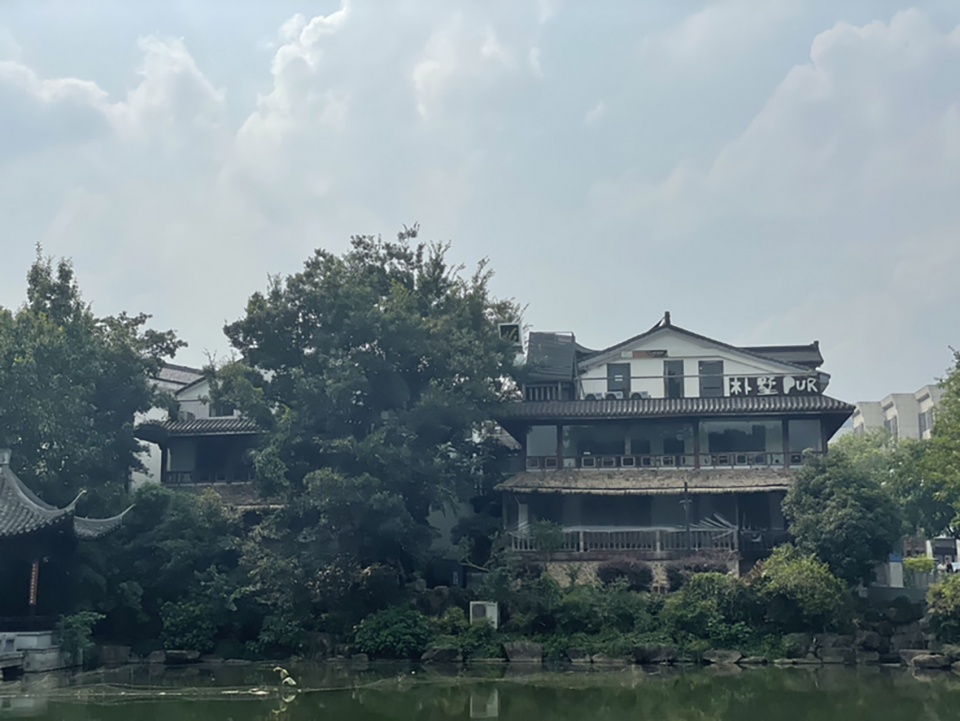
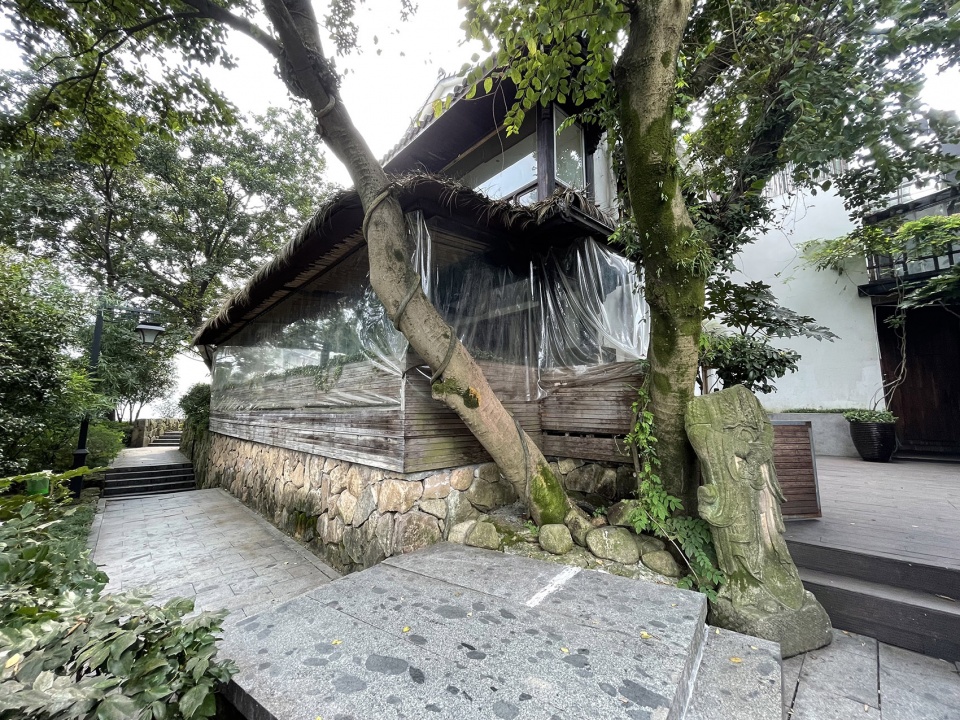
动线梳理与庭院改造
Reorder the moving ling and the courtyard
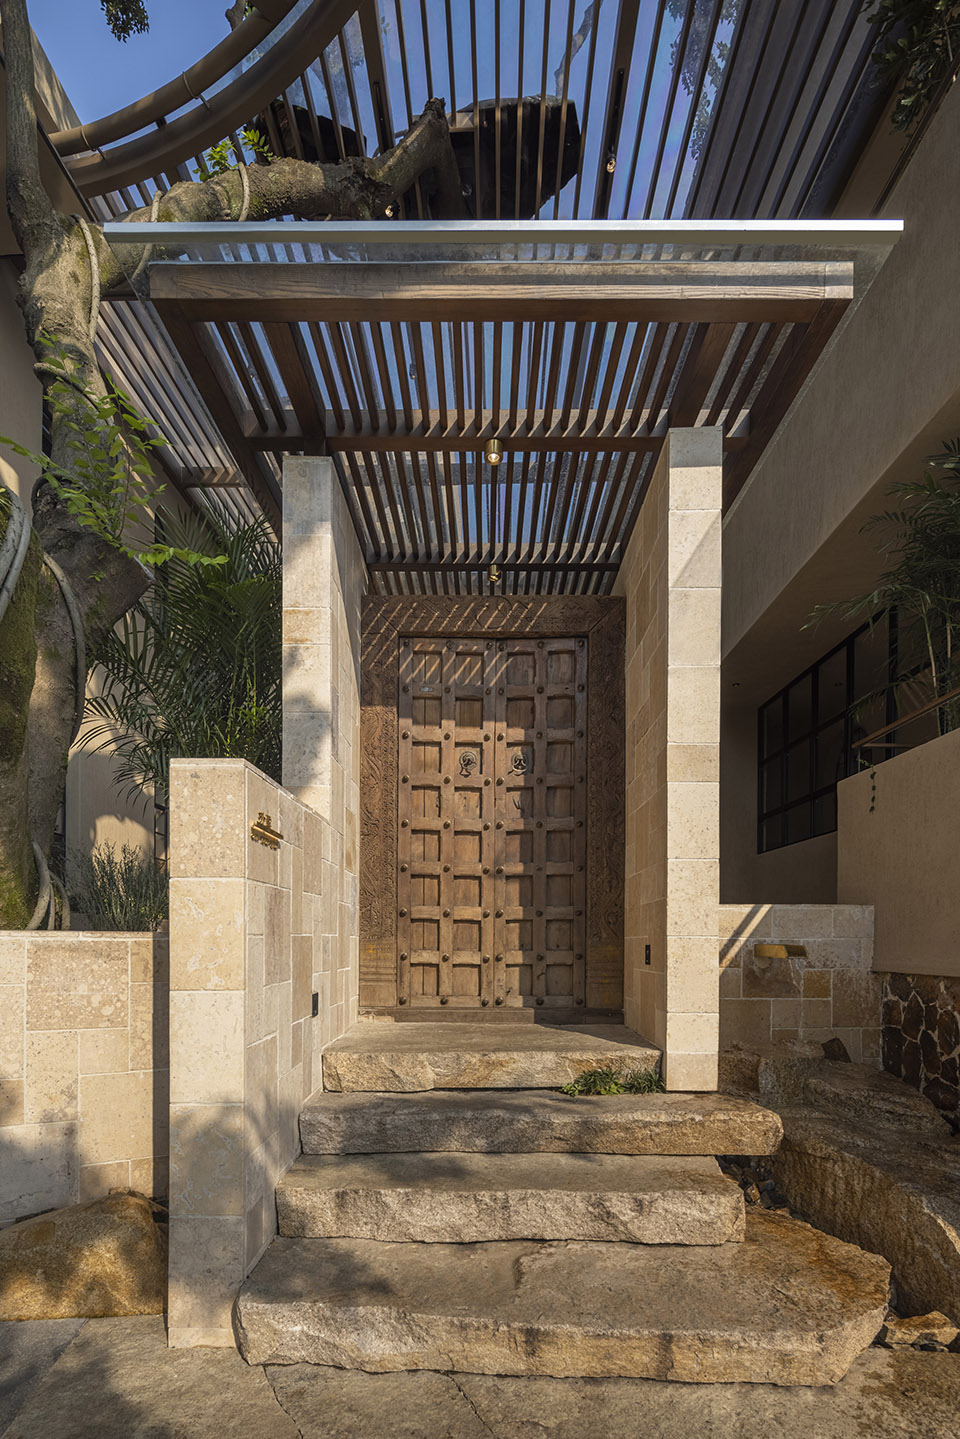
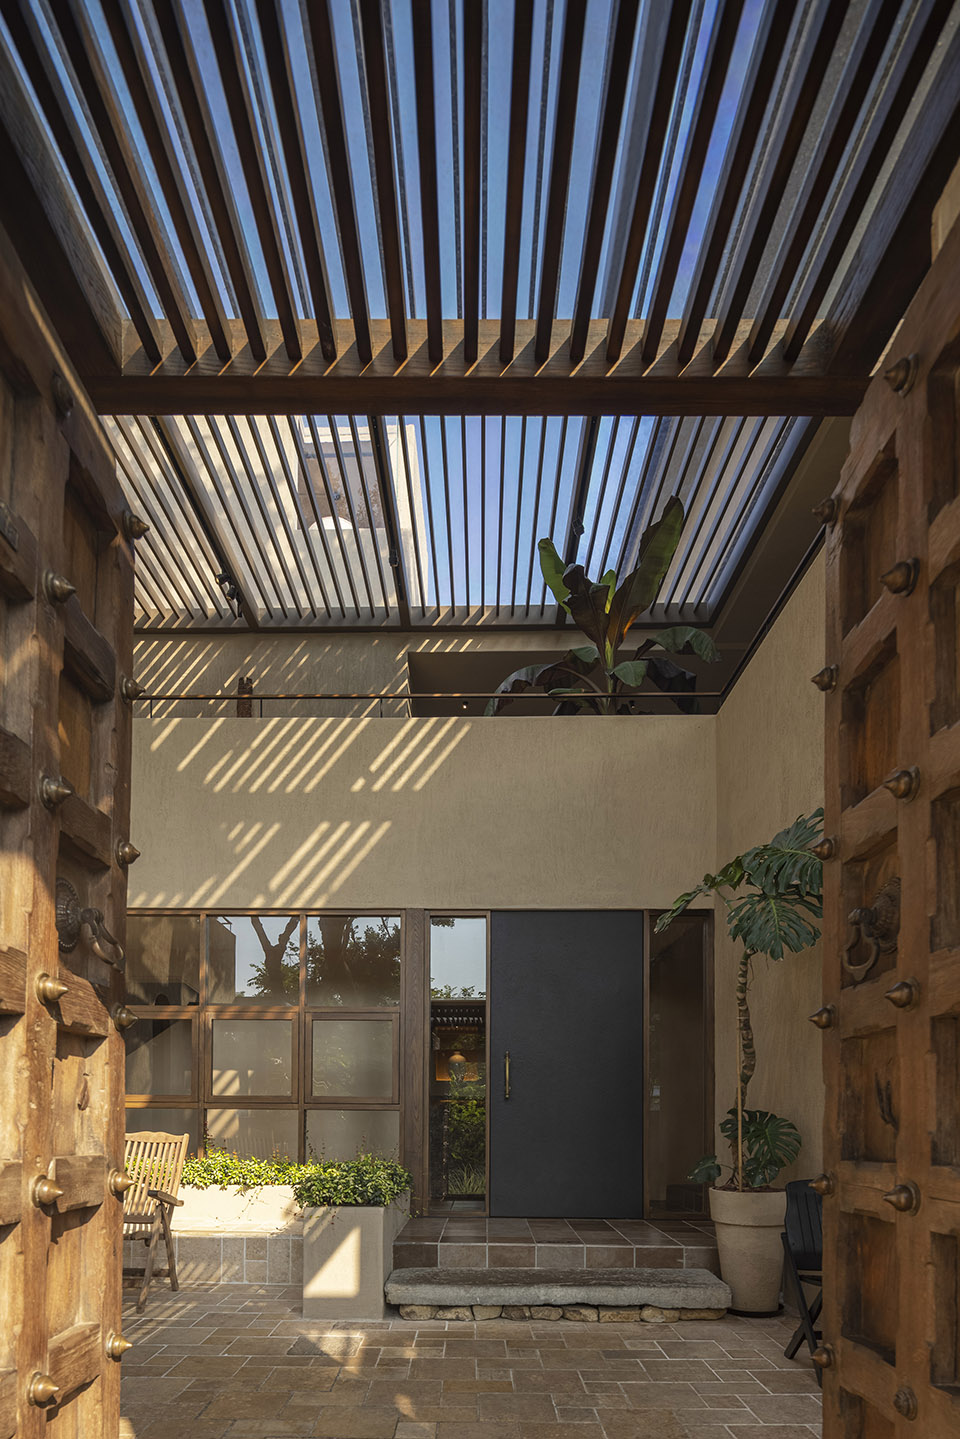

菜品和服务都在与时俱进,空间改造与提升也一并提上日程。首先对动线进行了全新梳理,将餐厅的入口重新布局于A、B两栋建筑之间的院子里,客人抵达后可根据订位情况进行左右分流,用餐动线更便捷且互不干扰。原本用作后勤的杂乱通道重点打造成入户庭院,上盖格栅玻璃,防雨透光,营造一片舒适安静的休息区,即便等位也是在美好中度过。
Dishes and services are advancing with the times, and space transformation and improvement are also on the agenda. First of all, a new arrangement was made on the moving lines, and the entrance of the restaurant was rearranged in the courtyard between the two buildings A and B. After the guests’ arriving, they could be shunted from left to right according to the reservation situation. The dining moving lines were more convenient and will not interfere with each other. The messy passageway originally used for logistics is mainly built into the entrance courtyard, covered with grille glass, rain proof and light permeable, creating a comfortable and quiet rest area, even if the table-waiting is also spent in a good time.
▼餐厅入口,entrance of the restaurant ©黑水
▼入口处庭院内景,garden view at the entrance ©黑水
含蓄包容的,会成长的,让人感动的
Comprehensive, growing and touching
朴墅在青芝坞生长了多年,无论是在浙大度过四年的学子,或是来杭州赏玩风光的游客,亦或是闲暇时热爱登山的本地人,这里都承载了他们的美好、青春与回忆。某一个重要的人生时刻,某一段特殊的情感经历,也许都有在朴墅留下丝丝点点的痕迹。因而,我们希望新朴墅是含蓄包容的,会成长的,让人感动的。
Pu Shu has grown up in Qingzhiwu for many years. No matter the students who have spent four years in Zhejiang University, the tourists who come to Hangzhou to enjoy the scenery, or the locals who love to climb mountains in their spare time, this place carries their beauty, youth and memories. An important life moment or a special emotional experience may have left traces in Pushu. Therefore, we hope the new Pushu is comprehensive, growing and touching.
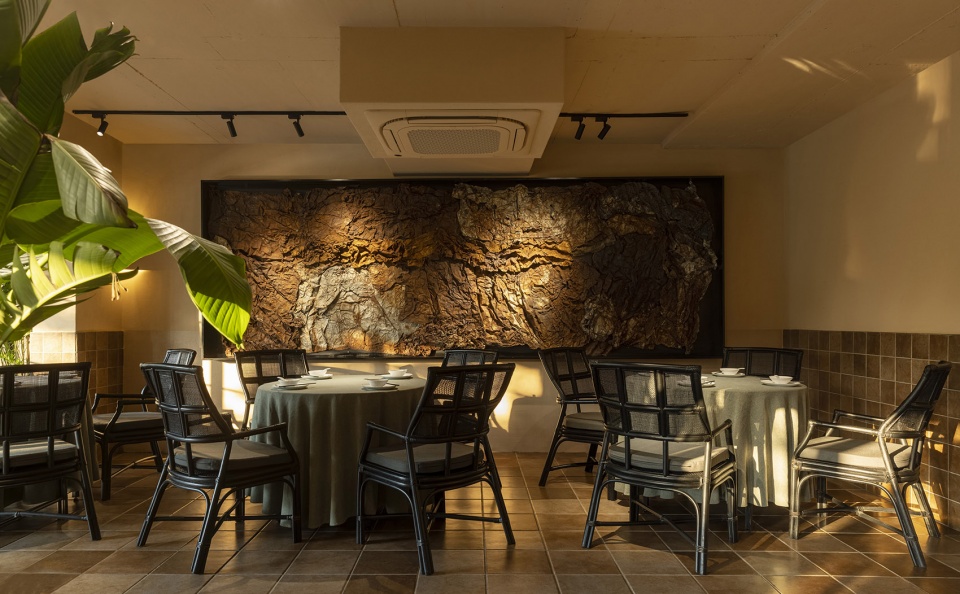
▼主餐区内景,interior view of the main dining area ©黑水
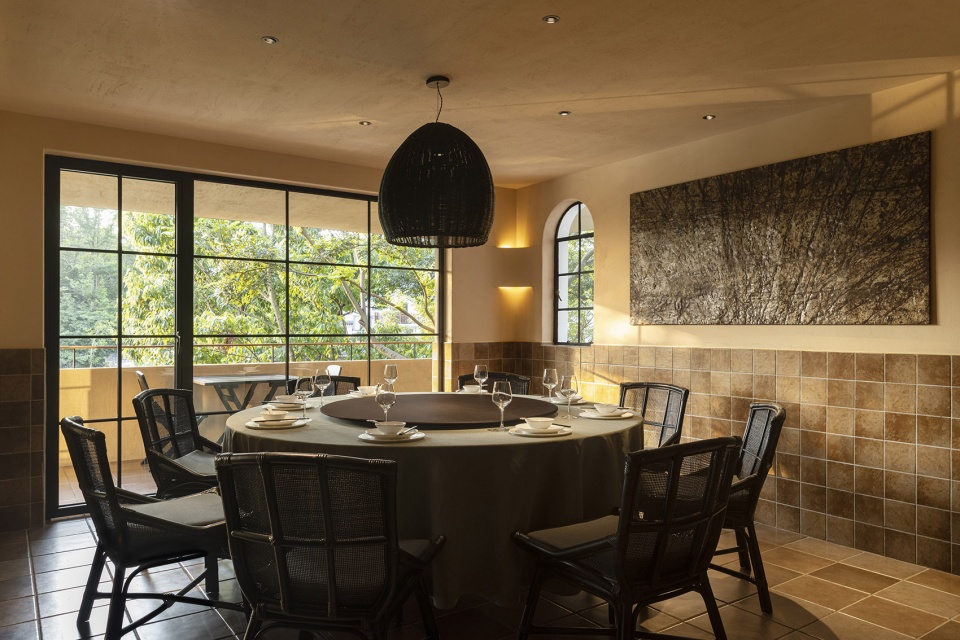
▼餐厅包厢内景,interior view of the restaurant ©黑水
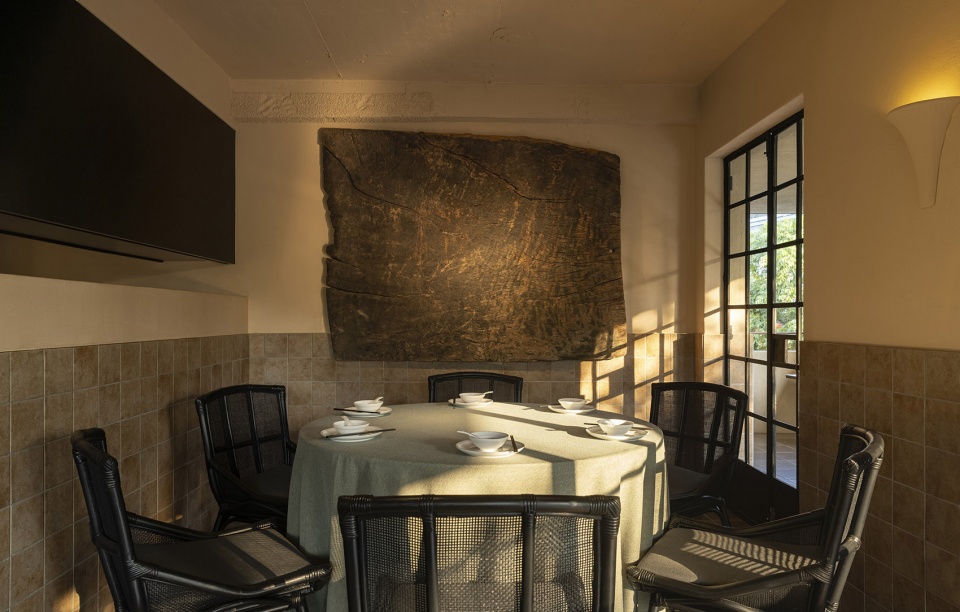
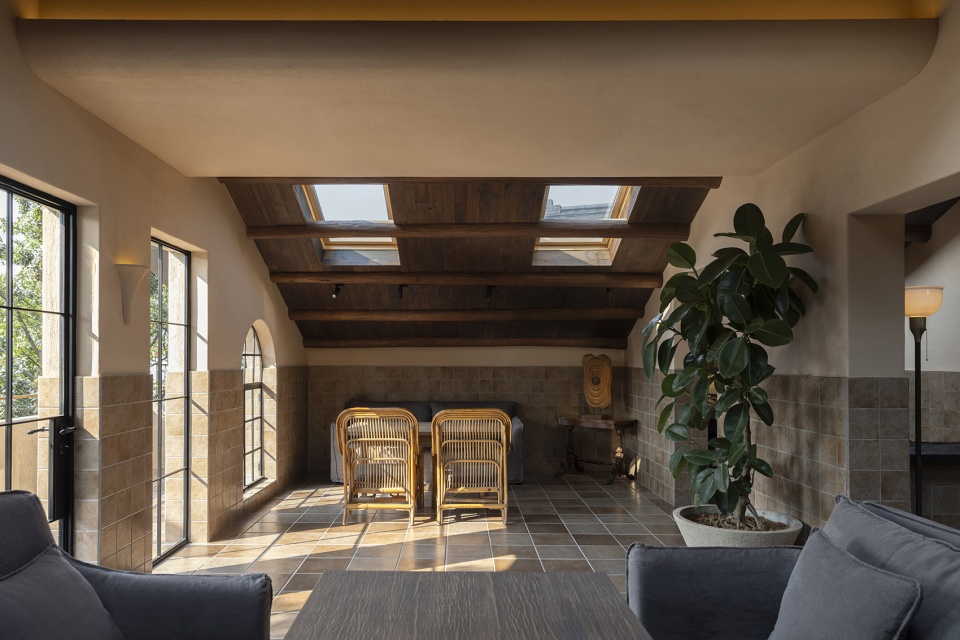
土色的外立面,风化的老榆木,天然的石皮,中古的老门,藤编的椅子,布艺的沙发,中古的吊灯和桌椅,自然生长的古树,门口的一片荷塘,以及穿过格栅的光影,每一样都在努力诠释着这份愿景。
The earthen facade, weathered old elm wood, natural stone leather, ancient doors, rattan chairs, cloth sofas, ancient chandeliers, tables and chairs, naturally growing ancient trees, a lotus pond at the door, and the light and shadow through the grille, all strive to interpret this vision.
▼休闲区,recreational space in the restaurant ©黑水
打造艺廊通道,平添探索乐趣
Creating an art gallery channel, enjoyable to explore
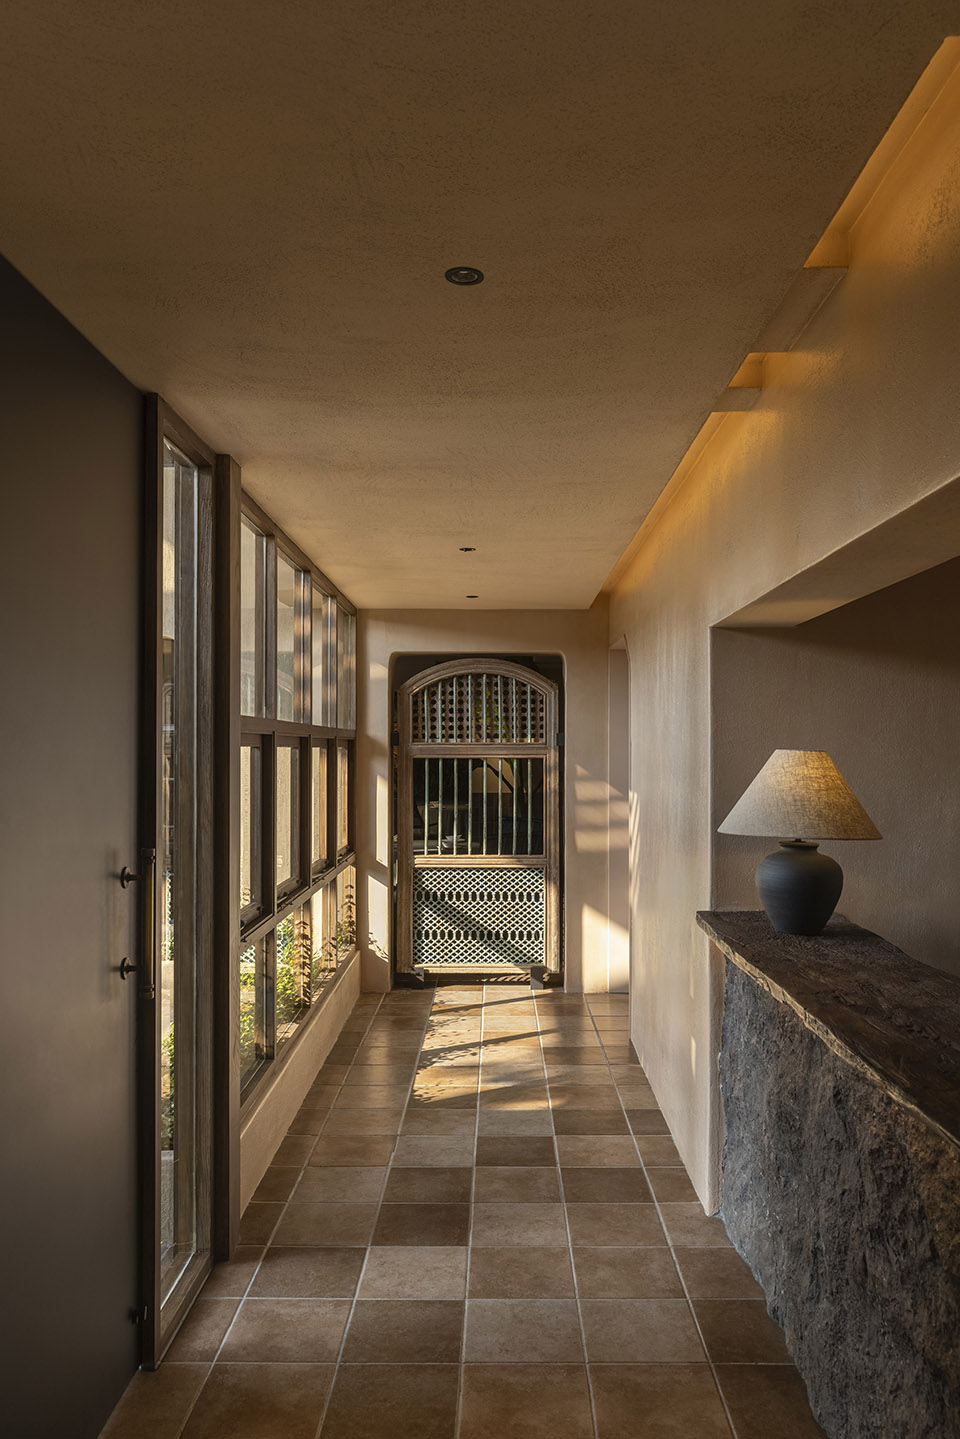

朴墅原建筑是两栋独立的农民房,结构复杂,空间琐碎,地势高低不平。如何将这些空间贯穿,打造流畅合理且美观的动线,是本案中最具挑战也最有意思的地方。设计中,我们索性利用了民房的上述缺陷,结合林总本身是收藏家的优势,将贯穿每一个空间的通道着重打造成艺廊氛围,让通道不仅仅是通道。于是,进入朴墅就像进入了艺廊,每条通道通向不同的餐区,沿途成列着林总各类收藏品,在精致灯光的映衬下熠熠生辉。抵达餐区的过程便多了一份享受,处处有惊喜。
The original building of Pu Shu is two independent peasant houses with complex structure, trivial space and uneven terrain. How to run through these Spaces to create smooth, reasonable and beautiful moving lines is the most challenging but interesting point in this case. We simply make use of the above defects of private houses, combined with the advantage that Mr. Lin himself is a collector, will run through every space of the channel to focus on creating an art gallery atmosphere, so that the channel is not only a channel. As a result, entering Pu Shu is like entering an art gallery. Each passage leads to a different dining area. Along the way, there are all kinds of collections of Mr. Lin, shining under the exquisite lighting. The process of arriving at the dining area will be more than an enjoyment, there are surprises everywhere.
▼利用收藏品点缀餐厅通道,decorate the restaurant aisles with collectibles ©黑水
与自然共呼吸
Breath in natural
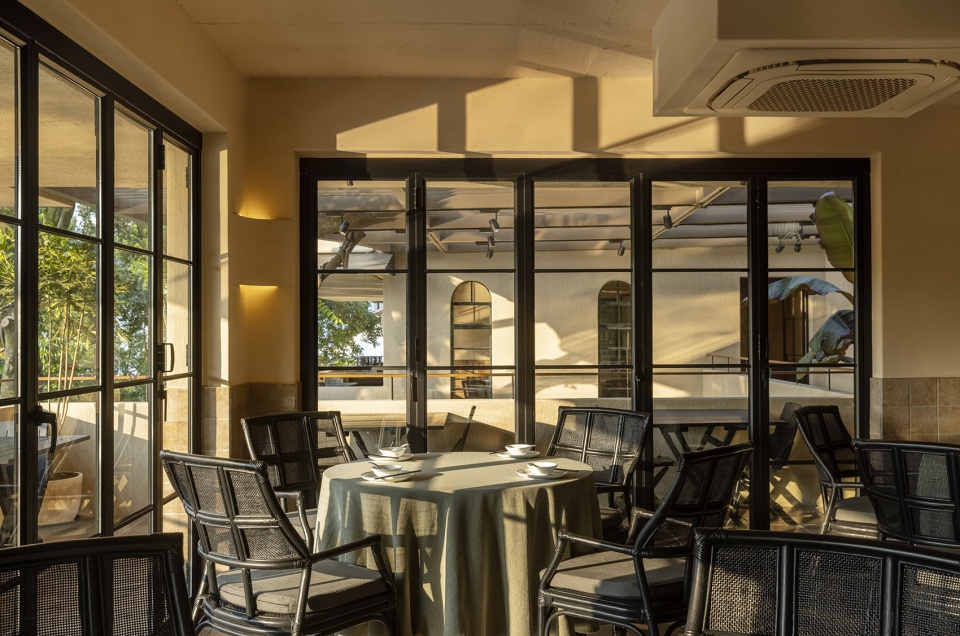
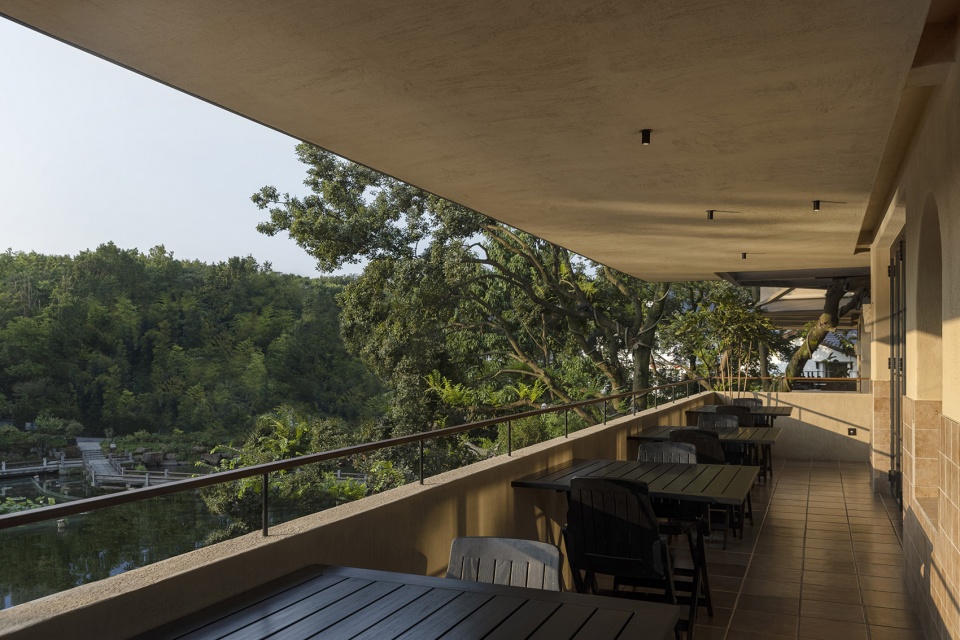
朴墅门前一片荷塘,门口几株参天古树,枝叶繁茂树影婆娑。久居城市的人们渴望森林与自然,改造后的阳台餐区成为客人们的最爱。呼吸着新鲜空气,远眺周边群山,近观池中荷花,品着美味佳肴,对着所爱之人喃喃细语,叫人如何不欢喜。
There’s a lotus pond in front of Pushu, and several towering old trees with luxuriant leaves and shadows. After the transformation, the balcony dining area becomes the favorite of guests as people living in the city long for forest and nature. Breathing the fresh air, looking at the surrounding mountains, seeing the lotus flowers in the pond, eating the delicious food, whispering to the loved one, how enjoyable it is!
▼通透的落地窗将景观元素引入室内,
transparent floor-to-ceiling windows introduce landscape elements into the interior ©黑水
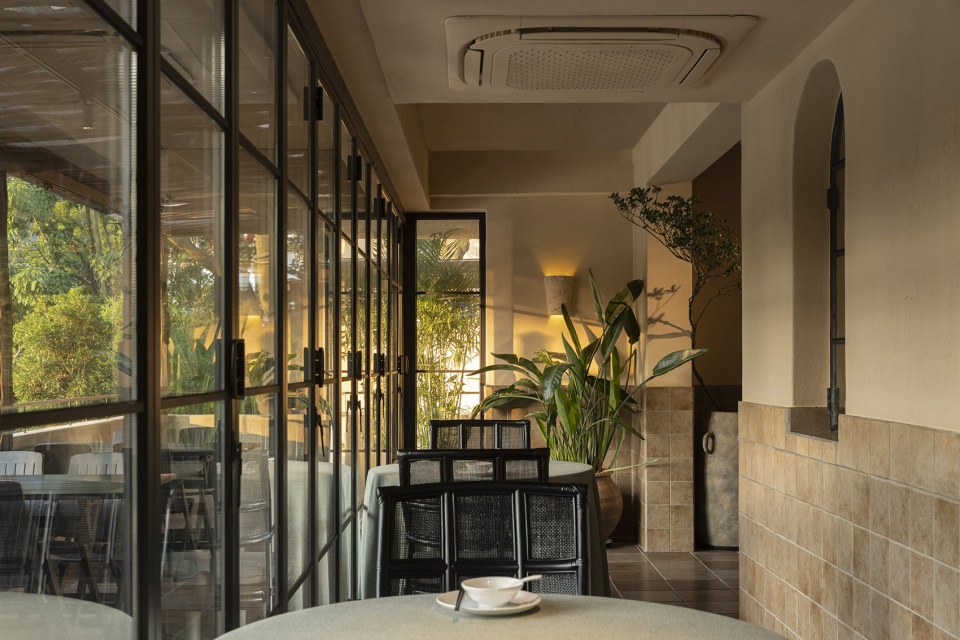
▼阳台餐区给食客带来了亲近自然的用餐体验,
the balcony dining area gave the guests natural dining experience ©黑水
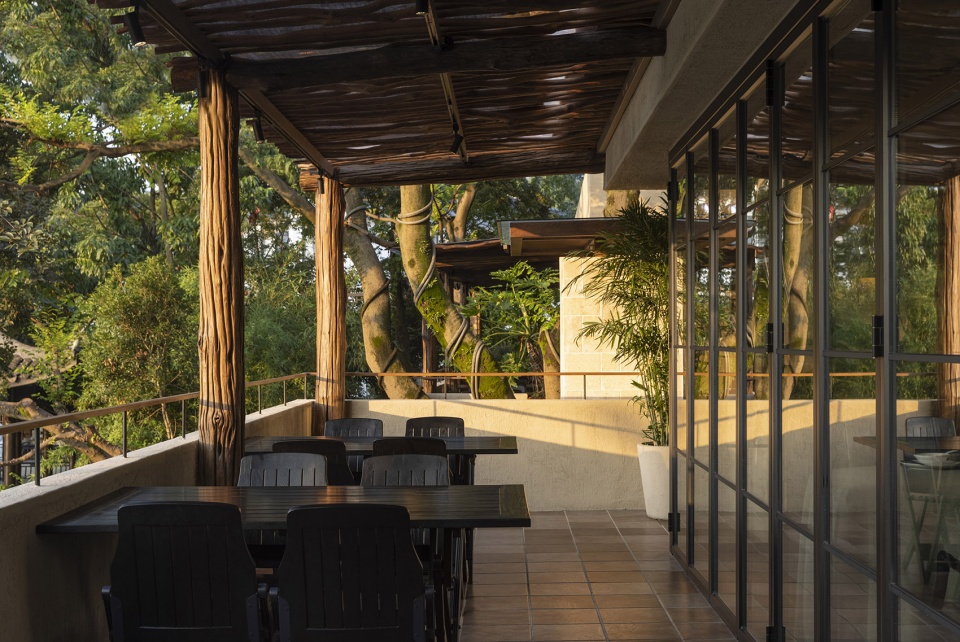
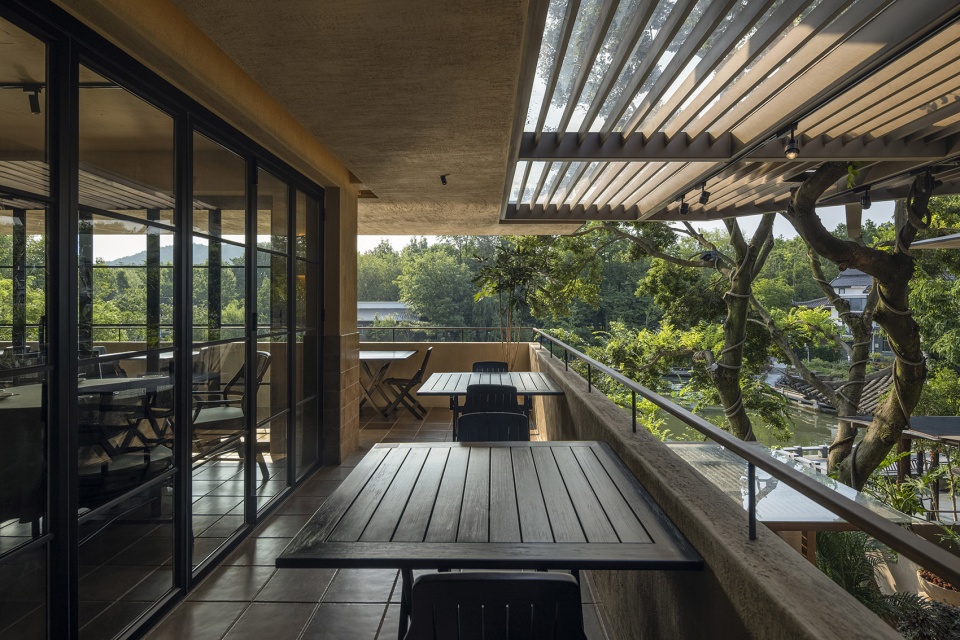
▼阳台餐区的设计将周边自然景色尽收眼底,
the balcony dining area is designed to have a panoramic view of the surrounding natural scenery ©黑水
拆自上海老洋房的圆拱窗
The arch window removed from Shanghai’s old houses
上海某栋老洋房改建,古色古香的圆拱格子窗统统拆除,林总第一时间将它们收入麾下。本次改造中,因地制宜地将这批格子窗全部归纳进建筑,同时,新做的窗户也延续了相应的复古元素。阳光透过玻璃挥洒进餐厅,散发出浓浓的民国气息,在本就历史悠久的青芝坞中,相得益彰。
Some old house in Shanghai was remodeling, antique arch lattice windows were all removed. Mr.Lin took all of them in the first time. In this reconstruction, these lattice Windows have all been integrated into the building according to local conditions. At the same time, the new windows also continue the corresponding retro elements. Sunlight through the glass into the restaurant, sending out a strong flavor of the old time, harmony with the history of Qingzhiwu.
▼旧窗户被用于新的朴墅餐厅,old windows were used in the new restaurant ©黑水
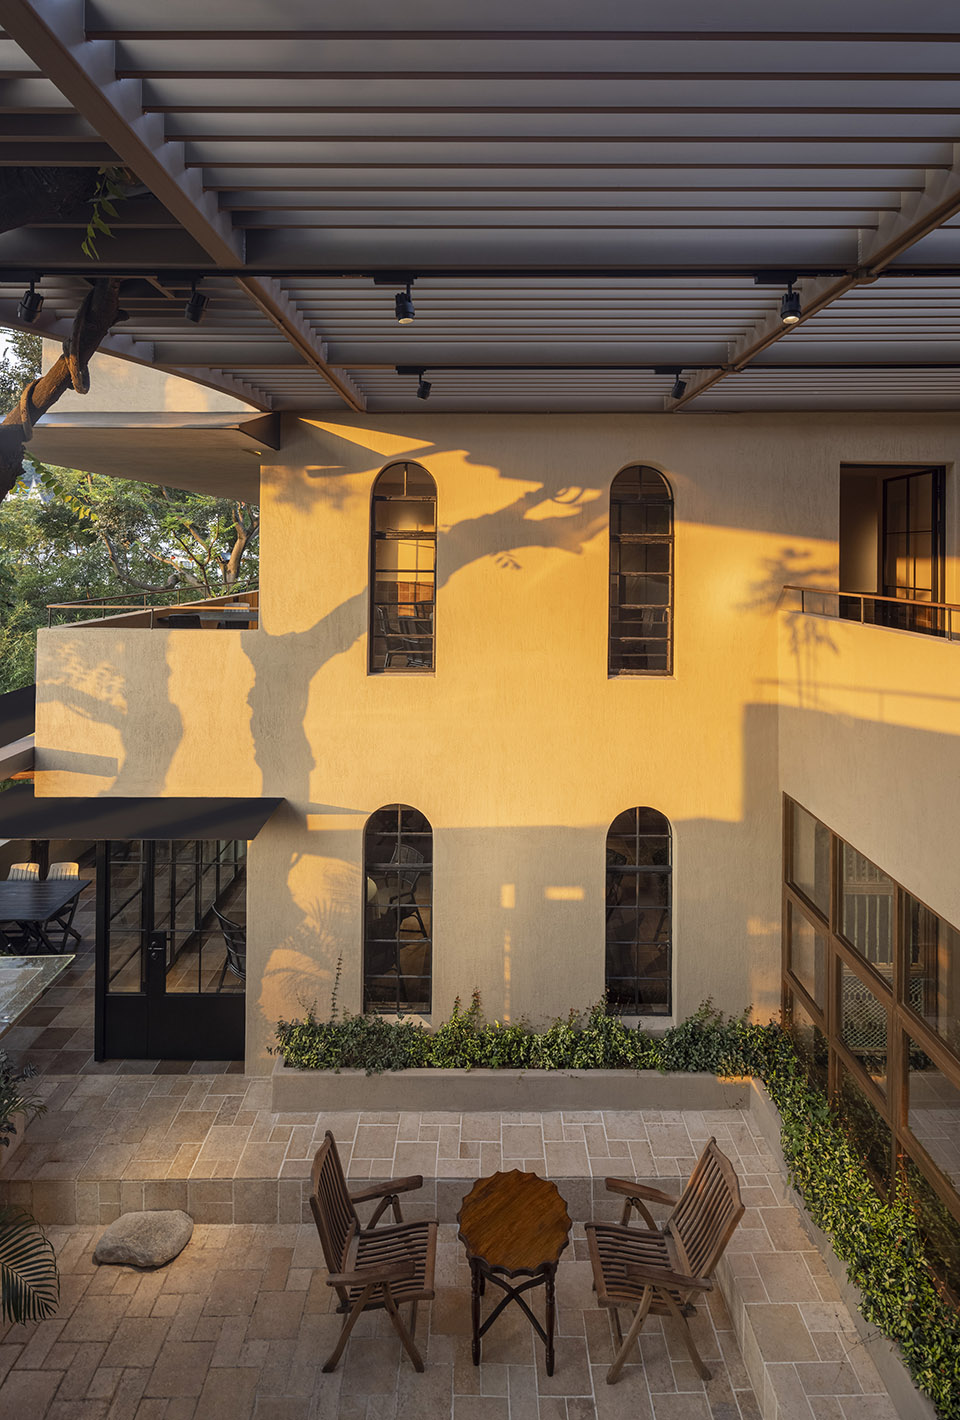
▼窗户近景,close shot of the old windows ©黑水

人间烟火气,最抚凡人心
新朴墅,是避世的一方天地
是承载记忆的自然生长
也倾注了林总对生活的诠释和热爱。
Hustle and bustle, the most touching
The new Pushu is an escape from the world
It’s the natural growth of memory
Mr. Lin also poured into the interpretation of life and love.
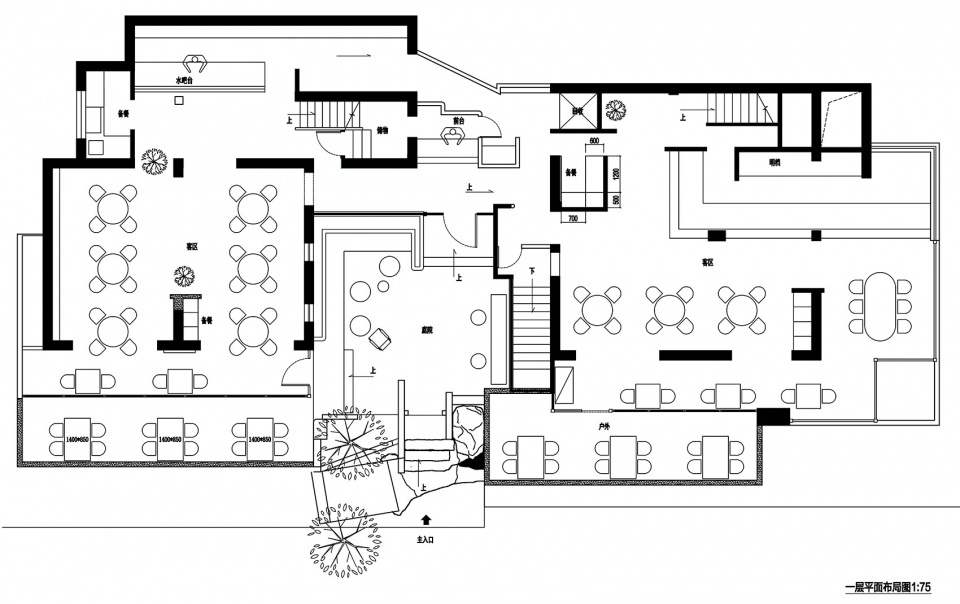
▼平面图,plan ©GTD
项目名称:朴墅 · 青芝坞店
项目地址:杭州西湖区玉古路61-1号
项目面积:约1000平米
竣工日期:2022年7月
空间设计:杭州观堂室内设计有限公司
工程施工:杭州久维装饰工程有限公司
灯光照明:杭州见合灯光设计
主要材料:手工砖、天然风化石、老木头、无机水磨石
空间摄影:黑水
Project Name: Pushu @ Qingzhiwu
Project address: 61-1 Yugu Road, Xihu District, Hangzhou
Project area: around 1000 square meters
Completion date: July 2022
Interior Design: Hangzhou Guantang Interior Design Co., LTD
Project construction: Hangzhou Jiuwei Decoration Engineering Co., LTD
Lighting: Hangzhou JIO Light Design Office
Main materials: handmade brick, natural wind fossil, old wood, inorganic terrazzo
Space photo: Hei Shui
更多关于他们:杭州观堂设计 More:GTD on gooood









处处学谢柯,处处学得不像
价格算了
我不相信价格亲民
打开大众点评,显示人均105,对于相当一部分人来说,对于准一线城市来说,算是亲民价了。你总不能拿街边快餐店来比较。
价格的确市很亲民。我吃过好几次。
阳台、灰空间、廊架和景观融合的很好
阳台、灰空间、廊架和景观融合的很好