感谢 刷刷建筑 予gooood分享以下内容。更多关于:atelier suasua on gooood
Appreciation towards atelier suasua for providing the following description:
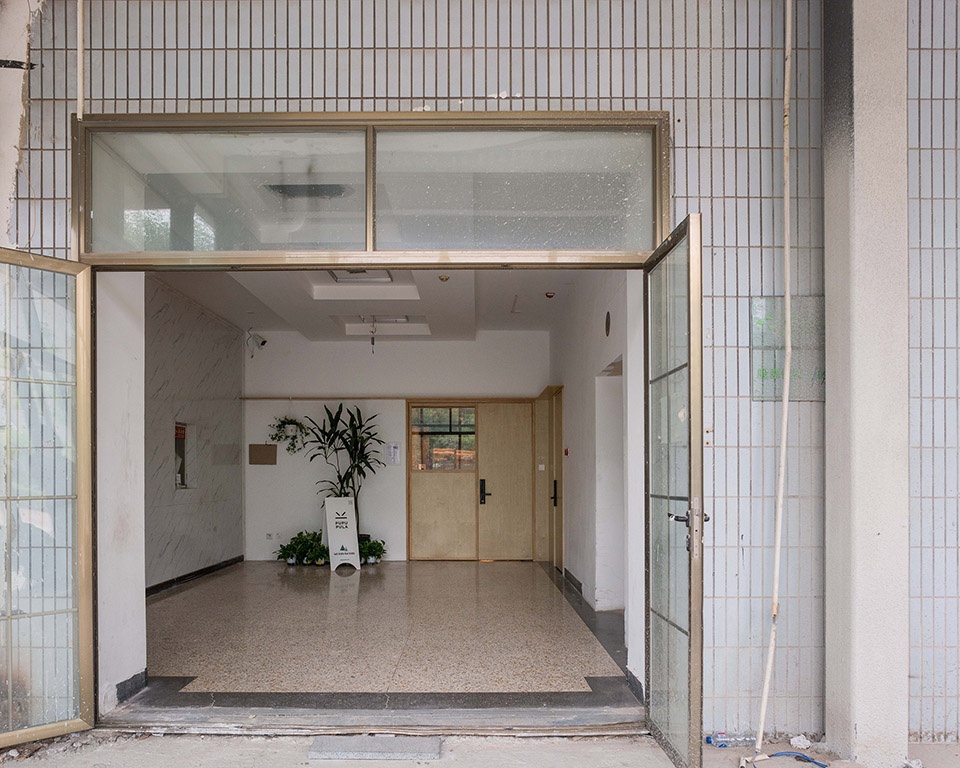
项目位于北京城东一栋普通办公楼里,这座上世纪90年代建造的6层框架结构建筑样式板正,外饰面满贴条形瓷砖。我们接手项目时,物业正在往整个楼体外挂石材贴面,试图涂抹掉过时的老旧气息。
The project is inside an office building which is built for state-owned enterprise in 1990s in the east of Beijing. It is a frame structure box with 6-storey high and wrapped with tiles. There is no remarkable difference with other ordinary office buildings in the same era, except for its 100m long façade along the street. When we took this project, property management company was trying to make this building look like new and modern by putting granite panel on existing tiles.
▼办公楼外观
exterior view © 朱雨蒙@coppak studio

项目原本的室内充满了现在市面上常见的装修材质,而我们进场的第一件事就是将这些材料和隔断逐个剥离,将这个450平米的空间退回30年前它初始的模样:它拥有优秀的净高达4.2米、漂亮的大片水磨石地面、银色的暖气片……久违的“素颜”其实很好看。
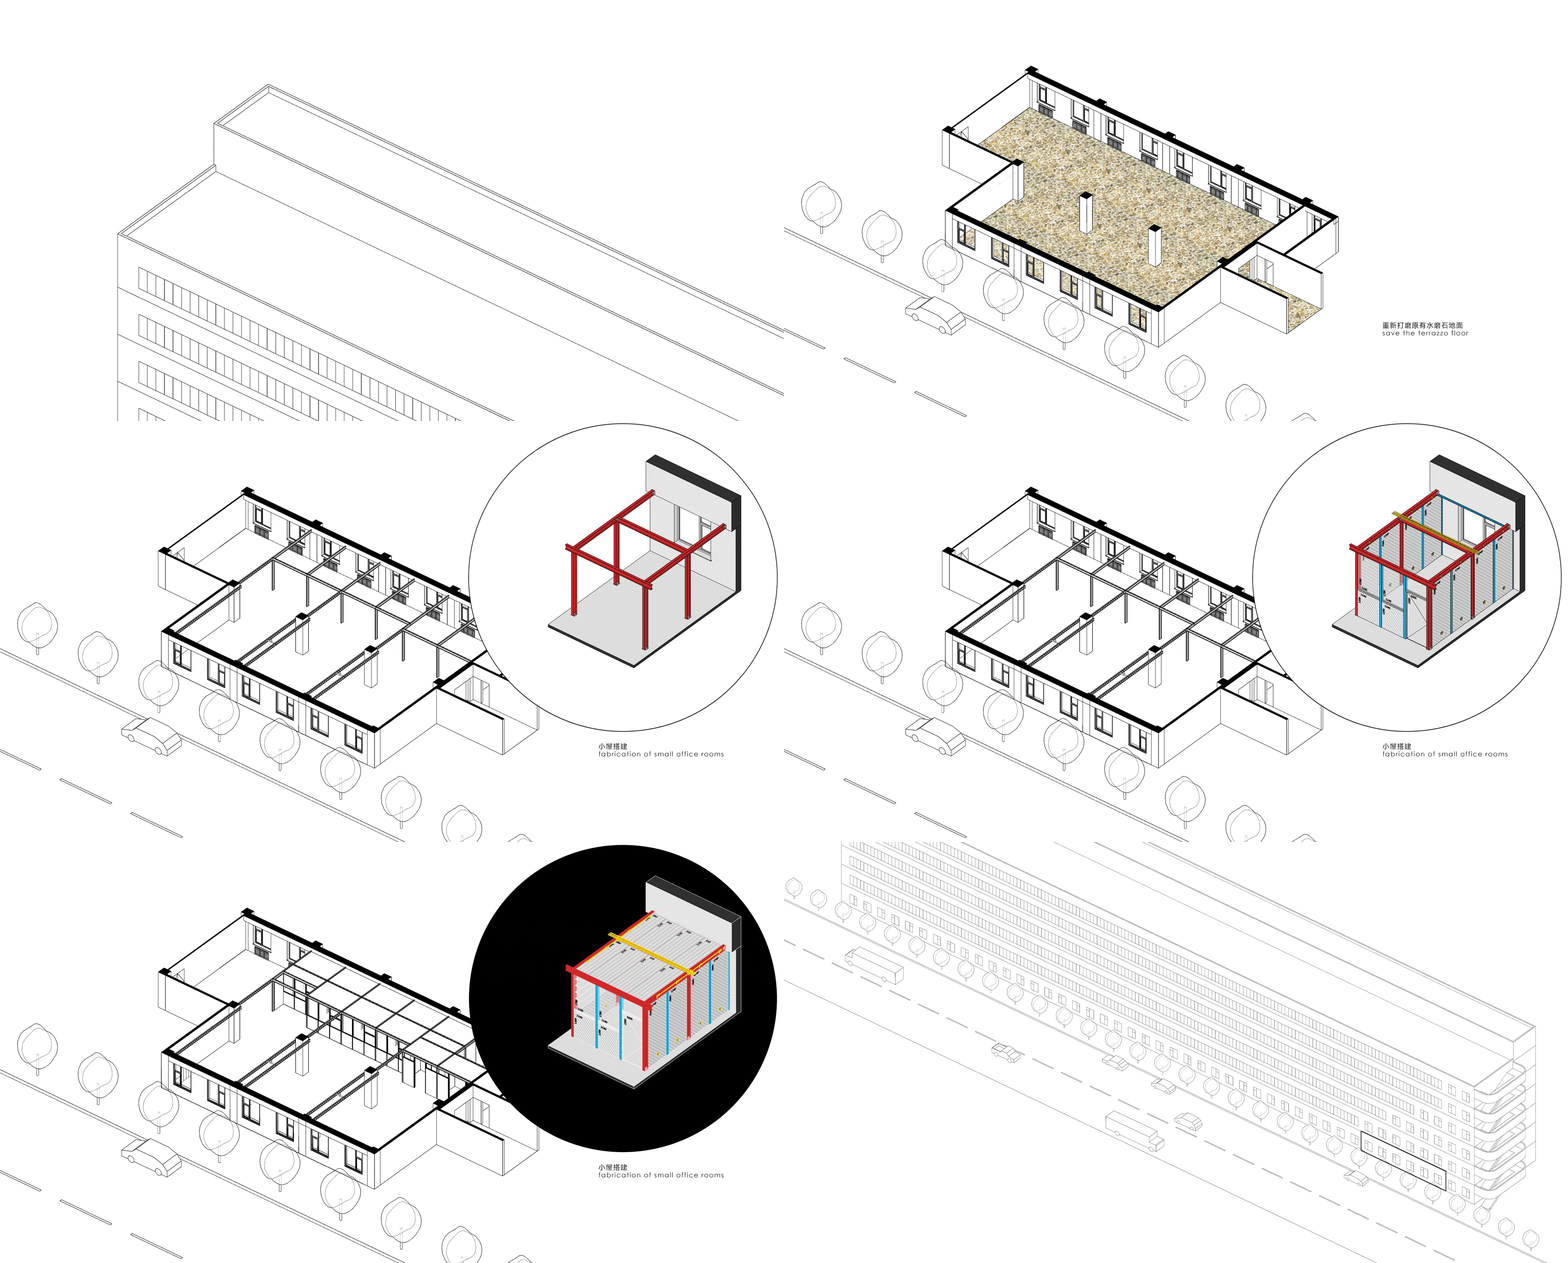
▼轴测图
axonometric © 刷刷建筑
The existing office interior is also covered with most common materials. We take away the interior decoration materials and partitions, as our first step of renovation. We aim to reveal its original fine look, 450 ㎡ space with 4.2 meters height, decent cast-in terrazzo floor, silvery heating radiator.
▼从西侧入口看室内空间
view from the west entrance © 朱雨蒙@coppak studio
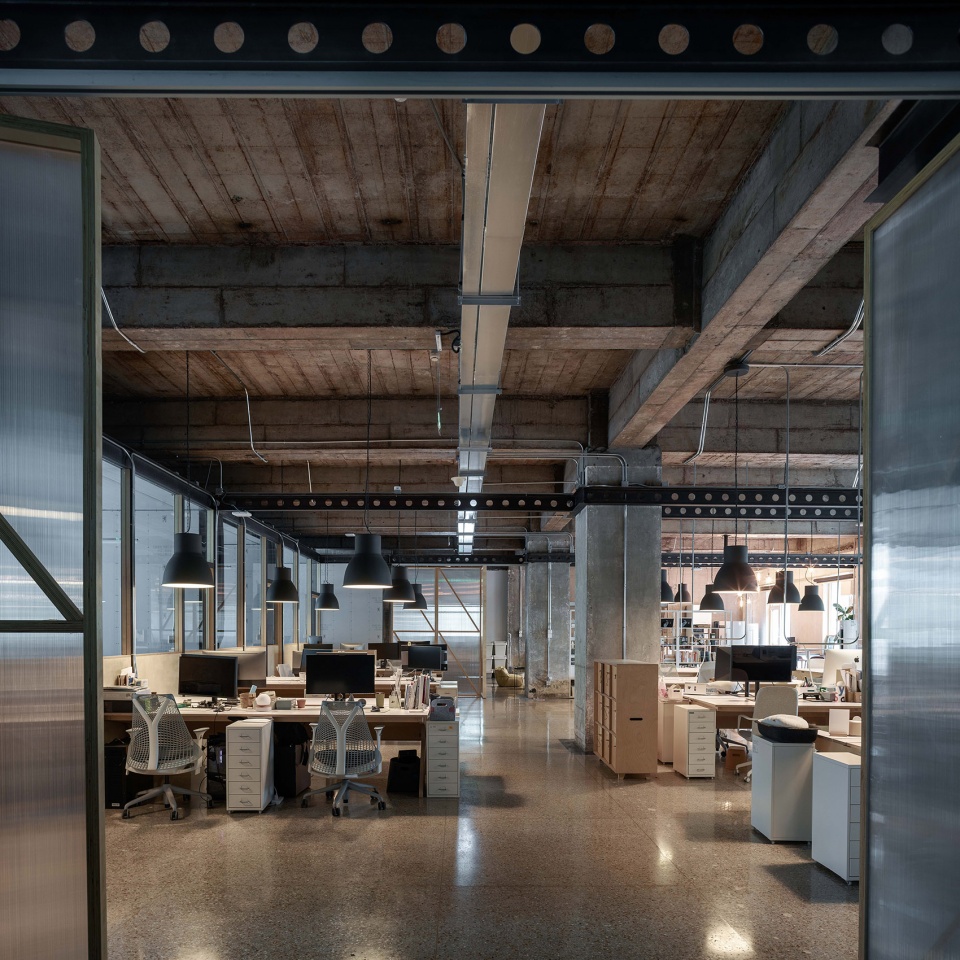
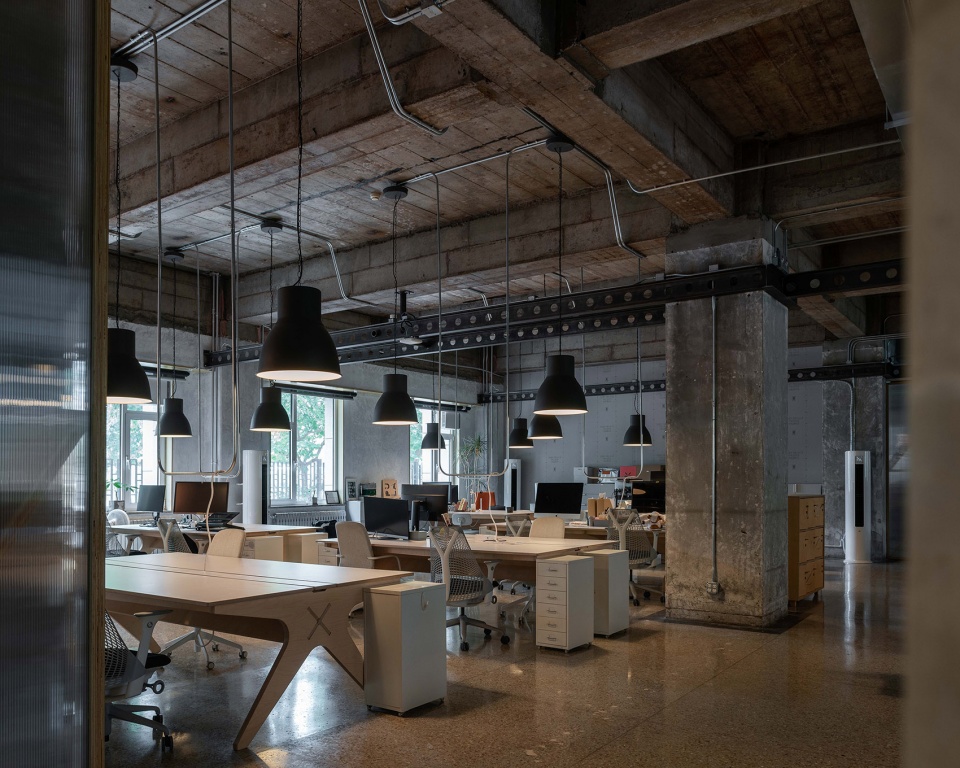
▼开放工位区概览
overview of the open desk zone © 朱雨蒙@coppak studio

▼南侧靠窗工位区
open desk zone by the window © 朱雨蒙@coppak studio
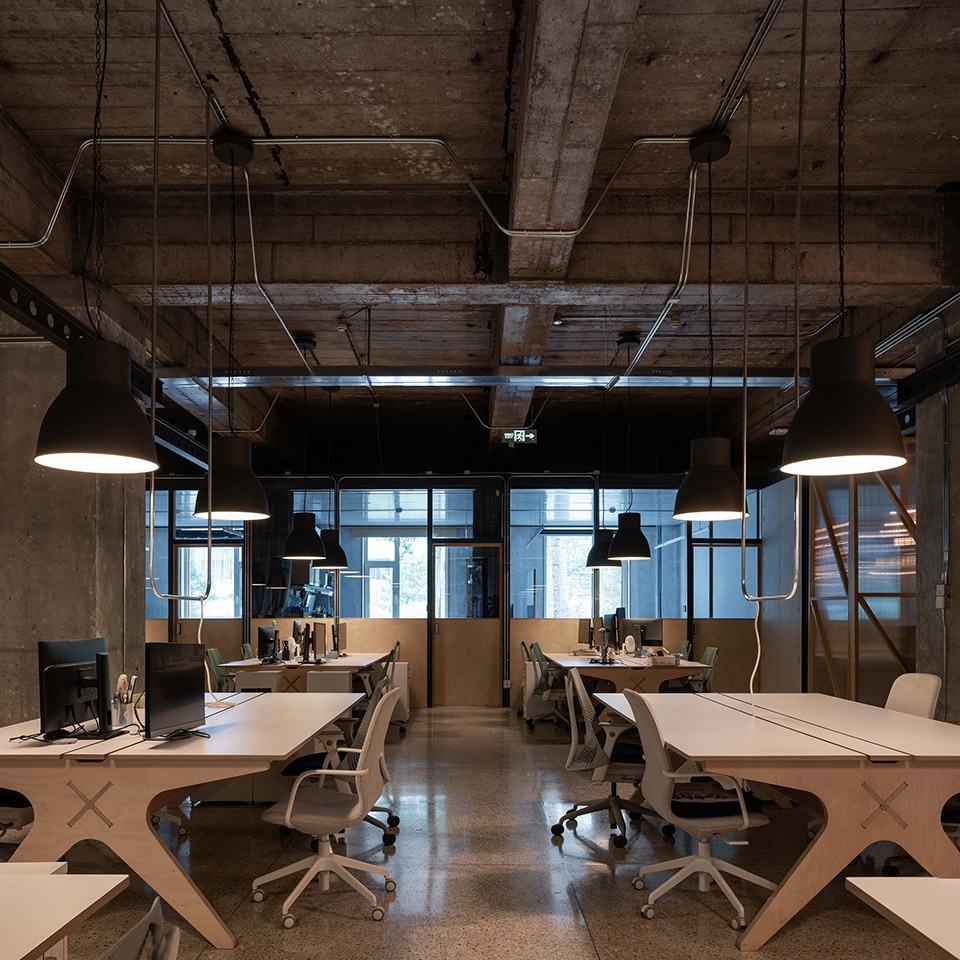
▼看向北侧工位区
open desk zone in the north © 朱雨蒙@coppak studio
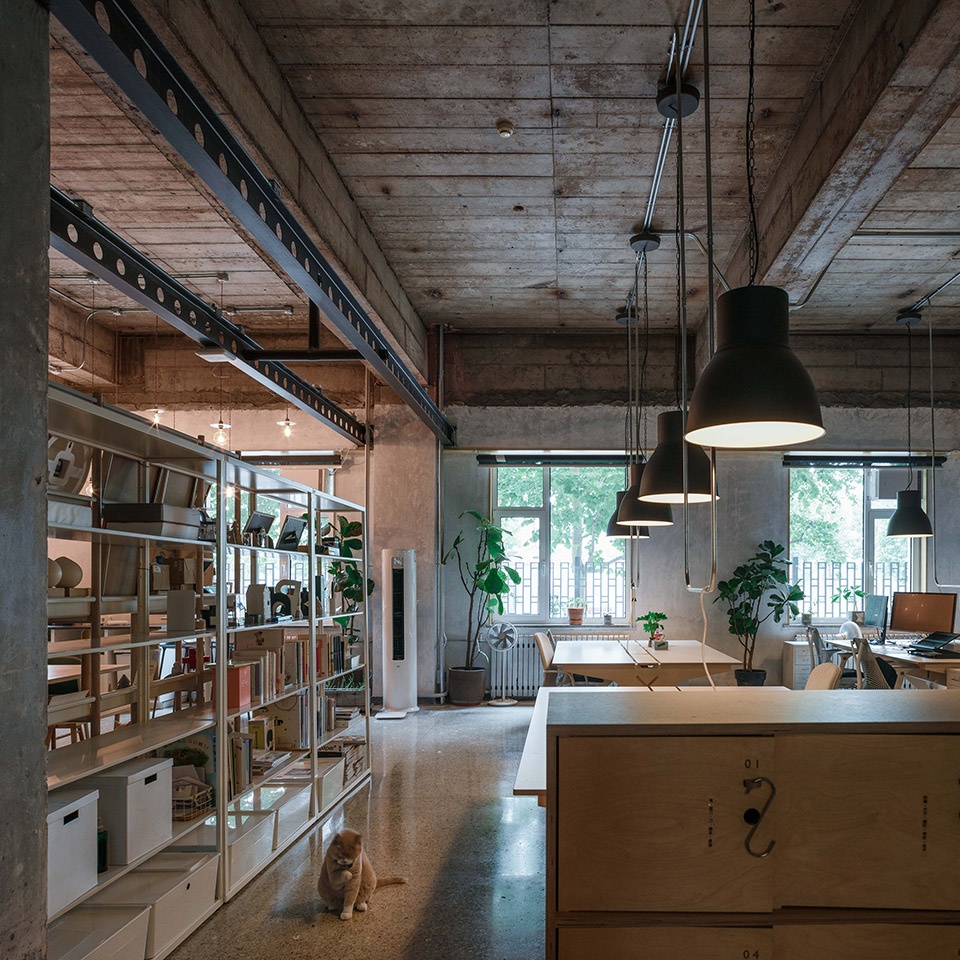
▼书架划分工作空间
the bookshelves dividing the work space © 朱雨蒙@coppak studio
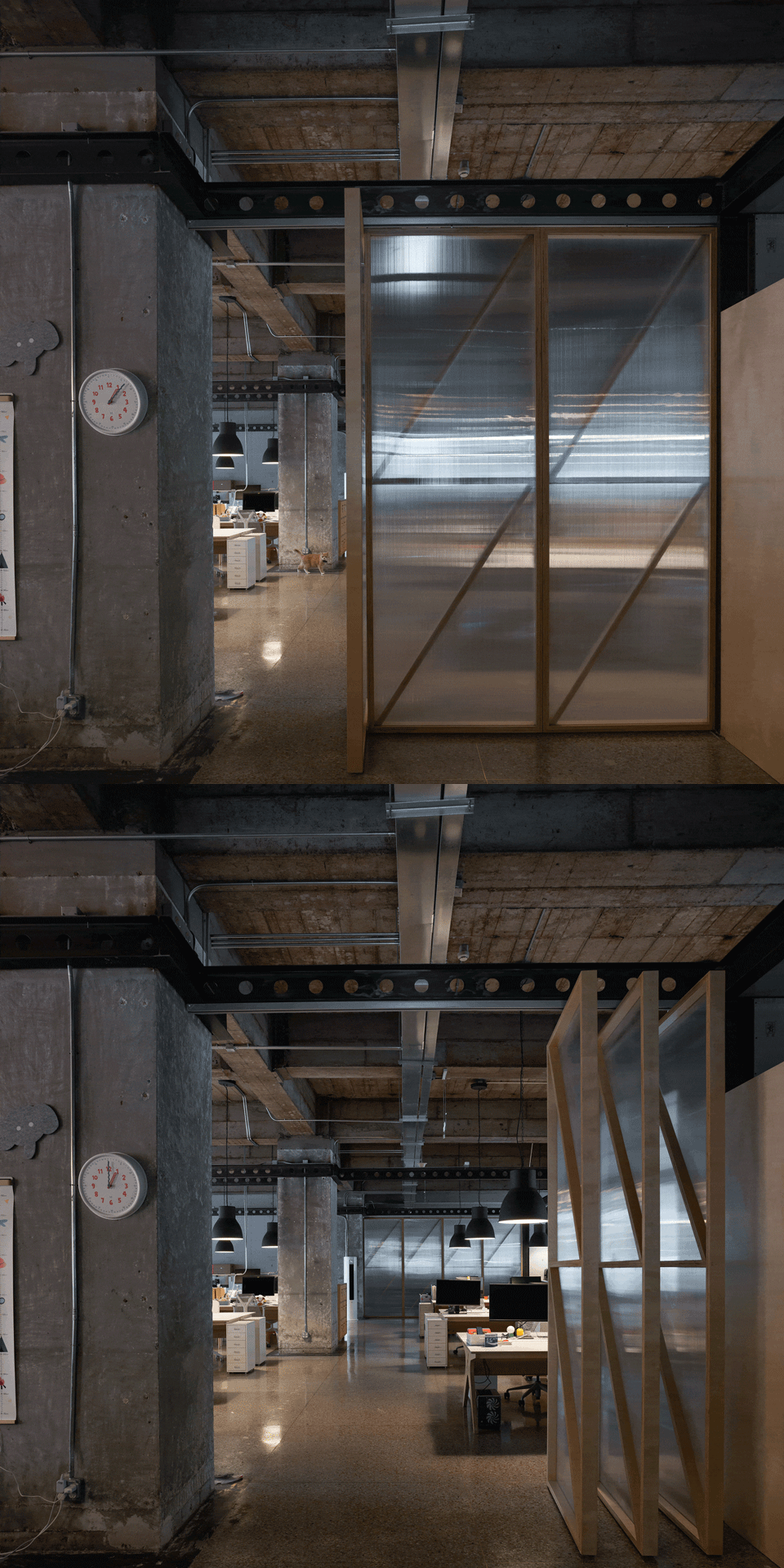
▼东侧入口的折叠门
folding door at the east entrance © 朱雨蒙@coppak studio
考虑到业主希望“极低造价”,我们没有过多执着在最终效果呈现方面,施工过程的合理性、未来使用过程中开放的功能性才是核心问题。我们希望它是一个容易搭建,且越用越好看、越用越好用的空间。
Our design is strictly base on owner’s “low cost”. The reasonable renovation progress and open functionality in the future are core, instead of final image of design. We aim for the space with easy construction, better look and function after use.
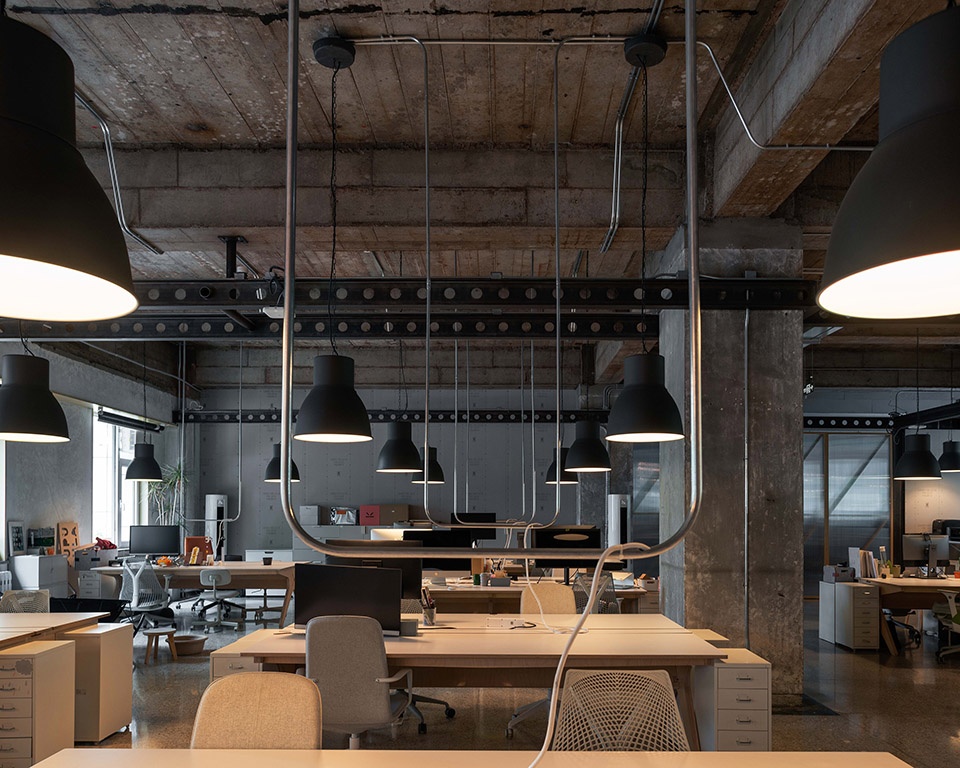
▼办公桌上方悬挂U形电管
U shape electric tube above the desks © 朱雨蒙@coppak studio
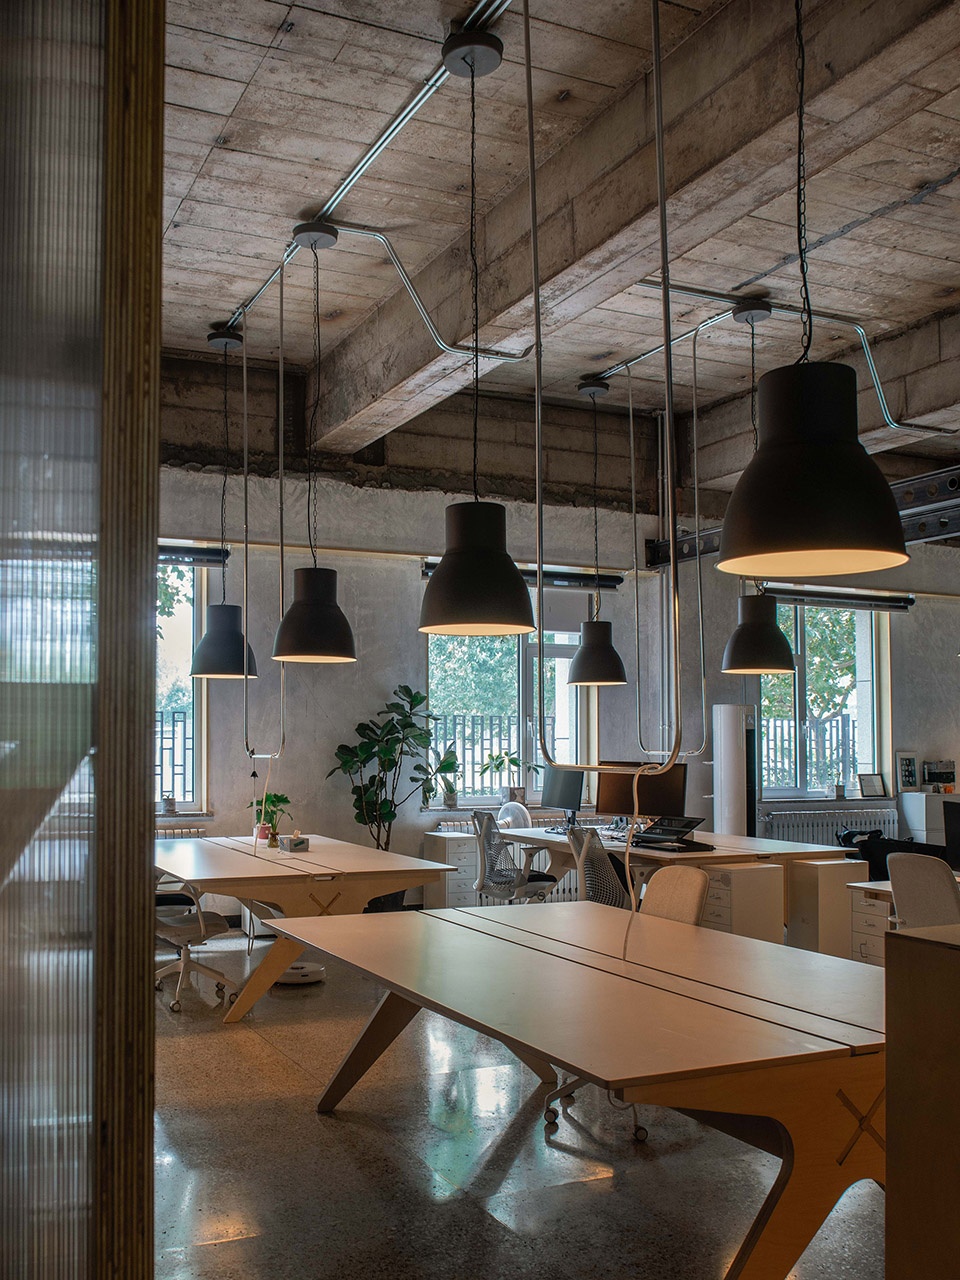
▼保留原有灯具
remaining all the lighting fixtures © 朱雨蒙@coppak studio
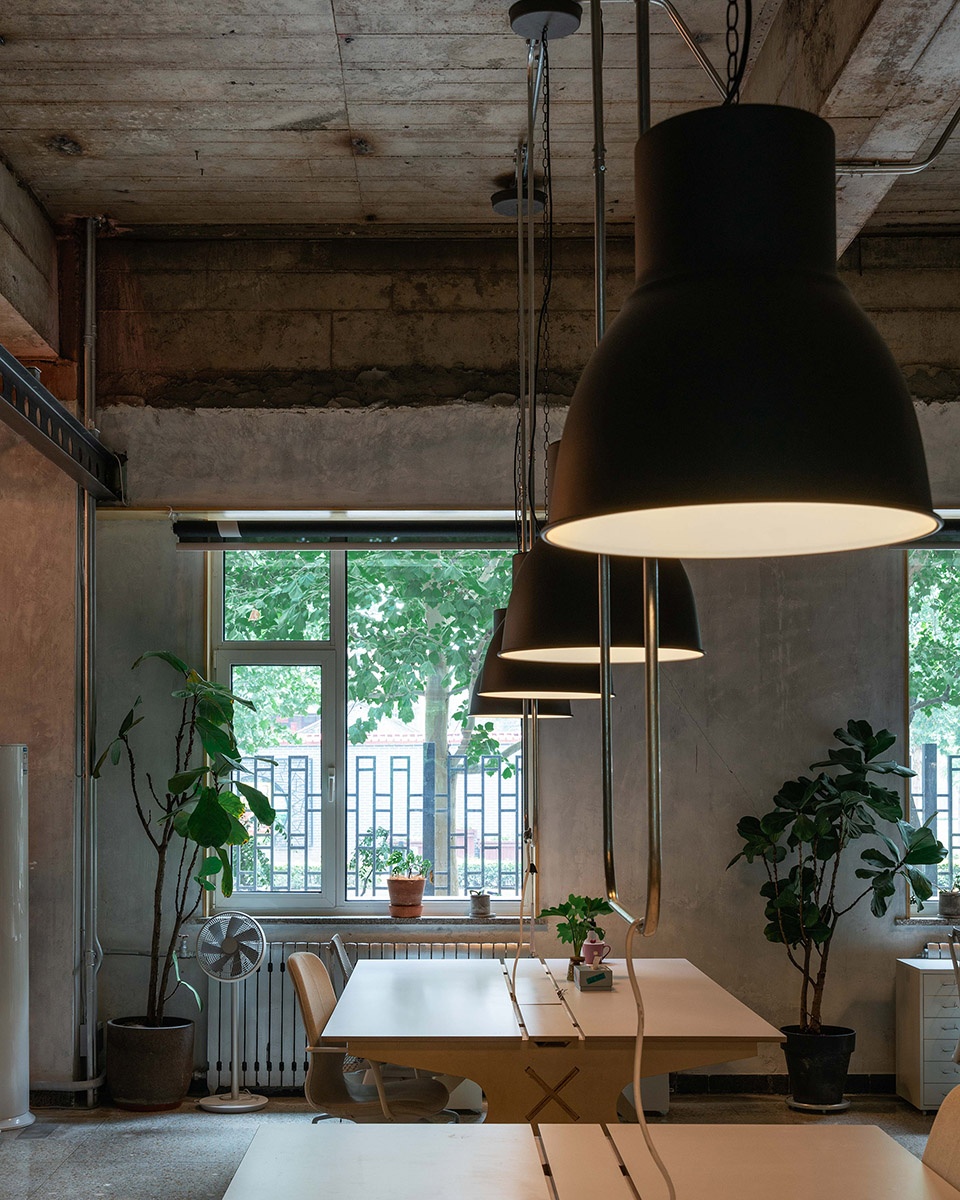
▼家具细部
details© 朱雨蒙@coppak studio
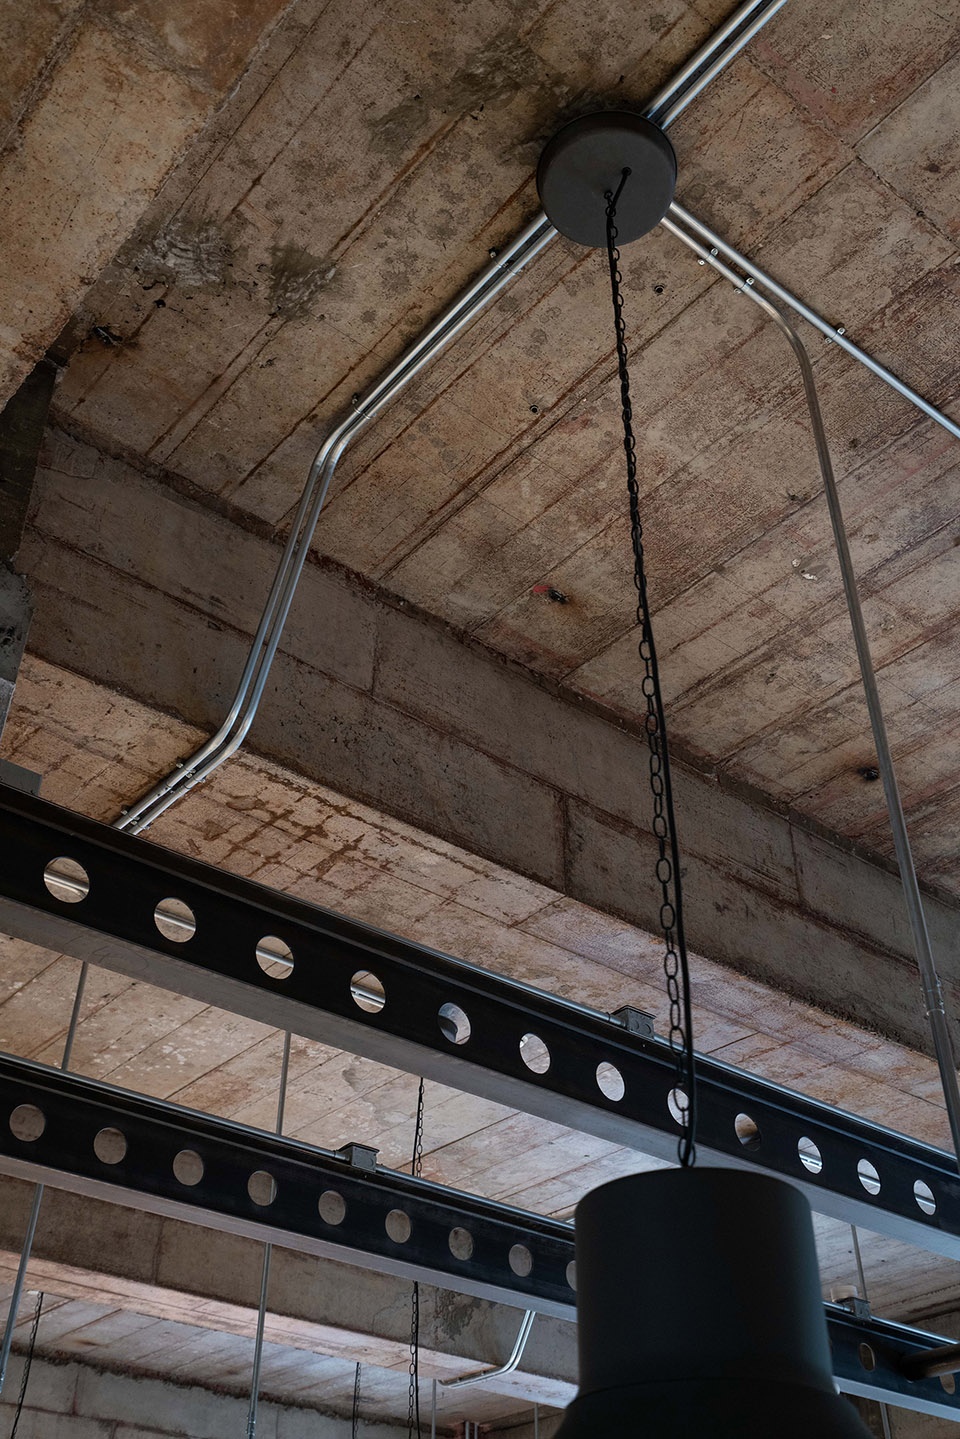
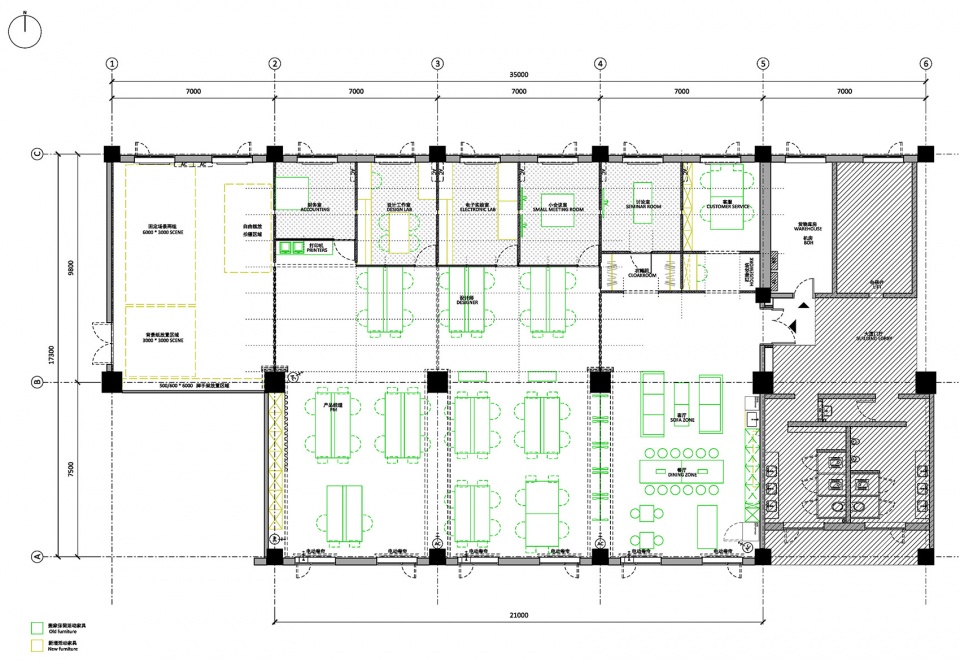
“卸妆”后的空间被整体植入一个H型钢系统,置于与外窗齐平的2.9m高度上。它限定了北侧会议室、实验室等隔间的分布,同时组织起开放办公区的空间规划。我们参考学习了Jean Prouve对装配式建筑的尝试,将隔间的各部件按照模数设计,搭建起来迅速便捷。在材质上,设计也遵循了从功能出发的原则,裸露的纸面石膏板夹心吸音棉为墙板,室外工棚常见的彩钢板做屋顶。在开放办公区,H型钢作为大型“插线板”承载了屏风轨道、电路桥架、网络AP多项功能,并且为未来业主自行增加电风扇等设备创造了可能性。
After removed the “make-up” of the interior, we insert H-beam system into the space aligning at 2.9m high. It defines the boundary of small chambers on the north side such as meeting room and design lab, while it organizes the furniture arrangement in the open desk zone. Every component is designed for modulization with faster assembling which refers to Jean Prouvé’s prefabricated house. Panel material follows the discipline of function without losing aesthetic qualities. We use paperbacked gypsum board with no decoration as wall panel, and coated industrial steel sheet as ceiling panel. H-beam also plays the role of “patch-board”, plugged components in such as sliding partition rail, cable tray, wireless AP, etc. And it provides possibilities of installing more electric appliances in the future.
▼衣帽间
the cloakroom © 朱雨蒙@coppak studio
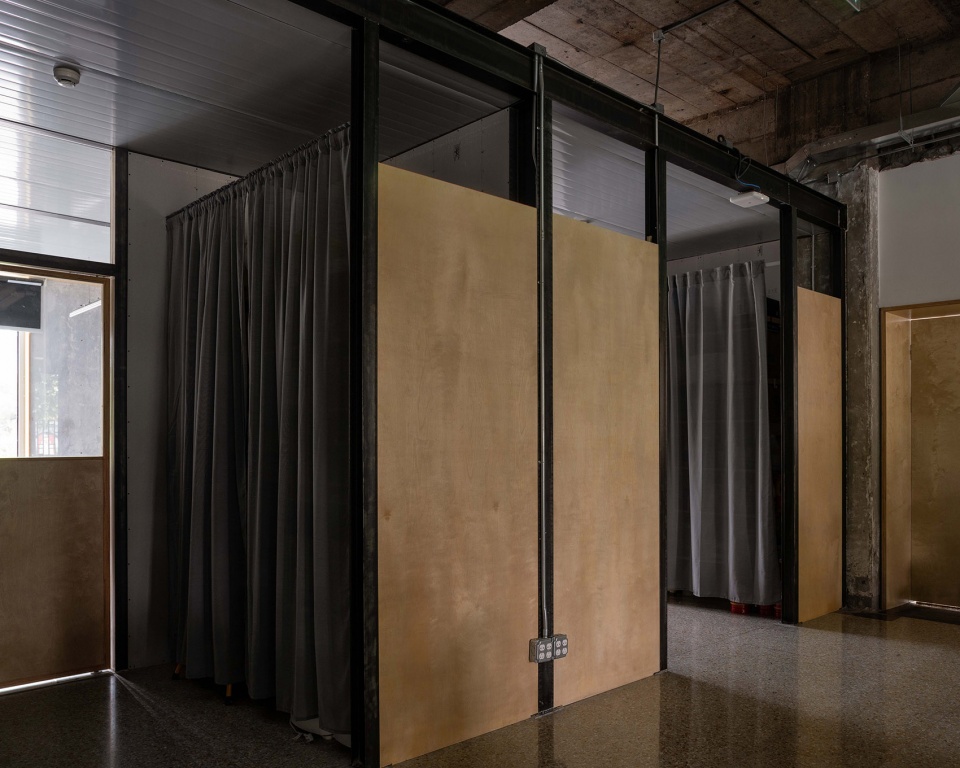
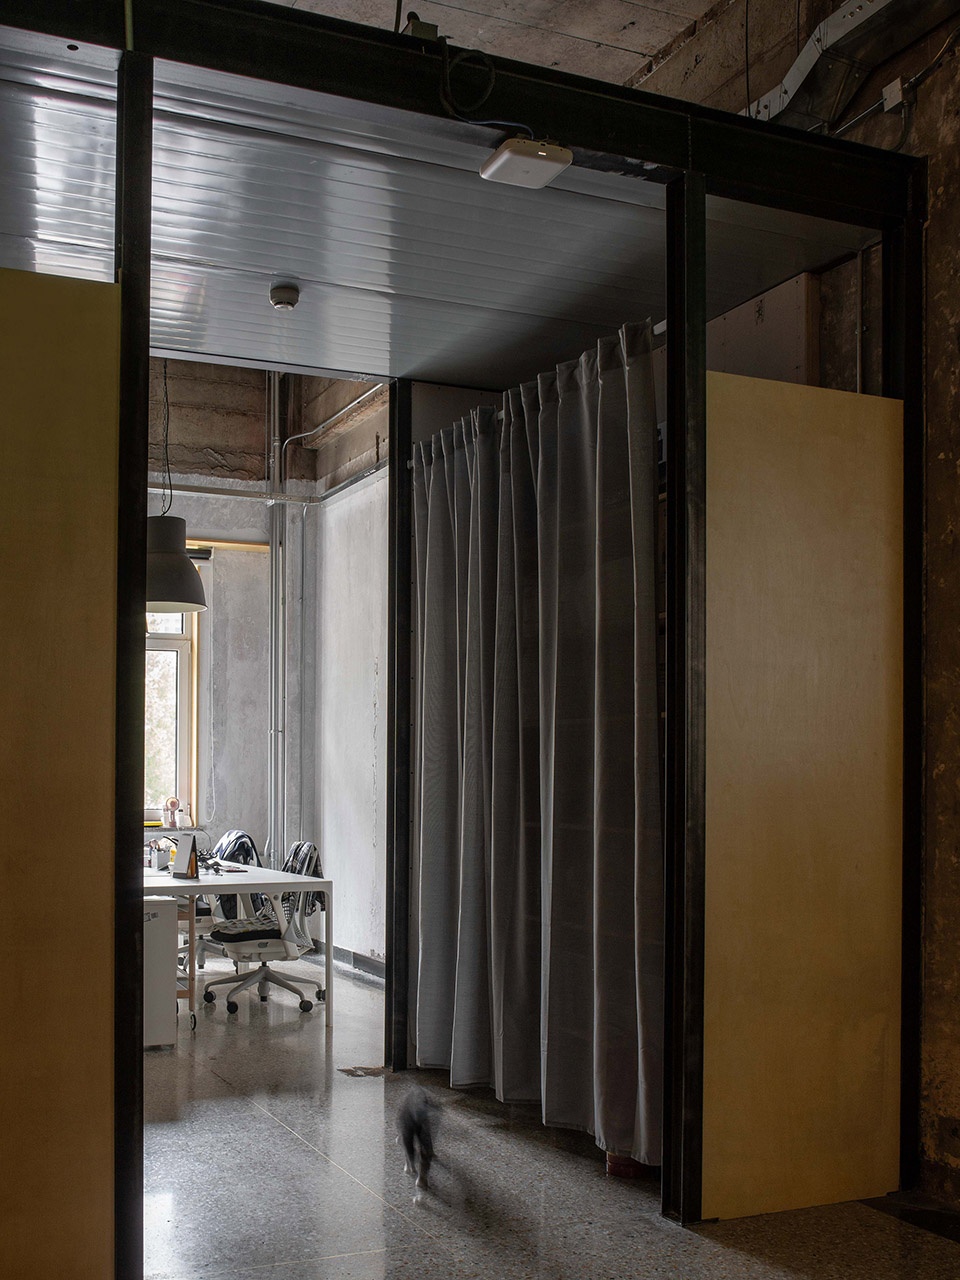
▼与衣帽间相连的讨论室
seminar room next to the cloakroom © 朱雨蒙@coppak studio
▼裸露的结构细部
details of the exposed structure © 朱雨蒙@coppak studio
▼平面图
plan © 刷刷建筑
项目名称:PUPUPULA办公室
设计方:atelier suasua 刷刷建筑
公司网站:https://www.ateliersuasua.com/
联系邮箱:atelier.suasua@gmail.com
项目设计 & 完成年份:2021
主创及设计团队:苏晓萌
项目地址:北京市朝阳区
建筑面积:460平方米
摄影版权:朱雨蒙@coppak studio
客户:PUPUPULA
Project name: PUPUPULA office
Design: atelier suasua
Website: https://www.ateliersuasua.com/
Contact e-mail: atelier.suasua@gmail.com
Design year & Completion Year: 2021
Leader designer & Team: Xiaomeng Su
Project location: Chaoyang District, Beijing
Gross Built Area: 460sqm
Photo credits: Yumeng Zhu@coppak studio
Clients: PUPUPULA
More:刷刷建筑。
更多关于:atelier suasua on gooood








有猫猫
很自然 不做作。造价低不代表层次低 ,关键还是思路问题,不代表造价高的夸张的造型才叫设计! 国内通病
那个U形电管就为了方格外露线头?,感觉有点隐患和没必要
猫是点睛之笔
灯以上全黑,灯向下照亮桌面,工作中抬头低头之间眼睛受光差异巨大,对长期工作在此环境的人的眼睛真的是个挑战。整体光线昏暗,对于年龄稍大的人员很不友好。
很有小时候父母办公的复古老味道,但又很现代,还有猫,很棒,
诧寂风,我喜欢,还有猫。
主要靠家具
这环境好适合摸鱼
造价肉眼可见的低,不过效果其实还不错
挺好,老楼房租便宜,但建筑师做室内有统一的逻辑和规则,简单的形式,却能彰显秩序。比装修游击队那些连模数网格都不用的画画的疯狂做加法的混乱的疯狂的装饰设计师做的好多了。
想请问一下顶上的线管是什么材料啊,现场弯折?
冬天的北京瑟瑟发抖.
改名叫PUA office吧
室内办公环境很酷