感谢 MVRDV 予gooood分享以下内容。更多关于他们:MVRDV on gooood
Appreciation towards MVRDV for providing the following description:
MVRDV 入围蒲江新城市民中心建筑概念设计竞赛,成功晋级前三甲。蒲江新城市民中心是一片包含了市民政务服务及智慧中心、国际会议中心、酒店和办公室的综合建筑群,建筑以木结构和大跨度的曲面屋顶为主要特点,坐落在一片开阔的自然公园中,拥有丰富的生物多样性和步行体验。
▼视频,video © MVRDV
MVRDV has been named as one of three finalists in the competition to design a civic centre complex for Pujiang, a planned new town near Chengdu in China. Comprising a civic centre, conference centre, hotel, and offices, Pujiang Peaks features a collection of timber structures with sweeping curved roofs, set in a natural park landscape that maximises biodiversity and walkability.
▼项目概览(效果图),Preview (rendering) © MVRDV
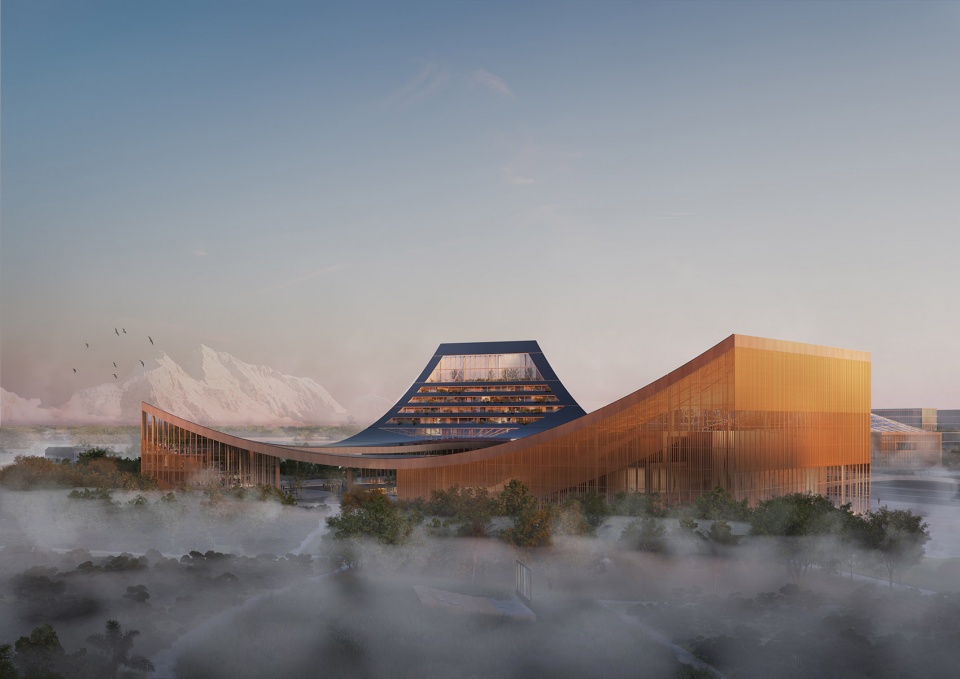
以蒲江为代表的成都周边地区以丰饶的自然风光著称,绿树成荫,拥有良好的水质和空气质量,以及悠久的农业传统。蒲江新城的建设是成都向西延伸战略的一部分,未来将提供可持续的、满足高品质生活的城市服务,而代表蒲江县政府这一宏韬远略的市民中心将是蒲江新城最具示范性的开发项目之一,也将成为成都地区双碳战略及公园城市建设的先锋之作。MVRDV的设计遵循了一个简单而直接的愿景:为蒲江描绘一幅与自然相依的美好未来。
The area around Chengdu is known for its nature, with lush greenery, good water and air quality, and a deep-rooted agricultural tradition. Expanding the city to the south west, Pujiang is intended to capture this spirit, offering a sustainable, high-quality-of-life urban development. As one of the new town’s most emblematic developments, MVRDV’s proposal for the civic centre complex leads the way in this ambition, following the spirit of a simple slogan: Pujiang is where future meets nature.
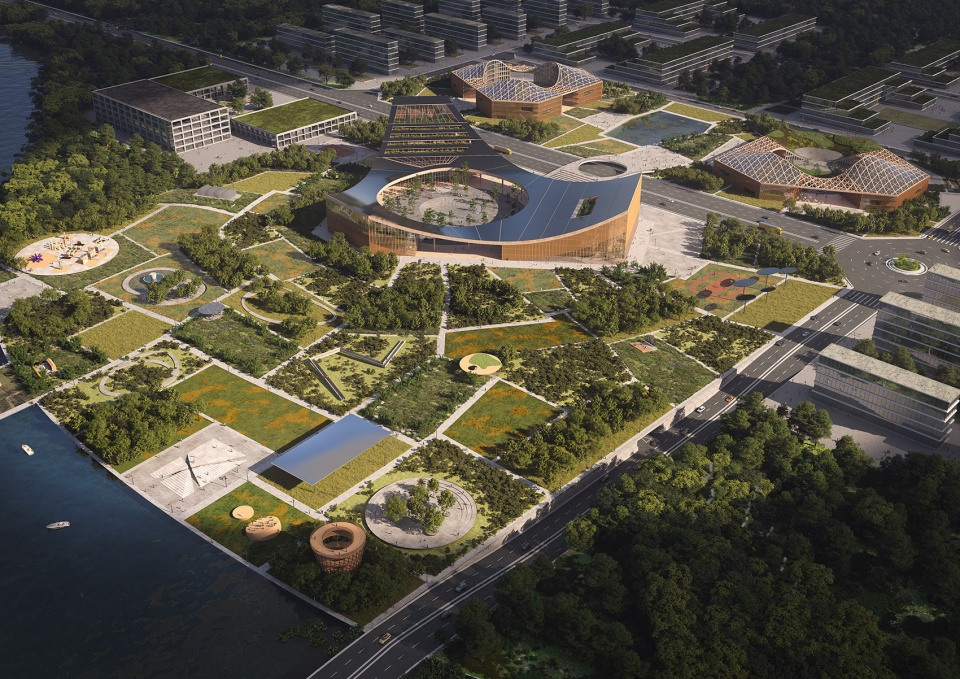
▼园区整体鸟瞰(效果图),aerial view of the project (rendering) © MVRDV
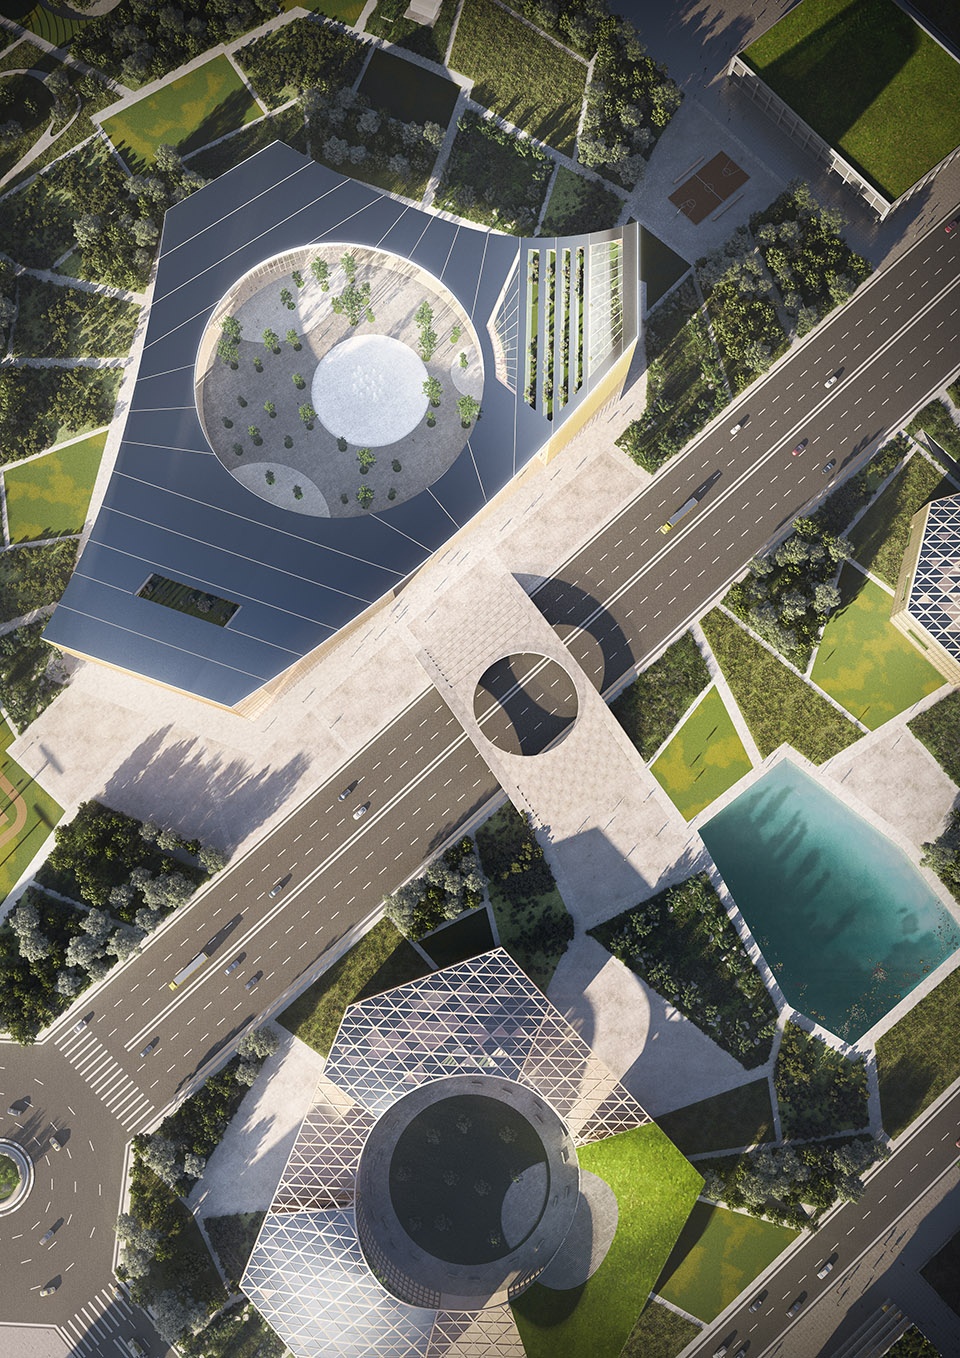
▼园区局部顶视图(效果图),Partial top view (rendering) © MVRDV
MVRDV 创始合伙人 Jacob van Rijs 表示:“考虑到项目在蒲江新城的位置和角色,我们为市民中心赋予标志性的形态,同时使之成为可持续发展的典范。‘浮谷揽丘’的概念方案将带来一个令市民们引以为豪的项目——不仅因为它的诗意外观和它所带来的活力,还因为它将成为持续发展的典范。”
▼场地分析与体量生成,site analysis and concept diagram © MVRDV
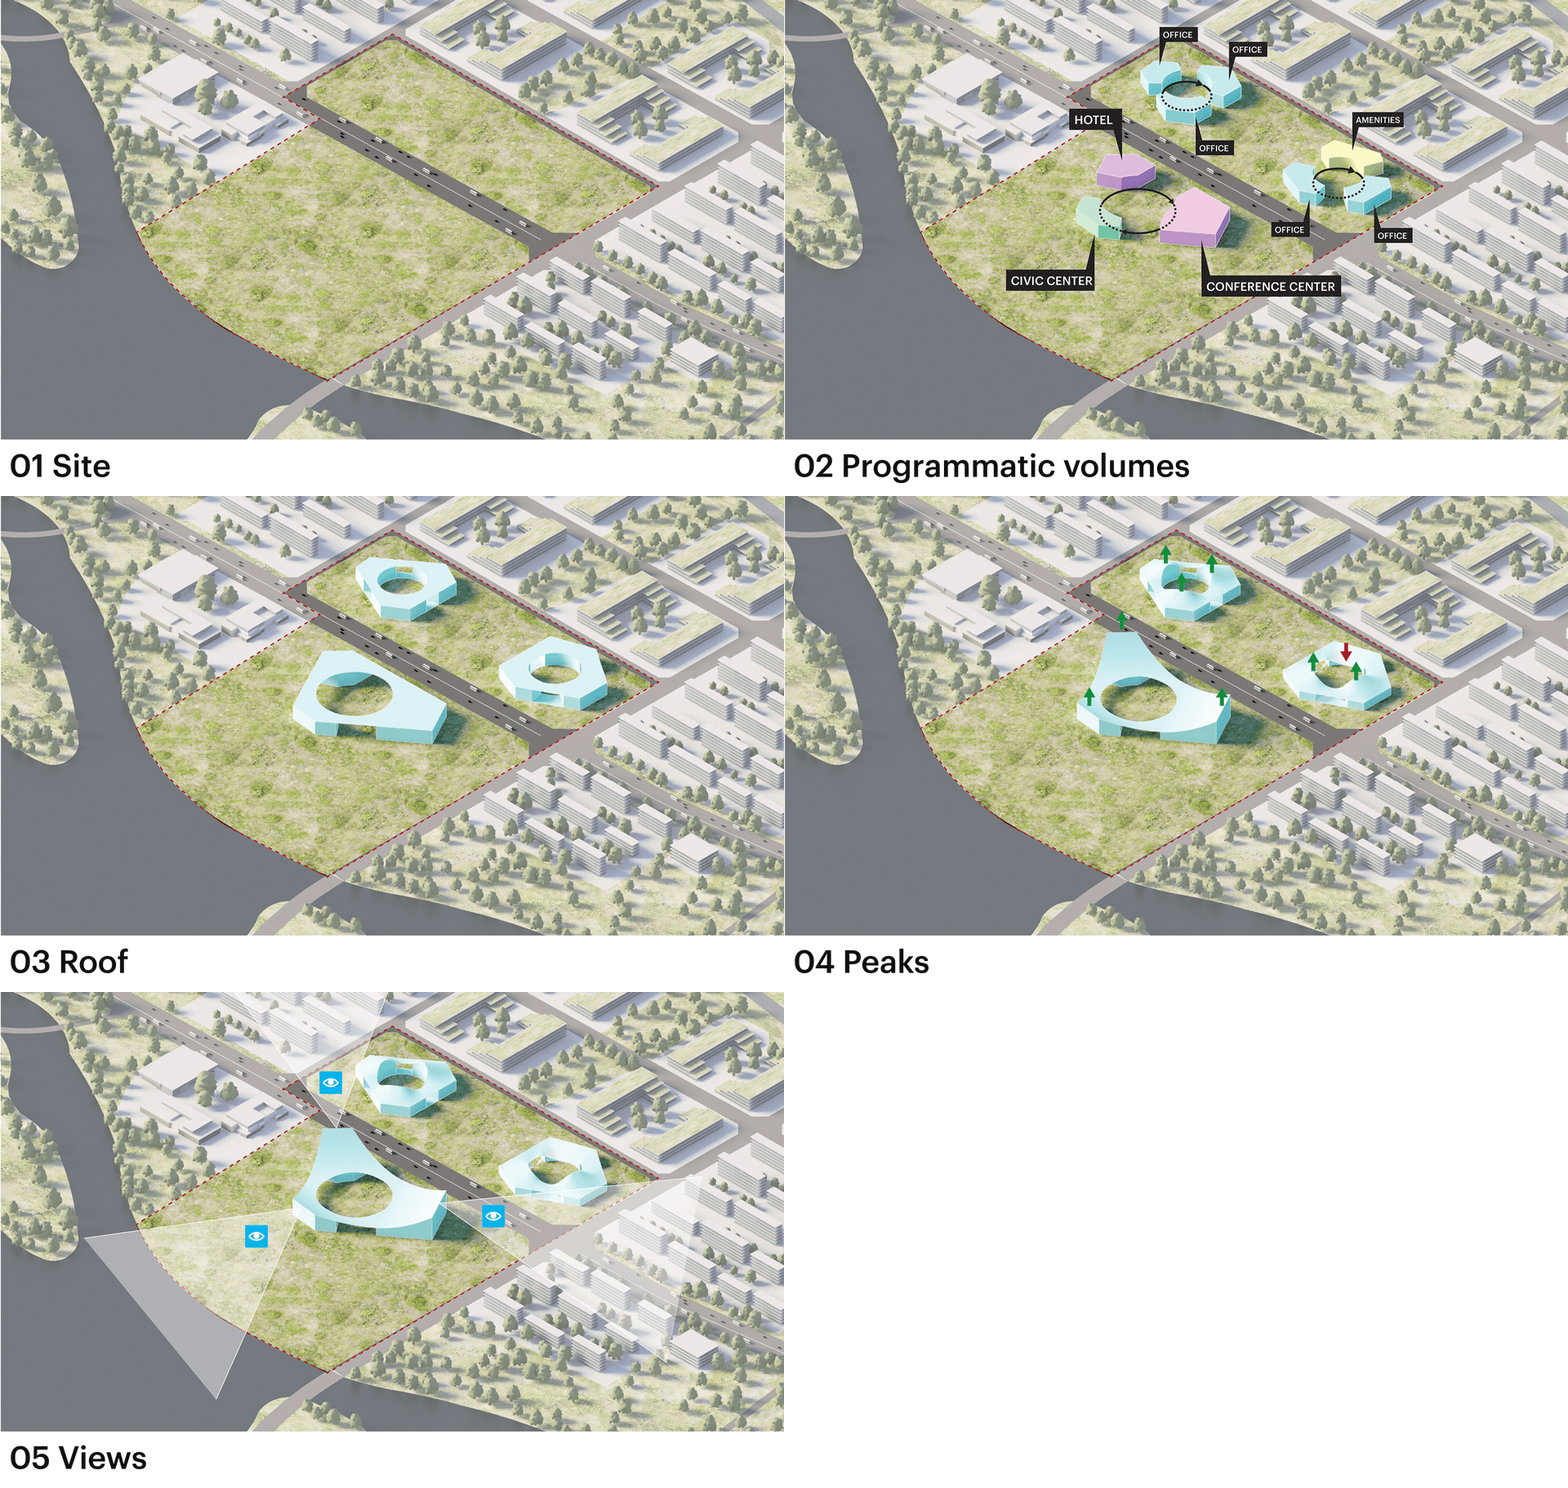
“With its location and role in the new town, our design for Pujiang’s civic centre complex had to be iconic, but it also had to be exemplary sustainability-wise”, says MVRDV founding partner Jacob van Rijs. “Pujiang Peaks is a project we hope residents will take pride in – not only for the way it looks and the vitality it brings to the new town, but also in the example it sets in sustainable construction.”
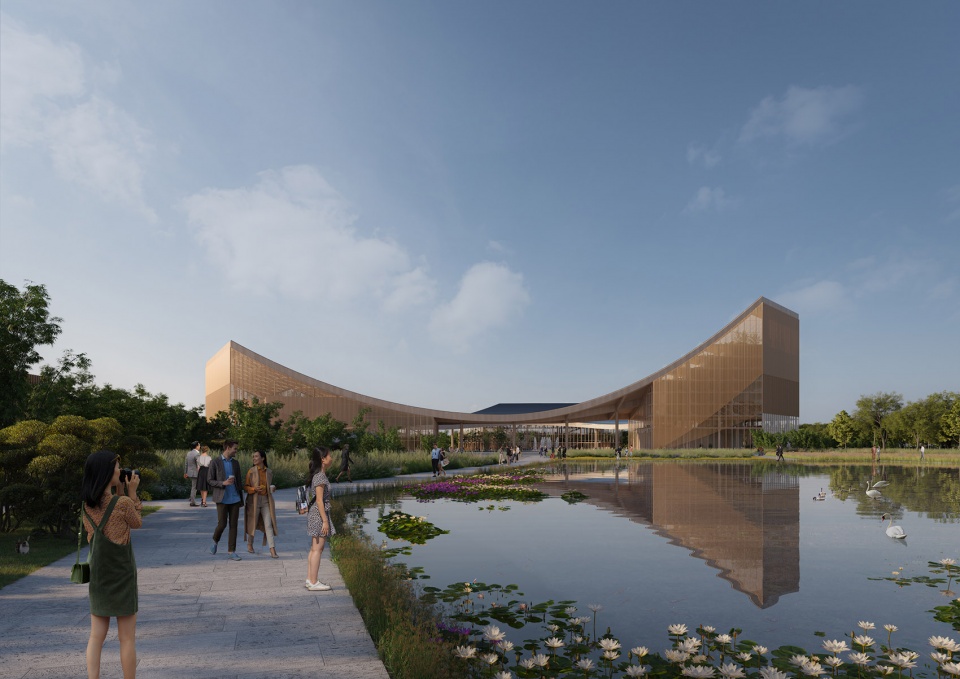
▼市民中心坐落在开阔的自然公园中(效果图),the project set in a natural park landscape (rendering) © MVRDV
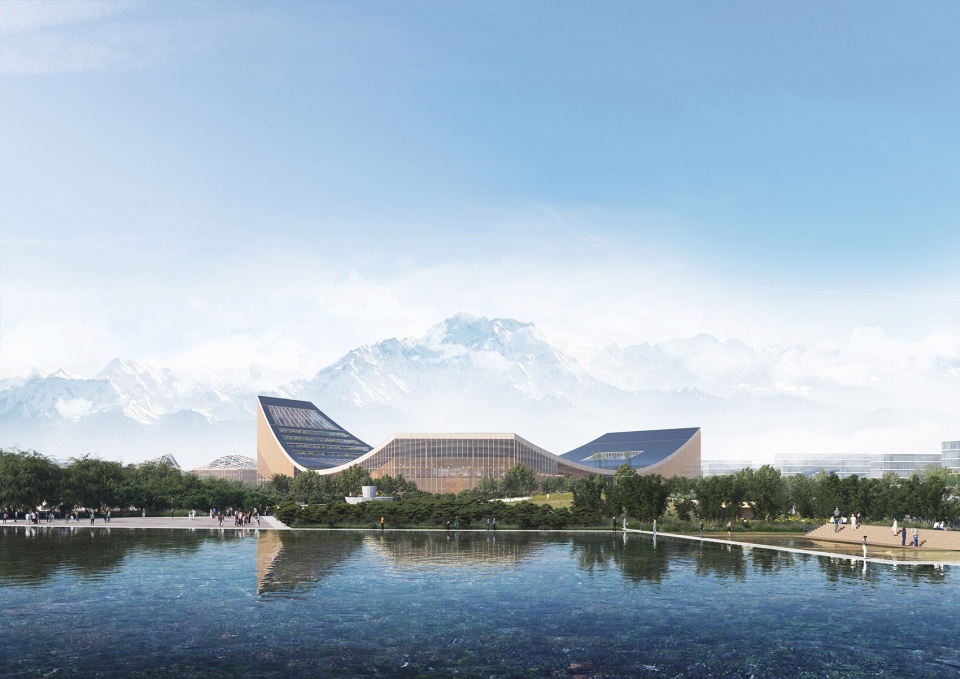
▼丰富的生物多样性和步行体验(效果图),the project provides maximizes biodiversity and walkability (rendering) © MVRDV
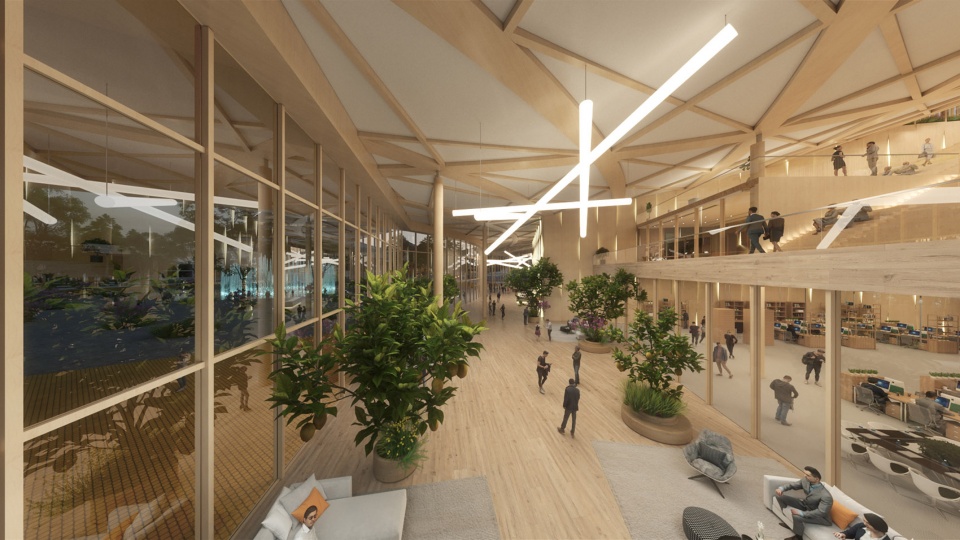
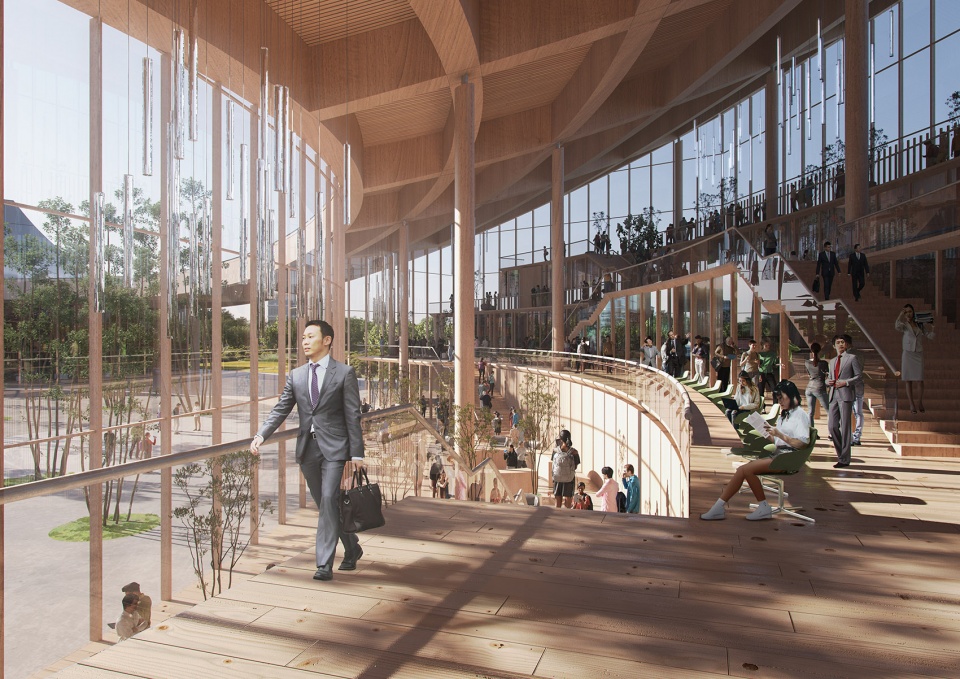
设计的核心是三组呈三角形聚集的建筑群,各围绕一座圆形庭院。 最大一组建筑群位于场地中心,包括市民政务服务中心、国际会议中心和酒店; 其他两组集群包含办公室和其他服务配套。 大跨度的曲面屋顶串连了每组建筑群,屋顶采用光伏电池板发电。 建筑内部使用了“3D 大堂”的概念,营造既温馨又充满活力的空间。通高的入口大堂连接每一层的功能空间,层叠的露台和楼梯成为展示建筑内部活动的舞台,制造活泼而充满趣味的氛围。
▼材料、流线、景观分析,material、circulation and landscape analysis diagram © MVRDV
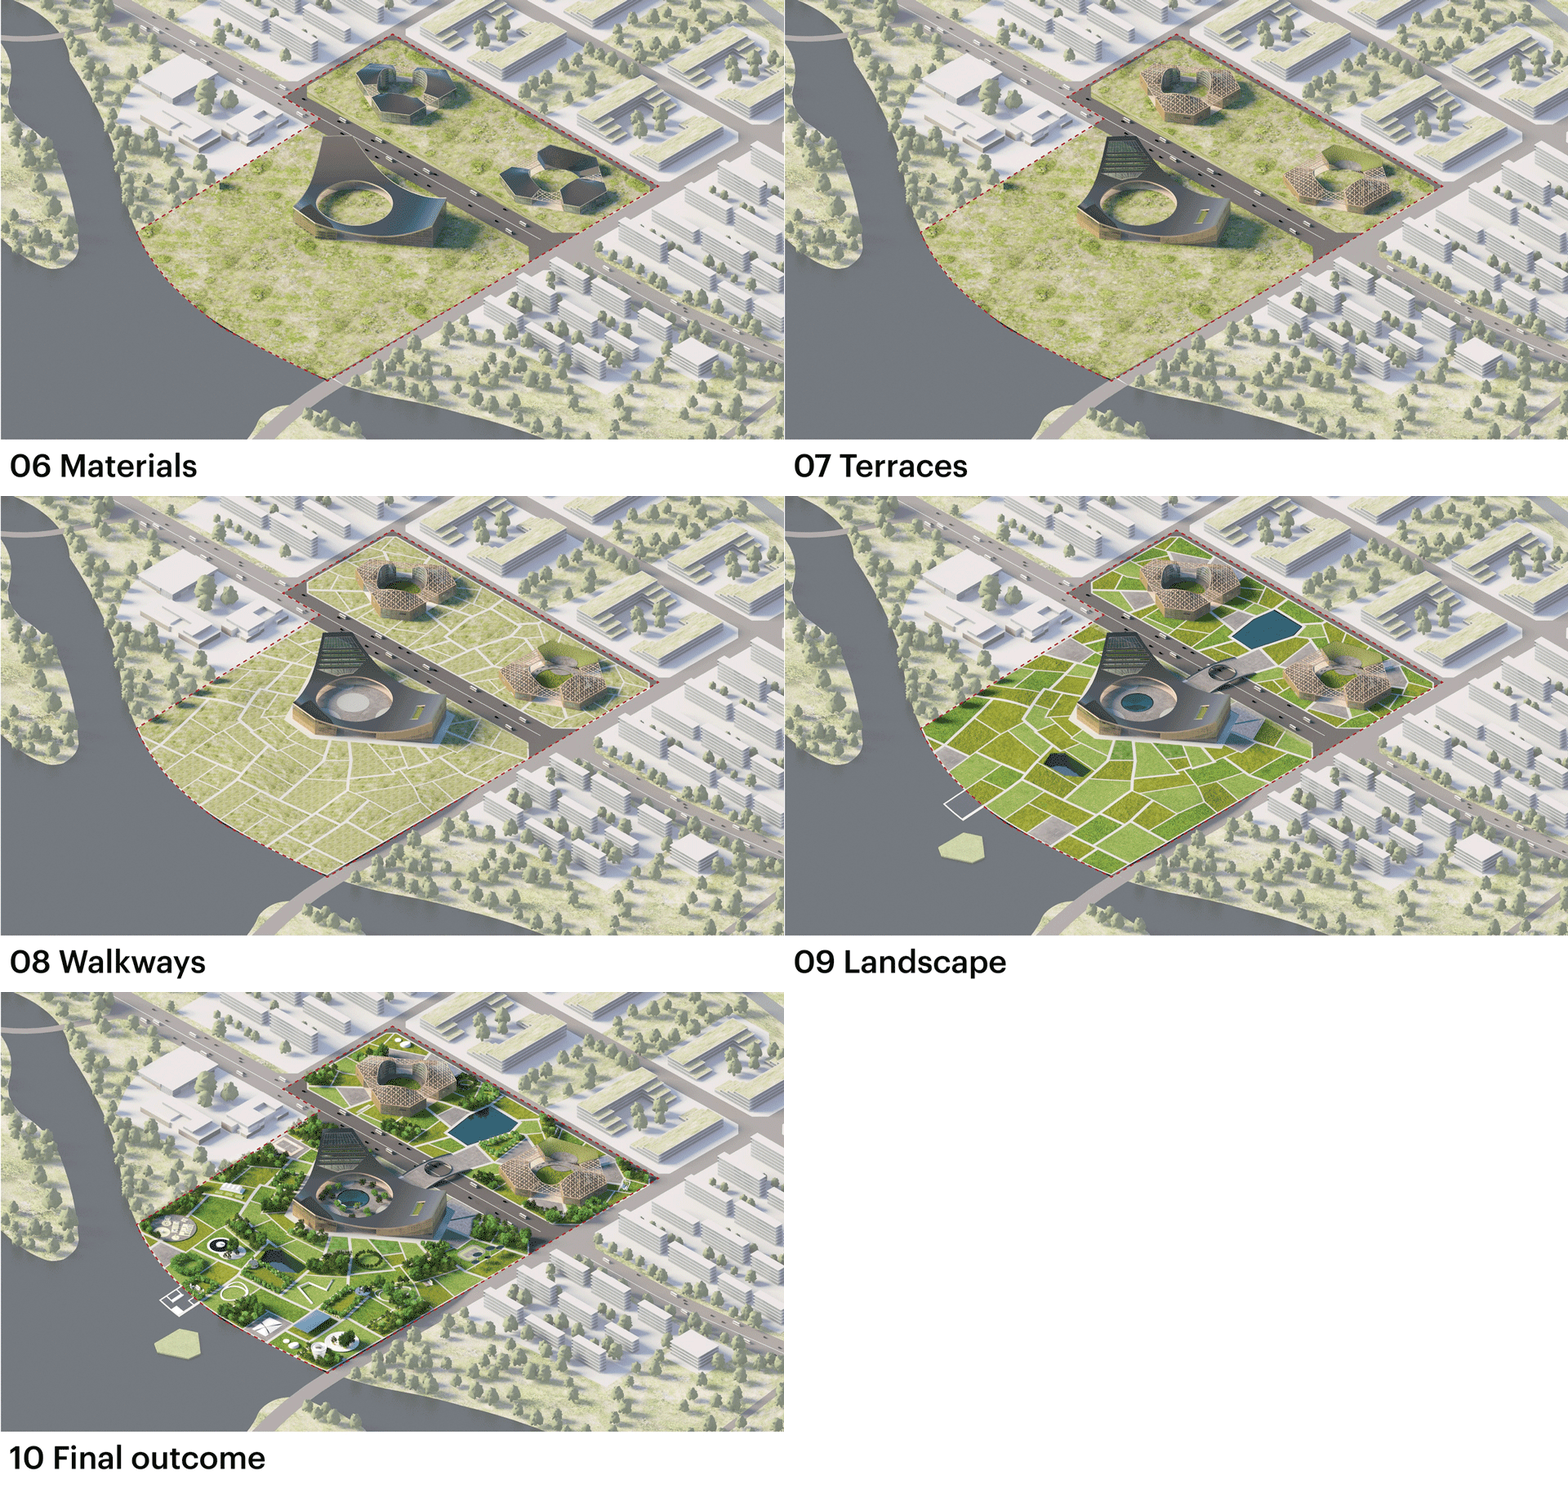
At the heart of the design are three triangular building clusters around circular courtyards. The largest cluster, in the centre of the site, contains the civic centre, conference centre, and hotel; the other two clusters contain offices. Sweeping curved roofs unify each cluster, also supporting photovoltaic panels to generate electricity. Inside, the buildings are welcoming and dynamic thanks to the use of “3D lobbies”. Public entrance spaces wrap around on top of the buildings’ functional spaces, with cascading terraces and stairways that put the building’s activity on display to create a lively atmosphere.
▼标志性的建筑形态(效果图),ironic architectural from (rendering) © MVRDV
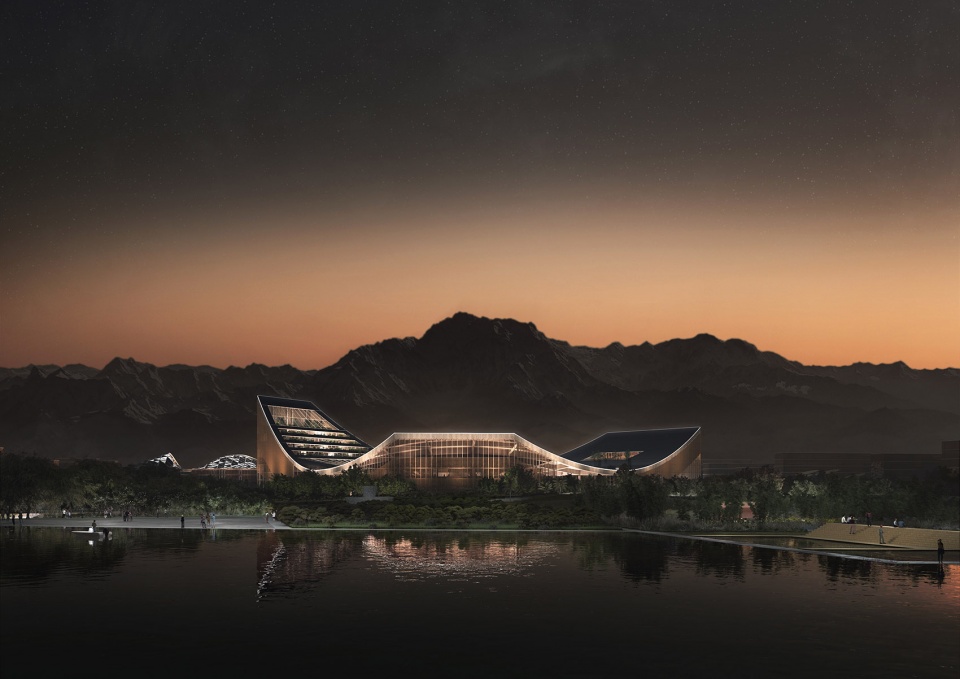
▼大跨度的曲面屋顶串连了每组建筑群(效果图),Sweeping curved roofs unify each cluster (rendering) © MVRDV
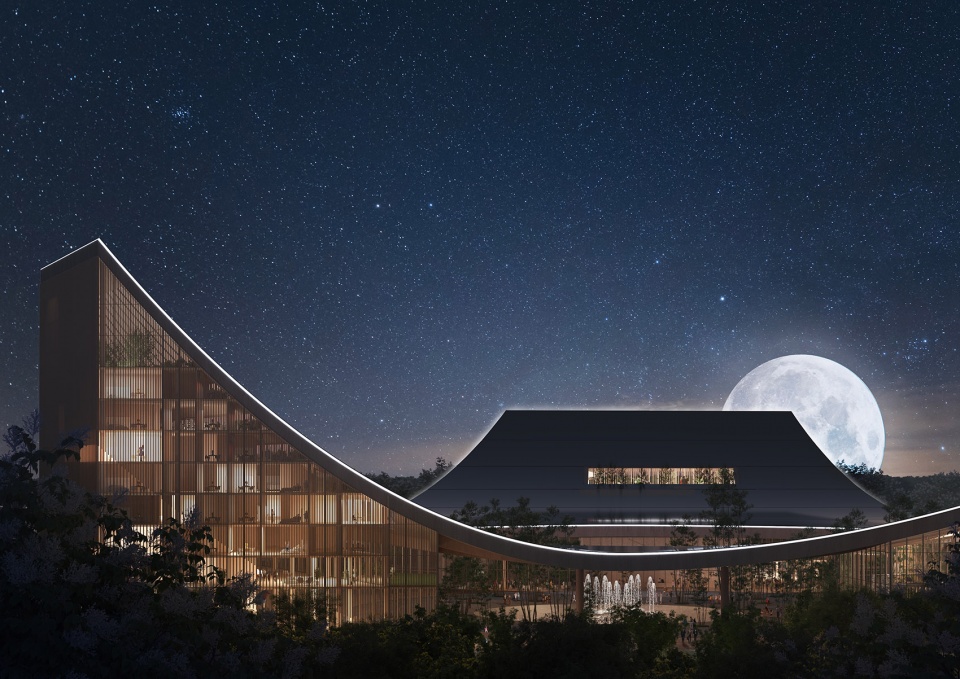
▼由露台看中央庭院(效果图),viewing the central courtyard from the terrace (rendering) © MVRDV
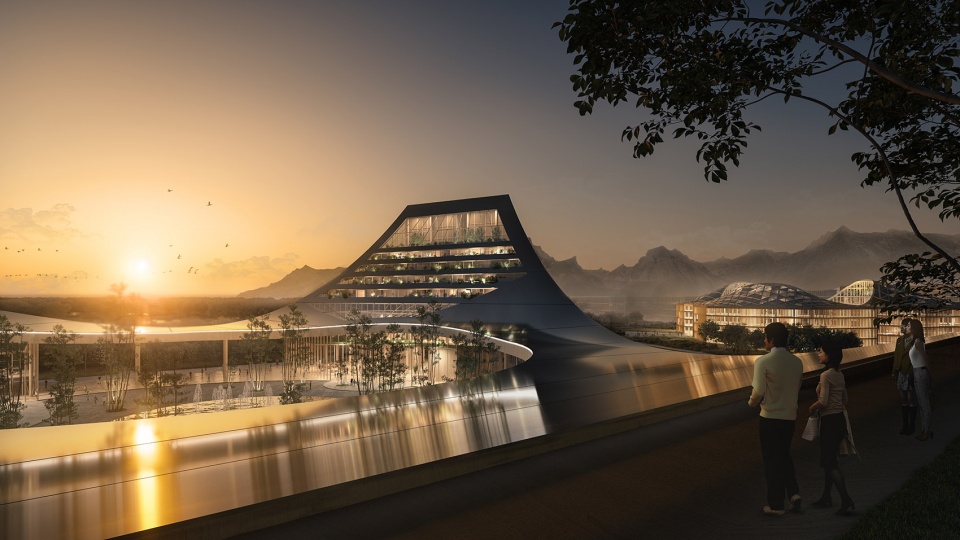
建筑的结构和外墙由本地采购的木材建造,实现碳封存,并重新利用现场现有结构中的回收材料,以减少建筑材料的浪费。设计还减少了运营期间的能源使用,从而实现降低碳排放的目的:除了屋顶上的发电板外,朝南的立面上安装了更加密集的木百叶,以减少太阳照射,建筑群内设置的开放式庭院有利于自然通风。 基于以上的措施,预计项目在其整个生命周期内将实现近零碳的目标。
The structure and façades of the buildings are made with locally sourced timber, sequestering carbon in the building, as well as reusing salvaged materials from existing structures on the site to reduce waste in construction. The design also reduces energy use, and therefore carbon emissions, during operation: in addition to the energy-generating panels on the roofs, timber louvres are denser on south-facing façades to reduce solar gain, while the open courtyards of the building clusters help to enable natural ventilation. As a result of these measures, the project is projected to be zero-carbon, or possibly even carbon-negative, over the course of its lifespan.
▼建筑的结构和外墙由本地采购的木材建造(效果图),
The structure and façades are made with locally sourced timber (rendering) © MVRDV
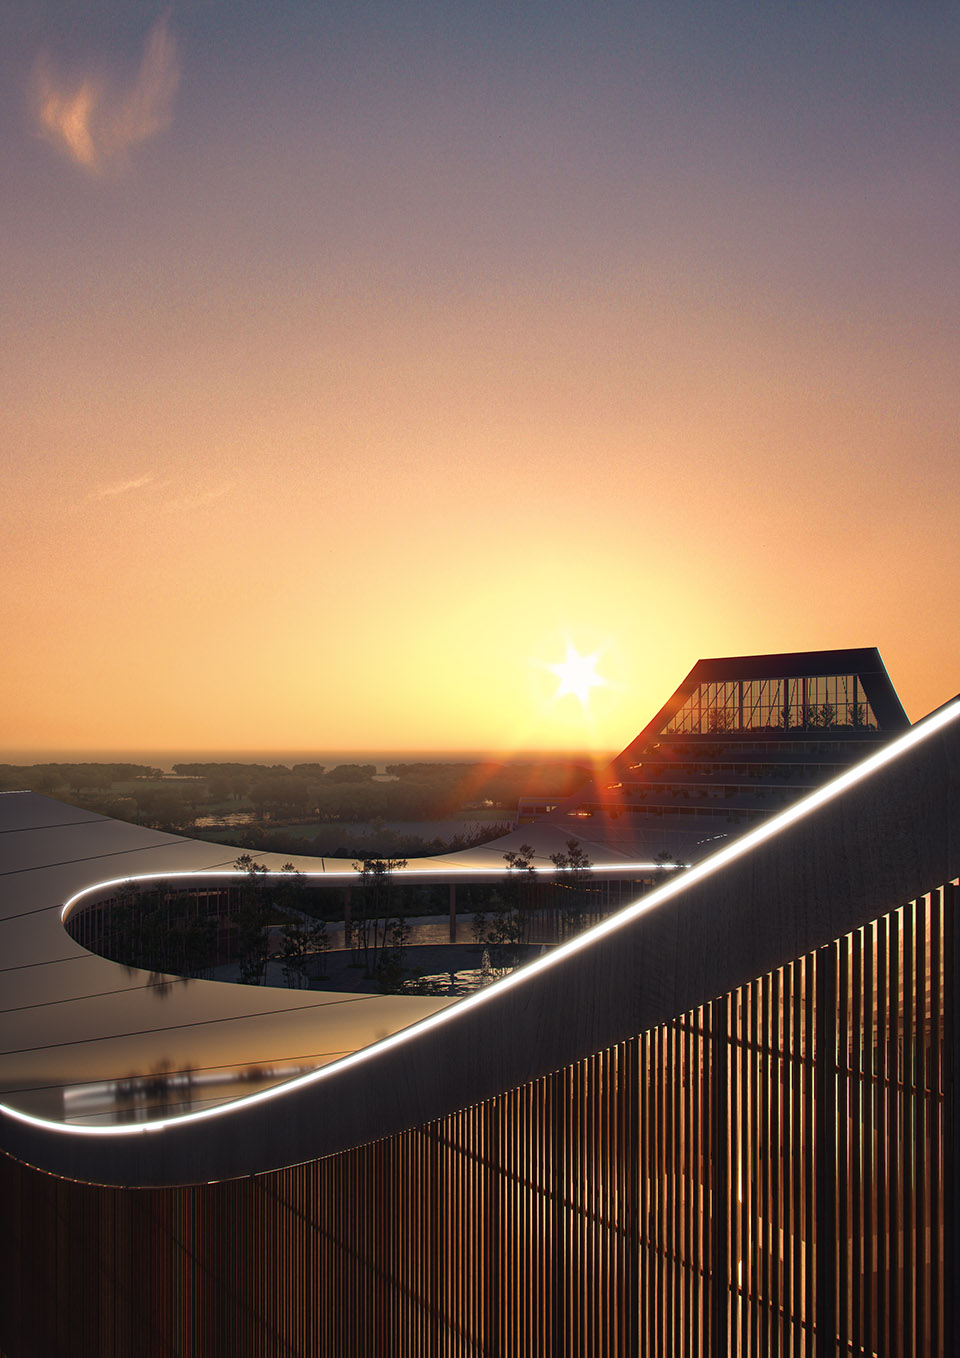
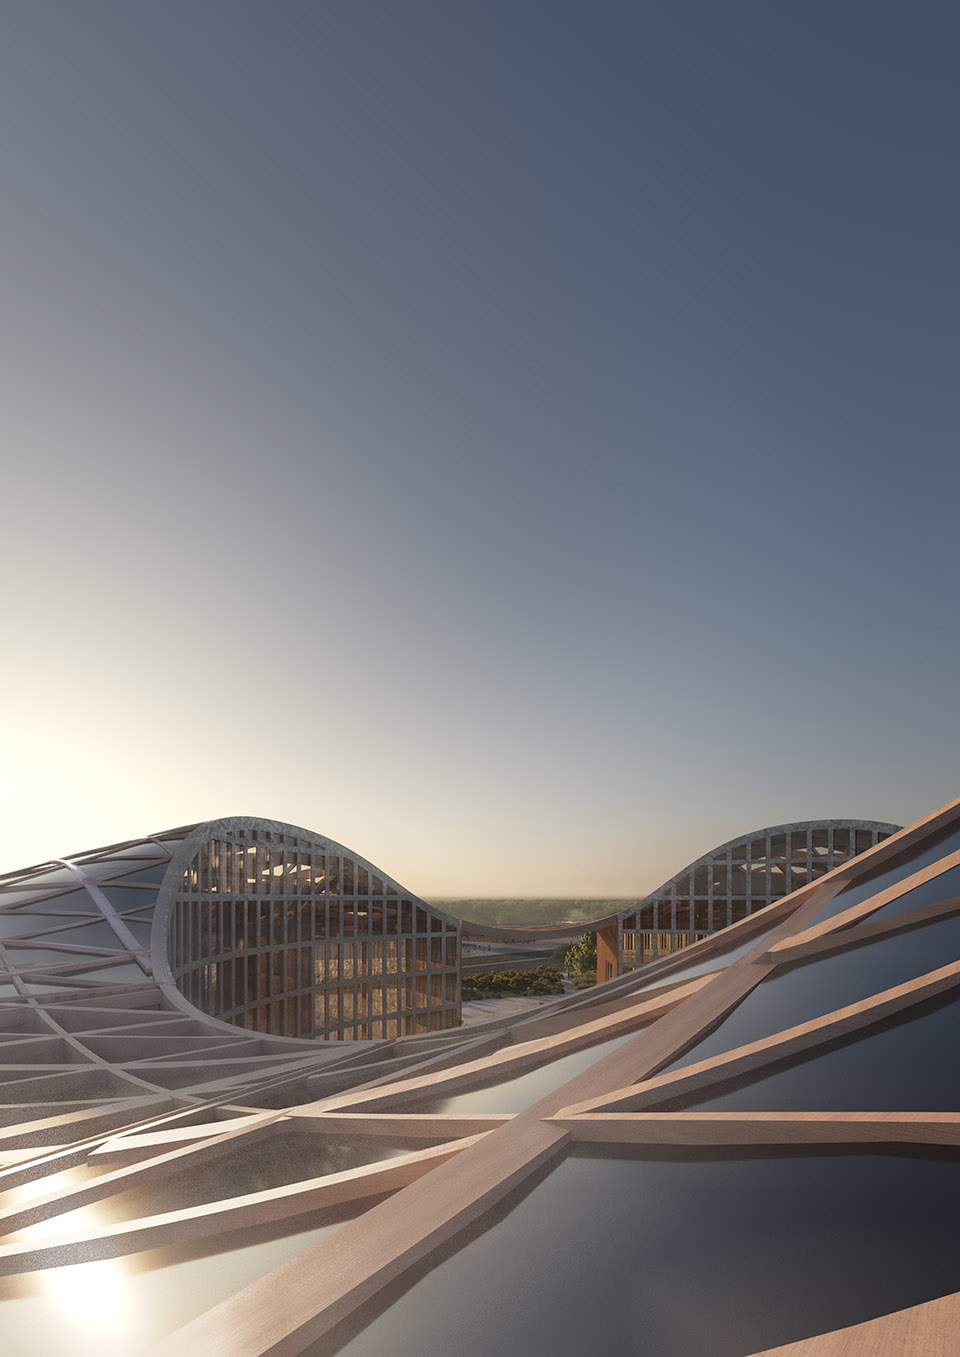
▼屋顶细部(效果图),
detail of the roof (rendering) © MVRDV
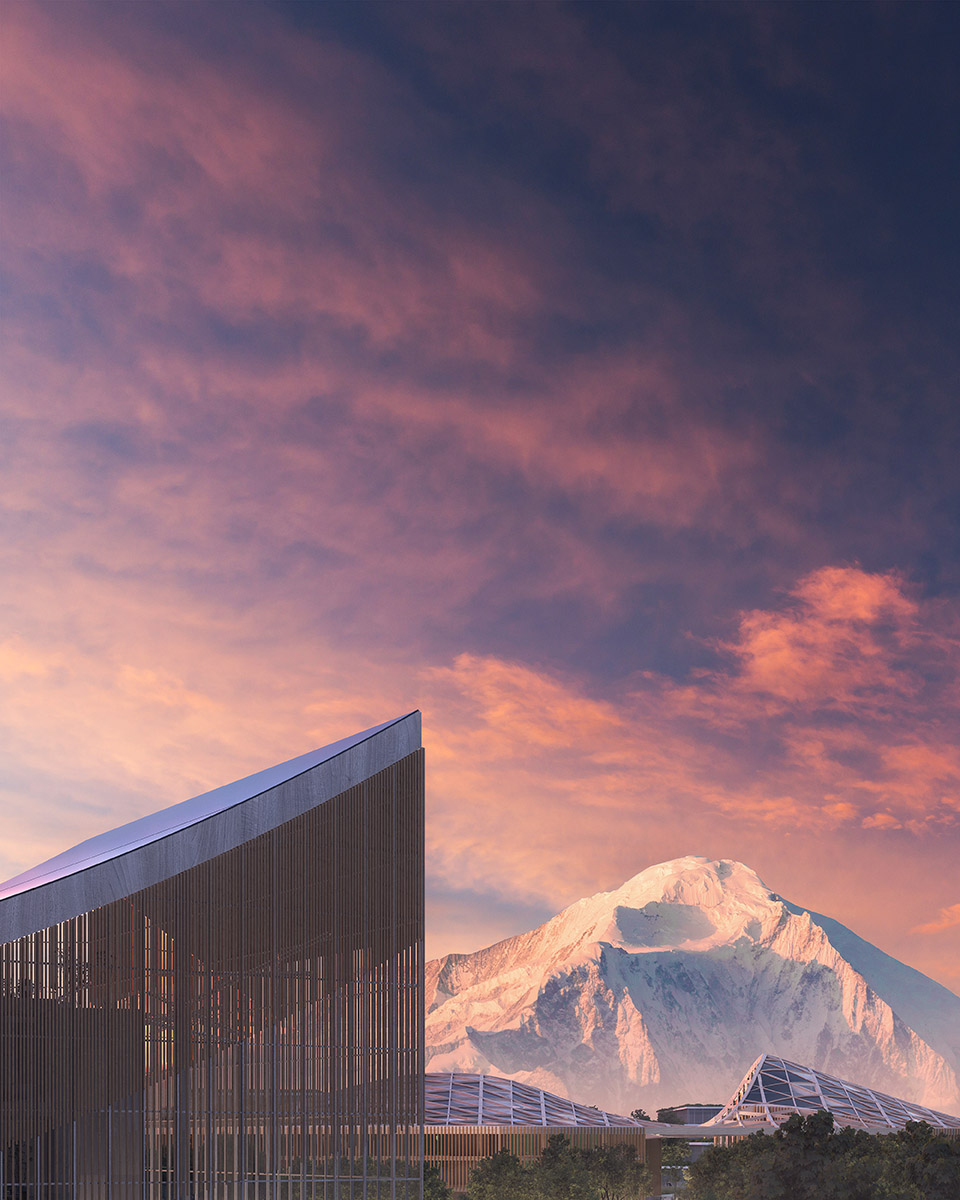
▼朝南的立面上安装了更加密集的木百叶(效果图),
timber louvres are denser on south-facing façades (rendering) © MVRDV
景观设计对于实现设计的可持续发展目标同样重要。公园的原生草木提高了区域内的生物多样性,还发挥了降温的作用。利用挖湖产生的土壤,在基地内依设计需要堆建矮丘,可以有效调节自然通风,阻挡寒冷的冬季风,引导凉爽的夏季风穿过公园并进入建筑物。设计采用“海绵城市”的原则,将有效预防洪水泛滥,并能够收集和储存雨水,用于建筑物的运营用水或植被灌溉。
The landscaping design is equally important in delivering on the design’s sustainable ambitions. A parkland of indigenous trees and grasses increases the biodiversity of the area and reduces local temperatures. Berms of earth – created using repurposed soil from the excavation of the Pujiang’s central lake – improve natural ventilation, blocking the cold winter wind but directing cool summer breezes through the park and into the buildings. The project uses “sponge city” principles, which help to avoid flooding, and enable rainwater to be collected and stored for later use in the buildings or for irrigating plants.
▼公园的原生草木提高了区域内的生物多样性(效果图),A parkland of indigenous trees and grasses increases the biodiversity of the area and reduces local temperatures (rendering) © MVRDV

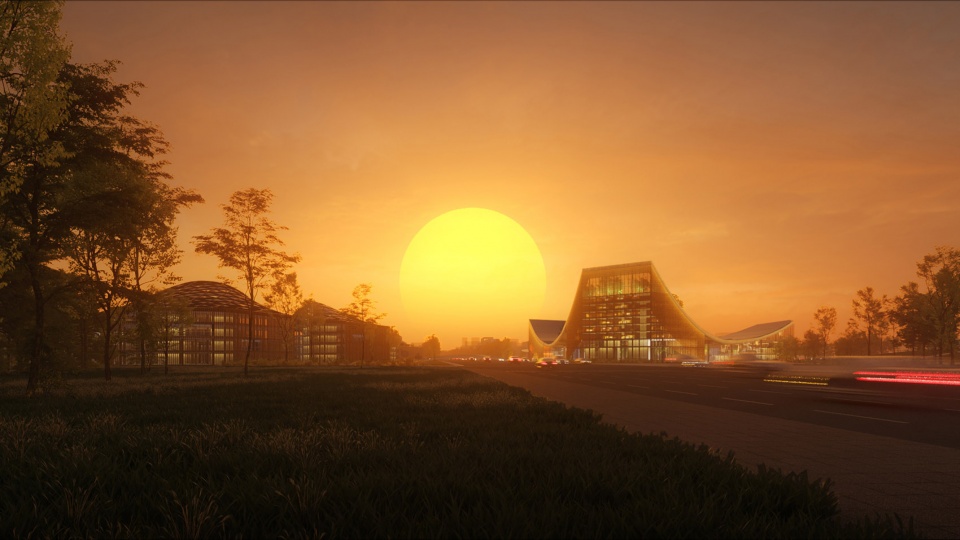
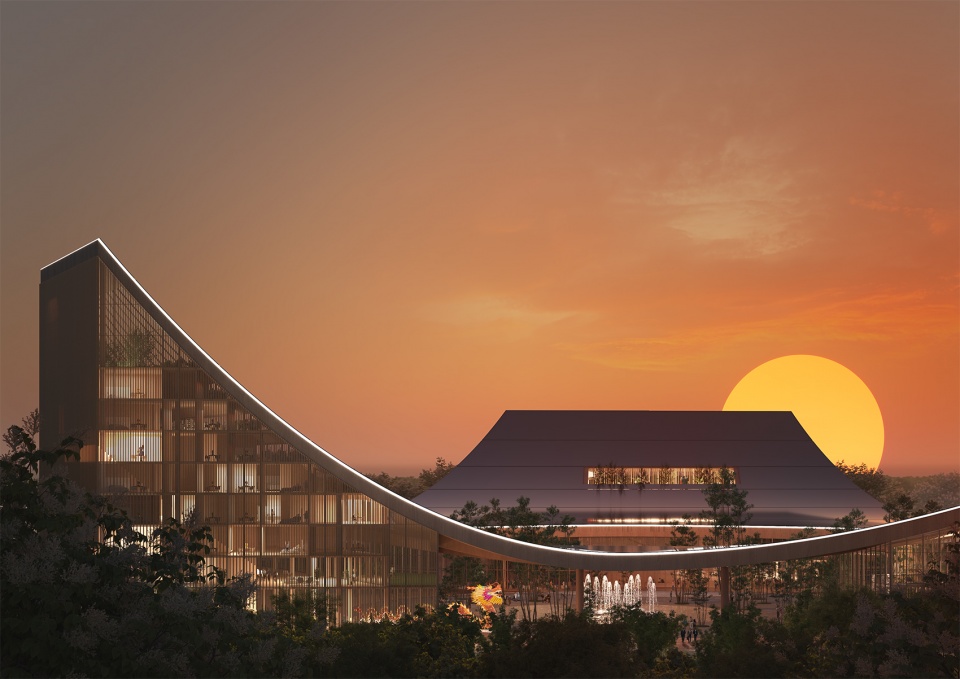
▼夕阳中的建筑(效果图),project in the dusk (rendering) © MVRDV
公园内的步道纵横交错,营造丰富舒适的步行体验。树木提供的自然遮荫和各种凉亭相辅相成,为人们在炎热的天气中提供驻留休憩的场所。凉亭内还可以开展各种活动,增加了公园的吸引力,设计师同时设置了贯穿公园的多条以体育和文化为主题的路线,为市民的体验提供多层次的可能性。
This park landscape is criss-crossed by paths to make the site more walkable. The natural shade provided by trees is supplemented by a variety of pavilions, allowing people regular respite from hot weather. These pavilions also add valuable activities that make a visit to the park more memorable, and they allow for themed routes through the park – visitors can follow the “sports route”, the “culture route”, and so on.
▼中央庭院(效果图),center courtyard (rendering) © MVRDV
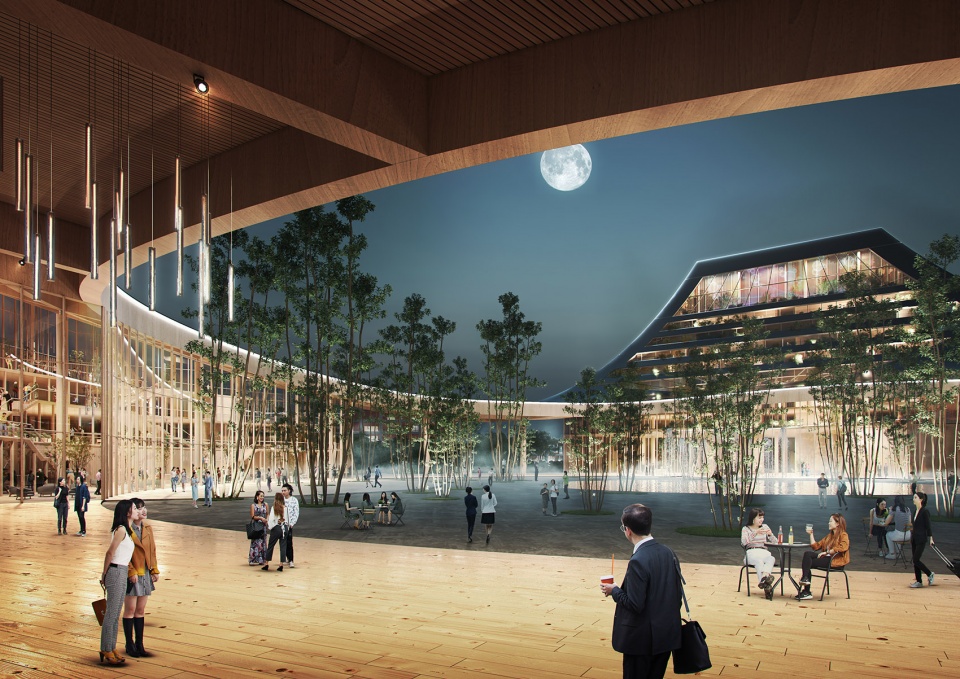
▼通高的入口大堂连接每一层的功能空间(效果图),The double-height entrance lobby connects the functional spaces on each floor (rendering) © MVRDV
▼层叠的露台和楼梯成为展示建筑内部活动的舞台(效果图),cascading terraces and stairways that put the building’s activity on display to create a lively atmosphere (rendering) © MVRDV
More: MVRDV。更多关于他们:MVRDV on gooood









我是学生想学习/下效果图用什么软件做出来的呢
.
顶上做网格木格栅,不会很容易攒杂物吗?例如树叶、塑料袋…
效果图绝绝子
正立面看起来不够轻盈
浓重的效果图调子带来强烈的视觉冲击,插画的表达方式使人忽略细节。这样的图面是独具匠心的设计还是设计师的自我陶醉呢?
效果图是很有戏剧性。后面两个场馆是附带赠送的吧?场地设计也很随性。
用木材建,消防层层审批怎么过,还有这种打着环保的幌子,连绿色建筑设计的基本常识都不懂的产品真的很好笑,好像贴上太阳能板就完事了
用FSC还真是LEED里面提的。。。
木材自古都是建筑设计的常规材料,做好木材的阻燃措施应该就没得大问题。
木材做防火还不容易?
修出来再看
浦江哪里能看到雪山/?????? 效果图挺好看 但是真实周边环境是这样吗
这里是四川蒲江,确实能看到贡嘎雪山。
别 我就是浦江周边的 这个项目效果图完全为了表现而表现 和周边环境完全不符