非常感谢 Muoto 予gooood分享以下内容。更多请至:Muoto on gooood
Appreciations towards Muoto for providing the following description:
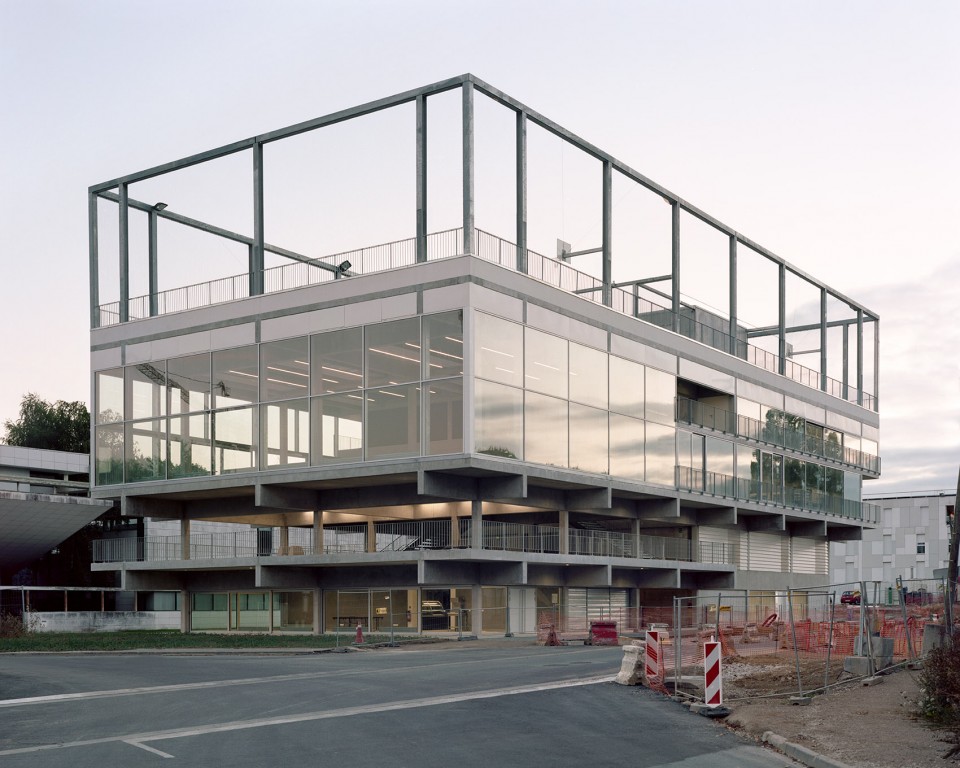
该项目位于巴黎萨克莱大学新校区,建筑中包含多种室内外运动设施、一个餐厅、咖啡厅和人行广场、沿街天台、汽车及自行车停车区等公共空间,人们可以在这里进行丰富多彩的活动。
The project is a public facility, situated on the new campus of Paris-Saclay. The building hosts a mix of activities including indoor and outdoor sports facilities, a restaurant, cafeteria, and various public spaces: a pedestrian square, street terraces, park areas for deliveries, bikes and cars.

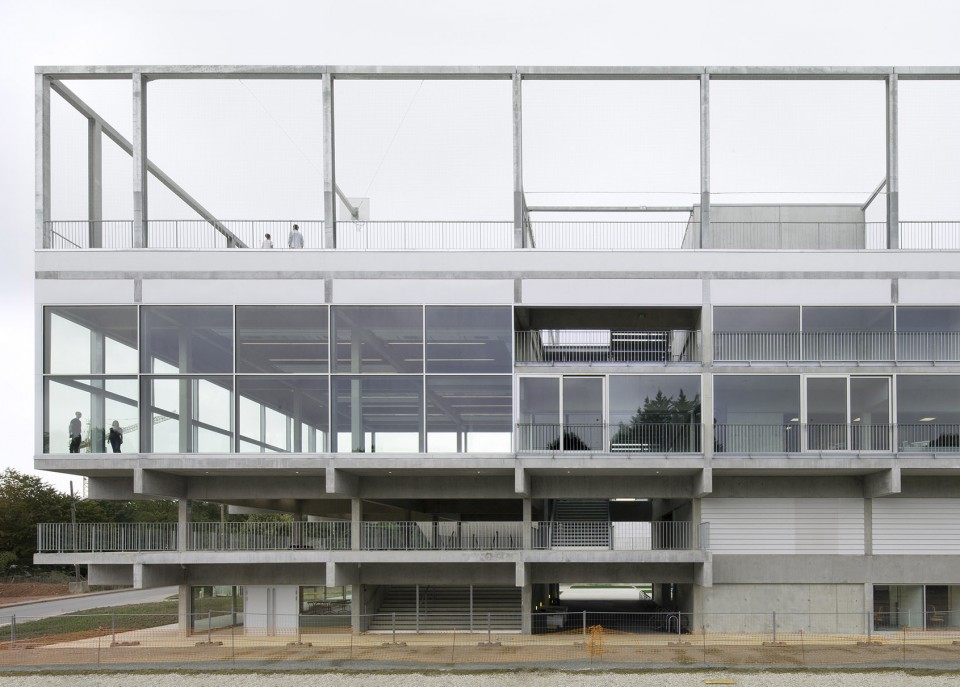
▼建筑外观,整体开放通透,external view of the building which is open and transparent
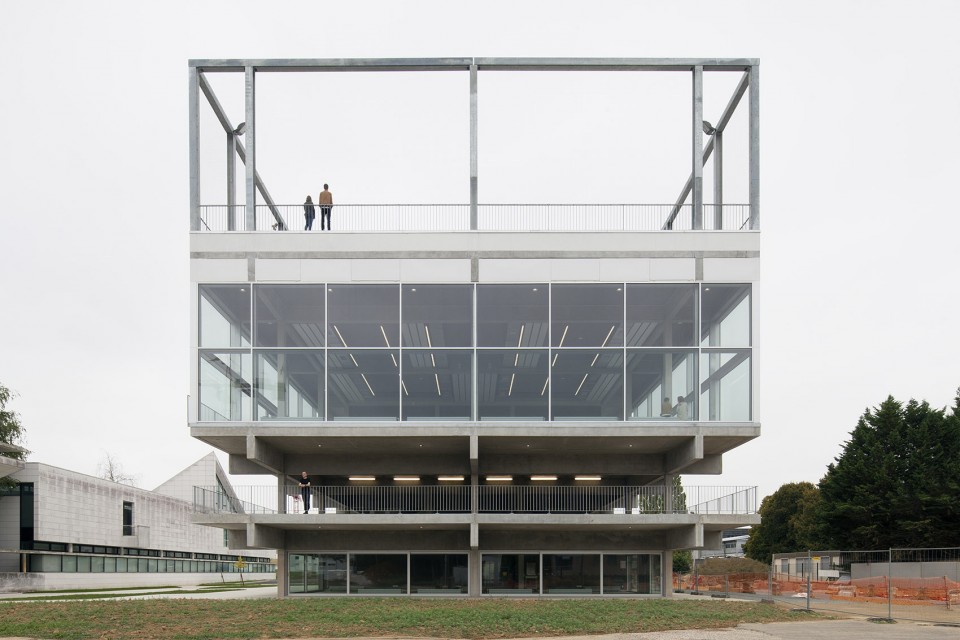
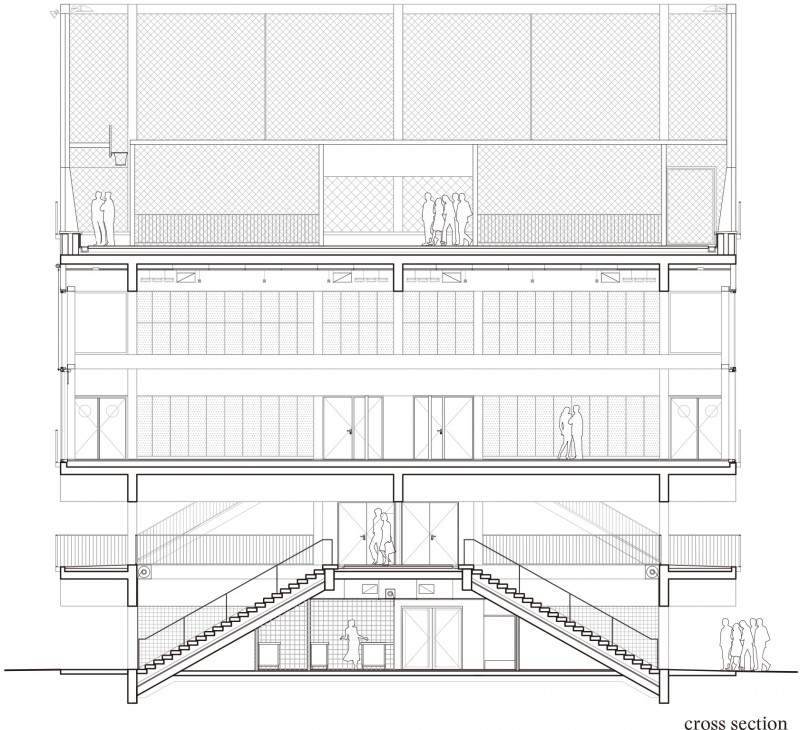
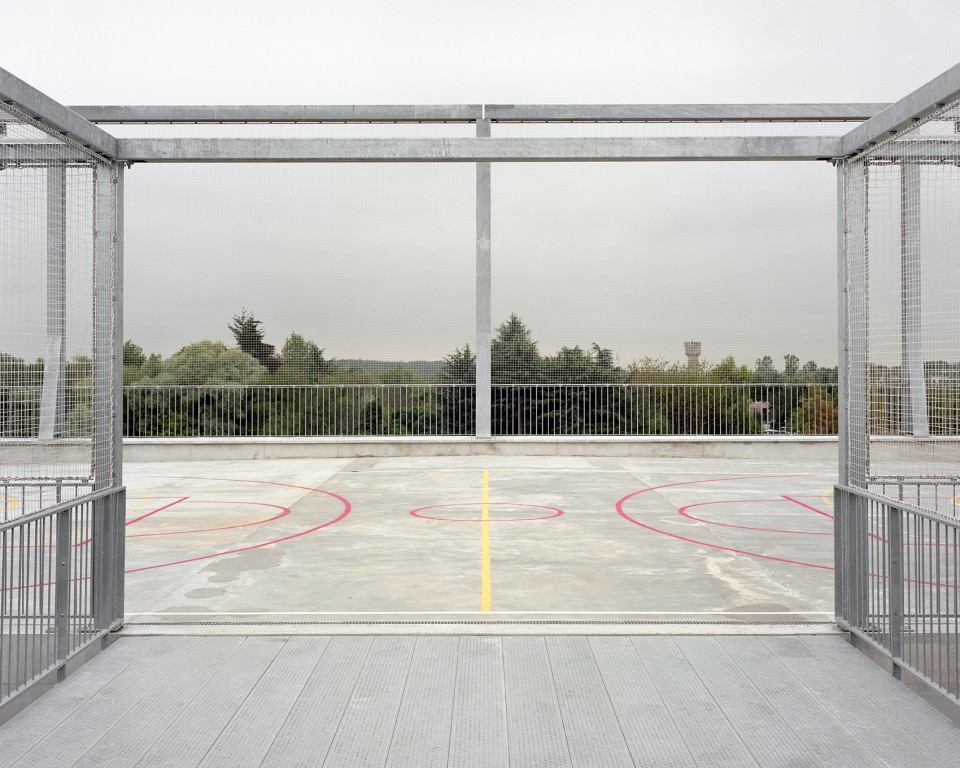
建筑中的不同活动空间垂直布置,层层相叠,屋顶为运动场,供足球和篮球等运动使用。不同区域都有各自独立的入口,通过一座开放的楼梯井连接。建筑就如同一个城市储物架,为校园的访客提供了一个随时可以使用的垂直公共空间。
The building is organized vertically with its different activities superimposed on one another, using the roof as a panoramic playground for football and basketball games. The different areas are linked by an open staircase that allows independent accesses. The building takes the form of an urban shelf, a vertical public space, accessible to all campus visitors, day or night.
▼剖面图,不同功能垂直布置,section, various activities are arranged vertically
▼建筑入口处的大楼梯,large steps at the entrance
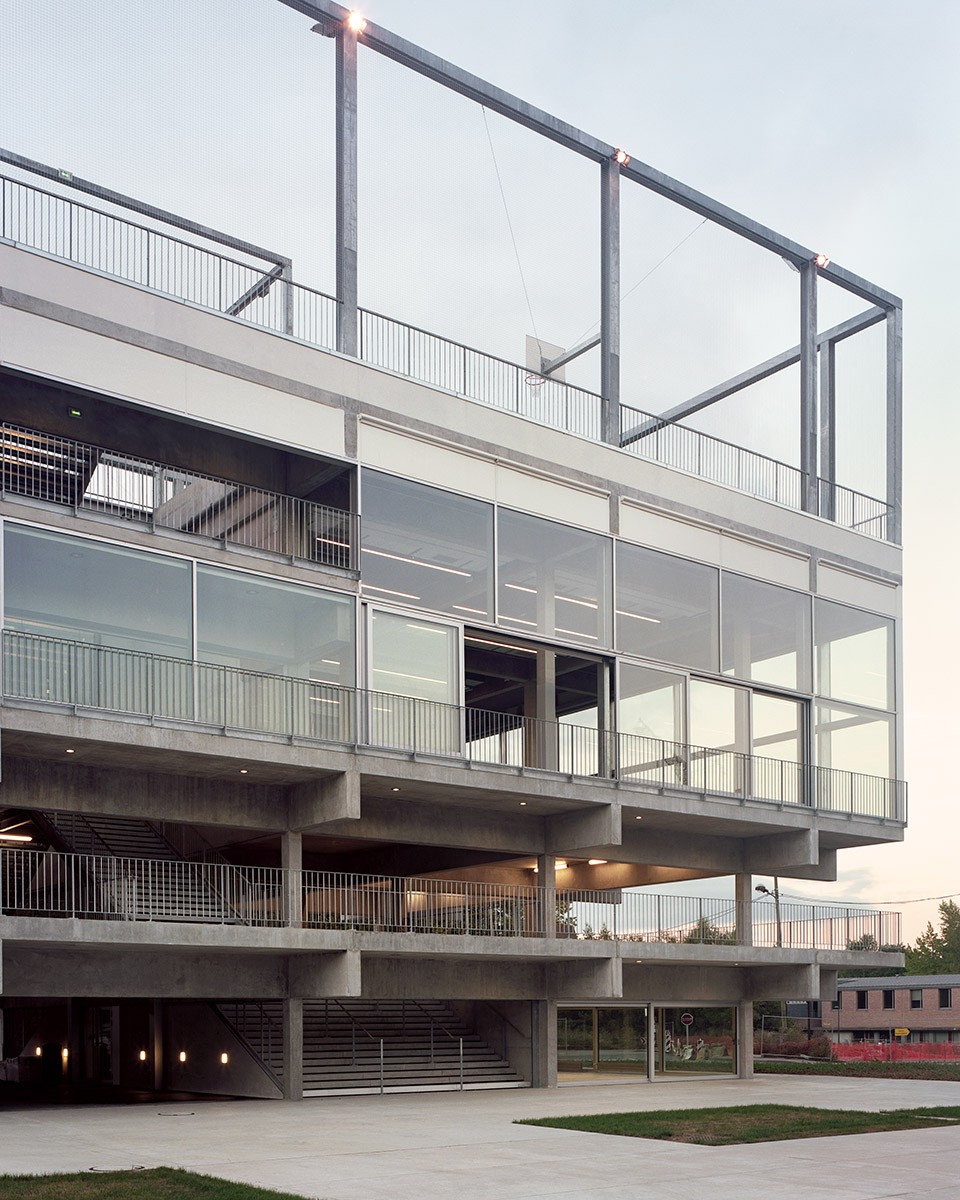
建筑的结构简洁,使用自然粗犷的材料建造。建筑师采用最低限度的持久性技术手段,创造了一个结实耐用,且不需要进行复杂维护的空间。
The building has been conceived as a minimal structure, using rough materials, robust and long lasting techniques. Technology is used minimally to provide a place that will last in time, without need for complicated maintenance.
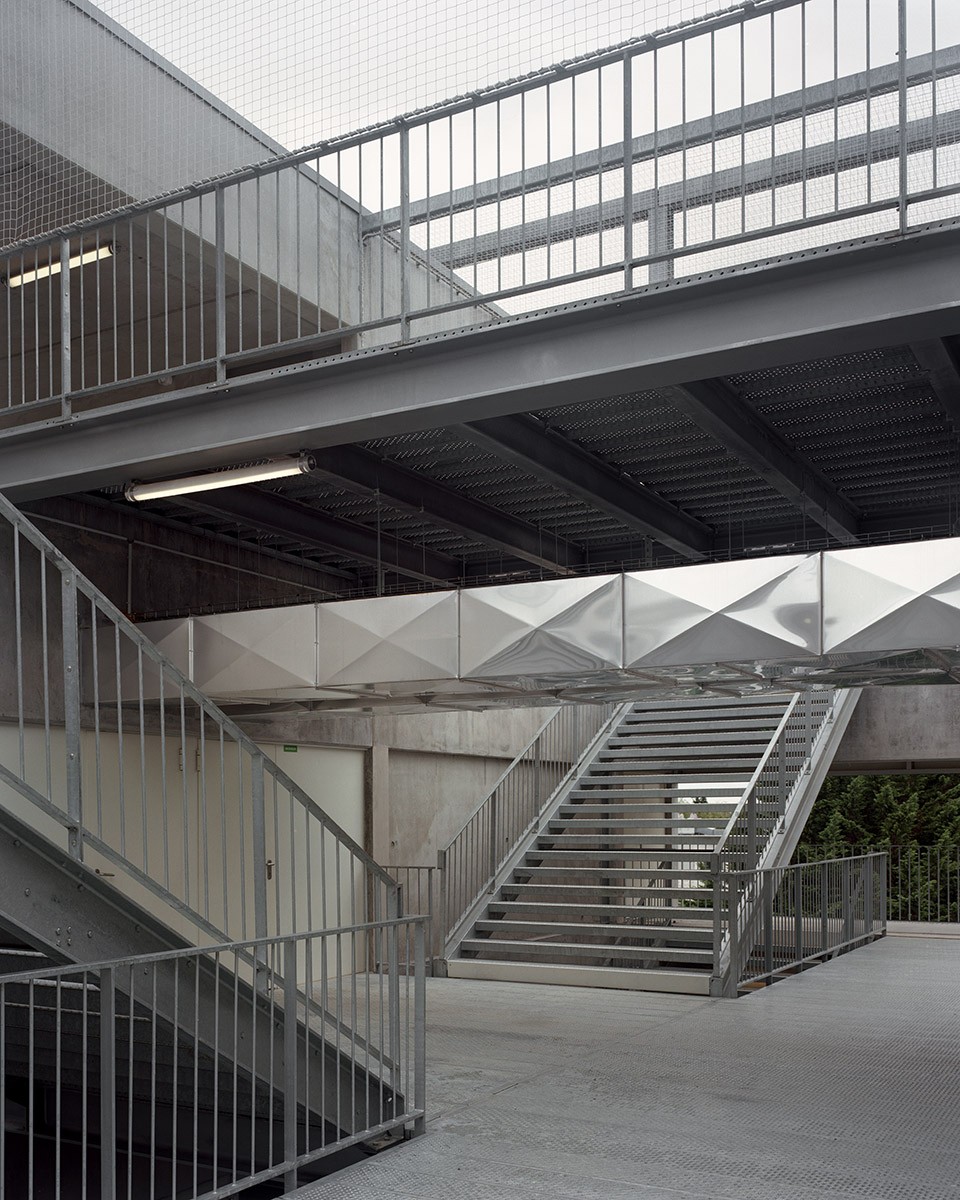
▼建筑结构简洁,用料粗犷,中部设有开放的楼梯间连接不同区域,the building is of minimal structure and rough materials, with an open staircase in the center connecting different areas
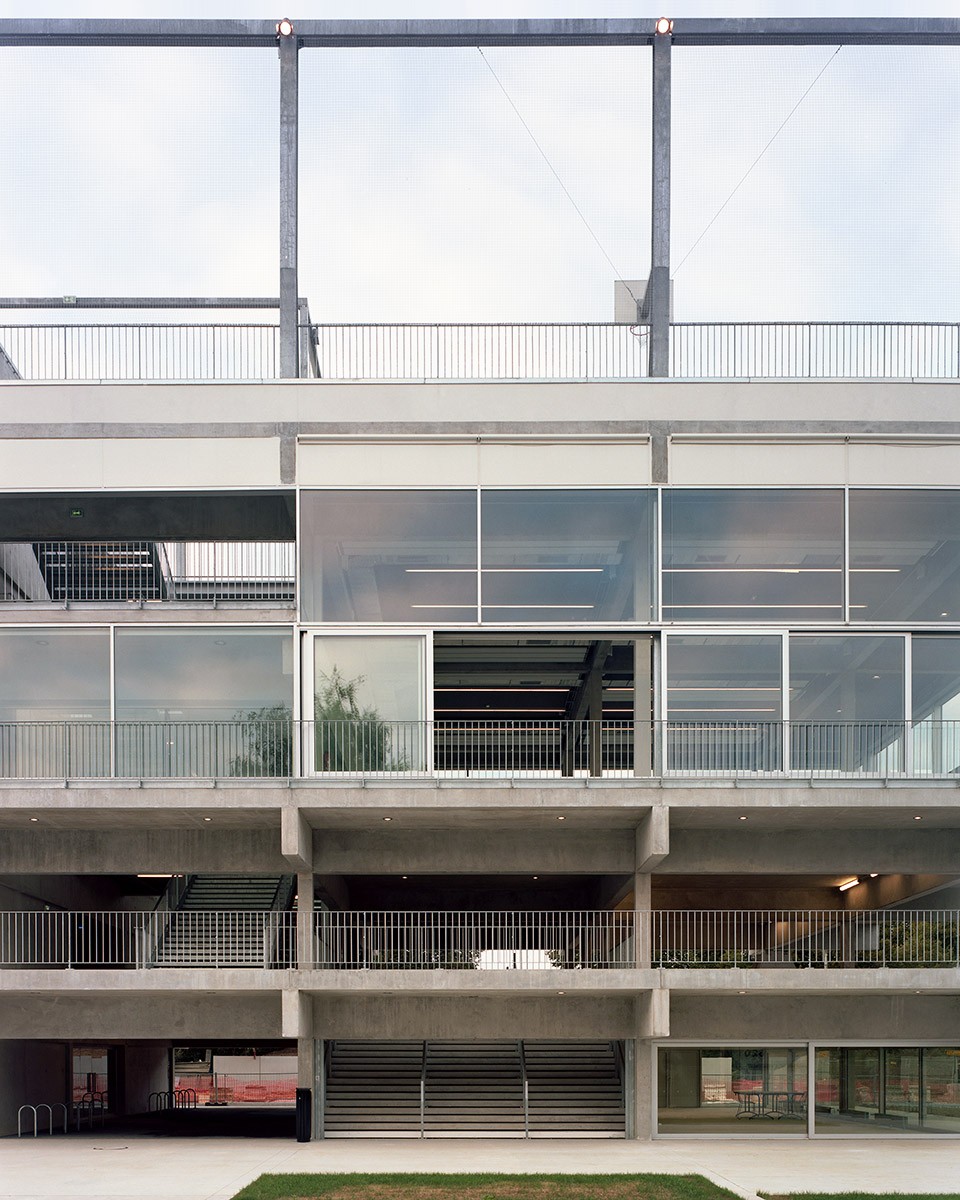
▼开放的楼梯连接不同区域,open staircase connects different areas
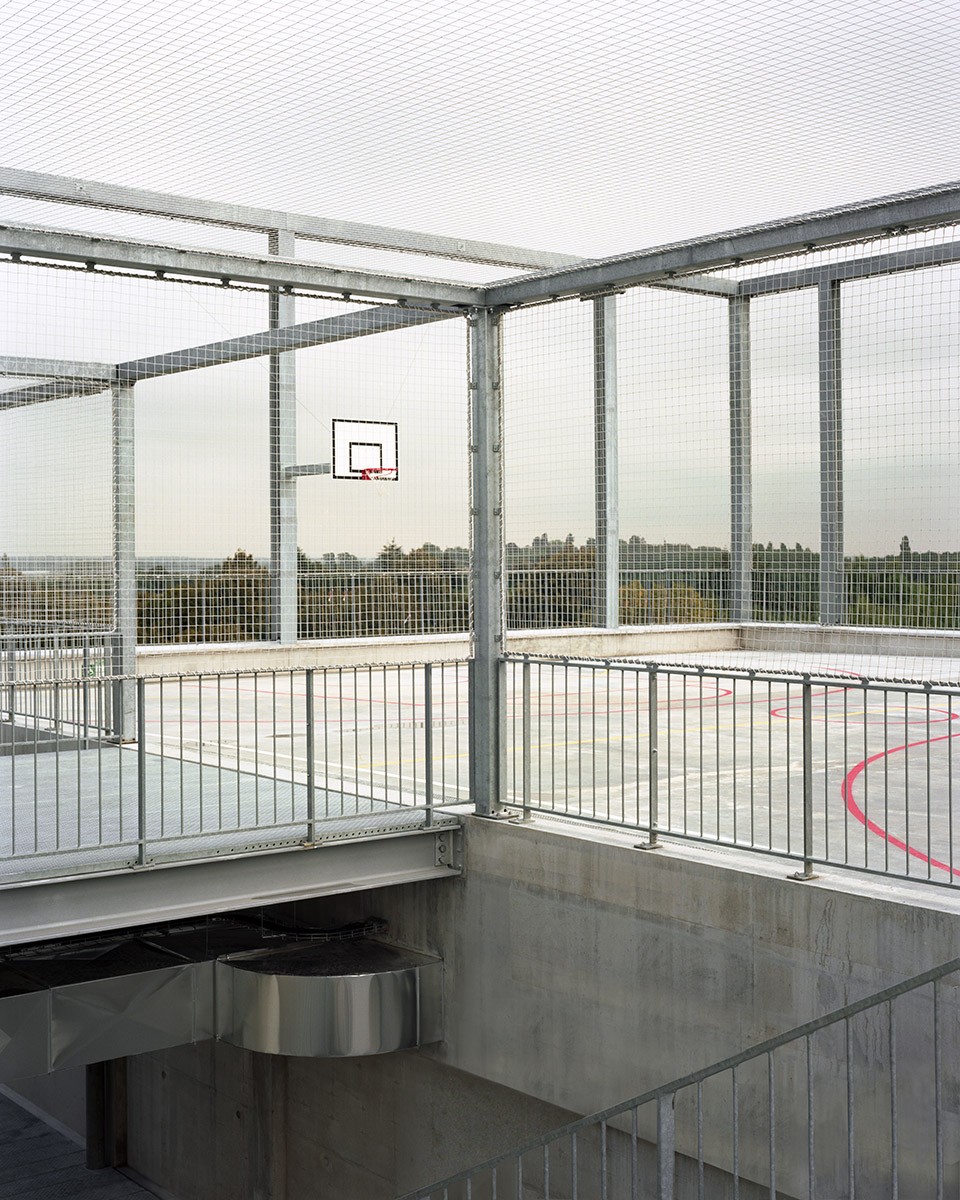
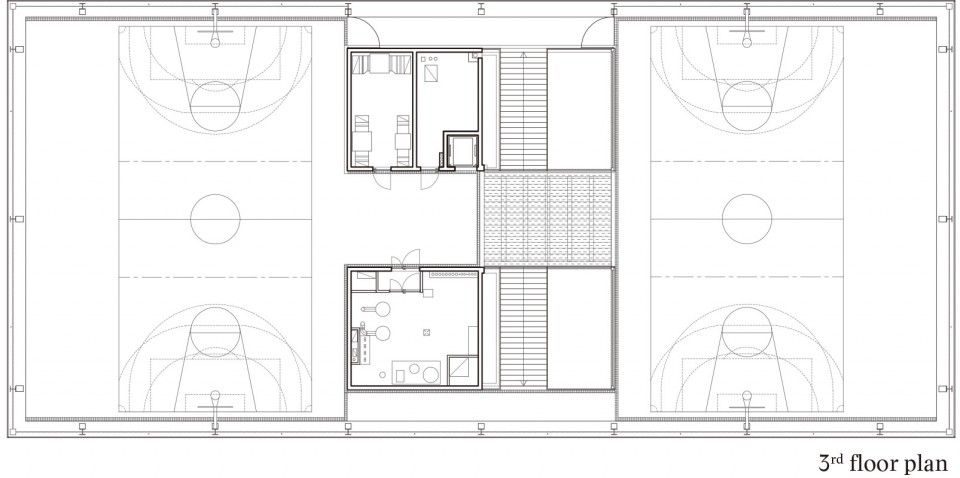
▼屋顶篮球场,可以欣赏远处的美景,basketball course on the roof, where scenery in the distance could be viewed
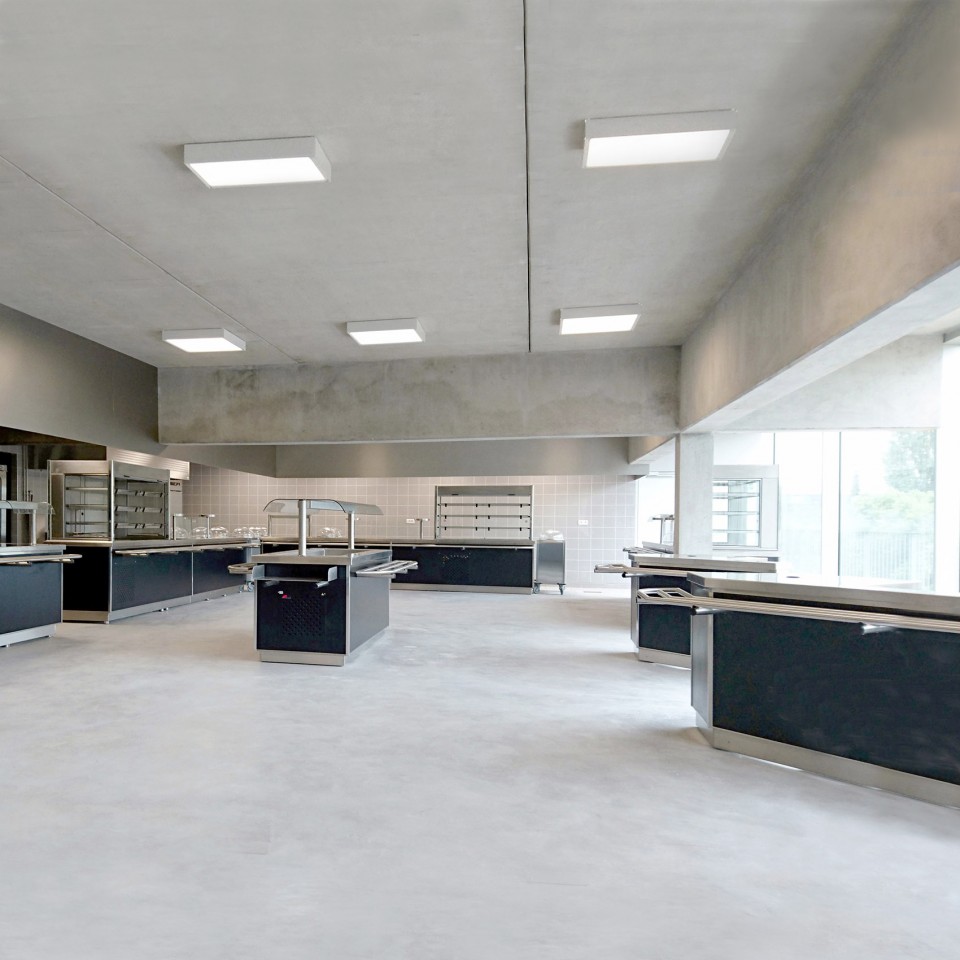
餐厅、咖啡厅和运动场所面向学生、公司员工、教师和研究员等不同人群开放,鼓励住得很近却互不相识的人们通过这座共享设施产生交流,旨在将不同活动混合在一起,创造一个可以供所有人使用的聚集场所。
It is a shared facility, encouraging the encounter of various populations living close to one another, but rarely meeting. The Restaurant, cafeteria and sports activities are made accessible to students, company employees, teachers, and researchers. It aims at creating a meeting point for everyone by mixing activities that are usually separate.
▼餐厅,restaurant
为了将项目开支控制在有限的预算内,设计将细节控制在了最少,而节省下的费用使项目中得以建造一片宽阔的公共广场,保证建筑可以通过一条种满树木的人行道与附近已有的校园建筑相连。此外,建筑的垂直布局使其占地面积减少到了最小,也为控制预算做出了贡献。
In response to the low construction budget, detailing has been kept to a minimum. This economical approach has allowed for the inclusion of a generous public square in the construction price, ensuring a planted pedestrian connection with the existing academic buildings next to the site. The vertical configuration of the building provides a minimal footprint.
▼施工中的室外道路和公共空间,street and outdoor public square under construction
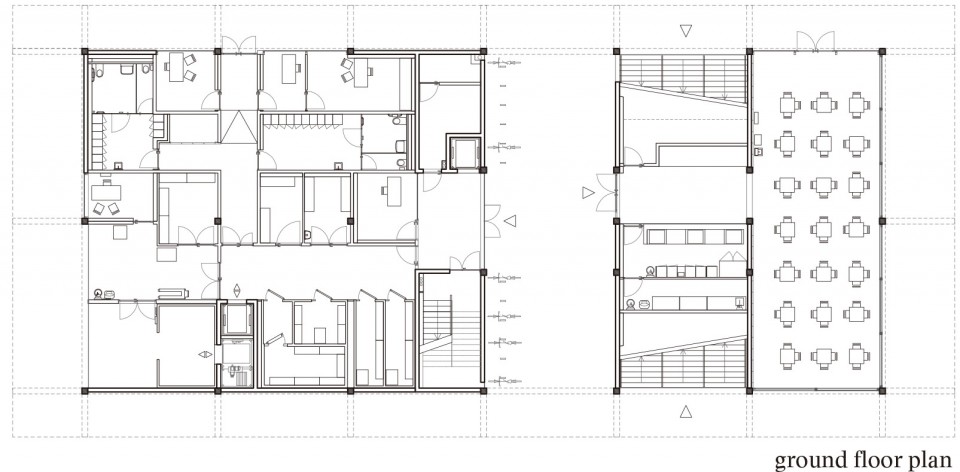
▼底层平面图,ground floor plan
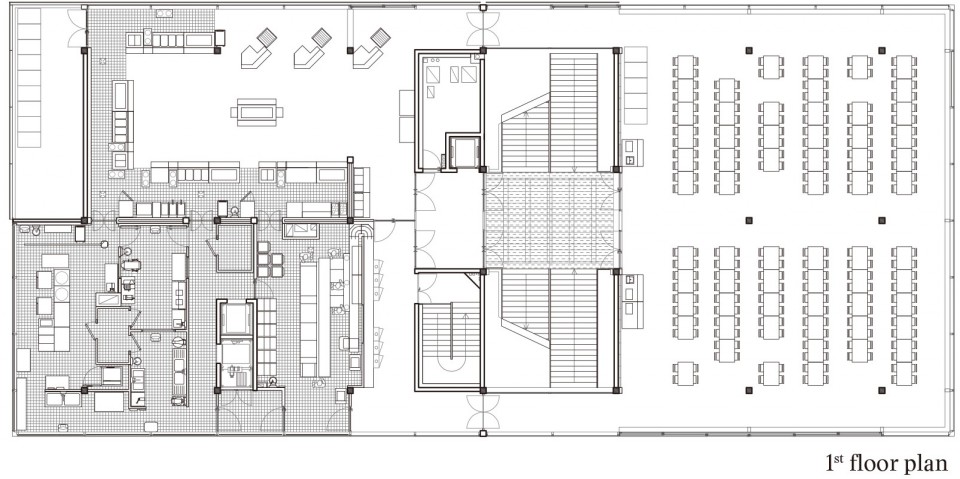
▼二层平面图,first floor plan
▼四层平面图,third floor plan
program: Restaurant, cafeteria, indoor and outdoor sports facilities and various public spaces: a pedestrian square, street terraces, park ares for deliveries, bikes and cars
client: Etablissement Public Paris Saclay (EPPS)
area: 4097 m2 + terraces and public space
budget: 6.500.000 €
architect: Muoto
consultants: Y-Ingénierie, Bollinger & Grohmann, Alternative, Novorest
year: 2011 – 2016
Drawings: Muoto
English text: Muoto
Chinese text: gooood
More: Muoto,更多请至:Muoto on gooood









是少了一层1st floor plan吗?没看太懂图示的ground floor plan的大台阶怎么去到图示的1st floor plan上的。建筑结构关系是裸露的,非常理性
充满活力的空间,不过同样表示楼顶运动场的隔音效果需要加强
整个建筑像是被倒置了一下,不过感觉还是蛮好用的,至少人群最多的区域位于楼下更加便利,不过楼顶运动场不知道隔音效果怎样