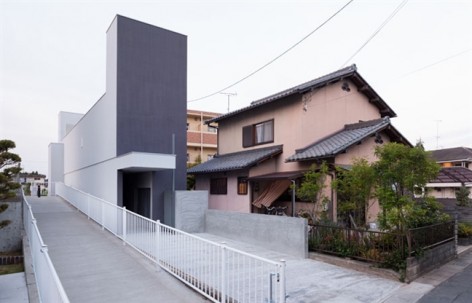
非常感谢 FORM/Kouichi Kimora Architects 予gooood分享以下内容。更多关于他们,请至:FORM/Kouichi Kimora Architects on gooood.
Appreciations towards FORM/Kouichi Kimora Architects for providing the following description:
这栋极其狭窄的小住宅住着一对年轻的夫妇和他们的孩子。宅基地宽4米,深35米。建筑宽2.7米,长27米。内部空间随狭窄的走廊层层展开,小却不局促,自有一番天地。
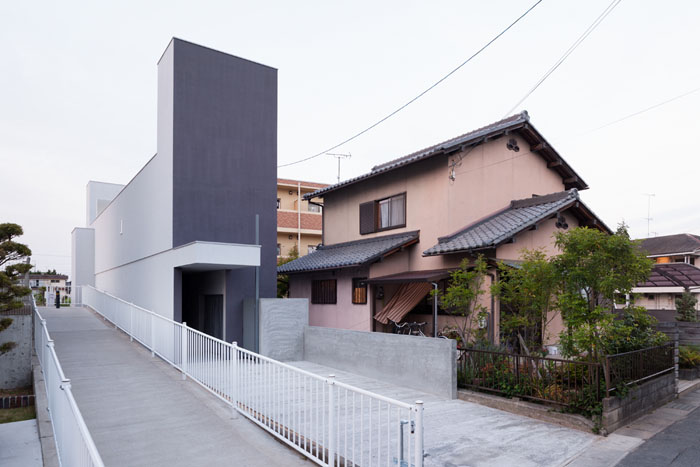
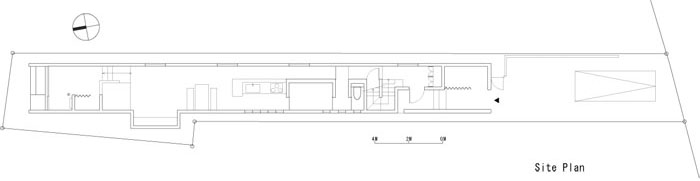
The project is for the house owned by a young couple and is planned at the unique site4 meters wide and 35 meters deep.
The geometrical restriction of the site is reflected in the internal composition of the house.
The building, with a width of 2.7 meters and a total length of 27 meters, is laid out in accordance with the narrow site to draw its outline.
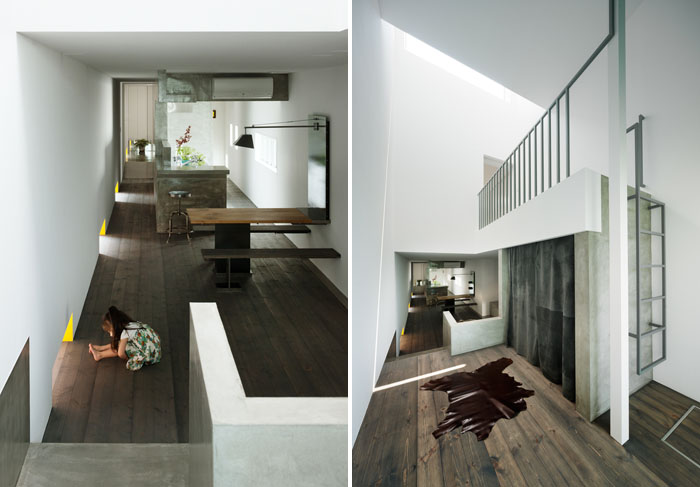
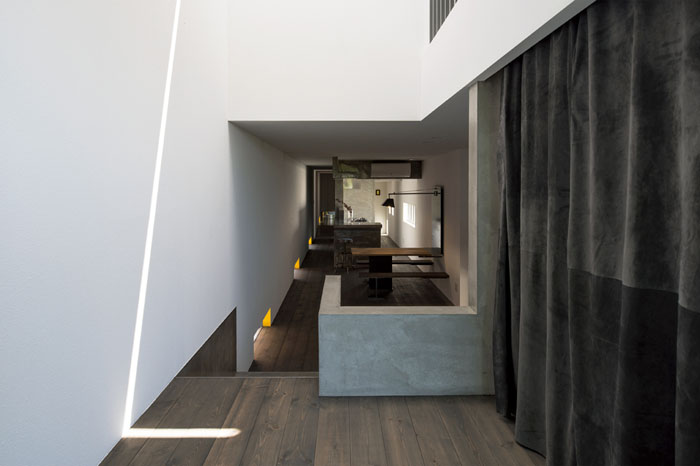
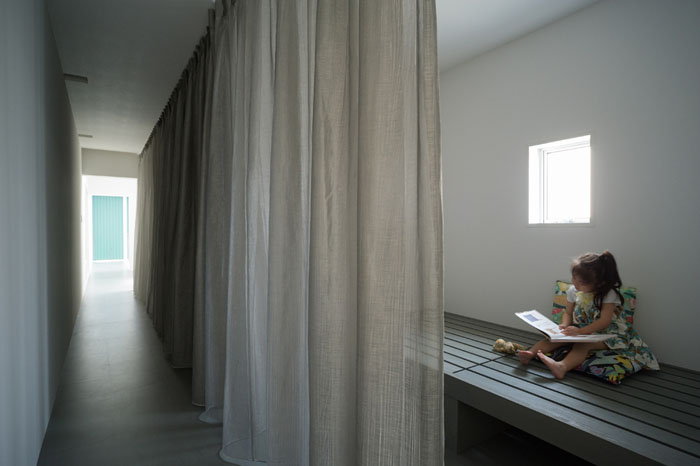
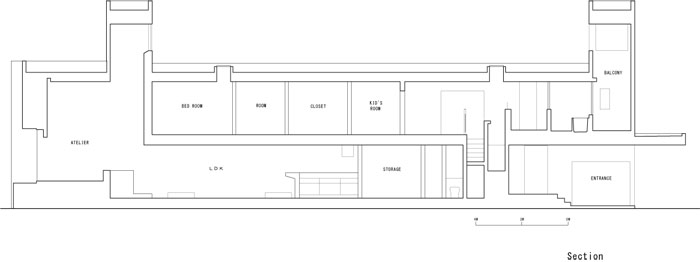
The internal space has been planned to have a long narrow hallway, with which your body senses the site geometry. As you proceed along the hallway you will see the spaces spread out one after another.
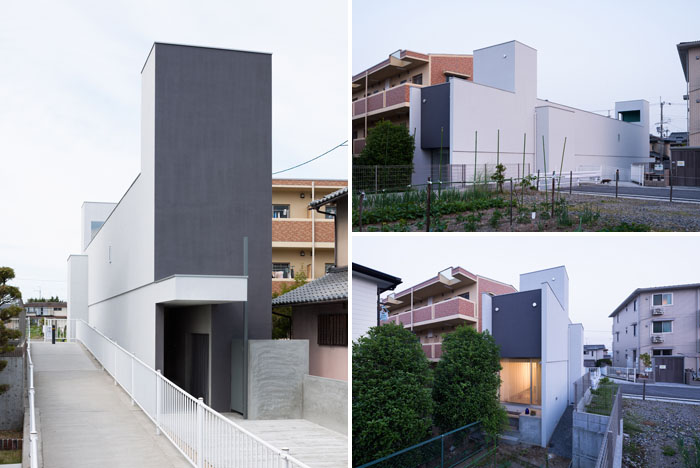
这个超窄长屋的入口小广场提供了一个停车位,进入建筑首先是一个开放的玄关,这个玄关有个充裕的储藏空间,由纱帘隔着。
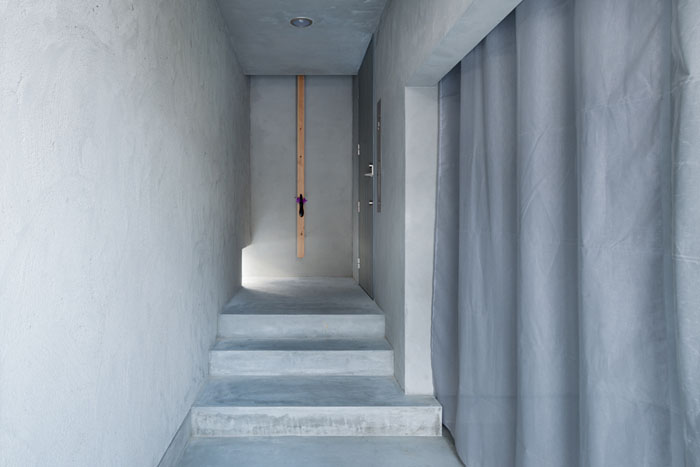
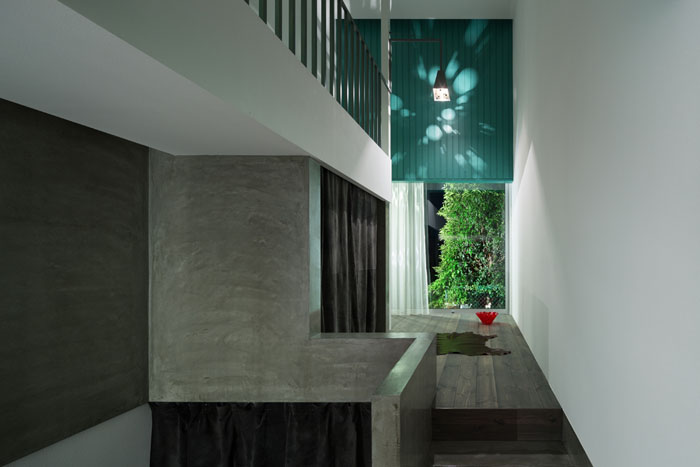
The long hallway is extended from the entrance on the first floor, led by the footlight through the dining and living rooms, and connected to the raised study at the very end. It reaches to the idyllic view seen through the large opening of the study where the tapered line of sight from the entrance is opened up.
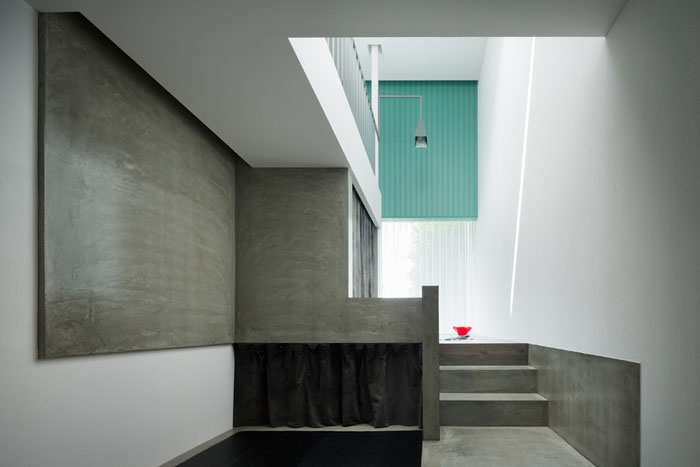
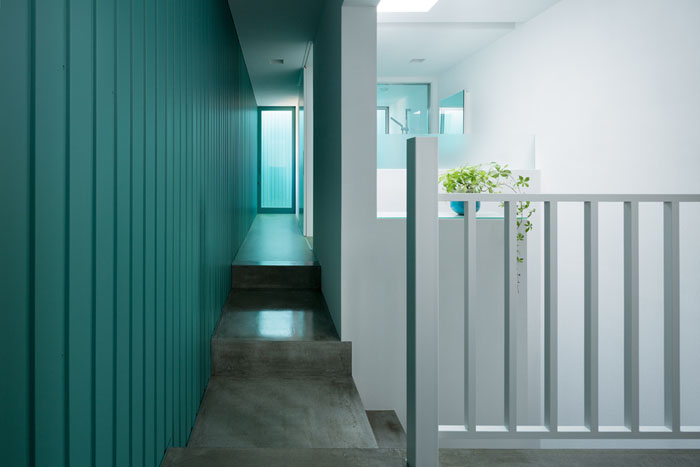
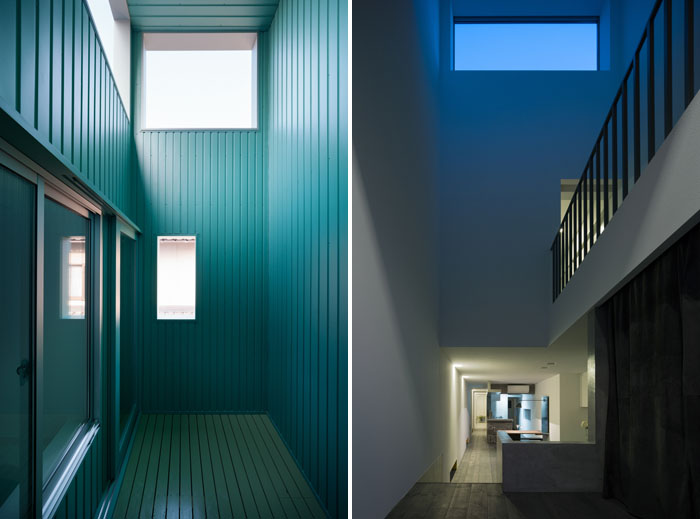
On the second floor, two hallways are planned to be extended from the staircase that has a top light.
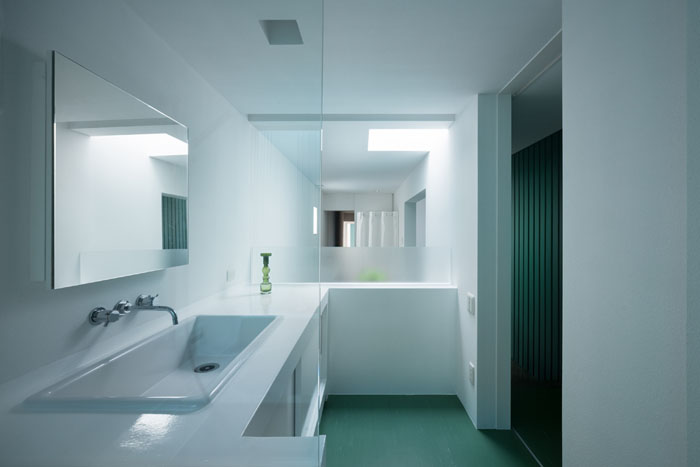
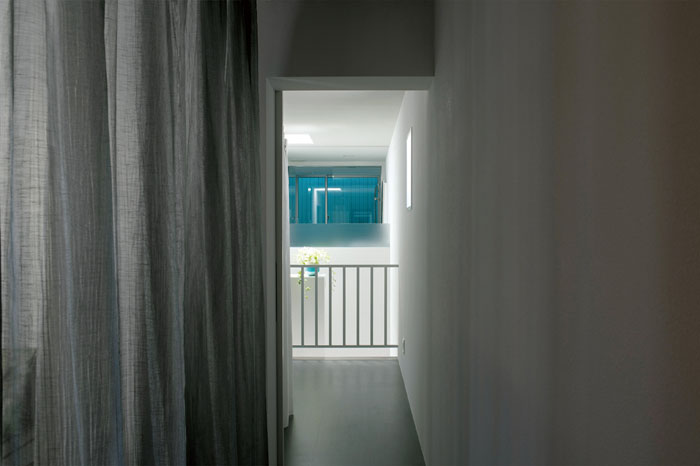
One has a green wall aiming for color effect. The vivid green hallway surrounds the balcony, giving an impression of cleanliness to the adjacent bathroom and washroom. The other is connected from the kid room through the bed room to the bridge at the open-ceiling space. It is designed to control light; the light through the light transmissive curtain separating the kid room, or the sunlight from the high-side light in the open ceiling space leads you forward. The end of the hallway becomes a bridge, and the ladder installed there connects the upper and lower spaces to produce continuity.
The green wall is used at both ends of the building, providing more impressiveness of the total length.
The hallways laid out in this house are the promenades that strongly impress the site geometry.
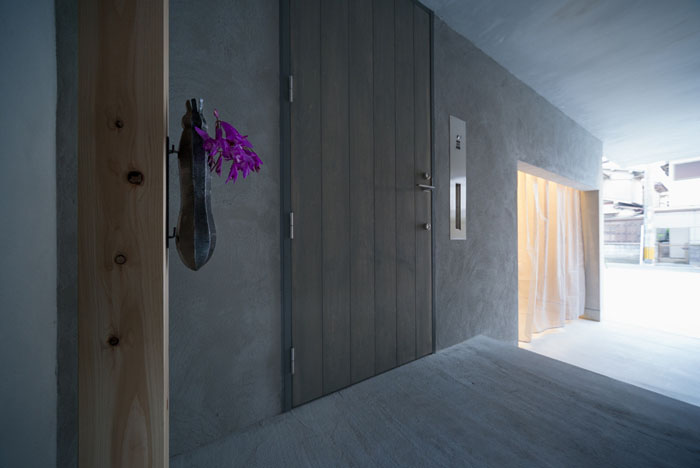
进入大门,首先经过的是去二层的楼梯,接着是卫生间和功能房。再往前就是厨房餐厅客厅在一起的大空间。长屋的尾端是一个抬升的房间,房间底部是储藏室。房间里有一个小的储藏室,外壁上安装着楼梯,顺着爬上去,上面是一片儿小阁楼,直通主卧。
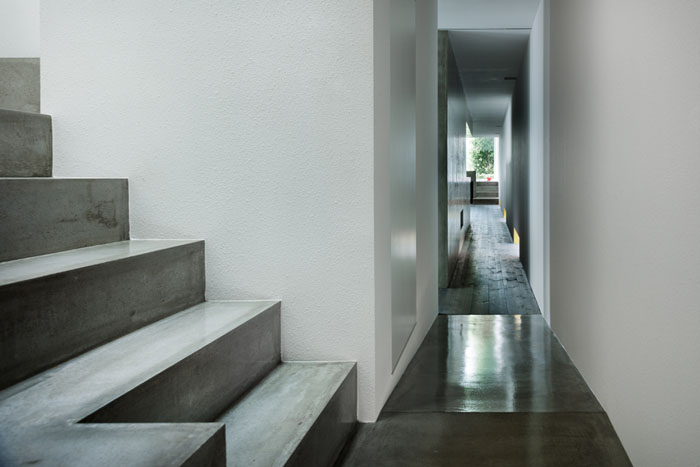
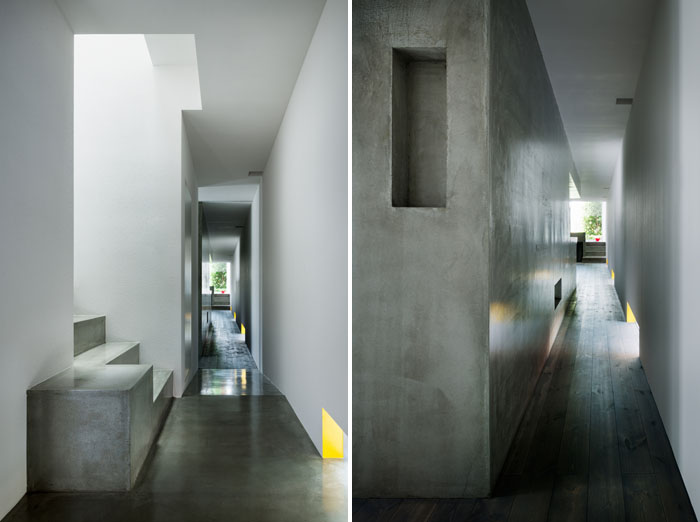
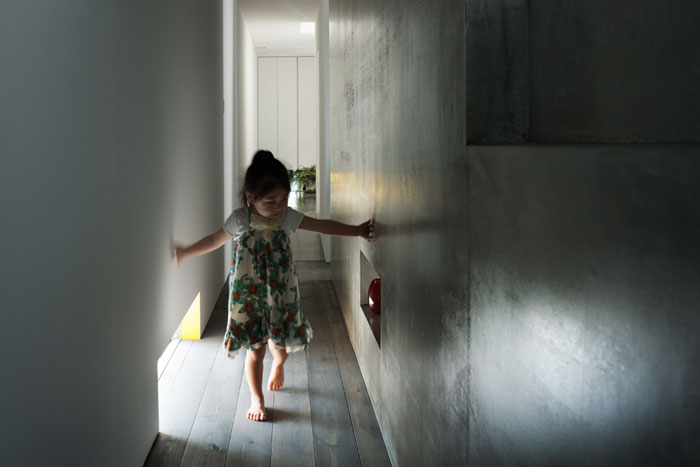
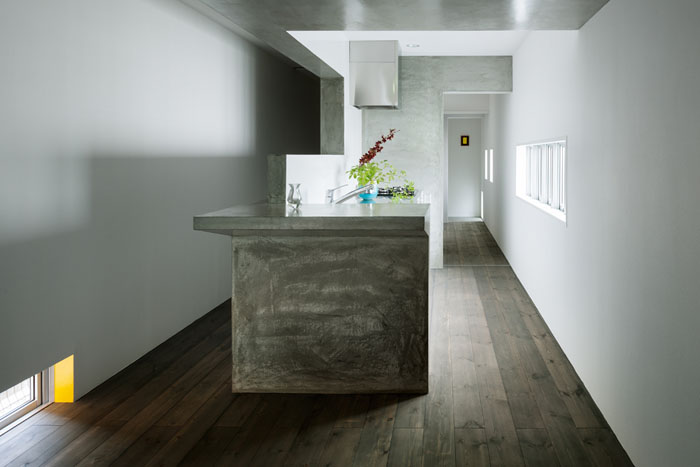
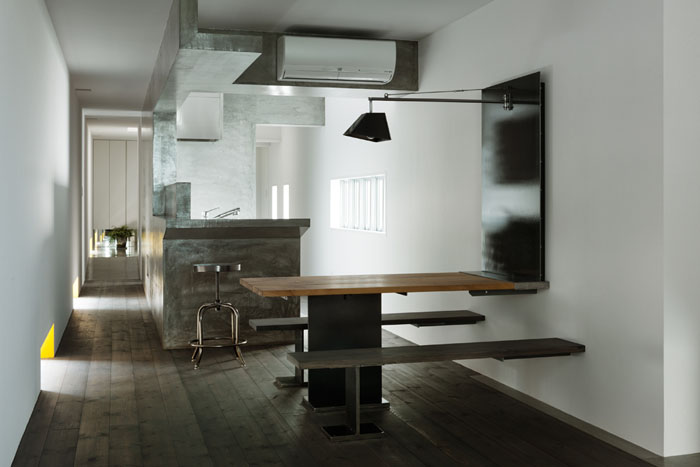
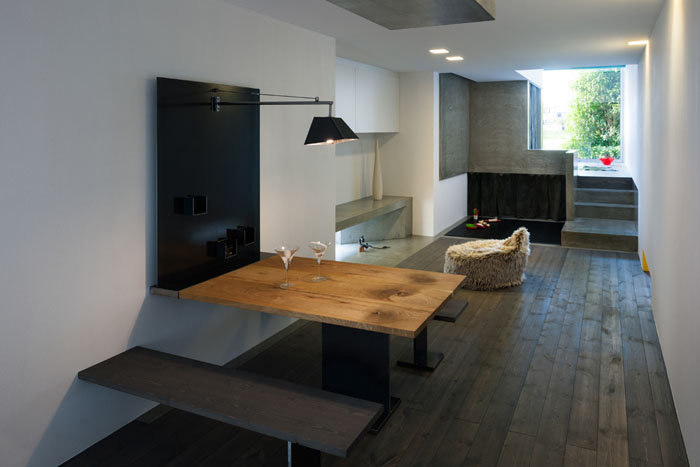
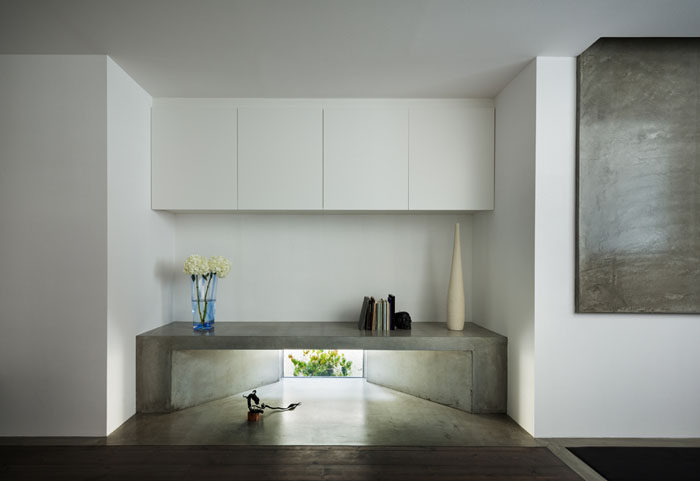
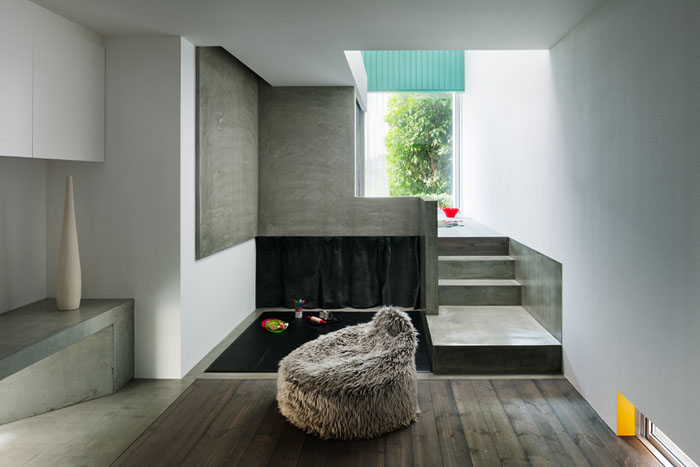
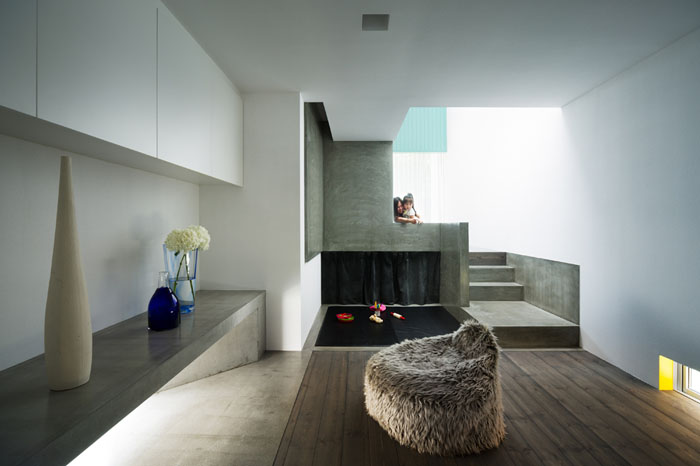
尾端的房间和楼梯间都有天光洒下,二层局部的绿色涂层使得空间生动。建筑的各处开着各种窗户,高的,低的,长的,短的,大的,小的,这些窗户将周围绿色。精心的引入室内。这座狭窄的长屋,有着别具一格的动人之处。
Architects: FORM/Kouichi Kimura Architects
Location: Shiga,Japan Client: Private Construction Year: 2013
Site Area:166,08㎡
Constructed Area:124,3㎡
Photographs: Takumi Ota Kei Nakajim


More: FORM/Kouichi Kimora Architects ,更多关于他们,请至:FORM/Kouichi Kimora Architects on gooood.









美
狭长恐怖的空间。。。
真的很喜欢这种小空间的处理
SO beautiful
日本人对光线的处理总是赞得不行
好吧 利用到极致 岛国的土地是金哪
窄空间
窄空间
好吧,恐怖的狭长空间,有点监狱过道的感觉,狭长,冰凉,压抑,偶尔有小洞外漫射进来的光线,照见你即将死去的表情。
[音乐]
外部简约、内部空间很有节奏感。虽说部分空间略有阴暗,但是几处光线处理让人眼前一亮。总体感觉很好,集约土地的产物。
弱弱的觉得很完美的使用空间
帅爆了。。