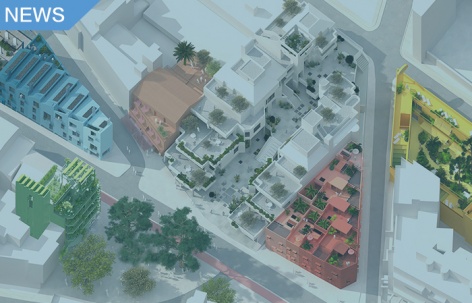
感谢 MVRDV 予gooood分享以下内容。更多关于他们:MVRDV on gooood
Appreciation towards MVRDV for providing the following description:
马略卡岛是西班牙最负盛名的旅游目的地之一,岛上的港口城市帕尔玛正在进行一些列的城区改造,复兴日益衰退的老城,位于中心地带的El Terreno街区也将成为更加绿色可持续的绿色居住区,MVRDV受邀改造位于街区内的四座建筑,同时新建三座新的建筑,每座建筑都有独特的色彩、材料和屋顶,打造与地中海生活方式相融的宜居环境。
Renovating four existing buildings and adding three new ones, Project Gomila represents an opportunity to reinvigorate the neighbourhood of El Terreno in Palma, Mallorca as a vibrant, green, sustainable residential neighbourhood. Each of the buildings have their own unique character derived from their colours, materials, and rooflines, together forming a distinctive place that is in tune with the Mediterranean lifestyle.
▼改造前后对比,before and after renovation © MVRDV
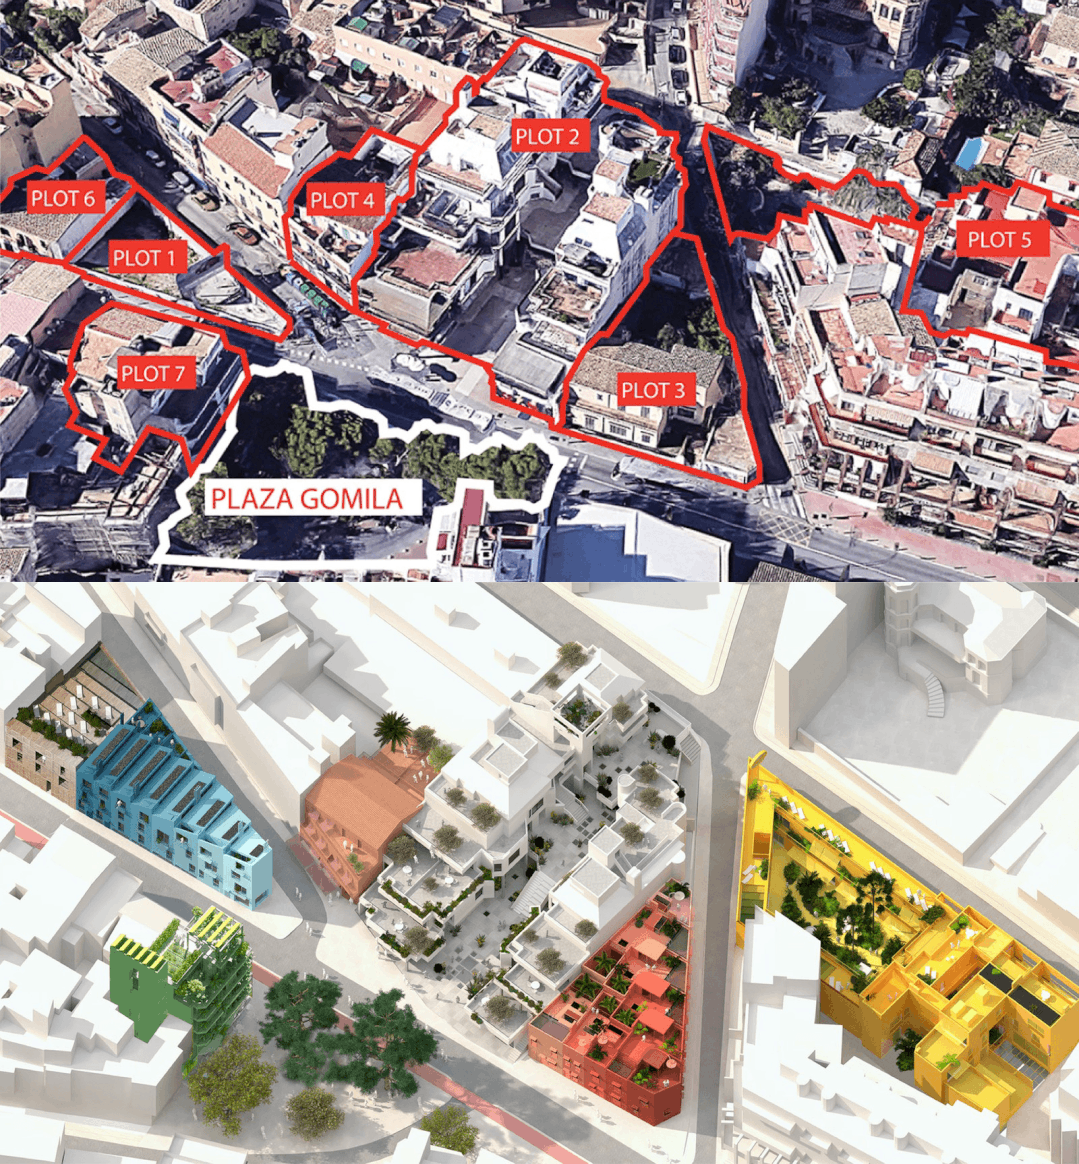
El Terreno街区毗邻港口,街区中心即是戈米拉广场 (Plaza Gomila),是帕尔马盛极一时的历史文化街。直到20世纪90年代前,这里是帕尔玛诸多艺术家和文学家的居住地,是当地的文化枢纽,并以其丰富的夜生活而闻名。著名音乐家、“摇滚乐史上最伟大的乐手”吉米·亨德里克斯 (Jimi Hendrix) ,节奏蓝调音乐先驱雷·查尔斯 (Ray Charles) 和流行乐巨星汤姆·琼斯 (Tom Jones) 等都曾先后在这里的夜店登台演出。90年代后,El Terreno逐步衰落,渐渐淡出人们的视野。
Centred around Plaza Gomila, close to the city’s harbour, El Terreno is among Palma’s most historic neighbourhoods. Until the 1990s, it was a cultural hub – home to many of the city’s famous artists and writers and known for its nightlife, with famous performances by musicians such as Jimi Hendrix, Ray Charles, and Tom Jones in its bohemian nightclubs. However, it has recently seen a long period of neglect and decline.
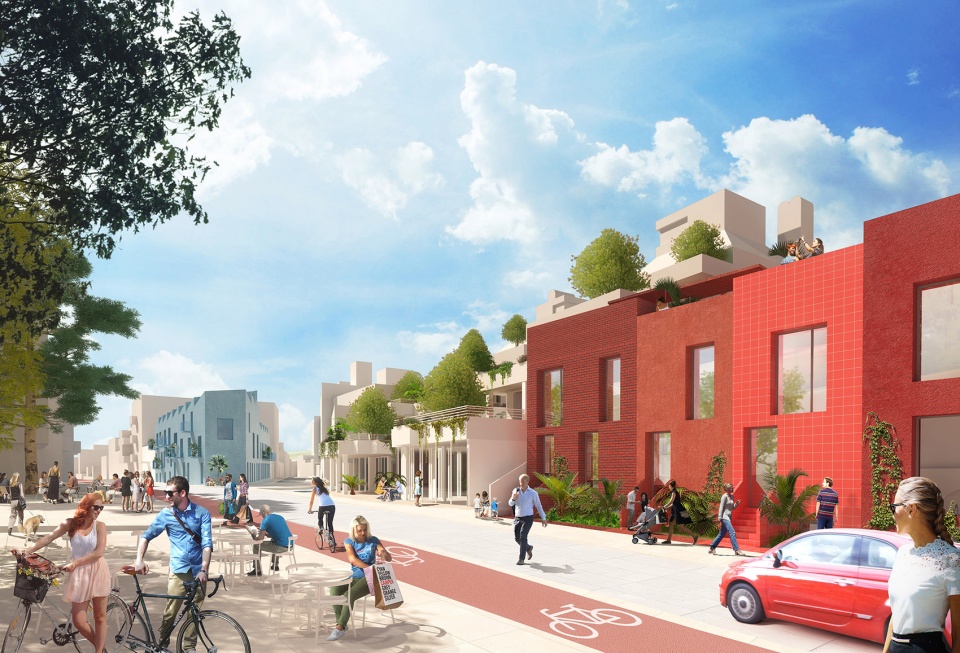
▼街道视角,view from street © MVRDV
MVRDV和西班牙GRAS事务所受拥有西班牙著名鞋履品牌“看步Camper”的Fluxà家族之托,共同设计其家族在Gomila广场四周购买的地块。最终呈现的设计方案将统称为“戈米拉街区更新计划”(Project Gomila),方案旨在复兴El Terreno街区在20世纪鼎盛时期的文艺风采,继承发扬Camper为传统注入创新与创意的品牌精神。
The Fluxà Family, owners of the Mallorca-based Camper shoe brand, purchased a series of neighbouring plots around the Plaza and asked MVRDV and GRAS to develop a renewal plan that echoed Camper’s philosophy of combining heritage with innovation and creativity. The resulting designs, collectively named Project Gomila, aim to recover the essence of a neighbourhood that occupies a lasting place in the memory of many Mallorcans.
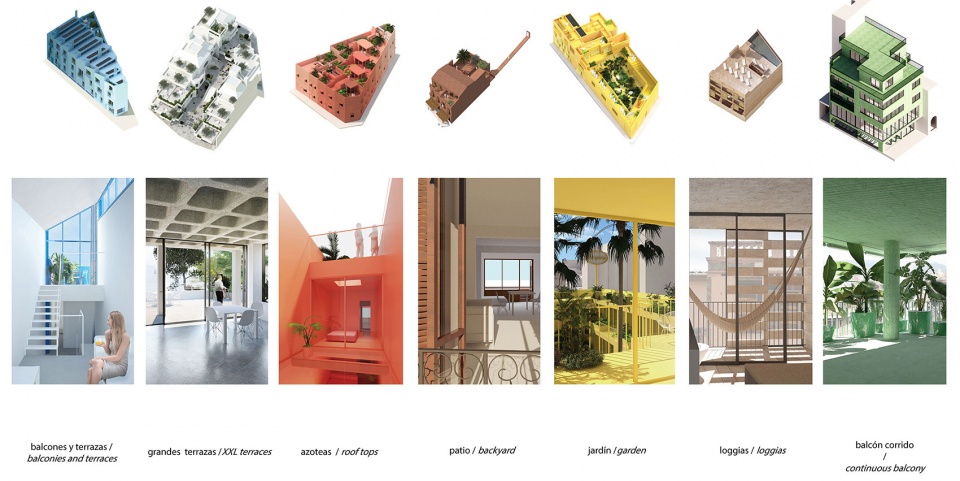
▼露台空间,view of the terrace © MVRDV
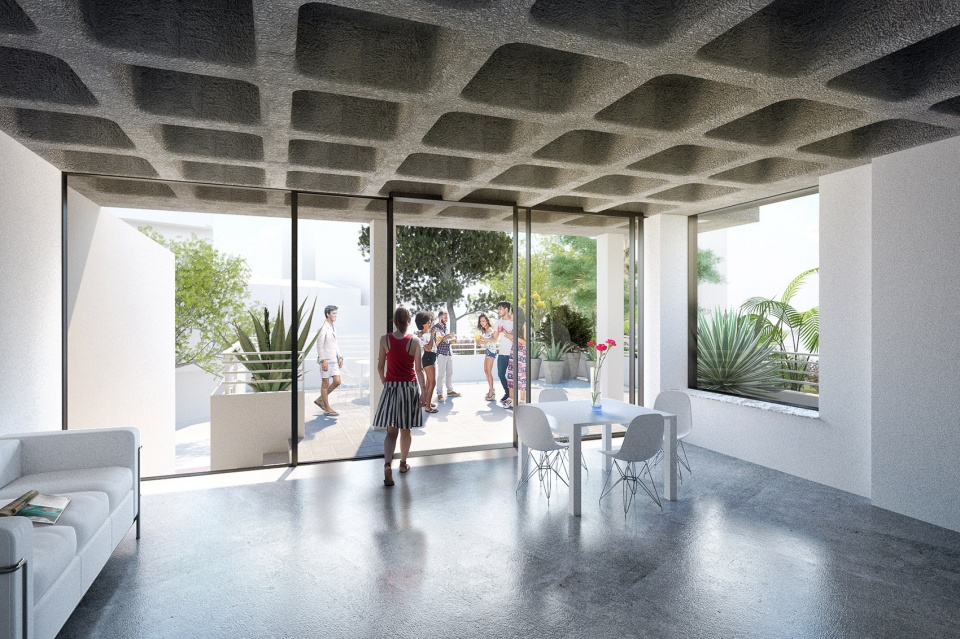
▼室内空间,interior view © MVRDV
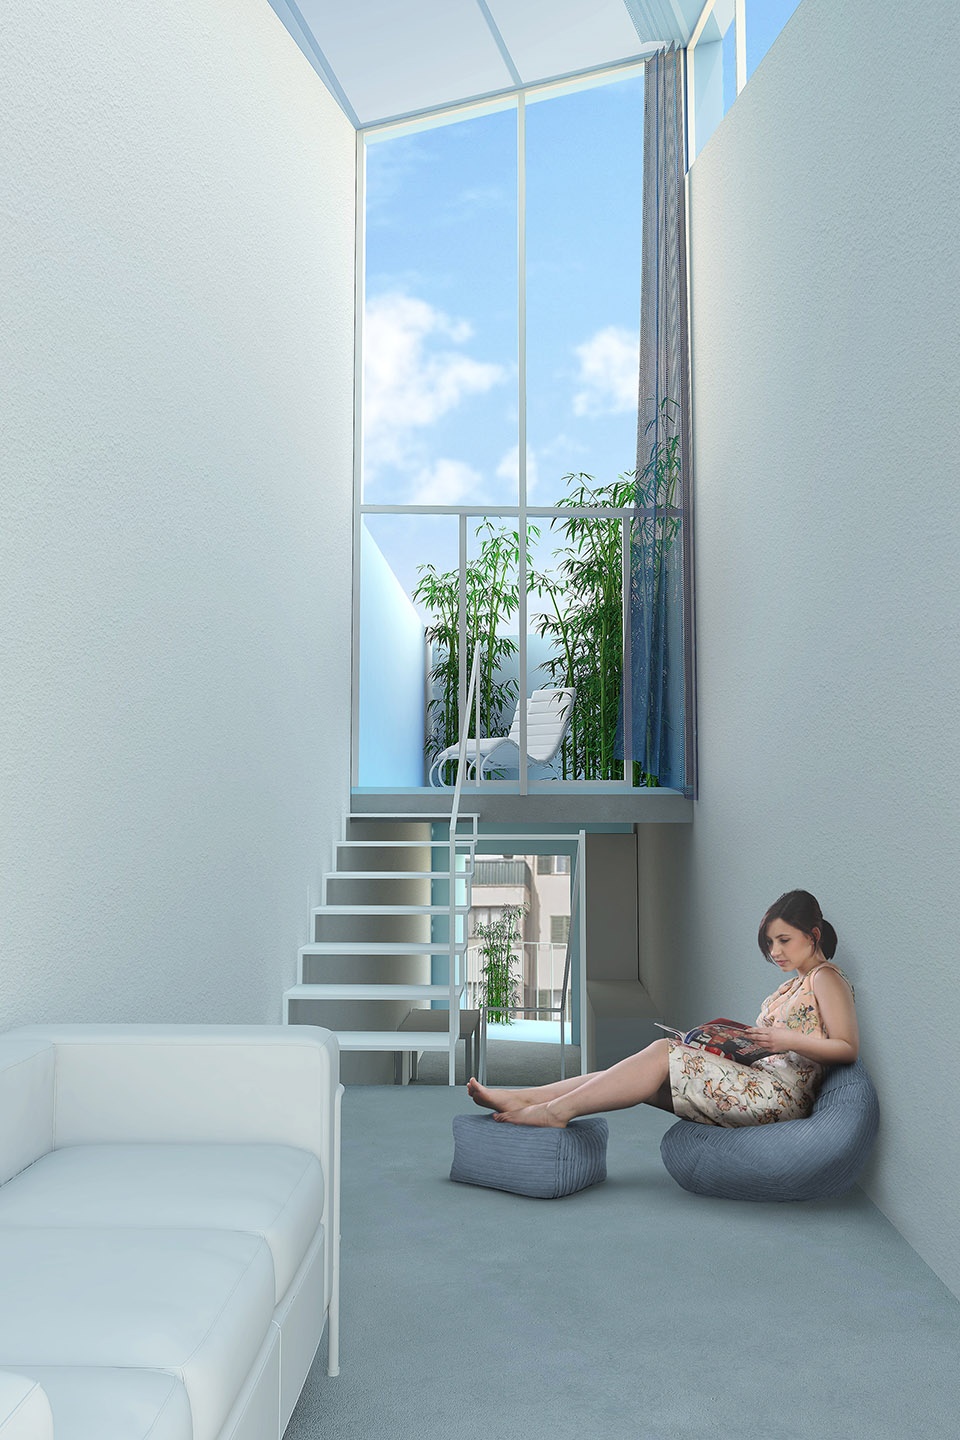
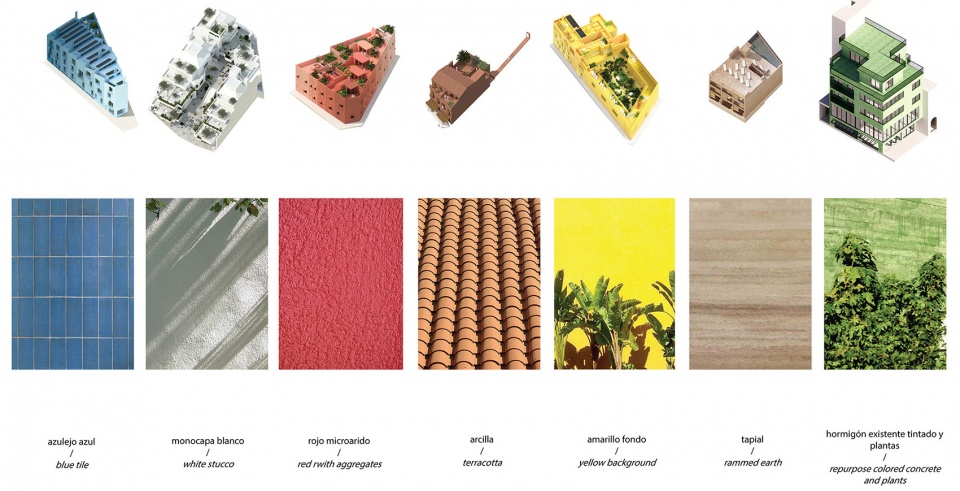
七座造型迥异的建筑将采用不同的颜色和材料进行建造,设计增加了60套各式风格、大小不一的租赁房供当地居民使用,并设置了额外的商业空间。建筑明亮的色彩在地中海阳光的映衬下,彰显El Terreno街区的活力与复兴的雄心。每座建筑不仅样式独特,还配置了丰富便利的设施,从餐厅、酒吧等公共设施,到仅供大楼居民使用的游泳池等宜居功能。
The seven diverse buildings, each executed in a different colour and material, add 60 rental homes in a variety of styles and sizes intended for local inhabitants who work in the surrounding area, as well as additional commercial space. The many bright colours, emphasised by the Mediterranean sun, advertise the vibrancy and rejuvenation of the neighbourhood. Each of the buildings brings not only its own character, but also unique amenities, with facilities such as restaurants and bars being public while amenities such as pools are accessible to residents of all buildings within the plan.
▼材料,materials © MVRDV
▼室外空间,outdoor spaces © MVRDV
▼屋顶空间,roofs © MVRDV
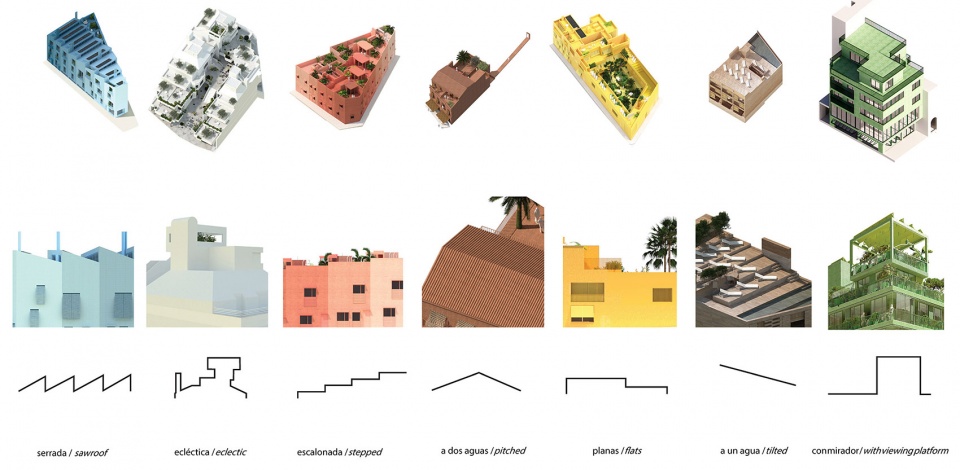
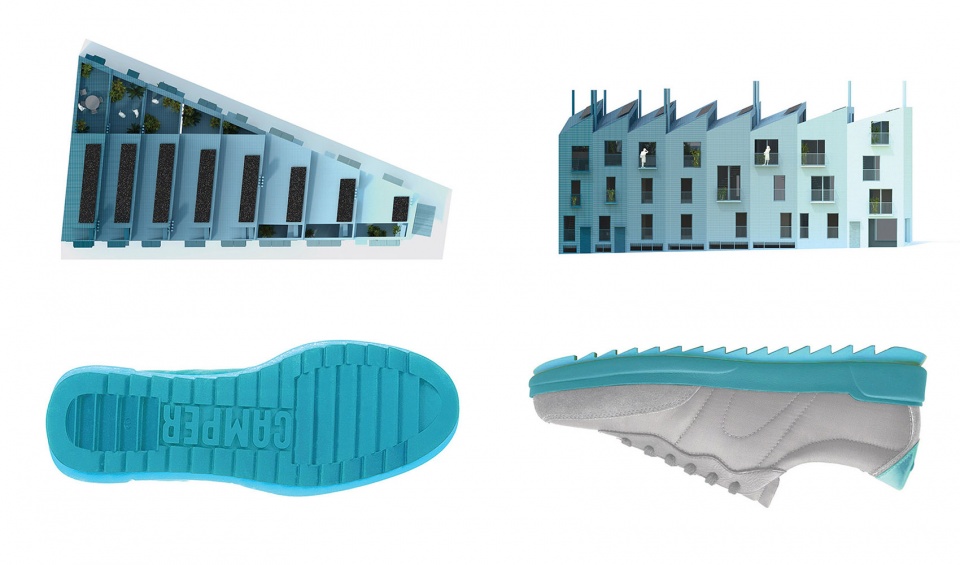
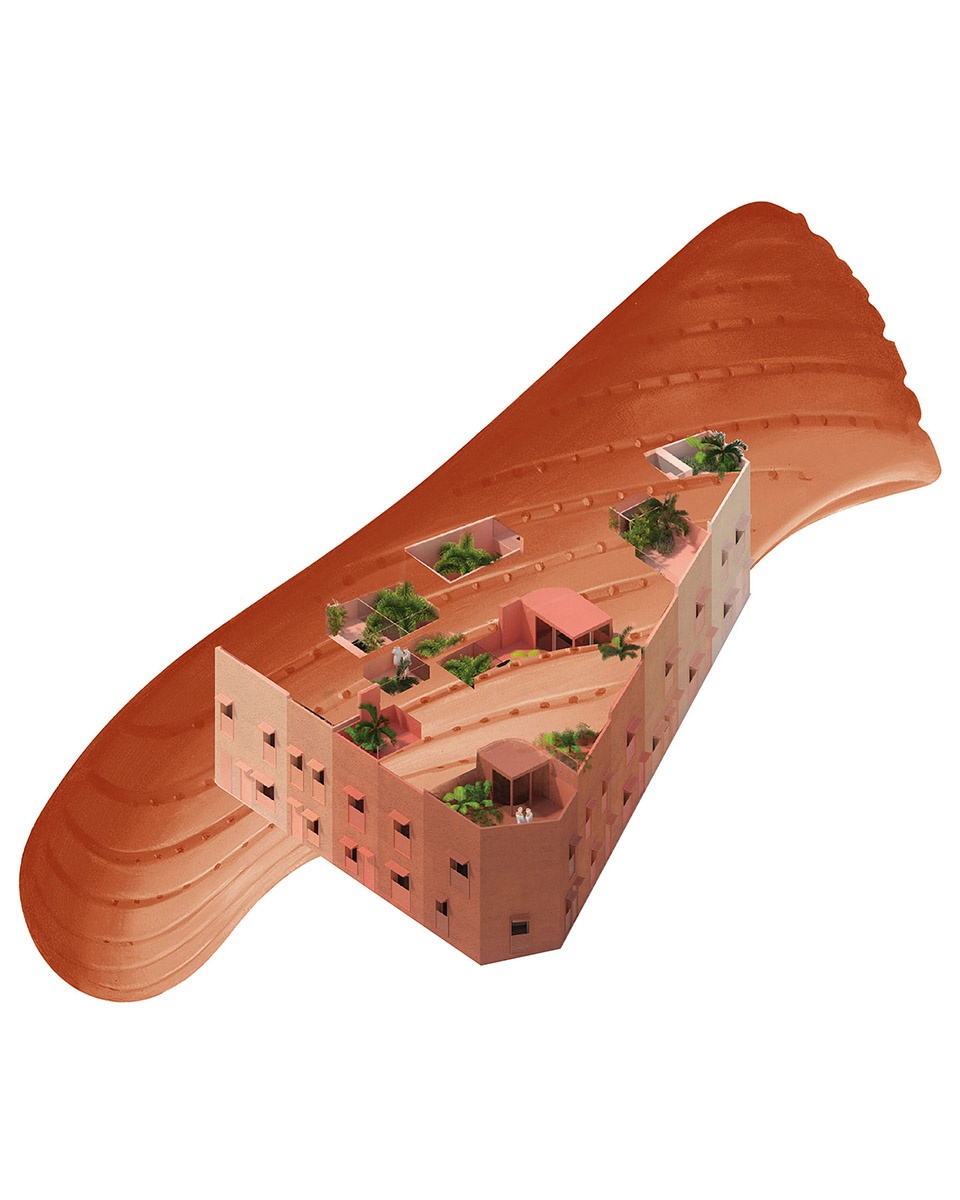
戈米拉中心是更新计划内体量最大的建筑,曾由西班牙建筑师Pere Nicolau于1979年进行翻新设计。MVRDV设计范围中的新建建筑包括Las Fabri-Casas——有着锯齿形屋顶的蓝色联排房屋、Las Casitas红色联排别墅——夯土材料构筑的可持续住房;改造更新的现有建筑包括:紧邻戈米拉广场的绿色建筑La Plaza,黄色表皮的Casa Virginia和戈米拉中心旁边的一座小型建筑。
The largest building, at the heart of the ensemble, is the Gomila Center, a renovation of a 1979 design by architect Pere Nicolau. The proposal also includes the new constructions of Las Fabri-Casas, a set of blue row houses with a saw-tooth roof, the red townhouses known as Las Casitas, a sustainable apartment building built in rammed earth. A green building directly adjacent to Plaza Gomila, simply named La Plaza, as well as the yellow Casa Virginia, and a small construction next to the Gomila Center, are all renovations of existing neighbourhood buildings.
▼蓝色联排房屋与红色联排别墅,Las Fabri-Casas and Las Casitas © MVRDV
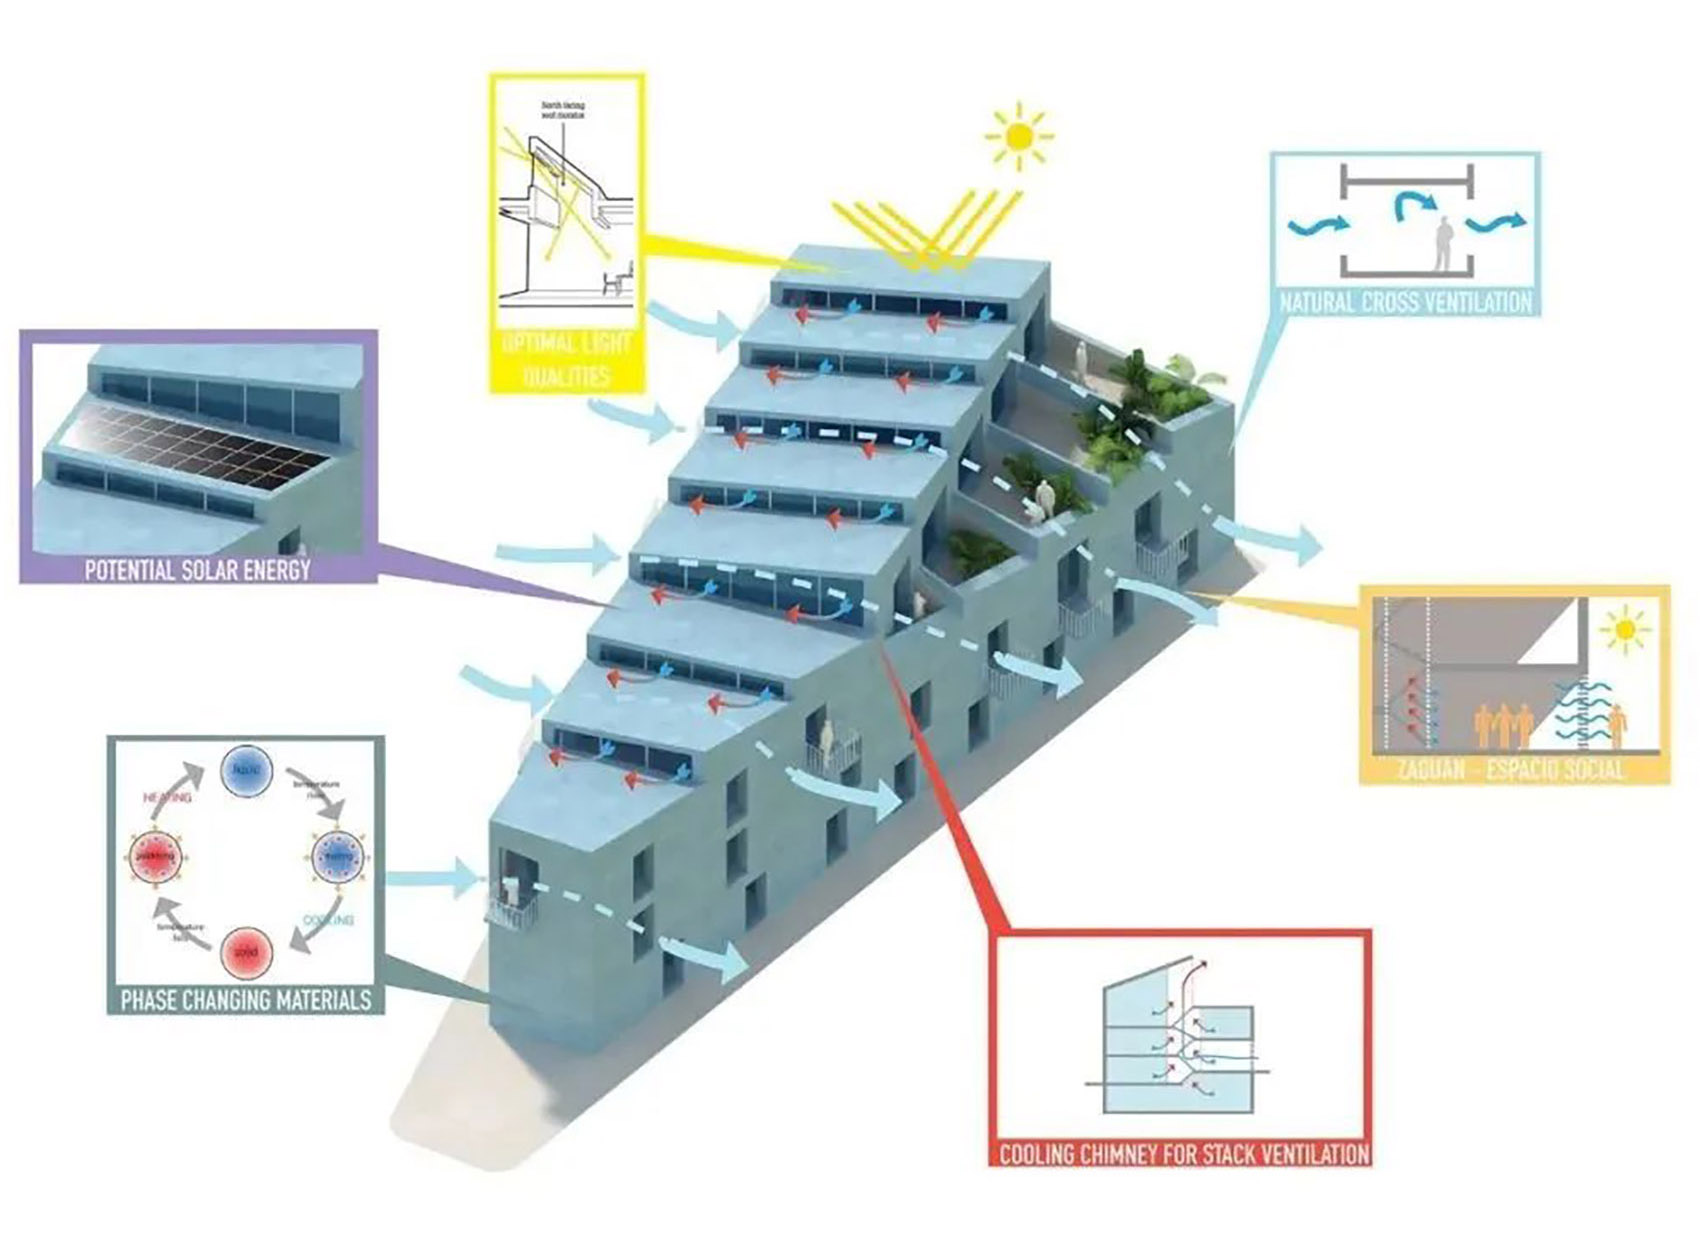

戈米拉街区更新计划中的建筑改造与设计依据被动式设计原理(Passive Haus Principles),同时采用较高的热效率和被动式气候控制,例如通过设置百叶窗和交叉通风以降低能源需求。为更好的利用马略卡岛较长的日照时间,MVRDV在屋顶上布置了太阳能电池板,同时使用热回收系统,进一步的降低建筑物的能耗。建筑采用的材料将也尽可能做到就地取材,减少施工过程中的碳排放。
The Gomila buildings have been designed according to Passive Haus principles, with high thermal efficiency and passive climate control measures such as shutters and cross ventilation to reduce energy needs. To utilize the many sun hours of Mallorca, solar panels are added to rooftops while heat recovery systems further reduce the buildings’ energy consumption. Materials will be sourced locally wherever possible, reducing the carbon produced by the construction.
▼被动式设计原理,Passive Haus Principles © MVRDV
More:MVRDV。更多关于他们:MVRDV on gooood









不知道其他栋怎么看
还没实施就发上来啦?
很“活泼”的设计