感谢 Cubo Arkitekter 予gooood分享以下内容。更多关于他们:Cubo Arkitekter on gooood.
Appreciation towards Cubo Arkitekter for providing the following description:
FÆNGSLET监狱 – 西厅项目
FÆNGSLET (THE PRISON) – WEST HALL PROJECT
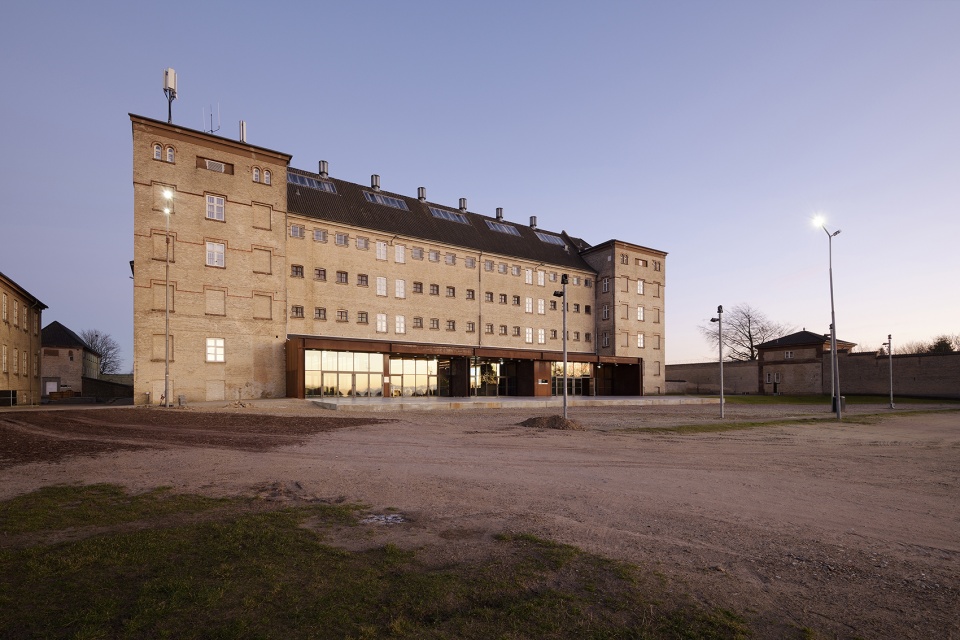
该项目是对1853年旧监狱西厅的改造项目,其愿景是在不拆除墙壁的情况下,以近乎手术切口的方式对监狱进行修复“手术”,使其适应当前的需求,而非把过去抛诸脑后。监狱是有形的历史印记,伴随着重要的社会历史和建筑地位,因此设计的真实性和关联性对改造来说至关重要。监狱改造源于实际需求,即在极具感染力的历史环境中打造活动、会议和音乐空间。丹麦的改造项目往往涉及将过时的工业设施赋予文化功能,将大尺度厂房转换成小空间也是此类项目面临的主要挑战。而该项目面临的挑战则完全相反,建筑中包含许多重复的小空间,这就需要建筑师对体量进行分解,从而创造出统一的大型空间——西厅(The West Hall)。
The vision of the West Hall project at the old state prison from 1853 was not to tear down the walls, but to perform a revitalizing ‘operation’ of the prison with an almost surgical incision, for it to adapt to the demands and needs of the present without putting the past out of play. The prison is a physical historical imprint with great socio-historical and architectural perspectives, and authenticity and relatability in the design has been crucial for the transformation. The transformation of the prison origins from a need to create spaces for events, conferences and concerts in the expressive historical settings. Transformation projects in Denmark is usually about outdated industrial facilities being converted and adapted with a cultural purpose, where downscaling and adaption of big scale machine halls is the main challenge. The challenge at FÆNGSLET is the complete opposite! The building obviously contains many repetitions and small spaces, which has demanded a decomposition of the building mass to create the new large unifying space – The West Hall.
▼项目外观,exterior view of the project ©Martin Schubert
▼正立面,front facade ©Martin Schubert
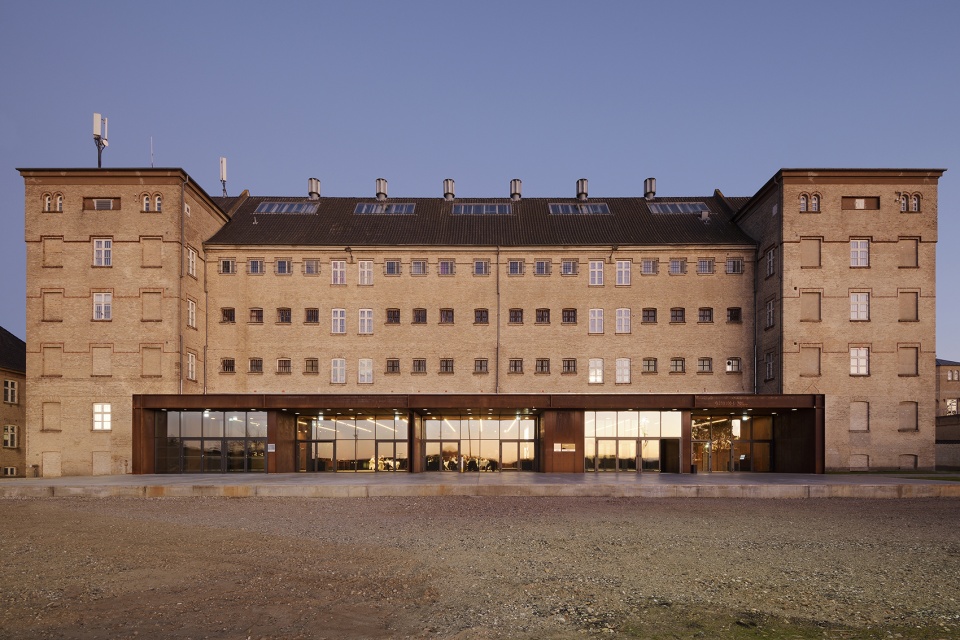

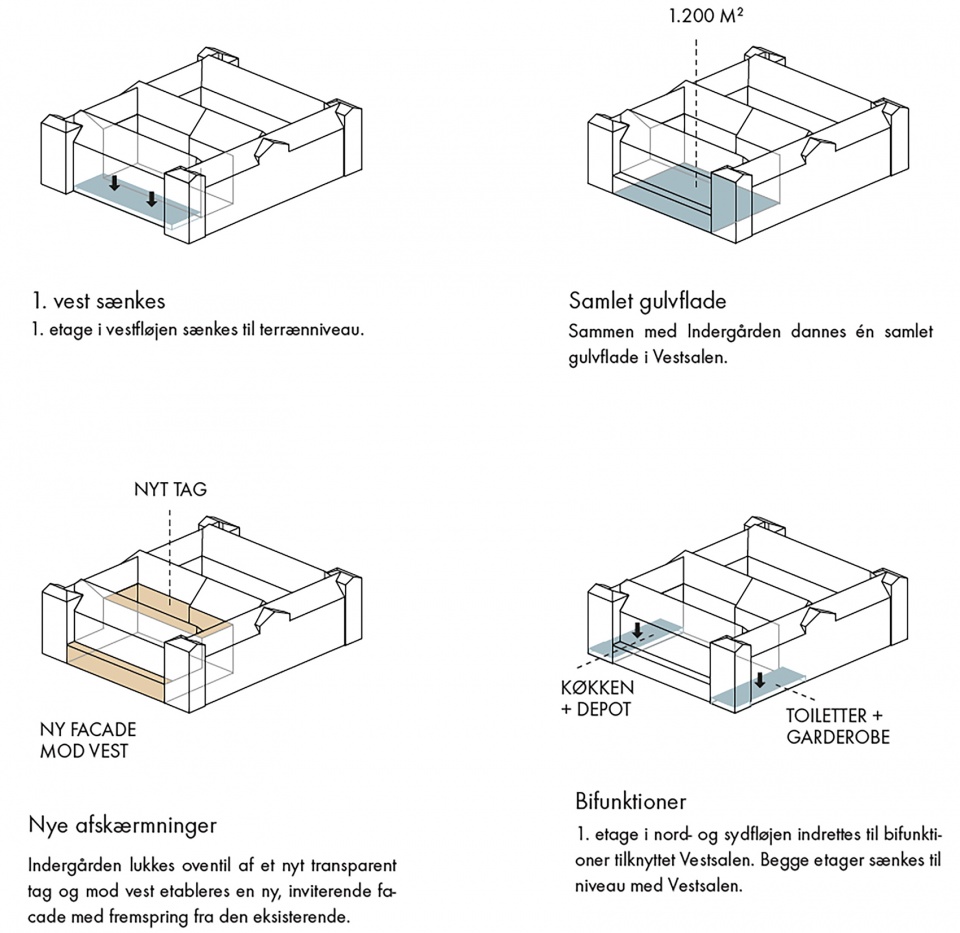
为了在大尺度建筑中顺利地创建并整合西厅,Cubo Arkitekter事务所进行了大胆的工程挑战:通过对现有的底部两层进行切割和移除,将连接监狱庭院和内庭院的整洁“盒子”插入空间。内庭院采用玻璃屋顶覆盖,并与西翼下的开放空间整合成西厅。对西翼底部的切割堪称完美,新增加的建筑也呈现先出十足简洁的外观。该项目追求的是简约,而非简单。设计将建筑与先进的工程相结合,并与历史悠久的监狱建立起深远的联系,使该项目成为当代国际先进建筑的佼佼者。
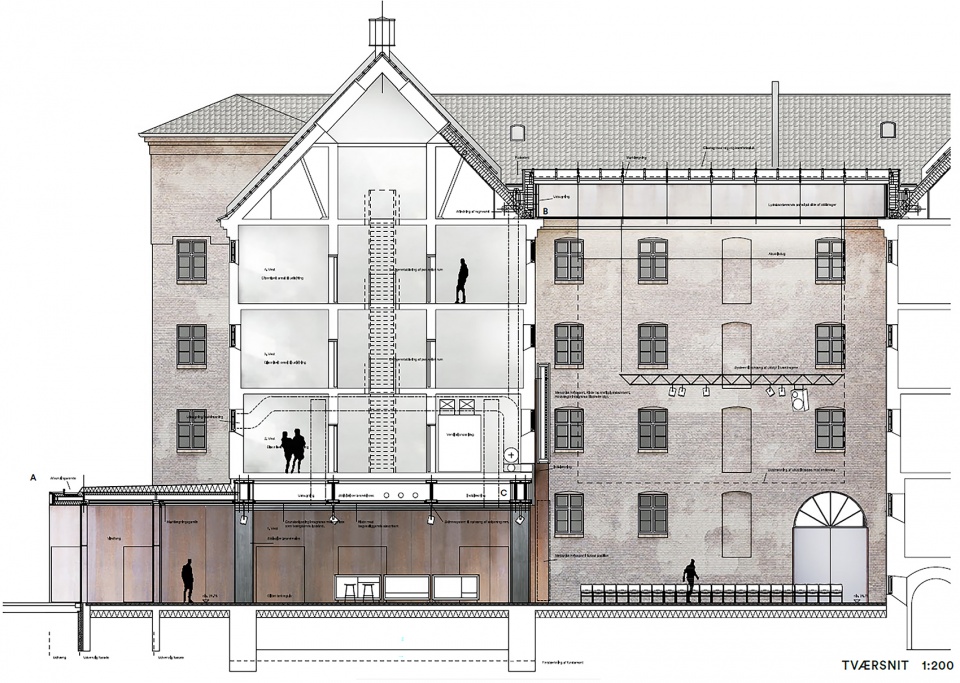
In order to create and integrate the West Hall smoothly in the large building, Cubo Arkitekter has seized a rather audacious engineering challenge; By undercutting and totally removing two existing floors space was created for inserting a clean-cut ‘box’, that connects the big prison yard with the inner courtyard. The inner yard has been covered with a glass roof and is merged with the open space underneath the west wing to form the West Hall. The undercutting of the west wing is uncompromised and unequaled as the added architecture also appears uncompromising and minimalistic. A simple and spartan expression is pursued in a project, that is anything but simple. The design, which unites architecture with advanced engineering, and the significant connection with the historic prison, makes the project stand out as contemporary international state-of-the-art architecture.
▼分析图,diagrams ©Cubo Arkitekter
将监狱打开
THE PRISON IS OPENED UP
该项目的核心叙事是监狱经历,但它并不仅仅关乎封闭的空间和与世隔绝的生活。这座前霍尔森斯州立监狱建立在这样的信念上:人们可以为其罪行赎罪,囚犯也有机会重新融入正常生活。因此,监狱也需要获得希望,在这里,光明与黑暗形成对比,开放与封闭形成对比。新的西厅体现出这些对比,并且象征着开放、光明以及最终的自由。
The core narrative of FÆNGSLET is the prison-experience itself, but the story is not just about closed spaces and isolated, secluded existence. Horsens State Prison was built on the belief that one could atone for his crime, and that it was possible to resocialize the prisoner back into a normal life. That is why the prison also needs to obtain hope; the light in contrast to the darkness, the open in contrast to the closed. The new West Hall represents these contrasts and symbolizes openness, light – and ultimately freedom.
▼室内概览,overall view of the interior ©Martin Schubert
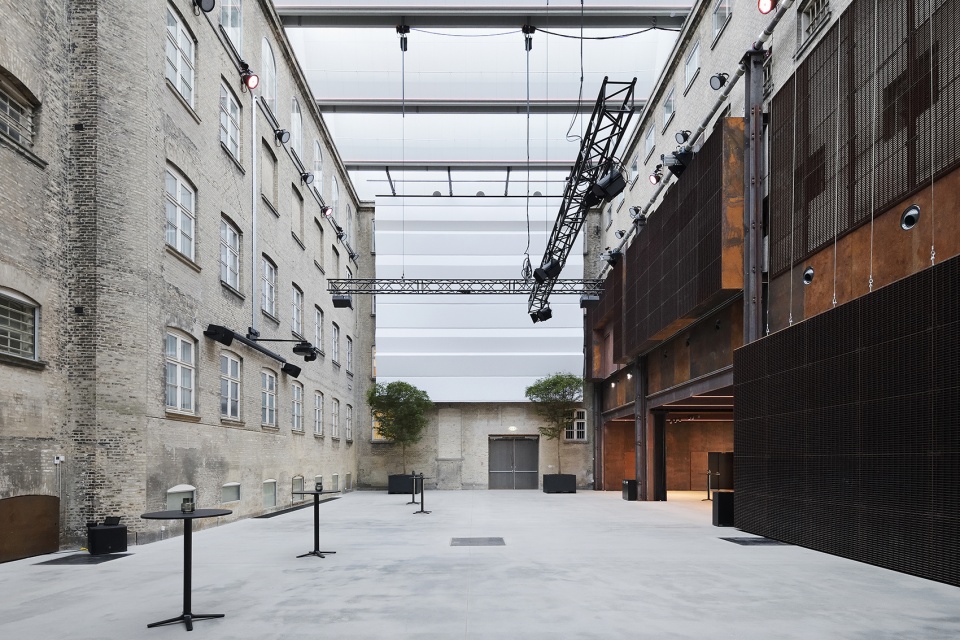
2006年,监狱大门在最后一名囚犯走出去之后关闭,一直到2012年,这里都用于举办音乐会和其他活动。为了满足后勤和应急规定,监狱墙壁上设有开口,并置入巨型钢门。现在,大门上覆盖着红色的锈迹,自然地与旧砖墙融为一体。新的西厅以相似的方式将建筑打开,并使用锈红色的钢材在必要处封闭洞口。改造后的西厅变成可以灵活使用的活动室,共分为三个较小的空间:内庭院、大厅和小会堂。它们可以独立使用,也可以通过各种方式组合在一起。伸向监狱庭院的混凝土平台是室内磨砂抛光混凝土地面的自然延伸,它构成大片缓冲区域,可供夏季露天活动使用。
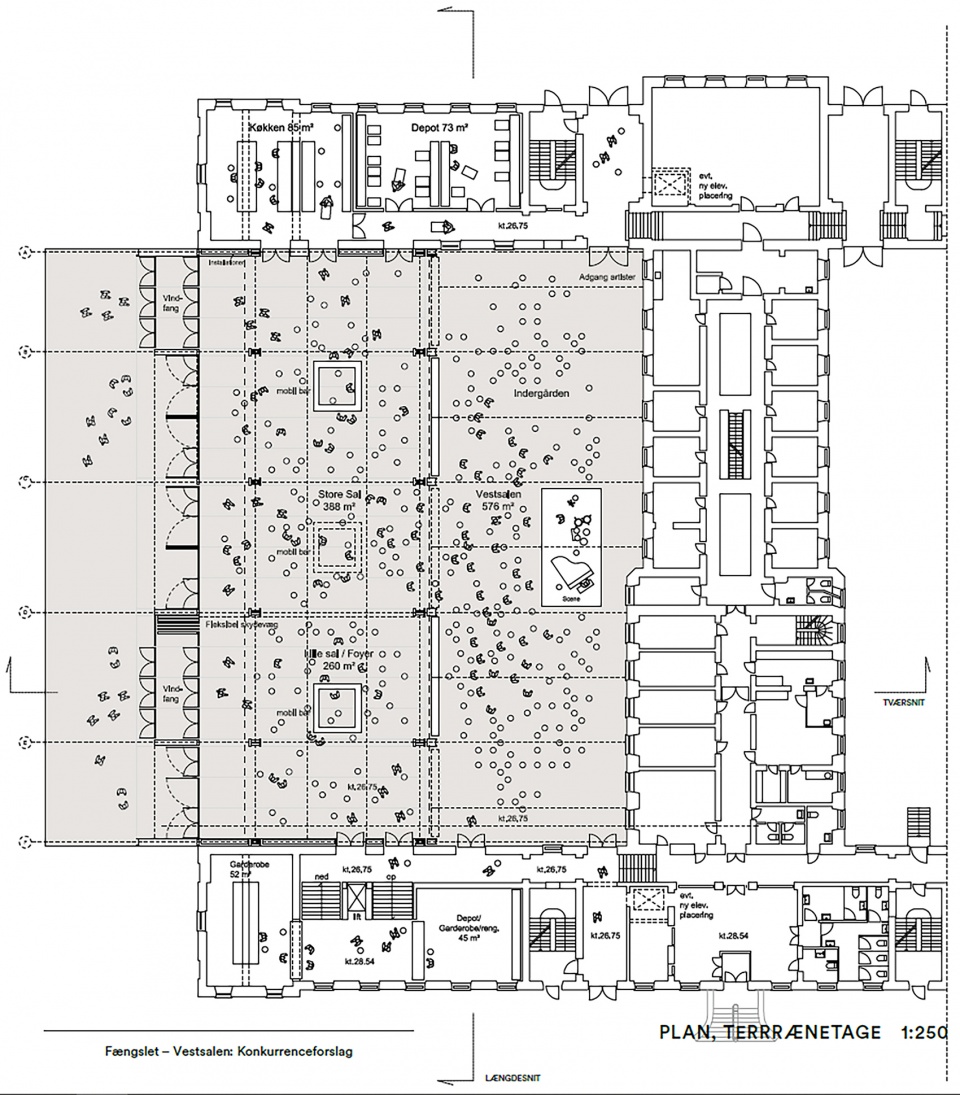
In 2006 the gates closed behind the last prisoner and since 2012 the prison yard has been used for concerts and other events. To meet logistics and emergency regulations openings were cut in the prison wall and massive steelgates inserted. The gates are now covered in red, rusty patina that naturally blends in with the old brick walls. The new West Hall opens the building in a similar way, with rust-red steel covering the holes where needed. The West Hall is a flexible event room that can be divided into three smaller rooms: The Inner Yard, The Big Hall and The Little Hall. The halls are flexible for individual use, and they connect in various combinations. The huge concrete plinth that juts into the prison yard is a natural extension of the indoor sanded, polished concrete floor and creates a large stageable area, useful for openair events in summertime.
▼由大厅望向入口,view to the entrance from the main hall ©Martin Schubert
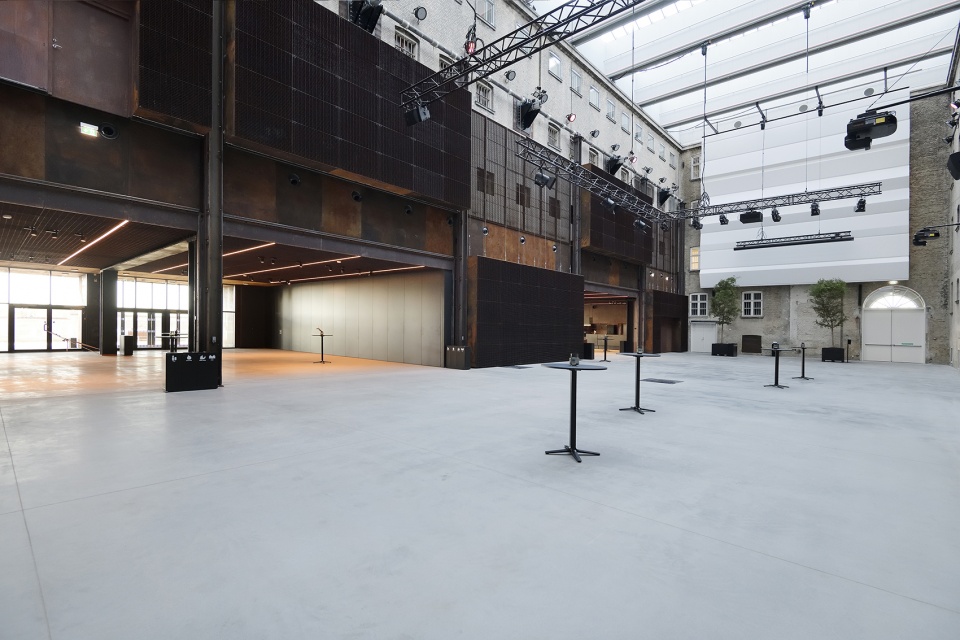
▼大厅,the main hall ©Martin Schubert
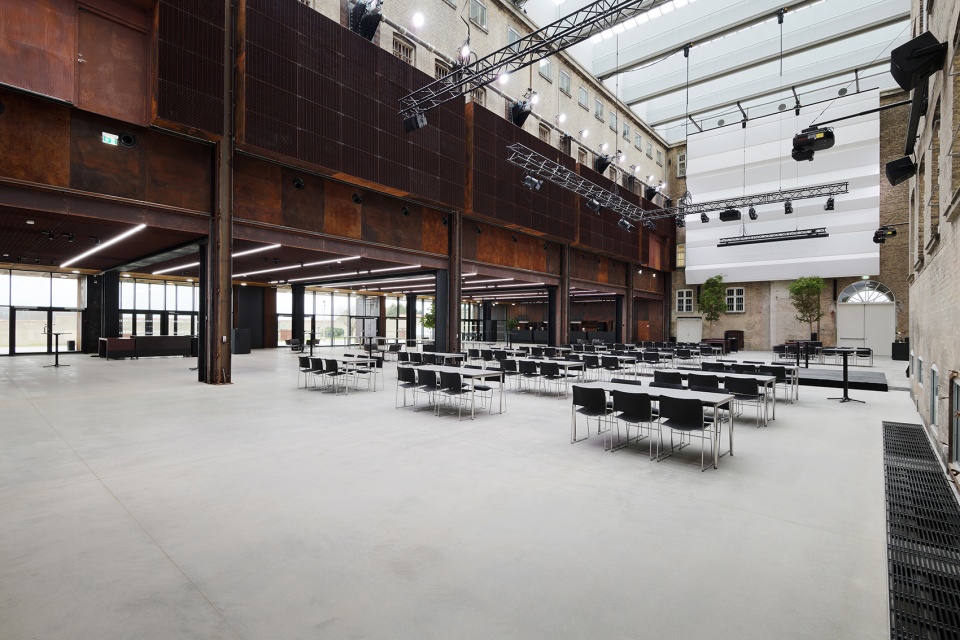
▼室内的混凝土地面向室外平台延伸,the indoor concrete floor extends to the outdoor platform ©Martin Schubert
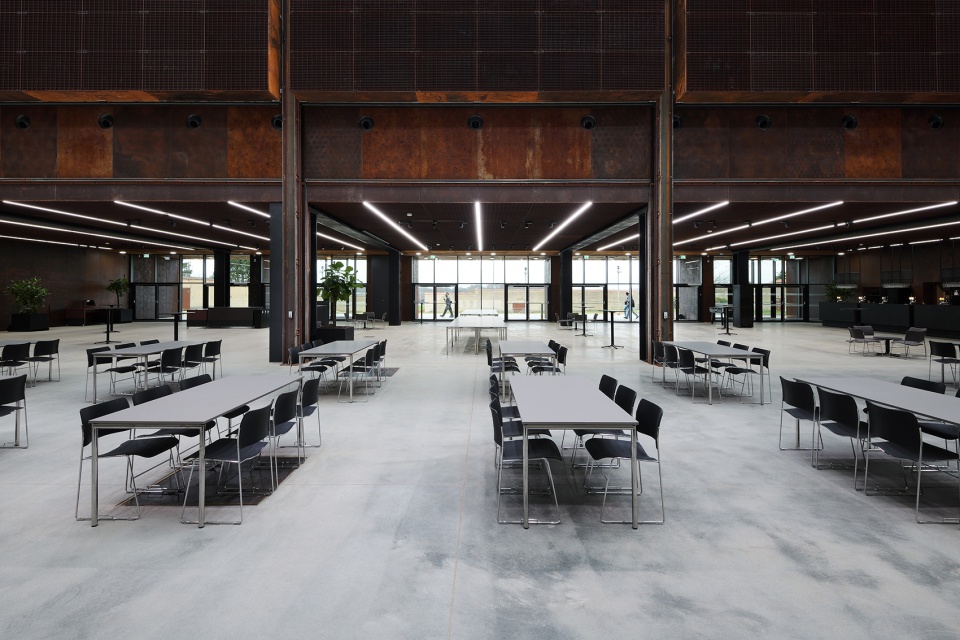
限制、大门和过渡
LIMITS, GATES AND TRANSITIONS
开放监狱均与边界有关——内外边界、空间边界,它们由建筑的层级所确定,为游客打造非凡的体验。在该项目的众多要素之中,“门”至关重要,监狱以绿色出入口作为象征性的标识,周围锈迹斑斑的铁门和浅黄色的砖块营造出微妙的氛围,钢则作为独特的材料应用于沉重的门、格栅和网格等处。冷酷的理性与陈旧而温暖的“衰败”相结合,以现代且实用的方式追忆了过去。监狱周围多处采用这些灵活的钢门,尤其是面向南侧庭院的升降大门。这些大门在太阳落山时被打开,使西厅的粗糙材质沐浴在橙色的阳光之中,构成令人惊艳的会议餐前环境。
Opening the Prison is all about boundaries – about outside and inside, and about spaces, defined by the hierarchies of architecture, creating extraordinary experiences for the visitors. The term ‘Gate’ is crucial when describing the characteristics of FÆNGSLET, with the green main entrance as a symbolic marker. The peripherical patinated rusty iron gates and the light-yellow bricks creates a certain vibe, endorsed by steel as a distinct material in the heavy doors, gratings, grids and so forth. The combination of this cold rationality and the patinated warm ‘decay’ refers to the past in a modern and functional way. Steel gates are used in several flexible solutions around FÆNGSLET, not least the huge raise-and-lower gates facing the courtyard to the south. Open these gates in the evening when the sun sets, and the rough materials inside the West Hall will be bathed in orange sunrays – a rather astonishing setting for predinner at a conference.
▼空间边界,space boundary ©Martin Schubert
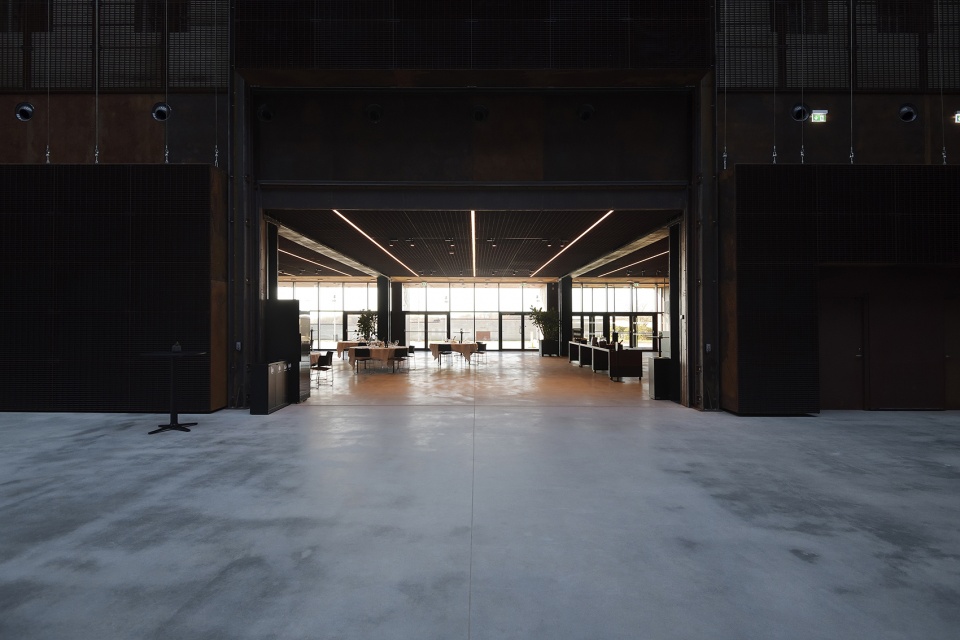
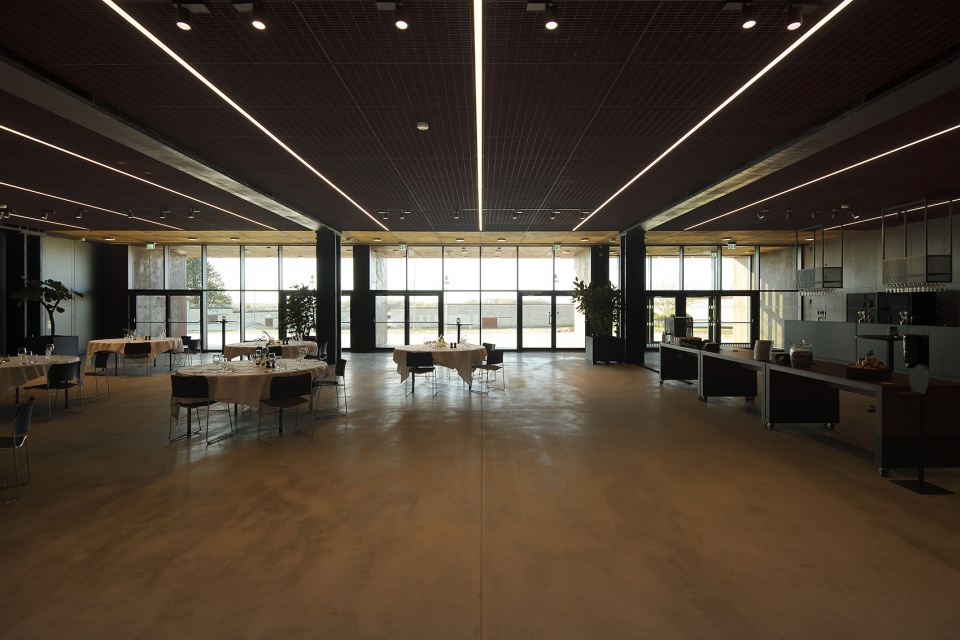
▼会议空间,conference room ©Martin Schubert
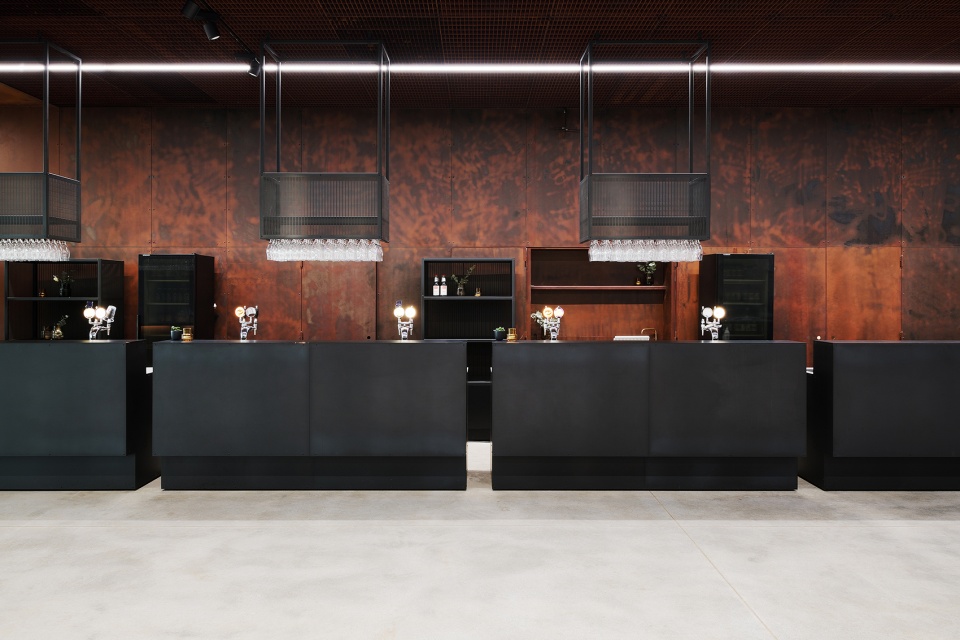
▼吧台,conference room bar ©Martin Schubert
西厅上方的天空
THE SKY OVER THE WEST HALL
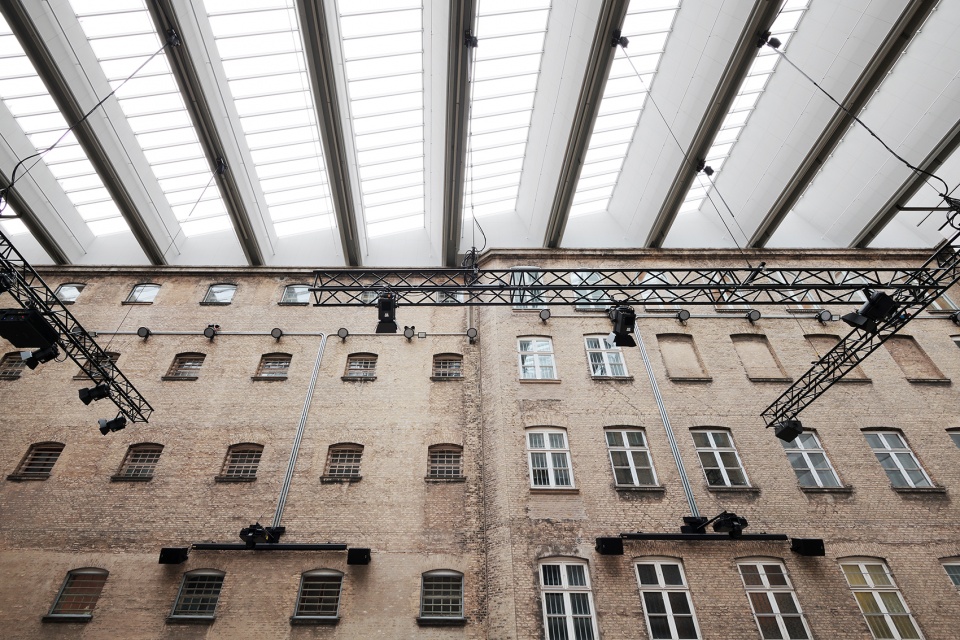
将庭院封顶是为了打造功能灵活的空间,同时保留户外空间的感觉。明亮的人造云天空既覆盖庭院,又充当灵活使用的遮阳罩。明亮的半透明屋顶使北侧光线照进室内,同时屏蔽了南侧的强光。在庭院的端墙前,一大片特制的软垫从屋顶悬垂而下。软垫具有重要的声学功能,可以减少由混凝土、瓷砖和铁构成的坚硬环境中的反射声。同时,软垫又在视觉上将天空引入庭院,而升降门则拉起生锈的钢架,使光线进入室内,创造出超越禁锢和监禁的自由感。
The covering of the courtyard is based on the wish for a functionally flexible space where the feeling of being in an outdoor space is preserved. A bright sky with artificial clouds covers the yard and function as a flexible sun protection-screen at the same time. The light semitransparent roof lets in the unique northern light and screens the bright light from the south. In front of the end-walls in the courtyard, big special-made rugs are hanging from the roof. The strong rugs have an important acoustical function, muffling and decreasing the sound from the hard reflecting surroundings; concrete, tiles and iron. The rugs visually draws the sky down into the courtyard, while the hoisting gates pulls up the patinated steel, lets the light in and creates a sense of freedom over confinement and imprisonment.
▼内庭屋顶,the cover of the inner courtyard ©Martin Schubert
▼楼梯间,staircase ©Martin Schubert

▼后勤区域,backstage ©Martin Schubert
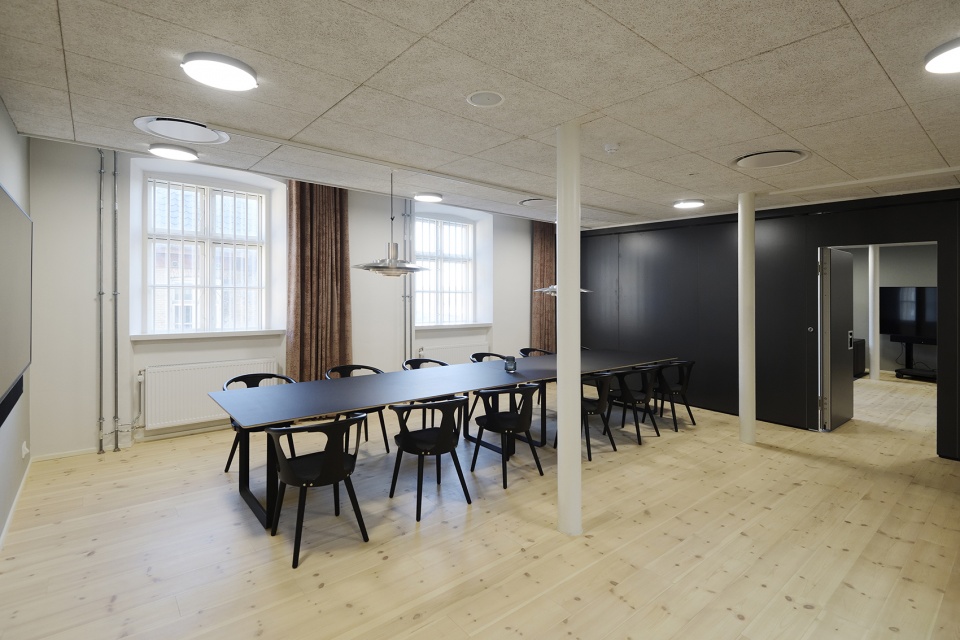
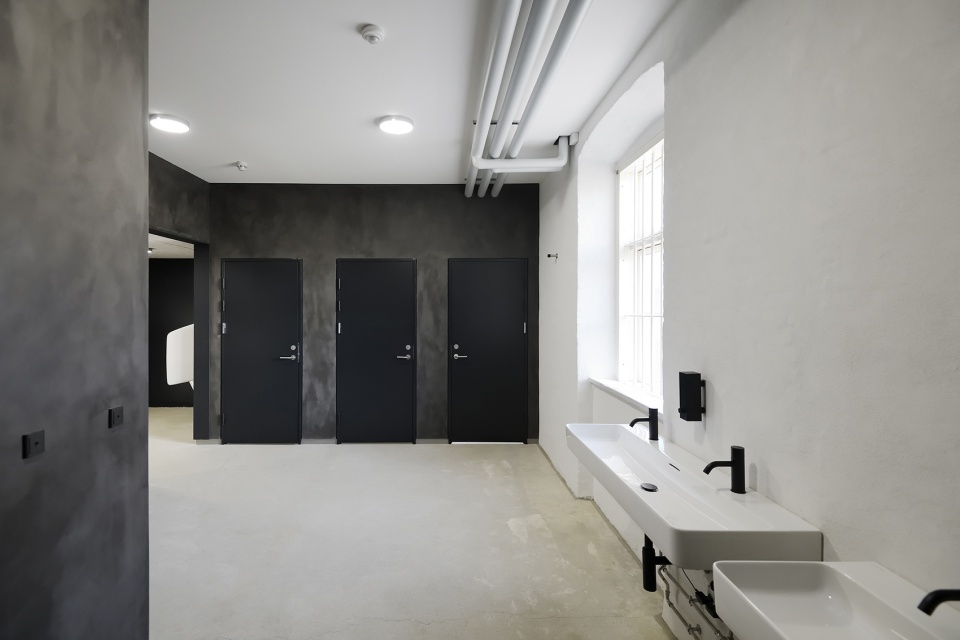
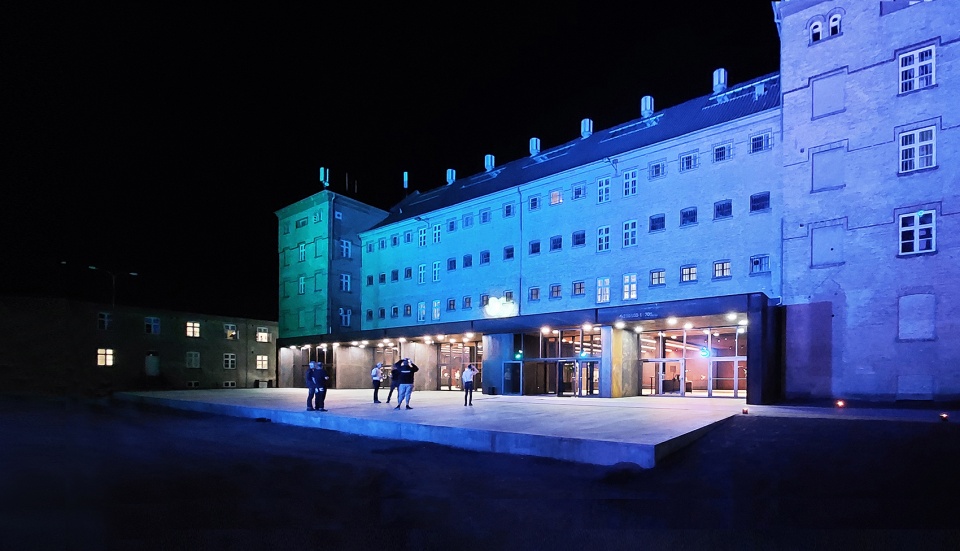
▼夜景,night view ©Martin Schubert
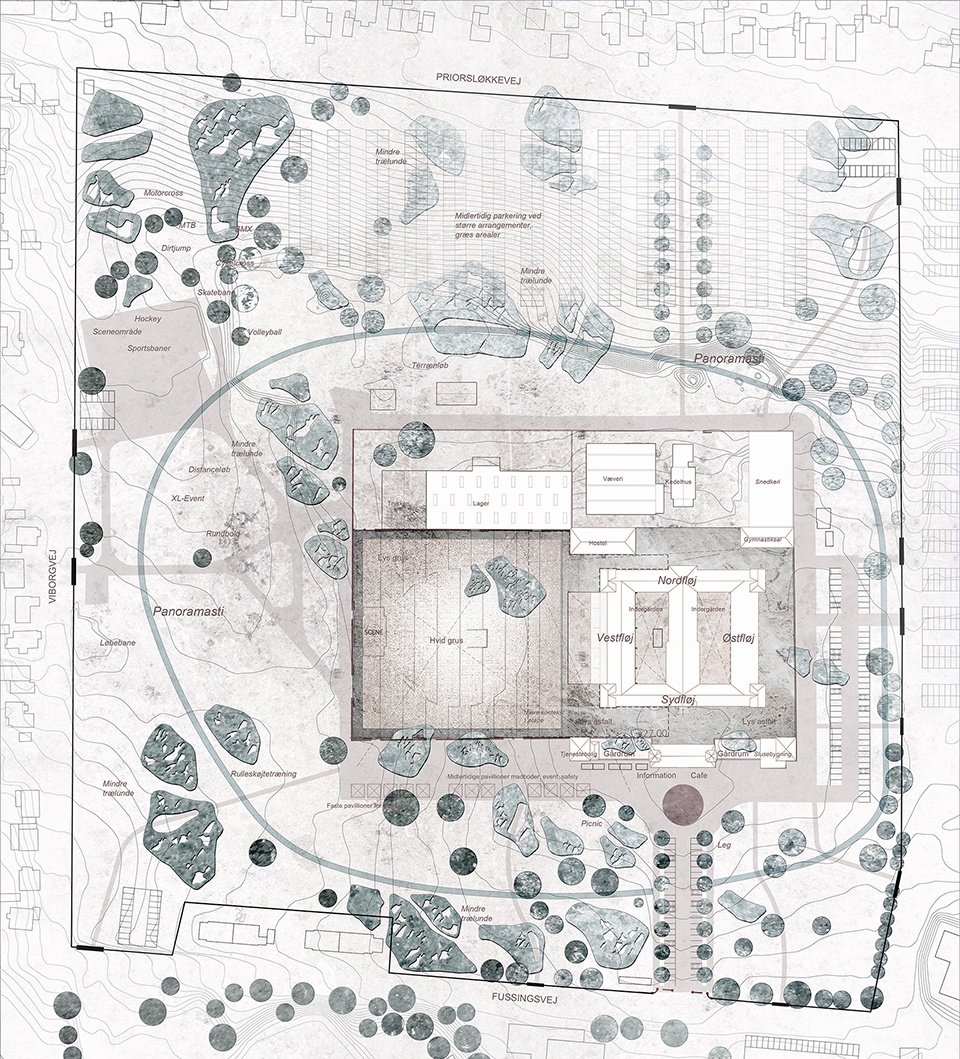
▼总平面图,site plan ©Cubo Arkitekter
▼一层平面图,ground floor plan ©Cubo Arkitekter
▼横剖面图,cross section ©Cubo Arkitekter
Project Name: FÆNGSLET Vestsalen
Office Name: Cubo Arkitekter
Office Website: www.cubo.dk
Social Media Accounts:
instagram.com/cubo_arkitekter
facebook.com/cuboarkitektur
linkedin.com/company/1985546
Contact email: cubo@cubo.dk
Firm Location: Frederiksgade 72 B, 8000 Aarhus C, Denmark
Completion Year: 2021
Gross Built Area (m2/ ft2): 1900m2
Project Location: Fussingsvej 8, 8700 Horsens, Denmark
Program / Use / Building Function: Museum, Visitorcenter, Music- and events
Lead Architects: Rune Riis, Morten Birk Nielsen, Henrik Jepsen
Lead Architects e-mail: rr@cubo.dk, mbn@cubo.dk, hej@cubo.dk
Photo Credits: Martin Schubert
Photographer’s Website: www.martinschubert.dk
Photographer’s e-mail: mspphoto@gmail.com
感谢 Cubo Arkitekter 予gooood分享以下内容。更多关于他们:Cubo Arkitekter on gooood.









历史感十足
历史建筑上面现代巨构那张照片蛮震撼的
压抑得很舒服
还是比较压抑的。
想看看鸟瞰