感谢 DA BUREAU 予gooood分享以下内容。更多关于他们,请至:DA BUREAU on gooood
Appreciation towards DA BUREAU for providing the following description:
场地与建筑构成
Site and architectural composition
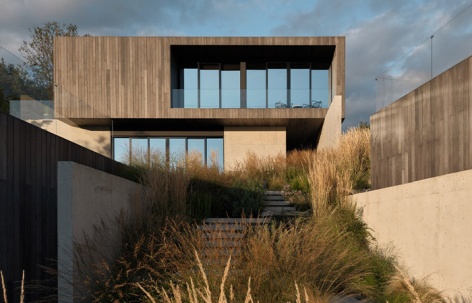
这座私人住宅坐落在海拔148米的山坡上,可饱览海景全景。独特的场地环境塑造了设计概念:简洁、极简的形式,以及与周围景观的紧密融合。地形决定了建筑的位置与形态。建筑群由三个主要体量组成:两层主屋位于场地最高点,单层客房以及设有健身房的水疗中心位于下一层。较低的两座建筑部分嵌入坡地,绿色屋顶形成主屋前的景观露台。户外区域同样按使用功能分区,将热闹的公共空间和安静的私密露台分开,并将客人设施与业主区域分离。
The private residence is set on a mountainside, 148 metres above sea level, with panoramic views of the sea. Its distinctive setting shaped the design concept: clean, minimalist forms and a close integration with the surrounding landscape. The terrain determined the position and form of the buildings. The complex comprises three main volumes: a two-storey main house at the highest point of the site, with a single-storey guest house and a spa with a gym on the level below. Partially embedded into the slope, the two lower buildings have green roofs that form landscaped terraces in front of the main house. The outdoor areas are also zoned according to their use, with lively communal spaces separated from quieter, more private terraces, and guest facilities set apart from the owners’ areas.
▼山间住宅整体外观,Overall view of the mountain residence © Dmitry Tsyrenshchikov
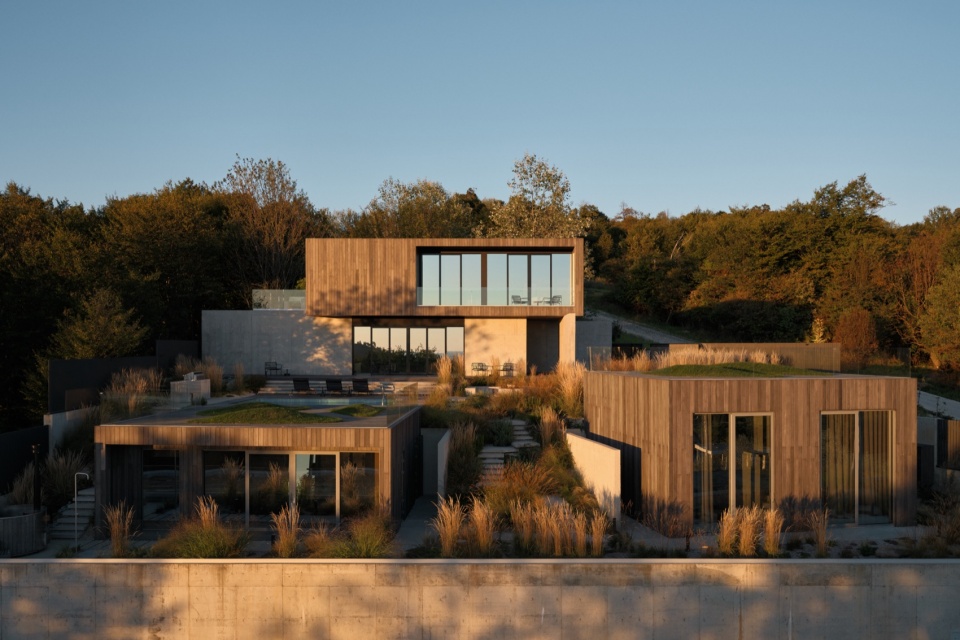
▼草坡与三座建筑体量,Building volumes rising from the grassy slope © Dmitry Tsyrenshchikov
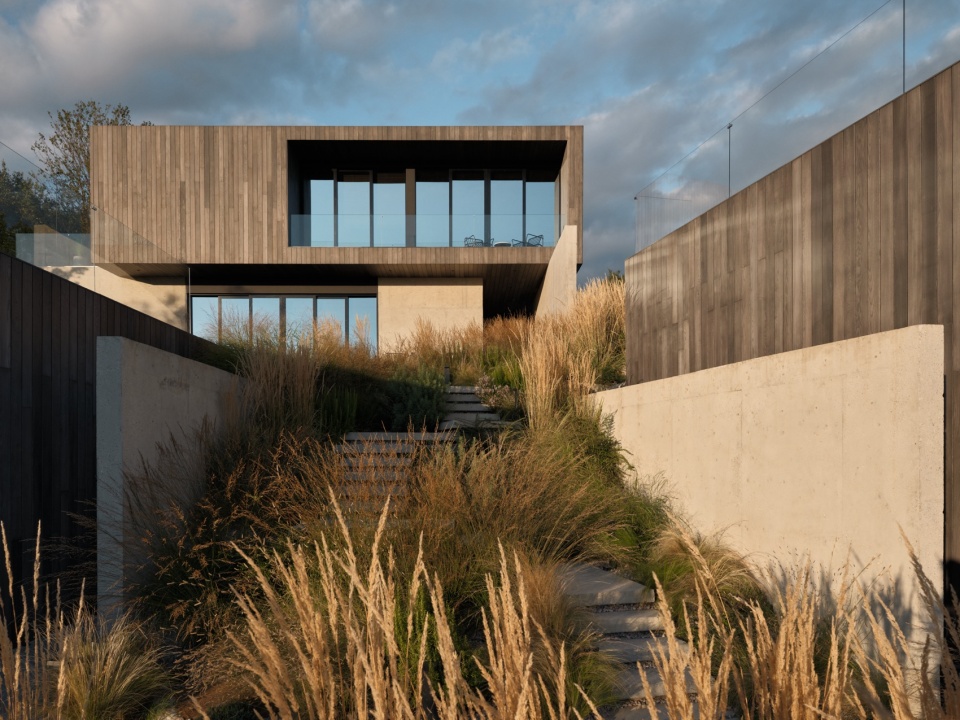
▼主屋入口立面,Entrance façade of the main house © Dmitry Tsyrenshchikov
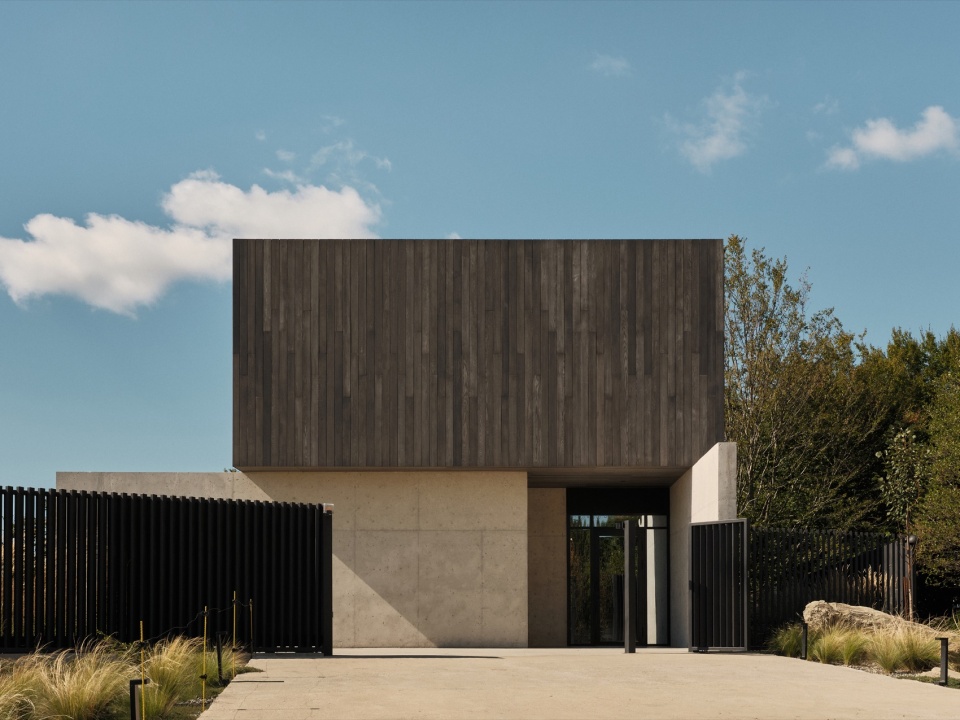
三座建筑采用一致的建筑语言,将简洁的木饰面盒体与混凝土带结合。在较低楼层,混凝土带作为挡土墙;在主屋,它们承托上层体量,使其悬挑出首层,营造出漂浮于地面的印象。混凝土带也界定了场地中的不同区域,将入口和公共区域与私密空间分开,并引导人们在建筑群中的动线。建筑体量之间的空隙与建筑本身同样重要。它们共同构成一系列相互连接的户外空间,每一处都有各自的功能和全景视野。
▼场地轴测图,Site axonometric © DA BUREAU
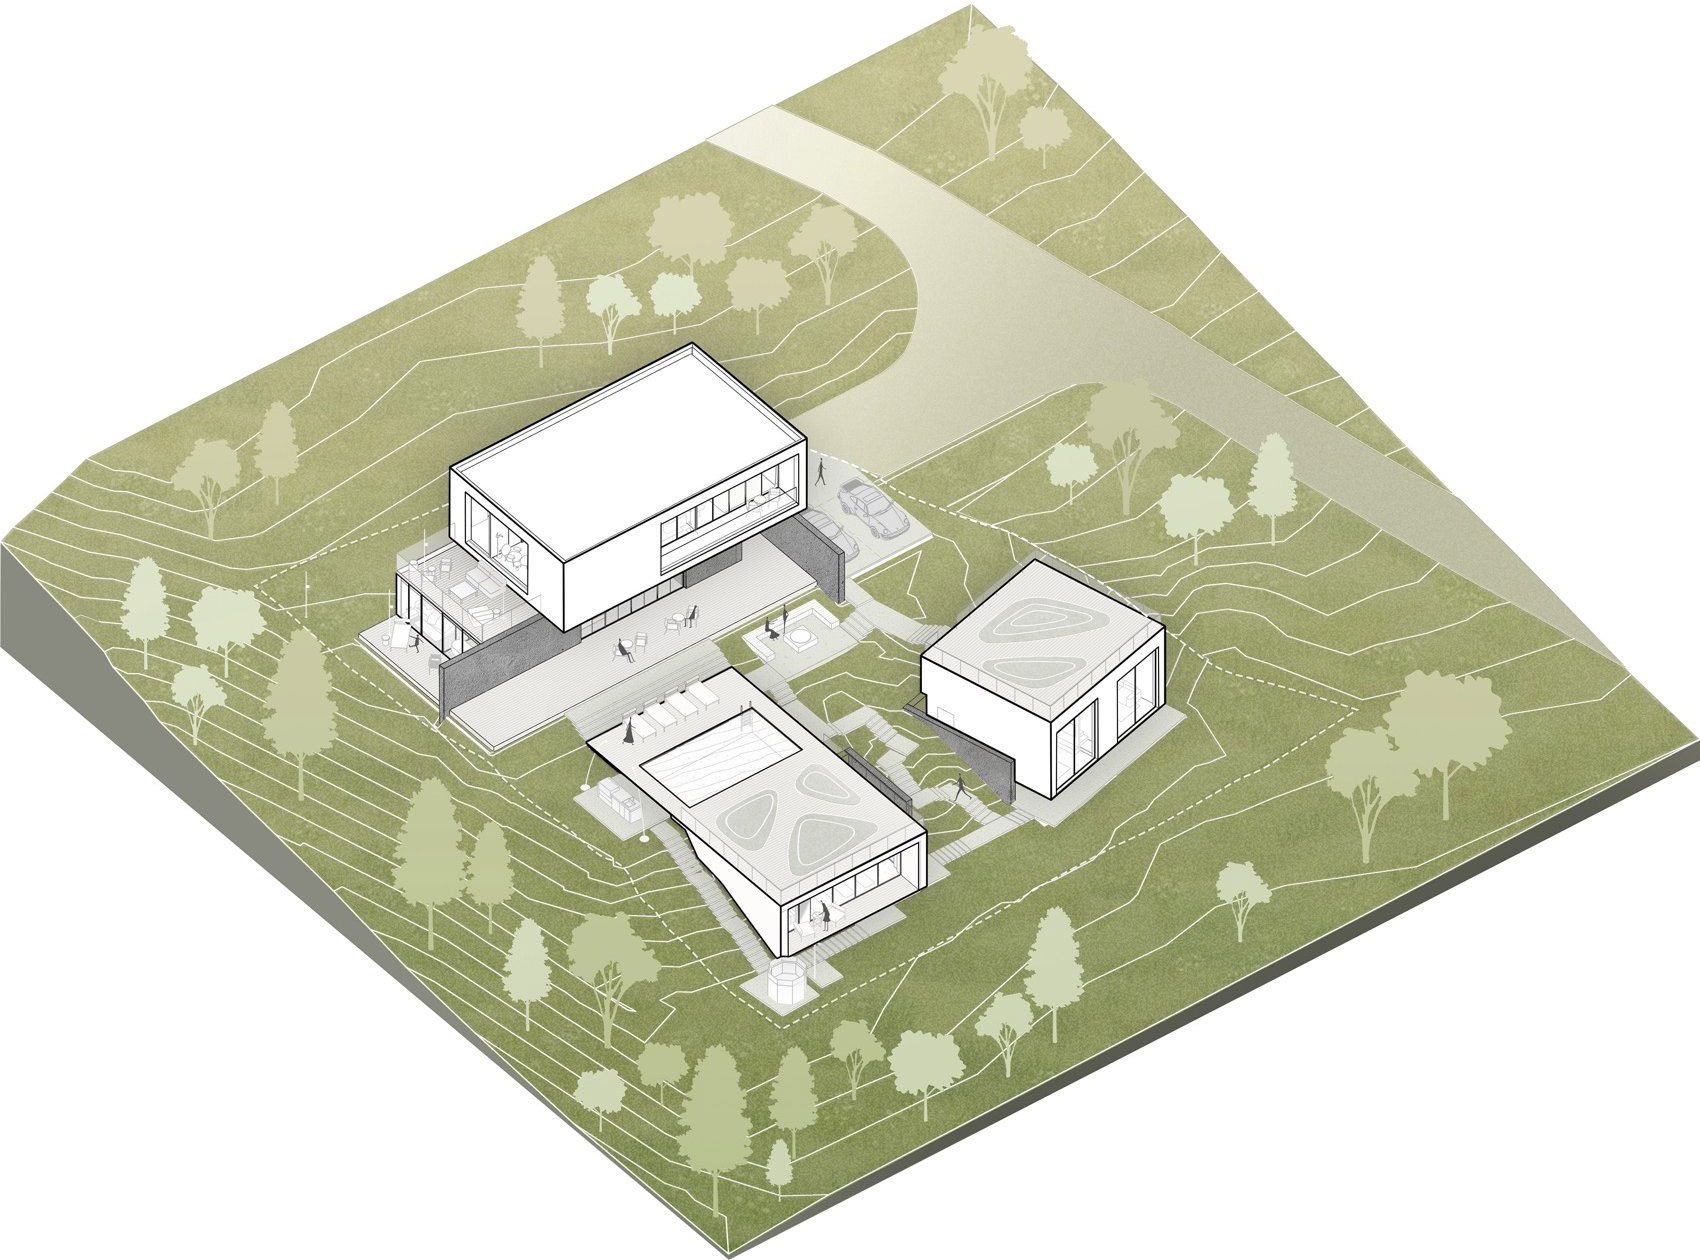
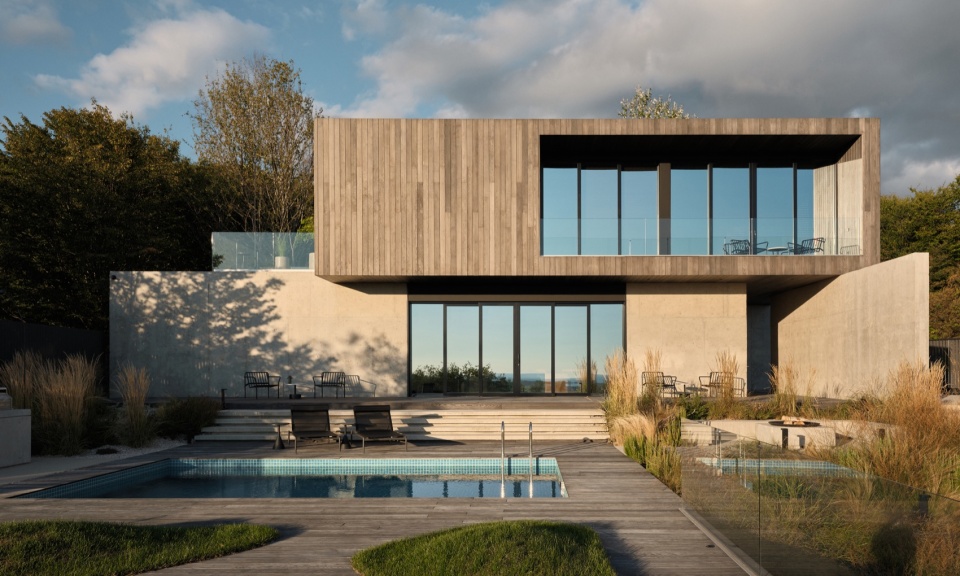
All three buildings share a consistent architectural language, combining simple timber-clad boxes with concrete bands. On the lower level, these act as retaining walls, while at the main house they support the upper volume, which projects beyond the ground floor in a cantilever, creating the impression that it floats above the ground. The concrete bands also define the site’s different zones, separating the entrance and communal areas from private spaces and guiding movement through the complex. The voids between the architectural volumes are as important as the buildings themselves. Together, they form a connected sequence of outdoor spaces, each with its own function and panoramic views.
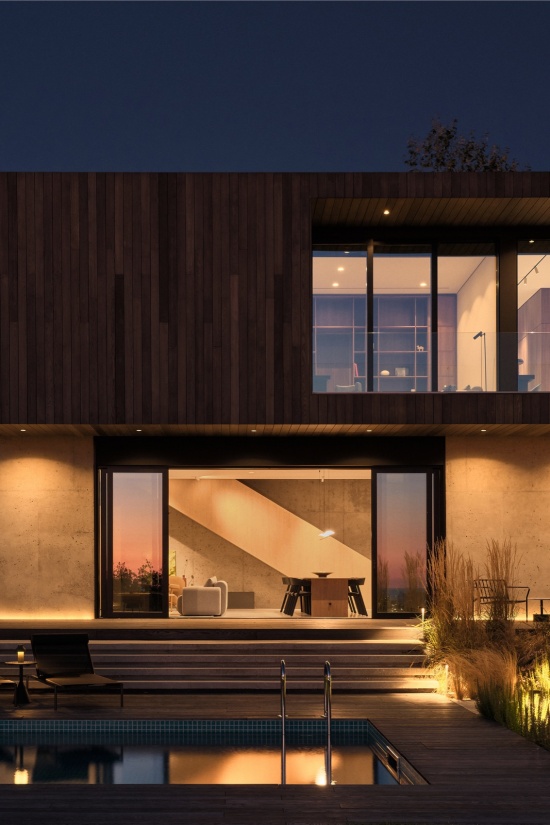
▼泳池与主屋正立面,Swimming pool and front elevation of the main house © Dmitry Tsyrenshchikov
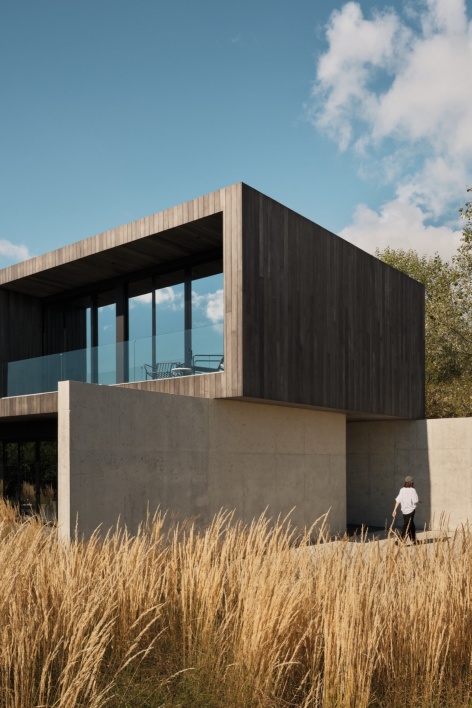
▼木饰面体量与混凝土挡墙,Timber-clad volumes and concrete retaining walls © Dmitry Tsyrenshchikov
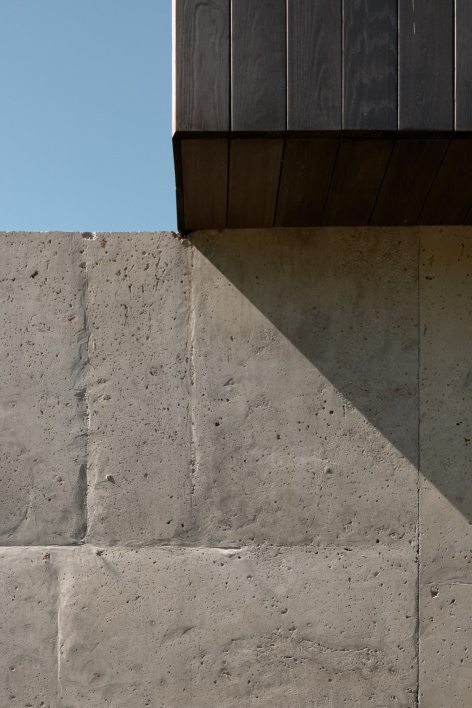
▼泳池与主屋,Swimming pool and main house © Dmitry Tsyrenshchikov
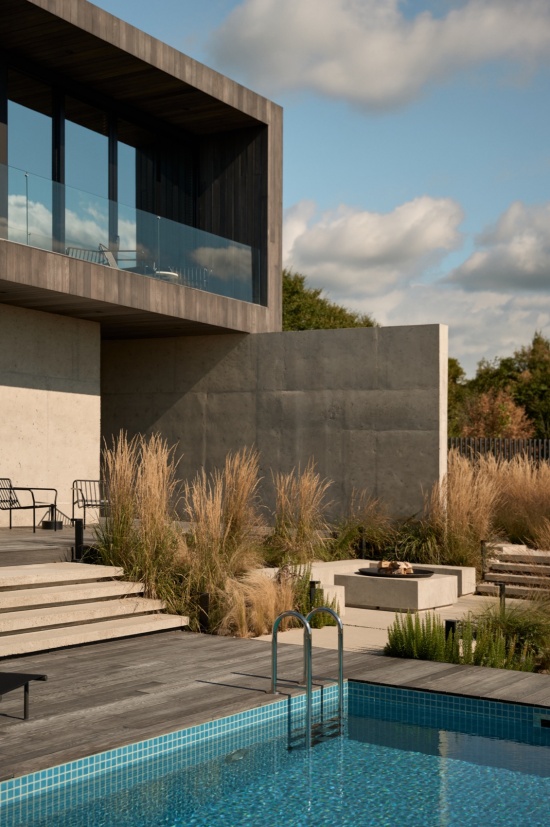
▼泳池、建筑倒影与景观台阶,Pool reflections and landscaped steps © Dmitry Tsyrenshchikov
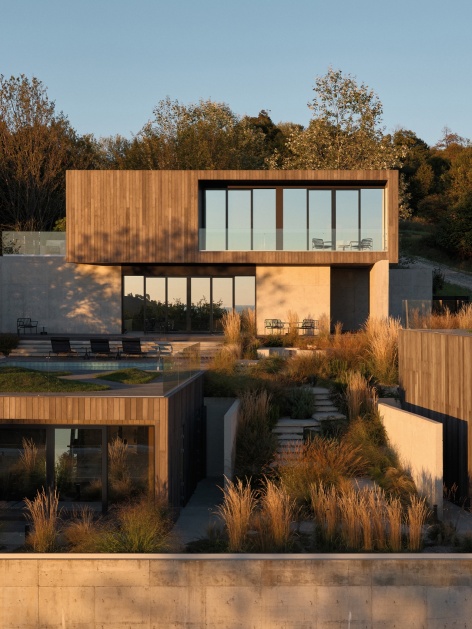
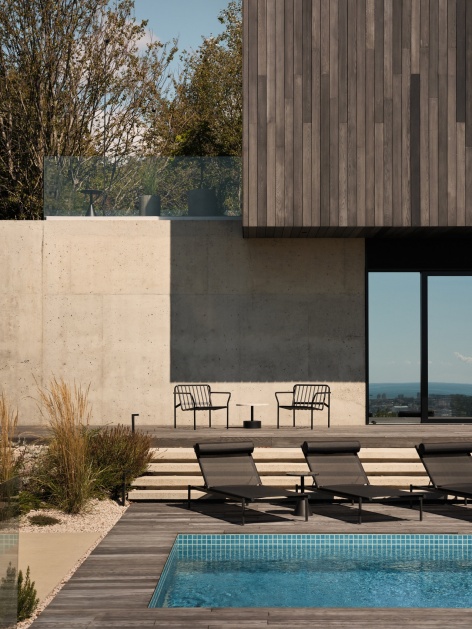
▼穿过植被的入口步道,Entrance path through the planting © Dmitry Tsyrenshchikov
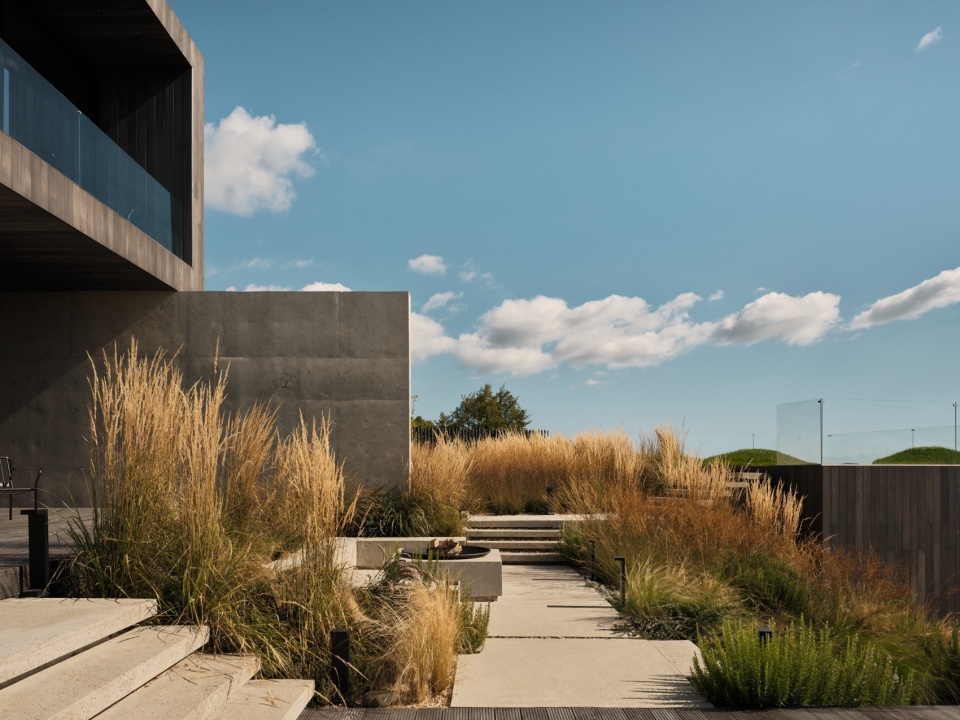
分区
Zoning
场地中的每个区域都有各自的特点,同时仍属于一个连贯的整体。空间依据功能和私密程度组织。主屋首层容纳公共区域,开放式厨房和客厅直接通向面向海景的户外露台。主卧套房也位于这一层,拥有面向森林的独立露台,与较活跃的公共区域分开。二层更为安静私密,设有一间书房和两间共用浴室的卧室。
Each area of the site has its own character while remaining part of a coherent whole. The spaces are organised according to their function and degree of privacy. The ground floor of the main house accommodates the communal areas, with an open-plan kitchen and living room flowing directly onto an outdoor terrace overlooking the sea. The principal bedroom suite is also located on this floor, with its own terrace facing the forest, set apart from the more active communal areas. The first floor is quieter and more private, housing a study and two bedrooms with a shared bathroom.
▼夜景中的主屋与露台,Main house and terraces at night © Dmitry Tsyrenshchikov
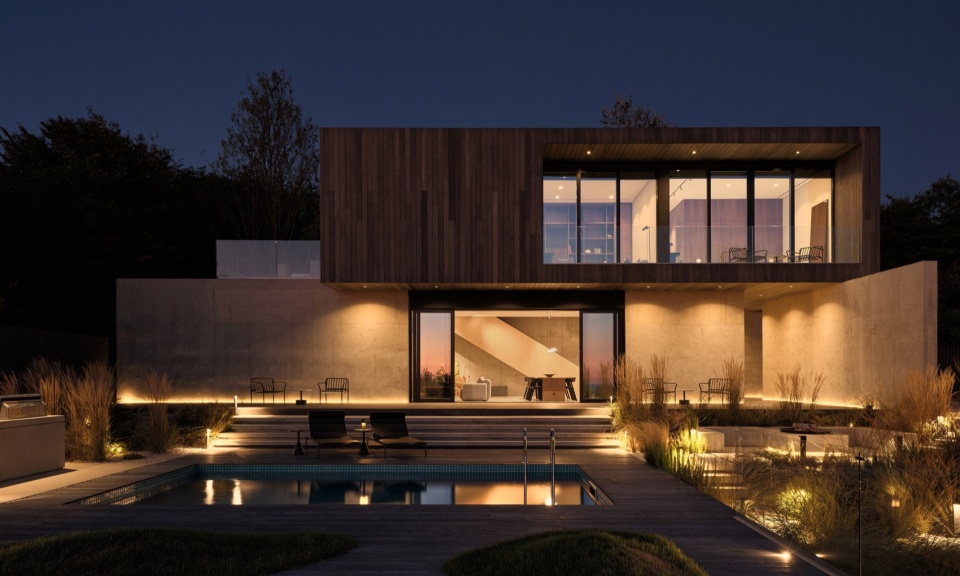
▼夜晚的景观步道,Landscaped paths at night © Dmitry Tsyrenshchikov
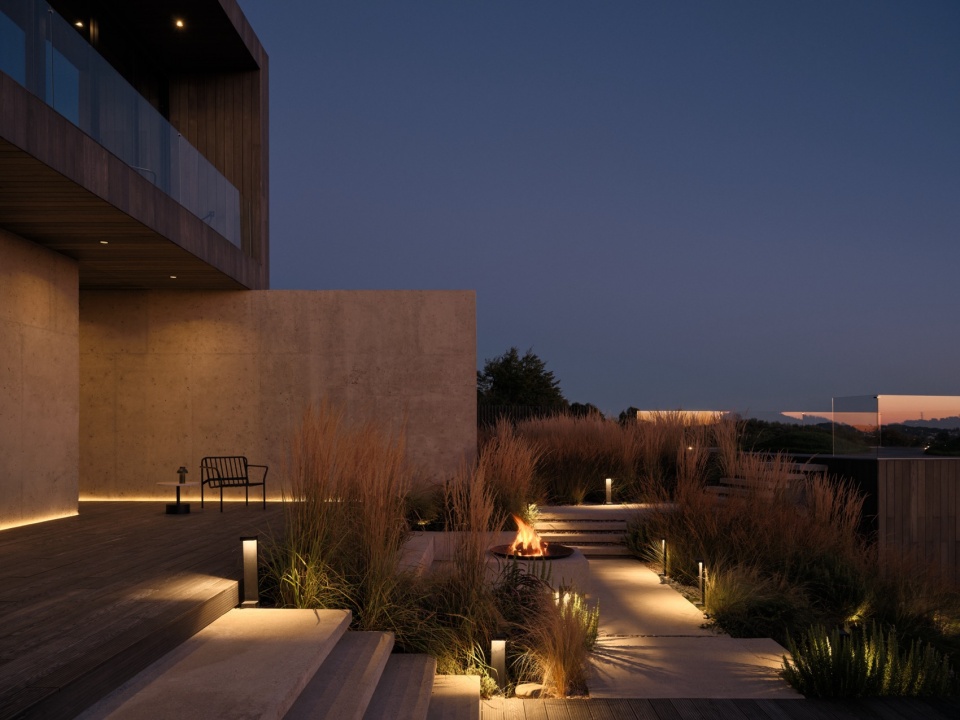
户外区域延伸了住宅的生活空间,不同活动分布于场地各处。上层设有泳池和日光躺椅、烧烤区、较隐蔽的火坑以及全景观景露台。嵌入坡地的台阶通向更安静的下层,客房内有两间独立卧室和一间滑雪储藏室。水疗建筑设有面向景观的健身房、户外淋浴和传统户外浴桶。
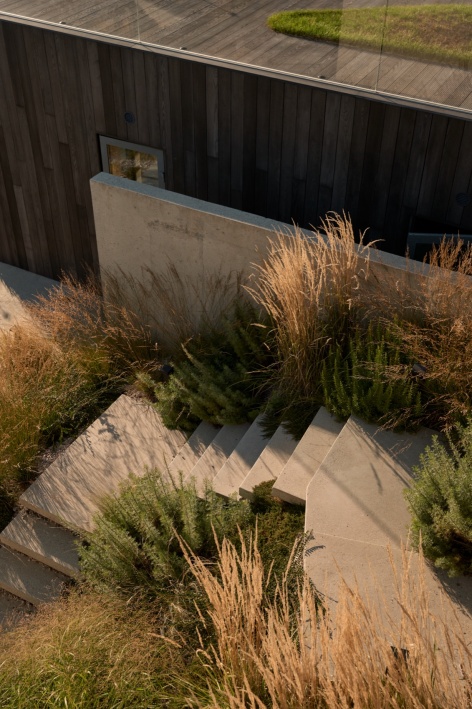
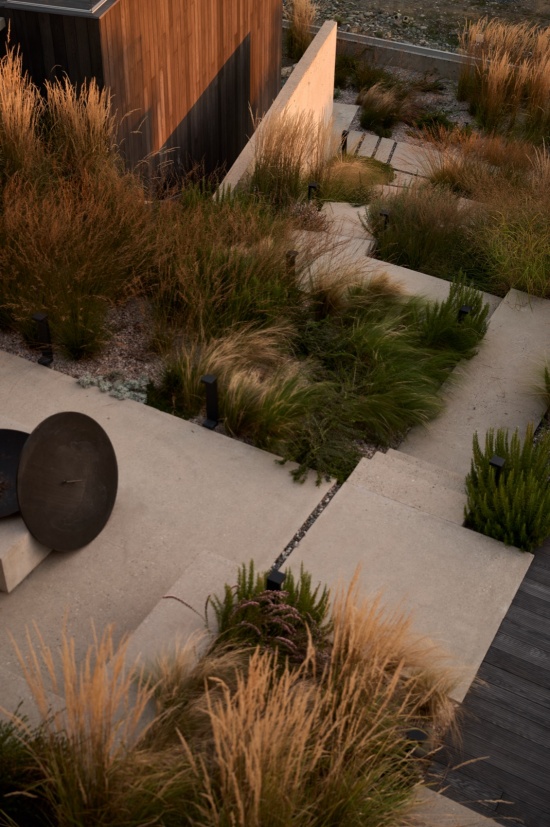
The outdoor areas extend the living spaces of the house, with different activities distributed across the site. The upper level accommodates the swimming pool and sun loungers, a barbecue area, a more secluded fire pit and terraces with panoramic views. Steps integrated into the slope lead down to a quieter, lower level, where the guest house contains two separate bedrooms and a ski room. The spa building features a gym overlooking the landscape, an outdoor shower and a traditional outdoor bathing tub.
▼山坡步道与暮色花园小径,Hillside paths and garden walks at dusk © Dmitry Tsyrenshchikov
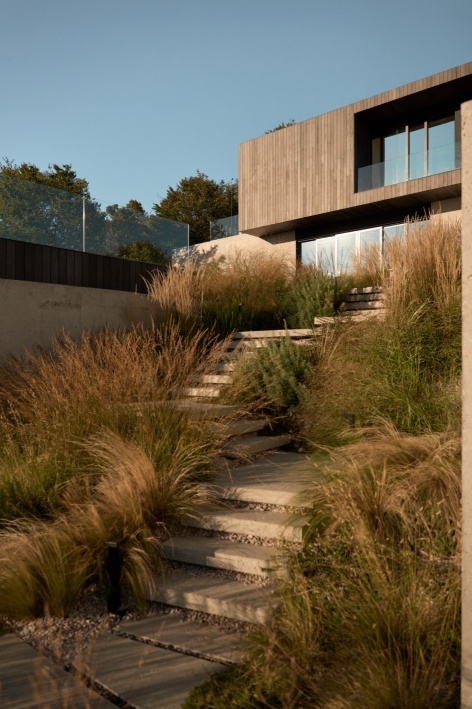
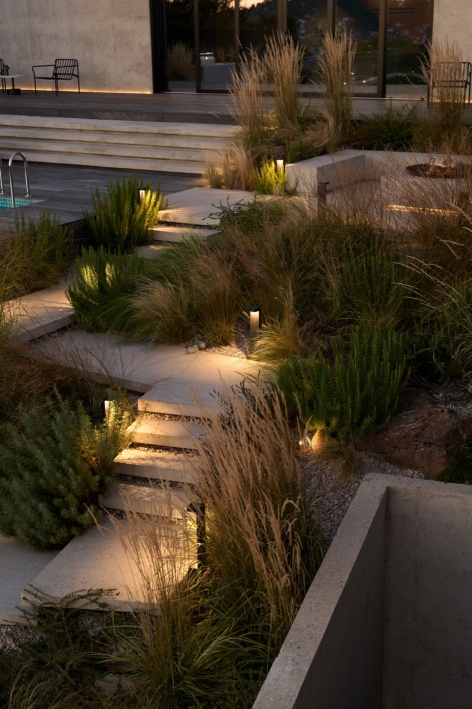
▼火坑休息区与层间台阶,Fire-pit seating and steps between terraces © Dmitry Tsyrenshchikov
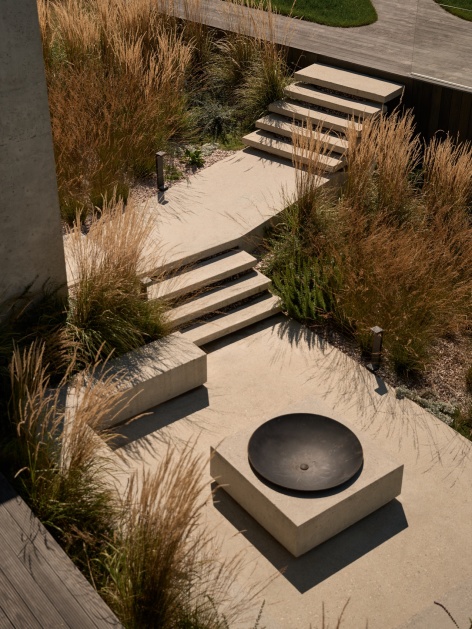
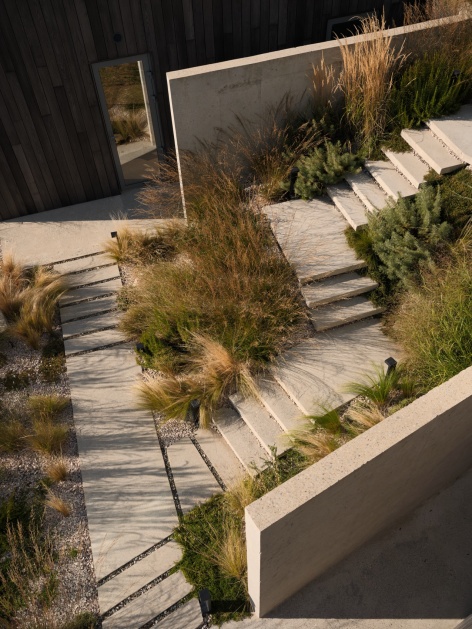
▼玻璃围合的庭院,Glass-enclosed courtyard © Dmitry Tsyrenshchikov
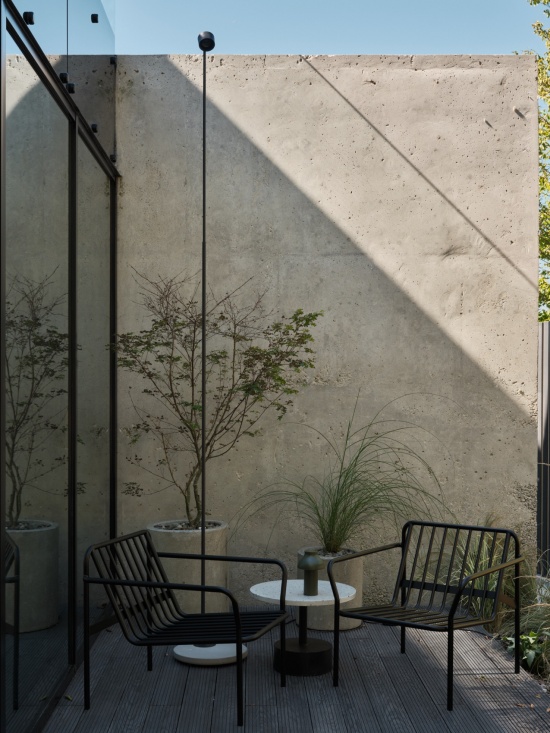
▼连接建筑的步道与绿意入口,Paths linking the buildings and planted approaches © Dmitry Tsyrenshchikov
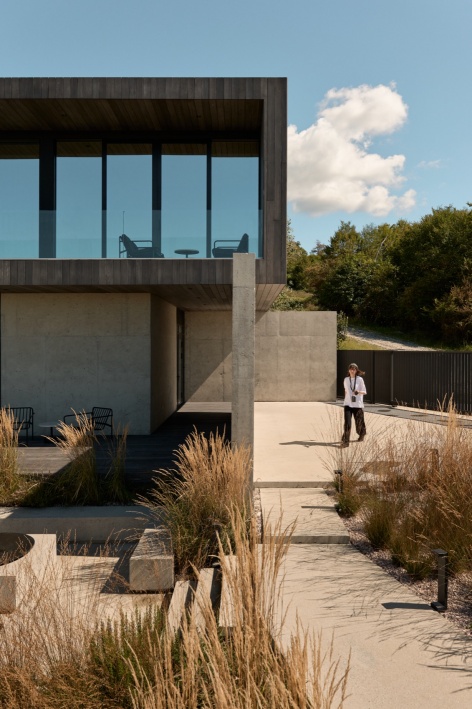
▼火坑与景观座椅,Fire pit and landscaped seating © Dmitry Tsyrenshchikov
室内
Interior
室内延续建筑概念,以简洁的形式、浅色饰面和混凝土墙,将外部的材料语言延伸至室内。天然材料与克制的色调构成中性背景,让全景窗外的海景或周围森林成为焦点。受绿意与阳光启发的艺术品呼应窗外自然景观。室内不与景观竞争,而是成为景观的延伸。
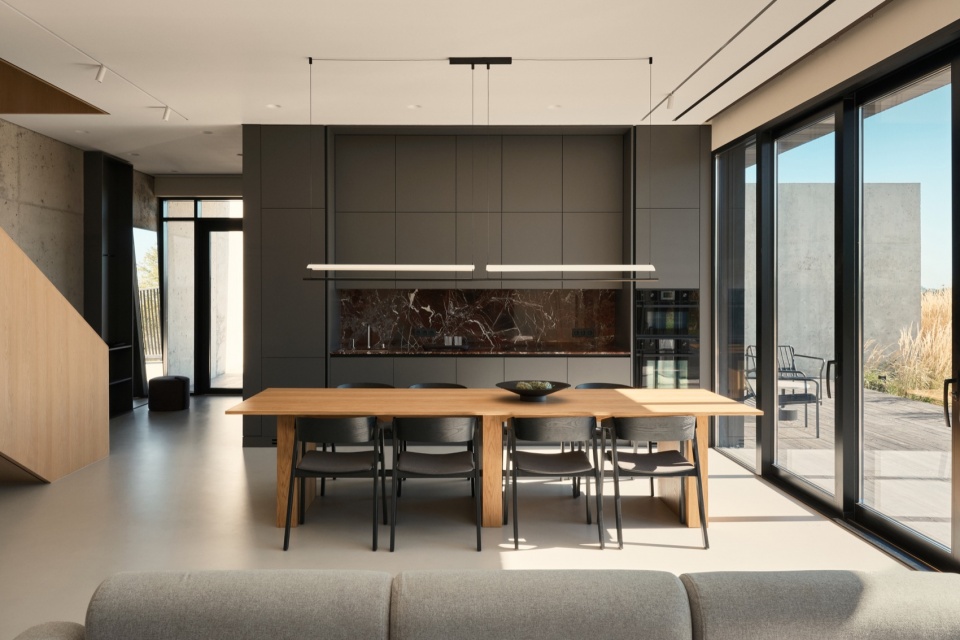
The interior continues the architectural concept through simple forms, light finishes and concrete walls that extend the material language of the exterior indoors. Natural materials and a restrained palette provide a neutral backdrop for the views through the panoramic windows, whether towards the sea or the surrounding forest. Artwork inspired by greenery and sunlight echoes the natural scenery beyond the windows. Rather than competing with the landscape, the interior becomes an extension of it.
▼开放式厨房与餐厅,Open-plan kitchen and dining area © Dmitry Tsyrenshchikov
▼朝向景观的客厅,Living room opening towards the landscape © Dmitry Tsyrenshchikov
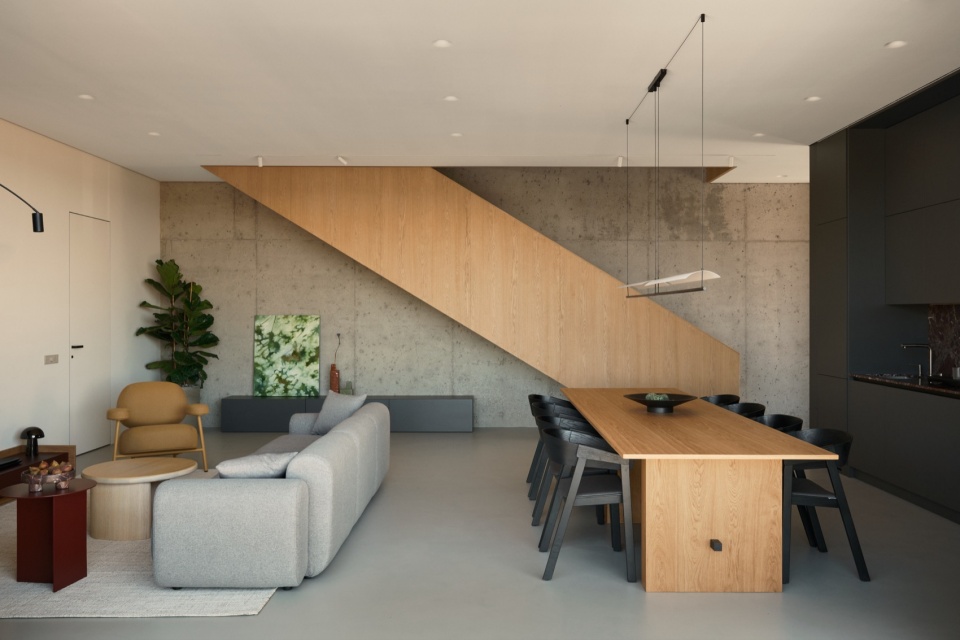
▼楼梯与休闲角落,Staircase and quiet seating nooks © Dmitry Tsyrenshchikov
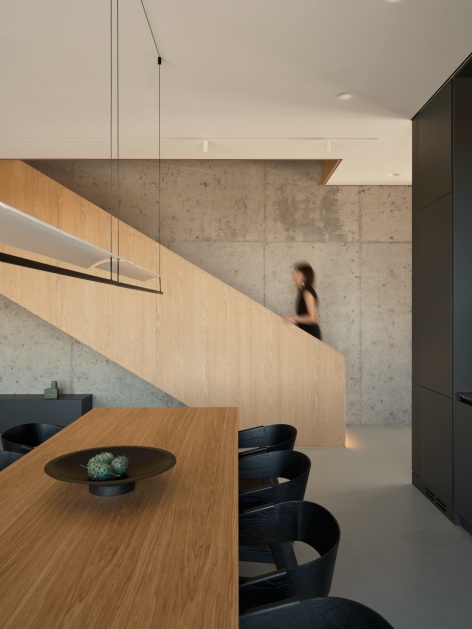
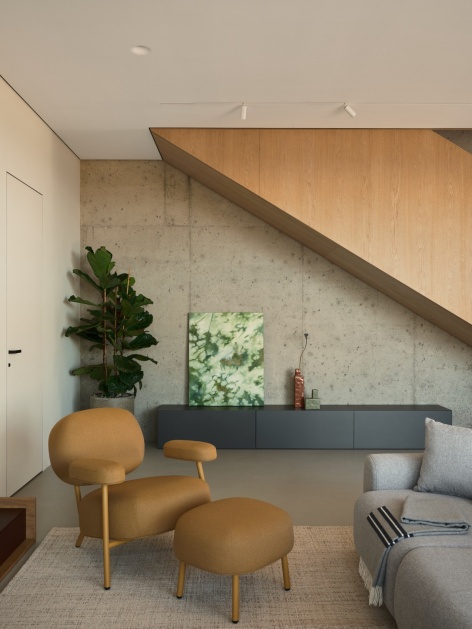
▼厨房、混凝土墙与海景走廊,Kitchen, concrete walls and a corridor with sea views © Dmitry Tsyrenshchikov
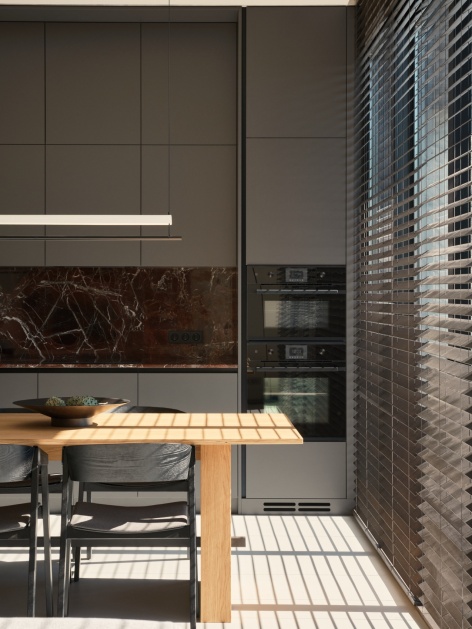
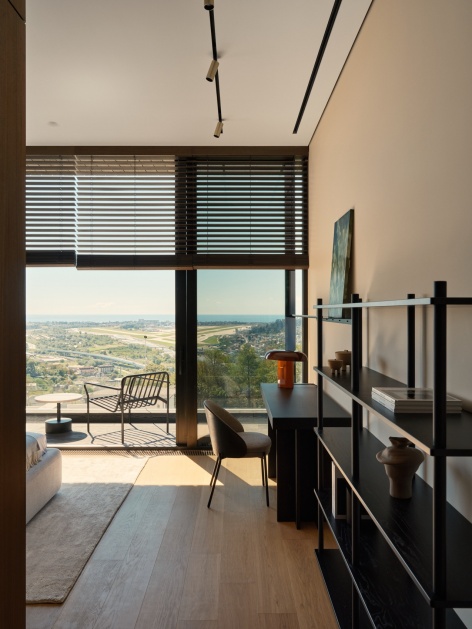
▼客厅与壁炉,Living room and fireplace © Dmitry Tsyrenshchikov
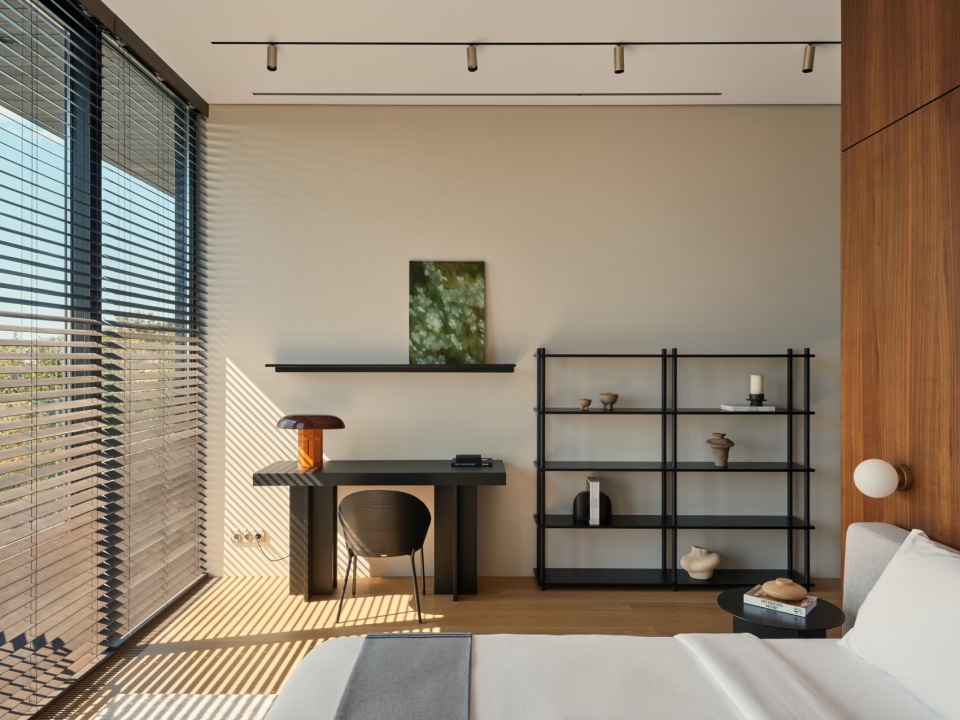
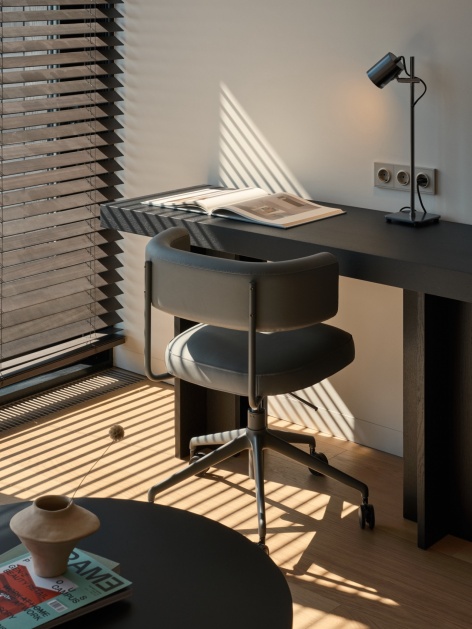
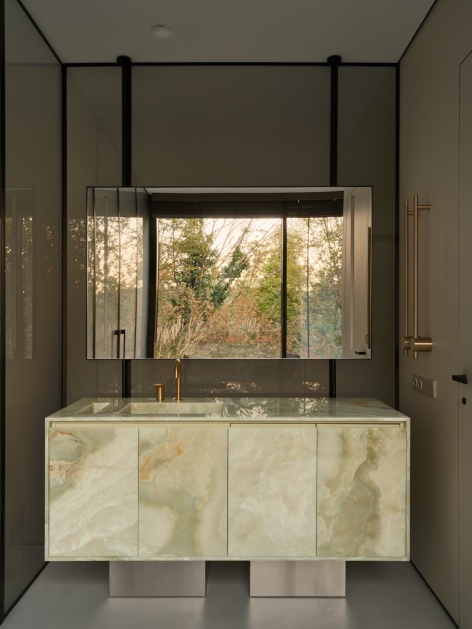
▼室内细节与面向森林的浴室,Interior details and a bathroom facing the forest © Dmitry Tsyrenshchikov
日式影响
Japanese Influences
项目借鉴日本哲学,尤其是建筑与自然环境和谐共生的理念。侘寂美学体现在不完美却含蓄的美之中:混凝土的原始质感、天然材料,以及由河石构成的隐蔽岩石花园。室内遵循极简主义,去除视觉杂乱,让自然成为焦点。大窗框住葱郁绿意,也让房间充满“木漏れ日”——阳光穿过树叶时富有诗意的光影交织。
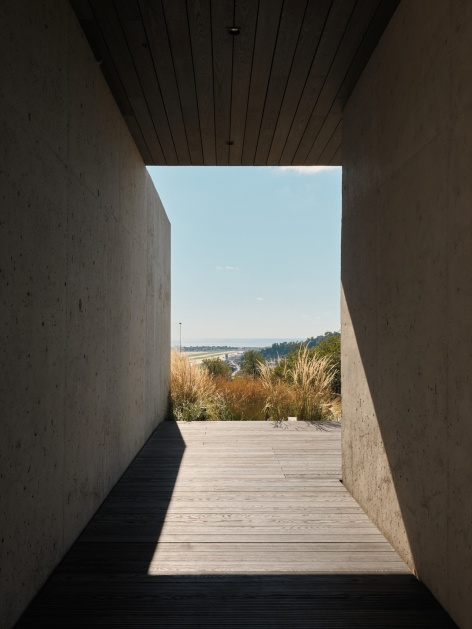
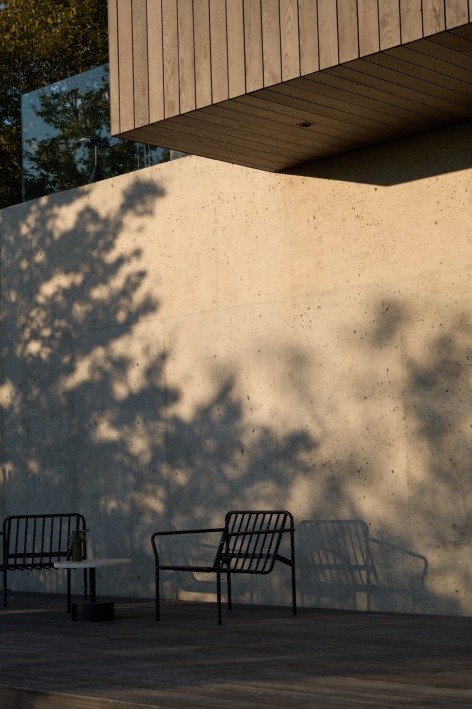
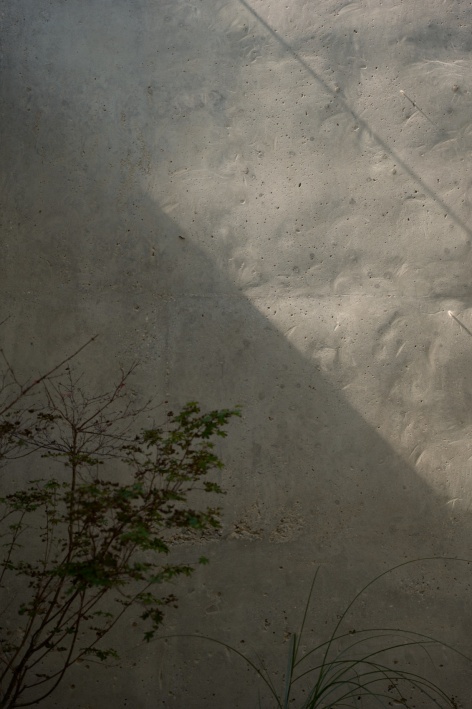
The project draws on Japanese philosophy, particularly the idea of architecture existing in harmony with its natural surroundings. The aesthetic of wabi-sabi is reflected in the understated beauty of imperfection: the raw texture of concrete, natural materials and a hidden rock garden featuring river boulders. The interiors are stripped of visual clutter in the spirit of minimalism, keeping the focus on nature. Large windows frame the lush greenery and fill the rooms with komorebi — the poetic interplay of sunlight filtering through leaves.
▼混凝土框景与通道尽头的海景,Framed sea views through concrete passages © Dmitry Tsyrenshchikov
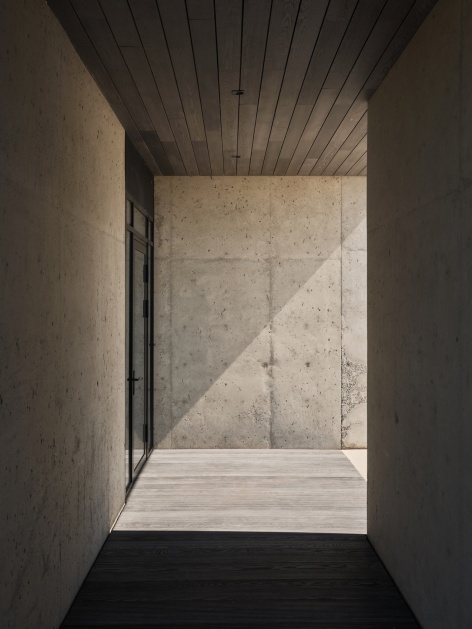
▼混凝土表面的树影与光影,Tree shadows and light on concrete surfaces © Dmitry Tsyrenshchikov
另一个核心概念是“间”,即日本美学中空间与事物之间间隔的观念。在这里,建筑体量之间的空间与建筑本身同样重要。设计不只关注形式,而是将人的生活置于中心,在人、建筑与自然之间营造平衡。
A central idea is ma, the Japanese concept of space and the intervals between things. Here, the spaces between the architectural volumes are as significant as the buildings themselves. Rather than focusing solely on form, the design places human life at its centre, creating a sense of balance between people, architecture and nature.
▼混凝土墙与植被,Concrete wall and planting © Dmitry Tsyrenshchikov
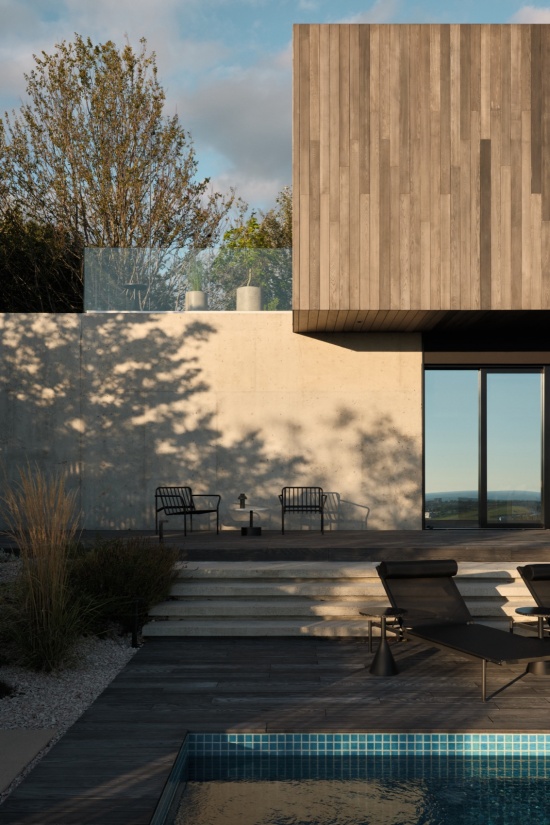
▼夜晚的木构立面,Timber-clad façade at night © Dmitry Tsyrenshchikov
完整项目信息
项目名称:山间私人住宅
设计事务所:DA BUREAU
项目团队:Boris Lvovskiy、Fedor Goregliad、Kamila Gilmutdinova、Olga Naumova、Dmitriy Zinenkov、Valeriia Sineokova
设计执行团队:Anna Lvovskaia、Boris Lvovskiy、Fedor Goreglyad、Maria Romanova
协助团队:Yulia Grigorieva、Alena Goreglad
实施年份:2026年
面积:490平方米
工期:8个月
摄影:Dmitry Tsyrenshchikov
网站:da-bureau.com
Instagram:instagram.com/da_bureau
邮箱:hello@da-bureau.com
电话:+44 7379 292929
Credits
Project: Private Residence in the Mountains
Architectural Studio: DA BUREAU
Project Team: Boris Lvovskiy, Fedor Goregliad, Kamila Gilmutdinova, Olga Naumova, Dmitriy Zinenkov, Valeriia Sineokova
Design Executive Team: Anna Lvovskaia, Boris Lvovskiy, Fedor Goreglyad, Maria Romanova
Assisting Team: Yulia Grigorieva, Alena Goreglad
Year of Implementation: 2026
Area: 490 m²
Timescales: 8 months
Photography: Dmitry Tsyrenshchikov
Website: da-bureau.com
Instagram: instagram.com/da_bureau
Email: hello@da-bureau.com
Phone: +44 7379 292929
More:DA BUREAU。更多关于他们:DA BUREAU on gooood




发表评论
你需要先 才能发表评论
社交登录