非常感谢 Basis architectural bureau 予gooood分享以下内容。更多关于他们:Basis architectural bureau on gooood
Appreciation towards Basis architectural bureau for providing the following description:

项目的主要设计目标是为克拉斯诺戈尔斯克市民创造一个充满活力的滨水区,同时为附近公寓楼的居民提供安全的散步绿地,以弥补的庭院空间的缺乏。河滨面向地铁站、带有购物中心的大型博览中心,以及莫斯科地区政府总部,这些区位要素都对该地区的功能分区和人群流线产生了影响。
The main goal was to create a vibrant waterfront for the citizens of Krasnogorsk while at the same time providing the residents of the nearby apartment buildings with a safe walkable green space to replace the lacking courtyards.
▼公园鸟瞰,Bird eye view of the park ©Basis architectural bureau
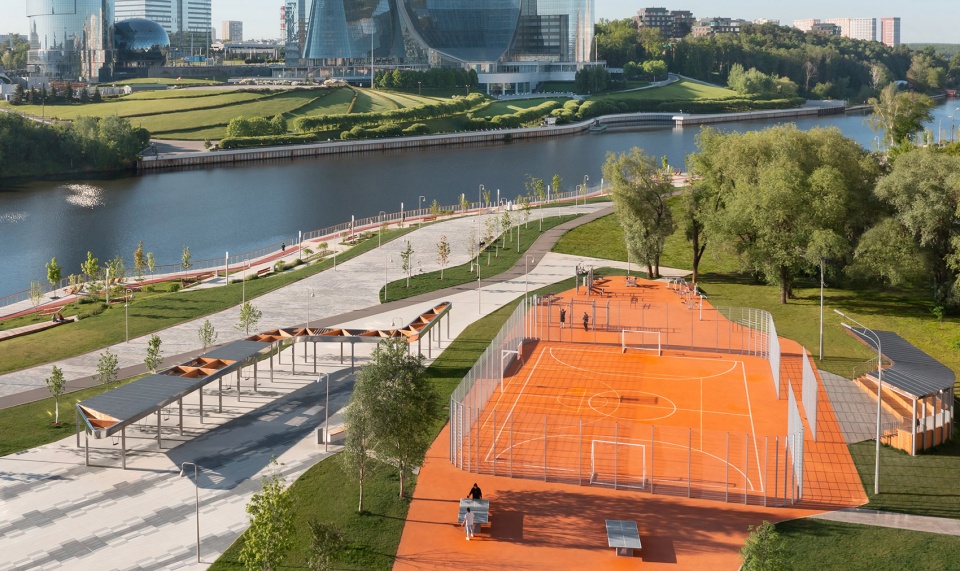
河滨面向地铁站、带有购物中心的大型博览中心,以及莫斯科地区政府总部,这些区位要素都对该地区的功能分区和人群流线产生了影响。
The riverfront is facing a metro station, a sprawling expo centre with a shopping mall, and the headquarters of the Moscow Regional Government, all of which impacted the functional zoning and pedestrian flows of the area.
▼公园与城市,the park and the city ©Basis architectural bureau
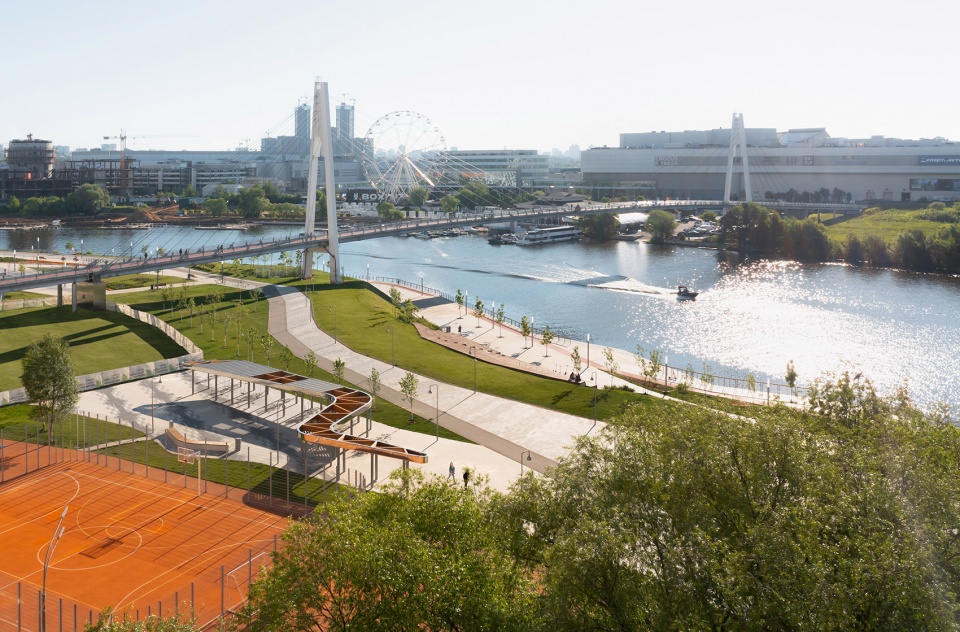
本案的景观设计包含为帕夫辛斯基桥以北的河滨活跃休闲区。该地区的自然地形并不宜人:一个长长的、带有陡峭垂直落差的斜坡。设计师对地形进行了完整的测量和计算,将基址的缺点巧妙地转化为优点。通过在坡面上布置人行道网络,并沿着坡道创建相互连接的主题空间,地形上的高差得以平衡。
The most recent phase of landscaping involved the active recreational zone of the riverfront to the north of Pavshinsky Bridge. The natural topography of the area was hardly welcoming: a long, impractical slope with steep vertical drops. Thorough calculations allowed Basis architects to turn the weaknesses into opportunities, tracing the slope with a network of pedestrian walks and creating interlinked thematic ‘rooms’ along the ramps that even out the drop.
▼层次分明的道路系统,A multi-layer road network ©Basis architectural bureau
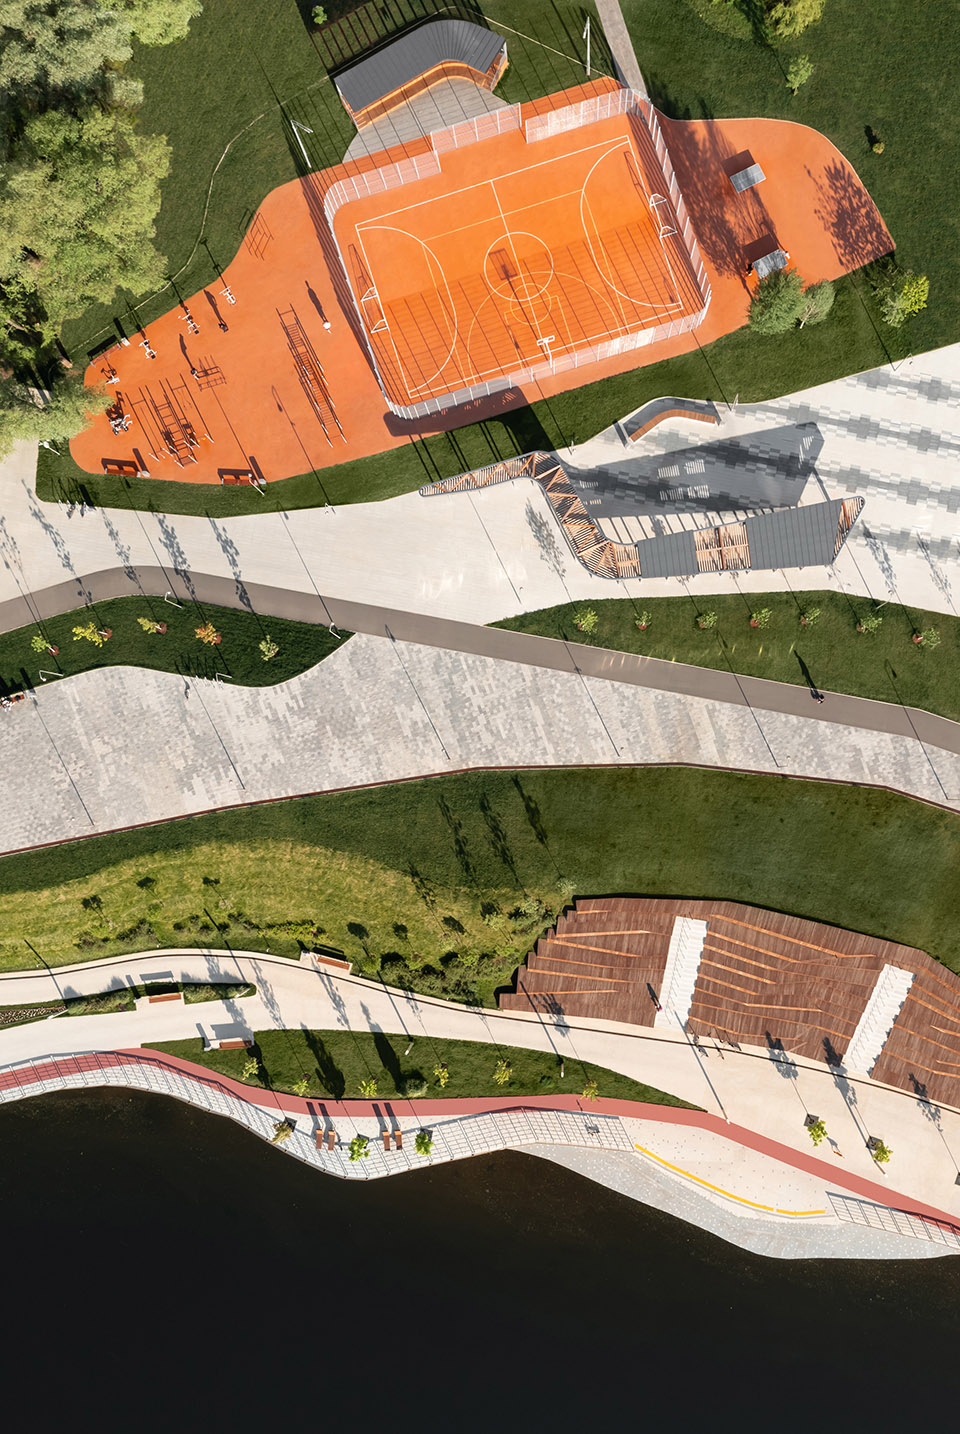
由此产生的多功能空间在设计和人群流线方面得到了很好的组织。设计师巧妙地利用分区和绿色树篱将游客分流成更小的群簇。
The resulting multifunctional space is well integrated and structured in terms of design and user flow routing. Smart use of zoning and green hedges split the visitors in convenient small groups.
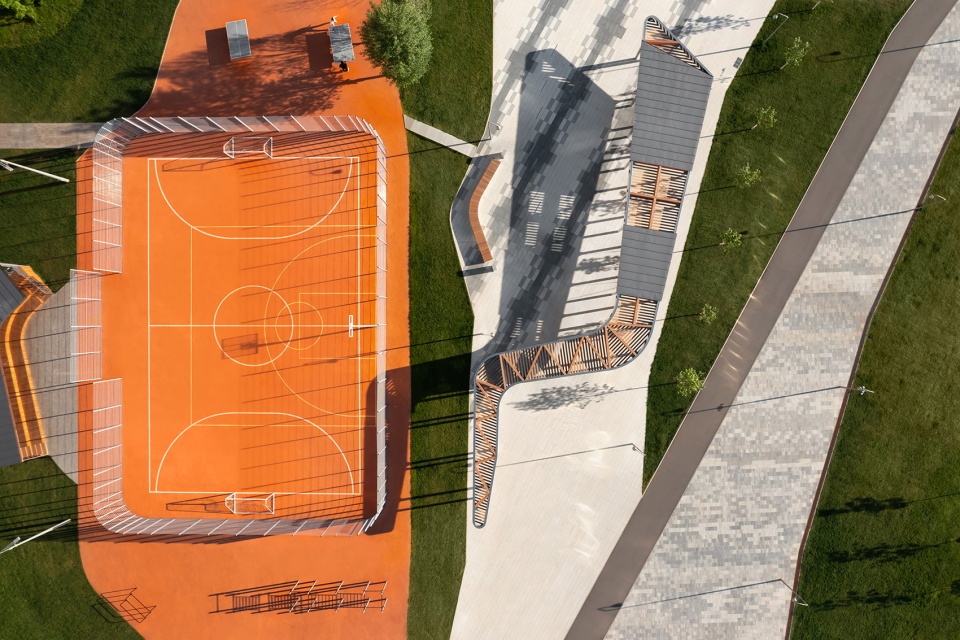
▼随着路网系统衍生出的运动和休息空间,Sport and resting spaces derived from the road network ©Basis architectural bureau
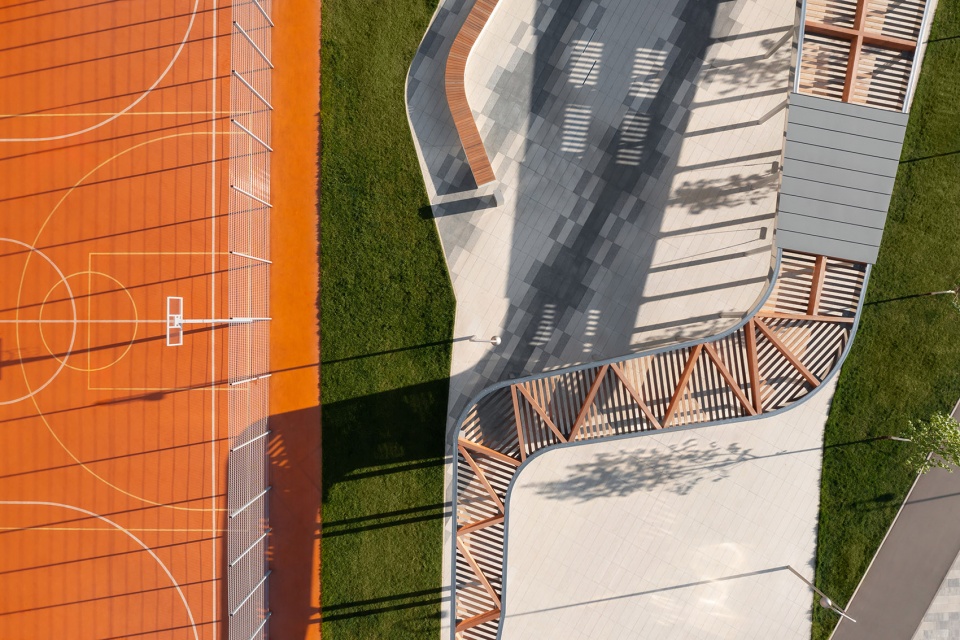
▼俯瞰休息空间,Look down to the resting spaces ©Basis architectural bureau
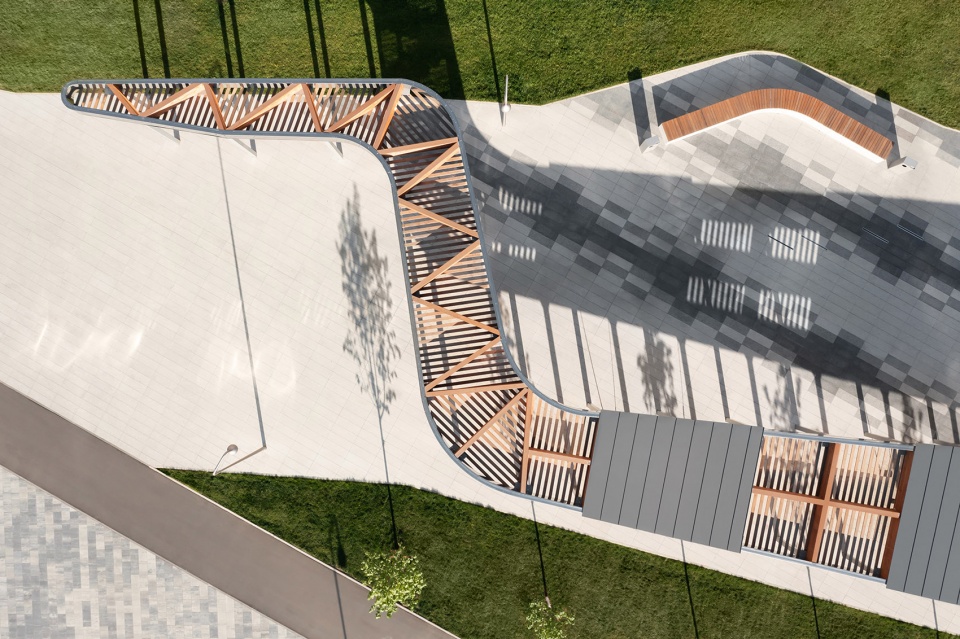
经过设计,连婴儿车、自行车和滑板车都可以自如地进入坡道。这样一来,游客就可以很容易地从 “秋千空间” 进入带有玩耍挖掘机的 “沙池空间”。最终步道会将游客引入一个带有躺椅的露台,这一空间则由附近居民提倡建设。
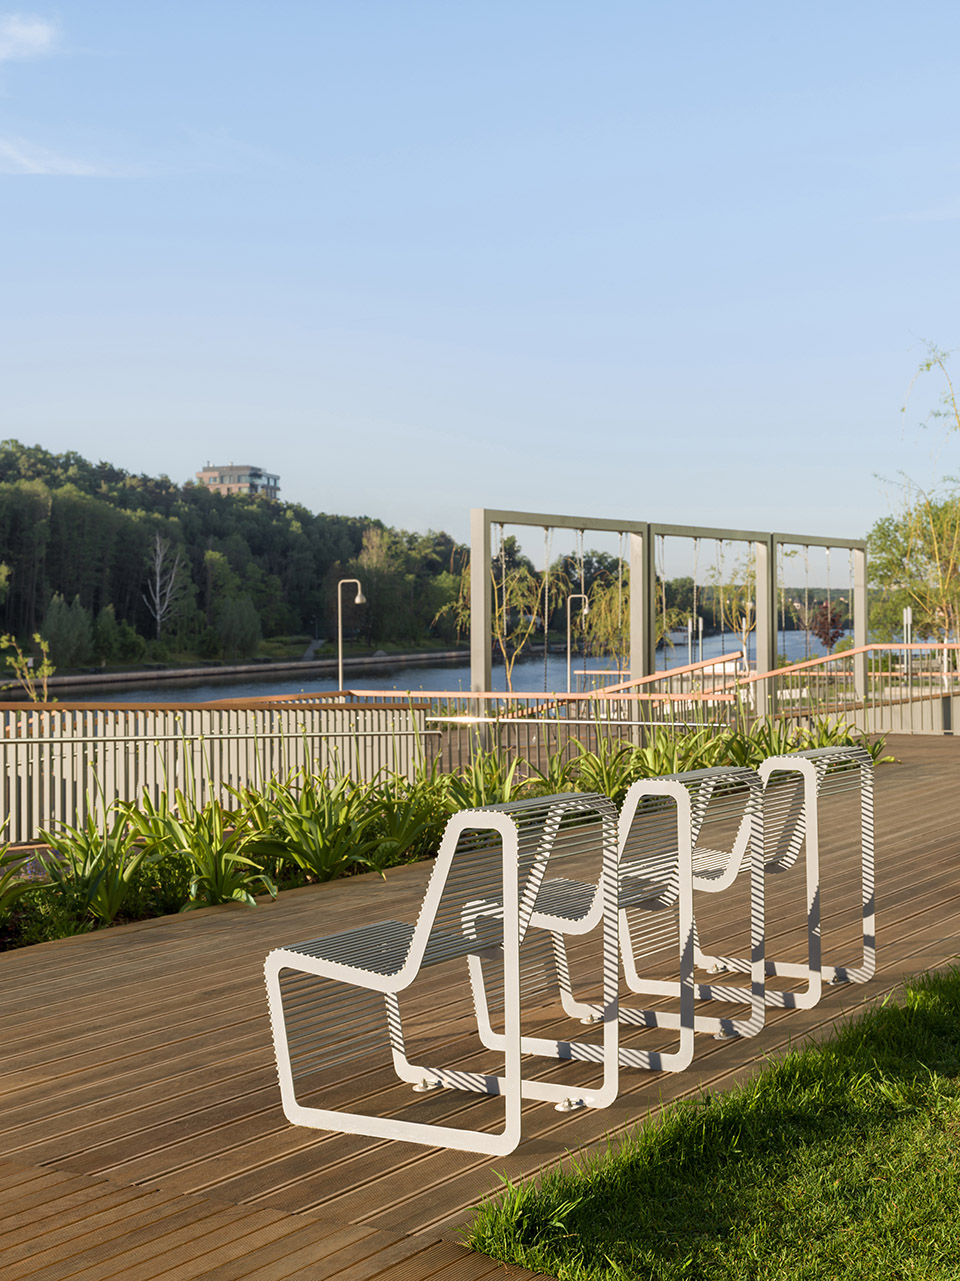
The ramp is easily accessed by strollers, bicycles, and kick scooters. This way, it is easy to get from the Swing Room into the Sandbox Room with its play digger, and then proceed to the terrace lined with deck chairs installed at the suggestion of the neighbours.
▼俯瞰滨水活动区,Look down to the riverside recreational area ©Basis architectural bureau
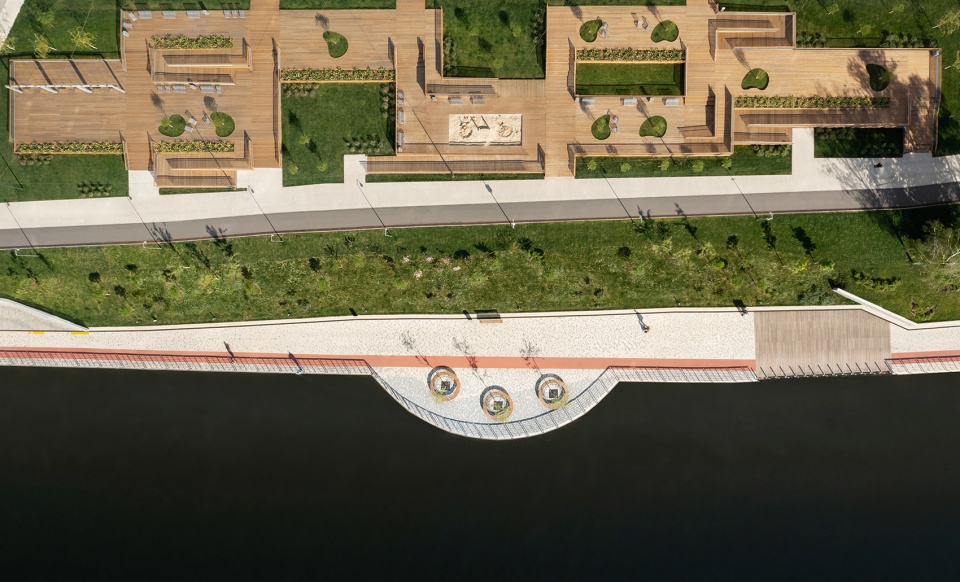
从一个节点到另一个节点,游客最终可以靠近河流。整个地区都有一种河滨的氛围,每一处风景都可以让游客一睹河景,并且为游客提供大量引人入胜的滨水体验。
Passing from site to site, the visitor eventually gains access to the river. However, the entire area has a riverside vibe. Every view offers a glimpse of water, and plenty of engaging river experiences are available for all.
▼俯瞰“沙池空间”,Look down to the “sandbox room” ©Basis architectural bureau
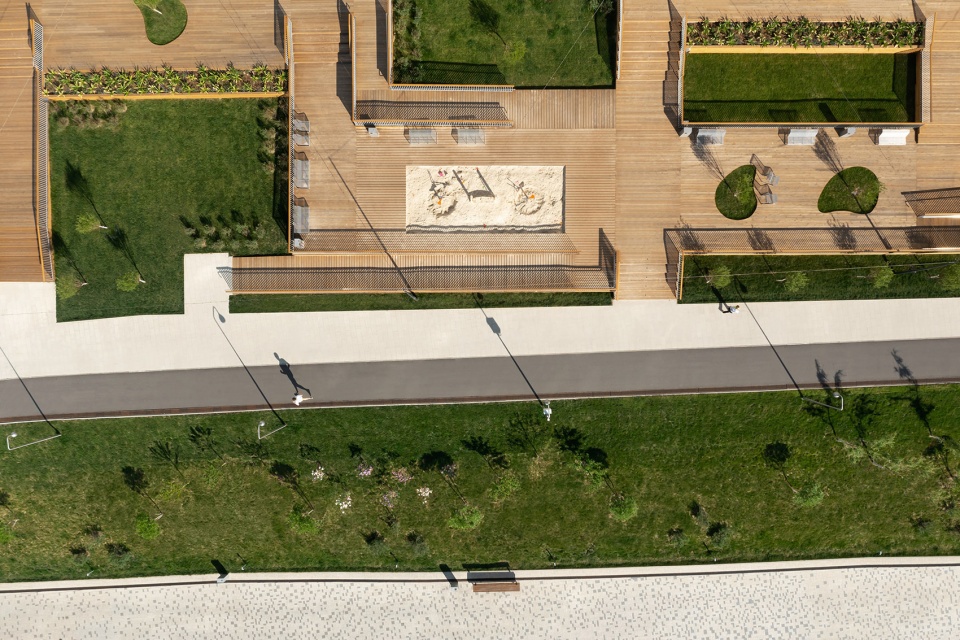
▼“沙池空间”近景,Close shot of the “sandbox room” ©Basis architectural bureau
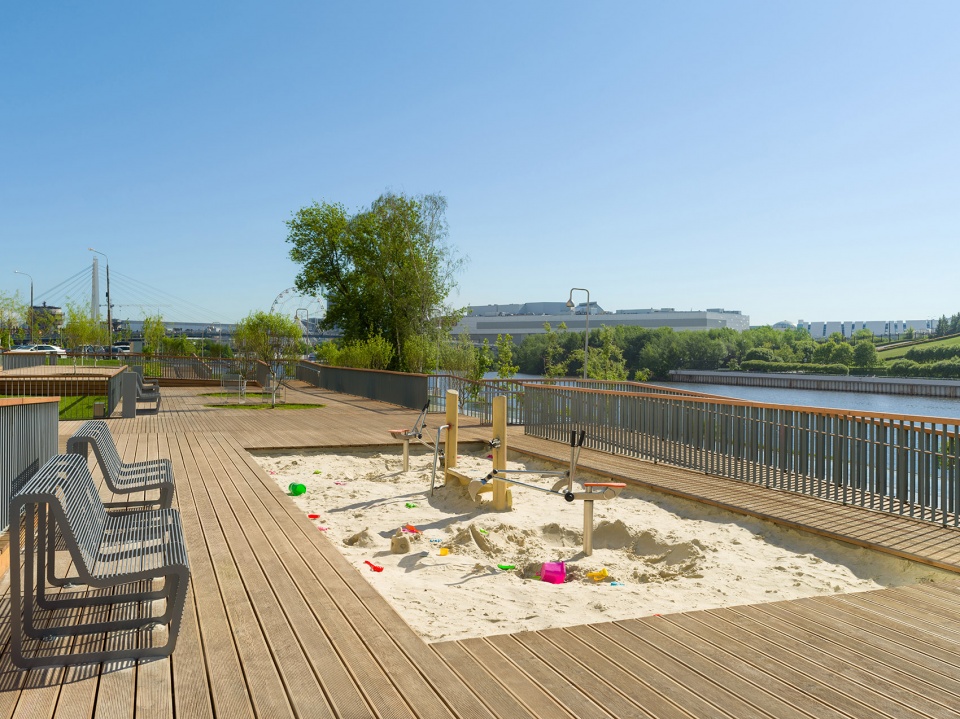
新增的遮阳伞、运动场和郁郁葱葱的绿色植物满足了居民的需求。早晨非常适合运动:河边挤满了做瑜伽、锻炼或慢跑的人。下午则属于家庭:他们终于可以享受到专属的游戏空间了!附近商场的员工会来这里办公或举行户外聚会。晚上,则会有一群群朋友们在躺椅、草坪和圆形剧场的座位上休憩。河滨空间全天候都充满了活力,人们在此欢聚一堂。
Additional sunshades, sports grounds, and lush greenery meet the needs of the residents. Mornings are perfect for sports: the riverfront is busy with people doing yoga, workouts, or jogging. Afternoons belong to families: they are finally enjoying their play spaces. The employees of the nearby mall come here to work and meet outdoors. In the evenings, there are groups of friends hanging out on deck chairs, lawns, and amphitheatre seats. The riverfront is thriving around the clock, and everyone seems to be getting along.
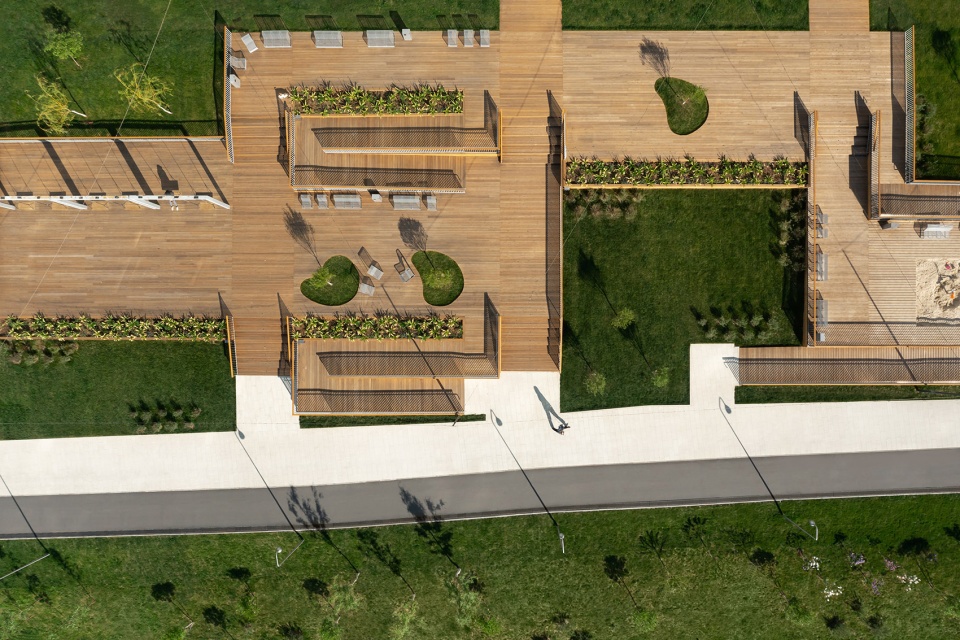
▼俯瞰露台,Look down to the terrace ©Basis architectural bureau
▼观景露台,The terrace with river view©Basis architectural bureau
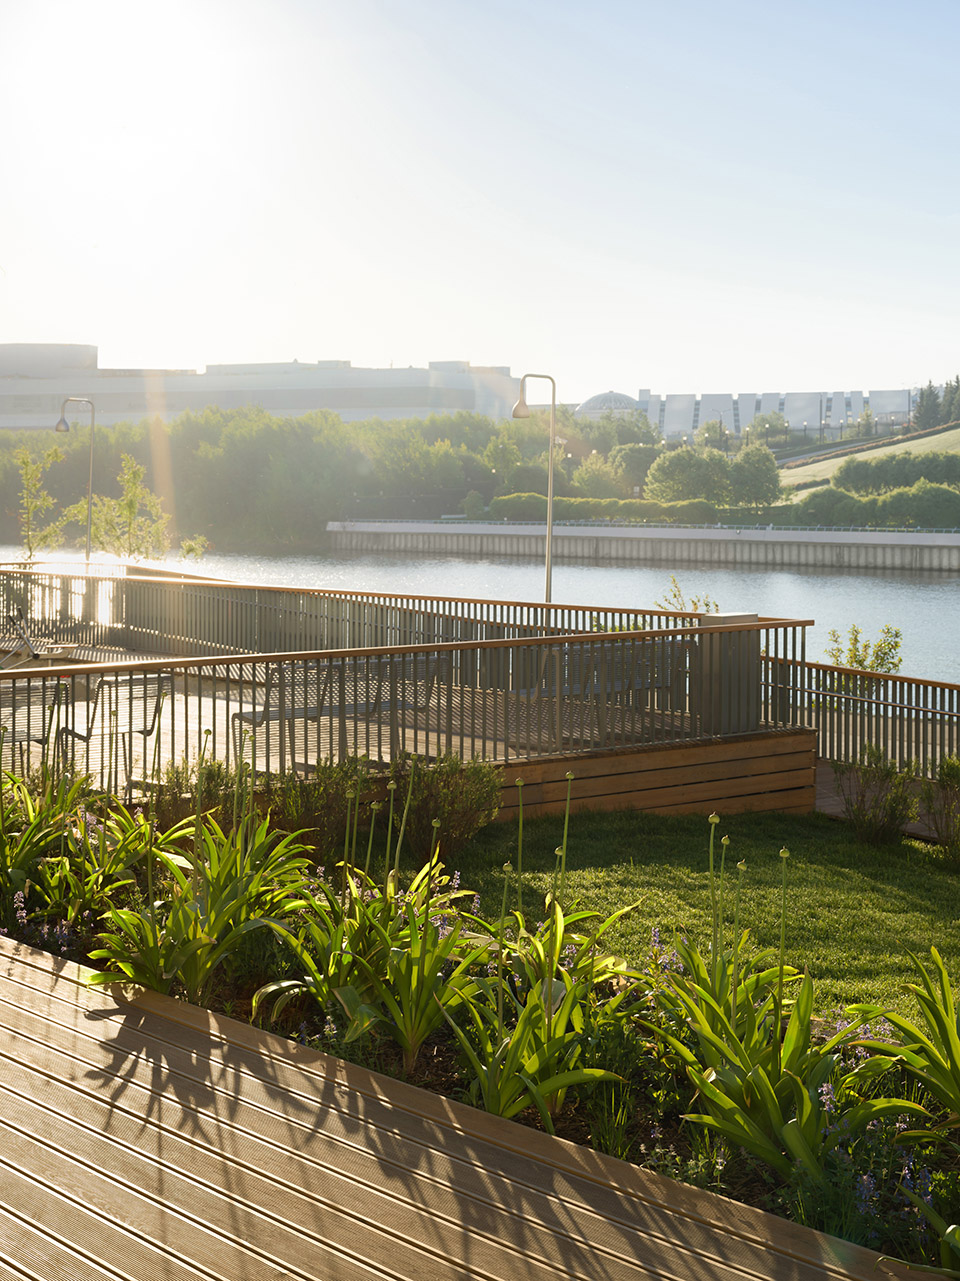
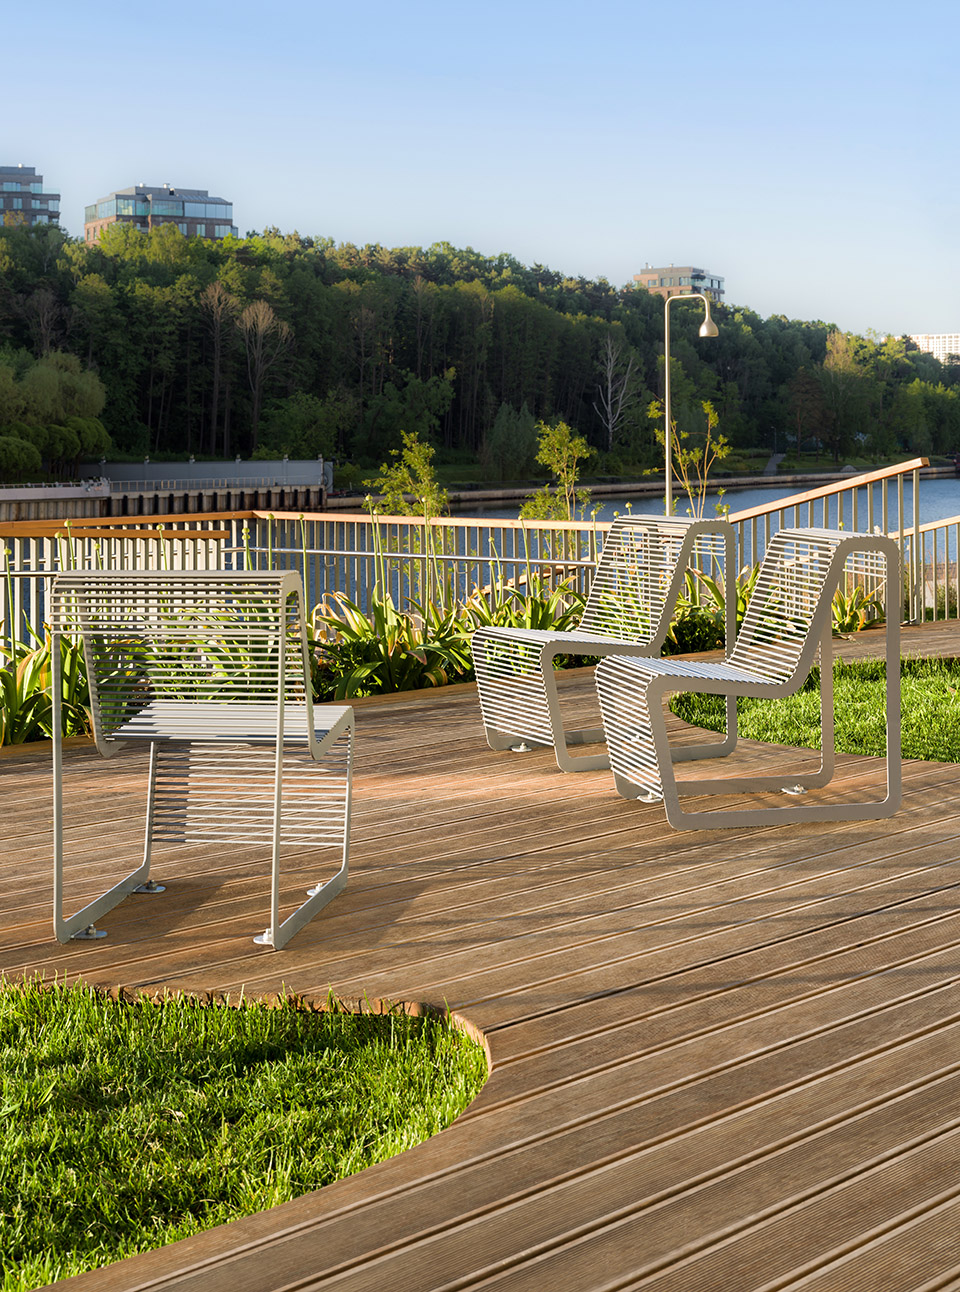
▼座椅近景,Close shot of the seats©Basis architectural bureau
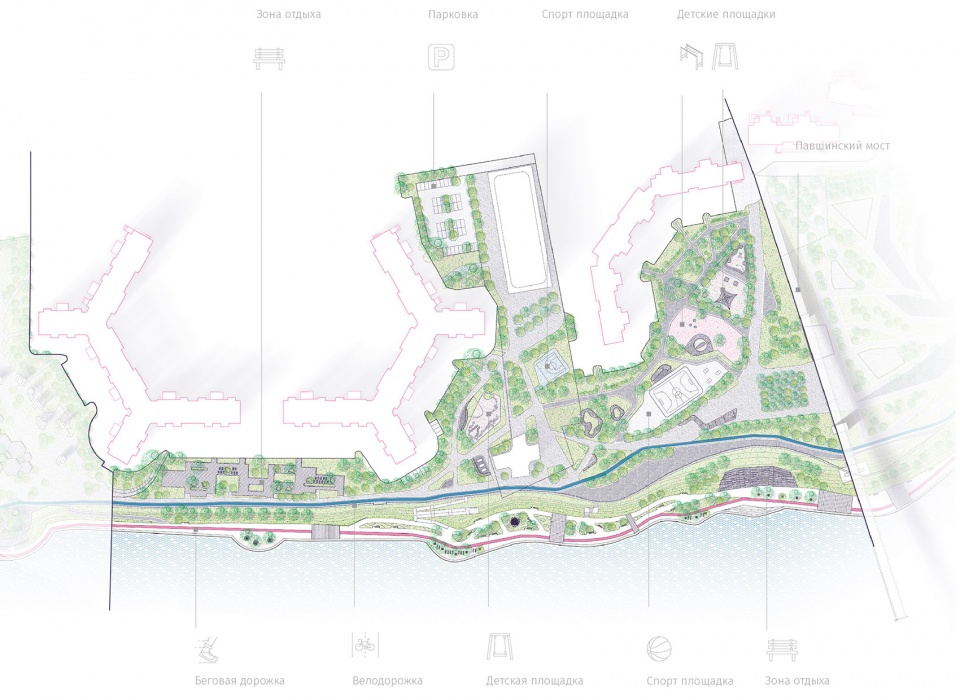
▼总平图,Plan ©Basis architectural bureau
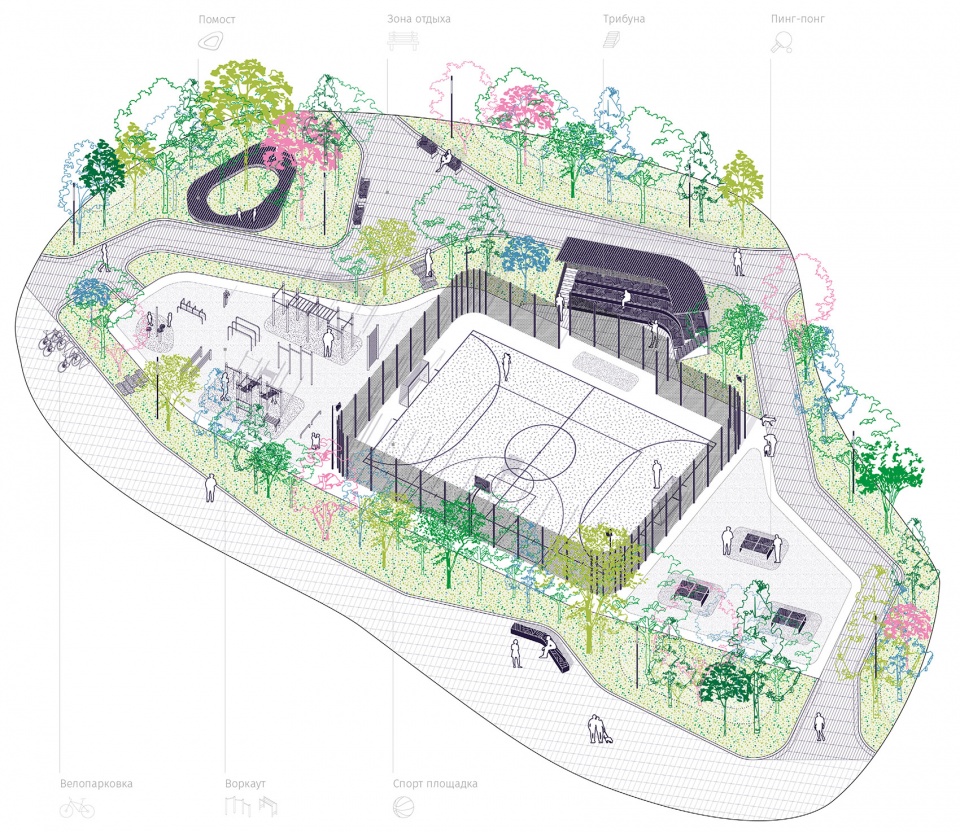
▼鸟瞰分析图,Bird eye view drawing ©Basis architectural bureau
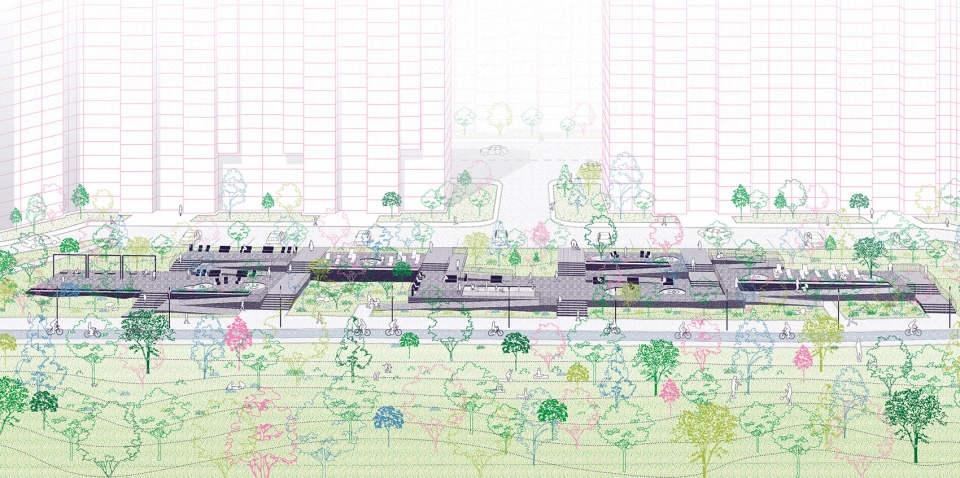
▼鸟瞰分析图,Bird eye view drawing ©Basis architectural bureau
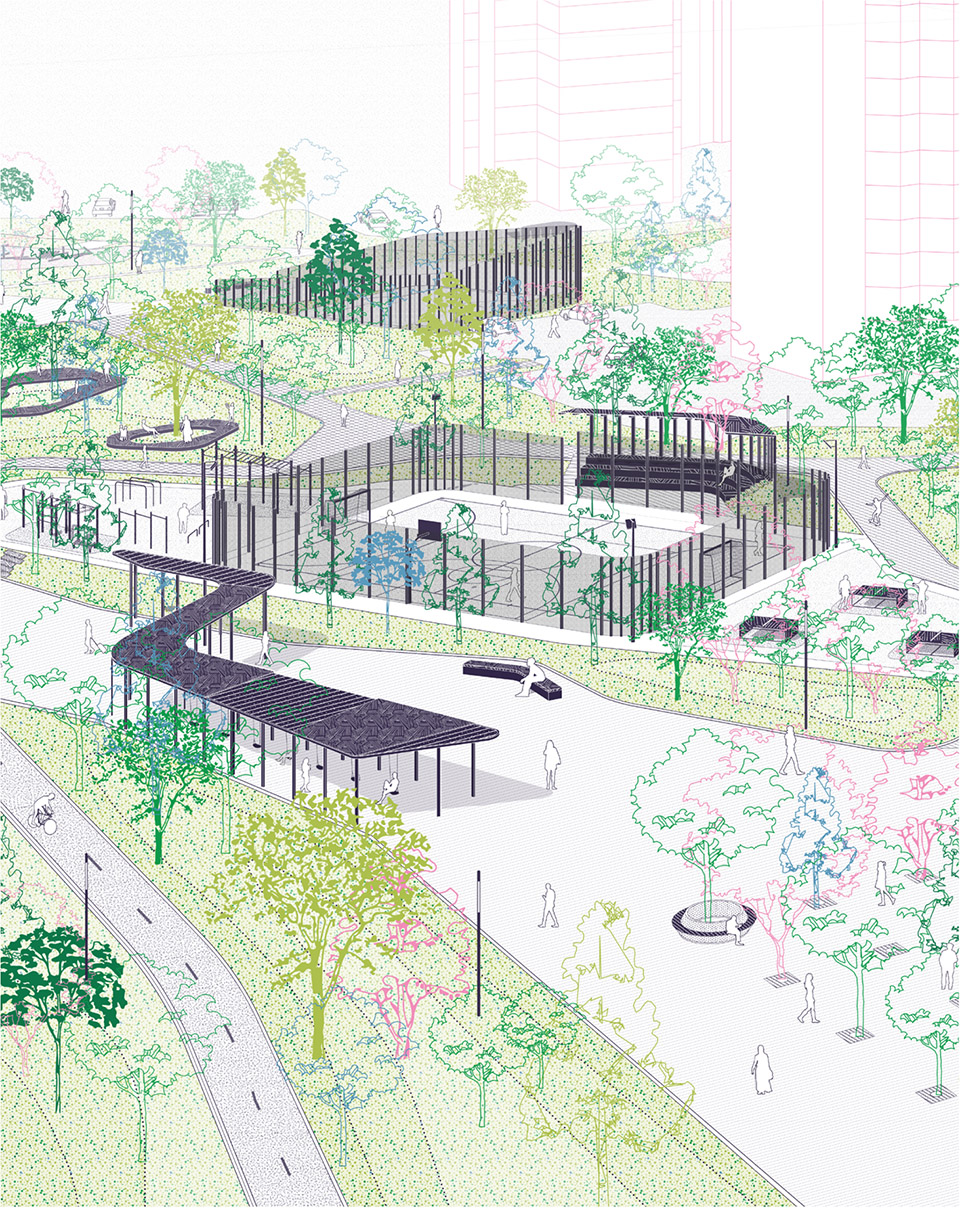
▼运动区分析图,Drawing of the sports area ©Basis architectural bureau
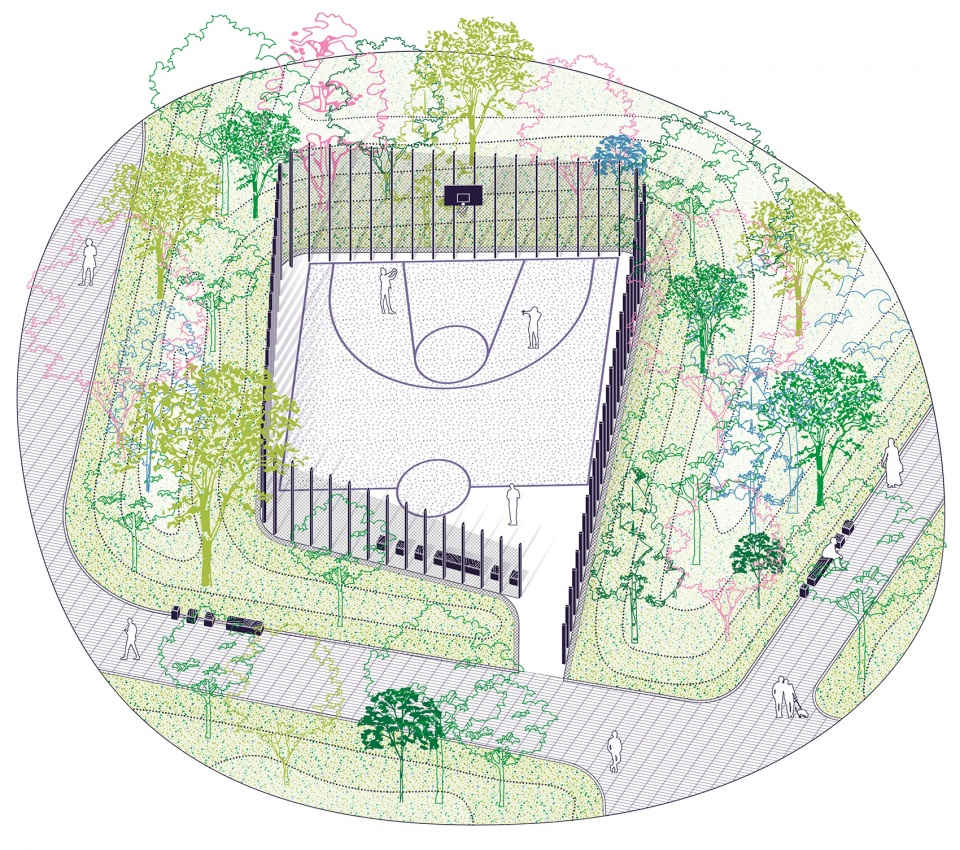
▼篮球场分析图,Drawing of the basketball court ©Basis architectural bureau
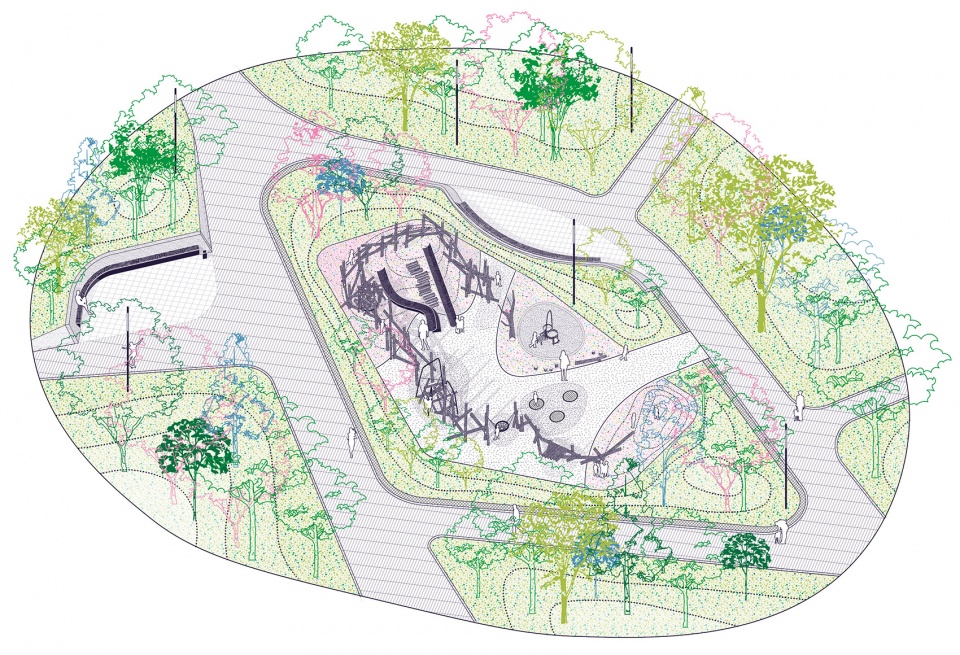
▼玩耍区分析图,Drawing of the playground ©Basis architectural bureau
Authors: Basis architectural bureau
Leading architect: Ivan Okhapkin
Leader of the project group: Tatiana Kozlova
Team:
Anna Filippova
Anna Geraymovitch
Tatevik Mamyan
Ksenia Scherbina
Alexandra Sinitsa
Konstantin Pastukhov
更多关于他们:Basis architectural bureau More:Basis architectural bureau on gooood









惬意
有点意思,豁然开朗
舒服
乌拉!!!!
想去打篮球
好随意的线