来自UUfie对gooood的分享。更多请至:UUfie on gooood
Appreciation towards UUfie for providing the following description:
UUfie所设计的宝姿1961-上海旗舰店外立面工程近日竣工。UUfie是Eiri Ota和Irene Gardpoit在2009年成立的创意工作室。
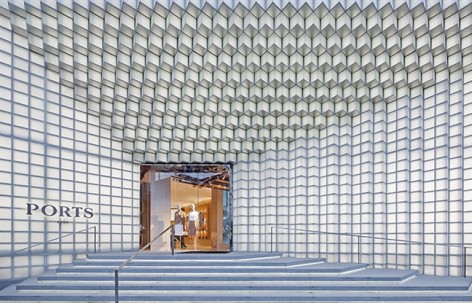
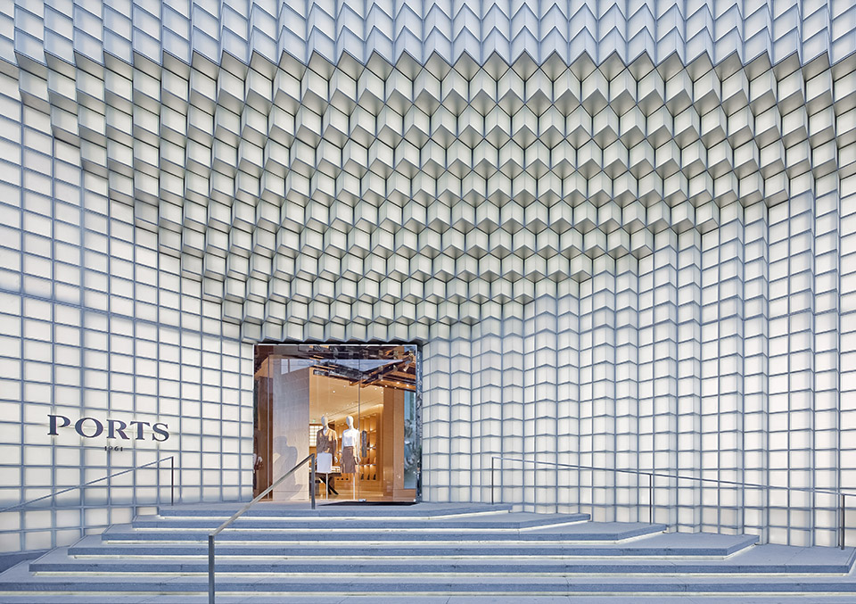
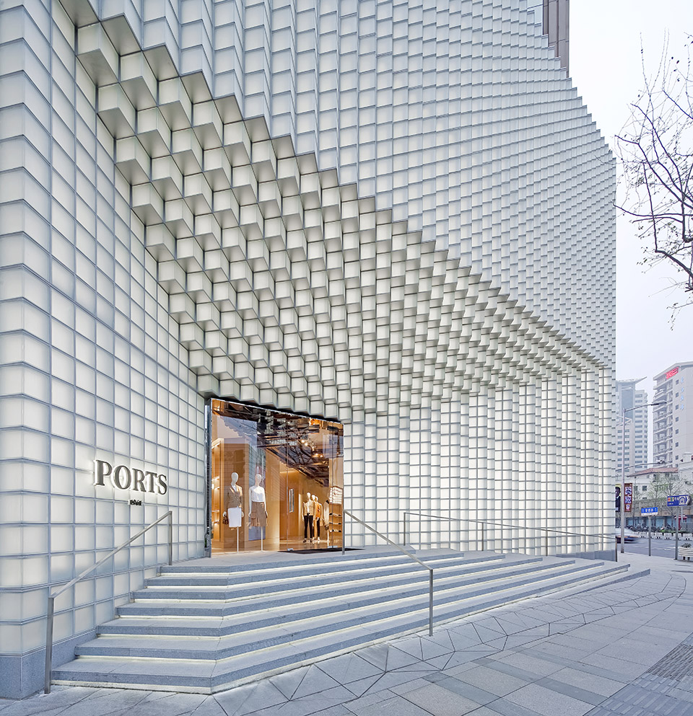
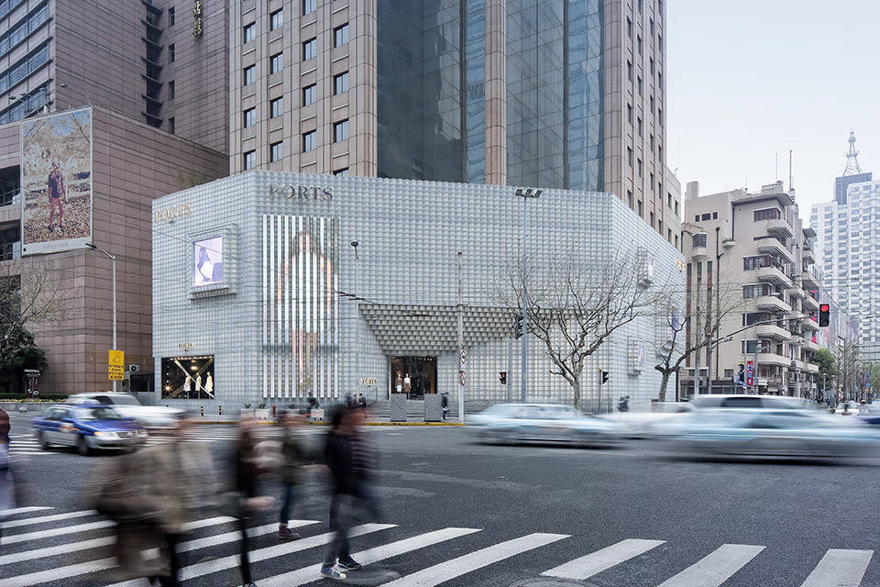
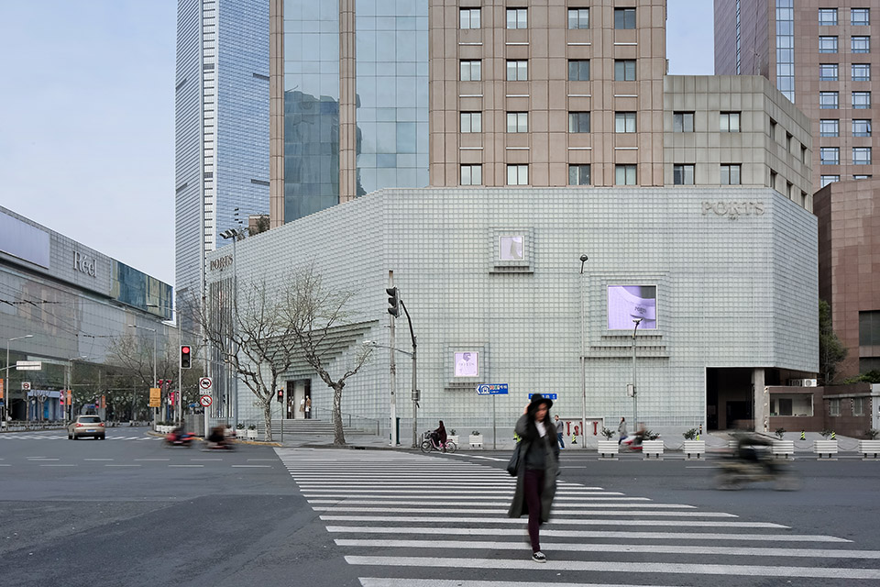
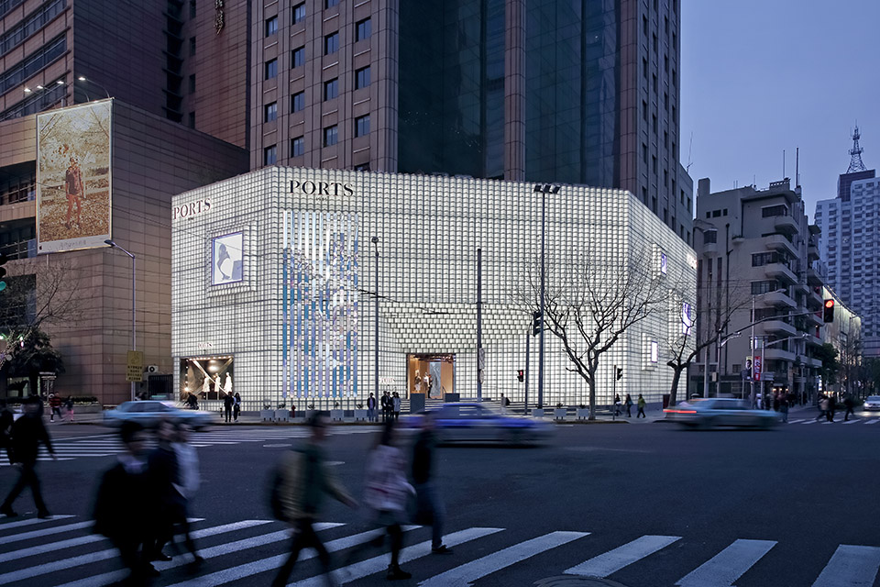
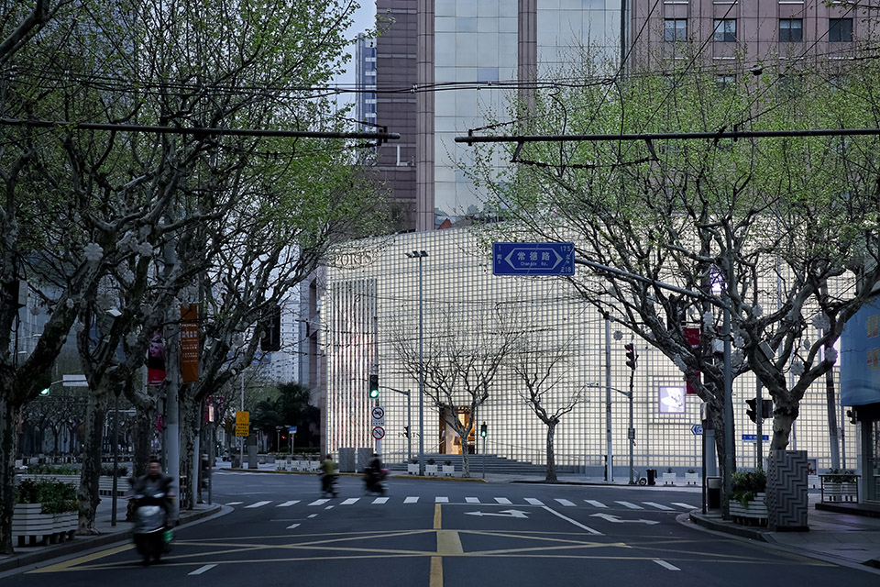
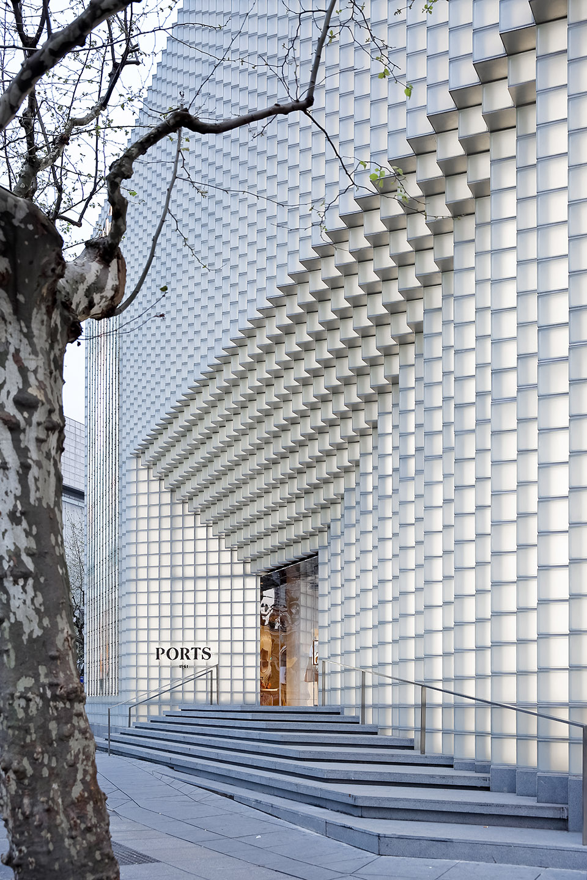
Located at a major high-end commercial district at the intersection of Changde Road and Nanjing West Road in Shanghai, a new façade is created for the fashion house Ports 1961’s flagship store. The facade is representative of the future vision of Ports 1961 that brings together its origin and evolution. The design evokes the idea of a landform that resembles an iceberg floating freely in the ocean; the building having a sense of being undulated, expanding and contracting, as if shaped by its environment. The facade demonstrates the possibilities of design experimentation, showing the transformation of form, material and technology, while still bringing aspect of both traditional and contemporary interpretations. The structural grandeur of the building attracts attention while its ambivalent nature is uniquely changing with its surroundings.
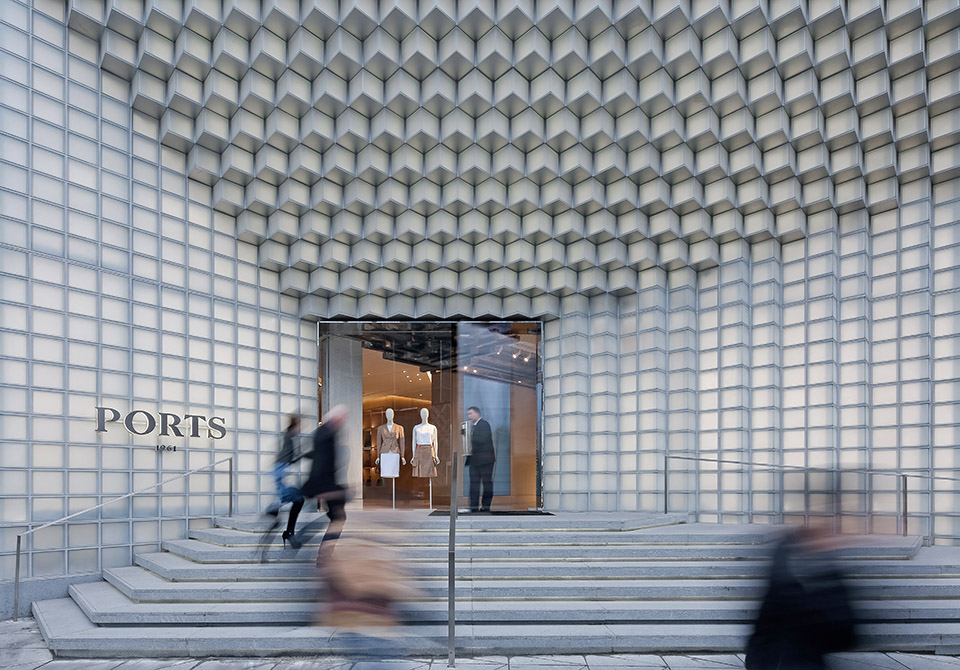
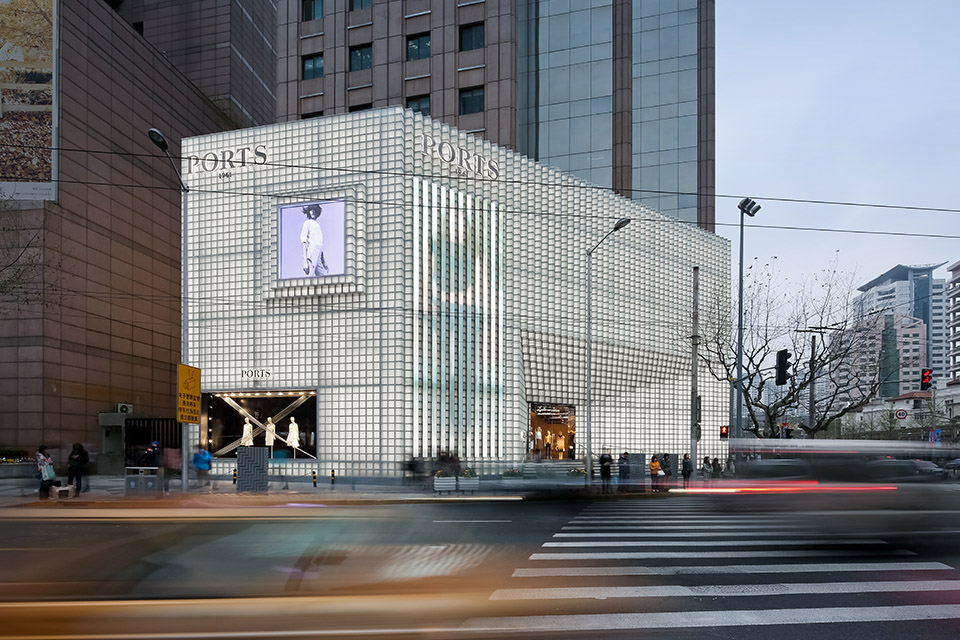
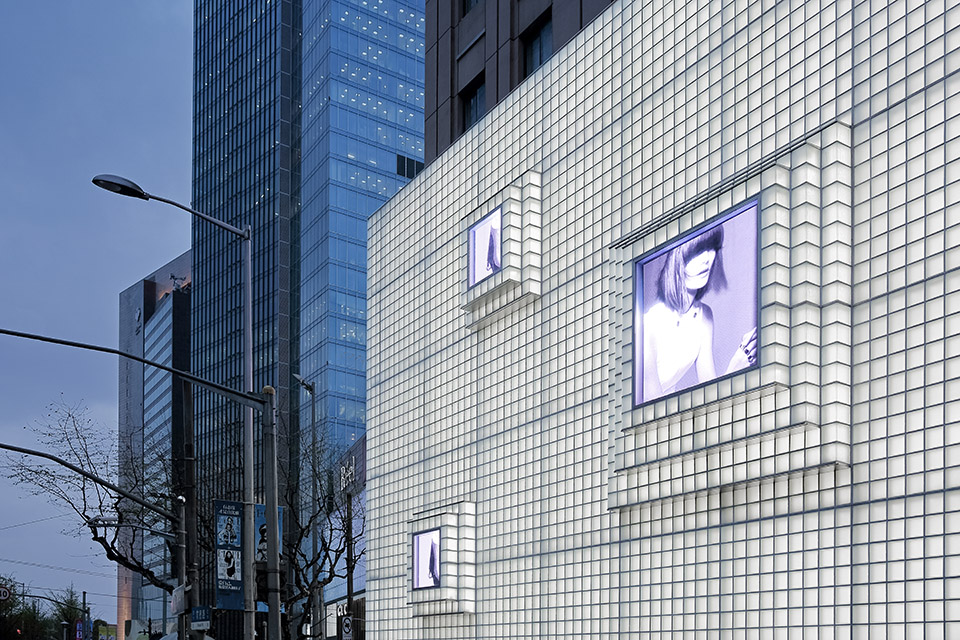
该旗舰店的外表皮从海面上自由漂浮的冰山中获得灵感,采用现代的演绎方法实现整体统一同时相当壮观,具有吸引力商业外立面。设计使用到30厘米见方的玻璃方体和两条短边为30厘米的垂直等腰三角形玻璃体。这两种玻璃体灵活组合行了了平整的表面或者锯齿状的表面。视觉效果相当突出。入口开在街道转角处,建筑上方有四个窗口状屏幕向城市播放影像,还有一组格栅式屏幕放置在主入口同侧一边的锯齿表面前。此外,沿街还做了一个大型橱窗。让从十字路口而来的人们都注意到这栋建筑。
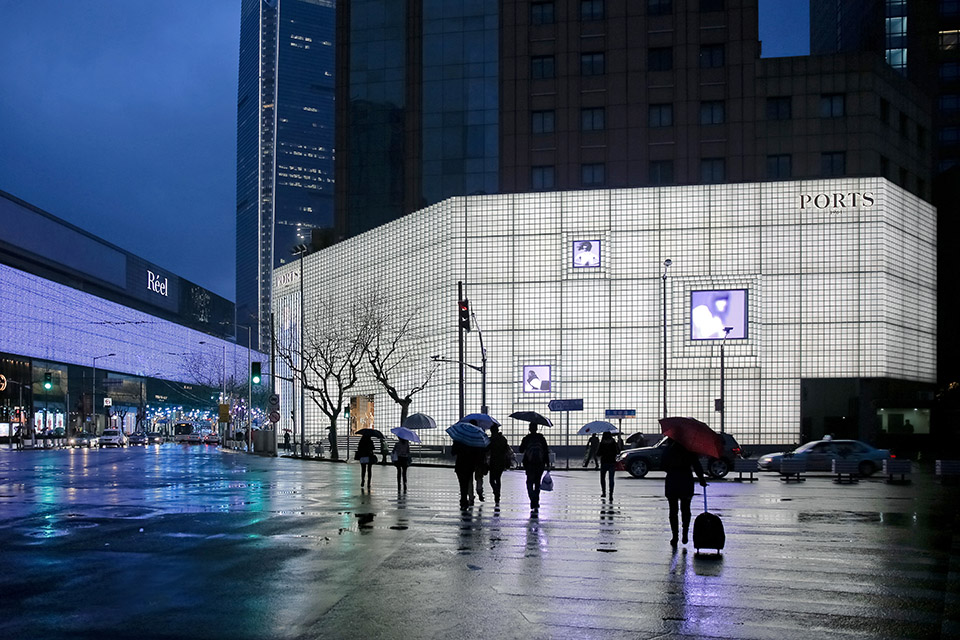
建筑外表皮磨砂玻璃与喷砂不锈钢与混乱的城市形成巨大的反差。在白天,它白净,反射着阳光。到了夜晚,玻璃砖背后LED光源发出清晰的白色冷光。这是一个形体岁视角不同而发生改变的建筑,但它与城市有些格格不入的高冷气质却始终如一。
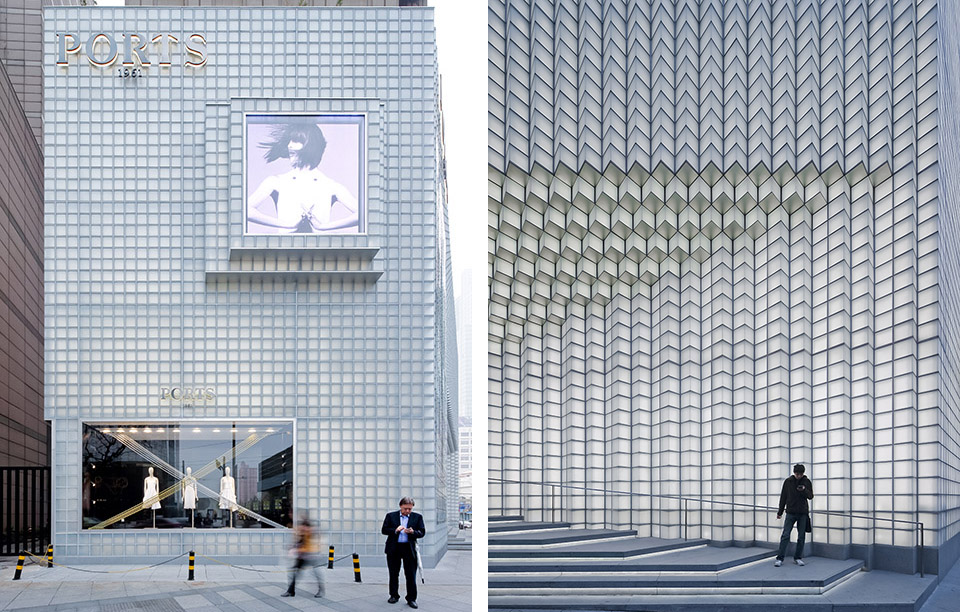
The facade is composed of two types of glass blocks; a standard 300mm x 300mm glass block and a custom 300mm x 300mm x 300mm corner glass block. Unlike most glass block masonry constructions, it is not limited to one vertical plane. The combinations of the two types of glass block create a sculpted three-dimensional façade exhibiting cantilevered structures. By incorporating innovative structural engineering and inventing a new joining system in the block itself, an elaborate ornamental stepping canopy is achieved that naturally angles to the flow of pedestrian and allows for four bow windows to be visible from all directions.
The usage of satin glass block and shot blasted stainless steel material is in great contrast to the chaotic city. During the day, it mutes the surroundings, while subtly reflecting the sunlight. In the evening, the view is icy and crisp, and the surface illuminates with embedded LED lights integrated into the joints of the masonry. The differing geometries and changing perspectives of the facade expresses the transformative nature of the city and the people of Shanghai.
Project Title: Ports 1961 Shanghai
Location: Shanghai, China
Project Size: 1145 sqm
Design Period: 2013 – 2014
Construction Period: 2014 – 2015
Client: Ports 1961
Design Architect: UUfie
General Contractor: J. Gartner & Co. (HK) Ltd.
Project Coordinator: Yabu Pushelberg
Façade Engineer: T/E/S/S atelier d’ingénierie
Lighting Consultant: Inverse
Photographer: Shengliang Su
MORE: UUfie,更多请至:UUfie on gooood








每天路过,还是挺喜欢的~符合宝姿气质
没头没尾的,室内呢?
密集恐惧症
这个施工总包单位 和建筑深化设计单位 明明是海诚建筑设计院(上海)有限公司 为什么变成了General Contractor: J. Gartner & Co. (HK) Ltd.???[愤怒]
密集恐惧症= =
有人乱穿马路[生气]
这路口台阶做的相当粗糙,为什么不用清水混凝土
总体感觉还是很喜欢的,这中视觉震撼还是不错的。格栅式屏幕也非常有未来感。
不错
现场感不如对面嘉里中心的那些一线 大牌 虽然对面没有这么大门面,但是给人高端
缺乏精致感 其实这样显目的十字路口完全可以做的更好
照片好看的点在于 夜景,内部有灯的呼应,一天中还是大部分时间在白天的
这种建筑应该放在北欧的城市,放在中国的街道上总感觉与环境不搭,立面显得有点脏。晚上亮灯了还好